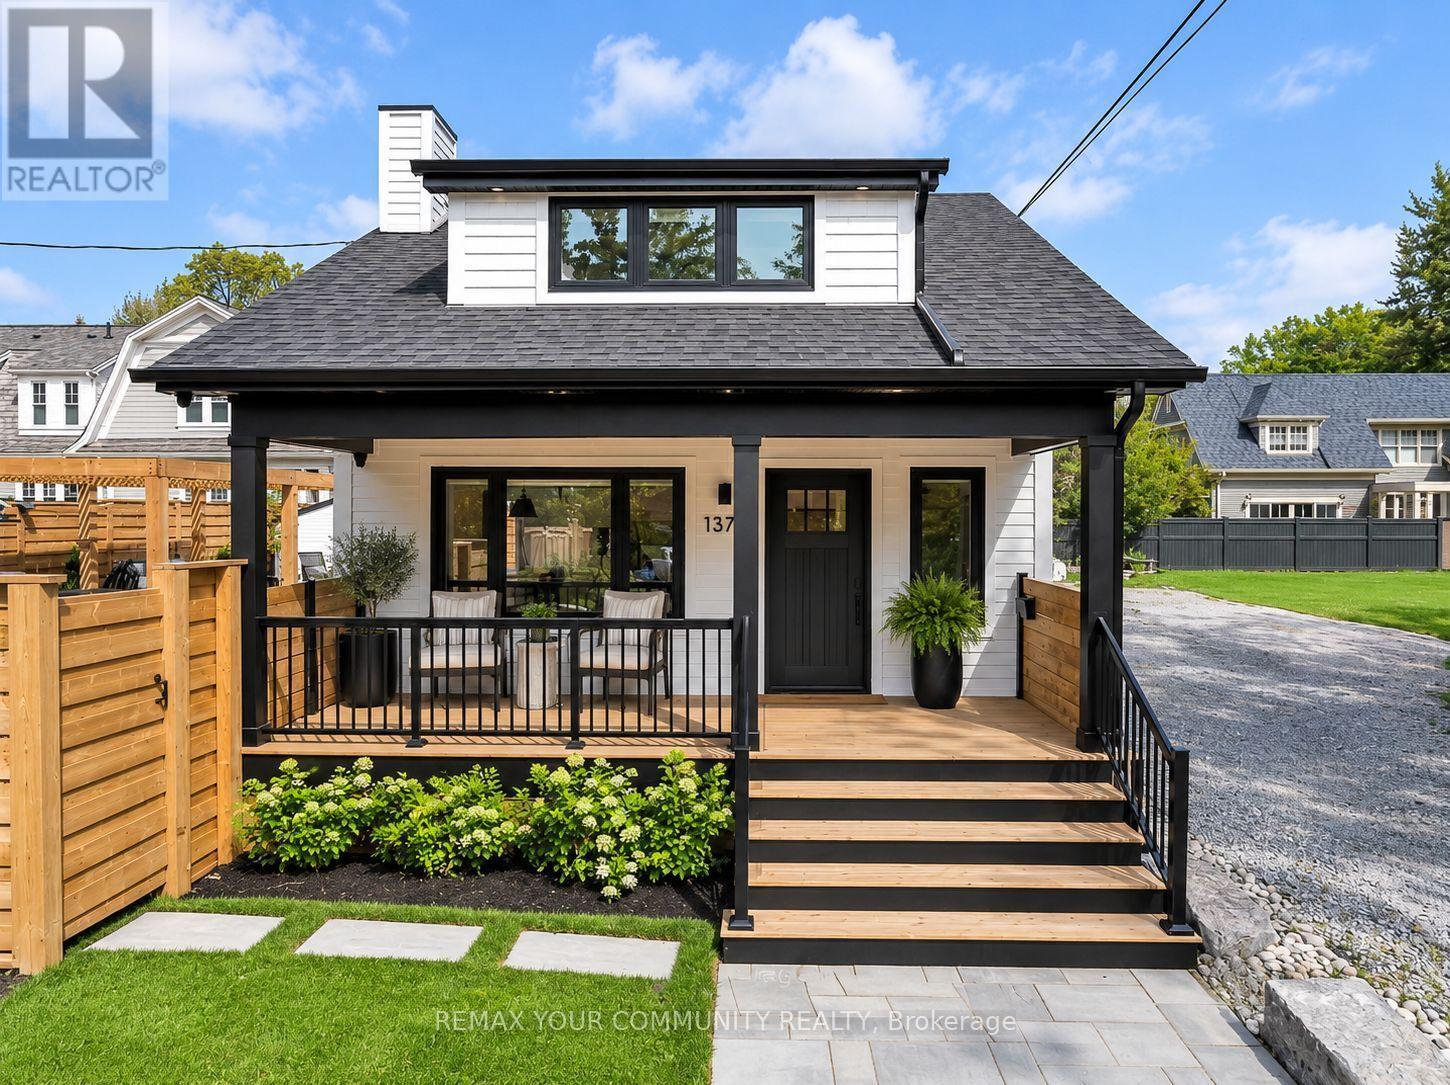
Experience turnkey luxury in the heart of Downtown Burlington with this completely renovated, top-to-bottom home, offering elevated design, low-maintenance living, and an unbeatable walkable location. Just steps from the lakefront, Spencer Smith Park, cafés, boutique shopping and top restaurants, everything downtown has to offer is at your doorstep. Inside, every detail has been thoughtfully updated, from wide-plank flooring and custom finishes to quartz surfaces and beautifully renovated bathrooms. The open-concept main level features a striking stone fireplace and chef-inspired kitchen with quartz countertops and backsplash, premium appliances, commercial gas range, integrated storage, and a large island, plus a convenient mudroom. Upstairs, the private retreat offers vaulted ceilings, a custom walk-in closet, and spa-like bathroom with heated floors and glass walk-in shower. The entertainer's backyard is equally impressive, featuring artificial turf, a putting green, hot tub, pergola, and outdoor kitchen with built-in BBQ, granite bar, and fridge. Move-in ready with no renovations and minimal upkeep required, this is an exceptional luxury home for buyers ready to simply move in and enjoy the Downtown Burlington lifestyle. (id:62164)
Welcome to Unit 2809 at 385 Prince of Wales Drive, this fully renovated 1+1 bedroom, 2-bathroomresidence showcases a thoughtfully designed layout, with a versatile den that can easily function as a second bedroom, private office, or guest retreat-ideal for today's flexible lifestyle. The home is finished with stainless steels appliances in modern kitchen. Contemporary bathrooms, upscale finishes, and a bright open-concept living and dining space elevate the everyday experience. The spacious primary bedroom features a private ensuite, offering both comfort and privacy. Residents enjoy access to exceptional building amenities, including a fully equipped fitness center, indoor swimming pool, sauna, party and meeting rooms, 24-hour concierge service, visitor parking, and impeccably maintained common areas. Perfectly situated steps from Square One, transit, dining, parks, and major highways, this home delivers a sophisticated lifestyle in one of Mississauga's most desirable locations. Just move-in and enjoy. (id:62164)
**Unobstructed Lake Views. Unparalleled Downtown Burlington Living.** Discover an exceptional opportunity to experience the best of Burlington from this stunning 17th-floor end suite, offering breathtaking panoramic views of Lake Ontario and the city skyline. With protected, unobstructed views expected to remain preserved for the foreseeable future, this residence provides a rare combination of beauty, privacy, and lasting value. Featuring 1,102 square feet of thoughtfully designed living space, this elegant two-bedroom, two-bathroom suite blends modern luxury with effortless comfort. Enjoy your morning coffee in the beautifully appointed chef's kitchen, relax in the spacious open-concept living area, or step onto the expansive 160-square-foot balcony to take in spectacular sunsets, fresh lake breezes, and stunning scenery year-round. Complete with a gas stove and private gas BBQ hookup, this home is perfectly suited for both everyday enjoyment and stylish entertaining. Ideally located in the heart of downtown Burlington, you are just moments from the waterfront, Spencer Smith Park, boutique shopping, cafés, acclaimed restaurants, and the vibrant amenities that make this community one of Ontario's most desirable destinations. Residents enjoy an exceptional resort-inspired lifestyle with premium amenities including an indoor pool, fully equipped fitness centre, pet spa, elegant party room, and guest suite for visiting family and friends. An additional parking space is available for purchase from the builder for added convenience. Thoughtfully priced to reflect an outstanding opportunity in today's market, this residence offers exceptional value for those seeking a luxury waterfront lifestyle. With its remarkable views, premium amenities, unbeatable location, and future-protected value, this is more than a condominium-it is a rare opportunity to own a truly special home in one of Burlington's most sought-after communities. (id:62164)
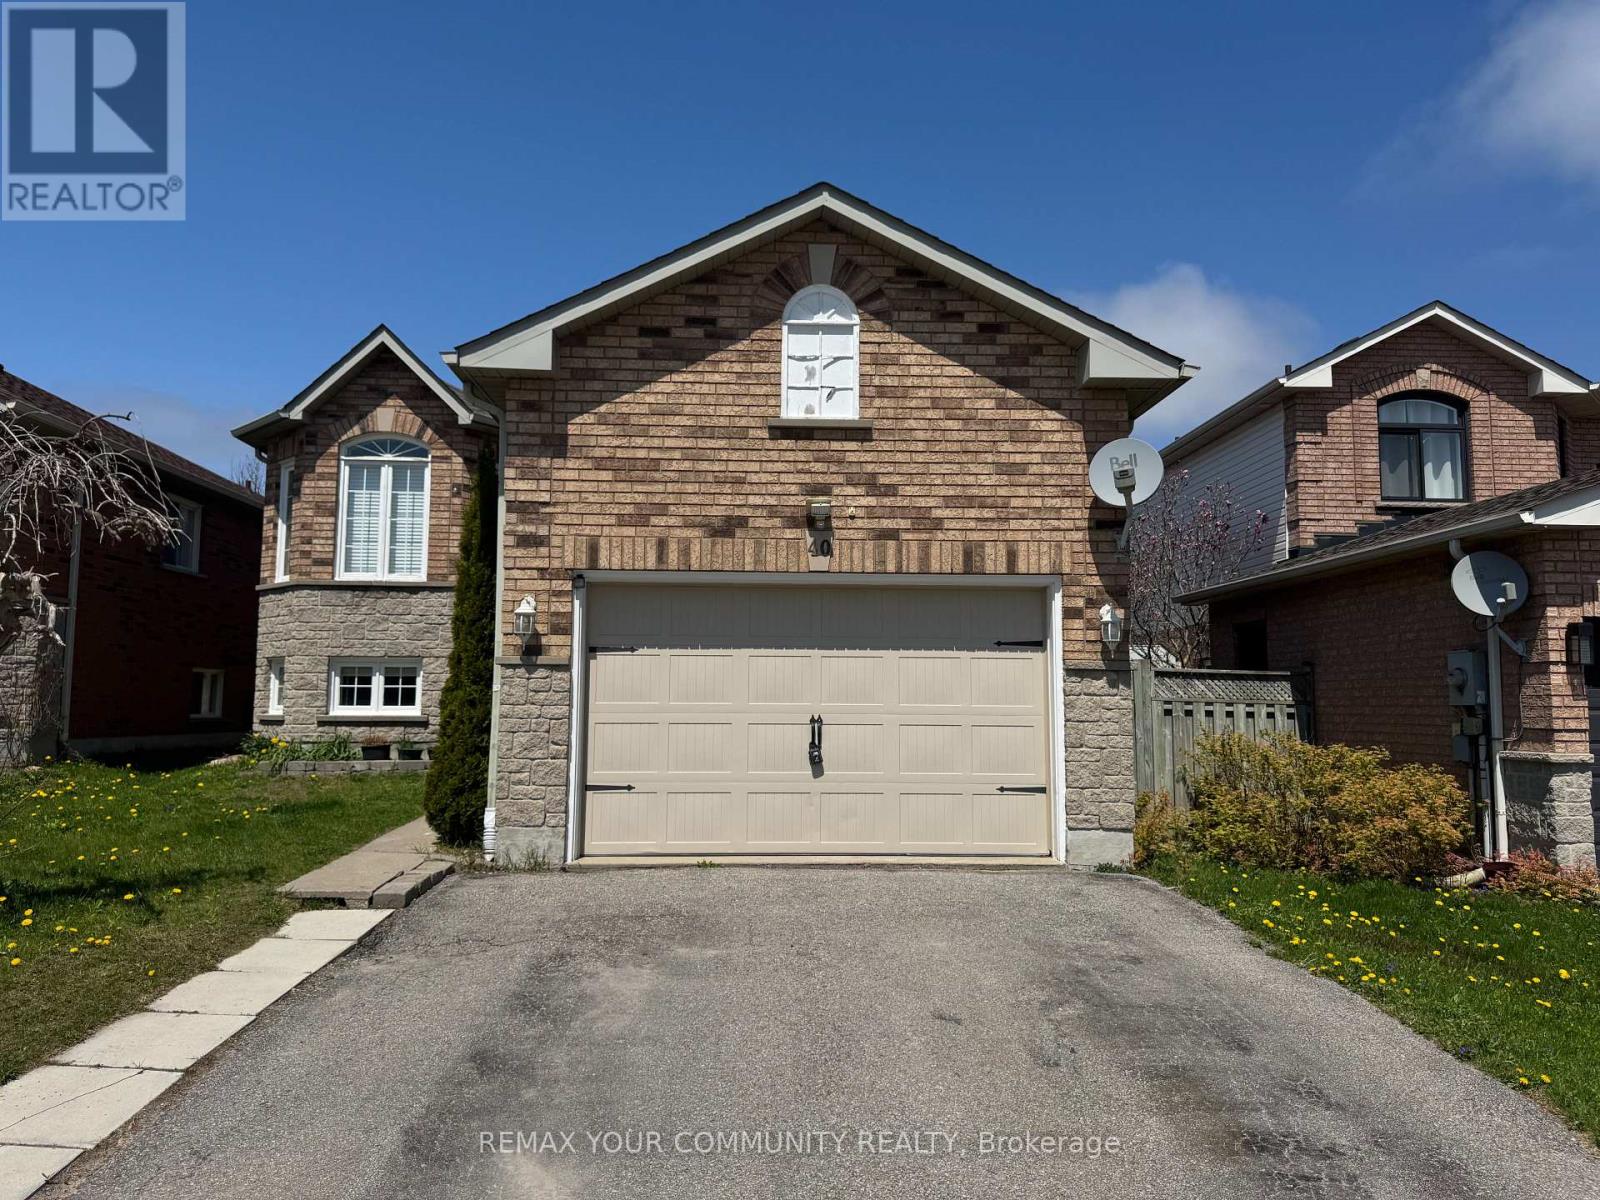
Renovated Lower Level In South Barrie Featuring 2 Bedrooms And A Fully Updated Bathroom. Modern Eat-in Kitchen With Subway Tile, Stone Countertops, And Brand New Appliances, including Washer And Dryer. Carpet-Free Throughout. Bright, Open-Concept Living Space With Plenty Of Natural Light. Large Primary Bedroom With Walk-In Closet. Private Space, Perfect for Entertaining. Family-Friendly Neighbourhood, Close to All Amenities. Tenant Responsible For 30% of Utilities. (id:62164)
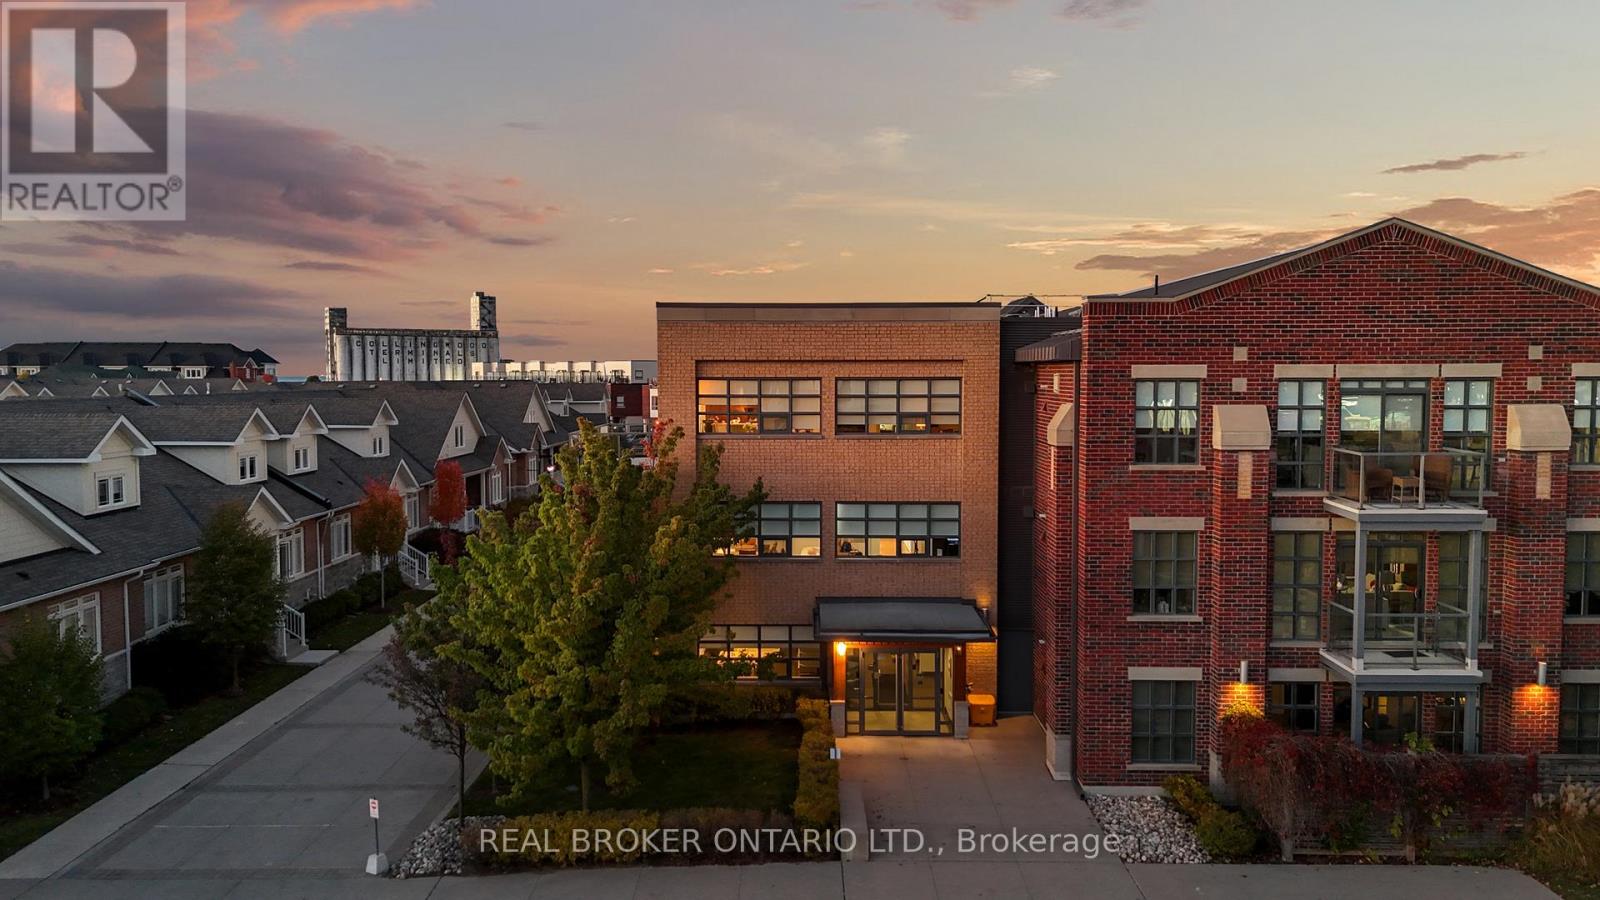
The Shipyards - A premier waterfront address in the heart of Collingwood. This refined third-floor residence showcases sweeping west-facing views of the Escarpment, bathed in golden afternoon light and framed by unforgettable sunsets from the expansive private balcony. The open-concept 1 bedroom plus den layout is designed with both elegance and ease in mind, featuring soaring 9-foot ceilings, a beautifully appointed kitchen with granite countertops and stainless steel appliances, in-suite laundry, and a tranquil primary bedroom highlighted by floor-to-ceiling windows. Residents enjoy a collection of upscale amenities including secure underground parking, elevator access, a canoe and kayak room for effortless days on the water, and a welcoming party room for entertaining. Step outside to the Harbourfront promenade for morning walks along the bay, or wander into downtown Collingwood for fine dining, boutique shops, live music, and theatre. From golfing and skiing to cycling and paddleboarding on Georgian Bay every season brings adventure.Luxury, lifestyle, and location come together in one exceptional address. Welcome to Collingwood living at its finest. (id:62164)
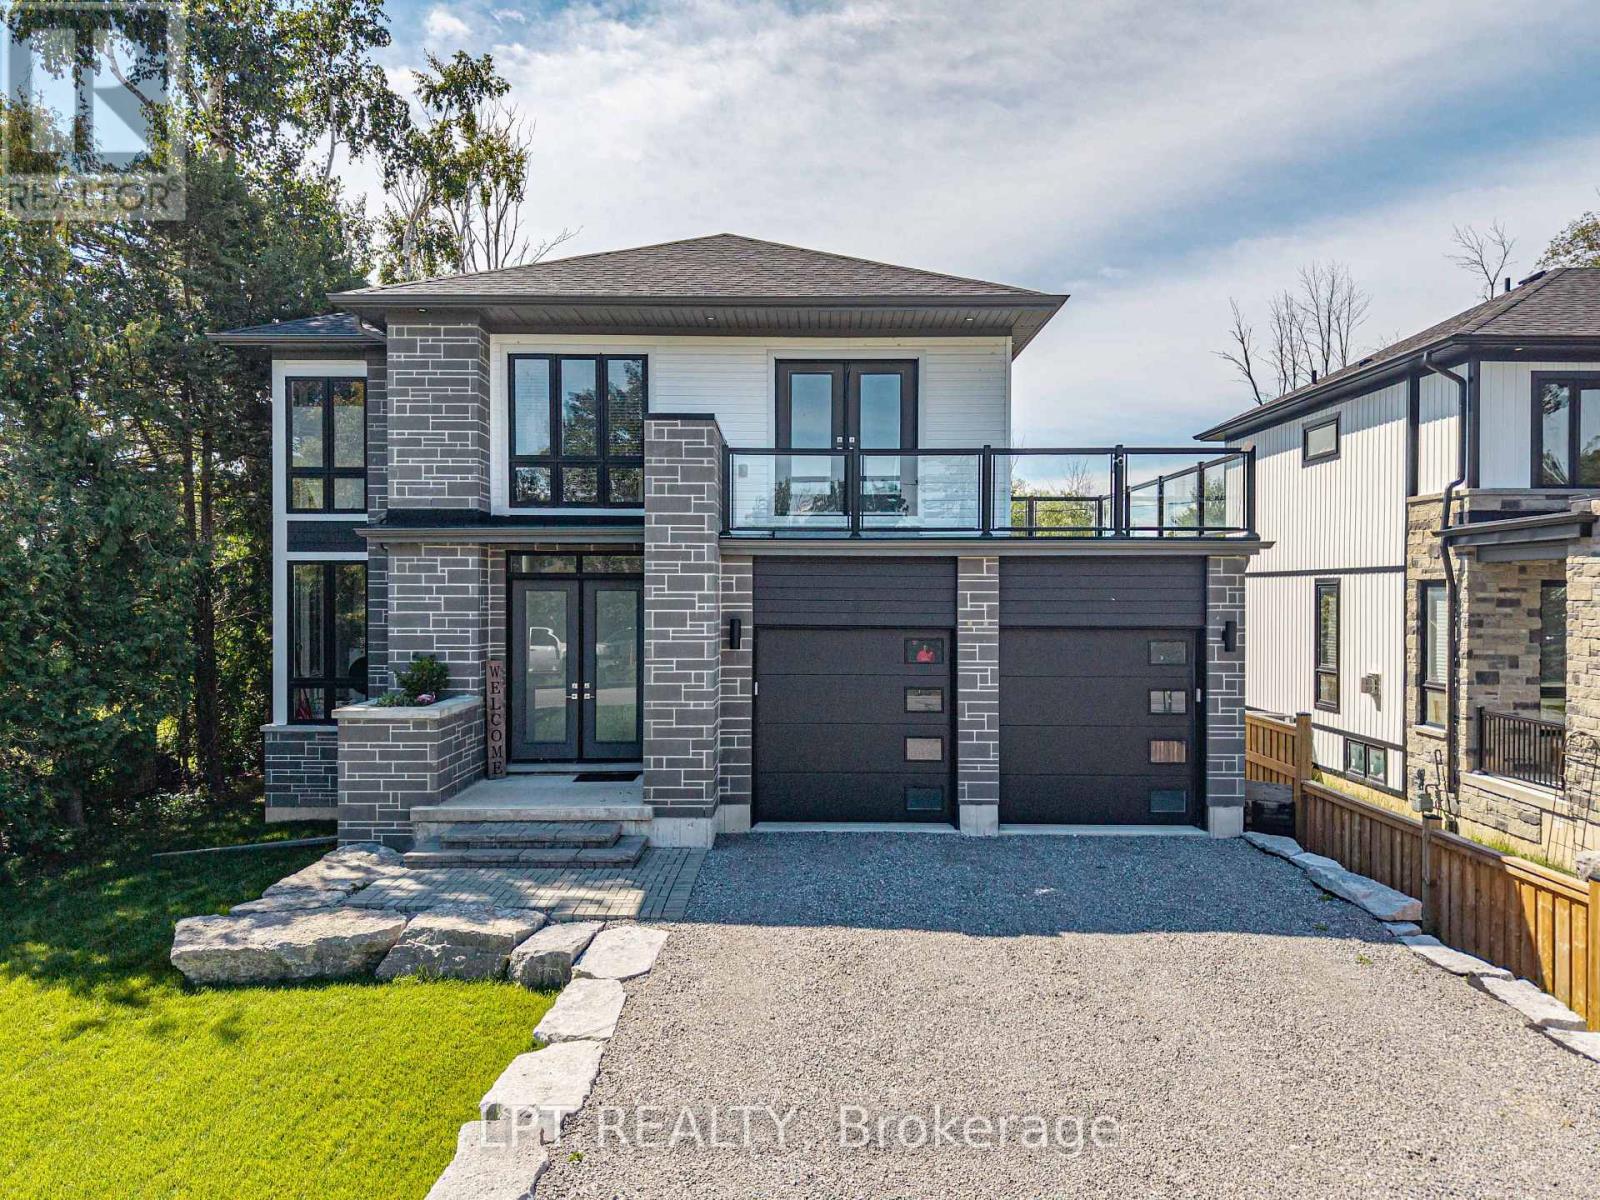
Welcome to 36 Blue Jay Boulevard, a 2023 custom-built home in one of Georgina's most desirable waterfront communities. This 2-storey, 1970 sq. ft., 3-bedroom, 3-bathroom family home sits on a large residential lot, a 2-car garage with large 8ft high door and lots of parking for additional cars or toys. This home was thoughtfully designed boasting 9ft ceilings on the main floor with large sun-filled windows. With modern and impeccable finishes, the main floor dining room and living room feature a bright open-concept layout with stunning hardwood floors, smooth ceilings and pot lights throughout. The sleek kitchen offers upgraded countertops, ample storage, a walk-in pantry, and incredible views of the backyard. The main floor also include a custom designed powder room and laundry with a sink and floor to ceiling windows. On the second floor, you'll find three generously sized bedrooms, including a spacious primary bedroom with a walk-in closet, huge well-appointed ensuite bath, and a unique walk-out balcony to enjoy a morning coffee or late-night drink. The unfinished basement provides additional potential for additional living space or room for the extended family. Located just steps away from Lake Simcoe, residents enjoy access to a marina, park, beaches, and amazing trails. Here is your opportunity to own a custom homes in an established waterfront community - definitely a rare find... (id:62164)
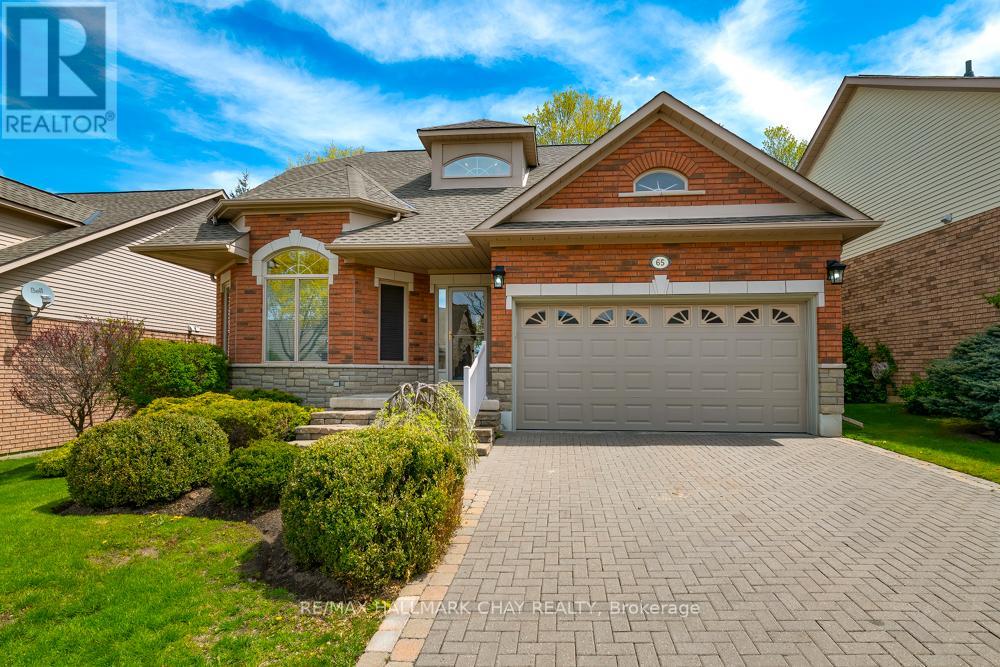
"Monet" bungaloft in the upscale community of "Briar Hill". This is resort style living at it's best. 36 holes of golf, active community centre featuring concerts, dances & a host of other amenities. This home backs onto the golf course offering privacy & tranquility. 3,500 sq ft of finished space giving you all kinds of room to entertain friends & family. Walk out lower level featuring wet bar & gas fireplace. Newer furnace & water system as well as hot water tank - all owned. The driveway & walkways have all be redone & interlocking brick all levelled. New garage door & opener with double car garage & driveway. Home is move in ready for you to start your maintenance free lifestyle. Don't be disappointed & book your showing soon. (id:62164)
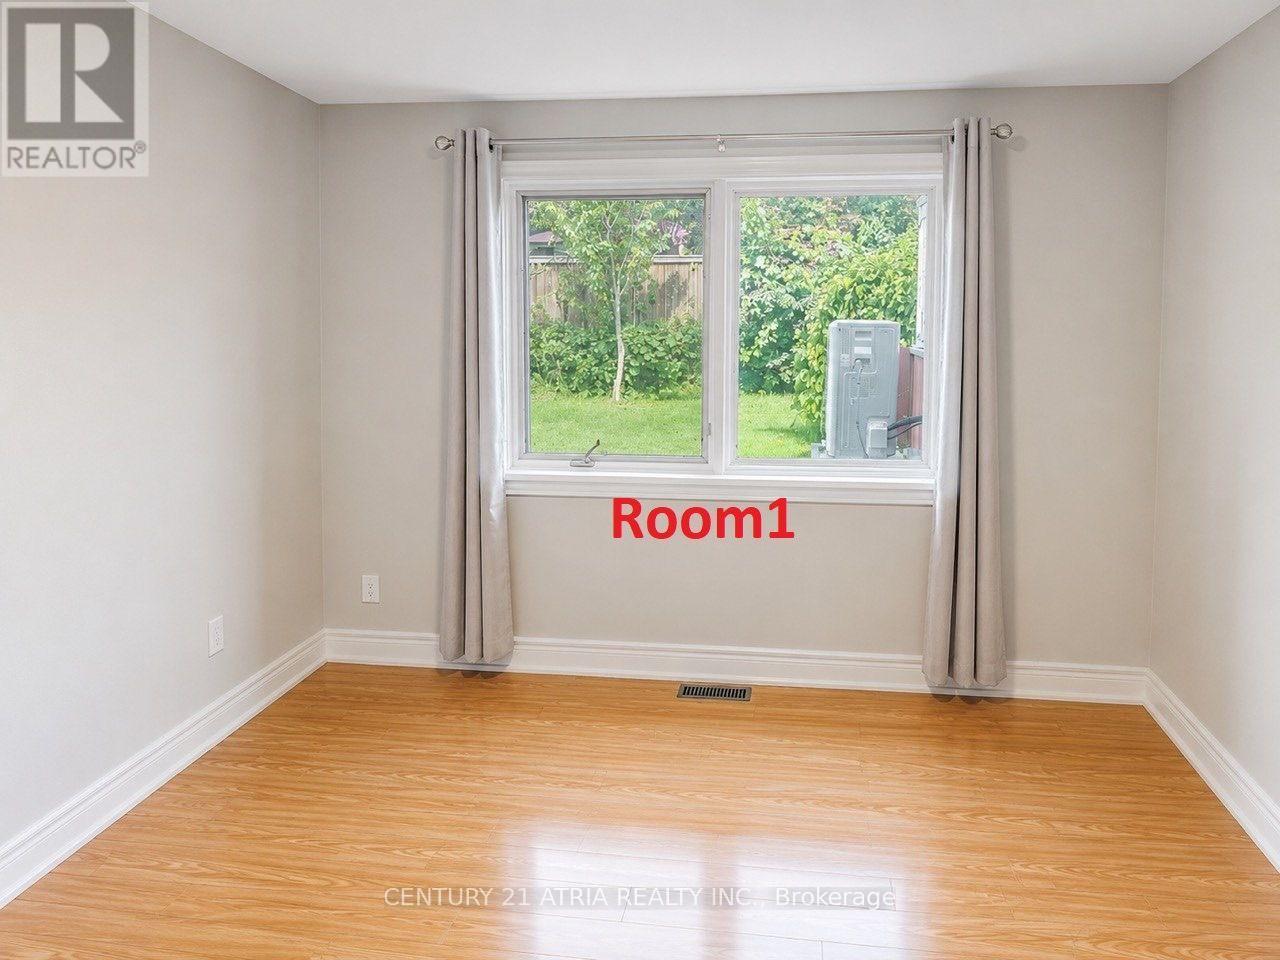
Welcome to this bright and Beautiful Lower-Level Rental - 2 Bedrooms + 1 Full Bathroom in a desirable, peaceful neighbourhood. Both spacious and bright bedrooms are conveniently located on the main level of the unit, offering a functional and comfortable layout.Featuring a separate private entrance, full kitchen, spacious living area, and private laundry facilities. Enjoy the convenience of being within walking distance to a highly rated TDSB school, childcare centre, and TTC transit.Ideally located close to Fairview Mall, parks, shopping centres, community centres, and excellent schools, with easy access to major highways for a convenient commute.Includes one parking space. Utilities are shared with the upper-level occupants. No smoking. (id:62164)
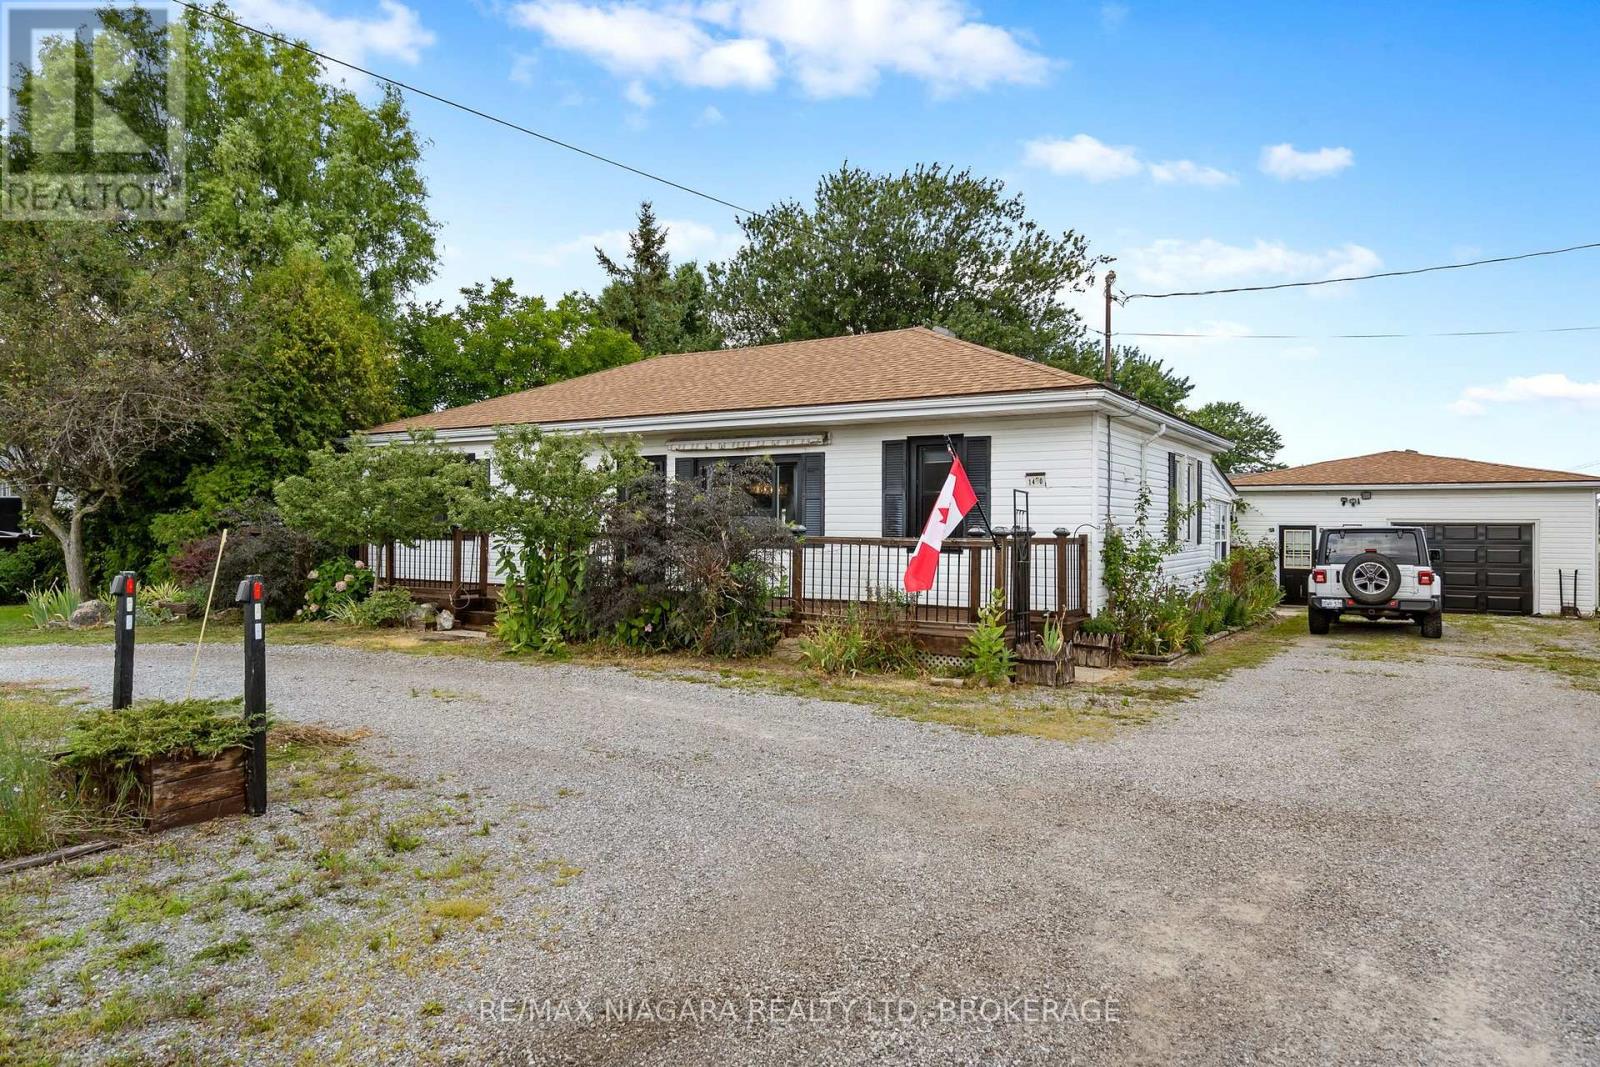
Ideal as your 1st home...ideal as your retirement home. Spacious 2 bedroom bungalow in a convenient location on the fringe of desirable Port Colborne. You will love relaxing in front of your cozy fireplace on cold winter nights or family meals in your formal dining room after you cooked your feast in your spacious kitchen with tons of updated cabinets, granite counters and an incredible copper sink! Work from home...the sunroom at the rear of the house is ideal then enjoy a cocktail in your insulated Tiki bar. Love to restore vehicles or need a place to store your boat...you will love this amazing detached garage (735 sq.ft) with an extra driveway and access from Weaver Road! Full basement, natural gas BBQ connection, fenced yard with gazebo complete this great property just a short drive to downtown Port Colborne with its quaint shops and unique eateries, gorgeous Nickel Beach and multiple golf courses! Furnace and A/C (2020), Drilled Well(2020), gas dryer in main floor laundry, hard wood floor (2025), stone counters(2026) new weeping tile with exterior sump pit in the rear yard for year round enjoyment. (id:62164)
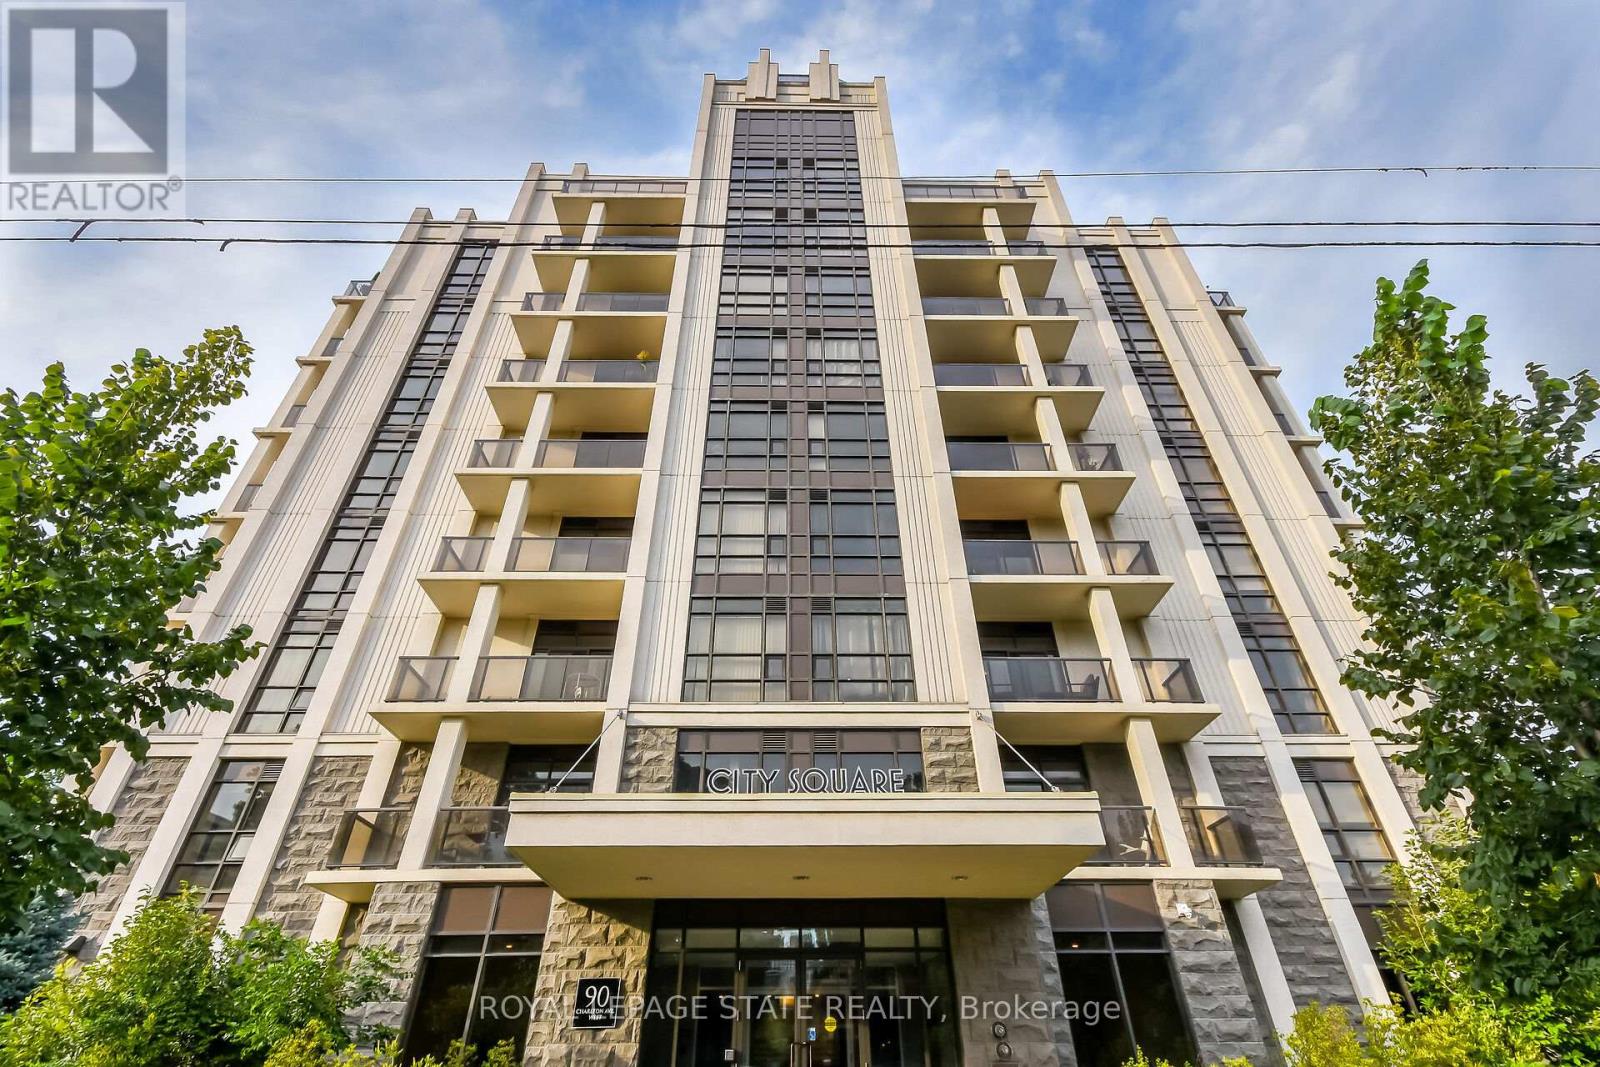
Welcome to 90 Charlton. Fall in love with this beautifully appointed 1,350 sq ft lower penthouse unit. The epitome of luxury, this gorgeous space is flooded with natural light. The open-concept layout features 2 generous bedrooms, 2 full bathrooms, a versatile den, and in-suite laundry. Two private balconies offer over 140 sq ft of outdoor retreat space with breathtaking southern exposure and peaceful views of Durand Park and the Hamilton Escarpment. Enjoy premium amenities including a fully equipped gym and party and meeting rooms. Secure underground parking space included. This truly walkable neighbourhood means you are just steps from everything Hamilton has to offer. (id:62164)
49' X 119' PARK-FACING LOT | END-OF-STREET | 2 KITCHENS | 2 LAUNDRIES | SEPARATE BASEMENT ENTRANCE | 5 PARKING!Beautifully renovated 4-bedroom, 2.5-bath detached home offering exceptional flexibility for families, multigenerational living or potential rental use.Quietly tucked at the end of Louis Drive with a park directly in front, this home offers privacy, minimal traffic and a wonderful family setting.Bright open-concept main floor features a modern kitchen with oversized island and inviting living space. Finished basement with separate entrance, second kitchen and laundry offers excellent flexibility for extended family or additional living potential. Enjoy the spectacular backyard featuring a 24' x 14' pergola with outdoor TV, perfect for summer entertaining and family gatherings. Attached double garage plus ample driveway parking for 5 vehicles total.Ideally located approximately 5 minutes' walk to the next largest hospital in Canada and minutes to Sherway Gardens, Square One, GO Transit, schools, parks and major highways. Renovations completed with permits; electrical work completed with ESA documentation. A rare combination of a premium-sized lot, park setting, flexible layout, incredible outdoor space and unbeatable convenience. (id:62164)
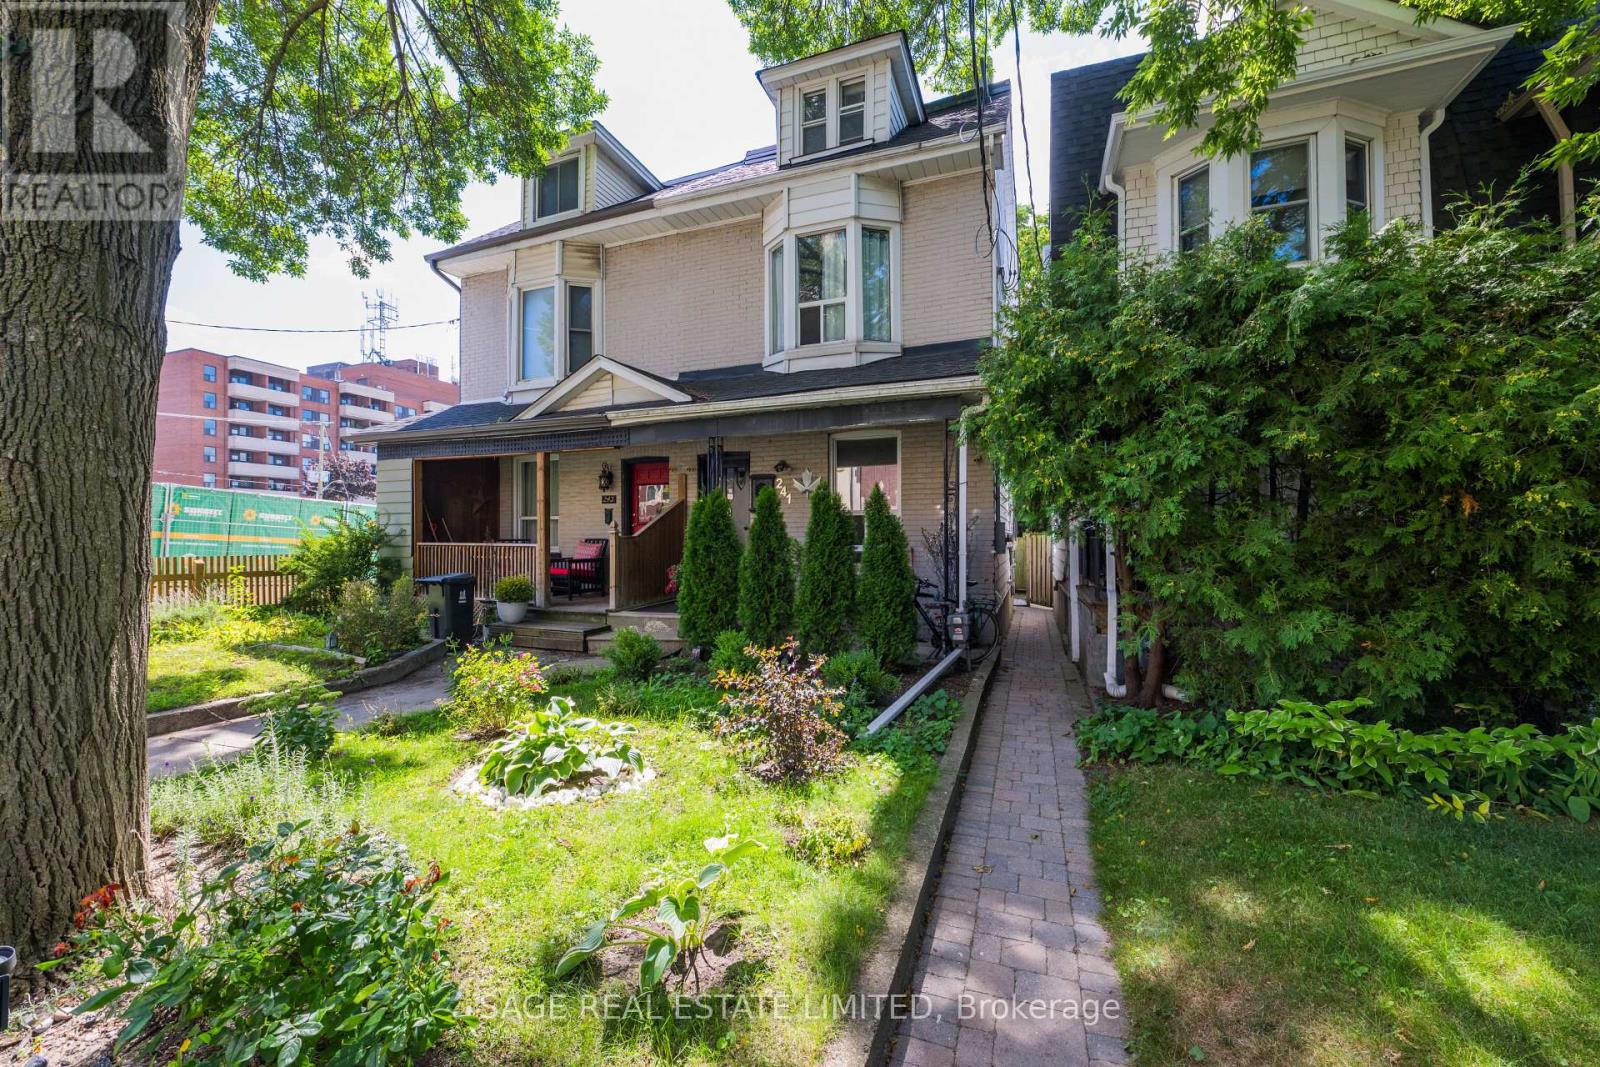
**North Riverdale Three-Unit Property with Parking & 135' Deep Lot.** A rare opportunity to own a versatile three-unit property in one of Toronto's most established neighborhoods. This classic 2.5-storey semi-detached home offers a spacious one-bedroom main-floor/basement suite with a beautifully renovated kitchen and excellent overall condition, plus two additional one-bedroom apartments above. The upper suites are occupied by month-to-month tenants who would like to remain, providing immediate rental continuity and future opportunity to upgrade. The outdoor space is a standout feature. The main-floor suite enjoys private access to a beautifully landscaped, fully fenced rear yard with mature greenery, multiple decks and plenty of room to relax, entertain or simply escape the city adding a lifestyle component not often found on an income property. The upper suites also enjoy their own decks, while parking at the rear adds practicality and value. Most major mechanical systems have been updated within the past 10 years. The partially finished basement provides additional storage, living and utility space for the main-floor suite, along with laundry and an additional 2-piece bathroom. The main-floor/basement suite is currently owner-occupied. An ideal opportunity for investors, multigenerational buyers, or those looking to live in one unit while generating income from the others. And then there's the neighborhood. Riverdale Park, local shops, restaurants, cafes and everyday amenities are all close at hand. Major subway infrastructure construction is underway nearby and will bring enhanced transit options and connectivity to the area upon completion. A versatile three unit property with parking , a 135' deep lot, established tenants and genuine income potential. (id:62164)