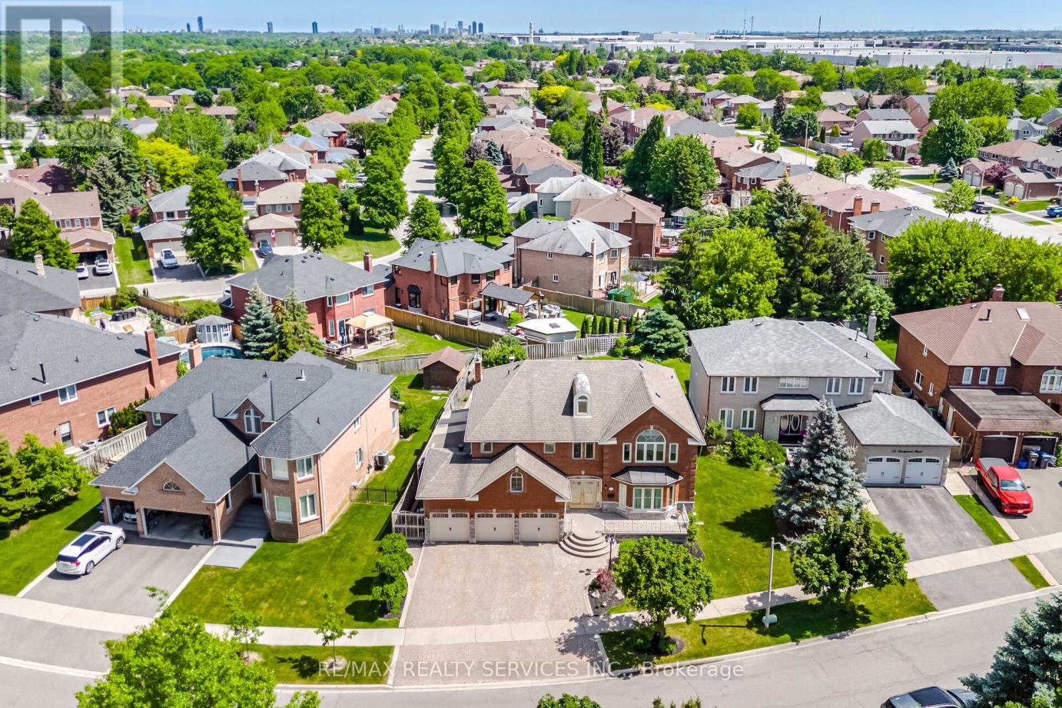
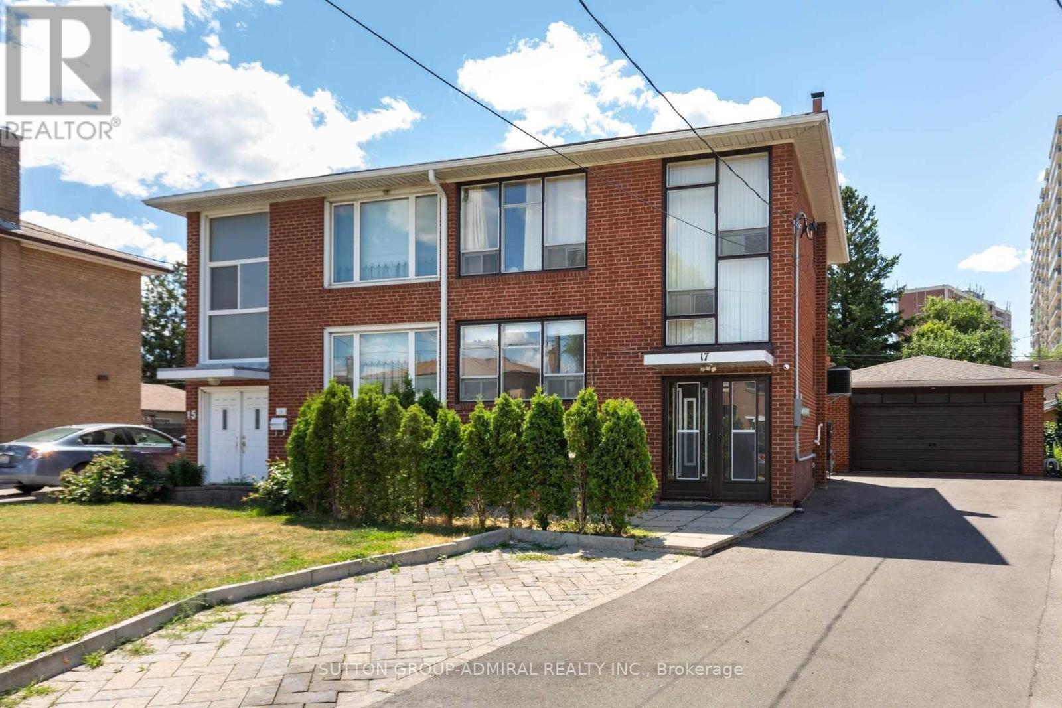
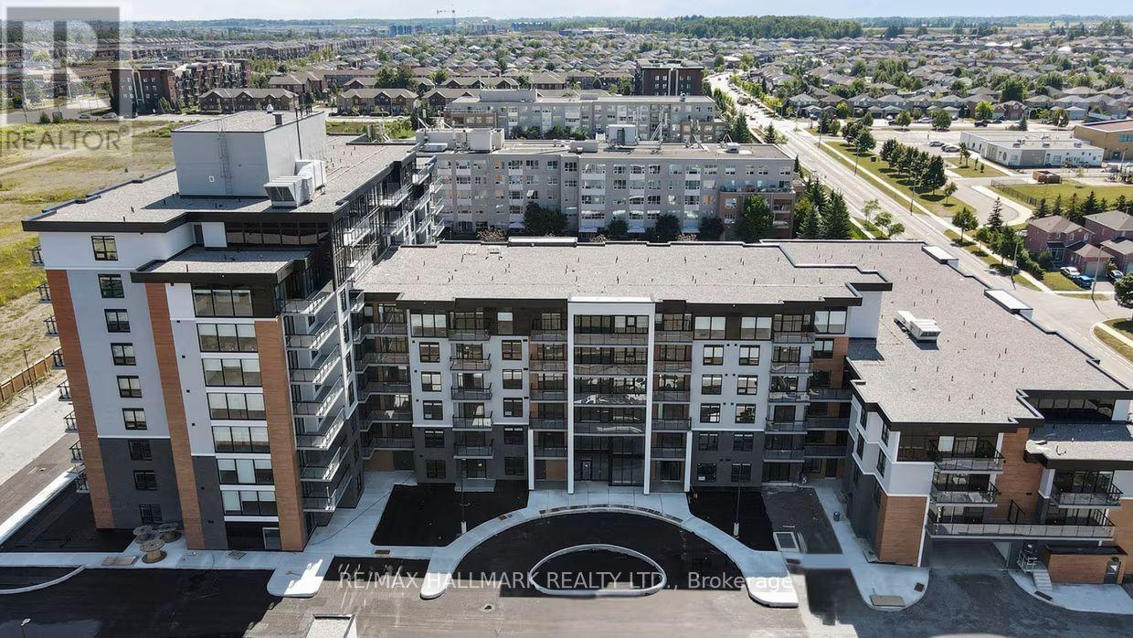
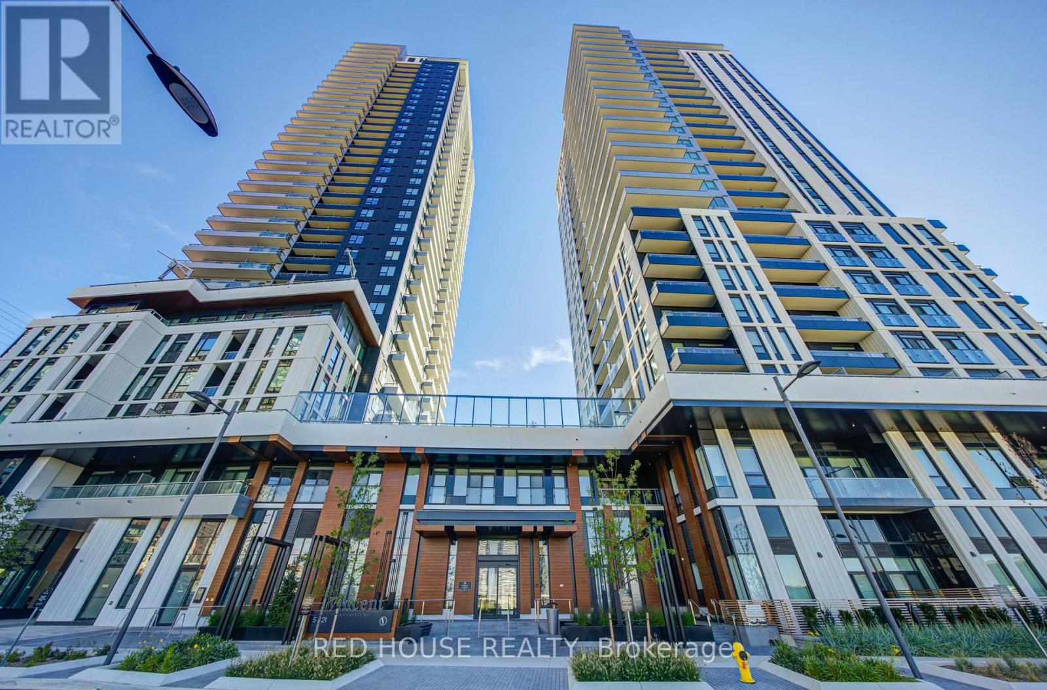
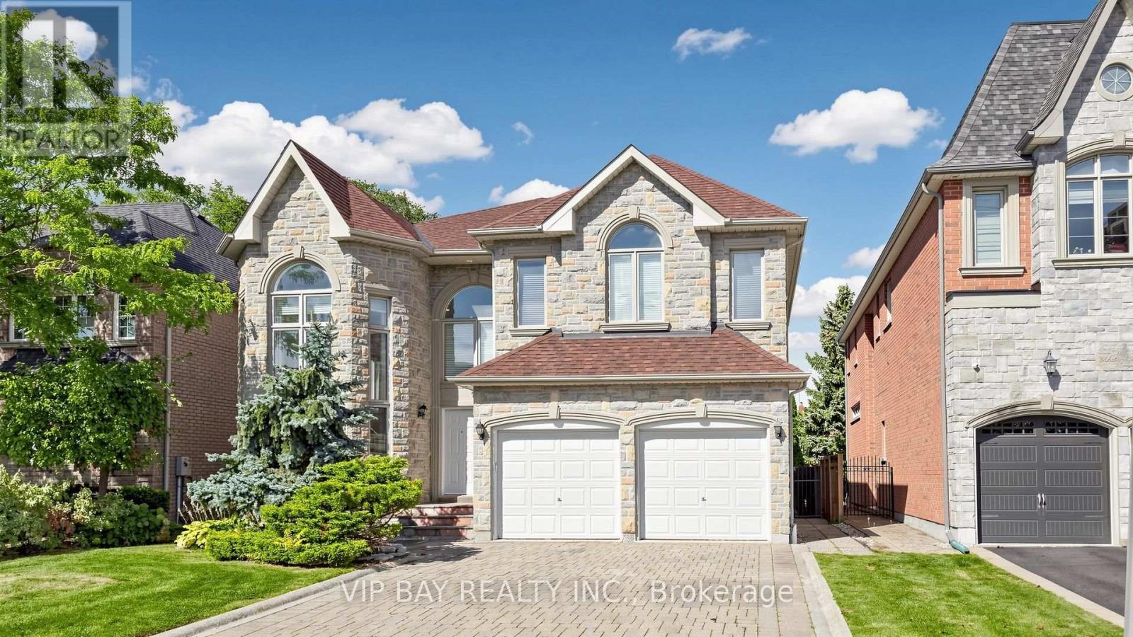
Welcome to an extraordinary custom-built estate in Brampton's coveted Conservation Drive enclave, where luxury, nature, and timeless craftsmanship unite. Set on a premium 70+ ft. lot surrounded by mature trees, this impressive residence offers over 5,500 sq. ft. of refined living space, a 3-car garage, and parking for 8+ vehicles.From the moment you arrive, the meticulously landscaped grounds create a resort-like setting featuring a tranquil four-season Koi pond with charming footbridge, underground sprinkler system, and built-in outdoor pizza oven designed for memorable gatherings with family and friends.Inside, soaring spaces, oversized skylights, and elegant natural stone flooring fill the home with warmth and light. The chef-inspired kitchen is a culinary dream, showcasing premium Viking appliances, a professional-grade hood fan, warming drawer, and abundant workspace for effortless entertaining.Exceptional craftsmanship is evident throughout, with detailed plaster crown mouldings, grand principal rooms, elegant chandeliers, and thoughtful architectural design. Offering 5 spacious bedrooms and multiple living areas, this home balances luxury with everyday comfort.Two separate staircases lead to an exceptional finished lower level featuring a custom bar, second kitchen, wood-burning fireplace, 5-person sauna,4 Pc washroom ,expansive cantina, and abundant storage(Built up underneath the 3 Car-Garage) the Basement offers the ultimate space for entertaining, extended family living, or private relaxation.Recent updates include garage doors, bathroom vanities, numerous windows, security alarm system, and surveillance cameras for added peace of mind.Just steps to Loafer's Lake, Heart Lake Conservation Area, Heart Lake Recreation Centre, and scenic Etobicoke Creek trails, this remarkable property offers a rare opportunity to enjoy an exceptional lifestyle surrounded by nature while remaining close to every urban amenity. (id:62164)
** Bright, Spacious 2 bedroom Suite with All Utilities, Parking + Internet Included!!** Quiet, Family-Friendly Cul-de-Sac, Convenient Location, Steps to Transit, Highways, Grocery + All Amenities ** (id:62164)
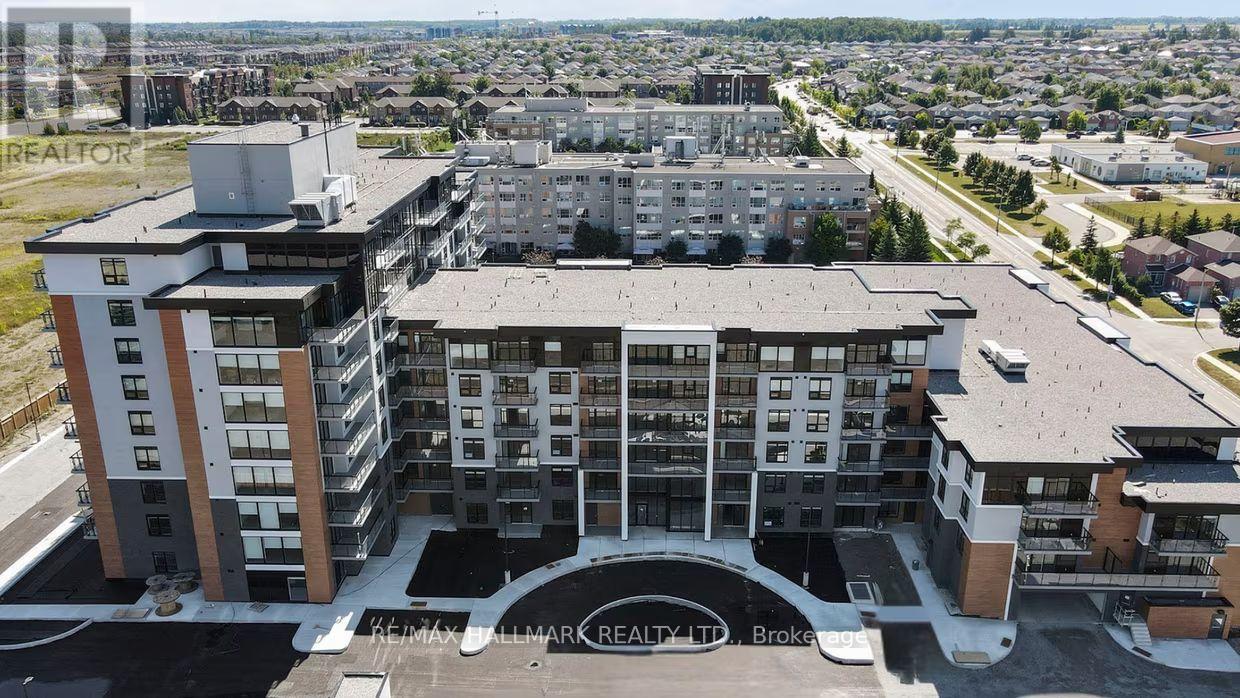
Welcome to The Deanwood in sought-after South Barrie! This bright and spacious 1-bed, 1-bath suite offers approximately 821 sq ft plus a private balcony, providing a perfect blend of comfort and functionality. The open-concept layout features a modern kitchen with sleek finishes and ample cabinetry, flowing into a generous living and dining area with large windows that fill the space with natural light. The well-sized bedroom offers excellent closet space. Bathrooms have a tub and shower combo. Enjoy contemporary design throughout and the added bonus of your own outdoor balcony. Situated in Barrie's desirable Painswick community, this location offers a fantastic lifestyle with easy access to everyday conveniences. Just minutes from the scenic waterfront of Lake Simcoe, parks, walking trails, and beaches, it's perfect for those who enjoy the outdoors. Commuters will appreciate quick access to Highway 400 and GO Transit, while nearby shopping, restaurants, schools, and community amenities make daily living effortless. A great opportunity to live in a modern, professionally managed building in a quiet, family-friendly neighbourhood. (id:62164)
brand new luxury 2 bedroom, 2 bathroom at 5 Meadowdale! Featuring a bright, modern open concept layout, contemporary finishes, and an abundance of natural light, this suite offers stylish and comfortable living in a highly convenient location. The spacious living and dining area is perfect for entertaining, while the modern kitchen offers a sleek and functional design. The primary bedroom provides a comfortable retreat with a private ensuite, while the second bedroom is ideal for guests, a home office, or additional living space. 1 parking space. Enjoy an impressive selection of building amenities, including a rooftop pool, co working space, outdoor courtyard, fitness/exercise room, and more. Ideally located just steps from VMC Subway Station and Transit, with restaurants, cafes, shopping, Costco, and IKEA all in close proximity. Easy access to Highway 7, Highway 400 and Highway 407. Never lived in and move in ready - enjoy the convenience, amenities, and lifestyle of the Vincent. (id:62164)
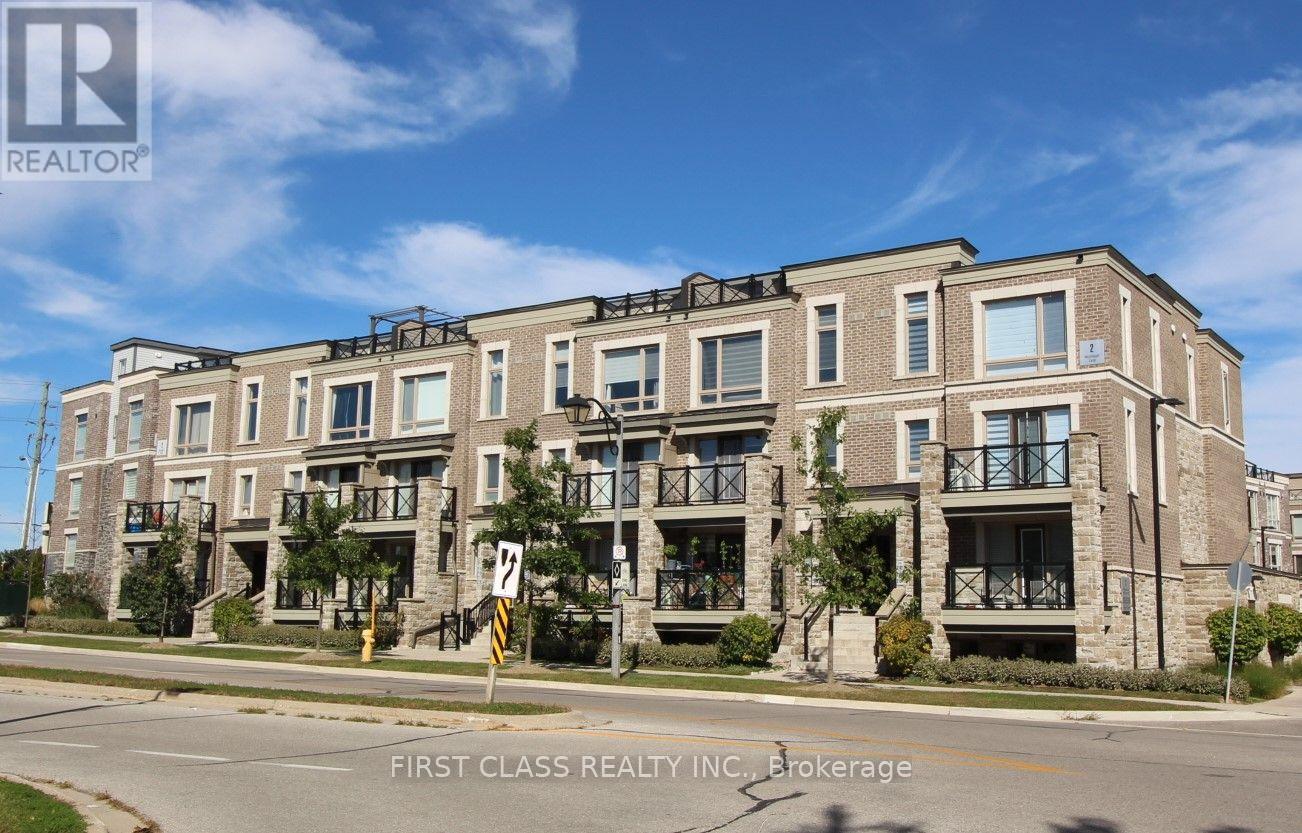
Welcome to 2 Westmeath Lane unit 2113 (about 1168 Sq Ft) in the highly demanded Cornell community! Steps to Hwy 7 and few minutes walk to Stouffville Hospital in Markham.This is a low-fee 2 Bedroom & 2 washroom unit on the top 3 levels of this stacked townhouse. The main floor fits a big living room, a modernized kitchen, an eat-in dining area and an updated vanity (2025) in the 2pc Washroom. The 2nd floor fits two bedrooms and an updated 3pc washroom (2025). The 3rd floor is the furnace room and an open space for a small office connecting to a big east-facing terrace. One parking & one locker are included. Very practical and functional floor plan for a small family. Cozy, clean and quiet! Please come to see it and you won't be disappointed. (id:62164)
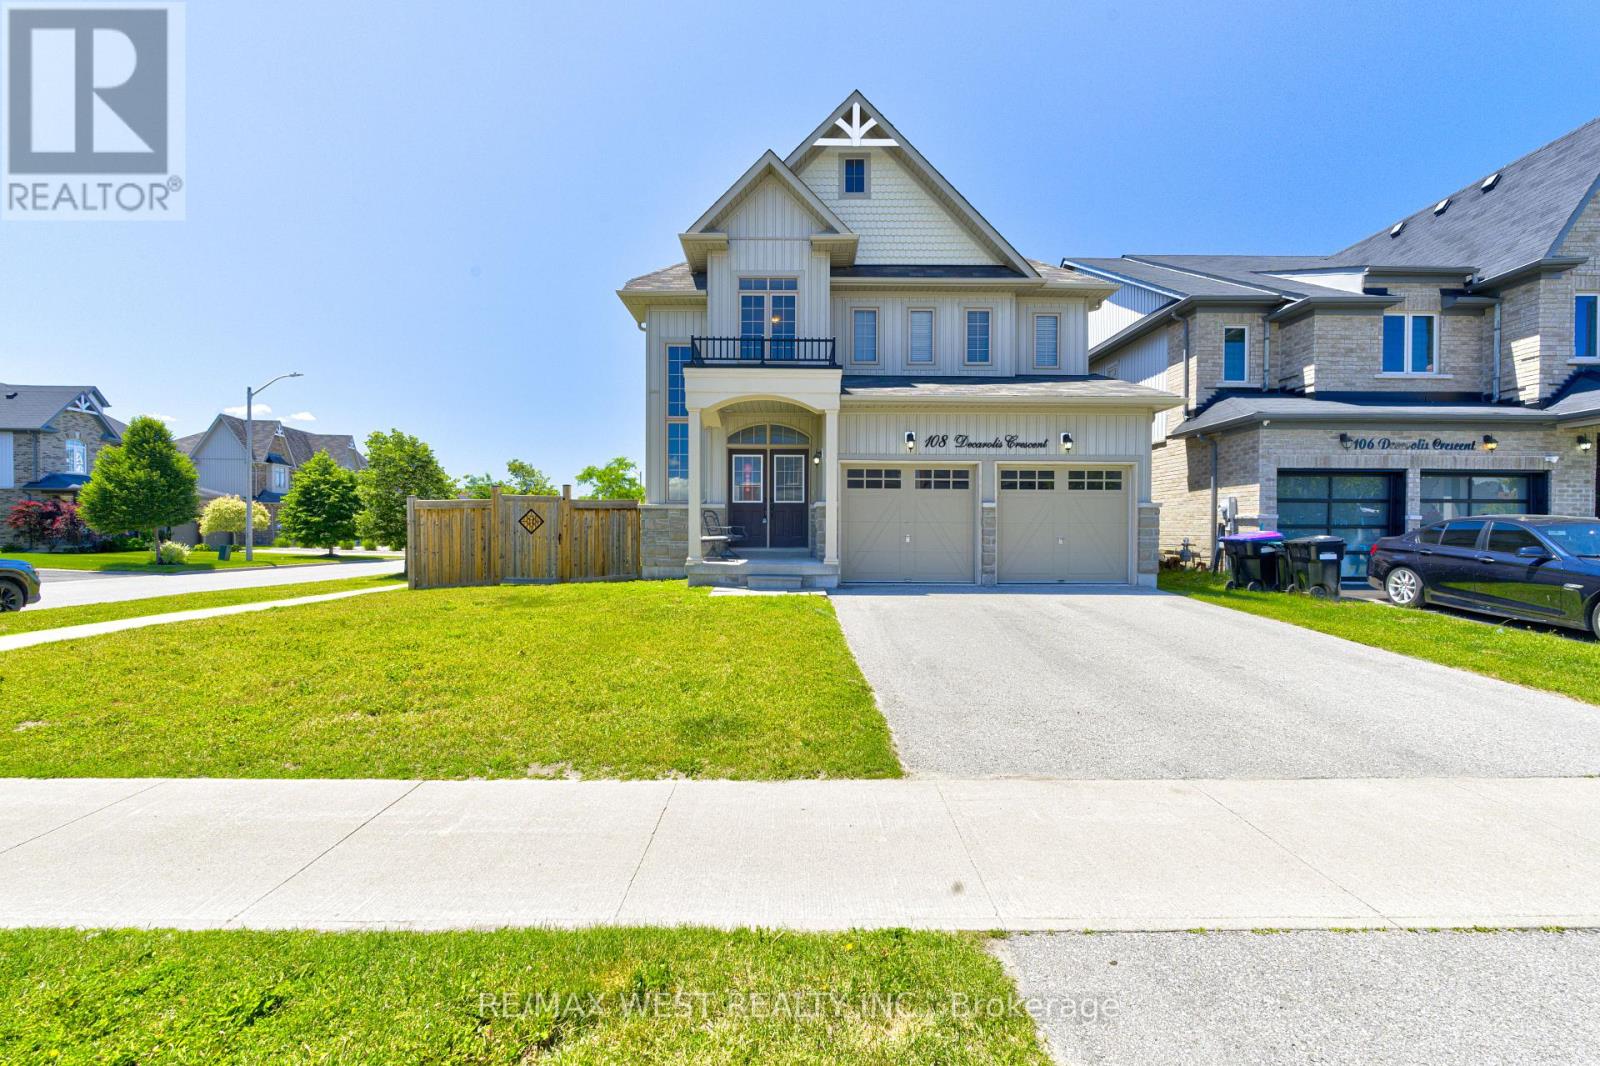
Welcome to 108 DeCarolis Crescent a spacious family home set on a highly sought-after premium corner lot at the end of the street, offering over 2,300 sq ft of living space with 4 bedrooms and 3 bathrooms. The standout feature is the exceptional corner lot positioning, providing unmatched privacy extra yard space, and a rare sense of openness with no feeling of being boxed in by neighboring homes. This oversized setting enhances both curb appeal and everyday livability. inside, the home is well maintained and offers a bright, functional layout designed for family comfort and entraining. A newly installed heat pump adds modern efficiency and year-round climate control. This oversized setting enhances both curb appeal and everyday livability. inside, the home is well maintained and offers a bright, functional layout designed for family comfort and entertaining. A newly installed heat pumps adds modern efficiency and year-round climate control. Upstairs features well-sized bedrooms, including a primary suite with its own bathroom. the large backyard offers excellent space for outdoor living, play or future upgrades. Conveniently located near schools, parks, shopping, base Borden, and Barrie this is a standout opportunity in a growing community. (id:62164)
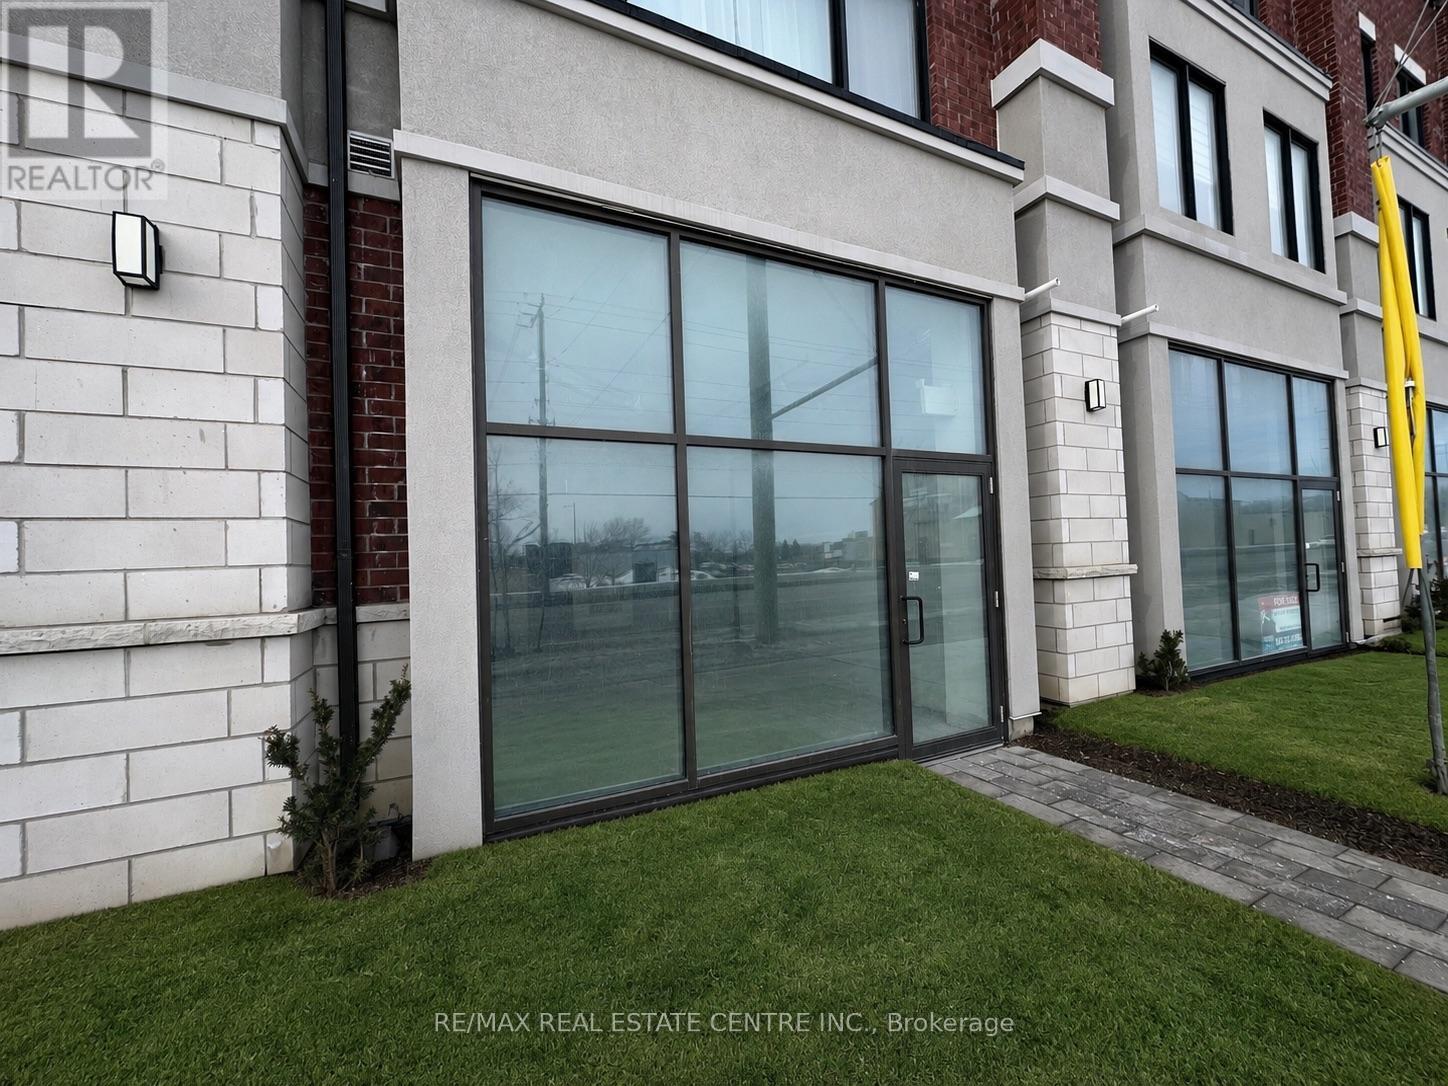
Brand-new commercial condominium unit located in a rapidly growing area of Bradford West Gwillimbury. This versatile shell unit offers approximately 1,000 sq ft of open space, ideal for a wide range of permitted uses including retail, professional office, medical, and service-based businesses. Featuring large storefront windows, excellent street exposure, andthe property provides outstanding visibility and accessibility. Conveniently situated just minutes from Hwy 400, Bradford GO Station, and surrounded by expanding residential developments, this is a prime opportunity for both investors and owner-operators looking to establish their business in a high-growth community. (id:62164)
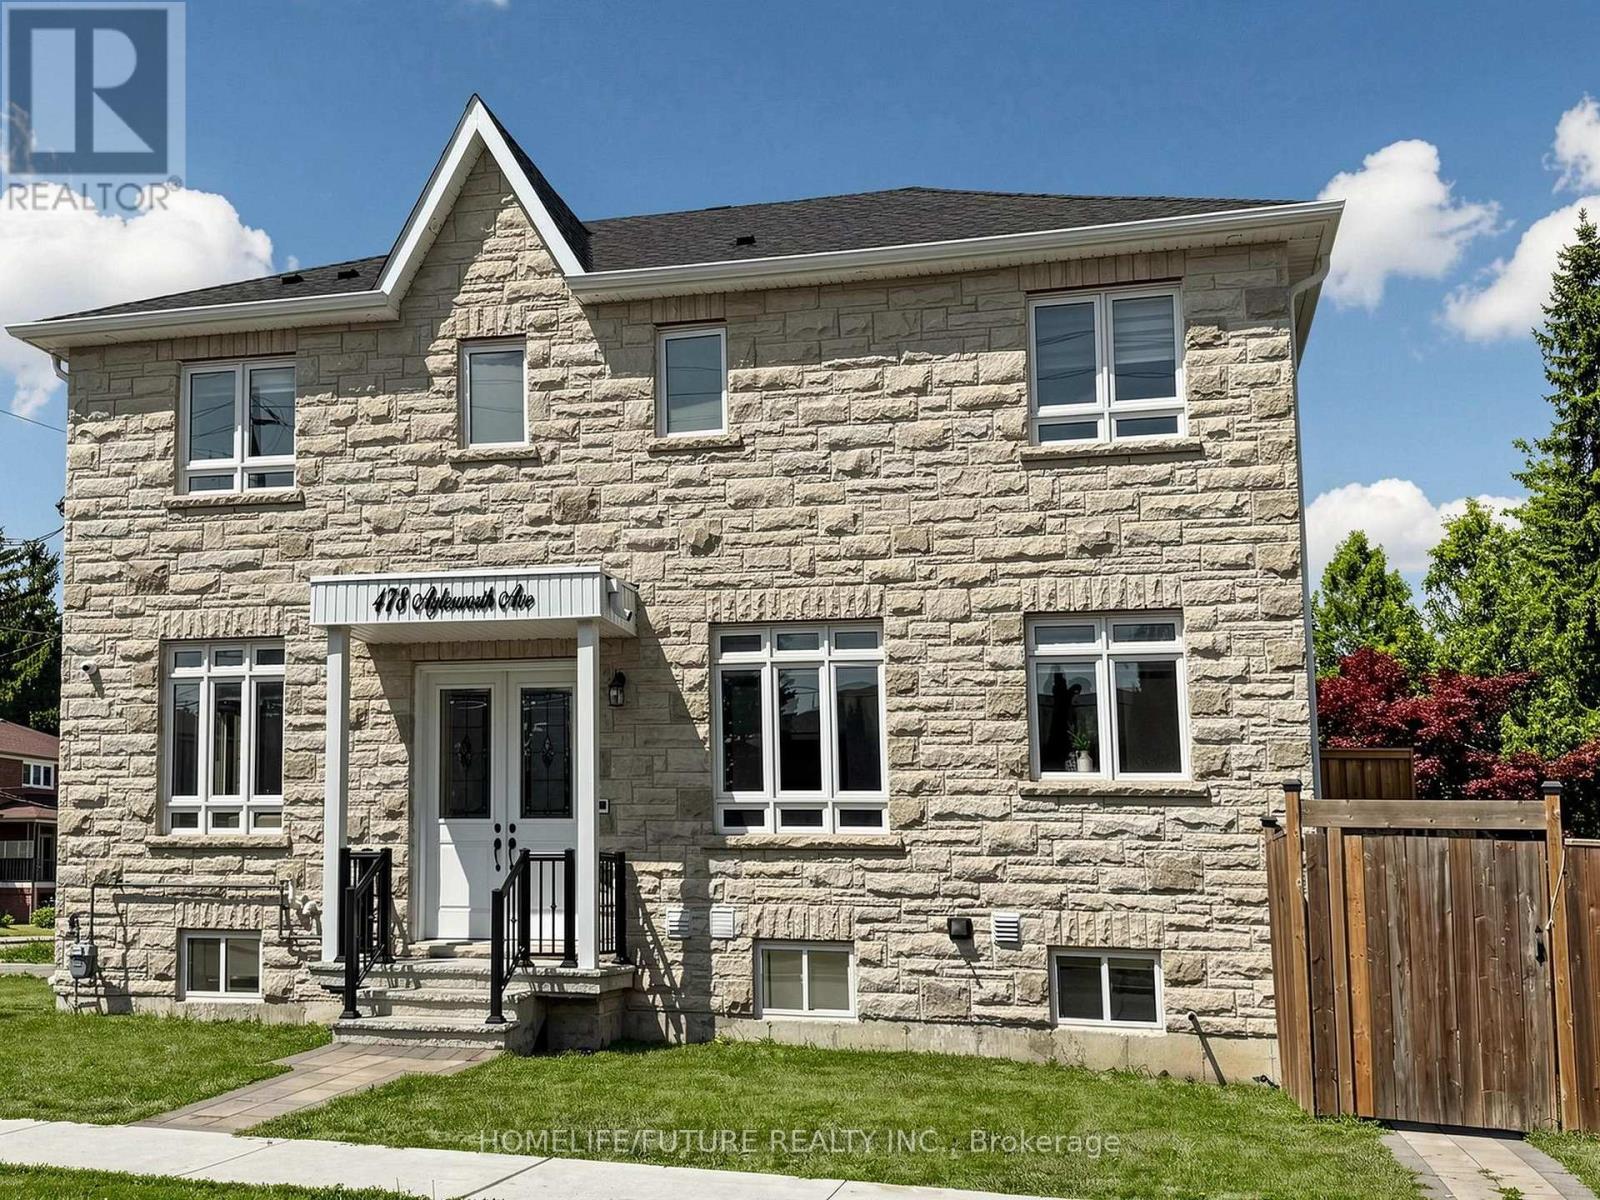
Luxurious Custom-Built Corner ResidenceExperience unparalleled elegance in this luxurious 4+2 bedroom, 5-bathroom semi-detached custom-built corner residence, ideally situated in the highly coveted Birchcliffe community, surrounded by distinguished custom homes.This exceptional property showcases a true open-concept living and dining arrangement, complemented by an expansive family room featuring a striking accent wall and oversized windows that flood the space with natural light. Refined craftsmanship and premium finishes are evident throughout, including rich hardwood flooring, an elegant hardwood staircase and railing, substantial baseboards, sophisticated custom tiling in all bathrooms, contemporary interior door hardware, designer light fixtures and strategically placed pot lights.The second level offers generously proportioned bedrooms, each enhanced by large windows and convenient ensuite access. The primary retreat features a luxurious 4-piece ensuite and an expansive walk-in closet complete with custom organizers. The second bedroom boasts its own 3-piece ensuite and spacious closet. A conveniently located second-floor laundry adds practicality and ease to everyday living.The fully finished basement apartment offers impressive ceiling height, abundant natural light, pot lighting and durable laminate flooring. The well-appointed kitchen features quartz countertops and stainless-steel appliances, complemented by separate laundry facilities, a full 3-piece bathroom and two generously sized bedrooms. With direct walk-up access, this versatile lower-level suite presents an excellent opportunity for additional rental income or extended family accommodation.Additional highlights include an integrated built-in garage. Enjoy exceptional connectivity with effortless access to Downtown Toronto, scenic cycling routes to the Scarborough Bluffs, convenient proximity to the GO Station, top-ranking schools, shopping (id:62164)
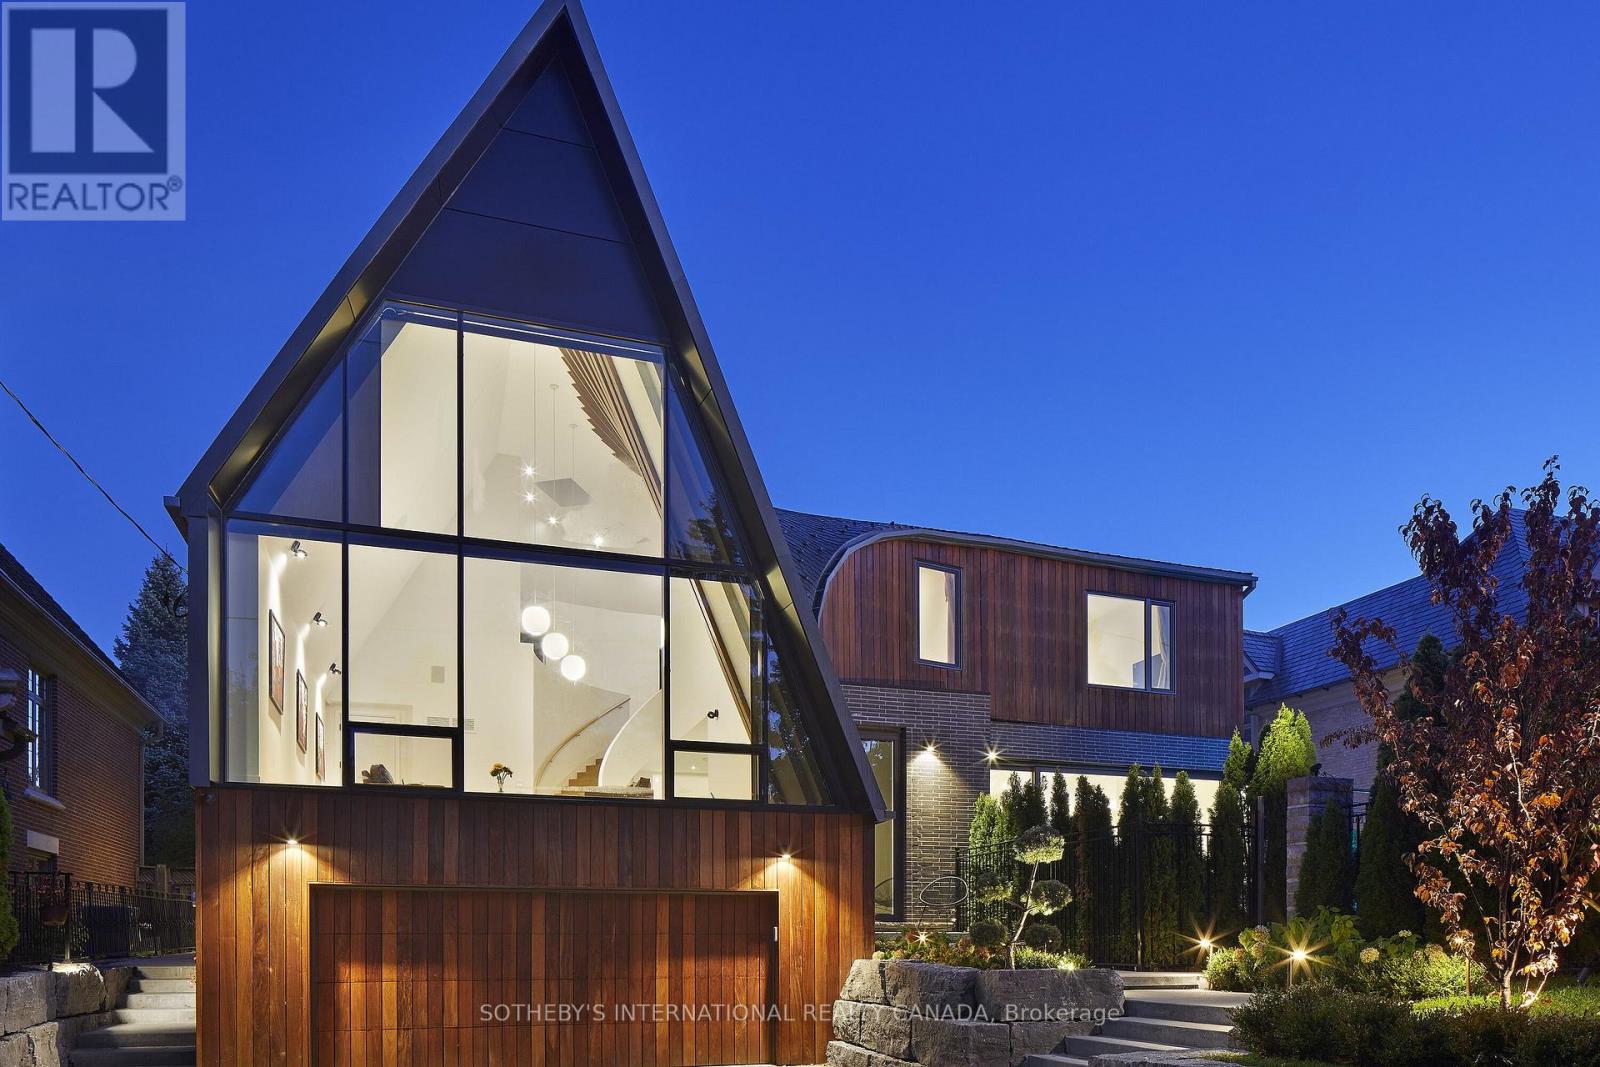
A breathtaking triumph of modern architecture that commands attention on the global stage, Toronto's iconic Bezier Curve House is an avant-garde masterpiece conceived by Tania Bortolotto and masterfully crafted by Abond Homes. It seamlessly fuses high-design artistry with refined family functionality. This 7,500+ square-foot residence is defined by its striking exterior composition of high-end Ipe wood siding and zinc plates, which fluidly transitions into a mathematically precise, three-dimensional parabolic roofline engineered with tension-fanned wood joists and clad in hand-laid, diamond-shaped RHEINZINK zinc shingles. Inside, the signature sweeping roofline effortlessly mirrors itself indoors, framing a soaring, sun-drenched main floor where walls of glass bathe the open-concept layout in natural light and offer an inspiring backdrop for daily gatherings. Designed for sophisticated, multi-generational living, an integrated three-floor elevator connects 3.5 stories of bespoke spaces. A grand mezzanine preserves an exceptionally airy atmosphere while bridging communication between levels, linking a sumptuous primary retreat-complete with a spa ensuite and a private dressing room-to expansive children's suites. The fully optimized lower level serves as a functional recreational haven, offering a massive entertainment zone for family movie nights, dedicated guest or nanny accommodations, and a secondary laundry room. Maximizing its extra-wide lot, the estate unveils a secure, illuminated front garden courtyard centered around a bespoke concrete lap pool, creating a private outdoor sanctuary for relaxation and play. Combining avant-garde structural innovation with an unparalleled Lawrence Park location minutes from tranquil ravine parks, the Granite Club, and Rosedale Golf Club, this rare residence yields an incomparable elite family living lifestyle within the city's top-tier school districts, securing both exceptional everyday enrichment and enduring asset value. (id:62164)
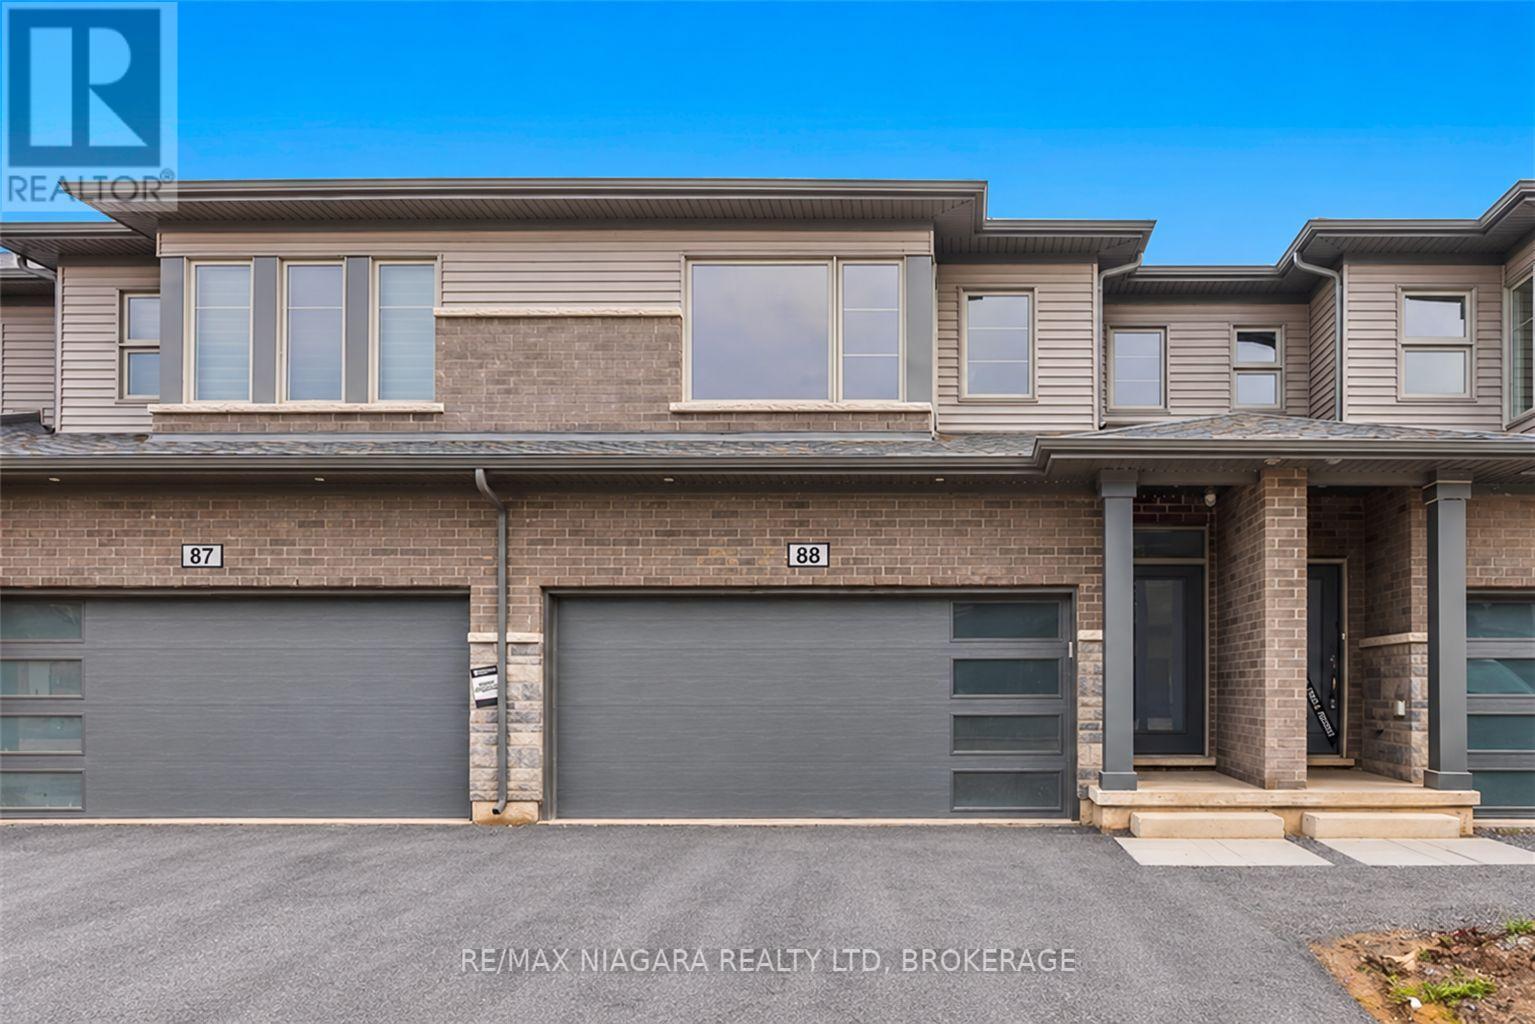
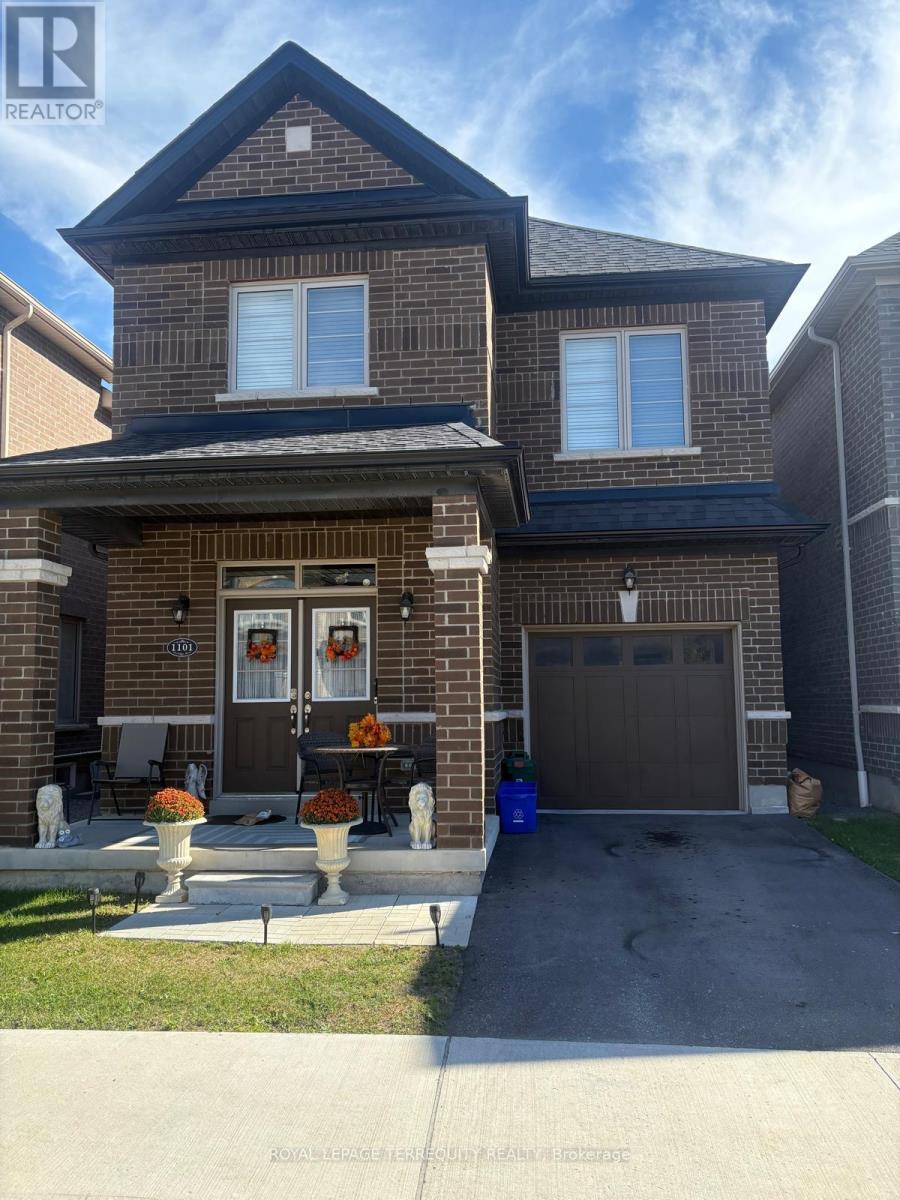
Offering 3 bedrooms, 2.5 bathrooms, and a double-car garage, this spacious home is ideal for those seeking comfort, privacy, and modern living. Enjoy the covered rear deck with no rear neighbours. The primary bedroom features a private ensuite along with two large walk-in closets, offering exceptional storage. Unfinished basement. Seeking A++ tenants. Available November 1st. (id:62164)
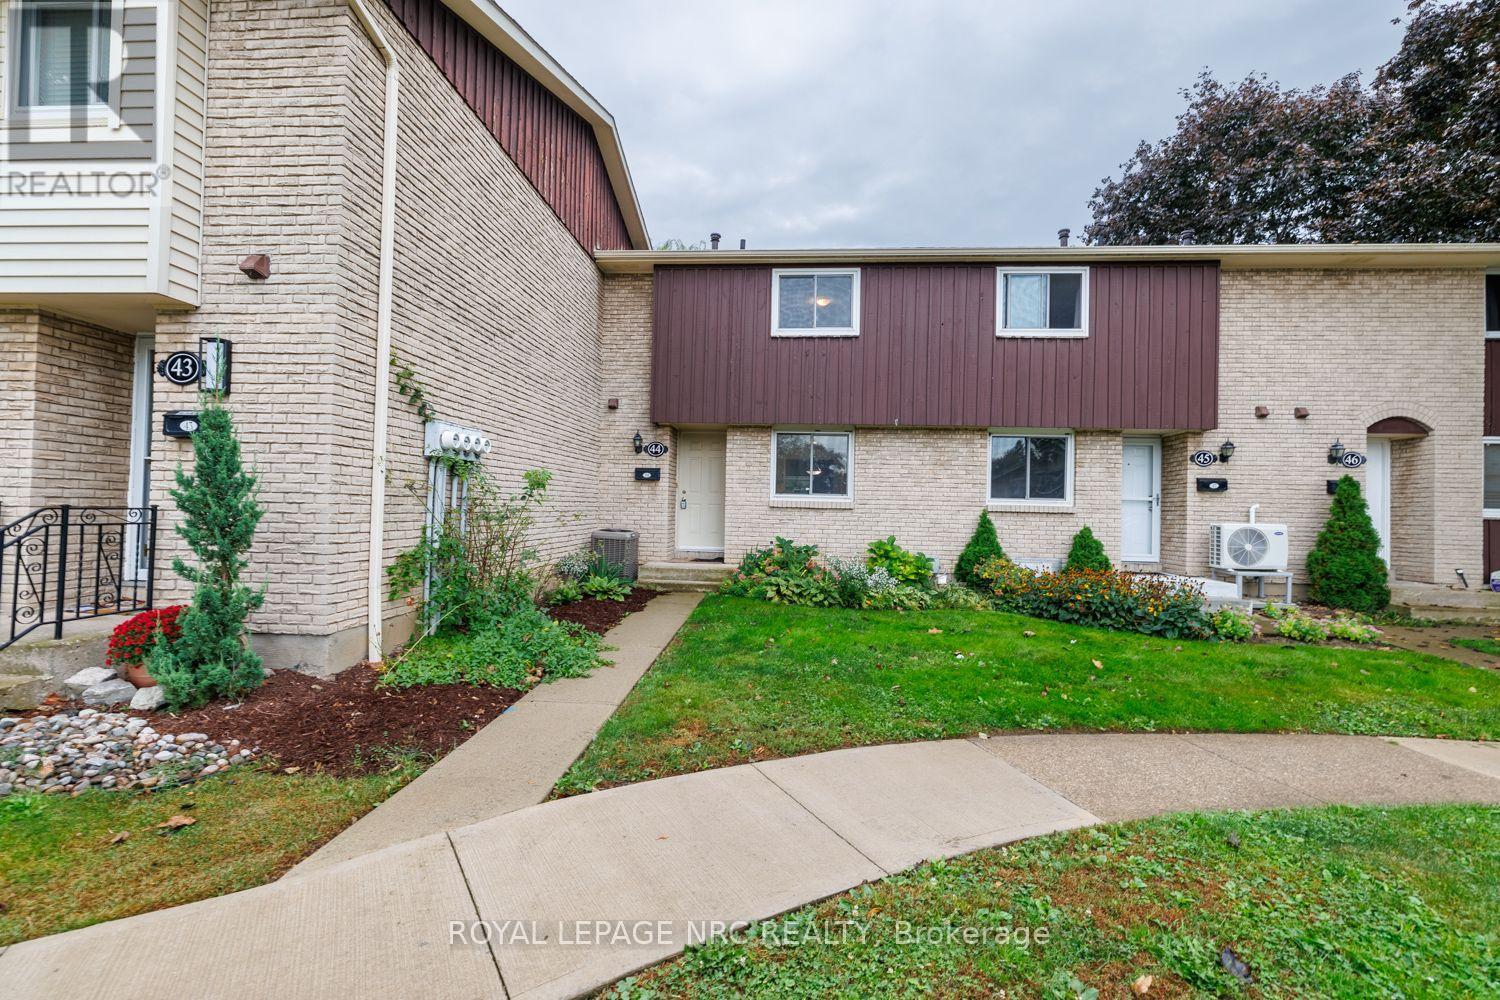
WELCOME TO 50 LAKESHORE ROAD. MODERN COMFORT IN A PRIME NORTH END LOCATION. JUST STEPS FROM SCHOOLS, BANKS, GROCERY STORES, RESTAURANTS AND PORT DALHOUSIE PIER. THE MAIN FLOOR FEATURES AN UPDATED KITCHEN WITH DISHWASHER AND BUILT IN MICROWAVE. THE SPACIOUS SUNKEN LIVING ROOM HAS LAMINATE FLOORING AND PATIO DOORS LEADING TO YOUR PRIVATE PATIO. A NICELY UPDATED POWDER ROOM OFFERS STYLE AND CONVENIENCE. THE UPPER LEVEL HAS 2 SPACIOUS BEDROOMS PLUS A SMALLER BEDROOM THAT MAKES A PERFECT OFFICE OR NURSERY. THERE IS ALSO A ROOMY 4 PIECE BATH. THE UNFINISHED BASEMENT OFFERS NUMEROUS POSSIBILITIES. CONDO FEES INCLUDE BASIC CABLE, WATER. SNOW REMOVAL, GRASS CUTTING AND COMMON AREA LANDSCAPING AND MAINTENANCE. SHOW WITH CONFIDENCE. FRESHLY PAINTED TOP TO BOTTOM AND NEW FLOORING ON THE UPPER LEVEL. (id:62164)
For the first time in over 50 years, this rare gem is being offered to the market. If you are looking for a historic peid-à-terre in wine country or, a modest characterful property to enjoy your golden years or, a bucolic low-maintenance country home to raise a family, this one could be for you. And, for investors, this 1908 Craftsman offering - which can be comfortably configured to sleep up to 8 - is the perfect low maintenance, high return platform that is ideally situated outside of Niagara-on-the-Lake's urban villages and may be the 'hit all the boxes' property you have been searching for. Located about 5 minutes from Niagara-on-the-Lake's Old Town, its convenient rural setting is sheltered from tourist traffic while being surrounded by orchards and vineyards with the beautiful Niagara River Recreation Trail a mere 1 minute stroll away. The lovingly restored original features (inc. floors, wainscot, doors, trim, etc.) of this classic early 20th Century Craftsman home evokes the artisanship of another era. And, where modern interventions and renovations have been done (such as the 50 year metal roof), all are appropriate, tasteful and meant to last for generations. Truly a unique opportunity to live your best life or potentially realize an optimized return on investment! (id:62164)
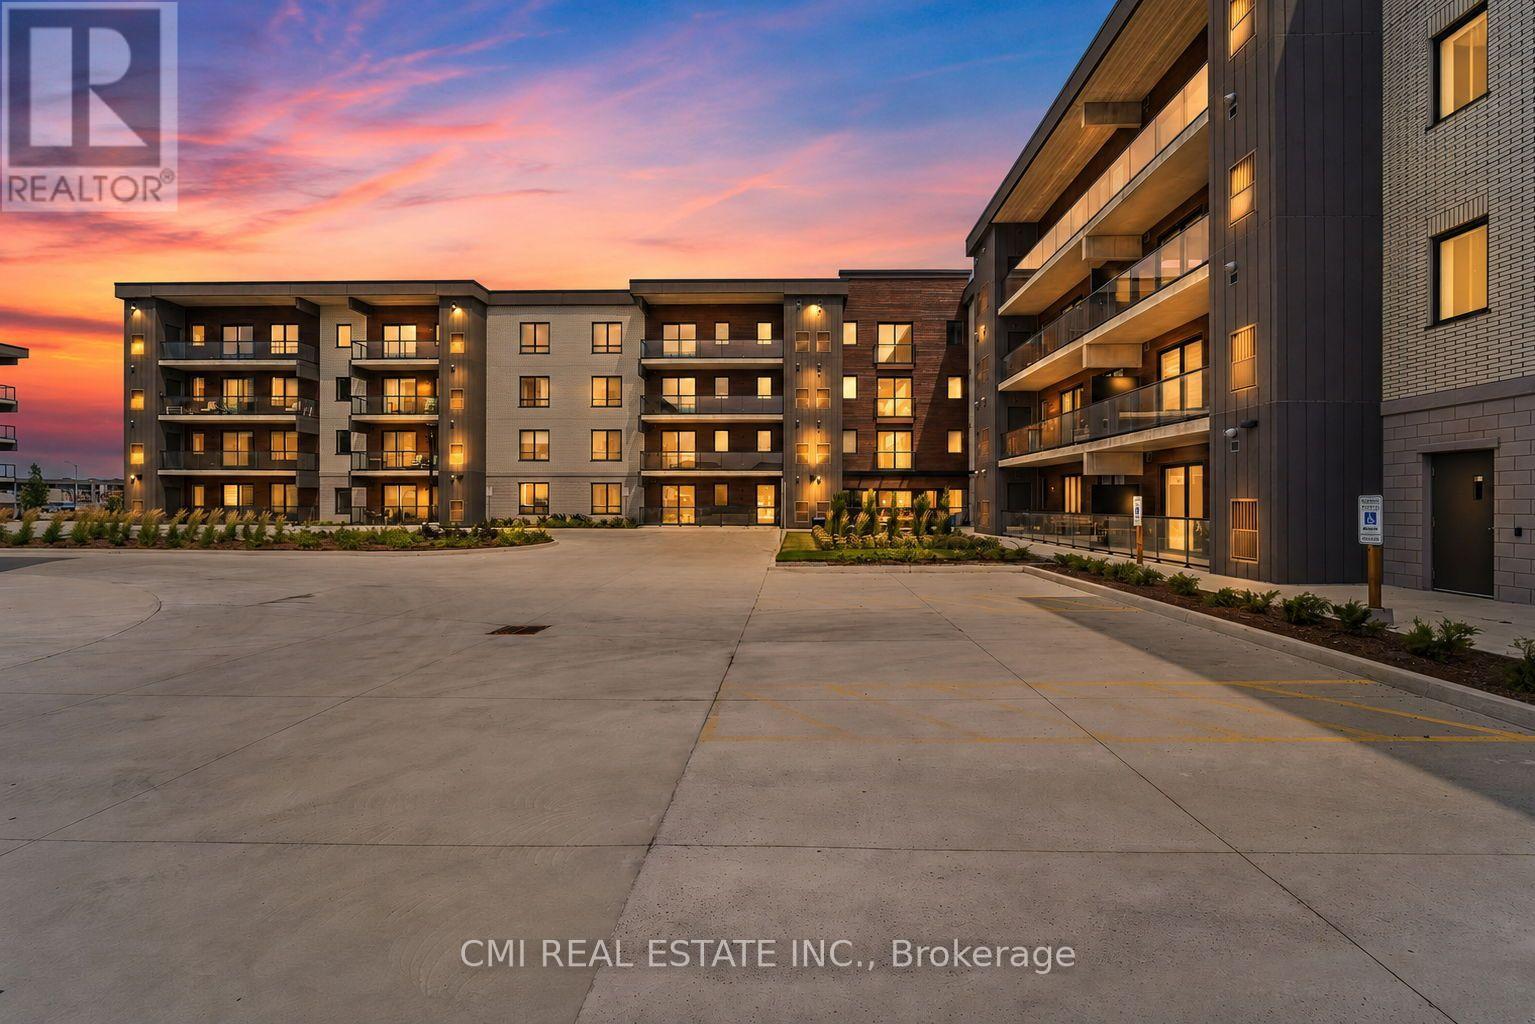
Welcome to the luxurious Marbella Condominium, where modern design meets exceptional convenience in the heart of Niagara's vibrant region. This stunning one-bedroom condo offers the perfect blend of contemporary living, comfort, and accessibility, surrounded by natural beauty, world-class entertainment, and an array of amenities. Ideally located, Marbella provides easy access to Niagara Falls, Niagara-on-the-Lake, the U.S. border, and Buffalo Niagara International Airport. Explore award-winning wineries, hike the breathtaking Niagara Escarpment, enjoy scenic waterways, or tee off at renowned golf courses. An impressive selection of restaurants, shops, parks, and entertainment venues is also just minutes away. Residents enjoy exclusive access to a state-of-the-art fitness and stretching room, along with a beautifully landscaped outdoor terrace featuring a BBQ station and comfortable seating areas. A cozy lounge area with a gas fireplace provides the perfect setting for relaxing or entertaining. Private underground parking and ample visitor parking add further convenience. The beautifully maintained surroundings complement the elegance and modern appeal of this exceptional residence. Whether you're looking for an active lifestyle, a peaceful retreat, or the perfect home in the Greater Niagara Region, Marbella offers an outstanding opportunity to experience it all. Don't miss your chance to make this beautiful condo your new home! (id:62164)
Welcome to this 3+1 bedroom, 3-bathroom semi-detached home in Meadowvale! The main floor features an open-concept kitchen and family room with cathedral ceilings, a cozy fireplace, and sliding door access to the backyard deck. A convenient 2-piece powder room completes the main level. Upstairs, you'll find three bedrooms, including a spacious primary bedroom with a large closet, along with a 4-piece bathroom. The finished basement offers added versatility with a fourth bedroom and its own 3-piece ensuite-ideal for guests, older children, or additional living space. Outside, enjoy a quaint backyard with a deck, garden space, and shed, perfect for enjoying the outdoors. Conveniently located close to schools, parks, and walking paths that connect to Lake Aquitaine, Lake Wabukayne, and other parts of the Meadowvale neighbourhood. A welcoming home with plenty of potential, ready for your personal touch! (id:62164)
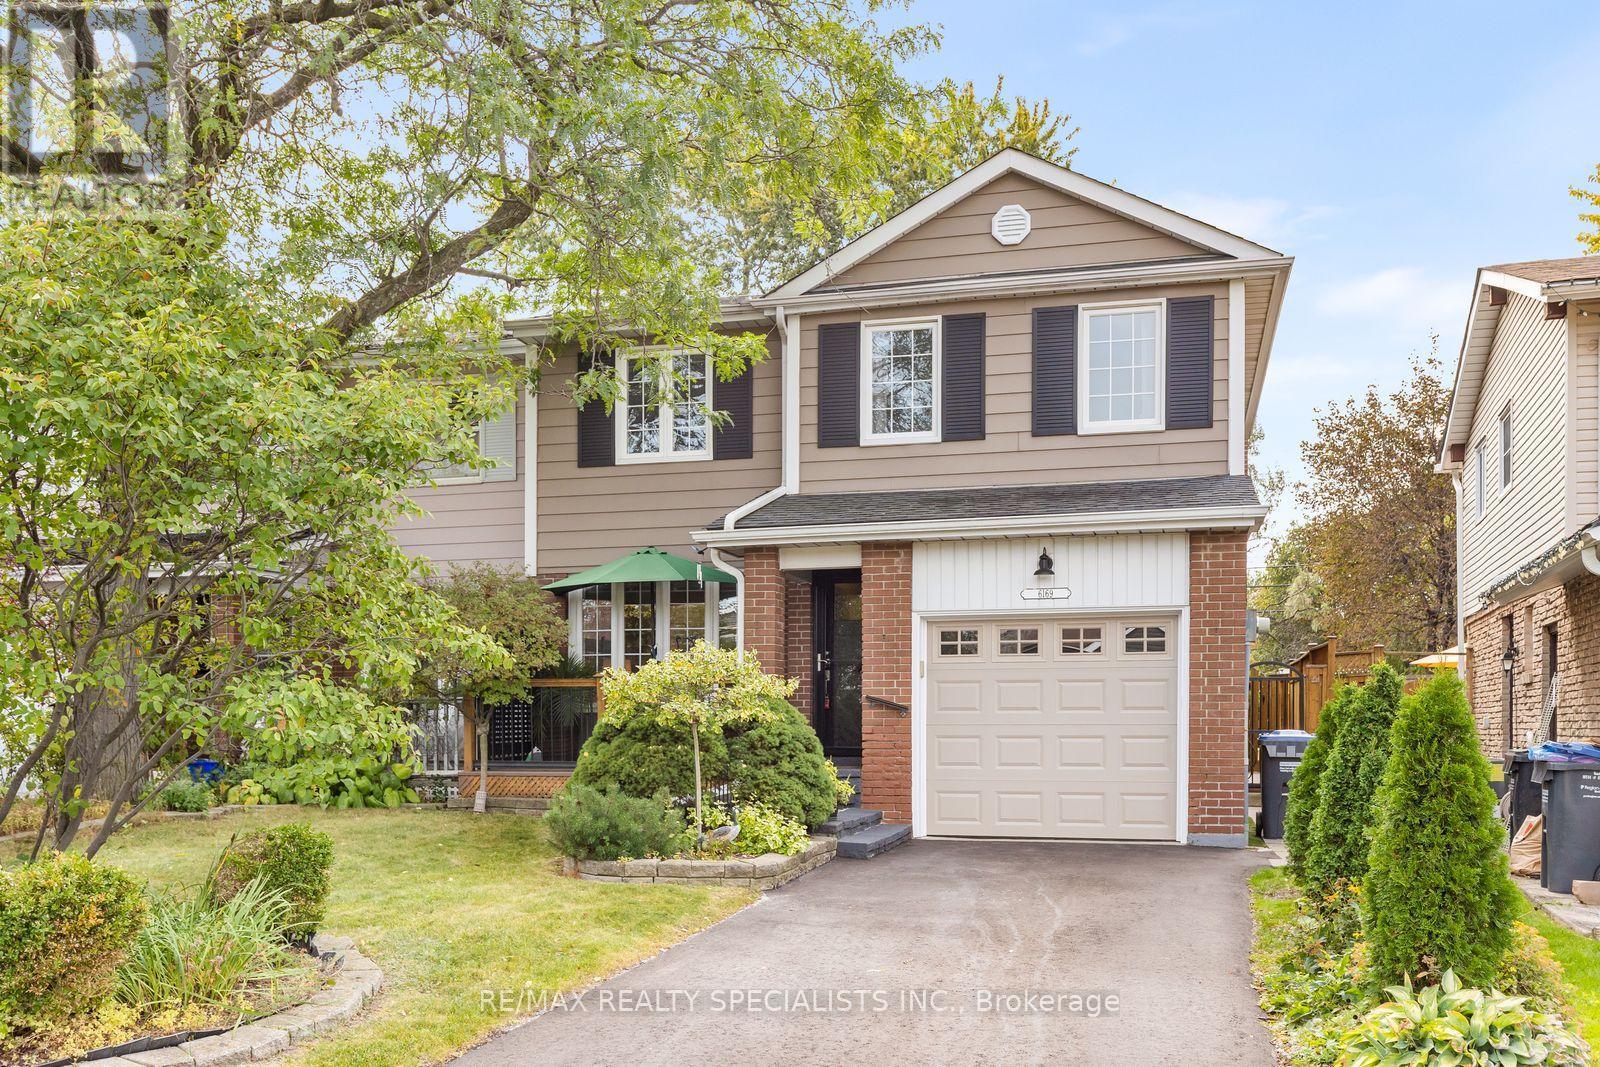
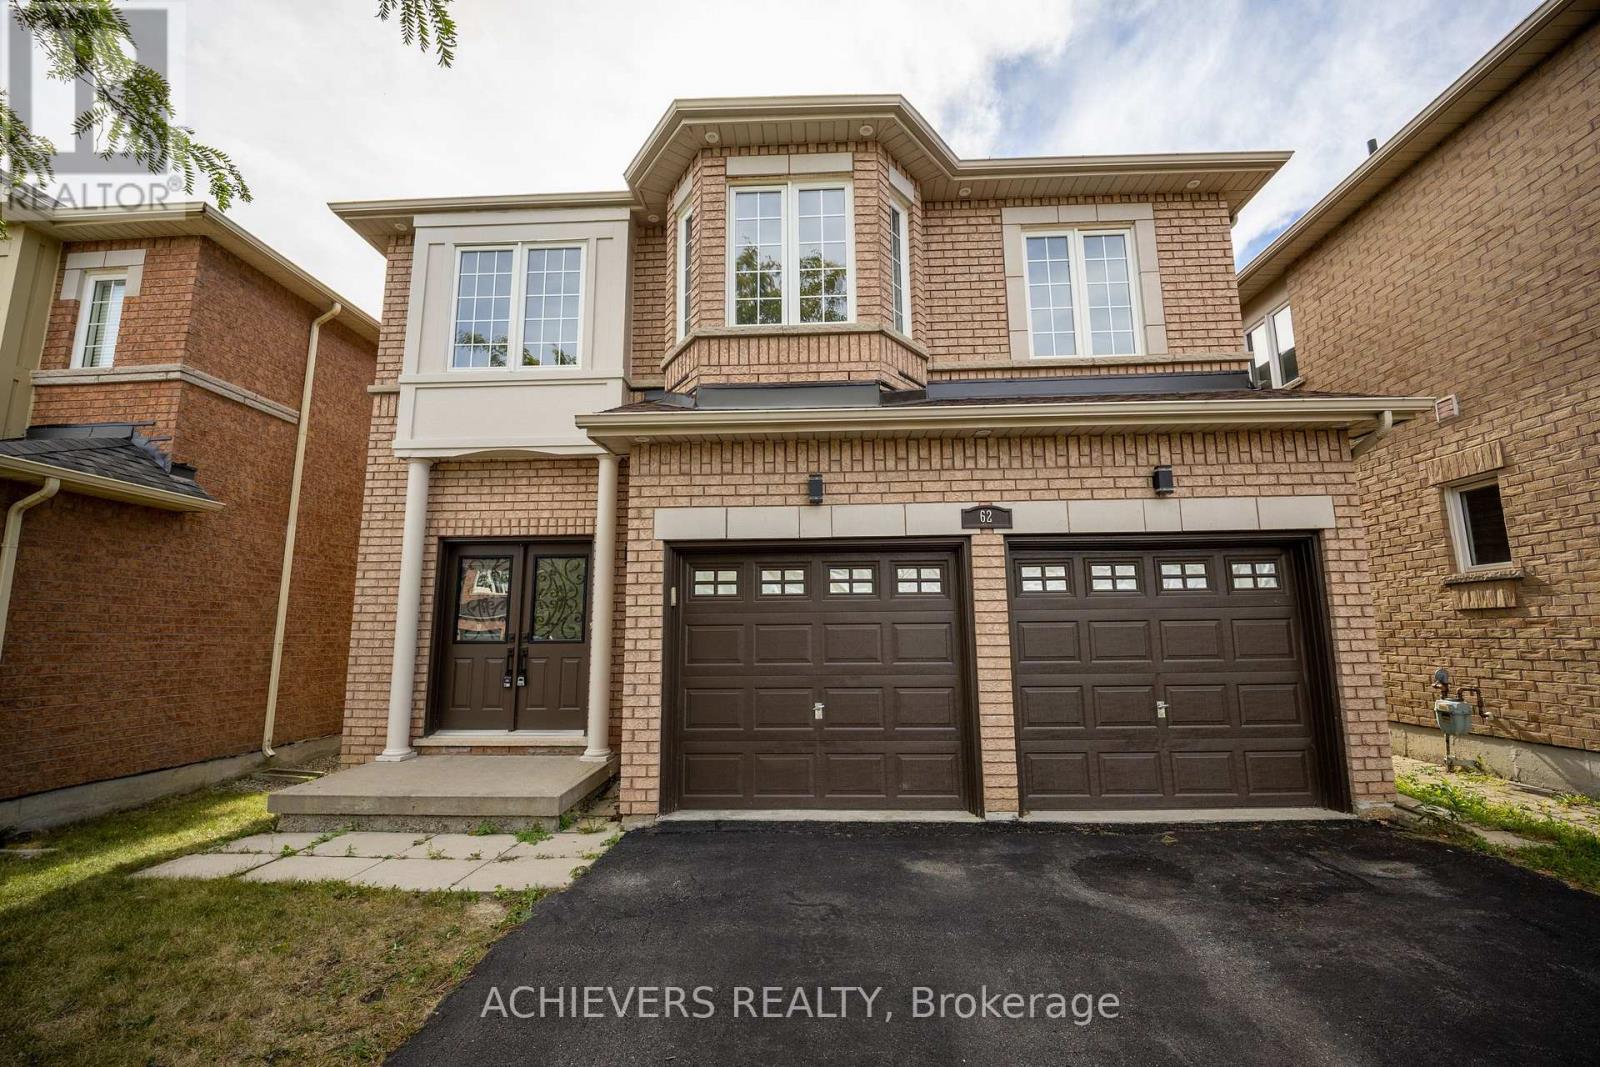
Welcome to 62 Sir Jacobs Crescent, where exceptional family space meets the beauty and privacy of a true ravine setting. Step through the welcoming foyer with oversized closet into a bright, spacious main floor featuring hardwood flooring, fresh paint and new pot lights. The sun-filled family room offers a gas fireplace and flows into the dining room, both enjoying beautiful ravine views. The chef's kitchen features quartz countertops, backsplash, stainless steel appliances, extended cabinetry and an extended island. The adjacent family room offers generous space for gatherings, with large windows bringing the outdoors in. A 2-piece powder room and laundry complete the main level. Upstairs, four spacious bedrooms provide exceptional flexibility. The primary suite is truly in a league of its own-large enough for a king-size bed with room to spare, plus an extra-large walk-in closet, luxurious 5-piece ensuite and space for a home office or sitting area. A 4-piece shared bathroom serves the additional bedrooms. Between the main and second floors, an oversized den offers flexibility as a fifth bedroom, guest room or office. The finished basement adds two bedrooms, 3-piece bathroom, spacious recreation/great hall, cold storage and abundant storage. A separate side entrance and kitchen rough-in are already in place, offering added flexibility for extended-family living. Step outside onto the two-level wood deck and discover the true showstopper: a spectacular wooded ravine with the Hartley Channel flowing through the natural landscape. Enjoy exceptional privacy and seasonal views from the backyard and from the kitchen, dining room, living room and primary bedroom. A double garage provides parking for two plus storage or workshop space, with convenient interior access. A rare combination of space, flexibility, privacy and nature-62 Sir Jacobs Crescent is a home you have to experience. (id:62164)
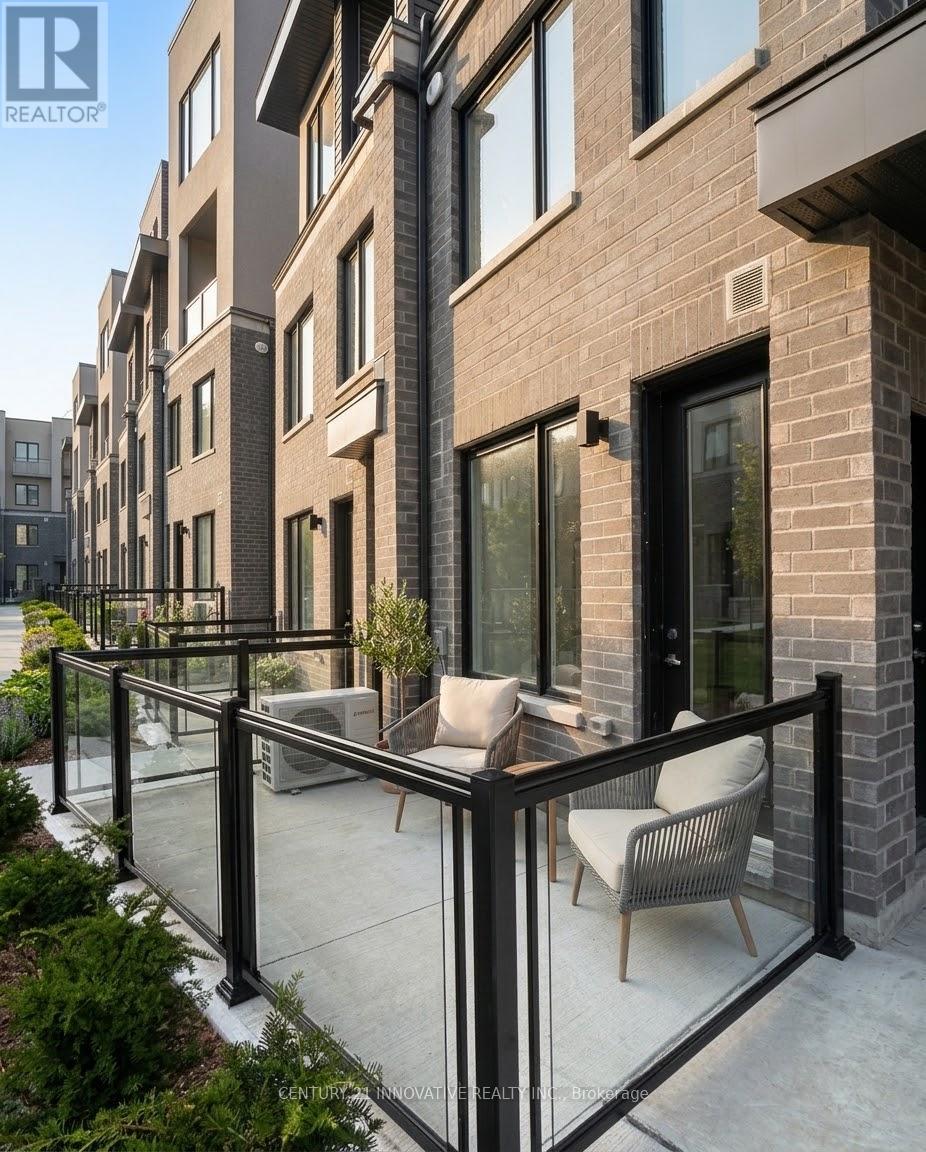
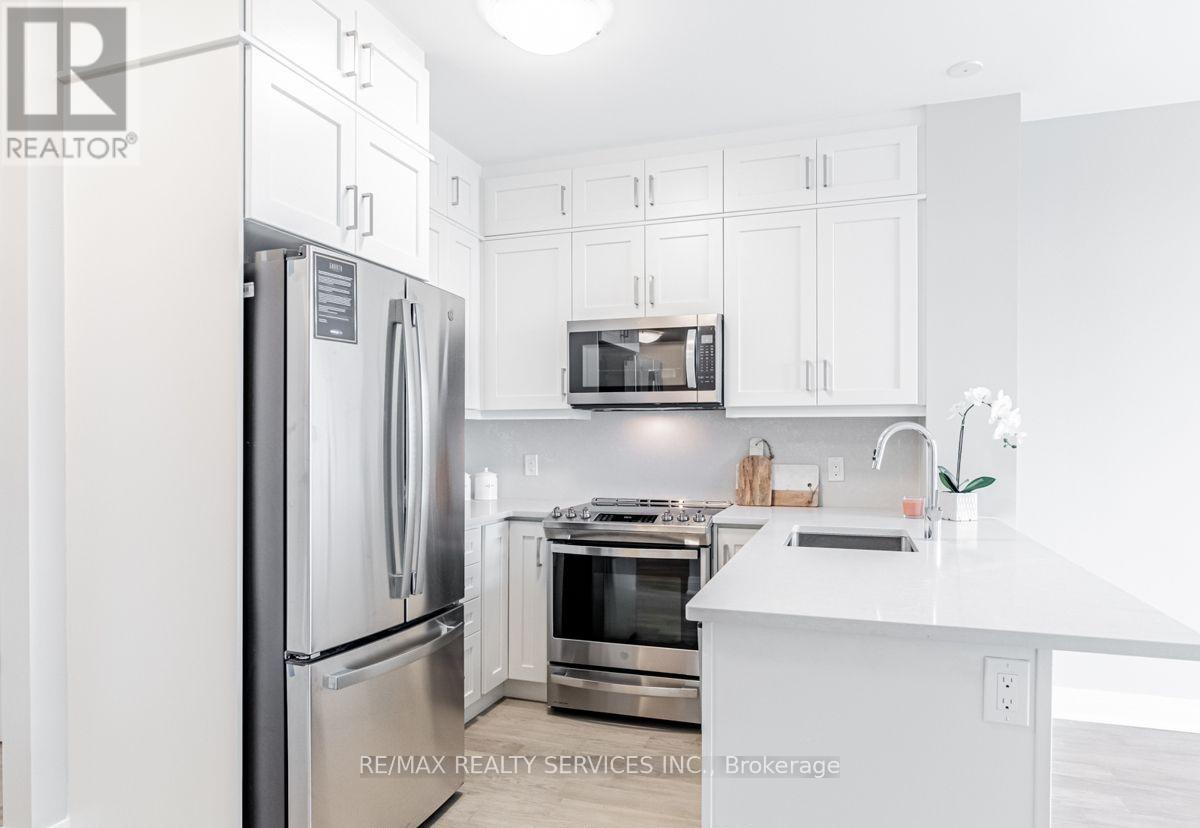
This brand-new, never-lived-in 2-bedroom, 2.5-bathroom townhome in Erin Mills is available forimmediate occupancy and features convenient direct ground-floor entry. The main level offersan open-concept living and dining area that opens onto a private garden terrace, alongside apowder room and a modern kitchen complete with quartz countertops, a full backsplash, andstainless steel appliances. Upstairs, you will find two spacious bedrooms with large closets,two full bathrooms, and upper-level laundry. The property also includes 1 underground parkingspace and an unfinished basement perfect for additional storage. Situated in a quiet, familyfriendly complex, it sits just minutes from Highways 403 and 407, top local schools, parks,transit, shopping, and Costco. (id:62164)
P-O-W-E-R O-F S-A-L-E! POWER OF SALE!, 1468 SQ.', 3 BEDROOMS, 3 BATHS,SERVICE ENTRANCE FROM MAIN FLOOR TO GARAGE.ON LARGE LOT, DESIRABLE LOCATION. (id:62164)
Welcome to this beautifully upgraded 1 Bedroom + Den suite in the sought-after 5North Condos at 50 Kaitting Trail, located in the heart of NorthOakville. This sun-filled unit features 9 ceilings, large windows, and a modern design throughout. The building offers fantastic amenitiesincluding a rooftop terrace, party room, fitness centre, and visitor parking. Located just minutes from highways, transit, top-rated schools, shops,and trails. A perfect choice for first-time buyers, downsizers, or investors! (id:62164)
Spacious and beautiful sub-penthouse with a huge terrace (two walkouts) overlooking the pool. This 3 bedroom, 2 1/2 bathroom unit is one of the largest in the complex (1030 square feet) with one of the biggest terraces in the complex (approximately 500 square feet). This paradise is minutes from Yorkdale Mall, the subway, the 401 and Allen Road. Amenities include indoor and outdoor pools, a hot tub, party room, guest suites and a barbecue area. Public transit is at the door. Ceramic floors and brand new vinyl plank flooring throughout. Freshly painted in neutral colours. Includes one owned underground parking space and two owned storage lockers. (id:62164)
Welcome to The Deanwood in South Barrie! This expansive 3-bedroom, 2-bath suite offering approximately 1,555 sq ft of amazing living space, delivers exceptional functionality rarely found in rental living. Featuring a bright south-east exposure, the unit is filled with natural light throughout the day. The open-concept layout showcases a modern kitchen with contemporary finishes, full-size stainless steel appliances, and ample cabinetry, seamlessly flowing into generous living and dining areas-ideal for both everyday living and entertaining. All three bedrooms are well-proportioned, including a spacious primary suite with a private ensuite. Bathrooms have a tub and shower combo. Enjoy the added luxury of two private balconies, perfect for morning coffee or evening relaxation. Designed for comfort and convenience, suites at The Deanwood feature in-suite laundry, smart storage solutions, and stylish, modern finishes throughout. Located in Barrie's sought-after south end, this home offers a perfect balance of urban convenience and peaceful living. With quick access to Highway 400, GO Transit, and Barrie Transit and Simcoe's Waterfront, commuting is effortless, while nearby shopping, restaurants, parks, and everyday essentials are just minutes away. (id:62164)
MINUTES TO FUTURE YONGE SUBWAY EXTENSION , Prestigious South Richvale, Luxury Custom-Built Home On Premium Lot, Fully 2026 Renovated, 2026 Fresh Paint, New Bosch Dishwasher & Gas Stove & Range Hood, Highly Rated School in Area, Steps to: Yonge St., Bus Stop, Hillcrest Mall, Parks, Library, Bakery, Restaurants, Highway 7 & Hwy 407, Walmart, Loblaws & More ..., Grand Open-To-Above Foyer, Spacious Open-Concept Layout, Hardwood Throughout, Large Windows, Custom Kitchen With Granite Countertops, Large Bright Breakfast Area with Walk-Out to Oversized Deck & Landscaped Backyard, Gas Fireplace, Primary Bedroom With 2 Walk-In Closets & Additional Built-In Closet with a Luxurious 6-Piece Ensuite with Jacuzzi, Professionally Finished Basement with 2 Bedrooms & Huge Living/Rec Room & Full Bathroom & Windows, Separate Private Entrance with Walk-Up to Private Backyard, Basement Rough-In Ready, Landscaped Fenced Backyard With Large Sitting Deck, Interlock Driveway, Stone Steps, Central Vac, Huge Furnace Room, Garage Entry, A Lot To Say . * MUST SEE * . * See Virtual Tour Link * (id:62164)
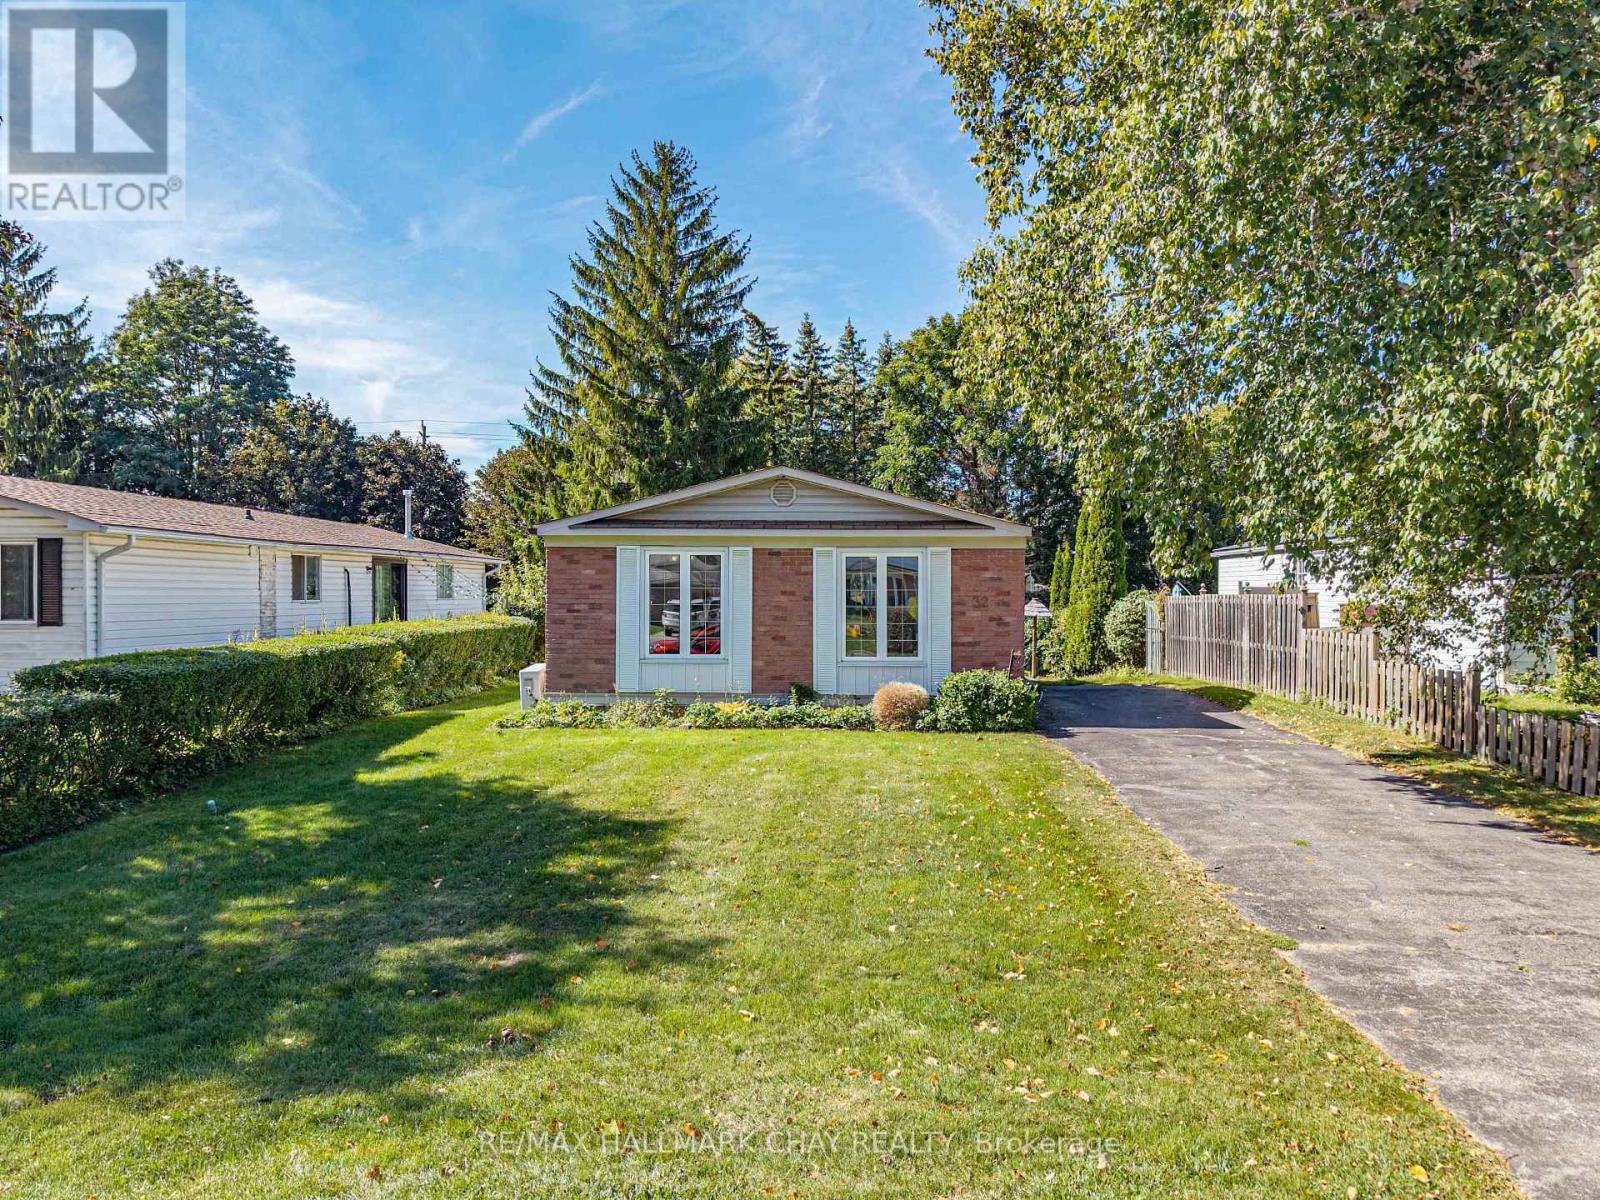
An opportunity like this is hard to find in Tottenham! Welcome to 32 Park Crescent, a clean and well-cared-for 1,396 sq. ft. bungalow offering an affordable way to get into the market in an established neighbourhood. Set on an impressive 50 x 160 ft lot, the home enjoys a surprisingly private backyard with plenty of room for kids, pets, gardens or simply relaxing outdoors.Inside, you'll find a comfortable and functional layout with 3 bedrooms and 1.5 baths, generous principal rooms and plenty of natural light. While some finishes reflect an earlier era, the home has been lovingly maintained and is clean, comfortable and completely move-in ready. Giving you the opportunity to update at your own pace and make it your own.Important improvements include newer windows and a brand-new on-demand radiant water heating system servicing the baseboard radiators, adding efficiency and peace of mind. The partially finished basement provides additional living space along with plenty of potential for a recreation room, home office, gym or future improvements.With very few homes available in Tottenham at this price point, 32 Park Crescent offers something increasingly difficult to find: a detached bungalow, a fantastic lot and the chance to get into the market at $550,000. Move in now, add your own touches over time, and enjoy everything this welcoming community has to offer. (id:62164)
***LUXURY LIVING AT IT'S FINEST***A PRESTIGIOUS CONDO NESTLED IN THE HEART OF A VIBRANT SOUGHT ATER COMMUNITY ***1031 SF WITH TWO BEDROOMS ***TWO WASHROOMS***TWO PARKING (TANDEM)***GORGEOUS OPEN EASTERLY VIEWS OVER COURTYARD***STUNNING FOYER UNIQUELY DESIGNED & APPOINTED***AMENITIES INCLUDES 24 HR CONCEIRGE, GYM,OUTDOOR PATIO W/BBQ,DOG WASH STATION,MEETING / LOUNGE RMS,PRIVATE GUEST SUITE***THIS SUITE SHOWS A-1 CONDITION***... (id:62164)
Own a Detached Home in One of Pickering's Most Desirable Neighbourhoods! Offering almost 1,900sqft. of functional and practical living space, this beautifully designed home features an open-concept main floor with 9' ceilings and a bright living room overlooking the front porch.The spacious kitchen boasts stainless steel appliances and a walkout to the backyard, perfect for everyday living and entertaining. Hardwood floors throughout the main floor. The primary bedroom features a large window, walk-in closet, and luxurious 5-piece ensuite with a soaker tub. Two more generously sized bedrooms and a conveniently located second-floor laundry room add to the home's functionality. Ideally located near schools, parks, shopping, the GO Station, and major highways, including the 401 and 407. (id:62164)