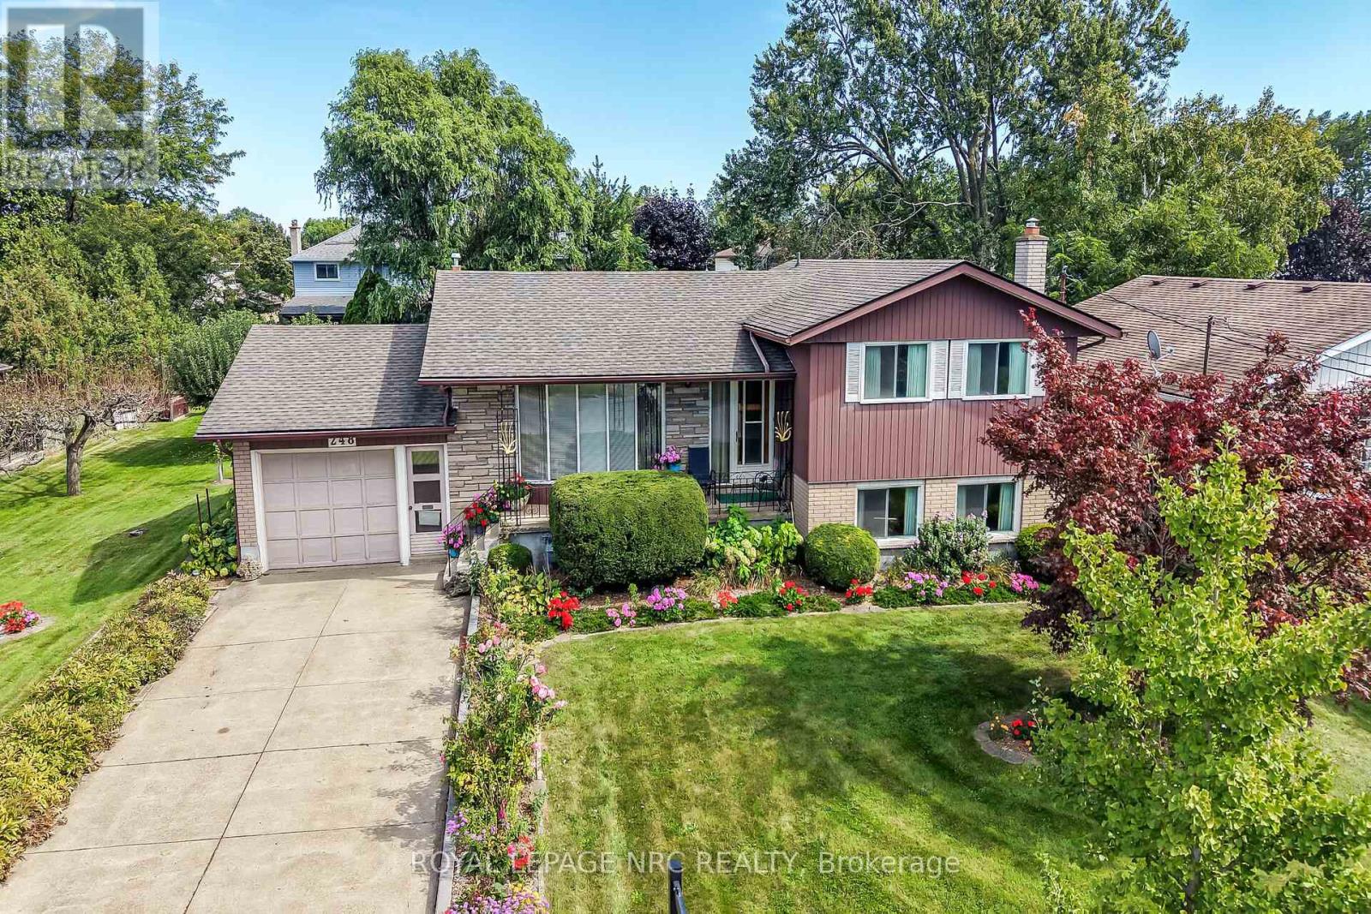
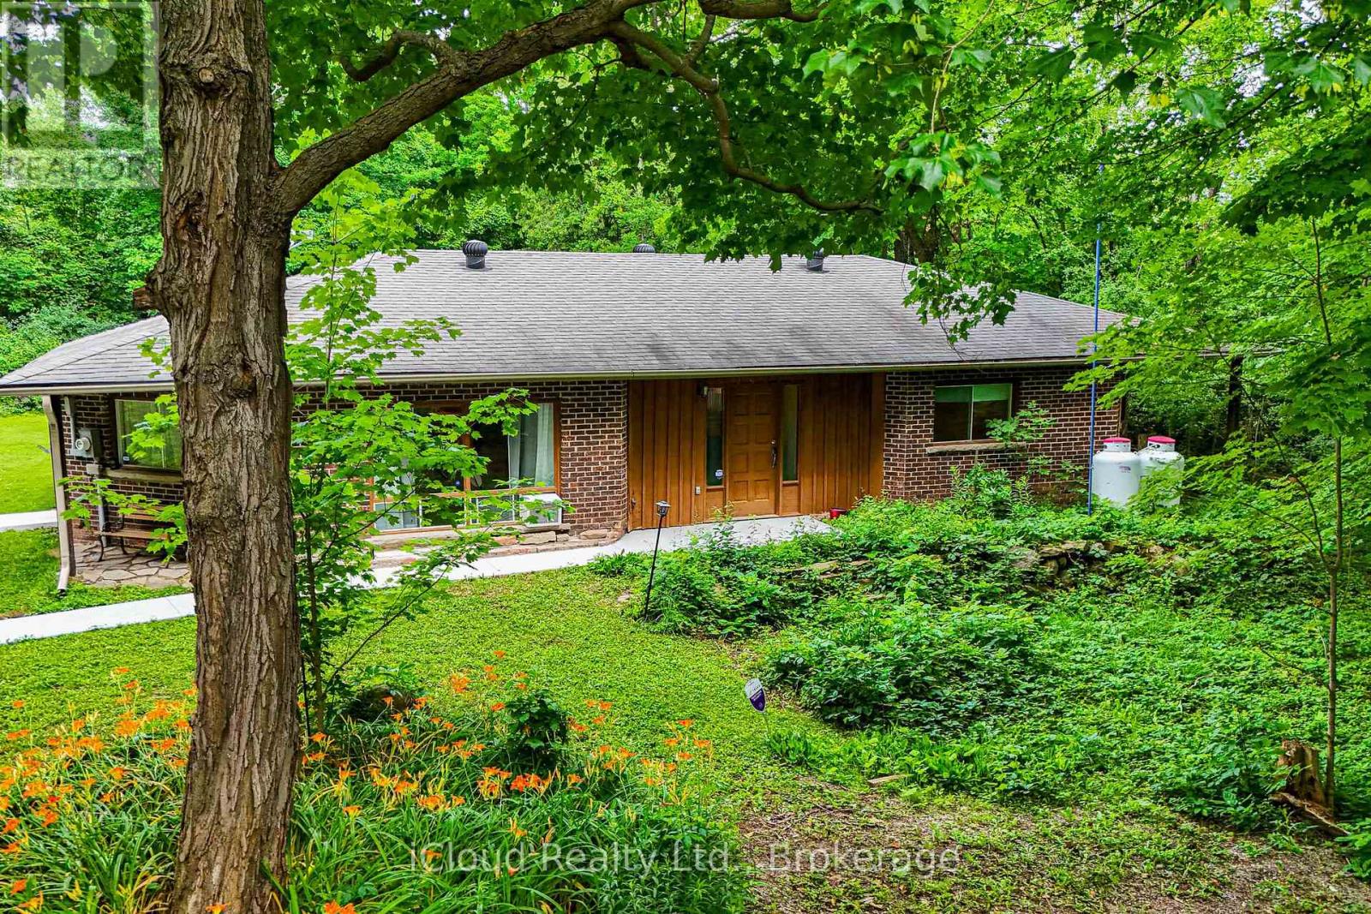
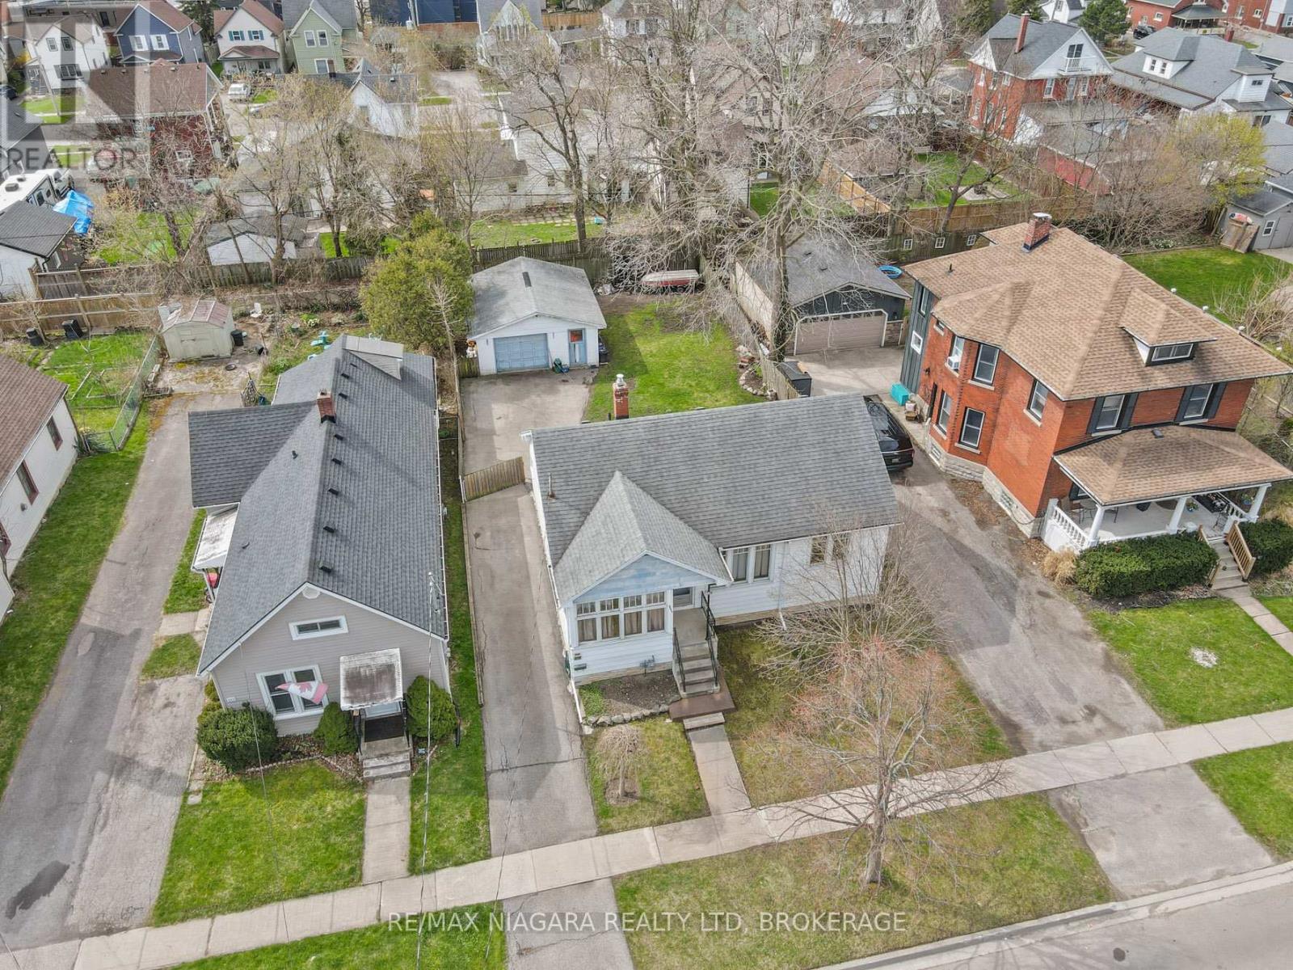
Some homes are renovated. Others are simply cared for exceptionally well. Owned by the same family since 1965, this 3-bedroom, 2-bath 4 level sidesplit is a remarkable example of pride of ownership, with decades of meticulous care evident throughout. The décor reflects its era, but the condition is exceptional-embrace the beautifully preserved retro character or thoughtfully update it over time. Major improvements include an owned furnace, central air and hot water tank, all replaced in 2023, plus a roof updated in 2015.The lower level offers impressive flexibility with unusually large windows providing abundant natural light, a separate walkout, generous living space and a recently updated bathroom with a large tiled roll-in shower.Outside is where this property truly sets itself apart. The extraordinary 100' x 150' lot has been lovingly cultivated with established vegetable and herb gardens, raspberries, red and green grapes, four varieties of pear trees and a Red Delicious apple tree. An existing outbuilding once accommodated chickens and rabbits, adding to the appeal for gardeners and those dreaming of an urban homestead lifestyle.Comprised of two whole lots on the registered plan of subdivision, the property's impressive size and configuration may offer intriguing future possibilities, subject to municipal approvals and buyer due diligence.With an attached garage, mature grounds and more than 60 years of careful stewardship, this is a property that would be difficult to recreate. Preserve its retro charm, make it your own and write the next chapter at 248 Vansickle Road. (id:62164)
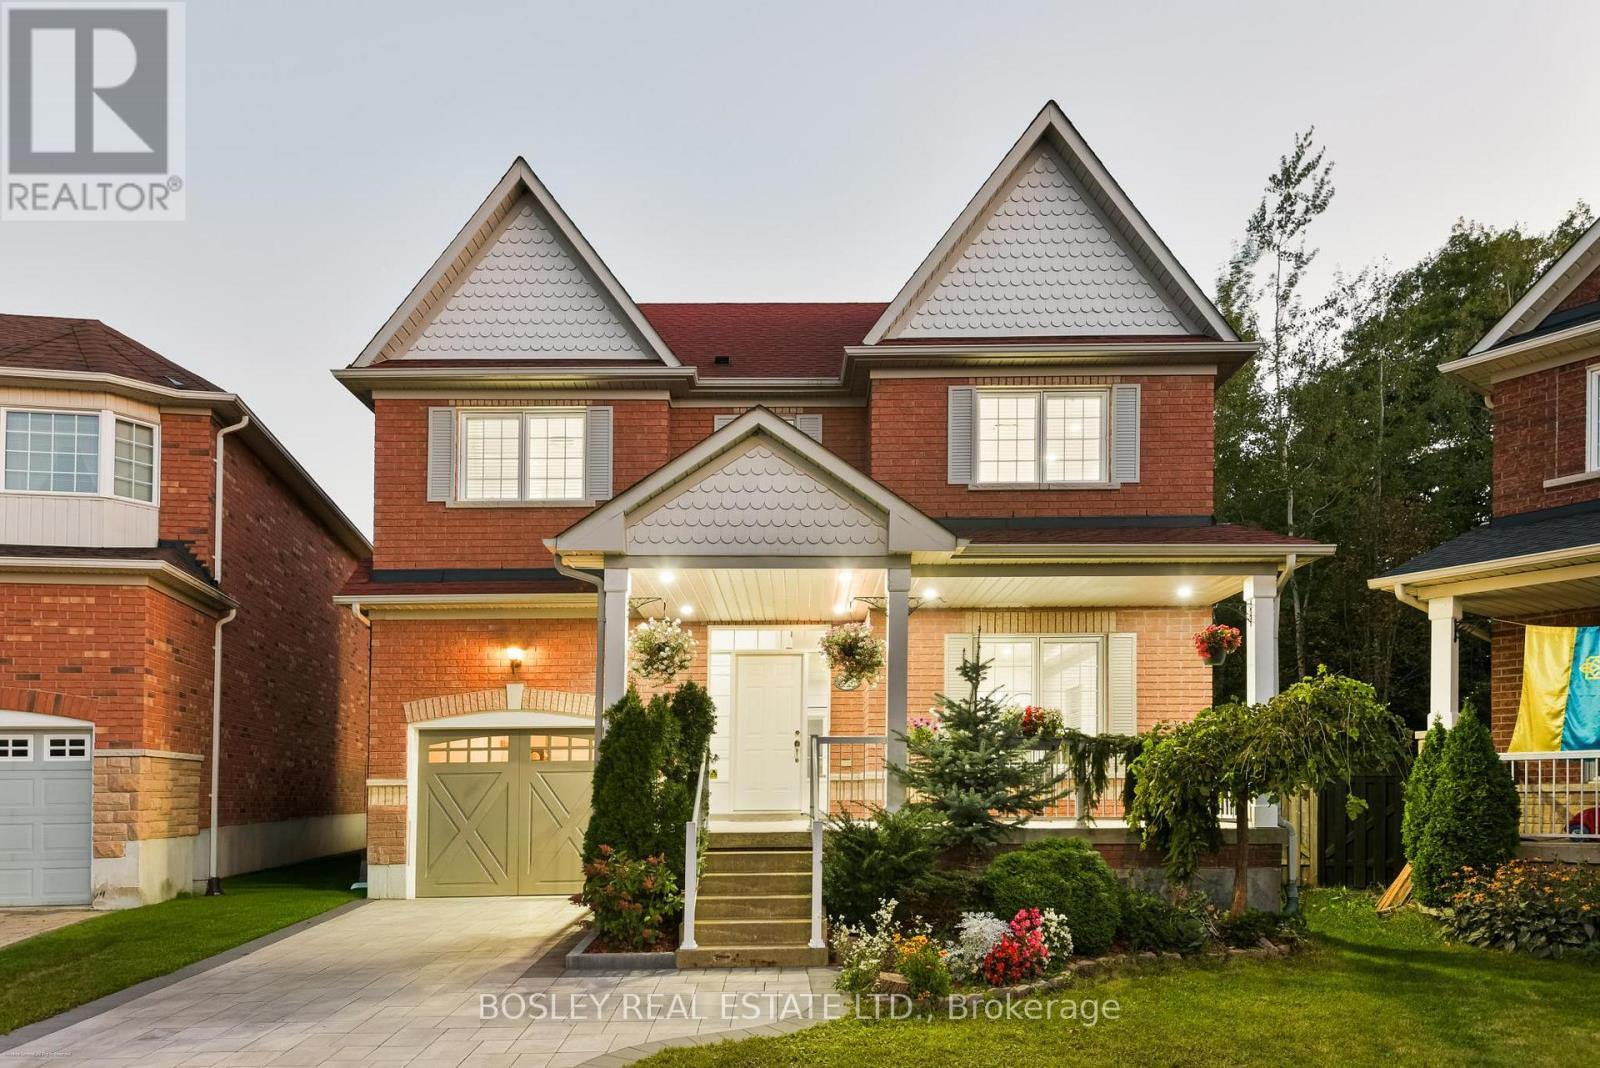
WELCOME TO 20 TRISH DRIVE - A STUNNING, FULLY RENOVATED HOME BACKING ONTO CONSERVATION LAND IN RICHMOND HILL! This exceptional 3+1 bedroom, 4 bathroom residence perfectly blends sophisticated, move-in-ready living with a peaceful natural setting and no neighbours directly behind. Complete with an attached 1-car garage plus private driveway parking for 2 additional vehicles, this home offers style, space and functionality inside and out.Beautifully renovated with exceptional attention to detail, the home features bright, thoughtfully designed living spaces ideal for both everyday family life and effortless entertaining.The primary suite is a true private retreat, peacefully overlooking the garden and lush conservation beyond. Thoughtfully designed with exceptional storage, it features his closet plus a generous walk-in closet, complemented by a luxurious 5-piece ensuite - creating a serene, spa-like sanctuary to begin and end your day.Two additional well-appointed bedrooms provide comfortable family living, while the finished basement offers an additional bedroom and versatile living space - perfect for overnight guests, a home office, older children or extended family.Step outside and discover one of this home's most special features - a private backyard backing directly onto conservation land. Surrounded by greenery and nature, it's the perfect setting for morning coffee, summer entertaining or simply escaping the pace of the city in your own backyard.With 3+1 bedrooms, 4 bathrooms, a finished basement, attached garage, parking for 3 vehicles and extensive renovations throughout, every level has been designed with comfort, function and style in mind.A rare opportunity to own a turnkey Richmond Hill home where beautifully renovated interiors meet the privacy and serenity of nature. Simply move in and enjoy - 20 Trish Drive is the kind of home that doesn't come along often. Agent's Open House: September 24th 11am - 1pm. Public Open House Sat/Sun 2-4pm (id:62164)
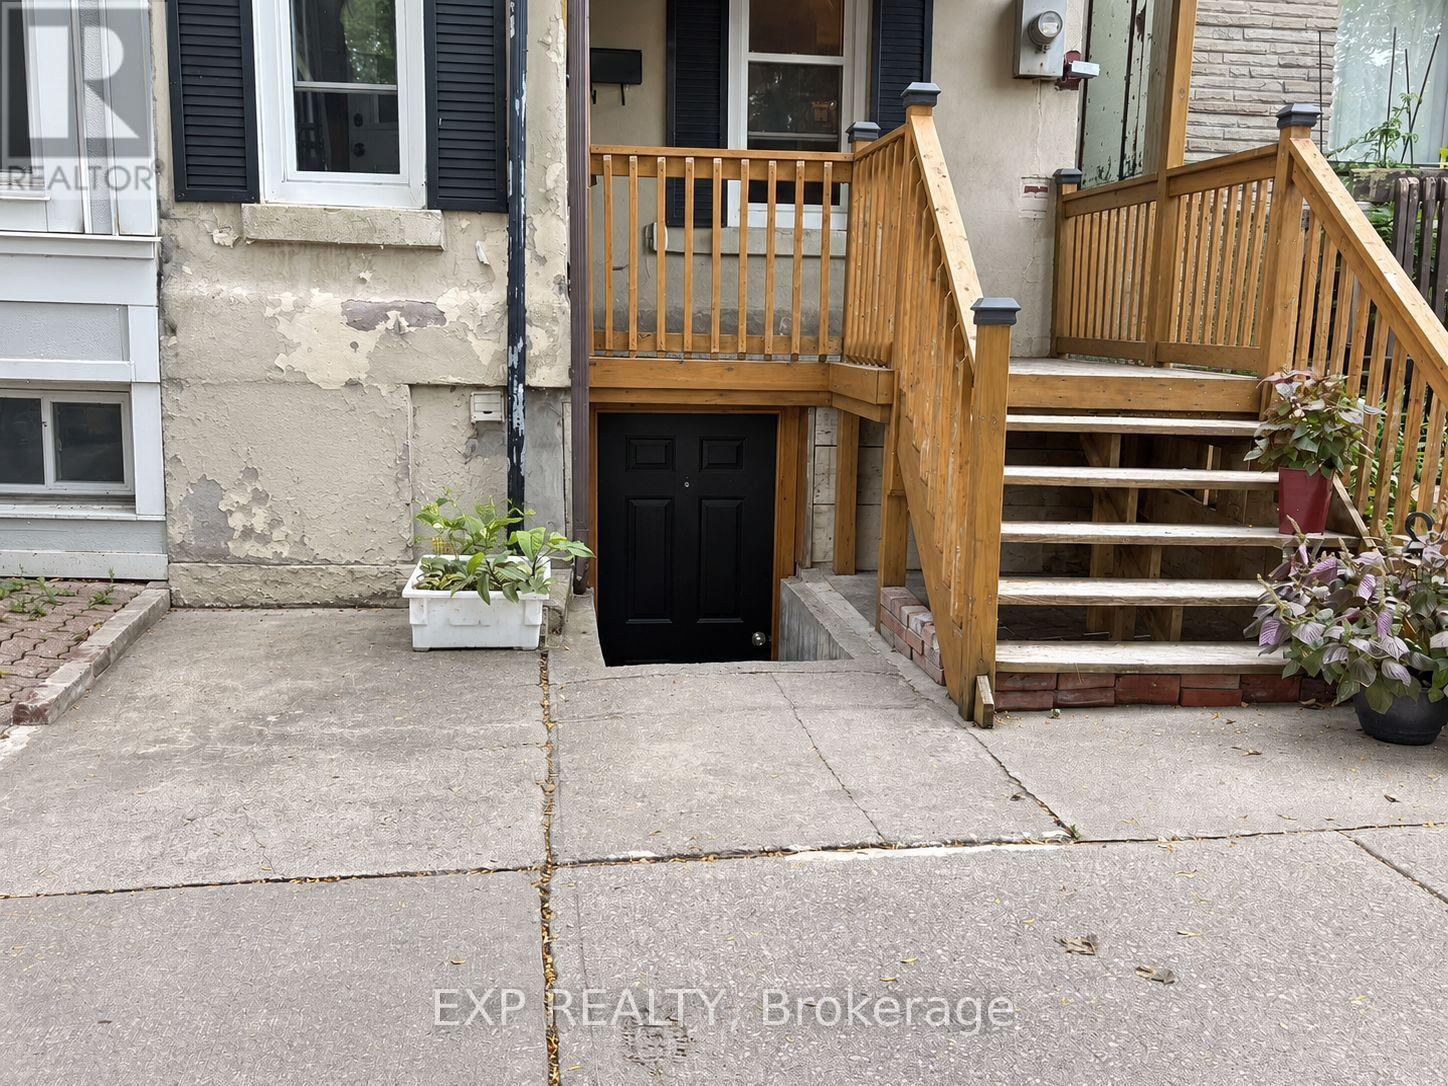
Welcome to this newly renovated one-bedroom walk-out basement in the heart of Riverdale. The updated space offers a comfortable place to call home, with a separate bedroom and walk-out access to the outdoors. It's a great choice for someone looking to enjoy a refreshed living space in one of Toronto's most sought-after neighbourhoods.Step outside and explore everything the area has to offer. Riverdale Park, Rooster Coffee House and Lady Marmalade are nearby, along with a wide selection of local restaurants, cafés and shops. Convenient access to transit makes it easy to get around the city, while the neighbourhood's tree-lined streets and historic character make coming home a pleasure.A wonderful opportunity to enjoy newly renovated living space and the Riverdale lifestyle. (id:62164)
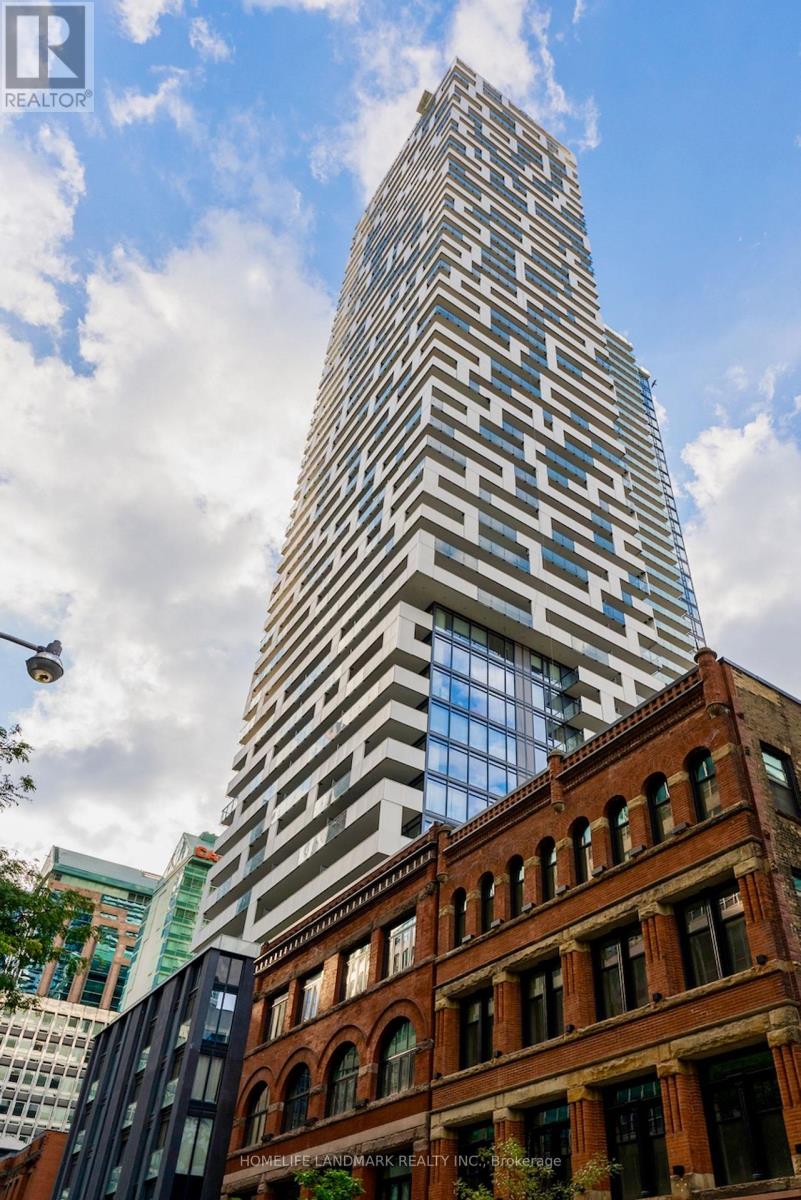
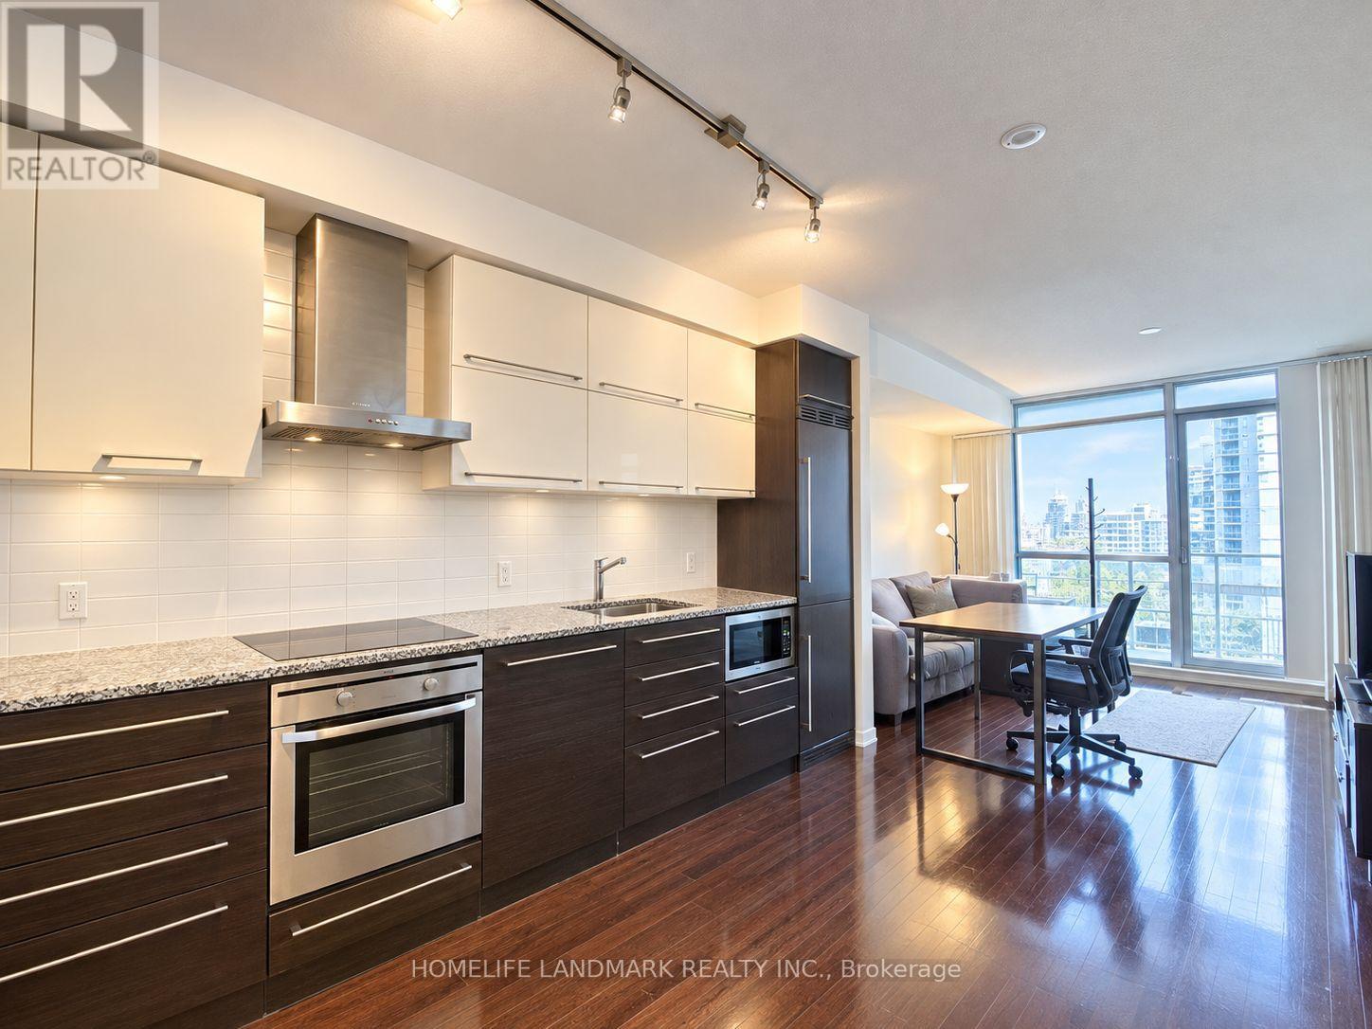
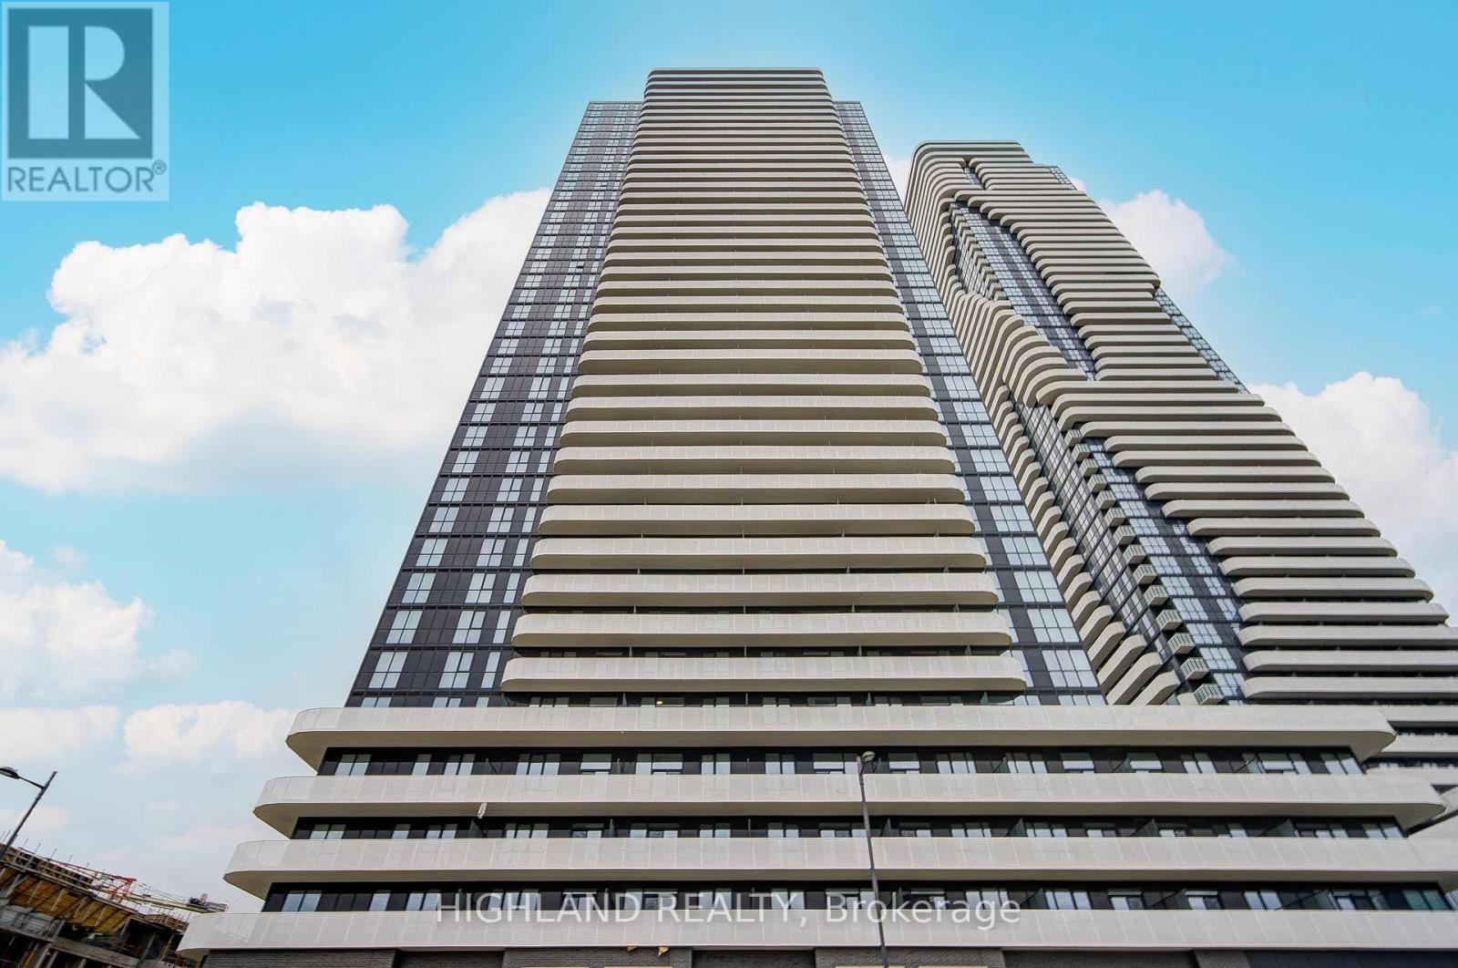
Welcome To Yonge & Richmond St. Spacious 1 Br + Den With 674 Sqft + 96 Sqft Balcony Oversized Balcony. Fully Upgraded Unit With Parking + Locker.Floor To Ceiling Windows, SOUTH EXPLOSURE. LOTS OF SUNLIGHT! Unparalleled Luxury High Above The Cityview, Lots Of Upgrades. Steps To PATH, SUBWAY, Eaton Centre, Financial And Entertainment District, close to U of T, Living W/ State Of The Art Amenities, Rooftop Swimming (id:62164)
***Public Open House Saturday October 17th From 1:00 To 2:00 PM.*** Welcome to Rodeo Drive Condominiums By Lanterra Developments and Cadillac Fairview. Luxurious Unit With Two Bedrooms, Two Washrooms, One Parking Spot & One Locker. Steps To Upscale Shops, Gourmet Restaurants & Don Mills Civitan Arena. Bright & Spacious. This Unit Features A Functional Layout, 656 Square Feet As Per Builder's Floor-Plan. With Soaring 9 Feet Ceilings. Engineered Hardwood Floors. Newly Painted & Both Washroom Vanities In August 2026. Many Upgrades Including: Kitchen Dark Mist Granite Counter Tops, Dark Mist Polished Backsplash, Metallic Elm Cabinets, & Under-Cabinet Lighting. Main Washroom Includes: Grigio Carnico Italian Marble Floor Tiles, Bianco Porcelain Shower Floor Tiles, Dolomite White Polished Wall Tiles, & Metallic Elm Eurogloss Cabinets. Primary Bedroom With 4 Piece Ensuite, Upgrades Include: Dolomite White Polished Wall Tiles, & Metallic Elm Eurogloss Cabinets. Walkout To Balcony With Southwest Exposure & Unobstructed Parkette Views. Convenient Location - Steps To Shops At Don Mills. Close To DVP, TTC, Eglinton LRT, Schools, Parks & More. Amenities Include: 24 Hour Concierge, Gym, Indoor & Outdoor Pool, Indoor Hot Tub & Sauna, Rooftop Deck, Party Room, Games Room, Community BBQ, ERV, Bike Storage Room & More. Click On 4K Virtual Tour & Don't Miss Out On This Opportunity. (id:62164)
Welcome to this beautifully appointed ground-level suite offering the perfect blend of comfort, style, and rare outdoor living. This thoughtfully designed unit features a functional split-bedroom layout, ideal for privacy, guests, or a dedicated home office. The open-concept living and dining area is bright and inviting, complete with contemporary finishes and seamless flow for everyday living and entertaining. The spacious primary bedroom offers a serene retreat, while the second bedroom provides versatility for growing families, professionals, or downsizers. Step outside to your oversized private terrace - a true extension of your living space. Perfect for morning coffee, summer entertaining, or simply unwinding in your own secluded outdoor oasis. Located in a highly desirable midtown pocket, just steps to shops, dining, transit, and everyday conveniences, this home offers the ultimate in urban accessibility with the rare bonus of private outdoor space. A fantastic opportunity for first-time buyers, investors, or those looking to right-size without compromise. (id:62164)
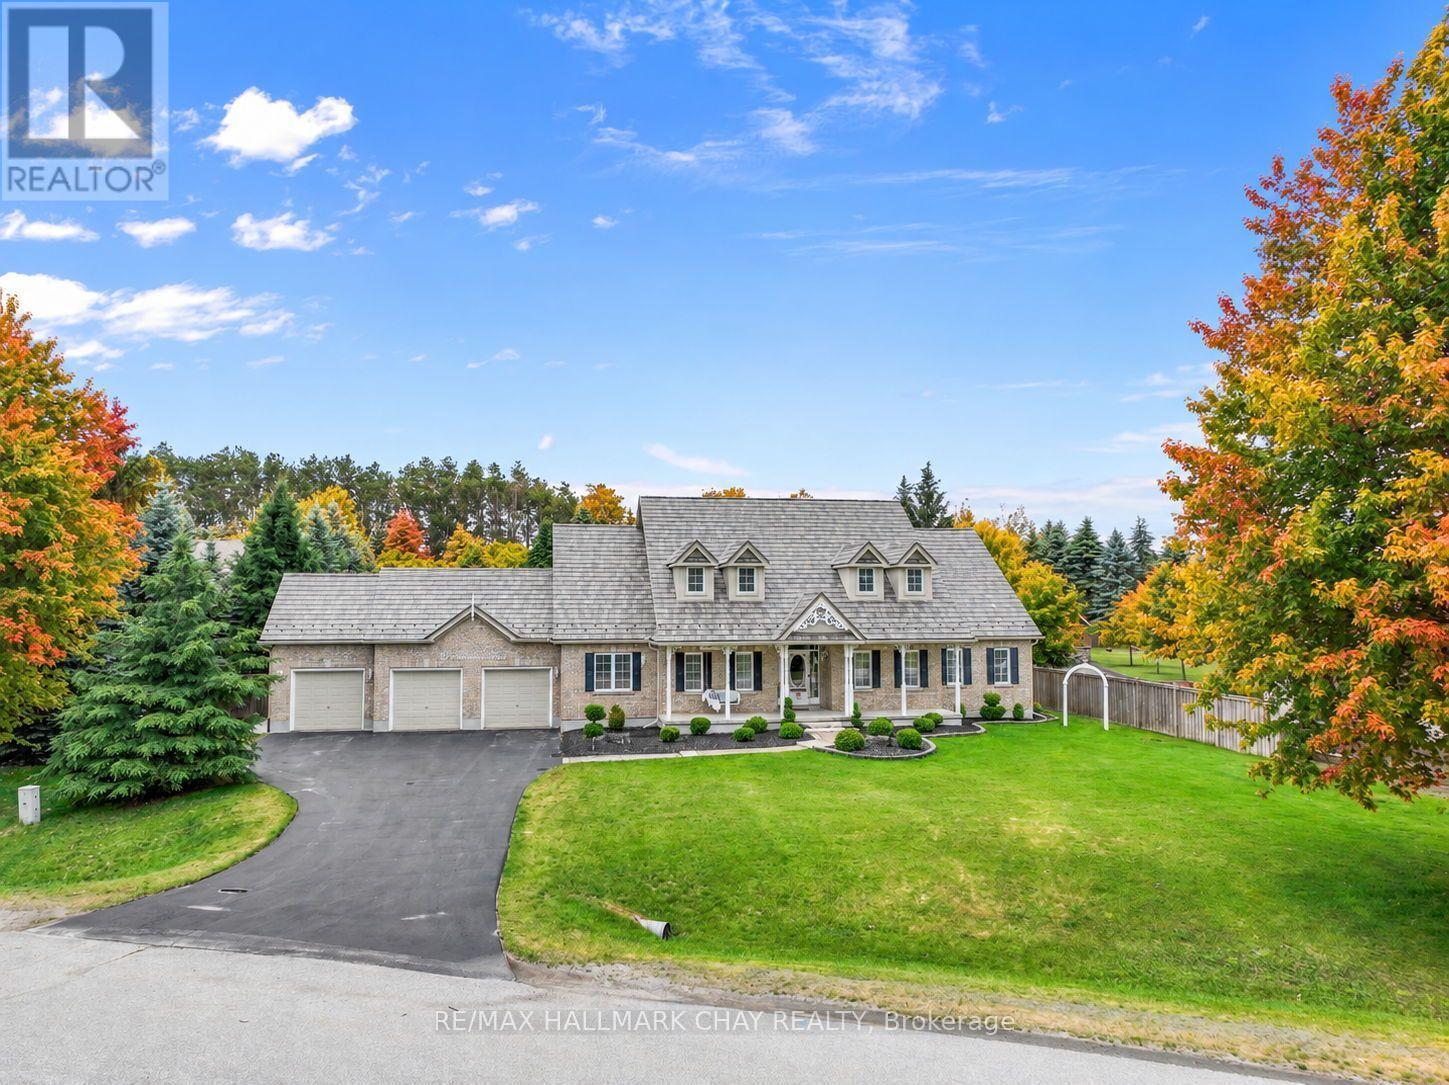
Welcome to this exceptional Bungaloft offering over 3,000 sq. ft. of above-grade living space, perfectly situated on a private 1.1-acre lot complete with an in-ground fibreglass saltwater pool, expansive patio area, and mature trees providing outstanding backyard privacy! Designed with both functionality and comfort in mind, the heart of the home features soaring ceilings in the great room with a floor to ceiling fireplace. creating an impressive and inviting space that seamlessly flows into the upgraded kitchen, rich with warmth. A separate dining room and dedicated main-floor office provide ideal spaces for entertaining and working from home.The thoughtfully designed main level offers three bedrooms, making everyday living convenient and accessible, along with a laundry room featuring direct access to the oversized triple-car garage. Upstairs, the versatile loft area is perfect for extended family, guests, or older children, complete with its own bedroom, bathroom, and comfortable gathering space.The massive unfinished basement presents a blank canvas, ready to be transformed to suit your family's needs and lifestyle. With great curb appeal, landscaping, and a welcoming front porch, this home is as attractive outside as it is inside. Its location is also something not to overlook! Located in a coveted enclave of homes and just steps from the community park and sports court, with an outdoor gym coming soon, this property offers the perfect blend of privacy, space, and family-friendly amenities. FEATURES: Furnace, AC & Hot Water Heater 7years old. Metal Roof with Transferable warranty 9years old. 5 year old Fibreglass Salt Water Pool & Equipment. 1 year old Magic Windows in the Back. Fireplace - Masonry Heater which offers a clean burn, with single typical load burning for 2-4hrs, absorbs into masonry which radiates heat for up to 24 hrs *** Excellent Home waiting for you to call it your own! (id:62164)
Beautifully renovated lower-level studio apartment in one of Hamilton's most desirable locations! Walking distance to Mohawk College, Limeridge Mall, parks, schools, and all major amenities. Easy access to public transit and highways-ideal for commuters. This bright and modern unit features a private side entrance, large windows, pot lights throughout, a stylish full bathroom, and a brand-new kitchen with stainless steel appliances. Shared laundry facilities with designated usage days. Partially furnished for added convenience. Perfect for a student or single professional. (id:62164)
Welcome to 70 First Street, Suite 202 in Orangeville, a well located 1 bedroom, 1 bathroom unit offering comfortable living in the heart of town. Inside, the unit features a well sized kitchen with plenty of room for everyday cooking and storage, along with a spacious living area that gives you flexibility for both relaxing and entertaining. The bedroom, full bathroom and convenience of in suite laundry complete the layout. The unit also includes one designated parking space, with ample visitor parking available for guests. One of the biggest advantages of this property is its downtown Orangeville location. From here, you are within walking distance of shopping, restaurants, services and everyday amenities, while still having convenient access to the rest of town. For first time buyers, downsizers or investors, 70 First Street, Suite 202 presents a great opportunity to get into the Orangeville real estate market in a practical, easy to maintain home close to everything you need. (id:62164)
Renovated! All Utilities included. Do not miss this great condo alternative with a private backyard and front pad parking. Great location! Main and 2nd Floor only. (id:62164)
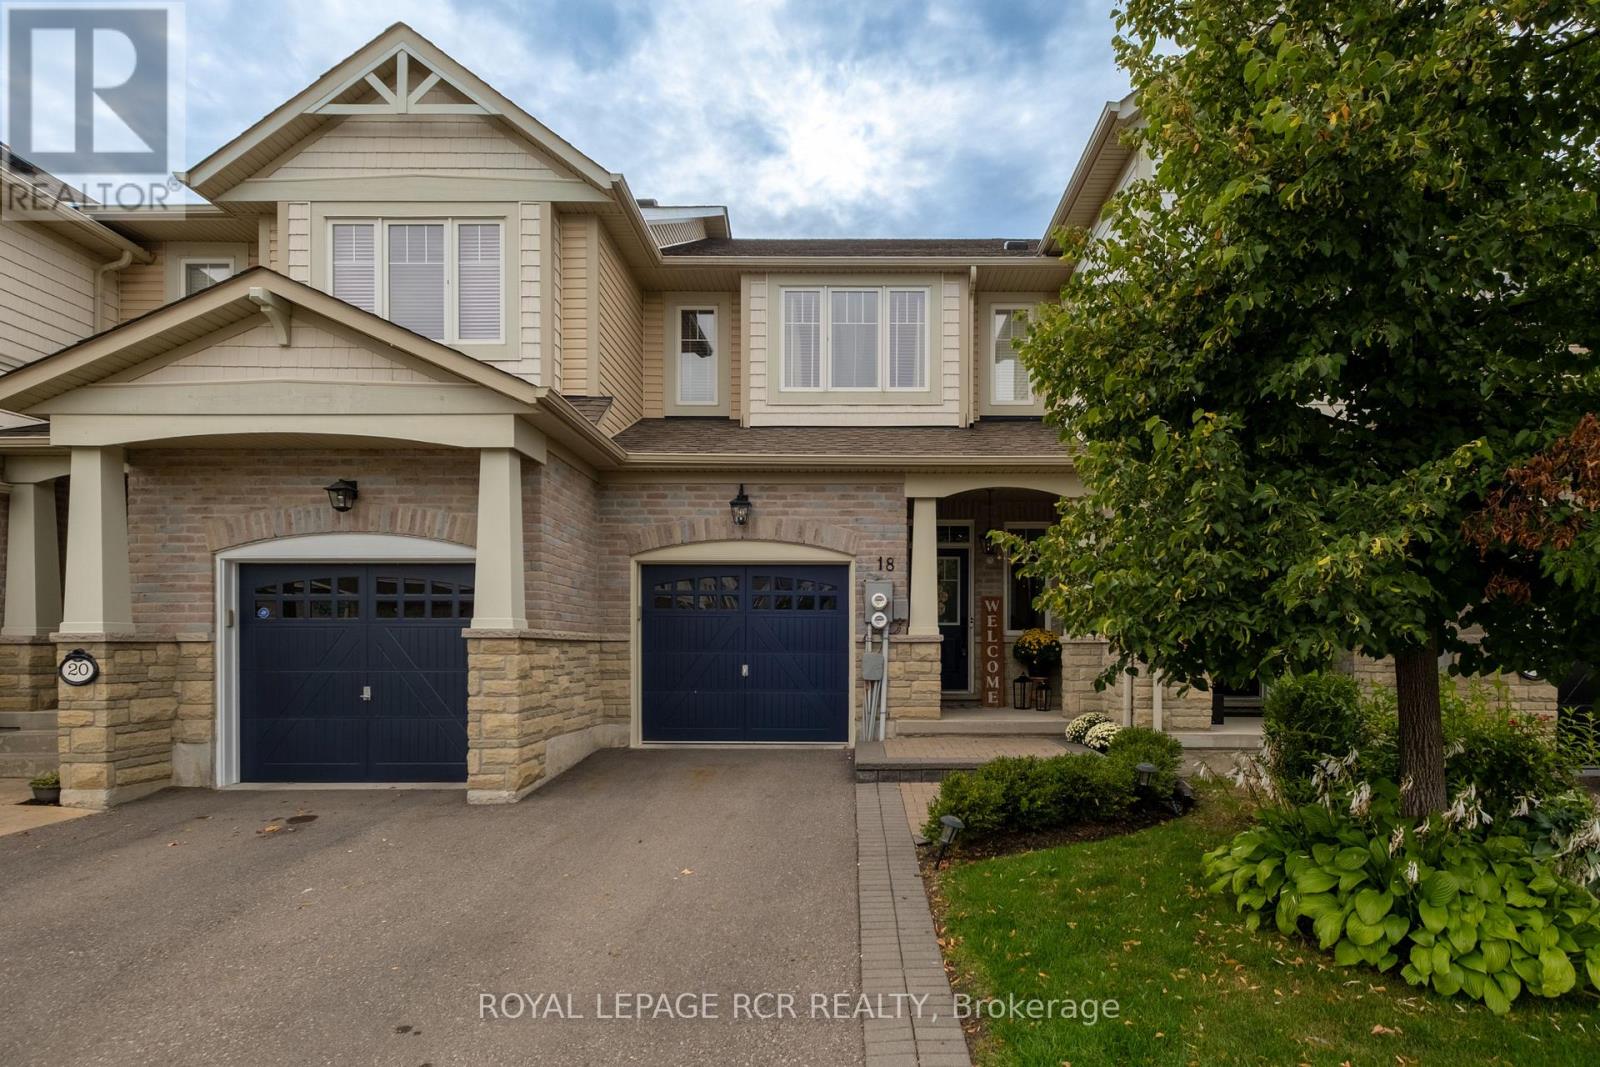
18 Cedarcrest St is a standout. Bright, beautiful and incredibly fresh, this fully updated 3 bedroom, 3 bathroom townhouse has been meticulously maintained, renovated throughout and is completely turnkey. The eat-in kitchen is finished with quartz countertops, a timeless subway tile backsplash and a dedicated coffee bar that brings a little more luxury to the everyday. The main floor also offers a comfortable family room and dining room with an oversized window that brings in plenty of natural light. All three bathrooms have been completely redone, including the main floor powder room, primary ensuite and upstairs guest bath, giving the home a cohesive, considered feel from top to bottom. Upstairs, newly installed engineered hardwood runs throughout the bedroom level, while a new stair runner gives the staircase a more tailored, finished look. Downstairs, the finished basement offers additional living space with newer carpet and custom built-ins completed in 2025. Outside, a lovely covered patio, dedicated BBQ zone and veggie gardens make the backyard feel like a natural extension of the home through the warmer months. Lawn irrigation was added in 2020, with interlock completed in 2021. It's rare to find a townhouse that has been updated this comprehensively. Stylish, refined and truly move-in ready, 18 Cedarcrest is a turnkey home in every sense. (id:62164)
A rare offering in Terra Cotta! Nestled among mature trees on a picturesque and private lot, this charming 4-bedroom home is located in one of Peel's most coveted rural communities. Combining the tranquility of country living with the convenience of nearby amenities, this is a property with remarkable long-term appeal and value. The home features a spacious kitchen, an updated washroom, renovated flooring, and fresh paint throughout, providing a comfortable space to enjoy from day one while offering the flexibility to personalize over time. Whether your plans include tasteful enhancements, a future addition, or the design and construction of a custom estate home, the possibilities are endless. Premium treed properties in this highly desirable location seldom become available. Surrounded by natural beauty and offering outstanding privacy, this is your chance to create a truly special country retreat tailored to your vision and lifestyle. (id:62164)
Welcome To This Exceptional Detached Family Home - Where Luxury, Craftsmanship & Thoughtful Design Come Together In One Spectacular Residence. Offering Appx 3,600 Sf Of Total Living Space, This Extensively Upgraded 4-Bedroom Home Has Been Meticulously Enhanced By Its Original Owners From Top To Bottom, With No Detail Overlooked.The Main Level Is Truly An Entertainer's Dream, Featuring Gorgeous Hand-Scraped Darmaga Hardwood Flooring, Pot Lights Throughout & A Spectacular Gourmet Chef's Kitchen Designed To Impress (Appx Value $140K Total, Appliances $100K) The Kitchen Showcases Premium Wolf & Sub-Zero/Cove Built-In Appliances, Creating A Sophisticated Yet Highly Functional Space Perfect For Everyday Family Living & Entertaining. Upstairs You Will Find 4 Spacious Bedrooms With Plenty Of Room For The Entire Family. The Luxurious Primary Retreat Features A 5-Pc Spa-Inspired Ensuite, Rain Shower & A Custom Walk-In Closet W/Built-Ins By Organized Interiors. The 2nd Bedroom Offers A Custom-Built Murphy Bed, Maximizing Both Comfort & Functionality. The Finished Lower Level Takes Entertaining To Another Level With A Fully Soundproofed Home Theatre, Complete With A 120" Projector Screen, Built-In Speakers, Custom Carpet/Stage - An Incredible Space For Movie Nights & Family Gatherings. A Versatile Multi-Purpose Room With A Synthetic Ice Floor Provides Endless Possibilities For Recreation, Hobbies, Play Or Storage. Step Outside & Discover Professionally Landscaped Front & Rear Yards. The Backyard Features A Zero Maintenance Composite Deck, Glass Railings, Exterior Lighting & A Custom Mosaic Wood-Fired Pizza Oven - Creating An Incredible Outdoor Living & Entertaining Space. Backing Onto Peaceful Green Space, This Home Offers A Rare Sense Of Privacy While Remaining Conveniently Close To Everything. Located in the Sought After Wheler's Mill Community, Just Steps To Excellent Schools, Parks, Trails, Shops, Restaurants & All The Amazing Amenities Stouffville Has To Offer. (id:62164)
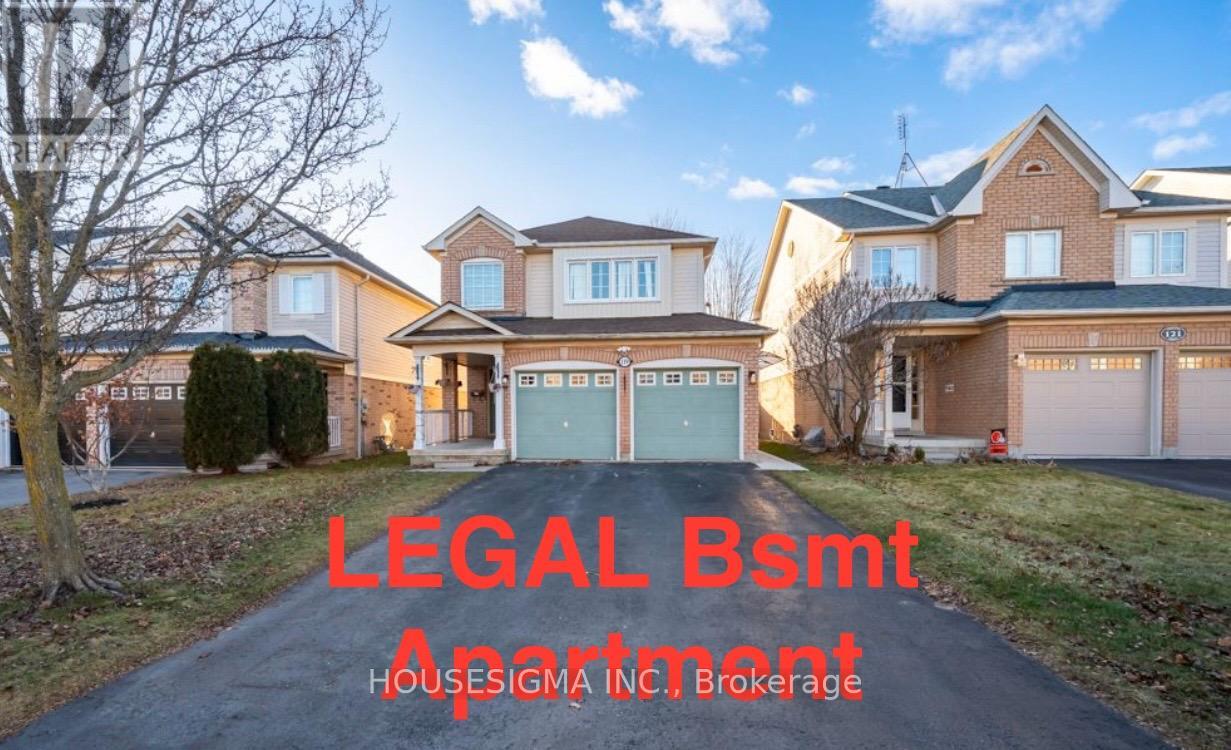
LEGAL registered basement apartment With its own private entrance; FURNISHED; Ensuite private washer/ dryer; Large windows throughout brings in plenty natural light; Spacious bedroom with a large window; Functional layout with no wasted space offering spacious living room, ample kitchen counter & cabinet, modern 3pc bath; Keyless door entry, property is equipped with cameras for your own safety; Located in the highly saught after Taunton North, in a very safe & family friendly neighbourhood; Mins from a Smart Centre Plaza: Wal Mart, Canadian Tire, Home Depot, Staples, Major Grocery Stores, Community Center, Restaurants, Gas Station; A short walk to Durham Region Transit (id:62164)
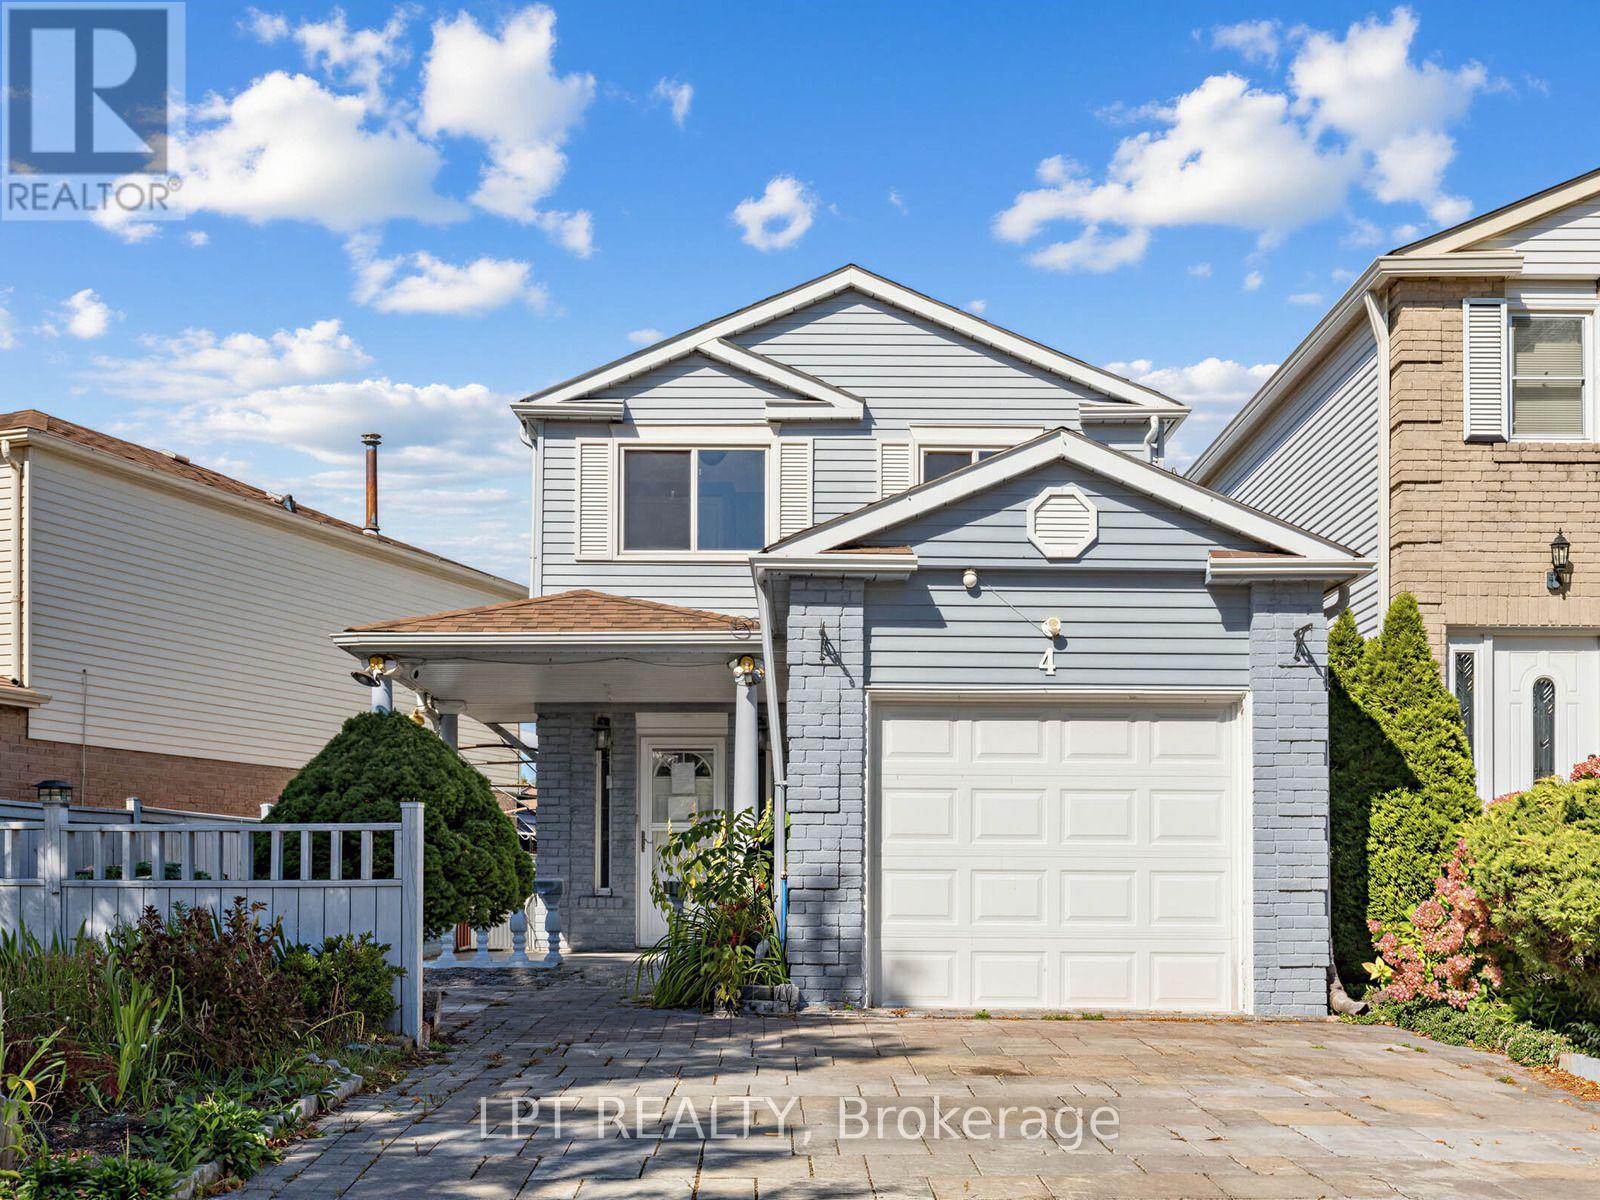
Welcome to a 3-bedroom detached home offering a functional layout, comfortable living space, and the added benefit of no sidewalk, providing additional driveway parking and easier year-round maintenance. The kitchen features granite countertops, a convenient breakfast bar, stainless steel appliances, and plenty of space for everyday meal preparation and entertaining. A washer and dryer provide added household convenience, while the finished basement significantly expands the available living space and includes a 3-piece bathroom, making it ideal for a recreation room, home office, guest area, or extended family use. With three comfortable bedrooms, versatile finished lower-level space, and practical features throughout, this home presents an excellent opportunity for families, first-time buyers, or investors looking for a property with flexibility and room to grow in Toronto. (id:62164)
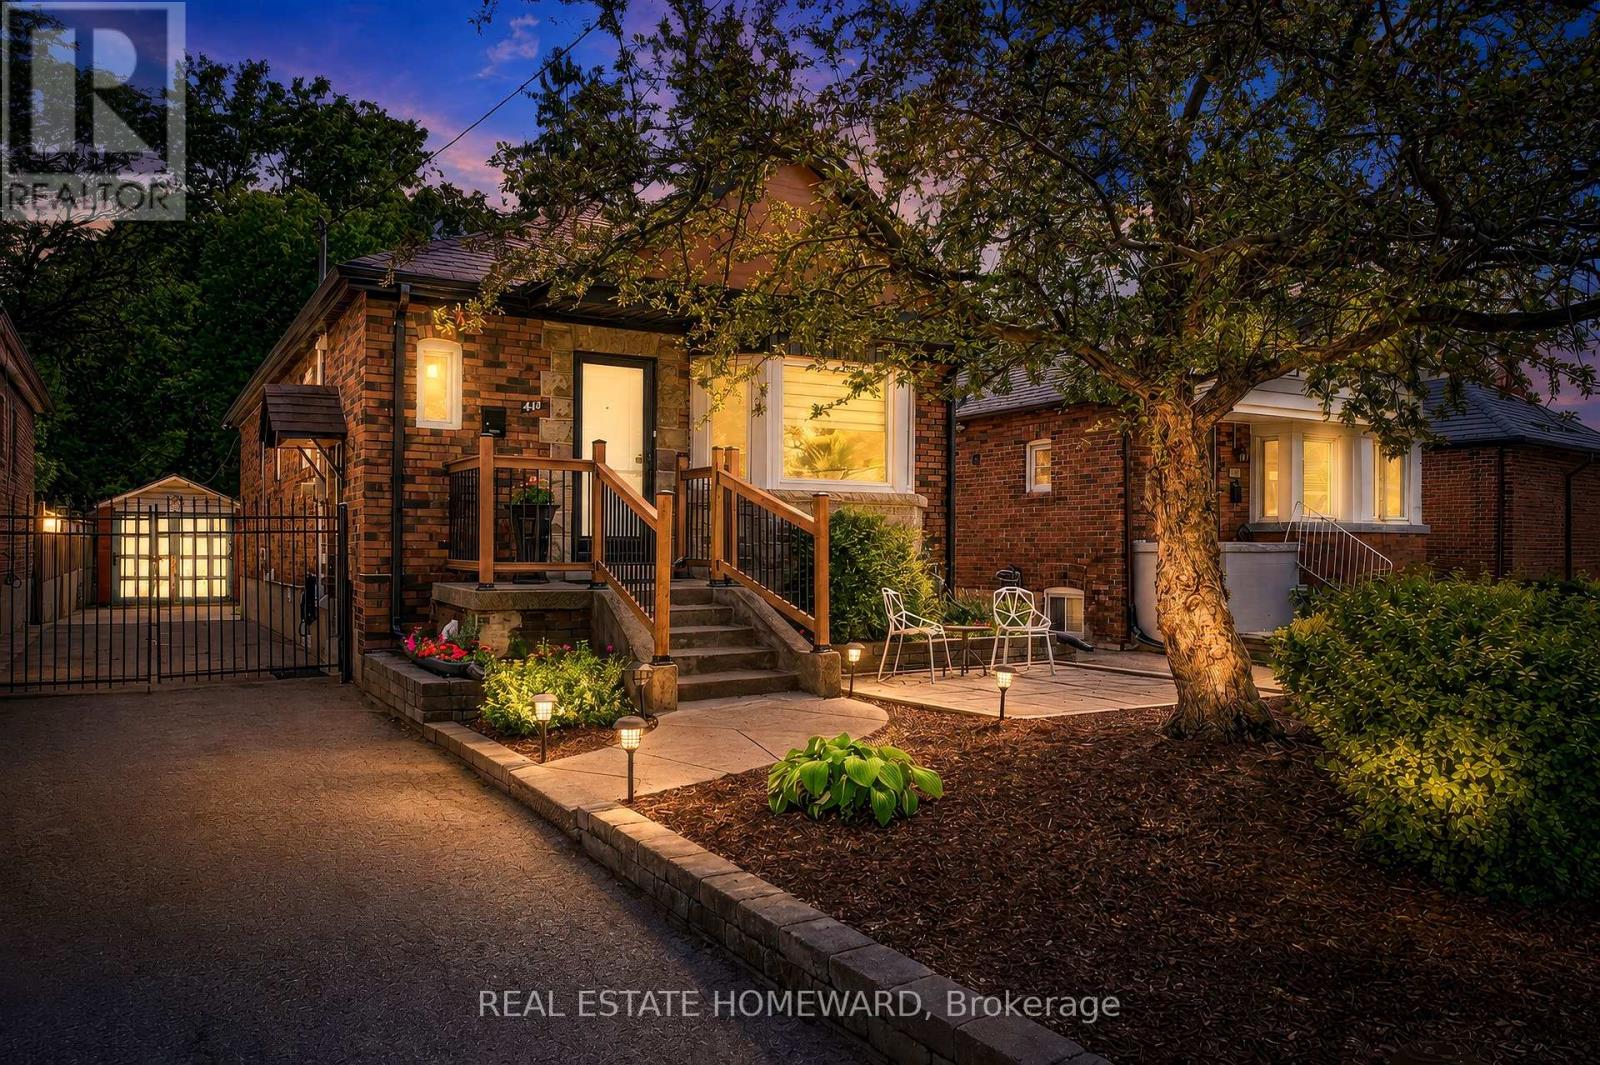
***South Side of O'Connor*** UPGRADES**2025 RENOVATED KITCHEN WITH ALL NEW STAINLESS STEEL APPLIANCES**2025 NEW FURNACE, AIR CONDITIONER & HOT WATER TANK**2024 FULLY RENOVATED LOWER LEVEL WITH NEW KITCHEN WITH 3 ADDITIONAL BEDROOMS & A BEAUTIFUL BATHROOM**2018 NEW SHINGLES**2007 NEW WINDOWS****Multi-Generational Home, Full Finished Lower Level Suite with Separate Entrance*** Welcome to this beautiful detached East York home, offering the perfect blend of timeless character and modern design in one of Toronto's most sought after neighbourhoods. Located on the South Side of O'Connor**Renovated kitchen, living and dining room and a completely renovated lower level 3 bedroom apartment. A home like this is rarely found which is a 2 plus 3 bedroom a total of 5 Bedrooms. The backyard has a potential opportunity for a Nanny Suite/Garden Suite (see attached) for extended family or rental possibility. Step outside to enjoy your private rear patio ideal for entertaining or relaxing with family and friends and a beautiful garden with fresh vegetables. Detached garage and parking for 4 cars. All new appliances, New Furnace & Air Conditioner. Great time to get into the market, many opportunities with this Beauty, simply move in, Invest, a great family home or condo alternative. Conveniently located close to TTC, DVP, parks, shopping and schools. Opportunity certainly knocks, don't miss out on this exceptional property.(South side of O'Connor) (id:62164)
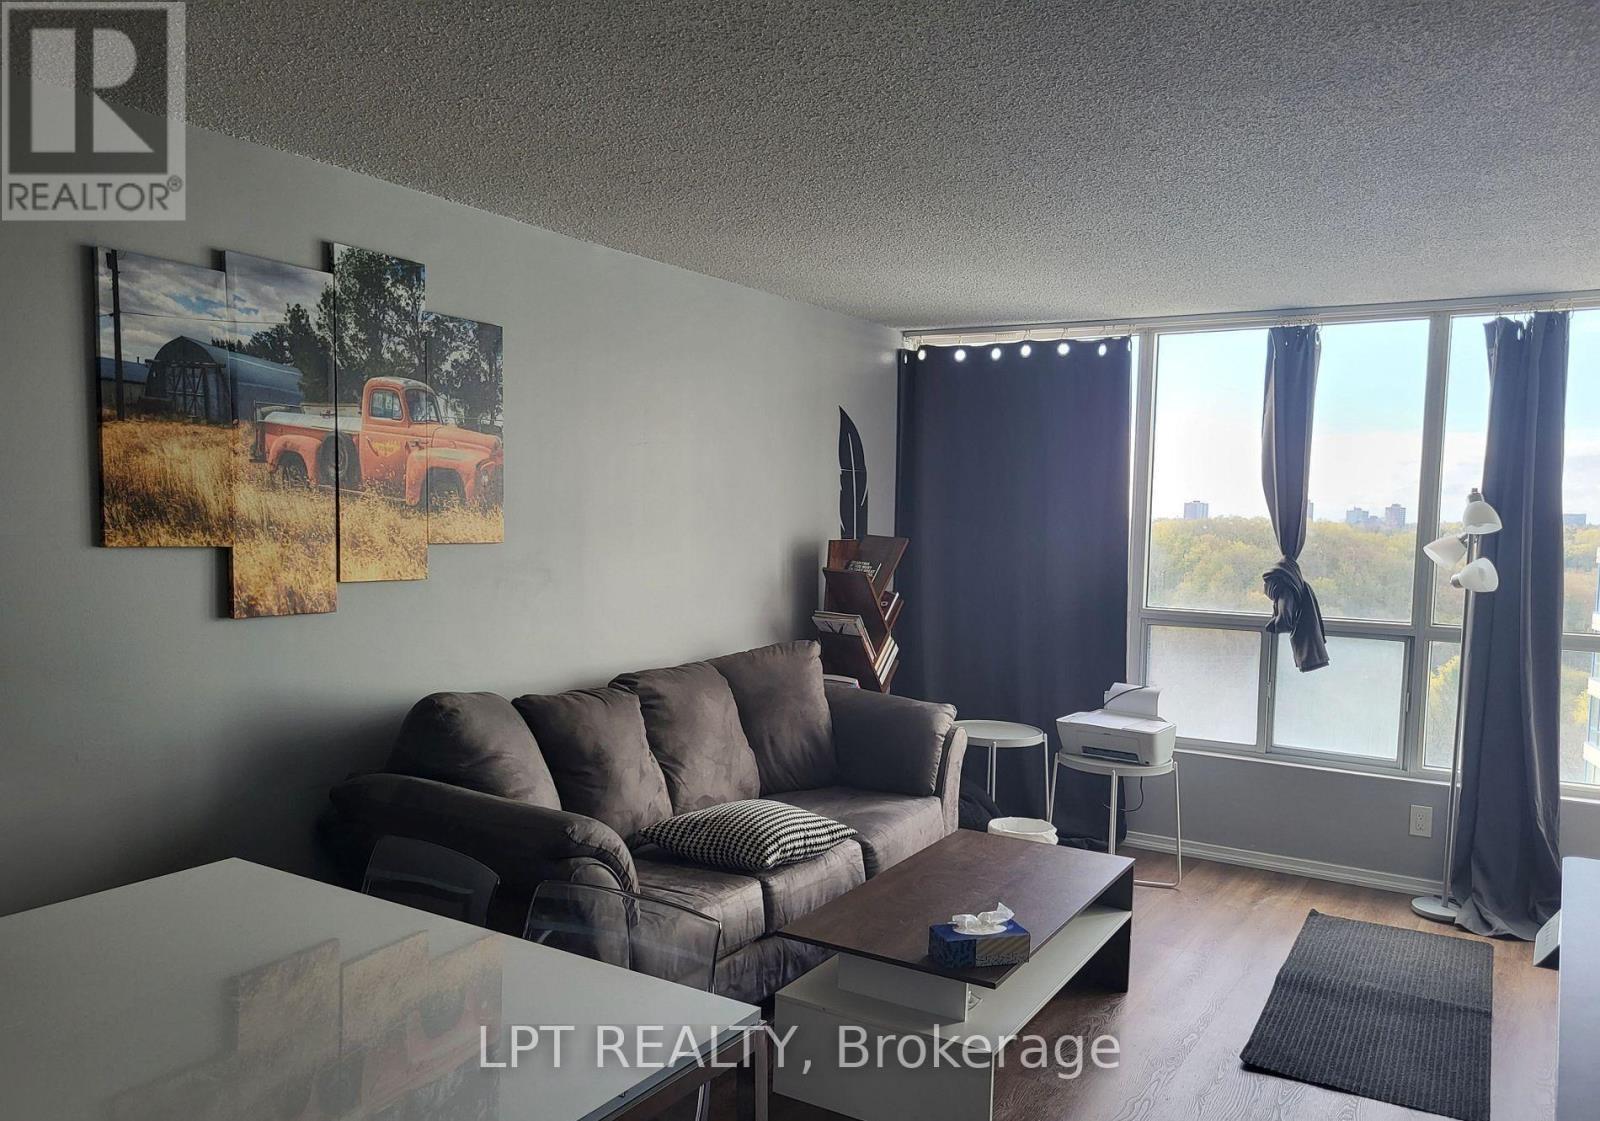
Bright & Spacious. 1 Bedroom Unit With Parking Spot In Convenient Location. Walking Distance To University Of Toronto Campus, Centennial College, Pan Am Centre, TTC. Close To Nature Trails, Golf Courses And Highway 401. Utilities Included In Rent. (id:62164)
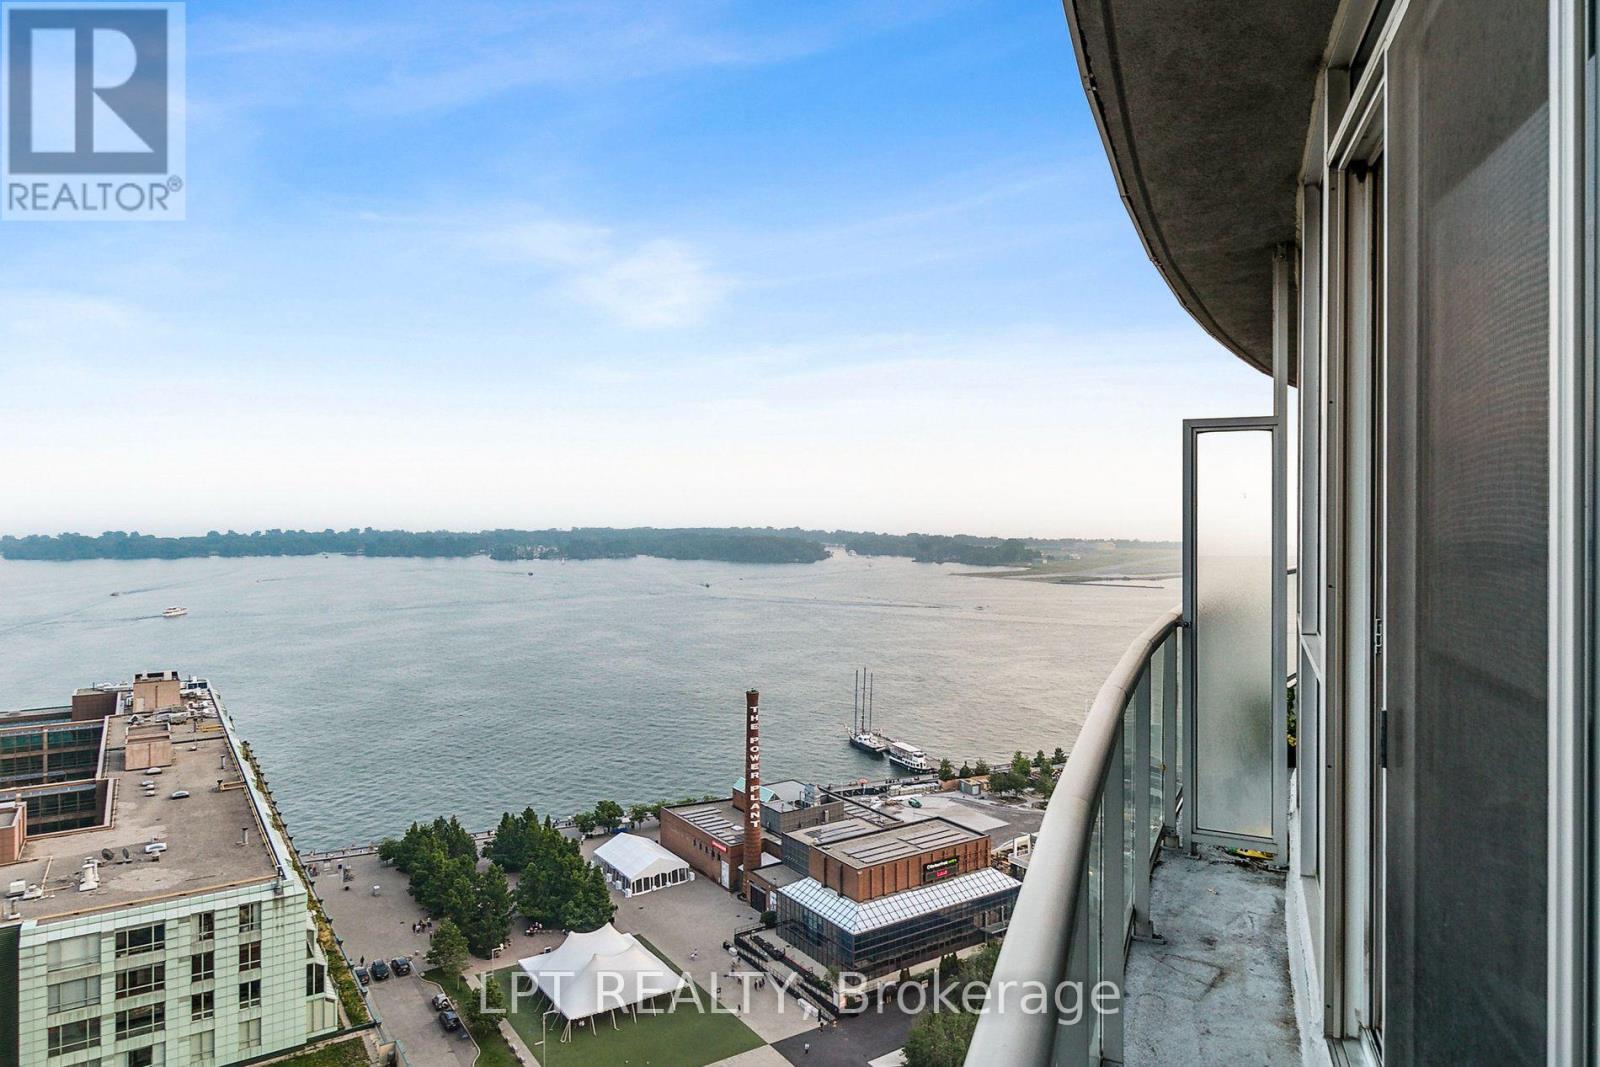
*** Breathtaking South Facing Lake Views With Tons of Natural Light All Day*** This Bright & Spacious 1 Bedroom & 1 Bathroom Condo, located in the Heart of Downtown Toronto, has been upgraded with a spacious Kitchen W/ Granite Countertops, Stainless Steel Appliances, Ensuite Laundry, & Tons of storage space. Highly Desired Waterclub Condo Building with Excellent Amenities including Indoor/Outdoor Pool, Gym, Sauna, 24 Concierge, Guest Suites, Billiards Room, Party Hall, & More! Located at the intersection of York & Queens Quay W, with Union station, TTC, GO, Farmboy, Longos, Dollarama, Rexal & the lake just minutes away! 95 Walk Score and 100 Transit Score! All -Inclusive Rent with Heat, Hydro, and Water Included! (id:62164)
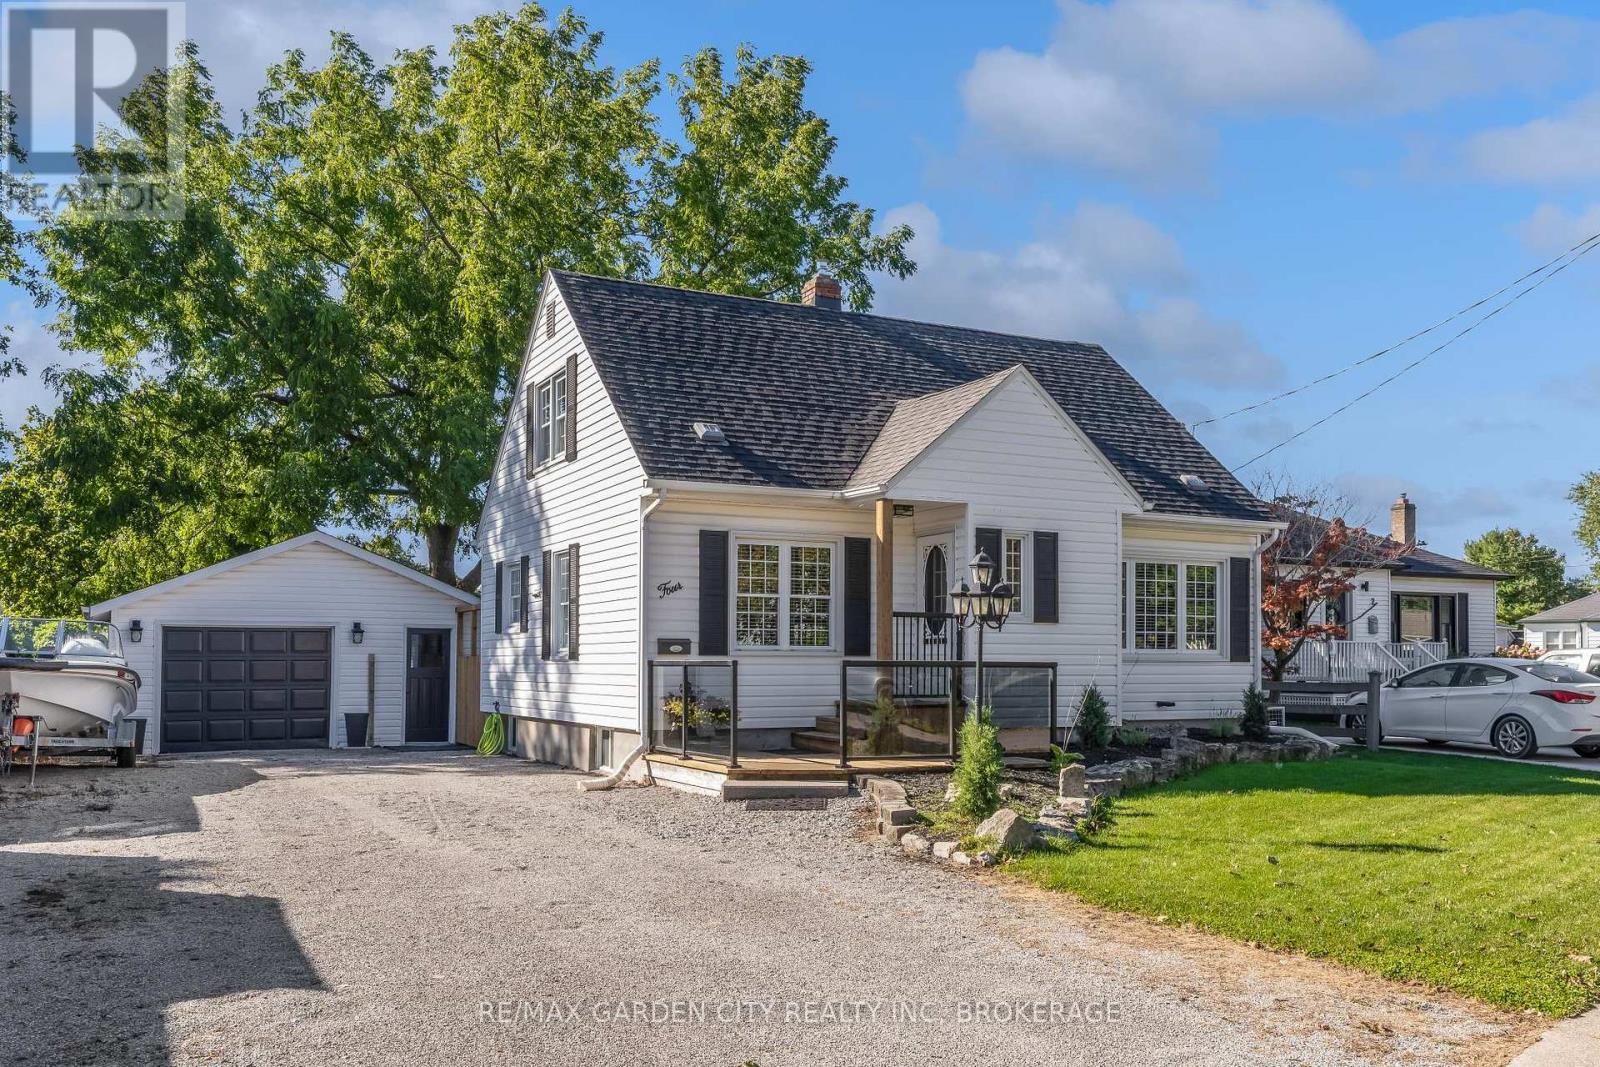
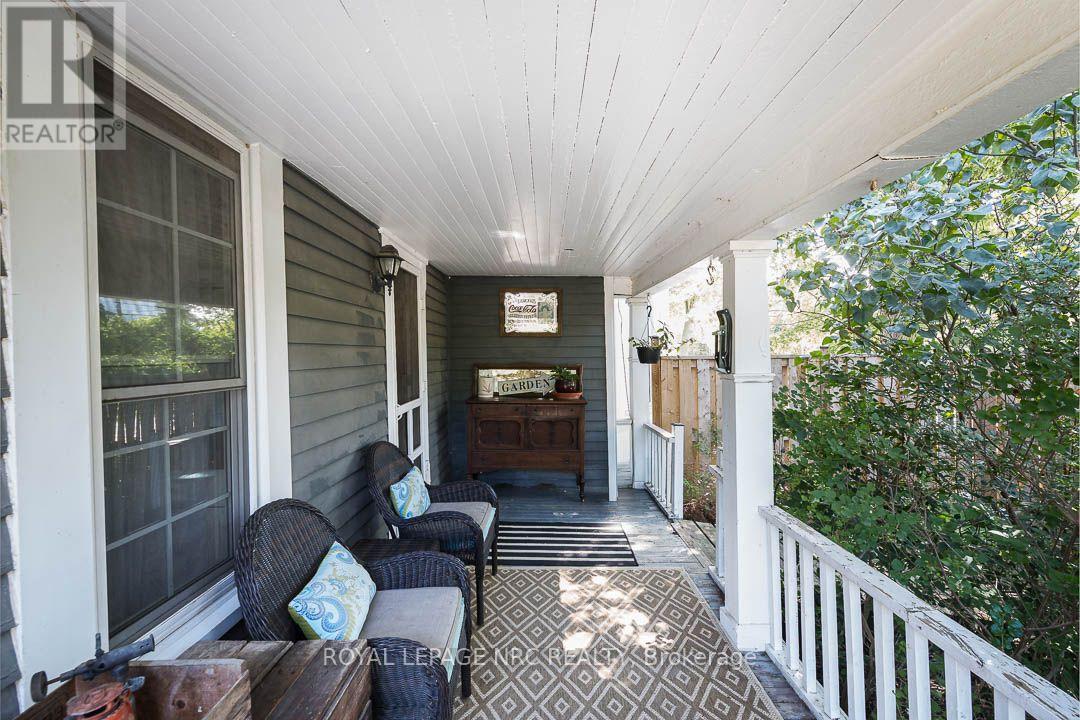
Lovely, Well-Maintained 1 1/2 Storey Home with Modern Updates! Welcome to this charming and well-maintained 1 1/2 Storey home, offering comfortable living space, thoughtful updates and plenty of room for the whole family. Featuring 3 bedrooms, including a convenient main-floor bedroom, this home offers wonderful flexibility for families, guests or those looking for main-floor living. The spacious living room features a large picture window, filling the space with natural light and flowing nicely into the formal dining room - an inviting space for family meals and entertaining. The bright kitchen offers ample cupboard and counter space. Upstairs you'll find two additional bedrooms and a 4-piece bathroom, while the finished lower-level recreation room provides valuable additional living space along with a 3-piece bathroom. Outside, enjoy the large fully fenced backyard, offering plenty of space for children, pets, gardening and summer gatherings. The welcoming front deck with modern glass railings is a great spot to relax and enjoy the outdoors. Additional features include newer energy-efficient windows, a 1.5-car garage and an extra-wide driveway with parking for up to 6 vehicles - perfect for multiple vehicles, guests and entertaining. Conveniently located close to schools, shopping and all amenities, this home combines comfortable living with everyday convenience. Well maintained, thoughtfully updated and ready for its next owners - this is a home you'll be proud to call your own. (id:62164)
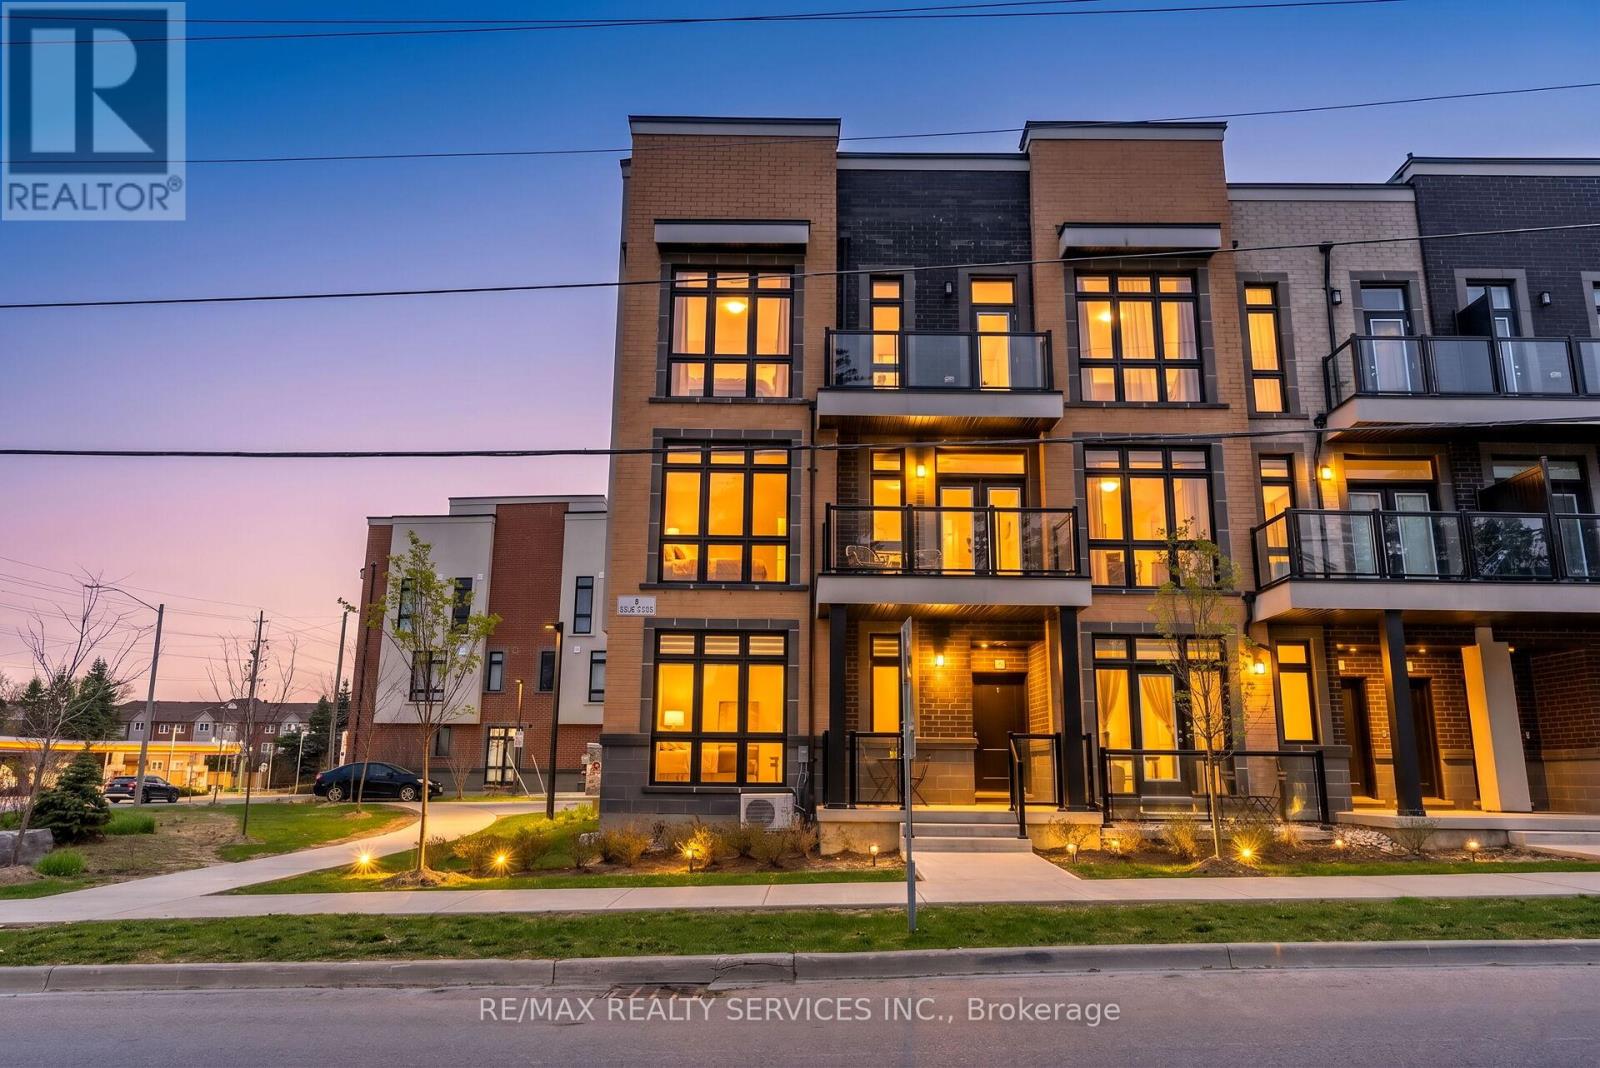
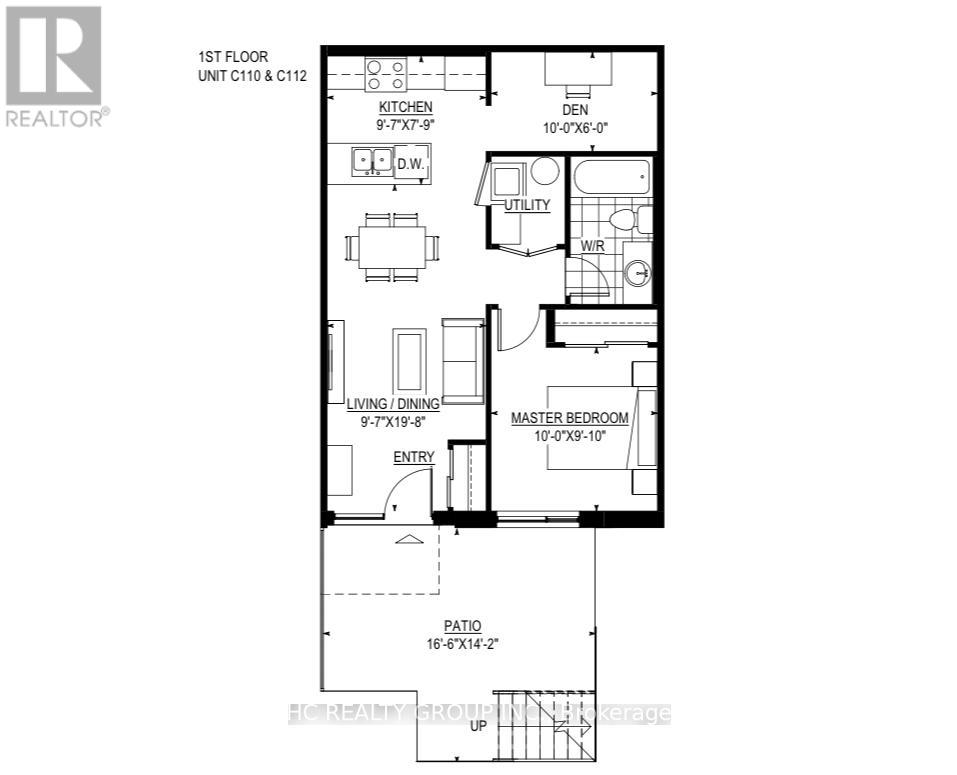
Unobstructed View! Bright & Spacious Corner Bungalow-Style Condo Townhouse In Prime Richmond Hill (Oak Ridges). This Main-Floor Unit Features Approx. 600 Sq. Ft. Of Open-Concept Living Space With Floor-To-Ceiling Windows, 9' Ceilings & Carpet-Free Laminate Flooring Throughout. Modern Kitchen Comes Equipped With Quartz Countertops, Stainless Steel Appliances & Ample Cabinetry. Enjoy The Convenience Of In-Suite Laundry. Ideal For First-Time Homebuyers, Seniors, Working Professionals, Or Investors. Includes 1 Owned Parking Space + Ample Visitor Parking With Low Maintenance Fees! Unbeatable Location-Steps To Public Transit & Minutes To GO Station, Shopping, Groceries, Banks & Oak Ridges Library. Close To Parks, Scenic Trails, Lake Wilcox & Bond Lake. Move-In Ready! (id:62164)
Rarely Offered Penthouse-Level Residence at the Iconic Bisha Hotel & Private Residences, offering an Impressive 1,070 sq. ft. of Interior Living Space plus a 68 sq. ft. Balcony. Located on the Only Residential Floor with Soaring 10-ft Ceilings and No Drop Heads, and Just Five Residences on the Entire Floor, this Exceptional 2-Bedroom, 2-Bathroom Isabelle Suite is a Truly Distinctive Offering. The combination of Height, Scale and Space creates a sense of openness that photographs simply cannot capture. One of the Larger 2-Bedroom Layouts at Bisha, the suite features an Expansive Open-Concept Living and Dining Area spanning over 22 feet, with Floor-to-Ceiling Windows and the Space and Proportions rarely found in Downtown Condo Living. The Sleek Contemporary Kitchen integrates seamlessly with the main living area, creating an Ideal Setting for Entertaining and Comfortable Everyday Living. The Generous Primary Bedroom features an Ensuite Bath and Walk-In Closet with Custom Built-In Wardrobes. Additional Built-In Wardrobes in the hallway provide Exceptional Storage rarely found in a Downtown Condominium. Residents enjoy Bisha's Signature Hotel-Inspired Lifestyle with 24-Hour Concierge, Spectacular Rooftop Infinity Pool, Fitness Facilities and Exceptional Amenities. Step outside to the Best of King West and the Entertainment District, with TIFF Bell Lightbox, Rogers Centre, the CN Tower, Financial District, Theatres, Restaurants, Cafés and Transit all within easy reach. Available Unfurnished as Listed or Fully Turnkey Furnished for an Additional $500 Per Month. Optional Parking Available for $250 Per Month, Regular Locker for $50 Per Month, or Parking and Private Locker Together for $400 Per Month. Offering Exceptional Flexibility to Suit the Needs of the Discerning Tenant. (id:62164)
Welcome to this fabulous 3-bedroom home, thoughtfully transformed and extensively updated over the past five months! Ideally located close to major highways, this home offers convenient access for commuters while keeping you well connected to everything the city has to offer. The home has been beautifully refreshed throughout, featuring fresh paint, new flooring on the main and basement levels, updated plumbing and electrical, and renovated bathrooms on both the main and upper floors. The main floor features a bedroom at the front of the home, along with the added convenience of a 3-piece bathroom featuring an accessible soaker tub, and main floor laundry. Upstairs, you'll find two additional bedrooms and a 4-piece bathroom. Outside, the deck has been restored and freshly painted, creating an inviting space to enjoy the outdoors and overlook the huge backyard. With its extensive updates, functional layout, and convenient location, this move-in-ready home offers an excellent opportunity for buyers looking for comfort, convenience, and peace of mind. (id:62164)
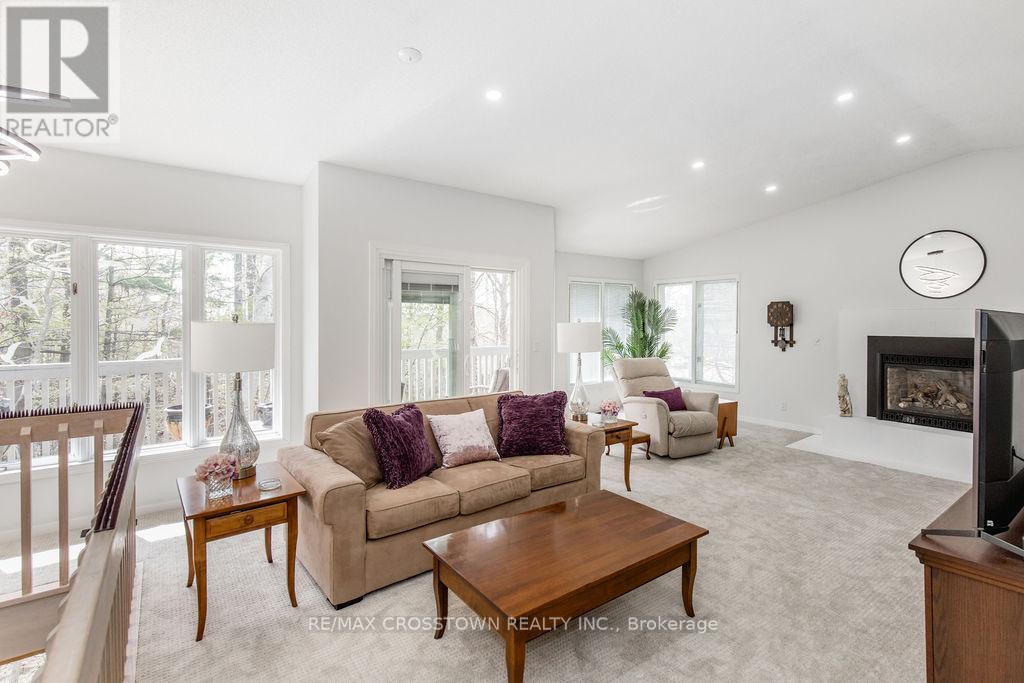
Easy Living. Happy Living. Welcome Home! Ready to slow down, have fun and enjoy life? This bright and beautifully maintained 1,200 sq.ft. bungalow in the sought-after Black Creek Adult Community offers the perfect mix of comfort, relaxation and resort-style enjoyment-all in a wonderfully peaceful and quiet setting. The inviting open-concept layout features cathedral ceilings, a cozy gas fireplace, bright kitchen, formal dining area and convenient main-floor laundry. A spacious 180 sq. ft. sunroom and 17' x 11' partially covered deck create the perfect spots for morning coffee, afternoon cocktails or entertaining friends. The primary bedroom offers plenty of space, while the second bedroom has a walk-out to the deck. A versatile den/office/hobby room and a large 5-piece bathroom with jetted tub add even more comfort. Outside, enjoy a manicured yard, double-paver driveway and powered 10' x 10' shed for all your extras. And the fun doesn't stop at your front door! Enjoy indoor & outdoor pools, whirlpool, tennis, shuffleboard, saunas, gym, library, golf and walking trails, plus yoga, Tai Chi, line dancing, aerobics and more! Close to Niagara Falls, Crystal Beach, Safari and nature trails, with an estimated $866/month covering land lease, taxes and resort-style amenities. Easy. Peaceful. Social. Worry-free. This is more than a house-it's a place to enjoy life and truly call HOME! (id:62164)
Welcome to this bright, charming 1 bedroom basement apartment in the sought-after Rockcliffe-Smythe neighbourhood of Toronto. This suite offers comfortable, low-maintenance living with a private entrance and a layout that maximizes space and light. Step inside to a spacious, combined living room and kitchen, perfect for entertaining or relaxing after a long day. High ceilings create an open, airy feel, and windows in both the living room and bedroom fill the space with natural light. The modern kitchen is equipped with sleek finishes and ample storage, ready for everyday cooking and hosting. Enjoy the convenience of an ensuite washer and dryer, keeping laundry simple and private. This unit also features its own private entrance from outside, offering a true sense of independence. Heat, hydro, and water are all included in the rent, making budgeting simple and stress free. Located in Rockcliffe-Smythe, a well established community developed after the Second World War, this home puts you close to plenty of green space, including Smythe Park and the Lambton Park and Scarlett Woods golf courses. The area has seen a wave of revitalization, with new retail at the Stockyards mall nearby and the popular Junction shopping strip a short walk south. Commuters will appreciate easy access to TTC bus routes connecting to the Bloor-Danforth subway line, including a direct bus to York University down the street. The upcoming Eglinton Crosstown LRT at Mount Dennis Station will bring even more convenience. Families will find several public, Catholic, and community schools nearby. A great opportunity for a professional or couple looking for a private, modern space in a growing, well connected Toronto neighbourhood. Click the virtual tour and video links now to preview this home before scheduling your visit! (id:62164)
Executive Furnished Fall-Winter or 1 year home rental | Oro-Medonte | Available Oct. 1, 2026. Enjoy stylish, worry-free four-season living in this beautifully furnished and fully equipped 2,000 sq. ft. private Main-level Bungalow, only 5 years new, in prestigious Oro-Medonte. Ideally located just 5 min to Horseshoe Resort & The Heights Ski & Country Club, 10 min to Mount St. Louis/Moonstone and under an hour to Blue Mountain Village. Bright and inviting, this elegant home features 9-ft ceilings, hardwood floors, pot lights, oversized windows and tasteful furnishings. The gourmet kitchen offers Café Collection stainless steel gas stove, and SS appliances, quartz countertops and a large island overlooking the living room with gas fireplace and peaceful forest views. The spacious primary suite features a luxurious ensuite and private walkout deck. Two additional bedrooms and a full bathroom are located on the opposite side of the home for added privacy. Enjoy easy access to skiing, hiking, biking, snowmobiling, fishing, boating, Copeland Forest and Vettä Nordic Spa. Barrie, Orillia, Costco, shopping, restaurants and hospitals are just a short drive away, with convenient Hwy 400 access to the GTA. Includes furnishings, high-speed internet, parking and snow removal. Pet-free & smoke-free home. Seasonal Fall/Winter or 1-Year Rental. A beautiful home in an exceptional location for enjoying everything Oro-Medonte has to offer! (id:62164)
Rarely offered estate bungalow on a private 1.66 acre lot, tucked away on an exclusive court in prestigious Northwest Ajax. With 4,053 sq.ft. above grade, 4 bedrooms, 5 bathrooms, a 3 car garage and parking for 10, it offers the ease of bungalow living with room for the whole family. Designed for hosting and entertaining, the kitchen features abundant cabinetry, countertop space, an oversized pantry and overlooks a generously sized family room, with elegant formal living and dining rooms alongside. Retreat to the huge primary suite with backyard views and a 5 pc ensuite. Sightlines from almost every main floor room lead through the skylit sunroom to the backyard, where a resort-style inground saltwater pool, hot tub and gazebo make your own private retreat. The finished lower level extends the living space and adds a private guest suite with its own bedroom and full bathroom, perfect for visiting family and overnight guests. Ideally located close to parks, trails, recreation, shopping, dining and major highways, this is a rare opportunity to enjoy space, privacy and estate living with everyday convenience. (id:62164)
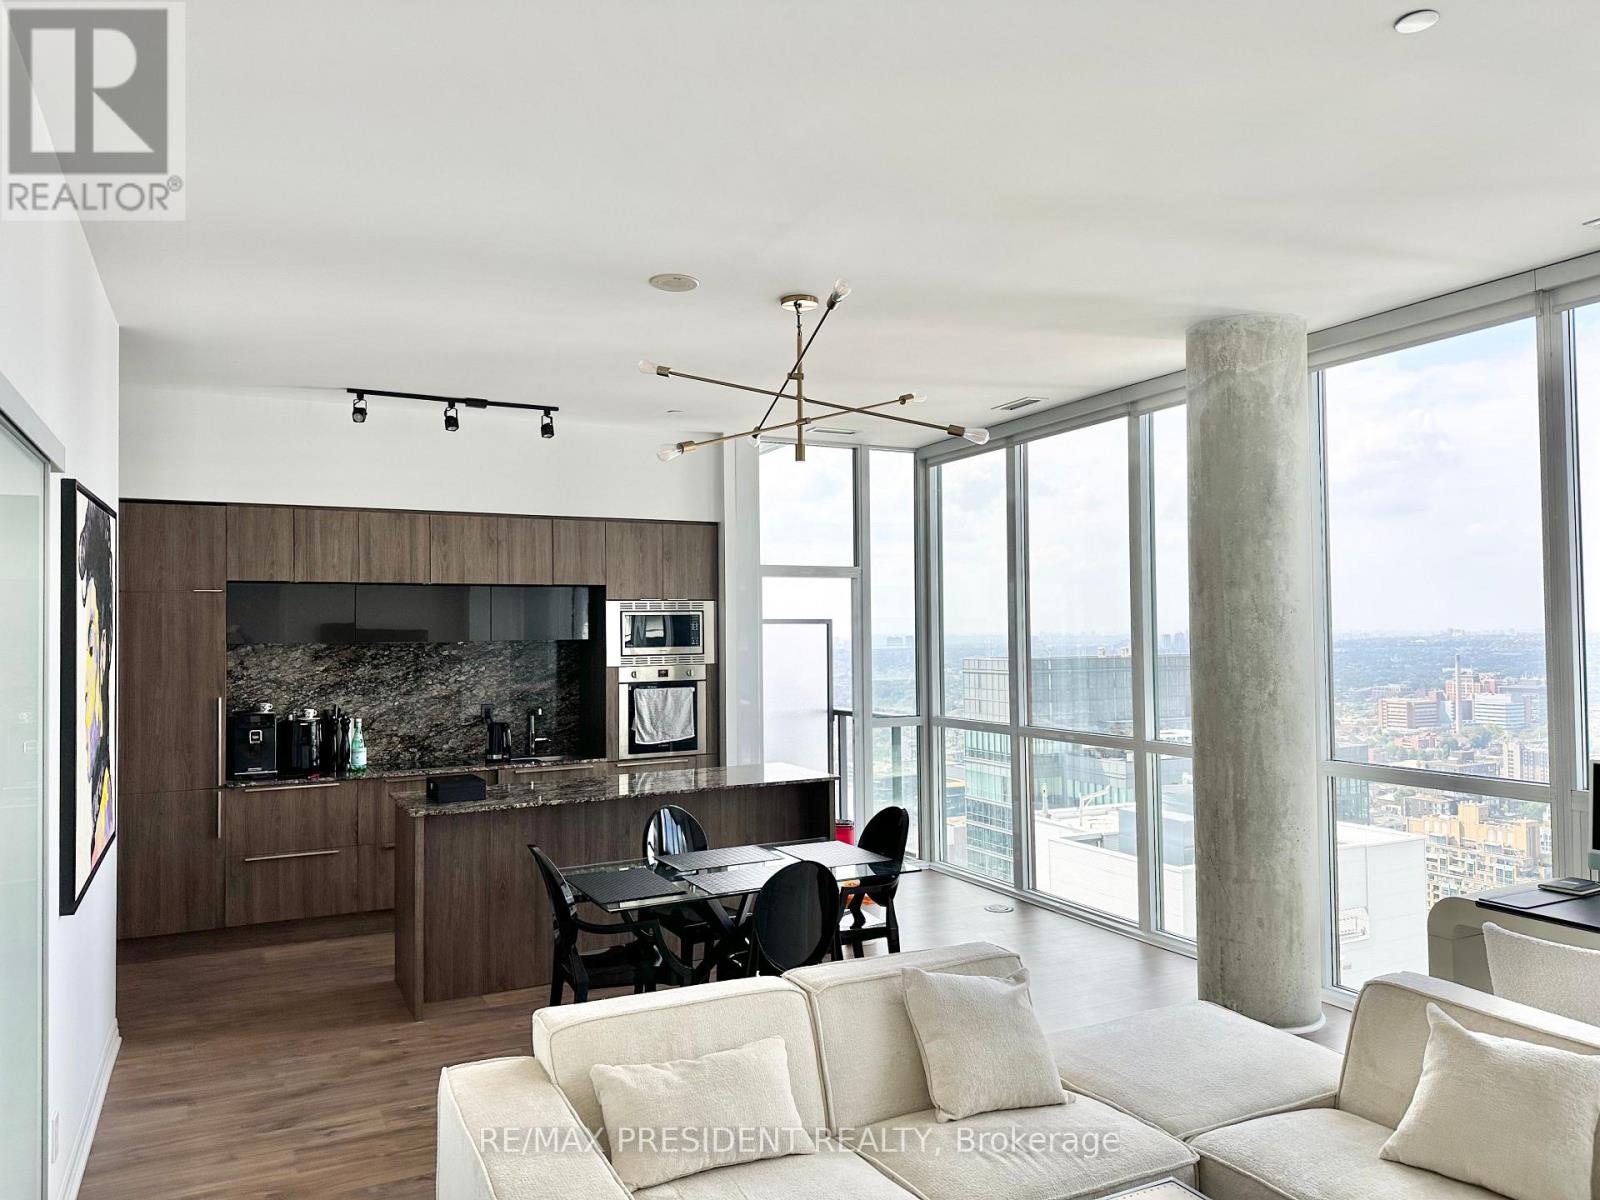
Luxury Living In Downtown Prime Condo On Bay/College. Beautiful, Sun-Filled 1-Bedroom + Den Unit With Large Balcony, Bright & Spacious. Great Functional Layout Over 600 Sqft. Large Floor-To-Ceiling Windows In Primary Bedroom And Living Room. Den Can Be Used As A Second Bedroom Or Office. Lots Of Natural Light. Open Concept With 9 Ft. Ceiling, Modern Kitchen With Built-In Appliances, Granite Counter. Amazing Amenities: 24Hr Concierge, Games Rm, Indoor Pool, Exercise Rm, Yoga/Meditation Rm, Rooftop Terrace & More! Excellent Location, Close To University Of Toronto, Toronto Metropolitan University (Formerly Ryerson), Financial District, Subway, Eaton Centre, Queens Park, Hospitals. Students Are Welcome With Strong Finances. One Parking And One Locker Included. Don't Miss The Opportunity To Live In This Great Community. (id:62164)
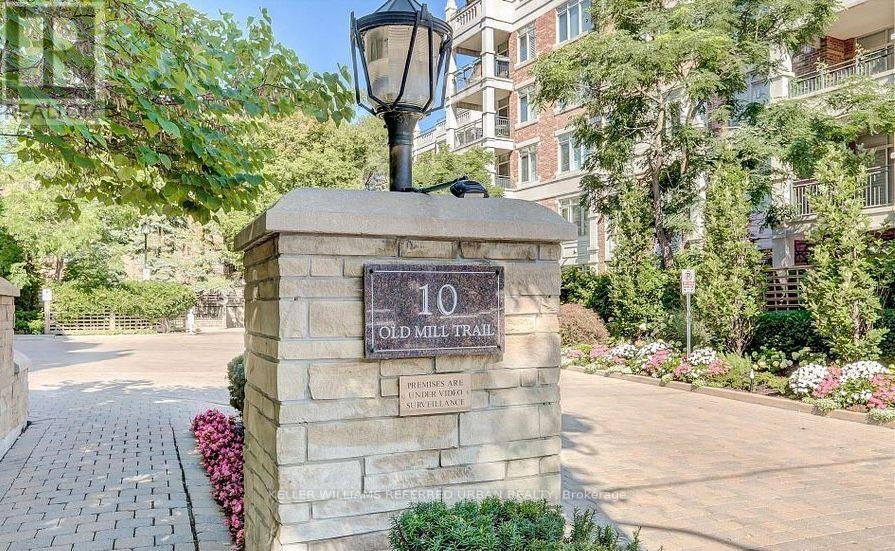
Welcome to The Kensington at Old Mill. Boutique, beautifully maintained and set against one of the prettiest pockets of the Humber Valley. This updated, sun-filled corner suite offers approximately 1,600 sq. ft. with the kind of space that simply feels good. A generous living room with gas fireplace, separate dining room, dedicated office with a walk-out to private patio and a proper eat-in kitchen with quartz counters, quality appliances and plenty of storage. The primary suite delivers too, with a walk-in closet and five-piece ensuite. Hardwood floors, great natural light and thoughtful updates throughout pull it all together. The Kensington is an intimate six-storey building with just 57 suites, concierge, fitness facilities, party and meeting rooms, visitor parking and a car wash. And the location? Old Mill Subway is steps away. The Humber River, parkland and trails are practically outside your door, with The Kingsway and Bloor West Village just minutes away. (id:62164)
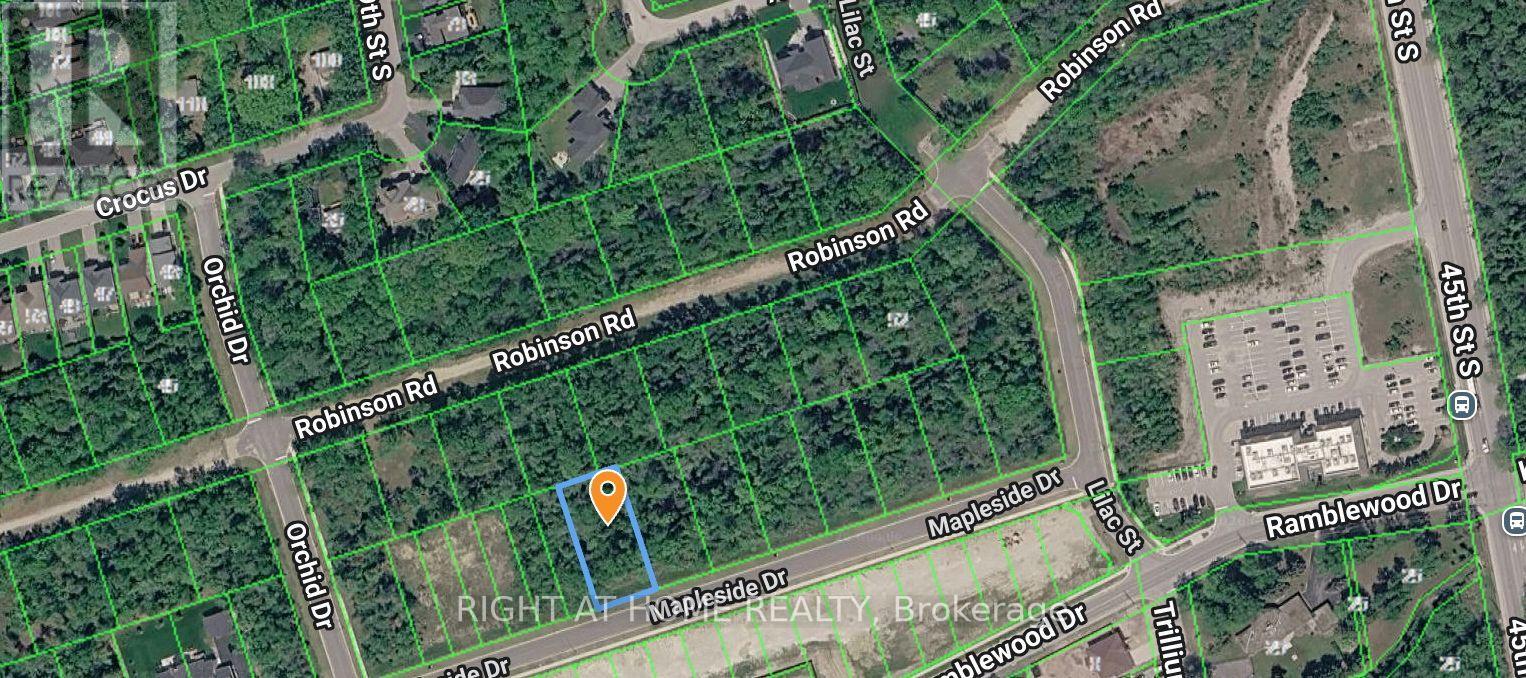
Located on the highly desirable west end of Wasaga Beach, this 85-foot building lot offers an exceptional opportunity. The lot can be severed into two separate building lots, providing flexibility for development. There are two connections for this lot on the street. The local improvement charges for two municipal sewer and water are now PAID IN FULL and available at the lot line. Enjoy the convenience of being within walking distance to local amenities and the beautiful sandy shores of Georgian Bay. This lot provides a convenient commute to Collingwood and Blue Mountain, making it an excellent choice for year-round recreation. The location is also close to schools, parks, and trail systems, making it ideal for families and outdoor enthusiasts. Don't miss out on this prime piece of land in one of Wasaga Beach's most sought-after areas! (id:62164)
Bright and spacious 2-bedroom + 1-bath suite located on the Ground and Lower Levels of a sun-filled townhouse in the prestigious Richmond Green community. Featuring luxury finishes throughout, this home offers an open-concept kitchen with a breakfast area, creating a functional and inviting living space. The primary bedroom and living room are conveniently situated on the ground floor with access to a 4-piece bathroom. Enjoy direct garage access and private laundry located in the basement. Prime location just minutes to Costco and Highway 404, and within walking distance to Richmond Green High School, sports complex, parks, trails, and more. Move-in ready-just unpack and enjoy! (id:62164)
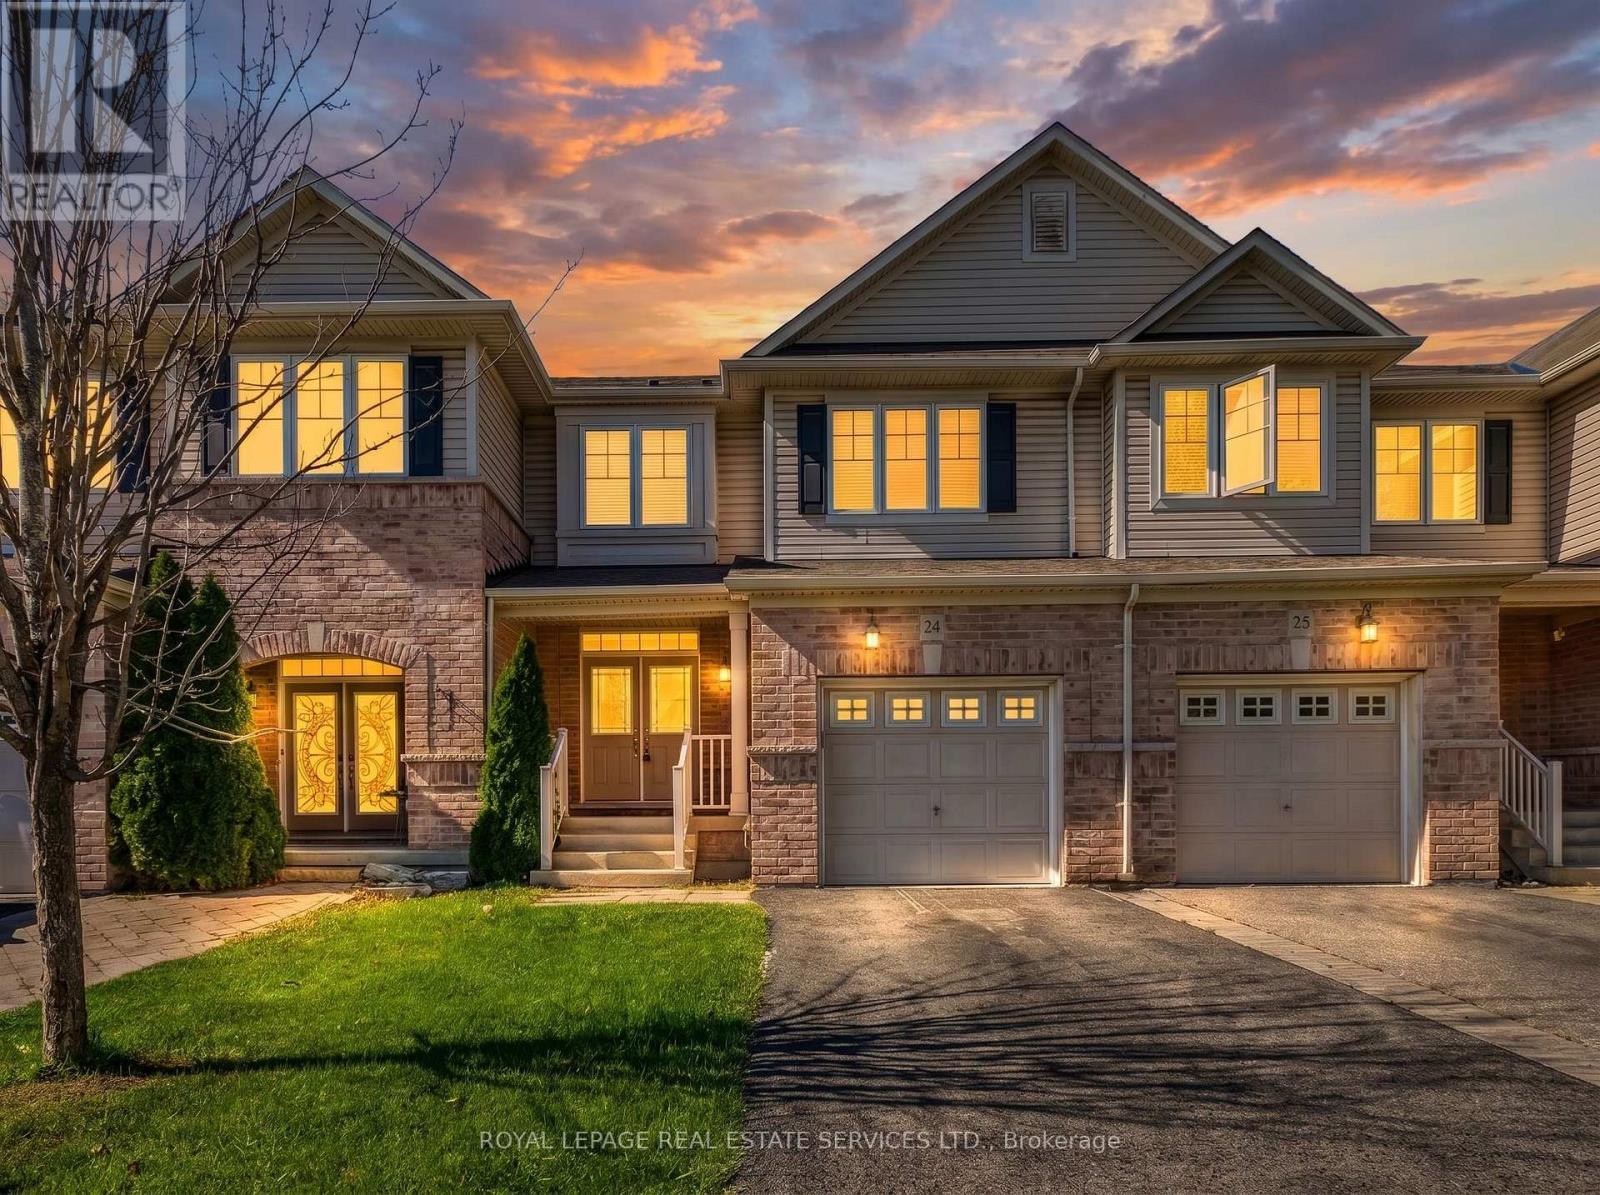
Beautiful Monarch-built townhome available for lease in the sought-after Bronte Creek community, surrounded by parks, trails, and mature greenery. This well-maintained 3-bedroom, 3-bathroom home offers a bright, functional layout on a quiet, family-friendly street. The main level features 9-ft ceilings, rich hardwood flooring and stairs, pot lights, and a warm gas fireplace. The spacious eat-in kitchen is complete with stainless steel appliances, generous counter and cabinet space, and a walkout to the patio and fully fenced backyard - creating an easy transition between indoor and outdoor living. Upstairs, the primary bedroom offers a large walk-in closet and a private 5-piece ensuite featuring double vanities and a soaker tub. Two additional well-sized bedrooms, convenient second-floor laundry, and ample storage complete the upper level.Enjoy direct access from the garage and a fantastic Bronte Creek location close to top-rated schools, Bronte Creek Provincial Park, walking and biking trails, shopping, the QEW, 407, and GO transit. A well-maintained and move-in-ready home in a wonderful Oakville neighbourhood. (id:62164)
Pride of Ownership in Prestigious South Richvale! This exceptionally well-maintained/Renovated home is a true gem, nestled on a sprawling 72' x 140' lot in a coveted neighborhood surrounded by multi-million dollar homes. Inside, the functional layout is designed to maximize comfort and style.The 3 south-facing bedrooms on the second floor are filled with natural light, radiating warmth and positive energy throughout the home. A family room with 12' vaulted ceilings, perfect for gatherings or quiet evenings. An extended driveway accommodating up to 6 cars, providing ample parking. Huge potential to grow and expand, making it an ideal choice for families and investors alike. Located in the heart of South Richvale, this home offers unmatched convenienc. Steps to the prestigious Langstaff High School. Close to golf courses, shopping plazas, the GO Station, and a host of amenities. (id:62164)
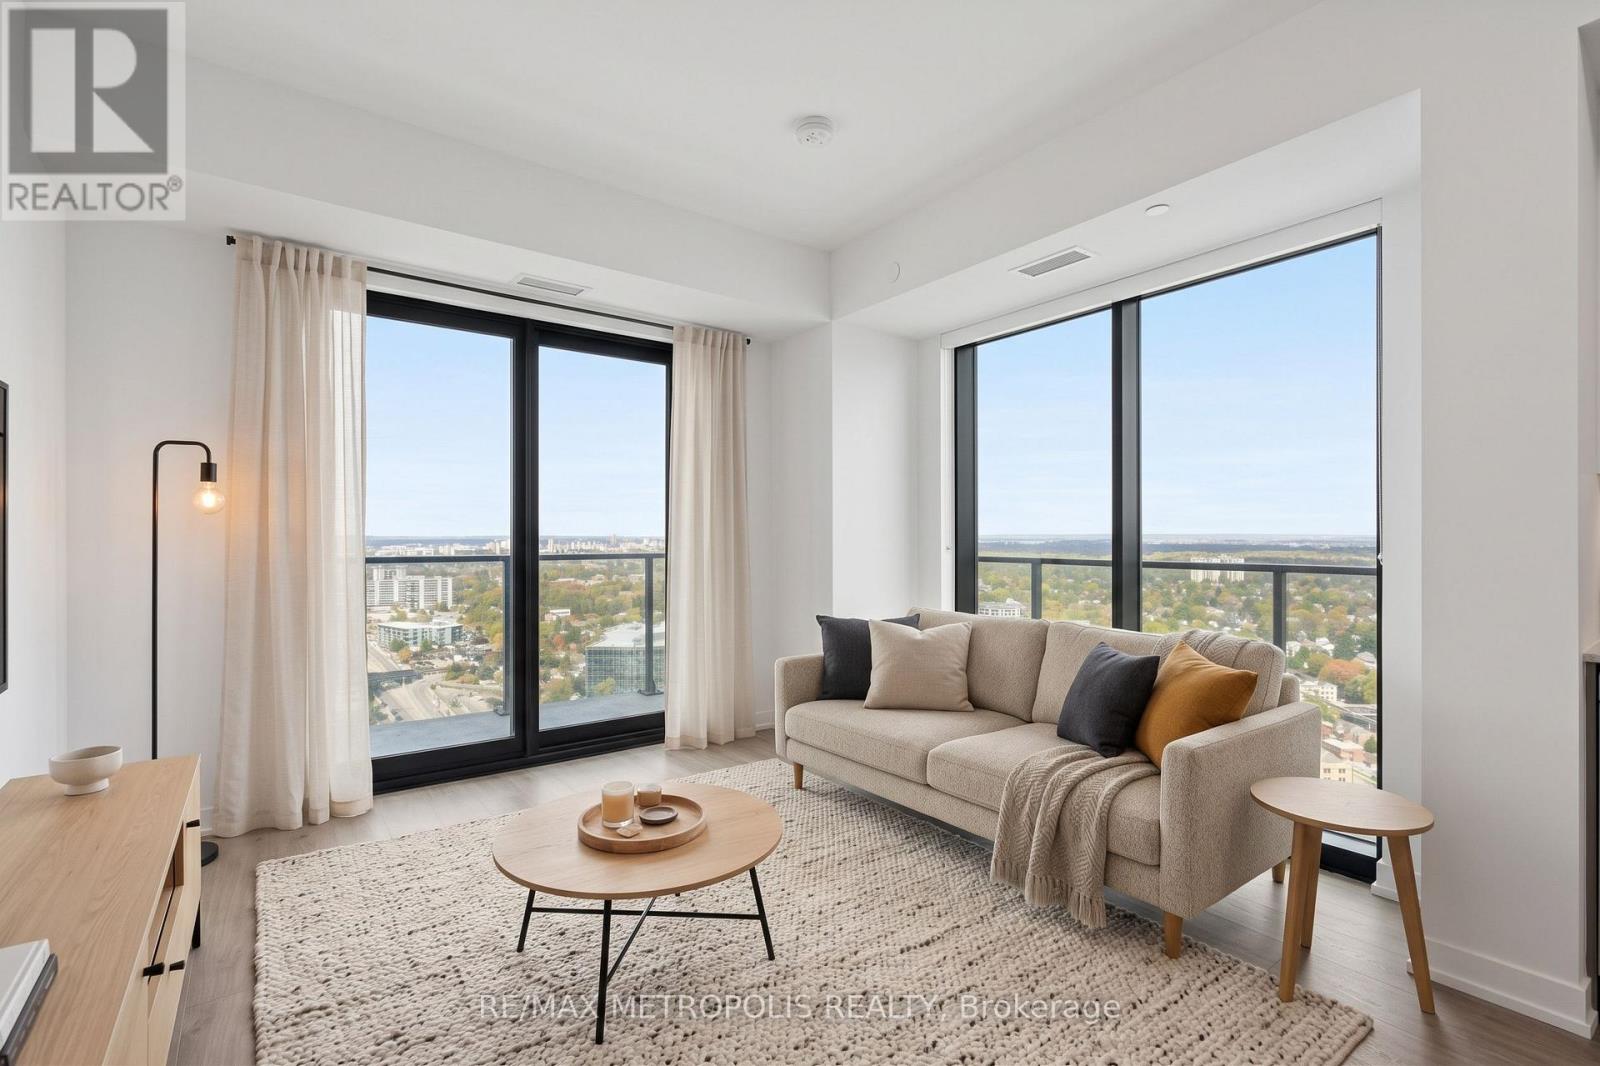
Spacious, modern living in the heart of Downtown Kitchener. Set high above the city, this bright 2 Bedroom suite at TEK Tower features an open-concept layout, high ceilings, large windows and carpet-free flooring throughout.Two well-separated bedrooms offer excellent privacy and flexibility with additional work-from-home space. The contemporary kitchen features sleek cabinetry and brand-new Samsung and Bosch appliances, while in-suite laundry adds everyday convenience. Smart-home features include a smart lock, Ecobee thermostat, smart lighting and an integrated smart-home hub.Heat, water and Rogers high-speed internet with speeds up to 1.5 Gbps are included in the rent. Optional underground parking is available for $200/month, and a storage locker is available separately for $25/month, both subject to availability.Residents of TEK Tower enjoy an impressive range of amenities, including a fitness centre, yoga studio, sauna, co-working space, party room, indoor walking track, outdoor terrace with BBQs and firepit lounge, bike storage, parcel lockers and a concierge lobby.Steps from transit, restaurants, shopping and entertainment, with everything Downtown Kitchener has to offer right outside your door. Some photos may have been virtually staged. (id:62164)
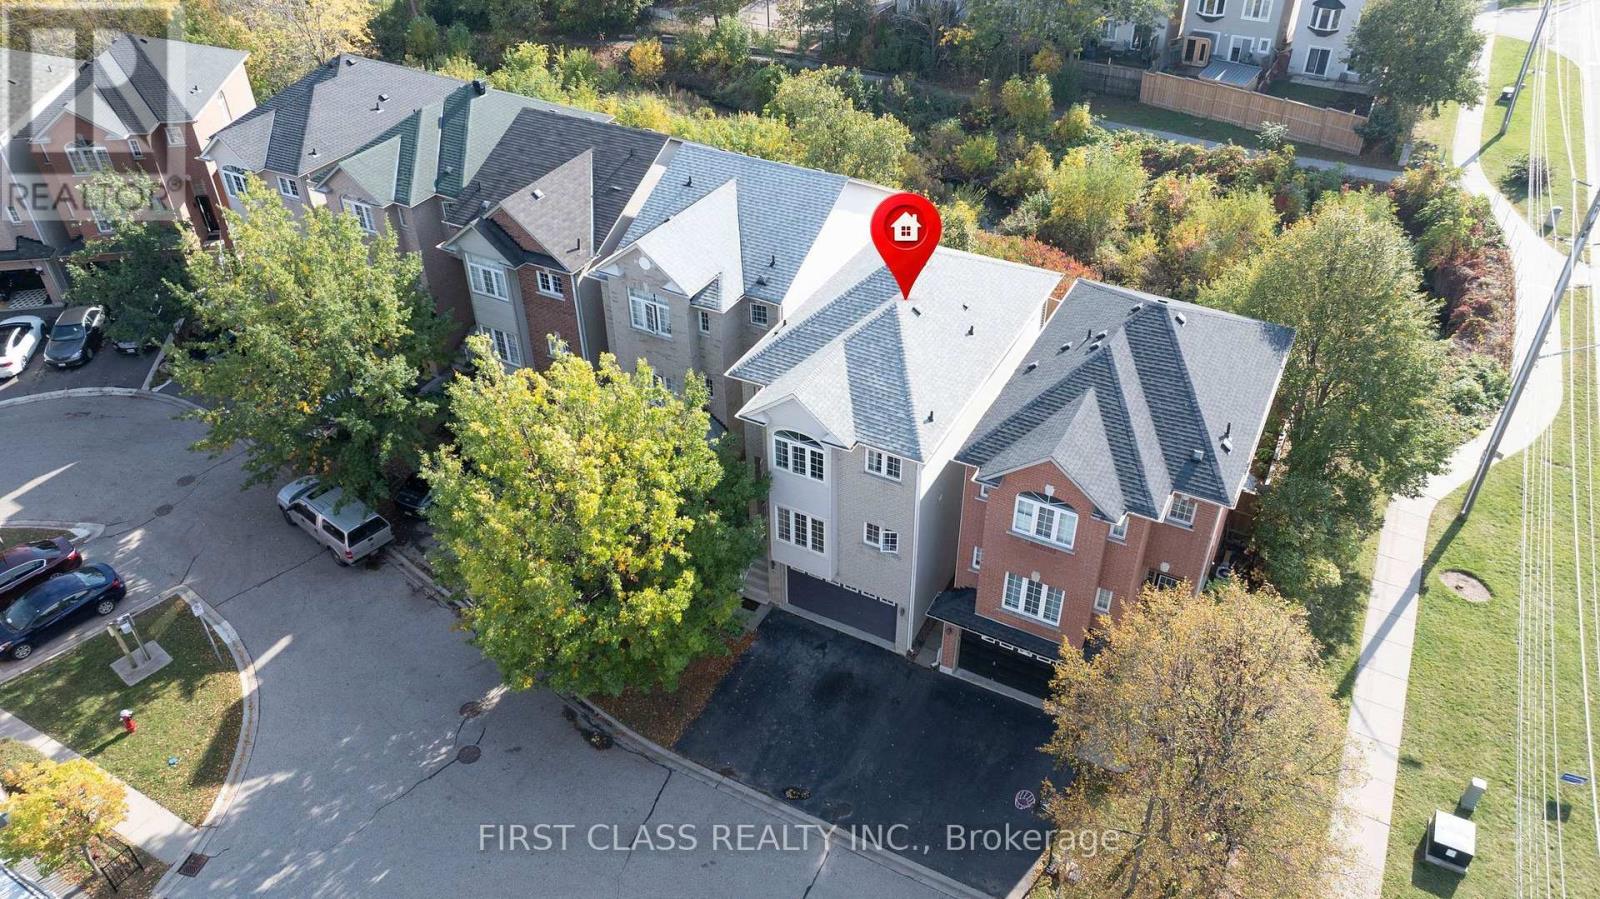
Welcome to this move-in-ready house in Appleby/Pinedale close to top schools and Go Station! This detached condo sits on a highly desirable ravine lot with a private fenced yard, with shade and gas BBQ hookup, backing onto trails - Freshly updated in October 2026: newly painted interiors, brand-new hard-surface flooring, and sleek stone kitchen countertops. Spacious 3-bedroom, 3-bathroom layout over three levels (approx. 2,000-2,249 sq ft). Low condo fees (approx. $110/mo) cover snow removal, road maintenance and more - detached living without the winter work! Across from Appleby GO, easy QEW/403 access, steps to Sherwood Forest Park and Appleby Village with many retailers and restraurants (id:62164)
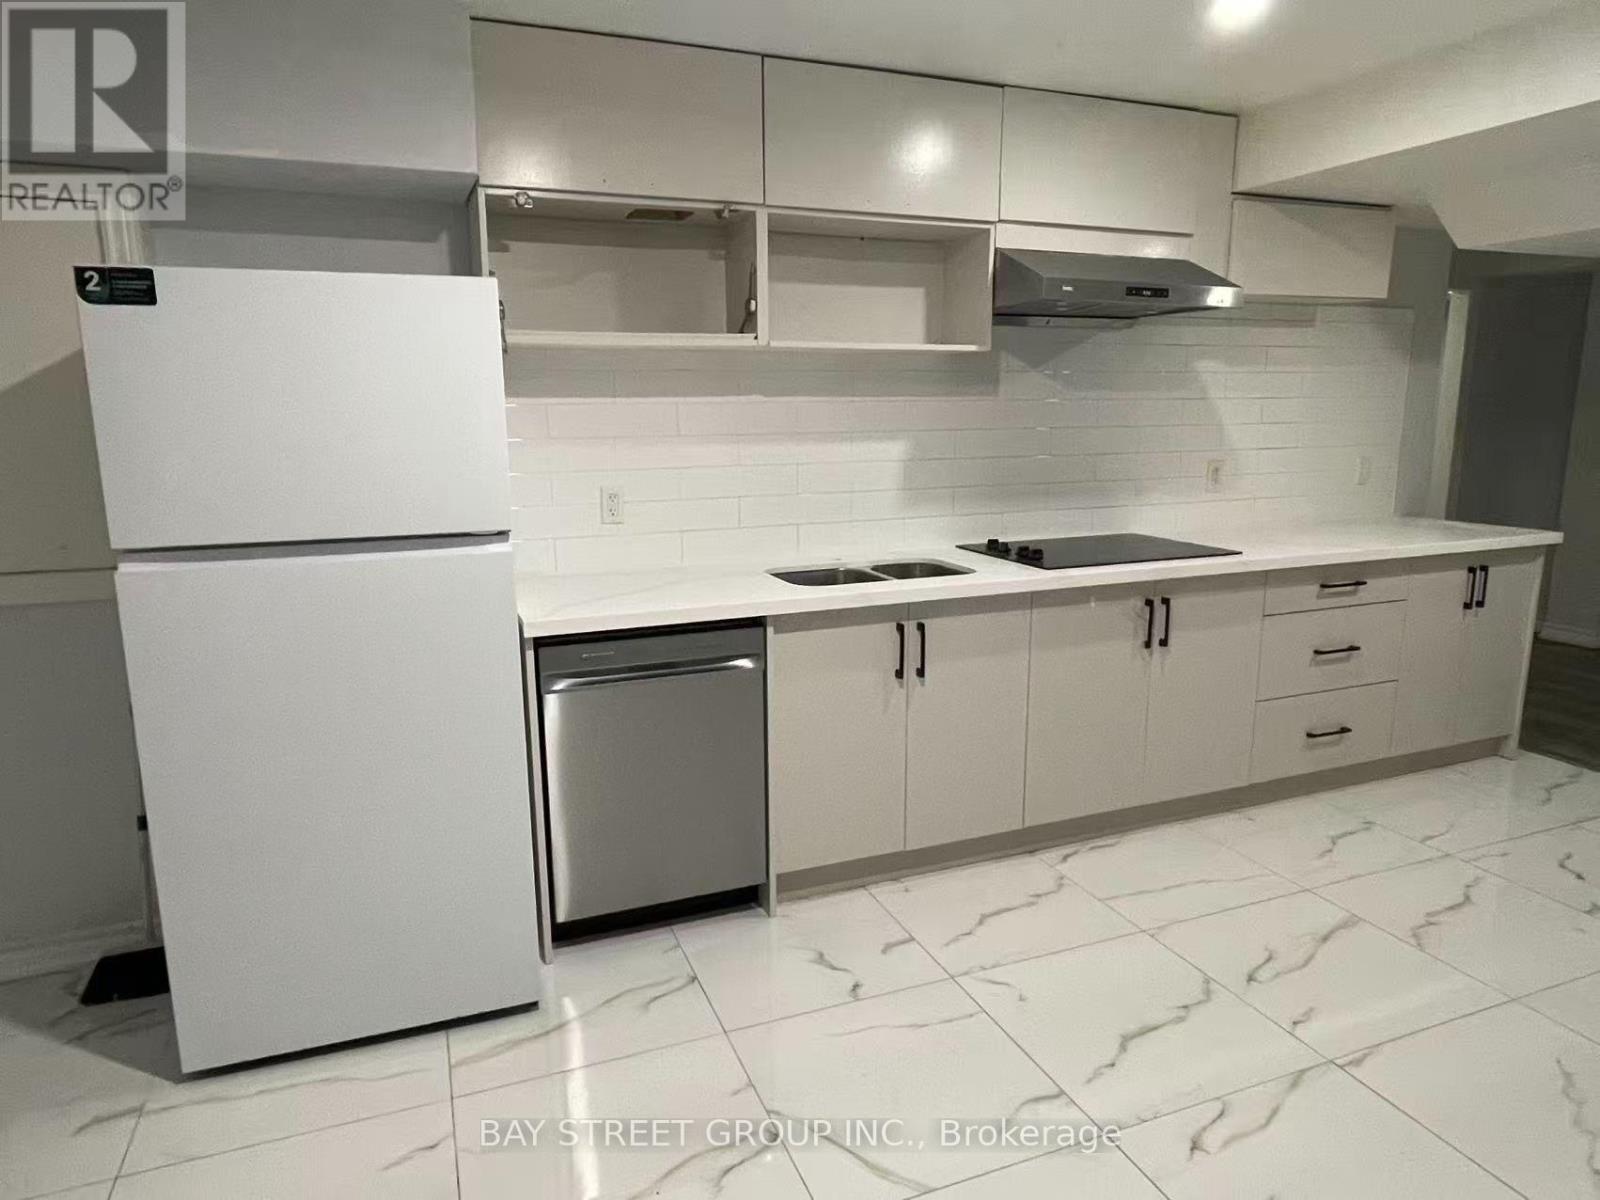
Recently Upgraded Kitchen Cabinets and Bathrooms! Spacious and professionally finished legal basement apartment offering approximately 1,659 sq. ft. of living space. Features 3 bedrooms, each with a private 3-piece ensuite, plus a bright and versatile living room that can also serve as a home office or additional bedroom. Large above-grade windows provide abundant natural light and ventilation. Private walk-out entrance, 1 parking space, interconnected smoke alarms, fire-safety system. Conveniently located steps to public transit, mall and No Frills. Tenant pays 40% of utilities. (id:62164)
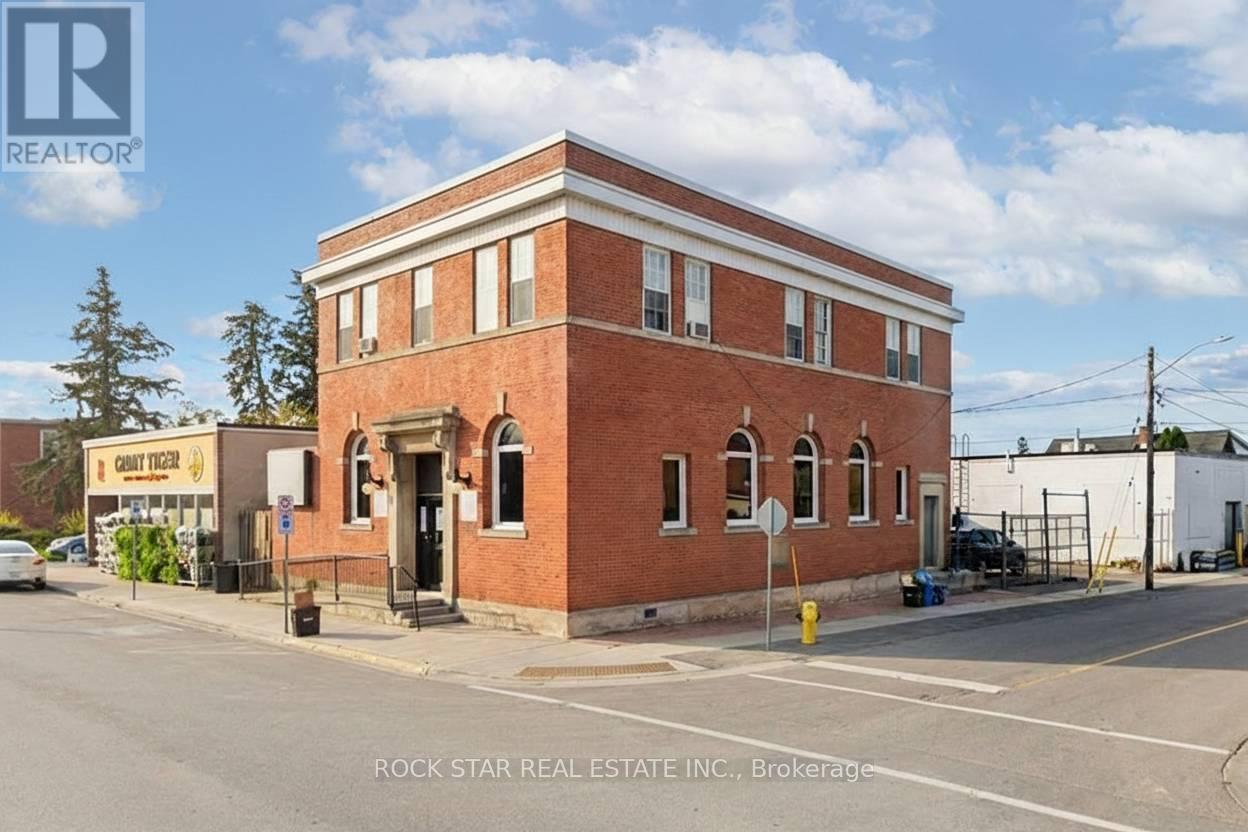
Prominent commercial building in the downtown core of Hagersville. This solid brick character building offers excellent exposure with a high level of daily pedestrian traffic and prime visibility on King St W - an important corridor just off HWY 6. The location provides easy access to Hamilton, Brantford, and surrounding communities. This multi-functional property caters to a wide range of professional business types and presents a fantastic opportunity for investors looking to grow their portfolio, entrepreneurs starting out or expanding their business, and established business owners looking for a new office location. The main floor commercial unit is an attractive, modern space with ~2,100 sq.ft. featuring an accessibility ramp, tall ceilings, an impressive reception area, 3 office spaces/rooms, a storage room and 2 bathrooms. This would be an excellent option for a doctors office, aesthetician, chiropractic or physio clinic, lawyer or insurance office. The second floor is a bright and spacious ~1,600 sq.ft. area - currently being rented out as a residential unit for $2,050/month + hydro. The space offers large windows, laminate flooring, 3 bedrooms (which could be turned back into offices), an updated 3PC bathroom and full kitchen. Both floors have their own entrances. The building has been well maintained and remains in great shape with multiple upgrades made over the years to the flooring, bathrooms, kitchen, HVAC systems and plumbing. Hydro & Water are separated. An additional bonus to this already exceptional building is the fenced and paved private parking area that can accommodate 4+ cars. (id:62164)
Beautiful and spacious corner unit with breathtaking south view! 1160 sqft interior space and 80 sqft balcony, 2 parking spots, plenty of natural light throughout the day. Outdoor balcony with tiled floor, upgraded electrical panel with breakers, 2 programmable thermostats, laminate flooring throughout, 6" Baseboards, and crown moulding. Kitchen features centre island, quartz counter, ceramic backsplash, porcelain Floor & stainless steel appliances. Building amenities include indoor pool, gym, party room, playground, BBQ area, green space, visitor parking. Day care also adjacent to building (Kids' Palace Nursery School). Close to grocery store, highway 403, Square One Mall, Sheridan College, parks/kids playgrounds, convenient access to public transit and the upcoming Hurontario LRT. (id:62164)
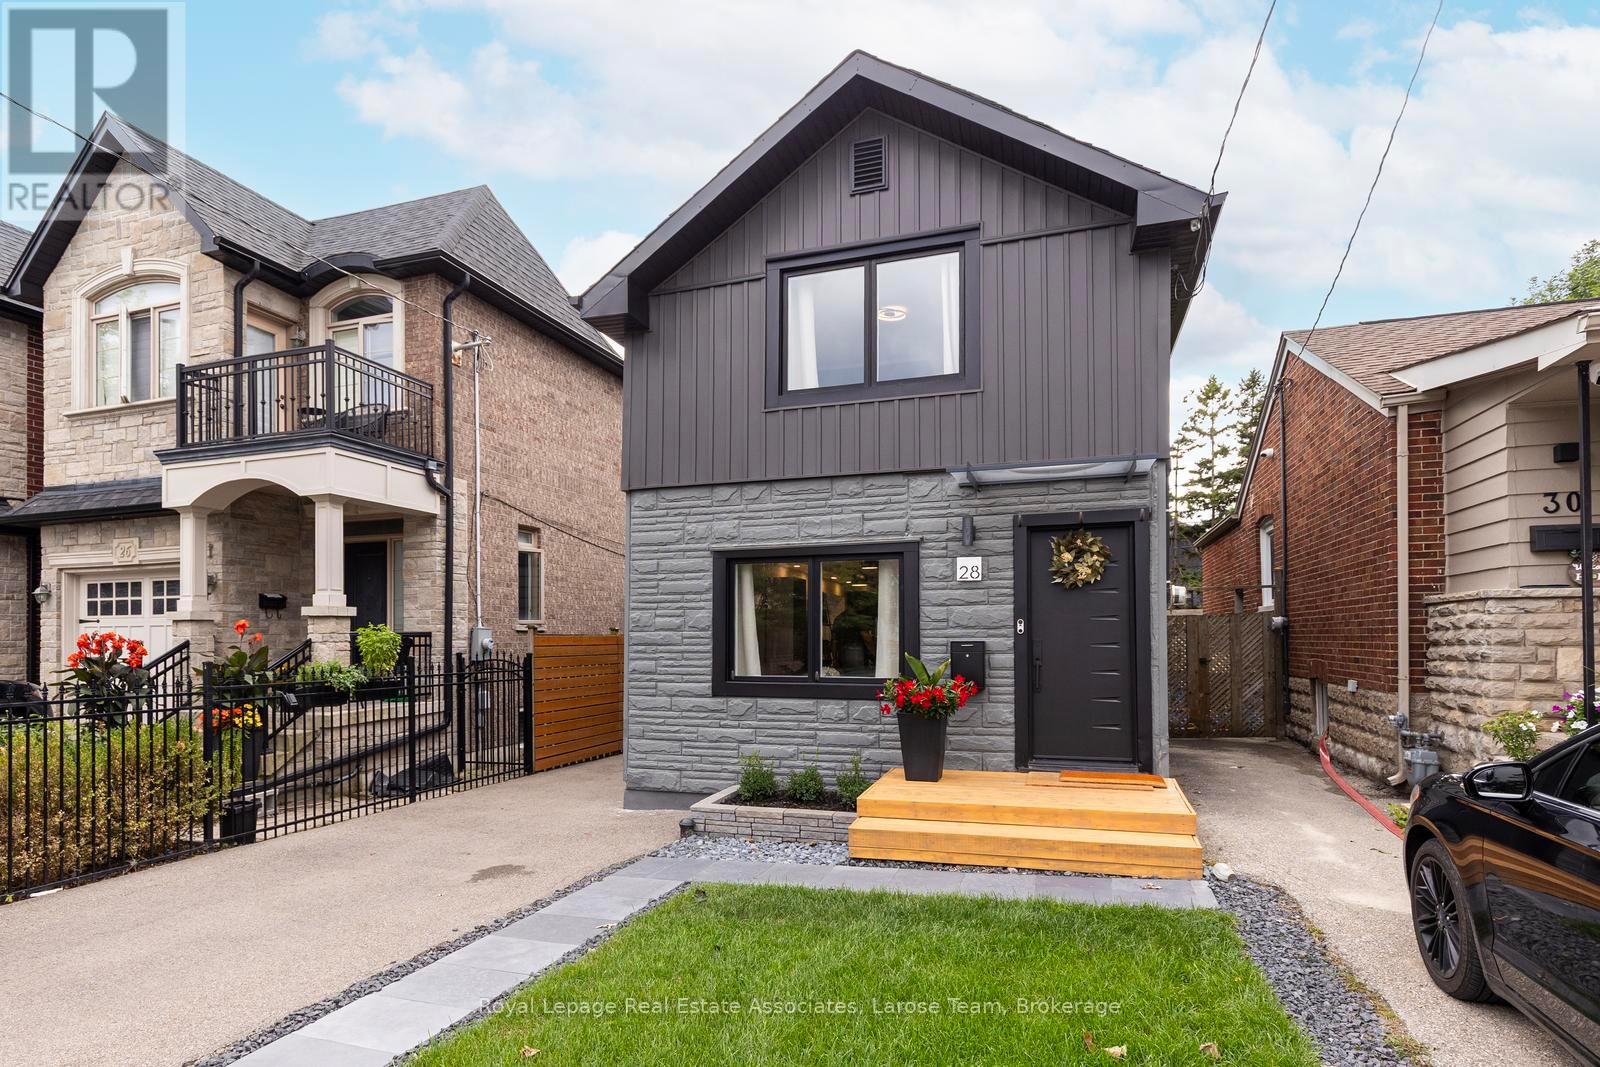
Welcome to Long Branch...where lifestyle meets location! Located just a few blocks from Lake Ontario, the Waterfront Trail, and GO Train, and around the corner from parks, shops, restaurants, schools, and the TTC, this home offers the perfect balance of residential living and vibrant urban convenience. Whether you're grabbing a coffee nearby or enjoying a stroll along the waterfront, everything you need is right at your doorstep. This fully renovated, two-storey, 3-bedroom, 2-bathroom home showcases exceptional curb appeal with its newly landscaped front walkway/lawn and private driveway for 2 cars. The deep, fully fenced backyard with a good sized shed for storage, has a large IPE deck and stone patio for entertaining, enjoying a morning coffee or unwinding after a busy day! The back yard is big enough to consider adding a small accessory dwelling unit! Inside, the thoughtfully designed, open concept first floor layout has plenty of space with a living area, dining area, well designed, modern kitchen, laundry and walkout to the back deck. The versatile 2nd storey features a good-size primary bedroom, with a big window and a whole wall of built in closet space. The second and third bedrooms can be used for an office, guest bedroom or extra storage space. The new, spacious bathroom is a showstopper with double sinks and a lovely zen, spa-like Japanese wet room, a fully enclosed open space bathing area that combines both a shower and a deep soaking tub, the height of luxury. **Please note there is no basement in this home, just a crawlspace.** This is an exceptional opportunity for young professionals, first-time buyers, couples, or down-sizers seeking to enjoy one of Toronto's most desirable lakeside communities with the conveniences of vibrant city living. (id:62164)
Luxury Ground Floor 1+1 Den Condo Townhouse with 1 Parking , Located at most desire community Finch and Victoria Park . Open concept Kitchen With Stainless Steel Appliances, Backsplash & Quartz Countertop. Front yard Provides spaces for you to relax and enjoy your life. Very convenience location, surrounding by restaurants, Close to grocery shopping and two major Highway 404/401, Walking Distance to parks and Seneca College etc. (id:62164)
Fully furnished!!! newcomers and students are also welcome!! Stunning west-facing suite with spectacular sunset & city views! stylish Downtown Living at Max Condos! Bright and beautifully designed 1 bedroom suite featuring an open concept layout, soaring 9 foot ceilings, floor -to ceiling windows, and a spacious living/dining area filled with natural light. Enjoy your oversized private balcony, contemporary kitchen with built-in stainless steel appliances, and modern finishes throughout. Located in one of downtown Toronto's most convenient neighbourhoods, just steps to TTC, TMU, George Brown College, Eaton Centre, Dundas Square, St. Michael's Hospital, restaurants, shopping, parks, and the financial district. residents enjoy exceptional amenities including a 24 hour concierge, fully equipped fitness centre, yoga studio, business & study lounges, party room, outdoor terrace, and more. (id:62164)
There's something special about a traditional farmhouse with this much original character. Set on a nearly half-acre private lot with beautiful mature natural landscaping, this Victorian-era home offers the idyllic country setting you're seeking. Located close to Rockway Falls and Conservation Area, wineries, golf and all of the beauty Niagara has to offer, while still keeping you within a short drive of city conveniences and highway access. Much of the original pine plank flooring remains, along with high baseboards, 9' ceilings and two staircases providing access to the upper level. The comfortable main floor family room is a great spot to relax near the cozy woodstove at the end of the day, while also providing great entertaining space, with a natural flow from the kitchen to the outdoor living area through patio doors leading to both front and rear decks. A formal living room and dining room with Butler's pantry which could be an 5th bedroom or home office, allowing plenty of space for large family gatherings. Upstairs, four good-sized bedrooms offer lots of room for family & guests, with one bedroom also providing access to generous attic storage. There have been several important updates over the years, including most windows in 2012, electrical updated and ESA certified in 2018, a concrete patio and walkway in 2021, and a Tilcor metal roof with two skylights in 2022. This lovely home with rich history is a great choice for someone who appreciates the character of an older home with the ability to make it their own. (id:62164)
Welcome to this custom-designed, unique open-concept and beautifully maintained 3-bedroom, 4-bathroom home, perfectly situated in a family-friendly neighbourhood, just steps from both elementary and high schools. Designed with comfort and functionality in mind, the spacious primary suite features a walk-in closet and a newly renovated ensuite, while both additional bedrooms offer their own full ensuites and double-door closets-providing exceptional privacy for family members or guests. Featuring hardwood flooring throughout, an elegant oak staircase with wrought iron pickets, and convenient garage access from the main floor, this home offers both style, functionality and a great entertaining space. The finished basement provides versatile bonus space perfect for an In-Law suite, 4th bedroom or a private home office with its own 3 Pc Bathroom. Step outside to your private entertainer's backyard, complete with an above-ground pool, pergola and a newer concrete patio, and a natural gas BBQ hookup-perfect for hosting family and friends all summer long. This exceptional home combines thoughtful updates, versatile living space, and an unbeatable location, making it an ideal choice for growing families. Ideally located just steps from an elementary and high school and with easy access to Highways 401, 403, 410, and 427, this exceptional home combines a peaceful neighbourhood setting with outstanding convenience. A rare opportunity to own a thoughtfully designed home in a highly desirable location. ** This is a linked property.** (id:62164)
Welcome to a 4-bedroom home with hardwood floors, central air, and inviting living spaces designed for easy everyday living. The full basement offers plenty of storage and utility space. Outdoors, the large fenced backyard is a standout feature - ideal for pets, gardens, and relaxed outdoor living. A generous driveway and powered garage provide excellent parking and workshop potential. Set in a quiet, established neighbourhood with access to scenic walking and biking paths. (id:62164)
**Three Above-Grade Levels. Three Private Entrances. Endless Possibilities.** Backing onto a peace ful forested ravine in Barrie's sought-after Sunnidale neighbourhood, this custom contemporary home offers approximately 3,000 sq.ft. of finished living space designed for multi-generational families, home-based professionals, or buyers seeking income potential. The main level functions as a true bungalow with **no interior or exterior stairs**, offering direct level entry from the driveway. Soaring vaulted chalet-style ceilings, walls of windows, and treed views create a bright, inviting living space. This level features 2bedrooms, including a spacious primary suite with a 4-piece ensuite and private deck, an open-concept itchen, living and dining area, laundry hookups, plus a large patio and private backyard. The middle level has its own private entrance, patio, yard access, and forest views. Offering 2 bedrooms, a full bath,spacious living room, and laundry room, it's ideal for a home-based business, extended family, or guest accommodations. The fully self-contained lower level also enjoys its own private entrance, patio, yard space, and ravine views. Complete with 2 bedrooms, full kitchen, living room, full bath, and walkout, it's perfect as an in-law suite or income-generating apartment. Combine the middle and lower levels to create a spacious 2-storey in-law suite with 4 bedrooms, 2 bathrooms, kitchen, laundry, and multiple private entrances. Features include 6 bedrooms, 3.5 bathrooms, 2 kitchens, 2 fireplaces, 7 walkouts, 4 decks,double garage, and a deep 160-ft south-facing lot beside protected green space. Minutes to Sunnidale Park,top-rated schools, Highway 400, shopping, and downtown Barrie. (id:62164)
Some homes simply have an address. Others become the setting for a lifetime of experiences. At the end of a quiet court, where children still ride their bikes in the street, neighbours wave as they pass & through traffic is almost nonexistent, you will discover 1017 Apricot Pl. A spacious 4-bedroom family home offering 4,096 sq. ft. of finished living space on a large 1/3-acre pie-shaped lot. Its heart is a large kitchen with granite countertops, a two-level island & large eating area, designed for everyday life & family traditions. Spacious principal rooms, a gas fireplace & main-floor laundry/mudroom provide space & convenience for everyone. Step outside & summer takes centre stage with a private 39' Roman-style saltwater pool with a 10' deep end & a large shallow end, expansive 2-level concrete pool deck, covered gazebo, raised deck, mature landscaping, fruit trees & raised gardens, still with plenty of green space left to enjoy. A powered shed with a loft provides additional storage. Upstairs, the primary suite offers his & hers walk-in closets & a spacious ensuite. The large open-concept finished lower level adds even more room to gather, relax or play, complete with radiant in-floor heating. A double garage & interlock driveway with parking for 7-8 vehicles, while parks, transit, schools, shopping& major amenities are nearby. It's a home built for everyday living, special occasions & the moments you'll cherish most. Your next chapter begins with a single visit. *For Additional Property Details Click The Brochure Icon Below* (id:62164)
unique opportunity for a family looking for an upgraded quality home in an exceptional and mature neighbourhood! Excellent layout 5 bedroom, 4 bathroom home, with a w/o basement backing onto a pond!150k spent on upgrades.10-foot ceilings, Modern Kitchen with S/S Appliances, Quartz countertop &Backsplash, Central Island, Open Concept living/Dinning with Pot Lights & Crown Moulding,Hardwood Floor, New Upgrade Bathrooms,freshly Painted, new light fixtures, gas fireplace, Shangri-La Curtains, Interlock Driveway,R-In Cvac etc. Basement potential rent $2200/month.Very Private Backyard, No Sidewalk. Close To Go Train,407/QEW,school,park. (id:62164)
Experience modern urban living in the heart of Vaughan Metropolitan Centre! This stylish 1-bedroom suite sits on a high floor, featuring floor-to-ceiling windows that flood the space with natural light and showcase breathtaking panoramic city views. The open-concept layout includes a sleek modern kitchen with premium stainless steel appliances, quartz countertops, and a walkout to your private oversized balcony with unobstructed views-perfect for relaxing or entertaining. The spacious primary bedroom offers large windows and ample closet space for added comfort and functionality. Unbeatable location with walking distance to TTC Subway, VIVA, YRT, plus vibrant dining, entertainment, and office hubs. Minutes to Costco, Cineplex, parks, and major shopping plazas, providing exceptional convenience. Enjoy premium condo amenities including a fully equipped gym, party room, recreation room, and more. Ideal for professionals, couples, or small families seeking a well-connected, vibrant community. Don't miss this opportunity to make this exceptional unit your next home! (id:62164)
Set on a quiet, tree-lined street, this bright 2,450-square-foot home offers a spacious and functional layout filled with natural light. The main living space features a large family room built around a gas fireplace, making it a comfortable focal point for daily life. Outside, the fully gated backyard provides a private setting with mature shade and fruit trees, a generous back deck designed for outdoor dining. The location offers excellent convenience for families and commuters alike: local grocery stores, cafes, Oakridges Library, and both public and Catholic schools are within a five-minute drive, while Highways 404 and 400 are accessible in under ten minutes. (id:62164)