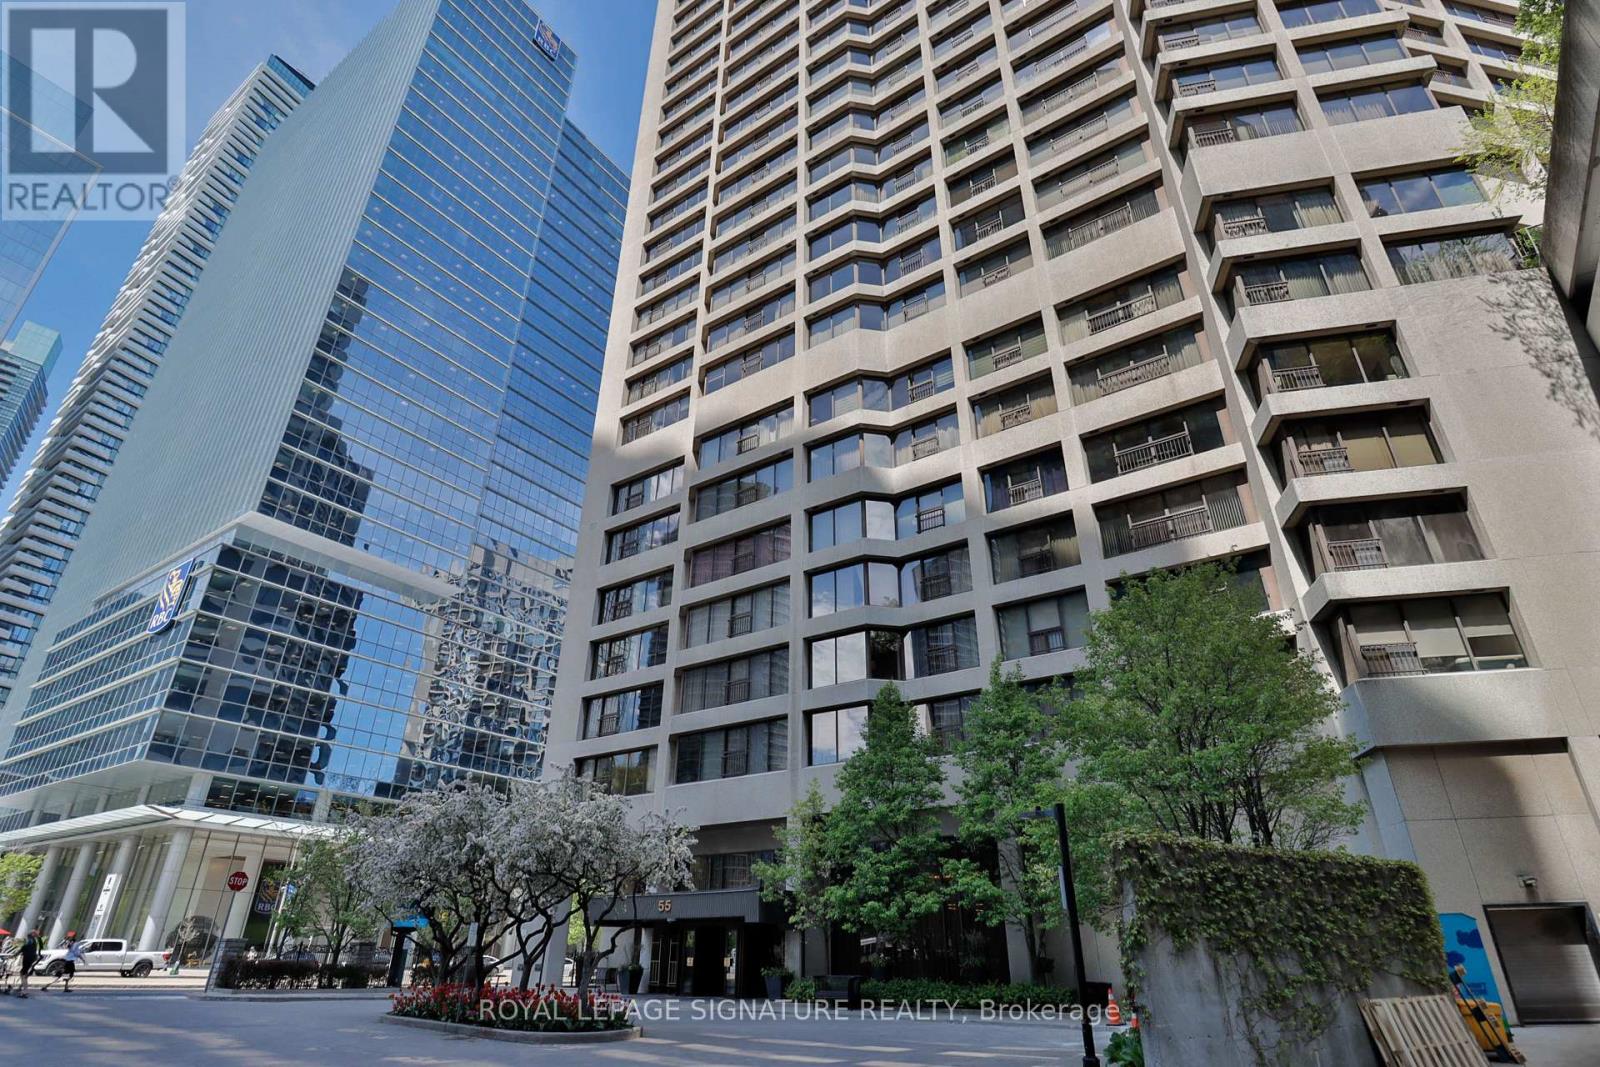
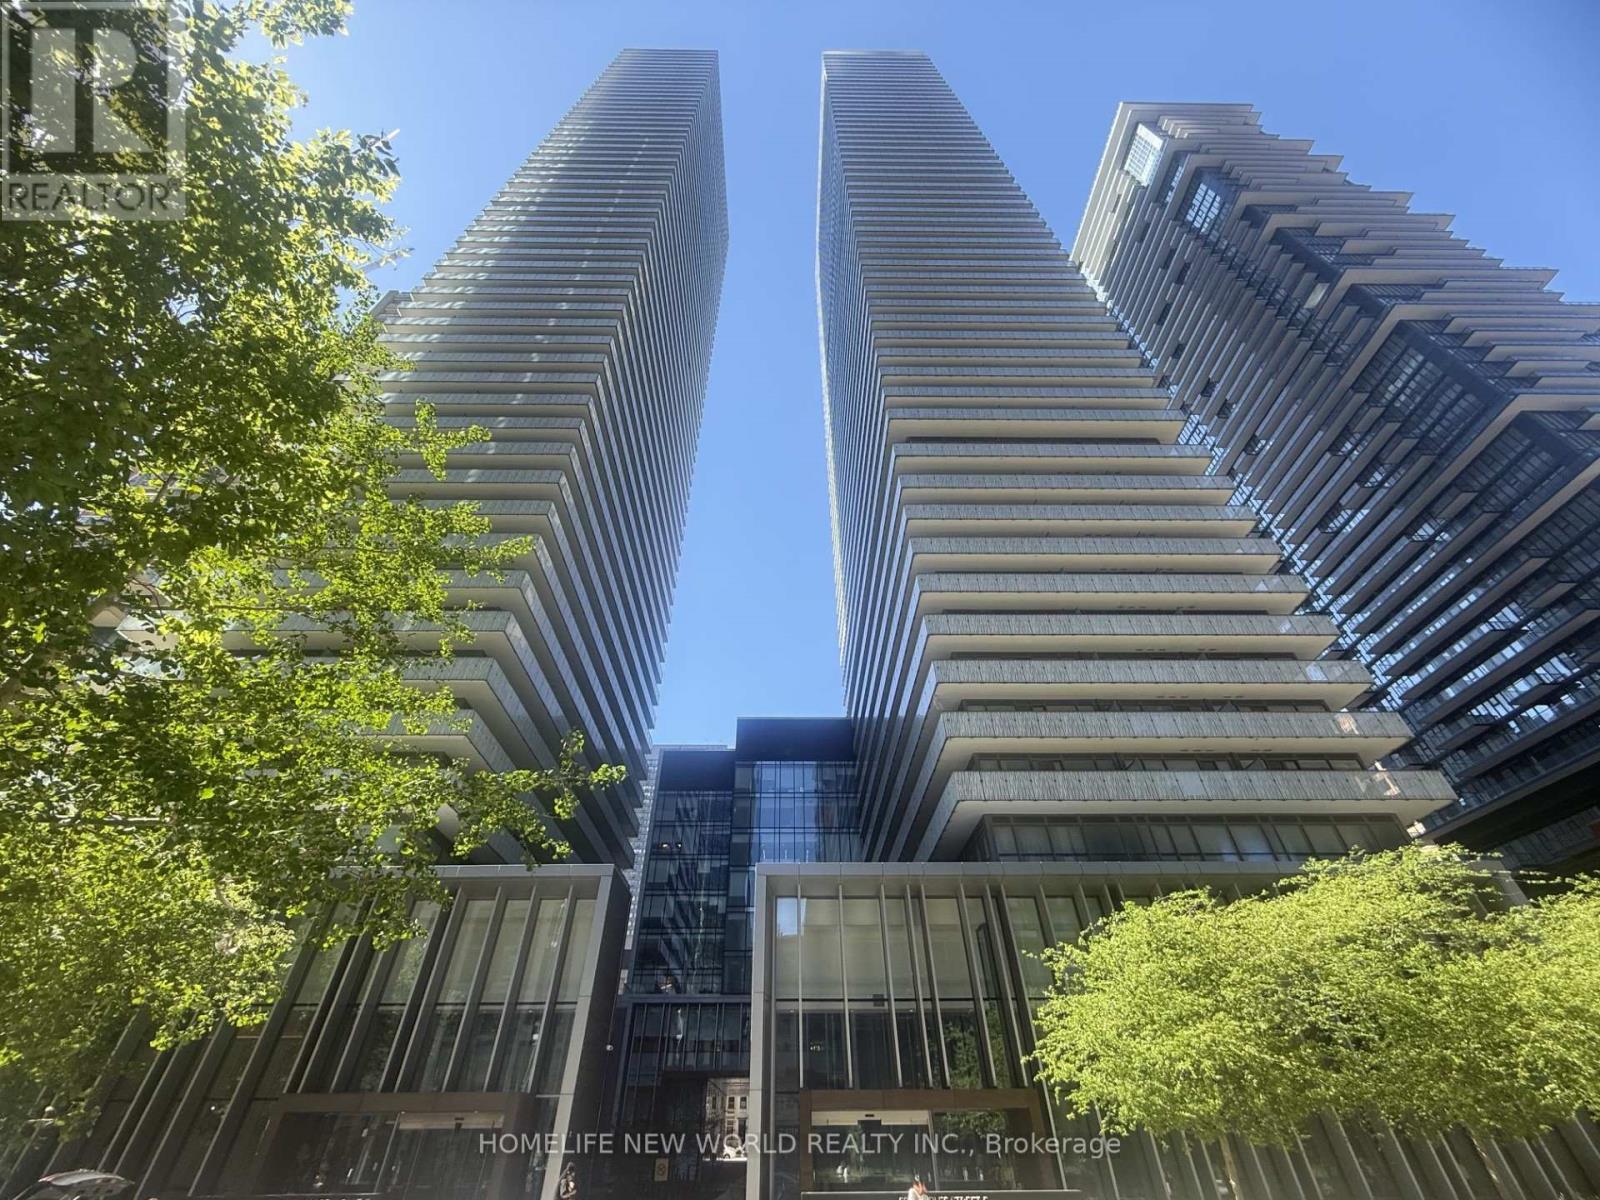
Welcome to Harbourside - one of Toronto's most iconic and prestigious Waterfront residences. Rarely offered, this spectacular PENTHOUSE suite offers unobstructed, panoramic vistas of Lake Ontario and Islands. With 2,033 square feet of opulent living, floor-to-ceiling windows flood the space with natural light, creating an extraordinary sense of serenity above the waterfront. The stunning, brand new kitchen offers the perfect blend of style and functionality, featuring full slab quartz backsplash and counters/island, a wall oven & microwave, integrated waste/recycling bins & shelving, and motorized blinds. Designed for both grand entertaining and comfortable everyday living, the sprawling layout features all new durable vinyl flooring with the look and feel of luxury wood flooring. The custom millwork, including illuminated built-in storage in the large foyer, showcases an exceptional level of craftsmanship and quality rarely found in Toronto condo living. Three spacious bedrooms with vibrant Southeast views, and three washrooms-including two ensuites. Ensuite laundry room and ensuite storage room. Resort-style living with five star amenities: 24-hour concierge, fitness centre, squash court, 60-ft saltwater pool, rooftop garden with BBQs, patios and lounge deck, elegant party room with licensed lounge, billiards room, library, and wellness/exercise studios. Residents also enjoy private shuttle bus service to key downtown destinations, along with an active social community featuring movie nights, fitness classes, and exclusive resident events. Perfectly positioned; just steps to the boardwalk, lake and ferry terminal, PATH, Union Station, GO Transit, Harbourfront Centre, dining, cafes, shopping, theatre, the Financial District and so much more. Maintenance fees include all utilities: heat, hydro, water, cable & high speed internet. Two (2) side by side parking spots, and locker. Refer to floor plan for 3rd washroom configuration. (id:62164)
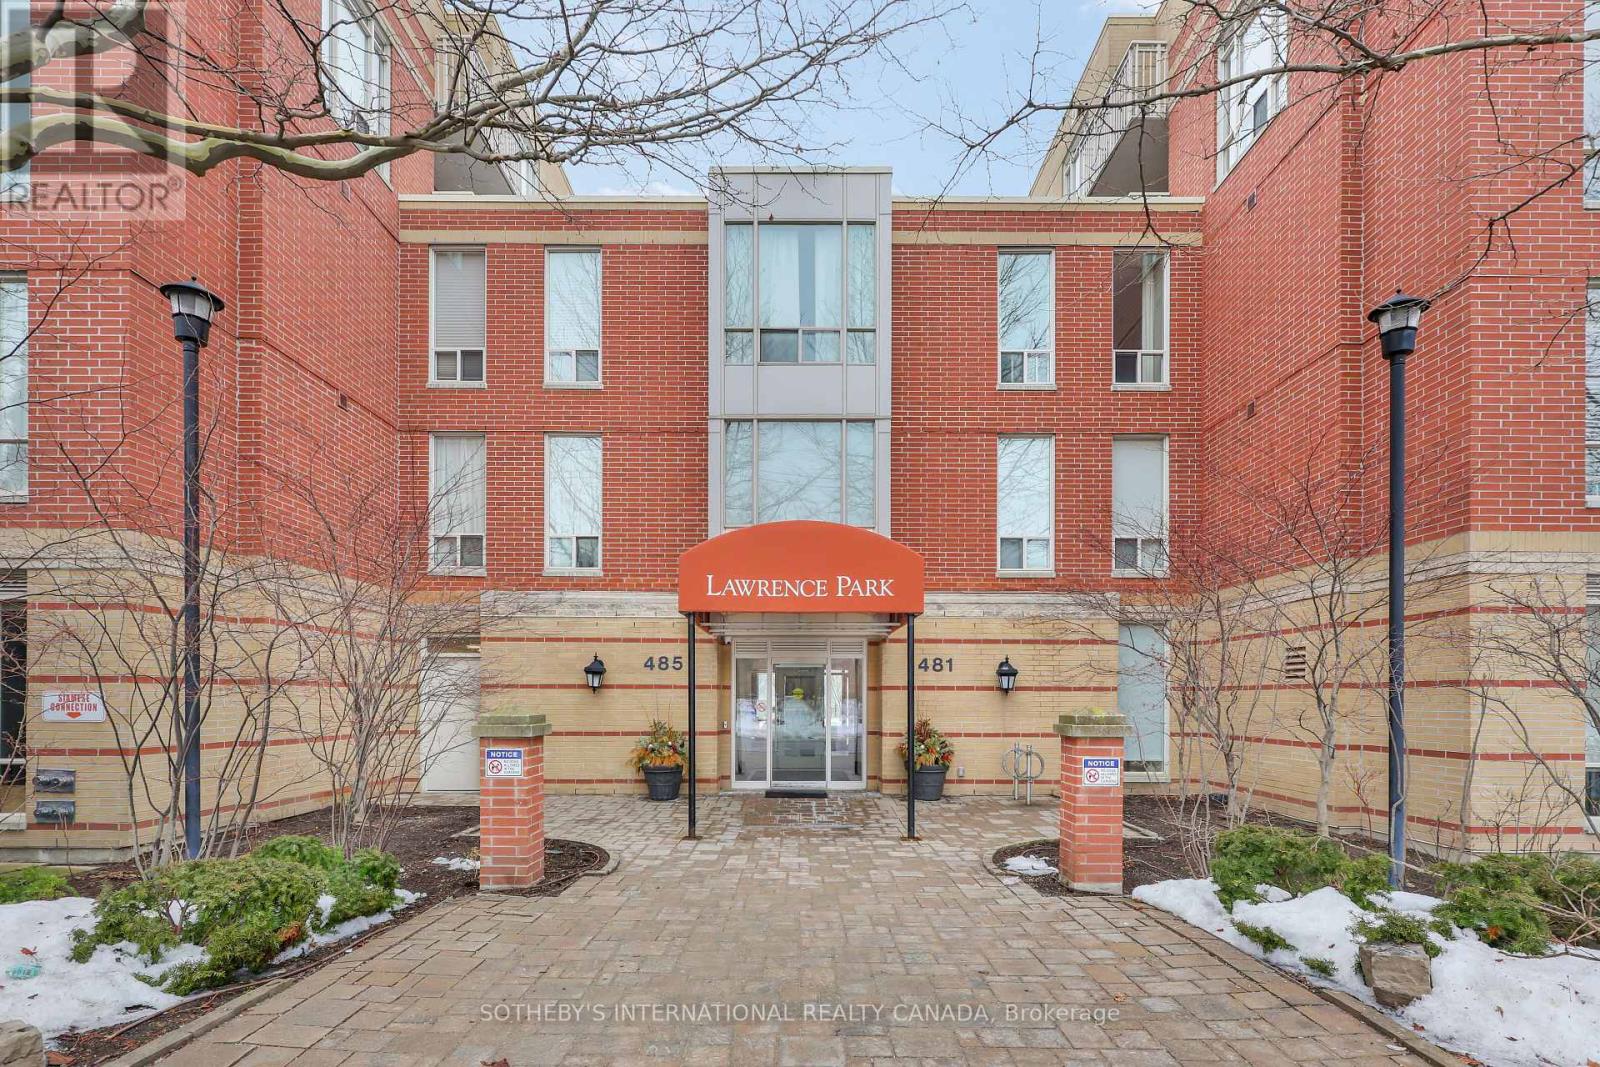
Welcome to highly coveted Lawrence Park. This impeccably maintained 1-bedroom, 1-bathroom suite is located in the most desirable building within the complex- the only one featuring 24-hour concierge service and the closest access to the building's outstanding amenities. Bathed in natural light thanks to its west-facing exposure, the suite offers a bright open-concept living and dining space with a walkout to a private balcony. Enjoy the convenience of being just steps from Avenue Road's top restaurants, parks, and grocery stores. Complete with one parking space and a locker, this is an exceptional opportunity to live in one of Toronto's most sought-after neighbourhoods. (id:62164)
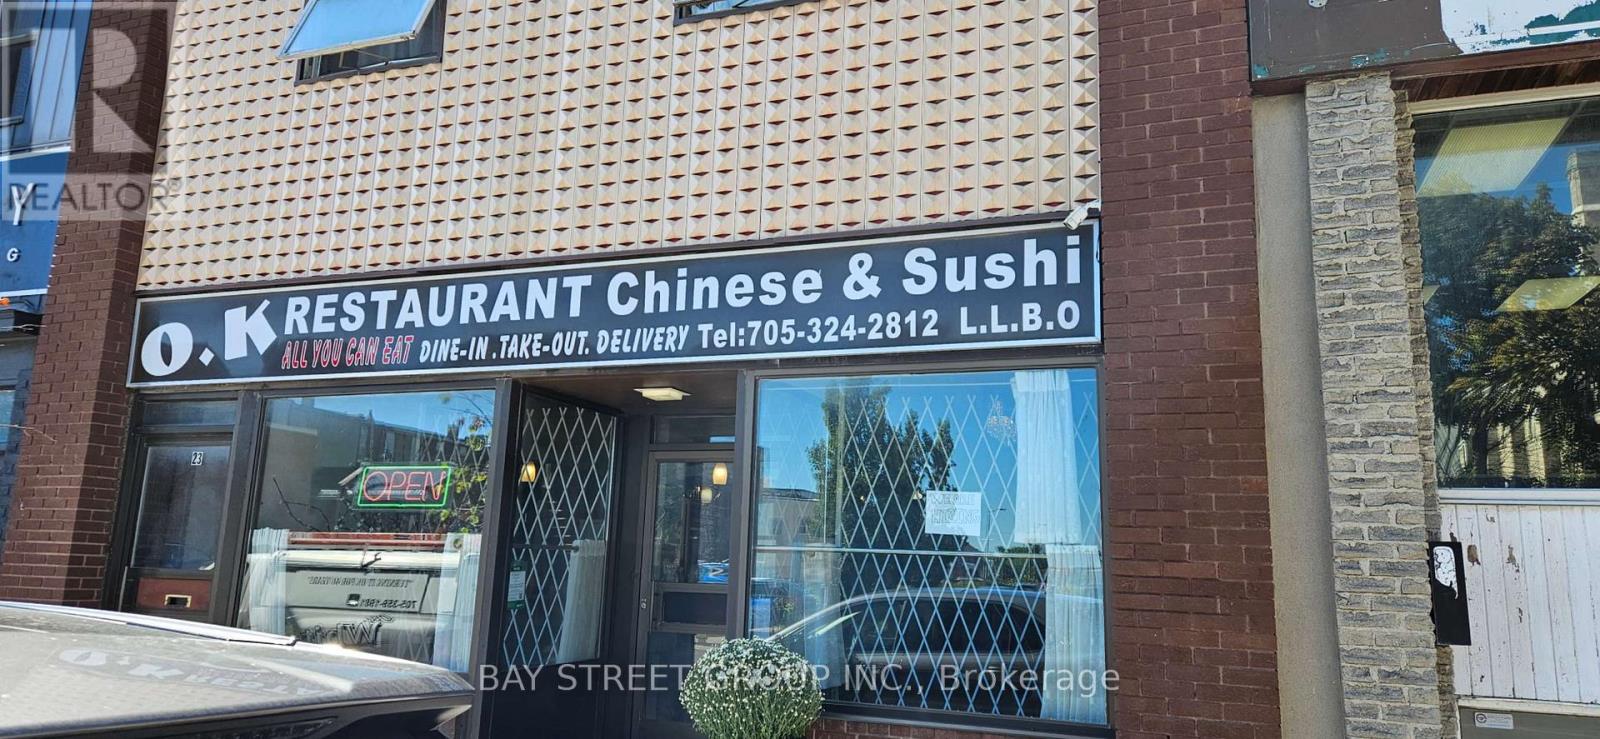
A Rare Opportunity To Find A Property With Well Established Restaurant. This property located at Prime Lindsay Downtown location. Now main floor using as Asian food restaurant plus 3 units apartment with total 5 bedrooms upstair. Closed to Lindsay main business area. Private owned 4 parking spots, and ample public parkings just at the back of building. Asian Food Restaurant Business has been operating for 40 years, located at the prime Lindsay Downtown area, surround central business district and residential communities. The current owner has been running for more than 14 years with good cash flow, low cost and easy to be managed. Monthoy Revenue Around $ 40k-50k . (id:62164)
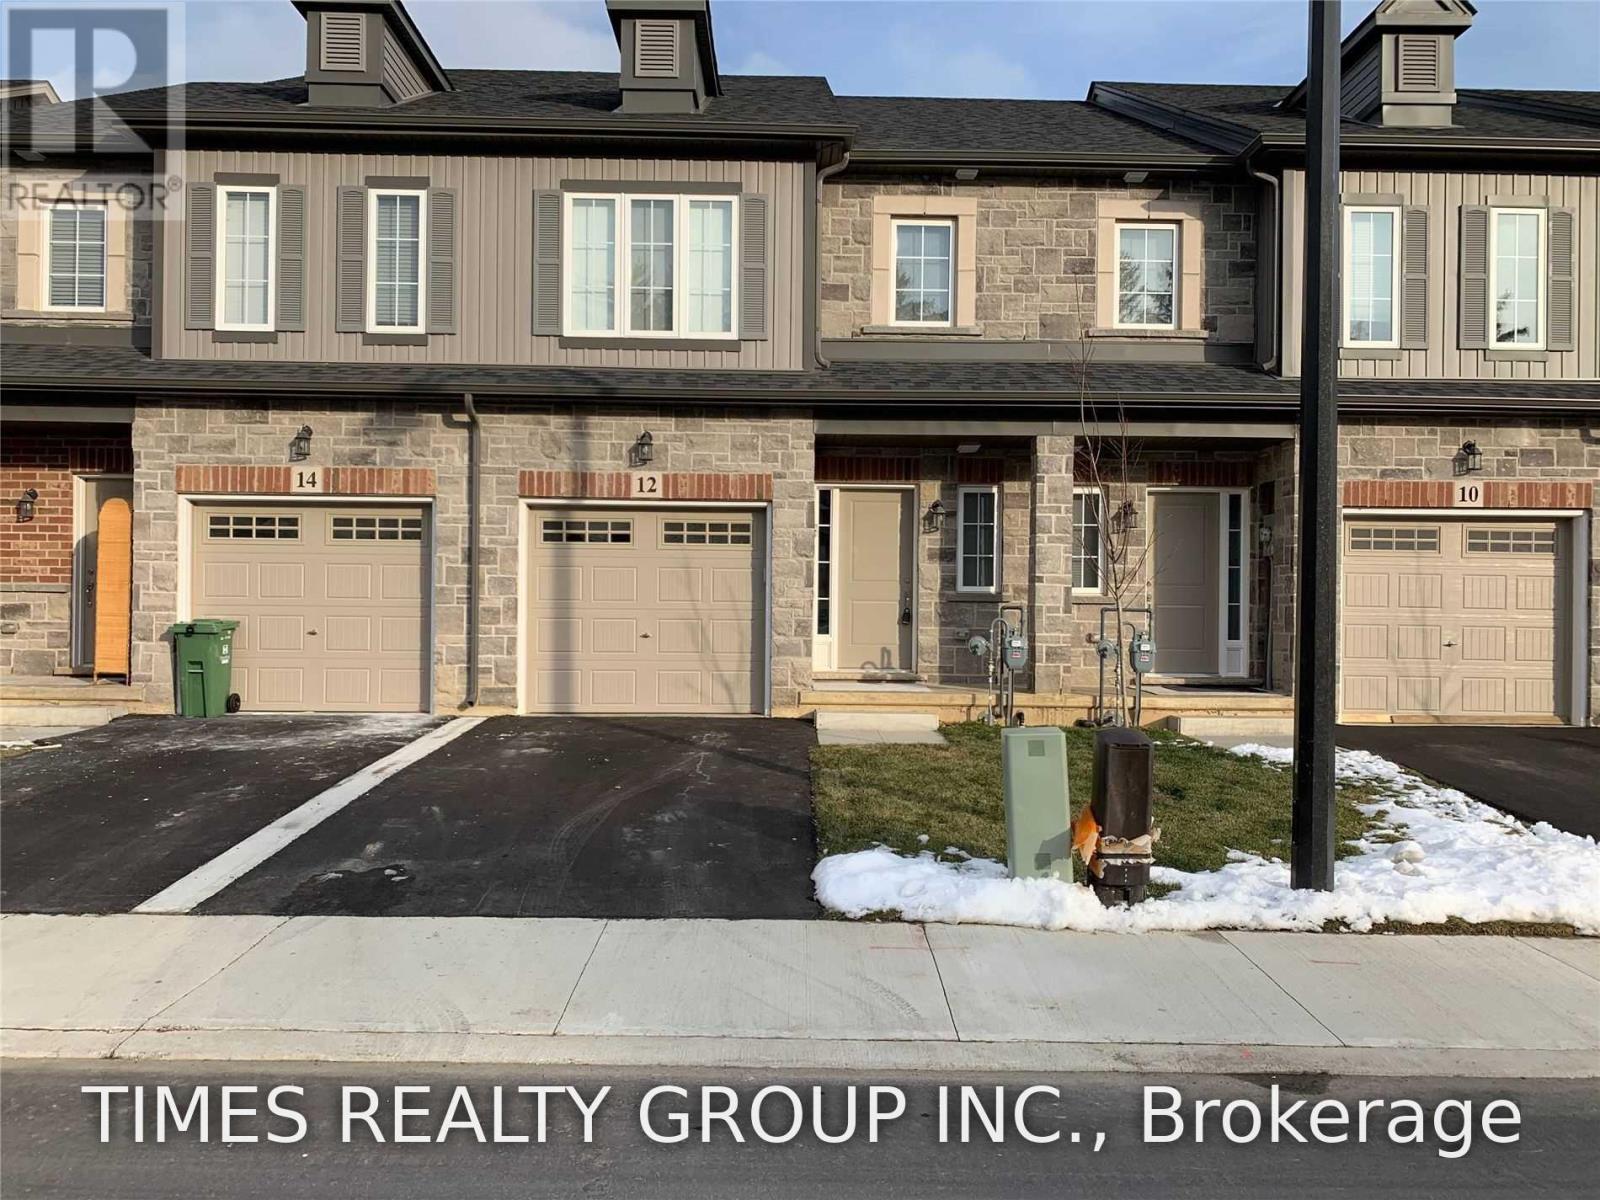
Upgraded Townhome In Prime Community. 3Pc Ensuite And W/I Closet In Master, 2nd Lvl Laundry, Large Bedrooms. Steps To Major Groceries, Shopping Plazas, Parks, Public Transit, Schools, McMaster University And So Much More. Students And Newcomers Are Welcomed! (id:62164)
Nestled in a highly sought-after neighborhood, this beautifully maintained home offers unparalleled convenience, just minutes from major highways (QEW, 403), Pearson Airport, and downtown Toronto. Top-rated schools, diverse shopping, and places of worship are all within easy reach. Inside, you'll find a bright and spacious great room that seamlessly combines the living and dining areasperfect for entertaining. The kitchen is a chef's delight, featuring classic maple cabinets and elegant granite countertops. The upgrades continue in the main washroom, which has been professionally renovated with luxurious quartz finishes.Step outside to your expansive private patio, an ideal setting for hosting friends and family on summer evenings. More than just a house, this is a community a place where great neighbours and a wonderful atmosphere make it the perfect place to call home! (id:62164)
Do not miss this cozy and inviting townhouse unit in well managed, quiet beautiful townhouse complex at 1055 Shawnmarr Rd. in the highly desirable Port Credit. Ideally located within walking distance to the lake, Port Credit stores and restaurants and Jack Darling Memorial Park, this move-in ready home offers a blend of urban convenience and natural beauty. It features 3 ample size bedrooms with generous closets, bright and sunny living/dining room combo with walk-out to fully fenced private backyard. The main and upper floors feature beautiful hardwood flooring, while the updated kitchen boasts quartz countertops and ceramic floor. Spacious and bright Living room has a walk-out to fully fenced extrimely private back-yard with newly painted deck. Cozy open concept finished basement with newly installed laminate flooring offers lots of room for entertaining and storage features direct access to underground garage with parking for 2 cars. The prime location, thoughtful updates, and potential for customization make it a great place to make your own. Don't miss this rare opportunity to join the sought-after Port Credit community at such an affordable price. (id:62164)
Trendy Liberty Village in Downtown! Two storey apartment w/2 bedrooms 2 Washrooms ~1100 square feet! Hardwood Floor all through main & 2nd floor! Oak stairs w/ wrought iron pickets! East facing w/ lot of sunlight! Spacious Living room & Dining room! Media room can be a work area by the window! Modern Kitchen w/ granite counter-top & granite backsplash! Close To Dr Rita Cox - Kina Minagok PS & Parkdale CI, Park, Canadian Tire, Longos, Winners, Pet Smart, Shopper's Drug Mart, Shopping, Supermarket, Restaurant, Church, Hwy QEW, Exhibition GO, CNE, Ontario Place, Joe Rockhead's Indoor Rock Climbing! One car surface driveway for rent $150 per month! ********* Brand new heating and cooling system ********* (id:62164)
A Spacious Bungalow features three bedrooms, open-concept living and dining areas, a galley kitchen, and partially finished basement with separate entrance, However, the real opportunity lies in the exceptional lot and location-ideal for those looking to create a thoughtfully designed custom home that takes advantage of the generous frontage, deep lot, mature landscaping, and peaceful surroundings. A rare opportunity to build your dream home on an impressive approximately 68' x 125' lot inthe highly desirable Riverview Heights neighbourhood of Streetsville. Set in a mature, established setting surrounded by beautiful trees and gardens, this generous property offers an excellent canvas for a custom-built residence in one of Mississauga's most sought-after village communities. (id:62164)
For lease in a prime Markham location! Bright and spacious, well-maintained home situated on a large landscaped lot, offering generous living space throughout. Featuring a functional layout with spacious bedrooms, comfortable living and dining areas, and plenty of natural light. Enjoy a grand backyard and ample parking. Conveniently located just steps from schools, parks, supermarkets, plazas, the library, and public transit, with easy access to Hwy 407. A fantastic opportunity for families looking for a comfortable home in a convenient and desirable Markham neighbourhood. Some photos are enhanced with AI. (id:62164)
Beautifully updated property in the heart of the city! Huge lot and future potential for redevelopment. This property offers 2 separate units with 2 bedrooms each and separate entrances. This charming home offers a spacious layout, a bright and inviting living area, and a well-appointed kitchen perfect for family gatherings. Located steps from parks, schools, shops, and all major amenities, this property provides unbeatable convenience. The generous lot, ample parking, and mature neighbourhood setting make it an ideal choice for families, investors, or anyone seeking value in a prime location. The property is sold in as is condition (id:62164)
Fantastic huge south west facing 3 bed, 2 full bath corner suite with two large balconies. Beautiful natural light throughout. Rare open concept kitchen. Freshly painted and move in ready. This family sized condo is one of the best deals out there! Newer kitchen with stone countertops. Kitchen, living, & dining room feature vinyl plank flooring. Bedrooms are carpeted. The sprawling primary bedroom includes armoires for added storage and a full ensuite bath. Maintenance fees include all utilities, electricity, heat, water as well as Rogers high-speed internet & cable. Well-managed building with great amenities, including a large outdoor swimming pool, gym, sauna, party room and more! Just steps from Metro, Walmart, Tim Hortons, Starbucks, McDonald's and a variety of local dining options and schools. Easy access to both the TTC and GO Station. Underground parking and locker included in purchase price. Lots of improvements to this suite that make it one of the best in the building! Updated Electrical. Pet friendly building. (id:62164)
Popular Yonge & Bloor Location * P1 Bedroom Condo In Popular Chaz Building * Steps To Yorkville, U Of T , Ryerson, Library, Restaurants And More * Functional Layout * Great View From A High Floor * Amazing AmenitiesBrokerage Remarks (id:62164)
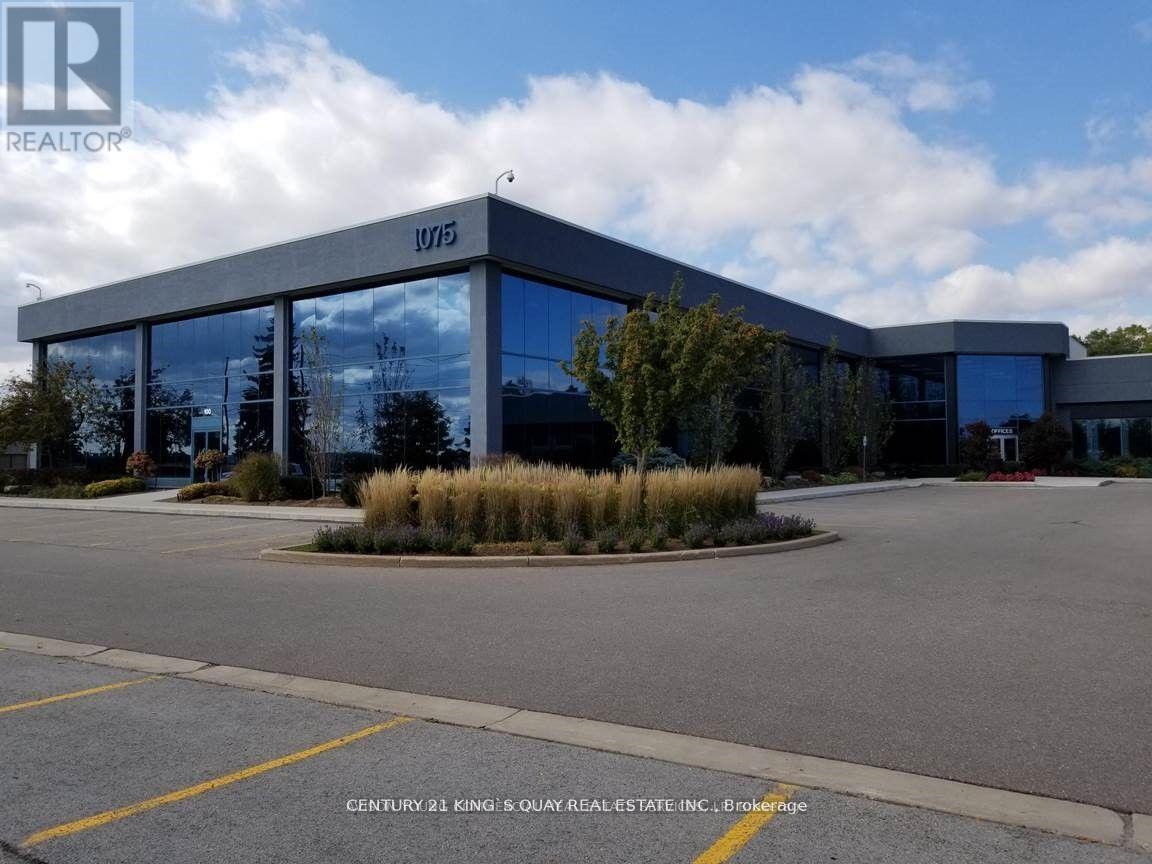
Units 226, 228, 230 in Prime Location Commerce Gate, Hwy 7 & Leslie. Commercial Property For Sale, private office with high end leasehold improvement incl. Reception, offices & conference rooms. Ample parking on both surface & underground. 24 hrs security guard. Ideal for all professional offices, law, accountant, mortgage, show room, medical, real estate etc. Come check out Markham's most recognizable commercial hubs easily accessible by transit with space designed for growth, visibility, and client satisfaction. (id:62164)
4 bedroom, 2 bath semi-detached in Madoc on a premium pie-shaped lot that opens up to 58 feet across the back, tucked on a quiet crescent where homes rarely come up. The main floor gets great light through the picture window in the combined living and dining room, and the long, updated eat-in kitchen delivers quartz counters, upgraded cabinetry with a pantry, stainless steel appliances and a walk-out to a large patio overlooking the private, tree-lined yard. Upstairs, all four bedrooms have classic parquet floors and closets. The finished basement adds real flexibility. Open concept rec room with pot lights, laminate flooring and laundry, plus a separate side entrance with direct access to the basement level. Move-in ready as a rec space today, with the layout and access already in place for a buyer looking to explore a future in-law suite or rental potential down the road. The location backs it all up. Century Gardens Rec Centre, schools and parks are all within walking distance. Downtown Brampton, Gage Park, the farmers' market and the GO station are minutes away, with Highway 410 close by for the commute. A family home on an established street, with room to grow into. (id:62164)
Exceptional retail opportunity with excellent frontage on the busy north side of Queen St E, ideally situated in the heart of Leslieville. This bright and versatile space features high ceilings and interior windows that create a welcoming atmosphere for a variety of business uses. Enjoy convenient walk-out access to a private backyard, a wheelchair accessible bathroom on the main floor, plus an additional bathroom and generous storage area in the basement. Excellent location with great visibility and accessibility. Don't miss this opportunity, book your appointment today! Please note: All photos are virtually staged. (id:62164)
Beautiful Upgraded and Renovated 3-bedroom, 2-bath Condo, 1,120 sq.ft with Unobstructed Breathtaking view. Excellent, Bright and Spacious layout. Modern Kitchen offers Granite Countertops and Ample Cabinetry and Stainless Appliances. 3 Decent Size Bedroom including Primary Bedroom with 4 pcs Ensuite and Walk-in Closet. Large balcony overlooking Northern Beautiful Scenic view. Renovated Newer laminate flooring throughout out, Newer Designer Paints with an Accent wall, Stylish Lightings., Hunter Douglas Window Coverings, also come with Rarely find Same-floor Locker and One parking space. Well-maintained Building, Residents enjoy a Rooftop Patio with BBQs, Gym, Party room, Visitor parking, and more. Steps from Sheppard West TTC Station, Downsview Park GO station. Minutes to Hwy 401 and Yorkdale Mall, Rogers Stadium, Downsview Park Merchants Market. Close all Amenities (Costco, Home Depot, LCBO, supermarkets etc), 15 Mins to Pearson International Airport. Good School Zone. Low Maintenance Fees, quiet Courtyard setting, and Unbeatable convenience-this is a Must-see Condo! Move in and Enjoy! (id:62164)
Newly built, thoughtfully designed residence offering a turnkey income fourplex offering an attractive projected cap rate of approximately 5%. Gross Rent (Est.) is $177,600 per annum, and Net Operating Income is approximately $154,554 per annum. Property is over 4,400 sq ft., comprised of four spacious, two-story townhome-style suites. Each suite features 2 bedrooms and 2 to 3 bathrooms, carefully laid out to maximize both functionality and comfort. The interiors are finished with contemporary design elements throughout, highlighted by sleek kitchens equipped with stainless steel appliances, stone countertops, and generous cabinetry. Bright and airy principal rooms are complemented by large windows and elevated ceiling heights, creating a warm, inviting living environment across all units. Three units have balconies and patios with gas connections for BBQs. The lower level is enhanced with radiant-heated polished concrete floors, delivering both modern appeal and year-round comfort. Additional features include in-suite laundry, electric fireplaces, efficient forced-air heating, and central air conditioning, ensuring convenience and ease of living for both owners and tenants. Located within the prestigious Wychwood / Hillcrest enclave, this address offers a refined urban lifestyle defined by character, culture, and convenience. Situated steps from transit along Davenport and near Ossington, the property offers easy access to surrounding neighbourhoods, parks, and local amenities, earning the area a reputation as a"Walker's Paradise. Just minutes from St. Clair Avenue West, residents enjoy easy access to shops, cafes, restaurants, and everyday essentials, along with convenient TTC transit connections to downtown Toronto and surrounding neighbourhoods. (id:62164)
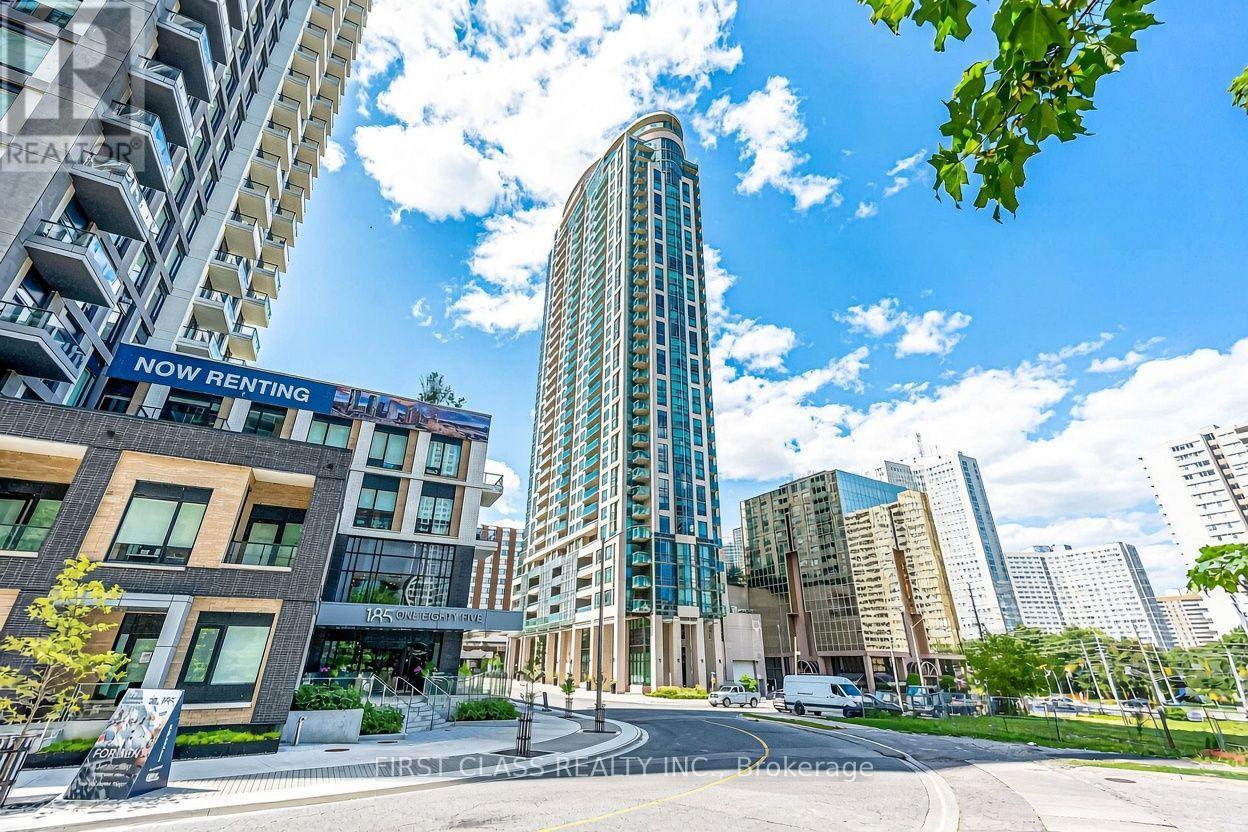
Luxury Casa 3 Condo Located In The Heart Of Downtown Business Center. This Tasteful And Modern One Bedroom Unit Features 493 Sqft Suite + 94 Sqft Balcony = Total: 587 sqft, 9 Feet Smooth Ceiling, West Exposure, Designer Kitchen With Stainless Steels Appliances & Granite Counter Top, Spacious Bedroom With Large Closet. A Large Balcony With Urban Views. Functional Open Concept Layout & Floor To Ceiling Windows Allow You To Enjoy Brightness On Every Corners Inside. This Building Offers A Comprehensive Range Of Luxury Amenities For Its Residents: 24-hour Security, Outdoor Pool, Fitness Center, Party Room, BBQ Area, Guest Suites, Party / Meeting Room. Unbeatable Location Steps To Yonge/Bloor Subway Station, University, Boutiques, Restaurants, Coffee Shop & Much More. (id:62164)
Prime Commercial Opportunity In The Heart Of Fast-Growing Binbrook! This Exceptional 2,300 sq ft unit boasts unmatched street exposure on busy Highway 56. Situated Next To A High-Traffic Convenience Store And Surrounded By Major Anchors Including Tim Hortons, Shoppers Drug Mart, And TD Bank. Features A Highly Functional Layout Ideal For Restaurants, Medical Clinics, Professional Offices, Or Premium Retail. Exceptional Advantage: Massive Shared Parking Lot Offering Ample Spaces For Clients & Staff. Incredible Foot & car traffic every day. Don't Miss Out On Establishing Your Business In Glanbrook's Premier Commercial Hub! Bring Your Dreams & Business Concept Today. Recommended businesses: Franchise Restaurants, Large Cafes, Bakeries, Clinics, Dental Offices, Physical Therapy, Pilates/Yoga Studios. Accounting Firms, Law Firms, Real Estate Agencies, Insurance, Pet Supply Stores, Boutiques, Interior Design Showrooms (id:62164)
Professional Office Space Available For Sale In Desirable Location Off North Service Road. Located At The West Side Of The Building, Ground-Floor Unit Featuring 4 Fully Built-Out Private Office Rooms. Plenty Of Free Unreserved Parking.Perfect For A Wide Range Of Professional Uses Including Medical Office, Dental Clinic, Med Spa, Law Firm, Accounting Practice, Educational/Training Academy, And More.Flexible Purchase Options Available - Multiple Units Can Be Combined To Suit Your Needs, Ranging From 547 Sqft Up To 9,263 Sqft Strategically Located With Excellent Highway Access-----A Great Opportunity For Owner-Users And Investors! (id:62164)
Sky-High Living with Breathtaking Views! Step into this bright, spacious, and beautifully laid-out suite on a high floor, where floor-to-ceiling windows and soaring 9-ft ceilings frame unobstructed panoramic views of the Mississauga Core the moment you walk in. The open-concept design is sun-filled throughout, with carpet-free laminate flooring and a modern eat-in kitchen featuring stainless steel appliances, granite counters, and a custom glass and stone backsplash. The primary bedroom offers wall-to-wall windows and his and hers closets, while the dining area walks out to a roomy balcony, perfect for morning coffee or unwinding at night with the city lights. Includes underground parking close to the entrance door and an owned locker. Enjoy resort-style amenities including a pool, hot tub, sauna, gym, guest suites, EV chargers, and a rooftop lounge with wraparound terraces. Steps to Square One, dining, Kariya Park, UTM, Sheridan College and major highways (401, 403, QEW). Pet-friendly, turnkey, and move-in ready! (id:62164)
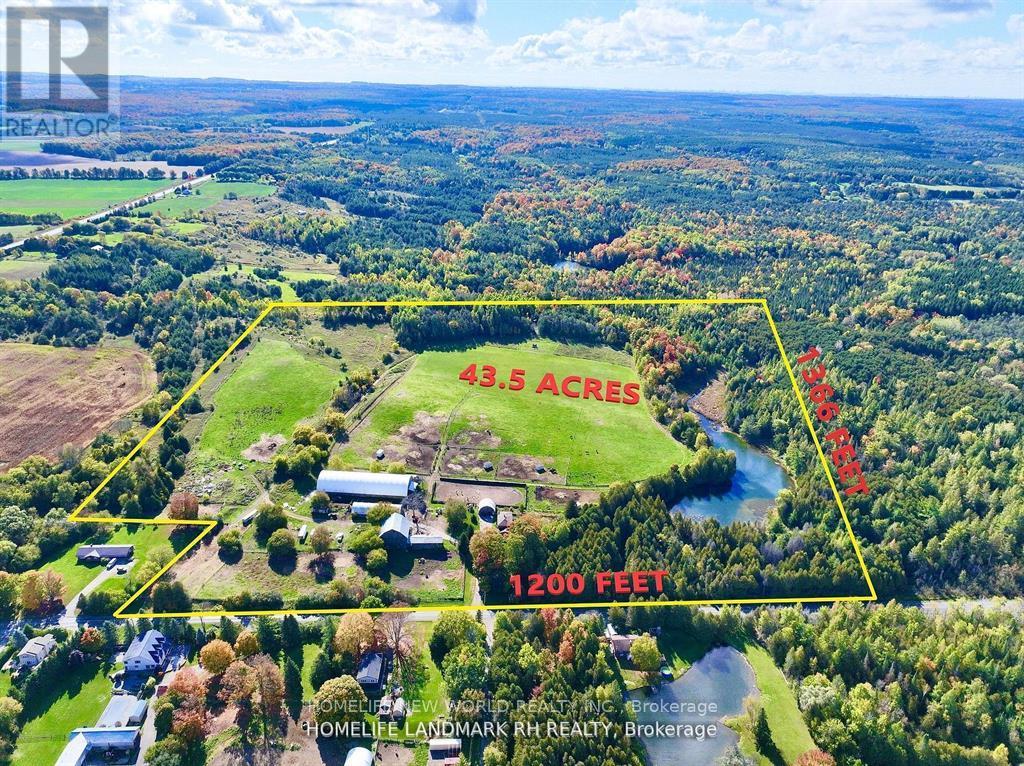
Welcome to East Gwillimbury Mount Albert. A fabulous opportunity to rent a well known equestrian facility or livestock facility in a prime York Region location. 43 Acres open land with live water pond and forest at the back creating a nice and healthy natural ecology. Large attached indoor arena, outdoor sand ring and outdoor fenced paddocks, wash stall, tack room. Lots of parking. $8500/month for 20 stalls. Open grass field for Polo Club and higher ground with unobstructed view. Closed to to Hwy 404, shopping, Foodland Supermarket, restaurants, golf, LCBO, & Tim Hortons. (id:62164)
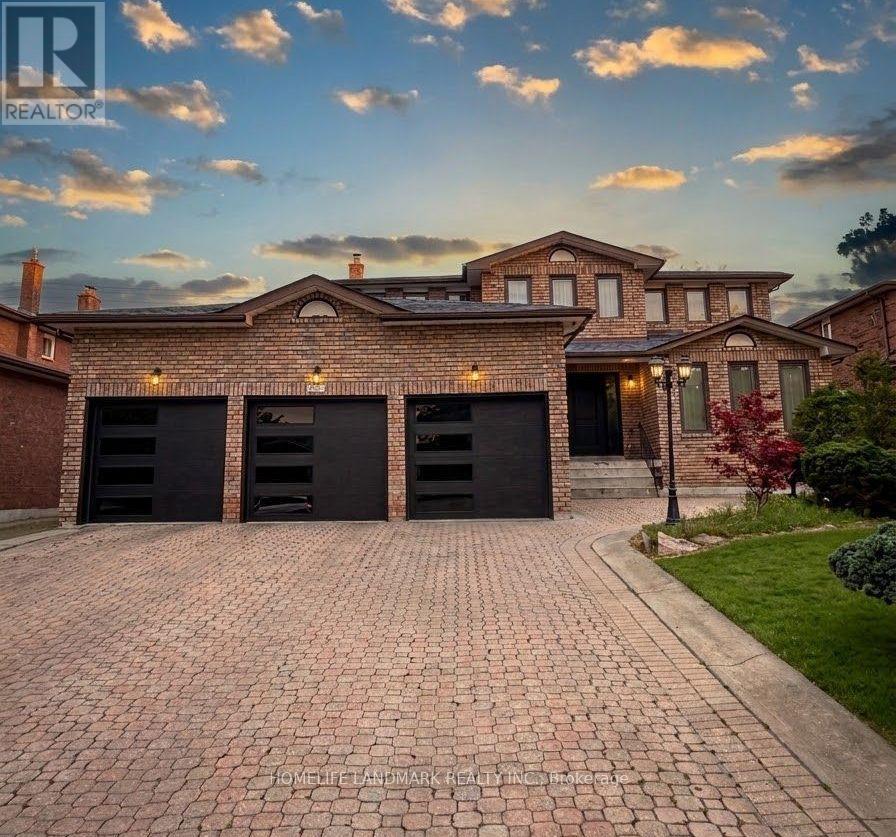
Entire home, including the basement, for lease in a prime Markham location! Bright and spacious, well-maintained home situated on a large landscaped lot, offering generous living space throughout. Featuring a functional layout with spacious bedrooms, comfortable living and dining areas, and plenty of natural light. Enjoy a private backyard and ample parking. Conveniently located just steps from schools, parks, supermarkets, plazas, the library, and public transit, with easy access to Hwy 407. A fantastic opportunity for families looking for a comfortable home in a convenient and desirable Markham neighbourhood. Some photos are enhanced with AI. (id:62164)
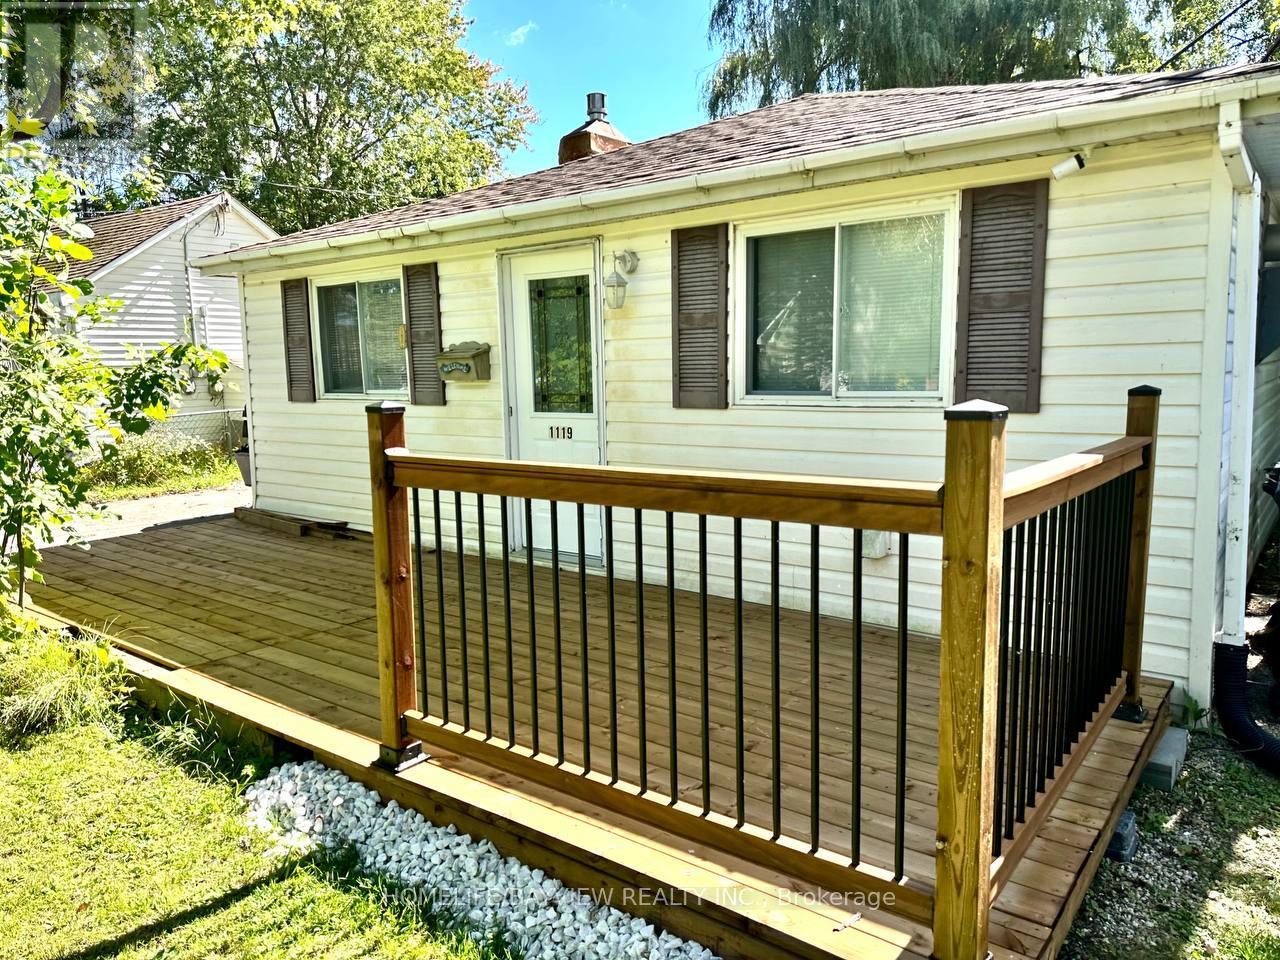
Discover the potential of this property situated on a generous 50 x 150 ft lot, just a 2-minute walk from Lake Simcoe. Whether you're looking to build your dream home, renovate or invest, this property offers exciting possibilities in a desirable Innisfil location.The existing home offers a cozy living space with several practical updates completed in 2017, including kitchen cabinetry, flooring, pot lights, a UV water filtration system, a water softener, and a washer and dryer. A gas connection and gas fireplace were added in 2018.Enjoy the convenience of nearby marinas, parks, golf courses and an outlet mall, with shopping, the community centre and Highway 400 approximately 10 minutes away.An excellent opportunity for builders, investors or buyers looking to create their ideal home near the lake. Explore the possibilities this property has to offer (id:62164)