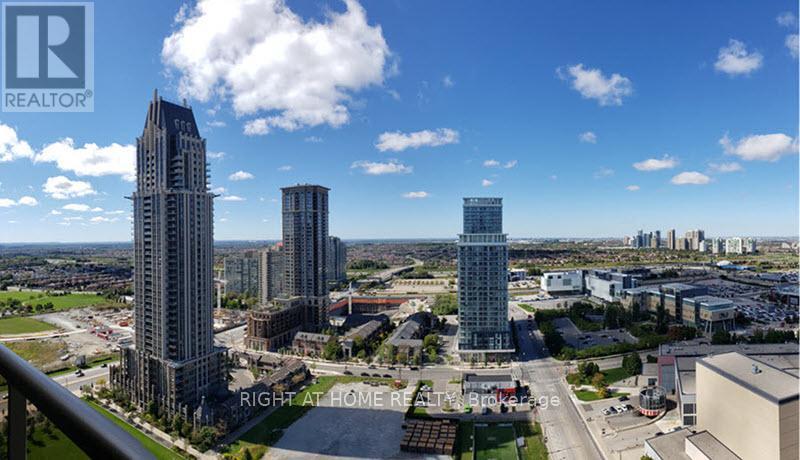
Spacious 1 Bedroom + Den suite in the heart of Mississauga! The separate enclosed den offers excellent flexibility as a home office, guest room or potential 2nd bedroom. Bright and functional layout featuring a generously sized primary bedroom with ample closet space and an open-concept living and dining area. Modern kitchen with granite countertops, stainless steel appliances, mirrored backsplash, breakfast bar and built-in wine rack. Fantastic location just steps to Square One Shopping Centre, Celebration Square, Sheridan College, City Hall, restaurants, entertainment and public transit. Enjoy the convenience of downtown Mississauga living with everything you need right at your doorstep. An excellent combination of space, functionality and location! Pictures not current. (id:62164)
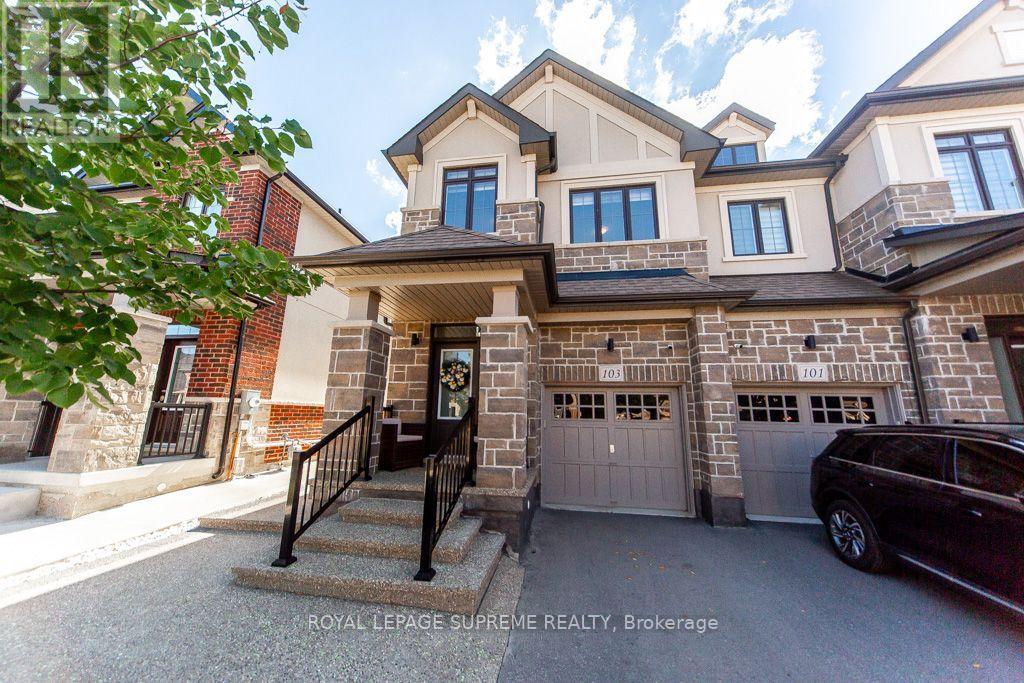
Welcome to this bright and spacious end unit townhouse. Bright kitchen with center island and breakfast bar, stainless steel appliances, quartz counter top and functional layout with open concept living and dining area. This house features many extras throughout the house including high ceilings. Offers 3 bedroom and 3 bathrooms with 2 walking closets in the master suite. Fully landscape front and backyard paved with exposed concrete stone with glow in the dark stones, leading to an oasis custom back yard perfect for outdoor entertainment, and a hot tub available all year for relaxation. This house is a must see. Located minutes away to parks, schools, shopping and close to the major roads and highway. A rare opportunity offering the perfect blend of luxury and comfort. (id:62164)
This Property Has A True Competitive Advantage! Very Rare Industrial/Commercial Opportunity 3 Buildings On One Large Lot! Buildings: A. B.C. Each Building Can Be Leased Separately Or Together! You can Sublease One of the buildings for more flexibility. Large Lot Available For Storage! Approximately 7,240 sf Combined. Very Unique & Versatile Property! Many Uses Allowed - Manufacturing, Storage, Shop, Showroom, Data Centres, Dealership, Automotive, Motor Vehicle Body Shop,Motor Vehicle Parts Supply,Printing Establishment, Recreational Equipment, Sales, Rental and Service Establishment, Equipment Sales, Rental and Repair Establishment, Repair Shop, Research and Development Use, Retail Store, Accessory,Taxi Service Depot/Dispatch Establishment,Technology Industry,Grow Up Facility,Trade and Convention Centre,Trades Person's Shop,Veterinary Clinic,Warehouse Commercial Self-Storage Facility, Call Centre, Business, Professional or Administrative Office,Building Supply Outlet,Auction Sales Establishment,Industrial Use, Light,Custom Workshop,Contractor's Yard And Much More!!! - Endless Possibilities! This Versatile Industrial Property Has Three Large, Separate Buildings On One Large Lot. You Can Run One Business Or Several, All From A Single Location. You Can Also Sublet One Of The Buildings! The Buildings Featured Large Bay Doors For Easy Loading, Deliveries, Vehicles And Large Equipment, And The Whole Property Is Very Clean, Neat And Well Maintained. The Standout Features Are Heavy Power (400 Amps, 600 Volts, 3-Phase) Overhead Cranes.You Can Move Heavy Materials And Equipment With Ease, Which Makes Fabrication, Manufacturing And Assembly Faster, Safer And More Efficient From Day One. Put All Three Buildings To Work For Your Business. Use One Building For Production And The Others For Storage, Inventory, A Shop Or A Showroom. Fantastic Location: 5 Min To Hwy 401 That Gives You Easy Access For Shipping, Clients And Staff Across Eastern Ontario And The GTA Corridor. (id:62164)
Welcome to 1262 Kelly Rd, Mississauga. Custom kitchen with brand-new appliances, large centre island with extra cabinets and draws, granite countertops and glass tile backsplash, wooden ceiling beams. 4-piece custom spa inspired jetted rainfall shower and separate tub, built-in LED wifi speakers, anti-fog mirror with lights. Feature limestone fireplace wall in living room with Bay window, pot lights throughout, freshly painted. Versatile extension offering flexible use as a dining room or home office with potential to create an additional bedroom and existing additional sliding-door walkout to the backyard deck. Separate side entrance to basement apartment with kitchenette and bathroom for extra income potential. Private driveway with rolling gate that opens for extra parking. The backyard has a large oversized deck with a built-in pool perfect for family entertaining and relaxing. Conveniently located 5 mins to Clarkson GO Station, Walking distance to shopping, top-rated schools, parks, trails and all amenities, close to Lake Ontario and the QEW with access to all Highways. (id:62164)
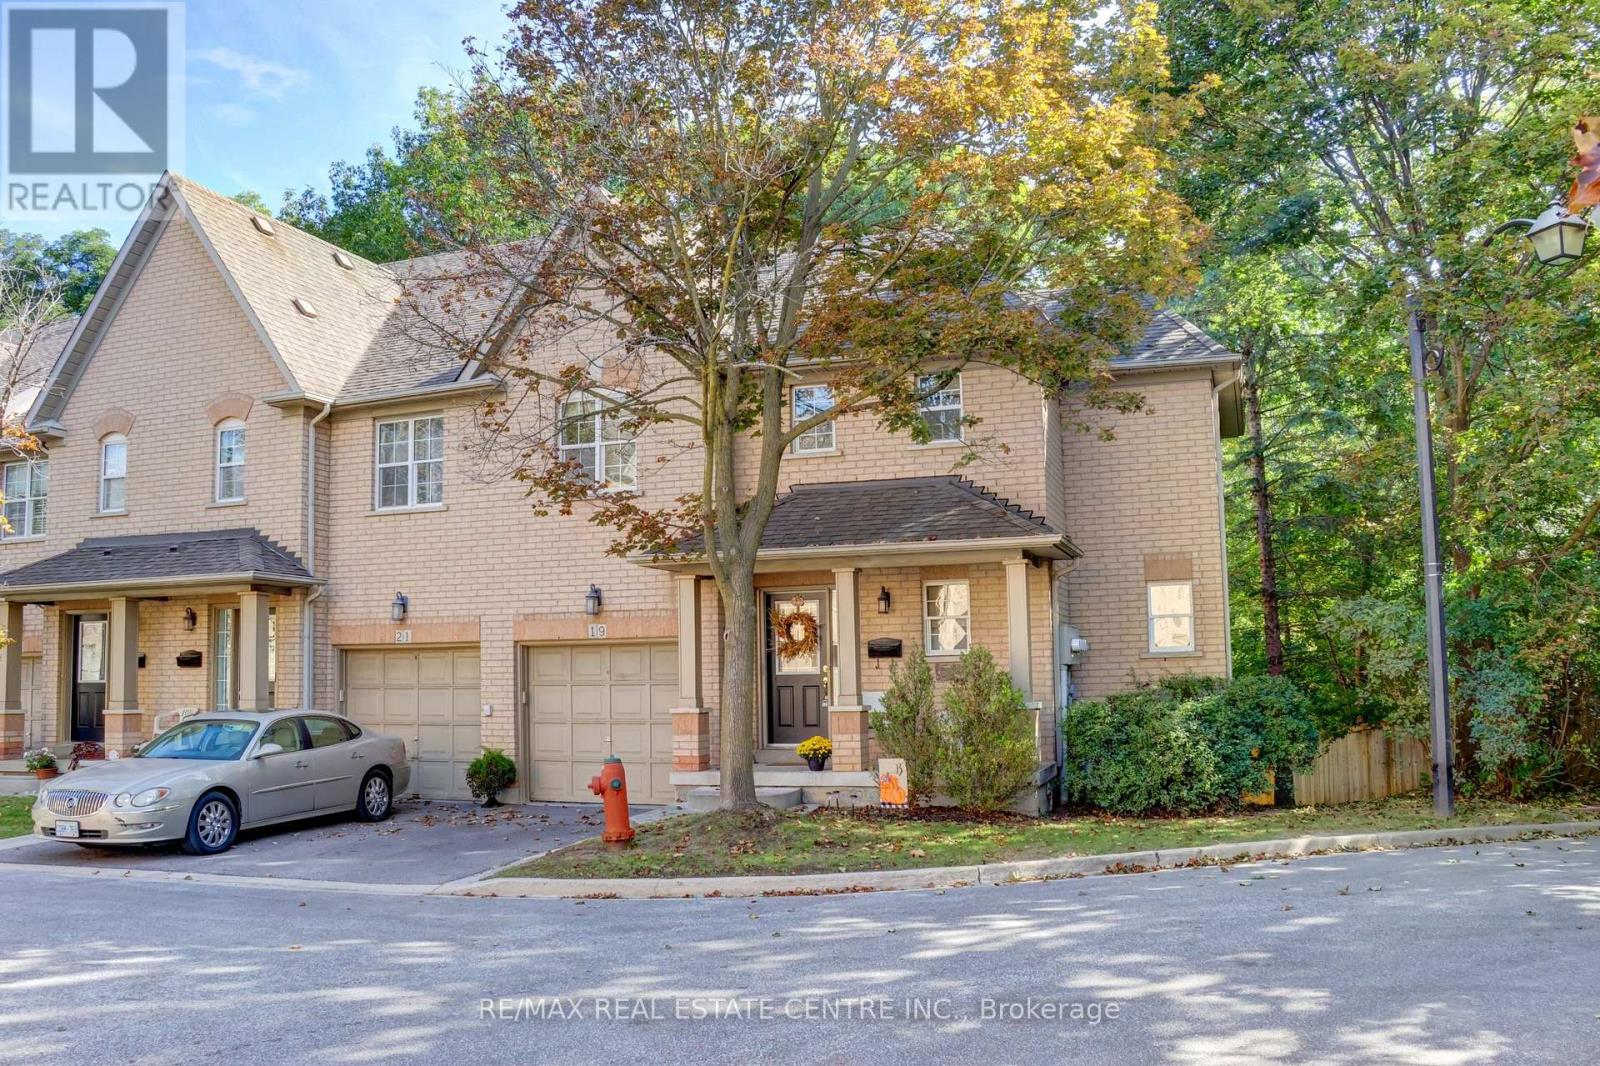
Welcome to 8305 McLaughlin Road S., #19, a beautifully maintained end-unit townhome in the sought-after enclave of Harvest Landing. Filled with natural light, this home offers the spacious look and feel of a semi-detached home and backs onto a lush ravine. This 3-bedroom and 4-bathroom home blends entertaining with comfortable family living. The main level boasts a spacious living and dining room with angled hardwood floors, pot lights, and crown moulding. A patio door walk-out leads to an oversized private balcony, a perfect space to spend time with friends or enjoy a peaceful morning coffee. The bright kitchen is complete with granite countertops, pot lights, a breakfast bar, and a cozy eat-in area. Upstairs, you will find three well-appointed bedrooms. The generous primary retreat features a large walk-in closet and a convenient 4-piece ensuite bath with a soaker tub and a separate shower. 2 other nice sized bedrooms, an additional 4-piece bath, and convenient laundry complete the upper level. Walk downstairs to a lower level that doesn't feel much like a basement at all. The bright recreation room boasts new broadloom (2026) and a sliding door walk-out leads to a beautiful backyard patio, a spacious yard, and massive, mature trees, creating your very own private backyard oasis. There's a convenient 2-piece bathroom and a large unfinished utility room with a cold room, offering all the storage space you will need! Enjoy unparalleled urban convenience just minutes from the Brampton Gateway Terminal (future Hurontario LRT), GO Transit, and highways 407, 410, and 401. Walking distance to Sheridan College, local schools, and scenic neighborhood trails and parks. Minutes to retail, grocery, and dining options at Shoppers World, the perfect blend of peaceful living with exceptional city amenities right at your doorstep. This is truly a rare-offering, and a must see! (id:62164)
Welcome to Carefree Living in this Meticulously Maintained 2 Bedroom Detached Home in a Sought-After Adult Lifestyle Community in Rural New Tecumseth. Hardwood Floors, a Cozy Gas Fireplace, and two Bright Sunrooms overlook a backyard with beautifully landscaped gardens, mature plants and flowers, open green space, and an inground sprinkler system to keep everything looking at its best. The spacious primary bedroom features double closets, and a private ensuite with a full bathroom. A private driveway, attached garage with backyard access and open patio adds everyday convenience. Enjoy an active, low maintenance lifestyle surrounded by nature, with exceptional community amenities. The perfect home for downsizers seeking comfort, beauty and community. (id:62164)
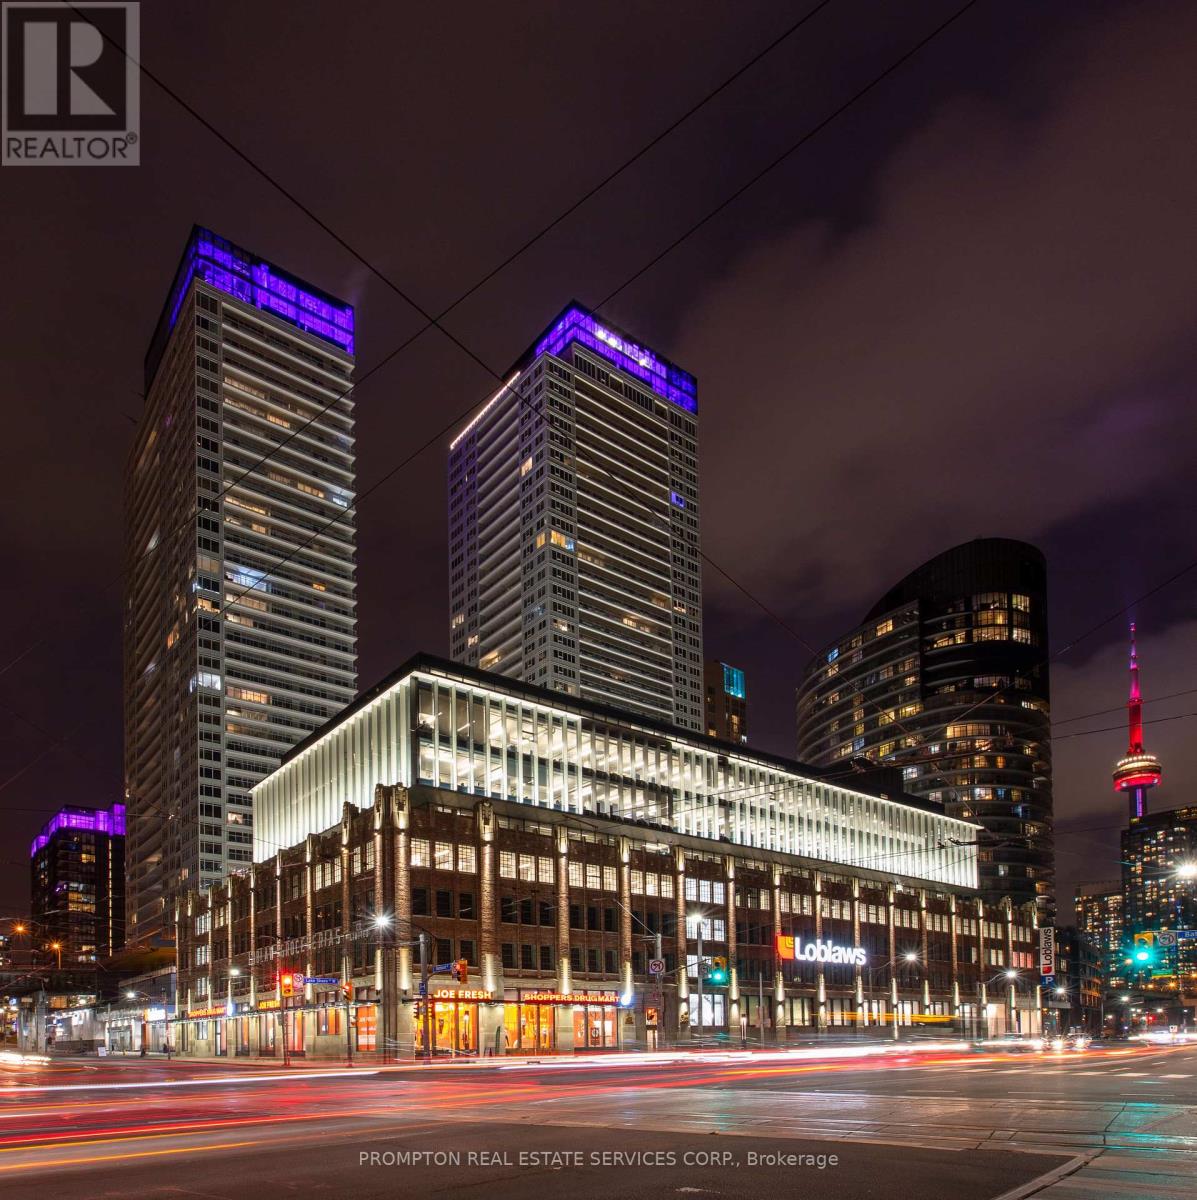
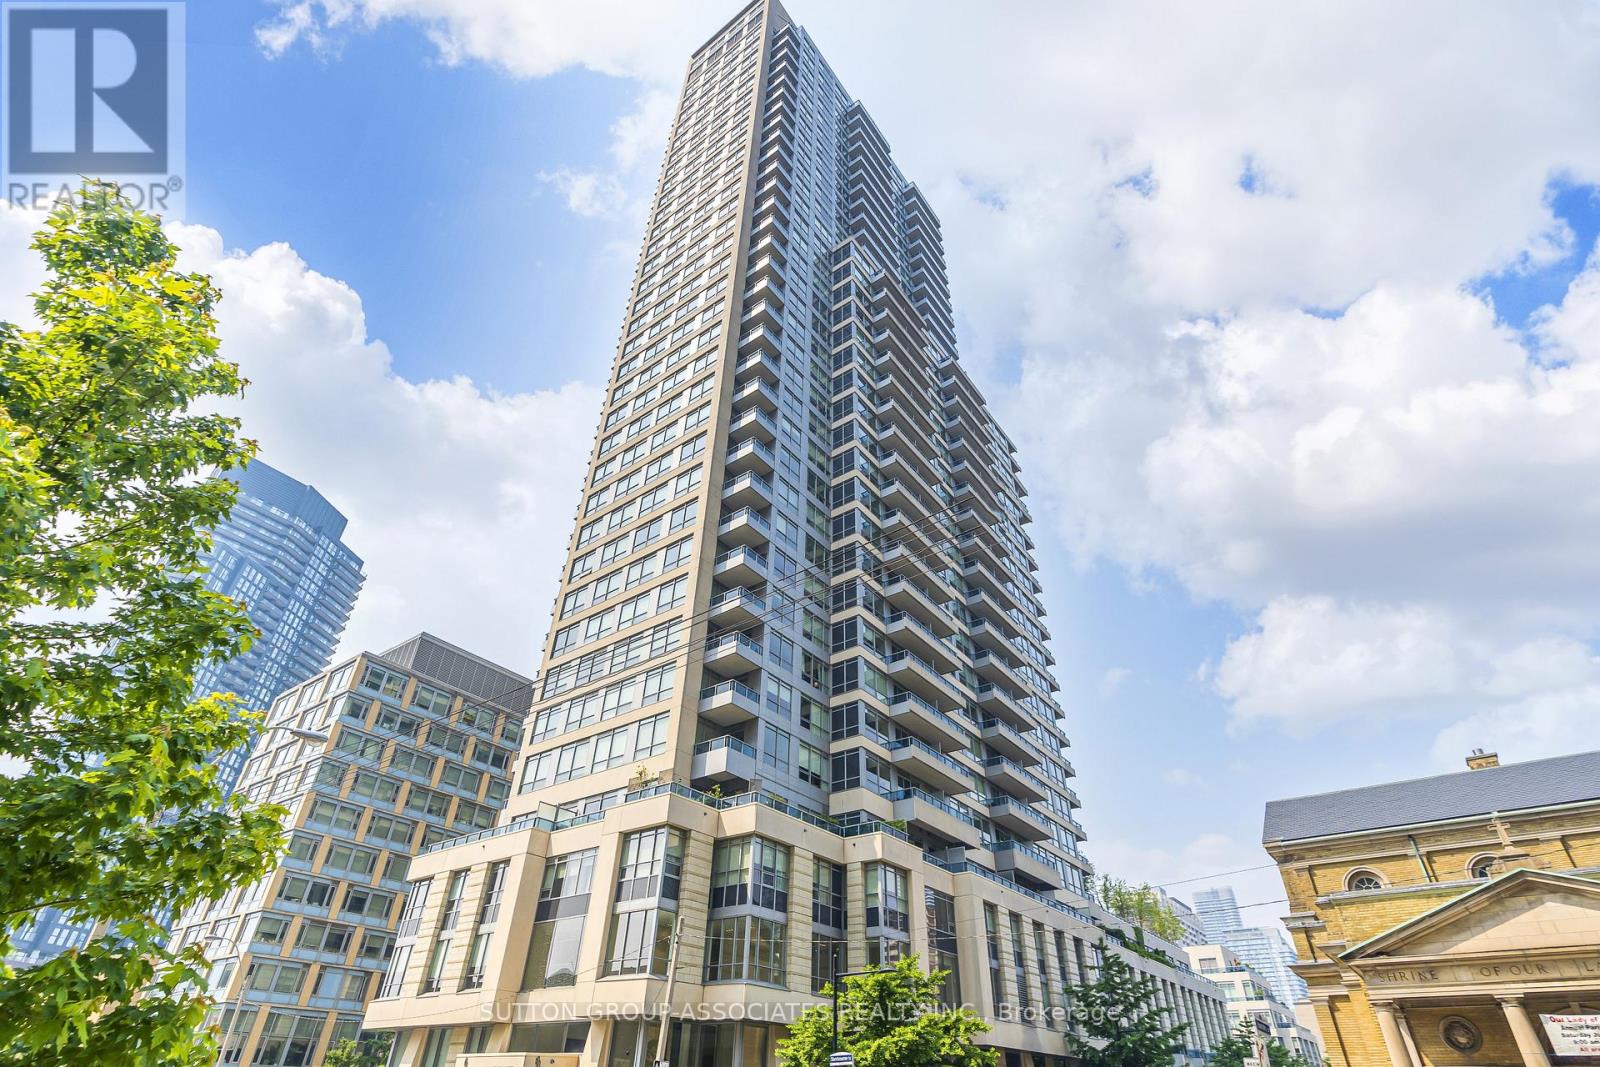
This Beautiful Suite Offers Spectacular Lake And CN Tower Views Off the 38th Floor. The Perfect 1 Bedroom + Den Layout With A Spacious Master Including A W/I Closet. Conveniently Steps Away From The New 50K Sq Ft Loblaws, Lcbo/Shoppers Drug Mart. Minutes To The G Close To Restaurants, Shopping, Entertainment & Sports Venues. Fabulous Amenities Include: Spa, Gym, Rooftop Sky Garden, & Karaoke. (id:62164)
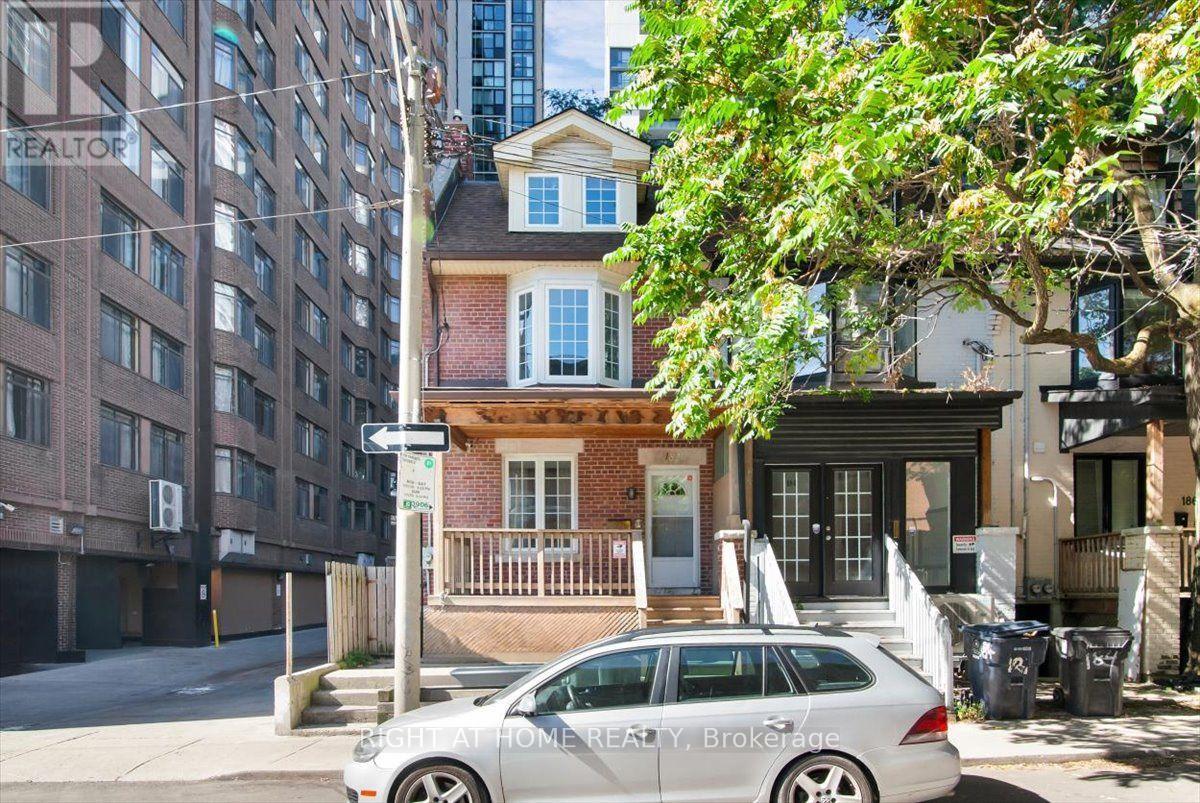
Spacious 2+2 Bedroom Main & Lower Level Rental In The Heart Of Downtown Toronto! Offering four versatile bedrooms, one full bathroom, comfortable living space, a newly renovated kitchen and exclusive use of both a private backyard and front porch, this home provides a rare combination of indoor and outdoor space in the downtown core. Character details including hardwood floors, high ceilings, and large windows add warmth throughout. Shared coin-operated laundry available on-site. Situated in the vibrant Garden District, just steps to Toronto Metropolitan University, Eaton Centre, Sankofa Square, restaurants, cafes, grocery stores, and major hospitals. Enjoy exceptional transit access with nearby TMU Station on Line 1, while the Financial District, Allan Gardens, and countless downtown amenities are all within walking distance. A fantastic opportunity for students, roommates, young professionals, or families seeking space, convenience, and value in an unbeatable location. (id:62164)
Live In The Luxurious "500 Sherbourne Condo and Lofts"! This Beautiful Two Bedroom Unit With Parking Has A Great Layout With A Rare Separate Dining Room And A Spectacular View. Features Brand New Flooring, Stainless Steel Appliances and is Freshly Painted. This Unit Is A Must See! One Parking Space Included. Watch The Video Tour And Book An Appointment To View Today! (id:62164)
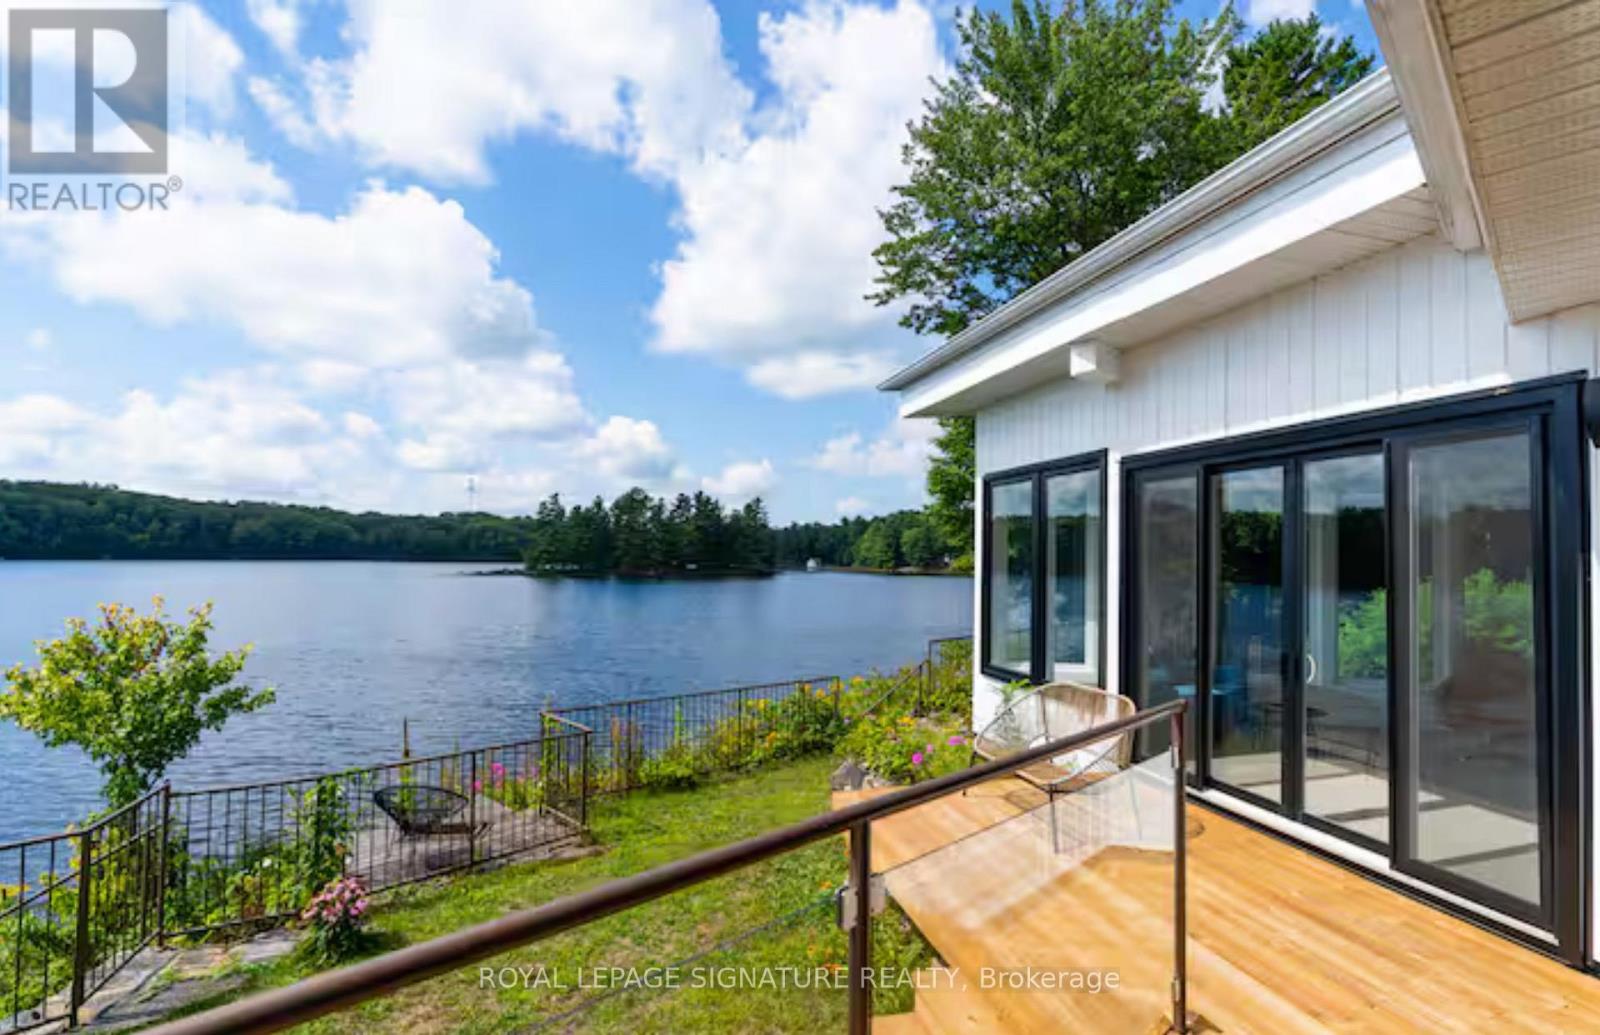
MUSKOKA 4-SEASON PORT CARLING 665 FT WATERFRONT RETREAT ON HENSHAW LAKE. TURNKEY SHORT TERM RENTAL. Tucked away just 5 minutes from the fine dining, boutique shopping, and vibrant culture of downtown Port Carling, this turn-key 4-season retreat offers an unparalleled Muskoka escape. Situated on an exceptionally rare and private point, this newly renovated mid century modern home effortlessly marries timeless historic character with sleek, contemporary design. Boasting an extraordinary 665 feet of private, crystal-clear shoreline, the property features a rare, soft sandy beach with a gentle shallow entry-an absolute paradise for families and water enthusiasts. Henshaw Lake is a highly sought-after, paddle-friendly sanctuary with few motorized boats for tranquility, pristine waters, and undisturbed privacy. Step inside to a sun-drenched, open-concept interior designed for effortless entertaining and single-level accessibility. The main level showcases a stylish Raywall chef's kitchen with a sleek breakfast bar, quartz countertop, a sunken living room anchored by a cozy wood-burning fireplace, and 2 massive 8-foot sliding glass doors framing panoramic, long-lake sunset views. Step out onto multiple walk-out decks or wake up to water views from the principal bedroom's private morning balcony. The shed is excellent for storing water toys, 1 car garage is fantastic for lawn and maintenance tools and equipment. Beyond the 3-bedroom main house, a charming seasonal beach bunkie provides the ultimate private guest retreat. Outdoor living is second to none: unwind by the lakeside fire pit under starlit skies.Whether seeking a serene year-round residence or a lucrative luxury investment in the Hub of Muskoka, this rare package is completely turn-key.Just turn the key and start making memories. Survey, Rental Income, STR License available. Showings Limited. (id:62164)
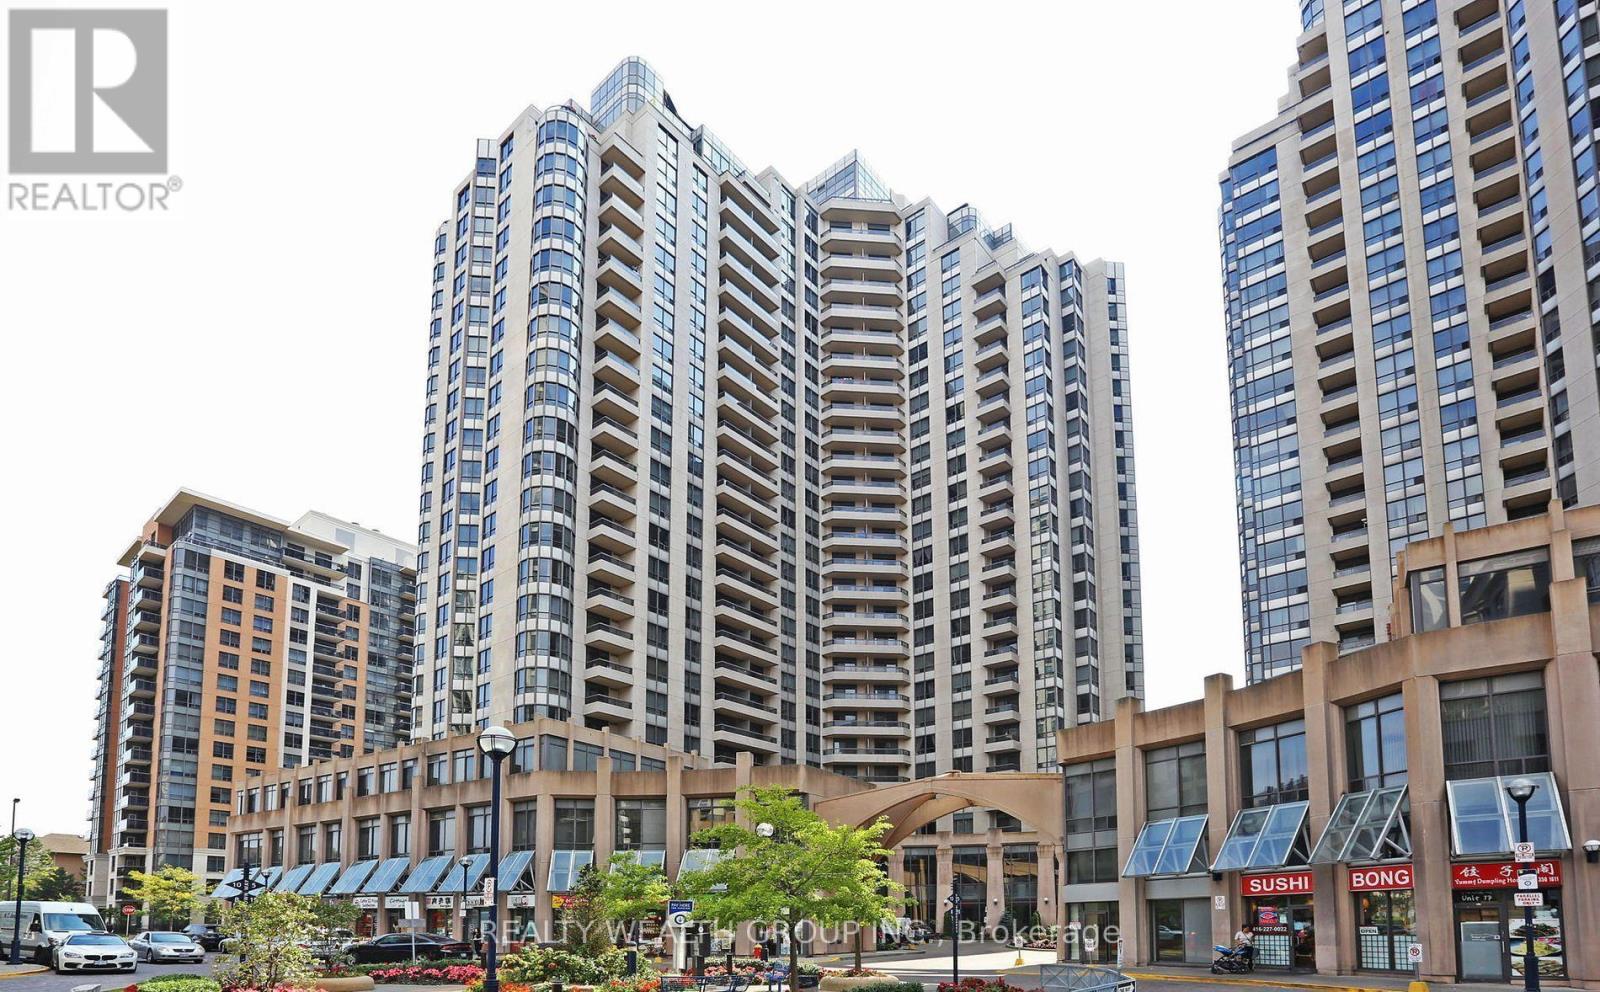
***LUXURY TRIOMPHE EAST TOWER by TRIDEL | FULLY FURNISHED | 1-BED & 1-BATH w/ 1 PARKING | ALL UTILITIES ARE INCLUDED | RESORT-STYLE AMENITIES | MOVE-IN READY*** Beautifully maintained, fully furnished, spacious 1 Bed & 1 Bath suite at Triomphe East Tower, a prestigious Tridel-built residence in the heart of Yonge & Finch, offering a functional layout, comfortable living space, and a private open balcony. This well-appointed suite features a spacious living and dining area, functional kitchen, generously sized bedroom, and a thoughtfully designed layout for comfortable everyday living. Fully furnished and move-in ready, with one (1) underground parking space included. All utilities (Heat, Hydro & Water) are included, offering exceptional convenience and value. Enjoy an outstanding collection of resort-style amenities including Indoor Swimming Pool, Hot Tub, Sauna, Fully Equipped Gym, Yoga Room, Bowling Alleys, Virtual Golf, Tennis Courts, Running Track, Ping Pong, Billiards, Theatre, Library, Party Room, Guest Suites, BBQ Area, Visitor Parking, 24-Hour Concierge, and more. Exceptional Yonge & Finch location within walking distance to Finch Subway Station, North York Centre Station, TTC, VIVA & GO Transit, providing seamless connectivity throughout the GTA. Enjoy direct indoor access to grocery shopping without stepping outside, along with an incredible selection of restaurants, cafes, retail shops, parks, library, cinema, and everyday conveniences along Yonge Street. Convenient access to Hwy 401 and major commuter routes, with shopping, dining, entertainment, and essential amenities all within the surrounding neighbourhood. A rare opportunity to enjoy fully furnished, resort-style living in one of North York's most connected and vibrant communities. (id:62164)
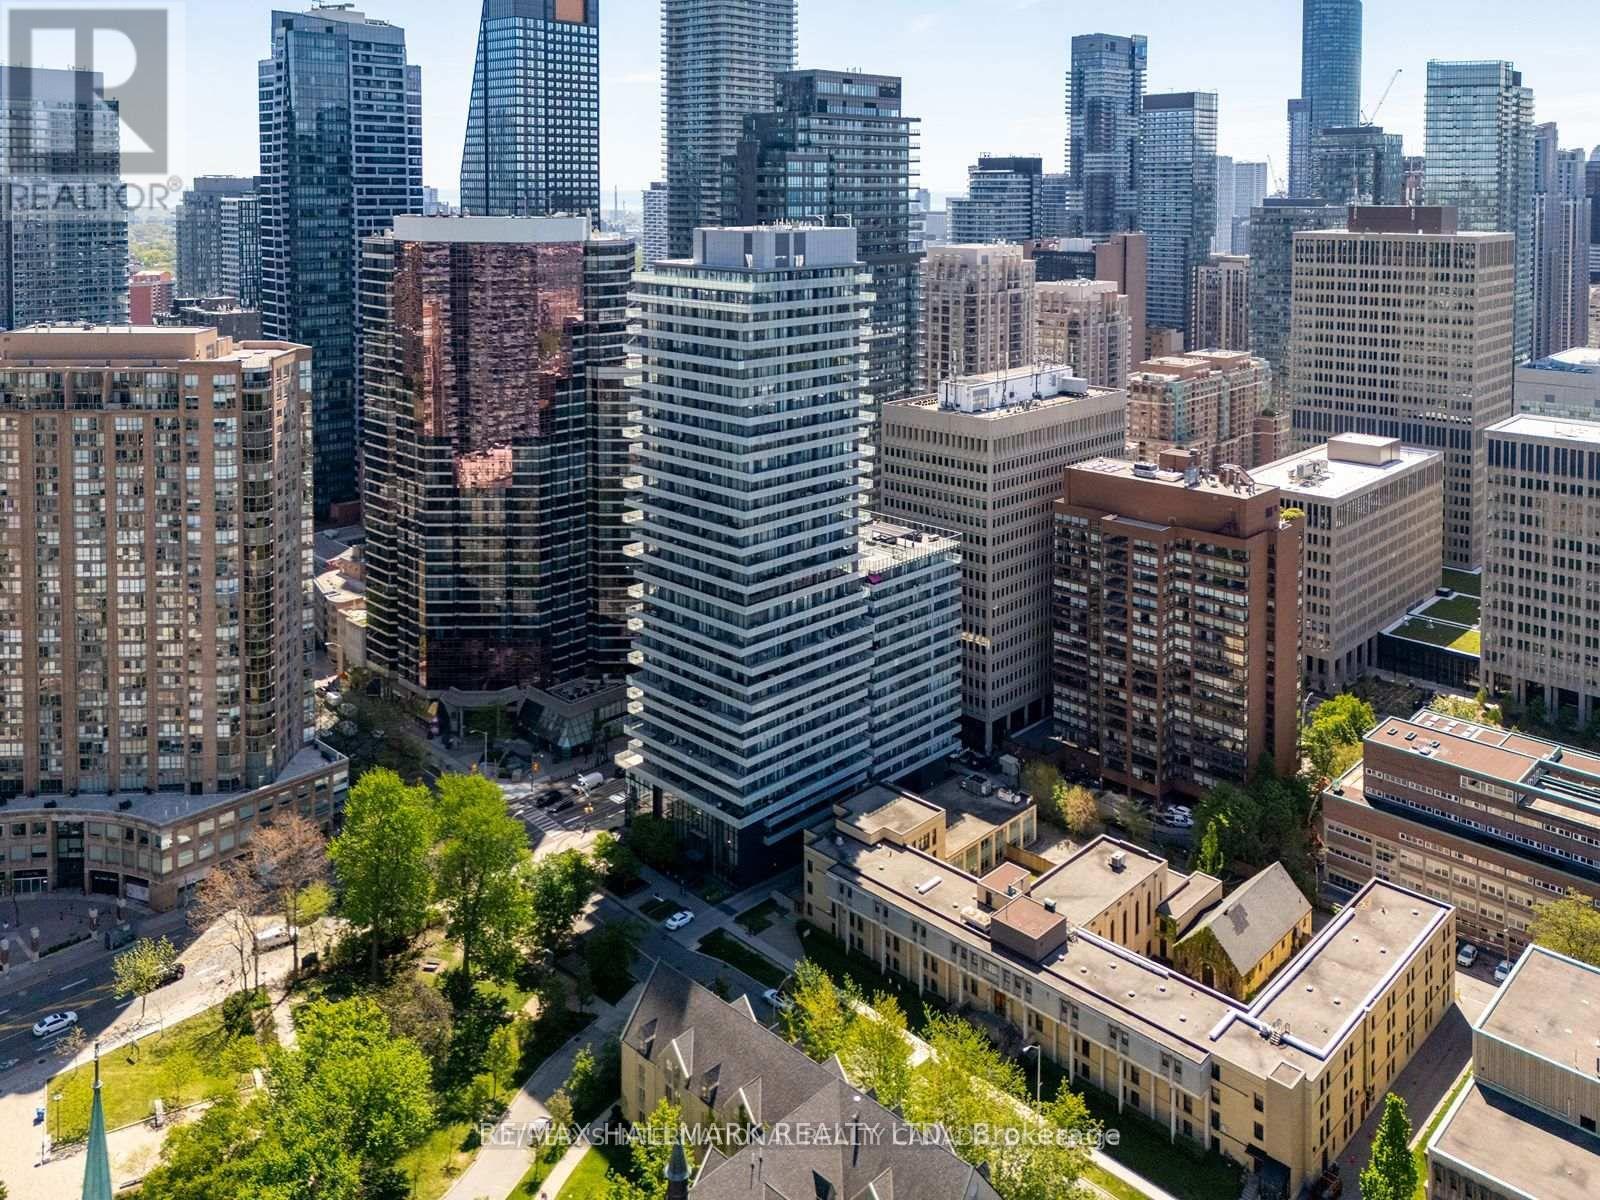
Rarely available, beautifully renovated two-storey condominium at 1Thousand Bay, 57 St. Joseph Street, where Yorkville, Queen's Park, the University of Toronto and Bay Street converge. Offering 802 sq. ft. (MPAC) of thoughtfully designed living space, this distinctive 1+1 bedroom residence features two bathrooms, including a 5-piece ensuite and powder room, two private balconies, owned parking and an owned locker. ********Extensive upgrades include a custom kitchen, premium appliances, renovated bathrooms, quality flooring, custom blackout blinds and excellent storage. Floor-to-ceiling windows provide abundant natural light, while the open-concept main level is ideal for entertaining. The separate upper level offers privacy rarely found in downtown condominium living, with a versatile den suitable for a home office, reading area or guest space. Never occupied since the renovations were completed. ***Residents enjoy 24-hour concierge service, fitness centre, theatre, library, party room, guest suites, visitor parking and a spectacular rooftop infinity pool, lounge and terrace overlooking Queen's Park, the University of Toronto and Toronto's skyline.Walk to Yorkville, Queen's Park, U of T, Wellesley subway station, major hospitals, restaurants, cafés, shopping, museums and galleries. An exceptional opportunity to enjoy downtown Toronto from a distinctive two-storey residence. Move in and enjoy! ***See attached Feature Sheet for additional details. (id:62164)