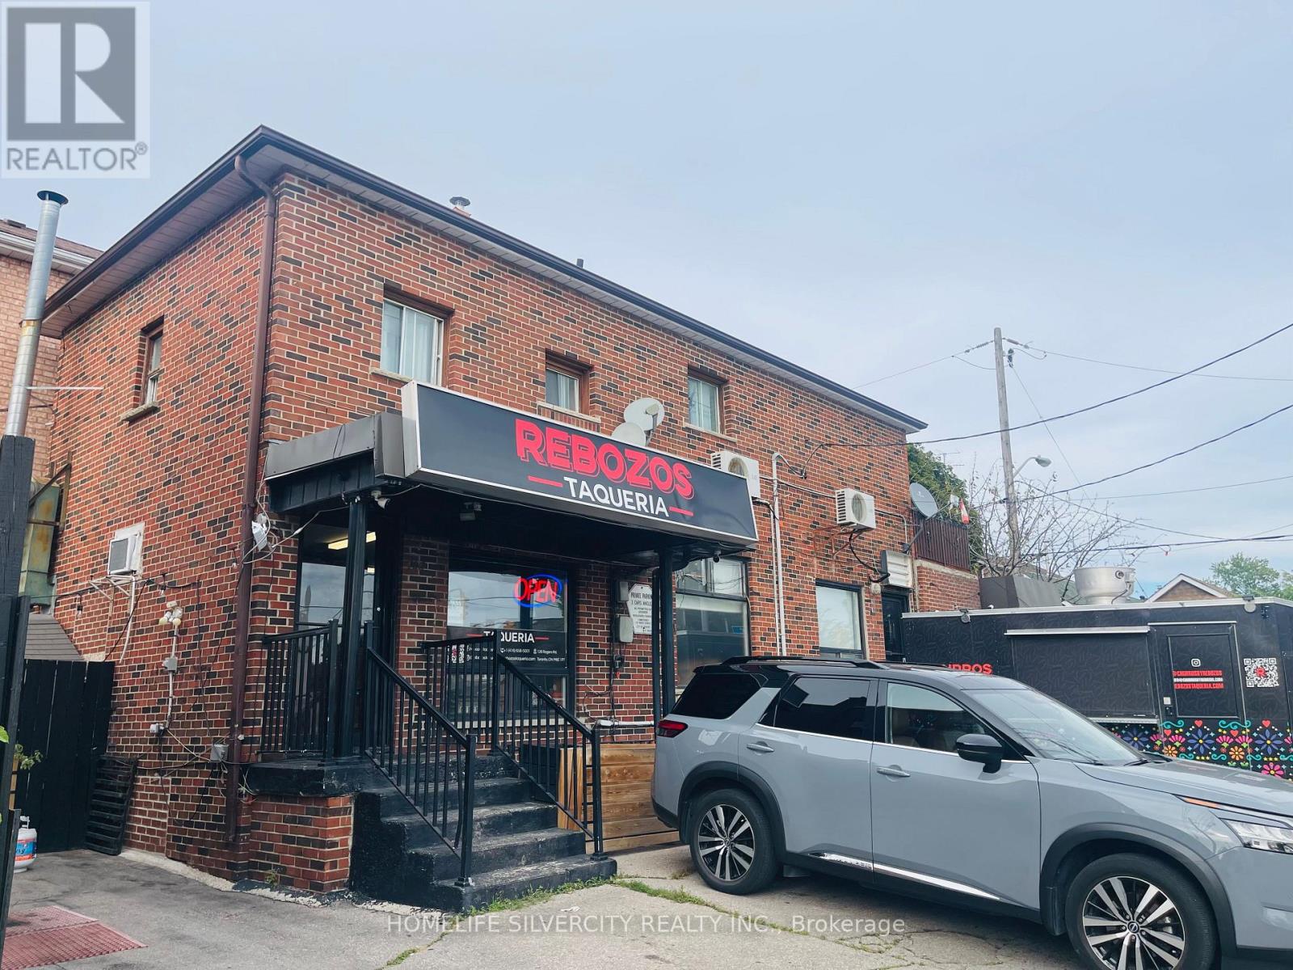
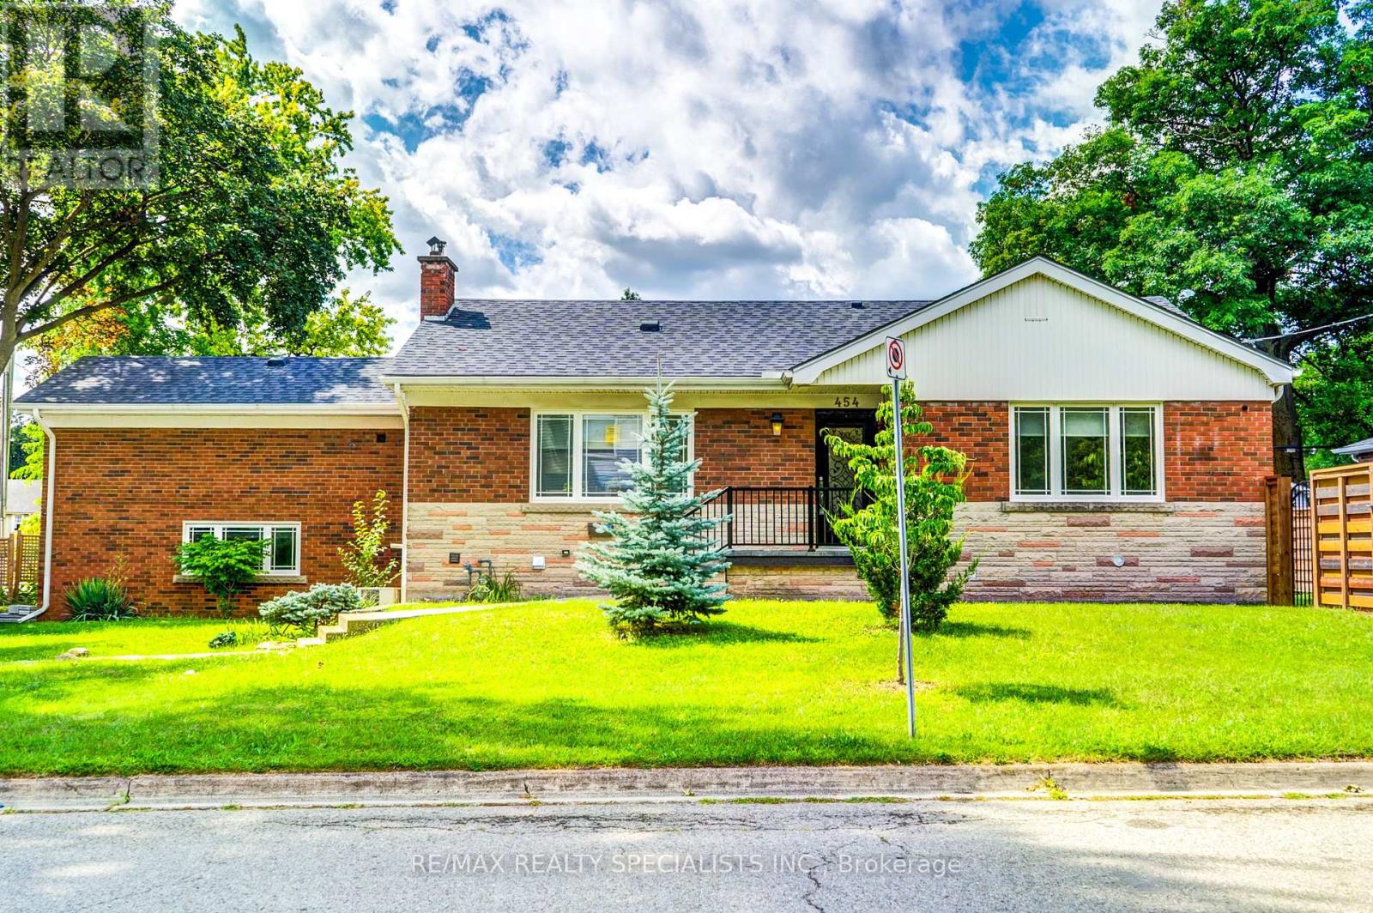
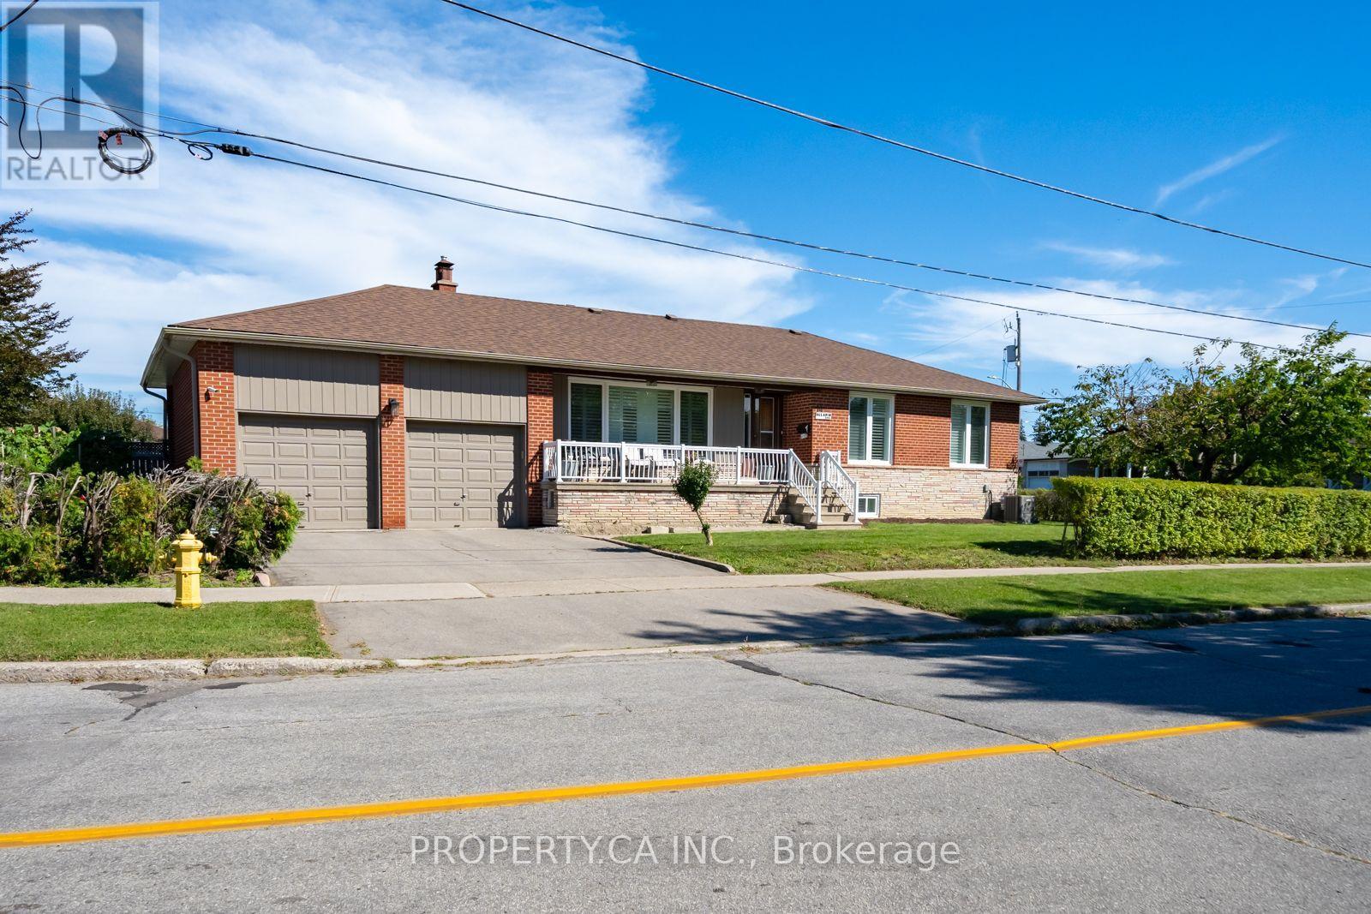
A mixed-use/live-work! hard to find detached, corner property at Rogers Road & Boon Ave. A great find for the discerning Investor. This Live/Work Opportunity has great rental income with established restaurant on the first floor for over 20 years. Restaurant Commercial unit facing Rogers Road, with separate storage unit. Separate entrance facing Boon Ave provides access to 2nd Floor tenants, with 1 bachelor Unit, and a 1 bdrm Apt., with walk-out sliding door to an open terrace overlooking the Toronto skyline. The finished basement has a separate entrance with two 1 bedroom self contained apartments.Other conveniences include separately metered units and entrances. Three private parking spots fronting Rogers Rd. Public transportation at the door, TTC, minutes to Eglinton LRT. Schools, shopping, restaurants and parks. Community Centres with pools nearby. Minutes to 401, 400, and Allen Expressway. Whether you're looking for an owner occupied with live/work and rental income, or a redevelopment opportunity, this property is a solid investment in the heart of the city. Tenants are month-to-month and are willing to stay, or vacant possession can be arranged. (id:62164)
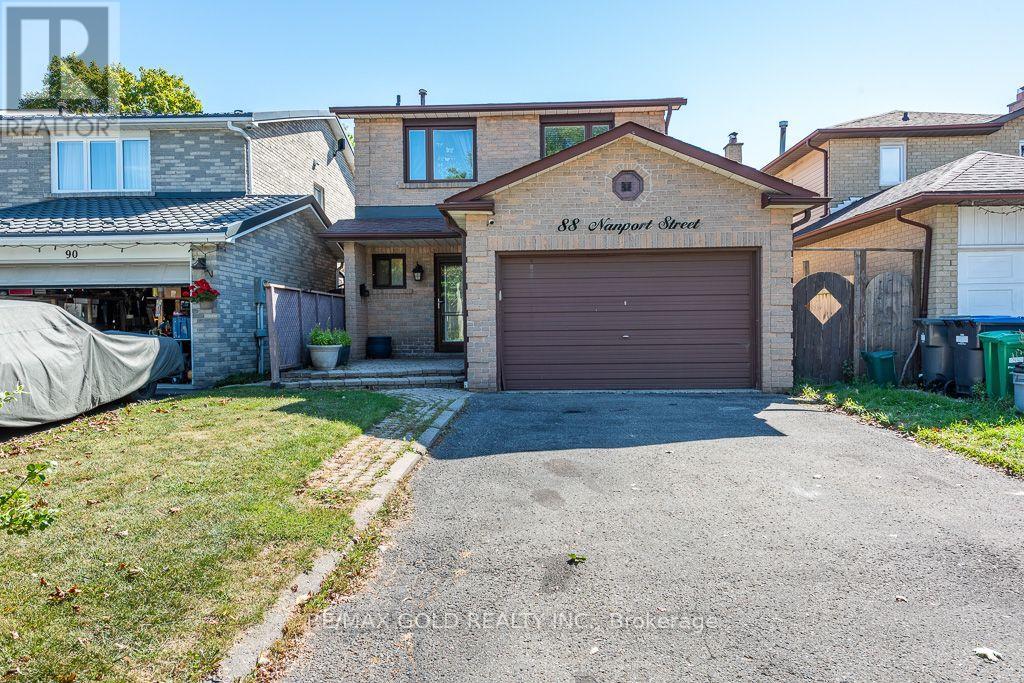
Beautifully Maintained 4-Bedroom Family Home In The Desirable N Section, Ideally Situated On A Premium Lot Backing Onto A Park, Offering A Peaceful Country-Like Setting In The City. Enjoy Serene Park Views From The Primary Bedroom Walkout Terrace And Relax On The Private Patio. Spacious Eat-In Kitchen Features Granite Countertops, Pot Drawers And Plenty Of Cabinet Space. Finished Basement Offers A Large Recreation/Family Room With Cozy Fireplace, Perfect For Family Gatherings And Entertaining. Additional Features Include Main-Floor Powder Room With Granite Countertop,, Interlocking Front Entrance And Walkway. A Well-Cared-For Home Offering Comfort, Privacy And Beautiful Outdoor Views- Move In And Enjoy! (id:62164)
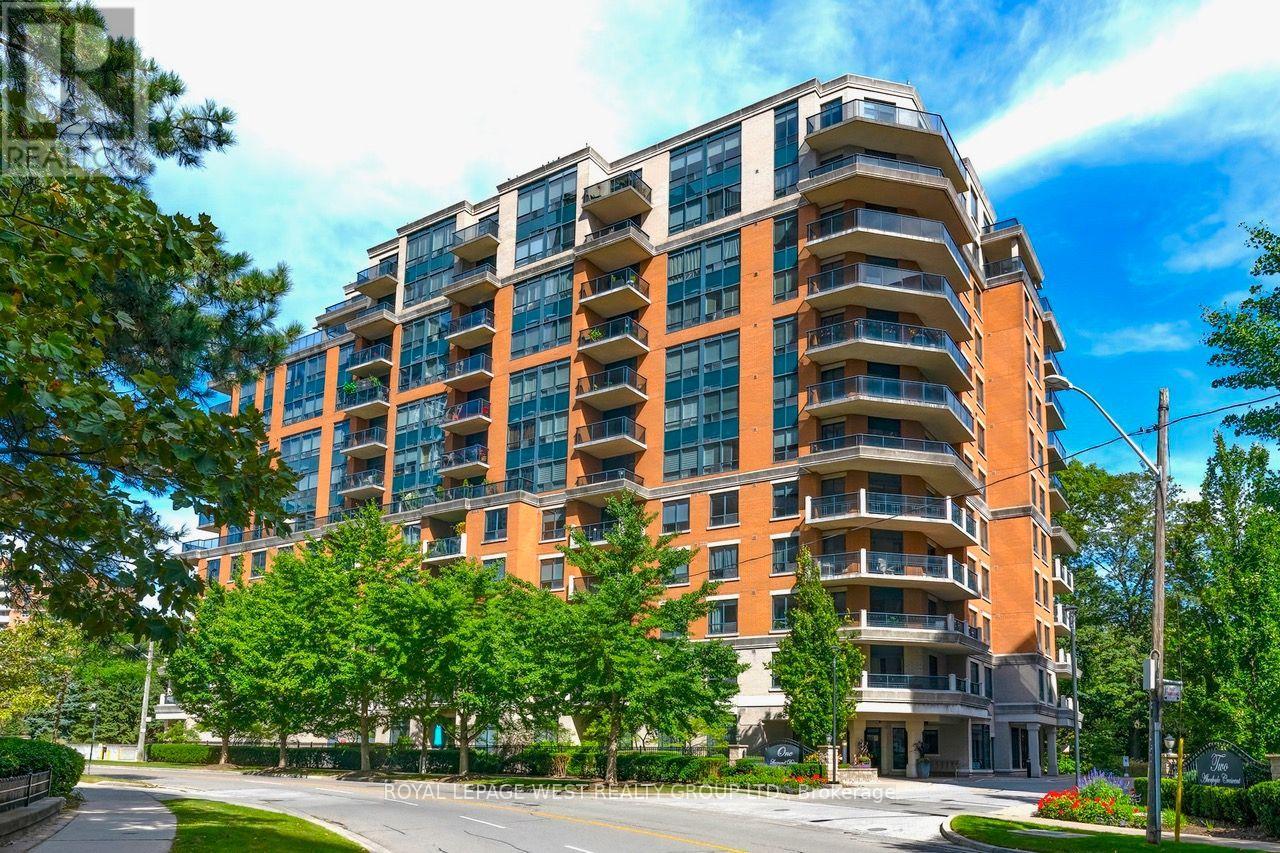
Welcome to Unit 302 at 1 Lomond Drive, ideally situated in a sought-after west-end neighbourhood. This well-appointed 2+Den, 2 Bathroom suite offers 1,250 sq. ft. of living space, with a functional layout that includes generous living and dining areas, a versatile den, in-suite laundry and one dedicated parking space. The renovated kitchen features a bright breakfast area with a window, while both bedroom offer walk-in closets. Enjoy an exceptional location with Thomas Riley park directly behind the building and Islington subway station just steps away. The Kingsway is nearby, offering an array of shops, cafes and restaurant, with Sobeys and GoodLife Fitness directly across the street. Excellent schools are also within close proximity. Residents enjoy a full range of building amenities, including 24-hour concierge service, party room, gym, billiards room and bicycle storage. This smoke-free building offers a well-rounded lifestyle with generous living space, thoughtful updates and an unbeatable west-end location with everyday essentials and recreation right outside your door. (id:62164)
Bright southeast facing suite at Lakeview On the Park with lake views in a well-cared for building. This unique two-bedroom plus den offers an open kitchen with premium stainless appliances, a flexible den, and a spacious primary with walk-in closet, additional PAX wardrobe and sleek ensuite. Includes 3 parking spots and a locker. Enjoy on-site management, gym, tennis court, hobby room, visitor parking, beautifully landscaped gardens and all-inclusive maintenance fees, minutes to the lake and everyday essentials. (id:62164)
Fully Renovated & Legal 1 Bedroom 1 Bathroom Basement Apartment on Bright corner property. Incredibly bright, never lived in since the reno, lower level that does not feel like a lower level. 1 Parking. Separate entrance through manicured side yard. Shared Garage Space for Storage Items (Winter Tires, Bike etc). Perfect space and it is two doors down from the Library and Central Park. The home is also a short walk from all of Burlington's shops and nightlife! (id:62164)
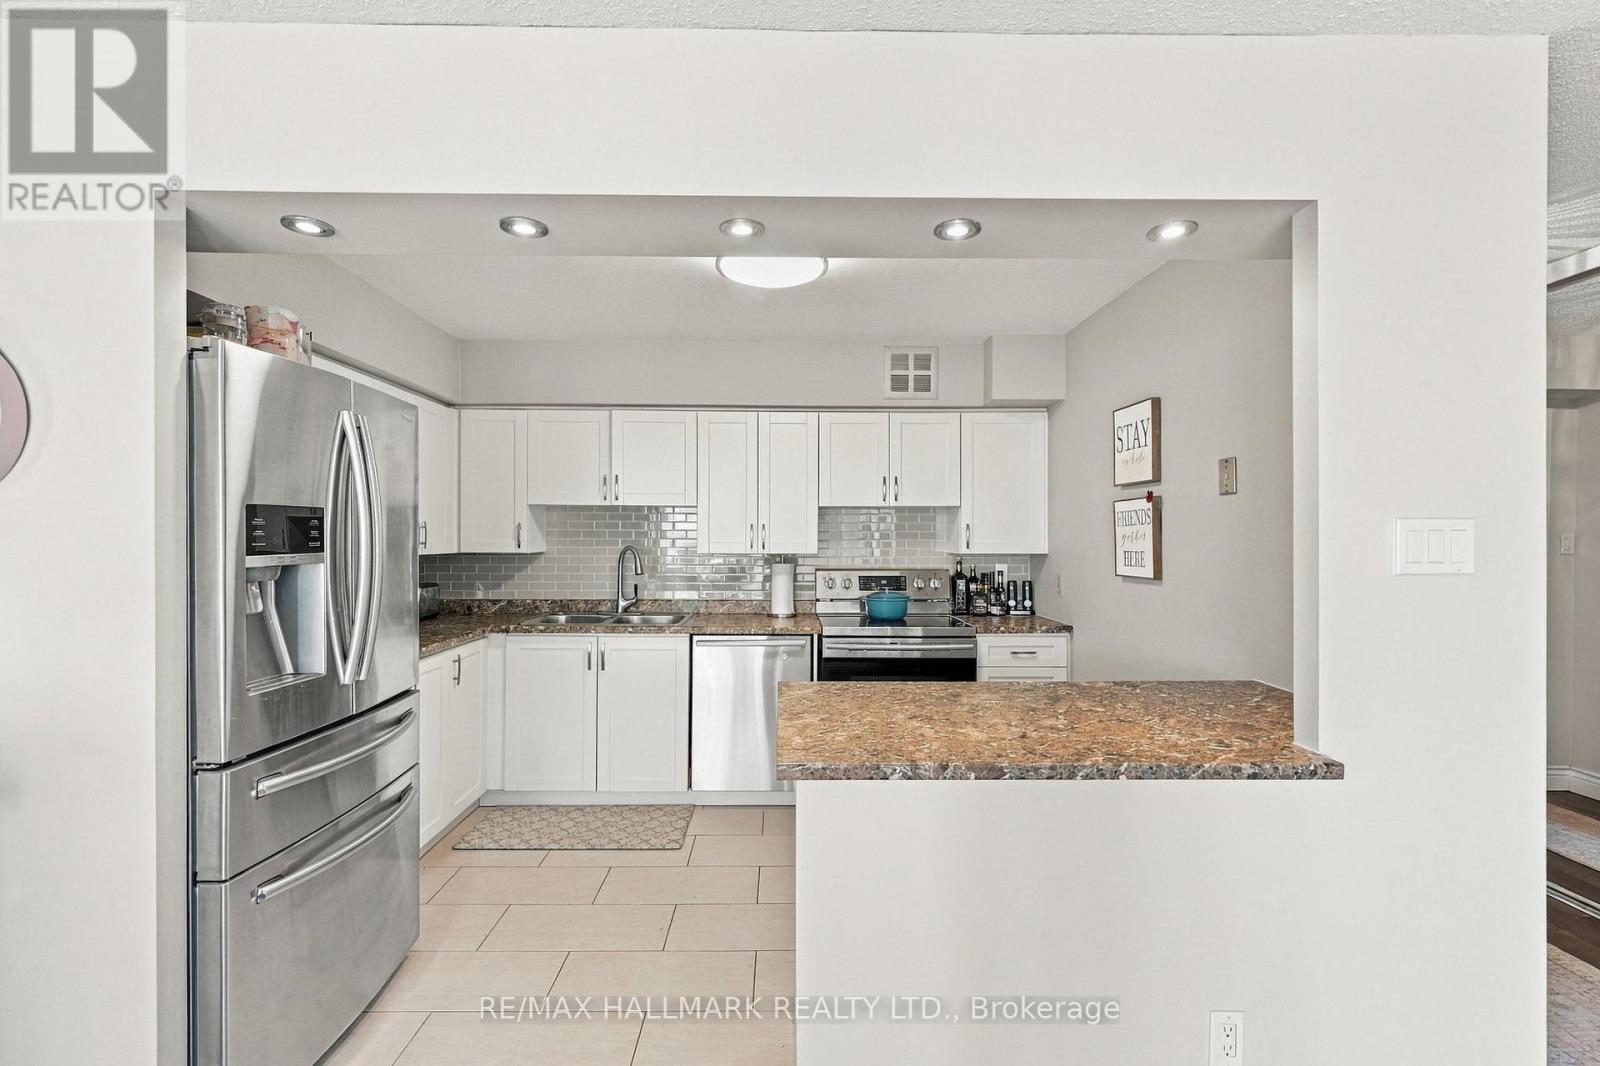
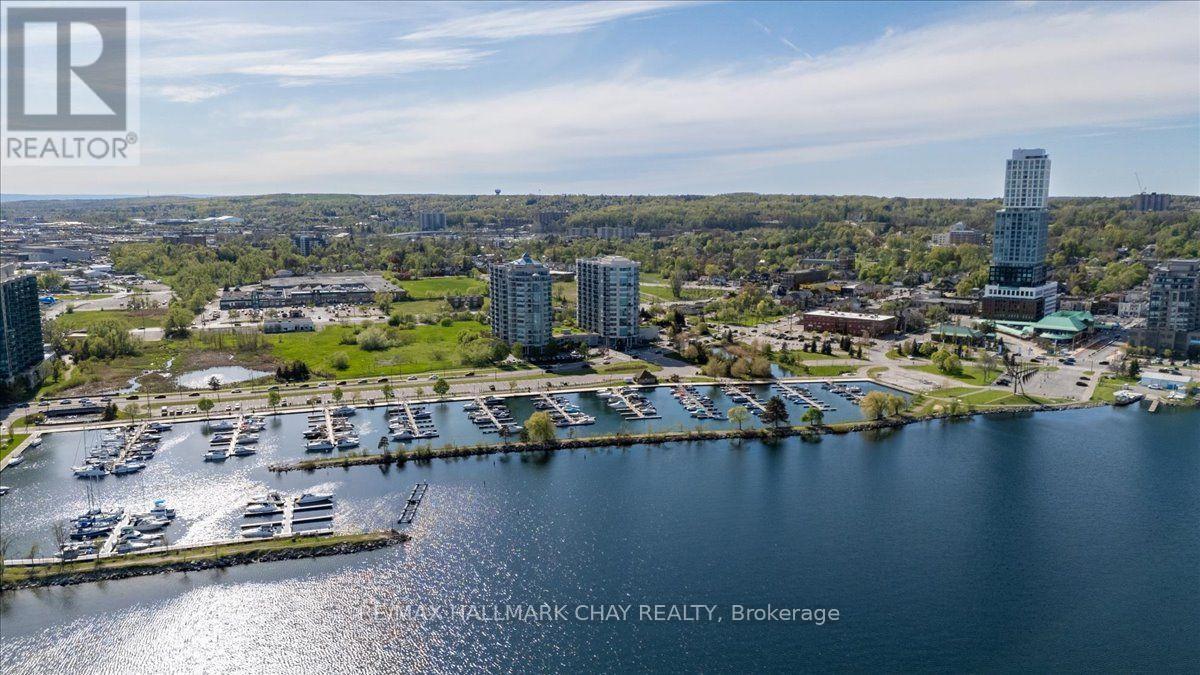
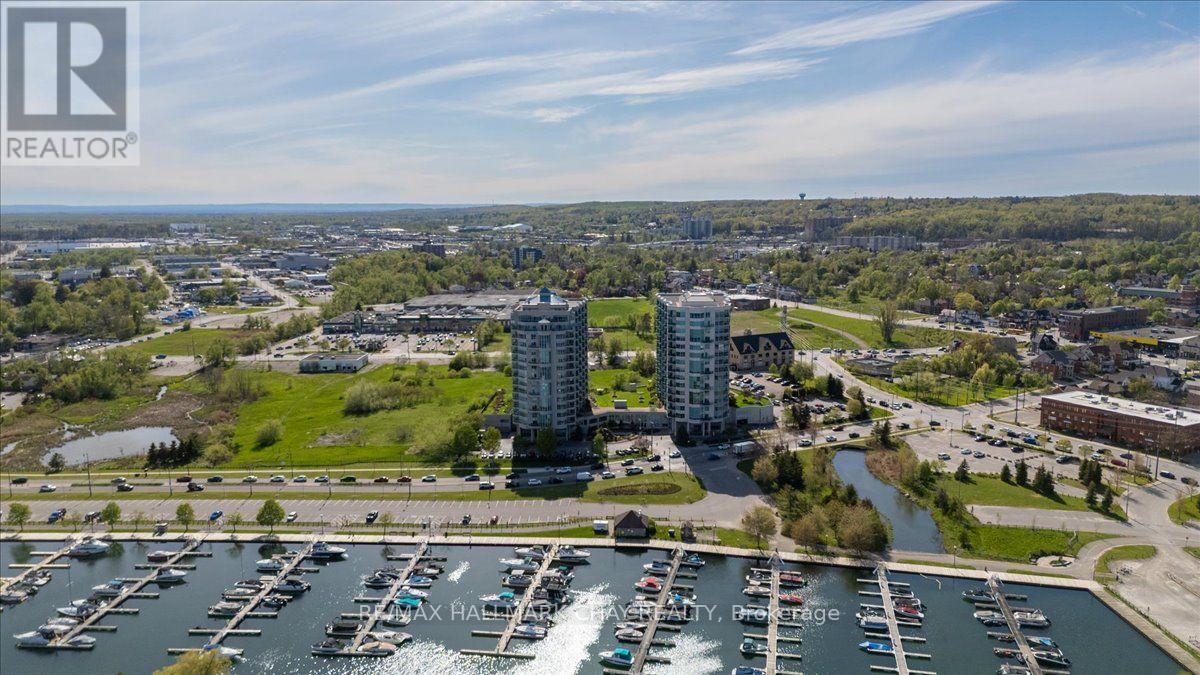
Welcome to Grand Harbour, one of Barrie's most sought-after waterfront condominium communities. Step into this bright and spacious 1,340 sq. ft. suite, offering 2 bedrooms and 2 full bathrooms, thoughtfully designed for comfortable everyday living and entertaining. The beautifully renovated kitchen features crisp white cabinetry, stunning stone countertops, stainless steel appliances, ample storage, and generous workspace, all overlooking the separate dining room and expansive living area. The open and inviting layout creates a seamless flow, perfect for hosting family and friends or simply relaxing at home. Floor-to-ceiling windows fill the suite with natural light while showcasing beautiful views of Kempenfelt Bay, spectacular sunsets, and the meticulously maintained rooftop gardens. Neutral décor, spacious bedrooms, and a large primary walk-in closet with impressive built-in shelving add to the comfort and functionality of this exceptional home. The spacious living and dining areas provide the perfect setting to entertain or unwind and enjoy the view. The primary suite offers a peaceful retreat, complete with its own ensuite bathroom, while the second bedroom is ideal for guests, hobbies, or a home office. Grand Harbour is renowned for its beautifully maintained common areas, welcoming community atmosphere, and exceptional amenities, including an indoor pool, hot tub, sauna, fitness centre, games room, party room, library, guest suites, underground parking, secure entry, and stunning rooftop gardens. Perfectly positioned across from the marina and the shores of Kempenfelt Bay, you are just steps from waterfront walking trails, Centennial Beach, downtown Barrie restaurants, cafés, shopping, and the GO Station. Enjoy an exceptional combination of space, comfort, amenities, and an unbeatable waterfront lifestyle. A fantastic place to call home! (id:62164)
Tour will be 3 suites in total. Welcome to the Water View. Wake up each day to the beauty of the waterfront in this beautiful 2-bedroom, 2-bathroom condo overlooking Kempenfelt Bay in Barrie. Designed with both comfort and style in mind, this spacious suite offers modern finishes, an open-concept layout, and plenty of room for everyday living and entertaining. The kitchen features fresh white cabinetry, pot drawers, granite countertops, tile back splash, ample workspace, and updated stainless appliances. Dedicated dining room great for entertaining, additional seating at the breakfast bar counter. Spacious living room, surrounded with large windows filling the home with natural light. Luxury hardwood floors throughout, upgraded lighting. Generous primary bedroom includes an oversized walk-in closet as well as a private 4 piece en-suite with large walk-in shower. The second bedroom provides a flexible space for guests, a home office, or hobby room. Whether you're enjoying your morning coffee or winding down after a long day, waterfront living creates a peaceful backdrop to daily life. Located steps from Barrie's scenic shoreline, residents can enjoy more than 5km of waterfront trails, parks, beaches, and the lively downtown district just moments away. Kempenfelt Bay and the surrounding waterfront are one of the city's most popular attractions for both residents and visitors. This home offers an unbeatable waterfront lifestyle in the heart of Barrie. Wonderful amenities include indoor pool, hot tub, sauna, fully equipped exercise room, party room, games room, guest suites, library and a host of wonderful social activities. Underground parking and exclusive locker, pet friendly building. Fantastic social activities make this such a special community. You are close to Barrie's GO line, public transit, and just 5 minutes to Hwy 400, shopping and so much more! (id:62164)
Tucked away on a private 210-foot deep ravine lot in King City, this updated 4-bedroom home offers a great balance of comfort, function, and outdoor living. The professionally landscaped backyard features a pool, cabana, and plenty of space to relax or entertain while overlooking the ravine. Inside, the home has been thoughtfully renovated with a practical layout that flows well for both everyday living and hosting. The kitchen is equipped with premium Wolf appliances and opens to the main living areas, creating an easy connection throughout the home. The 3-car tandem garage provides plenty of space for vehicles, storage, or recreational equipment. Located just minutes from King City's top private schools, restaurants, the GO Station, and Highway 400, this home offers the convenience of being close to everyday amenities while enjoying a peaceful ravine setting. (id:62164)
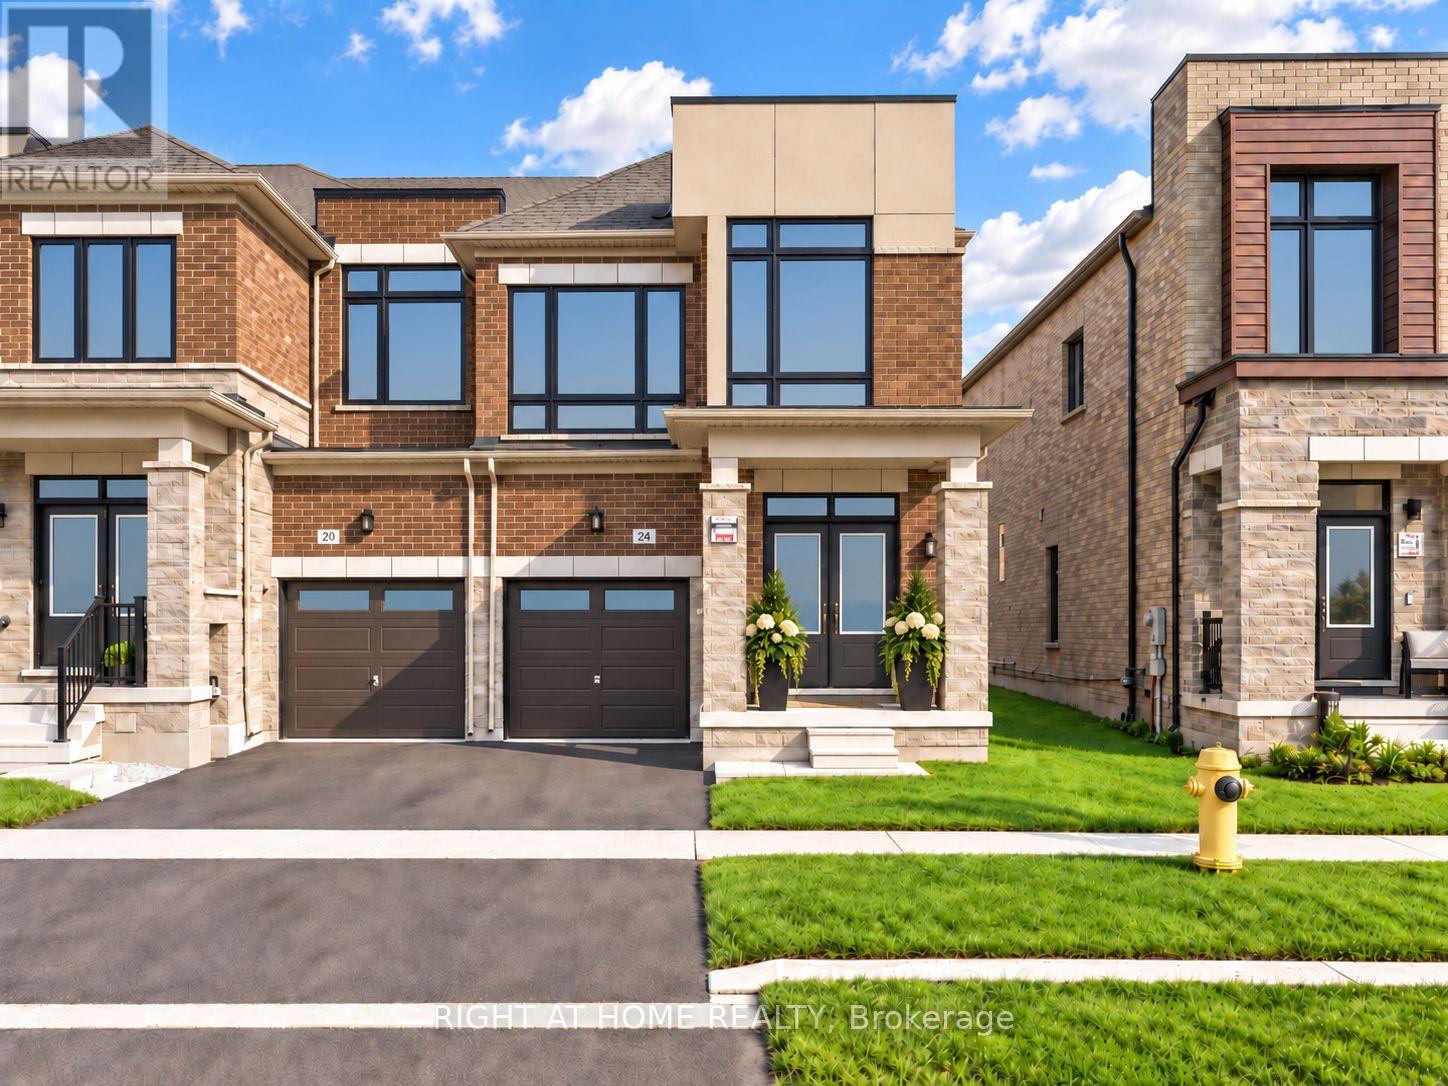
Welcome to this stunning 1-year-old modern end-unit townhome by Paradise Developments, ideally situated within a private enclave in sought-after New Kleinburg. Tucked away on a quiet street and surrounded by a thoughtfully planned community complete with its own park, this beautifully upgraded residence offers a wonderful combination of modern design, family-friendly living and convenient access to everyday amenities. Featuring 4 bedrooms and a bright, contemporary layout, this home was extensively upgraded through the builder with stylish finishes throughout, including an upgraded kitchen and flooring. The heart of the home is the spacious open-concept kitchen, family and dining area, thoughtfully designed to keep the family connected whether preparing meals, entertaining guests or simply enjoying time together. As a desirable end unit, the home benefits from additional privacy and an abundance of natural light. Its south-facing frontage welcomes plenty of sunshine, creating a bright and inviting atmosphere throughout the day. Enjoy the peaceful feel of a smaller residential enclave while remaining exceptionally well connected to the rest of Vaughan and the GTA. Conveniently located near Highway 427, with easy access to major routes, shopping, stores, amenities and everything your family needs. Modern, bright, extensively upgraded and only one year old-this beautiful 4-bedroom end-unit townhome offers an exceptional opportunity to enjoy contemporary living in the growing New Kleinburg community.** (id:62164)
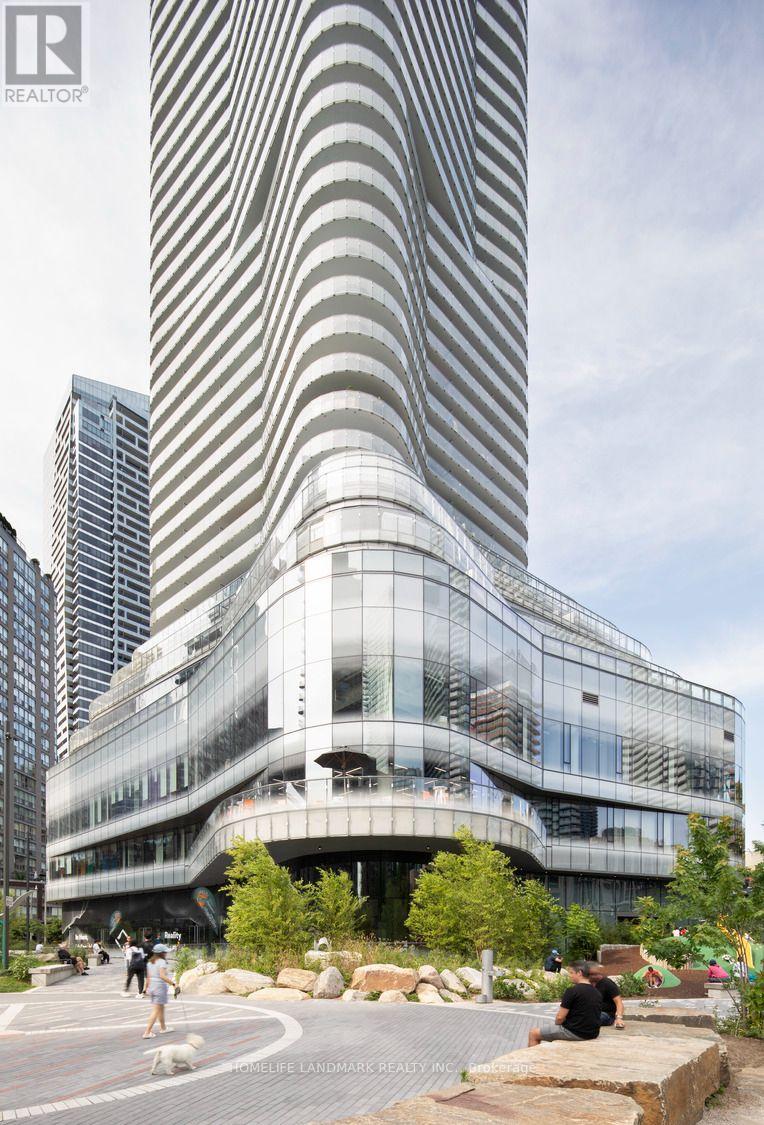
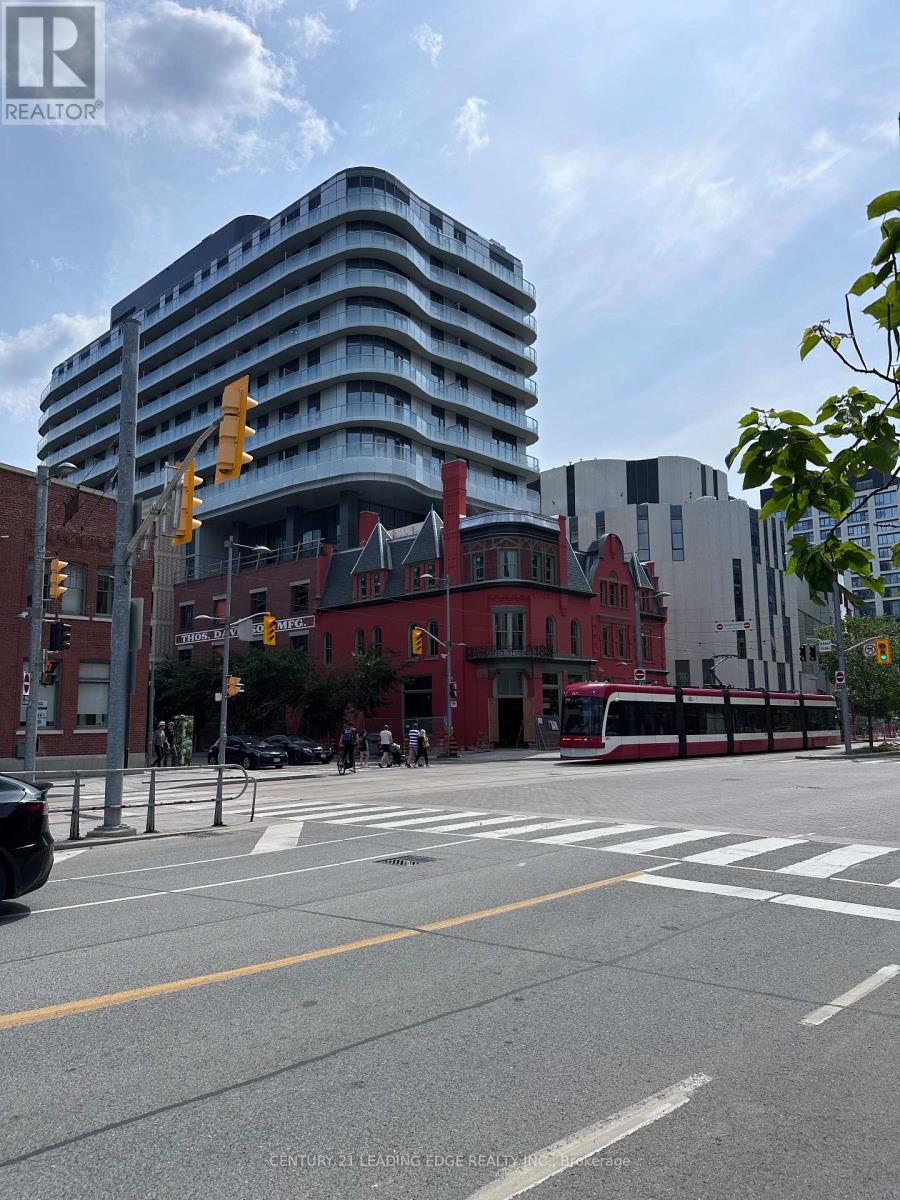
Welcome to Urban Living at Canary House Condo. Enjoy this 1 bedroom+ den nestled in the heart of highly sought after Canary District. This suite boast off spacious long balcony with nice lay-out offering a good sized den for home office or extra bedroom space. Features high end built-in appliances, Quartz counter top, huge bathroom, ensuite laundry, and good-sized bedroom. Building offers Enjoy First Class Amenities and close proximity to groceries, streetcar, Gardiner, George Brown College, YMCA, etc. (id:62164)
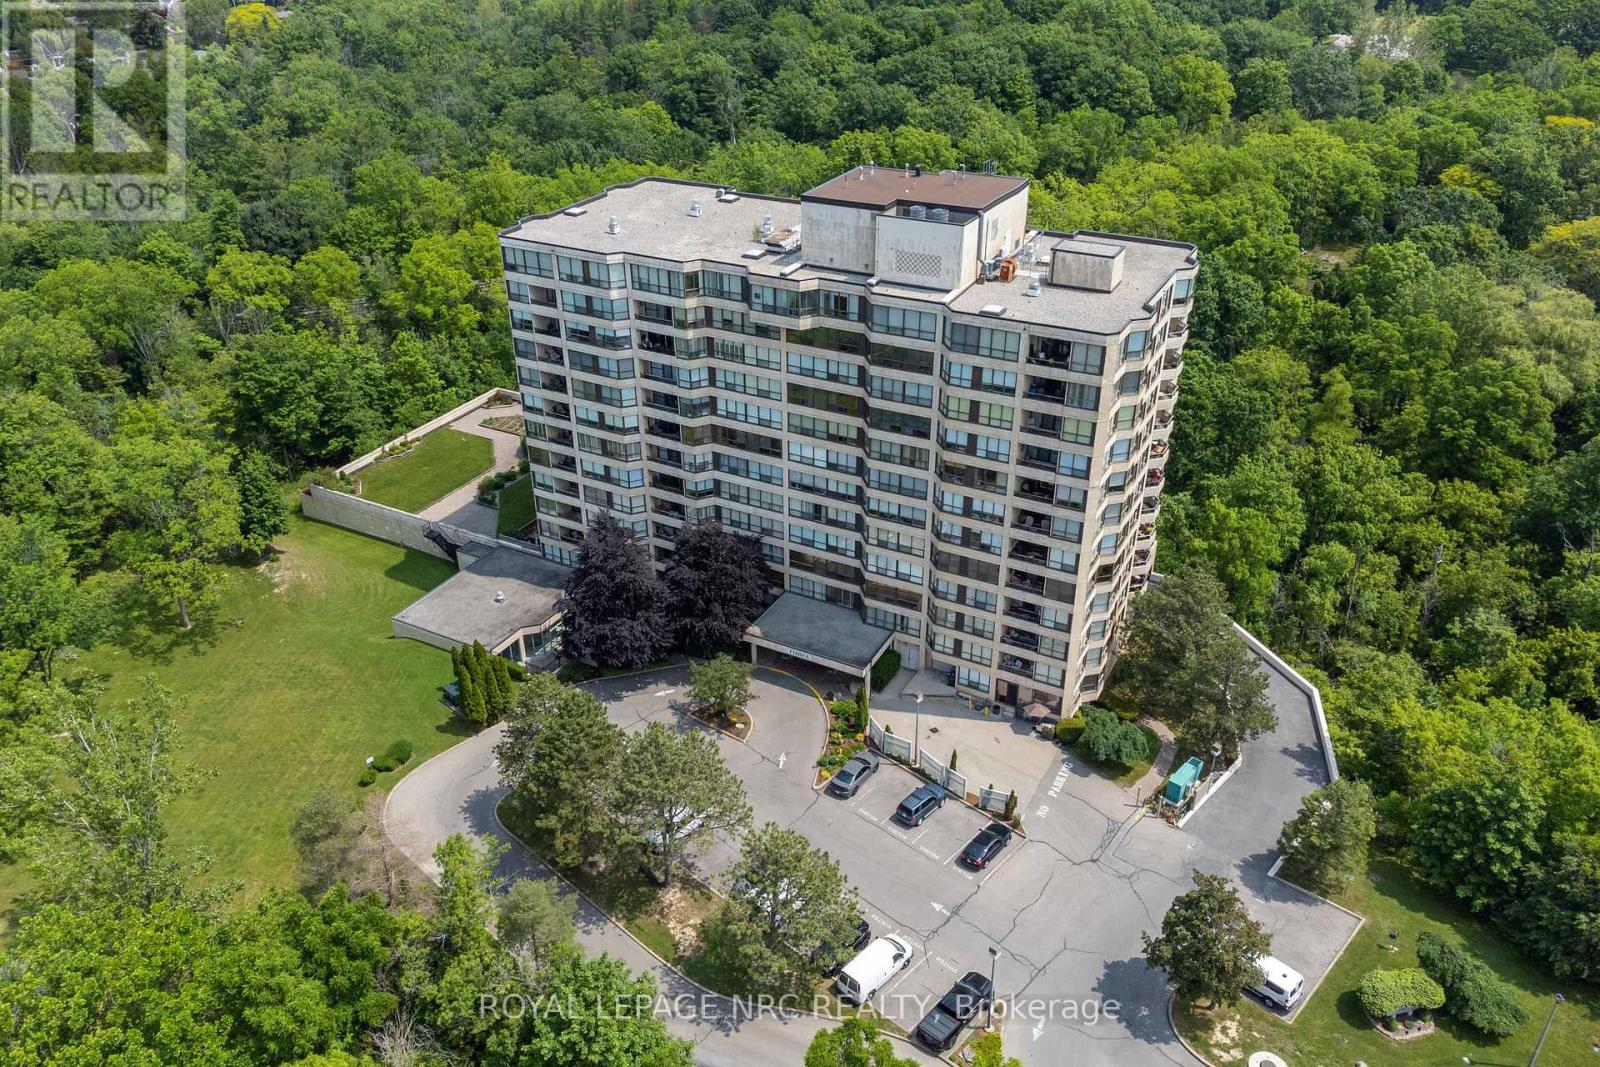
Welcome to Suite 404 at desirable South Gate Condominium in south St. Catharines! This beautiful end unit is an exceptionally bright and elegant 1,448-square-foot corner residence with thoughtful separation of space, and expansive east/northeast views of Burgoyne Woods and lush gardens. Features a welcoming foyer, California shutters, eng. hardwood and new lighting throughout. Beautifully upgraded eat-in kitchen (2019) w/white cupboards, luxury vinyl floors, glass French doors which open into the light-filled Great Room with walk-out to large private patio, perfect for relaxed living and entertaining! Large Primary suite with generous walk-in closet, 4 pc.ensuite with separate shower and soaker tub. Second bedroom is perfectly suited for visiting guests or a home office, this versatile space enjoys excellent privacy from the principal living areas.. A cozy den with fireplace and French doors, adds further flexibility. Amenities include indoor heated pool, saunas, exercise room, party and billiards rooms, hobby space and 2 outdoor barbecue areas with patios. This unit comes with 2 indoor parking spaces and 2 lockers. Ideally located near the Pen Centre, grocery stores, restaurants, the Meridian Centre, the FirstOntario Performing Arts Centre, St. Catharines Golf Club, Brock U, Niagara wineries, hiking and cycling trails. This wonderful suite offers an effortless lifestyle in a sought-after setting. (id:62164)
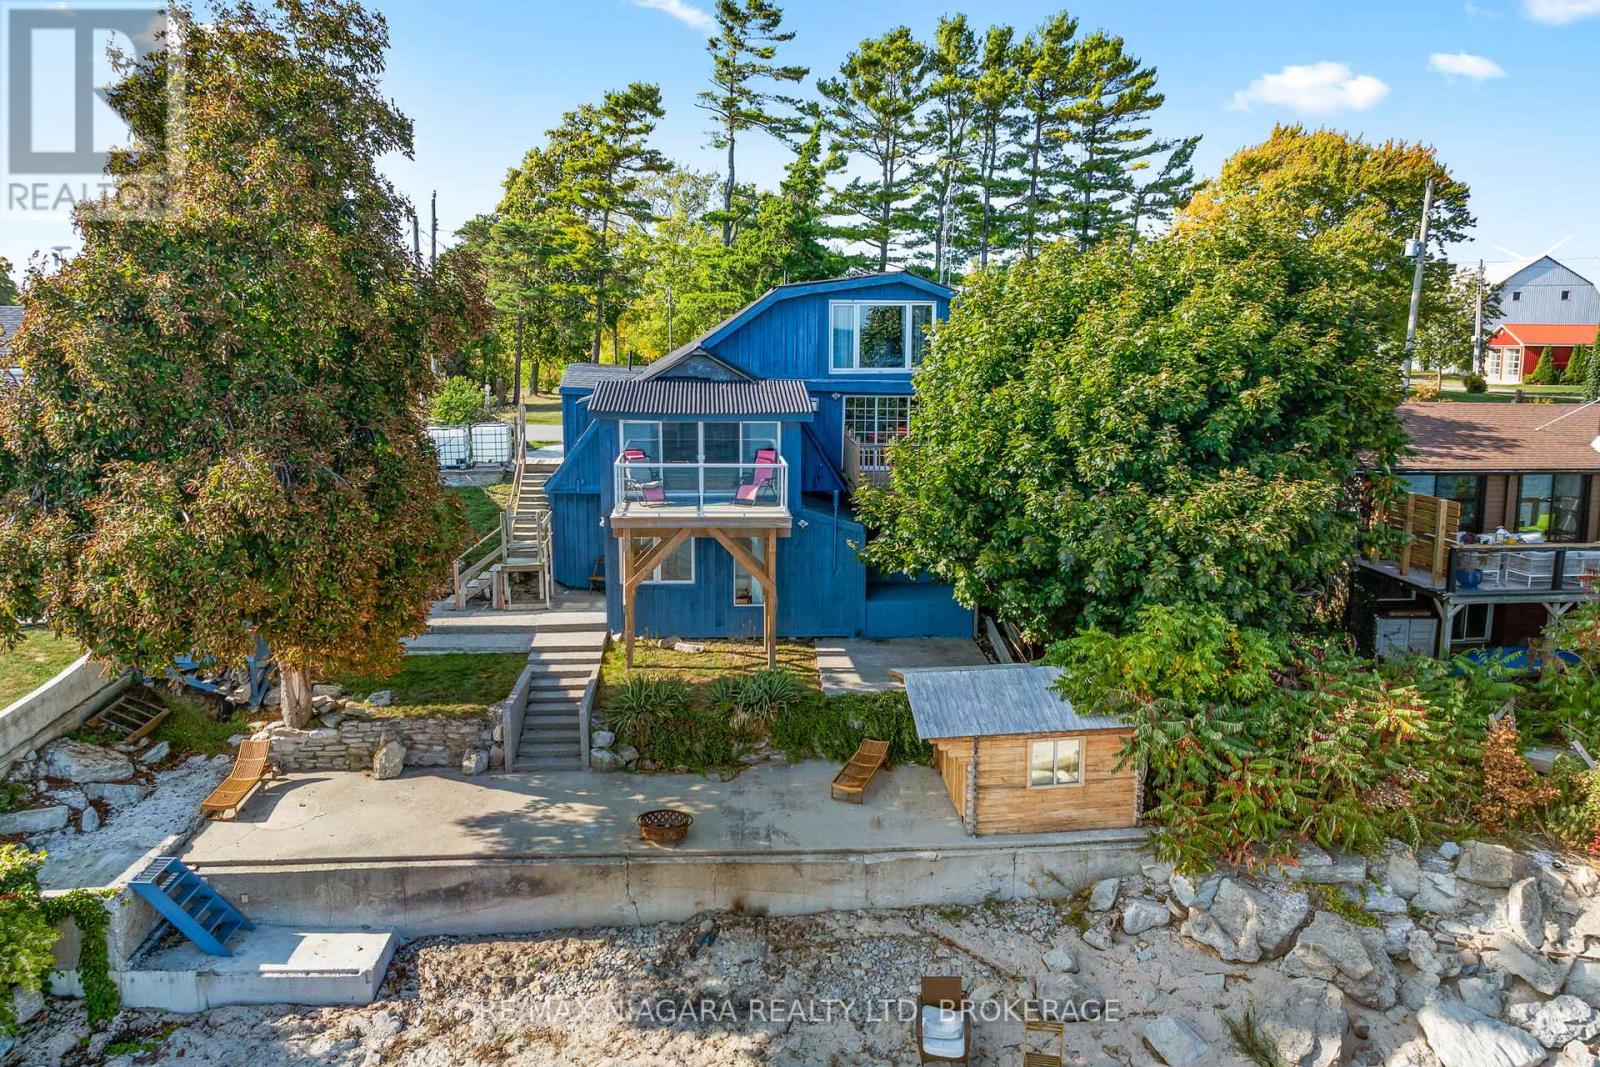
Immediate possession is available on this spacious waterfront home on the shores of beautiful Lake Erie in desirable Sandy Bay. You have views from multiple vantage points...morning coffee off the den and evening dinner off the dining room...every morning from the primary bedroom before you even get out of bed! Overnight guests...they will love the private lower level with their own bed/sitting room and 2 piece bath. There are 2 bunkies that could be converted to extra sleeping areas. This home is fully winterized for lake living all year round. Enjoy all the amenities of Dunnville just minutes away and a short drive to Hamilton and beautiful Port Dover. (id:62164)
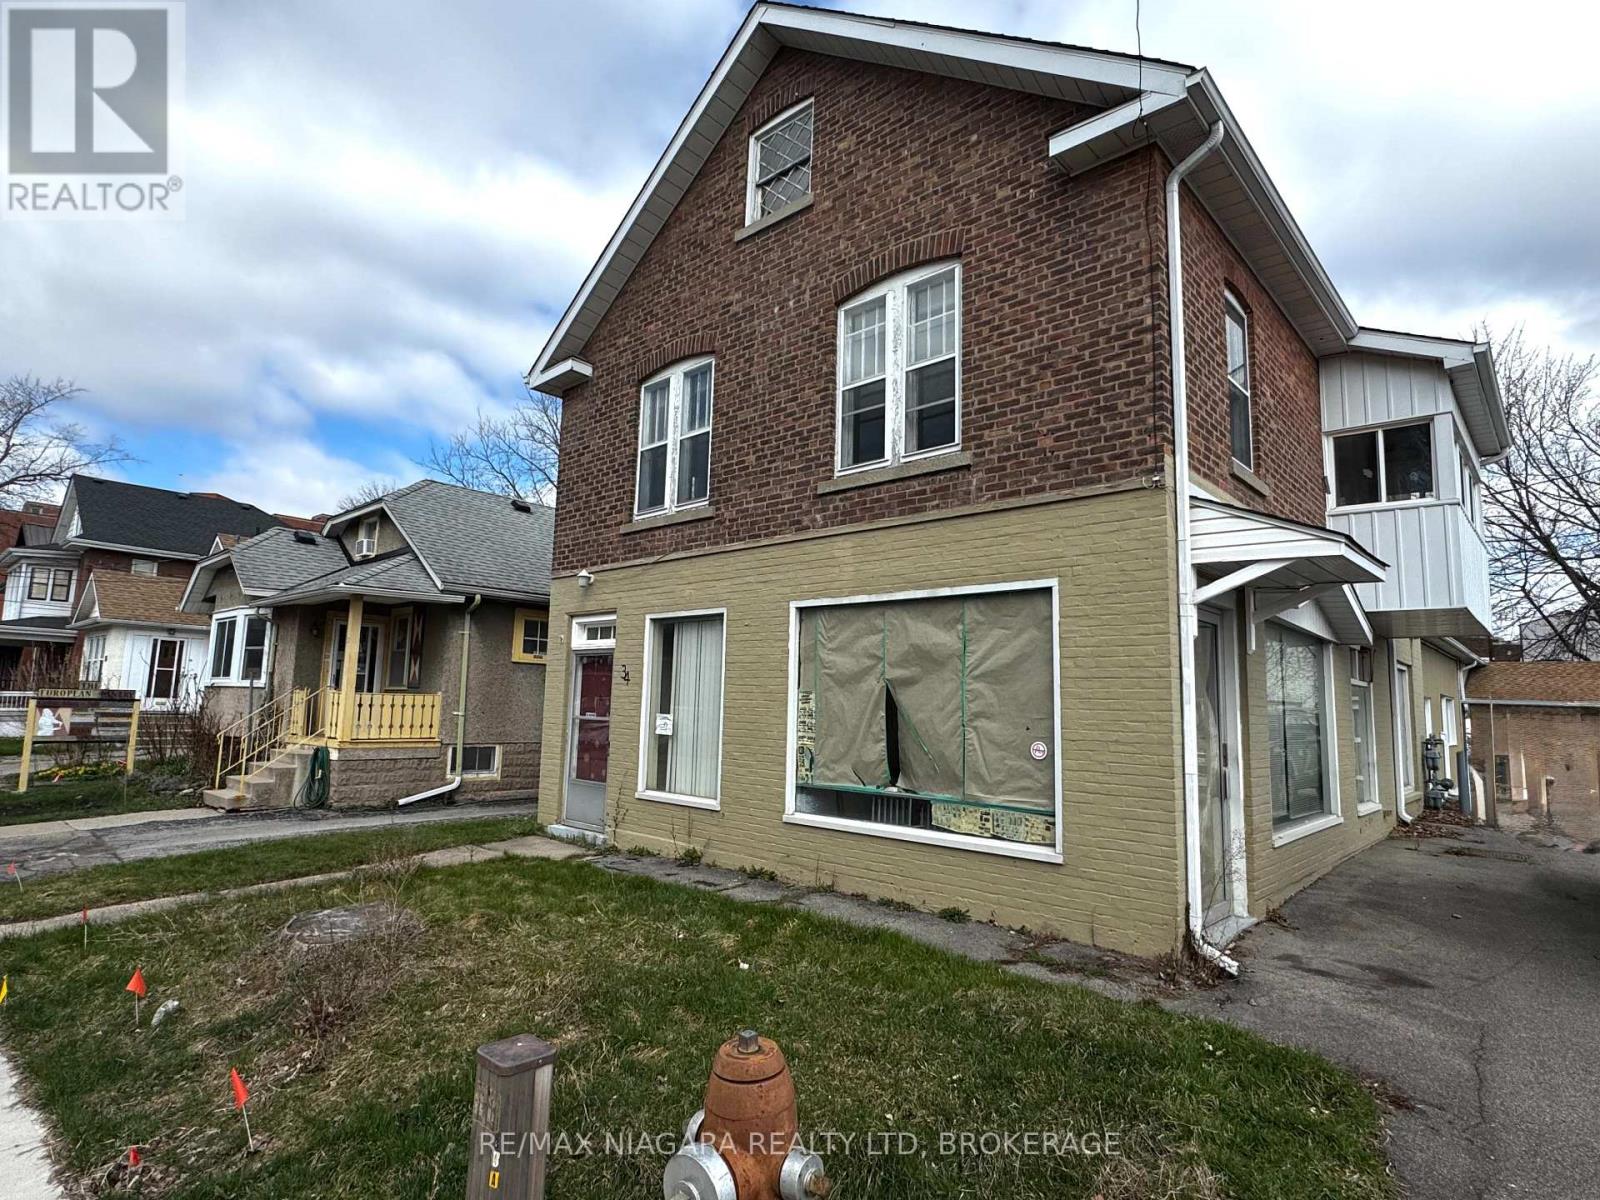
Welcome to 34 Avenue Place in Welland. This building has both a commercial main floor with many possibilities and a 2 bedroom apartment above with unfinished loft . Located across from the Welland Farmers Market. This building has plenty of room for your business needs. Close to downtown. Plans are available to a bona fide buyer for the conversion from the existing layout to a 7 unit multiplex, 7 -1 bedroom units drawn by an architect ready for permits. (id:62164)
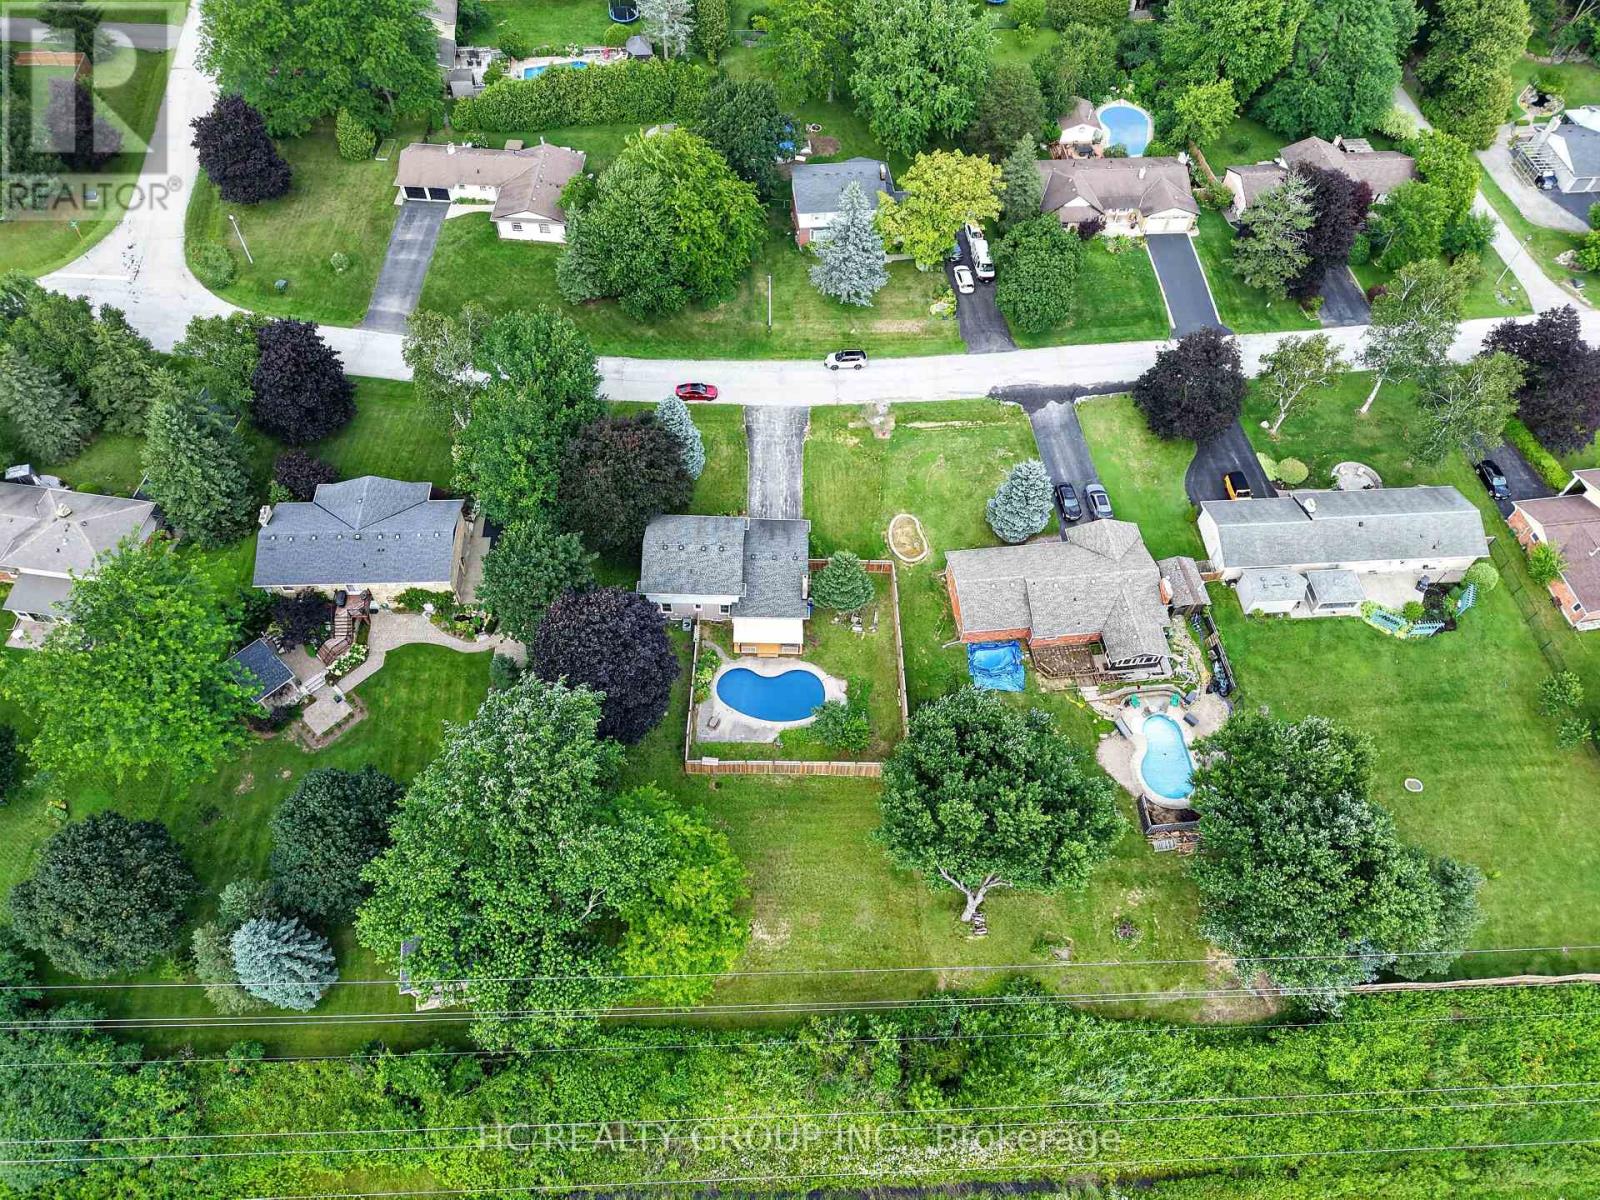
Welcome to this cozy half an acre two storey detached home in the highly sought-after Wildan Estates, one of Flamborough's most prestigious communities. Hard wood floors throughout, Kitchen with eat in breakfast area and a formal dining room. Large living room with potlights and large window, family room featuring gas fire place and walk out to deck with fenced pool area and extra backyard space behind to awaits your own creation. Three large size bedrooms on the second level, master bedroom ensuite 3 piece bathroom, 4 piece main bathroom. Full size unfinished basement with high ceiling. Double car garage, no side walk on driveway with total parking space up to 10 cars. Virtual tour link available. (id:62164)
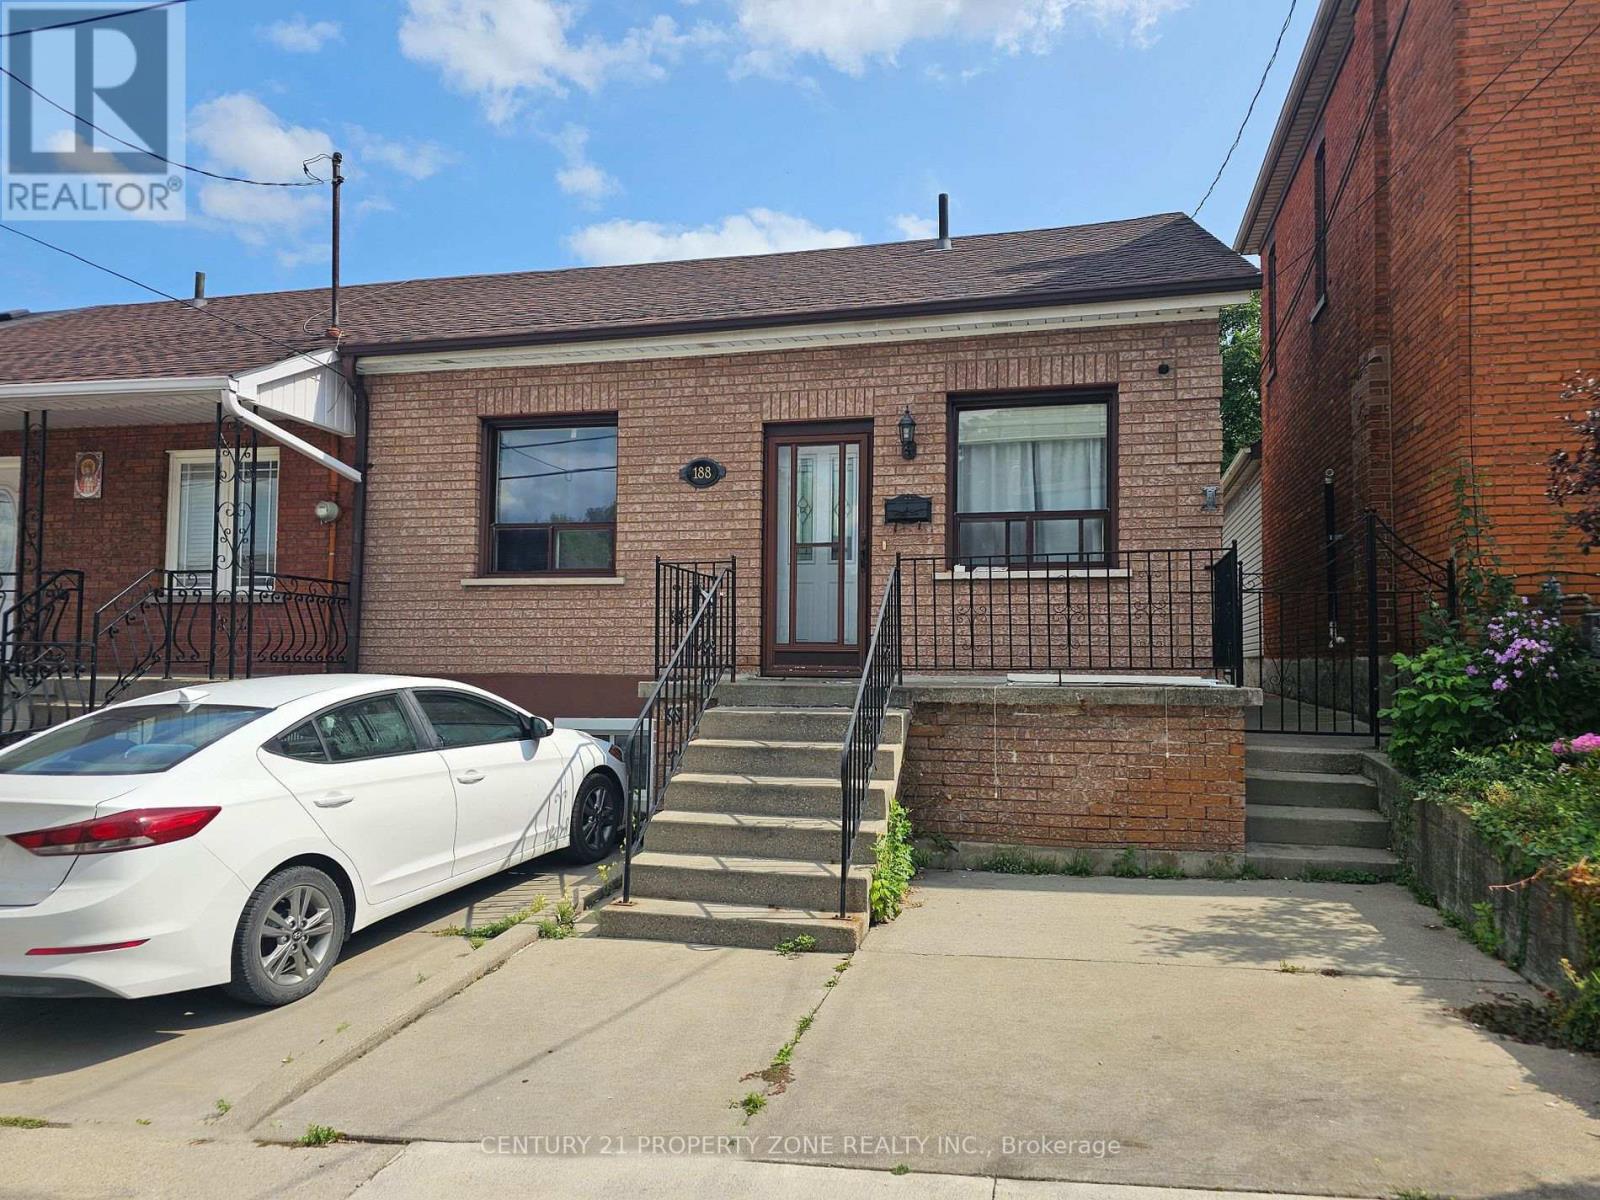
Welcome to 188 Hess Street North, a bright corner-unit home in Hamilton's sought-after Strathcona neighbourhood. This versatile property features 3+1 bedrooms and 2 bathrooms, makingit ideal for families, investors, or anyone looking for additional income potential.One of the standout features is the two separate living spaces, each with its own laundry facilities, offering convenience and privacy for occupants. The finished lower level includes a kitchen, bedroom, bathroom, living area, and dedicated laundry, creating a flexible setup for extended family or potential rental use.Step outside to the backyard, where you'll find a solid concrete shed with alley access and exciting future ADU potential, subject to city approvals. Located just minutes from downtown Hamilton, GO Transit, and Highway 403, this property offers flexibility, convenience, andlong-term value. Don't miss your chance to own this unique opportunity in one of Hamilton's growing neighbourhoods. (id:62164)
***Corner Unit*** Featuring 2 bedrooms and 2 bathrooms. Well-Designed Layout in a Prime Location w/ Stunning Views. The Unit is Outfitted with Contemporary Finishes such as Quartz Countertops, Under-cabinet Lighting in the Kitchen, Porcelain Tiles in the Bathrooms, and Expansive Windows that Lead to a Large Balcony. Smart Home Capabilities are Integrated, Offering a Smart Door Lock, Thermostat, and Lighting Controlled via a Central App. for Convenience. High-speed Rogers Internet is Included for Seamless Connectivity. Building Amenities Include a State-of-the-Art Gym with a Yoga Studio, a Rooftop Terrace, Party Room, and Concierge Services. Perfect Walk Score of 100, LRT station at your doorstep, Along with a Variety of Shops, Restaurants, and Conestoga College. This is an Incredible Chance to Live in a Luxury Condo in One of the Most Sought-after Areas of Kitchener-Waterloo! (id:62164)
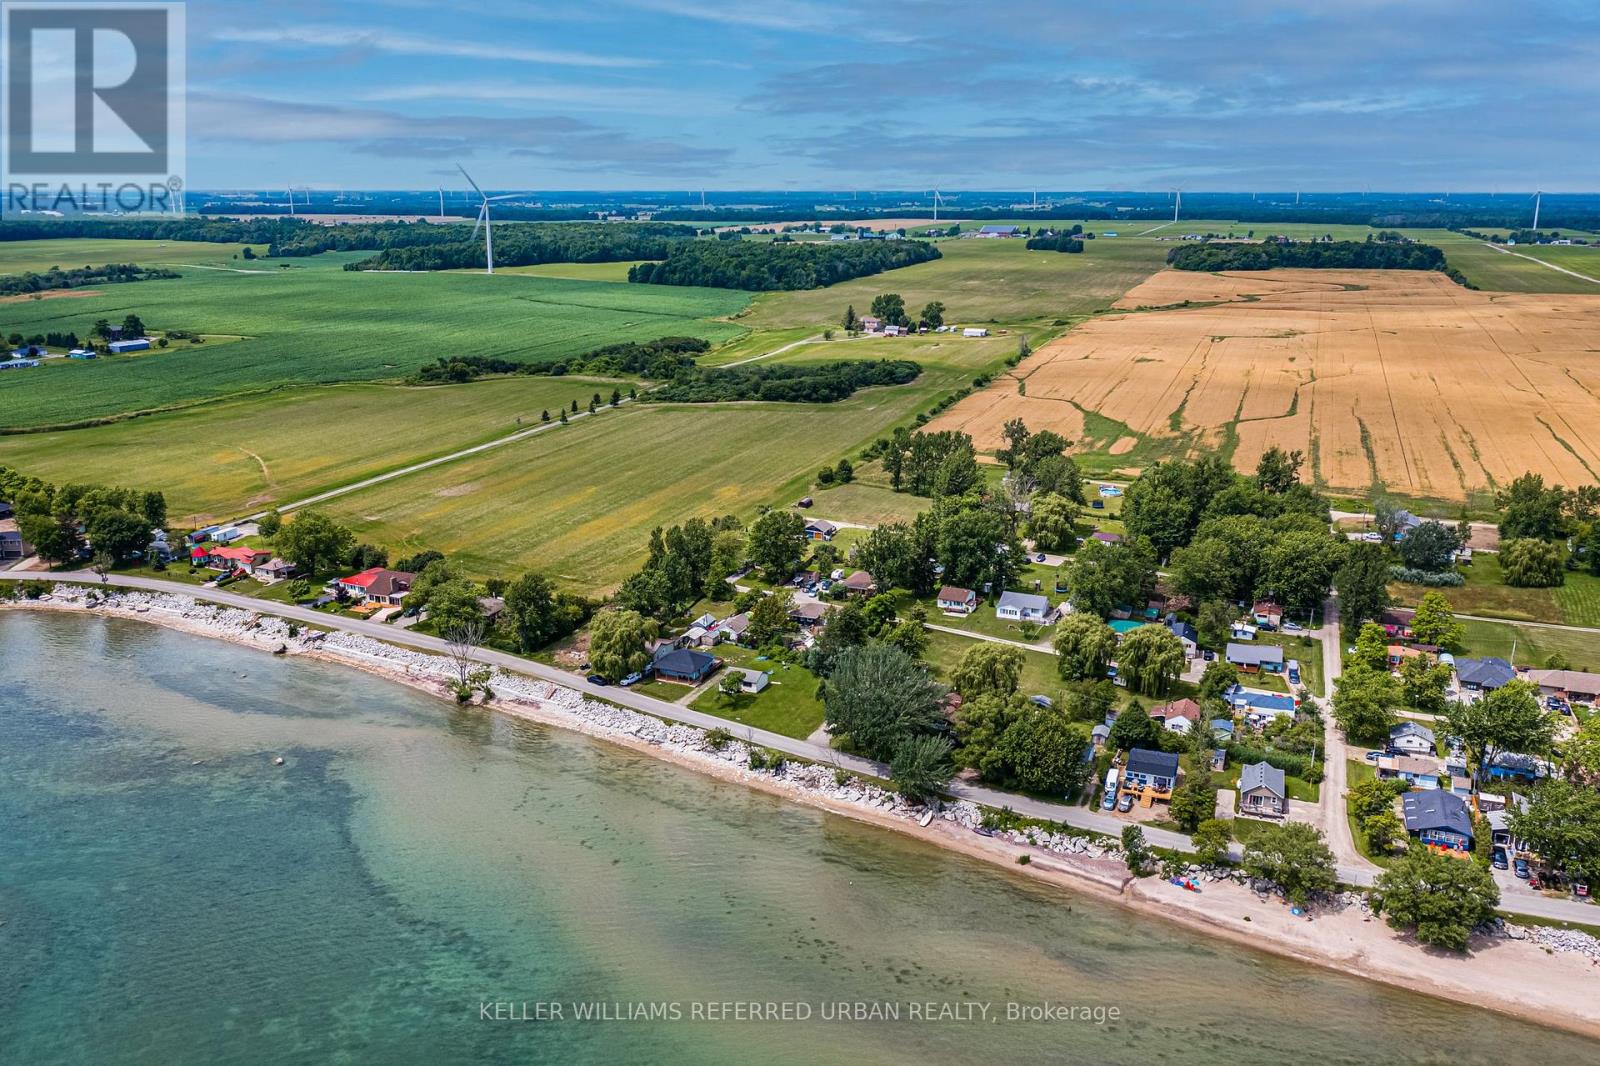
The BEST property along Lakeshore Rd for many miles! Great view of Lake Erie! Double-width lot(non-severable) Only one building allowed on the site. Very good Drilled well, but non-potable. Very good septic tank (visible) & septic bed under the vacant lot. Township maintains the road & hence the rocks on the shores side of it. This cottage bears no cost for shore erosion! Cottage is set up and back from the lake so it's more protected from storms than others in the area. Seasonably rentable until you are ready to build your retirement dream home! Immediate possession is possible. RmSz Approx. (id:62164)
1 Bedroom TREND BOUTIQUE located in trendy hot spot of Waterdown. Built by Award Winning NHDG. Living steps away from upscale boutiques, antique shops and super centre with major stores, that will satisfy any shopping fanatic. Entrance will give you first impression of stylish interiors and elegant lobby. Enjoy a fresh cup of coffee while you bask in sunshine on your rooftop patio. During cooler days, take the festivities indoors to your fully furnished party room. Say goodbye to gym membership with a fully equipped facility at your disposal. Stunning 1 BEDROOM condo features open concept kitchen, along with your living space that exudes both comfort and style spacious interiors that provides endless opportunities to create unique lifestyle. Quality upgrades through out includes stylish tiles, bath accessories, upgraded ample kitchen cabinetry, interior doors/handles, vinyl plank flooring throughout, faucets, quartz counter tops, and custom blinds. In-suite laundry. Experience the convenience of condo living with 1 UG PARK, bike storage, & your own personal locker. Single balcony with unobstructed view. Minutes to the Train Station, downtown Burlington and Hamilton. INNOVATION style. Some amenities are located at Trend 1-3. RSA. (id:62164)
Welcome to 41 Coulter Street A duplex offering flexibility, privacy, and strong investment potential. This property features a functional layout perfect for families or investors. The main unit includes 3 bedrooms and 3 bathrooms, with upscale touches like flat ceilings, a designer kitchen with an oversized island, dual vanity and glass shower in the ensuite, and a spacious walk-in closet. The lower unit offers 2 bedrooms and 1 bathroom, with its own separate entrance and mechanicals ideal for extended family, guests, or tenants. Compared to similar homes in nearby urban centres, 41 Coulter delivers unmatched space, style, and value. Live in one unit, rent both, or create a multi-generational setupthis home gives you options! Don't miss out on this great opportunity to house hack or buy a turn key investment! (id:62164)
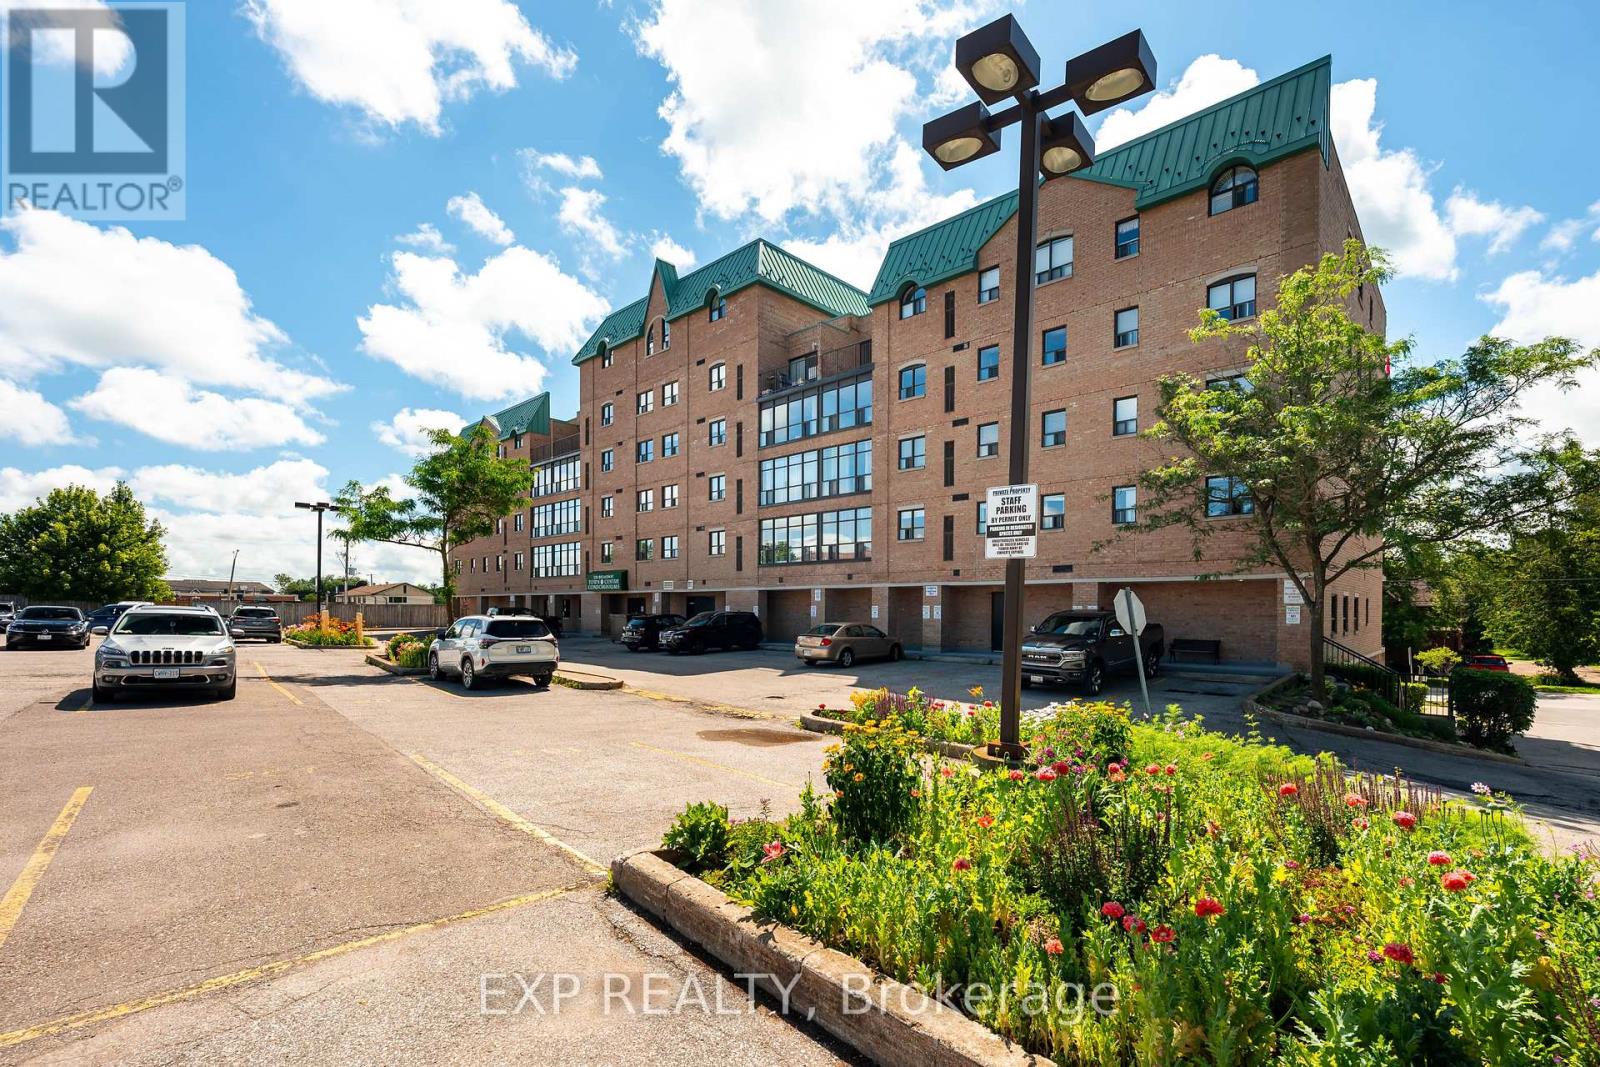
Experience carefree condo living in the heart of downtown Orangeville! This bright and spacious 2-bedroom, 1-bathroom suite offers approximately 965 sq. ft. of thoughtfully designed living space on the 5th floor, complete with beautiful views overlooking Broadway. Step outside your door and enjoy the ultimate walkable lifestyle with restaurants, cafes, boutique shopping, the Orangeville Farmers' Market, flower shops, and more just moments away. The open-concept living and dining area is perfect for both everyday living and entertaining, while the enclosed sunroom-style balcony extends your living space and fills the home with natural light year-round. The kitchen offers generous counter space and a peninsula with seating on both sides, making it ideal for casual meals or hosting family and friends. The spacious primary bedroom features a walk-in closet and semi-ensuite access to the well-appointed 4-piece bathroom, complete with a linen closet and ample vanity storage. A bright second bedroom provides flexibility for guests, a home office, or hobby space. Enjoy the convenience of in-suite laundry, adding everyday comfort.This well-maintained building offers fantastic amenities including a party room, billiards room, fitness/activity room, guest parking, an exclusive parking space, and a private storage locker. Located just minutes from Island Lake Conservation Area, you'll enjoy easy access to walking trails, kayaking, and nature, while Highway 10 offers convenient commuting to Brampton, Mississauga, and the GTA. Whether you're downsizing, purchasing your first home, or looking for a low-maintenance lifestyle in one of Orangeville's most desirable locations, this exceptional condo is one you won't want to miss. (id:62164)
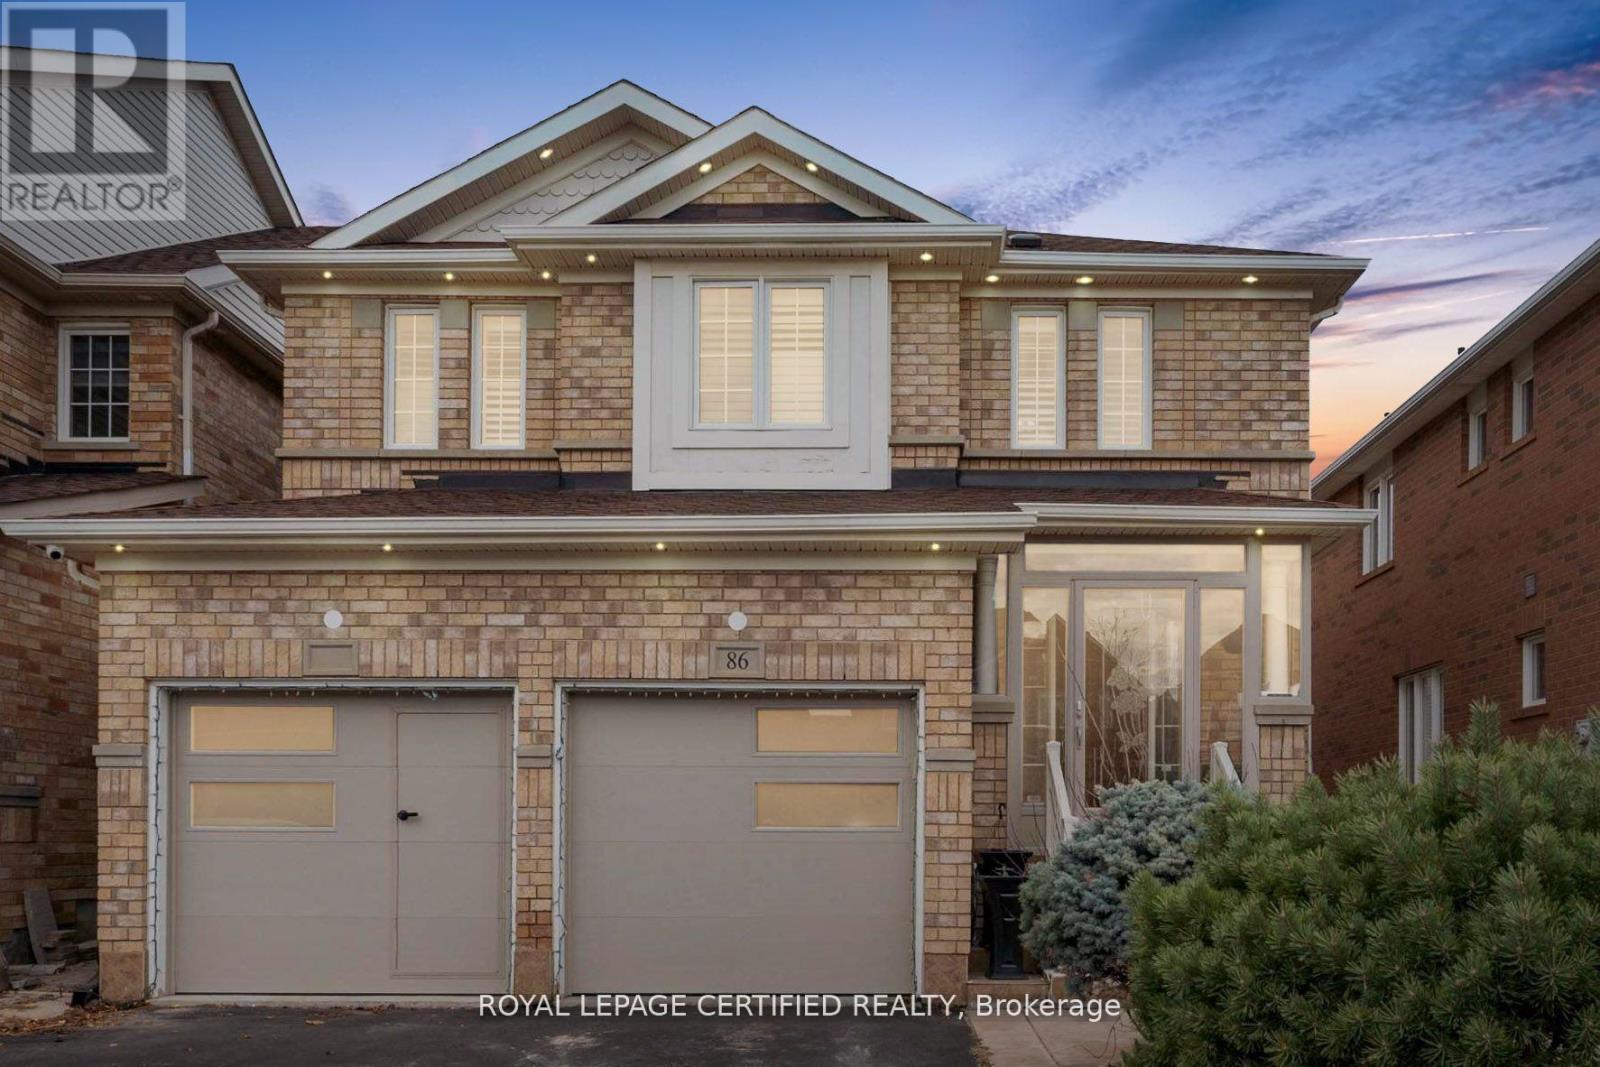
Welcome to this beautifully maintained 4+1 bedroom detached home in sought-after Fletchers Meadow! Featuring a newly renovated open-concept main floor with modern kitchen, premium appliances, breakfast island, upgraded finishes & cozy gas fireplace. Walk out to a private backyard with covered patio. Spacious 2nd floor offers 4 bedrooms, including a primary suite with walk-in closet & ensuite. Finished basement features a separate 1-bedroom apartment with second kitchen, ideal for extended family or rental potential. Close to schools, parks, transit, shopping & amenities. (id:62164)
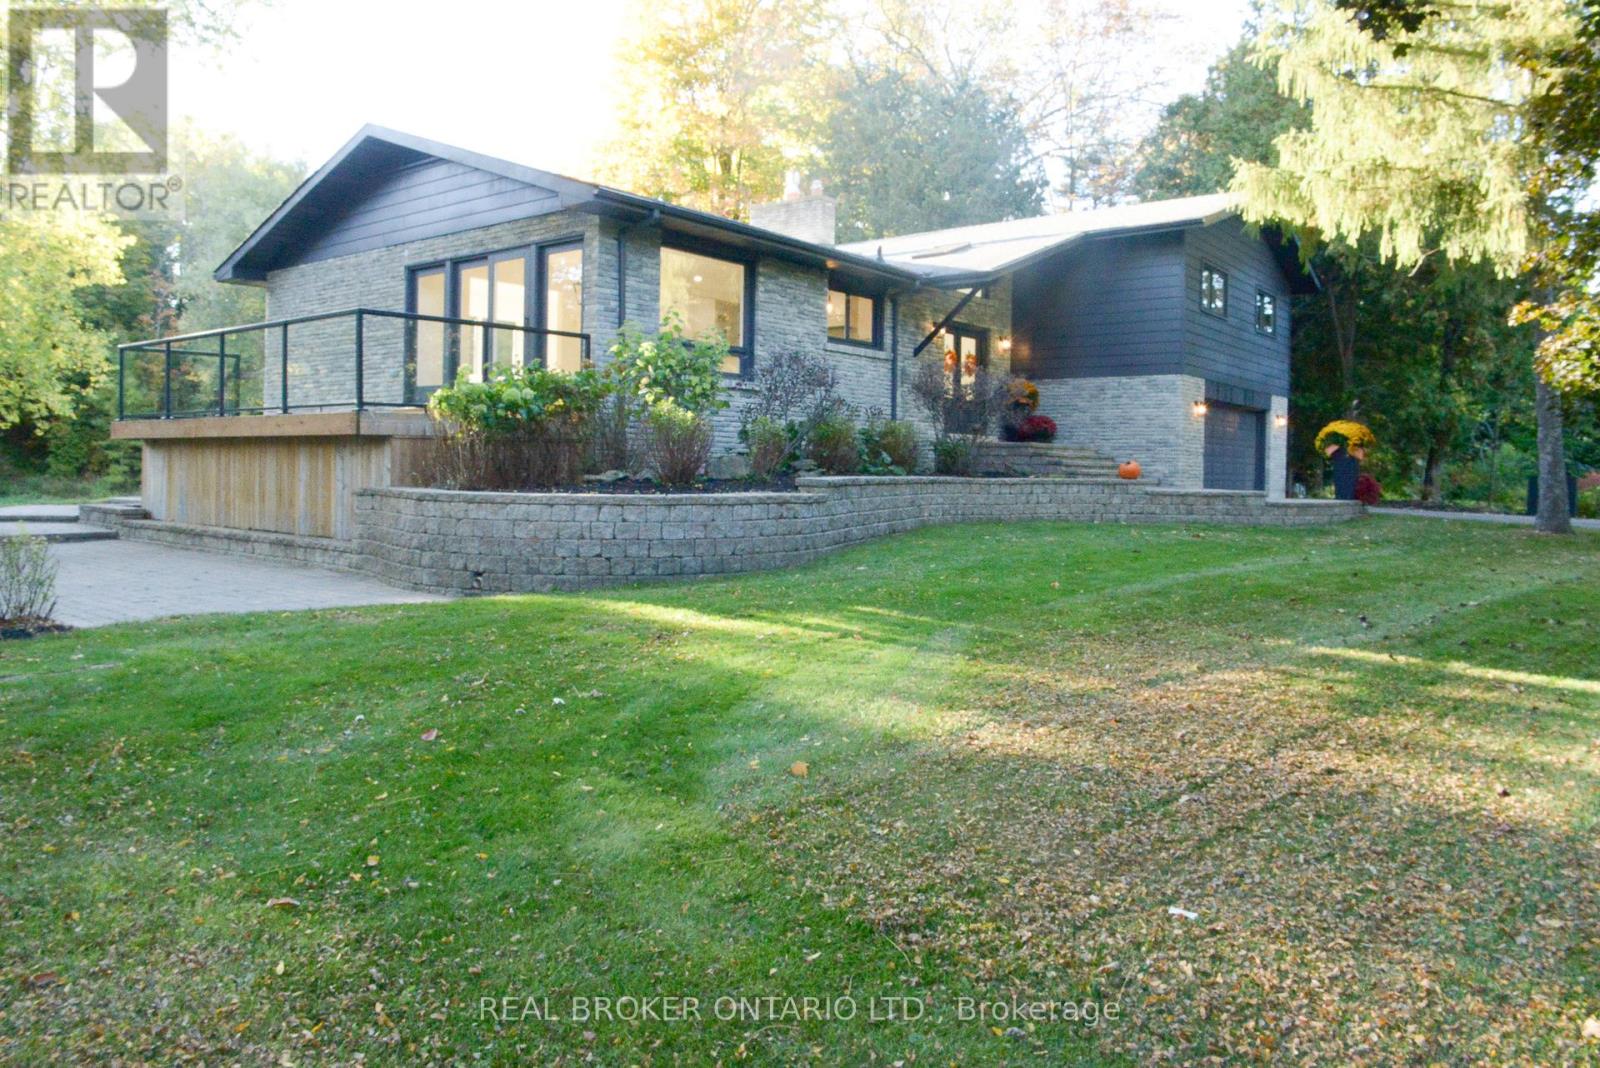
**Riverside living in the heart of Glen Williams.** Tucked down a private lane in the hamlet known as "The Glen," this beautifully renovated home offers a peaceful setting along the Credit River, just moments from local shops, dining and the village coffee bar and artisan market. The family room welcomes you with a Canadian Shield stone fireplace and sliding doors to a deck overlooking the water. In the kitchen, quartz countertops and backsplash pair with custom cabinetry, a built-in spice rack, coffee bar and stainless steel appliances, including a gas range. The adjoining dining area opens to a second deck, while a separate living room features a generous window framing the river view. Upstairs are three spacious bedrooms, including a primary suite with an ensuite and a private walkout deck-an inviting spot for morning coffee. The lower level adds an office that could serve as a fourth bedroom, a washroom, laundry, garage access and a walkout to the yard and river. With three decks designed to make the most of its natural surroundings, this home offers a rare opportunity to enjoy the privacy of a riverside retreat and the charm of Glen Williams. **Available for lease.** Some photos have been virtually staged. (id:62164)
Bright, renovated 2-bedroom, 2-bathroom lower level in a raised bungalow, with a private walk-up separate entrance. The raised bungalow layout means larger windows than a typical basement. Includes ensuite laundry and 1 surface parking spot. Set in the quiet, established Rustic community, steps to schools, parks, transit, and Humber River Health, with 400 and 401 minutes away. No pets, non-smoking unit. Tenant pays 50% of utilities. (id:62164)