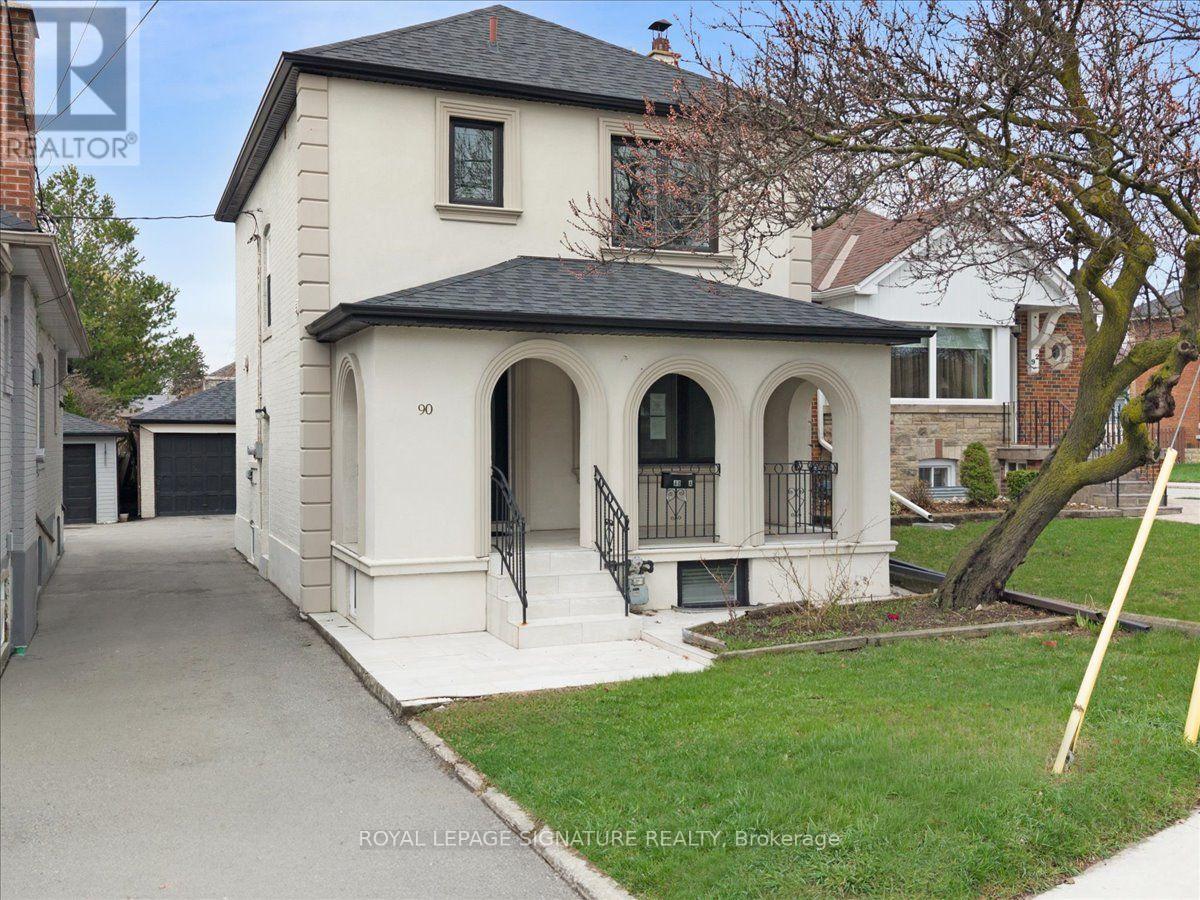
Welcome to 90A Bicknell Ave - where luxury meets lifestyle in one of Toronto's most exciting neighbourhoods. Rarely does a home this refined come to market at a price this compelling. The striking stucco exterior, arched covered porch, and sleek black-trimmed windows signal something truly special- a fully renovated, move-in ready masterpiece nestled in the heart of Keelesdale-Eglinton West, one of Toronto's most exciting and fast-rising communities. Inside, soaring pot lights, rich hardwood floors, wrought-iron railings, and custom crown moulding set a tone of effortless sophistication. The chef's kitchen dazzles with quartz counters, designer tile backsplash, under-cabinet lighting, and premium stainless steel appliances. Wake to breathtaking east-facing sunrises from your front porch every morning, while your west-facing backyard becomes a spectacular golden-hour retreat each evening. Upstairs, three generous bedrooms and a spa-inspired three-piece bath. The professionally finished basement offers a self-contained suite with its own private entrance, full kitchen, cozy wood fireplace, glass shower ensuite, and private laundry - an ideal setup for extended family or rental income potential. Detached double garage. Four-car parking. A Toronto property that simply over-delivers at every turn. Outside your door, one of the city's most transformed neighbourhoods awaits. Walk five minutes to the brand-new Keelesdale LRT Station on the Eglinton Crosstown. Steps to Stockyards Village, Humber River Trails, Keelesdale Park, and top schools including George Harvey Collegiate and York Memorial. Highways 400 and 401 minutes away. This is not just a home - it is a wealth building opportunity wrapped in luxury finishes, in a neighbourhood whose best days are just beginning. Book your private showing today. Homes like this do not wait. (id:62164)
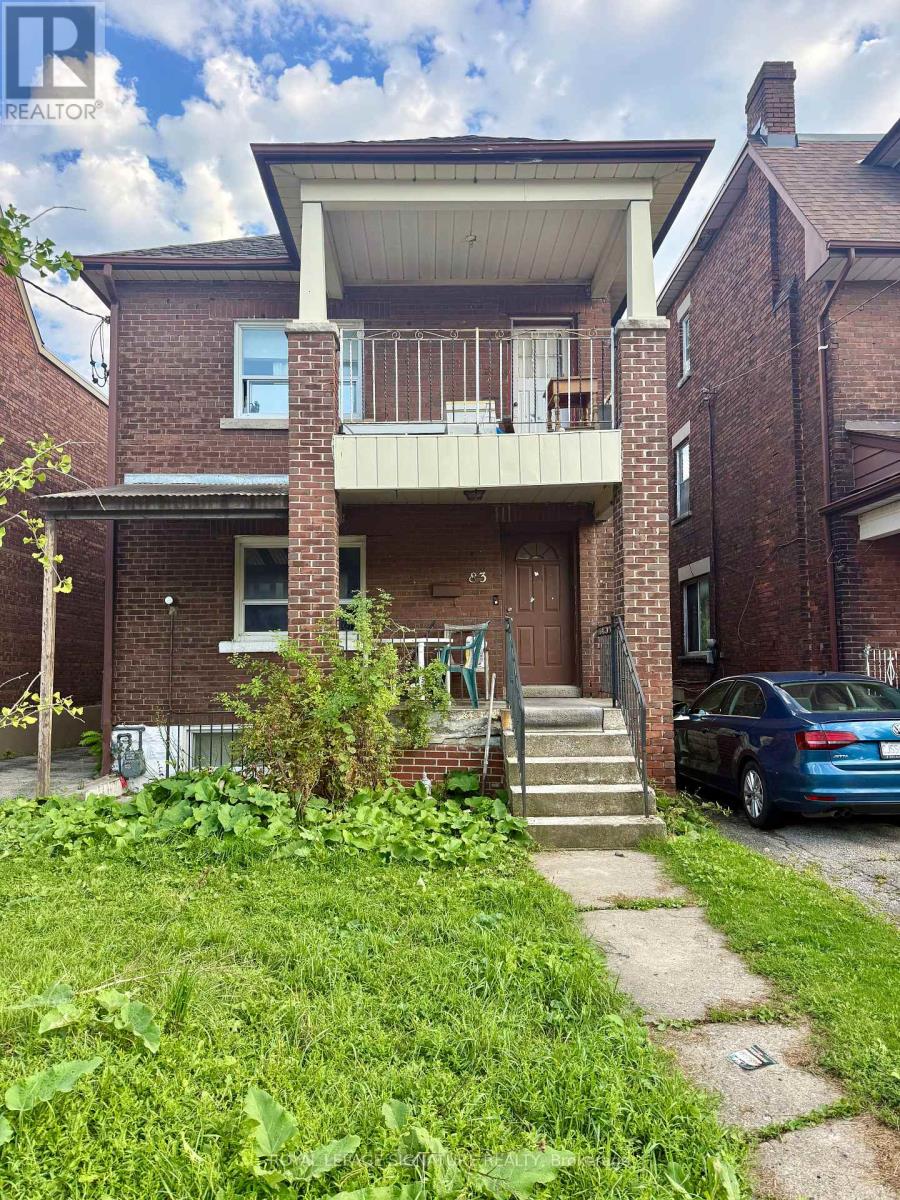
An Opportunity Worth A Closer Look In Corso Italia-Davenport. Welcome To 83 Ashburnham Rd, A Legal Triplex Situated Just Steps From St. Clair Ave W & Dufferin St, Offering A Rare Combination Of Lot Size, Parking, Location And Long-Term Investment Potential.Set On An Impressive 24.98 x 140.04 Ft Rectangular Lot, The Property Features Three Legal Residential Units, A Walk-Up Basement Entrance And Exceptional Parking For Approximately 10 Vehicles, With A Long Asphalt Driveway Leading To A Substantial Paved Parking Area At The Rear.The Property Is Being Offered AS IS, WHERE IS, With The Existing Occupants Remaining On Closing. It Is Not Being Presented As A Turnkey Investment And That Is Reflected In The Asking Price. For A Buyer Prepared To Take On The Existing Tenancy And The Work Associated With Repositioning The Property Over Time, The $998,800 Asking Price Represents A Compelling Entry Point Into A Legal Multi-Unit Property In An Established Toronto Neighbourhood.Conveniently Located Near St. Clair West, TTC, Restaurants, Cafés, Shopping, Schools And Parks, With The Character And Amenities That Make Corso Italia-Davenport Such A Desirable Community.Legal Triplex Nearly 25-Ft Frontage Basement 140-Ft Deep Lot Approx. 10-Car Parking. Walk-Up Guest House / Second Dwelling Option. Flexible Closing $998,800 There Is Work To Be Done, But There Is Also Significant Property Here To Work With. For The Right Buyer With Vision And Patience, 83 Ashburnham Rd Offers An Opportunity That Is Increasingly Difficult To Find In Toronto. (id:62164)
Beautifully Renovated fully furnished lower unit steps to Humber River Hospital and highways. Very convenient location to public transit. Full size modern kitchen with dishwasher, stove, microwave range and fridge. Small appliances also included. This is a bright and spacious lower unit with large windows. Designer washroom with larger glass shower. Granite counter tops and under mount faucet in the kitchen. This unit is perfect for out of an out of area professional that needs a high end furnished oasis. (id:62164)
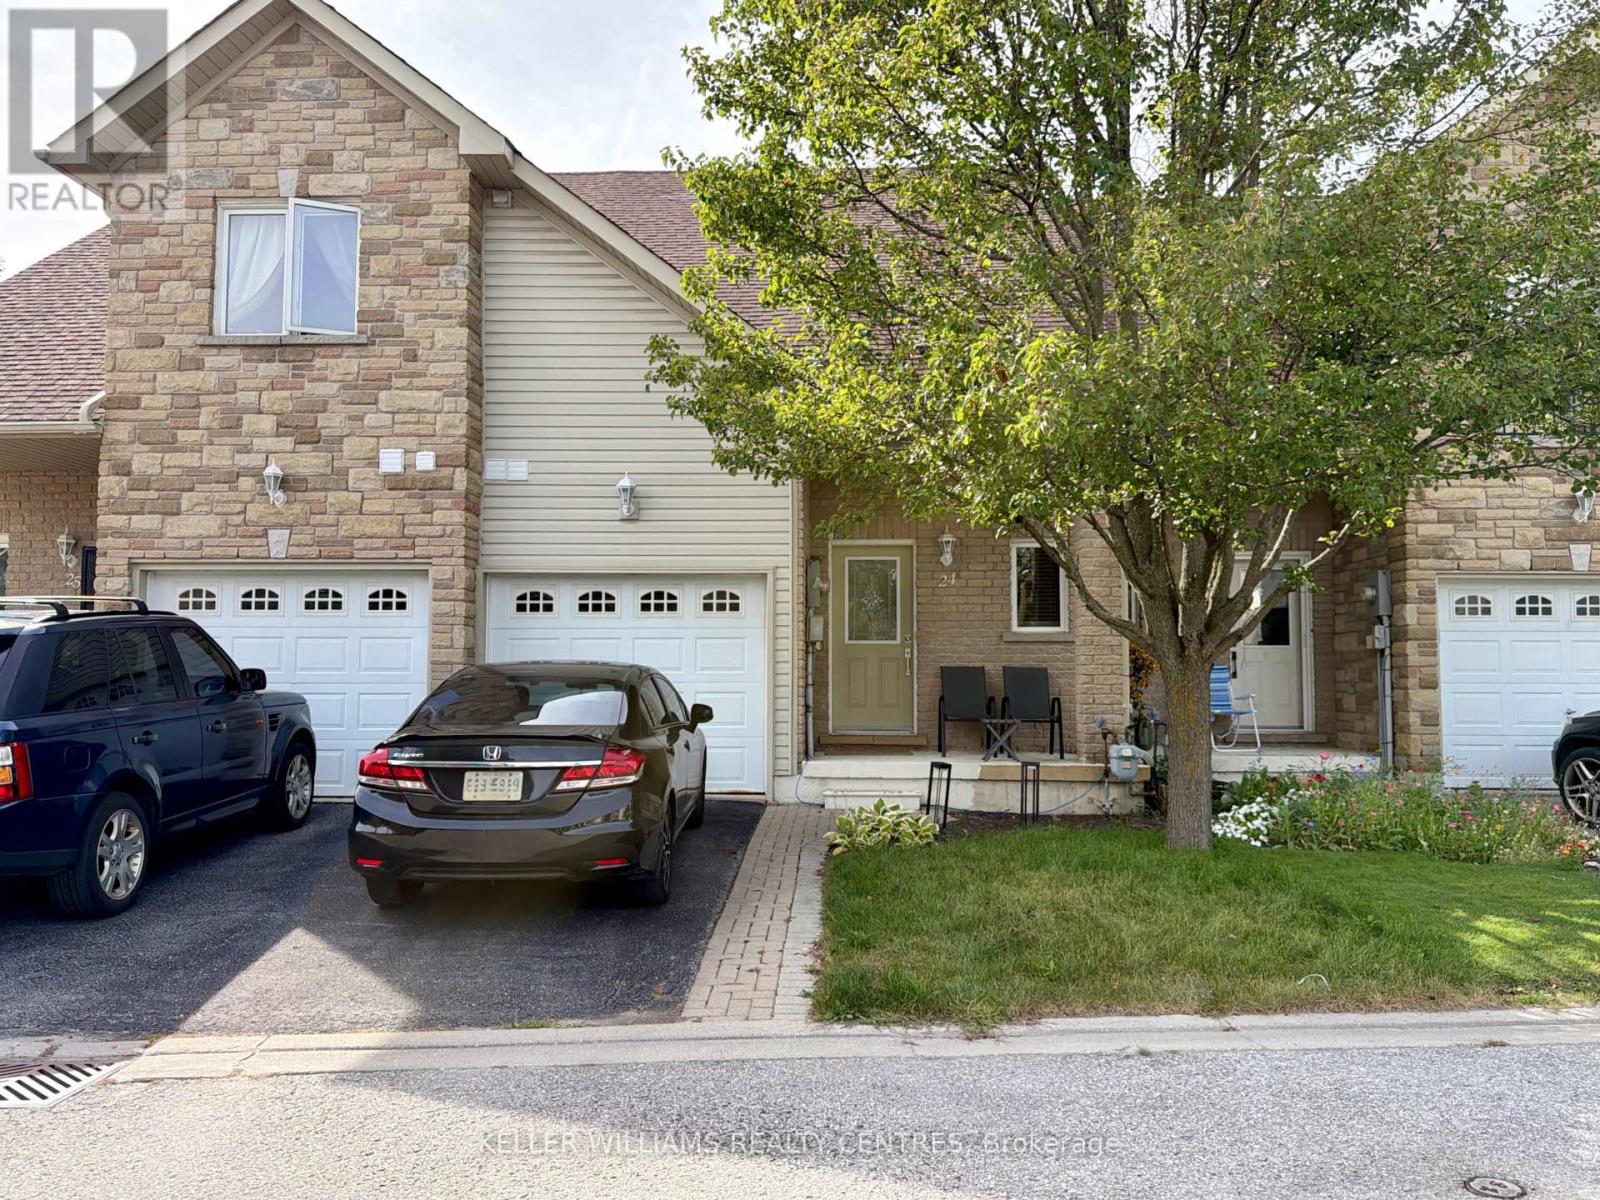
Welcome to Unit 24 at 125 Huronia Road, a bright and spacious townhome perfectly situated in a central Barrie neighbourhood with quick access to Highway 400, public transit, local shopping, and the waterfront. This functional home features two generous bedrooms plus a versatile den that easily serves as a home office or secondary living space, as well as two full 4-piece bathrooms-conveniently including one on the main floor. Step outside to your private, fully fenced backyard complete with a patio area-ideal for outdoor dining, relaxing, and entertaining-or enjoy the peaceful shared community gazebo area. Downstairs, a full unfinished basement provides abundant, flexible space ideal for extra storage or a personal workout area. (id:62164)
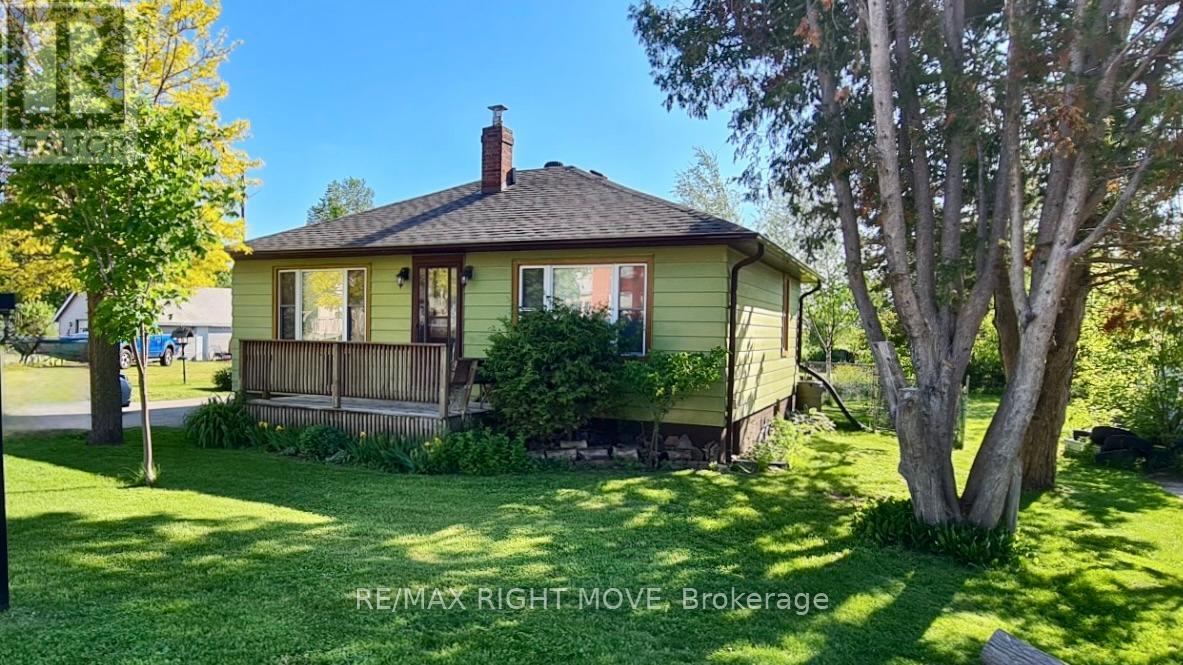
Sitting on an approximately 285-ft-deep lot, this well-kept 2-bedroom bungalow offers a surprising amount of outdoor space in the heart of Brechin.Inside, the home is move-in ready with hardwood floors, fresh paint, and a comfortable, functional layout. The full unfinished basement provides plenty of storage and extra space with potential to suit your needs.Step outside and you'll quickly see what makes this property special. The deep, private backyard is surrounded by mature perennial gardens and offers plenty of room for summer get-togethers, gardening, pets, or simply enjoying your own space. 2 large sheds provide additional storage for tools, lawn equipment, and outdoor gear.The location makes everyday living easy. Walk to the local public school, reach Orillia in approximately 15 minutes, and enjoy Lake Simcoe beaches, marinas, and OFSC trails just minutes from home.Whether you're buying your first home, looking to downsize, or simply want an affordable home with a yard that's hard to find in town, this Brechin bungalow is well worth a look. (New Hot water Tank 2026) (id:62164)
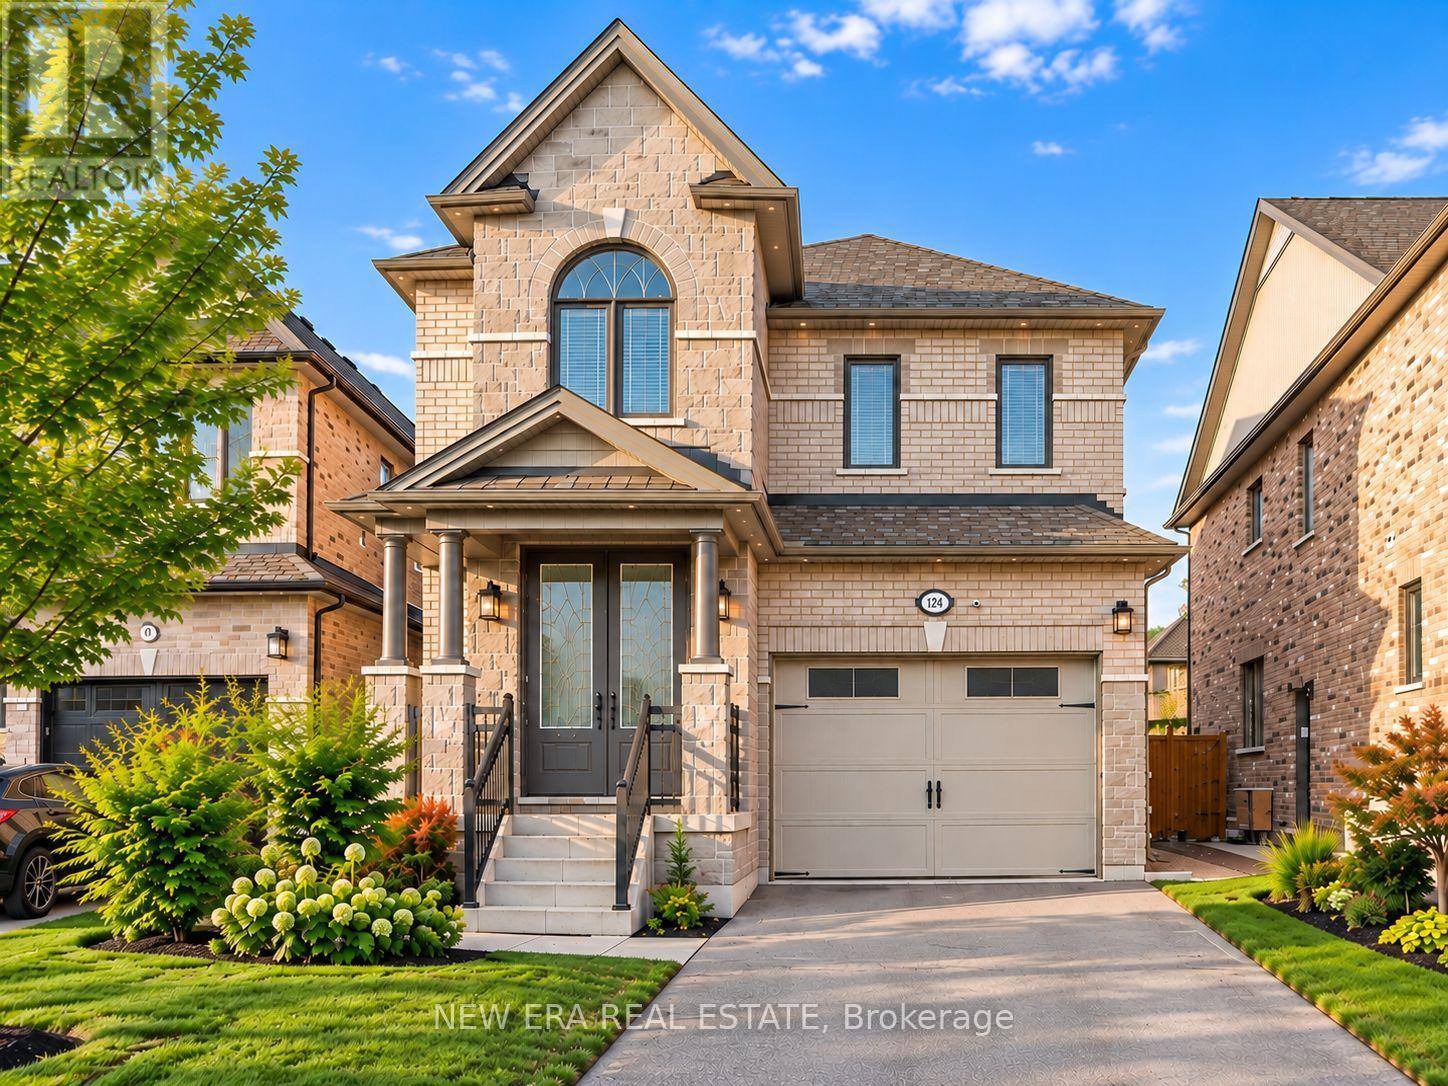
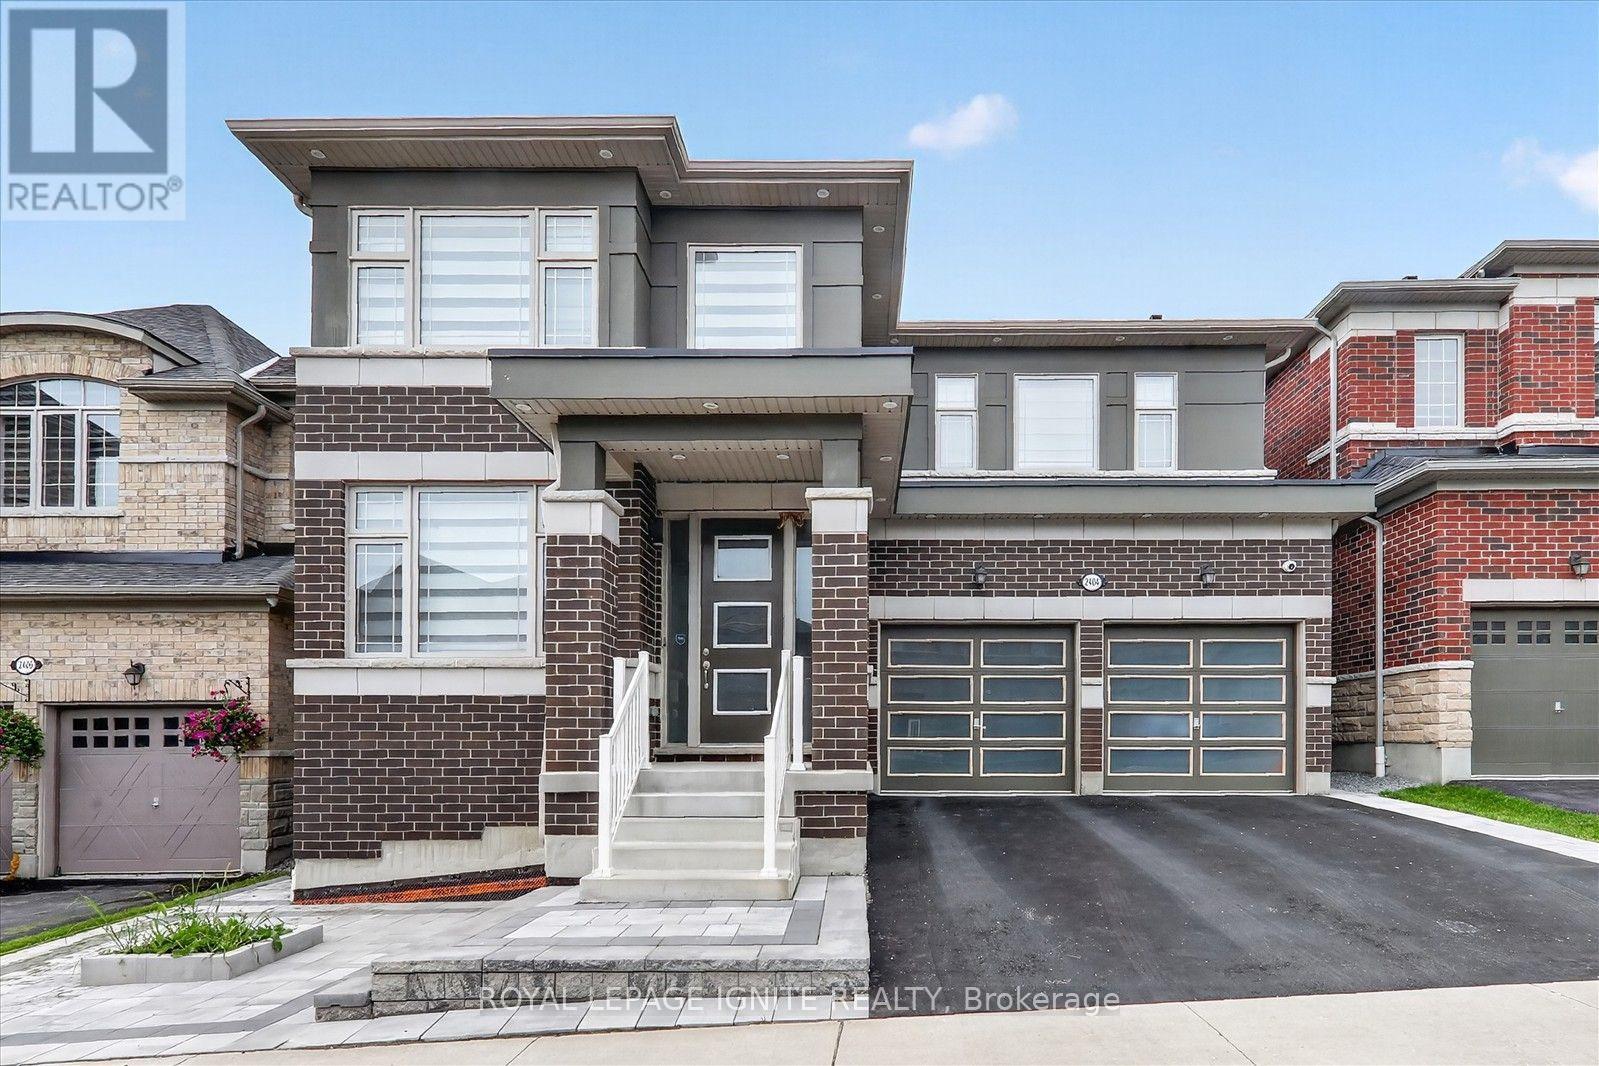
Built in 2020! Absolutely stunning 4-bedroom detached home built by Previn Court Homes, featuring quality upgrades throughout. Bright and spacious layout with pot lights on all three levels, plus exterior pot lighting extending to the roofline. Modern kitchen with granite countertops and convenient second-floor laundry. Fully finished basement completed by the builder, featuring a separate side entrance, full kitchen, full washroom, and vinyl flooring throughout, offering excellent potential for approximately $1,500/month in rental income. A beautifully finished, move-in-ready home offering exceptional space and versatility! (id:62164)
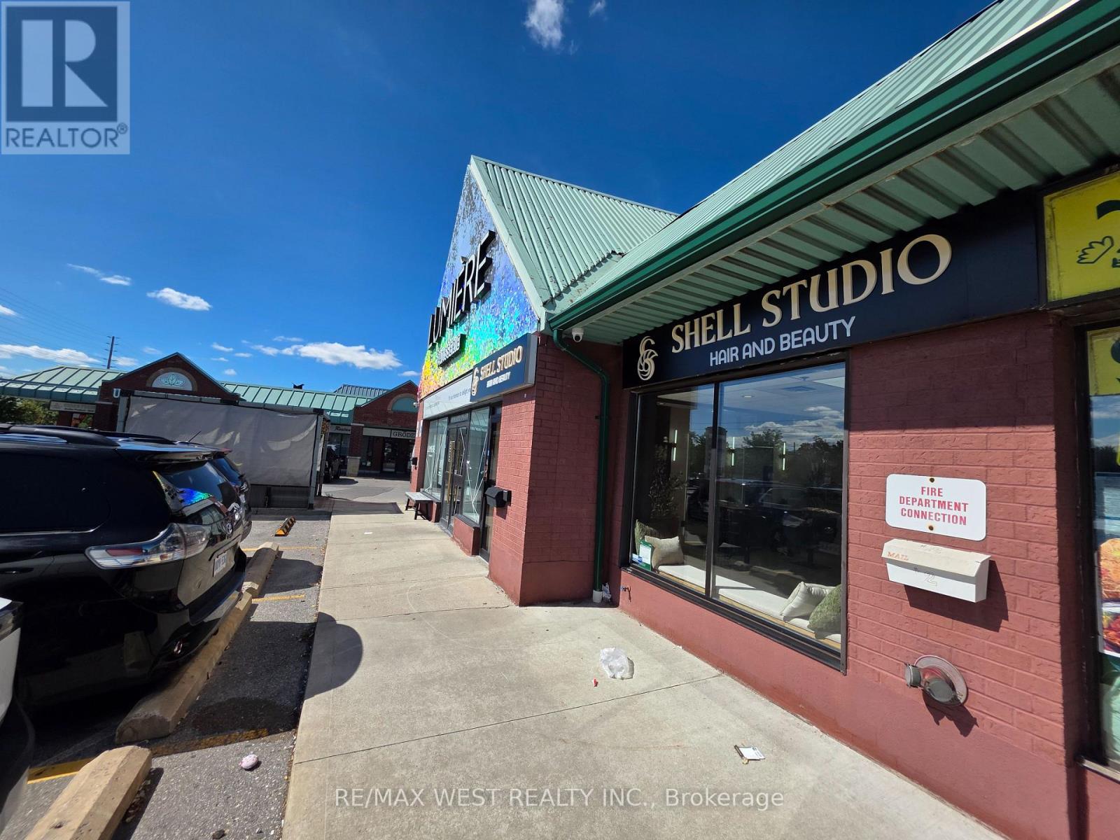
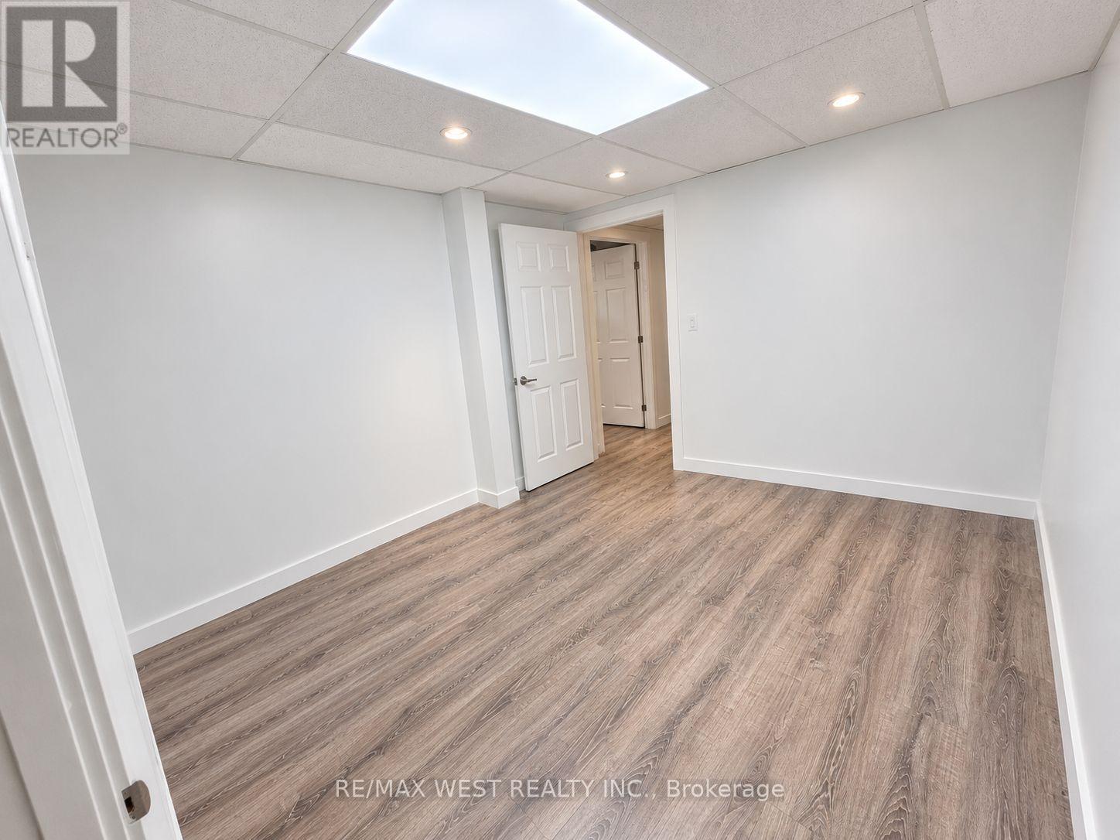
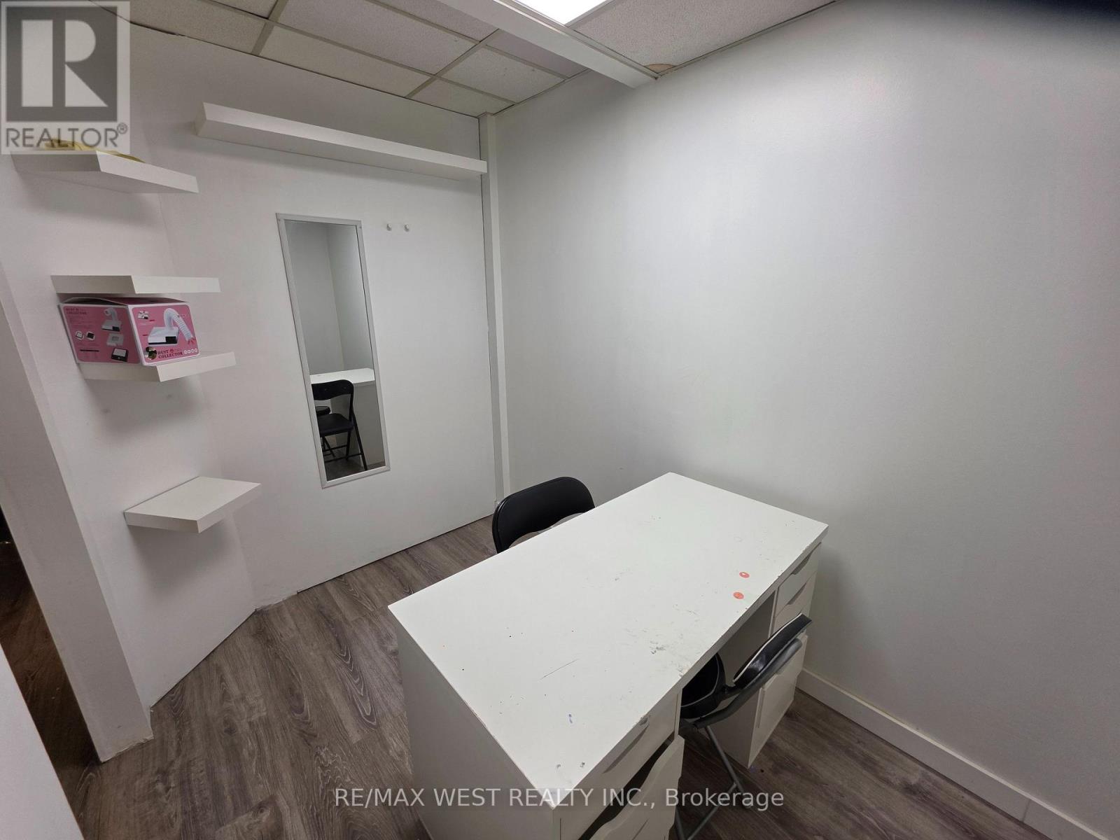
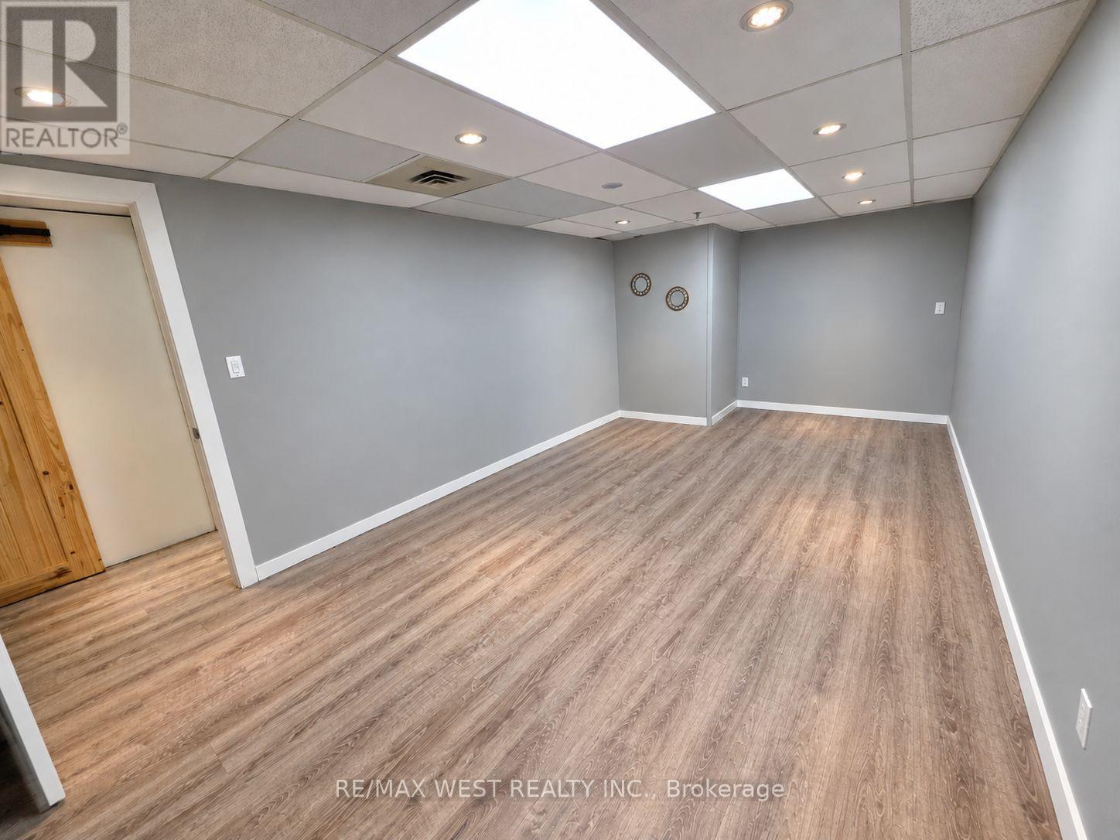
Excellent opportunity to lease the entire lower level of a busy, established hair salon in a highly desirable Thornhill location. The space offers a quiet, private environment with a separate entrance available for added convenience and independence, including 3 private rooms, a waiting area, and a private bathroom . Perfect for beauty professionals such as aestheticians, lash technicians, brow artists, makeup artists, massage therapists, facial specialists, or other complementary beauty and wellness services (excluding nail services). Available immediately! Enjoy the flexibility to set your own hours, operate independently, and build your own clientele while benefiting from the exposure and professional setting of an established salon. Be your own boss and grow your business in a prime Thornhill location! Rent is only $2,300 + HST per month, all utilities included. (id:62164)
Excellent opportunity to lease a private room within a busy, established hair salon in a highly desirable Thornhill location. Situated on the basement level, the space offers a quiet, private environment with a separate entrance available for added convenience and independence. Perfect for beauty professionals such as estheticians, lash technicians, brow artists, makeup artists, massage therapists, facial specialists, or other complementary beauty and wellness services (excluding nail services). Available immediately! Enjoy the flexibility to set your own hours, operate independently, and build your own clientele while benefiting from the exposure and professional setting of an established salon. Be your own boss and grow your business in a prime Thornhill location! Rent is only $750 + HST per month, all utilities included. (id:62164)
Excellent opportunity to lease a private room within a busy, established hair salon in a highly desirable Thornhill location. Situated on the basement level, the space offers a quiet, private environment with a separate entrance available for added convenience and independence. Perfect for beauty professionals such as estheticians, lash technicians, brow artists, makeup artists, massage therapists, facial specialists, or other complementary beauty and wellness services (excluding nail services). Available immediately! Enjoy the flexibility to set your own hours, operate independently, and build your own clientele while benefiting from the exposure and professional setting of an established salon. Be your own boss and grow your business in a prime Thornhill location! Rent is only $500 + HST per month, all utilities included. (id:62164)
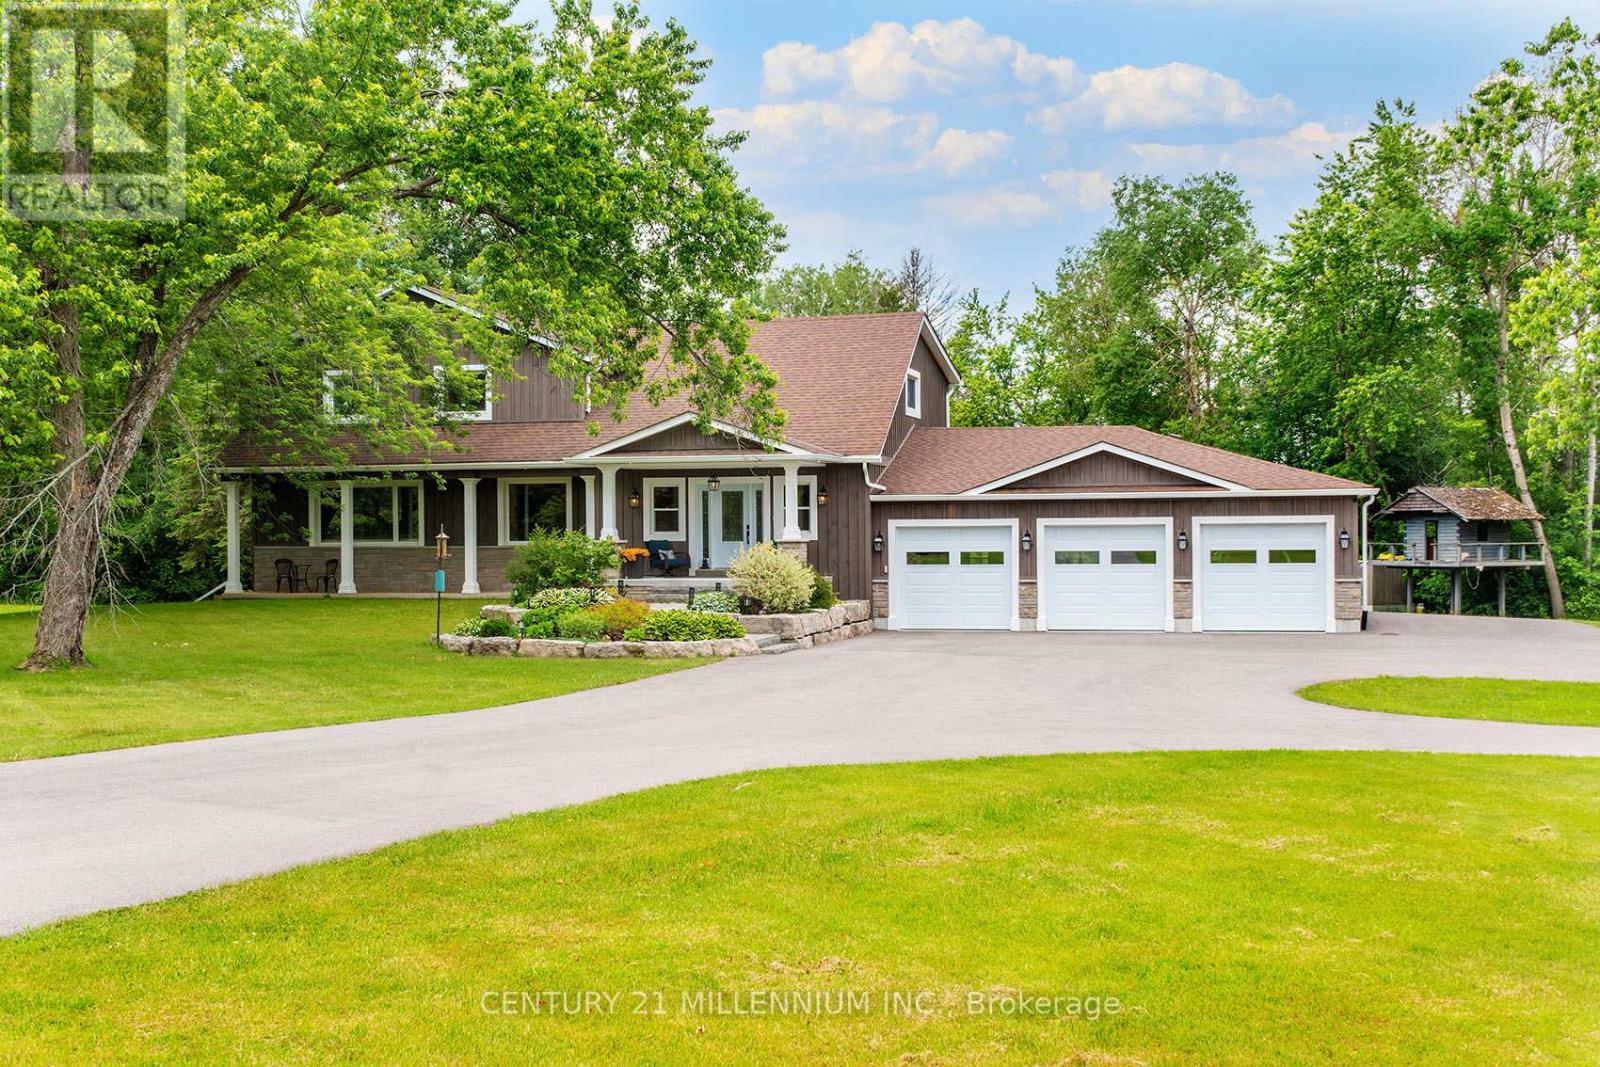
The epitome of country living on 15 acres of usable land! This beautifully renovated 4,200+ sq. ft. two-storey home offers 4 bedrooms, 4 bathrooms, and $500,000+ in recent upgrades and additions. Designed for both family living and entertaining, the home features a stunning chef's kitchen with stainless steel appliances, custom maple cabinetry, a large island with bar seating, abundant storage, and large dining area. The luxurious primary retreat boasts two spacious walk-in closets and a spa-inspired ensuite. Step outside to your own private family paradise complete with an in-ground saltwater pool, treehouse, playground, gardens, and expansive green space to enjoy year-round. A paved circular driveway provides parking for 25+ vehicles and enhances the property's impressive curb appeal. For hobbyists, entrepreneurs, or tradespeople, the property includes a dream 2,400+ sq. ft. workshop featuring upgraded 3-phase 600-volt electrical service with water, internet, natural gas, radiant tubular heating, LED high-bay lighting, insulated attic and interior, mezzanine, and its own separate gas meter & driveway. The impressive 1,200+ sq. ft. heated 5-car garage is equally well-appointed with a 60-amp panel, forced-air natural gas furnace, side-mount garage door openers, built-in cabinetry, double sink, decorative perimeter lighting, and high-bay LED fixtures. Additional home upgrades include a custom built-in mudroom, new solid wood 5-panel glass doors, extensive cabinetry throughout, garage and living space additions, and a newly paved roundabout driveway. Ideally located close to excellent schools and everyday amenities, this exceptional estate offers the perfect blend of luxury, functionality, and country charm. A truly rare offering and a must-see! (id:62164)
Excellent opportunity to lease a private room within a busy, established hair salon in a highly desirable Thornhill location. Situated on the basement level, the space offers a quiet, private environment with a separate entrance available for added convenience and independence. Perfect for beauty professionals such as estheticians, lash technicians, brow artists, makeup artists, massage therapists, facial specialists, or other complementary beauty and wellness services (excluding nail services). Available immediately! Enjoy the flexibility to set your own hours, operate independently, and build your own clientele while benefiting from the exposure and professional setting of an established salon. Be your own boss and grow your business in a prime Thornhill location! Rent is only $1,100 + HST per month, all utilities included. (id:62164)
Modern 1-bedroom suite at 225 Commerce St in the heart of Vaughans Transit City community. Features include floor-to-ceiling windows, and a sleek kitchen with built-in appliances. Enjoy premium building amenities such as a fitness centre, party room, guest suites, and 24-hour concierge. Steps to Vaughan Metropolitan Centre subway station with easy access to Hwy 400, 407, and 7. Close to Vaughan Mills, Canadas Wonderland, shops, restaurants, and major offices like KPMG and PwC. The perfect blend of style, convenience, and connectivity. (id:62164)
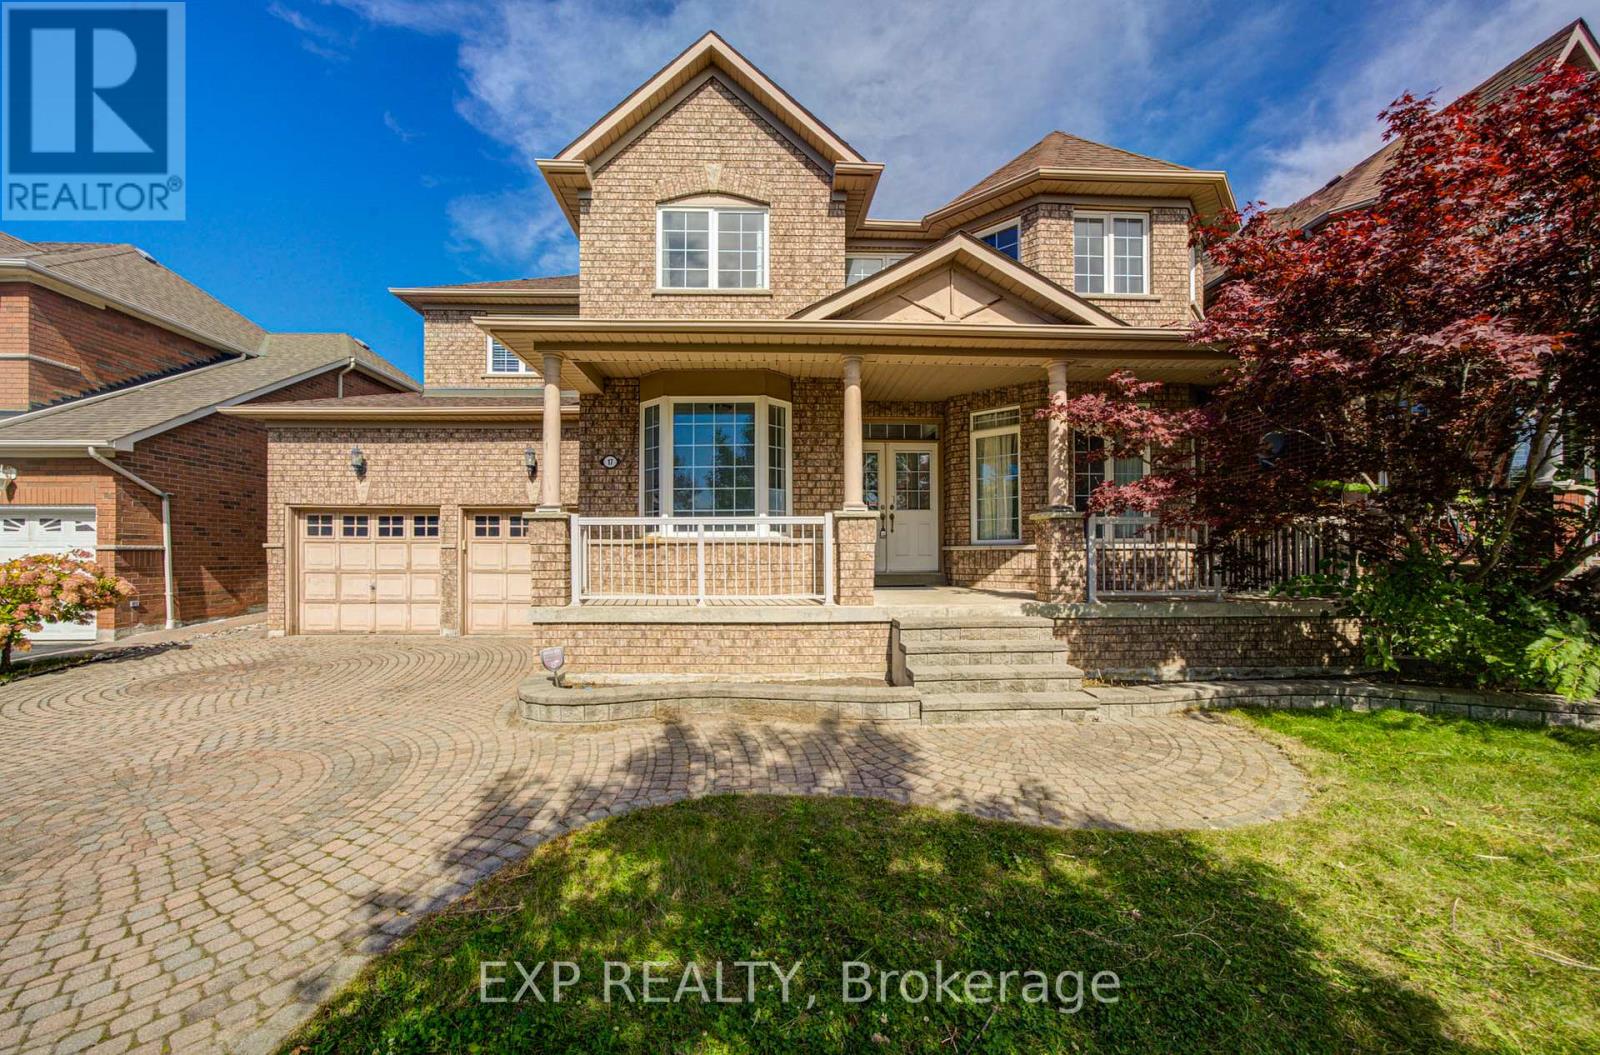
Welcome to 17 Country Ridge Dr, a spacious detached home in Markham's Wismer community offering approximately 3,054 sq. ft. of above-grade living space on a generous 55-ft frontage. Set in a particularly green and established pocket of the neighbourhood, the home enjoys a south-facing front exposure with an open green-space outlook. Parks, wooded areas, walking trails and school grounds are woven throughout the surrounding community, creating a quiet, family-oriented setting with abundant outdoor space nearby.***The main floor features 9-ft ceilings, hardwood flooring, an impressive open-to-above foyer and family room, a gas fireplace, formal living and dining areas, plus a separate library with bay window. ***The kitchen offers a centre island, stainless steel appliances and a generous breakfast area with walkout to the backyard.***Upstairs are four well-proportioned bedrooms and three full bathrooms, including a 5-piece primary ensuite, a semi-ensuite shared by the second and third bedrooms, and a separate 4-piece ensuite for the fourth bedroom. Outside, enjoy a substantial interlock patio and lawn area. ***Additional features include main-floor laundry, an attached double garage and parking for four vehicles.***Surrounded by neighbourhood parks, green corridors and nearby schools, and conveniently located close to shopping and everyday amenities, this home offers an excellent combination of space, privacy and access to nature in the heart of Wismer. (id:62164)
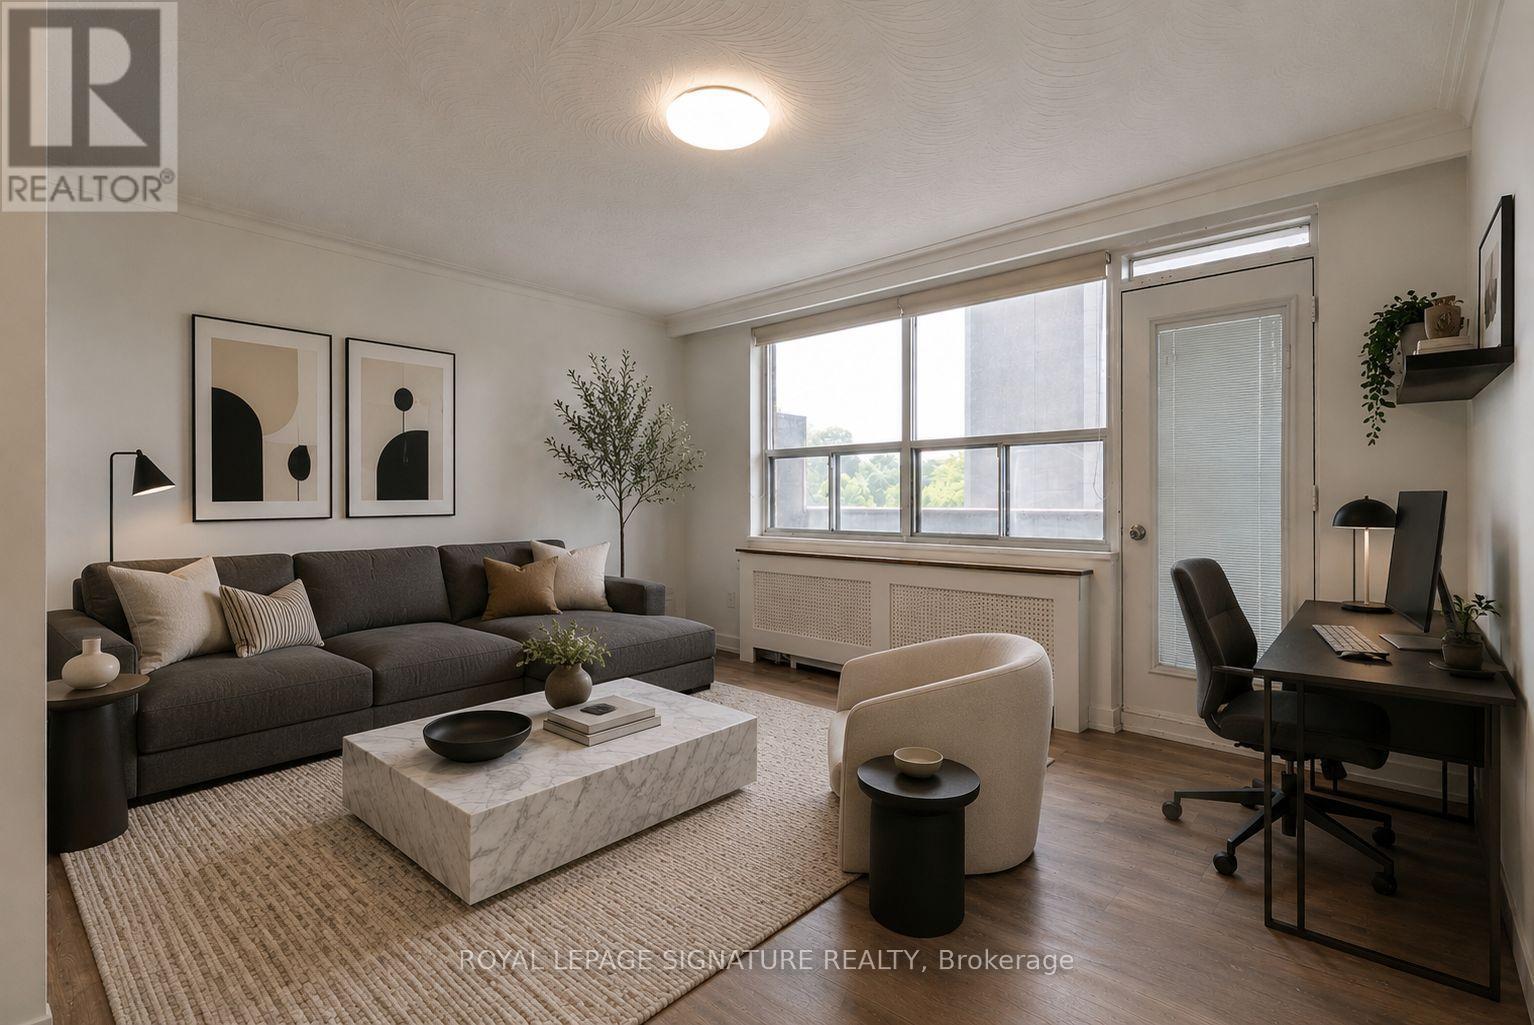
Charming and beautifully upgraded 2-bedroom, 1-bathroom suite offering generous living space, a modern kitchen with stainless steel appliances, and an expansive balcony perfect for relaxing outdoors. Convenient shared laundry facilities with tap-to-pay machines are available in the building. Ideally situated in a vibrant, well-connected neighbourhood close to the Danforth, parks, shops, cafés, restaurants, TTC, and everyday conveniences, with easy access to downtown Toronto. Available Immediate! (id:62164)
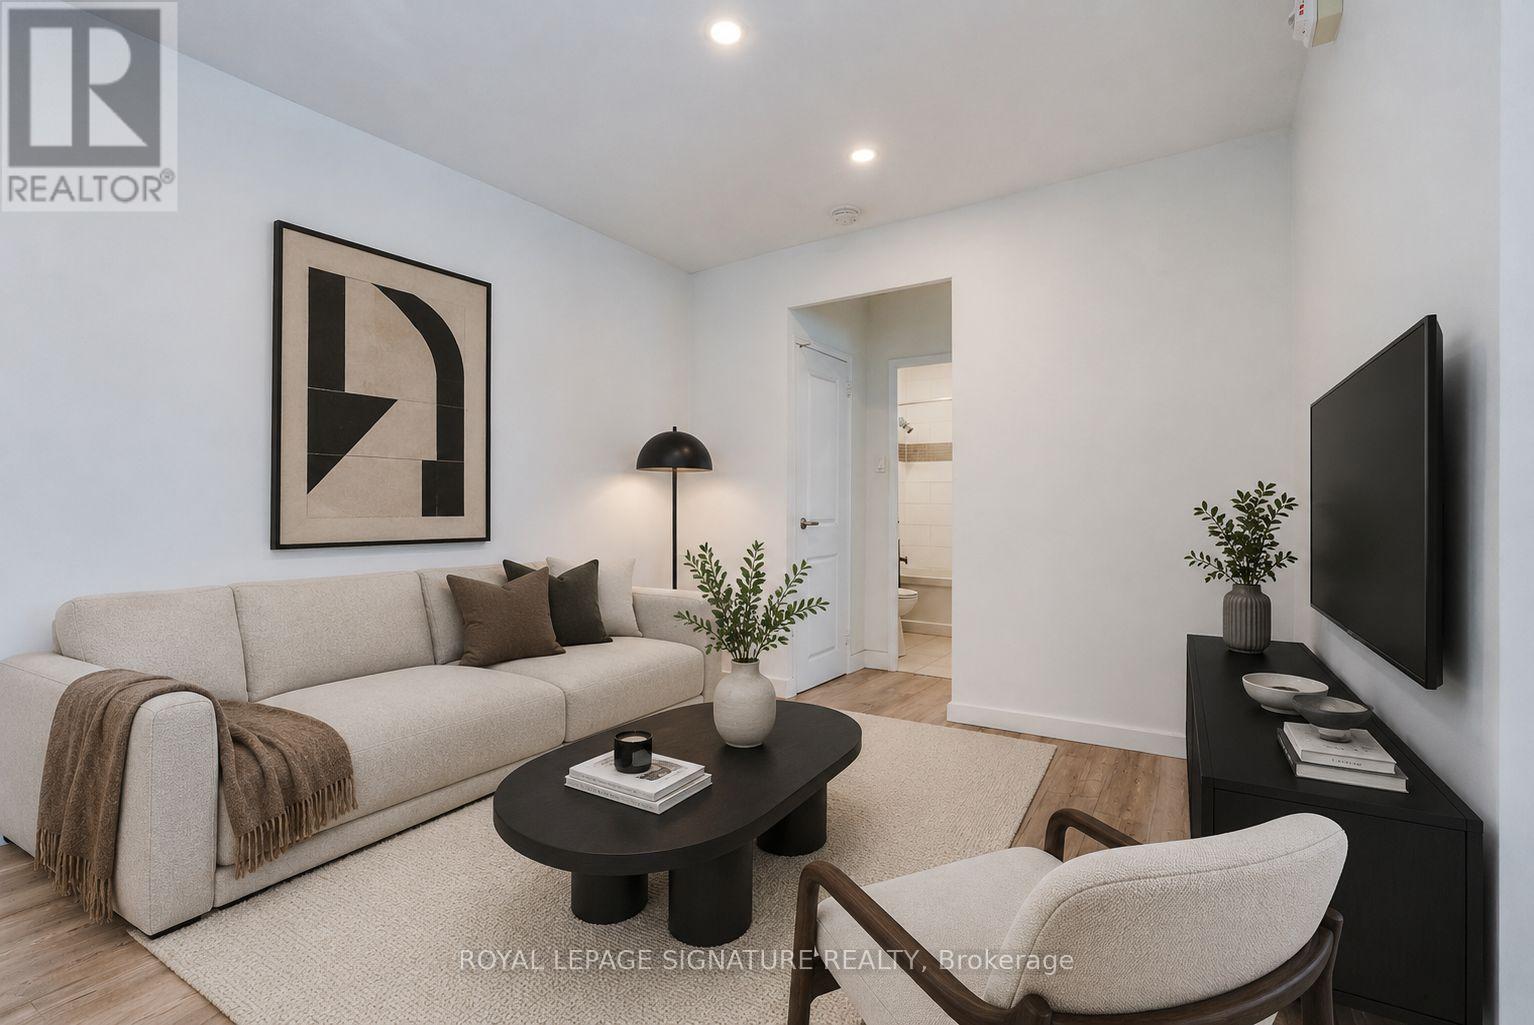
Charming and beautifully upgraded 2-bedroom, 1-bathroom suite offering generous living space and a modern kitchen with stainless steel appliances Convenient shared laundry facilities with tap-to-pay machines are available in the building. Ideally situated in a vibrant, well-connected neighbourhood close to the Danforth, parks, shops, cafés, restaurants, TTC, and everyday conveniences, with easy access to downtown Toronto. Available immediate! (id:62164)
Welcome to this newly renovated 2-bedroom, 1-bathroom basement suite, offering a comfortable and modern living space in a great neighbourhood. Featuring a separate private entrance, spacious bedrooms, and a fresh, updated interior, this home is perfect for tenants seeking comfort and convenience. Ideally located close to schools, public transit, shopping, parks, and everyday amenities. (id:62164)
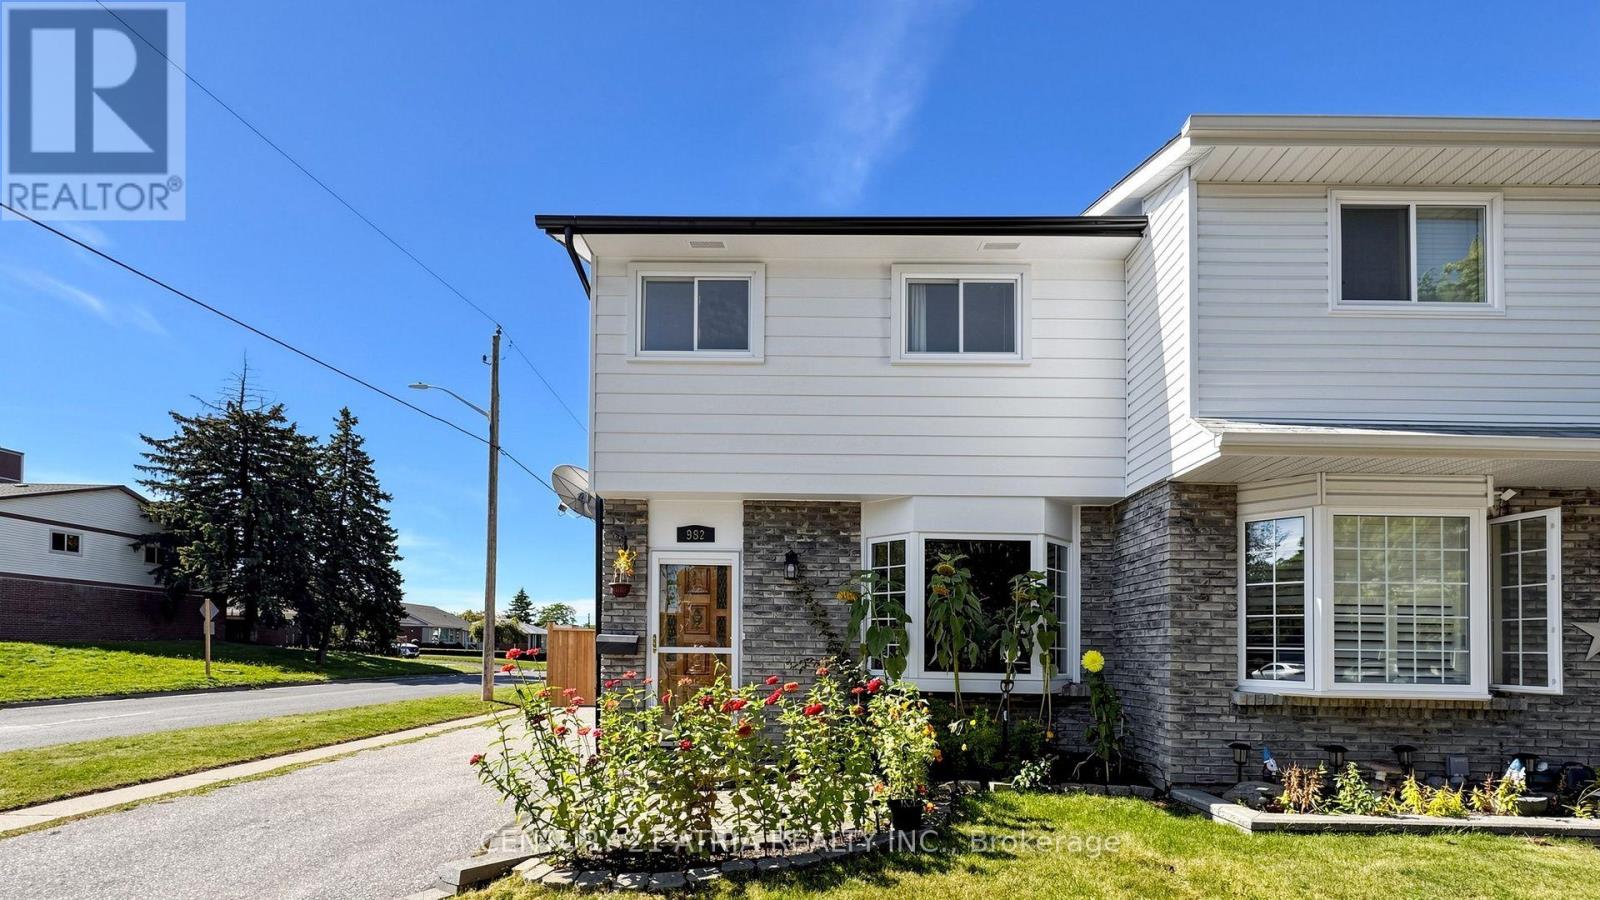
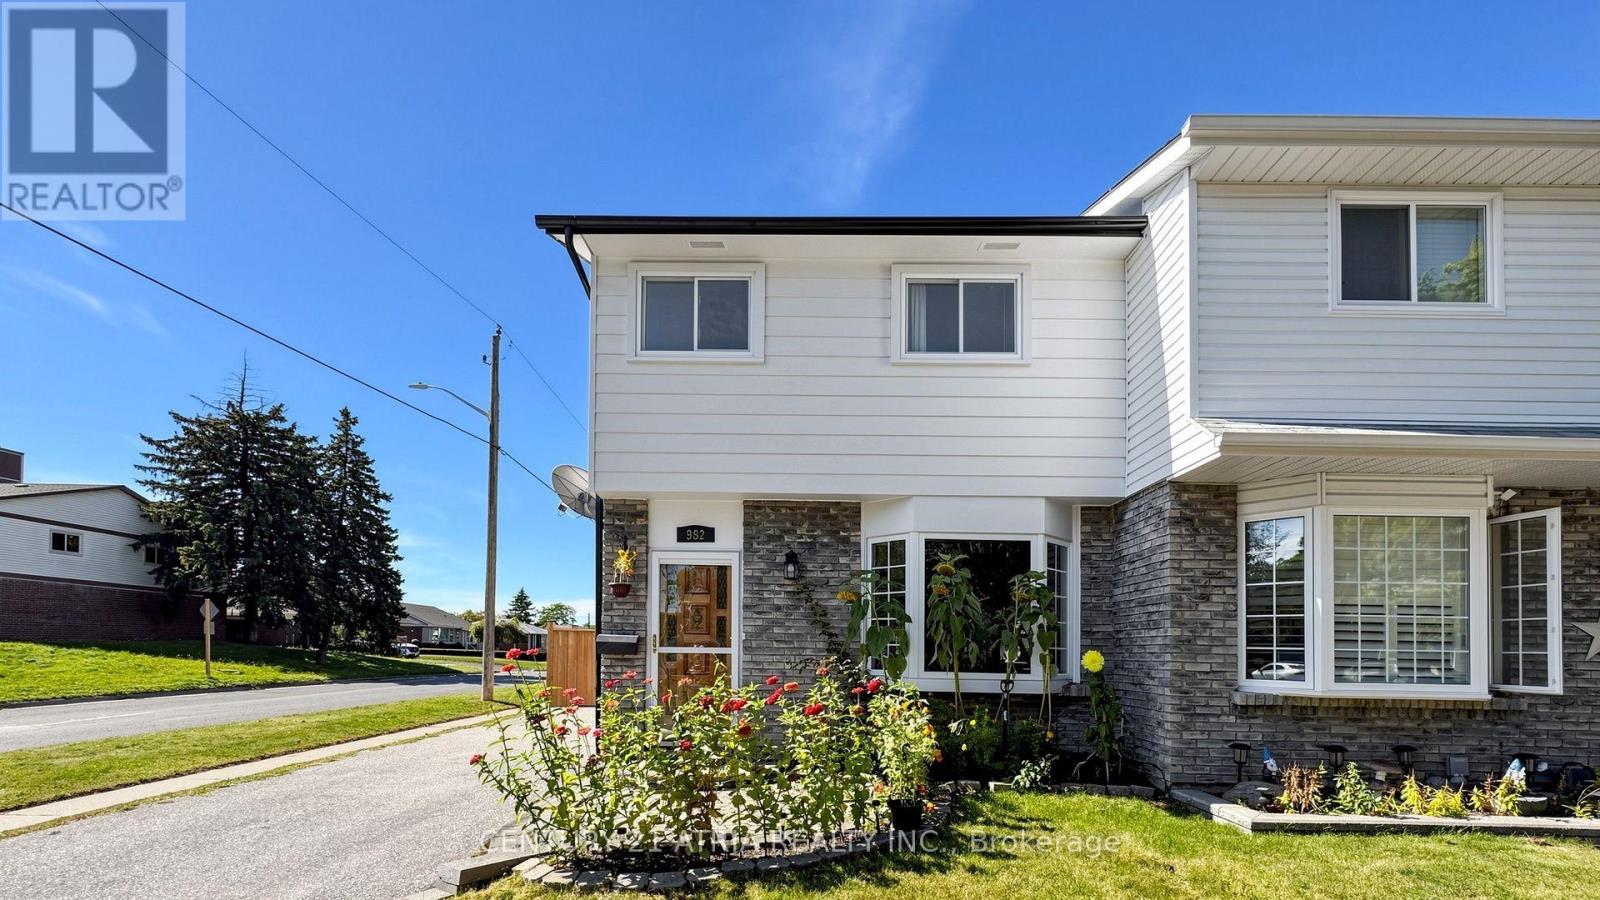
Tastefully kept and beautifully maintained semi-detached home situated on a desirable corner lot on a quiet court. Featuring lots of pot lights, newer appliances, vinyl flooring, this bright and spacious home is move-in ready. The main floor offers a large family-sized kitchen with newer stainless steel appliances, pantry, ample cupboard space, and a window overlooking the sunroom. The spacious sunroom features a walkout to the deck, a second walkout to the patio, and views of the private, fully newly fenced backyard-perfect for relaxing or entertaining. The separate dining room features vinyl flooring and a walkout to the sunroom, while the inviting living room offers vinyl floors and an impressive bay window that fills the space with natural light. Upstairs features three generously sized bedrooms, an updated 3-piece bathroom, and a convenient linen closet. The primary bedroom offers vinyl flooring and a double closet. The second bedroom also features vinyl flooring and a double closet, while the third bedroom includes vinyl flooring and a large closet. The finished basement provides additional living space with a large recreation room featuring vinyl flooring-ideal for a home office, entertainment area, gym, or additional family space and a 3 PC bathroom. A tastefully updated home with plenty of natural light, functional living space, and a private backyard, all tucked away on a court. (id:62164)
For Lease! Tastefully kept and beautifully maintained semi-detached home situated on a desirable corner lot on a quiet court. Bright and spacious with pot lights, newer appliances. Features a family-sized kitchen with breakfast bar, stainless steel appliances, pantry and ample storage. Sunroom with walkouts to the deck, patio and private fully fenced backyard. Separate living and dining rooms offer plenty of natural light. Upstairs features 3 generous bedrooms and an updated 3-piece bathroom. Finished basement offers a spacious rec room and an additional 3-piece bathroom-ideal for extra living space, home office or entertainment area. Move-in ready and perfect for families! (id:62164)
Beautiful Raised Bungalow in Excellent Condition.Beautiful Backyard. Walk to Downtown, shopping, schools, parks.Finished Basement with walk up Patio. (id:62164)
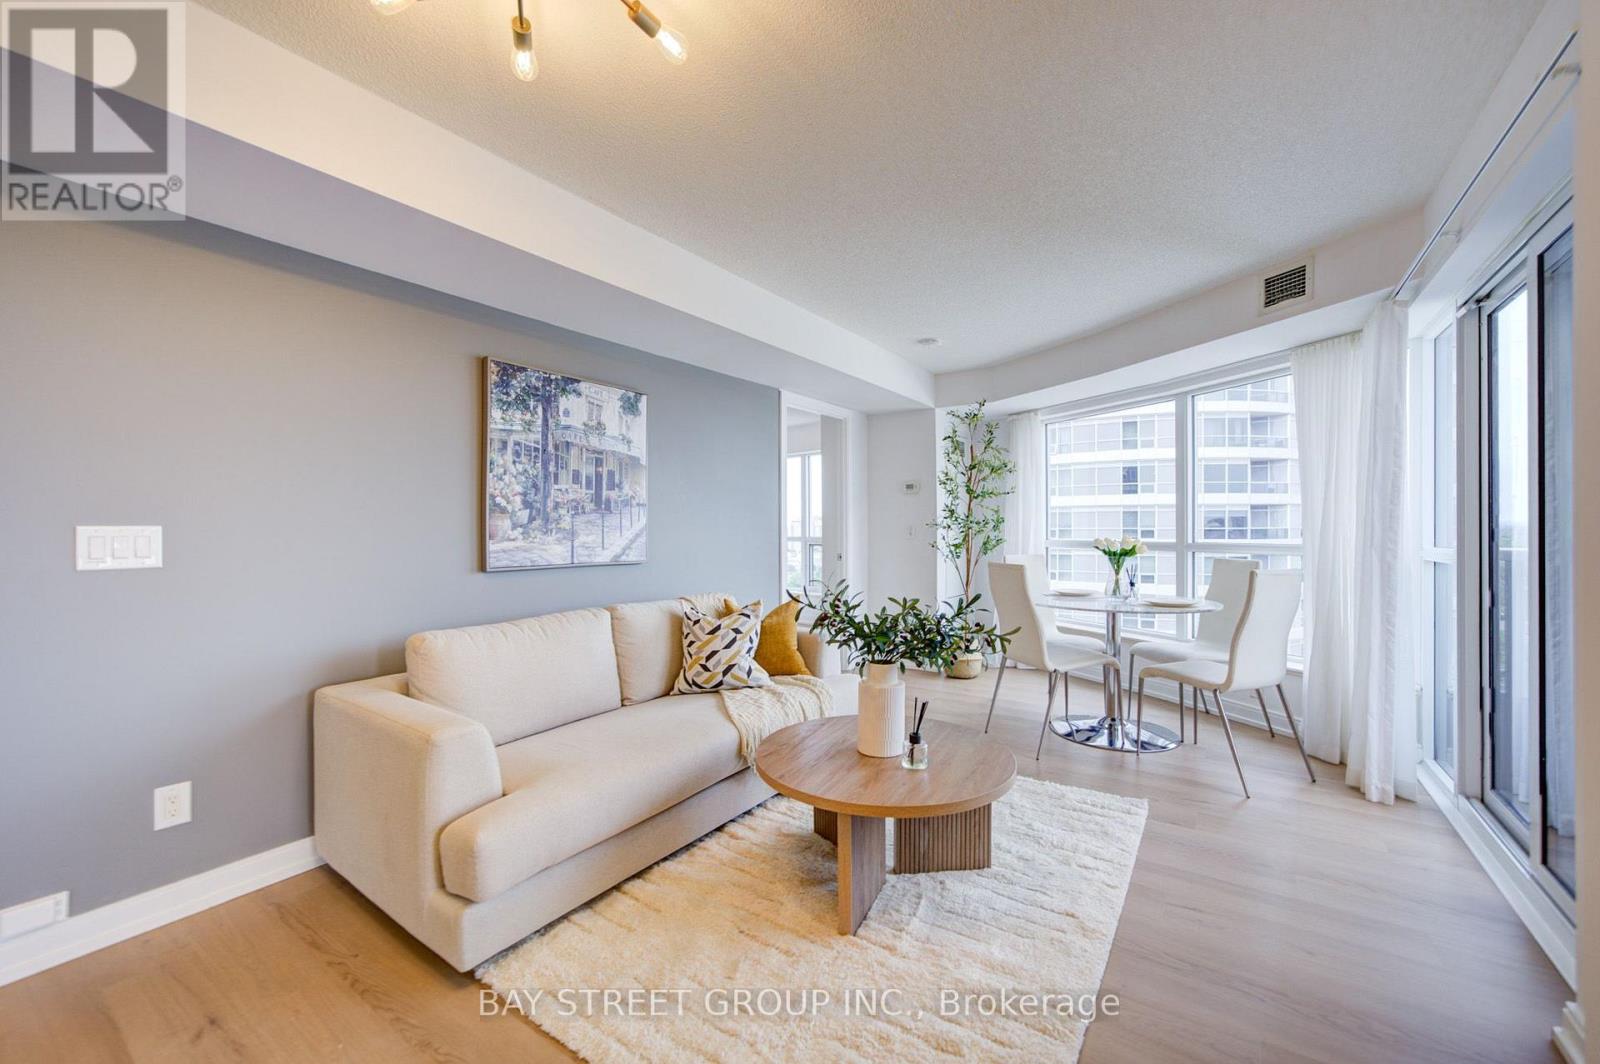
Location, Location, Location! Tridel Building With Excellent Maintanence, Spacious And Fuctional Layout For This Corner Unit. Welcome to this highly sought-after 2-bedroom plus den, 2-bathroom corner suite built by Tridel. New Paint & New Vinyl Floor , Move-In Condition. With Lots Of Visitor Parking Stunning Lots Of Visitor Parking, Bbq Areas, Sauna, Exercise Room, Rooftop Garden And Lots More. Great Location: Close To Transit, 401/404 And Shopping! (id:62164)
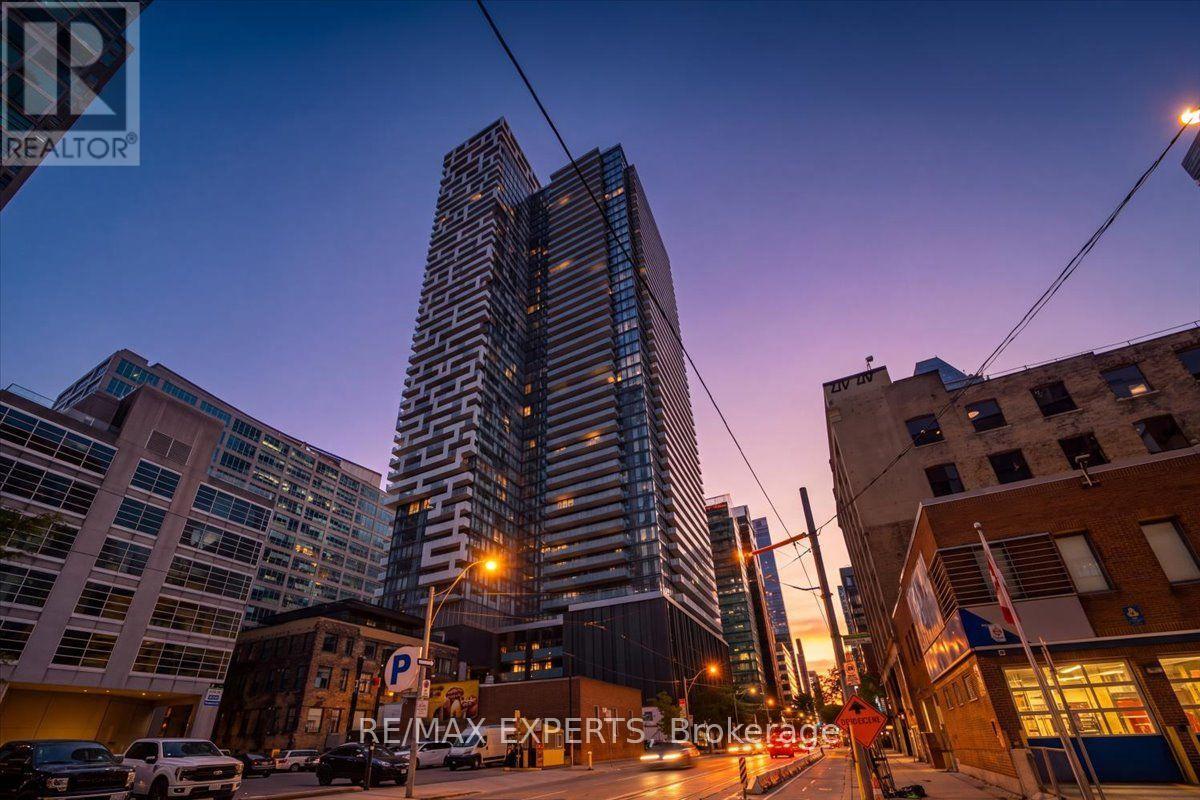
Live elevated at Yonge + Rich! This bright and spacious 1-bedroom suite on the 18th floor offers 477 sq. ft. of thoughtfully designed living space plus an impressive 80 sq. ft. private balcony with open city views and beautiful sunset vistas. Soaring ceilings and floor-to-ceiling windows fill the suite with natural light, creating a bright, airy and inviting home. The open-concept layout features engineered hardwood flooring throughout, a modern gourmet kitchen with quartz countertops and integrated appliances, and a stylish designer bathroom. Perfect for end users or investors looking for a turnkey downtown property in one of Toronto's most sought-after locations. Enjoy an exceptional collection of state-of-the-art amenities, including an outdoor swimming pool and poolside lounge, hot plunge, BBQ area, fitness centre, yoga & Pilates studio, his & her steam rooms, billiards room, party room, and kitchen, dining & bar lounge. With a Walk Score of 100, everything is at your doorstep. Just steps to Queen Subway Station, King & Queen streetcars, PATH, Eaton Centre, Financial and Entertainment Districts, St.Lawrence Market, Toronto Metropolitan University, U of T and George Brown College. With 24-hour Rabba Market conveniently located downstairs and T&T Supermarket nearby, everyday living couldn't be easier. A rare opportunity to enjoy modern, stylish downtown living with exceptional amenities, viewsand convenience. Come see it for yourself - book your private viewing today! (id:62164)
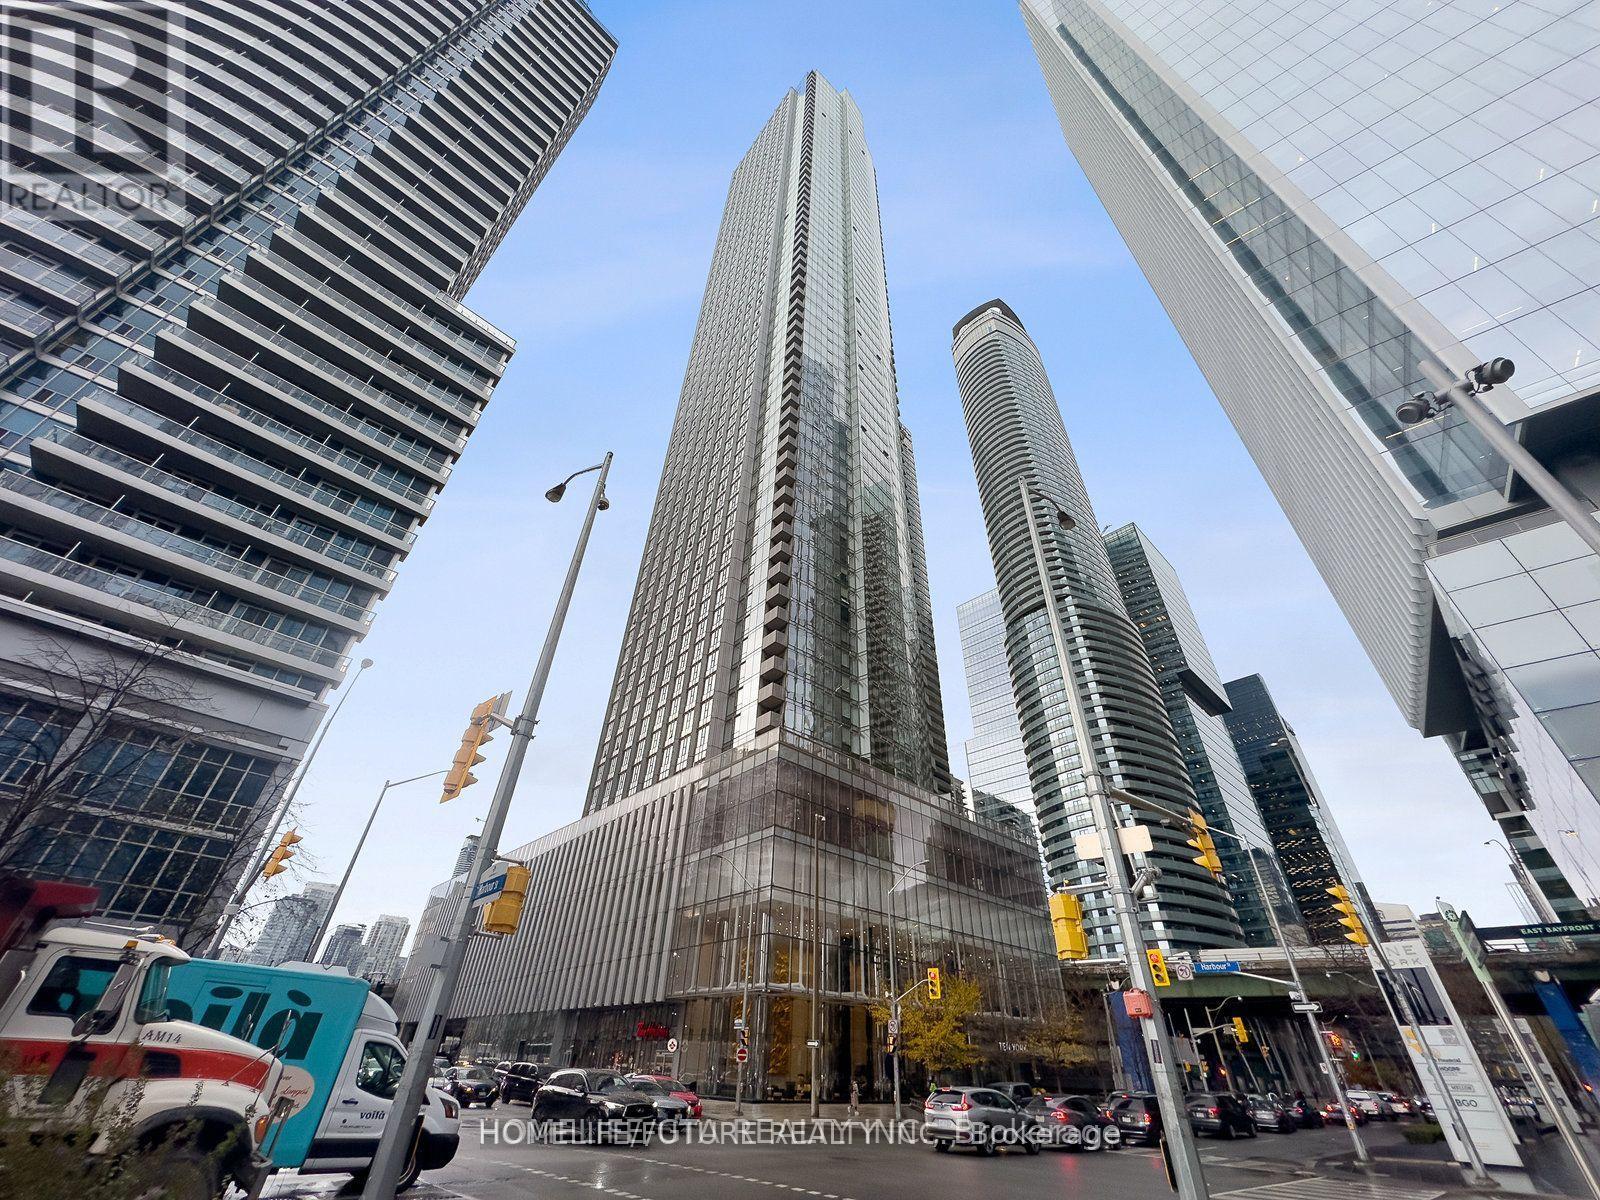
1-Bedroom + Den Residence, Complete With A Well-Appointed Bathroom. Perfectly Situated In The Heart Of Downtown Toronto, It's Just A Stone's Throw Away From The Ttc, Union Station, And The Enchanting Waterfront. Stroll To Supermarkets, Savor Culinary Delights At Restaurants, Explore Boutique Shops And Access To The Subway. This Residence Offers An Array Of Amenities, Including A Vigilant 24-Hour Concierge Service, A Grandiose 3-Story Lobby That Leaves A Lasting Impression, A Splendidly Equipped Gym To Meet Your Fitness Needs, A Dynamic Party Room For Social Gatherings, And Much More. Welcome Home To The Epitome Of Modern Downtown Living At Ten York.*some pictures are virtual stage* (id:62164)
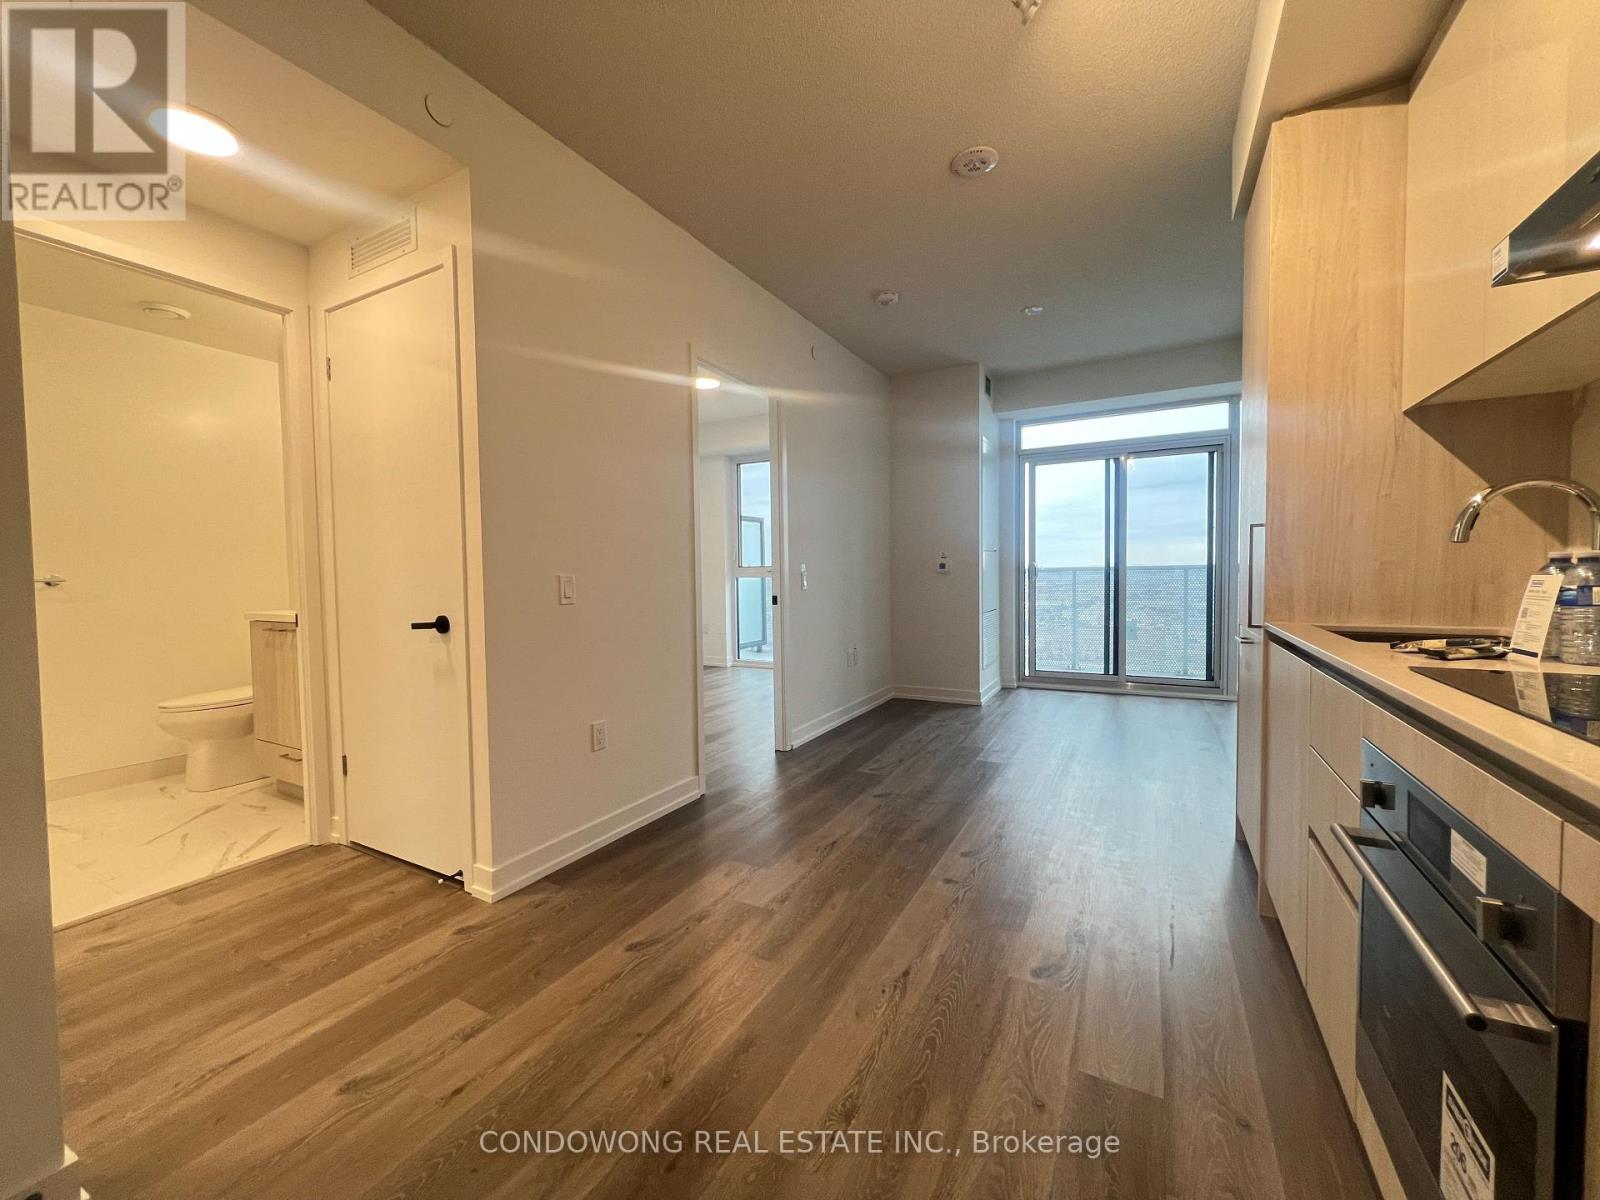
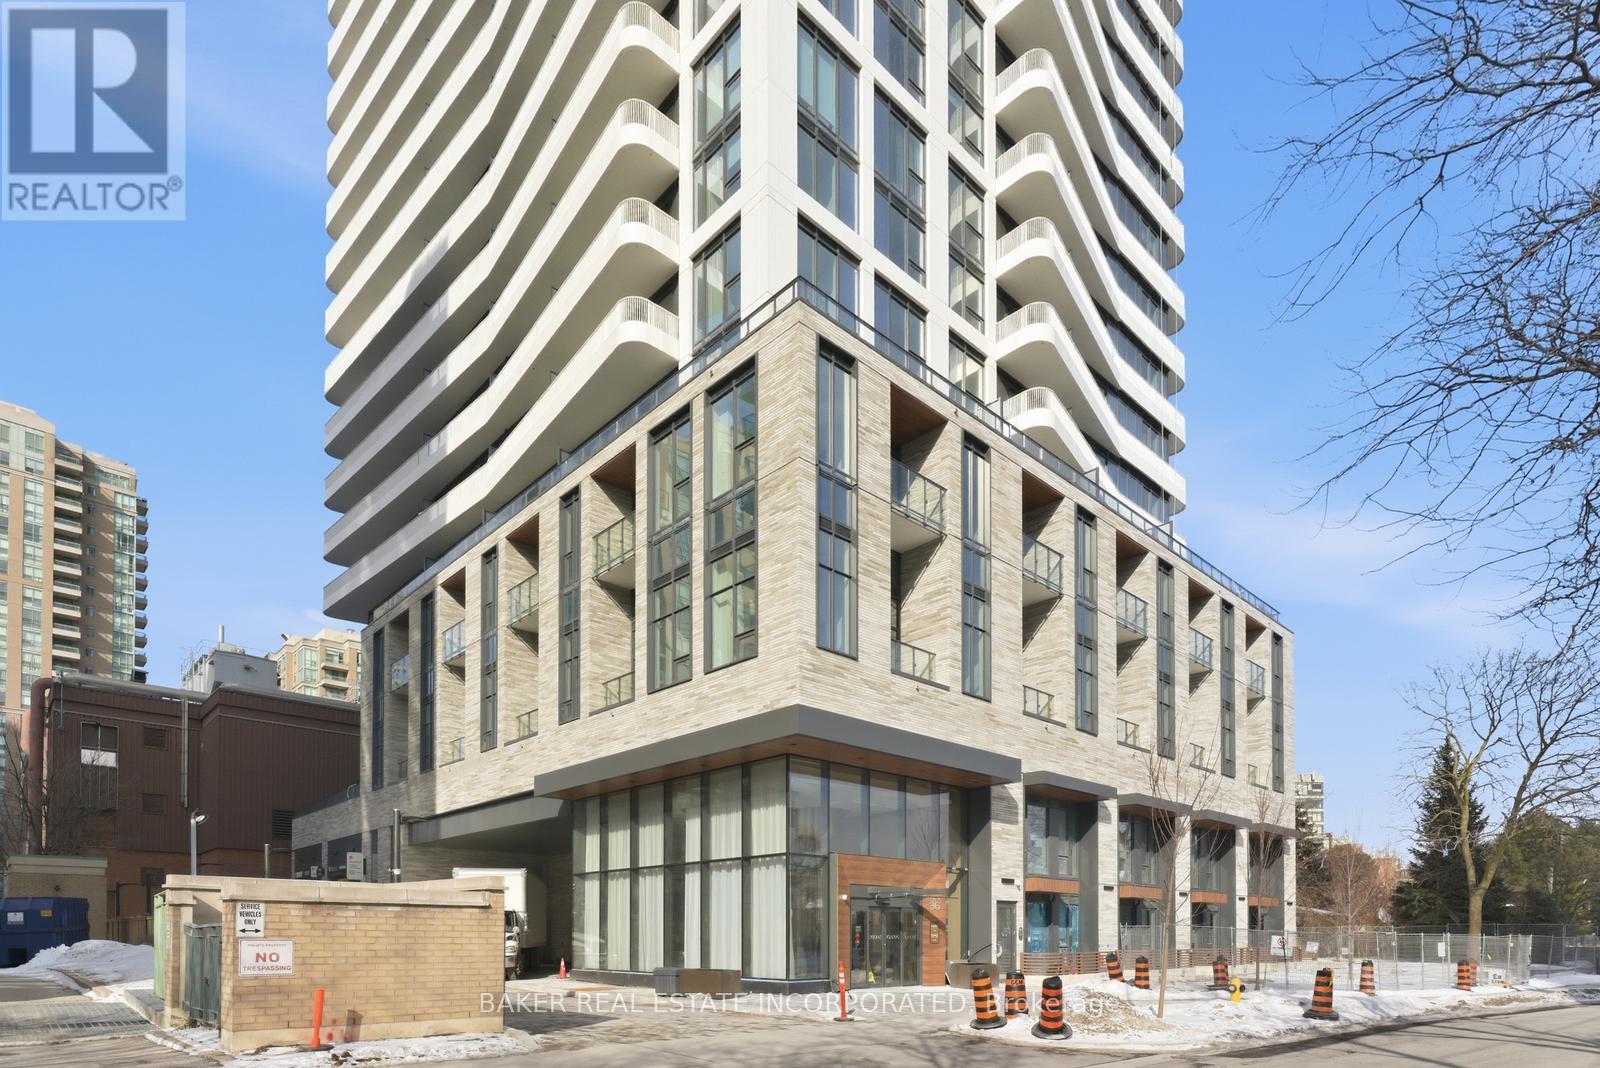
Brand New, Never Lived in Condo By Capital Developments just steps From the Finch Transit Hub Station is a beautiful Junior 1 Bedroom, 1 Bath at 405SF Interior and 41SF Balcony. This suite comes with 9FT Smooth Ceilings, Floor To Ceiling Windows, Integrated Appliances, Quartz Countertops, Wide Plank Floors, Smart Thermostat, individually controlled, and on-demand heating and air conditioning system. Included Amenities: Outdoor Terrace & Party Room / Collab Space / Meeting, Room. Fitness Studio, Yoga Studio, Virtual Sports Room, Bocce Court, Ping Pong Table and Much More. Bulk Internet Fee $28.25 Per Month Extra. **EXTRAS** Modern Kitchen - Finishes, Fully Integrated Appliances - S/S Stove, Microwave Oven, Exhaust Fan, Integrated Dishwasher, Fridge and Front loaded Stacked Washer/Dryer. Kohler Finishes. Staged Unit. (id:62164)
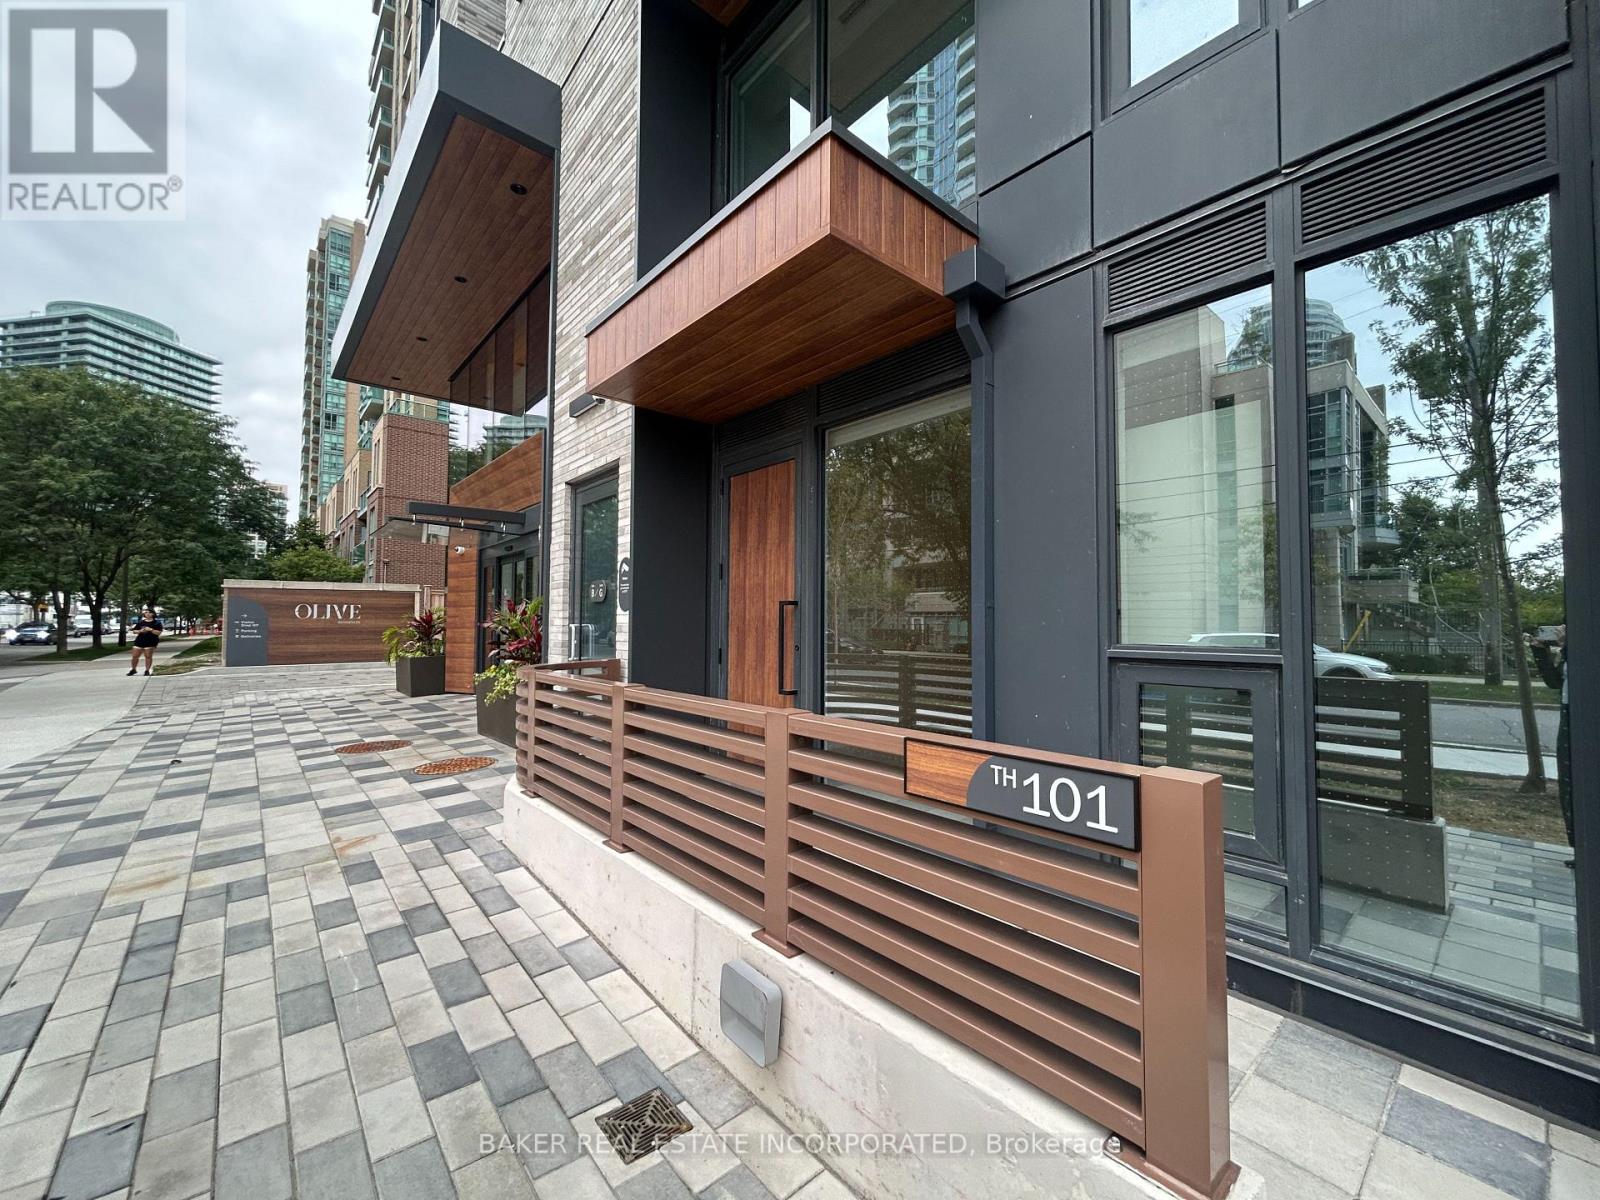
Brand New, Never Lived in Townhome By Capital Developments just steps From the Finch Transit Hub Station. This is a beautiful 3 Bedroom, 3 Baths, 1,180SF Interior and 103SF Patio. Primary Bedroom includes a large walk-in closet and large 6pc ensuite bath. This Townhome comes with 10FT Smooth Ceilings, Floor To Ceiling Windows, Integrated Appliances, Quartz Countertops, Wide Plank Floors, Smart Thermostat, individually controlled, and on-demand heating and air conditioning system. Included Amenities: Outdoor Terrace & Party Room / Collab Space / Meeting, Room. Fitness Studio, Yoga Studio, Virtual Sports Room, Bocce Court, Ping Pong Table and Much More. Bulk Internet Fee $28.25 Per Month Extra. **EXTRAS** Modern Kitchen - Finishes, Fully Integrated Appliances - S/S Stove, Microwave Oven, Exhaust Fan, Integrated Dishwasher, Fridge and Front loaded Stacked Washer/Dryer. Kohler Finishes. Staged Unit. (id:62164)