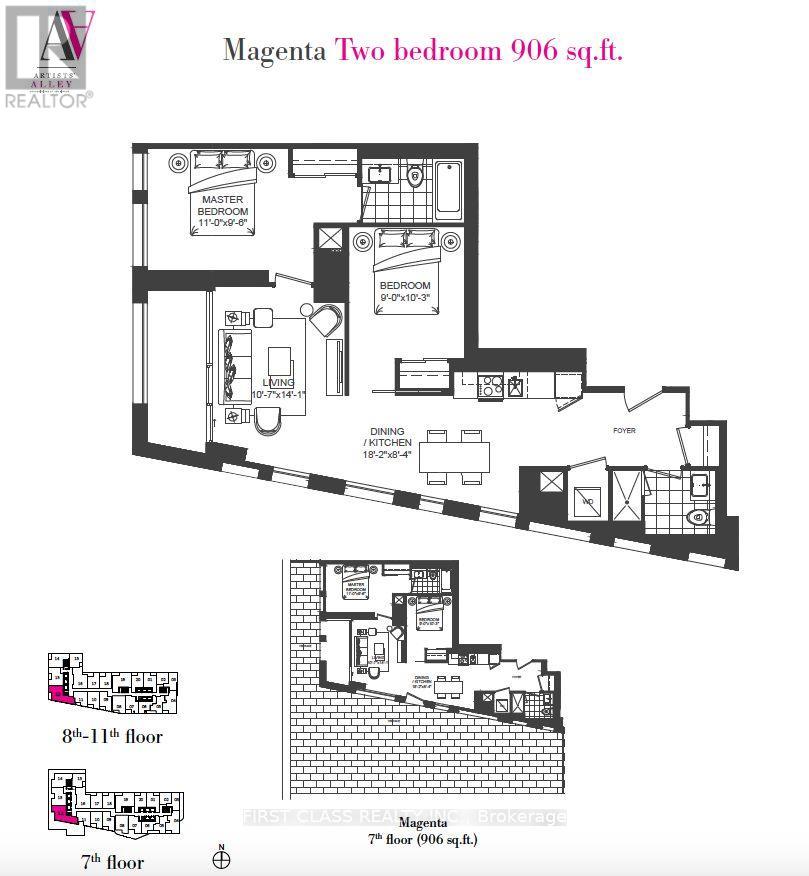
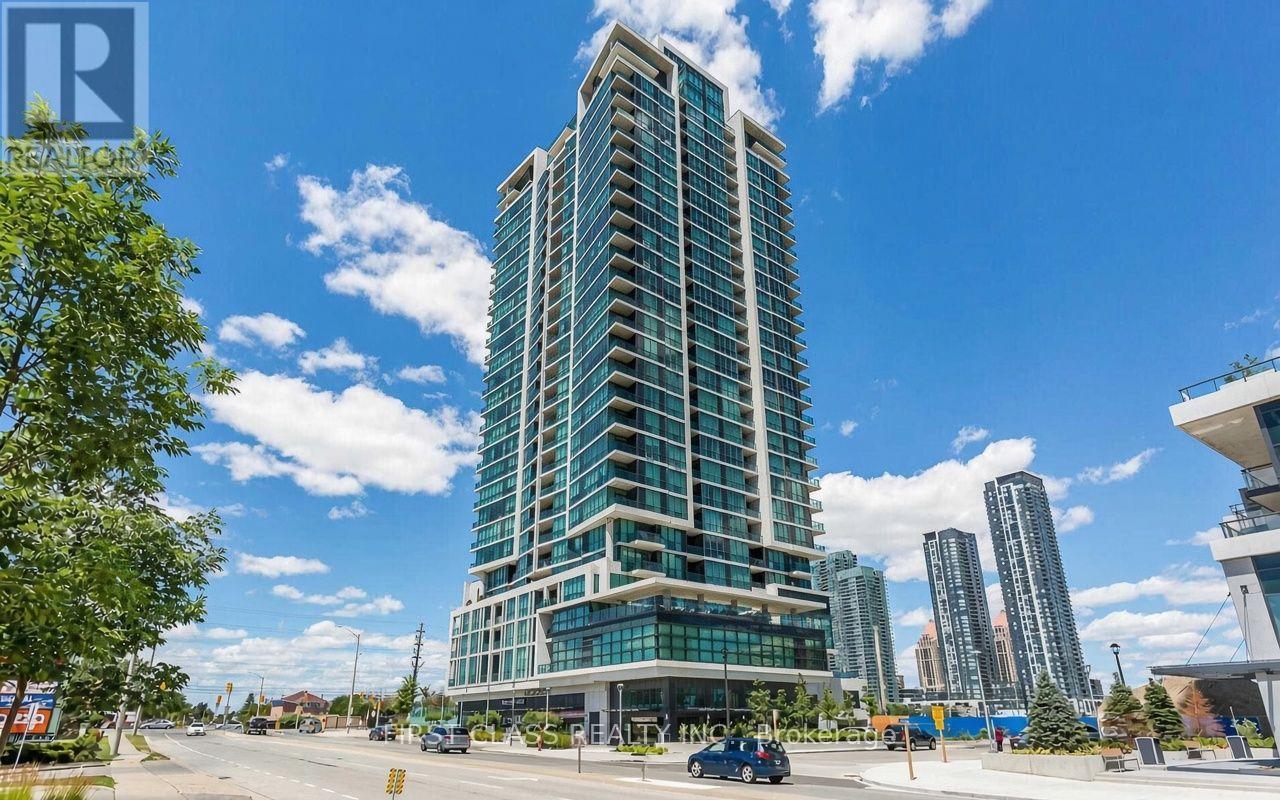
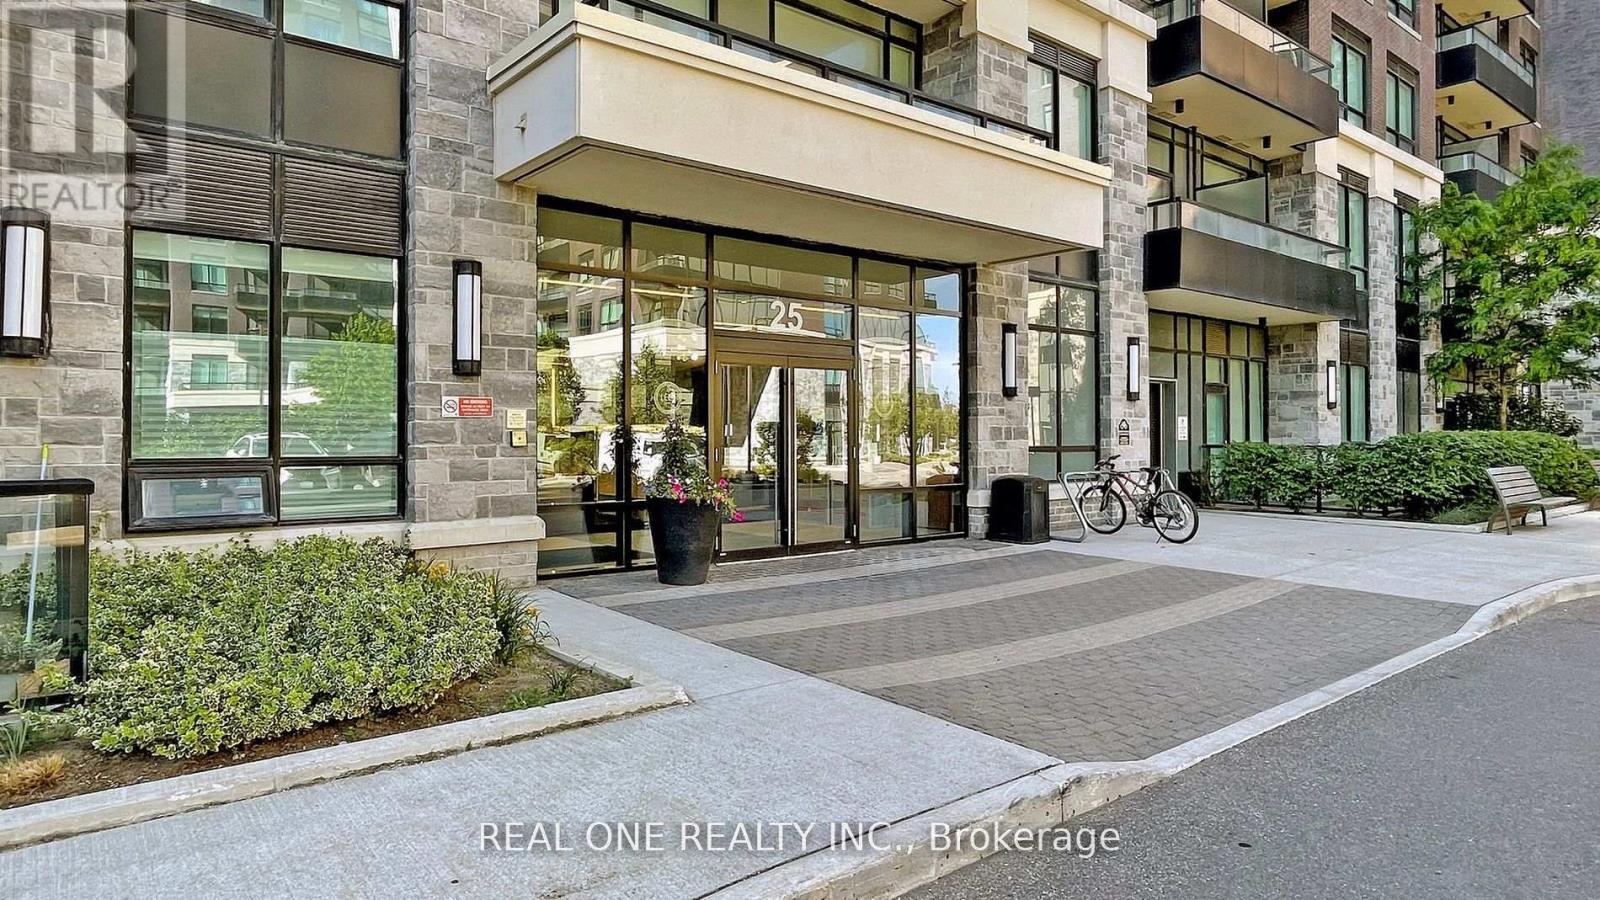
Discover urban living at Artists Alley Condos, ideally located in the heart of downtown Toronto near Dundas & University. This spacious split-layout 2 bedroom, 2 bathroom suite offers over 900 sq ft of well-designed interior space, plus a private balcony [with a view of the CN Tower / with open city views]. Enjoy smooth ceilings and laminate flooring throughout, and floor-to-ceiling windows that fill the home with natural light. The modern kitchen features built-in appliances and an upgraded backsplash [and builder upgrades throughout]. The primary bedroom includes a 4-piece ensuite. Unbeatable location: steps to the subway, OCAD, Queen's Park, U of T, hospitals, the Financial District, and countless restaurants, cafés, grocery stores, and nightlife. (id:62164)
Fresh, clean, and move-in ready! This 1-bedroom suite is in the heart of Mississauga, just a short walk to Square One. Enjoy 9-ft ceilings, an open-concept living and dining area with a walkout to the balcony, and a kitchen with granite countertops, ceramic backsplash, and stainless steel appliances. With refreshed kitchen cabinets and a full deep clean. One parking space and a locker are included. Minutes to UTM, Sheridan College, Highway 403, groceries, shopping, and dining. (id:62164)
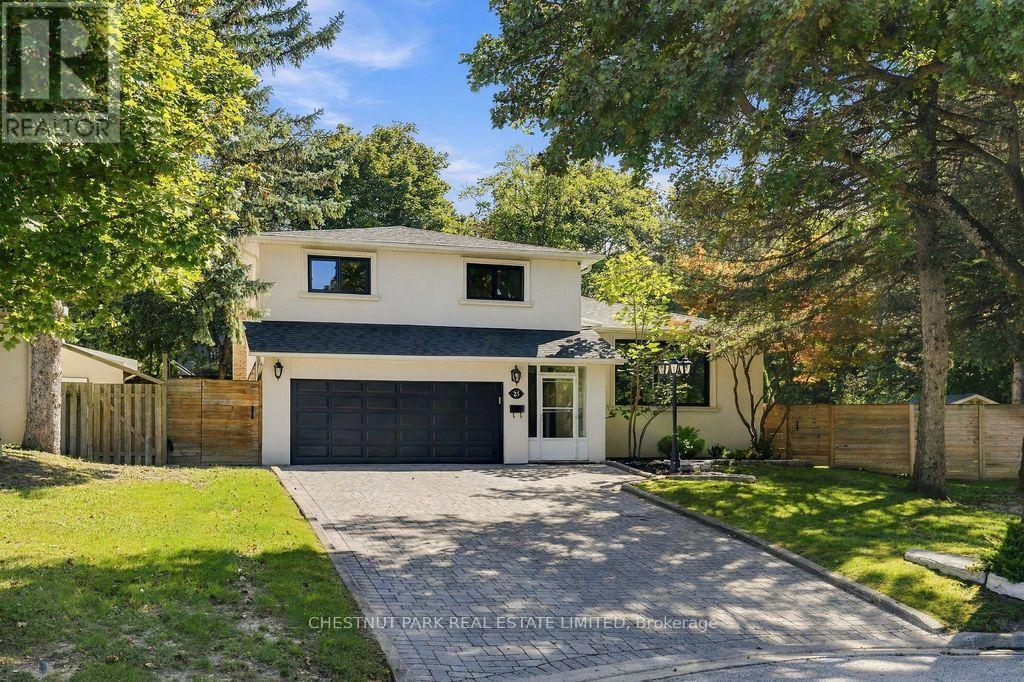
Welcome to 23 Kings Inn Trail! This spacious five-level side split offers a versatile layout with exceptional potential for growing families. Featuring a saltwater swimming pool, updated exterior hardscaping, a new roof and new windows, this home combines outdoor enjoyment with valuable upgrades. The double garage is equipped with a Tesla charging station, adding convenience for electric vehicle owners. Ideally situated next to a golf course and within a top-rated school district, this property offers an excellent opportunity to create your dream home in a sought-after Markham neighbourhood. A fantastic combination of space, location and lifestyle! (id:62164)
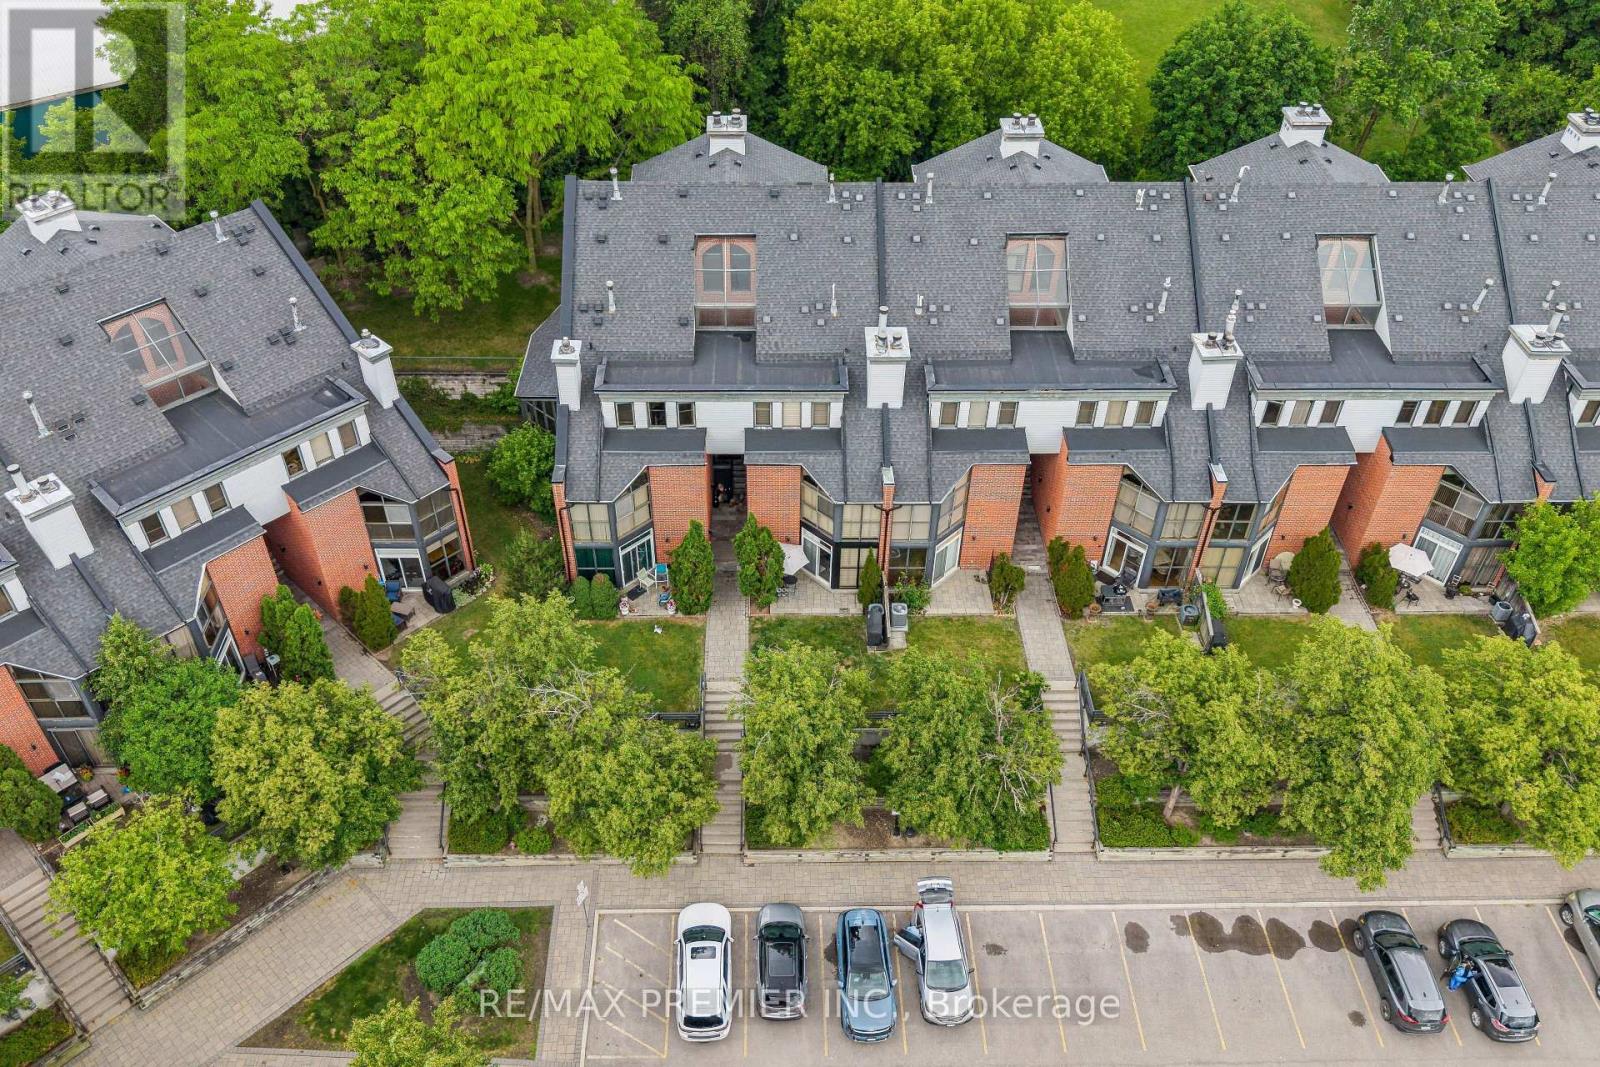
A MUST-SEE IN THE HEART OF WOODBRIDGE! Welcome to 100 Arbors Lane, an exceptional, move-in-ready condo townhouse offering approximately 1,745 sq. ft. of beautifully updated living space, featuring 3 bedrooms, 3 bathrooms, TWO underground parking spaces and an oversized locker.Thoughtfully updated and meticulously maintained, this spacious home features a beautifully renovated kitchen, rich hardwood flooring, pot lights, updated bathrooms, custom shutters, stylish light fixtures, built-in wine fridge, central vacuum and numerous upgrades completed within the last five years.Enjoy a carefree condo lifestyle with fantastic resort-style amenities, including an indoor pool, sauna/whirlpool, fitness centre, party room, library lounge and car wash.Ideally located steps to charming Market Lane, parks, shops, restaurants and everyday conveniences, with easy access to transit and Hwy 400 & 407.Offering an incredible combination of space, upgrades, location and convenience, this beautiful home is truly move-in ready and must be seen!EASY SHOWINGS WITH 2 HOURS' NOTICE - BOOK YOUR PRIVATE SHOWING TODAY! (id:62164)
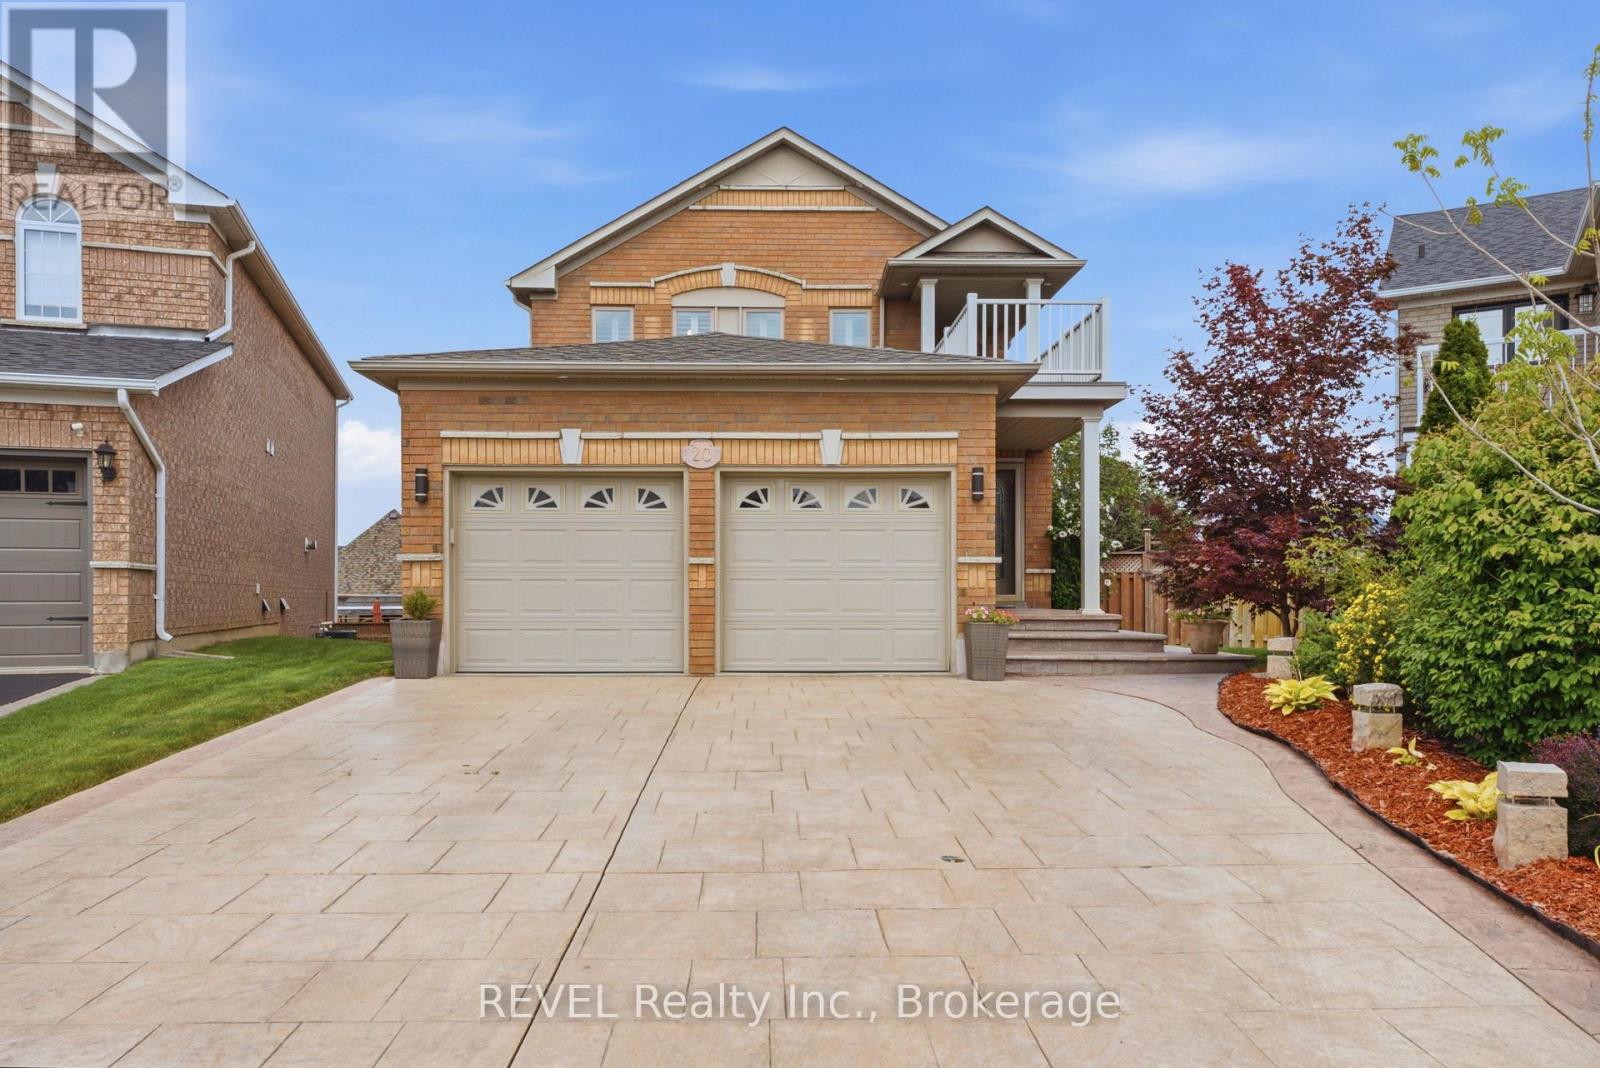
Premium cul-de-sac lot with a fully finished lower level featuring a separate walk-out-perfect for multi-generational living or potential rental income! Welcome To 20 Hayloft Court! Nestled in a quiet, highly desirable cul-de-sac in Fletcher's Creek Village, this fully renovated 2-storey detached home sits on a premium, pie-shaped lot. The bright and welcoming layout features an ideal main entrance orientation that floods the home with positive, natural light. The heart of the home boasts a high-end chef's kitchen complete with premium quartz countertops, extensive storage, and a powerful ventilation system perfect for cooking! Upstairs features spacious bedrooms and beautifully upgraded bathrooms.Unrivalled Multi-Generational & Income Potential: The fully finished lower level features a completely separate walk-out entrance, a large bedroom, and a full bathroom-making it the perfect private suite for parents, in-laws, or adult children, etc. Step outside to a massive, private pie-shaped backyard oasis, providing a safe and quiet environment for children to play and the ultimate space for large family gatherings.Featuring a double-car garage and a pristine, turn-key interior, this home is completely move-in ready. Unbeatable location just minutes from top-rated schools, parks, major transit, places of worship, and popular shopping plazas. Do not miss this rare opportunity! (id:62164)
Welcome to this truly exceptional, custom-built home, nestled in a quiet, established neighbourhood in beautiful Grimsby. Offering more than 3,000 sq. ft. of finished living space, 4 bdrms and 2 full bathrooms, this spacious backsplit perfectly blends timeless character, modern updates, and endless possibilities. From the moment you arrive, the charming covered front porch and distinctive custom design create a warm and welcoming first impression. Step inside to discover a stunning, recent kitchen renovation, updated flooring, beautiful upper-level original hardwood floors, and two wood-burning fireplaces that add warmth and character throughout the home. Situated on a expansive lot, the backyard offers breathtaking, postcard-worthy views of the Niagara Escarpment, creating a picturesque setting to relax, entertain, and a beautiful backdrop to everyday life. A charming brick storage shed adds both character and practicality to the property. The fully finished basement, complete with its own separate entrance, existing kitchen & bathroom rough-ins, and a spacious cantina ideal for winemaking and extra storage, offers exceptional flexibility and functionality. With exciting possibilities for extended family, multigenerational living, or the potential to create an income-generating suite, this versatile lower level adds tremendous value and opportunity to an already remarkable home. Location is another standout feature! Enjoy the peace and charm of a quiet neighbourhood while being within walking distance of the scenic Bruce Trail, nearby schools, and the Grimsby GO Station. With convenient access to nature, everyday amenities, and regional transit connections, this property offers an ideal balance of tranquility and convenience. With its unique custom-built design, generous living space, modern renovations, incredible Escarpment views, and exciting possibilities for the future, this is more than just a house - it's a truly special place to call home. (id:62164)
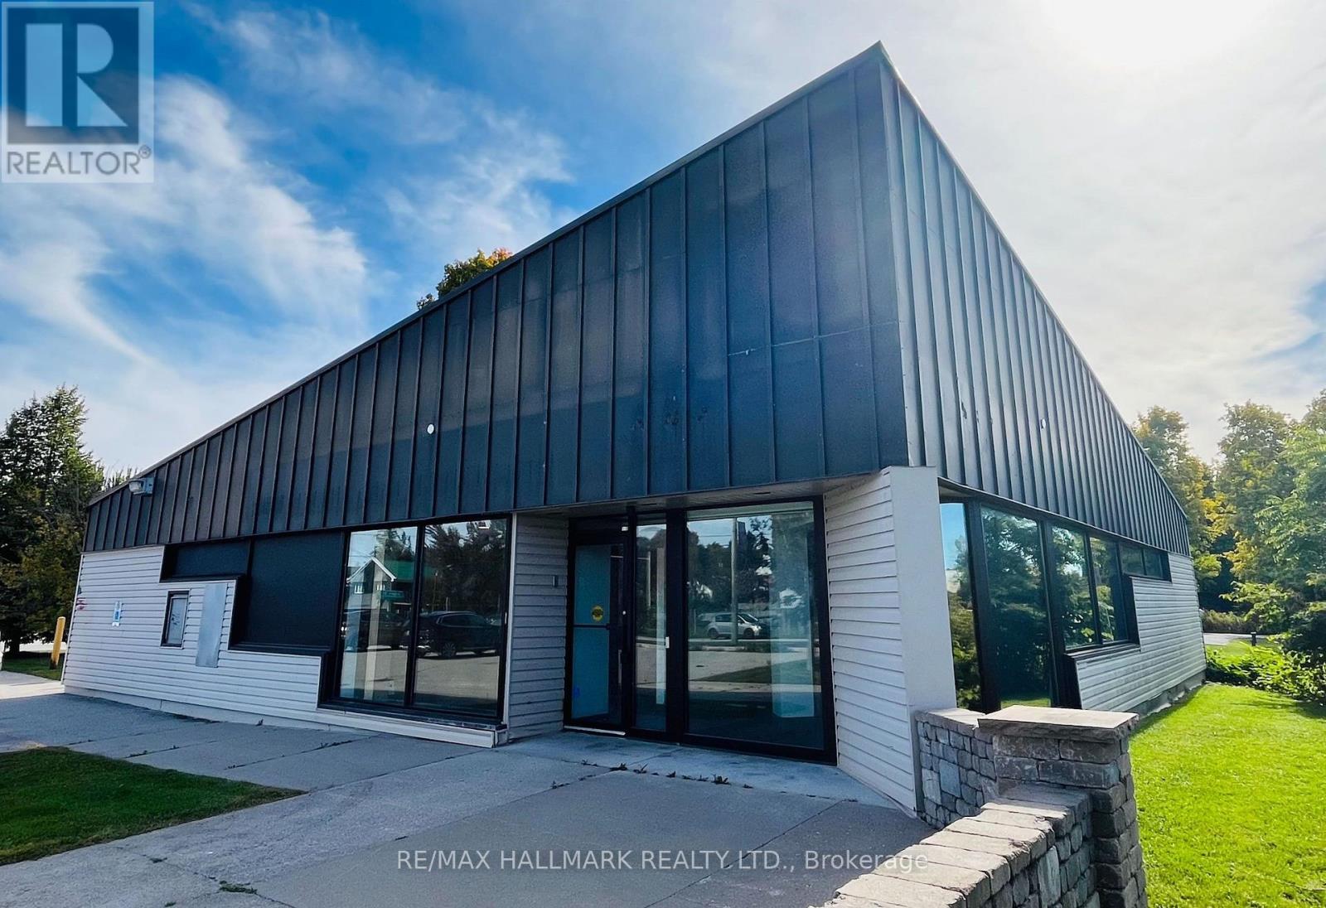
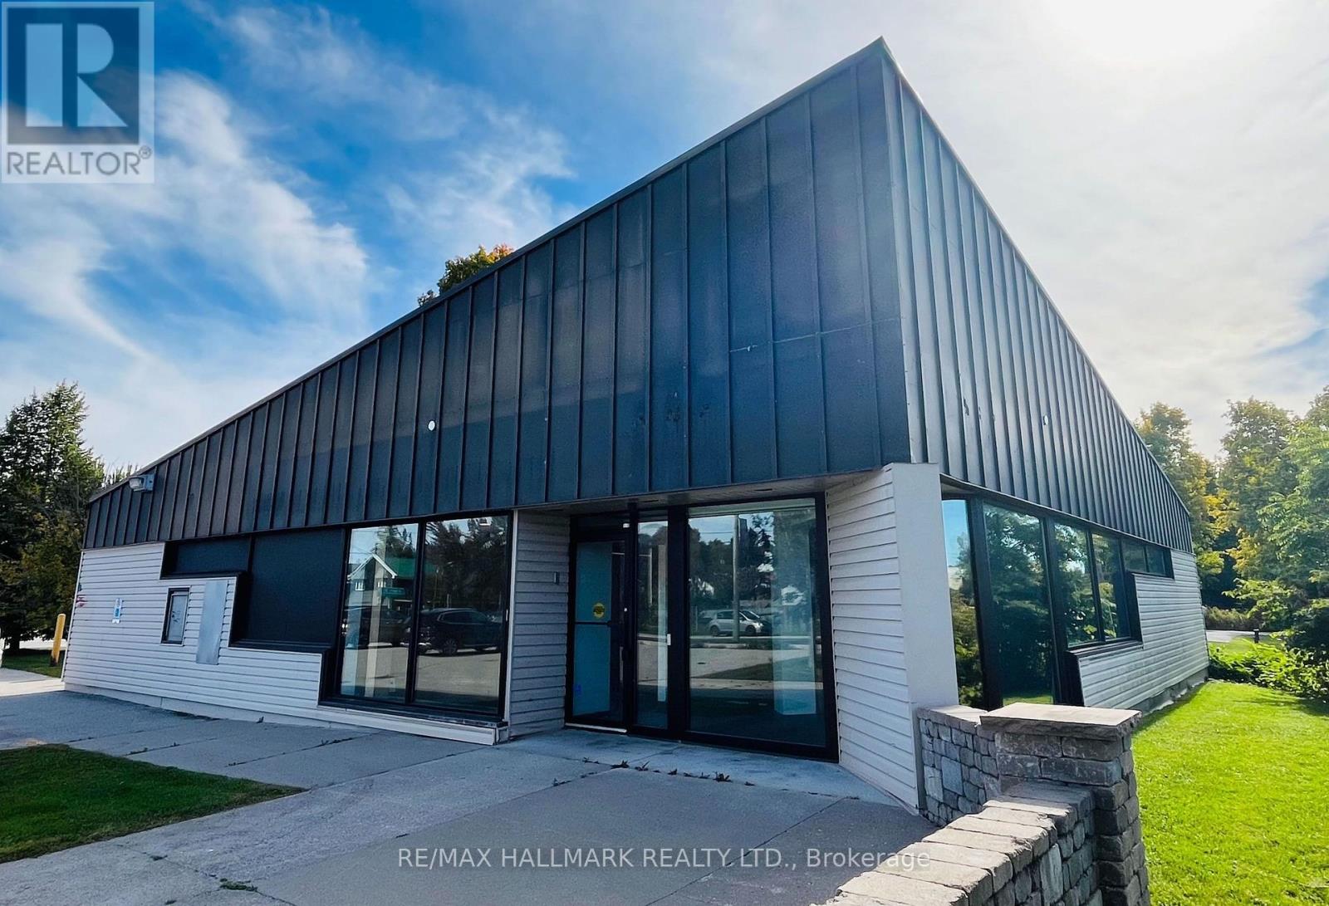
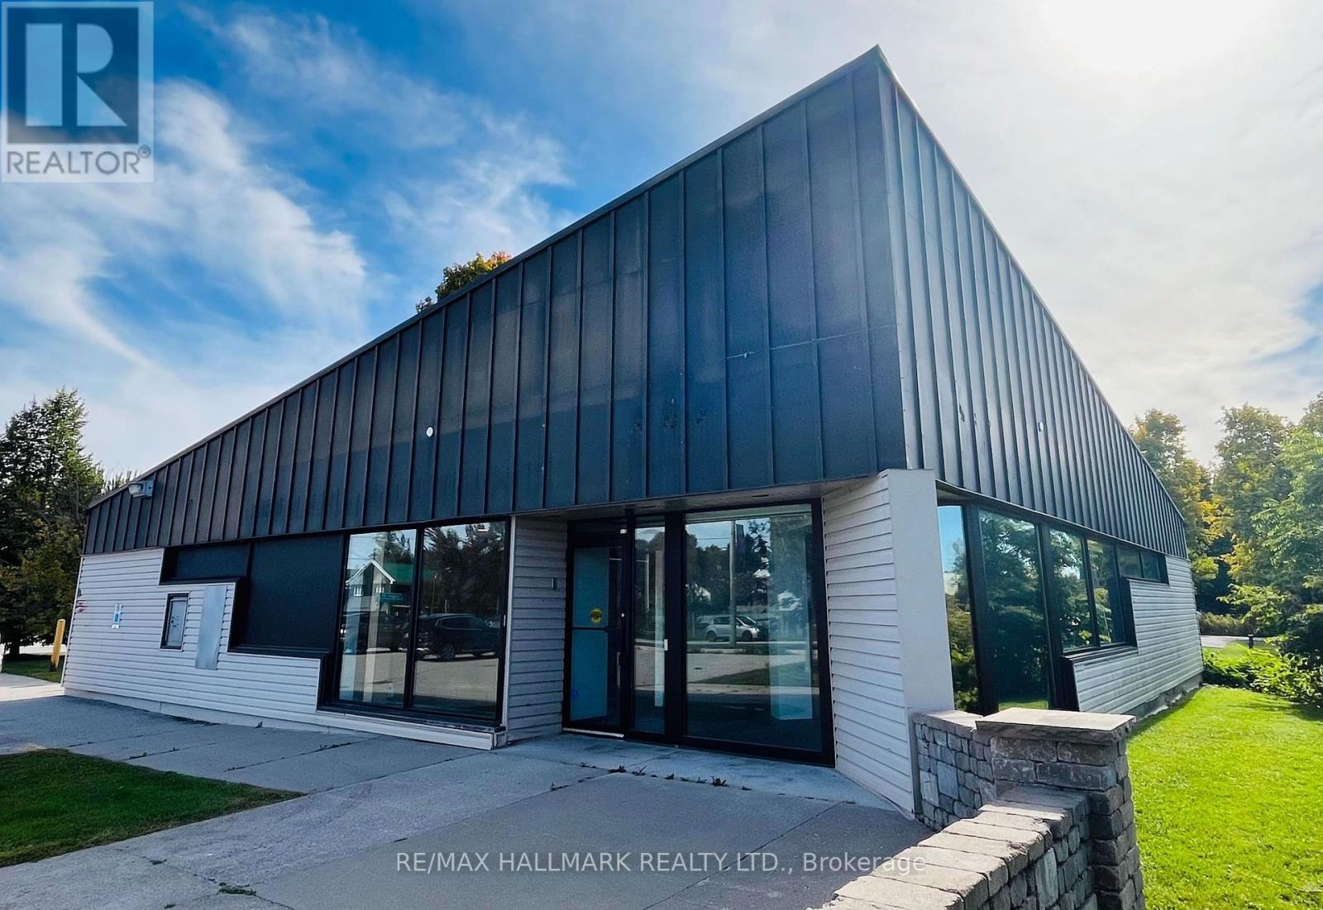
Flagship 3,000 Square Foot Retail Building In The Heart Of Downtown Coboconk!! Corner Lot Right Next To The Gull River, Water Views From Building Windows!! Property Offers Excellent Visibility With Strong Drive-By And Walk-By Traffic!! Building Features Institutional-Grade Construction, Block Walls, Floor To Ceiling Glass Windows, Metal Roof, Security And Automated Accessibility Features!! Lots Of Floor Space With Private Offices, Men & Woman's Bathrooms, Staff Kitchen, File And Storage Rooms, 2 Original Bank Vaults!! Large Parking Lot With 16 Parking Spaces, Corner Lot (+Grass Area) You Could Potentially Expand Retail Foot Print!! Permitted Uses: Retail, Restaurant, Medical Clinic, Dental, Convenience Store, Insurance, Real Estate Office, Law Office, And More!! Surrounded By Strong A+ Tenants, Including Home Hardware, Foodland, Tim Hortons, LCBO, Pioneer Gas, Subway!! (id:62164)
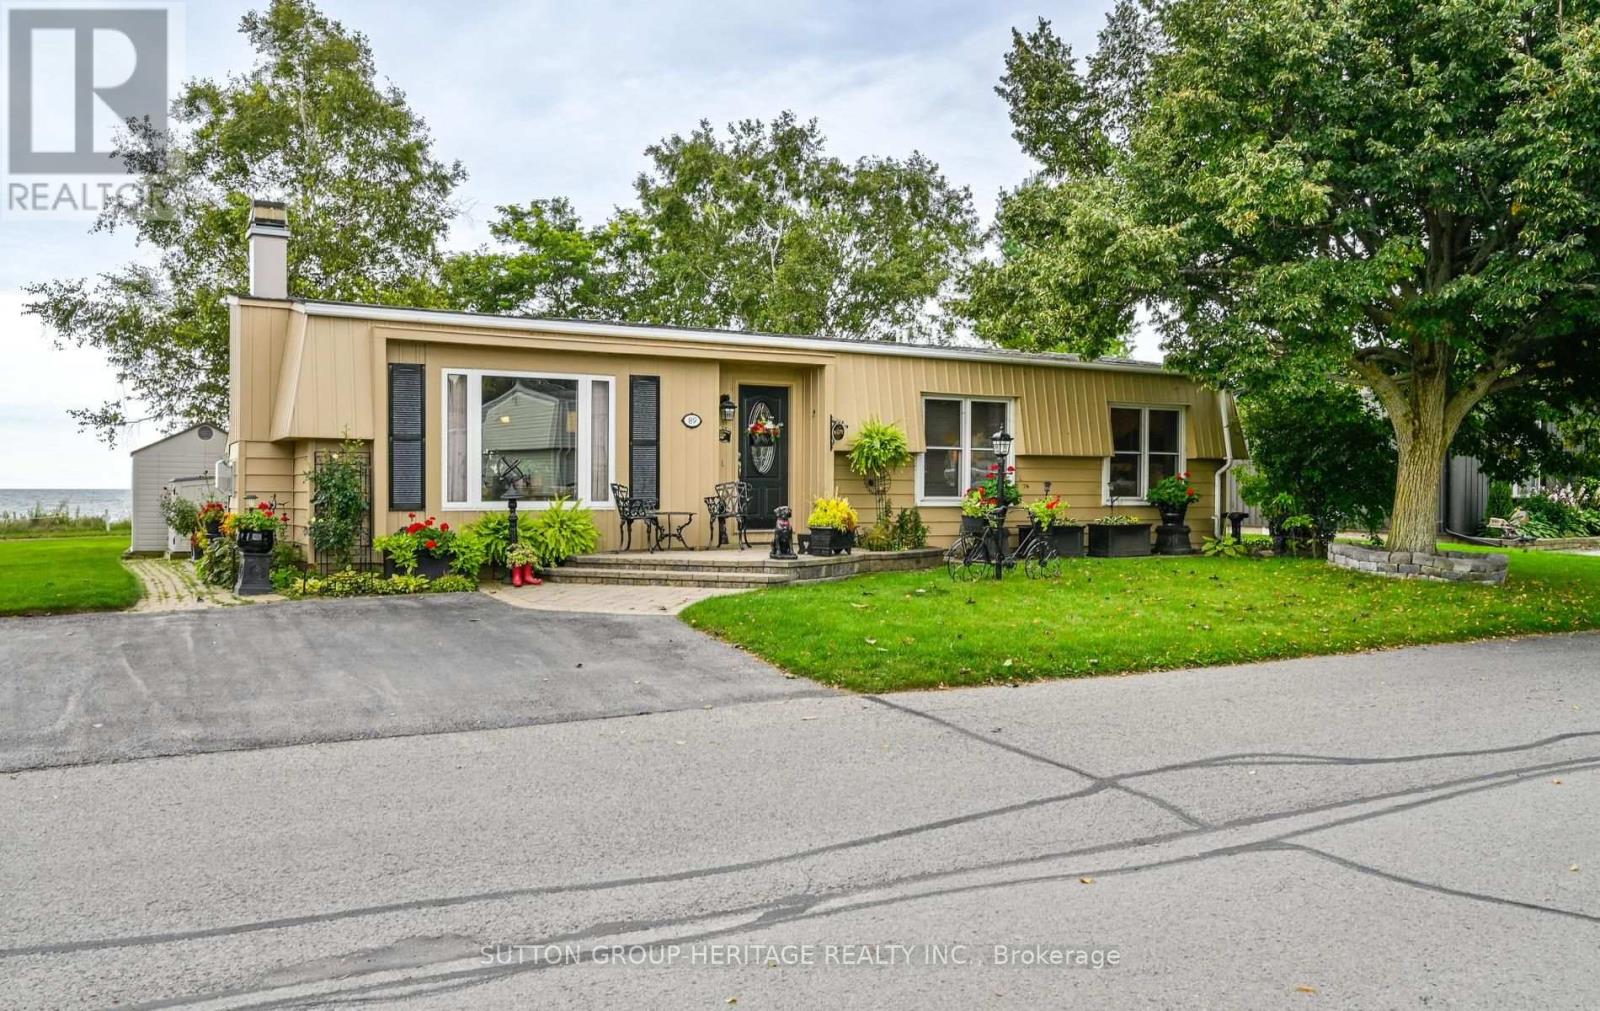
Panoramic Lake Ontario views & resort-style adult living at Wilmot Creek! Enjoy panoramic lake views of the spectacular skies and peaceful sight of boats cruising across the lake from the comfort of your home and patio. This home offers the beauty and tranquility of lakeside living. Step inside this beautifully maintained home and discover a living & dining room with gas fireplace, crown moulding and laminate floors, open to the kitchen. The family room and sunroom provide additional space to relax and take in the breathtaking views. A walkout leads to a private patio nestled beneath mature trees - an idyllic spot for morning coffee, evening drinks or simply enjoying the view. The home features 2 bedrooms and 2 renovated bathrooms, including an ensuite with a double vanity, large shower & heated flooring. Wilmot Creek is an Adult Living Community that offers a vibrant, resort-style lifestyle on the Shores of Lake Ontario! The standard lease covers driveway plowing & road snow removal and gives you access to an incredible array of amenities (including but not limited to a 9-hole golf course, recreation centre, horseshoes, lawn bowling, tennis/pickleball courts, pools, gym, and saunas, etc.) With approx. 100 activities and special interest groups, there is always something to do. The community's walking paths make it easy to enjoy the natural beauty surrounding you. Just a short walk to The Wheelhouse, where many of the community's amenities and activities are centered. 2 large garden/storage sheds included. Side-by-side parking for 2 cars. Easy access to Hwy 401 and Hwy 35/115. Please note the purchase is for the home only and is subject to a land-lease. The Buyer will be required to sign a standard lease with Yukon PropCo. LP. (id:62164)
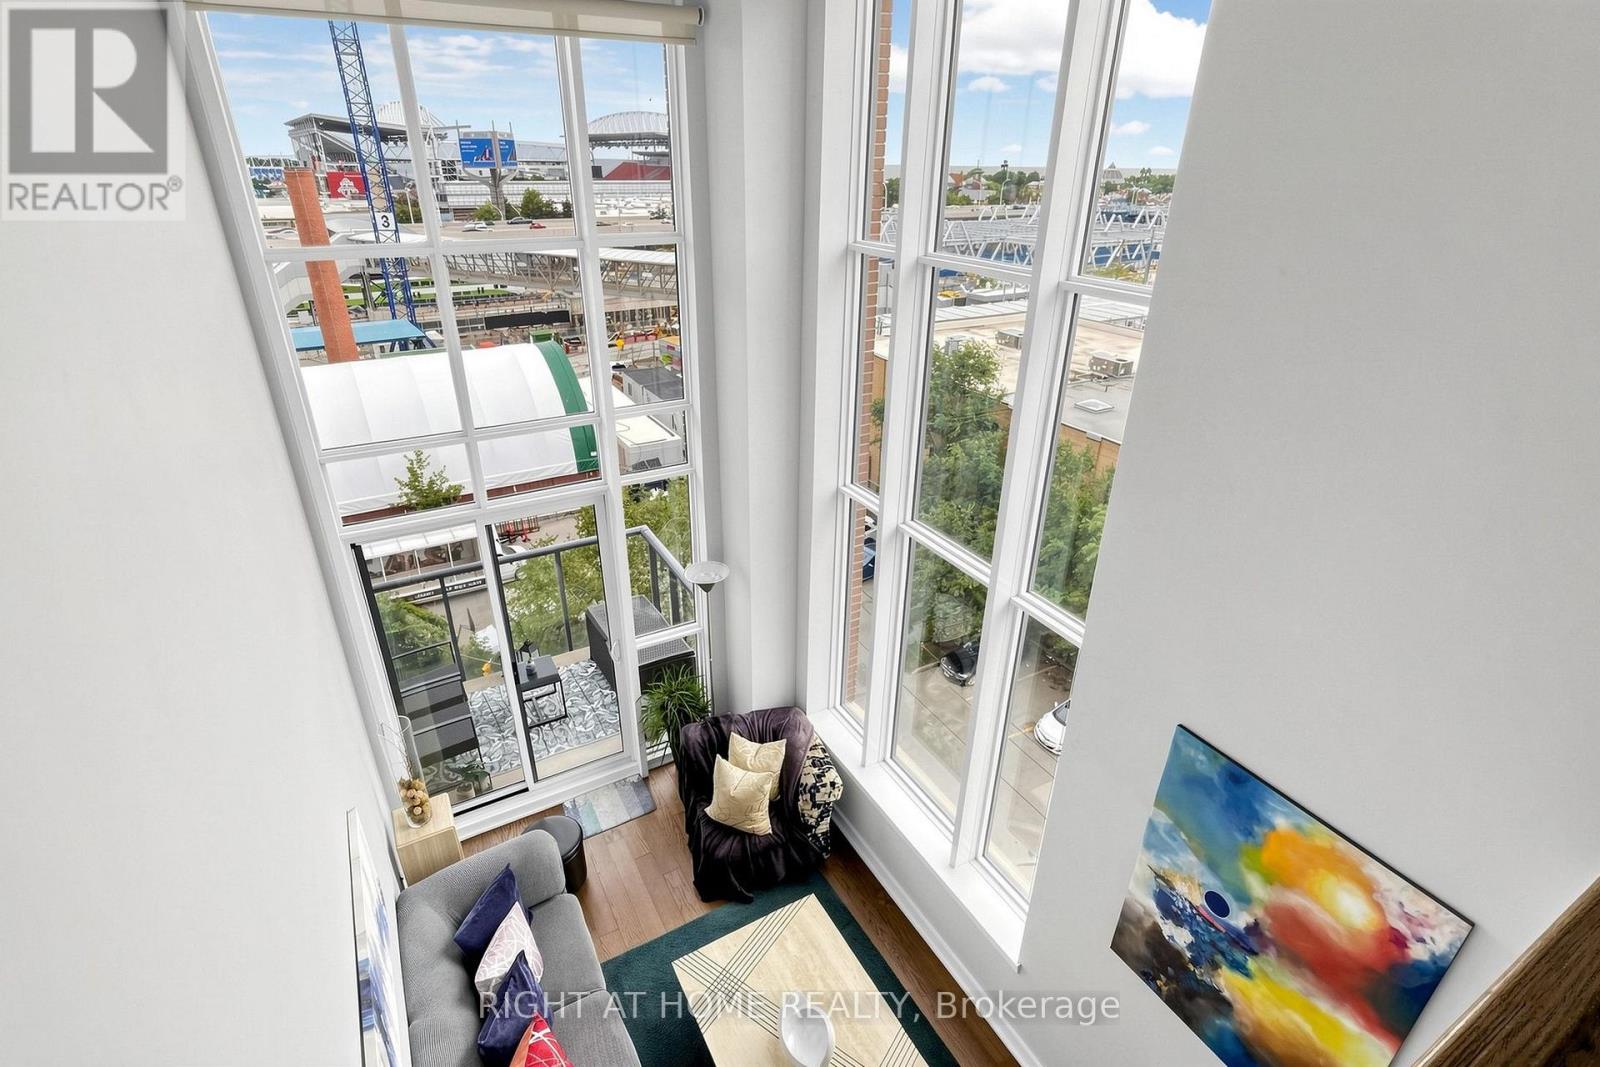
A Rare Two-Storey Corner Loft in the Heart of Liberty Village. This distinctive 1-bedroom, 2-bathroom residence at Liberty Market Lofts delivers the space, light and architectural character that loft buyers are looking for. Dramatic 17-foot windows fill the open-concept living space with natural light, complemented by soaring concrete ceilings and a vast southwest corner exposure. The thoughtfully designed two-level layout creates an impressive sense of volume, with the open bedroom overlooking the main living area below. The chef-inspired kitchen features built-in appliances, cooktop, oven, microwave and dishwasher, while the spacious open balcony provides a private spot to enjoy the southwest setting. With approximately 715 sq. ft. of interior living space plus a 45 sq. ft. balcony, two bathrooms and an exceptional loft-style floor plan, this is a home that feels anything but ordinary. Steps from the shops, restaurants, cafés and energy of Liberty Village, with easy access to transit, King West and the waterfront. A true loft experience in one of Toronto's most vibrant neighbourhoods. (id:62164)
Flagship Corner Lot With 3,000 Sq. Ft. Retail Building In The Heart Of Downtown Coboconk!! Right Next To The Gull River, Water Views From Building Windows!! Property Offers Excellent Visibility With Strong Drive-By And Walk-By Traffic, Along With Outstanding Signage Potential!! This Retail Building Features Institutional-Grade Construction, Block Walls, Floor To Ceiling Glass Windows, Metal Roof, Security And Automated Accessibility Features!! Lots Of Floor Space With Private Offices, Men & Woman's Bathrooms, Staff Kitchen, File And Storage Rooms, Two Original Bank Vaults. Large Parking Lot With 16 Parking Spaces, Corner Lot (Grass Area) You Could Potentially Expand Retail Foot Print!! Permitted Uses: Retail, Restaurant, Medical Clinic, Dental, Convenience Store, Insurance, Real Estate Office, Law Office, And More!! Surrounded By Strong A+ Tenants, Including Home Hardware, Foodland, Tim Hortons, LCBO, Pioneer Gas, Subway!! (Net Lease. Tenant To Pay For All Utilities, Taxes, Maintenance And Insurance.) (id:62164)
Flagship Corner Lot With 3,000 Sq. Ft. Retail Building In The Heart Of Downtown Coboconk!! Right Next To The Gull River, Water Views From Building Windows!! Property Offers Excellent Visibility With Strong Drive-By And Walk-By Traffic, Along With Outstanding Signage Potential!! This Retail Building Features Institutional-Grade Construction, Block Walls, Floor To Ceiling Glass Windows, Metal Roof, Security And Automated Accessibility Features!! Lots Of Floor Space With Private Offices, Men & Woman's Bathrooms, Staff Kitchen, File And Storage Rooms, Two Original Bank Vaults. Large Parking Lot With 16 Parking Spaces, Corner Lot (Grass Area) You Could Potentially Expand Retail Foot Print!! Permitted Uses: Retail, Restaurant, Medical Clinic, Dental, Convenience Store, Insurance, Real Estate Office, Law Office, And More!! Surrounded By Strong A+ Tenants, Including Home Hardware, Foodland, Tim Hortons, LCBO, Pioneer Gas, Subway!! (Net Lease. Tenant To Pay For All Utilities, Taxes, Maintenance And Insurance.) (id:62164)
Luxury Condo In Uptown Markham, 853 sf, Unobstructed View, North-East facing, **Corner Unit & 9' Ceiling**, Wrapped Around With Natural Lights, Upgraded Kitchen W/Center Island, Custom Back Splash, Good Size Bedrooms, 2nd Bedroom Is A Semi Ensuite, Ample Storage, Parking Spot is just next to Entrance, Close To Hwy 407, 404, Go Train Station, Steps To Viva Bus Station, Walk To Supermarket, Banks, Restaurants. (id:62164)