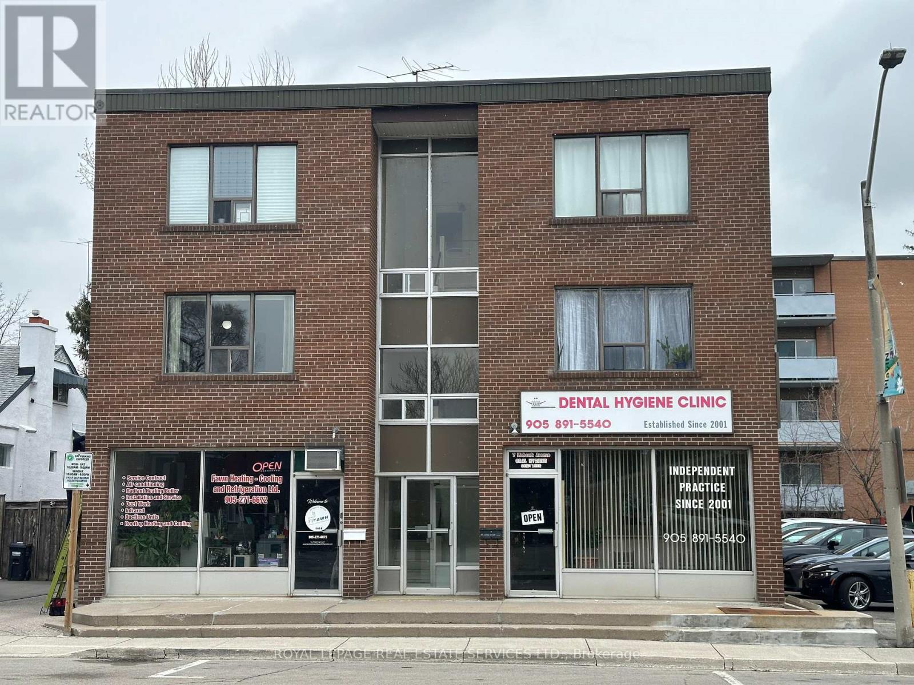
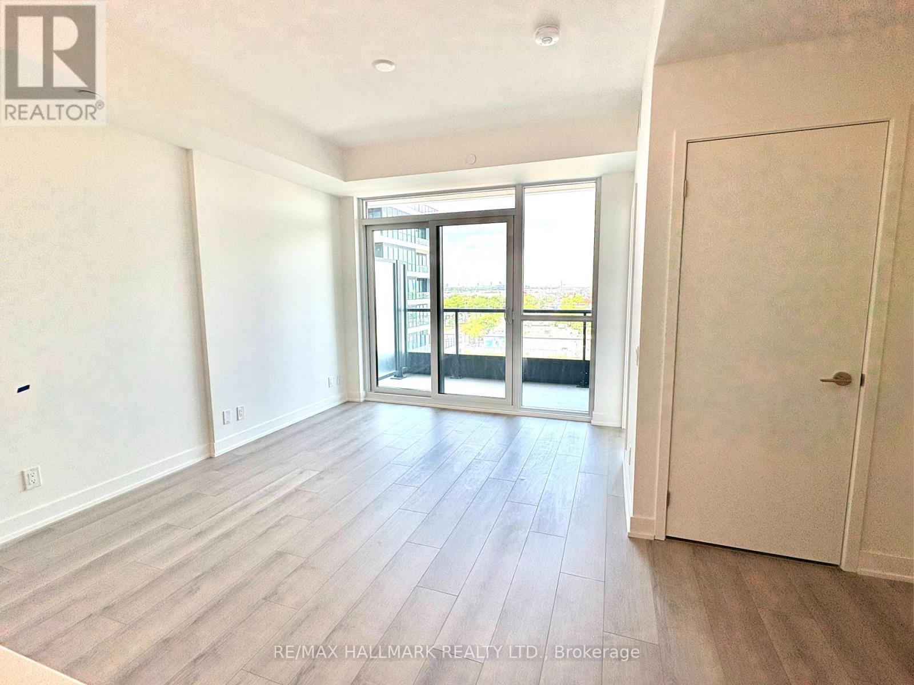
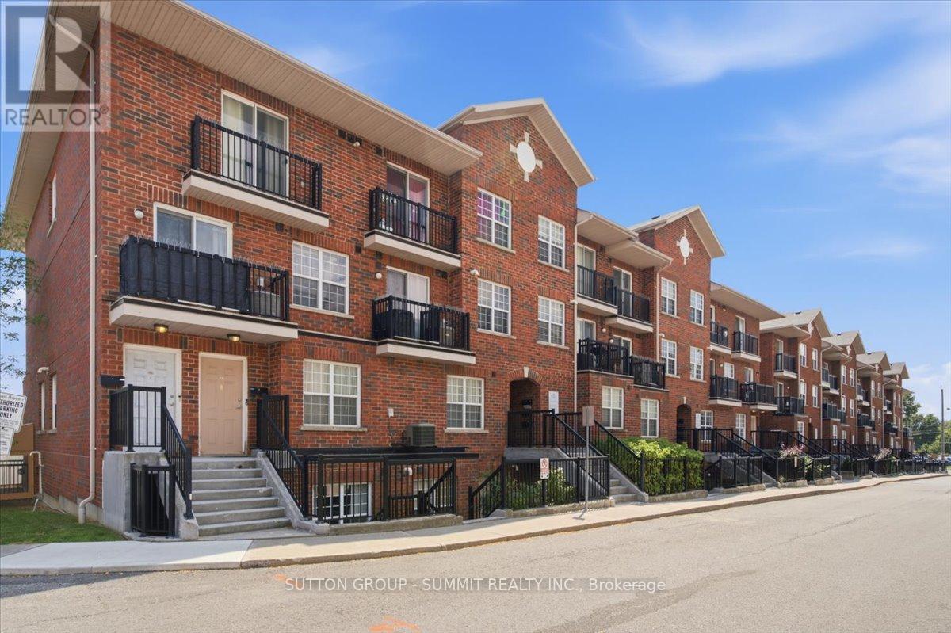
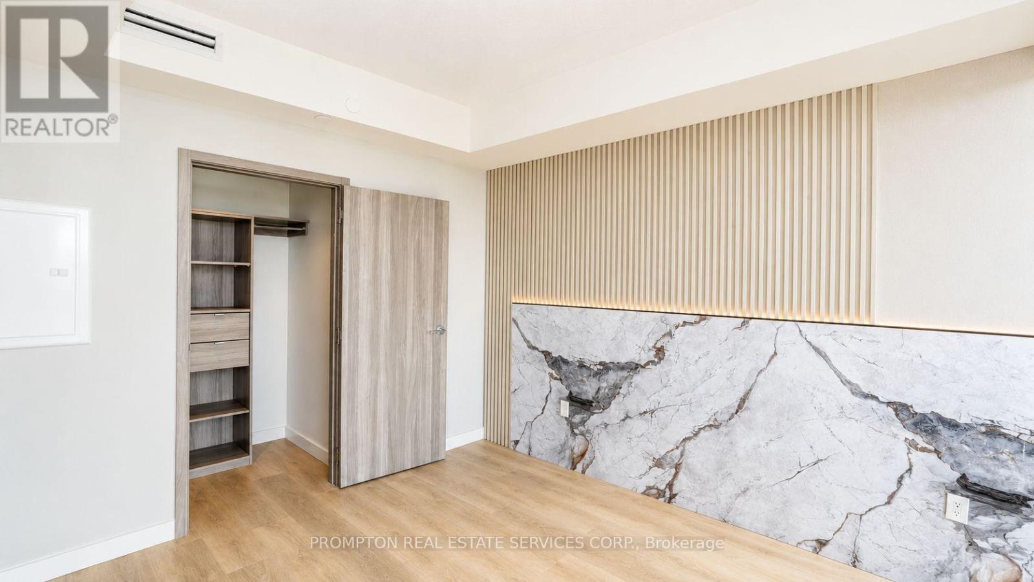
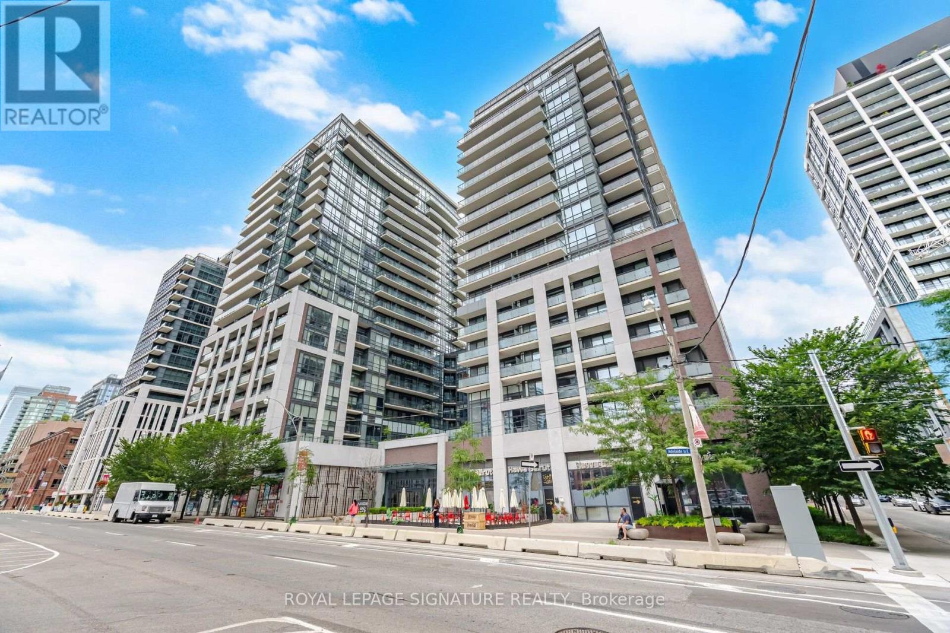
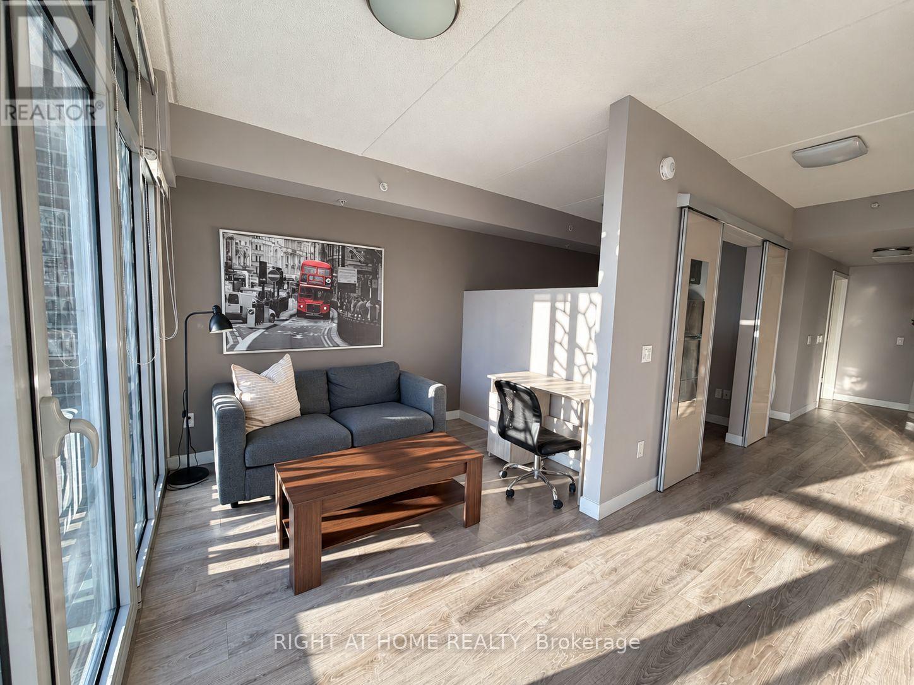
Welcome to this meticulously maintained 2-bedroom apartment situated in vibrant Port Credit! Enjoy the convenience of strolling to nearby restaurants, bars, shopping, and scenic walking/cycling paths along the lakefront. Ideal for commuters, this apartment offers easy access to transit, the GO Station, and the QEW highway. This unit is carpet-free for convenient and easy cleanup and offers large windows that allow for plenty of sunlight. 1 surface parking spot is available for an additional $90/month making coming home a breeze for commuters. Don't miss your chance to live in this vibrant community! Min one year lease. Coin-operated laundry is around the corner from the building. Locker also available for an additional $25/month. (id:62164)
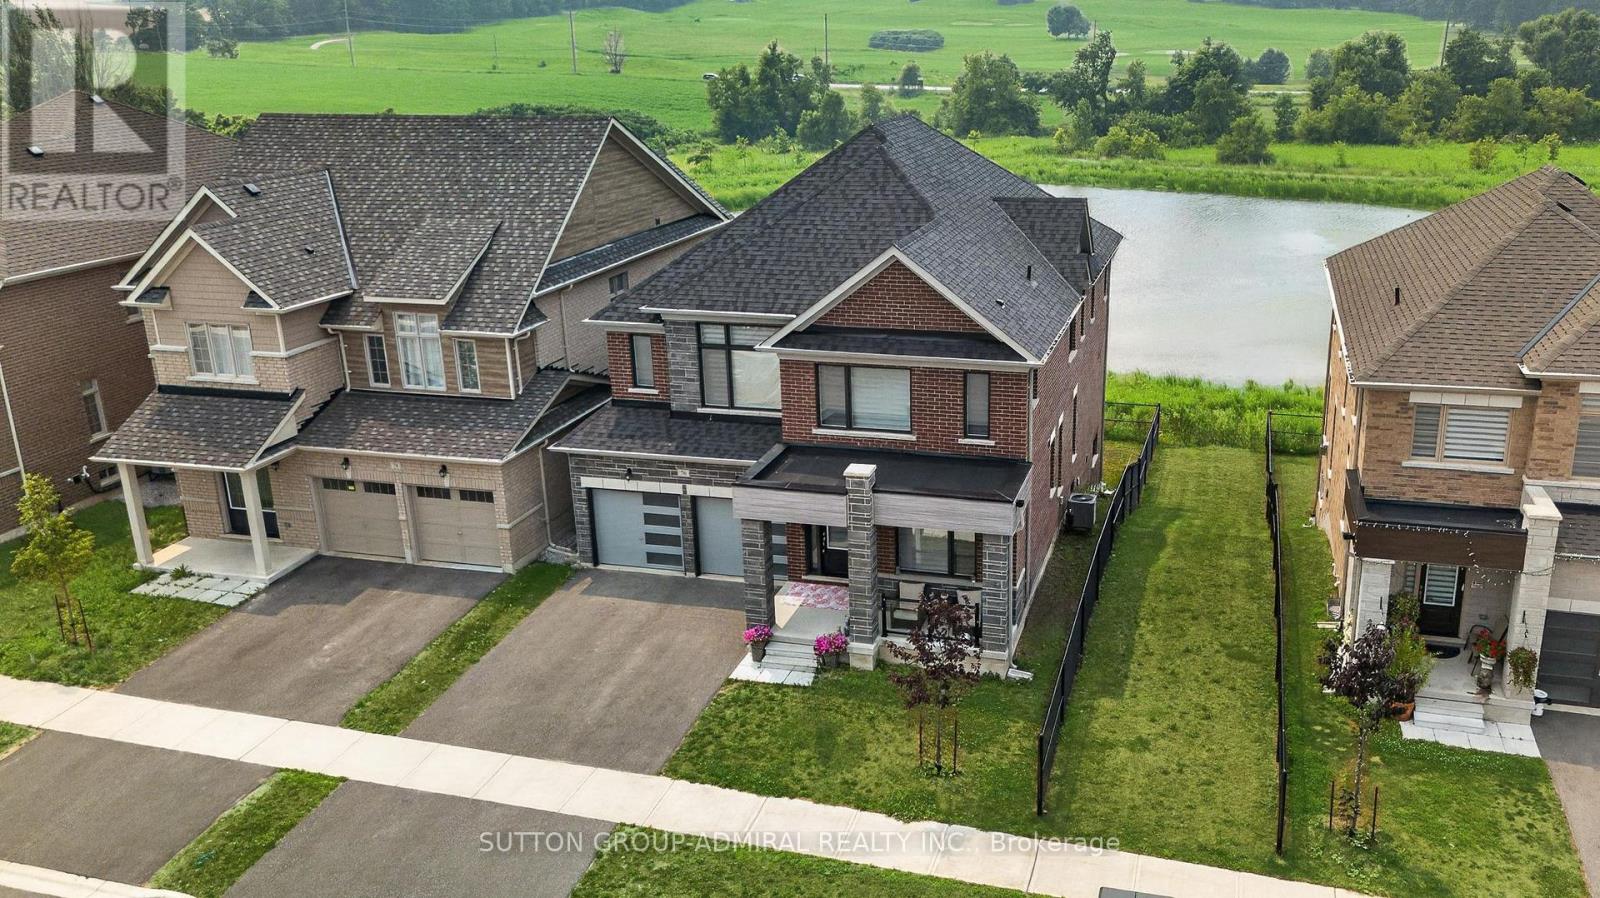
Welcome To 76 Calypso Ave In Sought-After Midhurst! This Exceptional 5 Bedrooms, 4 Bathroom Detached 2-Storey Home Sits On A Premium Ravine Lot And Offers The Perfect Blend Of Luxury, Space, And Everyday Comfort. Designed With A Bright Open-Concept Layout, This Home Features Large Principal Rooms, Abundant Natural Light, And A Functional Floor Plan Ideal For Growing Families And Entertaining. The Main Level Offers A Spacious Living And Dining Area, A Modern Chef-Inspired Kitchen With Generous Cabinetry, Ample Prep Space, And A Large Walk-In Pantry. Upstairs, You Will Find 5 Spacious Bedrooms, Including A Beautiful Primary Retreat With A Spa-Like Ensuite And Walk-In Closet. The Walkout Basement With Full-Size Windows Offers Incredible Potential For Additional Living Space, In-Law Suite, Home Office, Recreation Area, Or Future Income Opportunity. Enjoy Peaceful Ravine Views From The Backyard, Creating A Private And Scenic Setting Rarely Found In The Area. Located In A Growing Family-Friendly Community Close To Golf, Trails, Parks, Schools, Shopping, Barrie Amenities, And Major Commuter Routes. A Must-See Home Offering Space, Views, Functionality, And Exceptional Value! (id:62164)
Welcome to 98 Shepherd Dr, Barrie, a spacious and beautifully designed detached home offering approximately 3,230 sq. ft. of above-grade living space with 9-ft ceilings on the main floor. Thoughtfully designed with generous living spaces, modern finishes, and exceptional flexibility, this home is ideal for growing families. The open-concept main floor features an upgraded kitchen with elegant quartz countertops, seamlessly flowing into the spacious family room-perfect for everyday living and entertaining. A separate living room provides additional space for guests, while the large den offers excellent versatility and could potentially be converted into an additional bedroom. Upstairs, you'll find 4 spacious bedrooms, with 3 full washrooms, providing comfort and privacy for the entire family. The generous loft with a closet offers the potential to be enclosed and converted into a 5th bedroom, adding even more flexibility to the home. The home also features updated interior trim, baseboards, railings, handrails, and pickets, complemented by stylish quartz finishes throughout the kitchen. The unfinished basement includes a rough-in for a bathroom and offers excellent potential to create an in-law suite, additional living space, recreation room, or extended family accommodation. Enjoy the convenience of being close to GO Transit, shopping malls, Costco, and major amenities, making commuting, shopping, and everyday errands easy and convenient. A spacious, modern, and versatile home offering exceptional space and future potential-a must-see in Barrie! (id:62164)
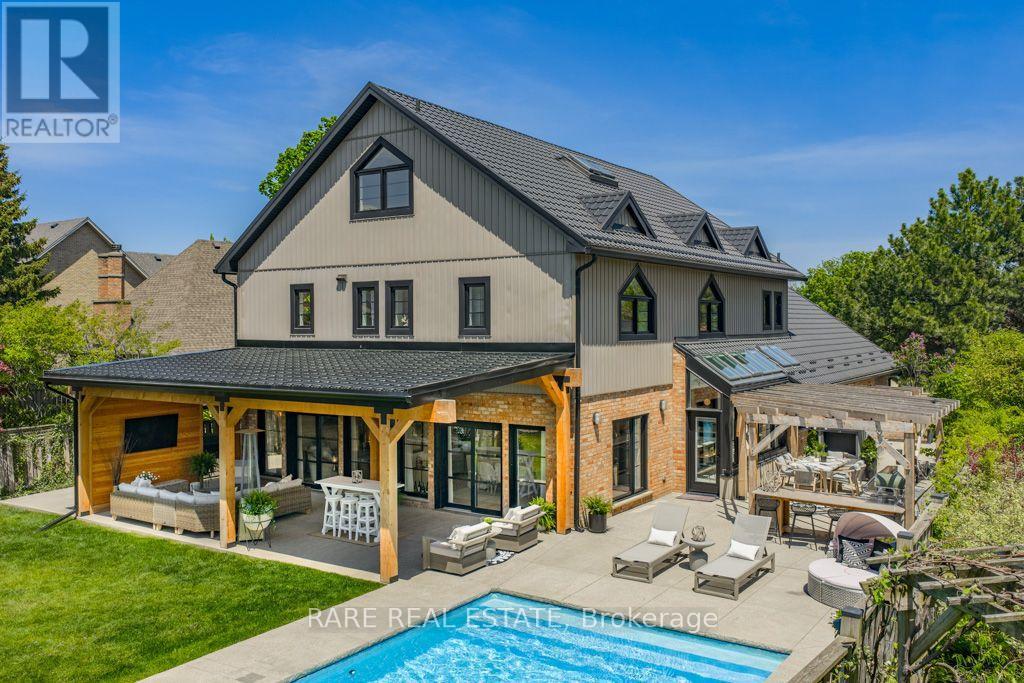
Welcome to 3474 Vinehaven Trail. A rare offering on a sprawling 70x173ft lot perched on the bench of the Niagara Escarpment in beautiful Vineland, Ontario. Surrounded by award-winning wineries, rolling vineyards, and the iconic Bruce Trail, this home sits in one of Niagara's most coveted and secluded neighbourhoods. Fully updated 4-bedroom, 3 1/2-bath residence showcases over 5,000sq.ft. of above-grade finished living space, blending Scandinavian modern farmhouse design with warm, timeless elegance. A neutral palette, expansive windows,sun-soaked principal rooms create an inviting atmosphere from the moment you step inside. The main floor features a private home office, a spacious family room, and a formal dining room perfect for hosting. Just beyond, the custom designer kitchen feels straight out of a magazine-complete with integrated and stainless-steel appliances, abundant cabinetry, and multiple skylights with motorized blinds, including a power-venting skylight that fills the space with fresh air and natural light. Step outside to your resort-style backyard oasis. Custom stone-and-cedar outdoor kitchen-featuring a Napoleon BBQ, sink, ice chest, and granite countertops-sets the stage for unforgettable summer gatherings.steps away, the custom saltwater pool with tranquil waterfall creates the perfect backdrop for relaxation and entertainment, A beautiful hot tub completes this private sanctuary, inviting you to unwind with serene views of the lush, landscaped yard. Ascending the custom metal-and-wood staircase, the 2nd level offers 4 generous bedrooms, a beautifully appointed 4-piece bathroom, and a*luxury primary suite*complete with a spa-inspired ensuite, walk-in closet, and a private balcony overlooking the property. Continue upward to the 1,000+sq.ft. loft, an architectural showpiece with exposed beams, extensive built-in storage, a bar fridge sink and dishwasher, an entertainer's dream! Think this may be your dream home?Book your personal private tour today. (id:62164)
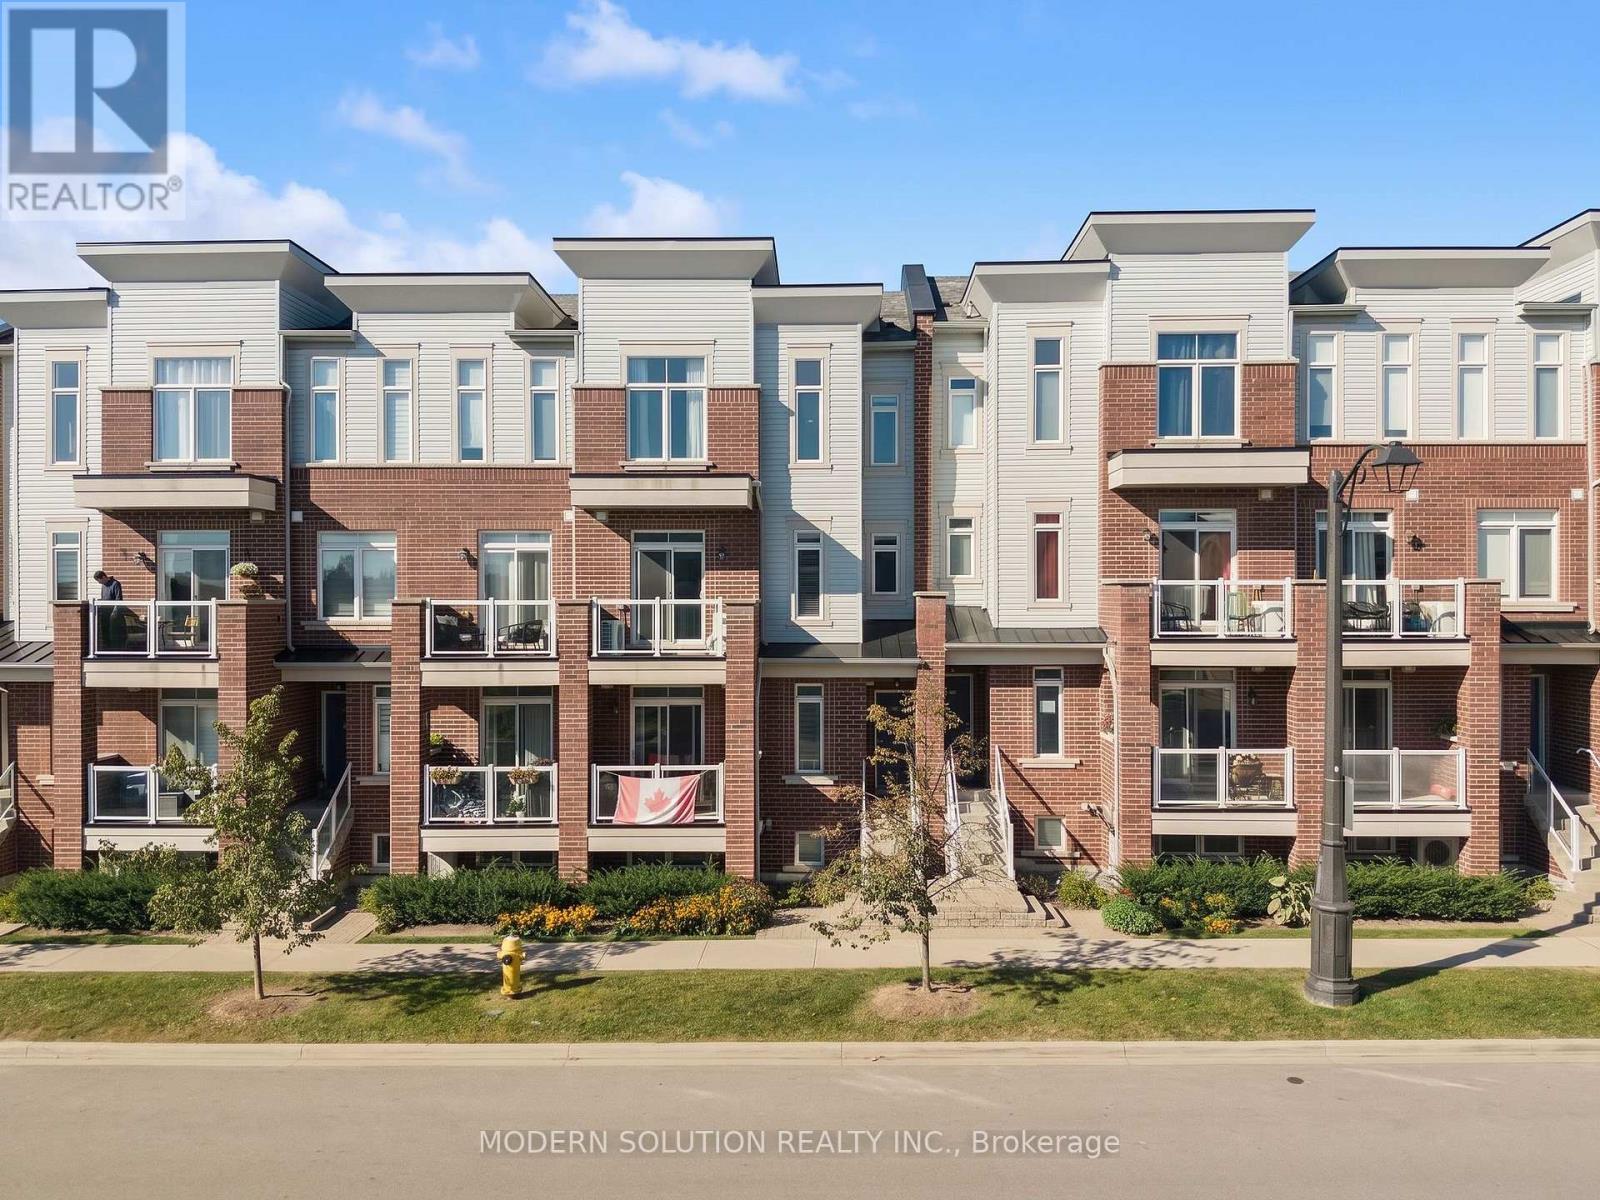
Welcome to this stylish and modern 2-bedroom, 2-bathroom condo townhouse in Pickering's sought-after Duffin Heights community! Bright and inviting, this beautifully designed home features an open-concept living and dining area enhanced by elegant wall paneling and custom Hunter Douglas shutters/blinds. The contemporary kitchen offers stainless steel appliances, a gas stove, and a convenient breakfast bar-perfect for casual dining and entertaining.Upstairs, the spacious primary bedroom impresses with soaring ceilings, large windows, a striking feature wall, and a custom closet providing stylish and functional storage. The versatile second bedroom is ideal as a guest room, home office, or flex space. A convenient main-floor powder room and modern finishes throughout complete this exceptional home.Enjoy an unbeatable location close to top-rated schools, parks, shopping, Highway 401/407, and Pickering GO. Move-in ready and thoughtfully designed for modern living, this is the perfect opportunity to enjoy comfort, style, and convenience in one of Pickering's desirable communities.Parking Spot #184, conveniently located directly behind the unit. **Offers accepted anytime!** (id:62164)
Welcome to one of the best layouts at Linea, a 1 bedroom + den suite with balcony. This unit offers 588 square feet of bright, modern living space and features contemporary kitchen cabinets, a quartz countertop, and stainless steel appliances. The bright and open living space is complemented by a walkout balcony. The separate den benefits from the open concept layout - ideal as a home office, guest space, or flex room. In-suite laundry, 1 underground parking space, 1 locker, and internet are all included in the lease rate. Located with easy access to Warden Subway Station and the Eglinton LRT, plus local dining, shopping, and everyday amenities close at hand. Make this your home. (id:62164)
Spacious + Functional One Bedroom Condo with Ensuite Laundry + 1 Underground Parking and over 680 Sq Ft with Quiet Private Lane Access off Victoria Park. Open Concept Kitchen with Breakfast Bar + Stainless Steel Appliances. Large Open Concept Living Room + Over-Sized Primary Bedroom with Plenty of Storage. Entire unit is carpet free. Shopping, groceries and TTC all just steps away. Easy commute to downtown. (id:62164)
Experience elevated living at Seasons Condominiums by Concord, one of North York's premier luxury residences. This bright and spacious one-bedroom suite offers 530 sq. ft. of thoughtfully designed interior space, complemented by an impressive 120 sq. ft. private balcony with unobstructed east-facing views from a high floor.The suite features upgraded custom lighting in both the living room and bedroom, creating a warm, modern, and inviting atmosphere. Floor-to-ceiling windows fill the home with natural light, while the open-concept layout is enhanced by premium contemporary finishes throughout.The designer kitchen is equipped with sleek cabinetry, elegant countertops, and built-in appliances, seamlessly connecting to the living and dining areas. The spa-inspired bathroom showcases sophisticated, high-end finishes for a refined and comfortable living experience.Ideally located within walking distance of Leslie and Bessarion Subway Stations, with Oriole GO Station nearby and convenient access to Highways 401, 404, and the DVP. Enjoy close proximity to Bayview Village, Fairview Mall, North York General Hospital, IKEA, restaurants, parks, and everyday conveniences.Residents enjoy access to the exceptional 80,000 sq. ft. Mega Club, featuring indoor and outdoor swimming pools, tennis and basketball courts, a bowling alley, fitness centre, dance studio, yoga facilities, and more-offering an unparalleled resort-inspired lifestyle in the heart of North York. (id:62164)
Welcome to Axiom Condos at 460 Adelaide St E! This bright and modern one-bedroom suite offers afunctional open-concept layout that makes excellent use of the space, complete with a private balcony for additional outdoor living. Enjoy an impressive selection of building amenities including 24-hour concierge, fitness centre, yoga studio, sauna, rooftop terrace, party and meeting rooms, theatre/media room, guest suites and visitor parking. Ideally located in the heart of downtown Toronto, just steps to St. Lawrence Market, the Distillery District, restaurants, cafes, shopping, parks and TTC, with convenient access to the Financial District, Gardiner Expressway and DVP. A fantastic opportunity to enjoy comfortable and convenient downtown living! (id:62164)
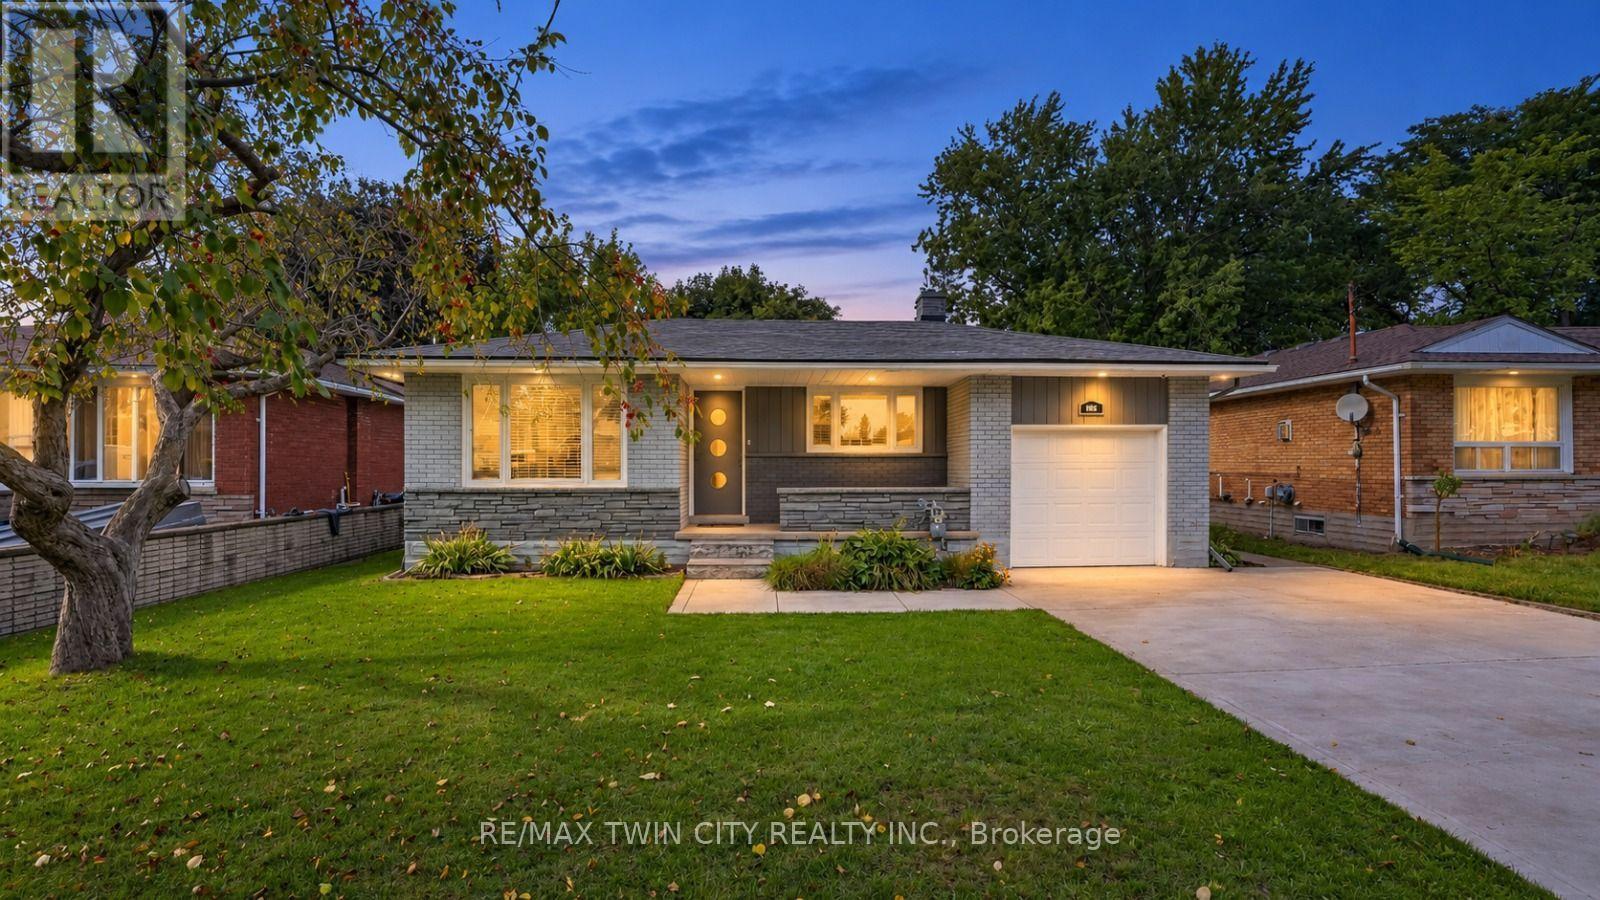
Space, Style & Endless Possibilities: Welcome to 106 Kenneth Avenue, Kitchener, beautifully upgraded detached bungalow in the highly desirable Stanley Park neighborhood. Move-in ready from top to bottom, this impressive home offers attractive curb appeal, a thoughtful layout, and extensive upgrade. Set on an impressive 55' x 145' lot, this property provides abundant space for family living. Enjoy 3-car parking, including one garage and 2 driveway spaces. Step inside a welcoming foyer where the inviting living room features a beautiful Wall of windows, creating a warm and airy space. Flooring and interior painting were completed in 2021. The beautifully renovated kitchen is complemented by ss appliances purchased in 2021. The layout flows seamlessly to the dining and living areas. The main level offers 2 spacious bedrooms and renovated bathrooms. The primary bedroom features an in-law suite-style setup and direct balcony access, perfect for morning coffee or evening relaxation. 2nd bedroom is generously sized and conveniently located near another well-appointed full bathroom. The fully finished basement offers exceptional flexibility for growing families, guests or potential rental/mortgage-helper use. It can be accessed from inside through the kitchen area and also has exterior access. The lower-level features 2 additional bedrooms, full bathroom, powder room, separate laundry, spacious Rec room and kitchen. Step outside to huge backyard featuring raised deck and a concrete patio. The expansive green space is ideal for children and pets, while the generous lot offers excellent gardening and a possible ADU, subject to City approvals. Located in sought-after Stanley Park, close to parks, schools, shopping, restaurants, amenities, public transit and major commuter routes, with easy access to Downtown Kitchener, Highway 7/8, Highway 401 and the LRT. More than just a house, this is versatile family home checks all the boxes, Book your private showing today! (id:62164)
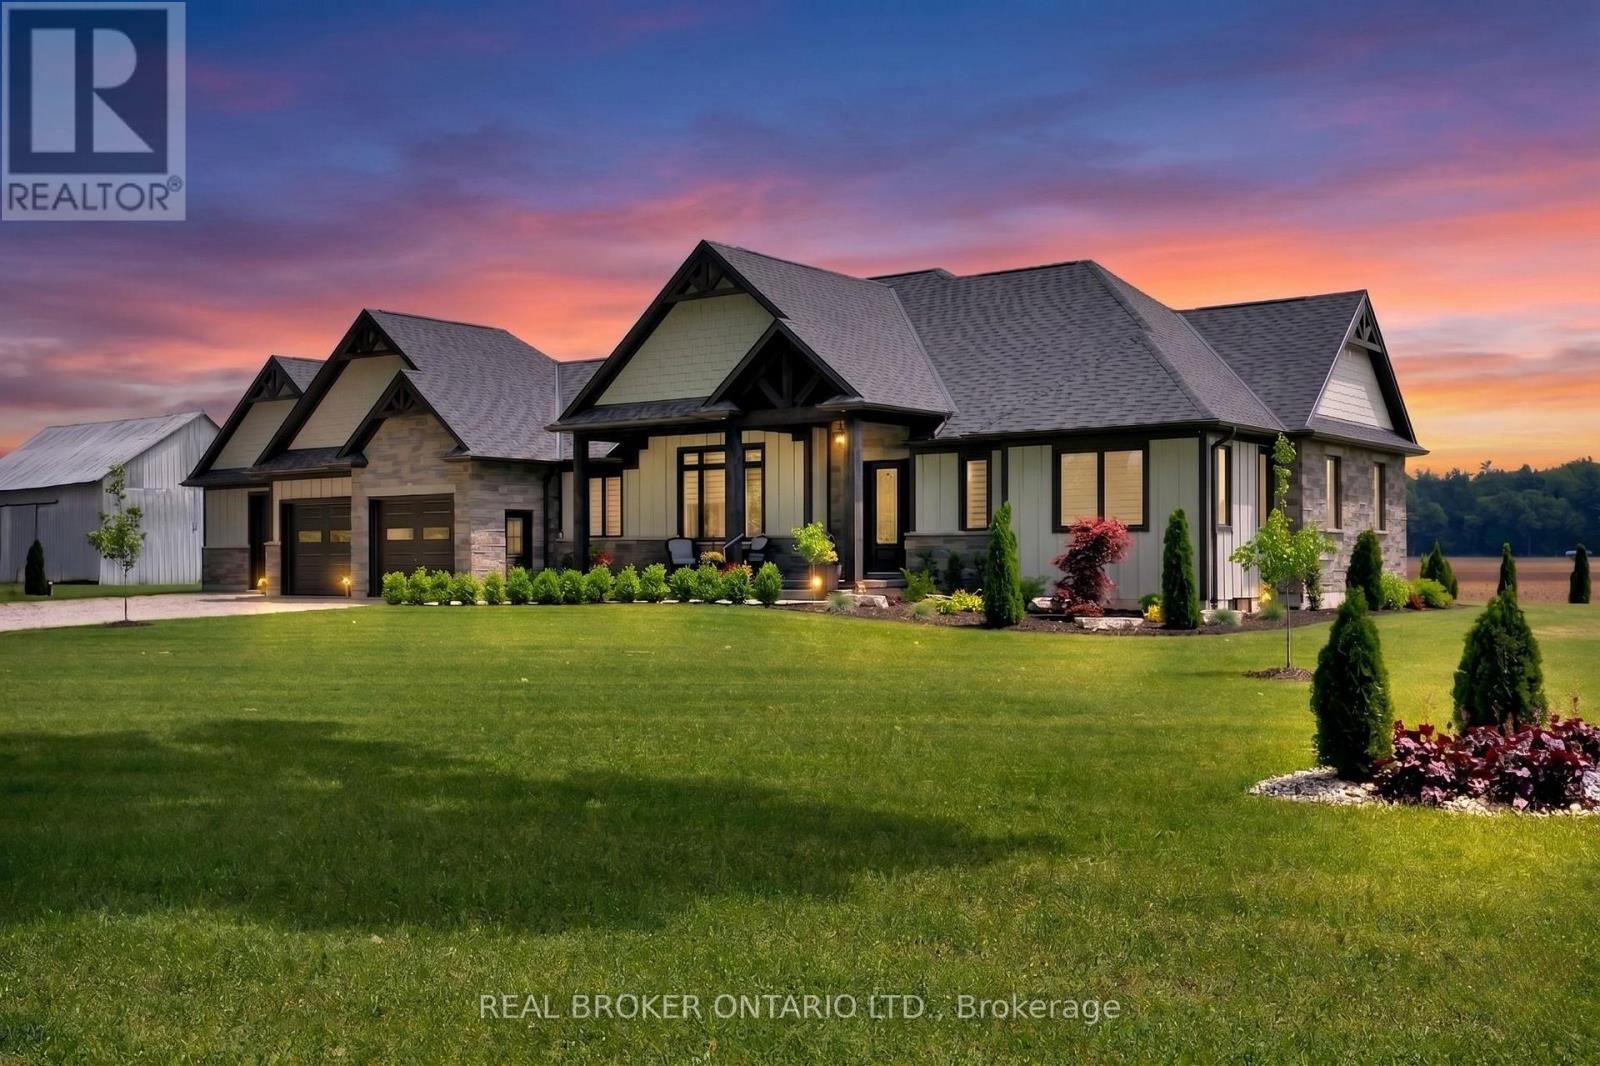
Picture yourself coming home to this stunning sprawling bungalow, set on 0.91 acres of peaceful, tree-lined property with beautiful views across open fields and neighbouring cash crops. From the moment you step inside, it is clear this home has been thoughtfully designed with both style and everyday living in mind. The bright, beautifully appointed kitchen is the heart of the home, featuring a large island, quartz countertops and custom cabinetry extending to the height of the elevated ceilings. A spacious walk-in pantry provides exceptional storage while keeping the kitchen both functional and inviting. The open design flows seamlessly into the dining area and sun-filled family room, where a striking tray ceiling, recessed lighting and cozy gas fireplace create the perfect setting for gathering with family and friends. Walkout access leads to a covered porch and lower patio, offering an effortless connection between indoor and outdoor living. Whether hosting summer gatherings or enjoying a quiet morning coffee, the surrounding views provide a beautiful backdrop. The main floor offers a thoughtfully designed layout with a private primary retreat featuring a beautifully finished ensuite with tiled glass shower, along with a second bedroom, dedicated office and convenient main floor laundry. The partially finished lower level adds even more potential, with a generous recreation room, additional bedroom and nearly completed 4-piece bathroom. Outside, the impressive 27' x 40' detached shop is ideal for hobbyists, storage or workspace, featuring a concrete pad, 12-foot ceilings, 10-foot door and full insulation. An in-ground sprinkler system helps keep the beautifully landscaped grounds looking their best. Offering the perfect balance of peaceful rural surroundings, modern finishes and incredible versatility, this property is a private retreat that truly has to be seen to be appreciated. (id:62164)
The Normandy by Mattamy Homes-Premium Living with Bonus Solar Income. (between $4,000. to $5,000 per year) Welcome to the "Normandy," a beautifully designed Mattamy home that perfectly blends classic elegance with modern efficiency. Situated on an impressive 65 ft x 131 ft lot, this exceptional 3-bedroom, 3 bathroom property offers open-concept living, upscale architectural details, and a bonus solar panel income that maximizes your investment. Step inside to find gleaming hardwood floors that flow seamlessly throughout the entire home. The interior is flooded with natural light, accented by elegant transom windows above the doorways. A formal dining room, complete with classic French doors, provides the perfect setting for hosting ultimate dinners and holiday. The heart of the home features a Great Room flowing into a massive eat-in kitchen boasting a central island with a double sink, ceramic flooring, and dual walkouts. Retreat to the primary suite featuring a walk-in closet, 3 piece ensuite with double sinks, and private French doors opening directly to a serene, screened-in porch. The outdoor oasis are a true extension of the home, featuring a fully fenced backyard and a expansive deck perfect for summer barbeques. Enjoy bug-free outdoor dining in your private screened-in porch. As an incredible bonus, the roof is equipped with solar panel, generating a steady stream of passive income for the homeowner. Complete with an attached 2-car garage, accessed through the laundry room, makes life a lot easier. The front porch gives you access to the front foyer and the laundry room. The basement is huge and ready for your imagination to make it into your entertaining highlight. This Dream Home has everything you would ever want. A must see. "AS IS" (id:62164)
Open House Tues to Sat from 1 to 5 pm. Be among the first to experience life at Upper Vista Welland, a brand-new waterfront condominium community perfectly positioned along the scenic Welland Canal. This beautifully designed suite offers bright, open-concept living with floor-to-ceiling windows, a private balcony, quartz countertops, s/s appliances, designer cabinetry, wide-plank flooring, and the convenience of in-suite laundry. As the first occupant, you'll enjoy the fresh feel of a never-lived-in home with modern finishes and brand-new appliances throughout. Discover a true resort-style lifestyle with thoughtfully designed amenities that make every day feel like a getaway. Residents enjoy a fully equipped fitness centre, elegant resident and social lounges, rooftop terrace with panoramic canal views, beautifully landscaped outdoor spaces, a waterfront dock with canoe and kayak access, seasonal boat rentals, pet wash station, visitor parking, and secure underground parking with controlled building access, providing both convenience and peace of mind. Step outside your door to kilometers of picturesque waterfront walking and cycling trails, perfect for morning coffee strolls, evening sunsets, or an active lifestyle surrounded by nature. Ideally located just minutes from shopping, restaurants, cafés, grocery stores, the Welland International Flatwater Centre, Niagara College, golf courses, parks, public transit, Niagara Falls, Niagara's renowned wineries, the U.S. border, & major highways, you'll enjoy the perfect balance of waterfront tranquility and everyday convenience. Whether you're a professional, couple, downsizer, retiree, or simply looking for a fresh start in one of Niagara's newest condominium communities, Upper Vista Welland offers the quality, lifestyle, and location you've been waiting for. With occupancy now underway, secure a brand-new home before the community is fully leased. Experience the Upper Vista lifestyle for yourself. (id:62164)
Open House Tues to Sat from 1 to 5 pm. Be among the first to experience life at Upper Vista Welland, a brand-new waterfront condominium community perfectly positioned along the scenic Welland Canal. This beautifully designed suite offers bright, open-concept living with floor-to-ceiling windows, a private balcony, quartz countertops, s/s appliances, designer cabinetry, wide-plank flooring, and the convenience of in-suite laundry. As the first occupant, you'll enjoy the fresh feel of a never-lived-in home with modern finishes and brand-new appliances throughout. Discover a true resort-style lifestyle with thoughtfully designed amenities that make every day feel like a getaway. Residents enjoy a fully equipped fitness centre, elegant resident and social lounges, rooftop terrace with panoramic canal views, beautifully landscaped outdoor spaces, a waterfront dock with canoe and kayak access, seasonal boat rentals, pet wash station, visitor parking, and secure underground parking with controlled building access, providing both convenience and peace of mind. Step outside your door to kilometers of picturesque waterfront walking and cycling trails, perfect for morning coffee strolls, evening sunsets, or an active lifestyle surrounded by nature. Ideally located just minutes from shopping, restaurants, cafés, grocery stores, the Welland International Flatwater Centre, Niagara College, golf courses, parks, public transit, Niagara Falls, Niagara's renowned wineries, the U.S. border, & major highways, you'll enjoy the perfect balance of waterfront tranquility and everyday convenience. Whether you're a professional, couple, downsizer, retiree, or simply looking for a fresh start in one of Niagara's newest condominium communities, Upper Vista Welland offers the quality, lifestyle, and location you've been waiting for. With occupancy now underway, secure a brand-new home before the community is fully leased. Experience the Upper Vista lifestyle for yourself. (id:62164)
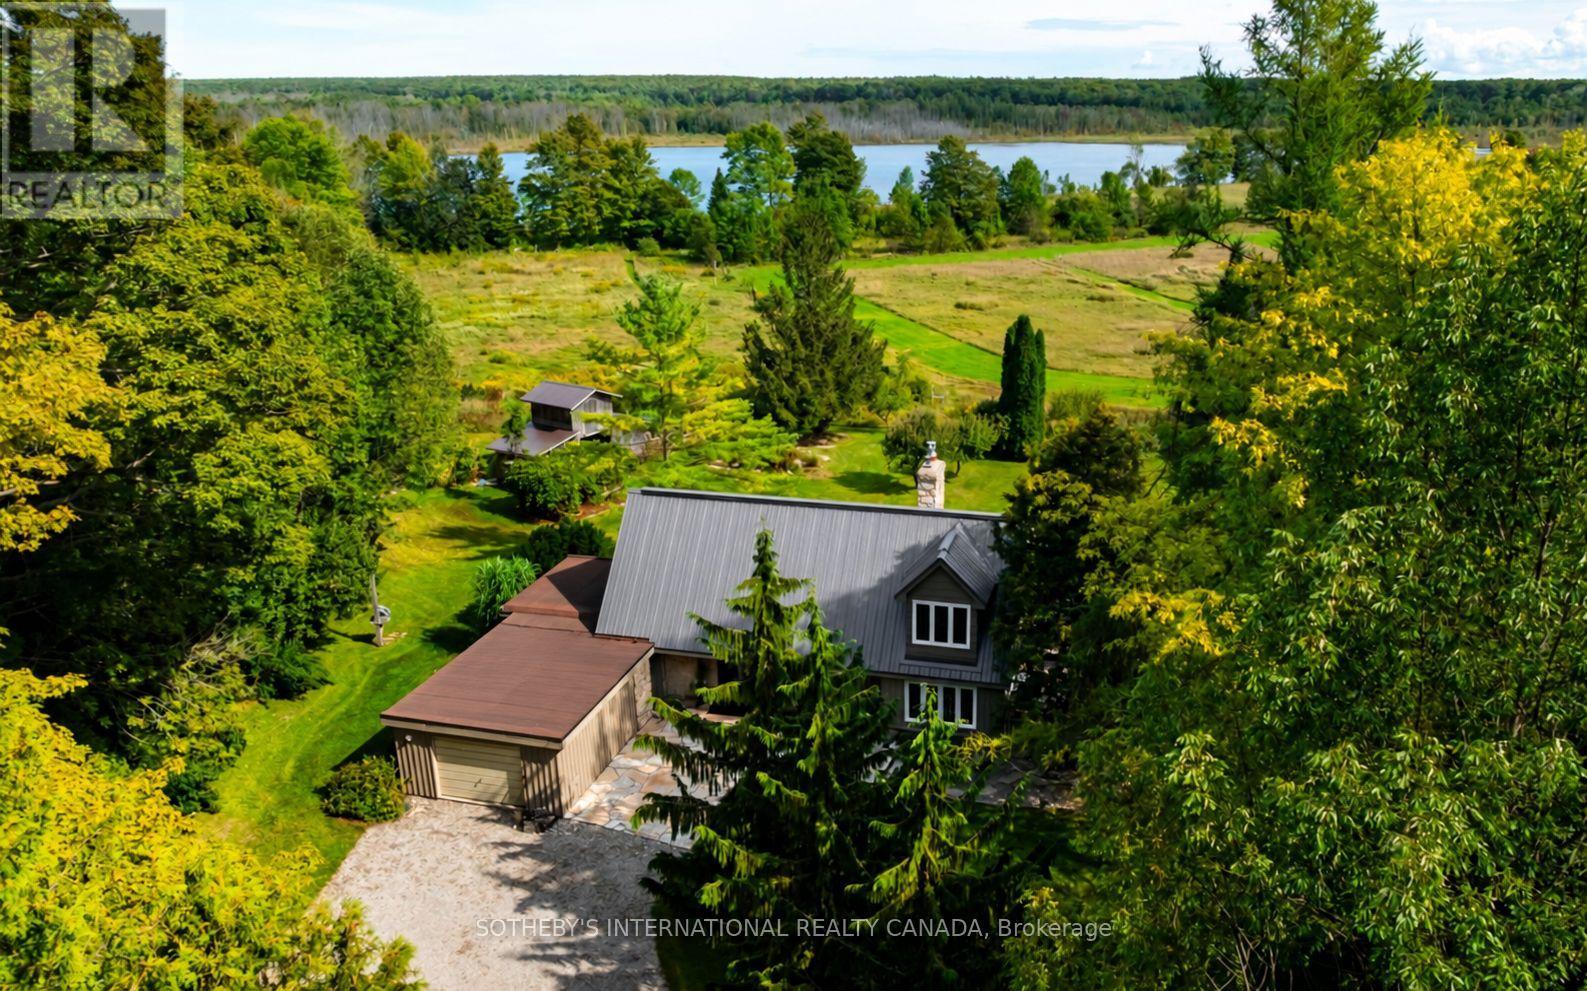
*DEEDED Water Access on Gleason Lake*Peaceful.Tranquil.Serene.Lake Views!Welcome to your dream retreat,perched majestically on top of the Niagara Escarpment on the Bruce Peninsula offering an unparalleled blend of natural beauty,privacy & an exclusive lifestyle to enjoy paddling & loon calls from sunrise to sunset!Explore reflections & forests,boating,swim,hike,fish,x-country ski & more!This lovingly maintained 3 bedroom,2-bathroom country home sits on a very private 2.5++acre landscaped lot overlooking vibrant perennial & vegetable gardens,bedrock & stone pathways,fruit tree orchards & idylically located just steps from the Bruce Trail,Skinner's Bluff,caves & Georgian Bay lookouts,less 15 mins from Wiarton-Offered for sale for the first time in decades,it provides the ideal balance of secluded country living & small-town conveniences.Step inside to discover this light-filled, backsplit with a versatile floorplan to accomodate your lifestyle.Main living areas feature original hardwood flooring,large vinyl windows,renovated kitchen & 2baths,cozy living areas w/fireplaces & versatile spaces for guests,artistic pursuits & more.Walk-outs to secluded decks w/lots of space to unwind & take in the landscape.Eat-in kitchen has wraparound windows & a walk-out to a spacious deck to BBQ while overlooking the ever-changing,pastoral landscape & seasonal views of the pristine lake!Each bedroom enjoys its own level for ultimate privacy & space.The top floor primary suite features a dressing room,spacious closets,panoramic views,renovated 4-pc bath-w/freestanding soaker tub & a zero-threshold shower w/rainhead.The lower level includes a family room with a wood stove & a walk-out to the gardens.The studio offers a main floor primary bedroom alternative & deck.Manual gated entry, Metal roof.Heat Pump 2024.Municipal Rd access w/waste/green/recycle pick-up.Walk to Bruce Trail/Gleason Brook/Skinner's Bluff-So Picturesque!Don't miss this rare opportunity to own a piece of the Escarpment! (id:62164)
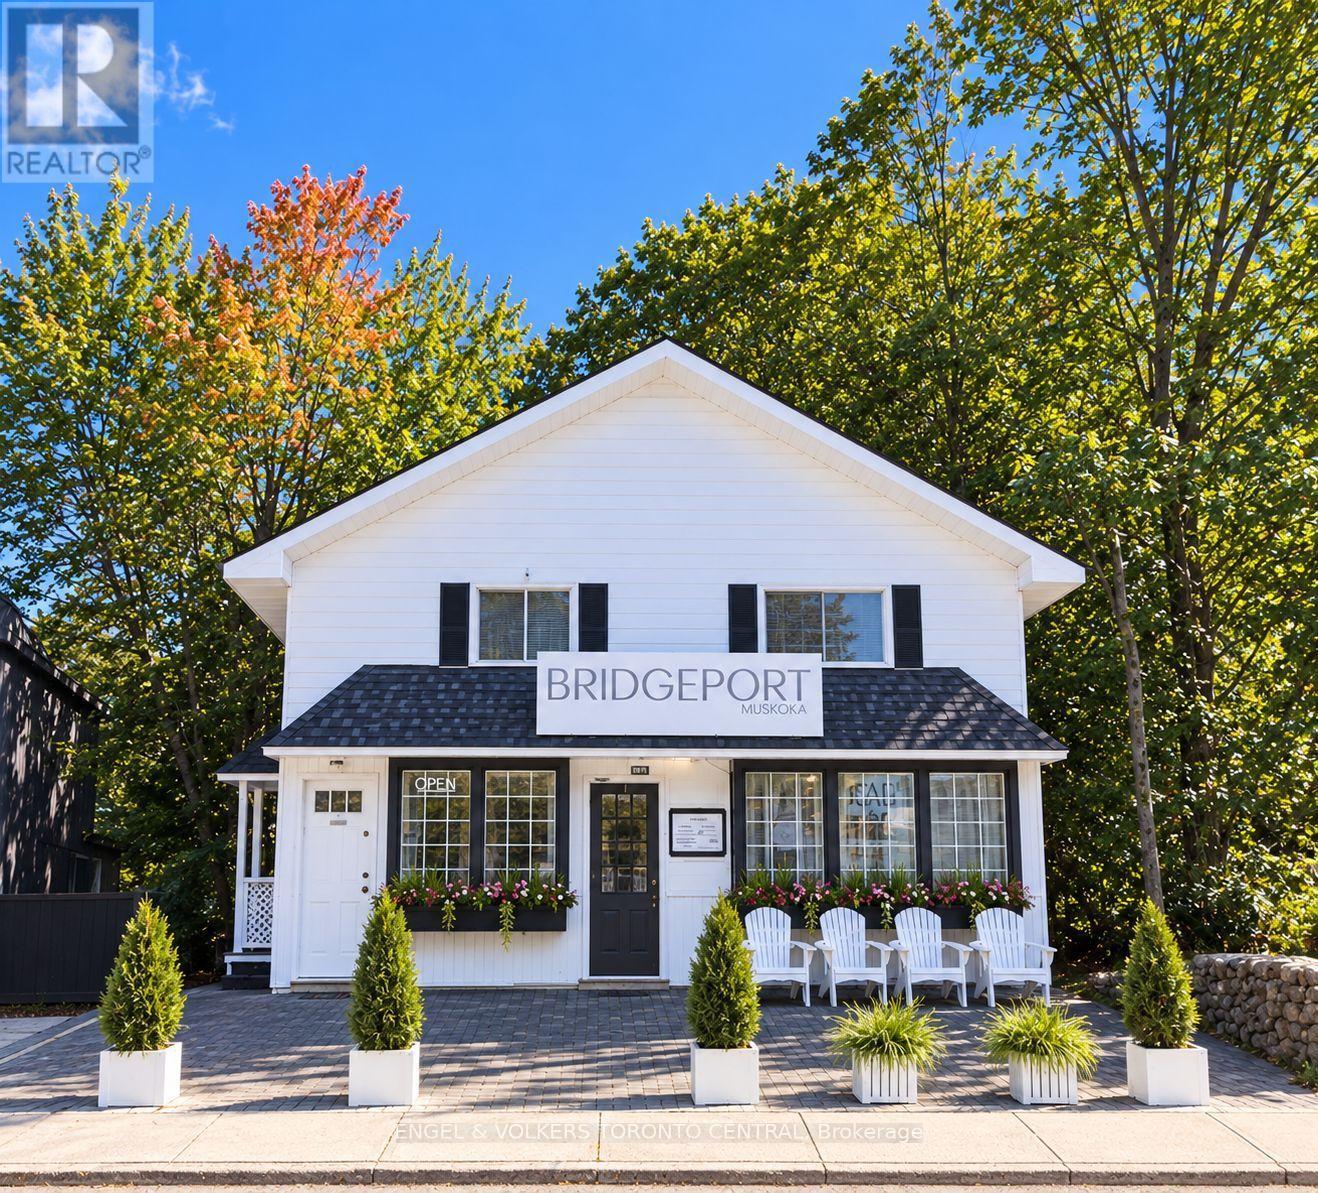
EXCEPTIONAL WATERFRONT COMMERCIAL OPPORTUNITY IN THE HEART OF PORT CARLING set on a 200-ft-deep lot in a waterfront setting. This approx. 3,800 SF freestanding building presents an exceptional opportunity to own a versatile commercial property in the heart of Port Carling.The 1,500 SF street-level retail space features 2 storage areas and 2 baths. The approx. 1,500 SF upper level, with a separate entrance, offers 3 BRs, 3-pc bath, kitchen and laundry - ideal for owner use, additional income or a live/work setup.The approx. 800 SF unfinished walkout basement provides additional expansion potential and direct access to the rear of the property, with the waterfront and the Locks connecting Lake Muskoka & Lake Rosseau.Winterized for year-round use, the property offers the flexibility to generate income throughout the year while providing the option to live and work here full-time. Enjoy summers in Port Carling with your own Muskoka pied-à-terre, spend winters down south, or make Muskoka home year-round - a chance to enjoy the freedom and tranquility of waterfront living away from the city.An exceptional opportunity to diversify your investment portfolio with a property that brings together business, income potential, waterfront and lifestyle in one of Muskoka's most sought-after communities. (id:62164)
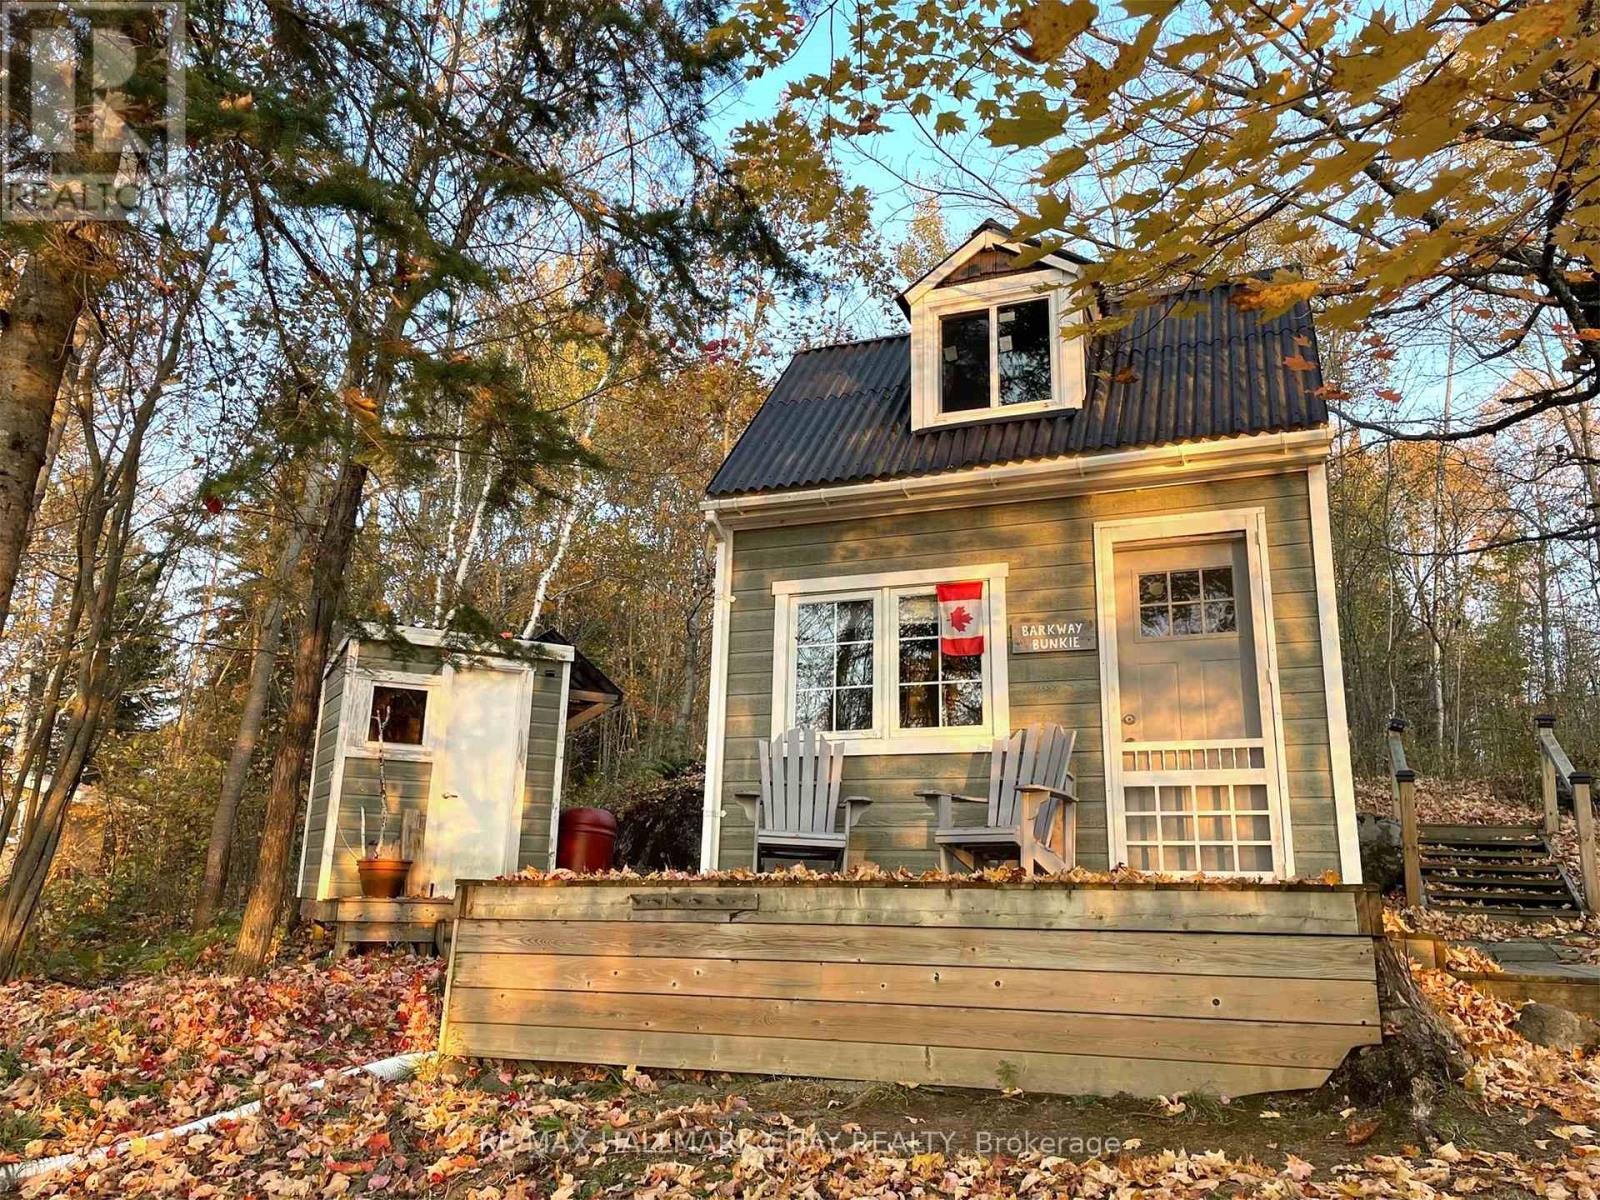
Your own private escape on Barkway Lake! This exceptional 125-ft west-facing waterfront property offers the perfect opportunity to immerse yourself in nature on a peaceful, non-motorized lake. With fall arriving and the surrounding landscape coming alive with colour, this is a truly spectacular time to experience the tranquil setting, breathtaking sunsets and abundant wildlife. While beautiful in every season, Barkway Lake is especially magical in the fall.The property features a charming 108 sq. ft. turnkey wooden sleeping structure with solar power, loft and spacious deck overlooking the lake, plus an outhouse with chemical toilet, outdoor shower with grey-water system and storage shed. Most items on the property are included, including two boats, lawnmower, furniture, tools and water toys.Seasonal municipal road access, parking for up to four vehicles, and hydro available at the rear of the lot. Just 25 minutes to Gravenhurst and approximately two hours north of Toronto. A rare opportunity to own a private piece of waterfront where you can unplug, paddle, fish, explore and simply enjoy the beauty of nature. Start creating lasting memories today! For a closer look at this extraordinary property, follow @muskokatinyhome on Instagram and prepare to fall in love. Please refrain from entering the property without a scheduled showing with a real estate agent. Buyers and their agents should conduct their own due diligence regarding financing and permitted uses. Lot Irregularities: 3.15 ft x 46.98 ft x 13.93 ft x 14.67 ft x 4.63 ft x 49.18 ft x 13.93 ft x 7.33 ft x 9.82 ft x 207.21 ft x 101.65 ft x 176.04 ft (id:62164)
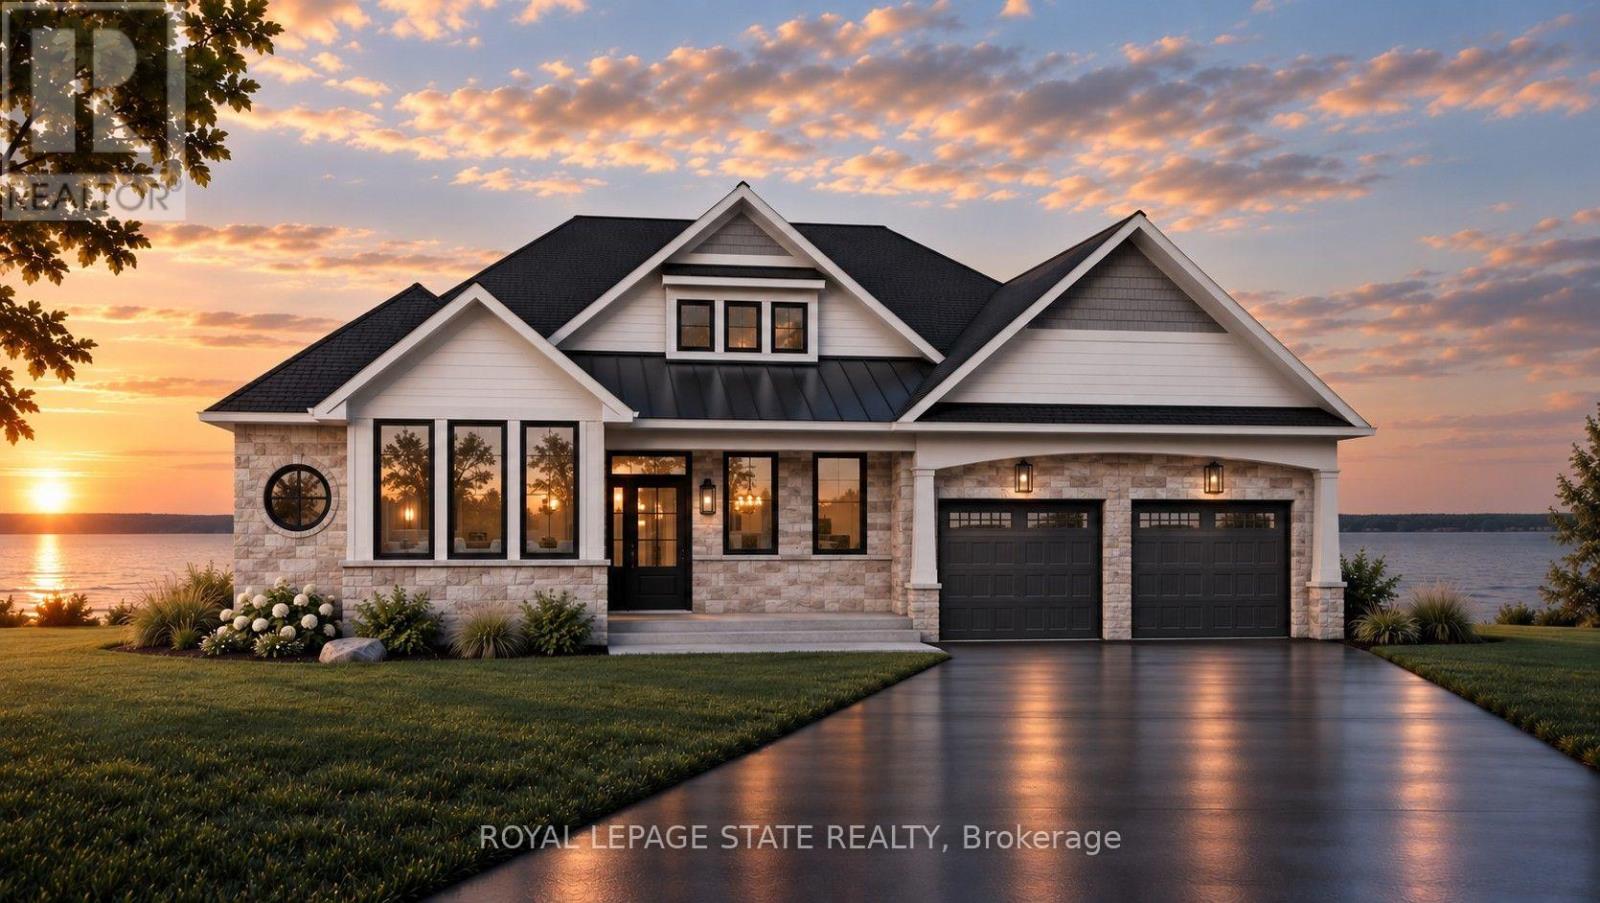
Lakefront Bungalow on the Shores of Lake Ontario in the Project of the Year award-winning The Residences at Watershore! An exceptional opportunity to own a brand-new 2,608 sq. ft., 3-bedroom plus den, 3-bathroom bungalow positioned along the shoreline, offering breathtaking lake views and lakeside lifestyle. This thoughtfully designed floor plan has been crafted to maximize lake views featuring 10' ceilings, 8' solid-core interior doors, hardwood floors, upgraded tile throughout, and an elegant oak staircase. The open-concept main living area connects the spacious living room, dining area and chef-inspired kitchen. The living room features a beautiful fireplace, creating a warm focal point overlooking the spectacular waterfront setting. The stunning kitchen features extended-height cabinetry w crown moulding, premium quartz countertops, backsplash and a generous island. A large walk-in pantry provides storage, the adjoining laundry/mudroom offers added convenience. Expansive lake-facing windows fill the main living spaces with natural light and step outside to the covered rear deck, where you can relax and take in the beauty of Lake Ontario throughout the seasons. The primary suite is thoughtfully positioned to capture the lake views and features a spacious walk-in closet and spa-inspired ensuite complete with a freestanding soaker tub, custom glass shower, dual vanities, quartz countertops. Two additional bedrooms with shared bath provide comfortable accommodations for family or guests, a separate den offers the perfect space for a home office. A 2-pce powder room complete the main floor. The property also offers the security of a sloped, granite-capped revetment wall designed by a coastal engineer-a premium shoreline upgrade. As a purchaser, you'll have the opportunity to choose your finishes at our award-winning design studio. Enjoy peaceful waterfront living while remaining conveniently located near the QEW, top-rated schools, shopping, restaurants, amenities! (id:62164)
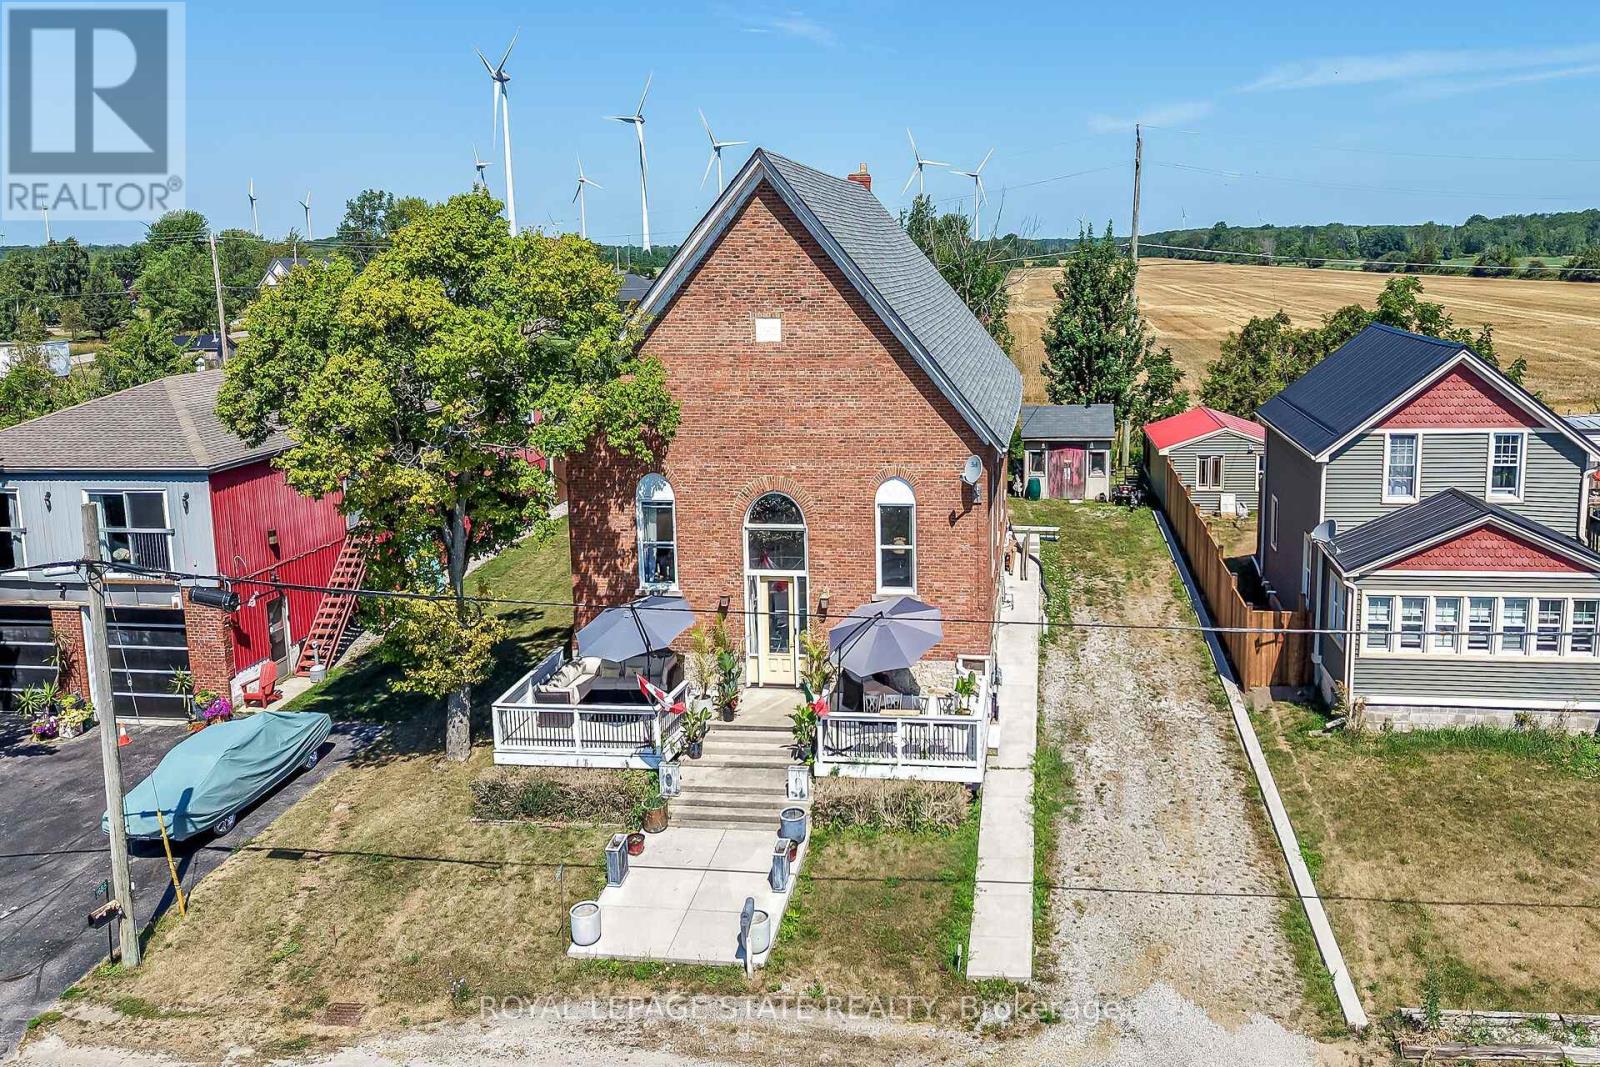
Wake up each morning looking at the stunning vistas of Lake Erie. Stunning renovated church property with a dual lot. Two bedroom with endless possibilities to add more exist in this one of a kind property. Once the local church this exceptional property is now a home to art, detail and soaring ceiling heights. Looking or something eclectic and different to host your friends and family at a waterfront destination? This is it! (id:62164)
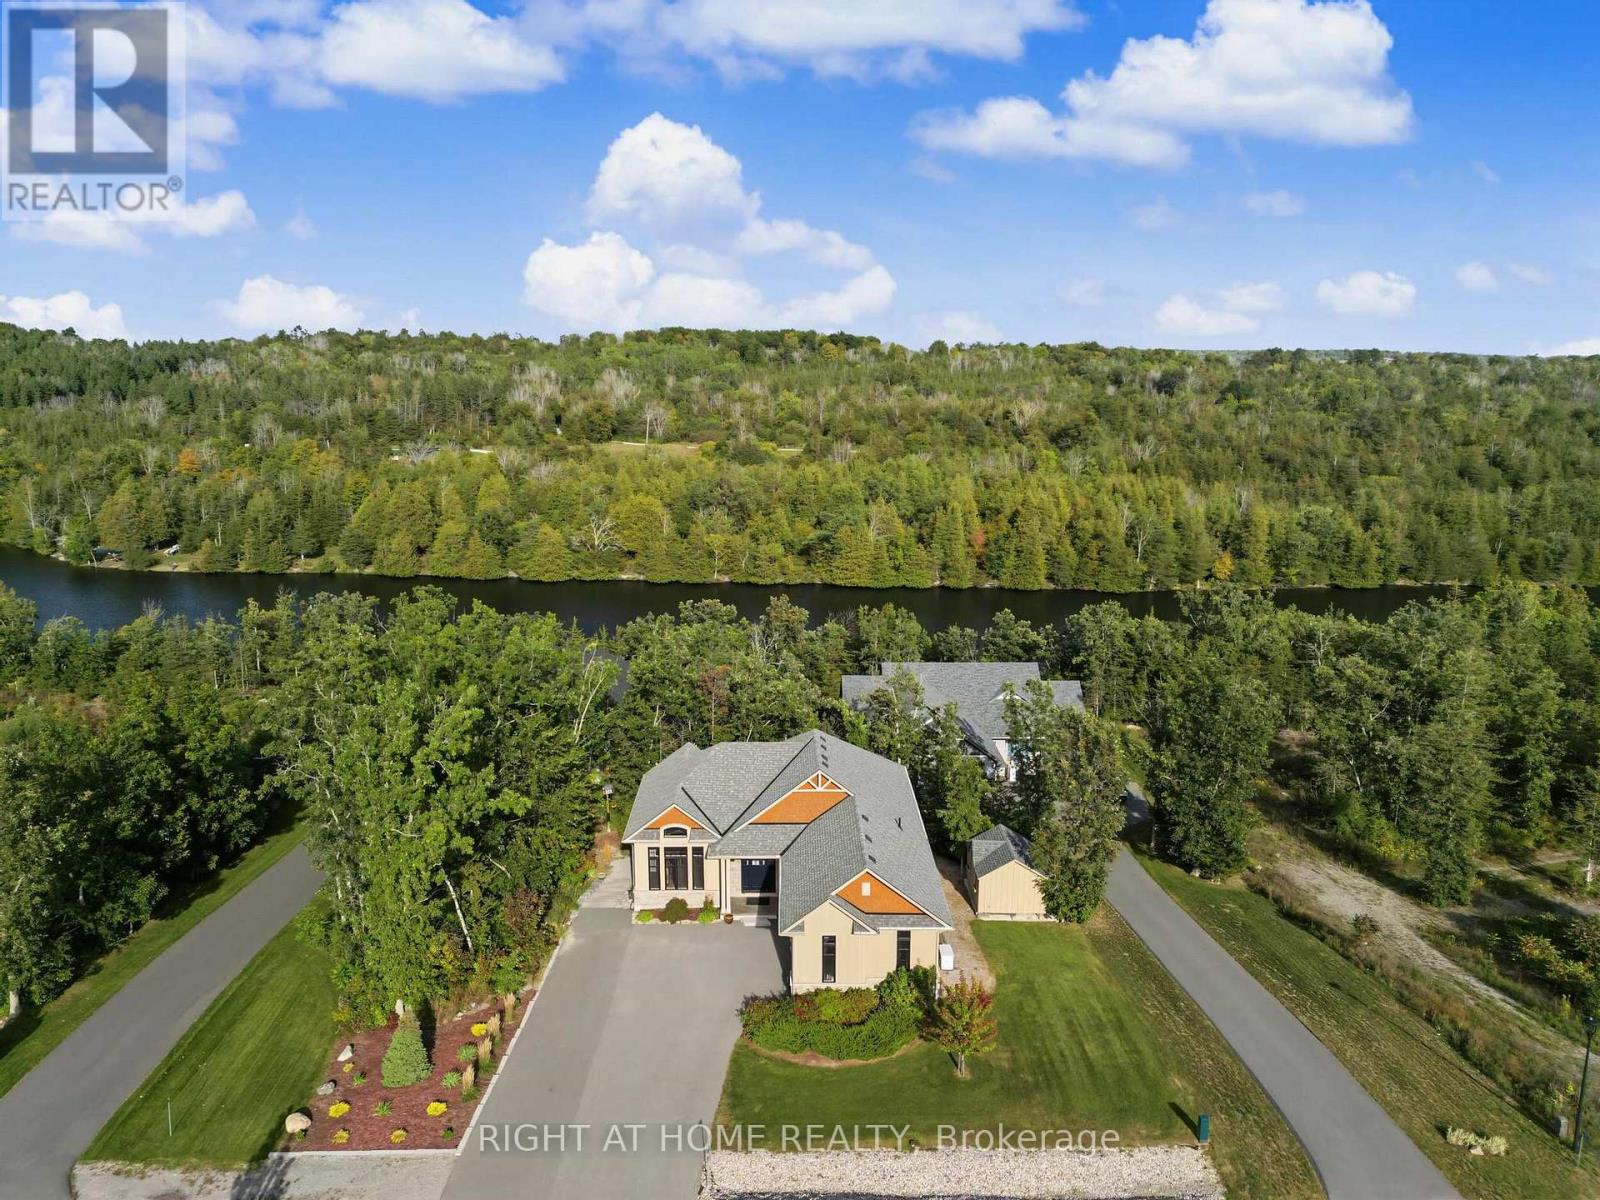
Welcome to the Star of Haven on the Trent. Discover exceptional waterfront living in this stunning 4-bedroom (2+2), 3.5-bathroom bungalow Model Home, beautifully positioned backing onto the Trent River in the exclusive Haven on the Trent community. Offering over 3,300 sq. ft. of thoughtfully designed living space, this home features 10' main-floor ceilings and 9' lower-floor, exquisite finished carpentry, two main-floor ensuite bedrooms, and a spacious lower level with two additional bedrooms, a 3-piece bath, and a separate walkout entrance offering excellent potential for an in-law suite or private apartment living space.The impressive exterior showcases premium Maibec siding, a paved triple-wide driveway, professional landscaping, irrigation system, stonework, and an elevated riverside deck with access to a beautifully lit waterfront path. Inside, enjoy an extensive list of upgrades including Built-in Speakers, Power Blinds, Wi-Fi-controlled home systems, Two EV chargers, Security system, Backup generator, and Stairlift. Just minutes from the charming town of Campbellford and approximately 20 minutes to the 401, this is a rare opportunity to enjoy the peace and beauty of Trent River waterfront living with every modern comfort.A truly exceptional bungalow where luxury, nature, versatility, and craftsmanship come together. (id:62164)
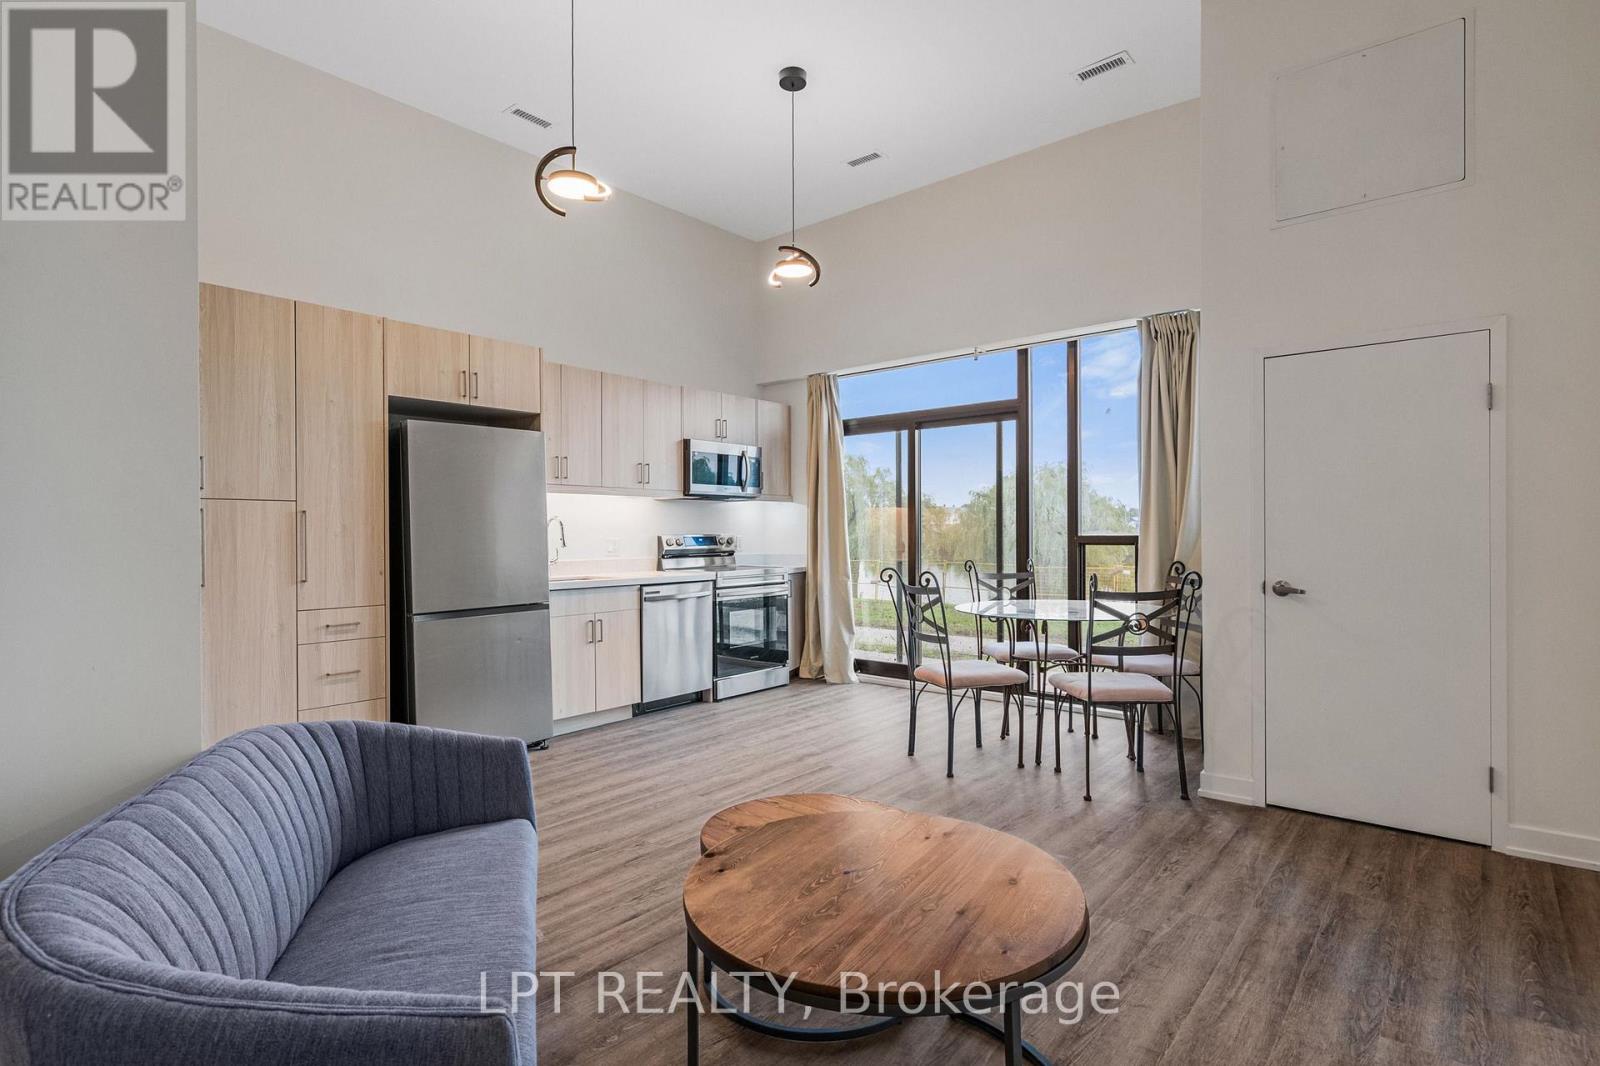
Welcome to an exclusive waterfront haven at 350 Prince Charles Drive South in Welland. Backing directly onto the historic Welland Canal, Suite 116 offers a rare blend of upscale design, breathtaking water views, and premium convenience perfectly suited for locals and newcomers alike. This beautifully appointed, furnished 2-bedroom, 2-bathroom residence provides an expansive atmosphere. Breathtaking Welland Canal Vistas: Enjoy serene, unobstructed waterfront views directly from your primary living spaces. Active Trail Lifestyle: Step outside your door to access beautiful waterfront trails perfect for walking, running, and cycling right along the water's edge. Exclusive Building Amenities: Experience an elevated lifestyle with fantastic on-site building amenities designed for your comfort, recreation, and enjoyment. Architectural Grandeur: Soaring 12-foot ceilings amplify natural light, creating an open, majestic environment. Spacious Layout: This highly sought-after 2-bedroom footprint offers generous room for living, working, and entertaining.Turnkey Flexibility: Outfitted with tasteful, essential furnishings, leaving ample space to integrate your personal style. Premium Storage: Includes a secure, private locker to keep your sanctuary pristine and uncluttered. Underground Parking: A dedicated subterranean space ensures maximum vehicle protection. Leave the harsh Canadian winter outside where it belongs. With your exclusive underground parking space, you can say goodbye to freezing mornings scraping snow and ice. Slipping into a warm, cozy car- won't that be nice? Experience the perfect balance of luxury waterfront aesthetics, vibrant community amenities, and everyday practicality. Non-smokers, brand-new suite. Exceptional value! (id:62164)
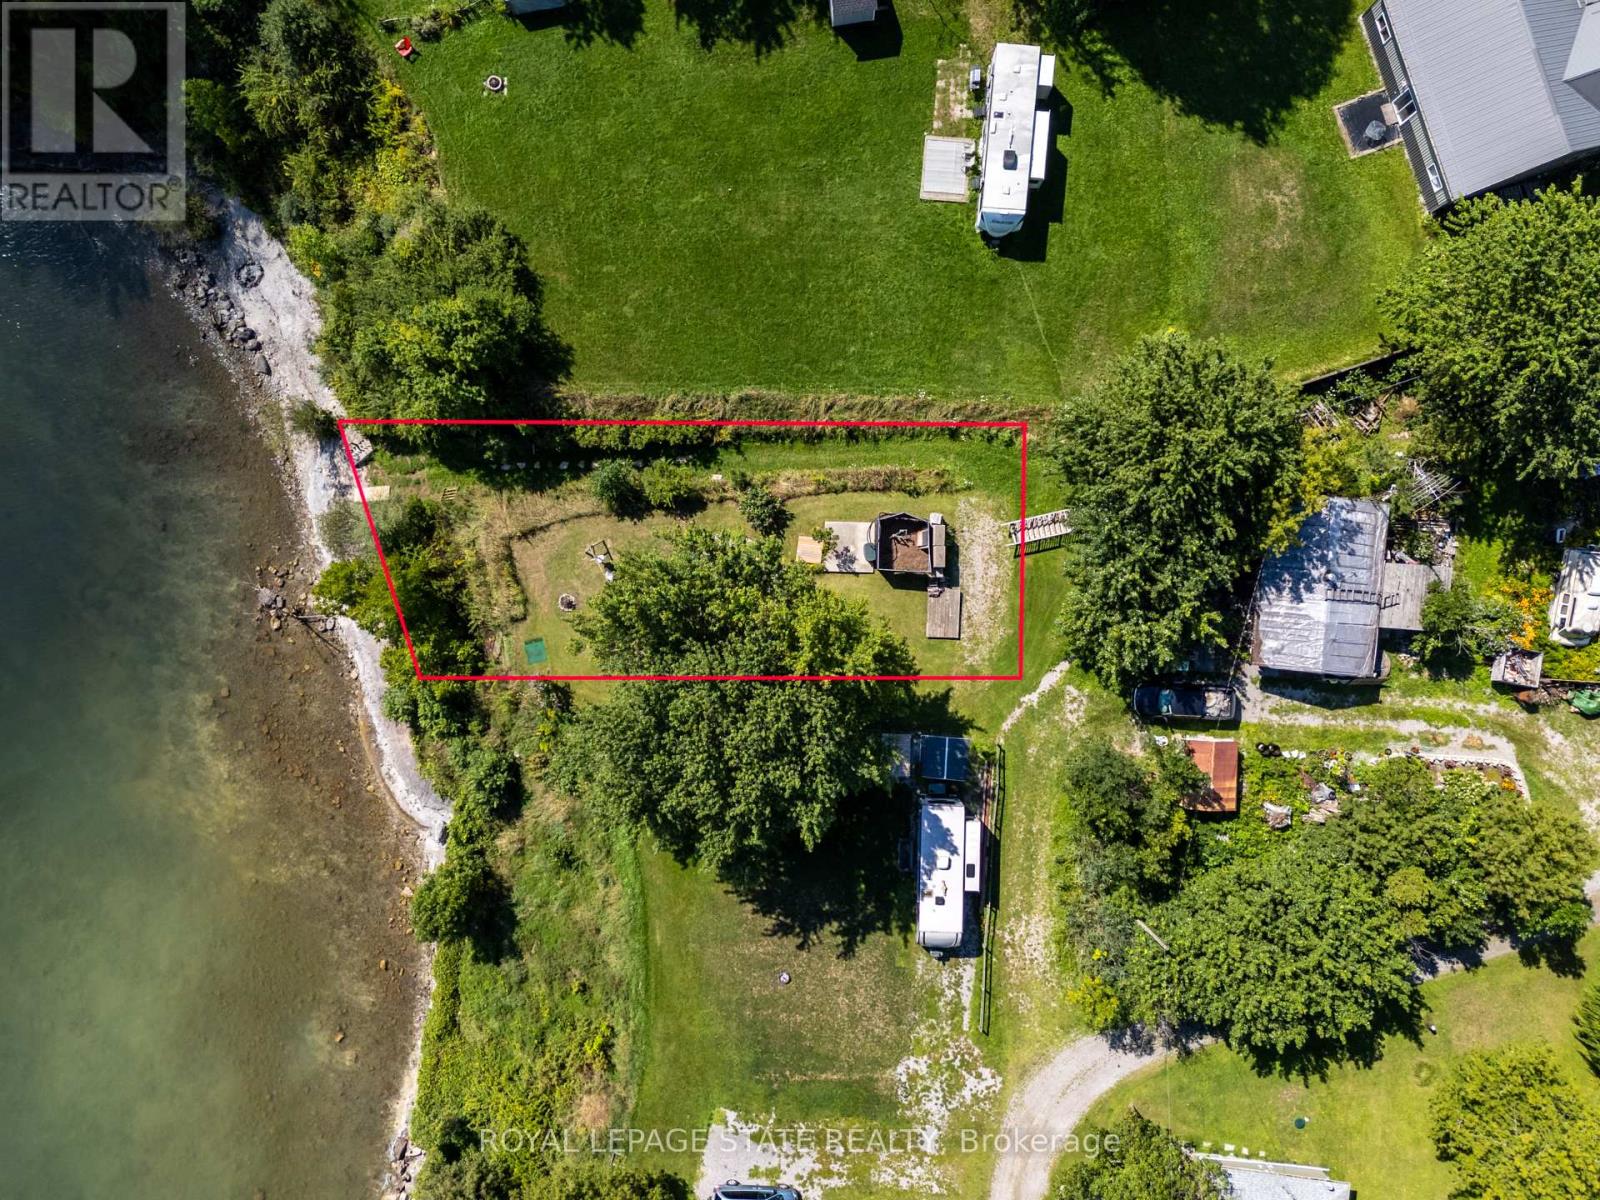
Waterfront Retreat!! Discover the tranquility of direct Lake Erie waterfront living. This residential lot is conveniently located in quiet rural community, yet close (12 minutes) to town amenities and features amazing lake views including views of Mohawk Island. This lot is a unique opportunity to create your own lakeside retreat or possibly a future home in a serene and private setting. Enjoy quiet evenings around the fire while taking in beautiful Lake Erie views. The property also features a mature shade tree, and peaceful labyrinth, adding to the natural charm and relaxing atmosphere of this special lakeshore setting. Embrace a slower pace of life and enjoy the beauty and tranquility of Lake Erie. This property also boasts a registered nature gas well which provides natural gas heat to 23 Nature Line only. This lot to be purchased together with 23 Nature Line. Nothing in this listing should be relied on as a substitute for legal, or engineering advice regarding permits necessary to construct home of your choice. (id:62164)
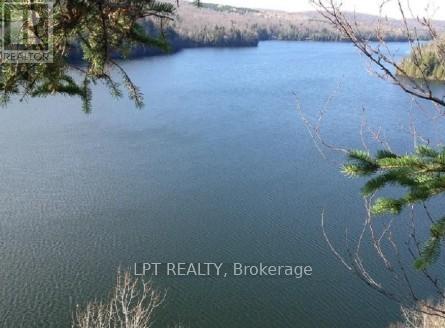
Looking For An Amazing Getaway Spot With Tons Of Privacy And Room To Roam? This Incredible Property Offers Just Under 30 Acres Of Beautiful Forested Land Plus Your Own Piece Of Waterfront On Salmon Trout Lake. The Main Parcel Features 27.7 Acres With Road Frontage, Along With An Additional 1.9-Acre Parcel Leading Directly To The Waterfront. While The Waterfront Is Very Steep With A Dramatic Cliffside Over 40 Metres High, The Shoreline Below Is Clean, Rocky, Swimmable, And Absolutely Stunning.An Insulated Four-Season Bunkie Is On Site, Complete With 200-Amp Service And Electric Heat.You'll Also Find Storage Sheds And The Huge Bonus Of A 40x60-Ft Metal Building Ready To Assemble, Delivered To The Site From Canadian Metal Buildings "Gretzky" Model. To Help Bring Your Building Plans To Life, The Property Features 200-Amp Underground Hydro, A Retracement Survey, A Permitted Septic System Installed In 2023, And A Cleared And Levelled Area Ready For The Building Pad. The Land Itself Is Gorgeous, Offering A Beautiful Mix Of Mature Hardwoods And Softwoods Along With A Solid Bush Road Leading Back To The 100-Foot Wide Waterfront Lot. A Trail Takes You Down To The Waterfront Cliffside Where You'll Enjoy Incredible Views Over The Lake. Salmon Trout Lake Allows Motorboats, Features A Boat Launch, And Is Well Known For Excellent Fishing.This Is The Kind Of Property You Instantly Want To Explore, Packed With Potential As A Family Retreat, Hunting Property, Recreational Escape, Or Future Build Site. Opportunities Like This Are Rare: Almost 30 Acres With Lake Views At This Price Point. Don't Miss It! (id:62164)