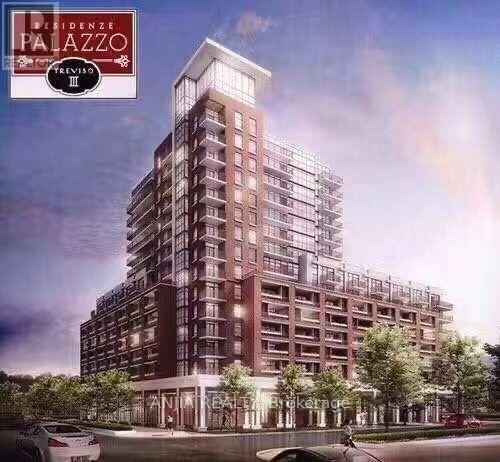
Welcome To Residenze Palazzo Treviso 3, Bright 1 Br With Modern Kitchen & South View Open Balcony. Close To Yorkdale, 2 Acres Community Park, Step To Lawrence Subway Station, Minutes To Hwy 401/404/400, 10 Minutes To York University, 24/7 Public Transportation, Future Extended Subway Line Direct Connect To York University... (id:62164)
Beautiful and spacious corner suite in the heart of Yonge & Sheppard! Built by Menkes, this exceptional 1,030 sq. ft. residence features a functional layout with 9-ft ceilings, unobstructed southwest views, and abundant natural light. One of only four units in the building featuring a spectacular oversized wraparound terrace, this rare offering provides exceptional outdoor space for entertaining and relaxation. The thoughtfully designed layout includes 2 bedrooms, 2 bathrooms, and a separate den with a door, ideal as a home office or potential third bedroom. Enjoy numerous builder upgrades and custom closet organizers for added comfort and storage. Includes 1 parking space and 1 locker. Outstanding building amenities include concierge, security, exercise room, indoor pool, games room, theatre room, media room, party/meeting room, and visitor parking. Prime Yonge & Sheppard location, approximately a 3-minute walk to the subway and a 2-minute drive to Hwy 401. Steps to supermarkets, restaurants, banks, shopping, parks, and everyday conveniences. Experience spacious condo living, exceptional outdoor space, and unbeatable urban convenience in one of North York's most sought-after neighbourhoods! (id:62164)
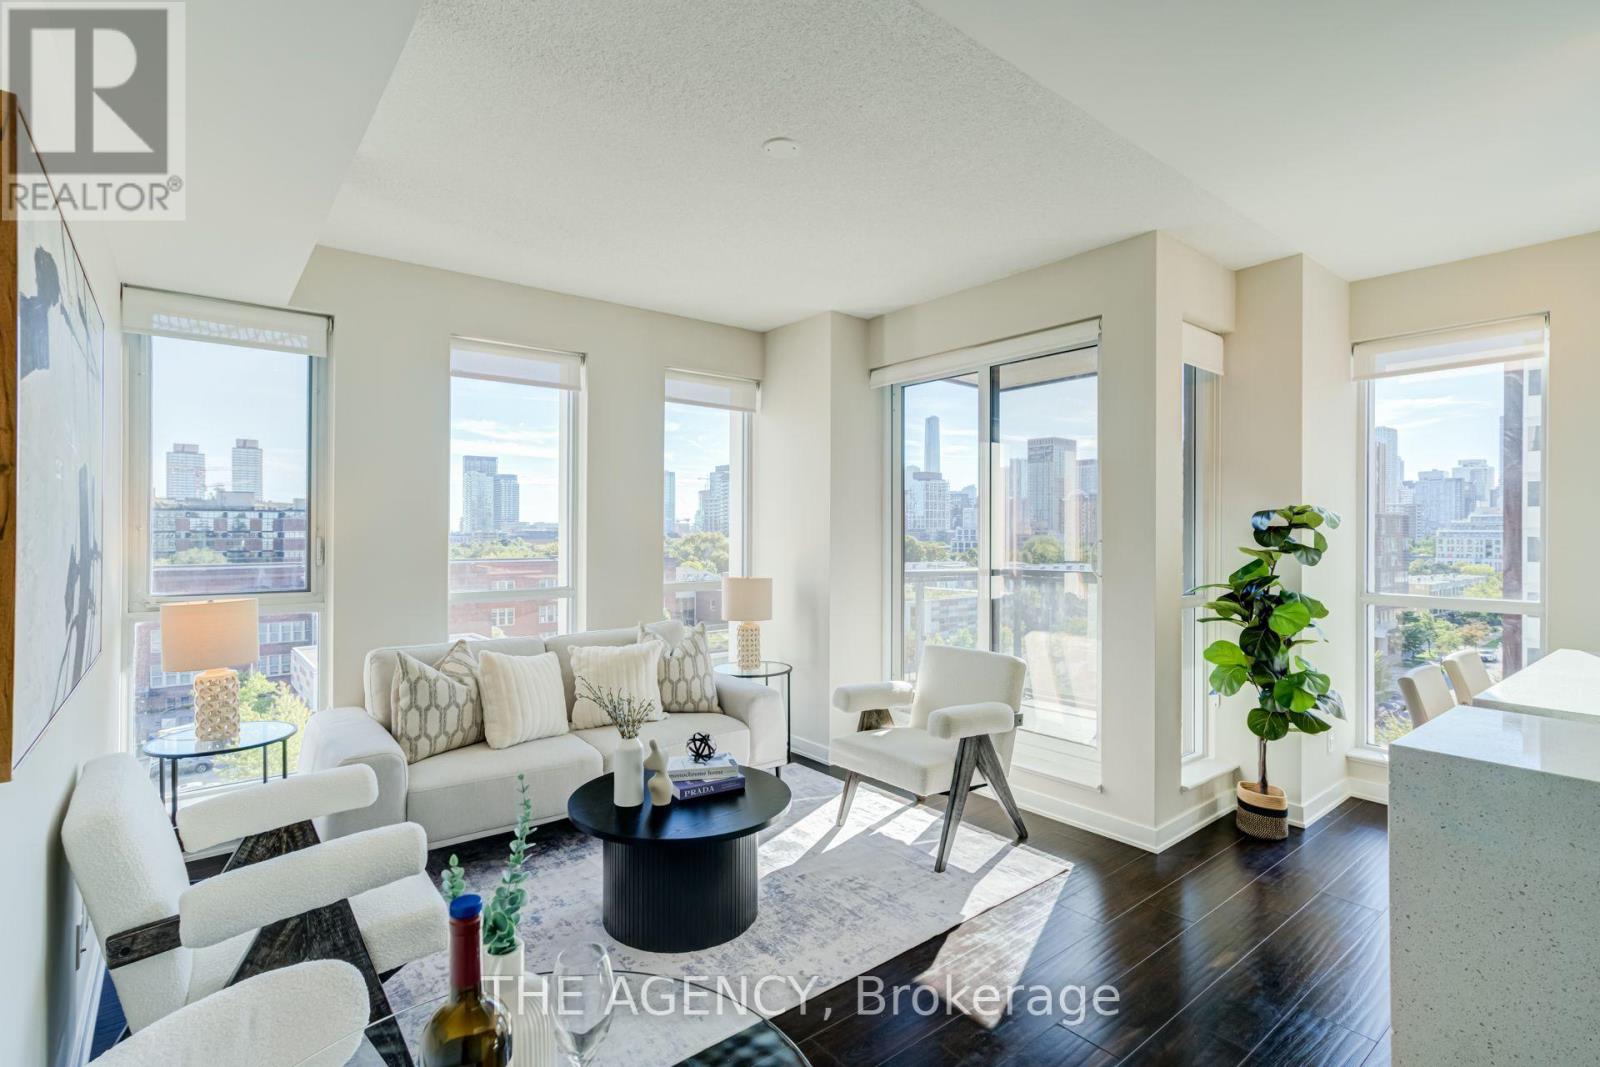
SUN-FILLED SOUTHWEST CORNER SUITE AT ONE PARK PLACE! Welcome to Suite 705, a bright and beautifully designed 1 Bedroom + Den offering a smart, functional layout in the heart of Regent Park. Floor-to-ceiling windows fill the suite with natural light, while the open-concept living, dining and kitchen areas create an inviting space for everyday living and entertaining. The versatile den is perfect for a home office, dining area or additional living space.Enjoy resort-style amenities including 24-hour concierge, basketball court, two squash courts, fully equipped gym, yoga lounge, steam room, party room, stylish mixer lounge and an outdoor terrace with three BBQs.Steps to parks, cafés, restaurants, shops, community amenities and TTC, with easy access to Dundas, Queen, King and College. Downtown living with everything at your doorstep - just move in and enjoy! (id:62164)
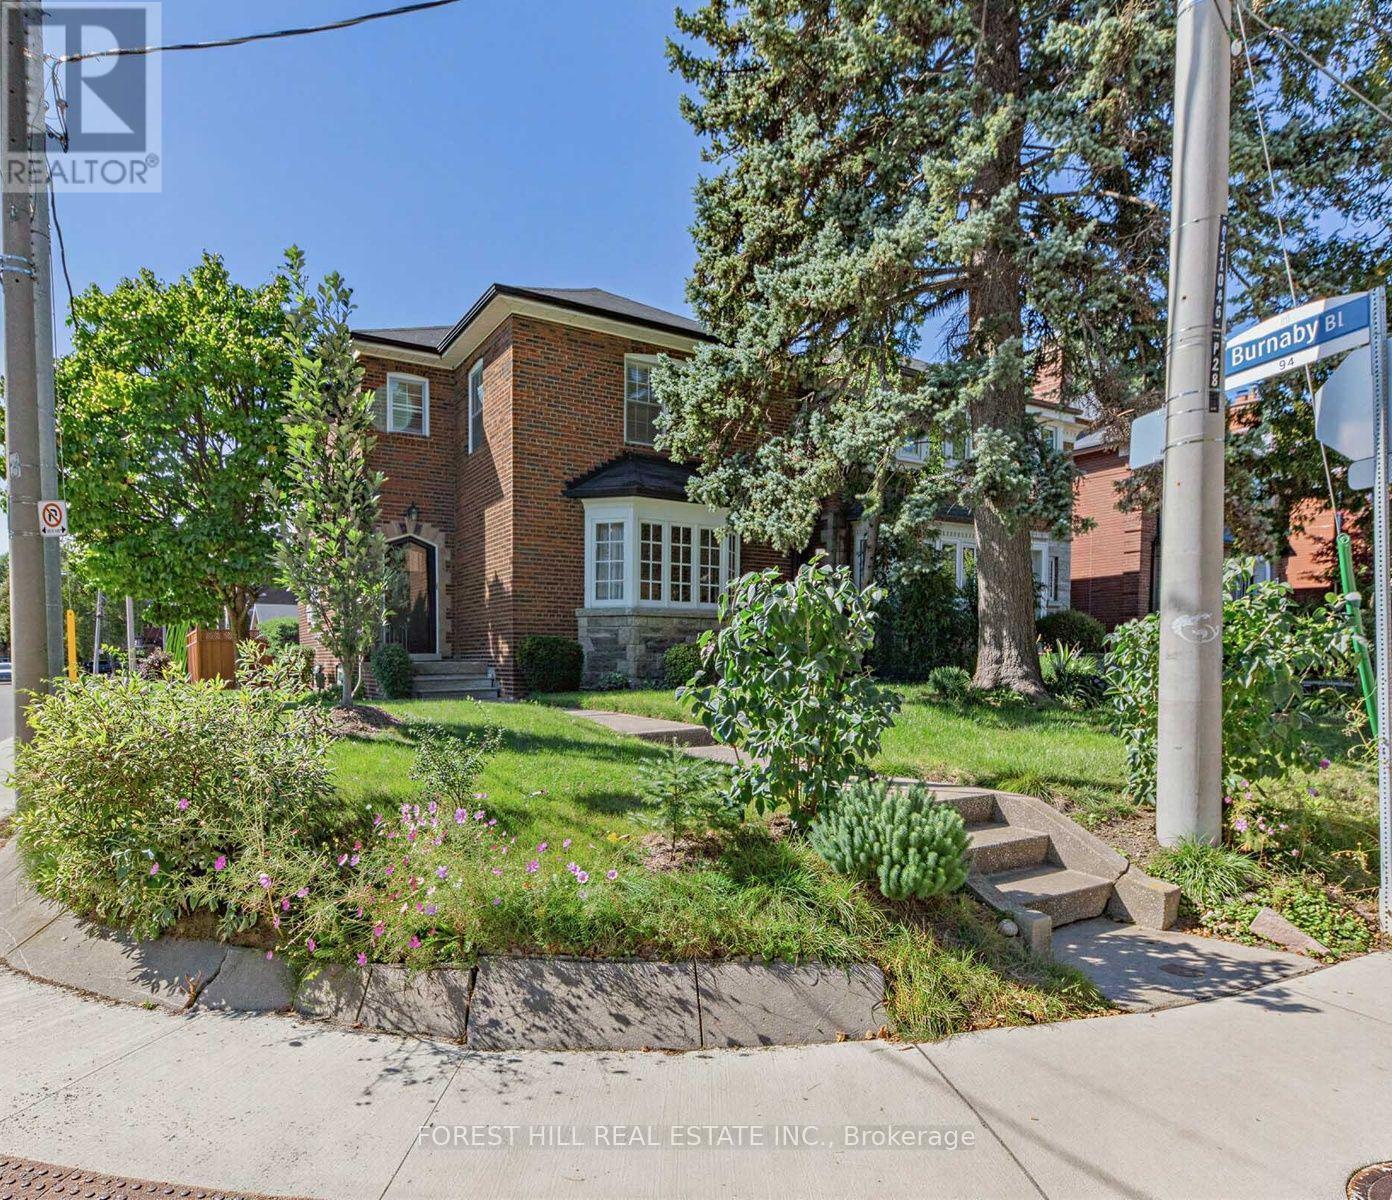
A coveted corner lot, offering natural light, great curb appeal, and unique flexibility that standard lots simply cannot match, offering the ultimate canvas to craft your dream sanctuary in one of the city's most desirable, vibrant neighborhoods! Imagine designing a home tailored perfectly to your lifestyle, built on a foundation of features rarely found in classic Allenby properties: windows on the south, west and east sides, natural light streams into all corners of this home. Outdoor entertaining in your private, fully fenced yard or sip morning coffee on your roof deck, both with ideal south and west sun exposure. Say goodbye to traditional entry chaos with dedicated front and rear mudrooms. Plus, enjoy the luxury of a main-floor powder room, a dedicated family room, a double-car garage, and a private drive with parking for four vehicles total! The upper level gives you three remarkably spacious bedrooms complemented by an updated family bathroom. The versatile lower level features a large recreation room with an electric fireplace, a unique wet-bar alcove, a full 4-piece bath, and storage spaces ready for your finishing based on your needs. With nearly 1,750 sq. ft. of highly functional space, the potential here is immense. Move in and renovate in stages as your family grows, or take your time to execute a breathtaking, all-at-once transformation-the choice is entirely yours! Coveted catchment zone for Allenby Junior PS, Glenview Senior PS, and North Toronto Collegiate Institute-giving your kids a seamless path through top-ranked schools. Steps from the Avenue LRT station, making city commutes effortless. Steps to Eglinton Ave W for morning coffee, dinner out, or fresh ingredients from local favorites like Summerhill Market, Dave Young's, or Fresh Harvest. Stay active with nearby studios like BTBX, Body + Soul, Fitness Social, and Oxygen Yoga, or take daily strolls through the scenic Kay Gardner Beltline Trail.Plant your roots and watch life grow! (id:62164)
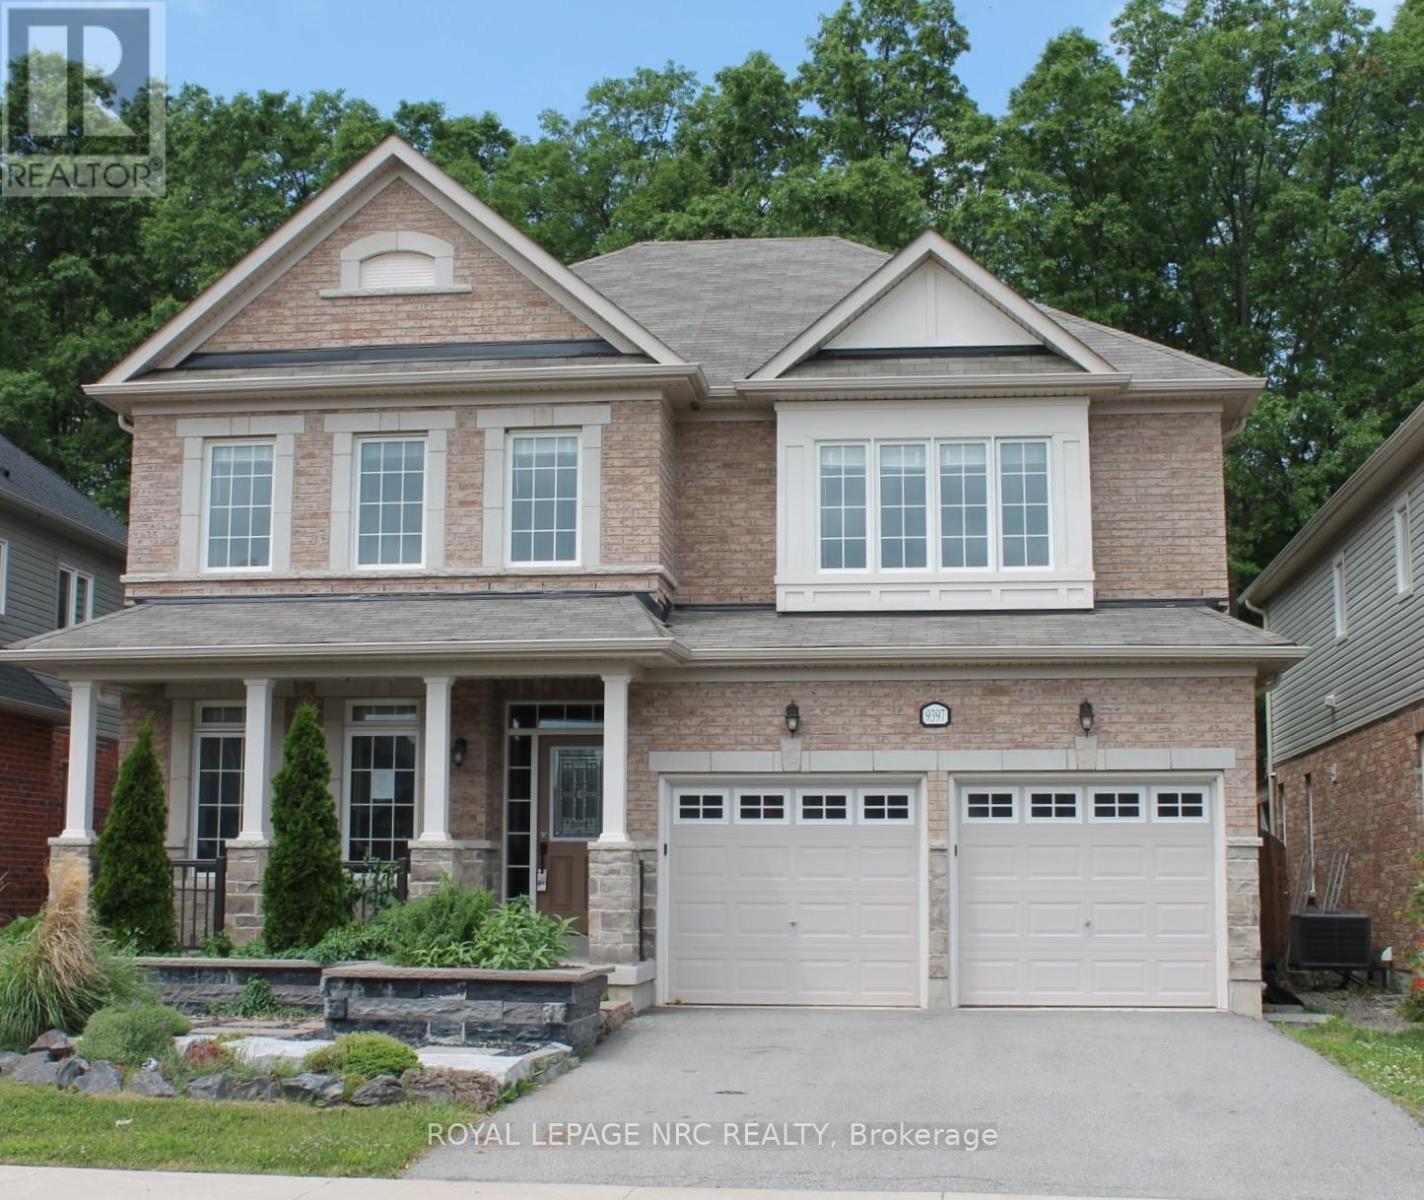
Welcome to 9397 Tallgrass Avenue, large family home situated in the sought-after Lyons Creek/Chippawa community. Backing onto peaceful greenspace with no rear neighbours, this beautifully situated residence offers close to 3,000 sq. ft. of living space featuring 4 spacious bedrooms, 4 bathrooms, a main-floor office, formal living and dining areas, and a large family room with fireplace. The chef-inspired kitchen includes , ample cabinetry, pantry space, and a bright breakfast area with walkout to the backyard. The oversized primary suite boasts a luxurious 5-piece ensuite and walk-in closet, while a convenient Jack-and-Jill bathroom serves the additional bedrooms. Enjoy a private backyard retreat complete with mature landscaping and gas BBQ hookup. Located minutes from Niagara Falls, golf courses, schools, parks, and major amenities, this exceptional home offers the perfect blend of comfort, elegance, and location. (id:62164)
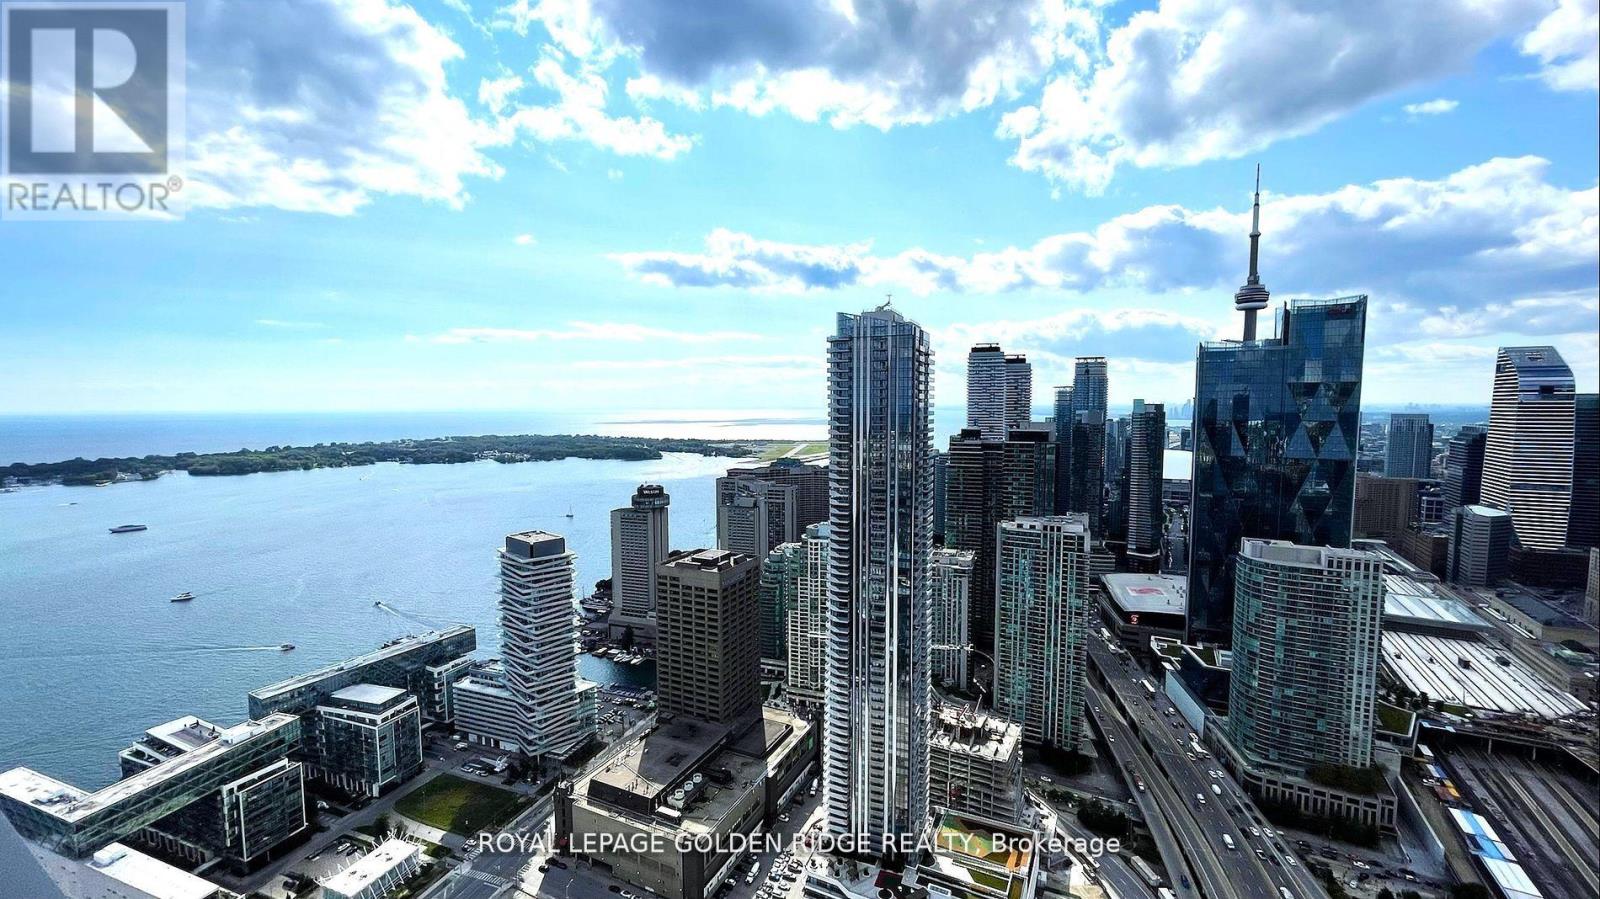
luxury Sugar Wharf West Tower By Menkes, Breathtaking Lake View and Downtown toronto skyline, 3 bedroom with 3 full bath. Open Concept Kitchen And Living Room. Luxury Brand Miele Appliances. EXTRA Large Unobstructed Lake/City view Balcony. Excellent Location And Convenient. Walk Distance To George Brown, Harbour Front, St Lawrence Market, Union Station, Cn Tower, Financial district & Mins Access Gardiner And Much More. (id:62164)
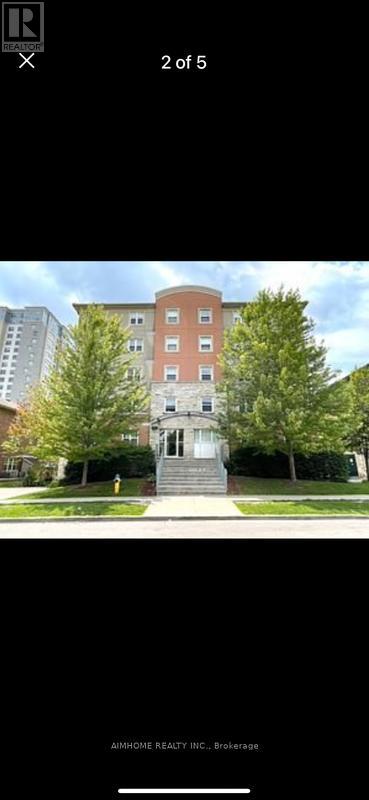
student condo with elevator, one room for rent , lease term from 4 month, 8 month, one year. two year...... two fridges, all laminate floor, carpet free, 5 minutes to plaza, university (id:62164)
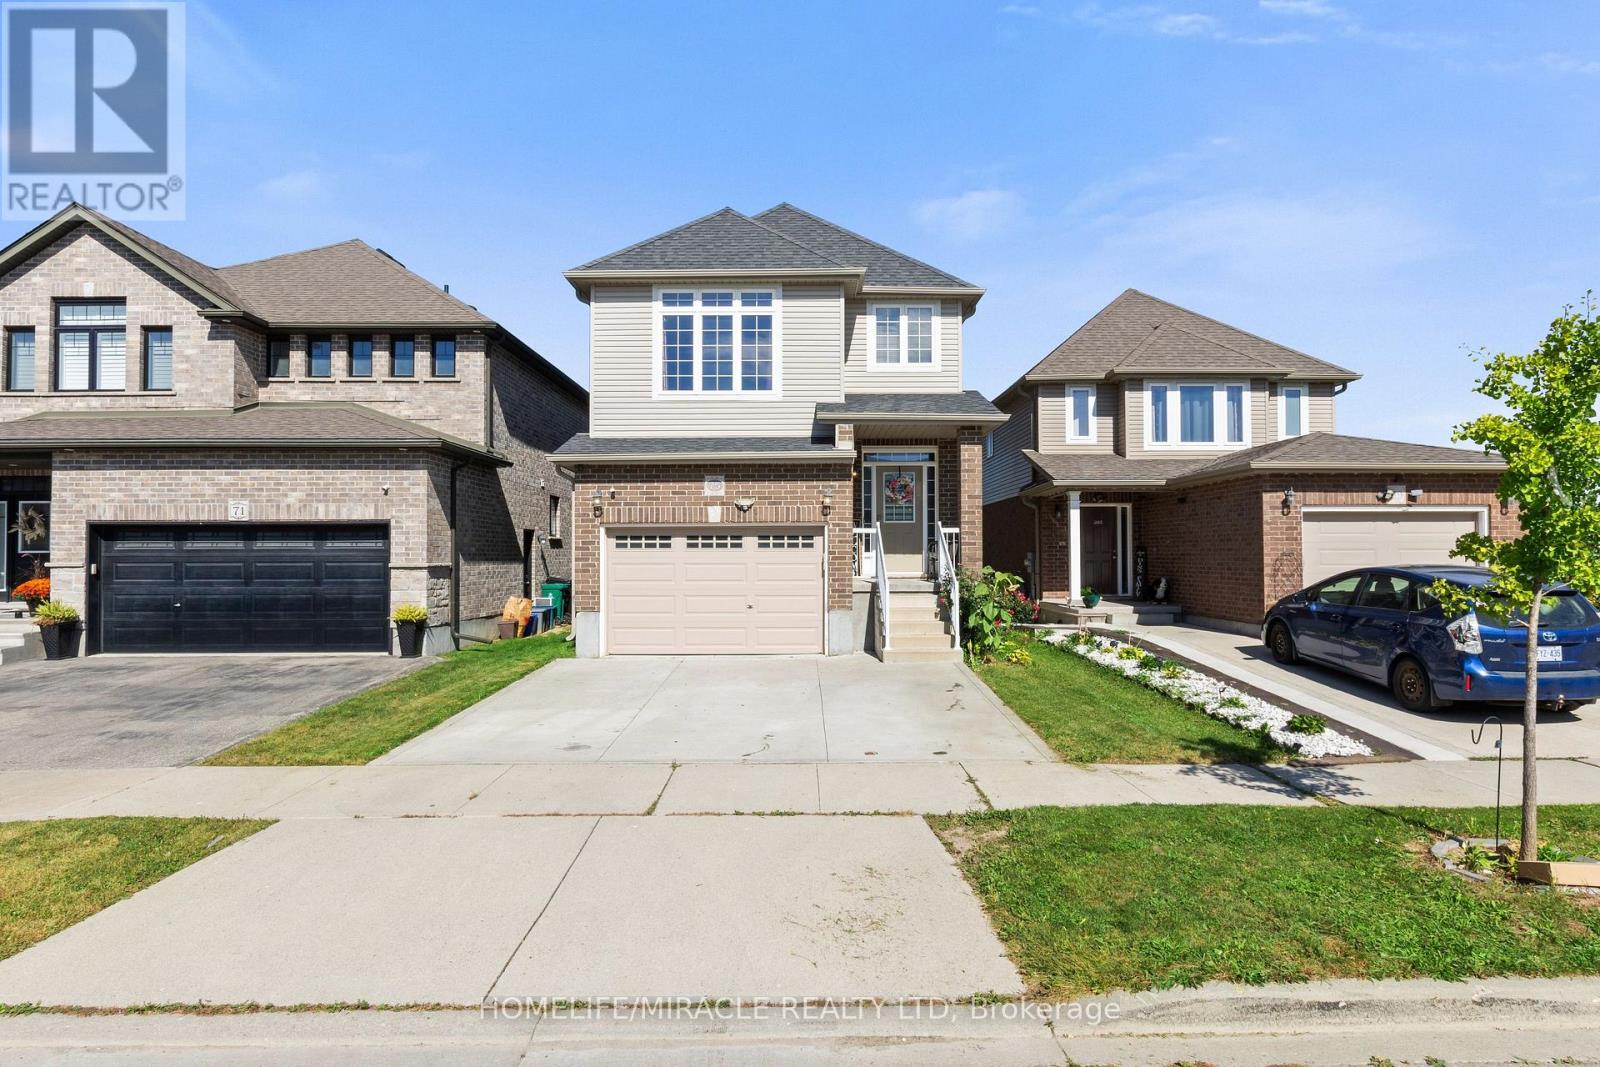
WOW! FULLY FINISHED WALK-OUT LOWER LEVEL WITH A SECOND KITCHEN, SEPARATE SIDE ENTRANCE AND ITS OWN LAUNDRY! Welcome to 75 Sparrow Avenue, a spacious and versatile 3+1 bedroom, 4-bath detached home offering 1,843 sq. ft. of above-grade living space plus a beautifully finished lower level designed for flexibility. Complete with an additional bedroom, 3-piece bathroom, kitchen, separate laundry, living area and walk-out access to the backyard, this impressive space is ideal for extended or multigenerational living. The bright and functional main floor features a spacious great room, dining area and kitchen, creating an inviting setting for everyday living and entertaining. Upstairs, discover a generous second-floor family room-perfect for movie nights, a home office or an additional lounge. The primary bedroom offers a walk-in closet and private 3-piece ensuite, complemented by two additional bedrooms and another full bathroom. A 1.5-car attached garage and private driveway provide convenient parking and storage. Ideally situated close to schools, parks, shopping, everyday amenities and major routes, 75 Sparrow Avenue offers an exceptional combination of space, functionality and versatility across three finished levels. A home with this much flexibility deserves a closer look! (id:62164)
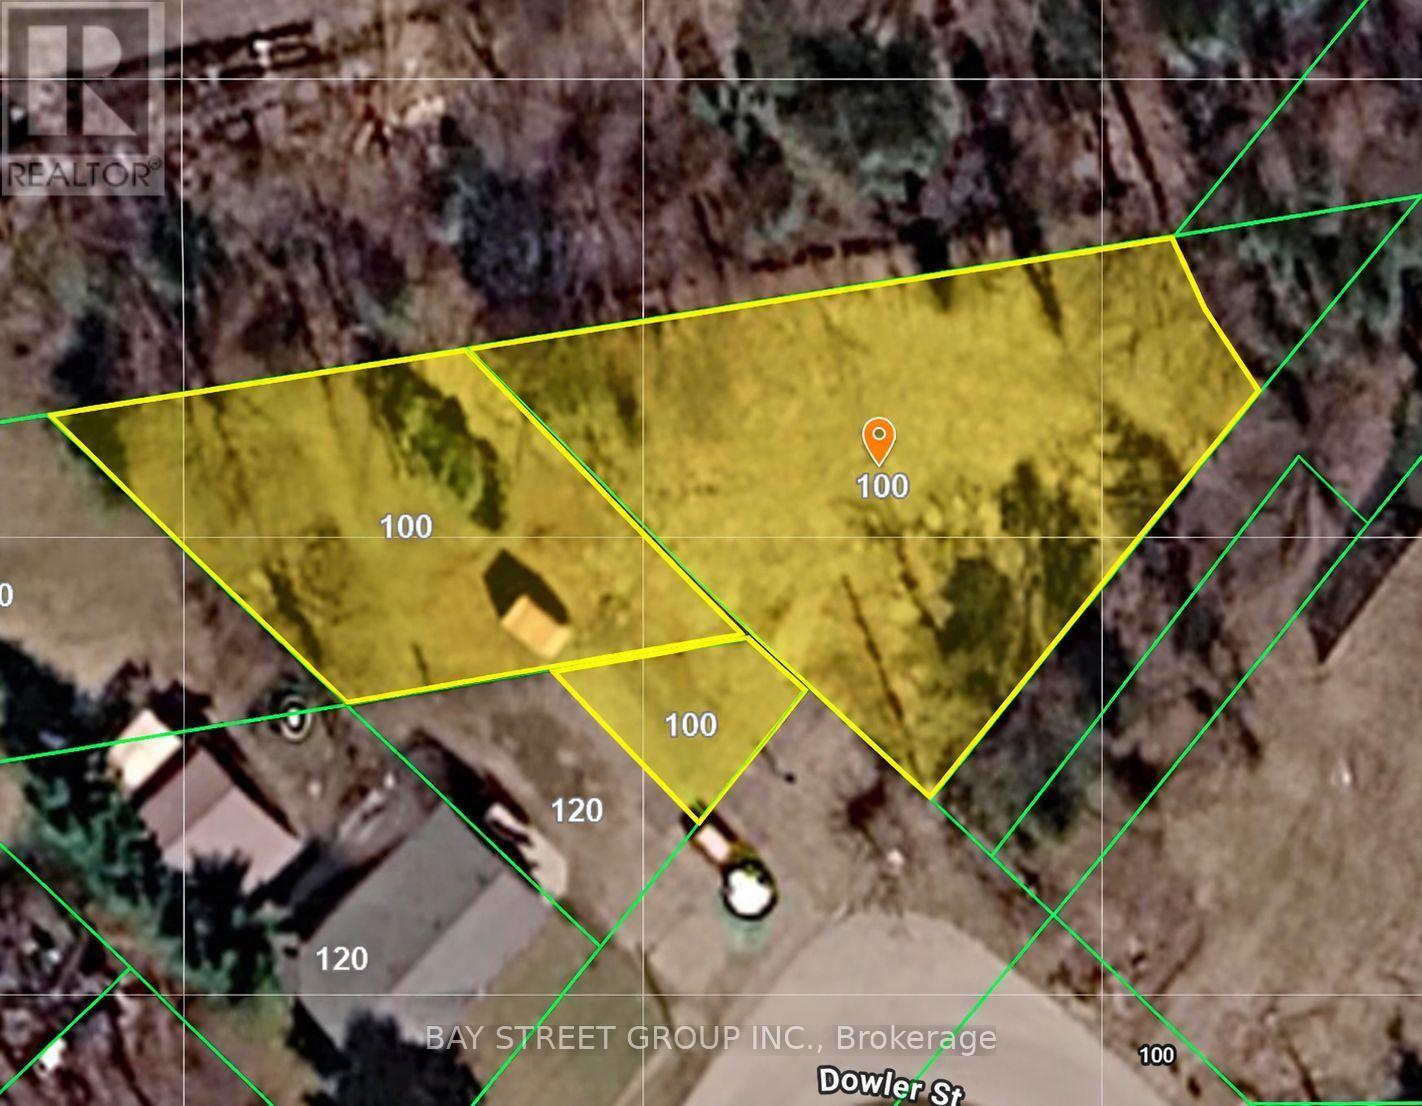
Water, sewer, gas, and hydro are all available. Zoned for residential/commercial use, this beautifully treed property offers a unique opportunity to enjoy a peaceful, cottage-country setting while being conveniently located in the heart of the quaint town of Rockwood. Centrally situated within the community, the property offers both tranquility and accessibility. Close to Rockwood Conservation Area, Eramosa River, The property is zoned C1, without any Special Provisions, under the Township's Zoning By-law 40/2016. (id:62164)
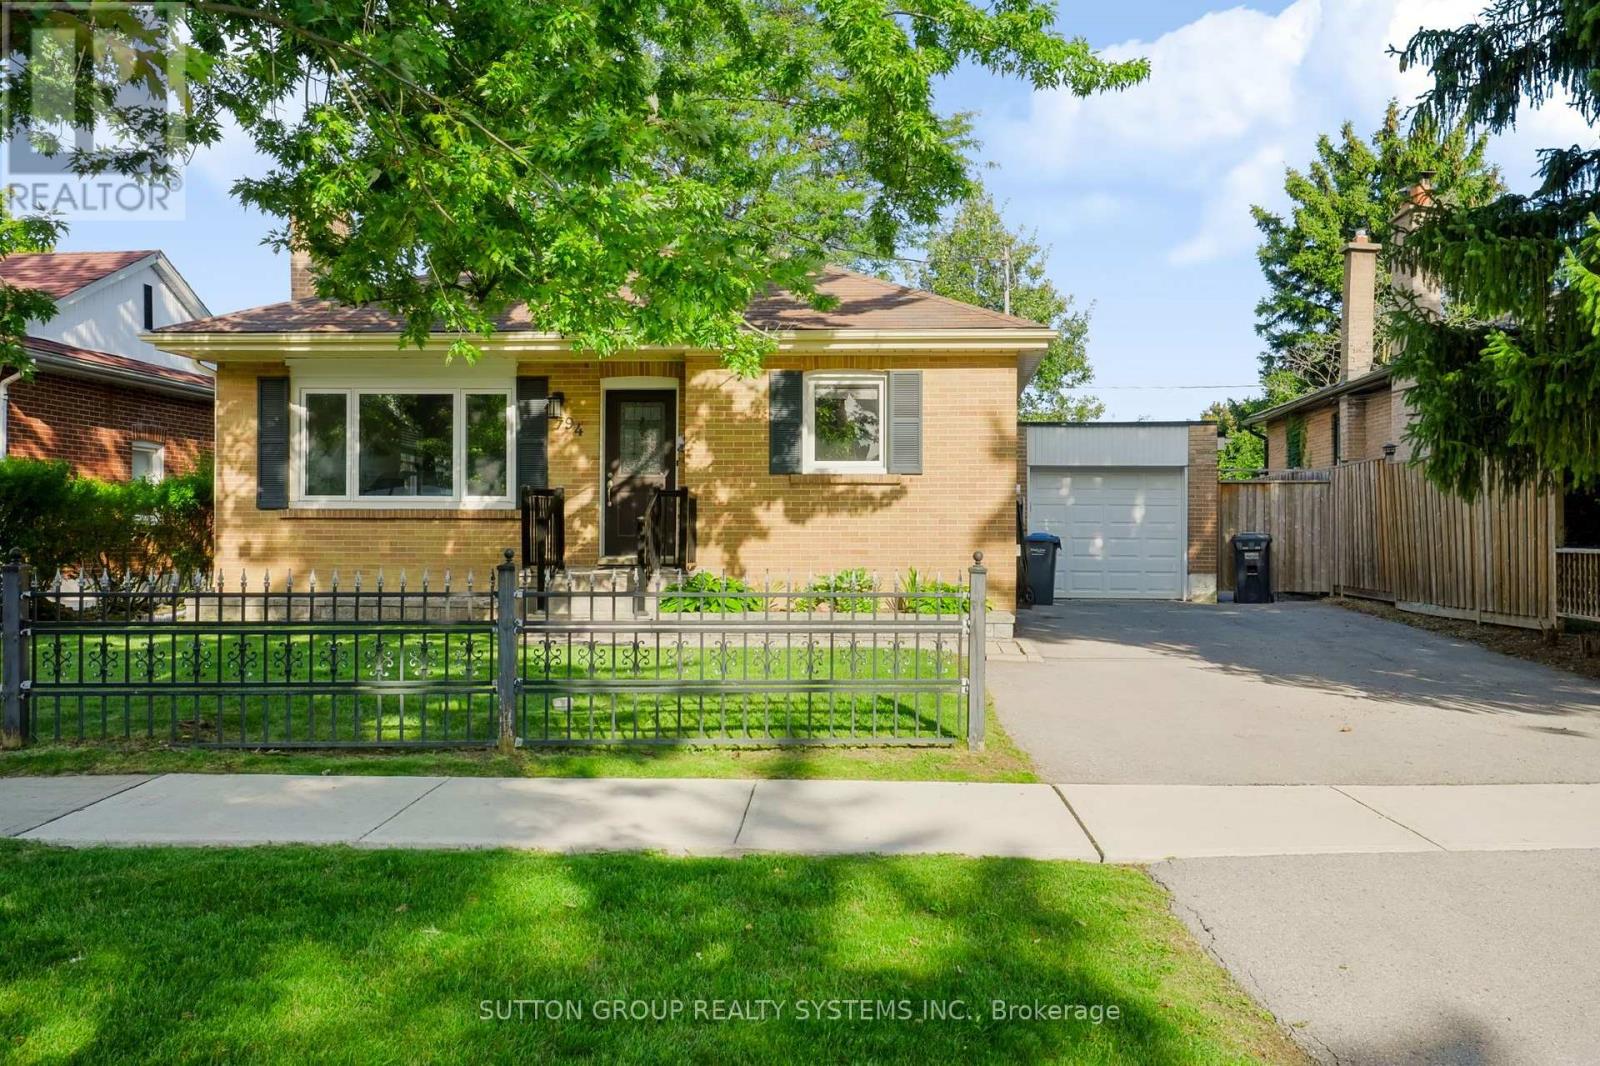
Welcome to 94 Harold St situated on a prime 54ft lot in a sought-after family-oriented neighbourhood with picture perfect curb appeal. Immerse yourself in this updated 3+2 bedroom raised bungalow with a finished basement for multi-generational living. Main level offers open concept floorplan which is perfect for entertaining. The living room boasts gleaming hardwood floors with plenty of natural light and a fireplace for cozy evenings. Access the renovated basement through the kitchen or use the separate side door entrance. You will find 2 good sized bedrooms with a large rec room and a renovated 3pc bathroom. Continue to the fenced in pool size backyard which offers a large patio, perfect for family gatherings and BBQs. Explore the neighbourhood and find schools, parks, shops, restaurants, etc. with close proximity to the downtown core. (id:62164)
Exceptional Custom-Built Luxury | 2,700 Sq. Ft. | 50 x131 Ft. Lot A rare opportunity to own a truly custom-built residence, completed in 2025 and thoughtfullydesigned from the ground up with exceptional attention to detail, quality craftsmanship, andtimeless modern elegance.Offers aspacious, sophisticated layout with 9-ft ceilings on both the main and second floors and over8-ft ceilings in the basement.The interior features premium hardwood flooring, quartz kitchen countertops, custom vanities,soundproof insulation, and refined contemporary finishes throughout. Five beautifullyappointed washrooms include heated floors, while two modern electric fireplaces create warmthand ambiance.The spacious primary suite offers a walk-in closet and private ensuite, providing acomfortable and luxurious retreat. Two skylights bring an abundance of natural light,complemented by zebra blinds throughout.Perfectly suited for modern family living, the home offers the exceptional convenience of twokitchens and two laundry areas, located on the second floor and in the basement, along with aone-car garage.Expansive Pool-Size BackyardThe outdoor space is truly special, pool-size backyard with ample room for a future swimmingpool, outdoor kitchen, entertaining area, or simply enjoying the privacy of your ownbeautifully landscaped retreat.Surrounded by mature trees and featuring a gazebo and firepit, the backyard offers a rarecombination of space, privacy, and versatility , an ideal setting for summer entertaining orrelaxing with family and friends.Custom-built home offering modern luxury, exceptional craftsmanship, and anextraordinary pool-size backyard ,a rare opportunity to enjoy both elegant indoor living and exceptional outdoor space. (id:62164)
Welcome to this beautifully maintained three bedroom bungaloft ideally situated on a desirable corner lot in the sought-after Dempsey neighbourhood. Proudly offered for the first time by it's original owners, this exceptional home is one of a kind on the street. It's functional layout provides an abundance of natural light with it's main floor 9 ft. ceilings along with a dramatic vaulted ceiling in the family room and a walk-out leading to the backyard deck. The bungaloft design provides the perfect blend of main floor convenience and additional living space in the loft, while three full bathrooms add comfort and practicality for family and guests. Set on a premium landscaped lot, the property offers beautiful curb appeal and a generous sized front porch to enjoy throughout the seasons. Close to schools, parks, amenities and shopping, this is a wonderful opportunity to own a special home that has been cherished by it's owners. Come and see why this one-of-a-kind bungaloft is the one you've been waiting for. Book your private showing today! (id:62164)