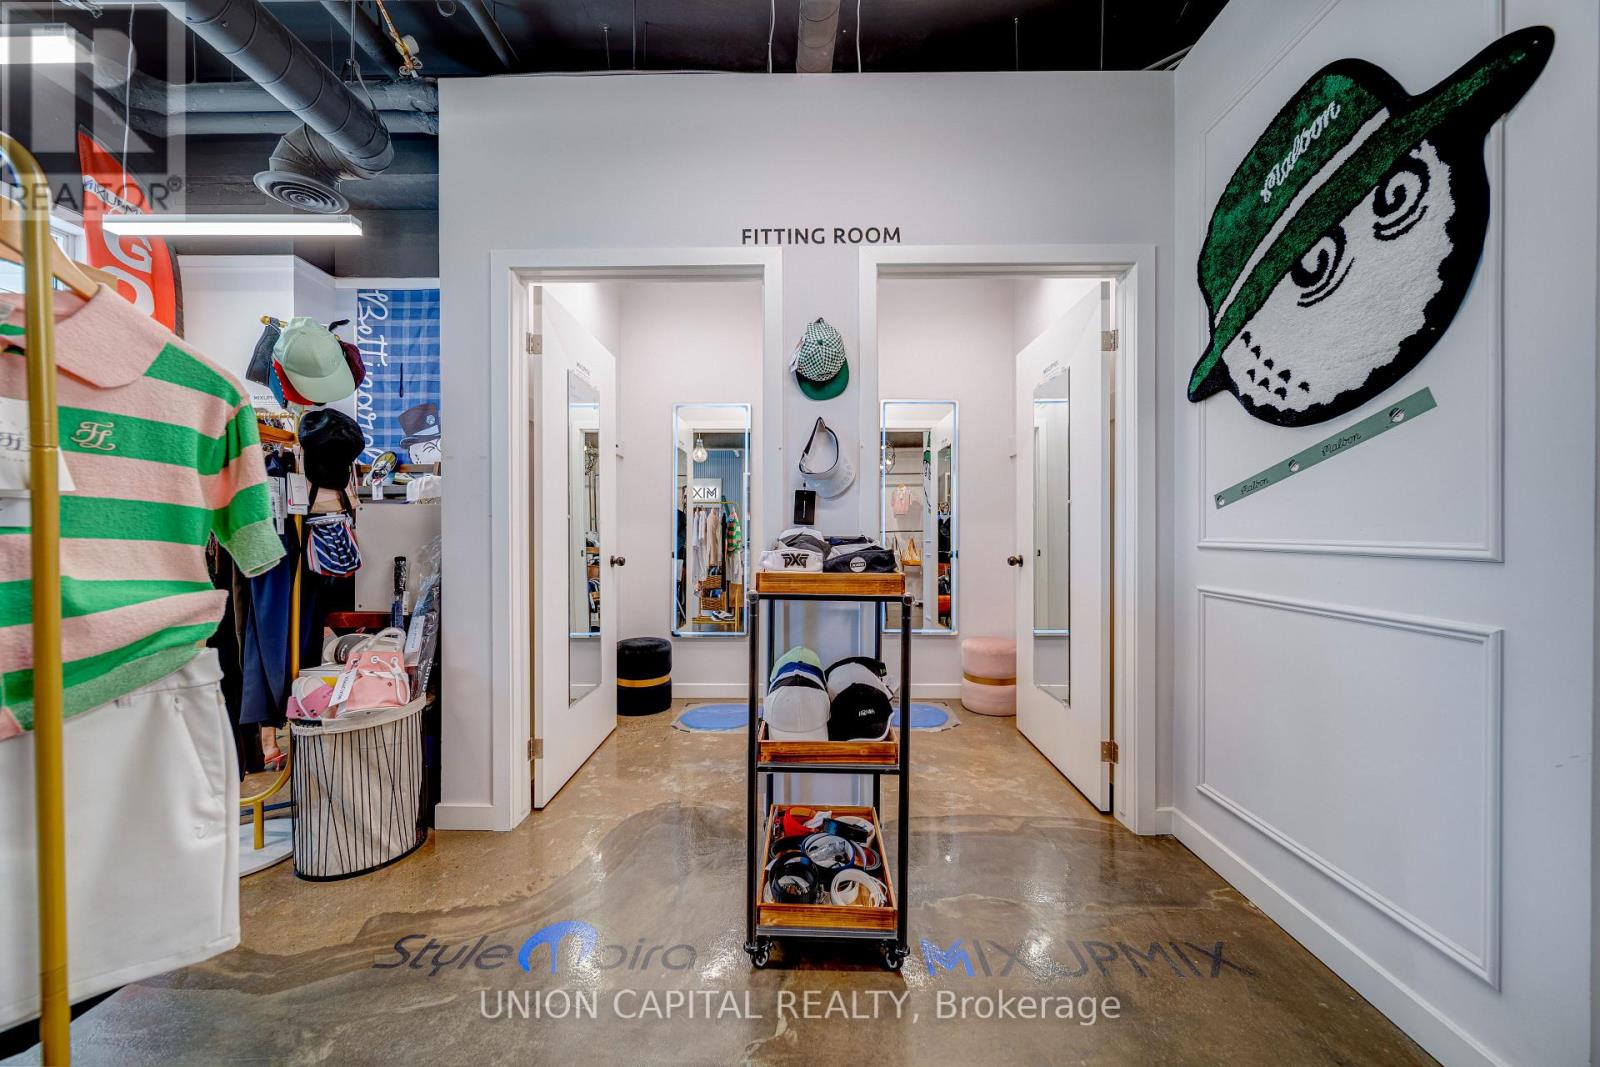
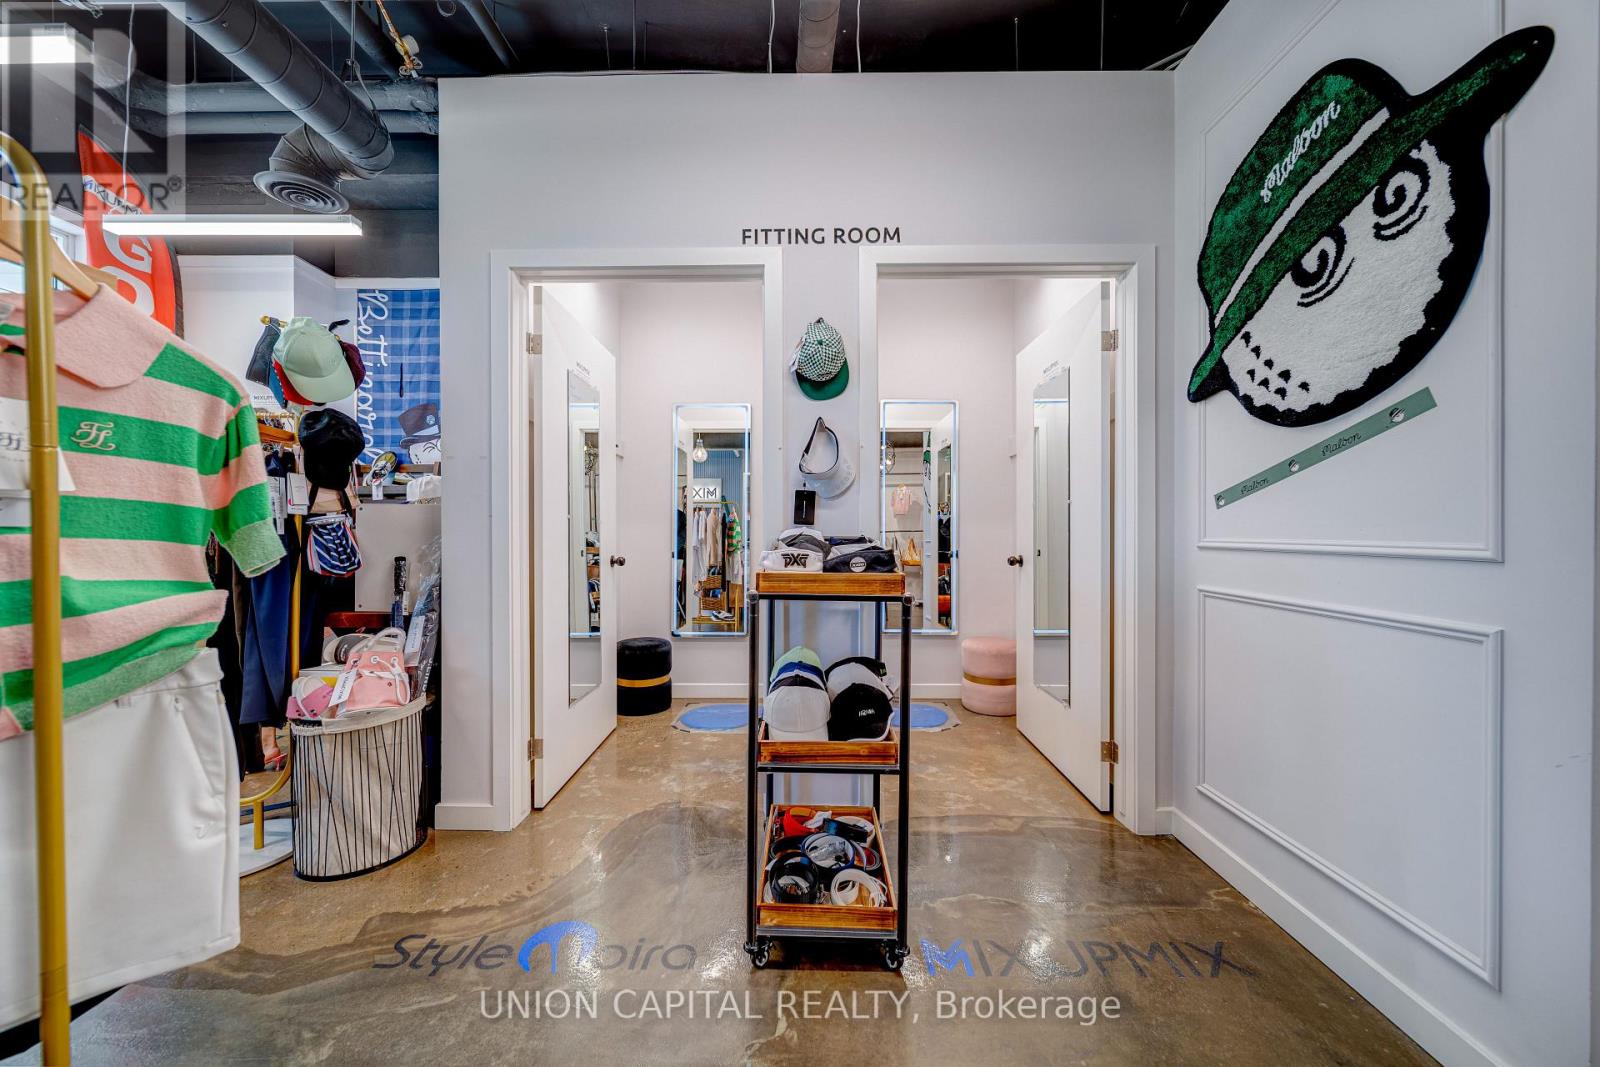
A Rare Opportunity To Acquire A Modern, High-Revenue Golf-Focused Apparel Business In The Heart Of Central Markham. This well-established retail business specializes in premium golf apparel and carries an impressive selection of authentic international brands from around the world, with a particular focus on sought-after Asian golf brands. The business has built a strong reputation for quality, style, and customer service, supported by outstanding Google 5-star reviews and a loyal customer base. The sale includes current business inventory valued at approximately $260,000-$300,000, along with all existing fixtures and equipment required for continued operations. Located in a prime, high-exposure retail location along Highway 7 and Warden Avenue, the business benefits from excellent visibility, strong vehicular and pedestrian traffic, surrounding condo communities, and numerous upcoming developments. An excellent opportunity for an entrepreneur, golf enthusiast, or investor to acquire a modern, high-performing golf apparel business with significant inventory, established branding, strong online reputation, and tremendous potential for continued growth. Business price is negotiable if purchased together with the property, and Business can be Sold Separately. (id:62164)
A Rare Opportunity To Own A Meticulously Maintained Retail Unit In The Heart Of Central Markham, Fronting On A Busy High-Traffic Vehicular And Pedestrian Strip With Excellent Exposure And Visibility Along Highway 7 And Warden Avenue. This Unique And Functional Unit Features A Designated Underground Parking Space (A6) Plus Ample Visitor Parking. Surrounded By Vibrant Condo Communities And Numerous Upcoming Developments, The Property Offers Strong Exposure And Excellent Future Growth Potential. Conveniently Located Close To Major Highways, Shops, Cafes, Offices, Restaurants, Luxury Condos, Medical Clinics, And Numerous Other Amenities. Excellent Opportunity To Purchase The Business Together With The Property Is Also Available; Please See The Separate Listing For Details. Don't Miss This Outstanding Opportunity To Own A High-Exposure Retail Unit In A Prime Central Markham Location! (id:62164)
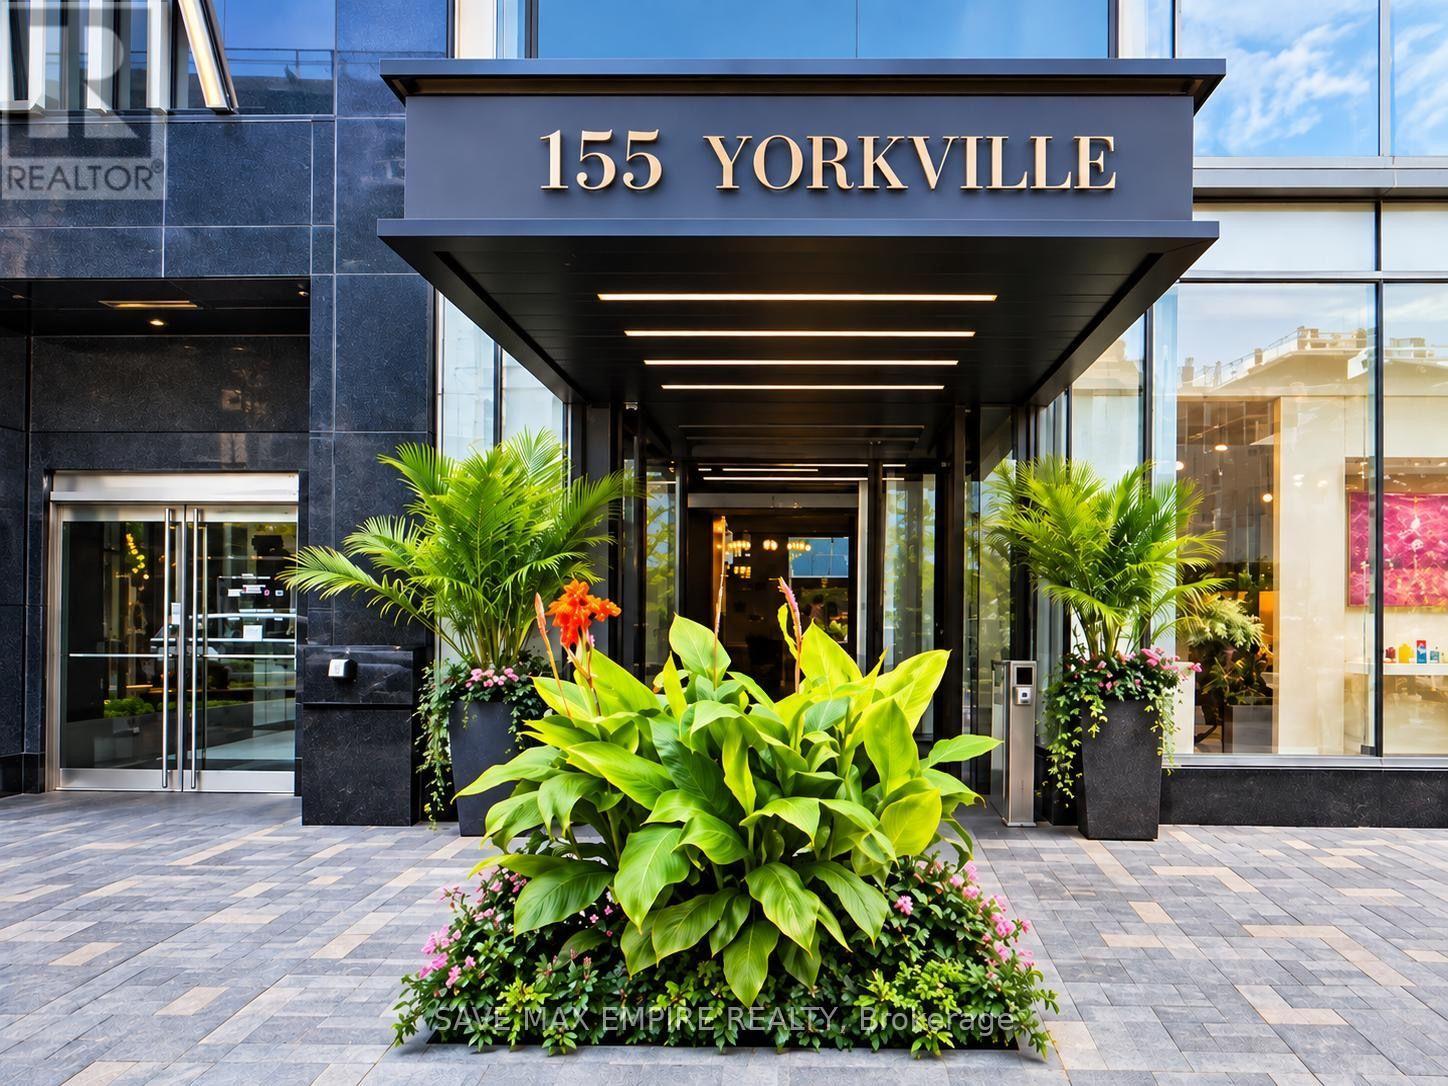
Welcome to Yorkville!Discover refined urban living in this luxurious and tastefully upgraded one-bedroom residence,ideally situated at one of Yorkville's most sought-after addresses.Enjoy the best of the neighbourhood right outside your door, with world-class restaurants,vibrant entertainment, upscale shopping, and convenient amenities just steps away. Thisexceptional location offers an enviable lifestyle in the heart of one of Toronto's mostprestigious communities.Whether you're looking for a sophisticated city residence or an attractive investmentopportunity, this outstanding Yorkville suite offers an ideal combination of style, location,and convenience (id:62164)
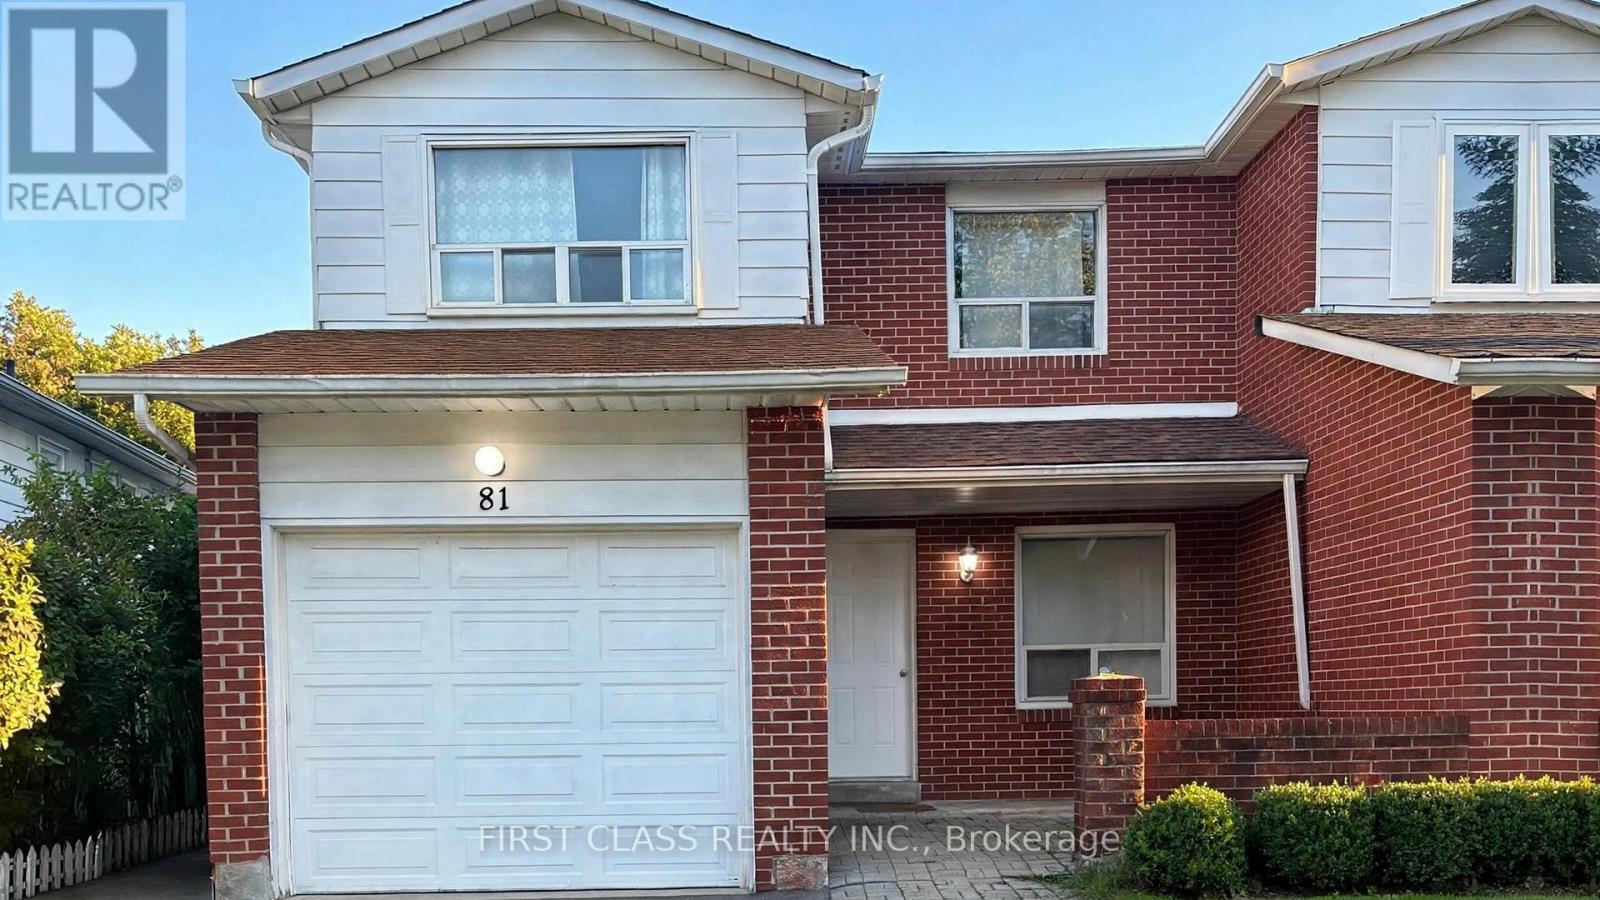
Spacious 2-Bedroom Basement Apartment With Separate Entrance - Utilities Included! Welcome to this well-maintained 2-bedroom basement apartment in a quiet North York neighborhood. Featuring a functional kitchen, 1 full bathroom, private laundry facilities, and a separate entrance for added privacy and convenience. Enjoy some natural light throughout the living space, along with one parking spot and utilities included in the rent. Unfurnished, offering flexibility to create your own comfortable living environment. Conveniently located near schools, parks, shopping, public transit, and everyday amenities. Ideal for a small family or working professionals seeking a comfortable and convenient home. (id:62164)
Experience your own private resort in the heart of wine country. A scenic drive through the vineyards leads to this gated modern farmhouse-inspired waterfront estate, where breathtaking lake views and an unmatched lifestyle await. The backyard is an entertainer's dream, featuring an ICF concrete infinity pool with a swim-up bar, tanning ledge, sunken hot tub, and spectacular views of the Toronto skyline. Stroll down to the shoreline and enjoy direct access to Lake Ontario for boating or Sea-Doo adventures. Inside, the contemporary open-concept design showcases exceptional craftsmanship and panoramic lake views throughout. The spacious kitchen and living area flow seamlessly to the lakeside lawn through expansive glass walls. The main level offers three spacious bedrooms, including a luxurious primary suite with stunning waterfront views, as well as two full bathrooms designed for comfort and convenience. The finished lower level includes a gym, workshop, bonus room, and ample storage.This exceptional property also includes riparian rights, shoreline protection, and direct water access. The attached double garage has its own private entrance, while the detached eight-car garage is perfect for car collectors or the ultimate hobby shop.Built for lasting quality and efficiency, the home features ICF concrete exterior and interior walls, a Hambro floor system with in-floor heating throughout, laminated windows and patio doors, and a backup generator. 4 Firelane 4B is a rare opportunity to own an extraordinary waterfront estate where luxury, privacy, and resort-style living come together in one of Niagara-on-the-Lake's most prestigious settings. (id:62164)
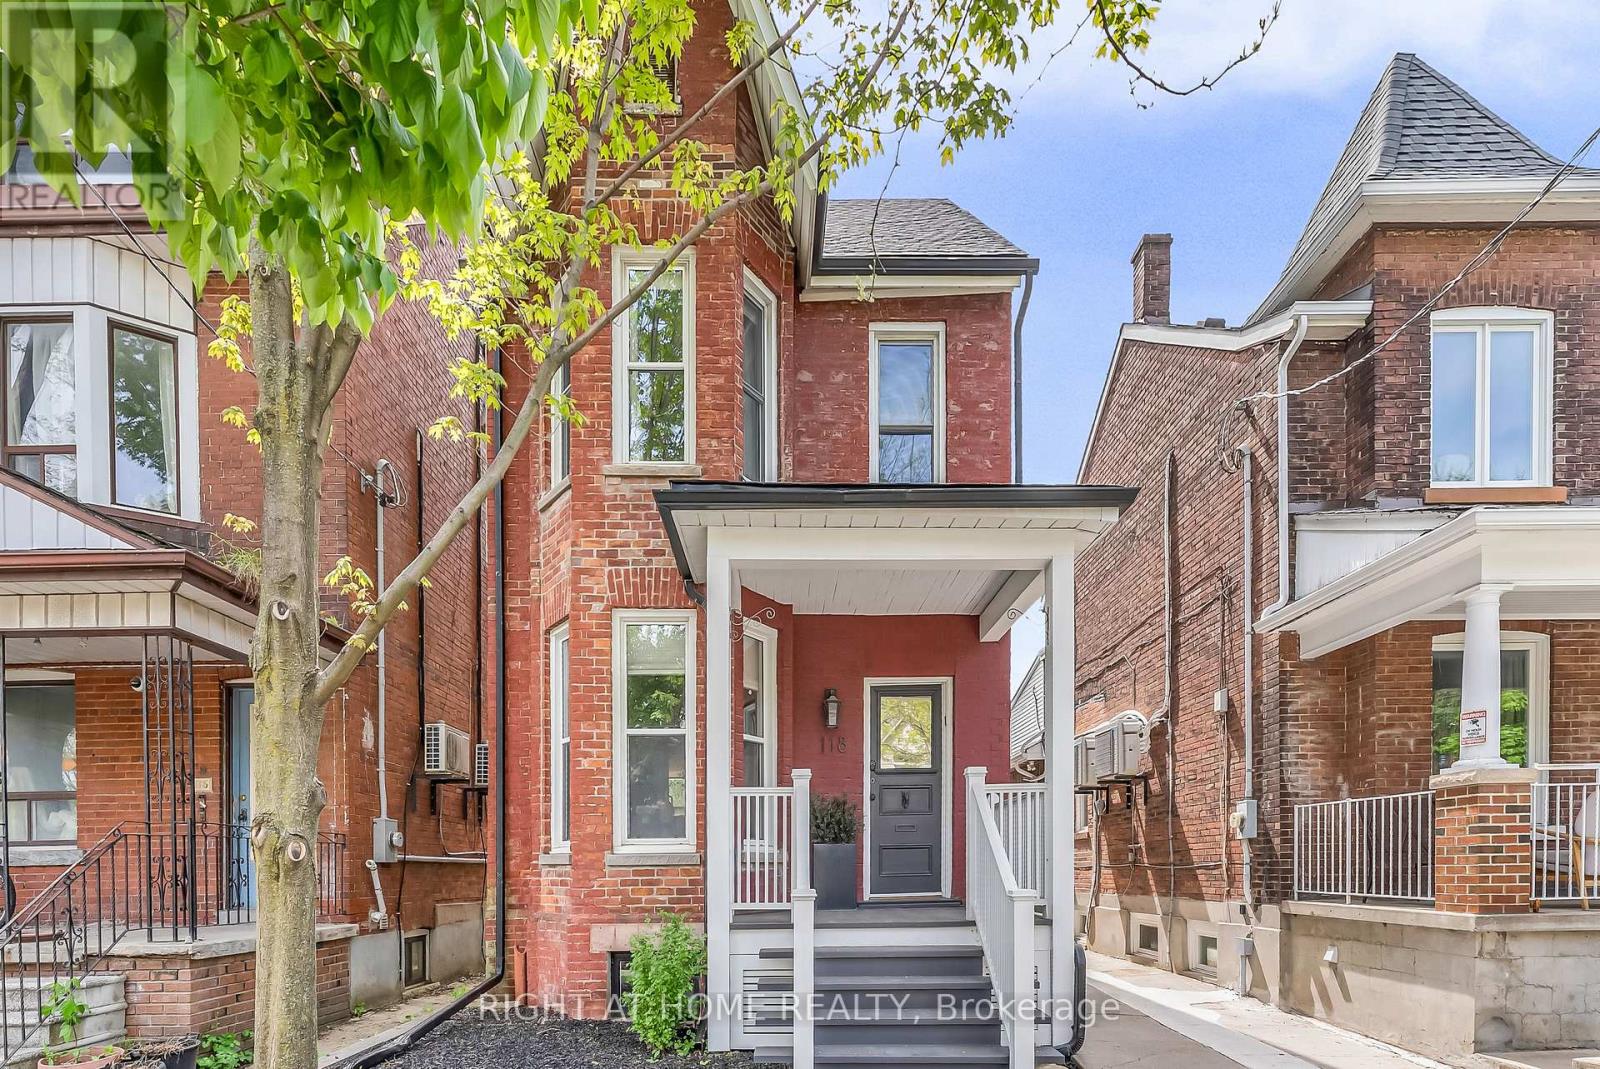
Welcome to 118 Lansdowne Ave, a timeless Victorian residence ideally situated on the border of two iconic Toronto neighbourhoods of Parkdale and Roncesvalles. Surrounded by vibrant cafes, boutique shopping, acclaimed restaurants, convenient transit and Gardiner Expressway access, this location offers the perfect balance of urban energy and community charm. This fully detached, two-storey brick home immediately captivates with its classic curb appeal, highlighted by a spacious covered front porch and inviting front foyer. Inside, rich character and thoughtful updates blend seamlessly throughout. Soaring 10-foot ceilings, hardwood flooring, refurbished high-profile baseboards and elegant mouldings create a warm and sophisticated atmosphere. Designed for both everyday living and entertaining, the expansive principal rooms flow effortlessly from one to the next while maintaining their own unique character. The newly renovated chef's kitchen is a standout feature, complete with custom two-tone hardwood cabinetry, quartz countertops, stainless steel appliances, and a deep farmhouse sink. At the rear ofthe home, a sun-filled family room offers the perfect gathering space, with a walkout to the beautifully landscaped yard featuring a large garden shed and private laneway parking. Upstairs, three generously sized bedrooms provide exceptional comfort and storage, all centred around a newly renovated four-piece bathroom. An additional versatile room offers the ideal space for a nursery, home office, or reading retreat. The basement presents abundant storage and exciting future potential for customization. Lovingly maintained and tastefully updated throughout, this exceptional home is ready to welcome its next chapter with your family. Other items include: 2nd parking spot based on a $0 "verbal agreement" with the neighbour, Furnace 2024, AC 2016, Flooring 2022, Shingles 2018, Flat Roof 2011, French Immersion at both schools & two highly sought after day cares. (id:62164)
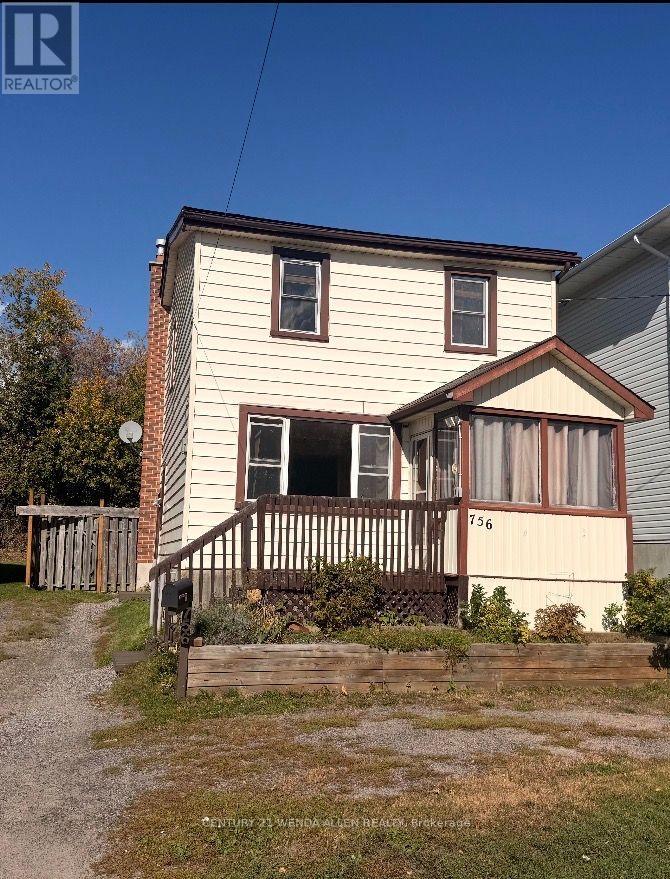
CENTRAL LOCATION! 3 BEDROOMS 2 BATHROOMS 3-CAR PARKING FULLY FENCED YARD QUICK CLOSING! Great central location on a city bus route, with easy access by transit to the university, college and several shopping areas. This family-friendly home offers a spacious kitchen with fridge, stove and dishwasher, Basement is tall & unfinished w/laundry hook ups The main floor also features a living room, plus a flexible family room/dining room. At the rear of the main floor is a separate room with its own private entrance, offering excellent flexibility for student accommodation, a home office, guest space or other uses. A 3-piece bathroom with standalone shower completes the main floor. Upstairs are 3 spacious bedrooms and a 4-piece bathroom with claw foot tub and shower surround. Outside, the fully fenced backyard is perfect for Fido, with parking for 3 vehicles. The backyard gazebo and surrounding curtains are included. Priced to sell and available for a quick closing. (id:62164)
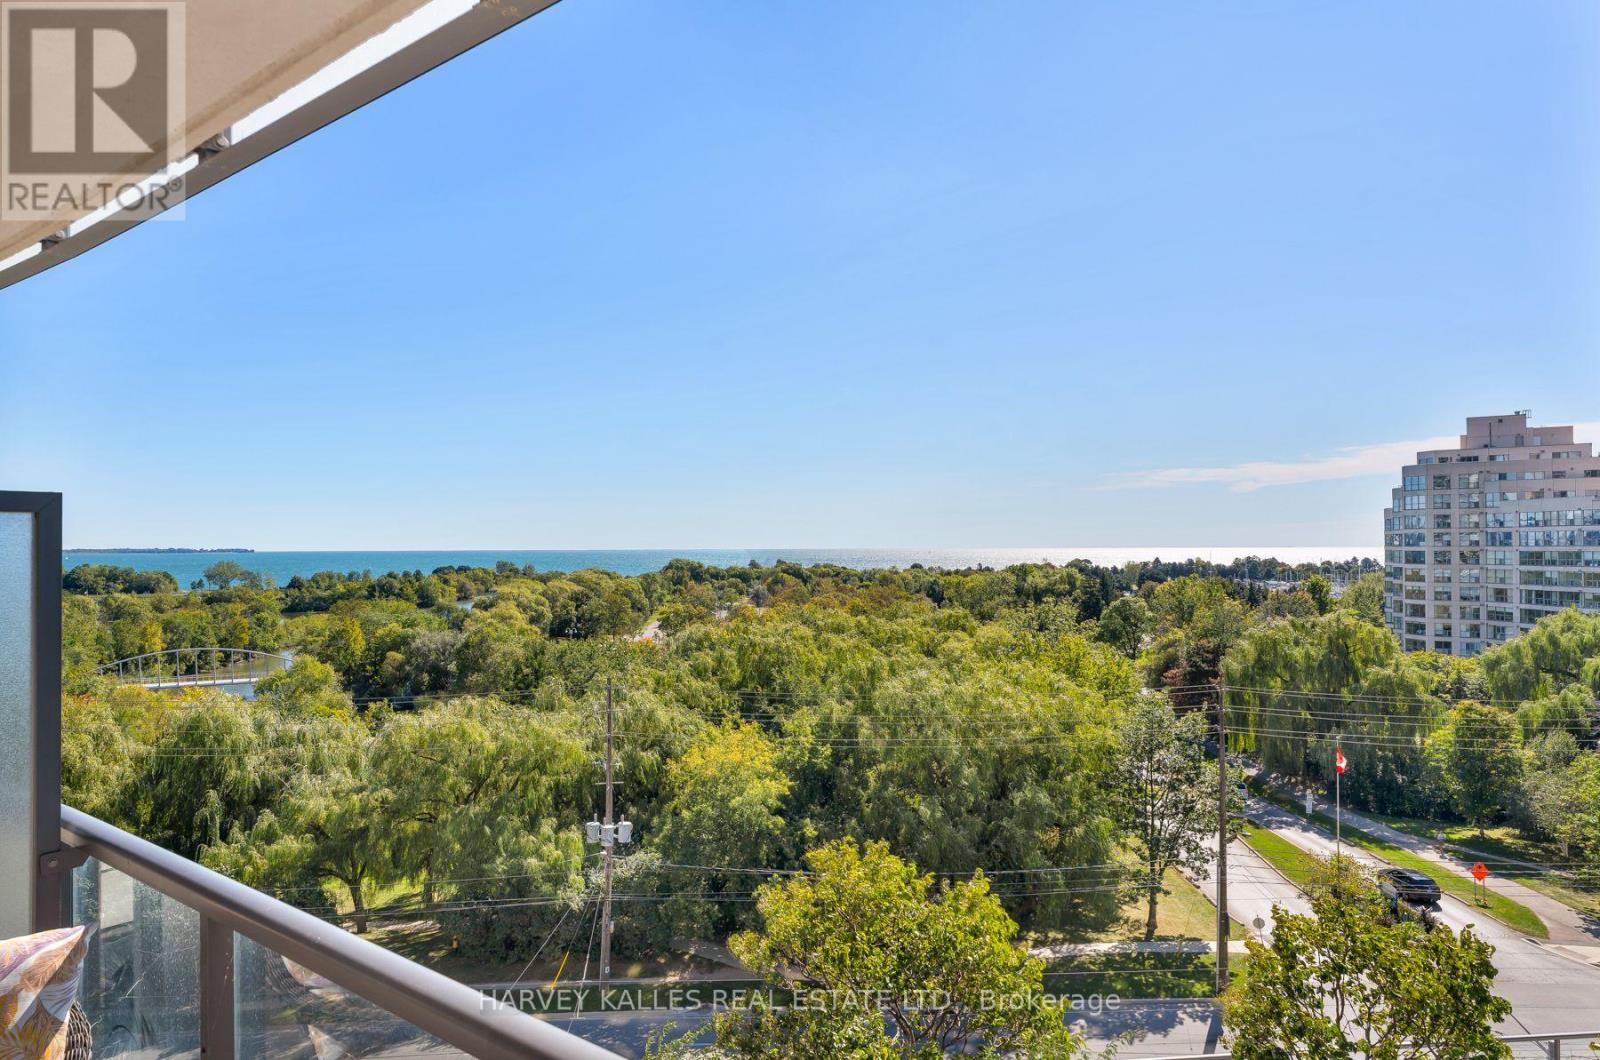
Lake Ontario views over a lush canopy of treetops set the scene for this bright corner two-bedroom suite at Beyond the Sea. Floor-to-ceiling windows wrap the living area on two sides, bringing natural light into the open-concept layout throughout the day, from morning coffee by the water to sunset over dinner. The kitchen pairs granite counters and stainless steel appliances with generous white cabinetry and a breakfast bar seating three, flowing into the living and dining space and its beautiful floors. Step out from the living room onto a spacious balcony with room for a full outdoor lounge setting and wide views of the lake, plus a second balcony overlooking the landscaped courtyard. The primary bedroom offers a quiet retreat with a custom built-in wardrobe, while the second bedroom features a full wall of built-in storage and sliding glass doors that welcome light from the main living area. Mirrored double closets at the entry, a full bath, parking and a locker round out the suite. Residents enjoy an indoor pool, whirlpool and sauna, a fitness centre and studio, a playroom, concierge service and a beautifully landscaped garden terrace with cabanas and lounge seating. Humber Bay Shores puts the waterfront trail, parks, restaurants and groceries within easy walking distance. TTC runs right at your door, the Gardiner Expressway is moments away for a quick drive downtown, and Mimico GO is a short trip. Book your private showing today. (id:62164)
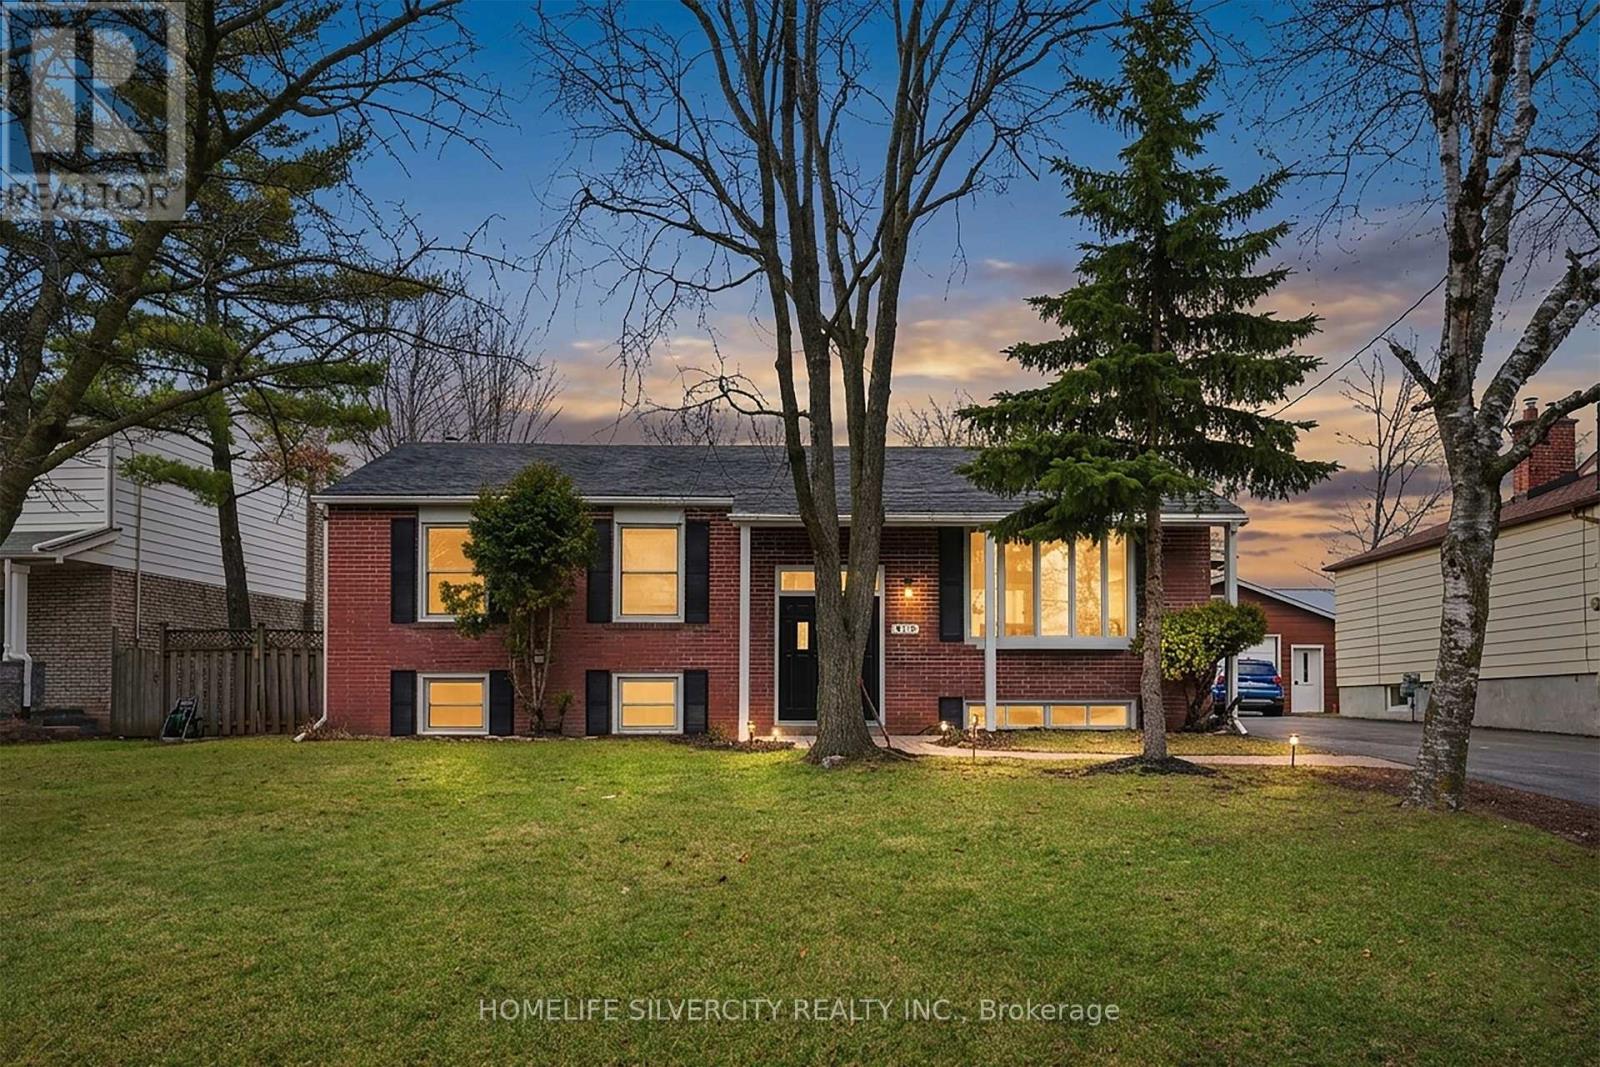
Motivated Seller ! Don't miss this one!!Newly renovated raised bungalow in the highly coveted South Oakville neighbourhood. This exceptional home offers 4+1 generously sized bedrooms and 3 beautifully updated bathrooms, designed to accommodate modern family living with both style and functionality.Situated on a quiet, family-friendly crescent, this property boasts a premium oversized lot (61.14 x 129.76), surrounded by mature trees and an enclave of impressive executive new builds, providing both privacy and prestige.Enjoy the perfect blend of tranquility and convenience, just moments from top-rated schools, parks, the lake, and all essential amenities.A rare opportunity to own in one of Oakville's most desirable communities. Tenants willing to stay or leave, they are cooperative. (id:62164)
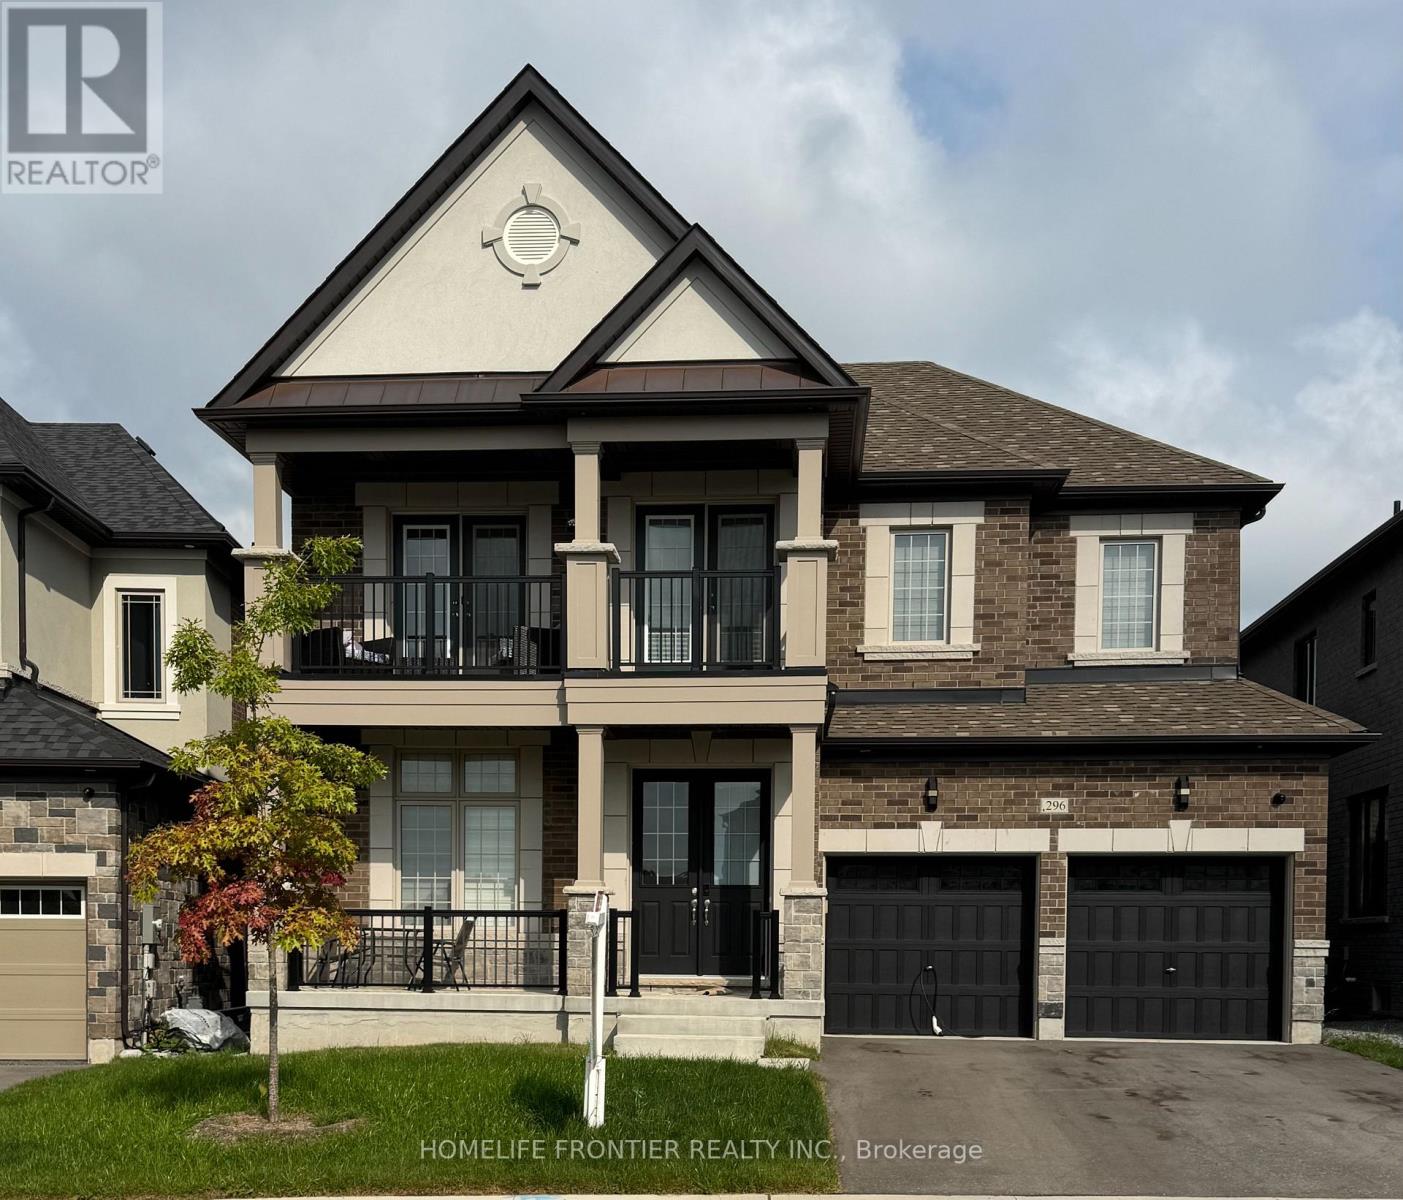
Rare Opportunity To Own A Premium Ravine Lot in Quiet Cul-De-Sac With Walk-Out Basement In A Rapidly Growing Community Of East Gwillimbury Queensville .welcome to this Exquisite 4-bedroom,4-bathroom 2994sqf detached home with breathtaking views of a Pond, Ravine and Trails. Boasting over $250K in premium Lot upgrades and an additional $85K in Custom interior Finishes. this home offers a lifestyle of luxury, comfort and elegance. A grand double-door entry leading to a spacious open-concept layout. 10-ft smooth ceilings throughout the main level. Upgraded large and oversized windows providing an abundance of natural light. Stunning custom accent walls in hallway and family room with designer lighting. chef's custom made Kitchen with Granite countertop and backsplash with LED lighting and oversized 8'x5'Island , a wet bar Pantry and server room. stainless steel appliances. The bright family room with custom waffle ceiling with hidden LED lighting. Convenient mudroom with laundry and access from garage. Premium Hardwood Flooring throughout including hardwood staircase with iron picket. 3nd and 4th bedrooms with 2 privet Balconies offering breathtaking views of Ravin and Trails. Pot lights throughout the house. Amazing custom lighting design controlling with SMART SWITCHES . (id:62164)
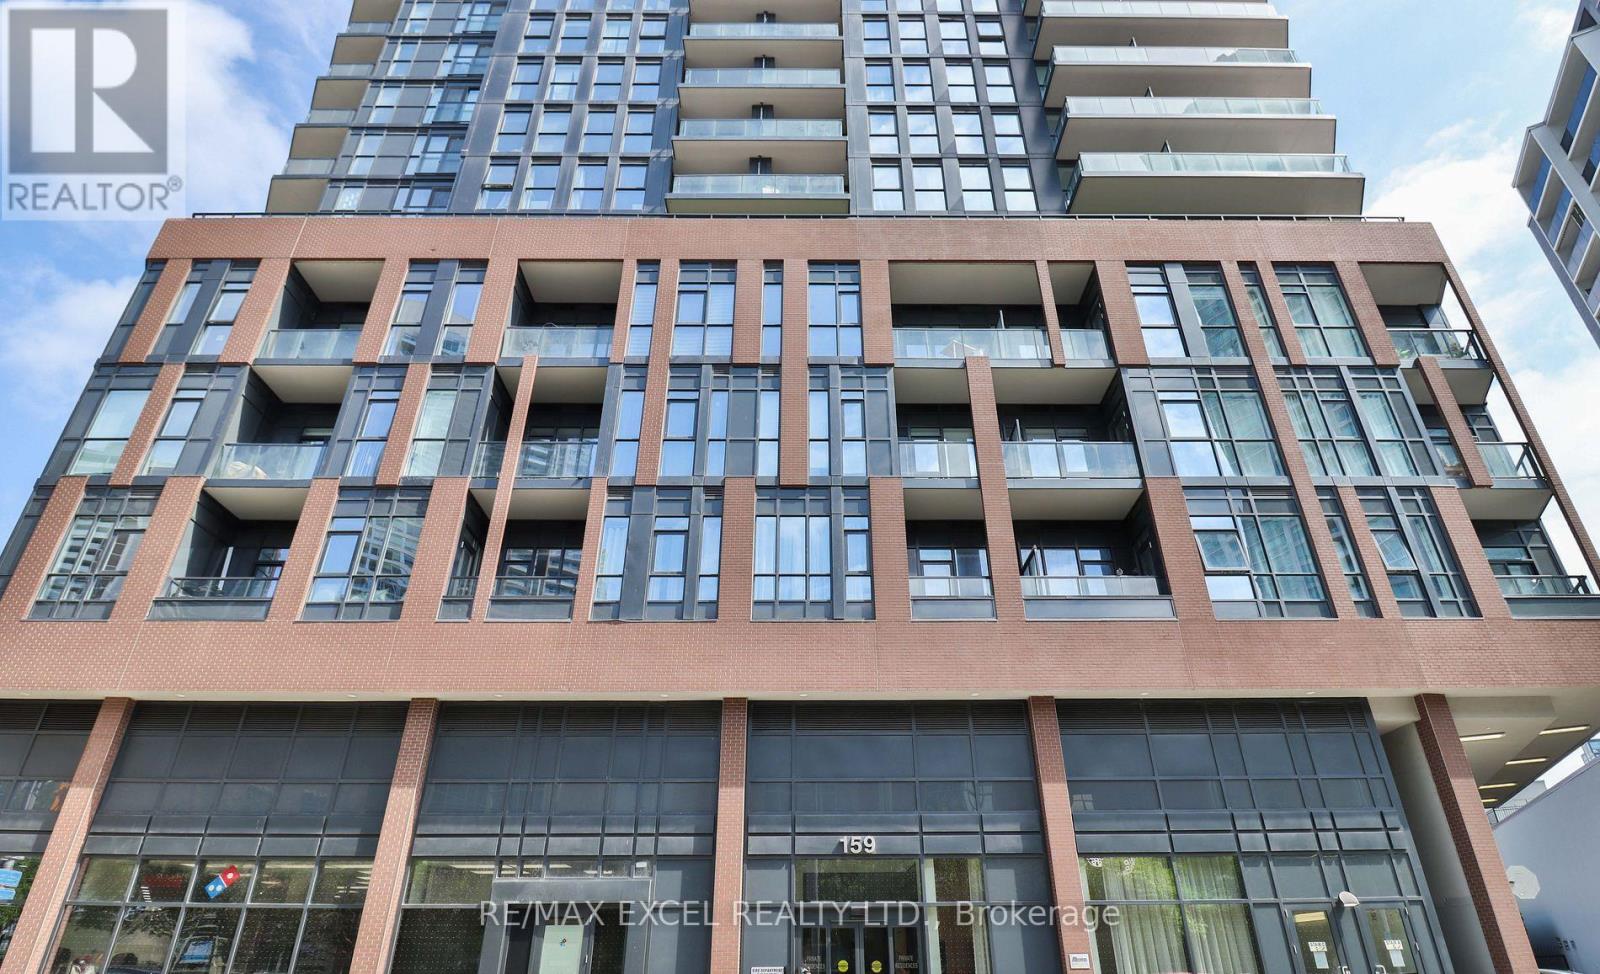
Discover the comfort and convenience of 406-159 Wellesley St. E., a stylish condo come with a parking and oversize locker. With 609 sq. ft. of smartly used space, this home features a welcoming primary bedroom with balcony walk-out, plus a den perfect for your office or creative corner. An in-suite washer/dryer adds everyday ease. Residents enjoy a full suite of amenities, including a gym, sauna, games and party rooms, rooftop deck and garden, guest suite, BBQ area, and concierge. Buyer can assume the Tenants or vacant possession with 60 days' notice. Photos show the unit before and during tenancy. (id:62164)
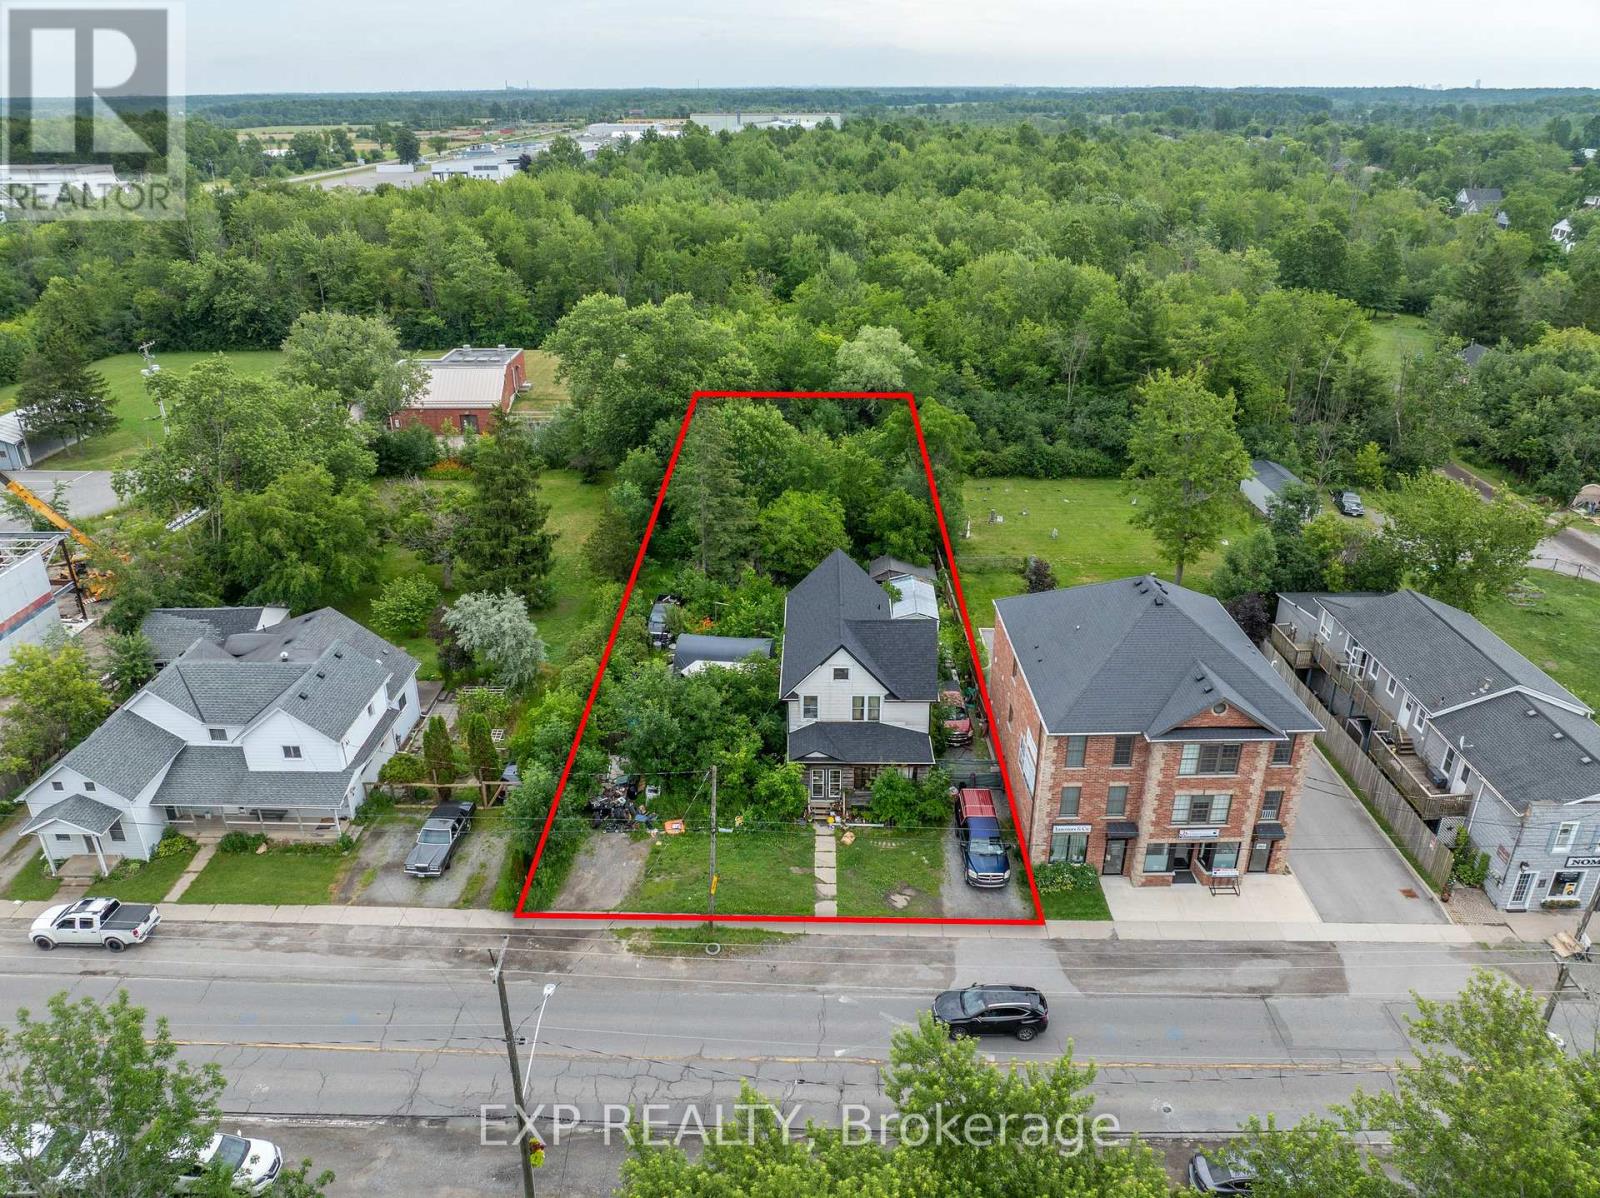
Attention developers, builders, and investors! This is an opportunity to acquire a 77 x 206 ft property with CMU5 zoning in the growing Stevensville community. Offering significant frontage and depth, this property is well-positioned for future redevelopment potential. The existing home is being sold in as-is, where-is condition. Conveniently located near major transportation routes, local amenities, and the Peace Bridge, this is an excellent opportunity to secure a well-located development site. (id:62164)