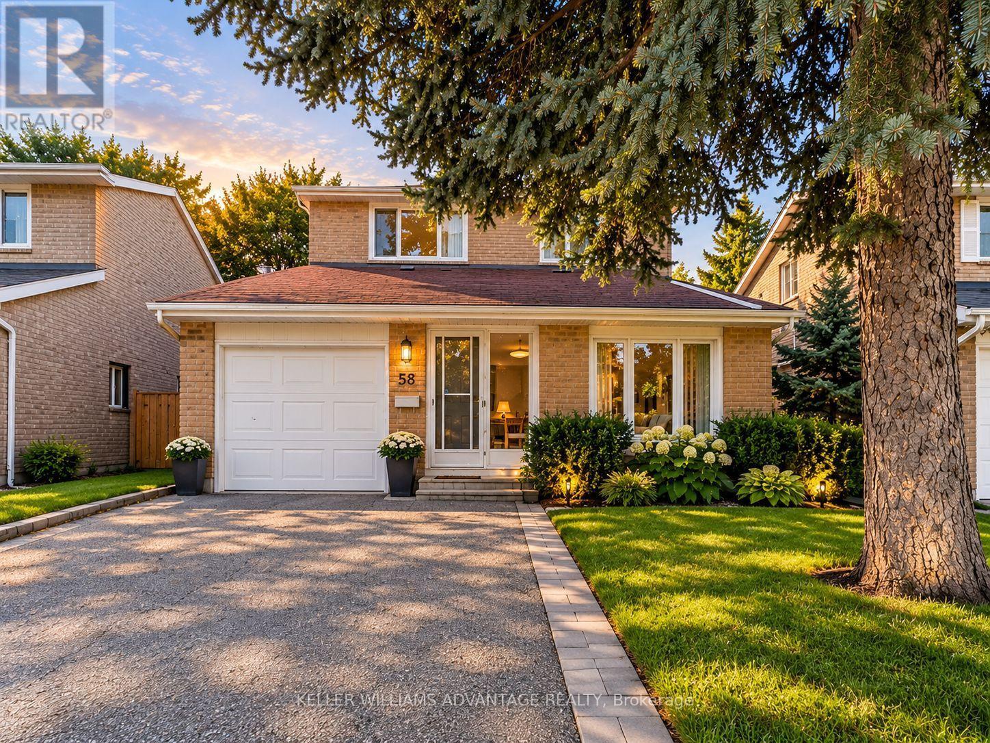
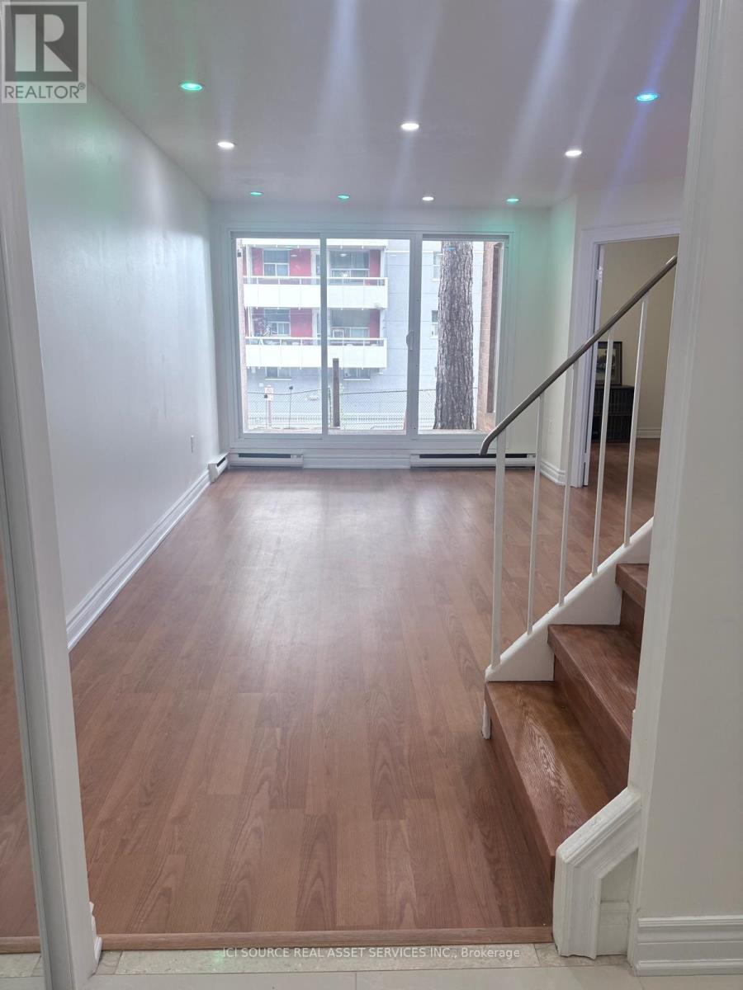
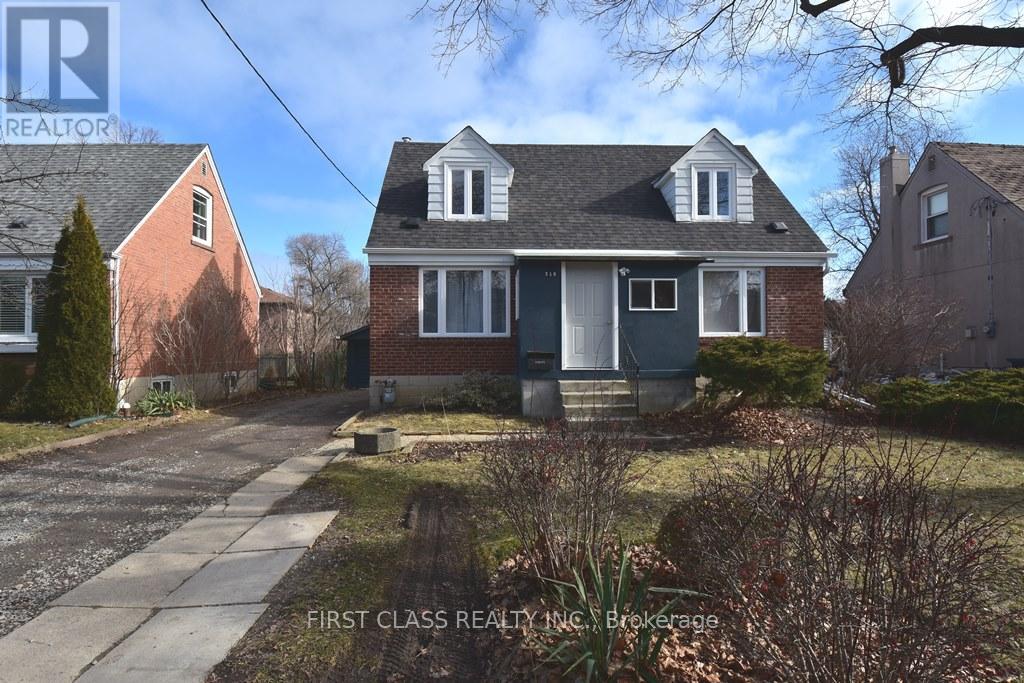
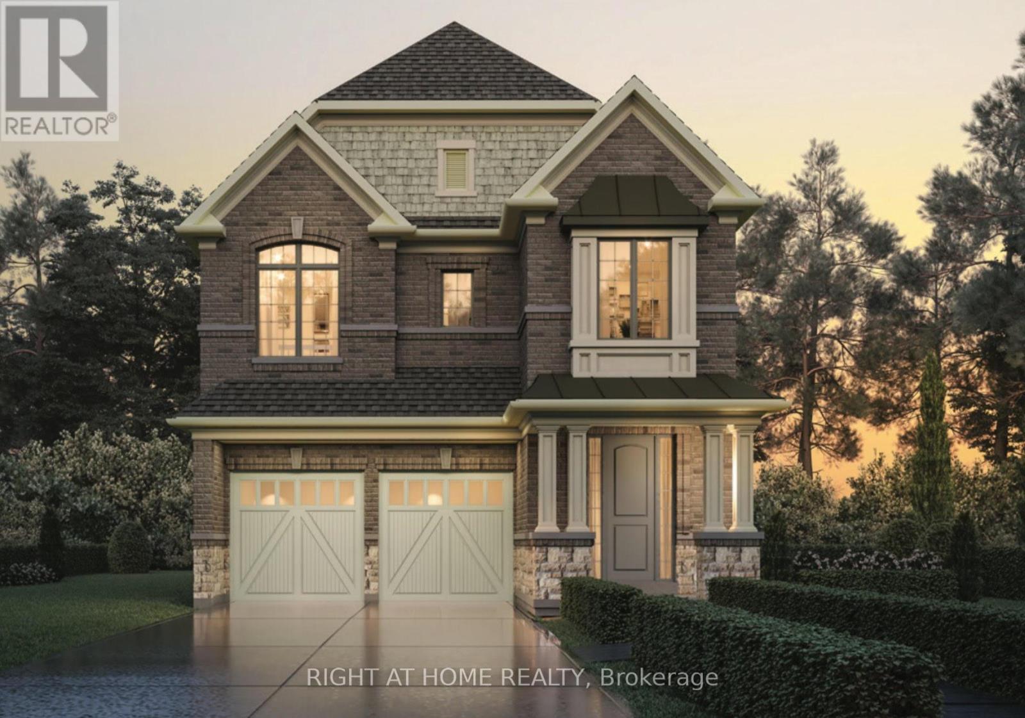
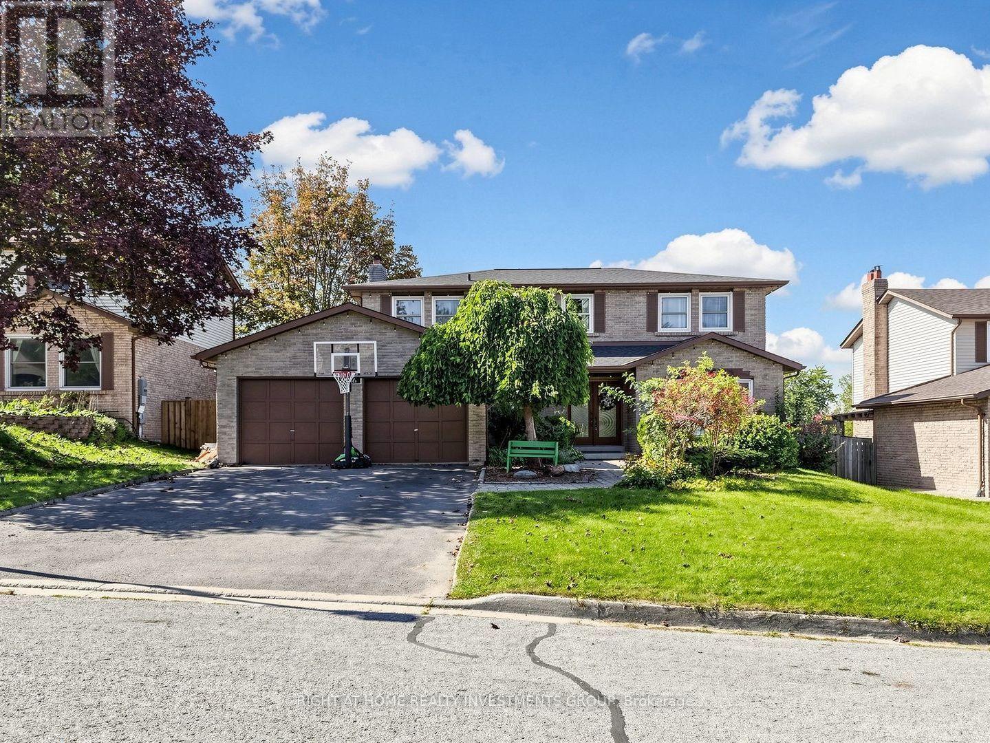
A place to settle in and feel at home! This well-maintained, fully detached two-storey home offers the comfort and privacy of leasing the entire house, with a spacious, functional layout and room for everyone to enjoy. The finished basement, complete with its own bathroom, provides extra space for movie nights, a home office, or a playroom. A brand-new fridge and gas stove make the kitchen ready for your next family meal, while a garage and three parking spaces add everyday convenience. Set in a welcoming, family-friendly neighbourhood, you're steps from TTC transit and close to the GO Train, groceries, shopping, a library, parks, a community centre, and schools. Tenants are responsible for utilities. (id:62164)
Beautifully renovated 2 story condo townhouse offers spacious, carpet free 2+1 bedroom, 2 full washrooms. Pot lights with remote access enhance the home's contemporary appeal. Appliances include a refrigerator, cooktop stove, dishwasher, microwave, washer, and dryer. Maintenance fee of $794.63 includes water and offers amenities including an indoor swimming pool, sauna, gym, party room, common laundry room, and ample guest parking. *For Additional Property Details Click The Brochure Icon Below* (id:62164)
Beautiful 2 Bedroom Fully Renovated Separate Apartment in High Demand North York Yonge and Finch Area. Finch Subway Station and Completely Separate Entrance with your Own Ensuite Laundry. Close To All Amenities, Subway, Parks Schools, Shopping And Restaurants. Utilities Included (id:62164)
Experience this beautifully maintained 2-storey home located in this highly desirable area of Niagara Falls. Built in 2017, this modern residence offers a perfect blend of comfort, style, and convenience. Featuring 4 spacious bedrooms and 3 bathrooms, this home is filled with an abundance of natural light thanks to its many large windows, creating a bright and inviting atmosphere throughout. Recent 2026 updates include new vinyl flooring, new paint job, new dishwasher, updated staircase, professionally cleaned air ducts and dryer vent, and an upgraded stove hood, providing move-in ready convenience. The property offers exceptional parking with a total of 6 spaces, including a double built-in garage and a 4-car driveway with no sidewalk-ideal for families and guests alike. Situated in an optimal location just around the corner from Costco, schools, shopping centres, the QEW, this home delivers both lifestyle and accessibility. Don't miss your opportunity to own a newer home in one of Niagara Falls' most sought-after communities! (id:62164)
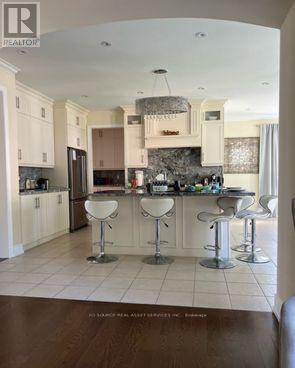
Welcome to this stunning home located in the prime neighborhood of Oakville! this immaculate property boasts 4 spacious bedrooms and 3.5 modern bathrooms 2800 sqft with Double Car Garage .The main floor features an elegant and bright open layout Kitchen with Large Size Island , Large Family Room with Modern Fireplace. The second-floor laundry adds convenience to everyday living. Easy access to Major Hwy's 403/407/QEW . Minutes from major amenities like Costco, grocery stores, and shopping centers, this home is the perfect blend of comfort and convenience. AAA Tenant only. (id:62164)
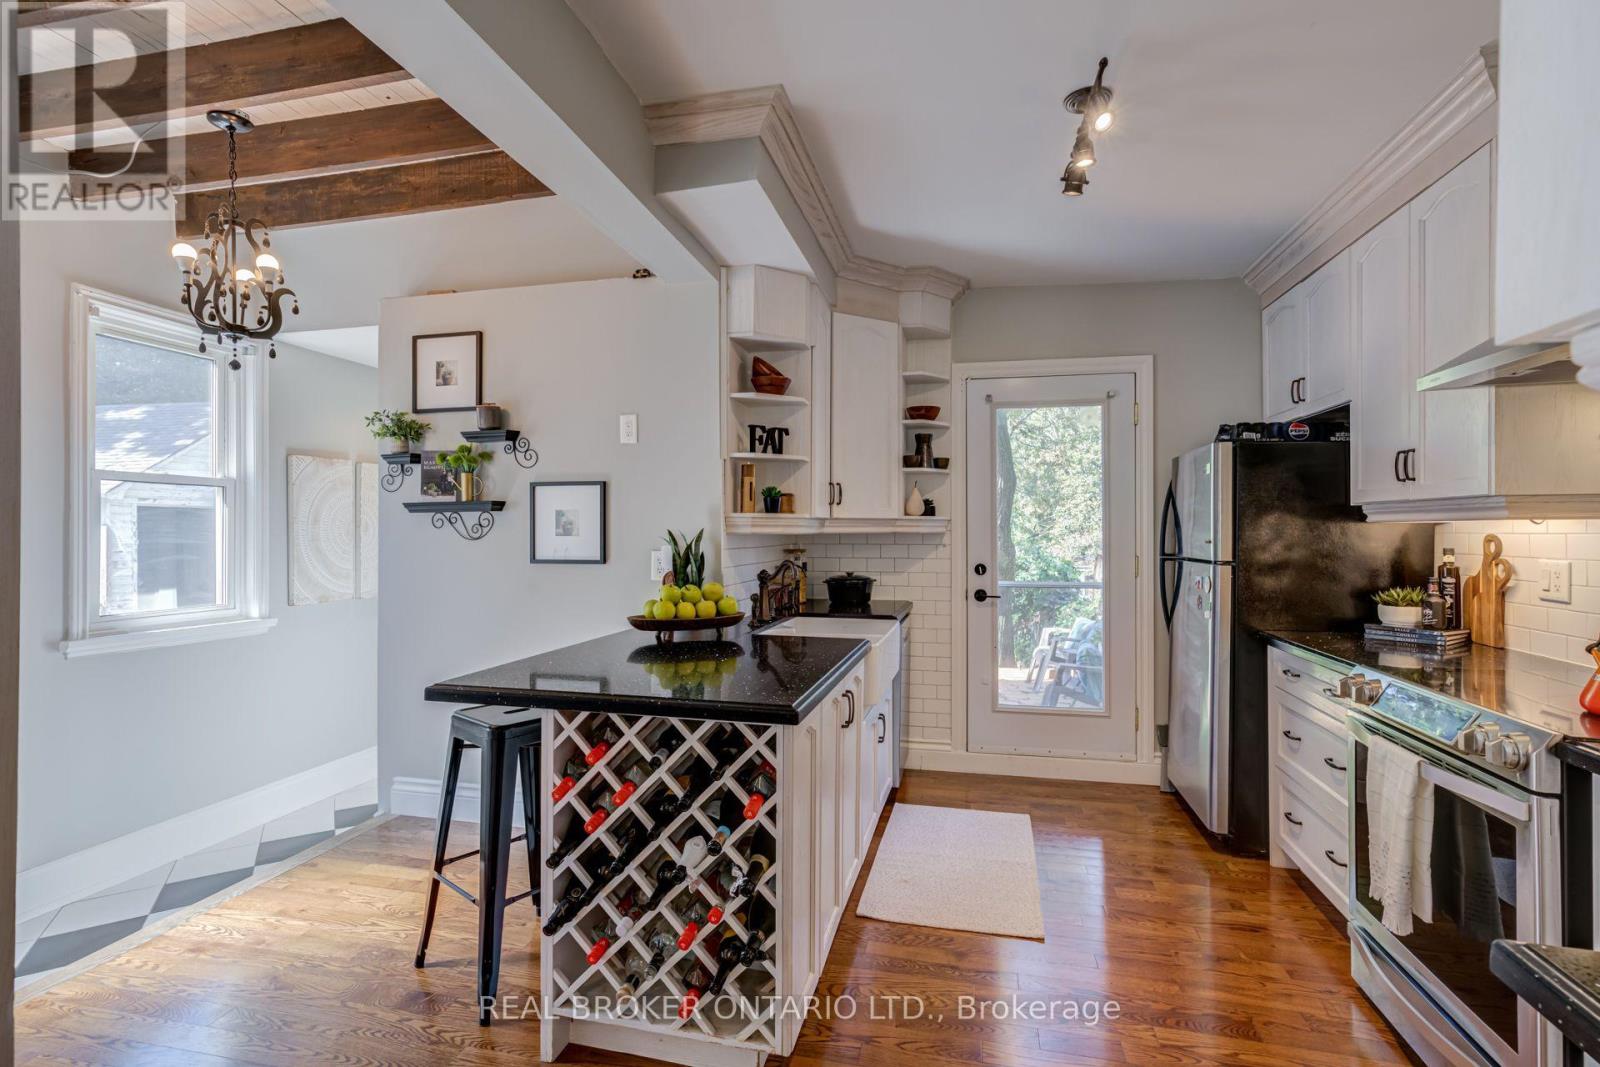
Considering a condo but wishing for a backyard and outdoor space? This beautiful home in desirable Mill Pond offers a different possibility: 1,224 sq. ft. above grade (per MPAC) and a deep 153-foot lot with room to garden, entertain, and unwind. Large exposed beams bring warmth and personality to the open-concept living and dining area, complemented by hardwood floors and thoughtful modern updates. Overlooking the backyard, the updated kitchen features quartz countertops, stainless steel appliances and a breakfast bar. A convenient powder room completes the main floor. Upstairs, two bedrooms and a windowed open area provide space for a den or home office. The generously sized, updated four-piece bathroom benefits from a raised roofline that enhances its ceiling height and sense of space. For buyers exploring a future third bedroom, a conceptual layout is available, subject to confirmation of feasibility and any required approvals. The basement provides laundry, mechanical and storage space. Set on a quiet street close to scenic Mill Pond trails and the shops, restaurants and conveniences of Yonge Street. (id:62164)
Exceptional Investment Opportunity - Legal Duplex with 3 Rental Units & Owner's Suite! Looking to grow your real estate portfolio? Welcome to 6070 Culp Street, a legal duplex offering exceptional income potential and outstanding flexibility. Currently configured with three rental units, plus an additional attic suite that has traditionally been used by the owner during visits from out of town, this unique property provides multiple options for investors and owner-occupants alike. Two of the units are vacant, allowing you to set your own rents or occupy one while generating income from the others. No need to have a car. Is this home is located on a bus route. The thoughtful layout provides privacy for occupants while making the property easy to own and manage. Situated on a large, centrally located lot in the heart of Niagara Falls, walk to the falls and casino you'll enjoy easy access to shopping, restaurants, schools, public transit, parks and all the amenities the city has to offer. Ample parking and generous outdoor space further enhance the property's appeal for both owners and tenants. Whether you're looking for a solid income property, a mortgage helper, or an investment with future potential, 6070 Culp Street offers a rare combination of versatility, location and opportunity. (id:62164)
Welcome to this bright and spacious 3700 sqft 5-bed, 5-bath FULLY FURNISHED detached home in one of Tottenham's most family friendly neighborhoods. The main floor features open concept and dining area with large windows that bring plenty of natural light. The kitchen is modern and a walkout to a large private backyard - perfect for kids and weekend bbq. Upstairs, there are 5 large bedrooms, including a comfortable primary suite with great walk-in closet space. The home includes private parking for 4. located on a quiet residential street close to schools, parks, grocery stores and Hwy 9. This home is ideal for families and professionals looking for a well-kept and modern home in a peaceful community. Main and upstairs levels only. Move-in ready. *For Additional Property Details Click The Brochure Icon Below* (id:62164)
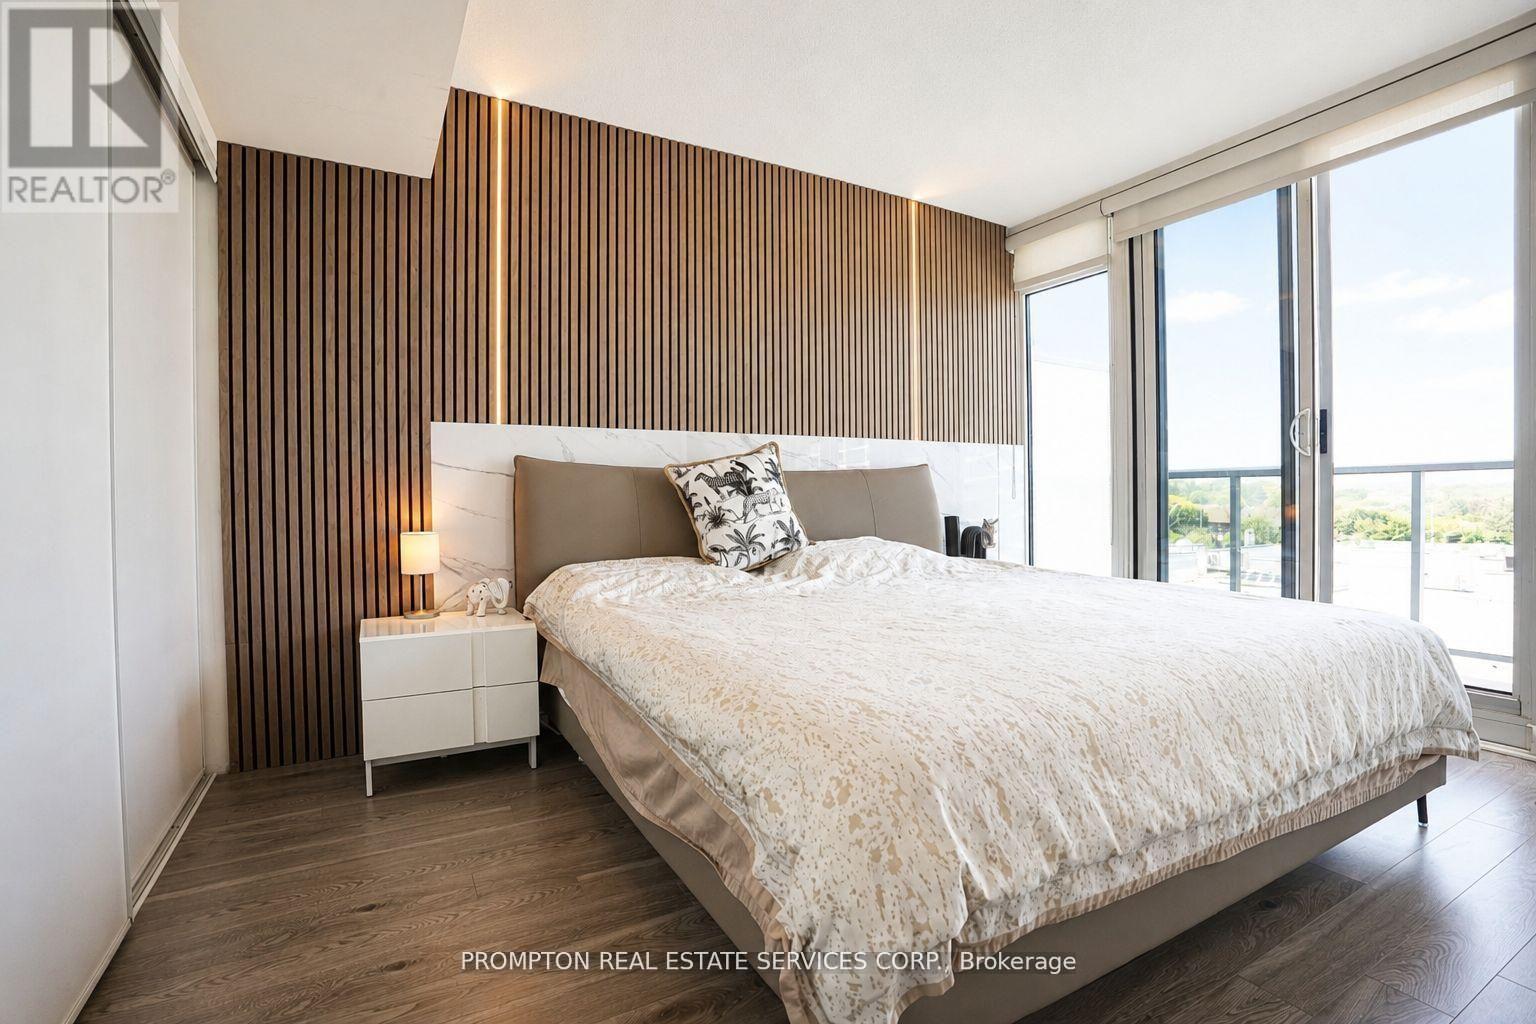
Welcome to this exceptional and rarely offered 2 bedroom residence in the highly sought-after Tango 2 Condominiums. Boasting an impressive 871 sq.ft. of beautifully designed interior living space plus an extraordinary 538 sq.ft. wraparound terrace, this suite offers over 1,400 sq.ft. of combined indoor and outdoor living space.Extensively upgraded throughout, the unit showcases custom feature walls, premium finishes, and a sophisticated contemporary design that elevates every room. The functional split-bedroom layout is complemented by a spacious den, ideal for a home office, guest room, or additional living space. Floor-to-ceiling windows flood the home with natural light while providing seamless access to the expansive wraparound balcony, creating the perfect setting for outdoor entertaining, dining, or simply enjoying panoramic city views.The modern open-concept kitchen overlooks the living and dining areas, offering both style and functionality for everyday living. The generous primary bedroom features ample closet space and a private ensuite, while the second bedroom provides excellent flexibility for families or professionals.A rare offering that includes two premium parking spaces and one locker, adding exceptional convenience and value. Ideally located steps to transit, shopping, restaurants, parks, and major highways, this upgraded residence combines luxury, space, and an unbeatable location in one of North York's most desirable communities. (id:62164)
Welcome To This Impressive Detached Home Set On A Mature, Treed 60 X 100 Ft Lot In A Sought-After Newmarket Neighbourhood. Offering 4+1 Bedrooms And A Rare Finished Walk-Out Basement With 2 Separate Entrances And 2nd Kitchen. This Home Provides Exceptional Flexibility For Extended Family, A Private Apartment Or Professional Workspace. The Bright Centre-Hall Layout Features Large Windows, Fresh Neutral Décor And Brand-New Hardwood Flooring. The Custom Designed Kitchen Offers Modern Cabinetry, Generous Quartz Counter Space, Stylish Tiled Backsplash And A Walkout To The Deck Overlooking The Backyard. Relax In The Sunken Family Room With Accent Wall, Enjoy The Convenience Of Main-Floor Laundry And A Skylight. Upstairs, The Spacious Primary Suite Features A Walk-In Closet, Stylish Accent Wall, Hardwood Floors And Private 3-Piece Ensuite. The Finished Lower Level Offers A Large Recreation Area, Fifth Bedroom, Kitchen And 2 Direct Walkouts To The Backyard. The Basement Space Is Ideal For Rent Or Home Business: Art Studio, Accountant Office, Hair/Nail Stylist , Etc. Step Outside To Your Own Private Summer Retreat Featuring An Inviting Inground Pool, Outdoor Custom Built Kitchen W/Wooden Oven And Weber Gas BBQ, Extensive Gardens And Interlock Walkways - An Ideal Setting For Entertaining Family And Friends. Located On A Quiet, Established Street With Convenient Access To Hwy 404, Costco, Shopping Plazas, Transit, Parks And Everyday Amenities. Don't Miss This Well-Maintained Home Offering Space, Versatility And An Outstanding Backyard Lifestyle In The Heart Of Newmarket. (id:62164)
Welcome to this stunning modern 4Br 4Wr 2-Car-Grg Detached 10-Year-New Modern Home! 3,077Sf upper levels plus partially finished basement, Upgraded Ceiling Heights: 10' Main Floor, 9" 2nd Floor & Basement. Showcasing a distinctive contemporary/California inspired aesthetic, this home combines architectural style with exceptional everyday functionality. Expansive windows throughout flood the home with natural light, creating an inviting, bright and airy atmosphere. The main level offers 10' ceiling, a highly functional layout with separate living and family rooms, plus a dedicated breakfast area featuring a 3-way modern style gas fireplace. The chef inspired kitchen is the heart of the home, featuring a large centre island, generous cabinetry, a full-size 6 burner gas cooktop with range hood, built-in microwave and wall oven, built-in refrigerator, and a beverage fridge. Perfect for both everyday family living and entertaining. Upstairs is 9' ceilings with a versatile 11' ceiling den, providing an ideal home office, study or comfortable lounge space. The spacious primary retreat is complemented by an impressive 5-piece ensuite, complete with a beautiful freestanding soaker tub, oversized glass shower and an exceptionally wide double vanity with a dedicated makeup area between the sinks. A rare combination of modern design, generous proportions, natural light and a family-friendly layout, all set within a desirable community offering convenient access to everyday amenities, schools, shopping, dining, parks and major transportation routes. A sophisticated yet comfortable home designed for the way families live today. (id:62164)
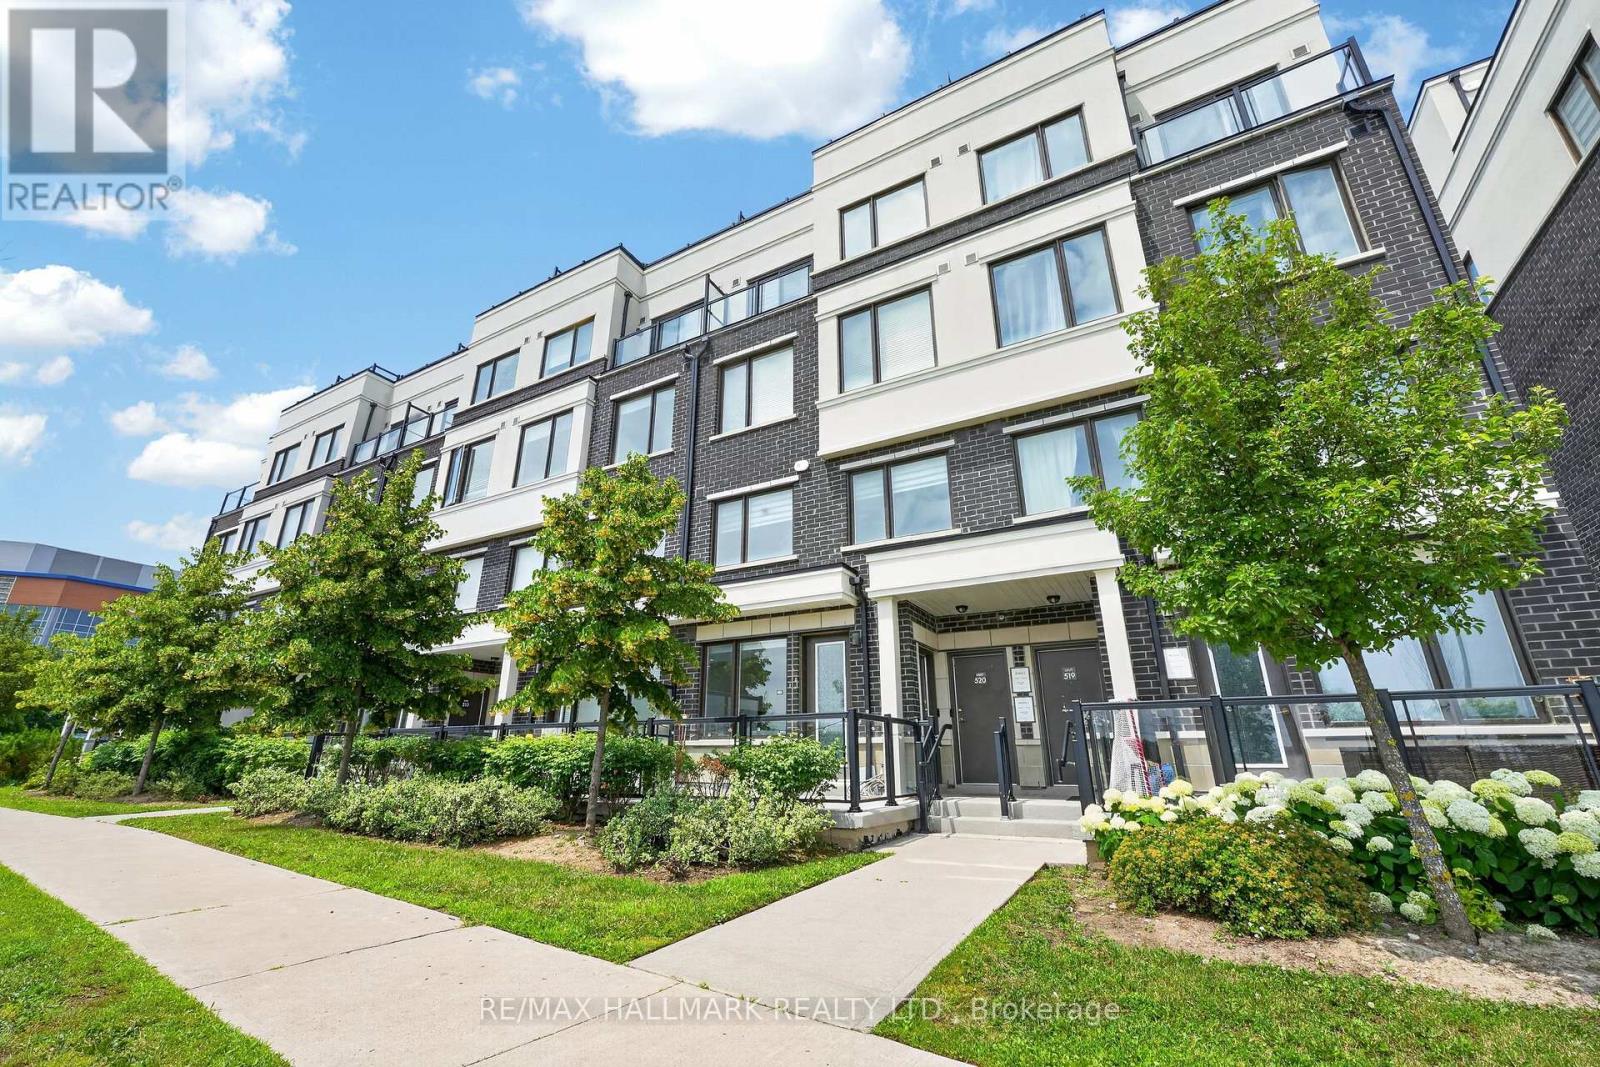
Beautiful and truly a must-see in person! Meticulously maintained townhouse nestled in the highly sought-after Duffin Heights community, offering a rare south-facing exposure with peaceful green views that fill the home with natural light. Bright and airy throughout, the thoughtfully designed open-concept layout features spacious principal rooms that blend style and functionality. The generous primary suite offers a private 3-piece ensuite, while the convenience of second-floor laundry makes everyday living effortless. Step out onto the oversized terrace-perfect for BBQs, entertaining, or simply unwinding outdoors. Surrounded by scenic walking trails, parks, golf courses, and everyday amenities, with public transit at your doorstep, this is an exceptional opportunity to enjoy comfortable, low-maintenance living in one of Pickering's most desirable neighbourhoods. (id:62164)