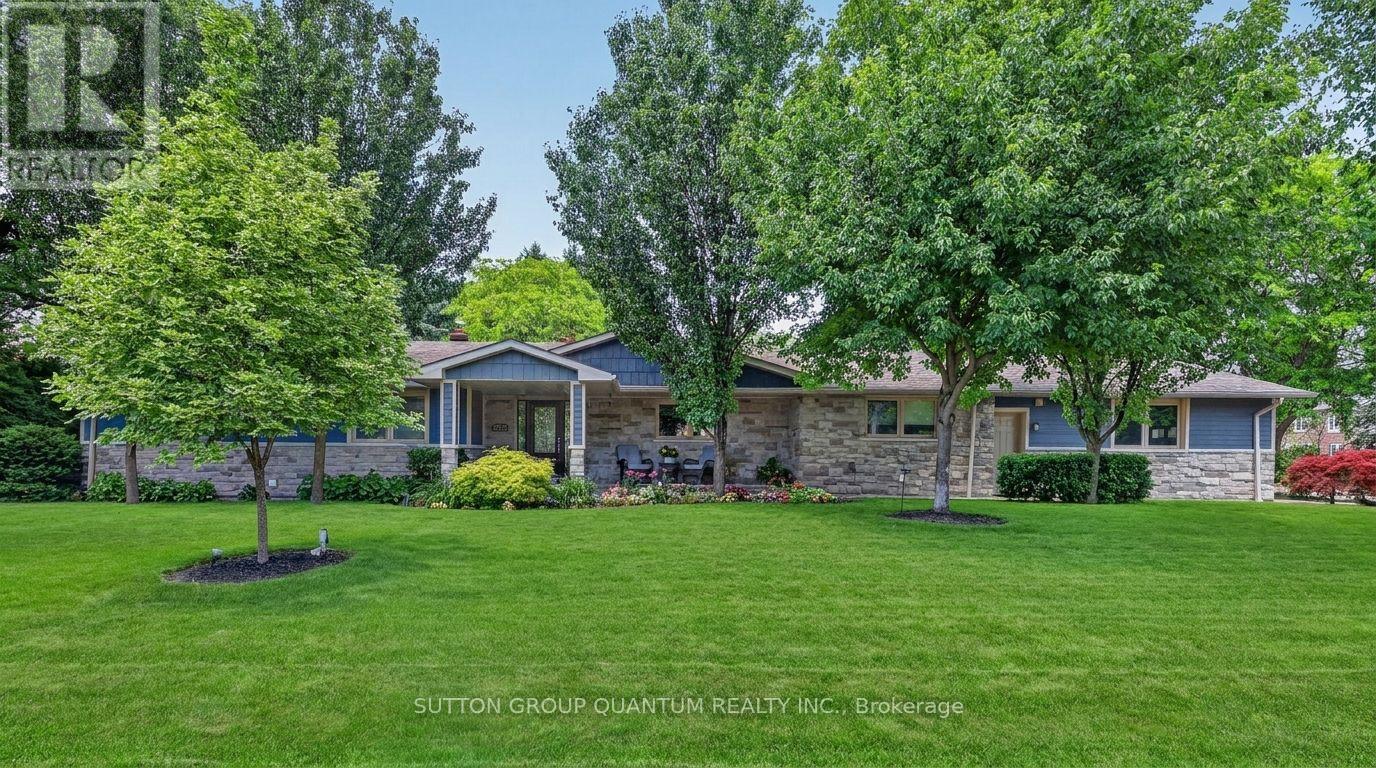
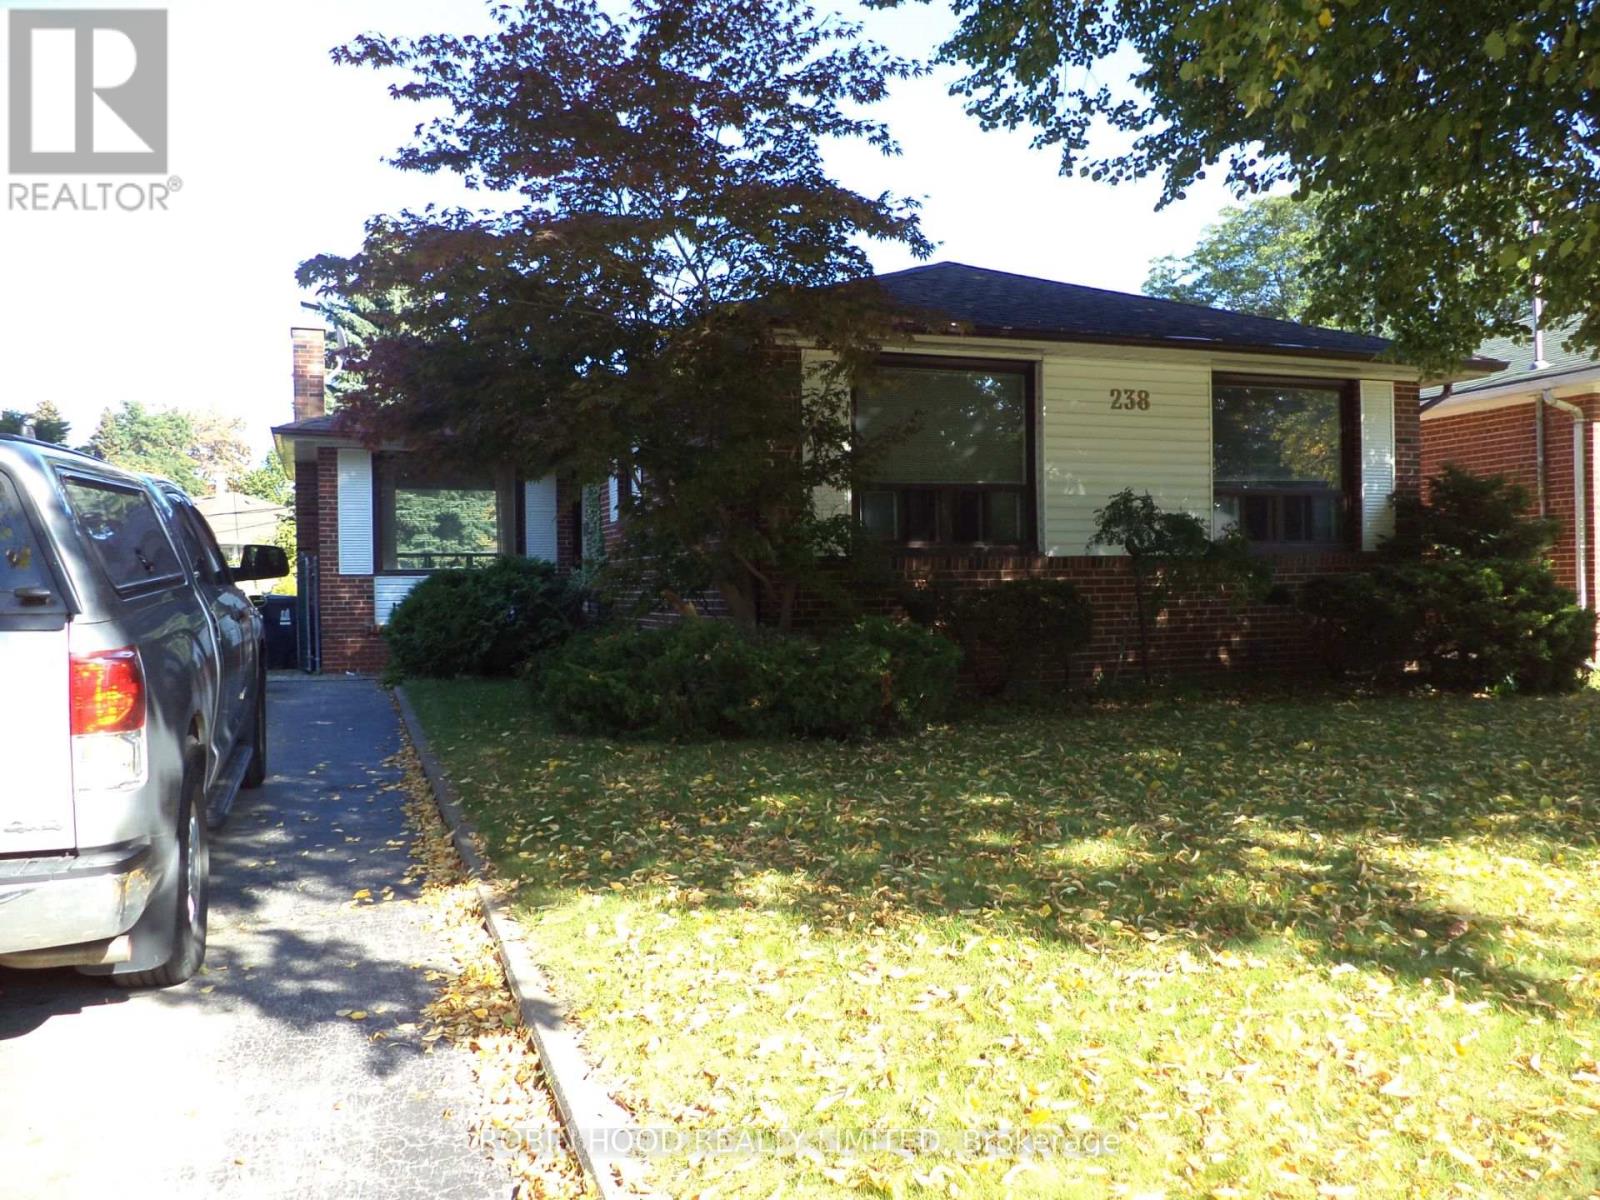
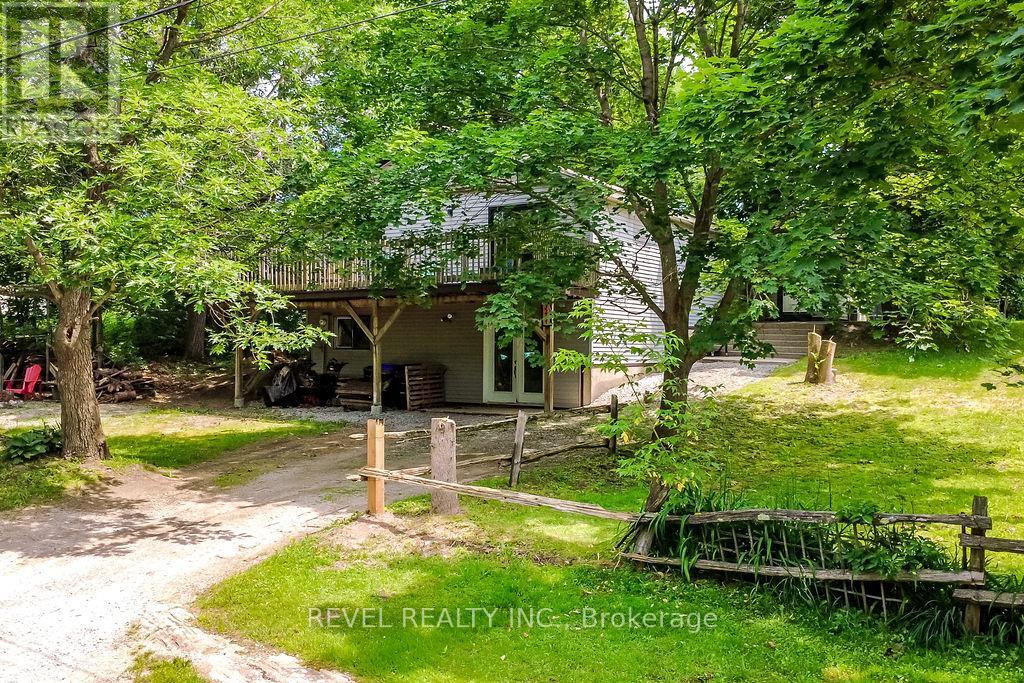
Premium corner lot in a gated waterfront community! Welcome to easy, carefree living at Sandusk Creek Properties. This beautifully maintained 3-bed, 2-bath bungalow offers the perfect blend of comfort and lifestyle, with lawn care and snow removal included so you can truly enjoy year-round living.Step inside to an upgraded kitchen featuring stainless steel appliances, under-cabinet lighting, and a garburator, with a convenient laundry room just off the kitchen. The spacious layout offers generous bedrooms, including a primary suite complete with a large ensuite bath.Peaceful, quiet surroundings while still being close to all essential amenities, this location has it all. And the standout feature? A heated and insulated garage that's perfect for hobbies, storage, or entertaining.Enjoy exclusive access to community amenities including a marina with boat docking, horseshoe pit, and dog park. (id:62164)
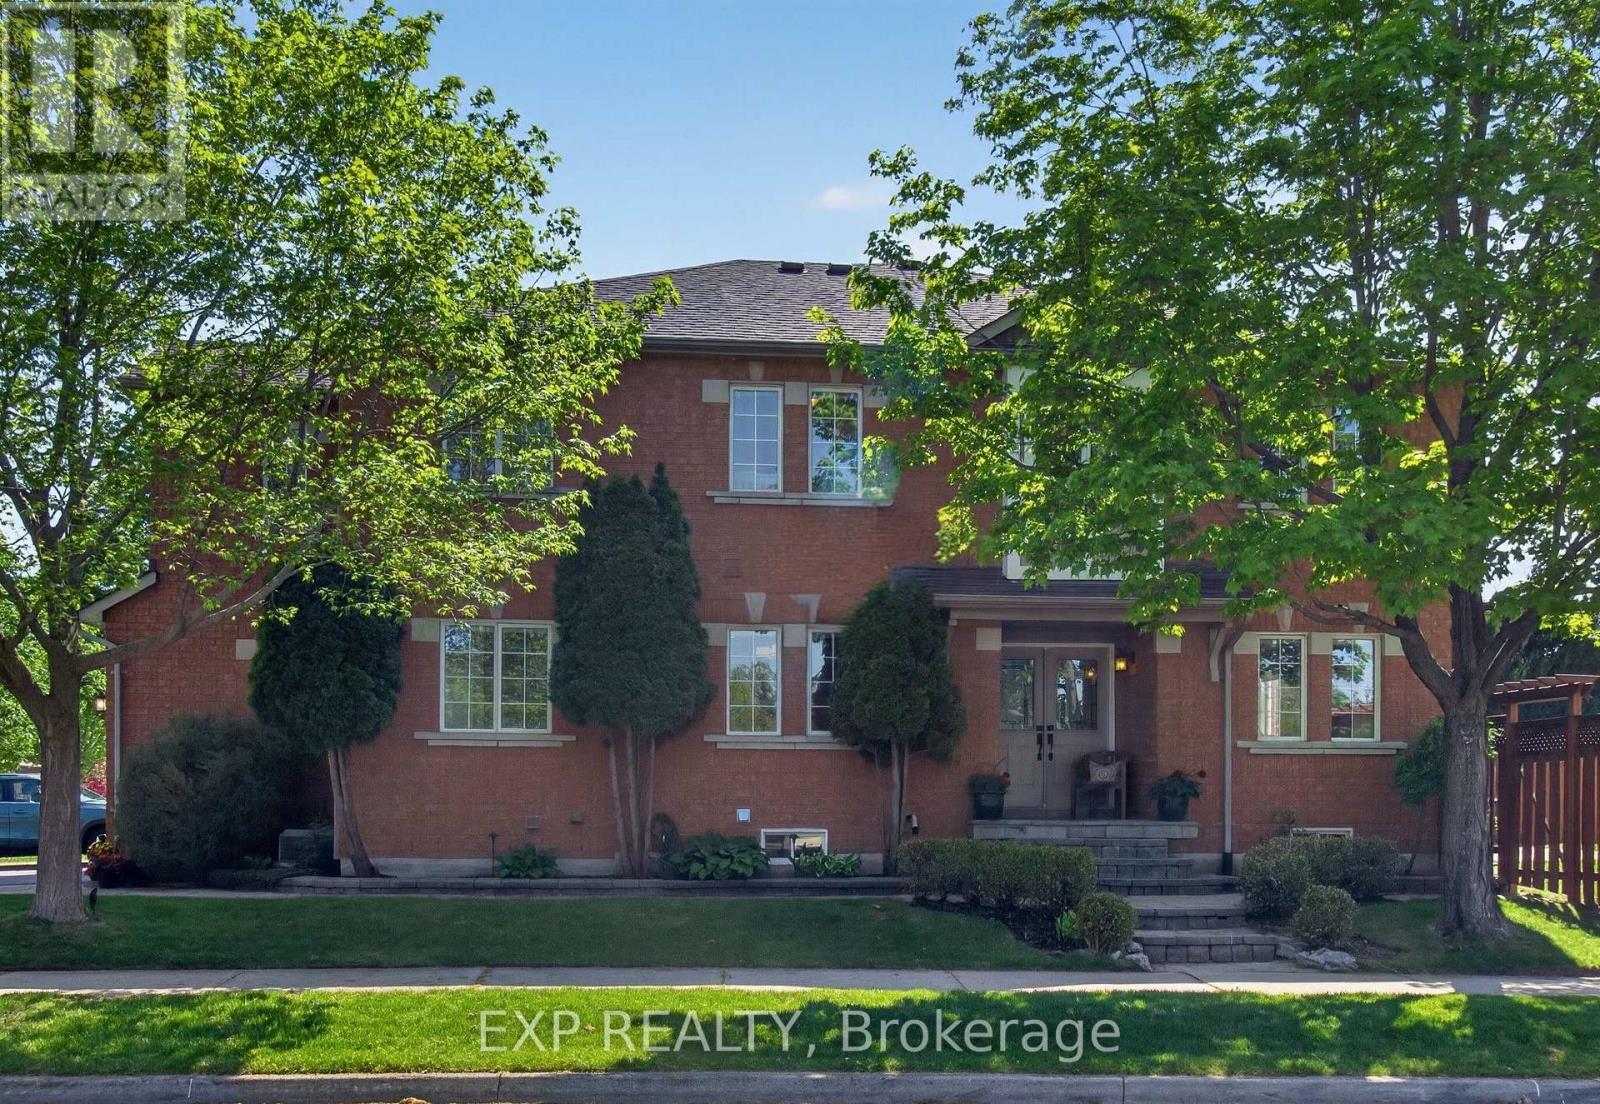
Welcome to this beautifully maintained 2 Storey Detached family home in this highly sought-after Hurontario community of Mississauga. Offering approximately 2,375 sq. ft. above grade plus a professionally finished lower level. This spacious residence combines comfort, versatility, and an exceptional location. Step inside to a bright, inviting interior featuring rich hardwood floors, elegant principal rooms, and a warm family room with fireplace. The updated kitchen offers quality cabinetry, premium appliances, generous workspace, and a welcoming view of the private backyard-ideal for both everyday family life and entertaining. Upstairs, (4) Four generous bedrooms provide plenty of room for the whole family. The primary retreat features a private 4-piece ensuite and ample closet space, creating a comfortable space to unwind. The professionally finished lower level adds remarkable flexibility with a kitchenette, spacious 5th Bedroom, a Den, a full bathroom, large recreation area, and storage. Perfect for extended family, guests, a home office, or additional living space. It also offers the potential to explore a SEPARATE ENTRANCE, subject to applicable municipal approvals and permits. Enjoy your own private backyard with beautiful cherry and apple trees - an inviting setting for morning coffee, summer gatherings, or simply relaxing outdoors. Ideally situated close to Square One, Heartland Town Centre, Credit Valley Hospital, GO Transit, Highways 401, 403 & 407, MiWay transit, and the future Hurontario LRT. Surrounded by parks, schools (such as St. Matthew Elementary School, St. Francis Xavier Secondary School, Huntington Ridge Public School), restaurants, shopping, and everyday conveniences. A spacious, versatile home offering an outstanding combination of Lifestyle, Location, and long-term potential. Come see why this could be the one you've been waiting for! (id:62164)
Impressive curb appeal welcomes you to this spacious & beautifully updated 4+2 bedroom, 4-bath detached family home on a premium 56-ft lot on a quiet, family-friendly cres, with the added advantage of no sidewalk. A welcoming covered front porch, mature shade tree, double-car garage & ample driveway parking. The main level features 9-ft ceilings, elegant porcelain tile flooring, separate living & dining rooms, private home office & open-concept family room with cozy gas fireplace. The completely renovated kitchen showcases quartz countertops, backsplash, double stainless-steel sink, ample cabinetry, walk-in pantry, centre island, breakfast area & oversized walkout to the backyard. Renovated main-floor powder room. A separate mudroom offers direct garage & basement access and is ideally positioned to potentially create a easy separate entrance from the backyard, providing independent basement access & excellent potential for a secondary suite/future rental income. A beautifully renovated staircase leads to the second floor with hardwood flooring throughout, 4 generously sized bedrooms, spacious primary retreat with ensuite, A 2nd renovated bathroom conveniently accessible from one bedroom & the hallway/common area, plus second-floor laundry. The fully finished basement offers a large recreation room, second office, 2 additional bedrooms with windows, 4-pc bathroom with Jacuzzi tub & separate shower, plus kitchenette with sink & existing water connection, offering potential for conversion to a full kitchen. Ideal for extended/multi-generational living or potential secondary accommodation. Enjoy a fully fenced backyard with deck, landscaped patio/firepit area & generous green space-perfect for entertaining & family activities. Additional highlights include new floorings,freshly painted interior, new tankless water heater, new furnace,new blinds , Pot lights, and many more. A move-in-ready home offering exceptional space, versatility & future potential. (id:62164)
RARE HUGE PIE-SHAPED LOT in Prime Central Mississauga! Bright & sun-filled home with an exceptionally large backyard. Unbeatable location-approx. 3 mins to Hwy 403/Mavis, walk to transit, and close to Square One, UTM, Chinese supermarkets, restaurants & banks * Excellent school district with highly ranked Gifted Program. * Permit-finished basement with separate entrance, kitchen, 3-pc bath & separate laundry-great rental potential * Major upgrades include NEW 200A electrical panel & meter base (approx. $4K value), ready for EV/Tesla charger without panel upgrade; newer A/C, furnace & tankless water heater. Waterproof Golden Select SPC vinyl flooring with Long time warranty. * Main-floor powder room is roughed-in for a condo-size washer/dryer. * Huge Lot + Prime Location + Great Schools + Rental Potential + Extensive Upgrades-A Rare Find! (id:62164)
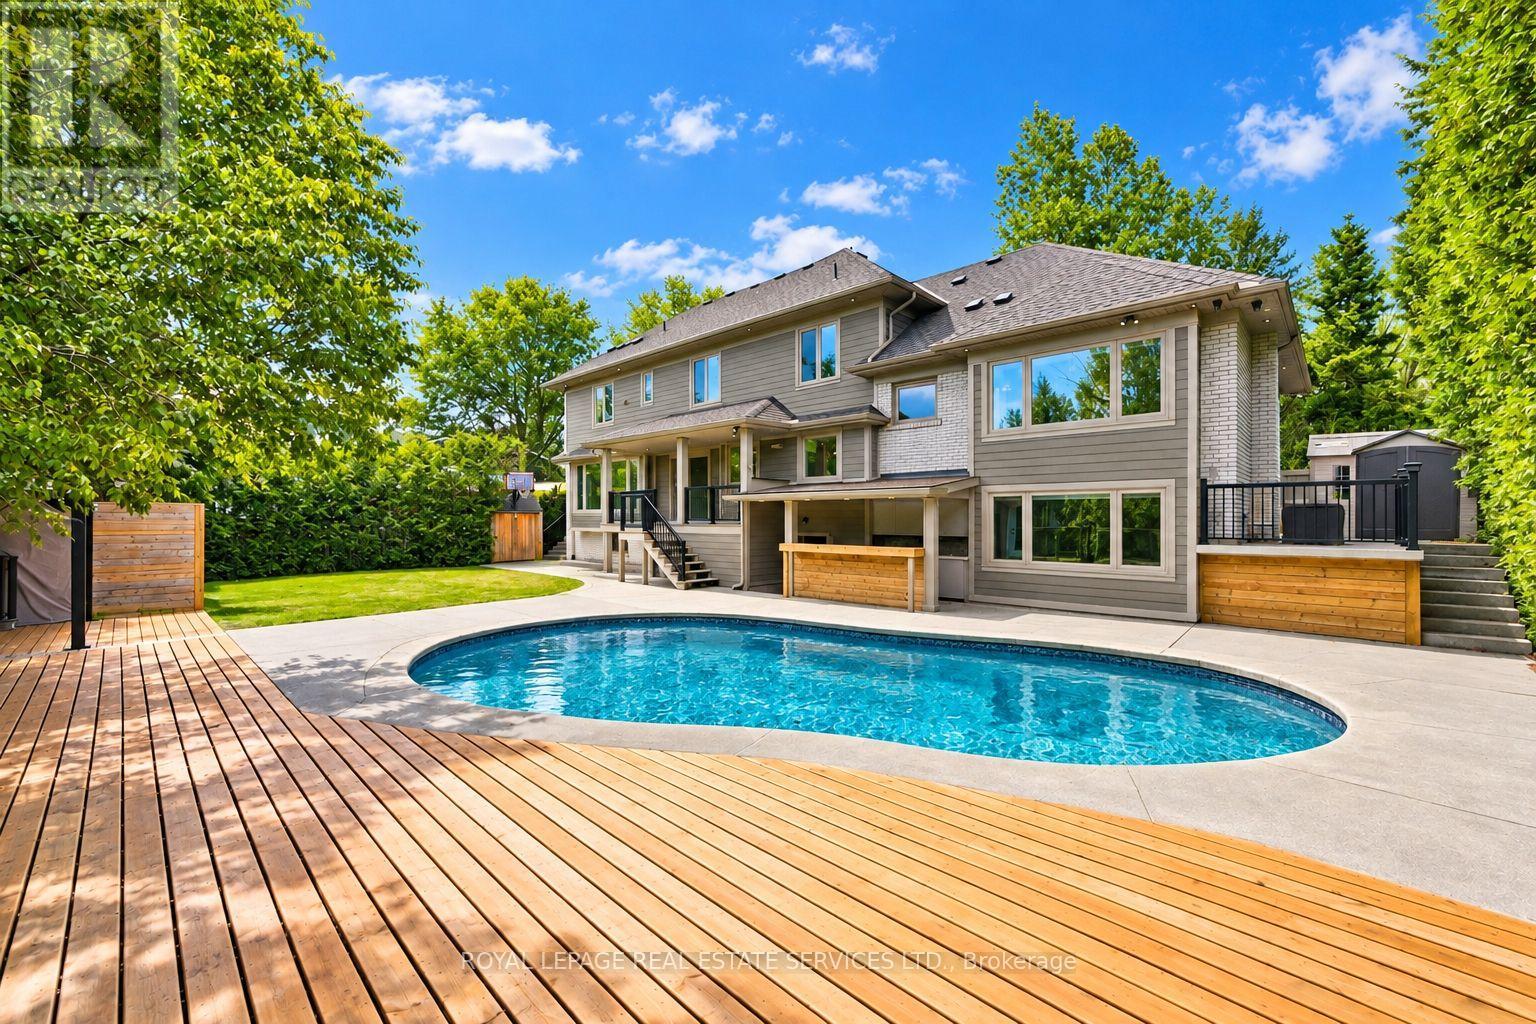
PREMIUM 90' X 125' LOT IN PRESTIGIOUS CORONATION PARK! REIMAGINED CUSTOM RESIDENCE! Situated in one of South-West Oakville's most coveted neighbourhoods, this impressive residence offers over 4,500 SF of finished living space, six bedrooms, 4.5 bathrooms, and exceptional indoor-outdoor living. Thoughtfully designed, the home makes a memorable first impression with its dramatic double-height living room featuring a soaring 17' ceiling, expansive architectural windows, gas fireplace, and automated drapery. The chef-inspired kitchen is beautifully appointed with quartz countertops, farmhouse sink, prep island with sink, peninsula seating, and a 36" Thermador gas range, flowing seamlessly into the dining area and out to a composite deck with glass panels. The second level is highlighted by a vaulted-ceiling lounge, powder room, and two spacious bedrooms, one with its own four-piece ensuite. The private primary retreat occupies its own level and features dual walk-in closets, one with laundry rough-in, and a luxurious five-piece ensuite with freestanding tub, oversized glass shower, and heated floor. Two additional bedrooms and a five-piece bathroom complete the third level. The finished lower level and basement add outstanding versatility with a media room, sixth bedroom/office, recreation area with walkout, gym, full bathroom, laundry room, extensive built-in storage, and direct garage access. Engineered hardwood flooring, dual HVAC systems, Ecobee smart thermostats, exterior soffit lighting, and parking for six vehicles are among the many additional highlights. The private backyard is an entertainer's dream with a saltwater pool, outdoor wet bar, pergola, and multiple seating areas. Walk to Coronation Park, the lake, and top-ranked schools. A rare opportunity to enjoy exceptional custom living, a remarkable private backyard, and an enviable location - all in one outstanding residence. (certain images have been digitally enhanced and virtually staged) (id:62164)
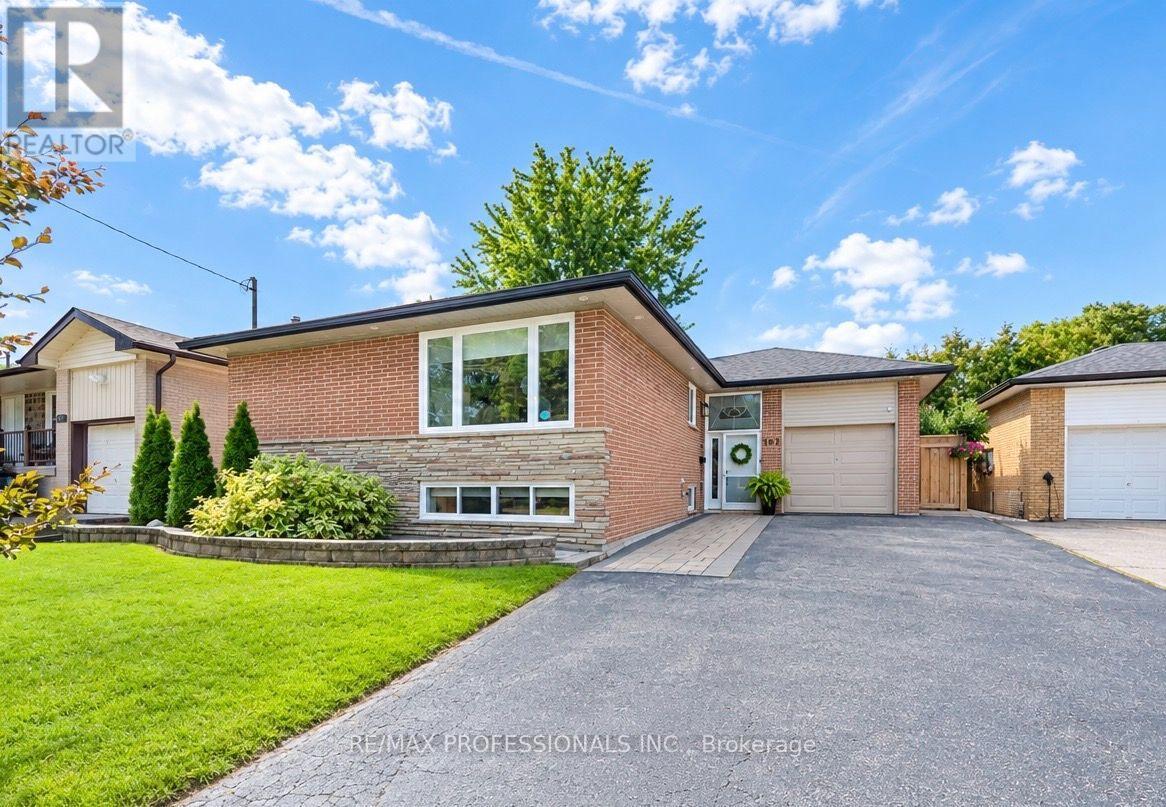
Stunning turn-key, fully renovated bungalow in the desirable and friendly West Deane neighbourhood. A perfect family home! Meticulously clean and well maintained! This bright and charming solid brick bungalow features a ton of updates including White Oak Hardwood flooring throughout, Quartz counters in kitchen, large living/dining area with bay window overlooking the private yard. The main floor features 3 large bedrooms with built-in closets, fully updated 4-piece washroom. The lower level is also fully updated with light laminate flooring throughout + a spacious and functional layout including 2 additional rooms- home gym/ playroom/office or additional bedrooms + a large rec room, 3-piece washroom with shower and separate laundry room. *Bright + ton space and storage*. The backyard is very private and features a custom deck + hardscape stone patio. 1 car garage + 4 car parking on driveway. *Upgraded Insulation and New Roof (2024)* 50x110 foot lot. Perfect location in Central Etobicoke! In the catchment of great schools- St Gregory's Catholic school + Princess Margaret Junior School and John G. Althouse Middle School. Nestled along the West Deane Park/ ravine area with walking/cycling trails, playgrounds, baseball diamonds and more! Quick access to all highways and main amenities. Easy access to public Transit. Take the tour! (id:62164)
Welcome to 2233 Oneida Crescent, a beautiful spacious bungalow on a family friendly street in highly sought-after neighbourhood surrounded by multi-million dollar estates, close to Credit Valley and Mississauga Golf Clubs, Trillium Hospital, QEW, Port Credit, shopping and schools.In the heart of the home, a gourmet kitchen invites everyone to gather around a large centre island, while open concept layout flows seamlessly into the dining and living rooms, featuring a fireplace and walkout to outdoor patio. On main floor you will also find a laundry, 3 bedrooms and 3 bathrooms, one of which is a Principal bedroom featuring a luxurious ensuite with heated floors, glass shower and freestanding bathtub designed for rest and relaxation. Lower level is fully equipped with second full kitchen, additional 3 bedrooms and 2 bathrooms, second laundry room, large open concept recreational space that extends home's versatility and can accommodate second dining room, family room with fireplace and plenty of extra space for games room, ideal for visitors or family. Outside, the backyard feels like private oasis, complete with large patio and beautiful landscaping, it was made for quiet evenings or mornings with coffee in hand, as well as for moments shared with family and friends. Complete with irrigation system, this property delivers peaceful lifestyle with modern conveniences nearby. (id:62164)
Stunning Greenpark built 4-Bedroom, 4-Bathroom Executive Semi-Detached Home in highly desirable West Oak Trails! This beautiful family home offers rare privacy, siding directly onto lush green space for a peaceful, tranquil setting. Inside, the home boasts exceptional craftsmanship with exquisite custom cabinetry throughout, maximizing both style and storage across a bright, spacious layout. Hardwood flooring thru out main and upper levels. Crown moldings, built-in bench seating in the dining area with tons of storage. The custom cabinetry continues from the kitchen into the main floor laundry. The living space expands into a fully finished basement, featuring a premium custom Murphy bed wall system and is perfect for a flexible home office, recreation room, or guest suite. With four generously sized upper bedrooms and four beautifully appointed bathrooms, there is ample space for a growing family. Ideally located close to all amenities, the new Oakville Hospital, top-tier schools, and fantastic recreation including the Glen Abbey Community Centre, trails, and parks. A turnkey gem combining premium lot privacy with high-end functional design (id:62164)
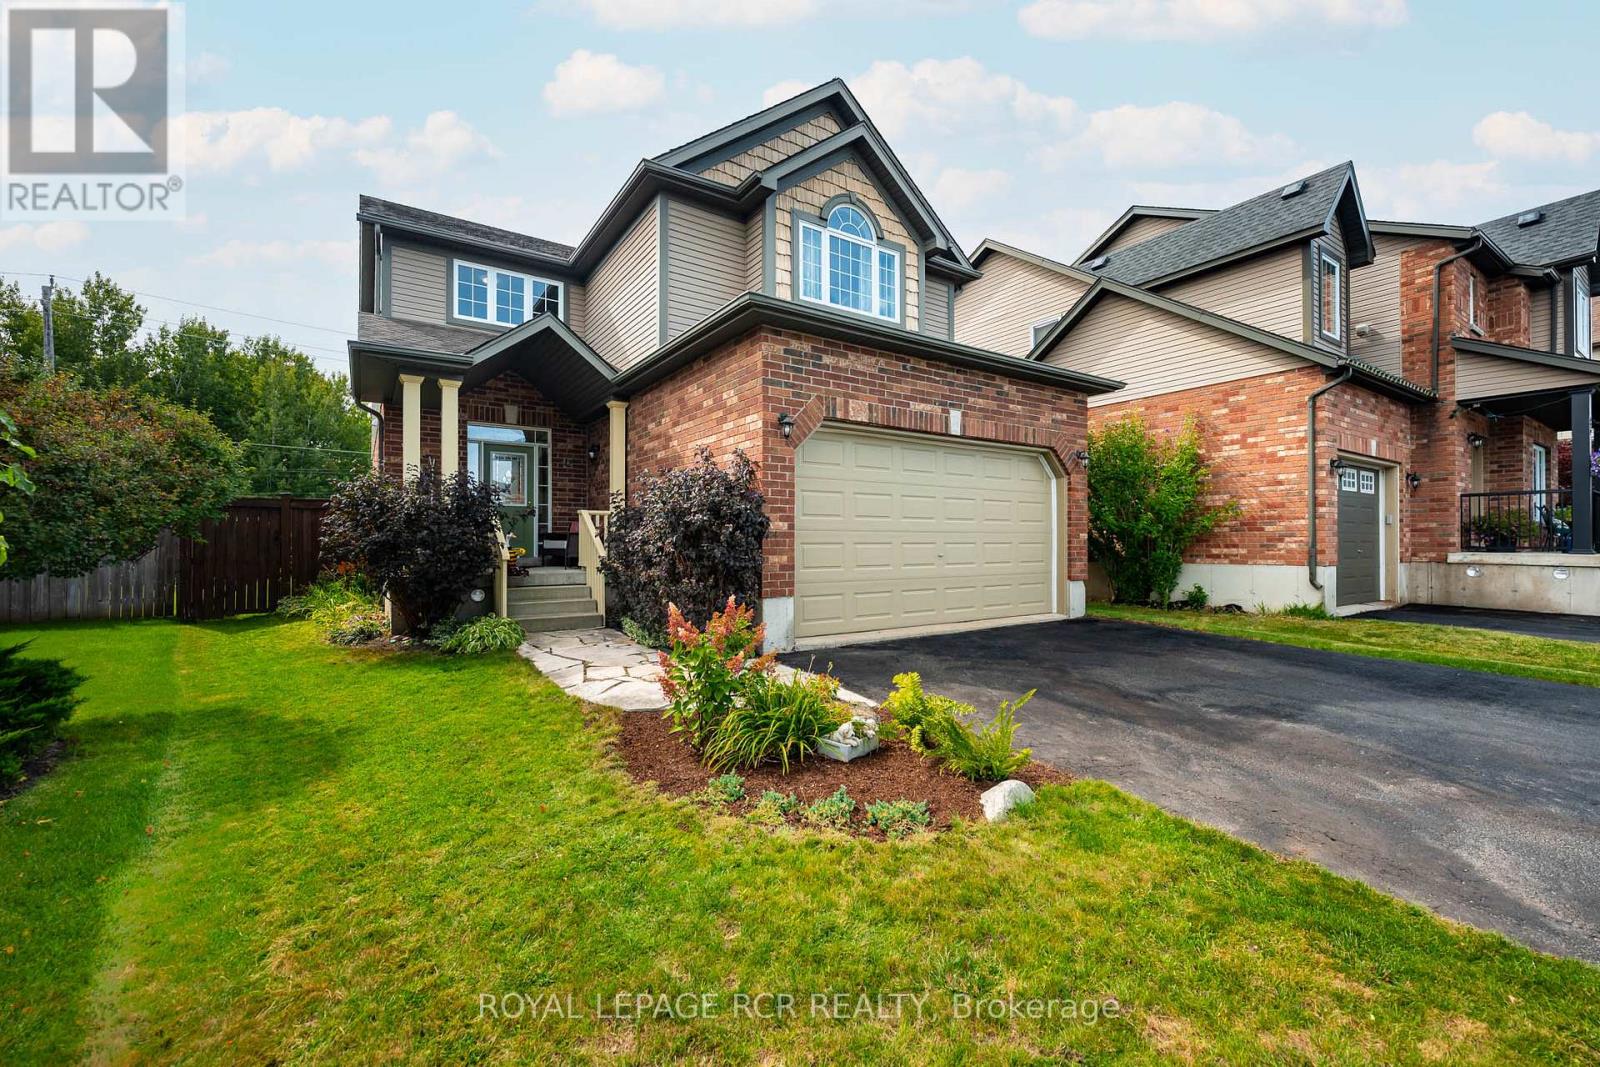
Welcome to 12 Maude Court, an exceptional Karleton model on a quiet cul de sac in Orangeville's popular Settlers Creek neighbourhood. This spacious 4-bedroom, 3-bathroom home has been beautifully updated and tastefully decorated, offering plenty of room for a growing or multi-generational family. The bright, open-concept main floor features new flooring, fresh paint and new baseboards, along with stylish feature walls that add warmth and character throughout. At the heart of the home is the spacious eat-in kitchen, where a large picture window overlooks the private backyard and inground pool - with the added bonus of no neighbours directly behind. Need flexible living space? A separate main-floor room can easily adapt to your lifestyle as a formal dining room, home office, craft room or even an additional bedroom. Upstairs, you'll find four generously sized bedrooms plus a charming loft/library area - a perfect spot for reading, homework or a quiet workspace. The recently updated lower level provides even more finished living space and includes a rough-in for an additional bathroom, giving you options for the future. Additional updates include a new air conditioner, making this home truly move-in ready. With its spacious layout, thoughtful updates, flexible living areas and a backyard made for summer days around the pool, 12 Maude Court is a home designed for both everyday family living and entertaining. (id:62164)
spacious 4 bedroom & 2-bathroom townhouse Backing Onto Park With No Homes Behind, in the desirable Southgate community of Brampton. Offering approximately 1,158 sq. ft. above grade plus a finished basement, Seller convert as 3 bedrooms , but easily converted as original 4 bedrooms ,This home provides a practical layout with plenty of living space for families. The main level features a bright living room with hardwood flooring and a walk-out to the yard. The second level offers a separate dining area overlooking the living room and a modern kitchen with a window. The third level includes 4 bedrooms, with the primary bedroom featuring closet. The finished basement provides an additional bedroom/versatile living space with laminate flooring. Additional features include ensuite laundry, built-in garage , Driveway, and a private yard. Located south of Queen St E, near Bramalea Rd and Balmoral Dr, with convenient access to local amenities, schools, shopping, transit, and major routes. A great opportunity to own a spacious townhouse with a functional multi-level layout in a well-established Brampton community. (id:62164)
Unique opportunity to own a detached two-storey home with direct, private access to the Streetsville GO Station-ideal for commuters. Enjoy the privacy and independence of a 1640 sq ft detached home combined with the convenience of low-maintenance condominium living. Offering three bedrooms and two full bathrooms upstairs, including a primary bedroom with ensuite. The main bathroom features a modern walk-in shower. Hardwood and tile flooring throughout-no carpet. The main floor includes a powder room, L-shaped living and dining area with gas fireplace, and walkout to a private deck overlooking green space. The bright kitchen features a versatile eat-in area, ideal for casual dining, a home office or den. The finished basement provides flexible additional living space. Exterior maintenance, lawn care and recently updated roofs are included in the condo fees, and residents enjoy access to an outdoor pool. A unique combination of space, privacy and convenience, just steps from Streetsville GO and close to the shops and restaurants of Streetsville Village. One bus to UTM. (id:62164)
Welcome to 7135 Pond Street, a rare opportunity on one of Mississauga's most private streets. Set on a secluded lot with 87 feet of frontage, this home offers a true Muskoka feel in the city. 2693sqft + an unfinished basement. Across from Meadowvale Conservation and within walking distance to Meadowvale Village Public School and David Leeder Middle School, the location is exceptional. With only a handful of homes available on this stretch of Pond Street, this is one of the nicest ones, and an opportunity like this may not come along again for generations.Custom built in 1999 with charming heritage design, this home features a large front porch, beautiful thick plank pine floors, and a huge open-concept kitchen, living, and dining area filled with natural light. The kitchen offers quartz countertops and custom cabinetry, and the huge year-round Muskoka room provides the perfect place to relax and enjoy the peaceful surroundings.With 3 very large bedrooms and 2.5 bathrooms, including a primary suite with ensuite, the upper level also offers a spacious landing that could serve as a reading nook or office. A large unfinished basement provides excellent storage or future living space. Outside, you'll find an expansive private backyard, two sheds, a greenhouse, and a hot tub room, allowing you to enjoy the hot tub in the winter and keep the bugs out in the summer. (id:62164)
Welcome to 142 Antibes Dr, a stunning 2-storey + loft brand new home offering 5 bedrooms and 5.5 bathrooms, thoughtfully designed for modern family living. This impressive home features a highly desirable layout where every bedroom has its own ensuite bathroom, along with 4 walk-in closets throughout the home.The spacious loft offers a full bedroom and bathroom, along with a private balcony, creating the perfect space to relax and enjoy the views.Situated on a premium lot, this home offers a peaceful setting and beautiful natural views. Enjoy the outdoors from the built deck, while the walk-out unfinished basement provides excellent potential for future living space, recreation, or additional income.Additional highlights include 200-amp electrical service, EV charger rough-in, and central vacuum rough-in. With its spacious layout, premium setting, ensuite bedrooms, and exceptional loft space, this is a fantastic opportunity to own a brand-new home in the desirable Credit Valley community.Photos may have been virtually enhanced or digitally staged for illustrative purposes. (id:62164)
Executive Mattamy Townhouse, The Manor-2371 Sq Ft in one of Milton's most sought-after communities. Linked Only At Garage. Elegantly Appointed With 9' Ceilings, Hrdwd Floors & Stairs, Open Concept Great Room With Cast Stone Fire Place, pot lights, & Built-In Book Shelves. Gourmet Kit, Granite Counters, stainless steel appliances, Island With Breakfast Bar, Pendant Lights and abundant cabinetry . Formal Dining Rm. Master Bdrm Retreat/Ensuite, 2 Walk-In Closets. Convenience of a second-floor laundry, Jack & Jill 4pcs washroom with 2 Bedrooms and Built In Office Desk. The professionally finished basement extends the living space with a large recreation room, additional 3Pcs bathroom, Bedroom and lot of Storage. Additional highlights include interior access to the garage plus a rare second garage door providing direct access to the backyard. Freshly painted and move-in ready, this home combines upscale living with everyday convenience. *Condo fee has been the same for the last 10 years* Fenced Rear Garden With Deck & Landscaping. ** This is a linked property.** (id:62164)
Charming 3-Bedroom Home in the Heart of Historic Cheltenham Nestled in the picturesque village of Cheltenham, this inviting 3-bedroom, 2-bath, two-storey home blends small-town charm with the beauty of Caledon's natural surroundings. Set in an old historic mill village along the scenic Credit River, the property offers tranquil views, rolling hilly terrain, and a warm community atmosphere. Enjoy easy access to the Caledon Railway Trail and the renowned Bruce Trail-perfect for hiking, cycling, and year-round outdoor adventures. Explore nearby landmarks like the Cheltenham Badlands and Forks of the Credit, or stroll to the Cheltenham General Store, just a short walkaway for your morning coffee or local goods. Whether you're seeking a serene retreat or a family-friendly home surrounded by nature and history, this property captures the essence of countryside living-only minutes from urban conveniences. (id:62164)
Welcome To 7 Goodwood Rd - A Showstopping, Beautifully Updated Bungalow Offering Approx. 2,291 Sq Ft Of Total Finished Living Space (As Per Floor Plans) On A Quiet Street In Brampton's Family-Friendly Northgate Community! Striking Curb Appeal With A Modern Stone & Brick Facade, Updated Windows, Covered Front Porch & Extra-Wide Driveway. The Bright Main Floor Features Gleaming Hardwood, Crown Moulding & Pot Lights, A Sun-Filled Living Room, Formal Dining Area, Stunning Renovated Kitchen With Stone Counters, Breakfast Bar, Gas Range & S/S Appliances, Three Comfortable Bedrooms & A Spa-Like Main Bath With Jetted Corner Soaker Tub & Separate Shower. A Separate Entrance Leads To The Impressive Finished Lower Level - Nearly 1,150 Sq Ft With A Massive Rec Room Anchored By A Brick-Accented Wet Bar, Games Area, Exercise Room, 3-Pc Bath & Large Laundry Room - Ideal For Extended Family, In-Law Potential Or Entertaining On Any Scale. Step Outside To A True Backyard Resort: Gorgeous Inground Pool, Immaculate Landscaping, Fully Fenced Yard & An Incredible 3-Season Cabana With Outdoor Kitchen/Bar, TV & Lounge Areas - Summer Living At Its Finest! Steps To Parks, Schools & Transit, Minutes To Chinguacousy Park, Professor's Lake, Bramalea City Centre & Hwy 410. Truly Move-In Ready - A Turn-Key Bungalow That Must Be Seen To Be Appreciated! (id:62164)
ATTENTION INVESTORS! An exceptional Live/Work freehold townhouse along The Queensway, this prime property offers an unbeatable turn-key opportunity for savvy investors and business owners alike. This building boasts three completely distinct entrances for the main-floor workspace, the upper residential suite, and the lower-level unit. Wake up every morning and walk downstairs (or upstairs) to work. The ground floor is currently outfitted as a hair salon with private powder room for customers. The upstairs features open concept living, soaring ceilings, 2 walk out balconies, 2 walk in closets, high end appliances, ensuite laundry and sleek finishes. Downstairs, a completely renovated 2024 turn-key 1-bedroom basement suite adds further potential, complete with high ceilings, built-in storage, top of the line appliances, en-suite laundry, and key safety features ready for legal apartment conversion. With 2 dedicated parking, strong structural bones, and endless flexibility, 960A The Queensway represents a rare, low-maintenance portfolio addition designed for immediate cash flow and strong long-term appreciation. Includes two professional shampoo stations/sinks that can remain for turn-key salon use or be removed upon request. Some photos have been virtually staged to show potential. (id:62164)
Imagine quiet summer mornings, enjoying breakfast under an umbrella on your European style rooftop terrace overlooking scenic trails and a peaceful pond! A substantial premium was paid for this unique location and view. This could be the dream home you have been waiting for! An incredible price for a fantastic 3 bed, 3 bath freehold townhome offering approx. 1,630 sq. ft., a large living and dining area, contemporary kitchen, first floor office, balcony off the living room, private rooftop outdoor living space, and a 2 car tandem garage with EV charger. Features include marble foyer flooring, 9' smooth ceilings, double doors to the balcony, fridge enclosure, pantry, quartz countertops with breakfast bar, stainless steel appliances, backsplash, U/G faucet, U/G bathroom vanities, and much more. Approximately 4 min to Hwy 407, 7 min to Hwy 403 and Mississauga, 9 min to the QEW, 10 min to Oakville GO, and about 40 min to downtown Toronto, depending on traffic.Located in Halton Region, consistently recognized as one of Canada's safest large municipalities. Oakville is known for its highly rated schools and exceptional quality of life. This could be your home act fast! (id:62164)
Welcome to this well-maintained detached home situated in a prominent and highly sought-after Mississauga neighbourhood! The upper level features 3 spacious bedrooms and 2 full bathrooms, along with separate living and dining areas designed for comfortable family living. Enjoy the privacy of an impressive 128-ft deep lot with no neighbours at the back, offering a peaceful and private outdoor setting. The cherry on top is the **legal 1-bedroom basement apartment**, providing an excellent opportunity for rental income and valuable mortgage relief. The home is equipped with a 1-year-old furnace and A/C for added peace of mind. Ideally located just 2 minutes from Meadowvale Town Centre, with shopping, restaurants, schools, parks, public transit and all essential amenities conveniently nearby. A fantastic opportunity for homeowners and investors-don't miss this one! (id:62164)
This is YOUR Opportunity! RENTAL INCOME SUITE! EVERTHING INCLUDED: ALL FURNITURE, DECOR!!! TRULEY MOVE IN READY & SAVE THOUSANDS ON FURNITURE AND MOVERS! Enjoy a large spacious 3 Bedroom CORNER Townhome (like a SEMI) with 4 BEDROOMS and over 1900 sq ft of living space with 2 parking spots in Burlington's Forest Heights Community while receiving $1500 per month of rental income from the basement! This covers your maintenance fees AND utilities with money still leftover! Separate entrance and parking for tenant, with fully upgraded 2 full washrooms upstairs, 1 full washroom in the basement and powder room on main floor. New paint in the kitchen, master bedroom and basement, full new flooring in basement and alley leading to front door. Basement has been renovated as an independent unit for rental, with separate entrance and can be a source of income for potential buyers. Direct Access from your unit via basement to your 2 parking spots. Condo fees include access to a heated saltwater indoor pool, two exclusive parking spaces, water, Bell Fiber internet, building insurance, windows and doors, and exterior maintenance of snow removal and landscaping. A rare highlight of this home is the underground parking with direct interior access to the unit and two exclusive parking spaces - an exceptional feature rarely found in condominium townhomes. One of few corner units with almost private space around the property, strategically located for ease of delivery to your door - first unit right at the entrance of the compound. Located close to parks, schools, shopping, transit, highways, and community amenities including an indoor pool and visitor parking. Only 7 mins by walk to Paul A Fisher Elementary School and 13 mins by walk to MM Robinson High School. Burlington Go Station is 7 mins away by car and Public transit stop is right out of the compound. WHY PAY RENT WHEN YOU CAN OWN FOR THE SAME AMOUNT! (id:62164)
Tucked into one of Mississauga's most sought-after communities, this custom-renovated raised bungalow on Petrie Way is a rare offering with the warmth of a true family home. From the moment you step through the double-height foyer, flooded with natural light and anchored by gleaming large-format porcelain floors, you sense that every detail here was chosen with intention. The main floor flows seamlessly, connecting the principal rooms in a way that invites gatherings of every size. Coffered ceilings add depth overhead, while the stunning stone feature wall anchors the living room, complete with a fireplace that warms the winters and becomes the backdrop of a thousand family moments. The chef's kitchen is both a workspace and a showpiece. Custom cabinetry in rich dark tones, a waterfall quartz island, breakfast bar, built-in appliances, and generous countertop space allow two cooks to move comfortably while the island becomes the natural gathering spot when friends arrive. Step through to the sun-drenched family room and feel the shift: soaring ceilings, panoramic windows on three sides, clerestory glass above, and sliding doors that dissolve the boundary between indoors and out. Walk out to the spacious backyard, ideal for entertaining, summer barbecues, or quiet evenings outdoors. Three bedrooms occupy the main floor. The primary suite is a genuine retreat with a yard walkout, walk-in closet, and 3-piece ensuite. Two additional well-sized bedrooms with closets complete the level. Below, a self-contained apartment with a separate entrance offers three bedrooms, 5-piece bath, kitchen, family room, and backyard walkout. Multigenerational families and investors alike will recognize the extraordinary potential. A location celebrated for excellent schools, mature tree-lined streets, quick QEW and GO access, steps to Rattray Marsh, Jack Darling Memorial Park, and all that Clarkson Village has to offer. (id:62164)
*** Additional Listing Details - Click Brochure Link *** Set on a quiet, welcoming street in Toronto, this charming detached home offers a blend of comfort, character, and versatility across approx. 1200 sq. ft. of well-designed living space. The main floor is anchored by an open concept living and dining area that offers flexible layout options & plenty of natural light. The main level features 3 bright bedrooms, a practical kitchen, and a well-appointed bathroom, making the space ideal for families or those seeking room to grow. A key highlight is the separate entrance basement, thoughtfully laid out to accommodate extended family, guests, or potential rental income. This lower level includes an additional bedroom, a second bathroom, and a cozy wood-burning fireplace that brings charm and warmth to the space. With its versatile layout, inviting atmosphere, and sought after location close to parks, schools, and transit, this home offers an opportunity to enjoy both comfort and convenience in one of Toronto's most established neighborhoods. (id:62164)
Welcome to this exceptionally spacious 3-bedroom corner unit, offering both comfort and modern style in one of Toronto's most convenient locations. This bright and airy home features a well-designed open-concept living and dining area, perfect for both everyday living and entertaining. Large windows fill the space with natural light, while the seamless walkout to a generous private balcony creates an inviting extension of your living space - ideal for relaxing mornings or unwinding after a long day. The kitchen is a standout, complete with stainless steel appliances and sleek finishes, making meal preparation both enjoyable and efficient. Each bedroom is thoughtfully sized, with the primary bedroom featuring its own ensuite washroom and his-and-hers closets for added comfort and functionality. Laminate flooring throughout enhances the home's clean, modern feel, while the spacious in-suite laundry room offers additional storage and everyday convenience. Situated just steps from Finch West subway station and within walking distance to York University, shopping, grocery stores, restaurants, and banks, this property offers unbeatable accessibility. With easy connections to major highways 401, 400, and 407, commuting is effortless. Residents also enjoy access to excellent building amenities, including an indoor pool, party/meeting room, and exercise room, along with nearby parks, schools, libraries, and recreational centres, making this an ideal home for families and investors alike. This well-maintained condominium combines space, location, convenience, and lifestyle - truly a place you can proudly call home. (id:62164)
Your Private Forest Escape Awaits. Tucked away on a quiet dead-end road and surrounded by mature trees, this beautifully updated 3-bedroom, 2 full bathroom bungalow offers the feeling of your own private forest retreat while being just minutes from everything Washago has to offer. With 1,445 sq. ft. of thoughtfully updated living space, the open-concept kitchen, dining, and living area is warm, bright, and designed for both everyday living and entertaining. The kitchen features stainless steel appliances and flows seamlessly to an elevated deck where you can relax, unwind, and take in peaceful views of the surrounding trees. The private backyard includes a fully fenced area-perfect for children or pets-while the unfinished walkout lower level provides exceptional storage for lawn equipment, patio furniture, kayaks, paddleboards, fishing gear, and all your seasonal toys. Nature lovers will appreciate being just a short walk to the Green River, where you can spend your days canoeing, kayaking, paddleboarding, or casting a line. You're also within walking distance of the public boat launch, boutique shops, local dining, and everyday conveniences. Cool off at nearby Centennial Beach on beautiful Lake Couchiching or enjoy easy access to Highway 11 for commuting to Orillia, Barrie, or Muskoka. Whether you're looking for a year-round home or a weekend getaway, this move-in-ready bungalow offers the perfect blend of privacy, recreation, and small-town charm. (id:62164)