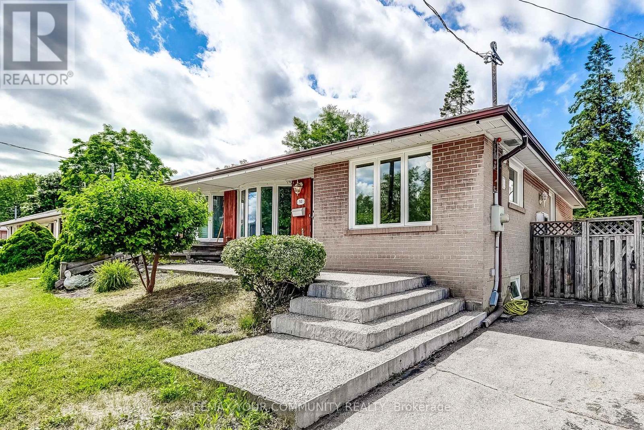
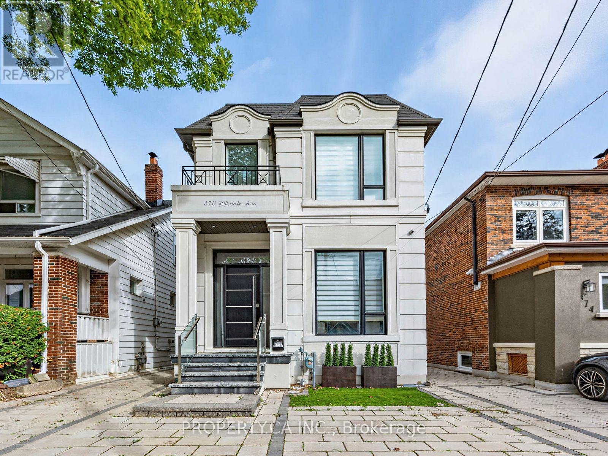
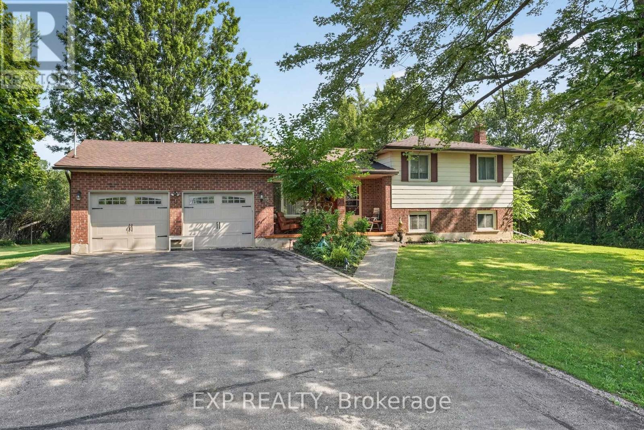
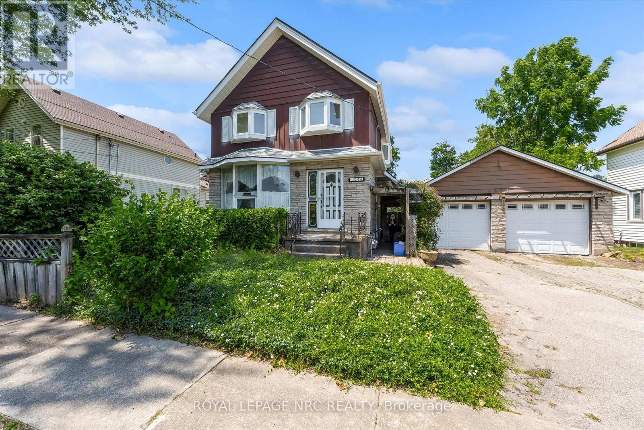
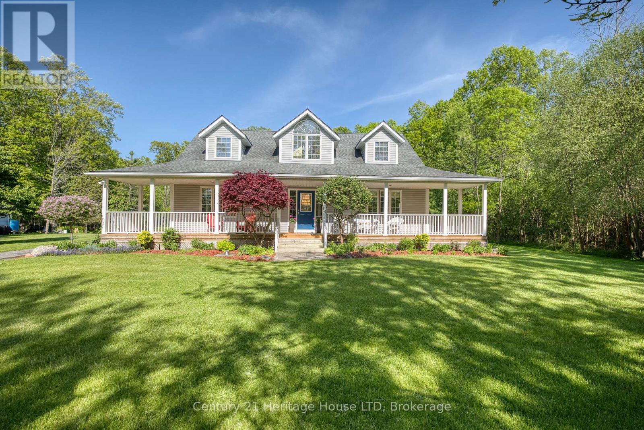
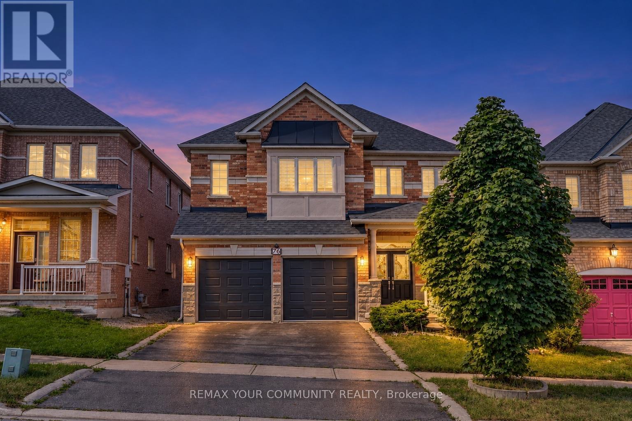
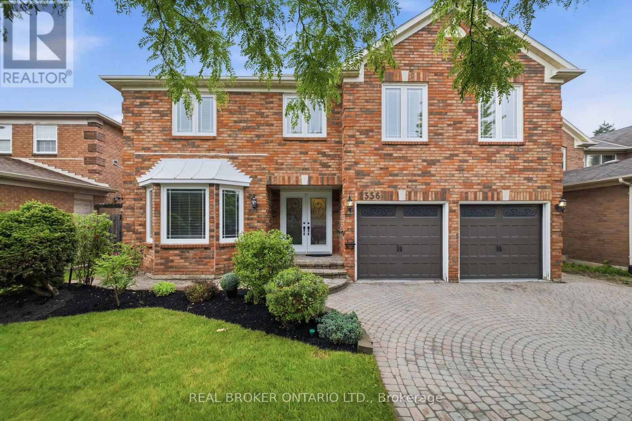
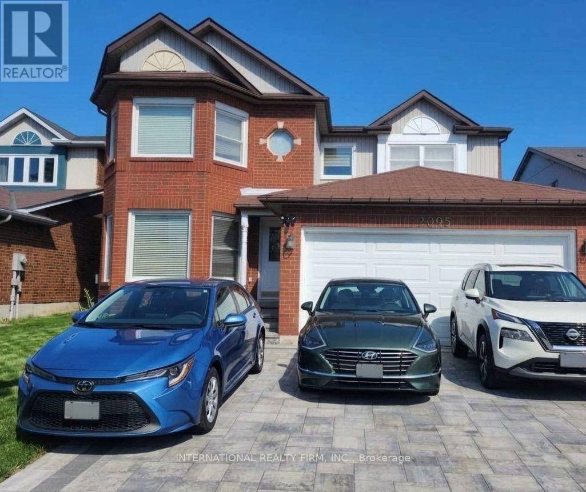
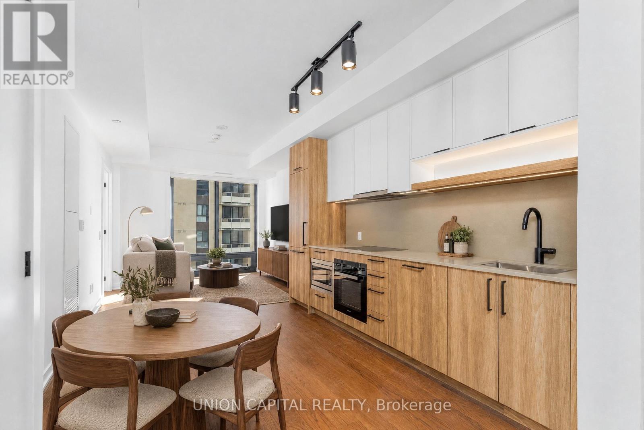
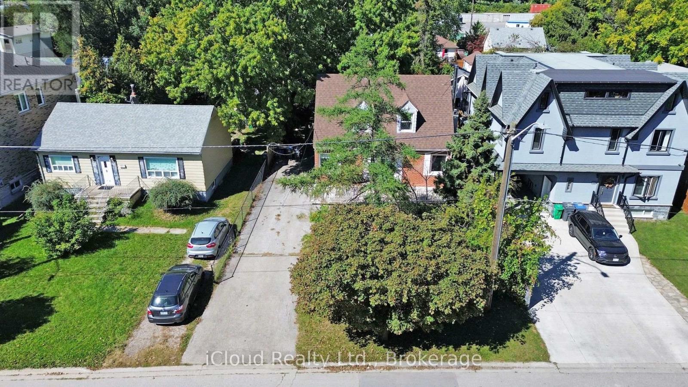
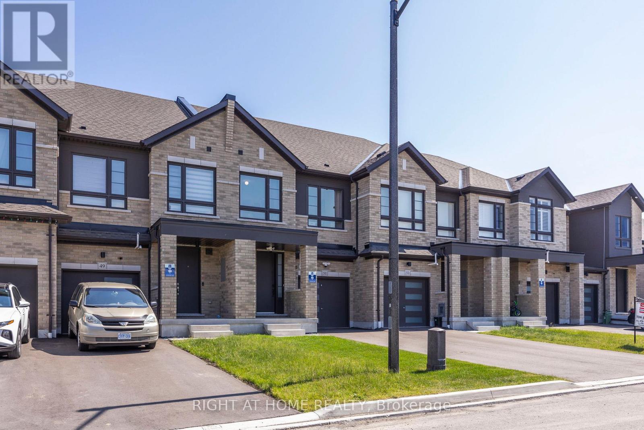
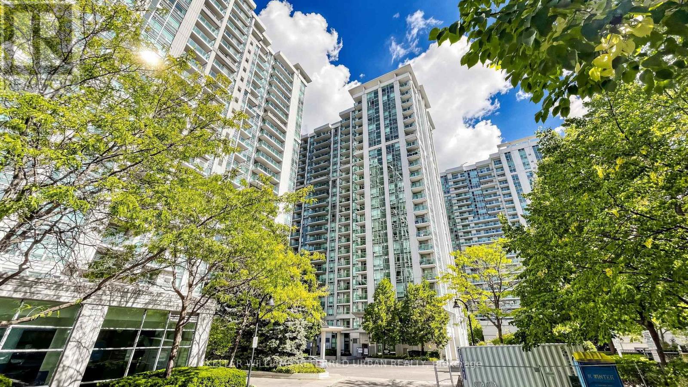
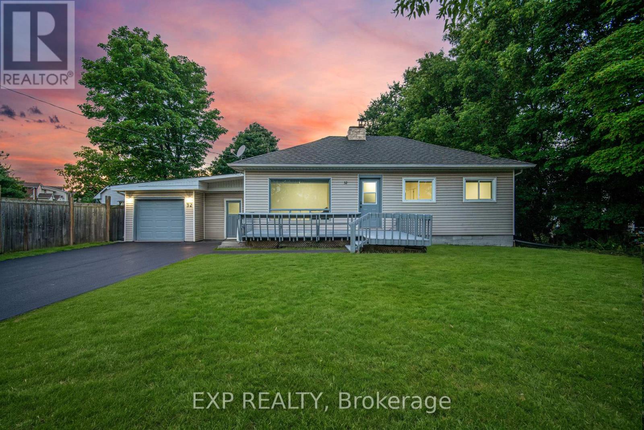
This lovely 3+1 bedroom bungalow offers an extremely spacious layout with a separate entrance to a fully finished basement! Tastefully upgraded over the years, the home features new flooring, a large kitchen w/ a breakfast bar and granite countertops with S/S appliances! **3 spacious bedrooms on the main floor + 1 extremely large bedroom in the basement** Just steps from the Guildwood GO Station, this property is ideal for commuters! Surrounded by parks & trails such as Greenvale Park, Morningside Park, Cedar Ridge Park & Highland Creek Park. Just a short walk to grocery stores, essential amenities, schools, shopping and so much more. Perfect for families, students and those looking to feel right at home! (id:62164)
Experience unparalleled sophistication in this contemporary architectural masterpiece, under 5 years old, situated in the highly sought-after Davisville Village. Boasting over 3400 sq ft of usable space, the interior is impeccably designed w/ soaring ceilings & floor-to-ceiling windows, complemented by a dream kitchen featuring Subzero, Wolf, & Miele appliances. The main floor unfolds w/ 12' ceilings, guiding you to a family room w/ seamless access to the back garden for indoor-outdoor living. This practical yet stunning home offers 3+1 well-proportioned bdrms w/ separate his and hers walk-in closets (hers convertible back into 4th bdrm), 5 baths & the convenience of 2 laundry rooms. The lower level is designed for entertainment, featuring a built-in wet bar/kitchenette, a guest/nanny suite & impresses w/ 9' ceilings, heated floors, and a w/o to backyard. The property showcases upgrades throughout such as b/i speakers, automated window shades & gas fireplace. W/o to backyard w/ EV charger and room for 2-3 SUV sized vehicles. (id:62164)
Welcome to 1370 Pound Avenue, a spacious 4-level sidesplit set on a beautiful, mature property in Fort Erie. Offering over 2,100sqft of finished living space, this well cared for home provides plenty of room for families, multi-generational living or anyone looking for a versatile layout with exceptional potential. The main level welcomes you with a bright and inviting living room featuring an oversized front window that fills the space with natural light, along with a separate formal dining room ideal for family dinners and entertaining. The kitchen offers plenty of cabinetry, a comfortable breakfast area and access to the covered rear patio, creating an easy transition between indoor and outdoor living. Upstairs, you'll find three generously sized bedrooms and a spacious full bathroom with a double vanity. The lower level adds even more living space with an impressive family room highlighted by a full stone fireplace wall and large above-grade windows. This level also features a second kitchen and dining area, an additional bathroom and its own exterior access, providing excellent flexibility for extended family, guests or potential in-law accommodations. Outside, the property offers plenty of space to relax and enjoy the surroundings, with mature trees, expansive lawn and a covered patio overlooking the backyard. An attached double garage and generous driveway provide ample parking and storage. Located in the desirable Crescent Park neighbourhood, this home offers the best of both worlds with space and privacy while still being close to everything you need. Enjoy being just a short drive from Lake Erie and local beaches, with parks, schools, shopping, dining and quick highway access all nearby, making this a convenient place to call home. With its spacious split-level design, two kitchens, multiple living areas and beautiful outdoor setting, 1370 Pound Avenue is a unique opportunity offering space, flexibility and plenty of potential to make it your own! (id:62164)
This house has the charm of a captivating beauty that just needs a touch of polish. The owner put it best saying this home is a pretty girl that just needs a little makeup. Homes like this are rare these days, especially one with such remarkable potential, situated so close to the allure of Niagara Falls and just a stroll away from the Niagara River and its many attractions. A glance down the street reveals the United States, adding to its appeal. It's a perfect fit for someone looking to create a backyard retreat around a stunning inground pool. The home boasts unique features, from its solid construction to its distinctive ceiling designs in the living room, and a striking family room filled with large windows and an impressive wood-burning fireplace. The upper level offers the flexibility to be transformed into two or three bedrooms with additional loft space, complemented by a spacious bathroom featuring a jacuzzi tub and body jet shower. This property is an ideal candidate for a VRBO or AirBNB opportunity for the right owner, though it's important for buyers to do their homework regarding licensing. The long-term owner is unable to maintain the size of the home anymore, making it a great chance for a new family or investor to add their own flair and enjoy a potentially wonderful home for years ahead. A detached two-car garage presents a bonus for those who enjoy working on vehicles. This unique opportunity awaits someone who is ready to embrace the potential of this special home in an incredible location near one of the world's natural wonders. (id:62164)
Nestled in a peaceful country setting, this beautifully maintained home showcases pride of ownership throughout and offers the perfect blend of comfort, character, and rural charm. Surrounded by 3.33 acres of nature and picturesque views, this tranquil property provides a private escape while remaining within easy reach of local amenities. The thoughtfully designed layout features a spacious primary bedroom on the main level, complete with a walk-in closet and private ensuite bath, creating a comfortable and convenient retreat. The upper level offers two additional bedrooms and a full bathroom, providing ample space for family and guests. At the heart of the home is a large eat-in kitchen warmed by a charming wood-burning stove, seamlessly connecting to the adjoining dining room-perfect for family gatherings and entertaining. The expansive living room is highlighted by a second wood-burning fireplace, creating an inviting atmosphere for relaxing evenings. Main floor laundry and 2 pc bath are conveniently located near the side entrance of the home. Step outside and enjoy the beauty of the property's expansive yard, offering endless opportunities for recreation, gardening, and outdoor enjoyment. Two versatile outbuildings provide excellent storage or workshop space, while a picturesque pond enhances the property's natural beauty and peaceful setting. This is a rare opportunity to own a lovingly cared-for country home where comfort, privacy, and nature come together in perfect harmony. (id:62164)
Welcome to this lovely, light-filled end-unit townhome in the sought-after St. Davids area of Niagara-on-the-Lake, in the heart of wine country. Built by Grey Forest Homes, this charming residence offers desirable main-floor living with a spacious primary bedroom featuring a private ensuite with huge walk-in closet, a versatile home office that can easily be converted into a convenient main-floor laundry, and a second bedroom/sitting room to accommodate your guests. The open-concept main floor layout is enhanced by a cozy gas fireplace. The living room has a private balcony and the large finished basement recreation room also has a walkout to a private patio, to provide additional space for relaxing or entertaining. Ideally located close to renowned golf courses, award-winning wineries, and the Shaw Festival, this home offers both comfortable elegance and an enviable lifestyle. Enjoy worry-free living with maintenance that includes all exterior grass cutting, garden care, and snow removal. Let's Get You Home! (id:62164)
A rare ravine-lot home in the heart of Patterson. Entire property is for rent. Welcome to 76 Ivy Glen Dr! This 4-bedroom, 4-bath detached home with a 2-car garage feels like cottage living in the city. Backing onto a lush ravine, you get peaceful, private green views from the kitchen, family room, primary bedroom, and ensuite. Features & upgrades include 9-ft ceilings on the main floor, a grand double-door entry and large foyer, main-floor laundry, newer roof shingles, pot lights, and custom window coverings. The bright open-concept living and dining area is perfect for everyday living and entertaining. The gourmet eat-in kitchen stands out with granite counters, stainless steel appliances, a breakfast bar, and panoramic ravine views. The family room is warm and inviting with a gas fireplace and full nature views. Upstairs offers 3 full bathrooms, spacious bedrooms, and a large primary suite with walk-in closets and a spa-like 5-piece ensuite overlooking the ravine. Outside, enjoy a private backyard oasis surrounded by trees - quiet, green, and perfect for relaxing or entertaining. Close to GO stations, highways, parks, trails, golf, shopping, Cortellucci Vaughan Hospital, and top-rated schools. Ravine living, upgraded comfort, unbeatable location. Please note: some photos are virtually staged. (id:62164)
Welcome to 1356 Mapleridge Cresent, an exceptional opportunity in one of Oakville's most prestigious and sought-after communities, Glen Abbey. Situated on a quiet, family-friendly crescent surrounded by mature trees, this impressive home offers over 5,200 sq. ft. of finished living space, providing the perfect blend of space, comfort, and versatility for growing or multigenerational families. Offering more than 3,600 sq. ft. above grade, the home features 6 generously sized bedrooms and 4 full bathrooms, along with spacious principal rooms designed for both everyday living and entertaining. The fully finished walkout lower level adds over 1,500 sq. ft. of additional living space and includes 2 bedrooms, 2 full bathrooms, a full kitchen, a den, a customizable bar, and expansive recreation and living areas. Whether used as an in-law suite, private guest quarters, or the ultimate entertainment space, the possibilities are endless. Step outside to a private backyard with plenty of room to create your own outdoor retreat. From relaxing with family to hosting summer gatherings, the setting offers exceptional privacy and endless potential. Located within walking distance of the Glen Abbey Community Centre, Abbey Park High School, parks, playgrounds, and scenic walking trails, this home is also just minutes from Glen Abbey Golf Club, excellent schools, shopping, dining, and major commuter routes. Homes of this size and layout are rarely offered in Glen Abbey. Whether you're looking for room to accommodate a growing family, space for multiple generations under one roof, or simply a home that offers exceptional flexibility, this is a rare opportunity to own in one of Oakville's most desirable neighbourhoods. (id:62164)
***Quiet Neighborhood! ***Minutes away to shopping, amenities & Transits (Pulse & G O train) ***Great Schools ***Lynn Heights Park ***No neighbors directly behind (Green Space) *** close to Highways 401, 403, 407 & 412 ***new interlock in front yard to park 3-4 cars *** New furnace *** Finished basement *** Separate entrance ***Nanny suite (id:62164)
Welcome to 1929 Don White Court, a stunning 2-story detached, all-brick home by Delpark Homes in North Oshawa's highly sought-after Taunton community. Only 7 years new, this property perfectly blends modern luxury with exceptional functionality. From the street, the spacious front porch offers great curb appeal. Step through the front door into a grand foyer boasting a soaring 15-foot ceiling, which transitions into a main floor with elegant 9-foot ceilings and rich oak stairs. The expansive living room features a dramatic vaulted ceiling and walks out to a large 82+ sq. ft. balcony, perfect for morning coffee. A conveniently located 2-piece powder room completes this section of the home. The heart of the home is the bright, open-concept kitchen, family, and dining area, which is completely flooded with natural light through massive windows. The modern kitchen is equipped with stainless steel appliances, plenty of counter space, and seamless flow. From the dining area, walk straight out into your private backyard, making indoor-outdoor entertaining a breeze. Upstairs, the second floor hosts 4 well-appointed bedrooms. The massive primary bedroom serves as a true retreat, complete with a luxurious 5-piece ensuite bath. 2nd bedroom has a cathedral ceiling. This level also features a highly convenient laundry room with ample storage space and a main common washroom that uniquely includes a large closet for extra linens. The lower level offers incredible versatility. Featuring a separate entrance, the fully finished 1-bedroom basement apartment provides massive additional earning potential as a rental unit or acts as the perfect private space for extended family. Located in a quiet, family-friendly court in a prime North Oshawa neighbourhood, you are just minutes away from top-rated schools (Seneca Hill PS, Maxwell Height SS), parks, shopping (Walmart, Home Depot, Marshall, Costco, etc., all big brands), and transit. Don't miss your chance to own this turnkey property! (id:62164)
LOCATION, LOCATION, LOCATION!!! Very Rare Opportunity To own one year new Esso Gas Station + Burger king(Lease)+car wash +potential development!!! Prime Location On Busy hwy90 and mill st , one year new gas station with lots of potential, Exceptional Traffic Exposure, This Esso Is The Only Gas Station with auto carwash at Angus, potential High Volume Operation Generating Strong Margins + 7.5 Cross Lease On Fuel, large and clean C-Store space, 5 Dispensers, 12 Nozzles, DW Fiberglass Tanks & Piping, Diesel Plus Four Gas Grades (87/89/91/93), Extensive Renovations Completed!!! Close To Expanding Regional military base And Future Developments!!!**EXTRAS** Prime Commercial Location With Strong Future Growth Potential, Located In A Rapidly Developing Area With Excellent Exposure And Potential For Future Development!!! (id:62164)
Experience rural charm in this spaciuos bungalow, just 40 minutes east of Toronto via 401 and 407. The open-concept design with three wood-burning fireplaces creates a warm ambiance. The estate offers versatile living space suitable for accommodating multiple generations under one roof. Enjoy flower and vegetable gardens, a stream on the east side of the property and two ponds fed by the artesian well. Outdoor spaces invite you to savour the gorgeous environment, ideal for creating lasting memories with your loved ones. Ample parking for many vehicles, a two-storey barn with a custom built-in garage and five out buildings cater to storage and hobby farm needs. New propane furnace, air conditioner, septic system and upgraded 200 amp electrical service ensure modern comfort and functionality for all family members. Large laundry and tool rooms enhance daily functionality, making household tasks easier to manage. The four spacious bedrooms provide the convenience for a multi-generational household. (id:62164)
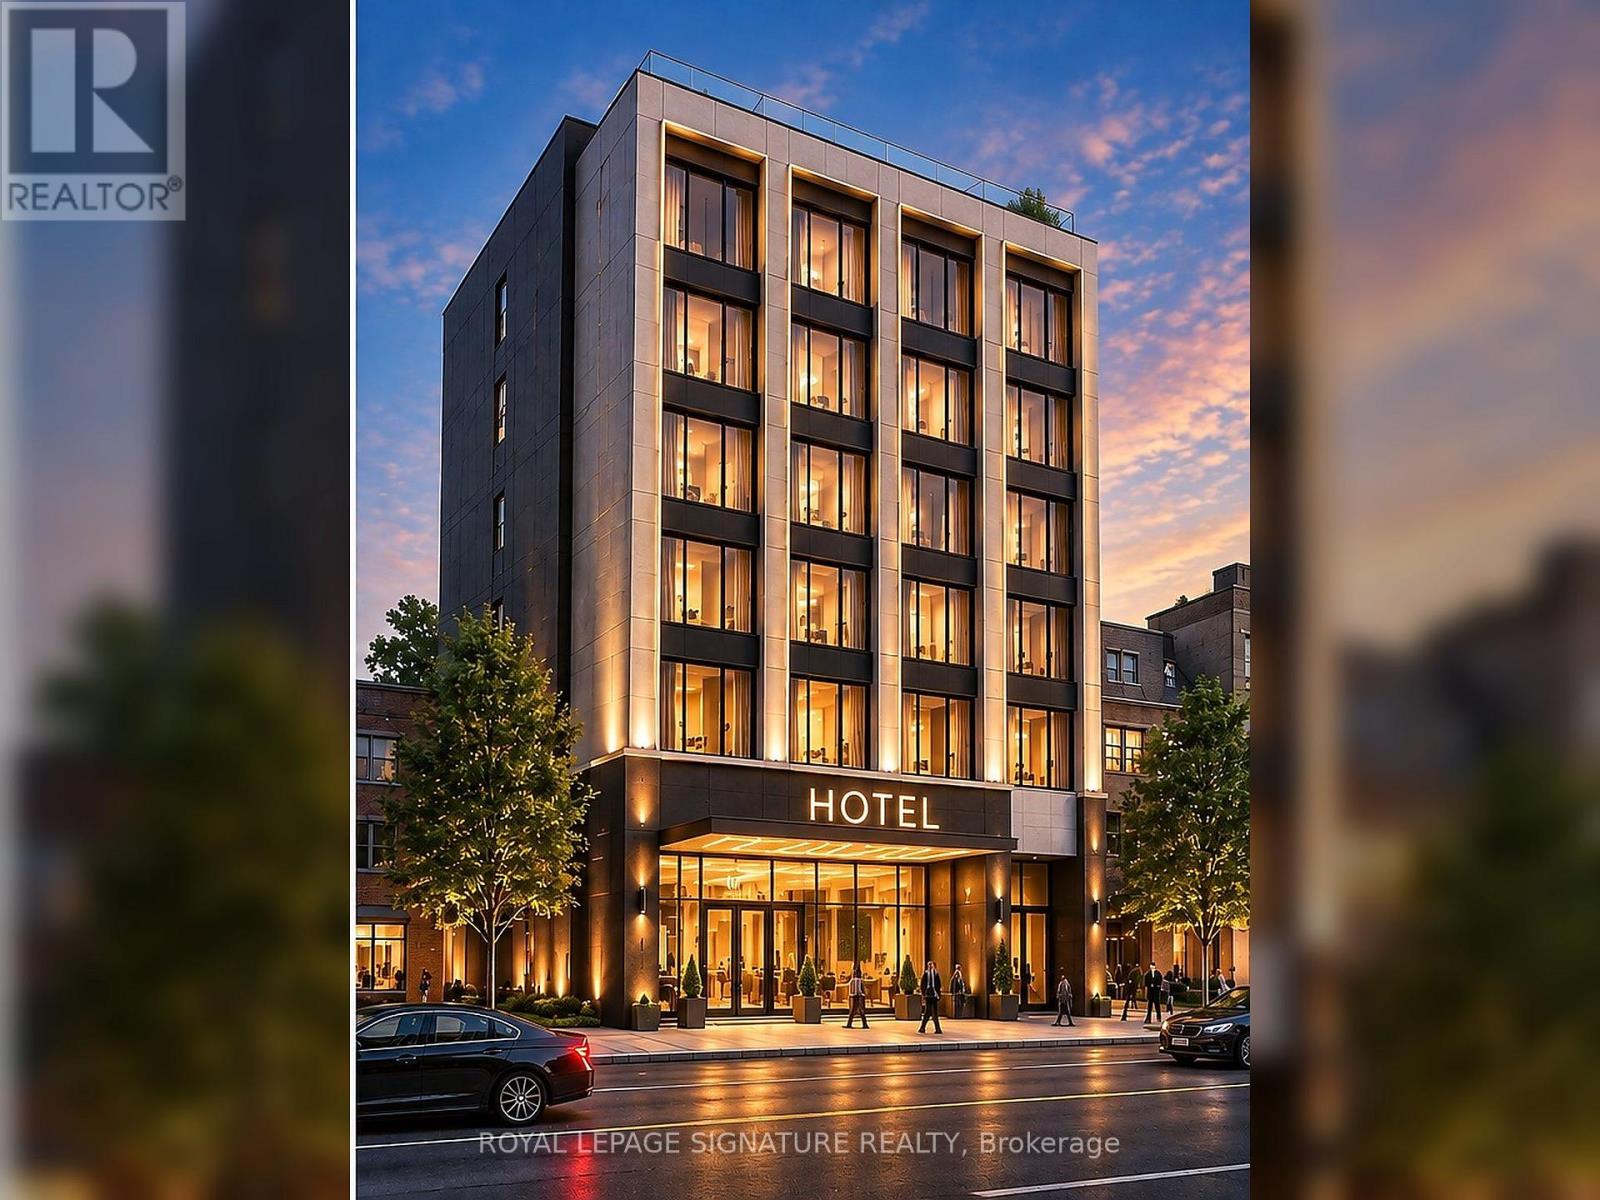
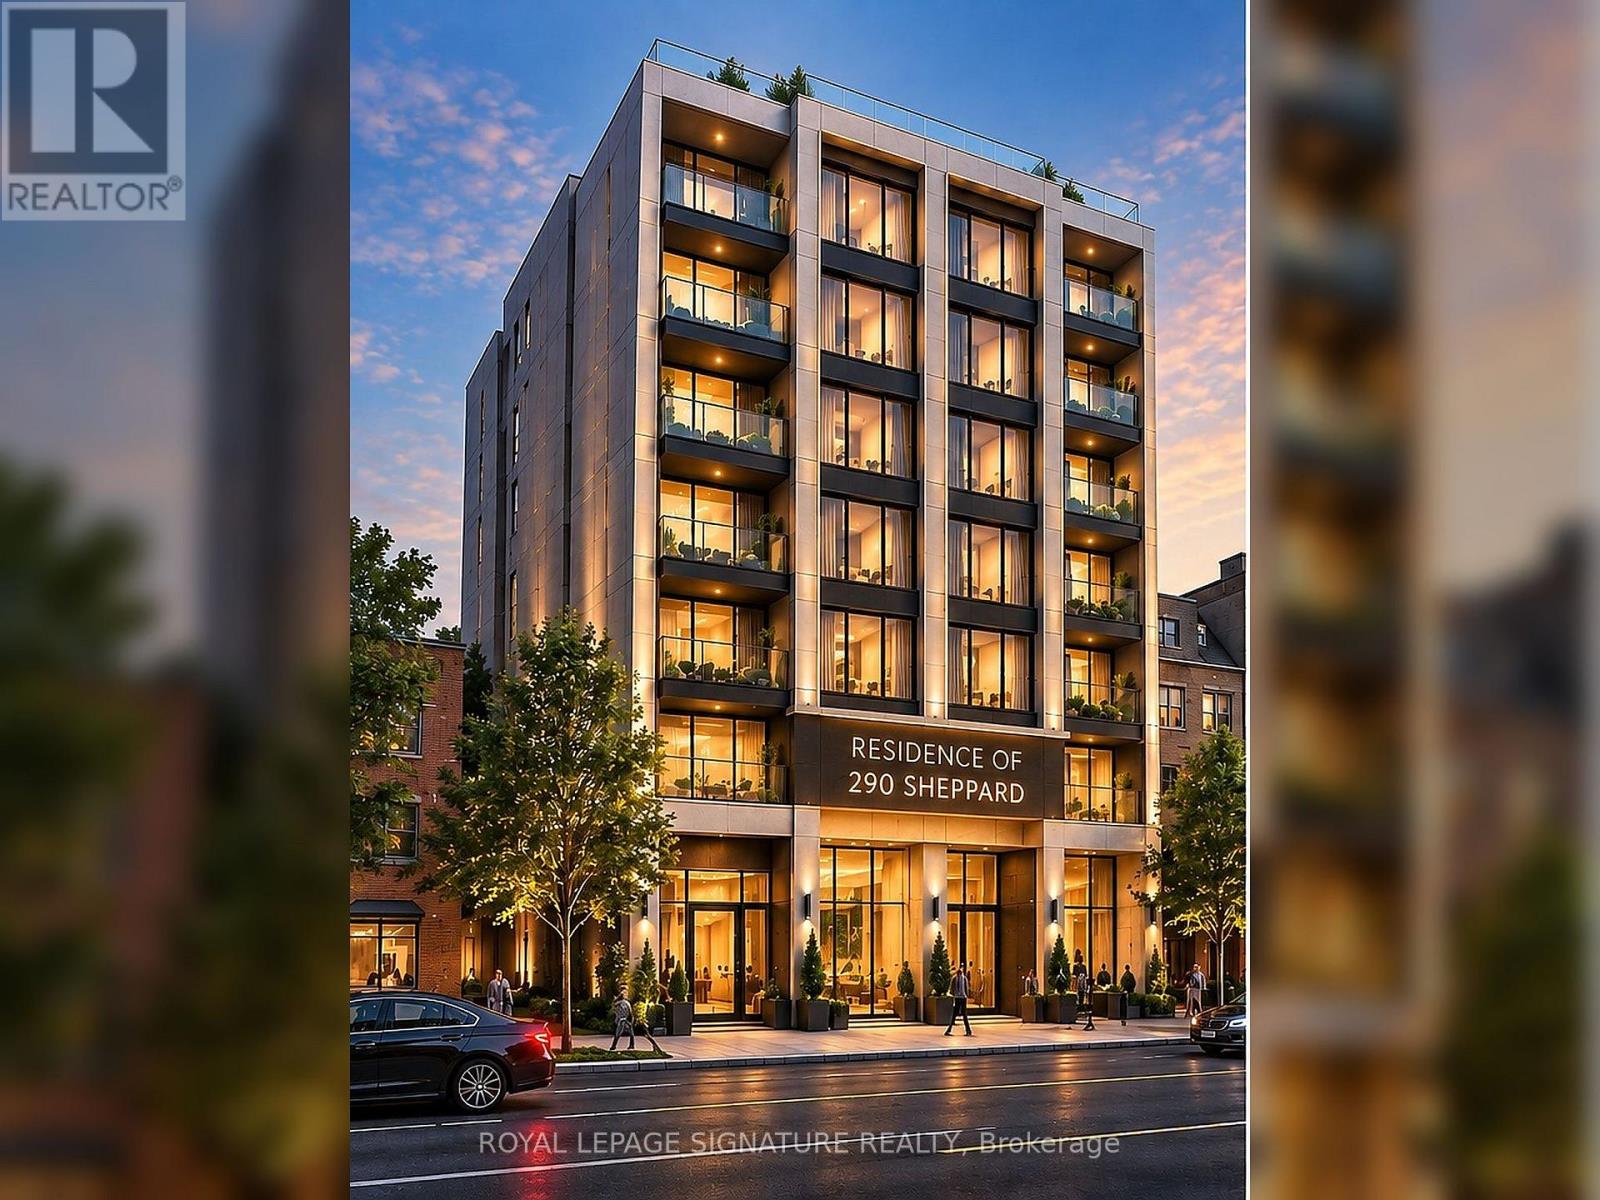
Exceptional Development Opportunity On Sheppard Ave W In The Heart Of North York! Prime Site For Developers, Builders And Investors Along The Highly Desirable Sheppard Corridor. Situated On An Approx. 6,250 Sq. Ft. Lot, 290 Sheppard Ave W Benefits From Approved Zoning For A 6-Storey Boutique Hotel Development. The Architectural Concept Contemplates Approximately 38 Hotel Rooms, Presenting An Excellent Opportunity For Hotel Operators And Developers. The Property Offers Prominent Sheppard Ave W Frontage, Excellent Exposure And Convenient Access To Yonge & Sheppard, Subway, Hwy 401, Shops, Restaurants And Major Amenities. Architectural Plans And Development Documents Available. A Rare Opportunity To Acquire A Development Site In One Of North York's Most Established And Accessible Corridors. **** CR Zoning Also Permits A Range Of Commercial And Community Uses, Including Office, Medical Office, Financial Institution, Personal Service Shop, Wellness Centre, Artist Studio, Educational Uses And Other Permitted Uses. Approx. FSI 2.5. **** (id:62164)
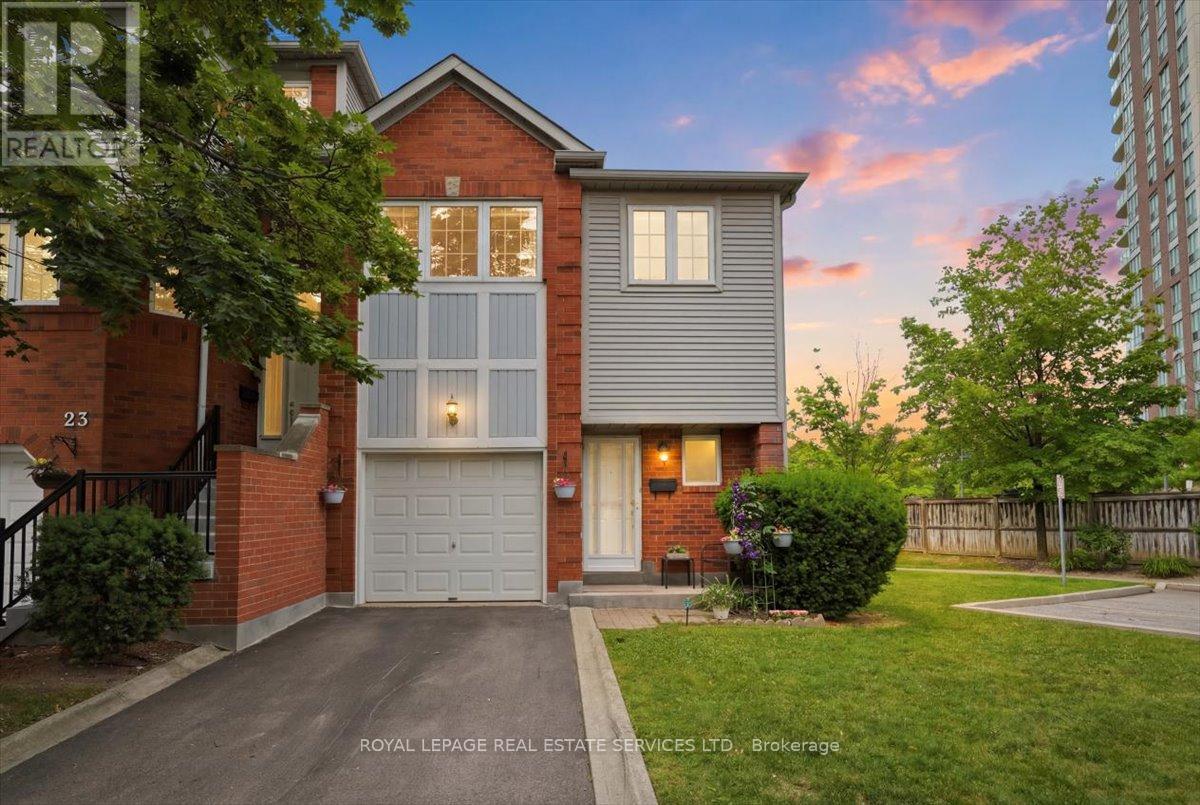
RARE OPPORTUNITY to own an end-unit townhouse in a small enclave of only 35 units. Located on a dead end with a private driveway and deck in the heart of Central Erin Mills this home offers a bright, functional layout and exceptional privacy. This well-maintained home features three generous bedrooms, including an oversized primary retreat complete with a 4-piece ensuite. The spacious main floor is thoughtfully designed for comfortable everyday living and effortless entertaining. Enjoy the convenience of direct garage access, stainless steel appliances, a garage mezzanine for additional storage, and an oversized under-stair storage area. Step outside to your private deck-a rare feature within the complex-overlooking a beautifully treed backyard. The end-unit location offers additional green space, convenient side-yard access, and enhanced privacy. Situated in a quiet, well-managed complex with low maintenance fees, this home is ideally located within the highly sought-after John Fraser and St. Aloysius Gonzaga school district. You'll also enjoy being just minutes from Credit Valley Hospital, Erin Mills Town Centre, parks, community centres, public transit, and major highways including the 403, 407, QEW, and 401. An exceptional opportunity to own a beautifully maintained home in one of Mississauga's most desirable family-friendly neighbourhoods. (id:62164)
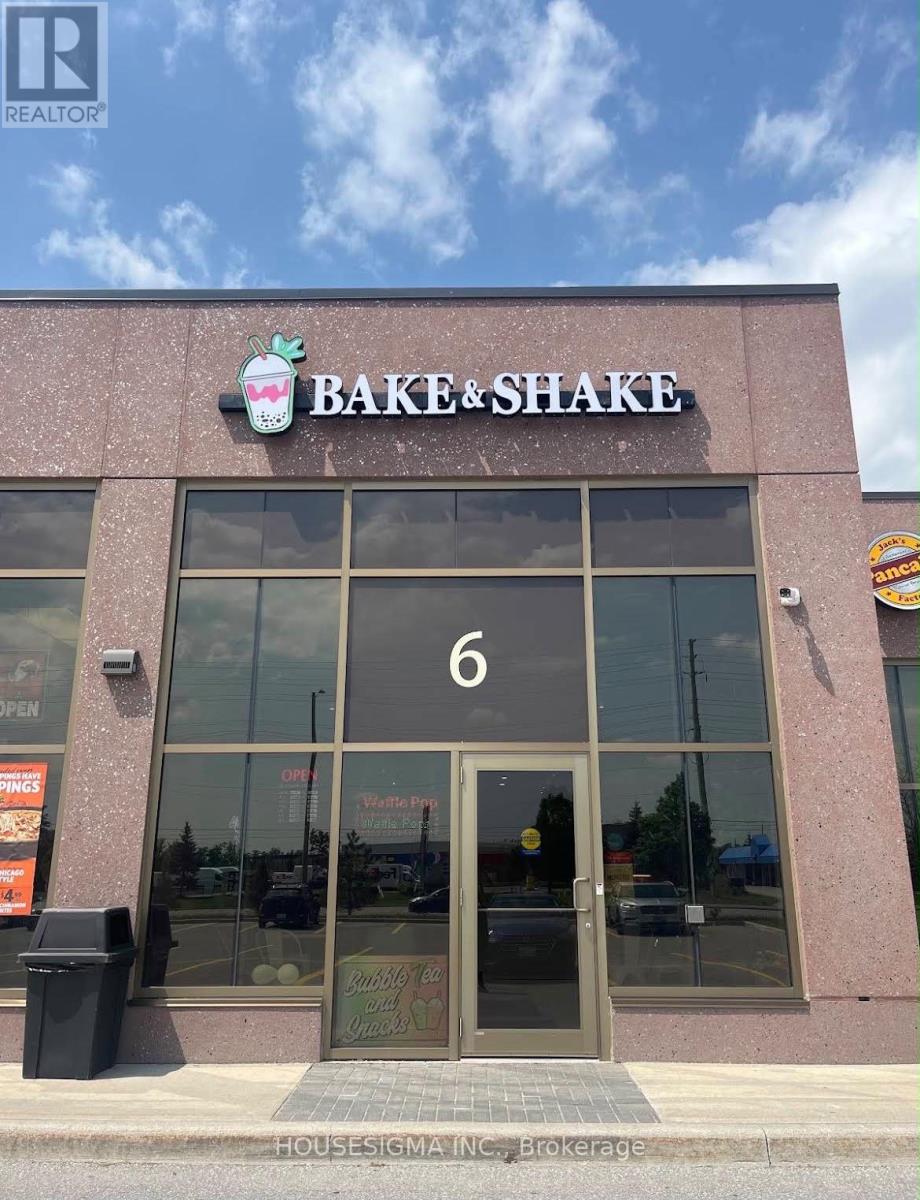
Excellent opportunity to own a turnkey bubble tea, shakes & snack business in Barrie! This well-established and fully equipped business operates from an approximately 1,200 sq. ft. modern and inviting space with dine-in seating, ample parking and a loyal customer base.Currently part-time owner operated and generating approximately $4,000+ monthly Net Income, as per Seller. Attractive rent of $3537.04/month including IMI & HST. Significant potential for a hands-on owner to increase operating hours, expand delivery and catering, add new menu offerings and further grow sales. Ideal opportunity for an entrepreneur or investor looking for an established business with room to grow. Business operates from leased premises.Please do not approach staff or visit regarding the sale without a confirmed appointment. (id:62164)
Rare Redevelopment Opportunity At 290 Sheppard Ave W In Prime North York! Excellent Site For Investors, Builders And Developers Seeking A Boutique Mid-Rise Residential Development Opportunity Along The Sheppard Corridor. Approximately 6,250 Sq. Ft. Lot With Excellent Sheppard Ave W Frontage And Existing Zoning Framework Supporting A 6-Storey Development With An FSI Of Approximately 2.5. Conceptual Residential Design Illustrates The Potential For An Approximately 38-Unit Boutique Hotel Residence, Subject To Required Municipal Site Plan Approvals. Minutes To Yonge & Sheppard, Subway, Hwy 401, Shopping, Restaurants, Schools And Neighbourhood Amenities. Existing Architectural And Development Materials Available For Review. Residential Rendering Is Conceptual Only. Buyer To Conduct Their Own Due Diligence And Verify All Zoning, Density, Uses And Development Potential.**** Commercial uses permitted in CR include things such as Office, Medical Office, Financial Institution, Personal-Service Shop, Wellness Centre, Art/Artist Studio, Education uses and other commercial/community uses; **** (id:62164)
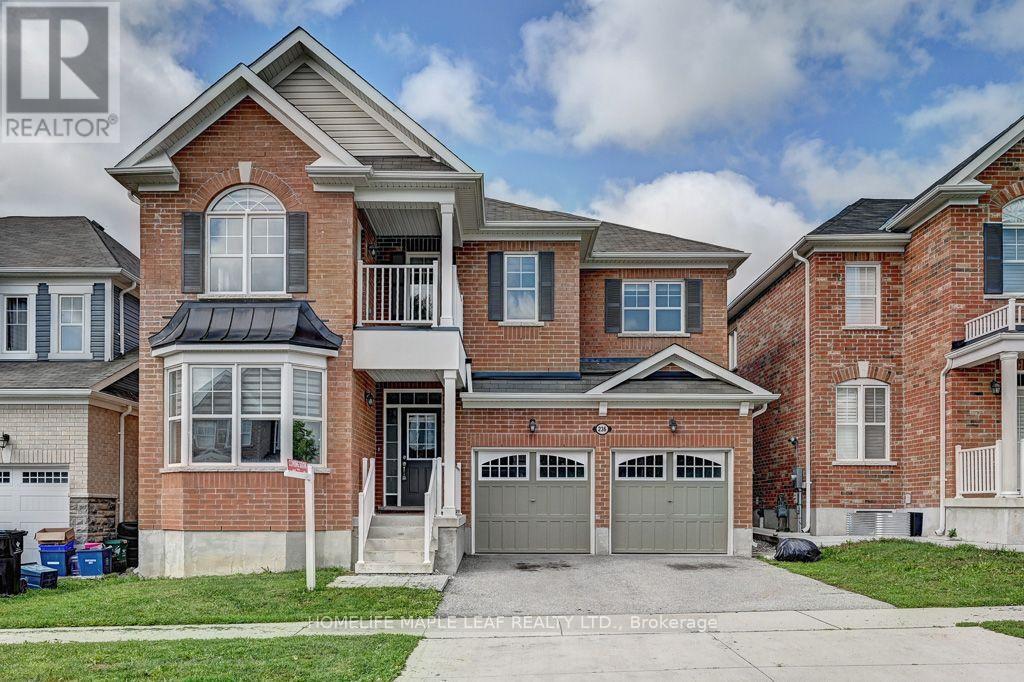
Price Right for Quick Sale!! This stunning 3,167 sq. ft. home features 4 spacious bedrooms plus a huge loft/office that can easily be converted into a 5th bedroom, complete with its own private balcony. Enjoy 4 washrooms, 9-foot ceilings on the main floor, upgraded 8-foot-tall doors, and a bright office with a beautiful bay window. The open-concept layout offers a spacious family room with a gas fireplace, formal dining room, and an impressive kitchen featuring granite countertops, granite backsplash, and upgraded taller cabinets. This fully brick home is ideally located just steps from breathtaking walking trails, parks, and schools-perfect for families looking for space, comfort, and an incredible community lifestyle! (id:62164)
***Luxurious Brand New South Forest Hill Residences In Prestigious Forest Hill Area *Stunning Upgraded 2-Bedroom + 2Baths Unit *Walk To St. Clair W Subway Station, TTC, Forest Hill Village, Shops & Restaurants, Parks & Ravine *Spacious Sun-filled SE Corner Unit On High Floor * City and Lake View *9' Ceiling *Panelled Miele Appliances, *Comprehensive Recreational Facilities*Well-Managed Building With 24-Hr Concierge *Excellent School Board *Safe Neighbourhood (id:62164)
LAKEVIEW REDEVELOPMENT OPPORTUNITY - 50' 150' LOT! Rare opportunity to acquire a generous 7,500 sq. ft. lot in sought-after Lakeview. Build your dream luxury detached home now. Walking distance to the lake, parks, beach and conservation area.The property is being sold as vacant land only. Existing dwelling is being sold in "as-is, where-is" condition and is considered a teardown/uninhabitable structure. Ideal opportunity for builders, developers or end users looking to create a new custom residence or other possibilities, subject to buyer's independent due diligence and all required municipal approvals. Excellent lot dimensions and established neighbourhood setting. Do not miss this opportunity to secure a 50' 150' Lakeview lot. (id:62164)
Welcome to your new home! This fully freehold townhome is meticulously taken care of, only 4 Years Old, and is set on A Quiet Cul-De-Sac. The modern 4 panel glass garage looks amazing as you drive up the driveway. You are welcomed by Soaring 9 foot ceilings on the main. This beautiful home has dark upgraded hardwood throughout! Stained to match staircase to give the feeling of flowing elegance throughout the entire home. Stainless steel Fridge, stove, dishwasher, range hood and a beautiful brand new island add a rich touch to the chefs kitchen. Romantic electric fireplace in the living room for those cozy nights in, or even an evening with friends! The backyard features a generous deep 110 lot which feels super private! Perfect to go along with the natural gas line connection in the back yard for those summer night bbq's! (id:62164)
Welcome to this newly renovated corner unit at Cosmo Residences! This is a bright and spacious 2 bed, 2 bath suite that offers the perfect blend of style, comfort, and convenient urban living in the heart of North York. This unit features brand new laminate flooring, lights, fresh paint throughout, and an upgraded kitchen with a new dishwasher and modern cabinetry. Enjoy an open-concept living and dining area, ensuite laundry, and a generously sized primary bedroom with ensuite. The highly desirable split-bedroom layout offers lots of privacy. The private balcony has an unobstructed south view of Avondale Park. Luxurious building amenities include an indoor pool, sauna, billiards room, guest suites, visitor's parking, and 24/7 security. You'll be steps away from the restaurants, shopping, and other amenities on Yonge St. Truly a turn-key opportunity that's move-in ready! (id:62164)
Welcome to this impressive custom-built 4-bedroom home, tucked away on a quiet, family-friendly street in the heart of Winona - a wonderful place to raise a family and enjoy a peaceful neighbourhood lifestyle. Offering an exceptional combination of space, elegance and convenience, this beautiful home is designed for comfortable everyday living and memorable family gatherings. Striking exterior pillars and impressive curb appeal welcome you home, along with a 2-car garage and parking for up to 6 vehicles. Step inside to an elegant circular staircase, beautiful custom wood-engraved doors and soaring 18-ft ceilings in the foyer and family room, creating a bright, open and dramatic first impression. Generously sized principal rooms, 9-ft ceilings and a convenient 3-piece bathroom on the main floor make the layout especially well suited for growing or multi-generational families. The spacious basement adds incredible future potential with 8-ft ceilings, a separate entrance, rough-ins for a kitchen and bathroom, space for an additional bedroom, abundant storage and 2 cold rooms - ideal for creating an in-law suite, private space for extended family or potential future income. Outside your door, enjoy the comfort of a peaceful residential street surrounded by beautiful natural scenery, while still being close to everything your family needs. Roof replaced 2018, air condition July 2026. Winona Park, schools, Costco, LCBO, restaurants, shopping and everyday essentials at Winona Crossing are all nearby. Quick access to the QEW makes commuting to Burlington, Toronto and Niagara easy. A rare opportunity to enjoy a spacious custom home in a quiet neighbourhood where your family can settle in, grow and truly feel at home. (id:62164)
Welcome to this beautifully renovated detached bungalow where modern style, flexibility & everyday comfort come together on an incredible oversized 75 x 150 ft lot in one of Georgetown's quietest & most desirable neighbourhoods. There are only 4 homes on this street! With 2+2 bedrooms, 2 fully reno'd bathrms & a completely updated interior from top to bottom, this is the kind of home that lets you move in & simply enjoy. Every inch has been thoughtfully renovated w/in the last yr, including fresh paint, stylish finishes & modern upgrades that make the home bright, fresh & inviting. The main lvl offers a functional open-concept layout w/ its own private laundry, while the lower lvl features a brand-new never-lived-in 2-bedrm bsmt apartment w/ separate entrance, stunning new kitchen, beautifully finished bathroom & dedicated laundry. Whether you're looking for a potential mortgage helper, in-law suite or income-generating opportunity, this lower-level apt is an exceptional bonus. BRAND NEW SEPTIC. The spacious garage offers room for tools, storage, a workshop, gym or private office w/ convenient access to both the house & yard. Outside, the freshly paved driveway (Aug 2026) provides parking for 4 vehicles. Step into the expansive backyard & imagine the possibilities. This generous lot offers room for a pool, bunkie, kids playground, sandbox, garden retreat or outdoor entertaining space. Surrounded by mature trees & set on a quiet street, the backyard is peaceful, private & ready for your vision. Located in the heart of Georgetown, this home is just minutes from shops, restaurants, grocery stores, parks, dog parks, scenic trails, schools & all the amenities that make Georgetown such a wonderful place to call home. Completely renovated, incredibly versatile & set on a rare oversized lot, this property truly stands out. Whether you're a growing family, multi-generational household, investor or looking for a turnkey property w/ room to grow, this one checks every box. (id:62164)
Welcome to this spacious 4-bedroom, 4-bathroom offering over 3,700 sq. ft. of living space. The open-concept main floor is ideal for everyday living and entertaining. The finished walk-out basement includes a kitchen and bar, offering flexible space for family and guests. Outside, enjoy a large pie-shaped lot backing onto woodlands, with a fully fenced yard, interlocking patio, shed, and mature trees. Conveniently located near schools, shopping, dining, recreation, and major highways. Book your showing and discover your next home! (id:62164)