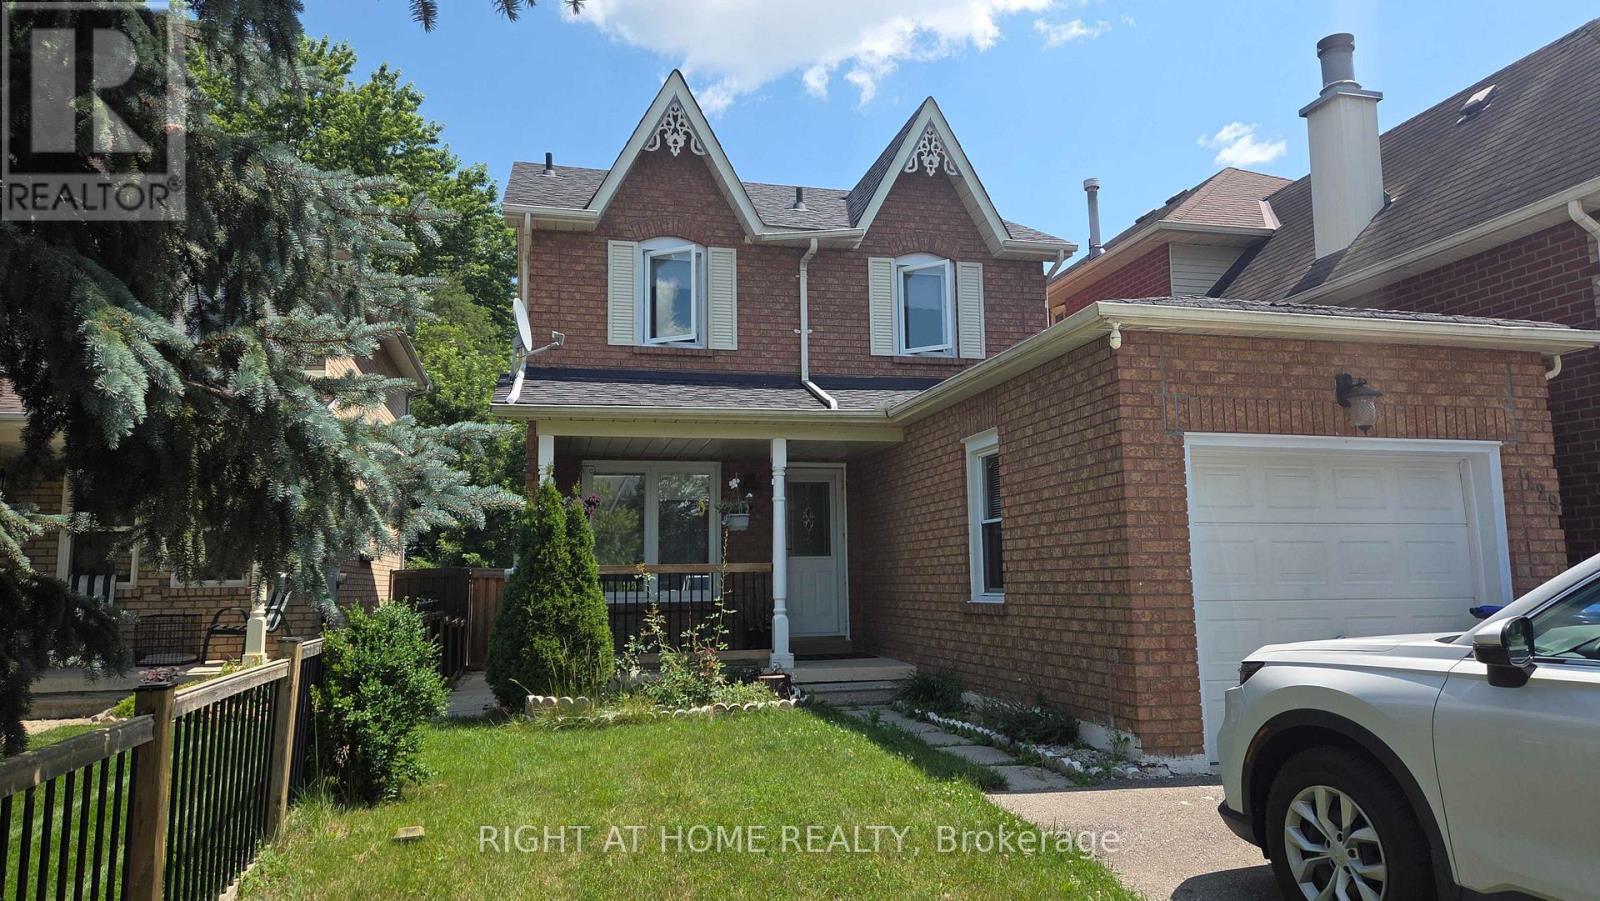
Stunning Immaculate Rare Live/Work Freehold 3 Bedrooms + Office or 4th Bedroom, 4 Bathrooms Townhouse in the Heart of Burlington's Alton Village community.Prime Location at Dundas Street & Walkers Line with over 1600 Square Feet of Living space above ground. Freshly Painted Throughout including all the Baseboards and Front Door. Main Floor has a separate entrance and street exposure; can be used as an Office or used as a 4th bedroom for a larger family with a 2-piece bathroom. Upgraded Hardwood floors on the Main Floor Level and 2nd Floor. Upgraded Spacious Living & Dining Room with Hardwood Floors, Recently Renovated Kitchen with Stainless Steel Appliances, Breakfast area, Quartz Countertops, Undermount Sink, walk out to a private Large Deck & enjoy entertaining with family and friends. Laundry room on the 2nd floor with a second two-piece bathroom. Top floor has a large Primary Bedroom, with an upgraded 3 Piece Bathroom Ensuite with a shower, and A spacious Walk-in Closet. Two additional bedrooms with good-sized windows to allow for natural sunlight. House upgraded with new Quartz Countertops in the kitchen & the Bathrooms, New toilets in 3 bathrooms, Upgraded Light fixtures throughout the house & Bathrooms, Roof replaced in 2022. Two Spacious Garage Car Parking spaces, with additional Storage inside the garage, & 2 additional parking spaces on the driveway. Walk to Public transit, restaurants, cafes, Schools, Parks, supermarkets, shopping centres, Longos, Farm Boy, McDonald's, Tim Hortons & much more. Minutes' drive to GO Train, GO Buses, Sports Complexes, Library, Shopping malls, Walmart, QEW/403/401/407/410/ Mississauga, Toronto, Niagara and much more... (id:62164)
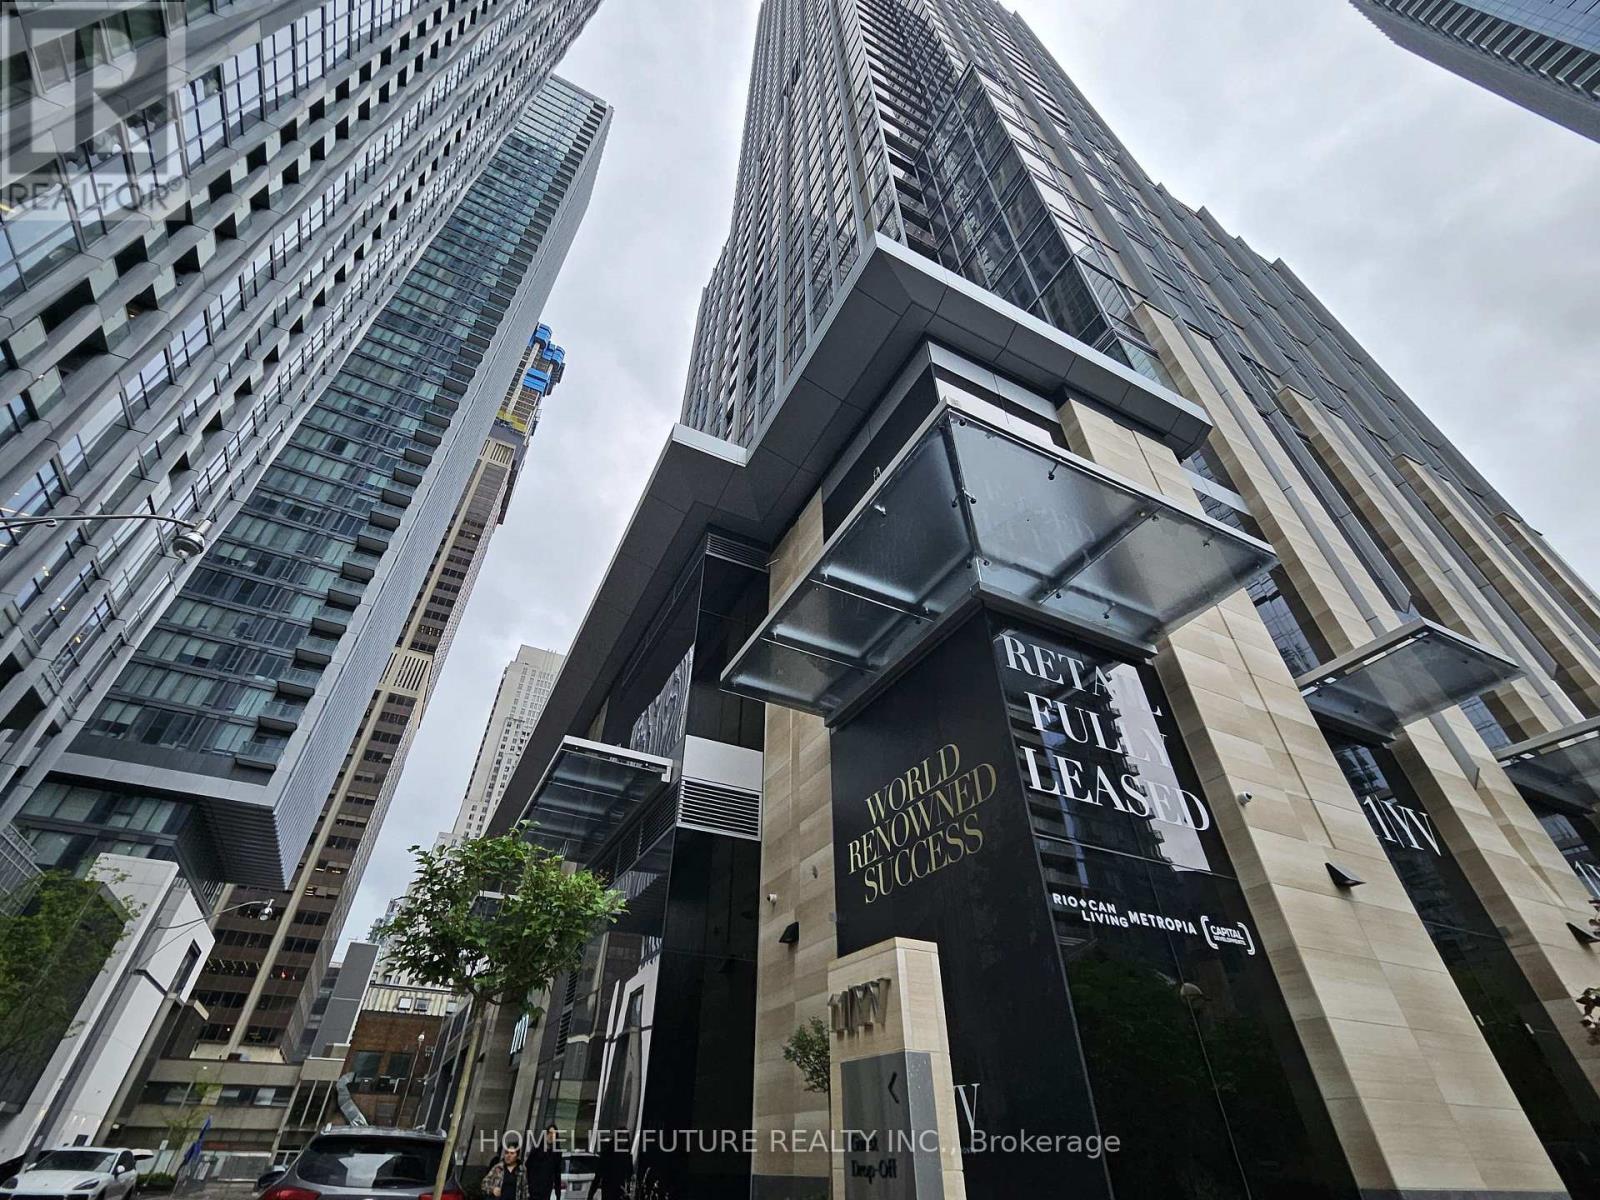
Luxury Living At 11 Yorkville Ave! One-Year-Old Studio Residence Located On The 53rd Floor, Offering Spectacular Unobstructed Panoramic Views Of The Toronto Skyline And Lake Ontario. Bright Open-Concept Layout With Large Windows, Modern Finishes And A Sophisticated Kitchen Featuring Integrated Miele Appliances, Contemporary Cabinetry And Waterfall Island. Elegant 4-Piece Bathroom And Access To Exceptional Building Amenities Including Infinity Pool, State-Of-The-Art Fitness Centre, Zen Garden, Bordeaux Outdoor Lounge, Business Centre And Boardroom. Private High-Speed Elevators Servicing The Upper Floors. Ideally Located At Yonge & Bloor, Steps To Yorkville Shopping, Restaurants, Cafés, Entertainment And Cultural Attractions, Including The ROM. Close To University Of Toronto And Toronto Metropolitan University, With Excellent Transit And Downtown Access. A Rare Opportunity To Enjoy Luxury Living In One Of Toronto's Most Prestigious Addresses. (id:62164)
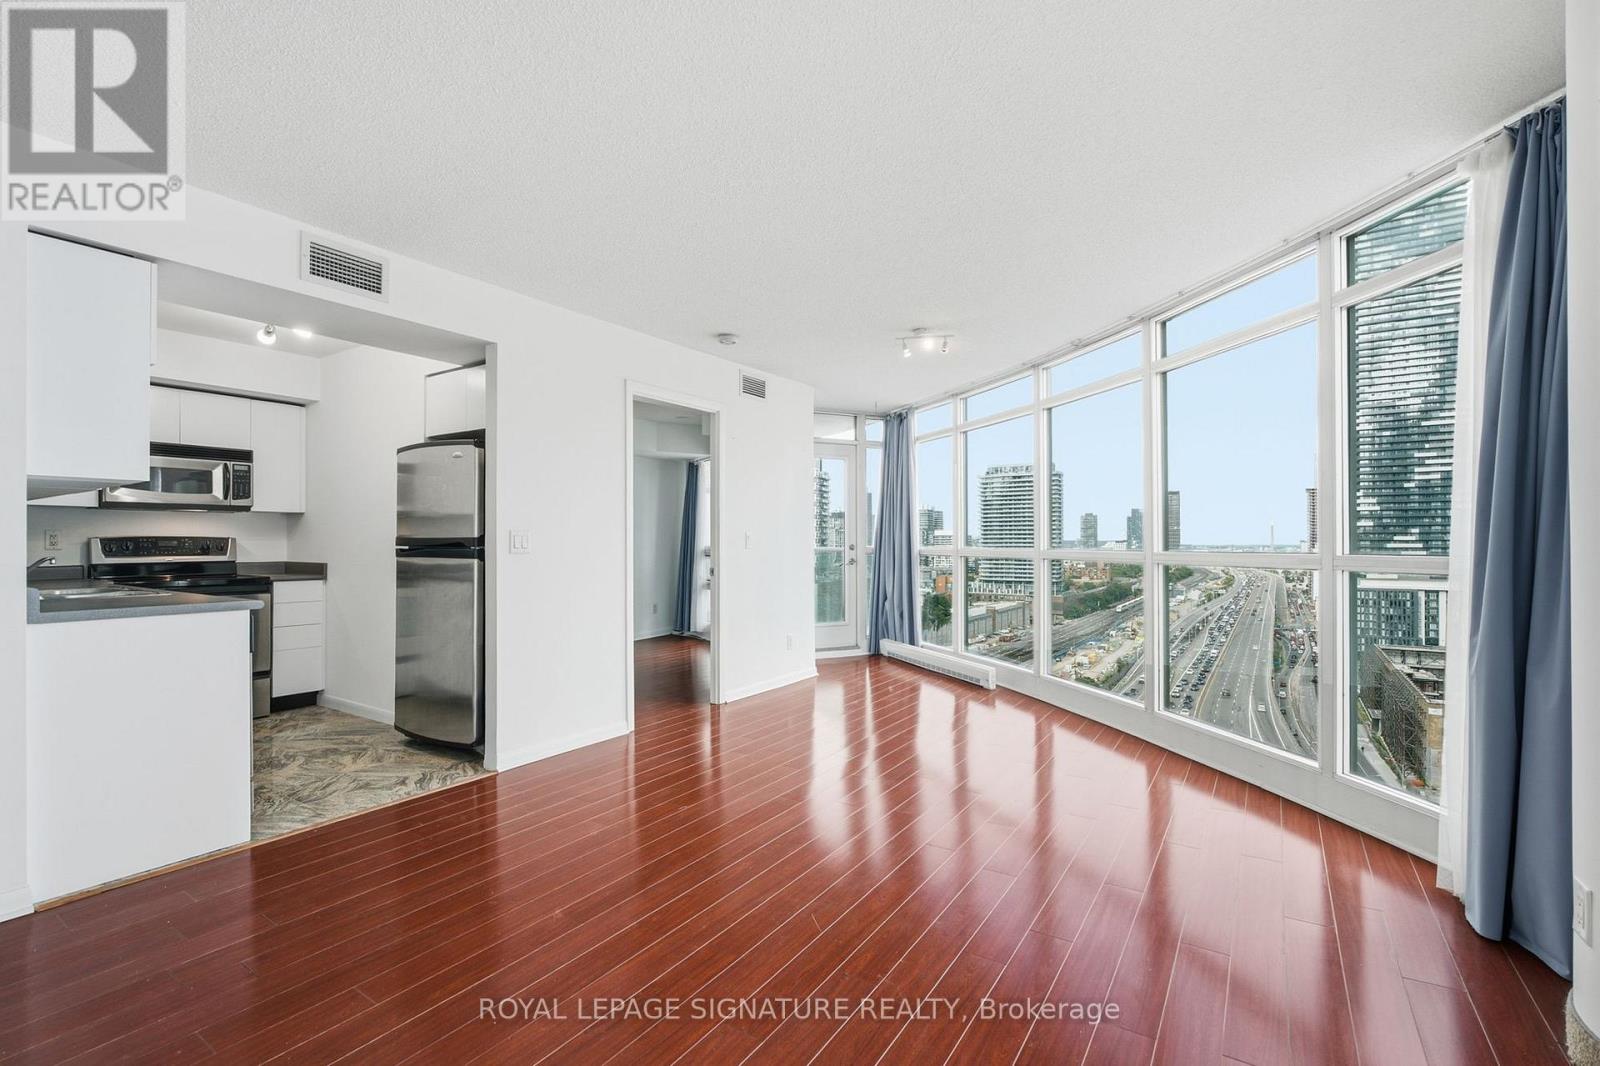
Unobstructed Views. Unbeatable Location. Exceptional Two-Bedroom Living. Welcome to 18 Yonge Street, Unit 2011, where sophisticated downtown living meets some of Toronto's most sought-after views. This rarely offered 2-bedroom, 2-bathroom corner suite features a highly desirable split-bedroom layout, offering excellent privacy and functionality.Floor-to-ceiling windows fill the spacious living and dining areas with natural light, while showcasing unobstructed east-facing city views and beautiful south-facing views toward Lake Ontario. The generous living space comfortably accommodates full-sized furniture, along with a balcony and parking spot, completing the whole home-like experience.Location truly doesn't get more central. Situated at Yonge Street and Lakeshore Boulevard, you are steps from the PATH, Union Station, the Waterfront, St. Lawrence Market, the Financial District, Entertainment District, and Scotiabank Arena. Convenient for commuting, dining, enjoying the waterfront, catching a game, or exploring the city, everything is remarkably close.Owner-occupied and lovingly maintained, this suite is in great condition and ready to be enjoyed.And one more thing - come see it at night. The city lights transform the views and bring an entirely different energy to this exceptional home. (id:62164)
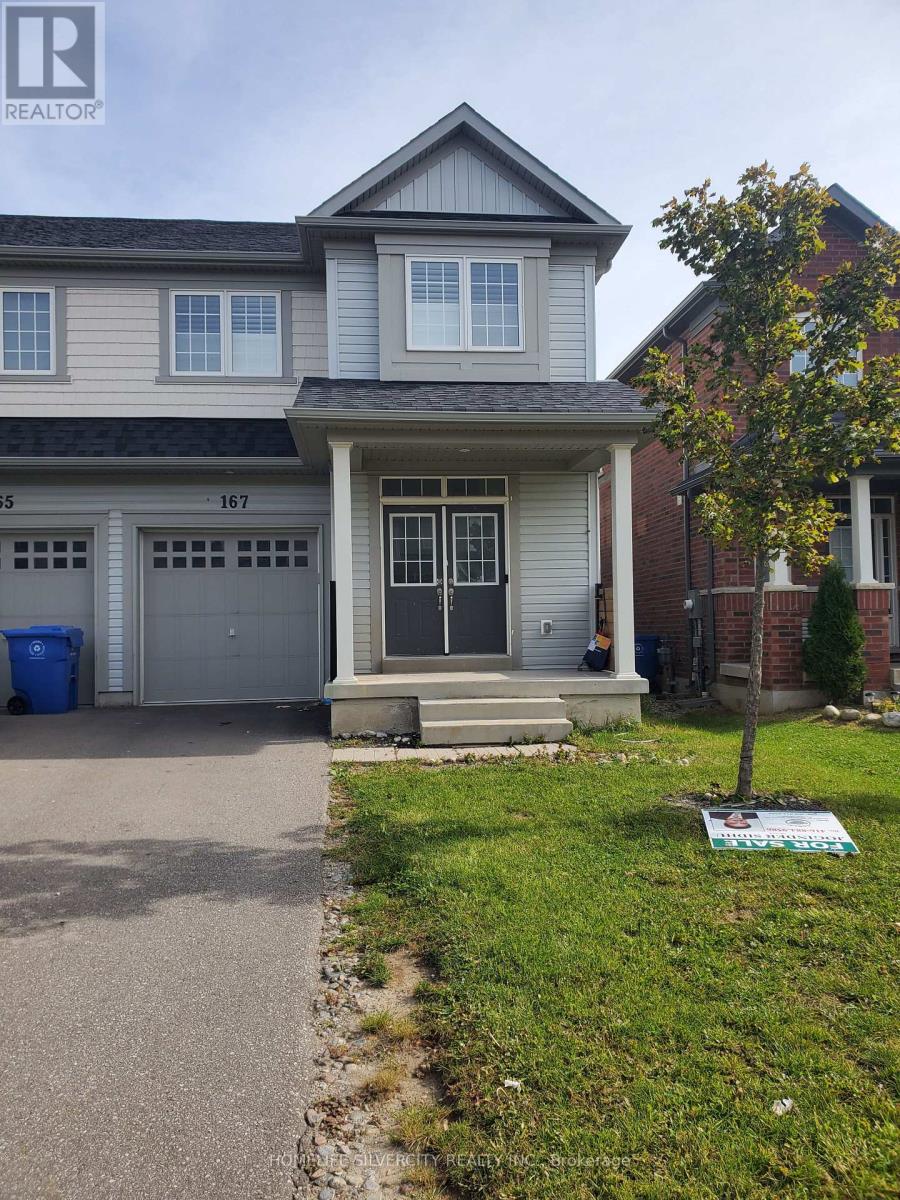
Welcome to the beautiful 4 bedroom 4 bathroom semi-detach home located in a desirable family friendly & quite neighbourhood. Close to school, parks, shopping, recreational facilities. The upper level offers generously sized bedrooms, Double door entry. No carpet in the whole house. (id:62164)
Welcome to this well-maintained detached home in the heart of Alliston! This spacious 2-storey home offers 3+1 bedrooms and 3 bathrooms, with attached garage. The main floor features a bright and functional layout with spacious living and dining areas, a well-appointed kitchen with ample cabinetry, filtered water, and a convenient powder room. The upper level offers 3 bedrooms and 1 bathroom. Enjoy the private backyard with a shed, perfect for relaxing or entertaining. The finished basement features an additional bedroom, bathroom, laundry area, and a cozy fireplace in the recreation room, providing plenty of additional living space. Conveniently located close to schools, parks, shopping, Alliston Memorial Hospital, Honda of Canada Manufacturing, golf courses, and everyday amenities. Easy access to Barrie, Bradford, and Highway 400. (id:62164)
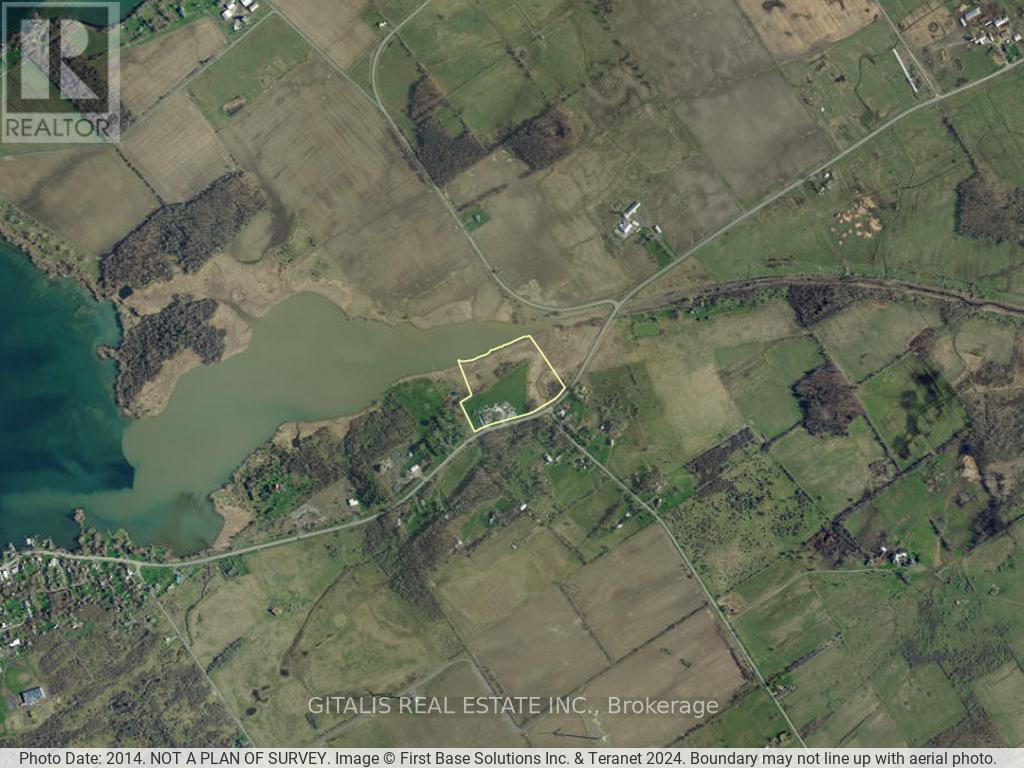
Rare Wolfe Island commercial/industrial opportunity featuring an approximately 10,000 SF building formerly utilized as a cheese production and beer/brewing facility. An exceptional feature of the property is its on-site natural spring water resources, offering intriguing potential for food and beverage production, bottling, brewing, agricultural processing or other water-intensive uses, subject to all required approvals.The property offers waterfront and is zoned Rural Industrial (M1), Rural (RU) and Wetland (WL), providing an established commercial/industrial setting with potential for a variety of future uses. Building permits may be obtainable subject to applicable municipal and agency requirements.The substantial existing building provides an excellent opportunity for an owner/user, investor or entrepreneur seeking a unique production facility in Eastern Ontario, with proximity to Kingston via the Wolfe Island ferry.Prospective purchasers should complete their own due diligence regarding permitted uses, water quantity/quality and approvals. Any change to a more sensitive land use will require an Environmental Site Assessment and Record of Site Condition. The property is adjacent to a Provincially Significant Wetland (PSW); additional development/redevelopment will likely require an Environmental Impact Study (EIS). The property is also within the influence area of a waste management facility; a change to a more sensitive use will require the applicable provincial "D Series" study. (id:62164)
Welcome home to this beautifully updated 3-bedroom, 3-bathroom detached home located in the established and family-friendly Forest Heights neighbourhood of Kitchener on a cul-de-sac with lots of pathways and parks surrounding. Step inside to a bright, welcoming interior finished in neutral tones and featuring numerous upgrades throughout. At the heart of the home is the spacious eat-in kitchen, offering plenty of room for everyday family living and entertaining. Walk out directly from the kitchen to the fully fenced backyard, where an above-ground pool creates the perfect setting for summer fun, BBQs and relaxing outdoors. Upstairs, you'll find three comfortable bedrooms, including a spacious primary bedroom with convenient cheater ensuite access. The fully finished basement adds even more functional living space and features a full bathroom, making it ideal for a family room, home office, playroom, gym or guest space. Located in sought-after Forest Heights, you'll enjoy an established community with convenient access to parks, trails, schools, shopping, the Forest Heights Community Centre, pool and library. A move-in-ready home offering plenty of space inside and out, in one of Kitchener's established family neighbourhoods. Furnace- 2025, A/C-2025, Sump Pump-2025, Painted-2026, floors refinished-2025, windows-2015, Kitchen -2025, Pool-2019, Carpet - 2026, Bathroom upstairs- 2026, bathroom basement -2026, Basement-2025, Duct Cleaning-2026 and Dishwasher-2024 (id:62164)
Corner 36-acre rural property with sweeping views over the Niagara Escarpment. Backs directly onto approximately 200 acres of protected conservation land. Four spring-fed ponds and a cleared network of trails wind throughout the property, creating an ideal setting for hiking, ATV recreational vehicles, and horseback riding. The land offers exceptional flexibility for farming, equipment storage, workshop space, recreational vehicles, or a home-based business. Approximately 24 acres of the lower portion are currently leased for cattle grazing, providing potential supplemental income while maintaining the agricultural character of the land. About 10 acres have previously been used for wheat farming, and there is a former fruit orchard site. A drilled well and septic system are in place. Situated just off Highway 26 between Meaford and Owen Sound, the property is only 10 minutes from shopping, restaurants, schools, and everyday amenities, 10 minutes to beautiful Georgian Bay beaches, and approximately 25 minutes to Blue Mountain Resort, offering year-round recreation including skiing, golf, hiking, and mountain biking. Special provisions: 0002 FL - Farm Land; 0004 CL - Conservation Land; 0005 RU - Residential Unity. The property qualifies for the Farm Property Class Tax Rate Program and the Conservation Land Tax Incentive Program. (id:62164)
Rarely available 2-storey townhouse in the heart of North York! This bright and spacious sun-filled home offers over 1,256 sq ft of functional living space with 9-ft ceilings throughout. Recently refreshed with brand-new flooring and countertops, and upgraded lighting throughout this move-in-ready home features a well-appointed kitchen with built-in oven & microwave and an oversized island, plus a convenient alternate entrance from the front yard. The second floor offers a spacious primary bedroom with a 4-piece ensuite for a private retreat. Enjoy house-style living with exceptional condo amenities, including 24-hour concierge, gym, indoor pool, sauna, bowling, billiards, library, theatre, party/meeting room and guest suite. Includes 1 parking space and 1 locker. Unbeatable North York location: steps to subway, Empress Walk, Loblaws, Cineplex, Mel Lastman Square, North York Civic Centre, library, restaurants, Whole Foods, Longo's, Food Basics and minutes to Hwy 401. A wonderful opportunity to enjoy space, comfort and convenience in one of North York's most sought-after locations. All Utilities Included In Condo Fee (id:62164)
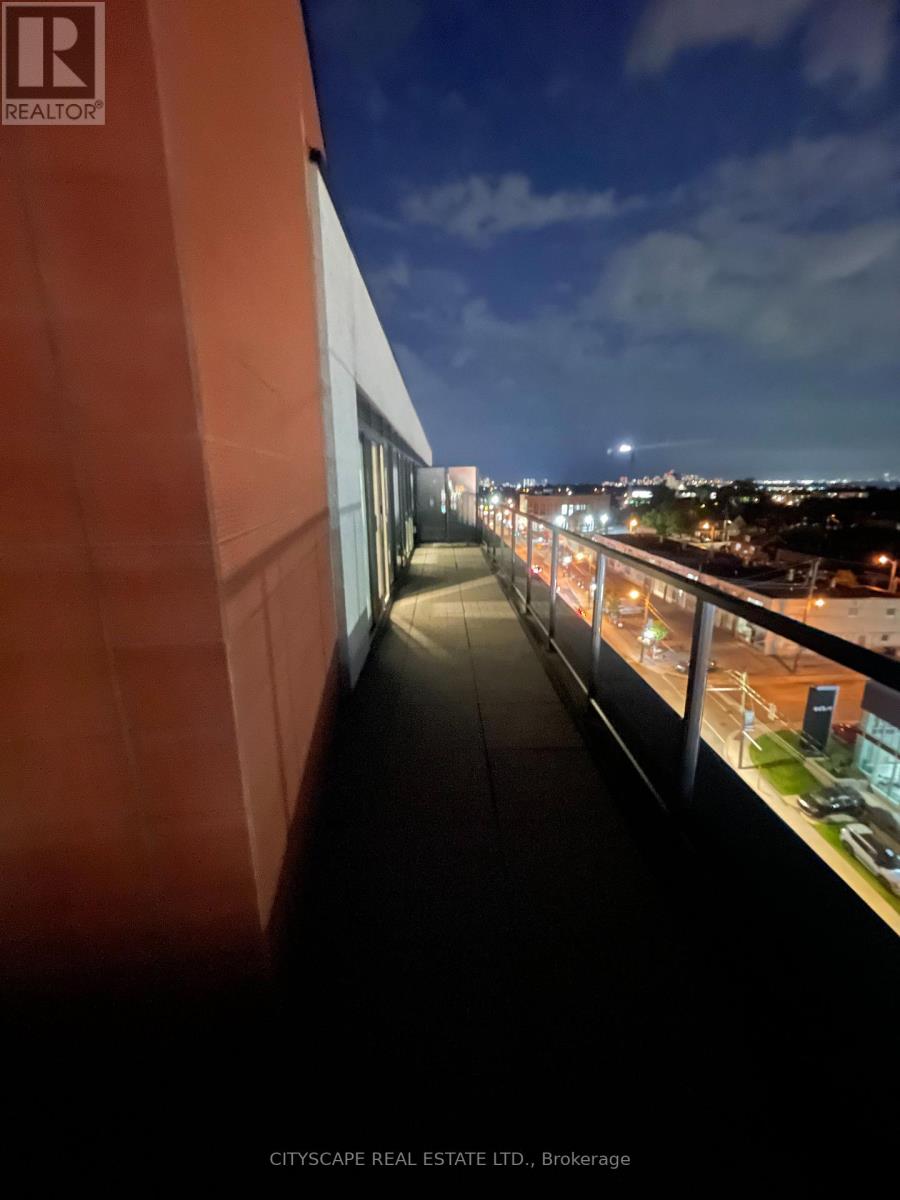
Stunning 2 storey luxury mid town penthouse. Award winning architect John Romanov has created a modern masterpiece far ahead of its time. Penthouse comes with fully upgraded smart rooms, smooth ceilings thru out, oversized glass windows, oversized wrap around terrace, one underground parking, oversized storage unit, two full sized bathrooms and more. Building comes with fitness room, rooftop patio, party room, bike racks, concierge. Great location near new lrt, subway station, yorkdale mall, shops and restaurants all walking distance. (id:62164)
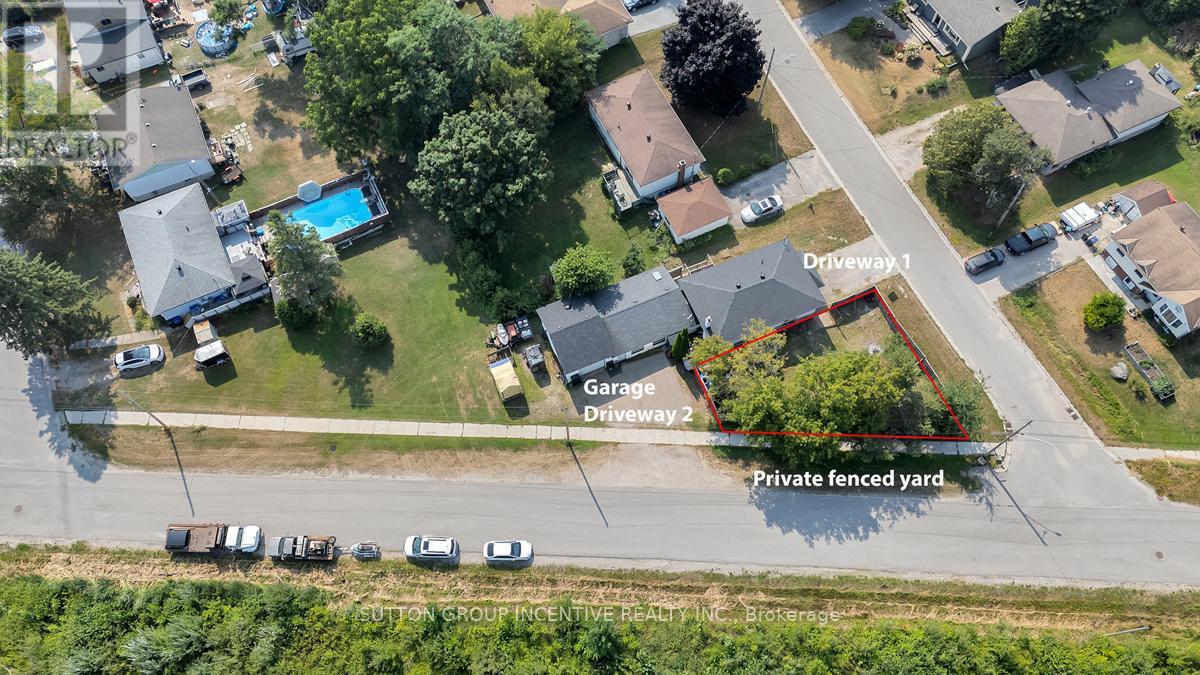
Opportunity, Lifestyle, and Versatility all in one! Nestled in the charming waterfront community of Port McNicoll, this spacious raised bungalow offers exceptional flexibility for families, multi-generational living, first time buyers, retirees, or investors. 3 separate living spaces, 6 bedrooms, 3 kitchens and 3 bathrooms this opens the door to endless possibilities. Steps to Georgian Bay beaches, trails, swimming & fishing. Garage is complete, attached and ready for your toys! Private fenced yard and endless potential to customize. Direct access to Trans Canada Trail/Simcoe Country Loop. Just 12 minutes to Midland and approximately 25 minutes to Hwy 400. A location that blends nature, recreation and convenience. Exceptional lifestyle opportunity waiting to be realized. (id:62164)
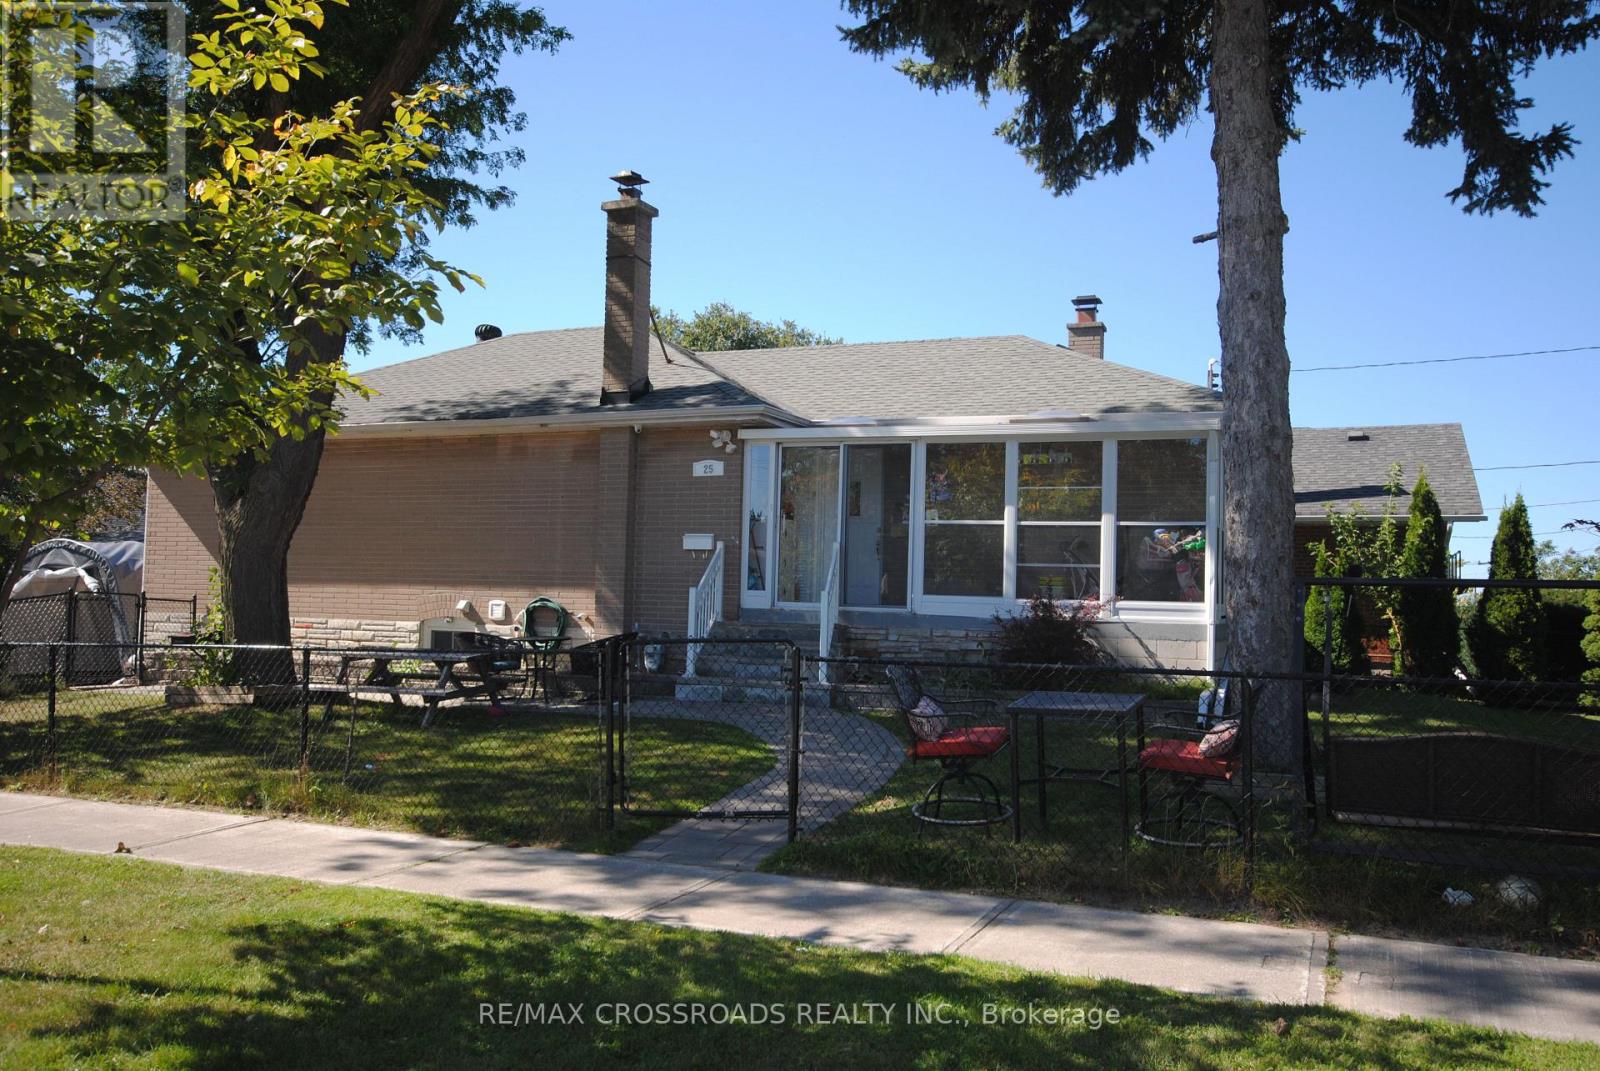
Beautiful All Brick Bungalow in the Heart of Scarborough, on a Extra Large Corner Lot, with a Fully Finished Basement, Separate Entrance, and 3 Bathrooms. Lots of Upgrades inside, Hardwood Flooring Throughout House, Modern Kitchen with Stainless Steel Appliances, Quartz Countertop, 3 Large Bedroom, California Shutter, and Upgraded Bathrooms. Also a 3 Bedroom Basement with Separate Entrance, Upgraded Bathroom, and Modern Kitchen as well. Great Location, Close to TTC, Schools, Scarborough Town Centre, Costco, Tim Hortons, Parks, Shops on Kennedy Rd, Hwy 401 and Much Much More! (id:62164)