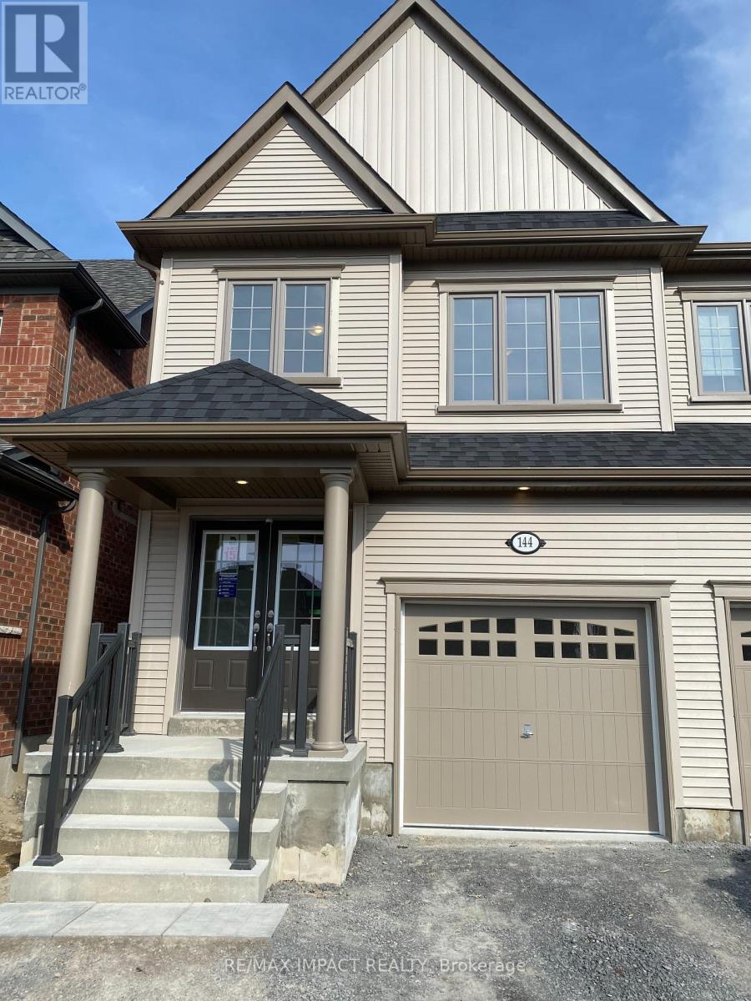
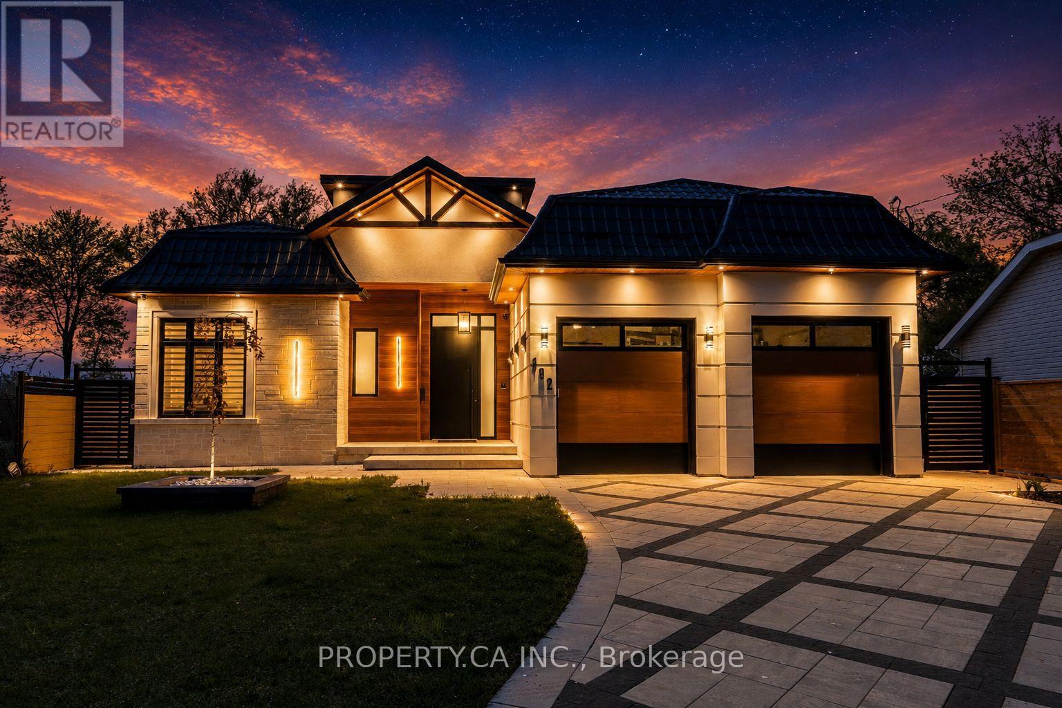
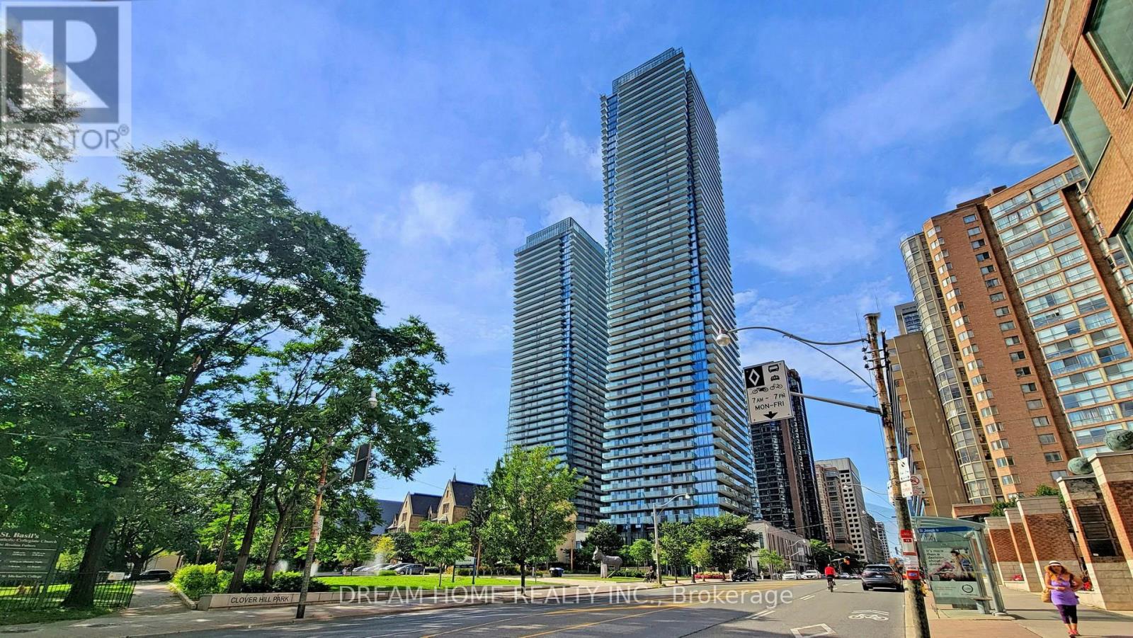
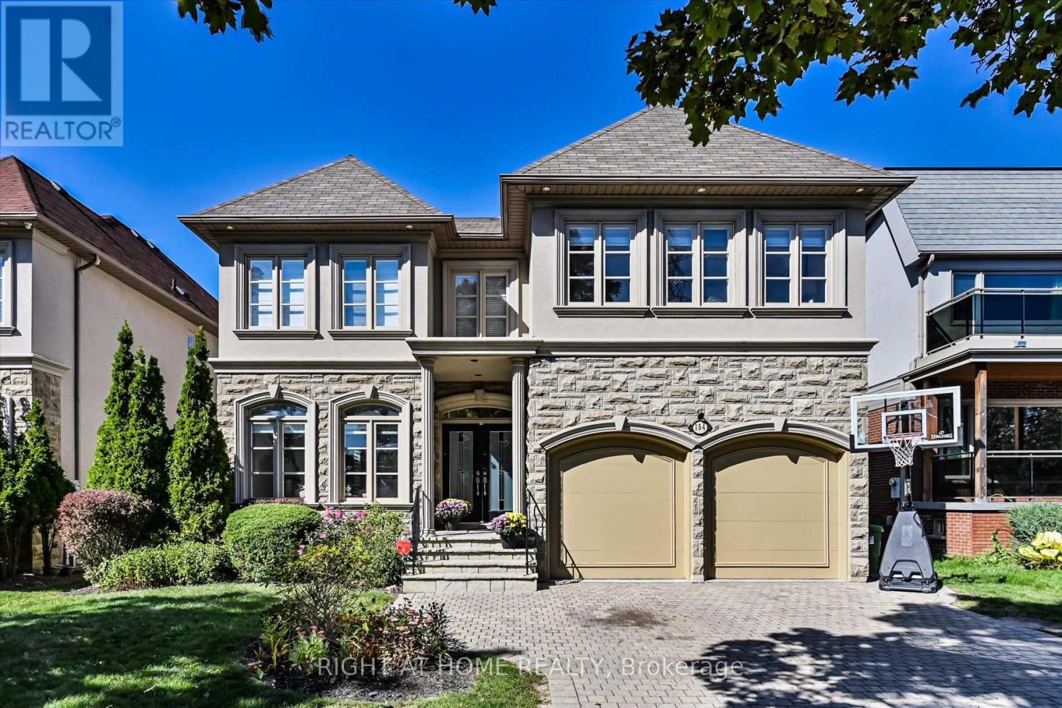
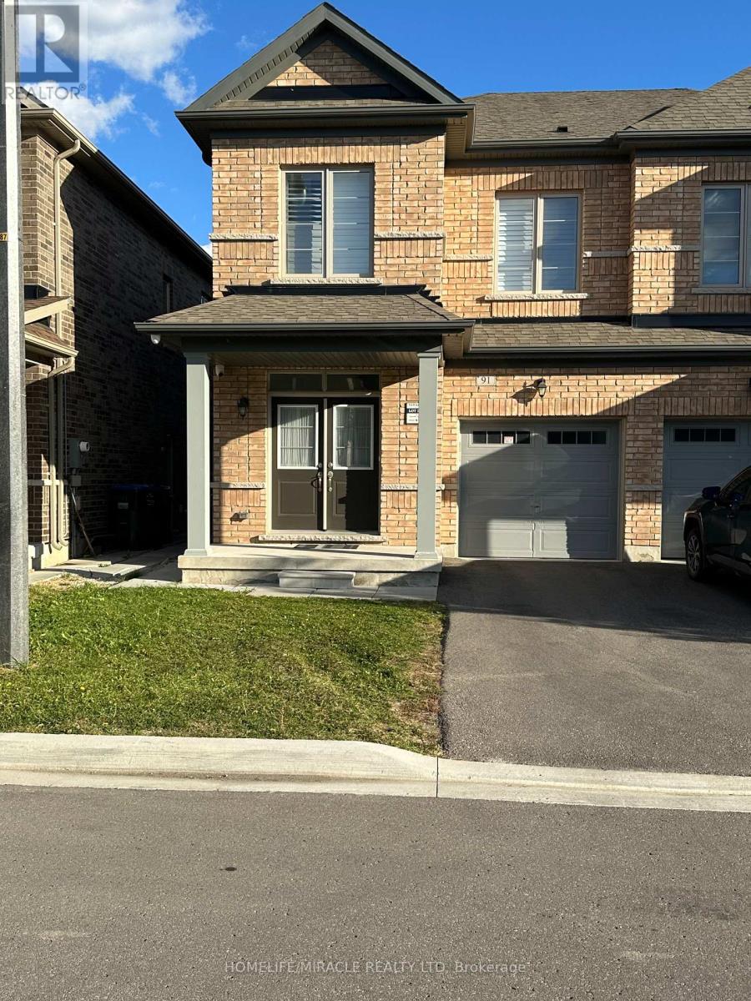
Located close to Ontario Tech University. This modern semi-detached house in this desirable Windsfields area offer ample space and comfort. The home features 4 bedrooms, 3 bathrooms, a bright and airy living room, and a fully equipped kitchen. Perfect for Single families. It includes a garage, driveway parking, and a backyard for outdoor enjoyment. Conveniently situated near parks, schools and shopping centers, This property provides both tranquility and accessibility. Don't miss out on this ideal rental opportunity. (id:62164)
Welcome to your luxury waterfront retreat, just under an hour from Toronto. 132 Cook's Bay Drive is a fully custom-built bungalow offering over 3,000 sq ft of single-level living on the shores of Lake Simcoe in Georgina where finishes, systems and setting align. A one-of-a-kind custom 8'x15' picture window frames the lake like living artwork in the open-concept great room, anchored by a custom natural-stone fireplace, coffered ceilings, pot lights and in-ceiling speakers. Wood-look heated porcelain tile, heated engineered hardwood and warm natural-wood and stone accents run throughout, while customizable RGB lighting lets you tune the entire home. The chef's kitchen centres on a massive natural-stone waterfall island and matching stone bar with custom glass display shelving, integrated lighting and a full Electrolux suite plus a separate second kitchen and a formal dining room for entertaining. The primary suite is a true lakeside retreat with water-facing windows: custom lit bed frame, automatic roller shades, a spa-style soaker tub, his-and-hers quartz vanity, smart toilet and a showroom-style walk-in closet. All four bedrooms have private ensuites and walk-in closets. Engineered to run effortlessly: dual-source heating (furnace +room-by-room in-floor), steam humidifier, energy-saving hot-water storage, central vac, steam sauna, heated snow-melt driveway, full sprinkler system and Ethernet in every room. Aluminum/metal-shingle roof, 10' aluminum heavy duty front door, and an oversized garage with storage mezzanine and walk-up attic access. Outside, over $150,000 invested in natural stone and a permanent private wooden dock by the water with a boat lift, composite deck with glass railing and awning, fire-pit with stone seating. Rough-ins are in place for a waterfront swim-up pool (240A/60A + concrete slabs) and an electric-and-gas backup generator. A rare turn-key lakefront offering. Move in and live on the water. (id:62164)
Welcome to U Condo, an exceptional residence located right next to the University of Toronto, ideal for students or anyone seeking vibrant downtown living! This beautifully designed 1-bedroom plus den unit (easily convertible into a second bedroom) offers 592 sqft of thoughtfully laid-out space with soaring 9' ceilings and floor-to-ceiling windows, flooding the home with natural light. Enjoy modern open-concept living with sleek hardwood floors, a European-style kitchen featuring integrated energy-efficient appliances, and elegant quartz countertops. Residents have access to 4,500 sqft of premium amenities, including a fully equipped rooftop gym, party room, library, sauna, and rooftop deck with stunning city views, plus 24-hour concierge service. Just steps from U of T, Bloor/Yorkville, the ROM, high-end shops, fine dining, and more, this is downtown living at its finest! (id:62164)
Discover a rare urban retreat where sunlight fills every corner and possibilities extend far beyond the back fence. Set on an extraordinary 50 x 191 ft lot-a true standout in North York-this airy, open-concept executive home offers elegance, space, and endless potential to create your dream backyard oasis. This stunning 6-bedroom, 5-bath residence, just minutes from Yonge & Finch, offers nearly 5,000 sq. ft. of finished living space, including a walk-out basement. Ideal for multi-generational living, rental income, or extended family, it seamlessly blends practicality with timeless design. A stately stone, stucco, and plaster facade opens to a dramatic foyer with soaring 19-ft ceilings, pot lights, and elegant mouldings. The formal living and dining rooms, with oversized windows, are perfect for entertaining, while the cozy family room with gas fireplace and built-ins provides a warm everyday retreat. A main-floor library with wainscoting and custom cabinetry adds charm and function. The chef-inspired kitchen features a skylight, centre island, stainless steel appliances, and gas range-perfect for family meals and hosting guests. Upstairs, five sun-filled bedrooms enjoy southern exposure and an additional skylight. The primary suite offers his-and-hers walk-in closets and a spa-like ensuite. The finished walk-out basement includes a bedroom, full bath, and a spacious recreation room, pre-wired for surround sound-ideal for in-laws, teens, or a nanny suite. Step outside to your massive, sun-drenched 191-ft deep backyard-a rare, private canvas for a pool, cabana, garden, or luxury outdoor retreat. With parking for four, a double garage, a quiet street setting, and close proximity to top schools, parks, and transit, this exceptional home delivers space, flexibility, and lifestyle-an uncommon opportunity in North York. (id:62164)
Bright and modern open-concept bachelor suite featuring a spacious layout and a large private terrace with stunning city views. This thoughtfully designed unit is fully upgraded with integrated Euro-style kitchen appliances, custom closet systems, and a luxurious walk-in shower complemented by heated bathroom flooring. The suite offers state-of-the-art technology with built-in high-speed internet access and enhanced security monitoring throughout both the lobby and the unit. Residents will enjoy a wide range of premium amenities including a stylish party room, cozy lounge with fireplace, library, cafe, and dedicated bike storage with repair area. The building also boasts an expansive outdoor terrace equipped with saunas, lounge areas, a kitchen, and a barperfect for entertaining or relaxing. Conveniently located within walking distance to offices, restaurants, shopping, and transit, this property offers the ideal balance of comfort, style, and accessibility. Perfect for professionals, first-time buyers, or investors looking for a turnkey opportunity in a vibrant community. (id:62164)
4-Bedroom Semi-Detached Home Near the Park in Prime Brampton! Welcome to this beautifully maintained 4-bedroom, semi-detached home, ideally situated right next to a peaceful neighborhood park in a highly sought-after Brampton community near the major intersection of Mississauga Rd and Mayfield Rd. (id:62164)
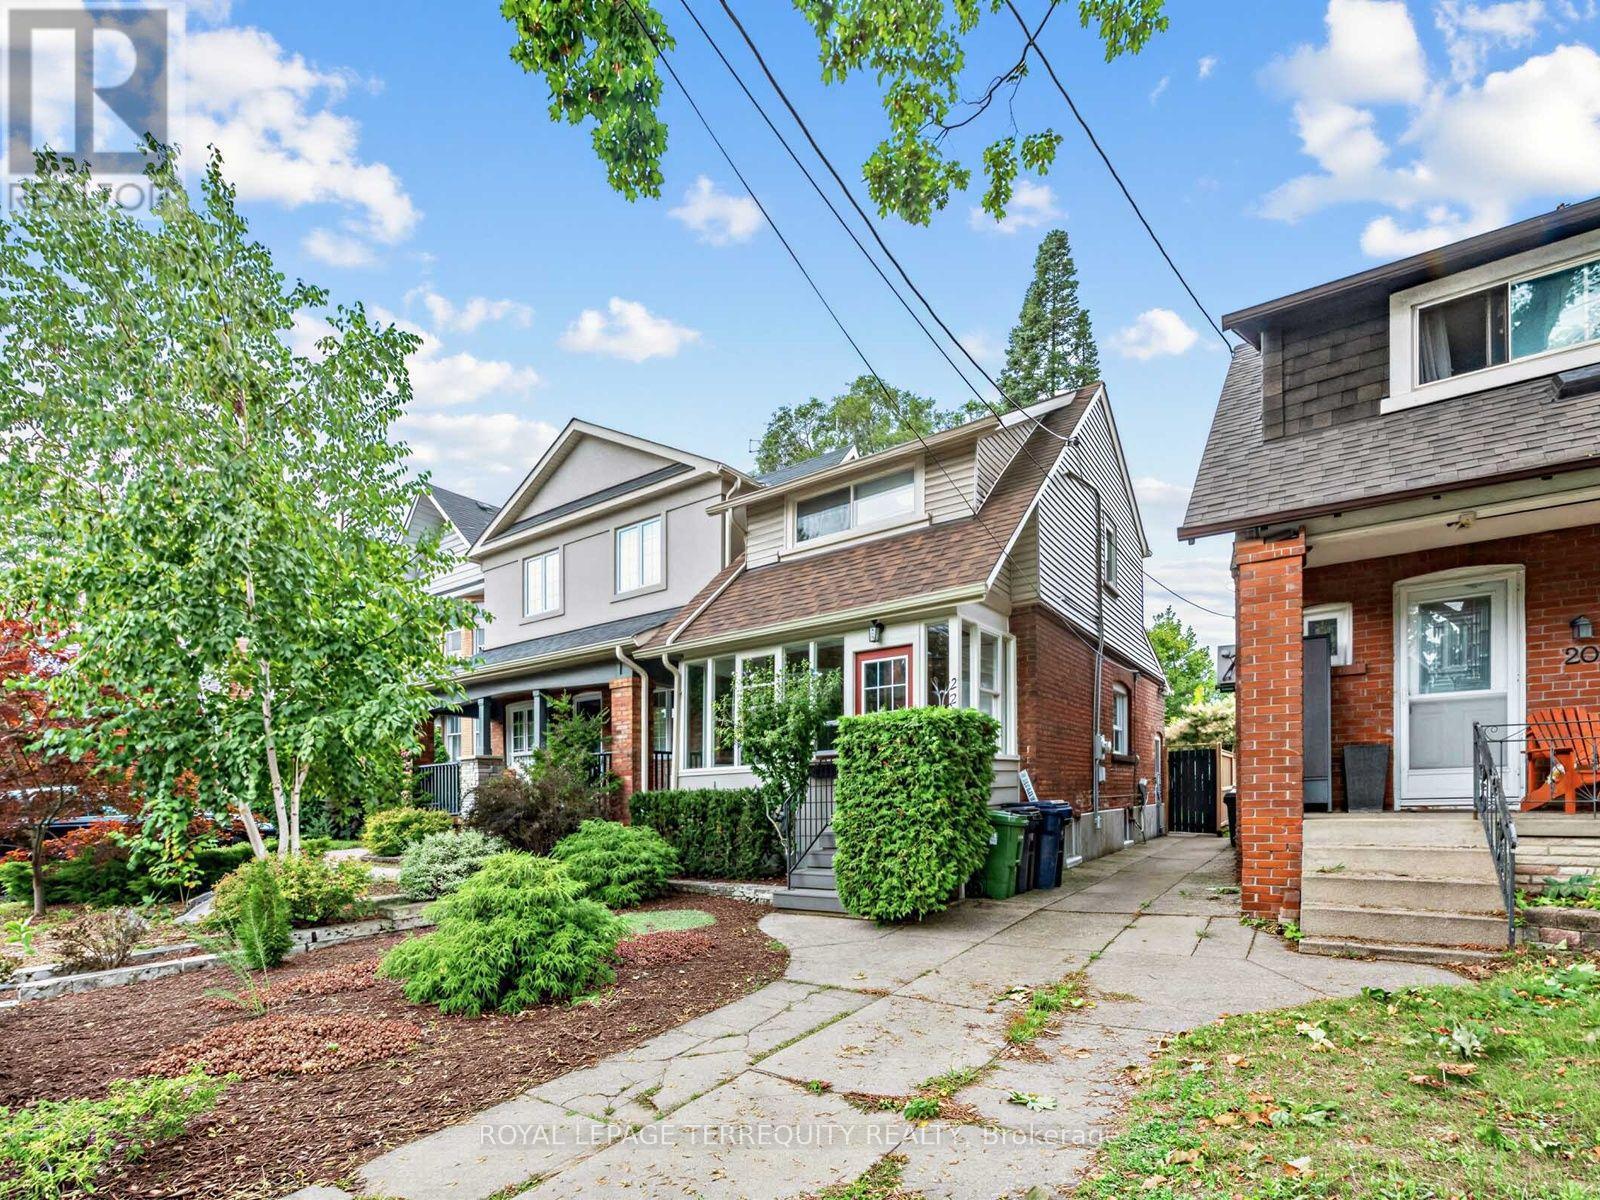
A beautifully updated detached home in Runnymede/Bloor West Village with approx. 1400 sq ft of living space offering modern finishes, spacious backyard and rare 3 car parking - all in one of Toronto's most loved neighbourhoods. Welcome to 22 Montye Avenue, a warm and thoughtfully upgraded home that blends character with contemporary comfort. The main floor features a bright living room with custom built-ins, a stylish dining area with a handcrafted table and bench and a modern kitchen with stainless steel appliances and excellent storage. Every space has been designed for real living - calm, functional, and move-in ready.Upstairs, you'll find two serene bedrooms with generous closets and a renovated bathroom with timeless finishes. The home feels peaceful and inviting, with natural light throughout. The finished lower level adds exceptional versatility: a comfortable recreation room, a dedicated home office zone, a guest space -perfect for hybrid work, visiting family, or creating a private second living area. Outside, enjoy a fair sized south facing yard with mature trees, a patio for entertaining, and space to garden or relax. The rare 3 car parking -two private parking spaces at the rear plus a shared front parking pad is a standout feature in this pocket and adds tremendous value. An EV outlet and backyard lawn irrigation system add thoughtful modern conveniences. Located steps from Runnymede Village shops, Bloor West restaurants, parks, transit, and top rated schools, this home offers the ideal balance of neighbourhood charm and modern convenience. Approved laneway access provides added flexibility and future possibilities for this property. A turnkey detached home with flexible space, thoughtful upgrades, and exceptional parking Welcome home. Walk Score: 89 / 100 Bike Score: 86 / 100 Transit Score: 73 / 100. Check out virtual tour. (id:62164)
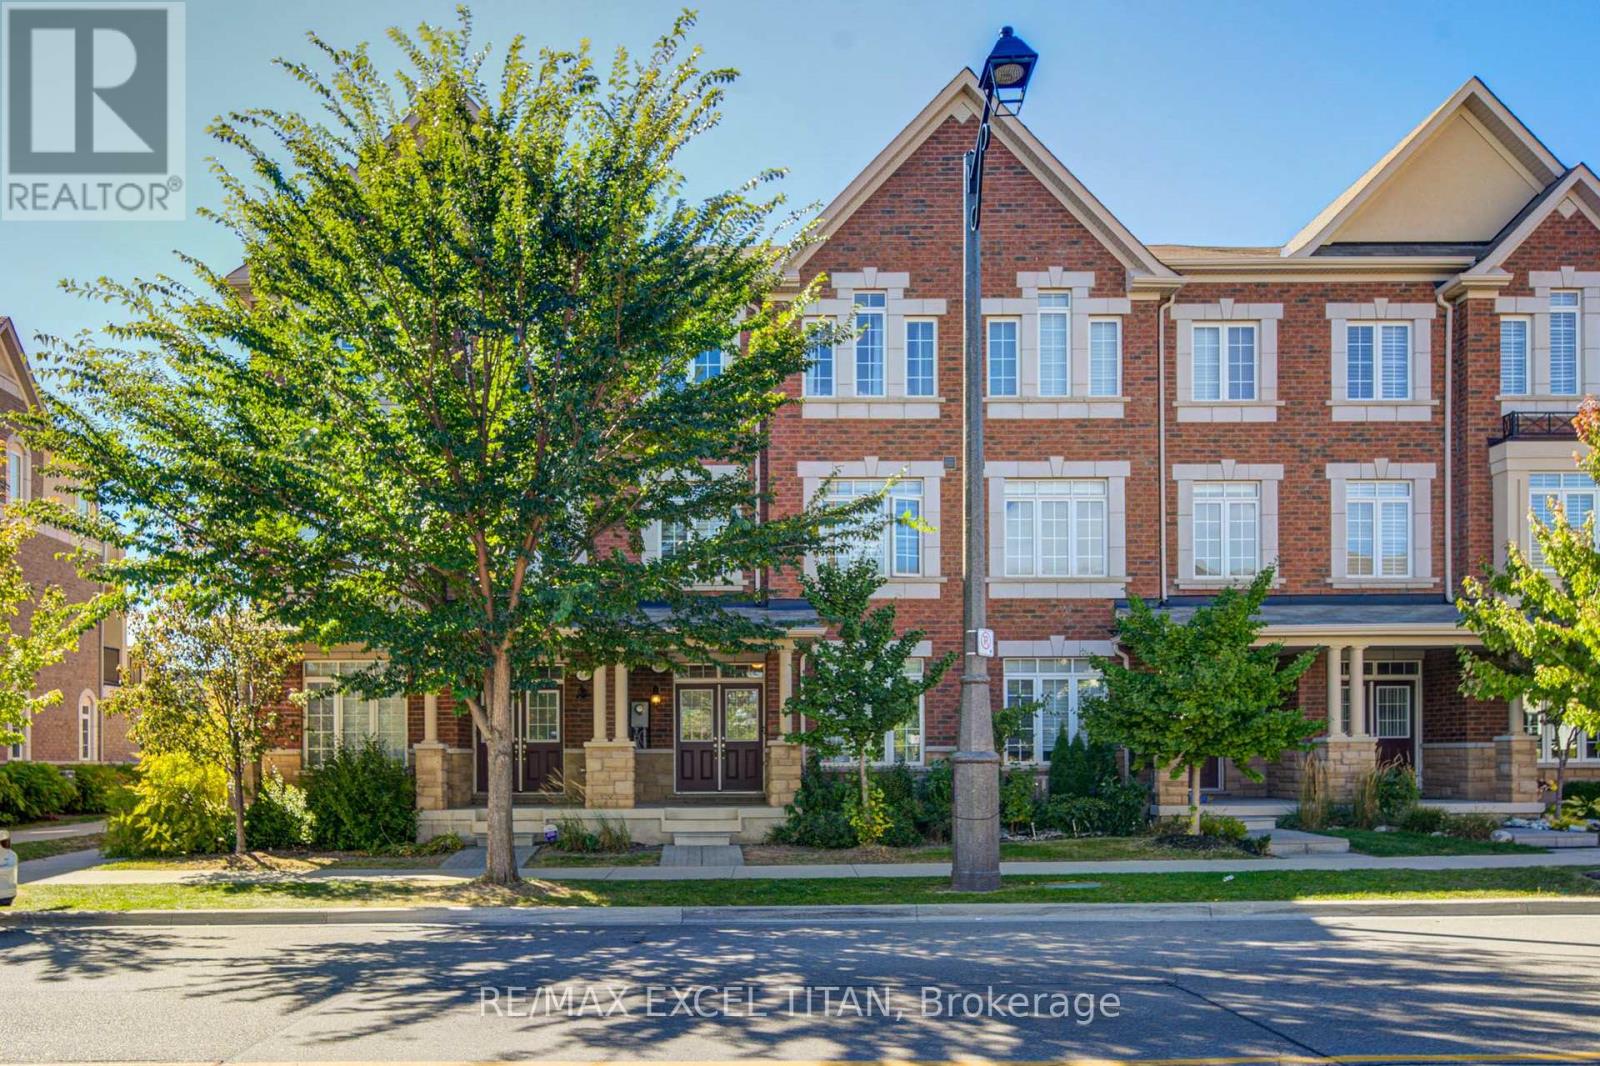
Modern & Spacious 2000 + SQ FT 3-Town With A Double Car Garage With Ample Indoor & Outdoor Space On The Second & Third Level. AAA Location In The Heart Of Oakville's Glenorchy Community. Surrounded by Parks, Walking Trails, Golf Courses & An Increible Selection of Restaurants. 5 Mins to Oakville Trafalgar Memorial Hospital, 8 Mins to Sheridan College. (id:62164)
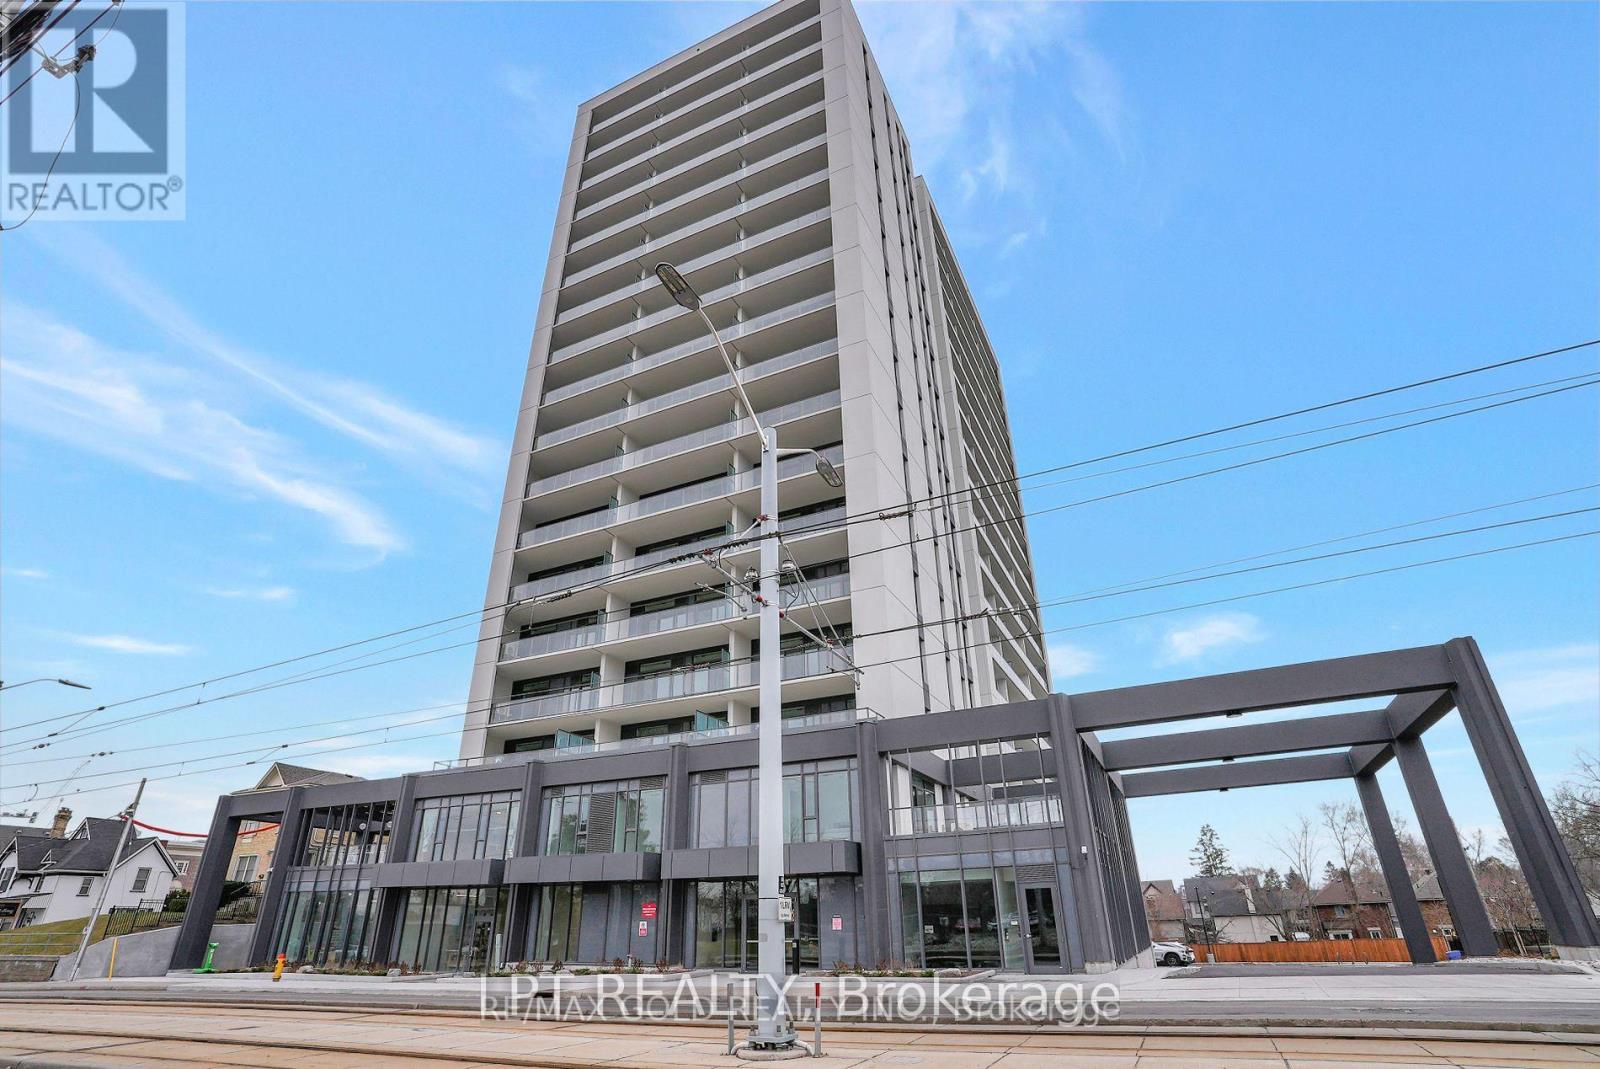
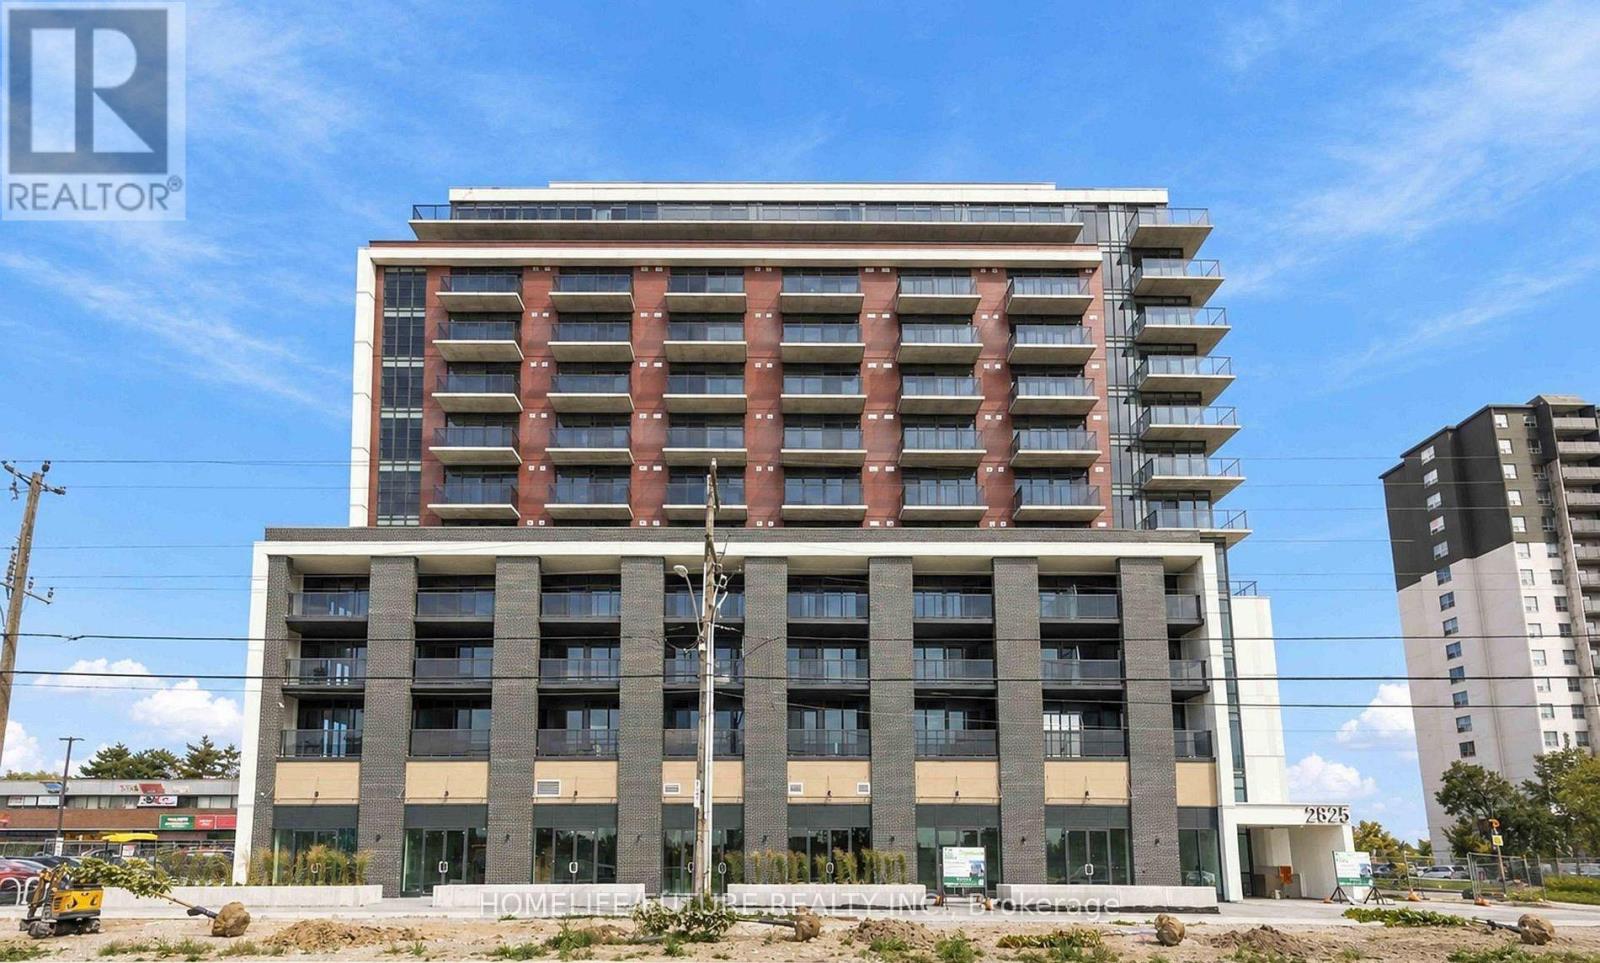
Welcome To This Brand New, Never-Lived-In 1-Bedroom Plus Den Condo With Parking & Locker At Yorkwood Condos. Bright And Spacious, With A Modern Open-Concept Layout Featuring A Kitchen & Living Area, Stainless Steel Appliances, And Elegant Quartz Countertops. The Bright Living Room Steps Out Onto Your Private Balcony. Den Is Perfect For A Home Office. 9-Ft Ceilings & Floor-To-Ceiling Windows. This Unit Comes With Both A Dedicated Parking Space And Locker. Highly Convenient Location, Just Steps From TTC Transit, Parks, Local Shopping Plazas, York University & Amenities. 24-Hour Concierge, A Fully Equipped Fitness Centre, Party/Meeting Room, Rooftop Terrace With BBQ Area, Kids' Play Area, Steps To Transit, .Humber College & York University, Parks, Restaurants, Schools, , Hospital & Hwy 400/401. Perfect For A Professional Or Students. (id:62164)
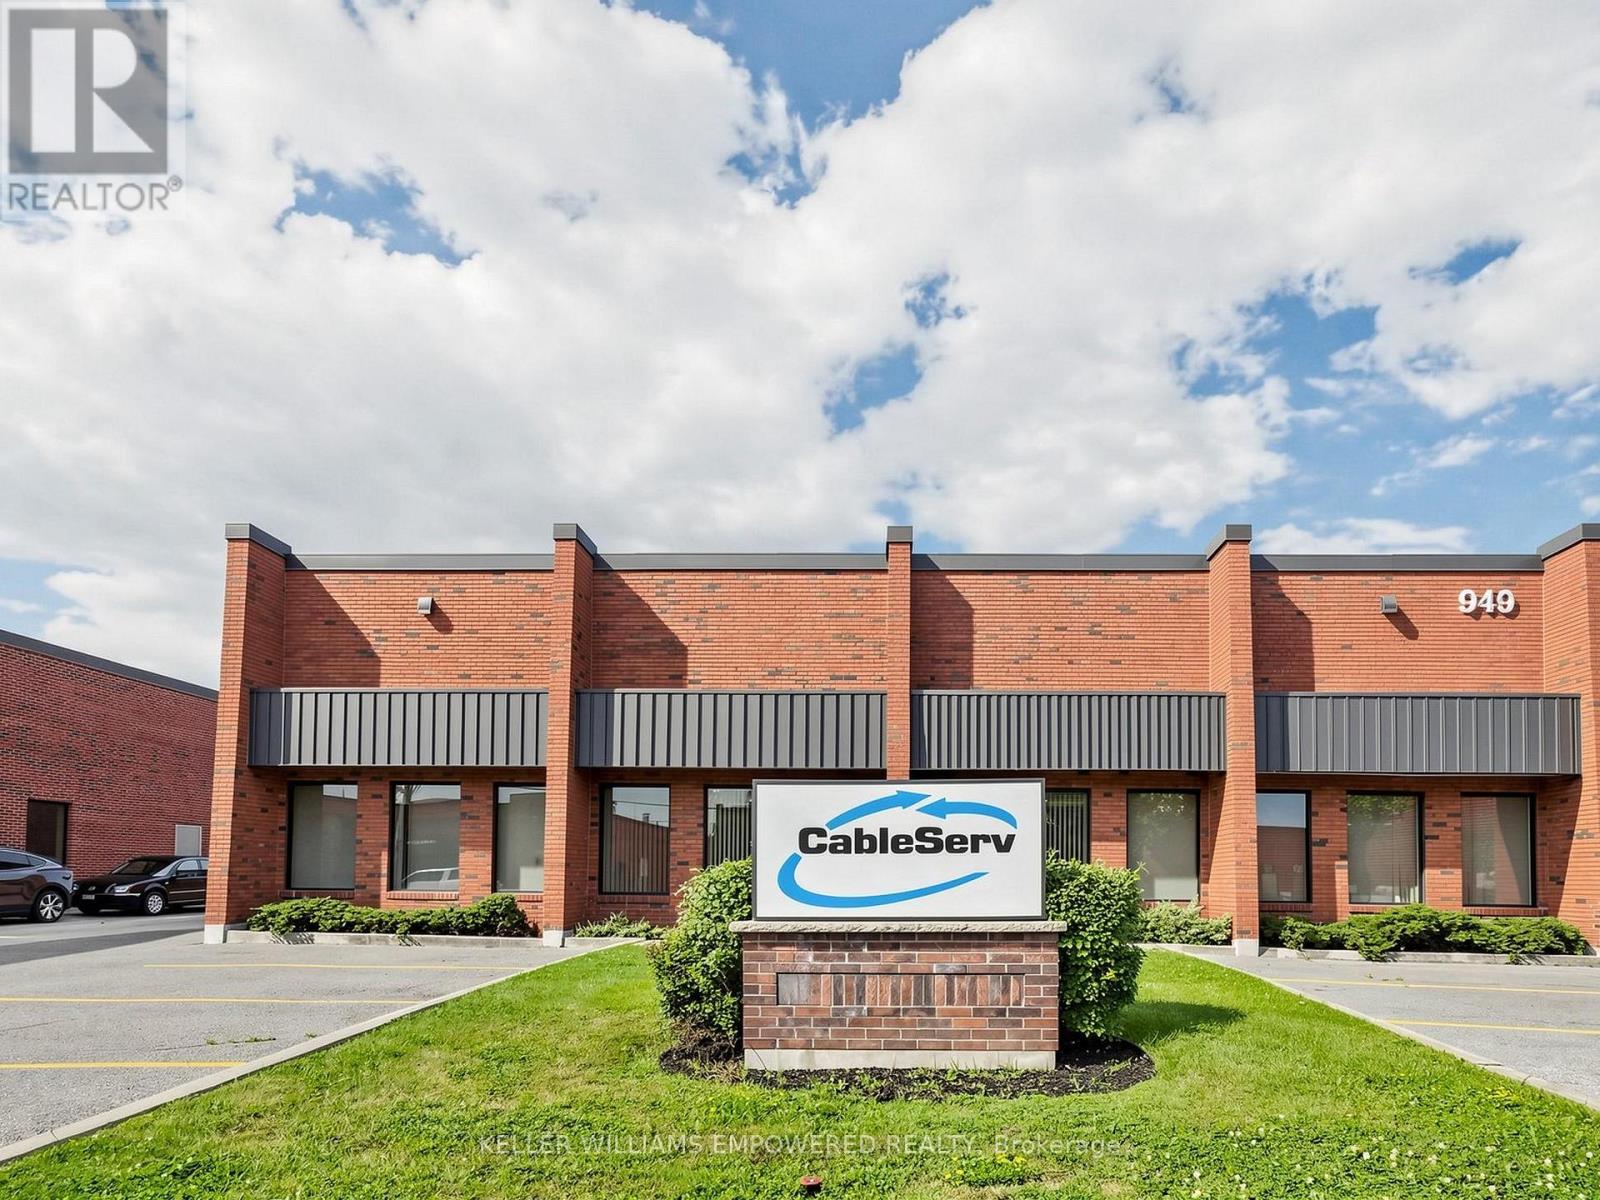
Prime industrial opportunity offering approximately 17,607 sq ft, including 15,650 sq ft of industrial space and 1,949 sq ft of office/apartment area. The warehouse offers 17'6" clear height, gas forced air open heating, and full air conditioning throughout-one of the few facilities equipped with this capability. A deep yard of approximately 190 feet from the building to the rear lot line supports efficient shipping and outdoor use, complemented by 600-volt service and 200 amps. Zoned E2 to accommodate a wide range of uses, with excellent access to Hwy 401, Hwy 403, and major 400-series routes. (id:62164)
Welcome to 490 Spruce Street in the highly sought-after year-round section of Maple Leaf Acres, one of Ontario's premier four-season recreational communities on beautiful Lake Belwood. This well-maintained 3-bedroom, 1-bathroom home offers affordable year-round living with exceptionally low carrying costs, including lot fees of just $371.21/month (2026) and property taxes of only $381.47 for the entire year (2025). The open-concept living, dining and kitchen area creates a bright, connected space that's ideal for entertaining or keeping an eye on children and grandchildren. The unique layout includes a side entrance leading directly to the den/flex space, making it ideal for a home office, hobby room, guest area, or multi-generational living arrangement. Designed for easy ownership, the home features durable metal siding and a lifetime metal roof, propane furnace, on-demand hot water system, reverse osmosis water filtration system, concrete driveway, and additional outdoor storage beneath the home as well as a large garden shed. The property is currently vacant, allowing for immediate possession and flexible showings. Life at Maple Leaf Acres feels like a permanent vacation. Residents enjoy access to an indoor saltwater pool and hot tub, outdoor swimming pool, recreation hall, seasonal restaurant, dog park, playgrounds, sports fields, walking trails, and community activities. Outdoor enthusiasts will appreciate direct access to Lake Belwood, including a private boat launch for fishing, boating, and endless summer enjoyment. Located just 10 km east of Fergus, the community offers convenient access to Guelph, Kitchener-Waterloo, Hamilton and the GTA while maintaining a peaceful resort-style atmosphere. With low monthly fees and remarkably low annual taxes, this move-in-ready home offers an affordable opportunity to enjoy year-round living in one of Ontario's most desirable recreational communities. **Please note, some photos have been virtually staged** (id:62164)
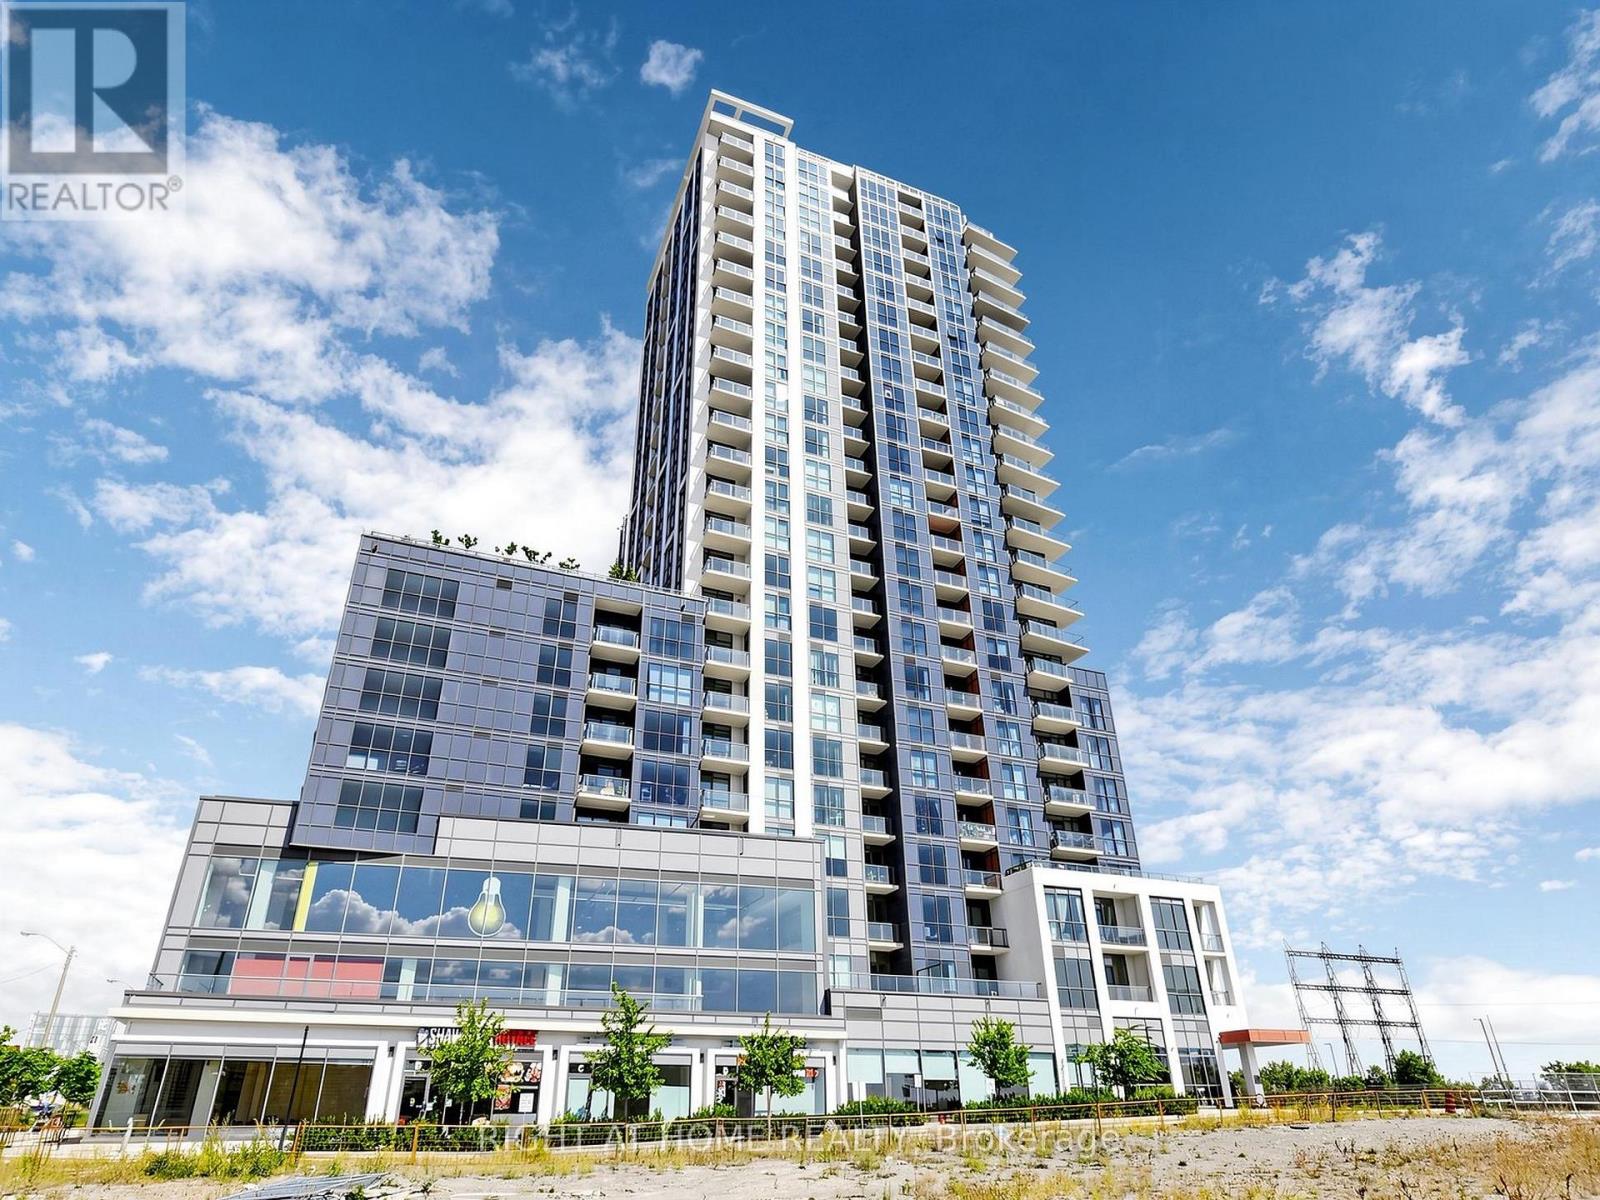
Rarely Offered: Spacious 1-Bedroom Plus Den with 2 Full Bathrooms and 775 Sq. Ft. of Living Space! Enjoy the perfect blend of space, comfort, and convenience in this bright, open-concept condo with beautiful western exposure. Located in a modern, highly sought-after building, this inviting unit features smooth ceilings, pot lights, laminate flooring, and soaring floor-to-ceiling windows with custom coverings and contemporary light fixtures. The modern kitchen boasts quartz countertops, a ceramic backsplash, stainless steel appliances, a breakfast bar, and ambient under-cabinet lighting. The private primary bedroom offers a large walk-in closet and a dedicated ensuite bathroom, while the separate den which includes a pocket door provides the ideal space for a home office or guest area. A second full bathroom adds exceptional functionality and convenience. Enjoy the added value of 1 parking space and 1 locker, along with outstanding building amenities, including 24-hour concierge service, a fully equipped gym, yoga room, party room, and outdoor BBQ terrace. An unbeatable location just a 5-minute walk to Kipling Subway Station, GO Transit, and public transit. Major highways, Sherway Gardens, restaurants, and grocery stores are all conveniently nearby. A fantastic opportunity to enjoy spacious condo living in a well-connected neighbourhood! (id:62164)