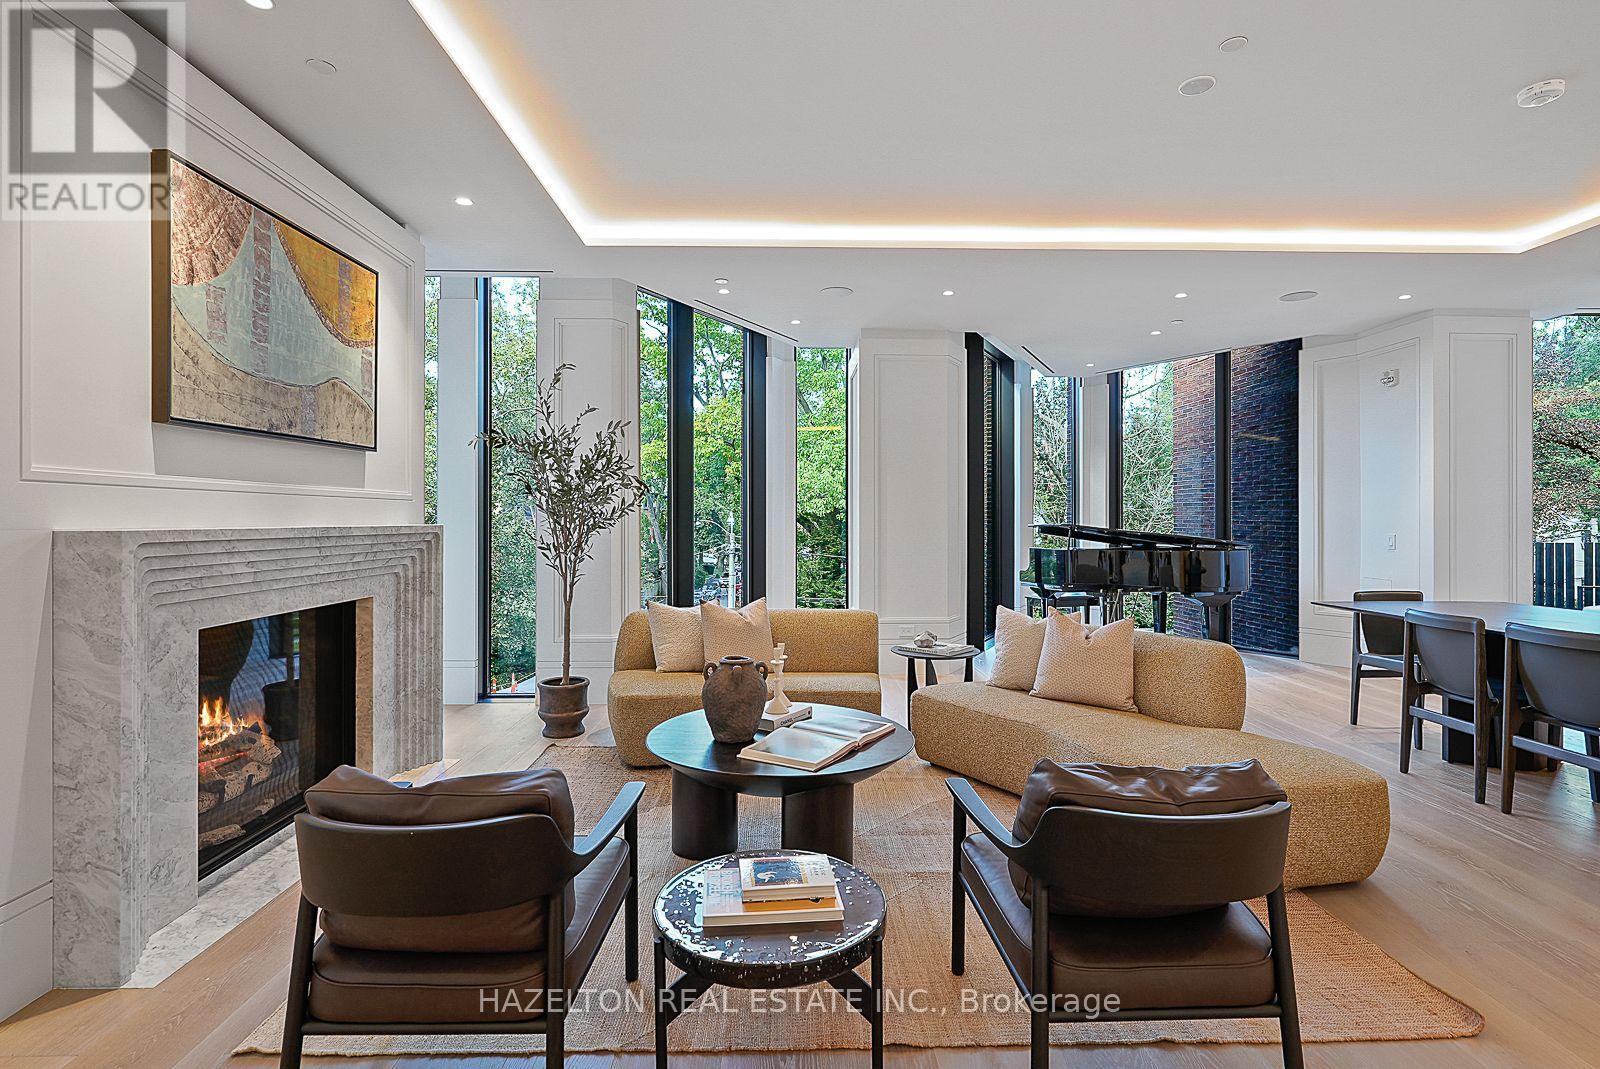
This is 7 Dale. Just 26 extraordinary residences by Hariri Pontarini & Studio Munge, exemplifying quiet luxury in every flawlessly executed detail. Nearly 3,000 square feet of interior space, this Two Bedroom plus Family Room AND Office offers a flexible layout. A gracious Gallery Foyer sets the stage for art collectors, while a dramatic bay window is the perfect frame for a Grand Piano or makes a unique Reading Nook. Floor-to-ceiling windows capture serene north views over Rosedale's leafy streets and rooftops, with quiet Dale Avenue just below. A fully integrated DaDa Kitchen with 10 Piece Gaggenau appliance suite (induction and gas cooking!) features a large central island perfect for gatherings extending into the generous Family Room with walk out to a balcony fitted with a gas line that makes outdoor grilling easy. Split Bedrooms ensure maximum privacy with a luxurious Primary Retreat with sitting area, complete with a spa like ensuite and a dressing room fitted with Molteni & C millwork. In the fireside lobby lounge, white glove concierge and security services are provided 24/7. This is a home for year round enjoyment or lock and leave to travel with complete security and peace of mind. Minutes to the city's finest shopping and dining venues in Yorkville & Summerhill, yet feels like a world away from the urban bustle. Effortless lifestyle without compromise lives here at your exclusive retreat, nestled the heart of city. (id:62164)
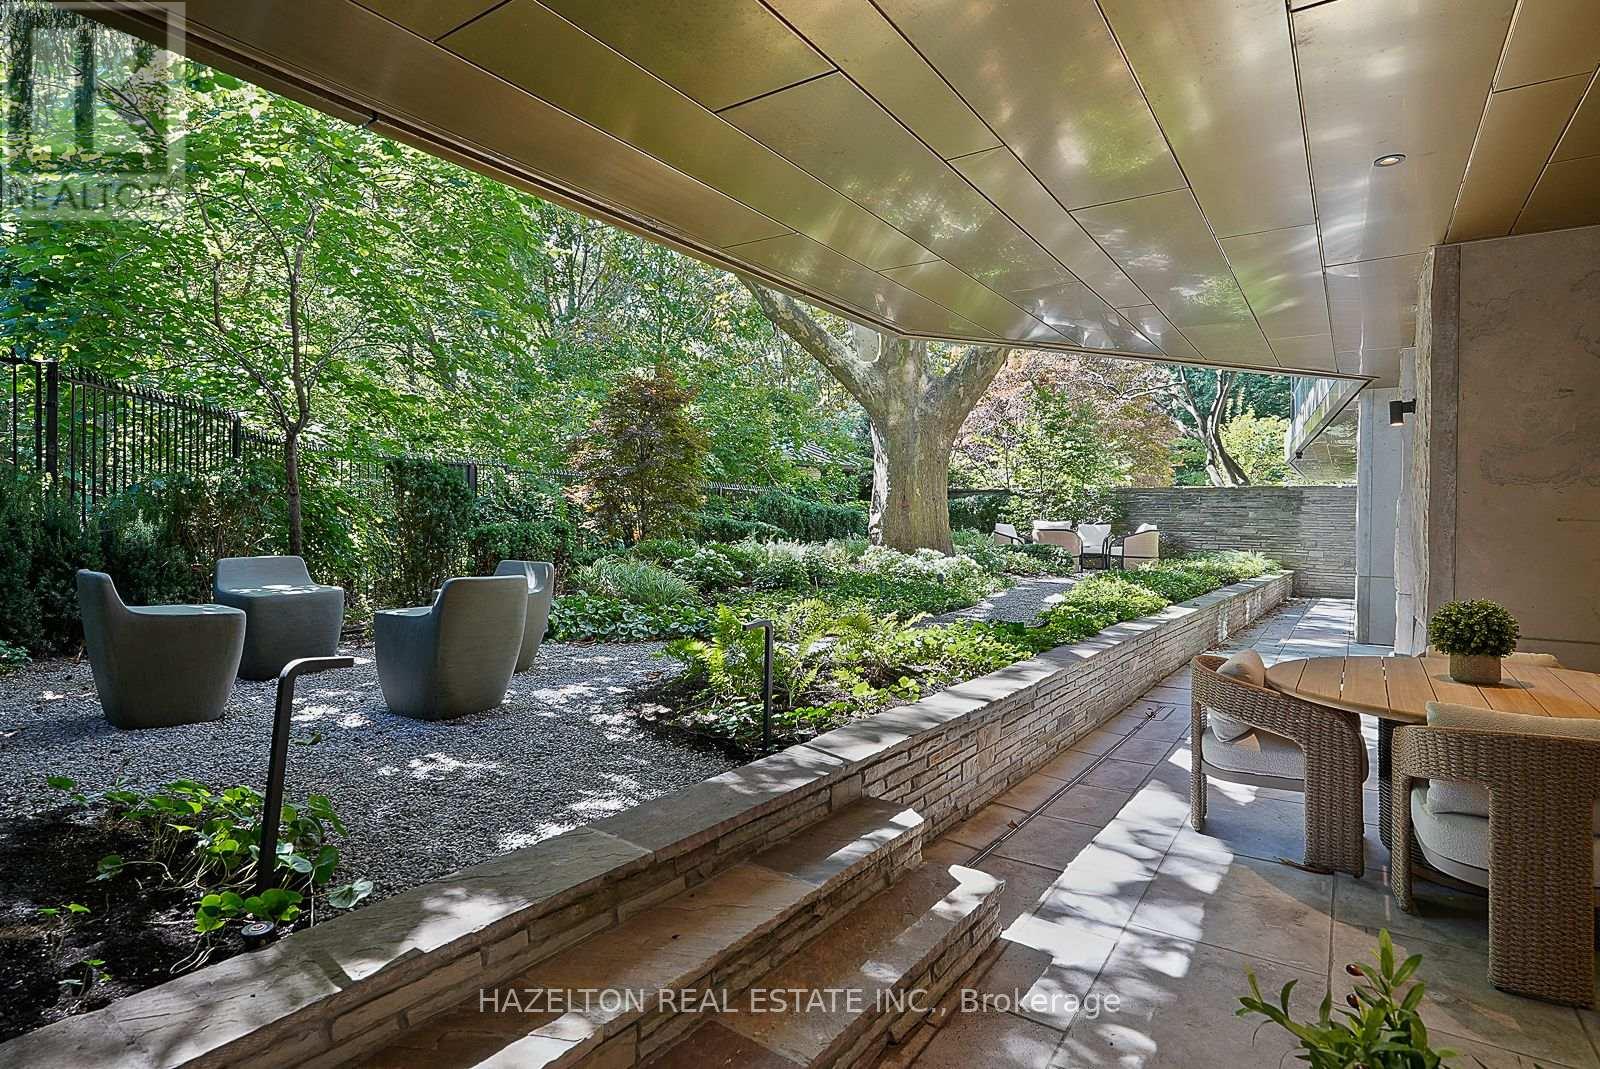
Welcome to 7 Dale, an exquisite boutique residence by Siamak Hariri and Studio Munge, exemplifying quiet luxury in every thoughtful detail. This fabulous one-of-a-kind home offers all the livability, private greenspace and design aesthetic of a bungalow, set in a newly completed condominium in the heart of Rosedale. Collect art and appreciate great design? A gallery style entrance with large art walls creates a dramatic and memorable first impression and leads to an open concept great room with gas fireplace, perfect for hosting family gatherings, holiday entertaining or simply relaxing in. Enjoy cooking? You will fall in love with the sleek DaDa chef's kitchen featuring huge central island and 10-piece Gaggenau appliance package with both gas and induction cooking options. Adore nature? Massive floor to ceiling glass panels with walkouts from every room frame the changing seasons of your own private outdoor space. The generous dining/seating terrace is sheltered from rain by a bronze canopy and surrounded by lush layers of beautifully manicured gardens. Direct elevator entry from parking level and a generous in-suite storage room complete the picture. Enjoy the ease and convenience of main floor accessibility with 24/7 concierge services just down the hall. Downstairs, a sumptuous spa and fitness club await, fitted with Pent, Peleton and Tonal equipment. A home suited for year round enjoyment or lock and leave to travel at a moment's notice with complete security and peace of mind assured. Mere minutes to the city's finest shopping and dining venues, yet feels like an exclusive retreat a world away from the urban bustle. This is a rare opportunity to enjoy a lifestyle without compromise, combining the unique features of a home with all of the benefits of a condominium. (id:62164)
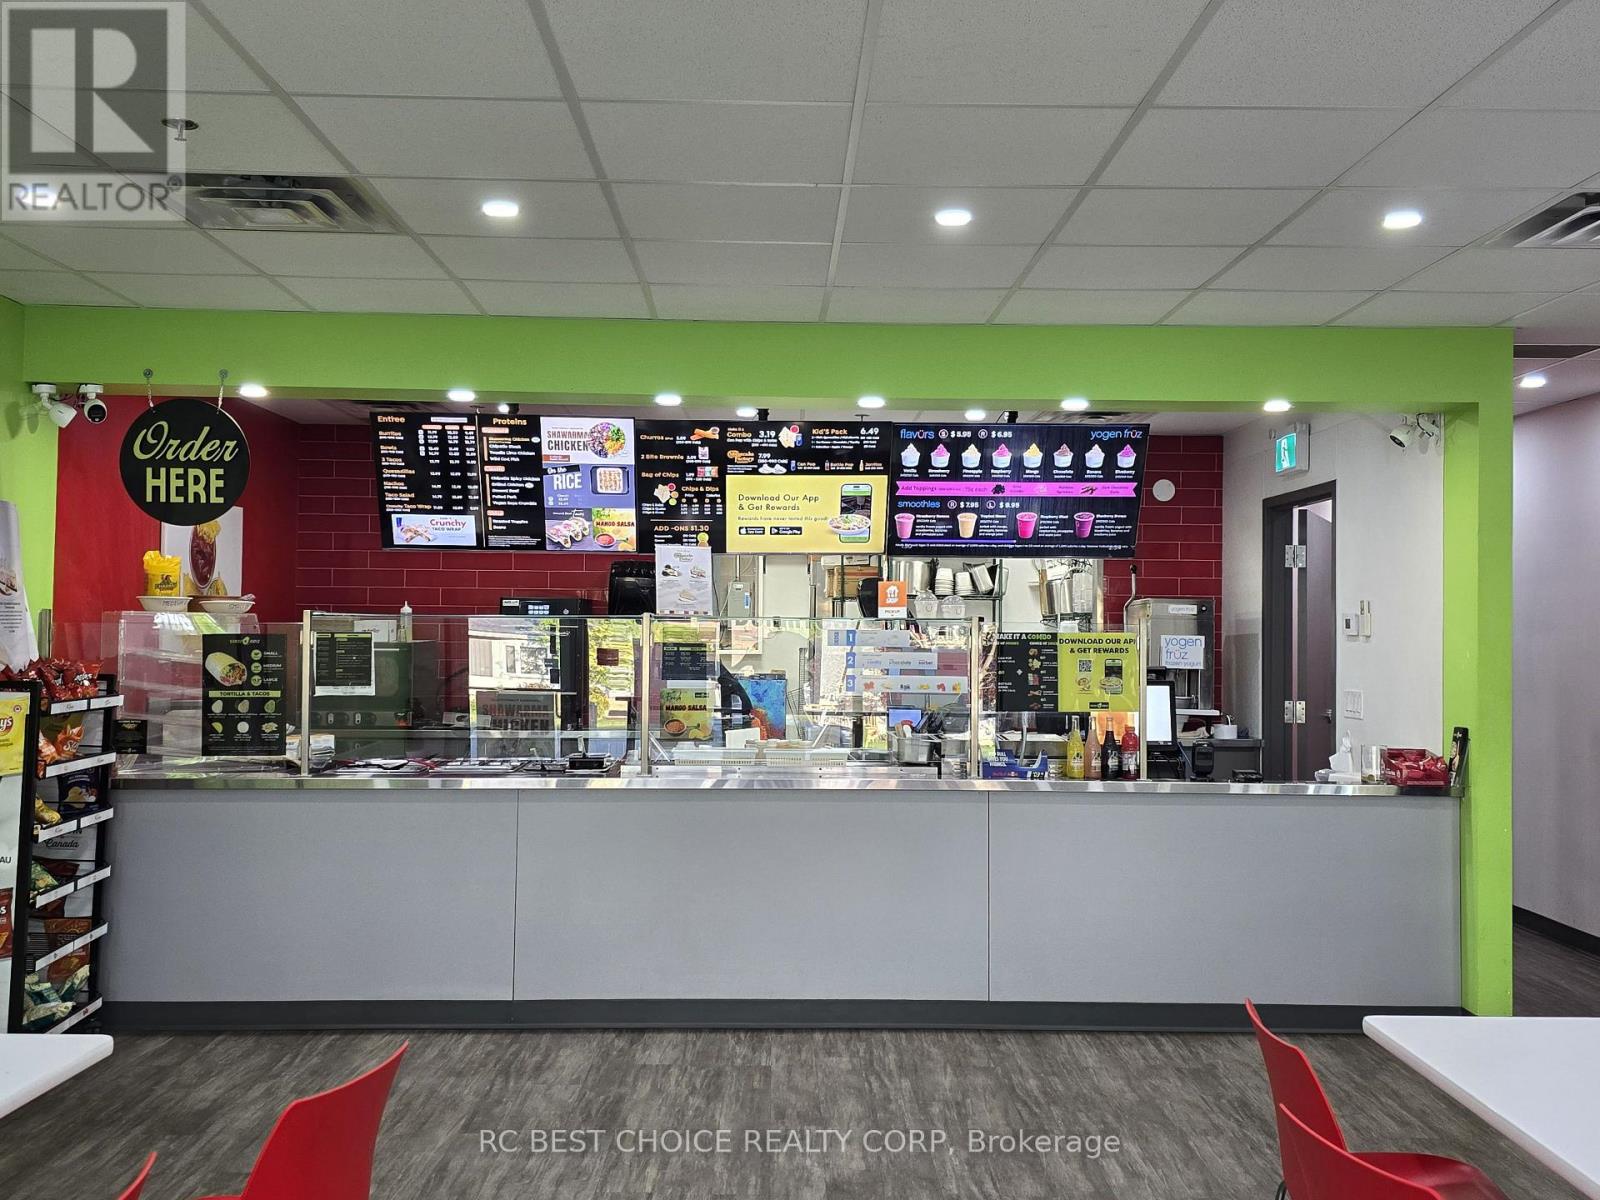
Turnkey Mexican franchise restaurant - Burrito Guyz opportunity in the growing community of Lincoln. Well positioned in a busy neighbourhood plaza with strong visibility, steady customer traffic, and a large surrounding residential base. This established business offers an attractive rent structure, an existing customer following, and a fully operational restaurant setup, making it a great option for both first-time operators and experienced restaurateurs. Franchise training and ongoing support are available to help ensure a smooth transition. A strong opportunity to take over an established concept with further growth potential in an expanding market. (id:62164)
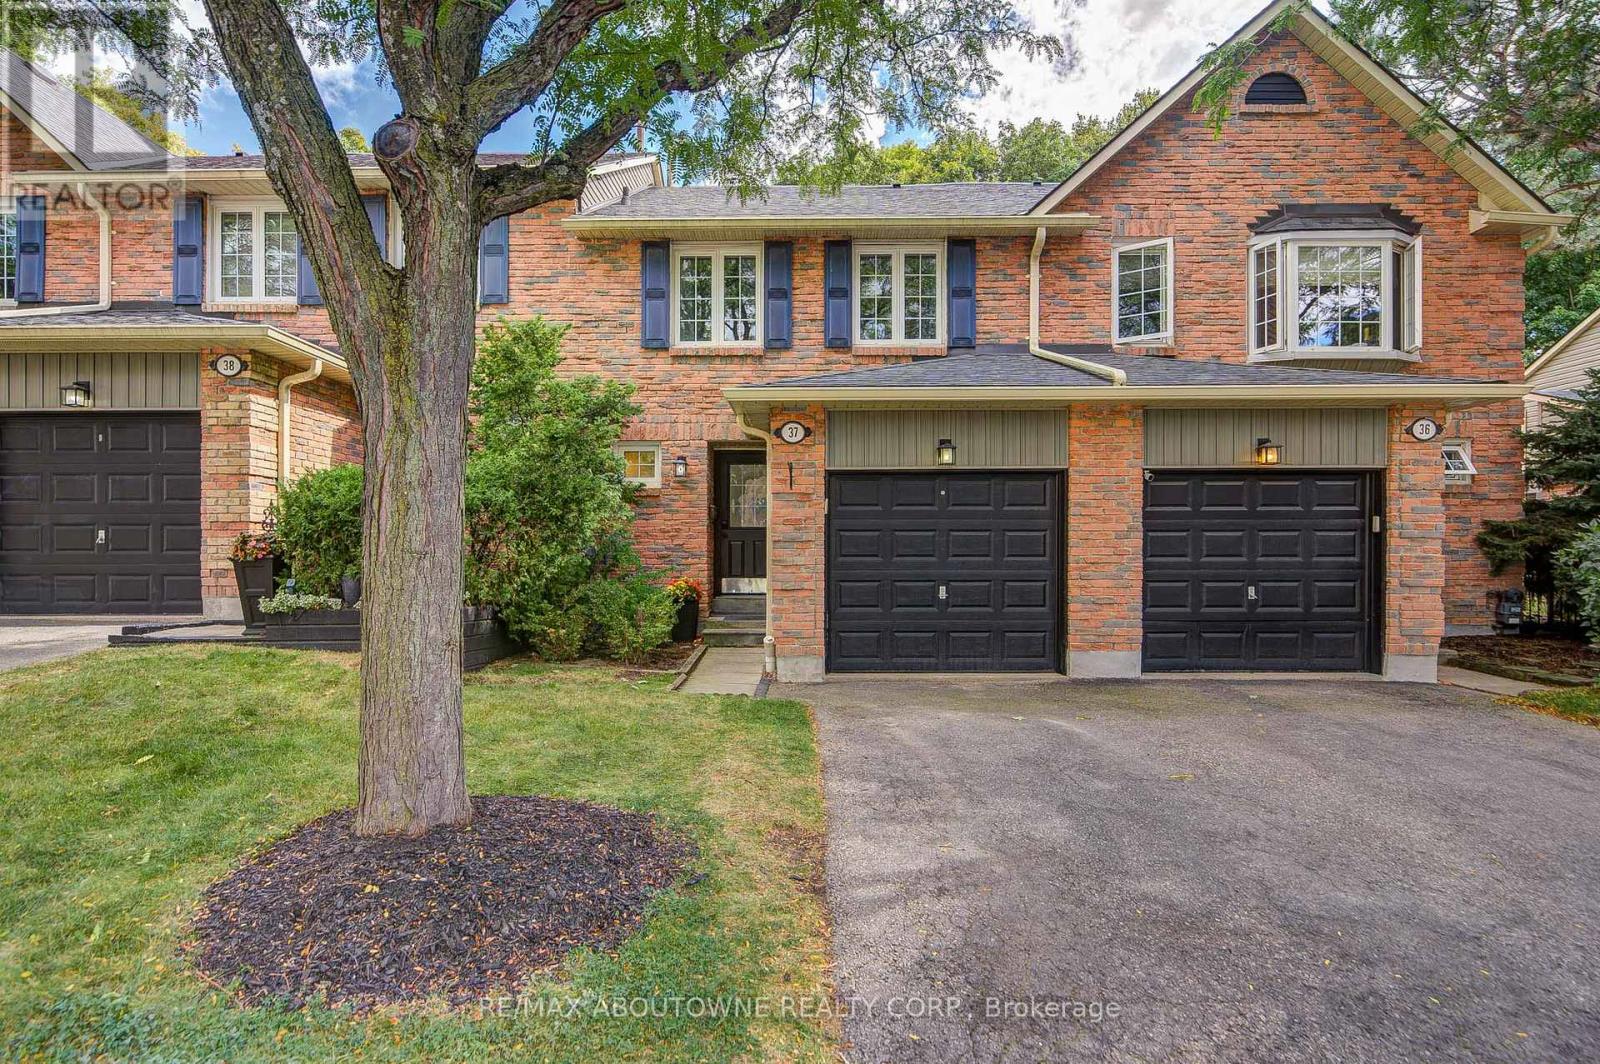
Muskoka in the city - your private retreat awaits. This beautifully updated 3-bedroom townhome in the heart of Erin Mills is truly turnkey and move-in ready. Backing onto a lush ravine, mature trees, and a quiet park, you'll enjoy no rear neighbours, exceptional privacy, and a peaceful natural setting rarely found in the city.Fully renovated from top to bottom. Inside, every detail shines: a modern kitchen and bathrooms, fresh designer paint, and carpet-free hardwood flooring throughout. The custom open-concept kitchen is a chef-inspired gathering space, featuring a large island, quartz countertops, a stylish backsplash, and premium brass fixtures.Upstairs, three spacious bedrooms offer comfort for the whole family. The fully finished basement provides a generous recreation area - perfect for a home gym, movie nights, gatherings, a playroom, or a home office.Ideally located near Credit Valley Hospital, Erin Mills Town Centre, GO Stations, U of T Mississauga, and major highways (403/407/QEW). A rare blend of nature, convenience, and modern cozy living - ready for you to move in and enjoy. (id:62164)
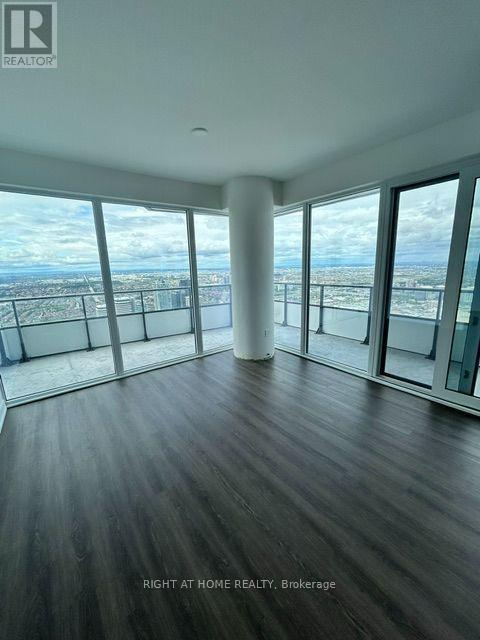
Stunning 2BD 1 Bath Corner Unit on 62nd-Floor Wrap Around Balcony at M City Condominiums, Welcome To This Brand New M CITY3 That Offers Unobstructed Panoramic Views Of The City, Lake Ontario And Beyond. Situated At The Heart Of Mississauga City Center. Tastefully Upgraded, This Unit Comes Parking, Open Concept Kitchen With Sleek Cabinetry, Quartz Countertop, And Stainless Steel Appliances. Steps To The Famous Square One Shopping Center, Restaurants, Sheridan College, Central Library, Celebration Square, Living Art Center, YMCA & More. Minutes to University Of Toronto (Mississauga Campus), Go Station, Regionally Connected Bus Terminal, Easy Access To QEW/HWY 403. (id:62164)
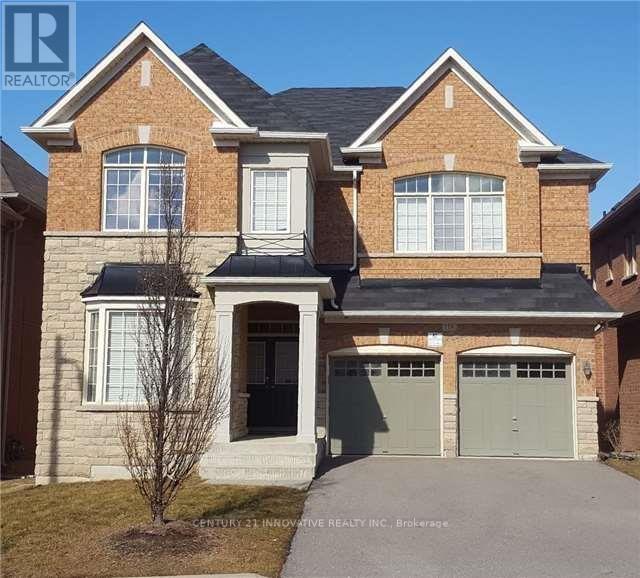
Welcome to this beautifully maintained 4-bedroom, 4-bathroom home in the prestigious Thornhill Woods community. This spacious upper unit features a bright, open-concept layout with large windows throughout, filling the home with an abundance of natural light. Enjoy a generously sized kitchen with ample cabinetry and counter space, spacious bedrooms, and an inviting layout designed for comfortable family living. Conveniently located close to schools, North Thornhill Community Centre, Pleasant Ridge Library, public transit, Vaughan Mills, Hillcrest Mall, Promenade Mall, and Hwy 407. Included: stainless steel appliances, washer/dryer, all existing light fixtures and window coverings, A/C, plus 1 garage parking spot and 1 driveway spot. Upper unit only (main + second floor). Basement is separately tenanted. Tenant to pay full utilities. Available November 1st. (id:62164)
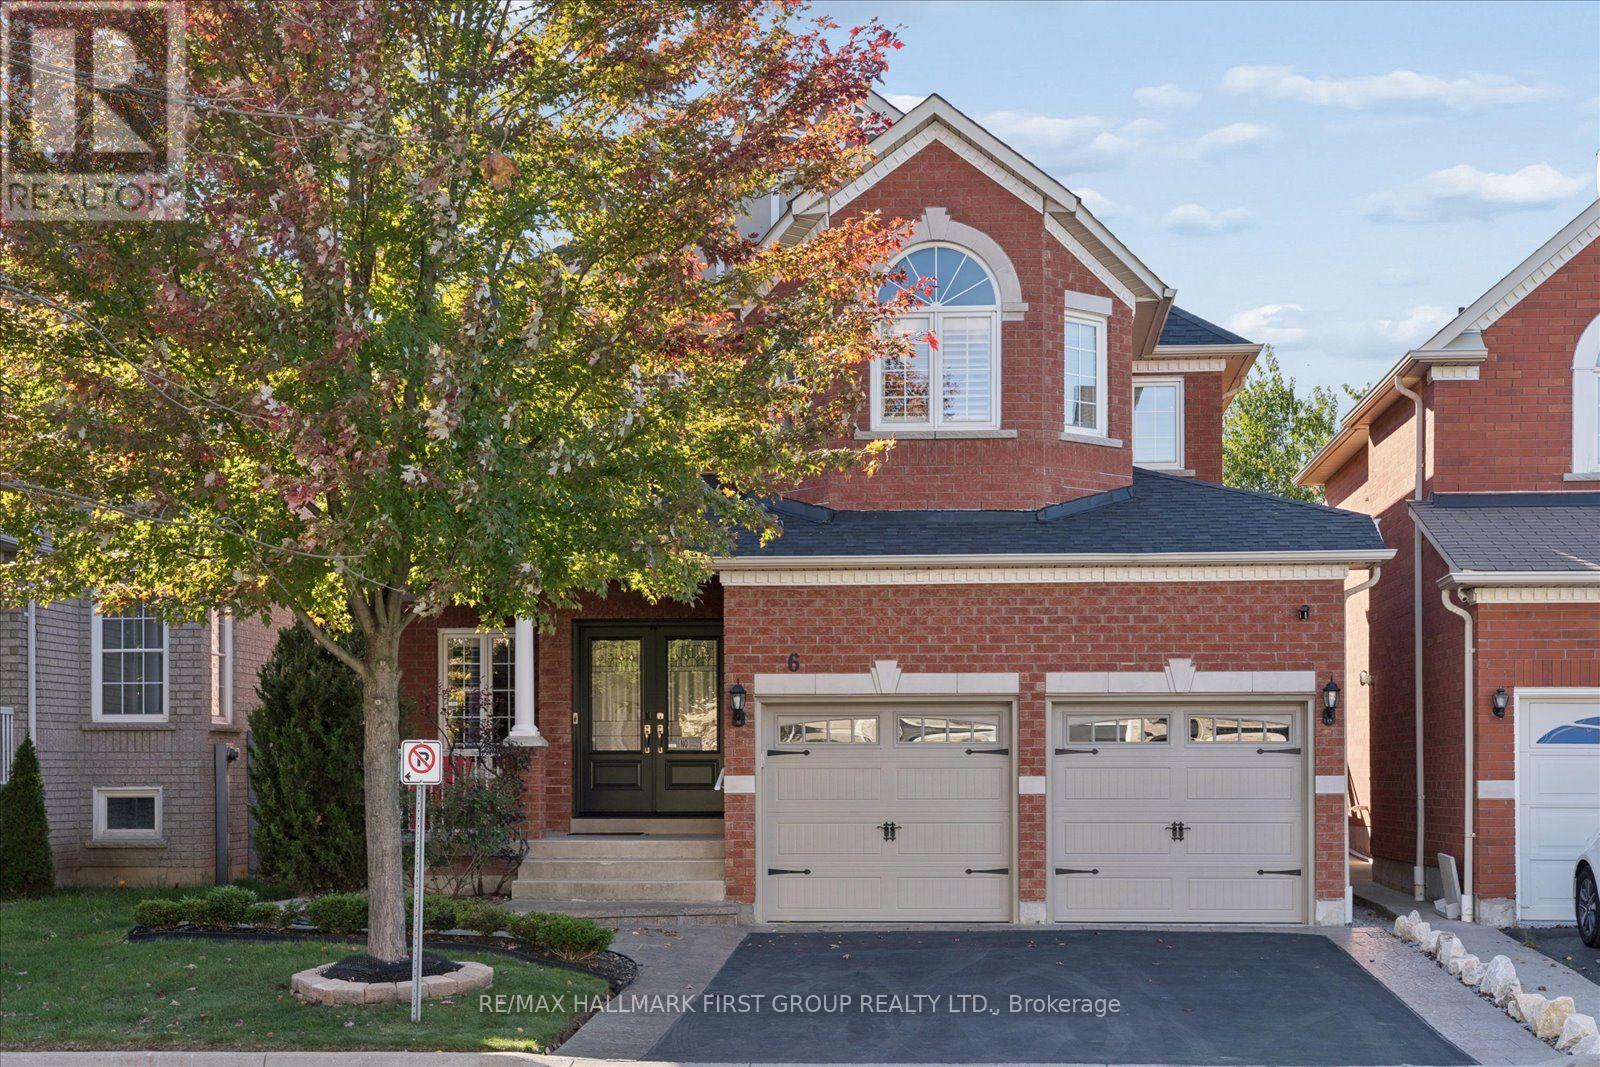
Welcome to 6 Winterton Way, a luxurious John Boddy home nestled in a fabulous, highly sought-after neighbourhood. Beautifully maintained and thoughtfully upgraded, this impressive home showcases the quality craftsmanship, generous proportions and timeless finishes John Boddy homes are known for.Step inside to soaring 9-ft ceilings, rich hardwood flooring throughout the main level, an elegant oak staircase and upgraded interior doors that create a polished and sophisticated feel. The functional layout also features convenient main-floor laundry with direct garage access.Upstairs, the impressive primary retreat is a true standout, complete with a luxurious five-piece ensuite and two separate walk-in closets-a rare and incredibly desirable feature. With three full bathrooms on the second level, this home offers exceptional comfort, privacy and functionality for the entire family.Thoughtful features continue throughout the home, including a cold cellar and numerous upgrades that reflect true pride of ownership.From its quality construction and beautiful finishes to its spacious layout and incredible location, 6 Winterton Way is a home that truly stands apart. Meticulously cared for, beautifully upgraded and ready for its next chapter-this is the one you've been waiting for. (id:62164)
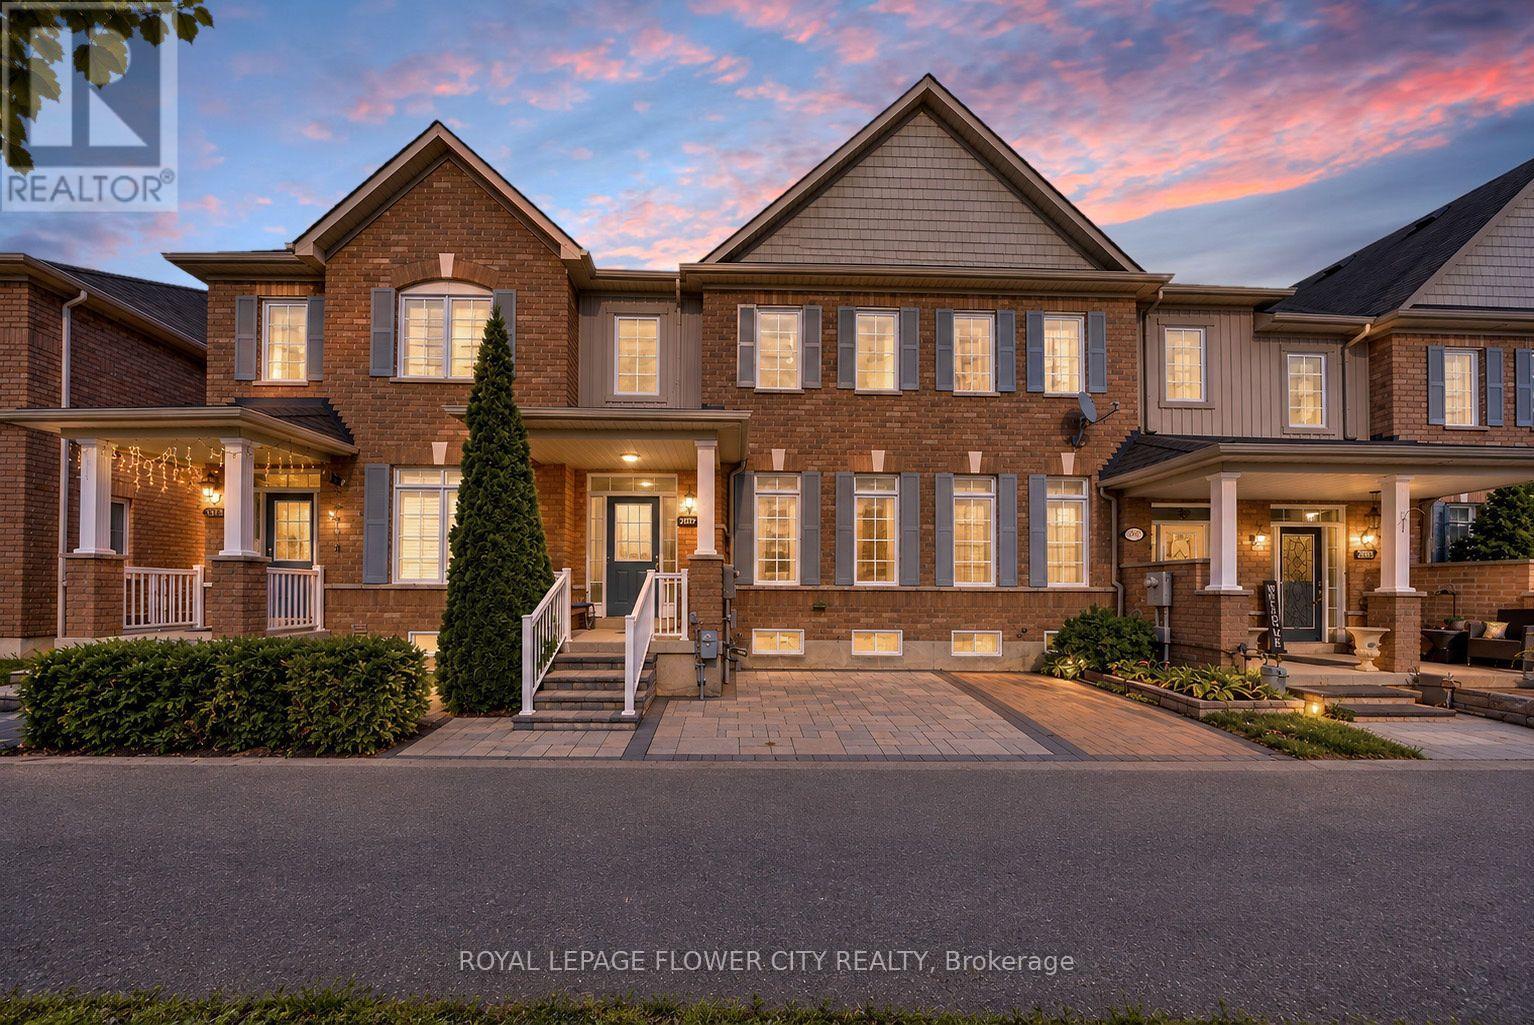
Welcome to 2761 William Jackson Drive, an elegantly appointed freehold townhome where sophisticated finishes meet everyday comfort. Offering three bedrooms upstairs and an additional bedroom in the finished basement, this inviting residence provides versatile space for family living and overnight guests. Freshly painted main and upper levels establish a refined backdrop, complemented by smooth-finish ceilings on the main floor. Carpet-free interiors showcase hardwood and ceramic flooring on the main level, hardwood stairs and laminate flooring upstairs. The kitchen blends contemporary appeal with practical convenience, featuring a newly upgraded stainless steel refrigerator, a double-fan range hood and a gas stove. The finished lower level extends the home's versatility with an additional bedroom, a full bathroom, a dedicated laundry room with upper cabinetry and generous storage cabinets. Thoughtfully enhanced outdoor spaces include interlocked front and backyard areas, complemented by newly installed front railings. A private, non-shared front porch creates a distinguished entrance, while the absence of a home directly opposite offers an open, unobstructed outlook. The rear-lane garage configuration provides added separation and privacy from neighbouring homes and windows. No sidewalk and a city-maintained service road at the front further enhance the property's appeal. An owned tankless water heater and a new air-conditioning system complete this thoughtfully upgraded residence. Situated within reach of parks, shopping and everyday amenities, this exceptional Pickering townhome offers an inviting balance of understated elegance, practical comfort and the freedom of freehold ownership. (id:62164)
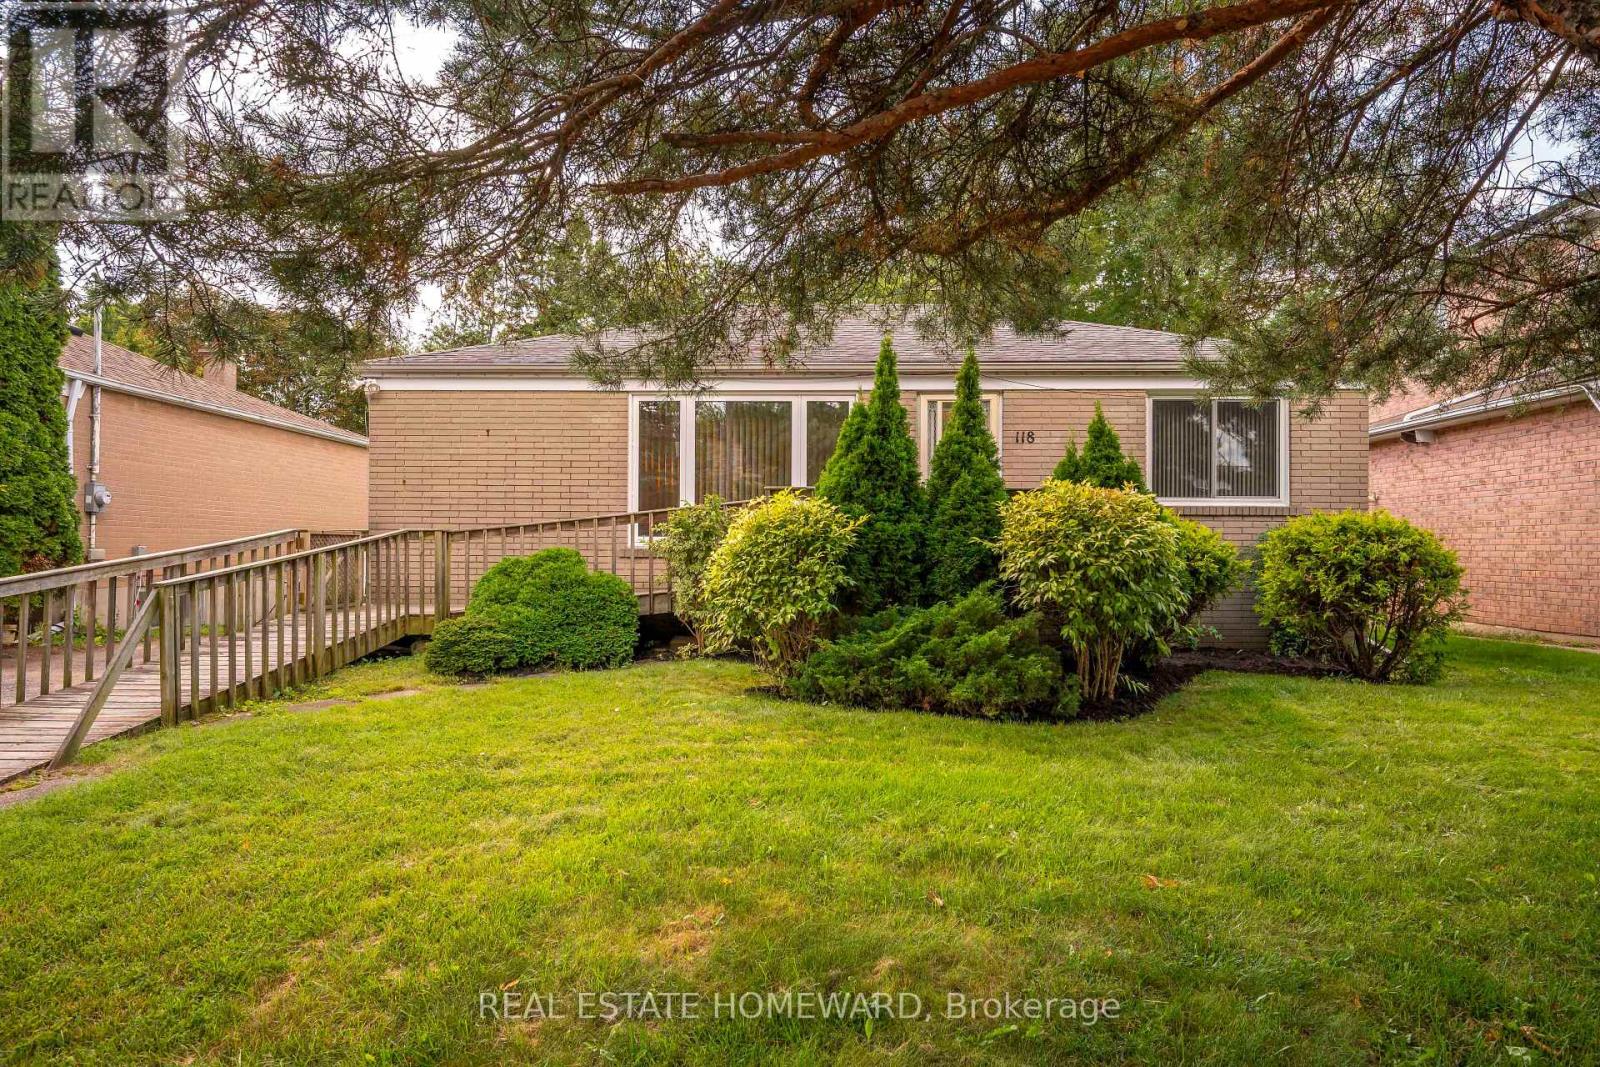
Welcome to Highland Creek, where peaceful tree-lined streets meet generous land, and life moves at a refreshingly relaxed pace. Set on an impressive 50 x 150 ft lot with an expansive private drive, this bright, sun-filled bungalow offers immediate comfort, multi-generational flexibility, and endless future potential. Inside, natural light anchors the main level. Dramatic near-floor-to-ceiling windows drench the spacious living and dining areas with natural light, creating warm and welcoming space for everyday living. The functional eat-in kitchen comes equipped with a gas range, while three generous main-floor bedrooms offer peaceful retreats - including a primary suite that accommodates a king-sized bed - all serviced by a 4-pc washroom. The lower level dramatically expands your living options. Featuring a convenient separate entrance/walkout, this sprawling space includes a generous fourth bedroom, a 3-pc second bathroom, and a versatile rec room ready for movie nights, a gym, and a study/office nook. It is an ideal layout for in-laws, guests, or children who have mastered the art of never leaving. Step outside to enjoy the deep, private backyard, offering incredible space for outdoor dining, gardening, and play. Whether you choose to move in and enjoy, update, or build new among the surrounding high-value homes, the location delivers on every level. It's a bit of a secret gem. You are minutes from the charming, small-town atmosphere of historic Highland Creek Village with its cozy eateries like The Social, local shops, and daily essentials. Nature lovers, dog lovers and sporty types enjoy the trails, winding rivers, off-leash areas and sports fields nearby in Morningside Park and the Rouge Valley. The location is an educational hub, located near UTSC, Centennial College, and top local school catchments. Commuters will love being just two minutes to Highway 401 and a short drive to Guildwood or Rouge Hill GO Stations for a smooth downtown commute. (id:62164)
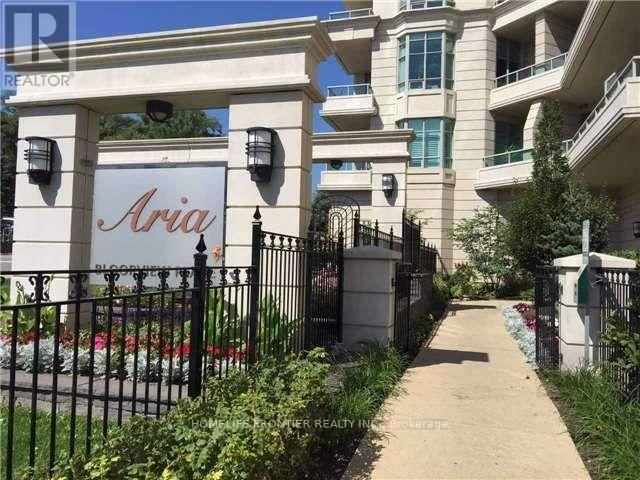
Luxury "Aria" Bldg. With Gorgeous South Exposure, Lots Of Nature Light, 2 Beds 2 Baths, EXCELLENT Layout With Nice Dining Area, MASTER Bedroom Separate from Bedroom #2, 9' Ceiling, Granite Kitchen Counter With Stainless Steel Appliances, Hardwood Flooring Thru Out. Living Room Walk Out to Balcony with Amazing Open south View. Great North York Location, Steps away to shopping, School, Greenbelt trail, Hwy 401 & 404, Subway, buses and all other amenities... (id:62164)
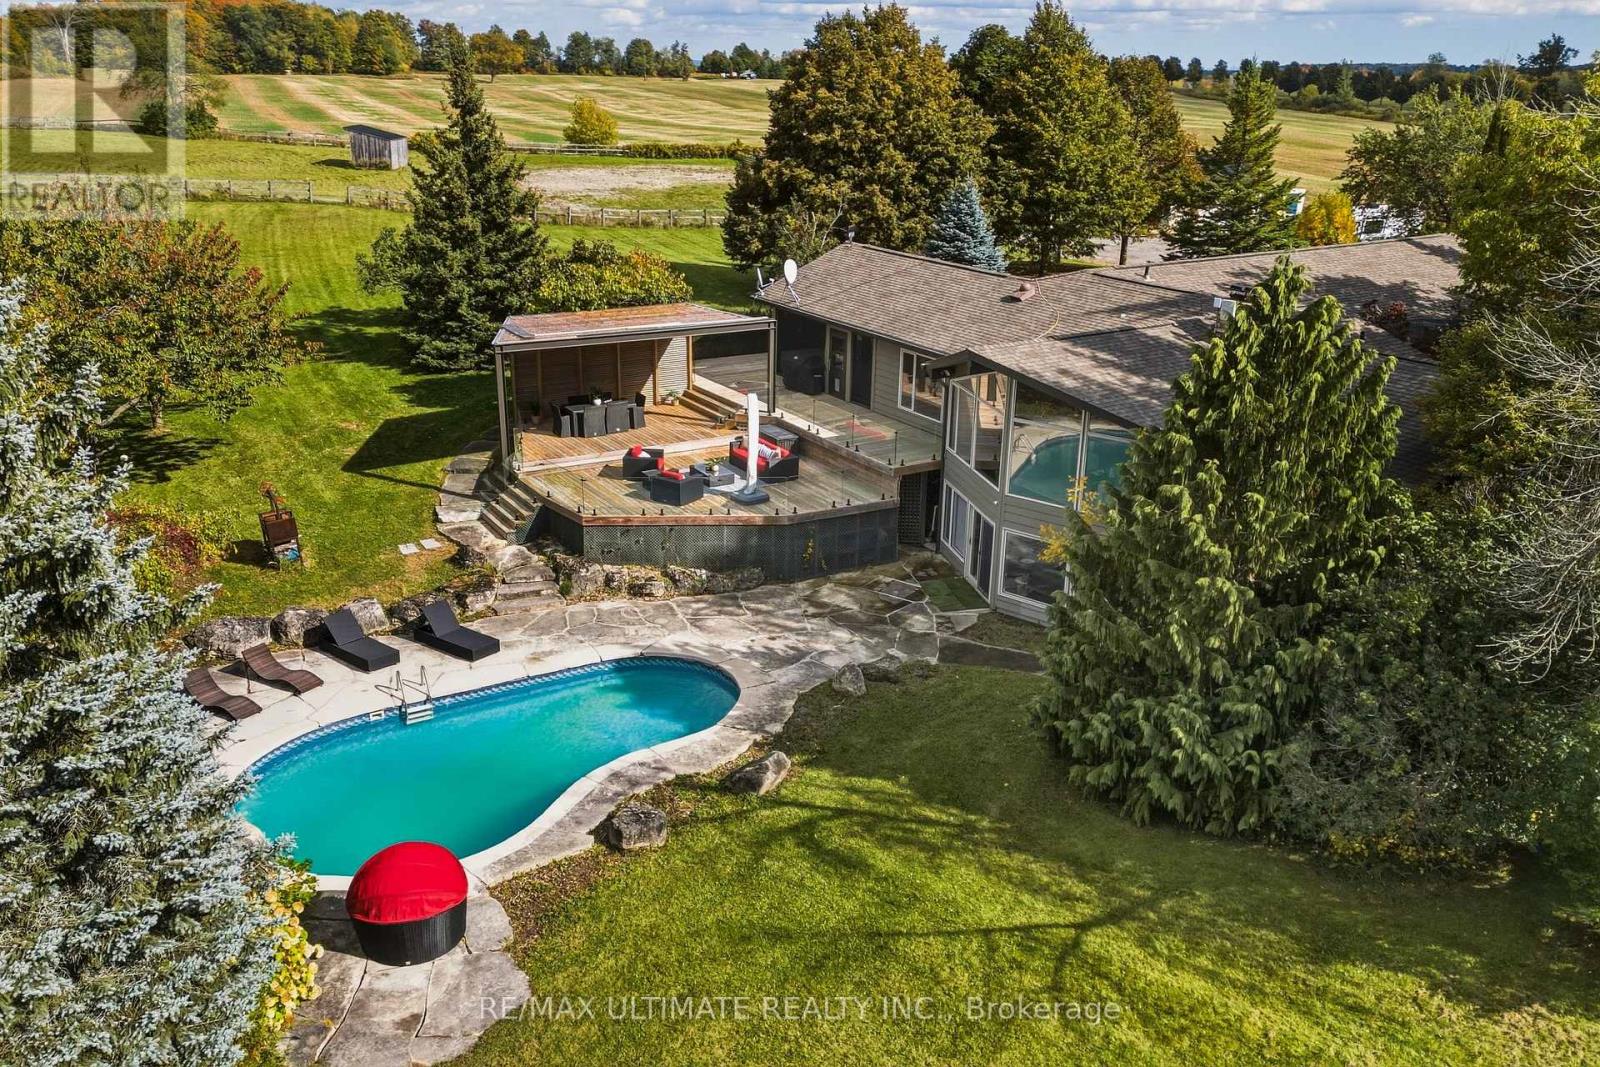
Set amid the coveted landscapes of the Township of Mono, this exceptional 5-acre estate offers a rare blend of privacy, refined living, and connection to nature. Total 3392 sq.ft. Framed by sweeping panoramic views and surrounded by trails and country roads, the property provides endless opportunities for hacking, hiking, and biking directly from your doorstep. Designed for sophisticated entertaining and relaxed country living, the residence features soaring vaulted ceilings, heated floors, an exceptional chef's kitchen, and a thoughtfully appointed butler's pantry. Expansive indoor and outdoor living and dining areas flow seamlessly into the landscape, creating an idyllic setting for intimate evenings and memorable gatherings. The private primary suite offers a tranquil retreat with a luxurious spa-inspired ensuite with walk out to balcony overlooking the pool. An in-ground pool with an expansive surrounding deck creates a private, resort-like setting for summer entertaining and quiet relaxation. Equestrian facilities include a thermally insulated three-stall barn with dedicated wash stall, heated water line, all-weather footing, and Eco-Raster paving system. Paddocks and riding areas provide an ideal environment for horse and rider, while a fenced kennel adds convenience for four-legged family members. Additional features include a 22 kW Generac generator, gated entrance, and security system. Ideally located minutes from Highways 9 and 10, the airport, Caledon Equestrian Park, Orangeville, Hockley Village, and Hockley Valley Resort, this remarkable estate offers an elevated country lifestyle with exceptional accessibility. (id:62164)
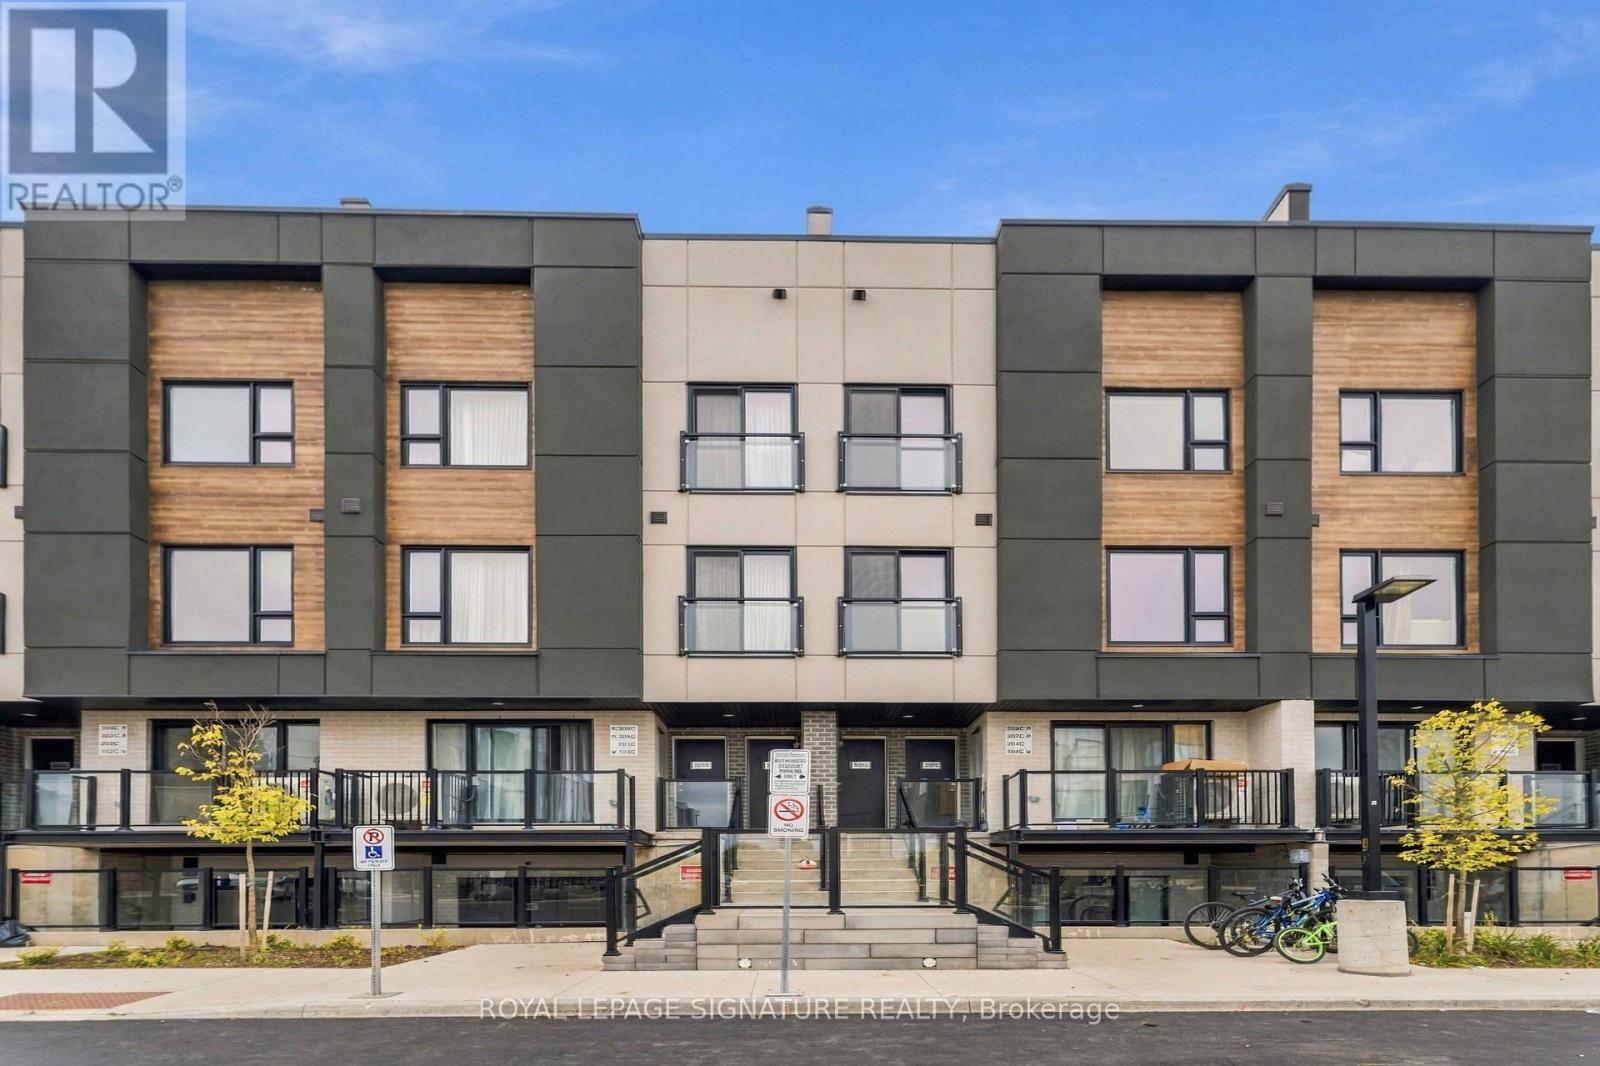
Welcome to 16 Melbourne Ave, St. Catharines - a stunning brand-new 3-bedroom home thoughtfully designed for modern living. Offering 1,238 sq. ft. of beautifully finished living space, this stylish residence features a bright and spacious open-concept layout complemented by quality finishes and contemporary details throughout. The sun-filled interior creates an inviting atmosphere for both everyday living and entertaining, while the exceptionally large 392 sq. ft. private terrace provides an incredible outdoor extension of the home. Enjoy the elevated views, entertain guests, or simply unwind with your morning coffee in your own private outdoor retreat. Ideally suited for professionals, couples, and small families, this exceptional home combines modern comfort, style, and functionality in a quiet, family-friendly neighbourhood. Conveniently located with easy access to major highways, shopping, restaurants, schools, parks, transit, and a wide range of everyday amenities, this home offers both the tranquility of a residential setting and the convenience of being close to everything you need. 16 Melbourne Ave is a wonderful opportunity to enjoy spacious indoor and outdoor living in a desirable St. Catharines location. (id:62164)