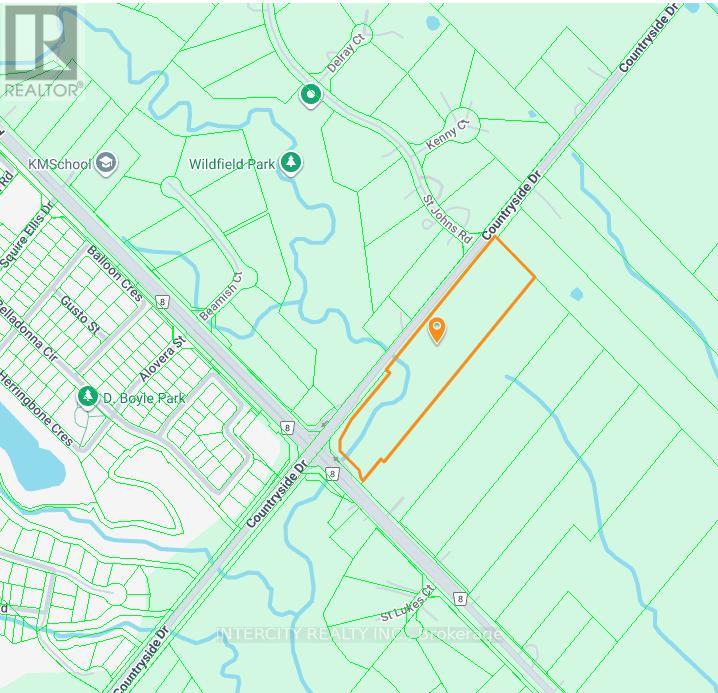
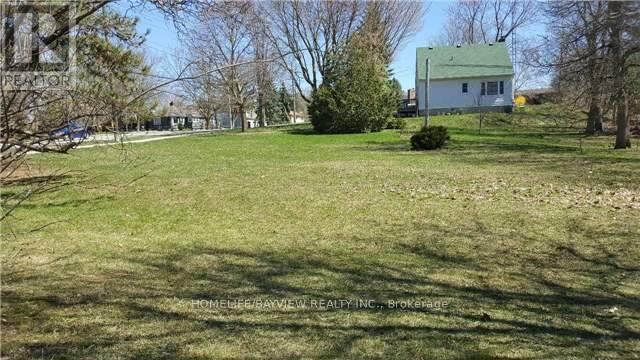
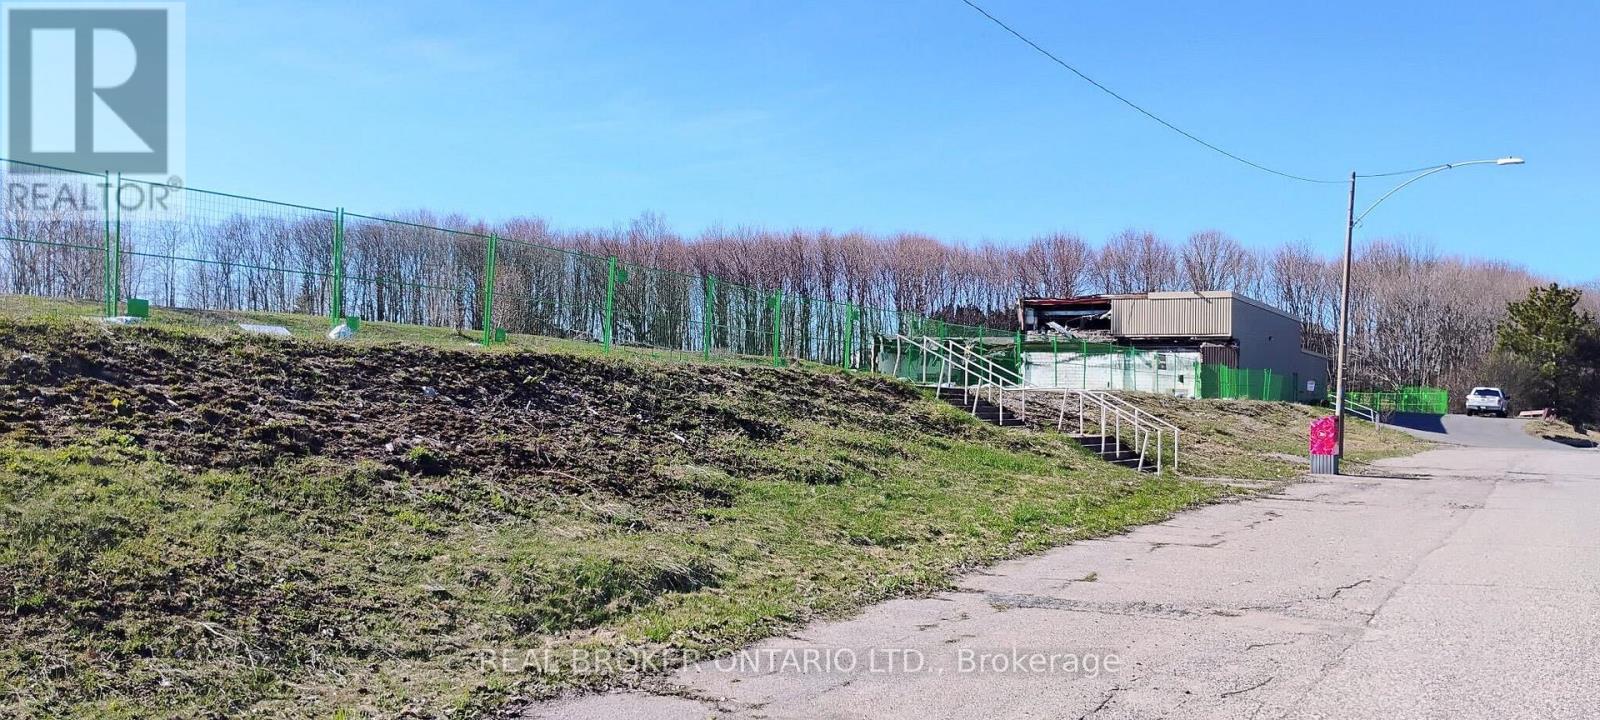
Being Sold by First Mortgagee, 10.59 Acres (6.70 Acres are developable). Located at the southeast corner of Gore Rd and Countryside Dr, in Central Brampton, Block 47-2. (id:62164)
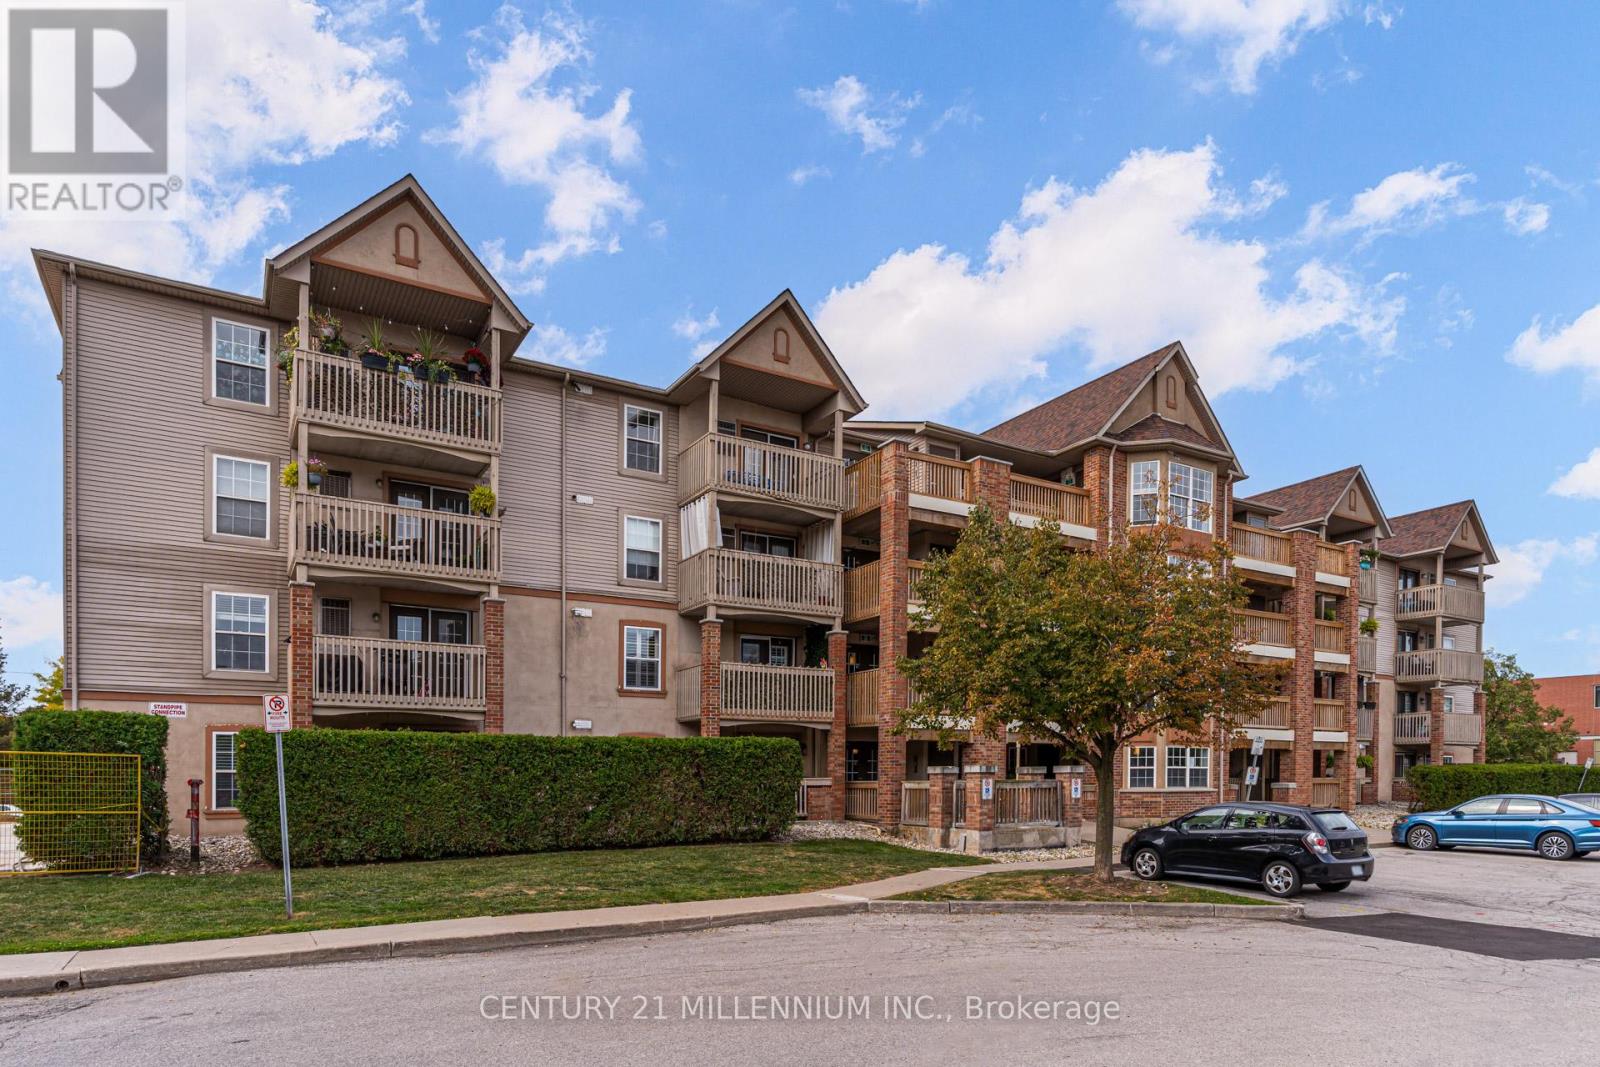
Priced to sell!! Move-in ready 1-bedroom condo in Tansley Gardens! This open-concept ground-floor unit features laminate flooring throughout, a spacious living and dining area with walkout to a private terrace, and a functional kitchen with ample counter space and a breakfast bar. The large primary bedroom includes a double closet with a custom organizer. Additional highlights include an extra storage closet in the bathroom, ensuite laundry, and convenient ground-level access to underground parking and locker. Walking distance to restaurants, shopping, and just minutes to the highway. (id:62164)
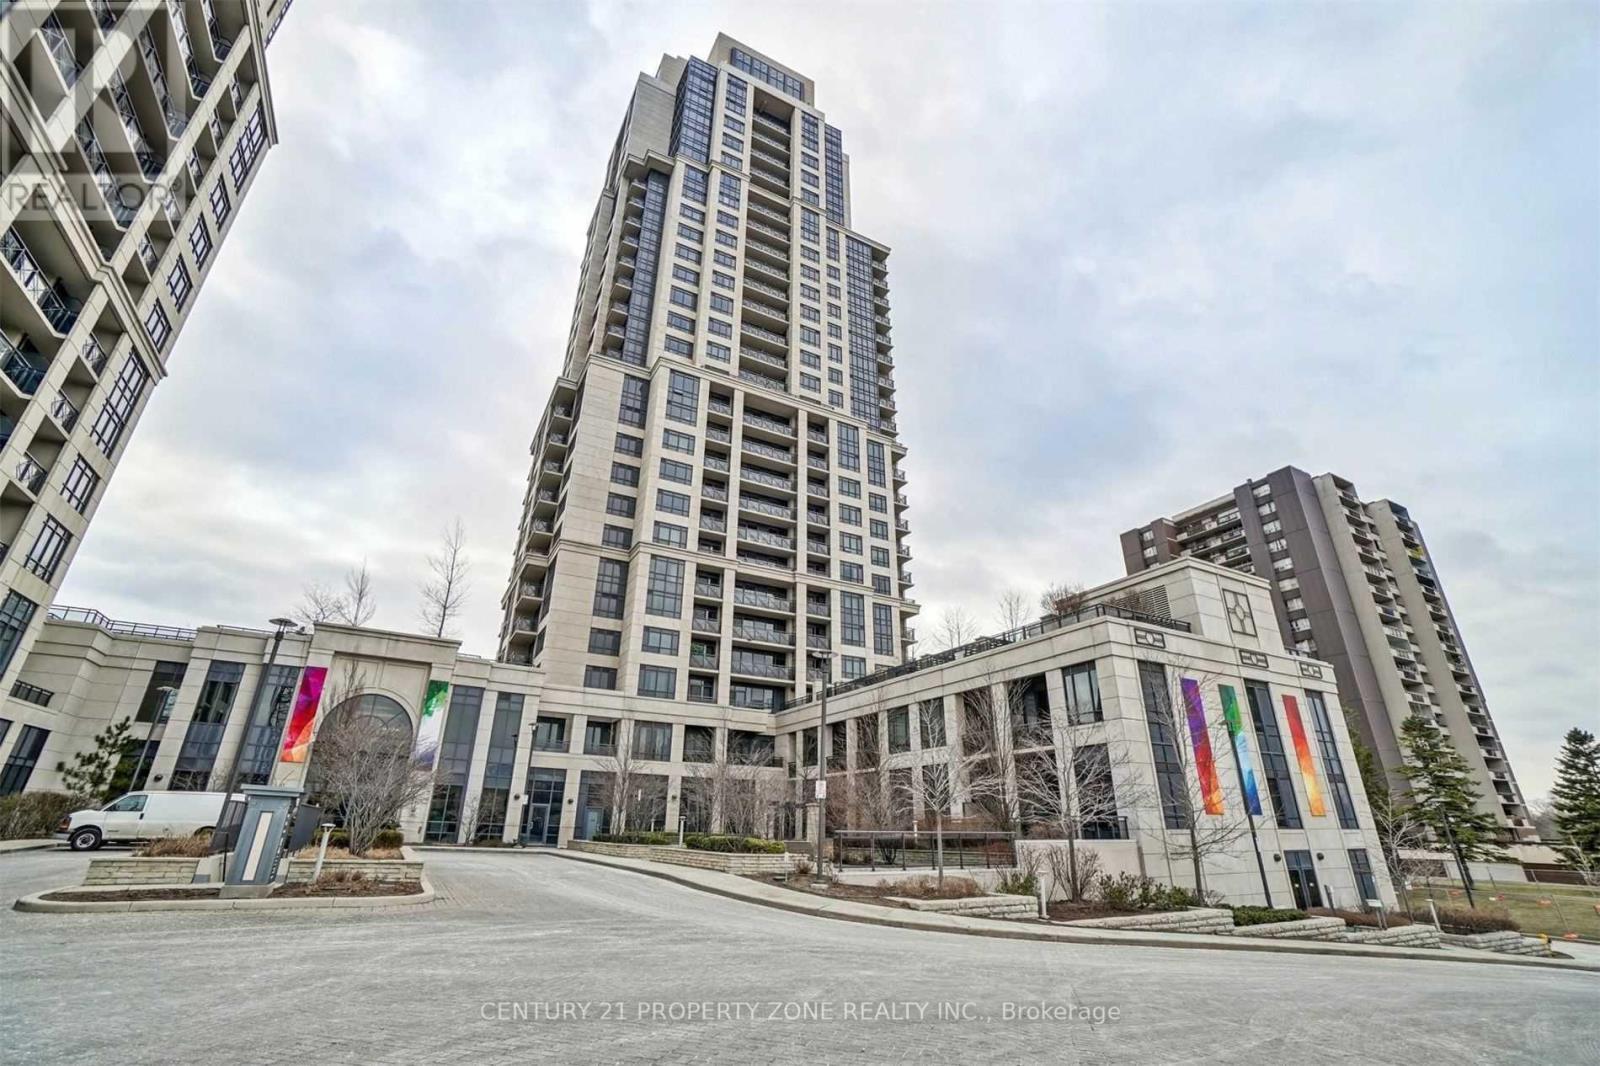
***AVAILABLE IMMEDIATELY WITH 1 EXCLUSIVE PARKING & 1 LOCKER*** This luxury 2 Bedroom and 2 Bathroom condo suite at West Village 1 offering Urban living in the heart of Etobicoke. Open concept living/dining room combo with 815 square feet of living space. Located on the 22ndfloor, enjoy your views from a spacious and private balcony. The layout is thoughtfully designed and perfect for a couple working from home or a small family. This suite comes fully equipped with energy efficient 5-star modern appliances, integrated dishwasher, contemporarysoft close cabinetry, in suite laundry, and floor to ceiling windows with coverings included.The perfect condo for a working professional or a family as it is Centrally positioned, justminutes away from Highways 427, 401, and the QEW, as well as restaurants, public transit also enjoy the incredible amenities including 24 hour concierge, top notch gym, swimming pool, guestsuites, meeting room or party room, BBQ terrace and many more! This unit comes with 1 Parking &1 locker included in the rent. (id:62164)
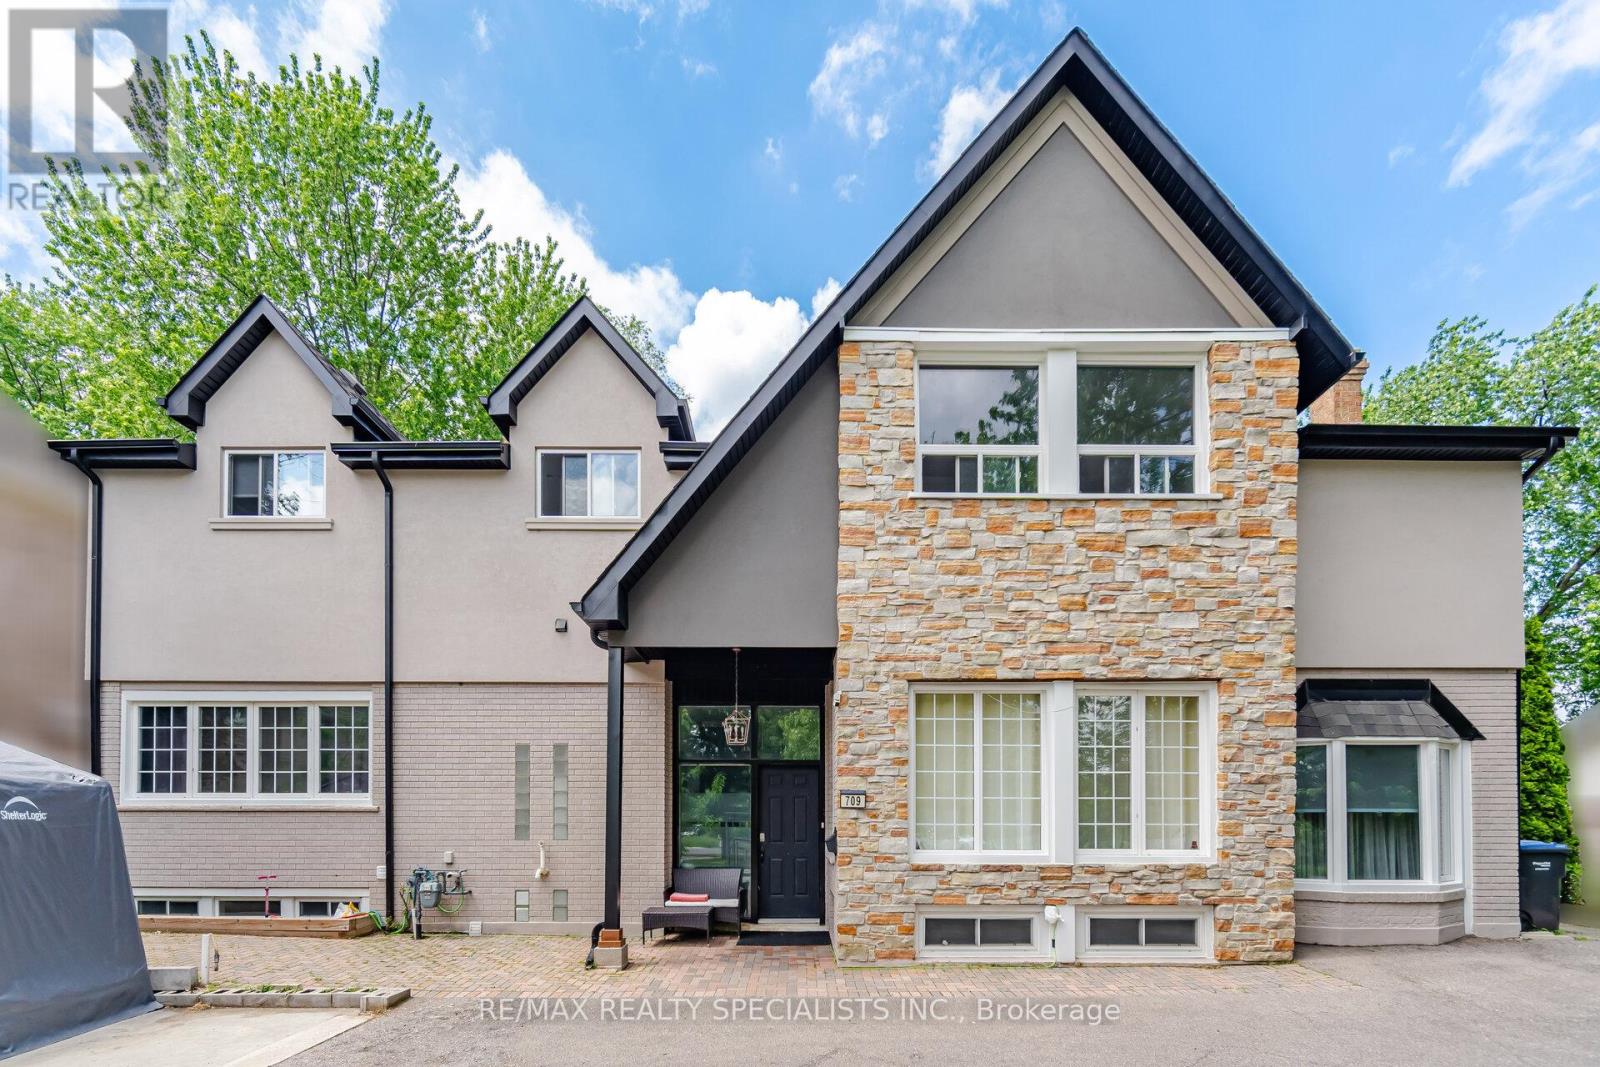
Great Income Property or Perfect for an Extended Family!Situated on a premium 80' x 170' lot in the highly desirable Gordon Woods area, this unique 9+1 bedroom detached home offers exceptional flexibility for investors, developers, or multi-generational living. Featuring 3 separate entrances (one on each level), the original raised bungalow boasts 9' vaulted ceilings, while the upper-level addition (built in 1987) adds 5 bedrooms, 3 bathrooms, a spacious family room with 15' vaulted ceilings, a large kitchen, and a 30-foot deck overlooking the expansive backyard.Attention Investors & Developers: Rare opportunity with potential for lot severance into two residential lots (buyer to conduct their own due diligence and verify with the municipality), offering excellent future redevelopment potential.Conveniently located with easy access to major highways, hospitals, schools, parks, and amenities. (id:62164)
Located in one of Alliston's most popular communities, this 4-bedroom, 3-bathroom home offers space, comfort, and practicality throughout. With nearly 2,300 square feet inside, there's room for the whole family to live and grow. The kitchen is both stylish and functional, featuring stainless steel appliances, a spacious eat-in area, a walk-in pantry, and even a coffee bar for your morning routine. Just off the dining area, you'll find a walkout to the deck and backyard fully fenced for privacy and ready for summer BBQs or playtime. A separate family room offers that extra space everyone needs use it to relax, set up a playroom, or create a formal dining area. Upstairs, the layout is efficient and family-friendly, with well-sized bedrooms and a thoughtful use of space. The primary bedroom includes his-and-hers closets (one of them a walk-in) and a private ensuite with a deep soaker tub and separate shower your own quiet space at the end of the day. The garage has direct access to the basement, making it easy to set up an in-law suite or future rental. You're within walking distance of the new St. Cecilia school, as well as Treetops Park with its splash pad, basketball and volleyball courts. Across the street, enjoy views of the golf course at Nottawasaga Inn, and just a short drive brings you to the highway, outlet shopping, Walmart, and major employers like Honda. Its a perfect mix of peaceful living and everyday convenience a great time to buy in a fast-growing area. (id:62164)
Short Term Only. Located in one of Alliston's most popular communities, this 4-bedroom, 3-bathroom home offers space, comfort, and practicality throughout. With nearly 2,300 square feet inside, there's room for the whole family to live and grow. The kitchen is both stylish and functional, featuring stainless steel appliances, a spacious eat-in area, a walk-in pantry, and even a coffee bar for your morning routine. Just off the dining area, you'll find a walkout to the deck and backyard fully fenced for privacy and ready for summer BBQs or playtime. A separate family room offers that extra space everyone needs use it to relax, set up a playroom, or create a formal dining area. Upstairs, the layout is efficient and family-friendly, with well-sized bedrooms and a thoughtful use of space. The primary bedroom includes his-and-hers closets (one of them a walk-in) and a private ensuite with a deep soaker tub and separate shower your own quiet space at the end of the day. The garage has direct access to the basement, making it easy to set up an in-law suite or future rental. You're within walking distance of the new St. Cecilia school, as well as Treetops Park with its splash pad, basketball and volleyball courts. Across the street, enjoy views of the golf course at Nottawasaga Inn, and just a short drive brings you to the highway, outlet shopping, Walmart, and major employers like Honda. It's a perfect mix of peaceful living and everyday convenience a great time to buy in a fast-growing area. (id:62164)
Bright & Spacious 3 Bedroom Semi-Detached In 'Dufferin Hills'! Family Neighborhood Walking Distance To Shopping Plaza, Bus Stop, School & Park. Professionally Finished Bsmt W/Gas Fireplace.3 Pc Wr, 5Pc En-Suite In Master W/Soaker Tub & Large Separate Shower. Walking Distance To 'Go' Station. New Laminate Flooring On Second Floor, New Dishwasher, New Potlights, Freshly Painted, Central Air (2020). New Roof (2019), New Windows (2025) - Rental Application, Employment Letter, Credit Check, References (id:62164)
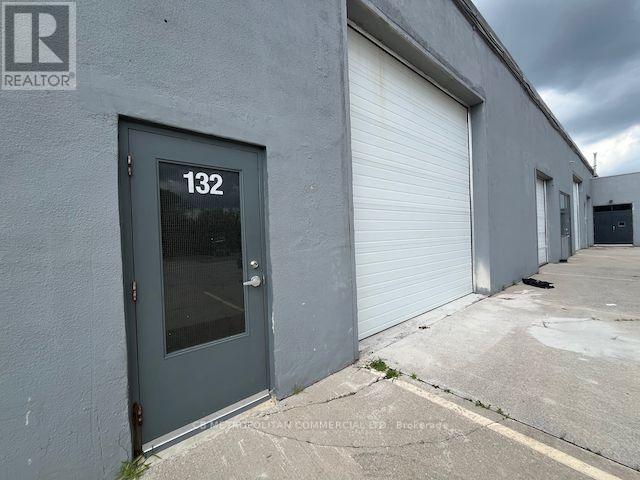
Bright & clean industrial space great for stock & office space with private drive-in truck door and shared access to truck-level loading. 22' Clear span, polished concrete floors, private bathroom & kitchenette rough-in. Efficient heating & cooling controlled ensuite. Only five minutes to the DVP. Ample surface parking. Very well run building with low TMI and highly responsive property management. About $5,340 gross per month plus HST & Utilities. (id:62164)
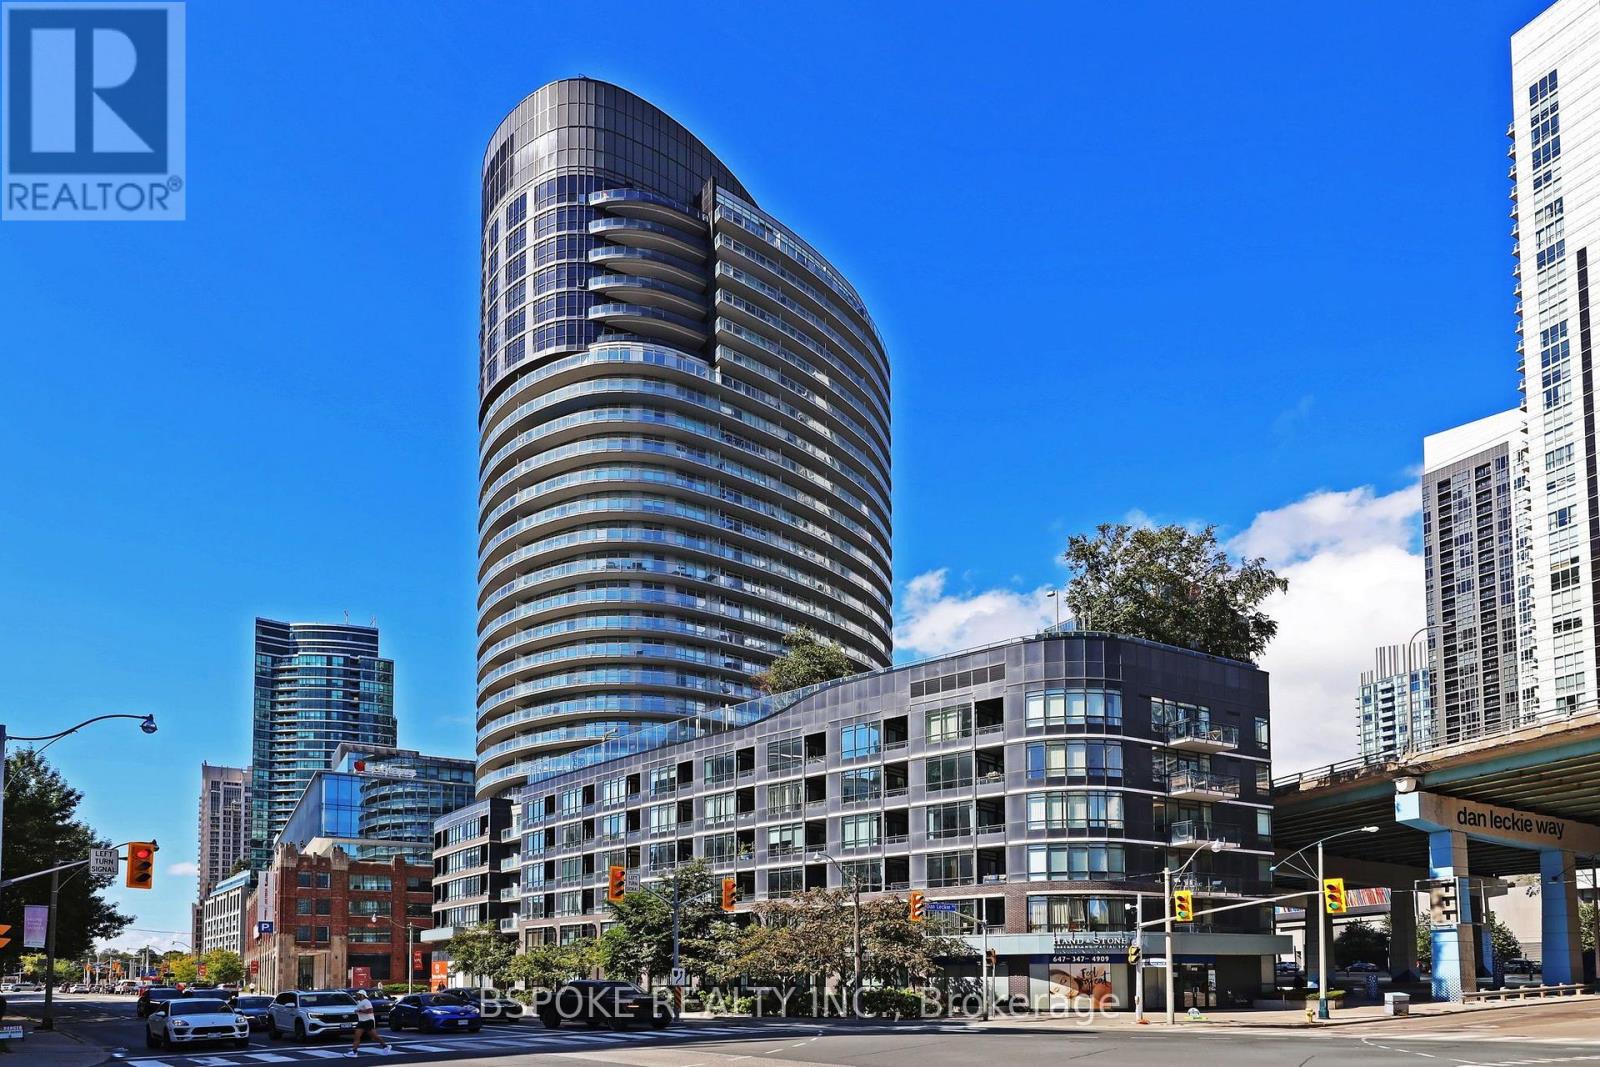
This bright 1-bedroom + den at Panorama Condos sits on an angle, with floor-to-ceiling windows bringing natural light into almost every room and opening up a panoramic outlook across the city skyline and toward the lake. The large open den/entry offers space for a home office, hobby area, or additional seating, plus a double closet for everyday storage. The living and dining areas can shift to suit your setup, while the kitchen adds a peninsula for extra counter space and open shelving that keeps things feeling airy and connected. The bedroom comfortably accommodates a king-size bed and has a generous double closet. The bathroom functions much like an ensuite, with direct access through the closet plus a separate entrance for guests. Outside, the 200 sq ft balcony wraps around the suite, extending the exposure and giving you plenty of space to step outside and take in the city. Freshly painted and includes a locker. The building offers 24-hr concierge and security, fitness centre, saunas, guest suites, theatre/media room, party and dining rooms, games area, boardroom, visitor parking and a large outdoor terrace with BBQs, hot tub and fireplace. Canoe Landing Park is at your doorstep, with the waterfront, Martin Goodman Trail, Loblaws, LCBO, Shoppers Drug Mart, STACKT Market and The Bentway all close at hand, plus easy access to King West, the Entertainment District, TTC, Lake Shore and the Gardiner. (id:62164)
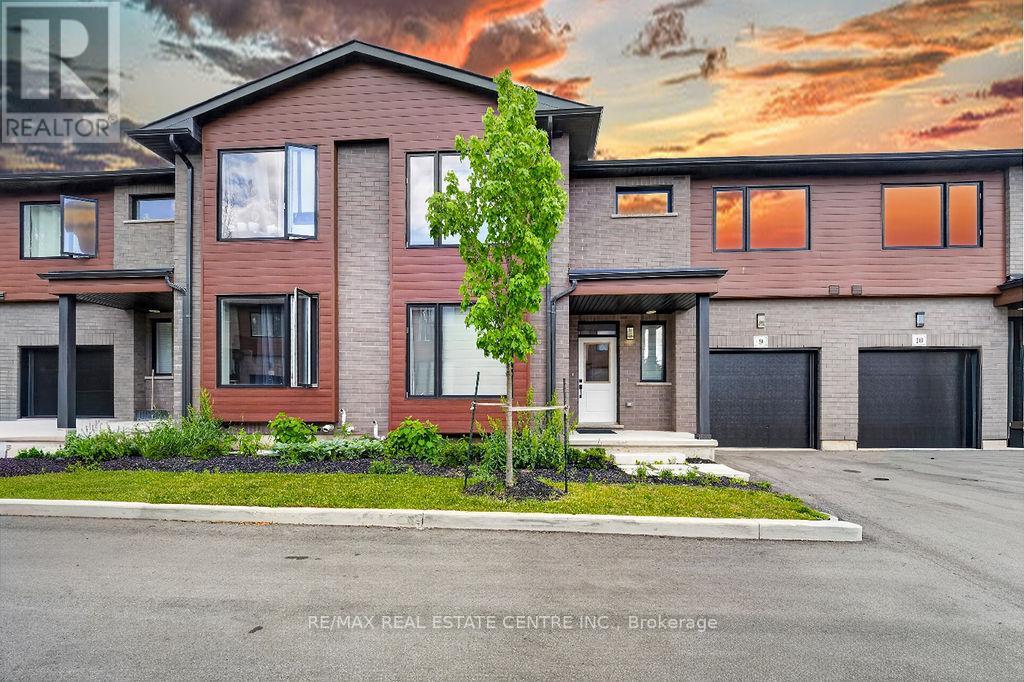
WELCOME TO BLAIR WOODS - A STUNNING MOVE-IN READY OPPORTUNITY IN WEST GALT! This newly built Maple interior model offers approximately 2,000 sq. ft. of beautifully finished living space plus an unfinished basement awaiting your vision and future customization. Showcasing 9-foot ceilings on the main level, modern architectural design, premium finishes, elegant hardwood stairs, and oversized windows that bring in an abundance of natural light, this vacant home blends style and functionality seamlessly. Offering 4 bedrooms and 4 bathrooms, the layout is thoughtfully designed with 2 bedrooms and 2 bathrooms on the main floor and an additional 2 bedrooms and 2 bathrooms on the upper level, creating ideal separation for families, guests, or multi-generational living. The main floor features a primary bedroom for convenient single-level living along with a spacious great room open to above, enhancing the sense of openness and natural light. The second floor includes a comfortable family room, providing an additional living space ideal for relaxation, media, or entertaining, along with a flexible open area that can be adapted to suit a variety of lifestyle needs such as a workspace or play area. The unfinished basement offers excellent potential for additional living space, recreation, or fitness area, making this home a perfect blend of current comfort and future opportunity, all conveniently located just minutes from major routes and everyday amenities. (id:62164)
A fantastic opportunity for first-time buyers and growing families in a quiet Hamilton Centre neighbourhood! This beautifully maintained and modernized home offers more than 1,400 sq. ft. of bright and comfortable living space with 3 bedrooms, 1.5 bathrooms and spacious principal rooms throughout. Updated main-floor flooring and fresh, light-toned walls throughout create a bright and airy feel, while the generous eat-in kitchen offers plenty of space for family meals and large main floor living area for everyday living. Thoughtful updates provide added peace of mind, including the roof completed in 2019, furnace and air conditioning in 2018, and an on-demand water heater installed in 2021.Step outside to a fabulous deep backyard featuring a deck perfect for entertaining and a large grassy area with plenty of room for kids and furry family members to play. Front drive parking adds everyday convenience. Enjoy a central location just minutes from Pier 4, Bayfront Park, the restaurants and shops of vibrant James Street North, downtown Hamilton and easy highway access. A wonderful combination of space, updates, outdoor living and location, ready for its next family to call home! (id:62164)
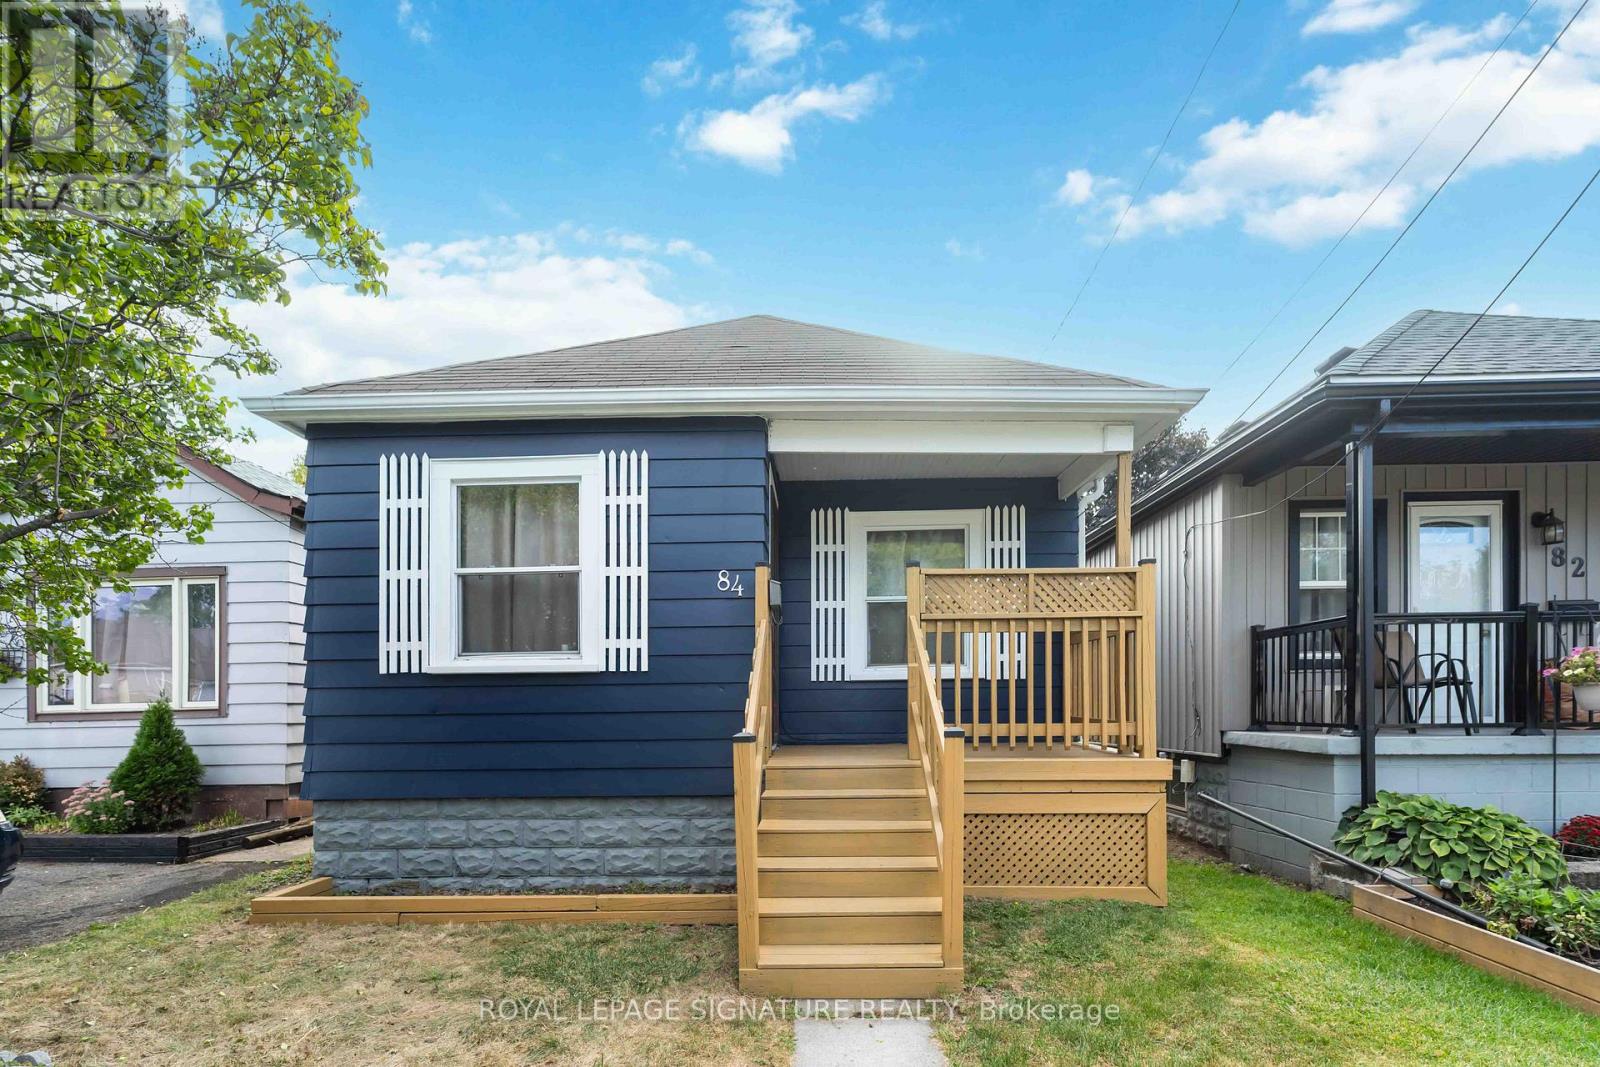
Welcome to this charming bungalow in Hamilton's highly sought-after Crown Point neighbourhood. Rich in character and originally built in 1943, this well-maintained 2-bedroom, 1-bathroom home blends timeless charm with thoughtful modern updates. Nestled on a quiet, tree-lined street, it offers an excellent opportunity for first-time buyers or investors looking to purchase in a welcoming, family friendly community. Filled with natural light, the home offers a warm and inviting atmosphere throughout. The bright living room features a large front window and a stylish new chandelier, while the updated kitchen boasts ample cabinetry, generous storage, and a modern new backsplash. The freshly painted primary bedroom provides a comfortable retreat, and the second bedroom showcases new flooring, a new chandelier, and overlooks the backyard deck. A well-appointed 4-piece bathroom completes the main level. Step outside to a spacious backyard with a 10' x 7' deck, offering the perfect space for relaxing, gardening, or entertaining family and friends. The unfinished basement presents endless possibilities, providing a blank canvas to customize and create additional living space to suit your needs. Ideally located within walking distance of Centre Mall, the shops and restaurants along Ottawa Street, parks, schools, and public transit, this home combines everyday convenience with neighbourhood charm. Commuters will also appreciate quick access to Highway 403 and the QEW. Discover the warmth, character, and potential that make 84 Frederick Avenue a wonderful place to call home. (id:62164)
This rare investment opportunity offers exceptional value and versatility! Situated just minutes from Conestoga College, major amenities, and Highway 401, this stunning duplex features approximately 5,000 sq. ft. of total living space, including a beautifully finished basement apartment. Designed with comfort and functionality in mind, the main home showcases a spacious and well-appointed layout with 7 bedrooms and 6 bathrooms in total. The elegant main floor includes a gourmet chef's kitchen with stylish backsplash, bright living and dining areas, two inviting family rooms, and a private office - ideal for working from home. Upstairs, enjoy an additional family room perfect for relaxing or entertaining. The finished basement offers a fully self-contained unit with a separate entrance, making it ideal for extended family or rental income potential. This lower-level suite features 3 bedrooms, 2 full bathrooms, a modern kitchen, a cozy sitting area, and its own dedicated laundry space. An incredible opportunity for investors or large families seeking space, convenience, and income potential in a prime location! (id:62164)
Absolutely Fabulous Warden Woods Detached 4-Bedroom, 4-Bathroom Home. Walk Out To The Deck And Garden-A Great Space For Entertaining. Huge Primary Bedroom And Fully Finished Basement. This Home Backs Onto A Park/Sports Field With Tennis Facilities And More. Short Walk To Warden Subway, Schools, Parks And Big-Box Stores. Located Directly Across From The Famous SATEC School! Situated In The Sought-After Clairlea Neighbourhood In Toronto, Close To Warden Subway Station And The Don Valley Parkway. Short Walk To Schools, Shopping Plazas, Community Centre, Soccer Field, Playground And Children's Water Park.The Home Is Located On A Quiet Street. The Vendor Has Spent $150,000+ On Renovations, Front And Backyard Landscaping, Epoxy Garage Flooring And Extra Storage Cabinets. Custom-Designed Basement With An Open-Concept Layout And Walk-Out To The Backyard. https://www.photographyh.com/mls/g193v/ (id:62164)
Owner is changing the original plan to the new plan for One single on Roxborough Rd. and 7 townhouses along the Queen st. E. No maintenance to pay. City's maintenances service like garbage pickup and snow removal. Free hold project with hundreds thousands dollar of saving for builder to build. No internal road to give up the land for, or costs to build the common road. There are around 50 different studies and plans are available for potential buyer to review with conditional offers. There are also available on town of Newmarket website / Current applications/ 6 Roxborough Rd. (id:62164)
Client RemarksExperience the pinnacle of Midtown living in this stunning 19th-floor corner unit! Welcome to Neon Condos, where this rare 2-bedroom, 2-bathroom suite redefines urban elegance. As a corner unit, the home is bathed in natural light, offering a sense of space and airiness that is hard to find. The heart of the home is a sleek, open-concept living area featuring a chef-inspired kitchen with a functional island and premium stainless steel appliances-perfect for hosting or a quiet night in.Step out onto your private balcony and witness unrivalled, unobstructed west-facing views over the lush canopy of Eglinton Park. Whether it's the morning light or a vibrant sunset, you will never tire of this backdrop. Both bedrooms are generously sized, providing a true retreat from the city below. Complete with the convenience of 1 parking spot and a storage locker, this unit offers both style and substance. Enjoy world-class amenities and a location that puts the best of Yonge and Eglinton right at your doorstep. (id:62164)
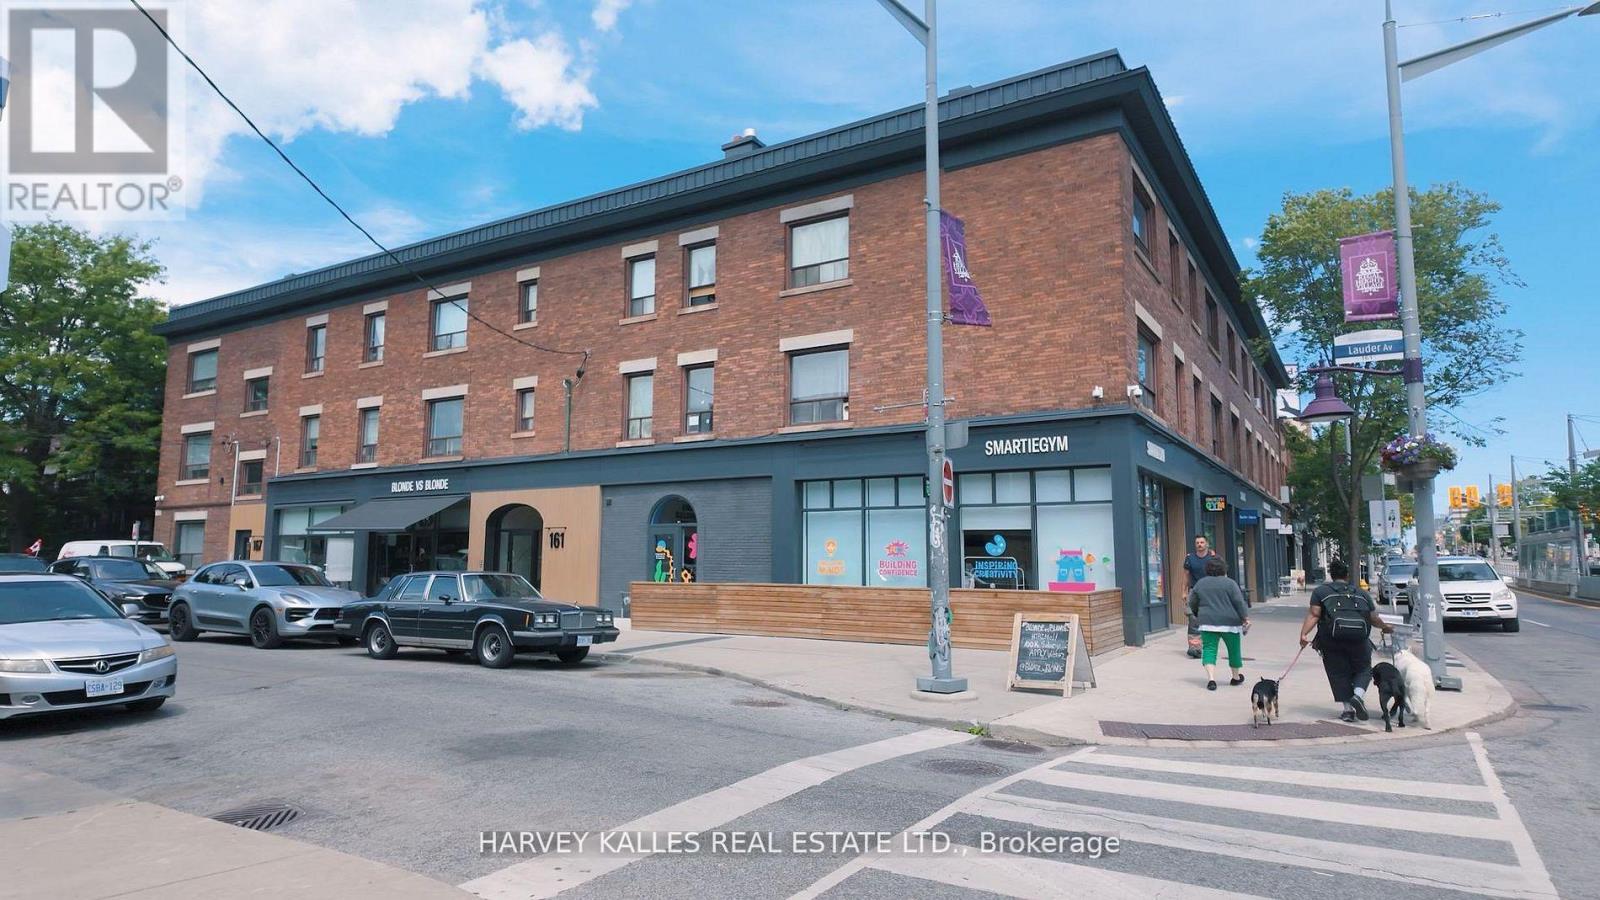
Welcome to this exciting offering in dynamic Oakwood Village. This 2BR apartment features large bedroom and excellent layout is located in abuilding of such distinct and historical character that is based in a such a central, dynamic, and safe neighbourhood. Be the one to live in this freshly renovated 678 Square Foot gem and benefit from the brand new appliances (fridge, freezer, stove, oven, and dishwasher) as well as the tastefully designed aesthetic touches. The art deco style of your new home will inspire inhabitants and guests alike and enjoy the spacious pad, updated kitchen, large living/dining room and durable hardwood flooring. The Regal Heights neighbourhood in trendy St. Clair West offers the best of Toronto's dining and retail scenes as well as wonderful schools, green spaces and places of worship. An opportunity not to be missed. (id:62164)
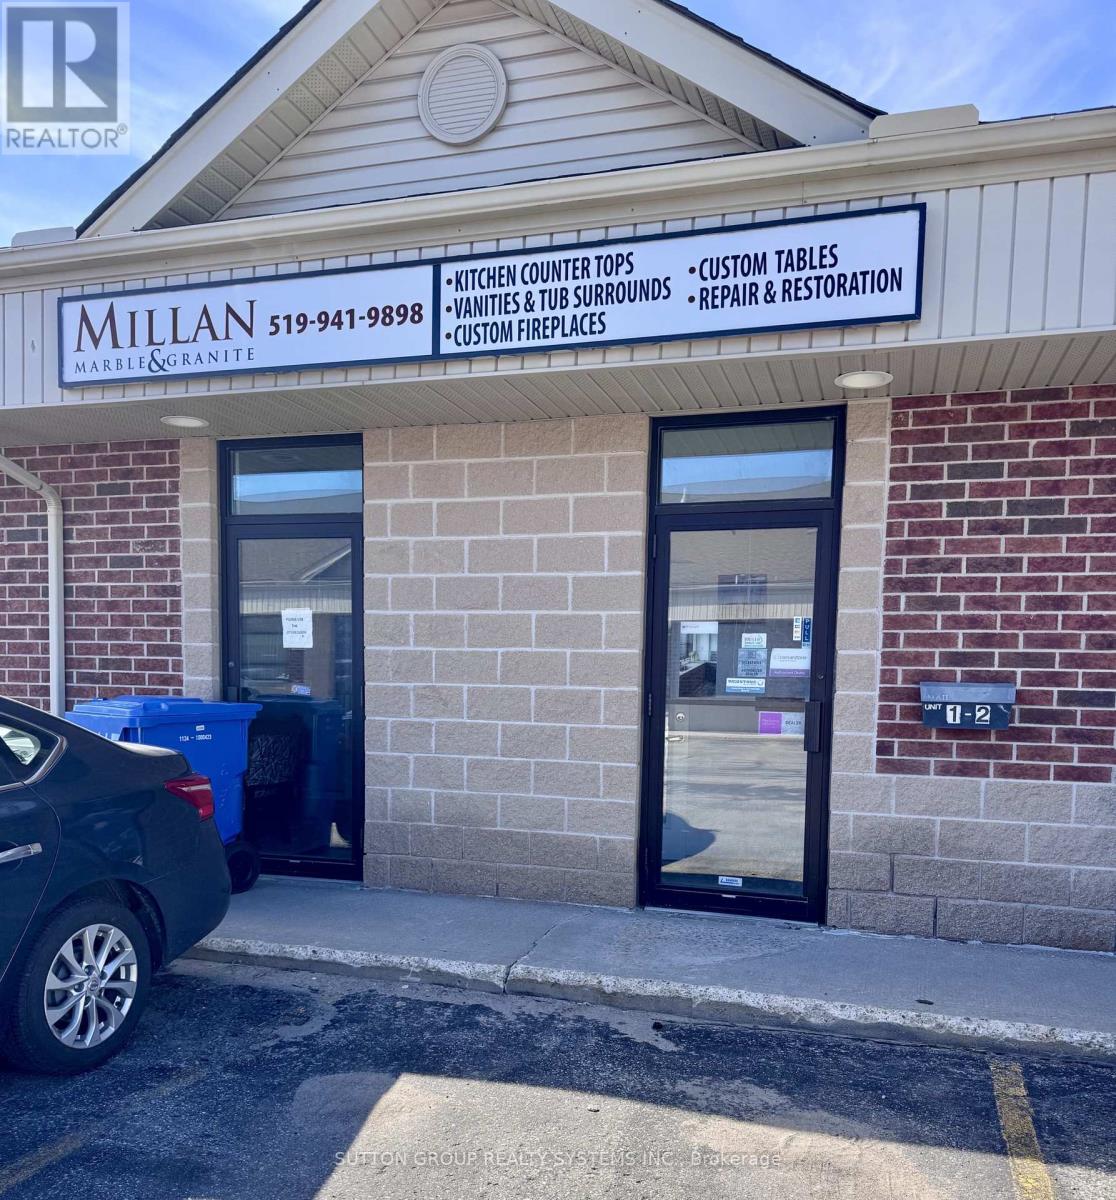
Sale of Business - More than 20 years in business. Turn Key operation. Great opportunity to own and operate a stone fabrication shop from this efficient set up, working with quartz, porcelain, granite, marble and other natural stones to create customized pieces. Offering an established operation specializing in the fabrication and installation of countertops, fireplaces, flooring, bathrooms, and kitchens. The assets and equipment are currently installed and operating from a premium unit with street exposure. Showroom and bathroom on main floor. 1 Office and 1 Tool Storage room. Drive in Loading Door. Conveniently located close to the Hwy 10 and Downtown Orangeville. Lease Term of 4 years + 5 years. Current Monthly Rent with TMI and Hst included $5,722.92. Check their website at https://millanmarble.com (id:62164)
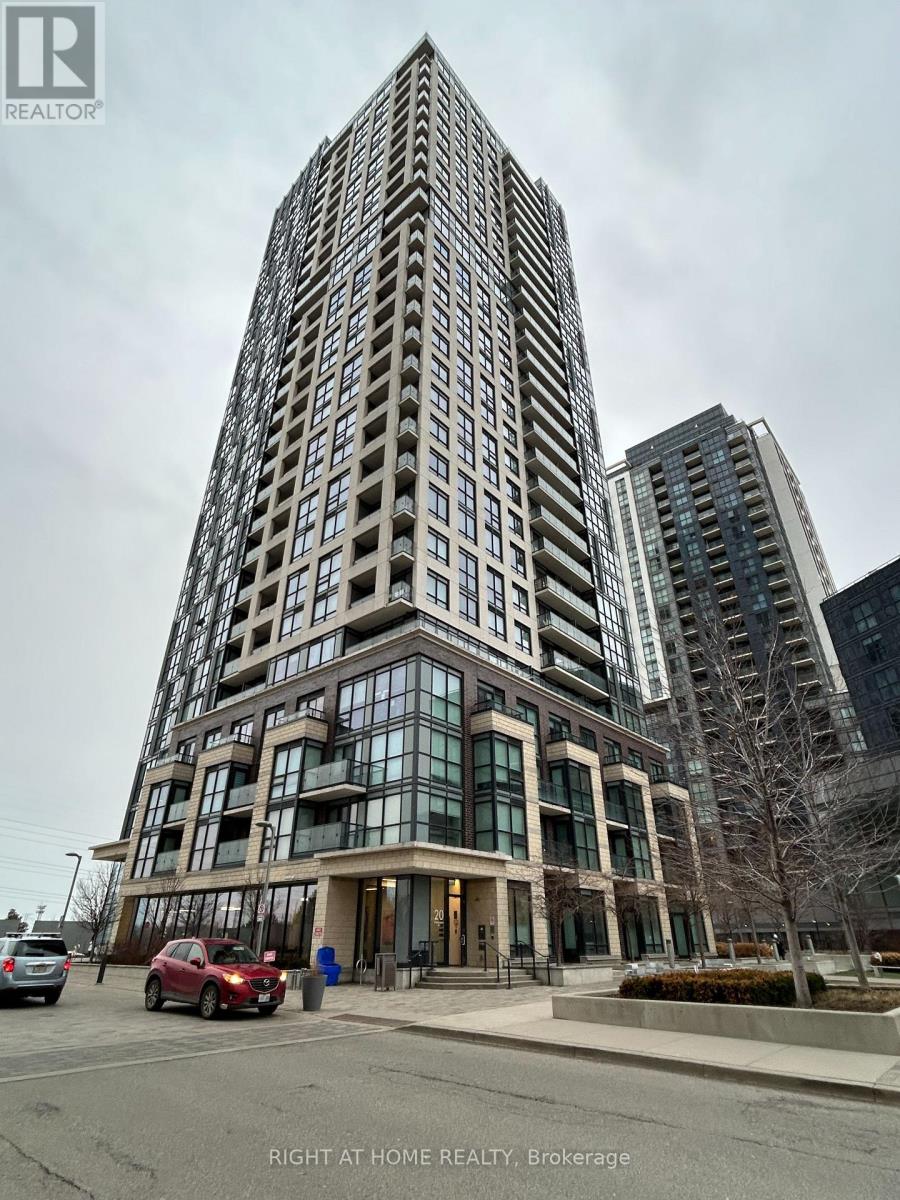
Bright And Beautiful Corner Unit With 2 Bedroom And 2 Full Washroom, 8'6 Feet Ceilings, Floor To Ceiling Windows Throughout, Beautiful City And Lake Views, Laminate Floors In Living Room And Kitchen, Quartz Counter Tops. Steps To Kipling Subway, Go Train And Future Mi-Way Terminal, Close To Hwy 427 And Gardiner, Minutes To Downtown, Airport, Sherway Gardens Mall, Hospital. Amenities Include Fitness Room, Party/Multimedia Rm, Media Lounge/Lib, 24 Hr Concierge, 1 Locker, 1 Parking. (id:62164)
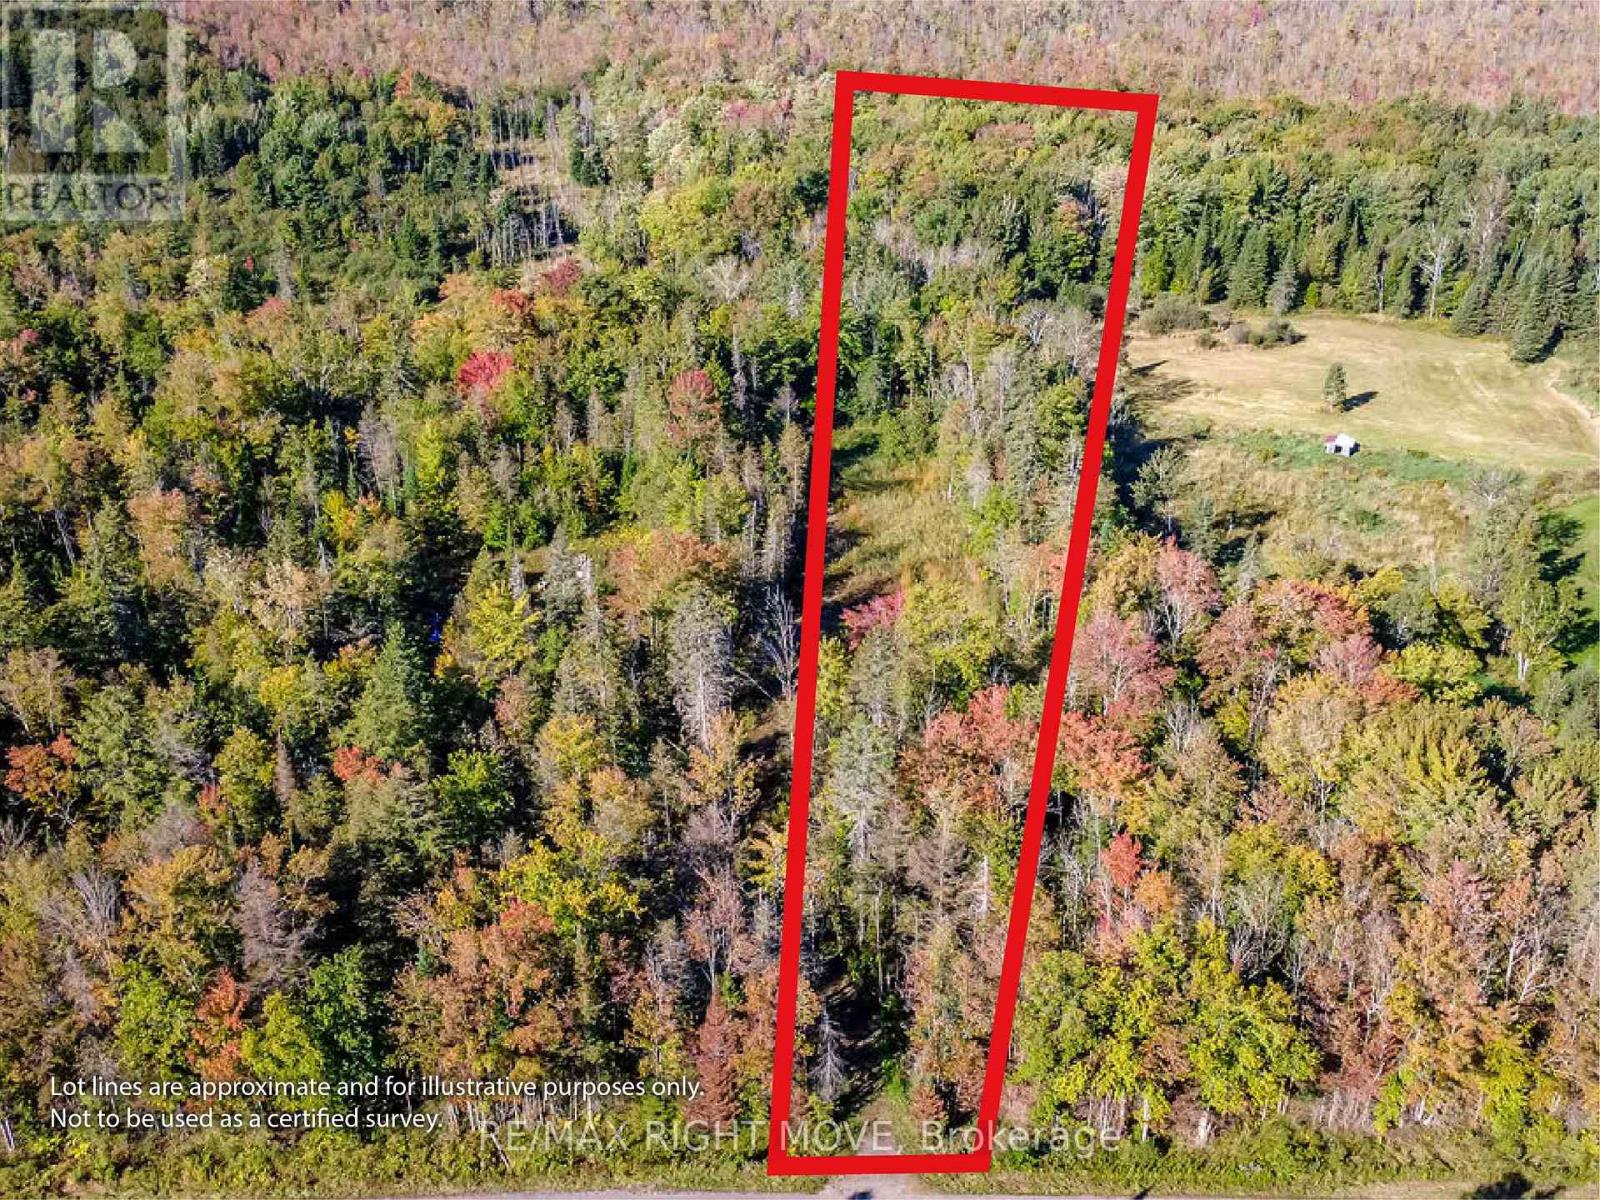
Having trouble finding the perfect house? Why not build it?!! This 3 acre building lot is ideally situated just minutes from Hwy 11 for easy commuting North or South. Much of the "prep-work" is done. Culvert in place with cleared driveway and potential building location. Lot has been backfilled and drainage lines installed. Seller will include building plans or you can bring your own! (id:62164)
Welcome to 31 Peachwood Crescent, a beautifully maintained two-storey home offering approximately 1,885 square feet above grade and 2,701 square feet of total finished living space. Featuring six bedrooms, four bathrooms and two kitchens. This versatile home is ideal for growing, extended or multi-generational families. The main floor offers two separate sitting/living areas, while the fully finished lower-level in-law suite features two bedrooms, a kitchen, two-piece bathroom and includes two egress windows. Additional highlights include an extended driveway for up to three vehicles, interior and exterior pot lighting, and a low-maintenance concrete patio. Recent updates include roof (2020), A/C (2025), hot water tank (2020), plus updated appliances. Conveniently located near schools, transit, shopping, parks and amenities, this move-in-ready home offers an excellent combination of space, comfort and flexibility. A home like 31 Peachwood Crescent with this much versatility is a rare find. RSA. (id:62164)
This 2024 Built Two-Storey Townhome Boasts No Neighbors behind with a Contemporary Brick Exterior, Vinyl Siding Accents, & Colour Matched Windows...Encircled by Lush Natural Lands, Walking Trails, A Community Pond, and Parks to Explore...Westwood Village Allows You to Discover the Beauty of Nature Right at your Doorstep. Surrounded by Ample Amenities and Conveniences. Freehold Townhome on Private Rd. There is a POTL Fee. (id:62164)
Exceptional 7.6-acre development opportunity on Roman Avenue in Elliot Lake. Zoning has been amended to permit up to 116 mixed residential units, offering a rare opportunity for developers and investors. Environmental studies have been completed and professionally prepared site and building drawings are available, providing a significant head start for future development. Ideally located within an established area surrounded by Elliot Lake's natural beauty, this property offers strong long-term potential with access to nearby amenities, recreation, and services. Rare opportunity to acquire a large-scale development site with key planning work already completed. (id:62164)
Architecturally relevant and thoughtfully reimagined, 105 Marsdale Drive is an inspiring mid-century modern "Butterfly Roof" bungalow, offering nearly 3,000 sq ft of main-level living in one of South St. Catharines' most highly sought-after neighbourhoods. Originally designed in 1958 by Massey Award-winning architect James E. Secord, with a later addition influenced by renowned architect Ron Thom, this home blends preserved architectural character with modern updates. Features include floor-to-ceiling glass, clean horizontal lines, custom rosewood built-ins, and four fireplaces (3 wood-burning, 1 gas). The open-concept layout flows seamlessly through the living, dining, and kitchen areas, creating an ideal space for both everyday living and entertaining. The private backyard oasis is a standout feature, professionally landscaped and designed for resort-style living. Highlights include a Swenker concrete pool, hot tub, outdoor BBQ kitchen, pool change room, low-voltage landscape lighting, and a programmable in-ground sprinkler system. The fully finished lower level offers a self-contained suite with a separate entrance, two bedrooms, a full kitchen, spacious living areas, and a full bathroom - ideal for multigenerational living, growing teenagers, guests, or a nanny/in-law setup. Additional features include an original indoor cedar-lined sauna with shower, extensive storage, cedar-lined closets, and mature award-winning landscaped gardens providing exceptional privacy. This year, the home was recognized by the Niagara Architectural Society, celebrating its architectural history and significance. Located just steps from the Niagara Escarpment, Bruce Trail, Ridley College, the Pen Centre, and some of Niagara's top wineries and Michelin star restaurants. A rare opportunity to own an architecturally significant mid-century modern home with exceptional lifestyle flexibility in a prime location. (id:62164)