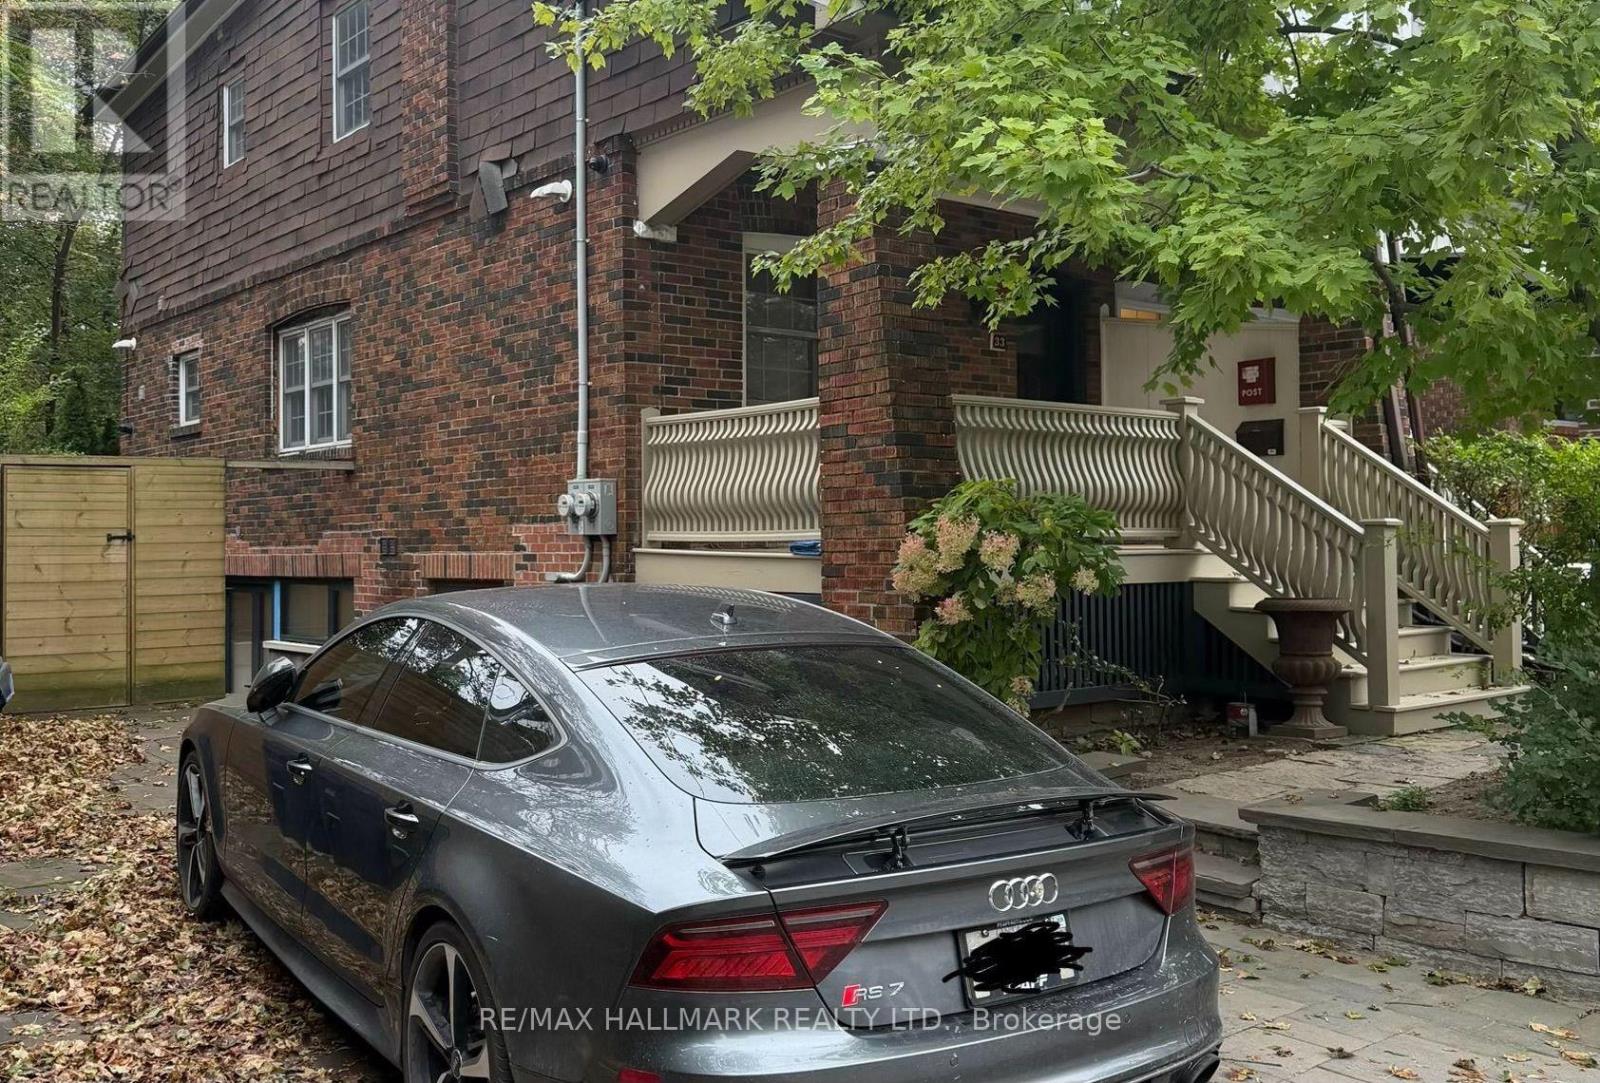
Prime Yonge & Eglinton Commercial Opportunity!Position your business in one of Toronto's most vibrant and highly sought-after neighbourhoods without the premium cost of a Yonge Street address. This exceptional property offers the perfect balance of visibility, convenience, and value, making it an outstanding opportunity for professional offices, medical or wellness practitioners, consultants, designers, boutique agencies, or a wide variety of service-based businesses.Originally a family home, the property has been meticulously maintained and thoughtfully converted into professional office space, reflecting years of pride of ownership. The warm, inviting atmosphere creates a welcoming environment for both clients and employees while maintaining the functionality today's businesses demand.Located just steps from the heart of Yonge & Eglinton, you'll enjoy immediate access to an incredible selection of restaurants, cafés, retail shopping, banks, fitness facilities, and everyday amenities. The TTC subway and the Eglinton Crosstown LRT are only a short walk away, providing outstanding accessibility for staff and clients from across the city.A rare feature in this neighbourhood, the property includes parking for three vehicles, eliminating one of the biggest challenges of operating a business in midtown Toronto. At the rear, a charming, maintenance-free backyard offers an ideal outdoor space for staff breaks, informal meetings, or simply a quiet retreat during the workday.Whether you're expanding your business, relocating to a prestigious Midtown address, or looking for an attractive alternative to high-rise office space, this turnkey property offers exceptional flexibility, character, and long-term value in one of Toronto's strongest commercial locations. A truly unique opportunity in the heart of Yonge & Eglinton. (id:62164)
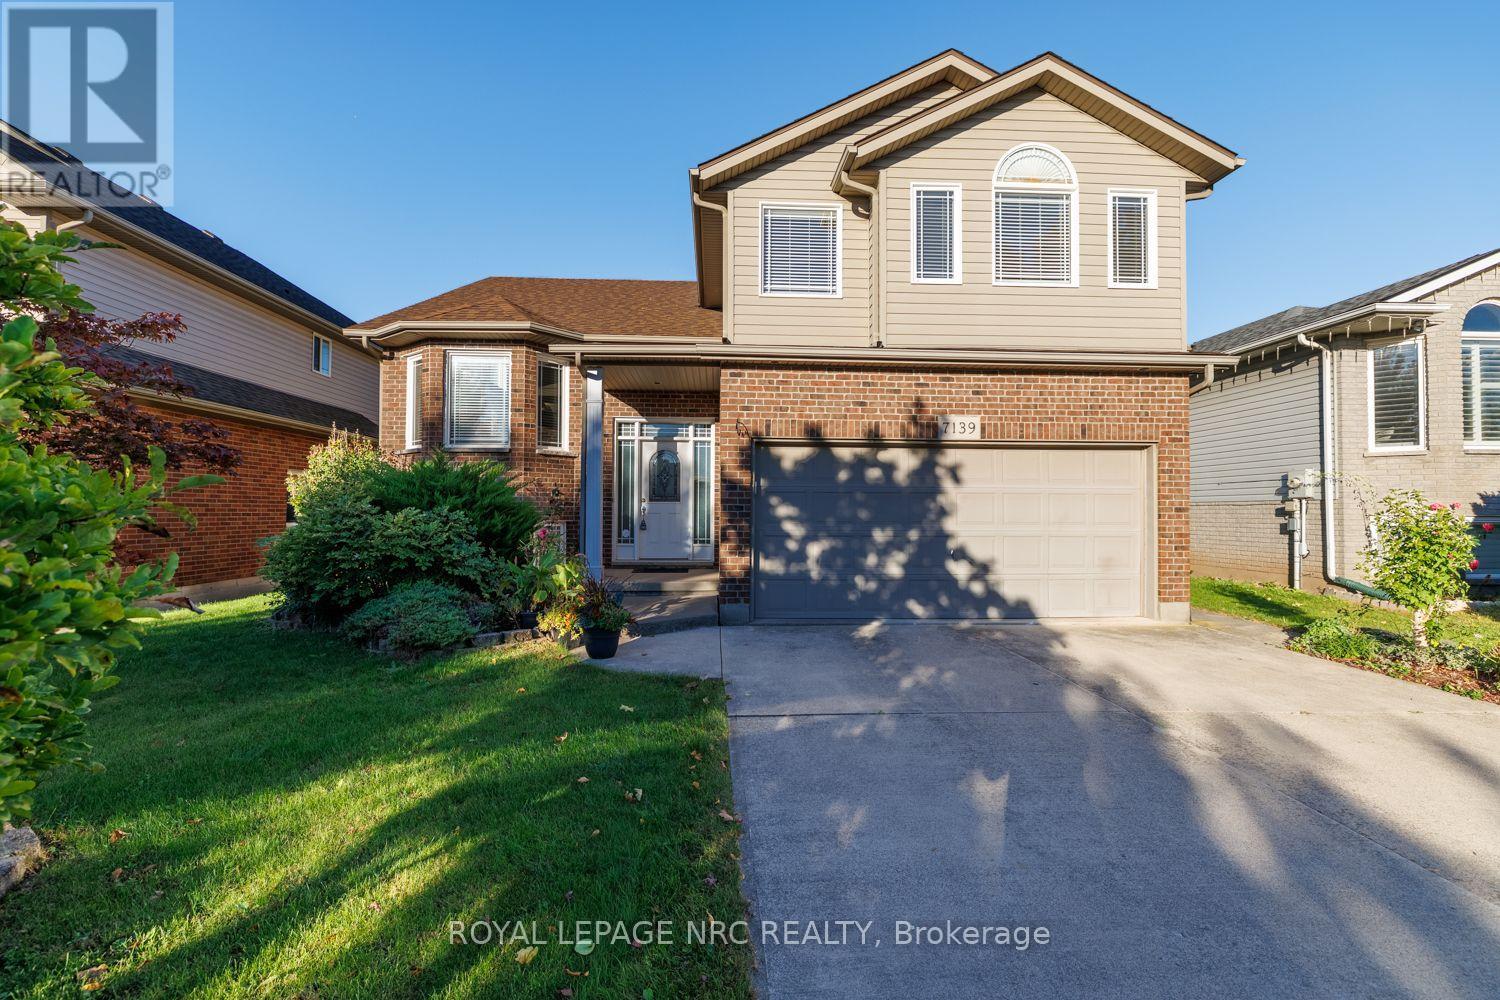
Welcome to 7139 Parkside Road - situated on a premium lot with no rear neighbors, this exceptional home backs directly onto protected municipal green space and a naturalized water buffer. Outdoor living is elevated with a large finished deck featuring modern glass panels, a spacious concrete back patio, and a stately concrete driveway. Inside, architectural elegance greets you with a beveled glass front door, custom pillars, archways, Palladian windows, and soaring vaulted ceilings. The main floor features non-slip tile and warm hardwood flooring, leading to an open-concept kitchen with Millbrook Cherry cabinetry and a cozy family room with a gas fireplace. French doors open to the primary suite retreat, featuring a walk-in closet, 4-piece ensuite with a glass shower and Jacuzzi tub, plus extra garage-roof insulation to keep your bedroom floor warm year-round. A generous second main-floor bedroom sits adjacent to a second full 4-piece bath, offering ultimate privacy for guests or family. Enjoy main-floor laundry, central air, and an automatic garage opener. The fully finished lower level boasts 9+ ft ceilings, clean maintainable carpet, a second gas fireplace, a 4th bedroom (ideal for a home office), and a 3-piece bath with a space-saving pocket door. Minutes to top schools like Forestview Public and St. Michael Catholic High School, Costco, Walmart, Metro, MacBain Community Centre, and medical facilities. A rare offering of pride of ownership, scenic privacy, and everyday convenience! (id:62164)
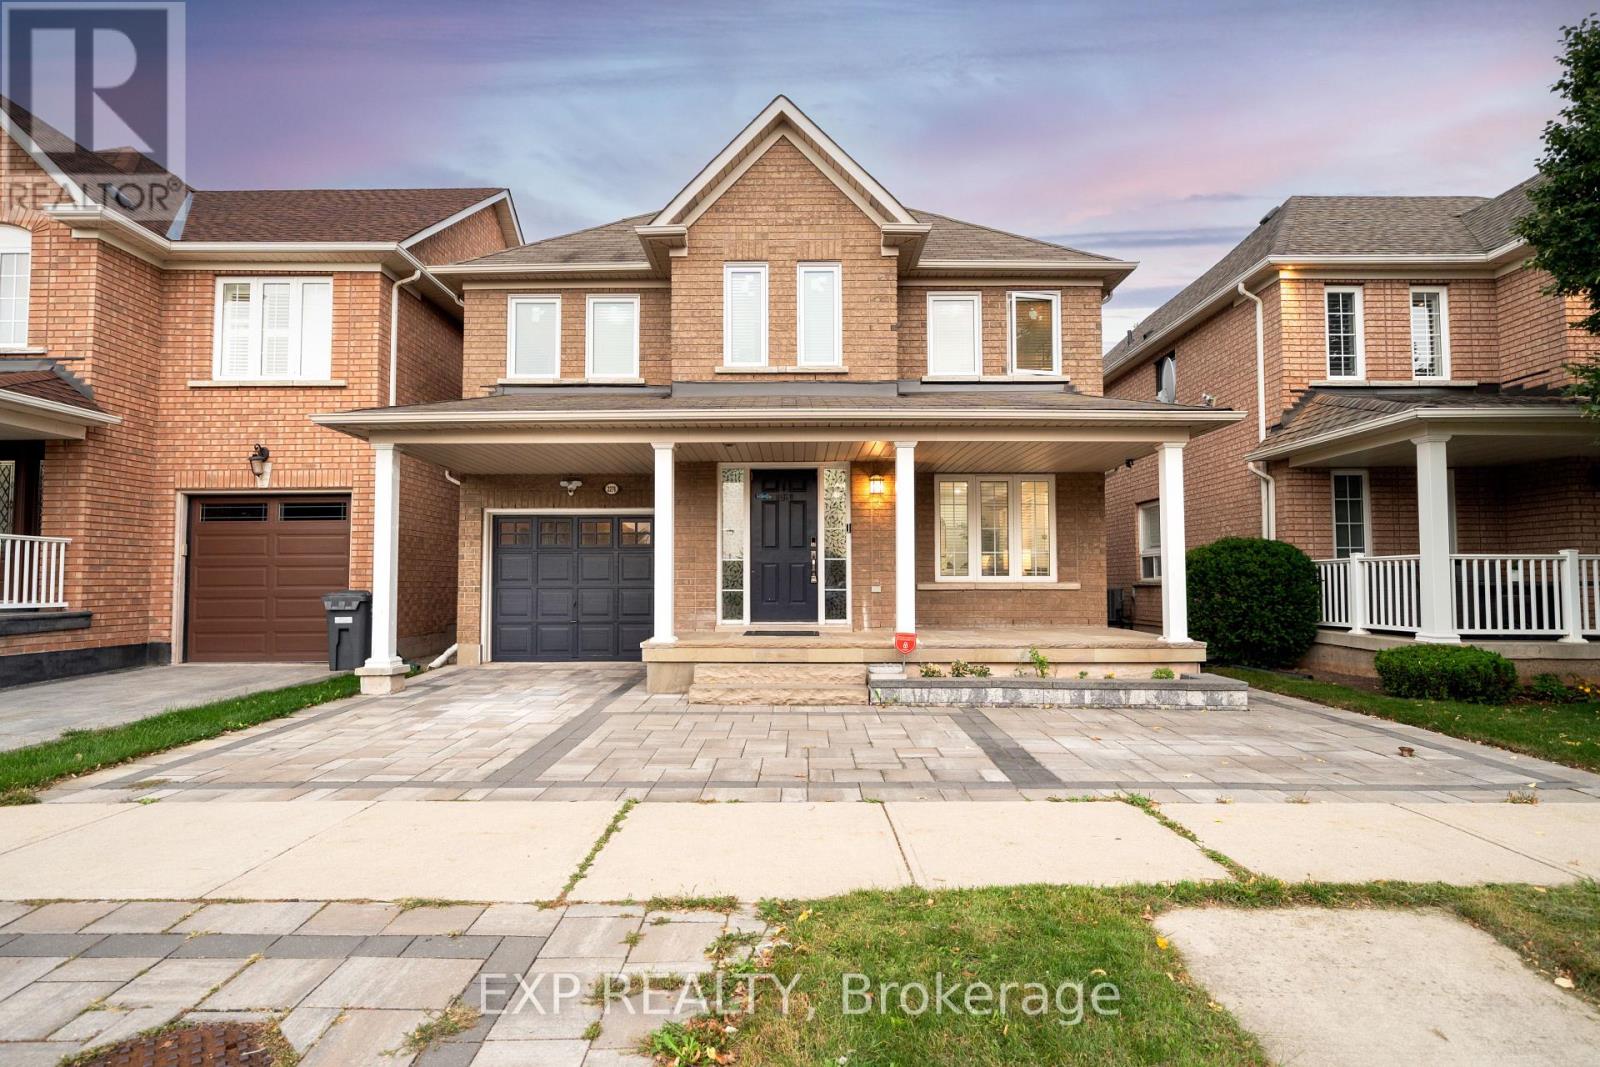
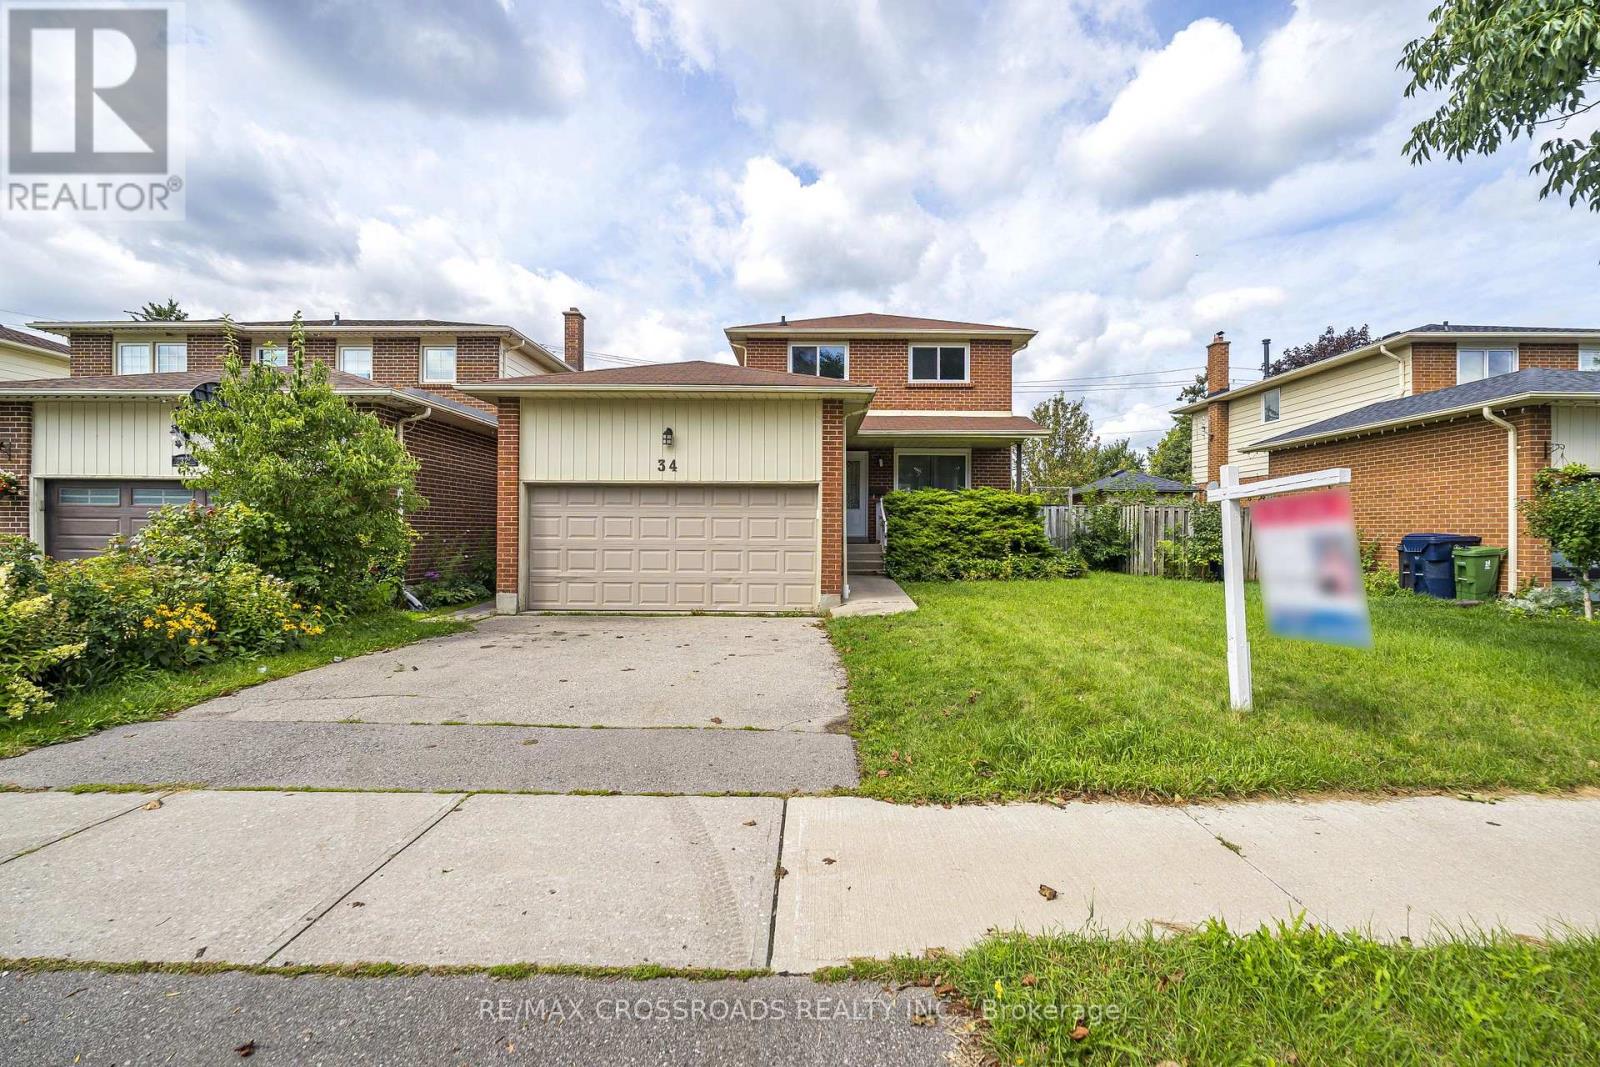
Live surrounded by some of Oakville's most reputed public schools, so you don't have to spend a fortune on private schools! Totally renovated 4+1 bed, 4 bath detached home with a single-car garage, sitting on a premium 36' wide lot. Boasting an all-brick exterior, 2,600 sq ft of living space and amazing curb appeal with eye-catching landscaping, a large driveway and a large front porch. The fully upgraded and extended kitchen features new cabinets, new countertops and new stainless steel appliances. The finished, renovated basement with its own gas fireplace is ready to be used as an in-law suite. No rental items in the house: the owned heat pump saves thousands in heating costs, and the owned hot water heater and humidifier save you monthly rental fees. Over $135K invested in renovations by the previous and current owners combined. Walking distance to Oakville Trafalgar Memorial Hospital, FreshCo & Shoppers Drug Mart. Family-oriented neighborhood on a quiet street with excellent schools & parks. Top-rated schools include Garth Webb SS, with one of Oakville's top robotics programs and AP preparation, and Forest Trail PS, known for its excellent French Immersion program. Close to Bronte Creek Provincial Park, the Sixteen Mile Creek trail system, Coronation Park and West Oak Trails Community Park. Quick access to Hwys 403, 407 & QEW. (id:62164)
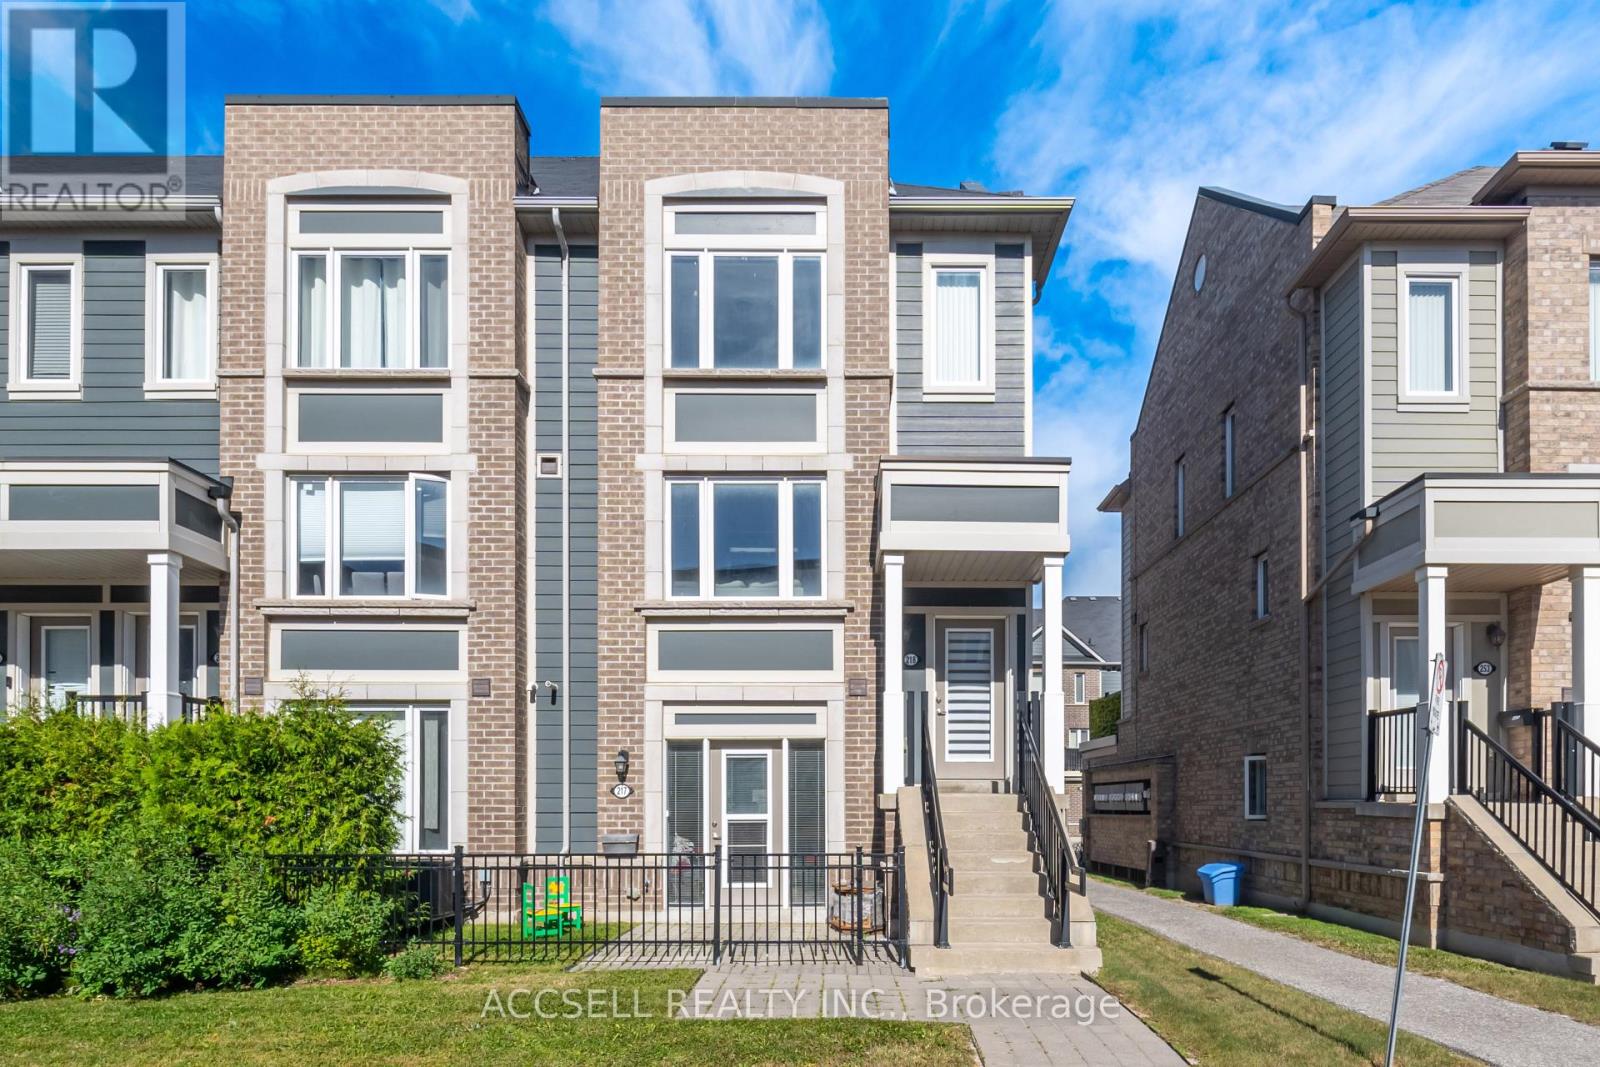
Welcome To 250 Sunny Meadow Blvd, A Beautifully Maintained Townhouse Located In One Of Brampton's Desirable Communities. Offering The Perfect Blend Of Comfort, Convenience, And Low-Maintenance Living, This Bright And Spacious Home Is Surrounded By Beautiful Walking Trails, Parks, Schools, Major Plazas, Shopping, Dining, And All Essential Amenities. Featuring 2 Spacious Bedrooms, 2 Full Bathrooms Plus A Convenient Powder Room, This Home Offers A Functional Layout With Plenty Of Living Space For First-Time Buyers, Downsizers, Investors, Or Those Looking To Upgrade From Condo Living. Enjoy The Added Benefits Of A Detached Garage And An Additional Parking Space, Providing Ample Parking And Storage. Ideally Situated Close To Major Roads And Transit, Making Commuting And Everyday Living A Breeze. Why Settle For Condo Living When You Can Enjoy The Added Space, Privacy, Parking, And Value Of A Beautiful Townhouse? An Excellent Opportunity To Own A Home In A Fantastic Brampton Location - Don't Miss It! (id:62164)
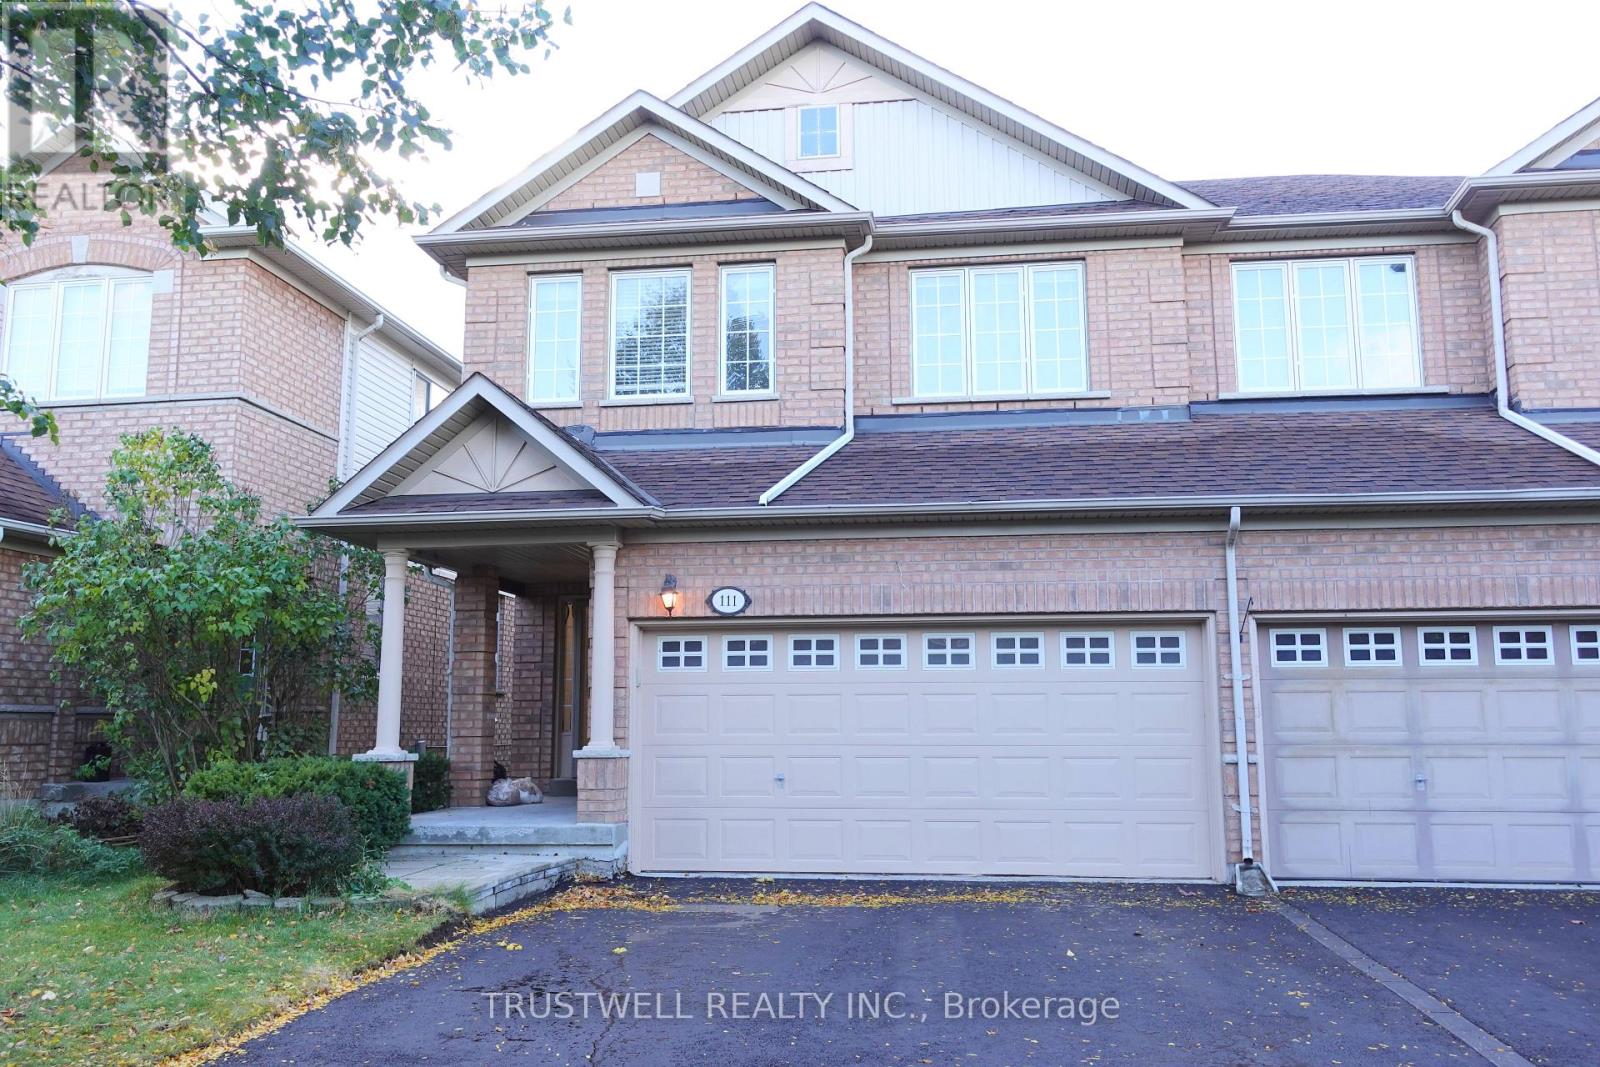
Stunning End-Unit Townhome That Lives Like A Semi! Move-In Ready With New Laminate Flooring On The Main & Second Levels And Smooth Ceilings Throughout. New Driveway Completed Oct 2026.Bright, Functional Layout With A Finished Walk-Out Basement To The Yard. Over 2,000 Sq Ft Of Total Indoor Living Space. A Must See! (id:62164)
Welcome to this beautifully renovated all-brick home in the highly sought-after West Rouge community! Offering a spacious 3 bedroom, 2 Full and 1 Half bathroom layout with a fully finished lower level and separate entrance, this home provides exceptional versatility.....The main level features a bright, open-concept design with beautiful hardwood flooring, pot lights and a modern renovated kitchen complete with quartz countertops, tiled backsplash, pantry and stainless steel appliances. The inviting family room features a walk-out to a newer deck and fully fenced yard-perfect for relaxing or entertaining....The spacious primary bedroom offers a walk-in closet and luxurious 3-piece ensuite. ... ....Located in one of West Rouge's most desirable neighborhoods, just minutes from Rouge Hill GO Station, Highway 401, top-rated schools, parks, shopping, restaurants and public transit. A fantastic opportunity for families, or multi-generational living. Move-in ready and thoughtfully upgraded throughout-this home offers comfort, functionality and outstanding potential in a prime location. (id:62164)
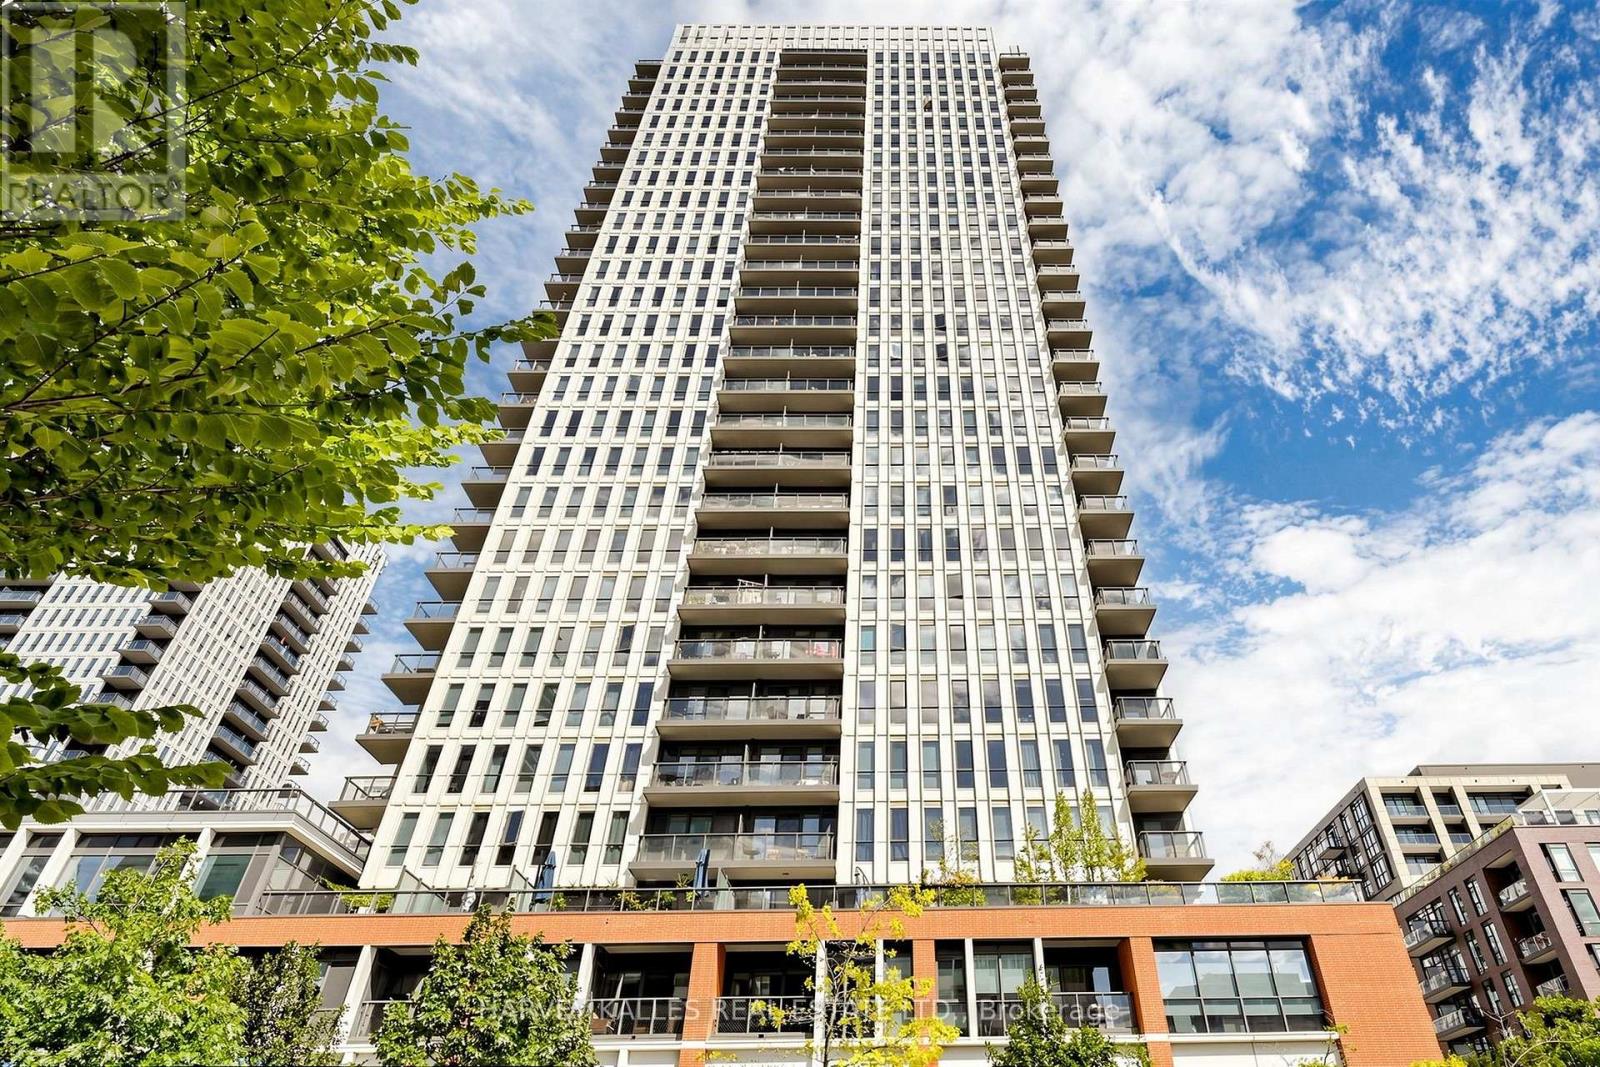
Welcome to One Park Place! This bright and thoughtfully designed 1 Bedroom + Den offers approximately 613 sq. ft. of interior living space with approximately 100 sq. ft. private balcony, complete with parking and locker. The functional open-concept layout features floor-to-ceiling windows, a modern kitchen, generous living and dining space, and a versatile den ideal for a home office or additional living space. Enjoy an exceptional collection of building amenities including a fitness centre, full-size basketball court, squash courts, rooftop terrace with BBQs, party and games rooms, guest suites and 24-hour concierge. Ideally located in the heart of Regent Park, steps to the Aquatic Centre, parks, TTC, shops, restaurants and everyday conveniences. A fantastic opportunity offering a highly functional layout, private outdoor space, parking and storage in a vibrant downtown community. (id:62164)
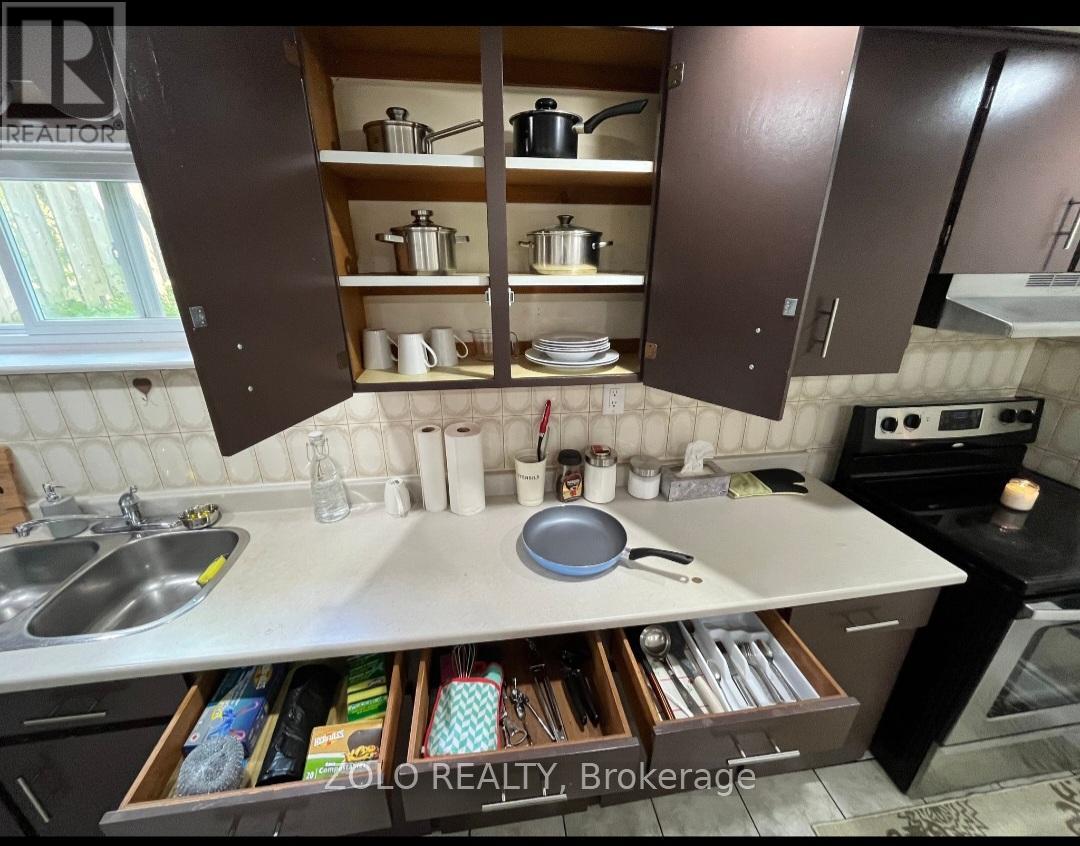
Move-In ready!!!Fully furnished 1+1 bedroom, 1-bathroom walkout basement, previously furnished for Airbnb and now available for long-term rental. High-speed internet included, with tenants responsible for 30% of utilities. Conveniently located steps from The Woodlands School, parks, pool, GO Transit and bus stops. Ideal for a small family, professional couple, or new immigrants with a strong employment and rental background. Required: Employment letter, 2 recent pay stubs, credit report and completed rental application. First and last month's rent required by bank draft (id:62164)
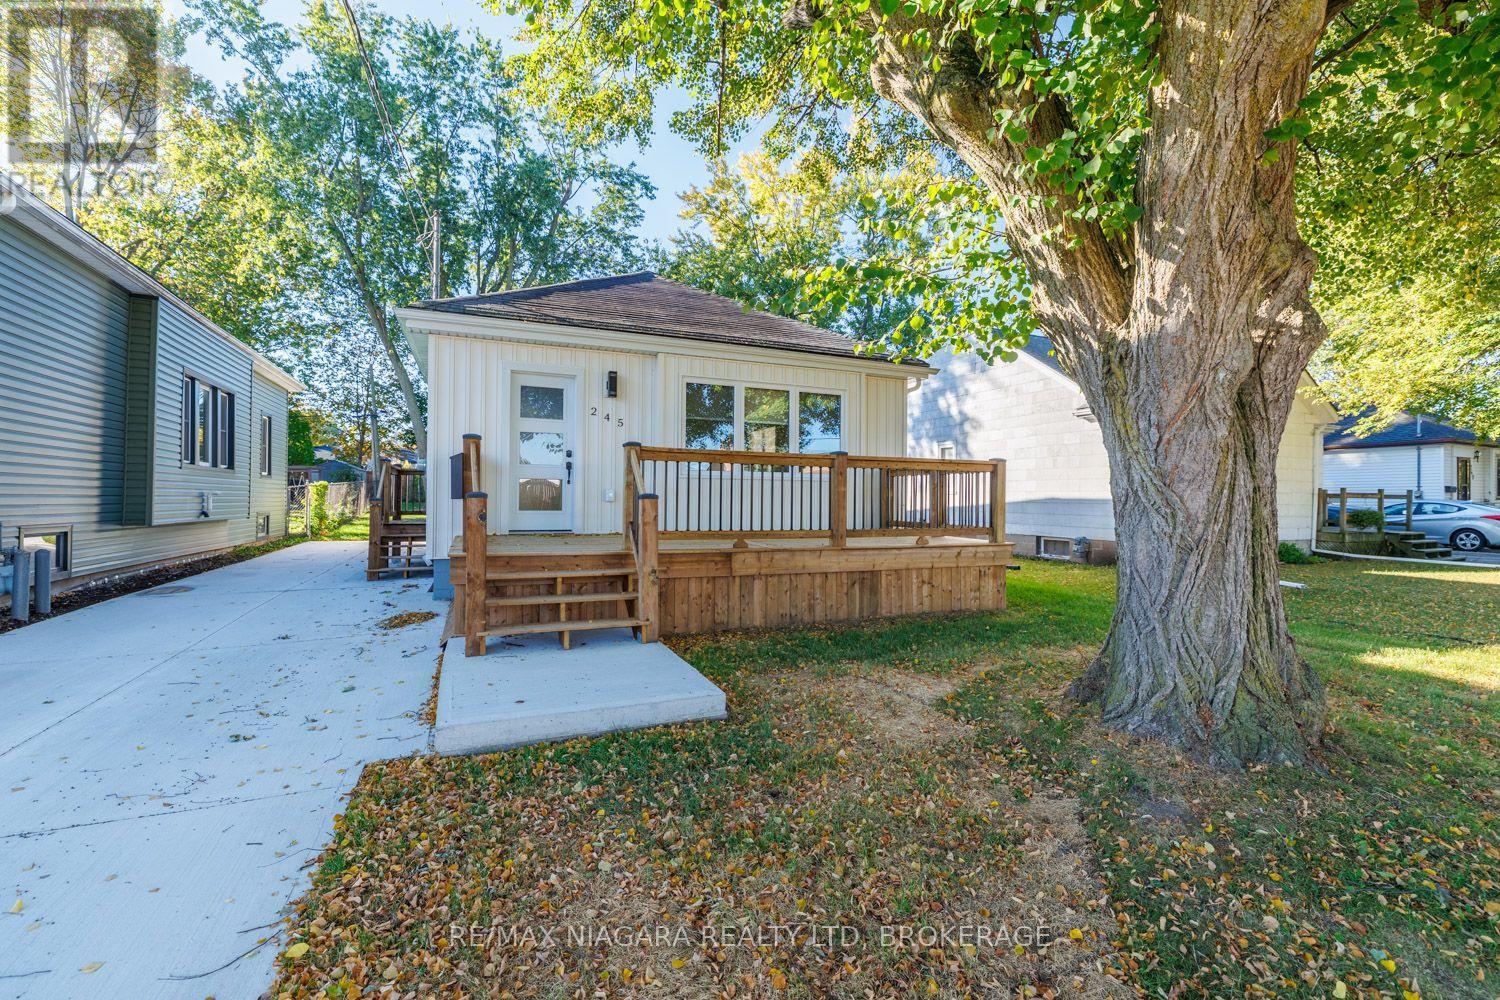
Beautifully renovated from top to bottom, this 2-bedroom bungalow offers an impressive list of upgrades, energy-efficient improvements and modern finishes throughout. The bright, inviting main floor features new flooring, pot lights, Energy Star-rated windows and doors, upgraded insulation and a welcoming living room with a wall-mounted Napoleon electric fireplace. The stunning kitchen is a highlight, featuring granite countertops, new Whirlpool stainless steel appliances, upgraded cabinetry and accessories, and an expansive 48" x 72" centre island with pendant lights and storage on both sides. Additional features include updated lighting, remote-controlled bedroom ceiling fans, custom roller shades and a renovated 4pc bathroom with built-in linen storage. Downstairs, the insulated and drywalled basement offers excellent potential for additional living space, with a new staircase, laundry area with a sink, new washer and dryer, and plenty of storage. Mechanical upgrades include a new high-efficiency gas furnace, central A/C, ductwork, owned on-demand water heater and water filtration system. Exterior improvements include new siding, soffit, fascia and exterior insulation, a new concrete driveway with parking for multiple vehicles, fresh grading and landscaping, updated exterior lighting and a spacious front deck. Mature trees and a partially fenced yard complete the property. Enjoy being within walking distance of the scenic Niagara River and recreational trail, along with historic Downtown Bridgeburg's shops, restaurants and services. Fort Erie's Garrison Rd commercial district, the Peace Bridge to Buffalo and QEW access toward Niagara Falls and Toronto are all just a short drive away. A beautifully refreshed home offering comfort, efficiency and convenience! (id:62164)
Welcome to this beautifully renovated 3+1 bedroom, 4-bathroom home, located in one of Brampton's most desirable family-friendly neighbourhoods. This stunning property has been extensively updated from top to bottom and offers exceptional curb appeal with professionally completed stonework, a luxurious stone driveway, and concrete surrounding the entire home.Step inside to discover elegant hardwood flooring throughout the main and upper levels,complemented by a beautifully refinished hardwood staircase. The bright, open-concept mainfloor is enhanced with stylish pot lights throughout and seamlessly connects the living,dining, and family areas, creating the perfect space for entertaining. The fully renovated modern kitchen features quality finishes and is designed for both style and functionality.The fully landscaped backyard is maintenance-free, complete with concrete throughout, a gorgeous gazebo for outdoor enjoyment, and a spacious storage shed. The fully renovated finished basement features pot lights throughout and offers excellent versatility, including an additional bedroom, full bathroom, and the potential for a comfortable in-law suite oradditional living space.Conveniently located close to top-rated schools, parks, shopping, public transit, and a widevariety of restaurants and amenities, this move-in-ready home offers the perfect blend of luxury, comfort, and convenience. A true turnkey opportunity you won't want to miss! Three full washrooms fully renovated, stairs were redone, pot lights all over main floor, crown molding was one all over the bedrooms brand new trim and baseboards upgraded, hallways and main floor, backyard removed all grass and included cement allover. (id:62164)
Photos from January 2022. Welcome to this charming home in the vibrant Junction Triangle! The bright, open-concept main floor features a modern kitchen with breakfast bar, mosaic backsplash, and elegant crown moulding overlooking spacious living and dining areas-perfect for entertaining.The fully finished basement with 8-ft ceilings and separate entrance offers excellent potential for an in-law suite or rental income. Retreat to the spacious primary bedroom with a relaxing jetted Jacuzzi and generous wall-to-wall closets. Enjoy an expansive, south-facing backyard drenched in sunlight-an ideal setting for outdoor entertaining, dining, and all-day enjoyment. Potential approval for a laneway suite at the rear of the property, allows for multiple rental incomes on one lot. Rare parking includes a double-car garage plus carport (3 spaces total). Roof updated in 2021. Steps to Corso Italia, The Junction, parks, schools, JJP Community Centre, shops, and transit. A fantastic opportunity in a sought-after neighbourhood! (id:62164)
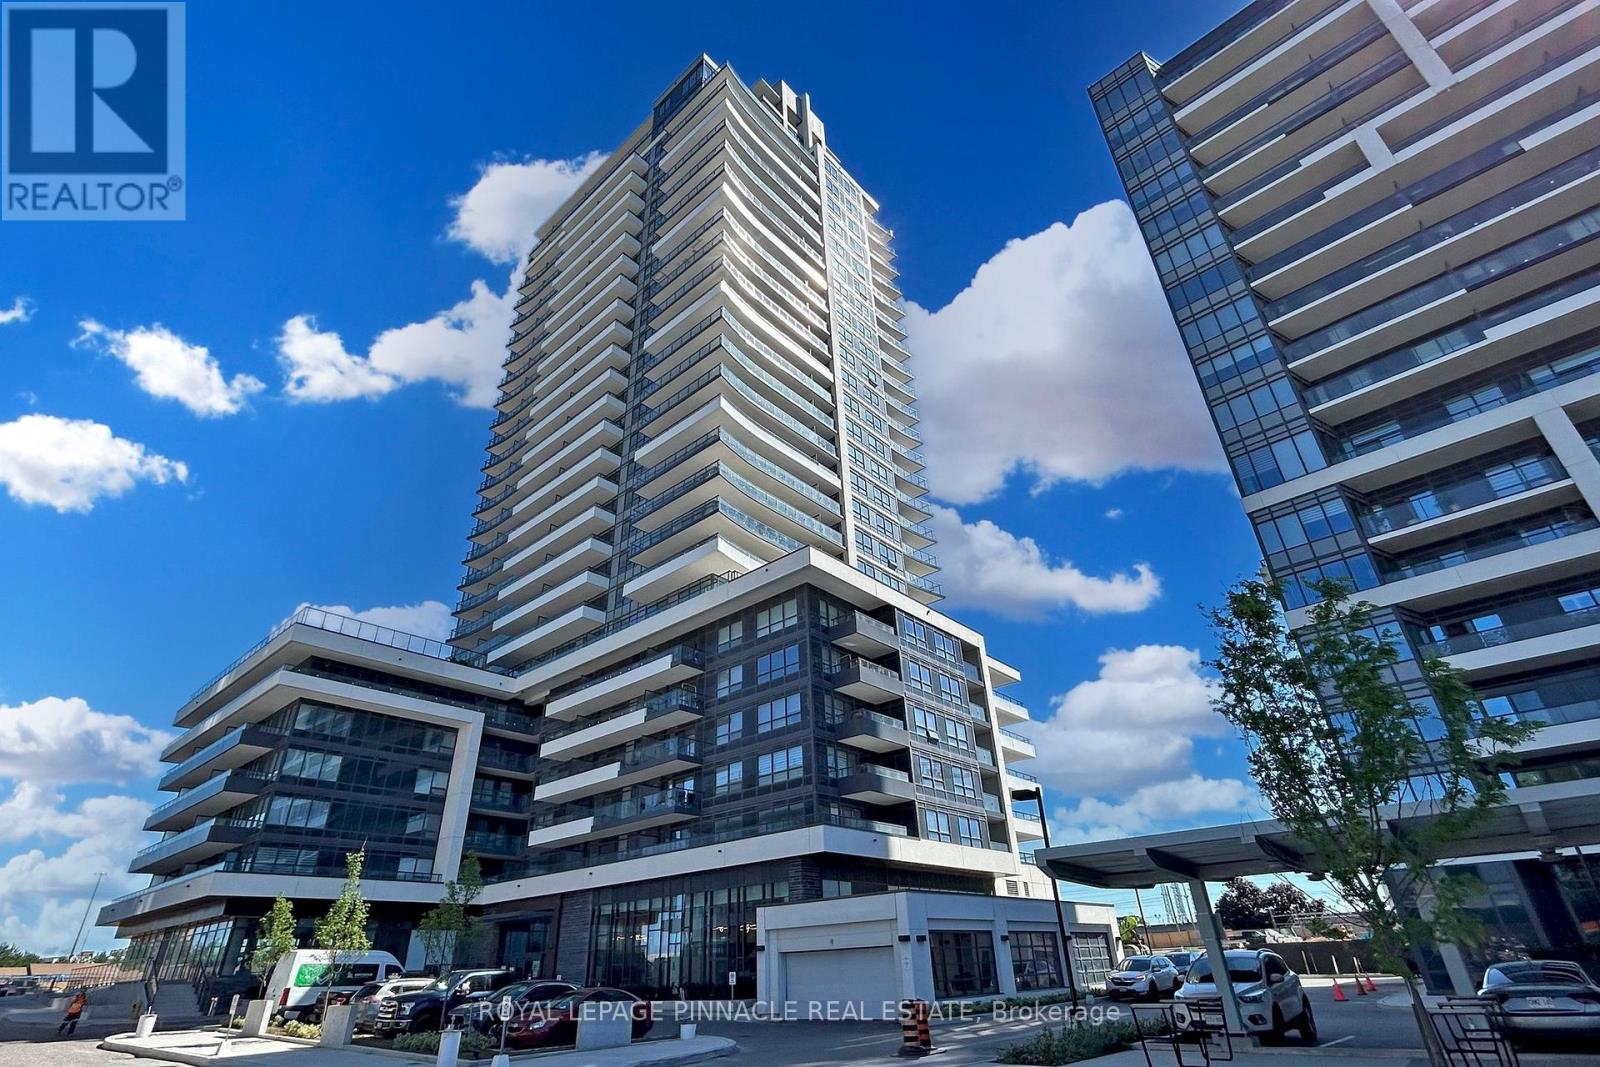
WELCOME TO LUXURY HIGH-RISE LIVING WITH UNMATCHED LAKE VIEWS! Rarely offered, this sun-drenched 3-bedroom, 2-bathroom corner suite delivers over 1,000 sq. ft. of sophisticated space anchored by an extra ordinary 339 sq. ft. wrap-around terrace with sweeping southwest vistas of Lake Ontario. Boasting an open-concept layout with a sleek quartz kitchen, a serene primary retreat with a private ensuite, and coveted parking right next to the elevator (optional locker available), this home blends elevated style with ultimate commuter convenience-just steps to the Pickering GO Station, Hwy 401, Pickering Town Centre, and Frenchman's Bay. (id:62164)