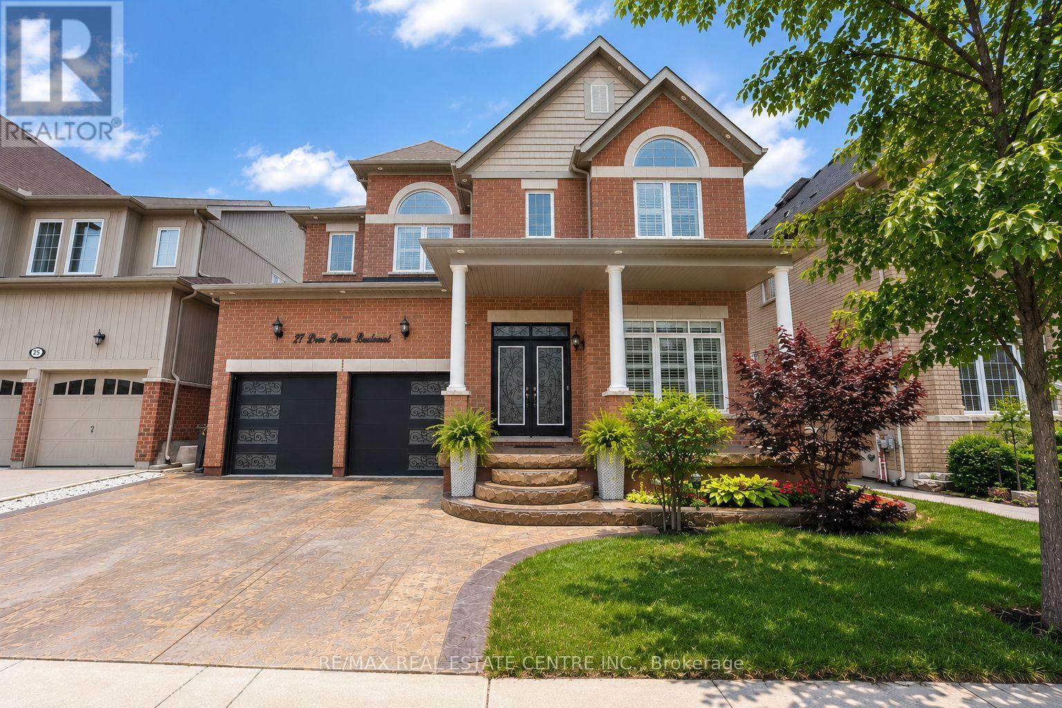
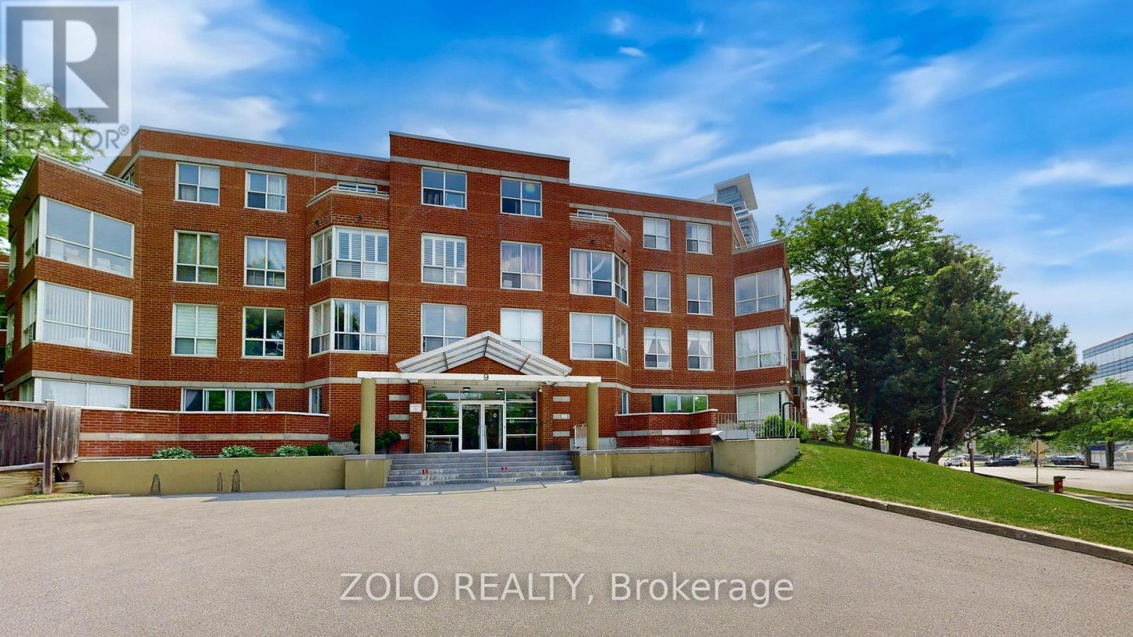
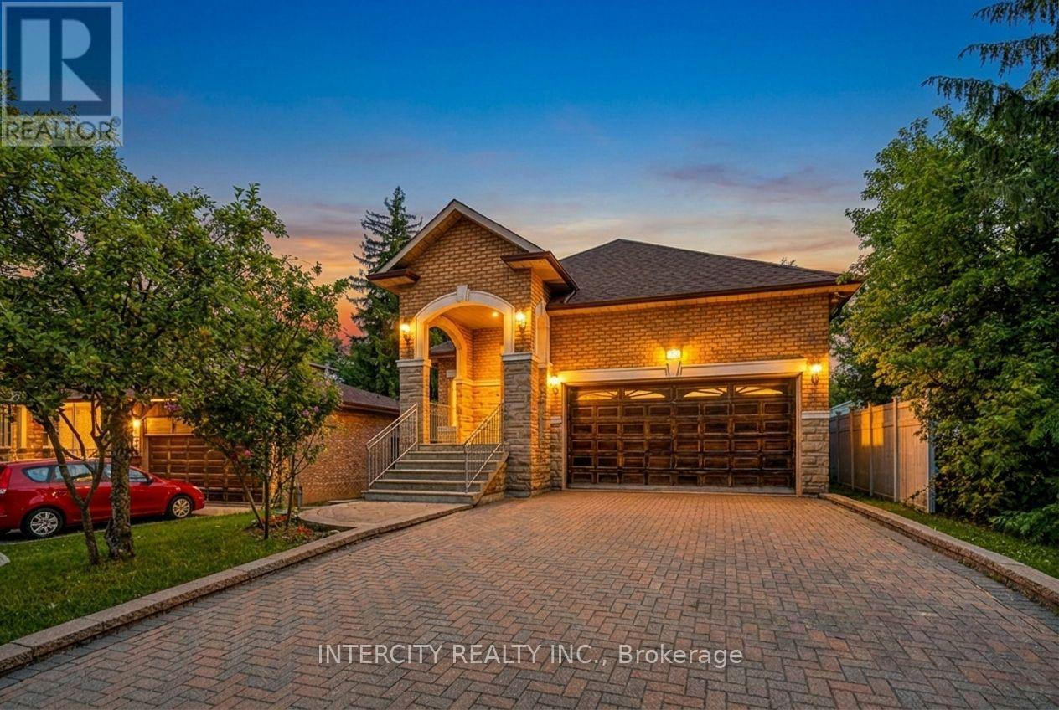
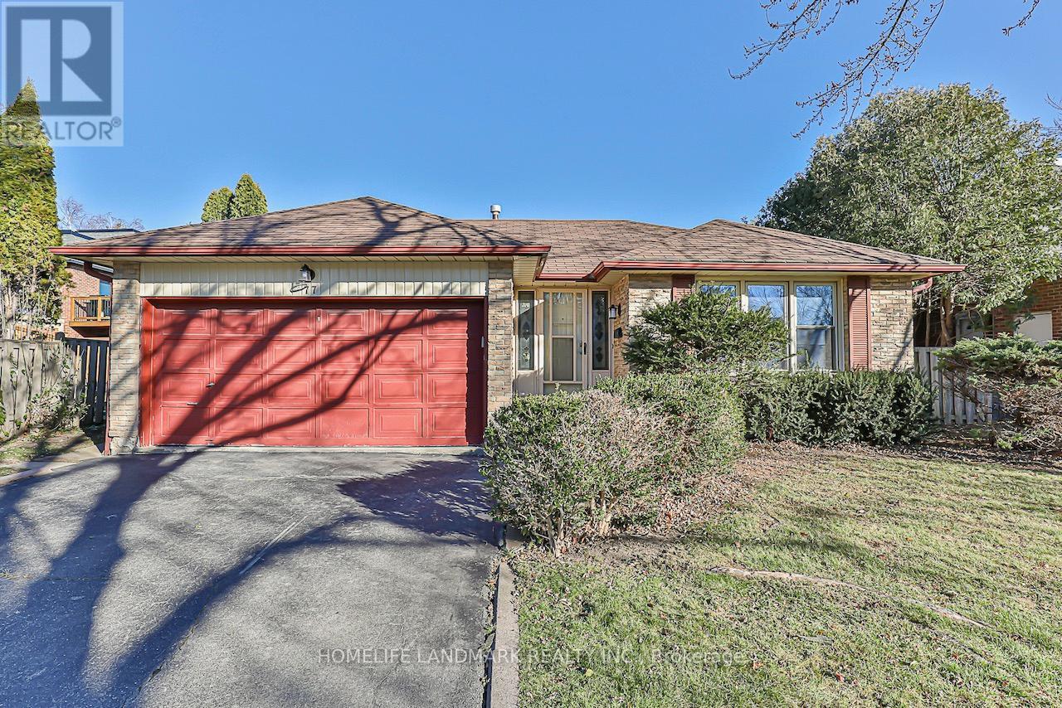
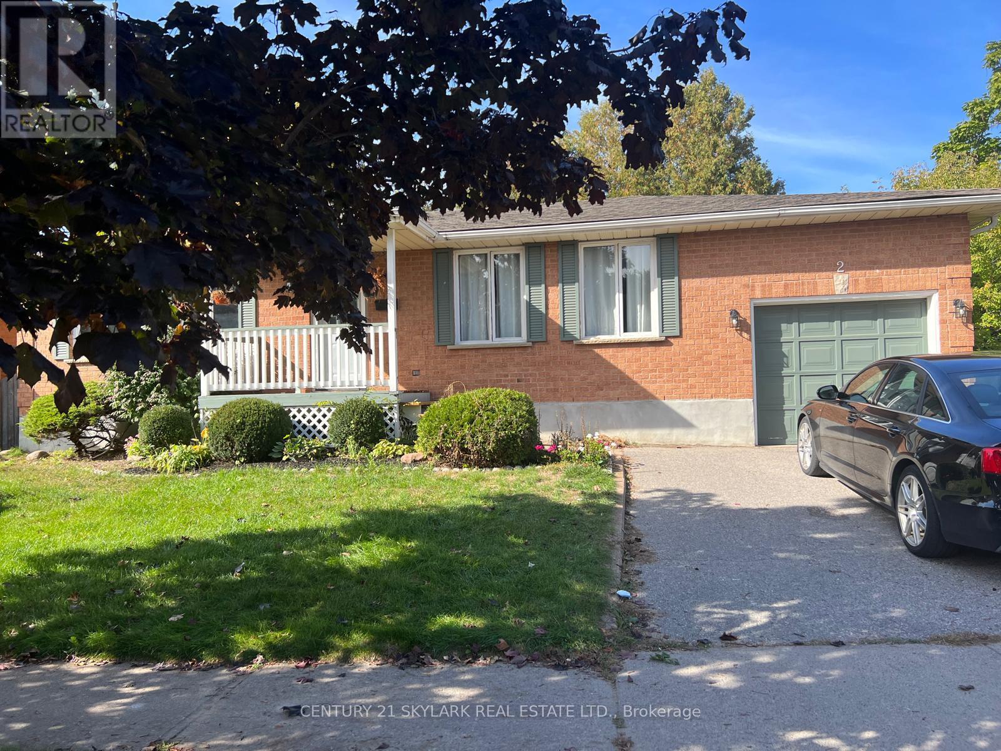
Located in one of Orangeville's most sought-after family neighbourhoods, surrounded by parks, scenic walking trails, excellent schools, and some of the town's newest and most thoughtfully designed homes, this beautifully upgraded executive home offers nearly 3,000 sq. ft. of bright, elegant living space. Extensively enhanced with impressive hardscaping, warm-toned stamped concrete surrounds the driveway, front porch, walkways, and backyard, creating exceptional curb appeal and upscale outdoor living. Large architectural windows fill the home with natural light while the open-concept layout offers both comfort and versatility. Features include high ceilings, crown moulding, smooth ceilings, pot lights, California shutters, hardwood flooring, main floor office, laundry room, and a custom kitchen complete with premium countertops, abundant cabinetry, coffee/bar area, and a massive waterfall island overlooking the living space with natural gas fireplace. The spacious dining room offers flexibility as either an elegant entertaining area or additional family room space. Upstairs features 4 exceptionally large bedrooms including 2 primary-style suites with private ensuites. The main primary retreat offers double door entry, built-in closet cabinetry, double sinks, soaker tub, walk-in shower, and private water closet. Two additional oversized bedrooms share a beautifully designed Jack & Jill bathroom with double sinks and separate shower/toilet area. The finished basement extends the living space with stylish vinyl flooring, pot lights, mini kitchenette area, cold cellar, finished bathroom with walk-in shower, large rec room, additional storage, and a charming nook perfect for a children's play area or hobby space. A rare opportunity to own a standout family home in one of Orangeville's finest communities. (id:62164)
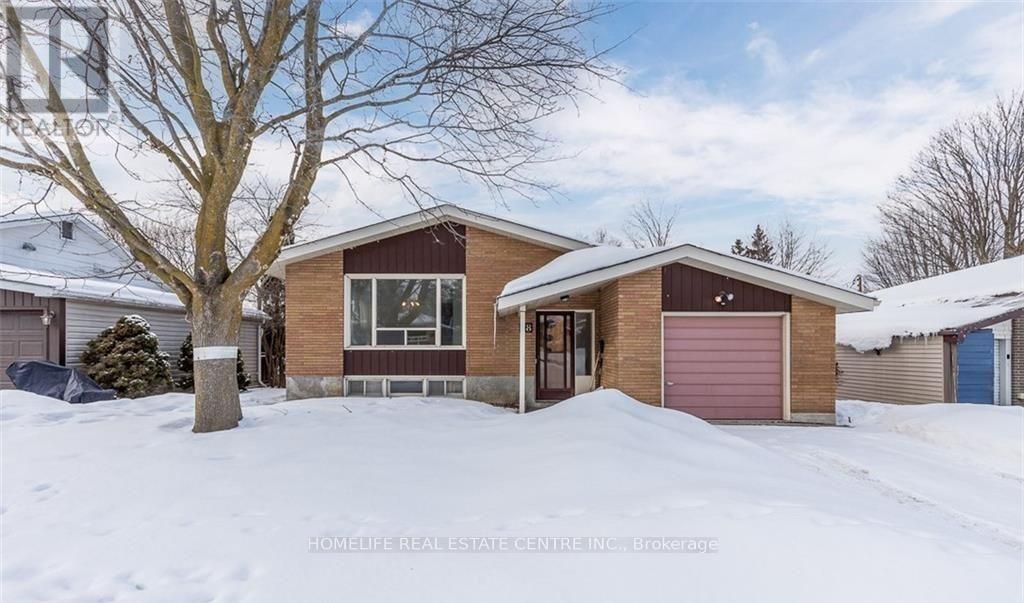
Welcome to this charming detached bungalow nestled in a peaceful, established neighbourhood. This home offers a practical layout with 3 comfortable bedrooms, a 4-piece bathroom, a spacious living area, and a bright, inviting kitchen with plenty of natural light. The home also provides a great opportunity to enjoy outdoor living in a quiet residential setting. Ideally located close to schools, shopping, restaurants, the hospital, Georgian College, downtown, the waterfront, golf courses, and the beach. With convenient access to Highway 400 and major roads, everyday commuting and access to essential amenities are effortless. A wonderful opportunity for families or those looking for a comfortable home in a convenient and mature community. (id:62164)
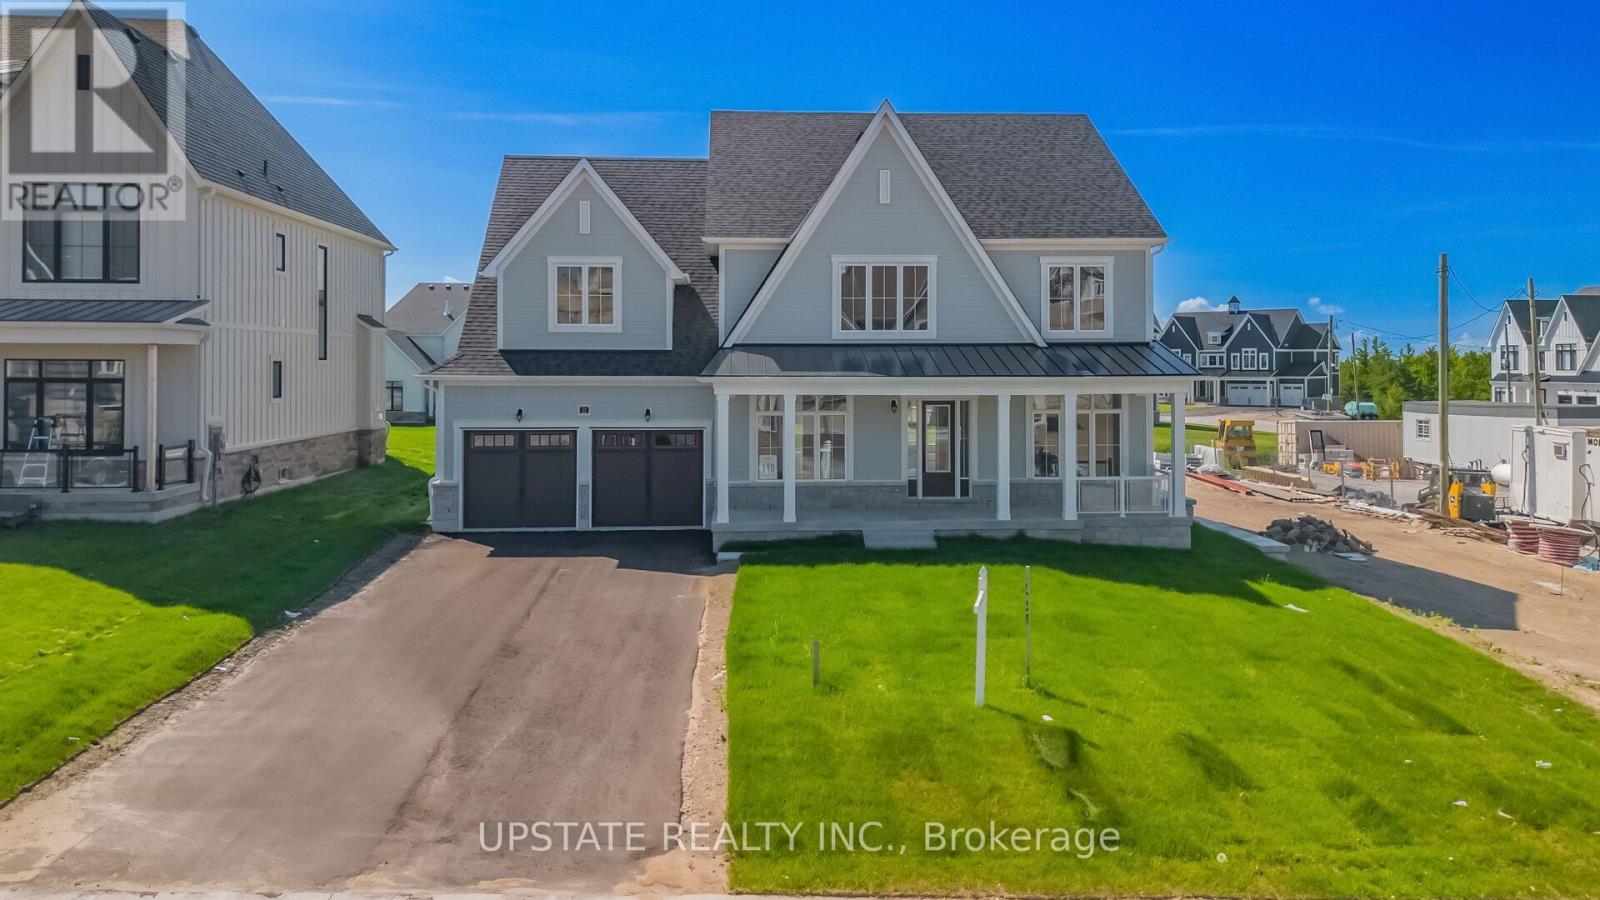
Beautiful never lived in home available Lease in Eagles' Rest Estates! Never-occupied Elevation A "Croft" model situated on a premium 75-ft estate lot in the highly sought-after, sold-out Eagles' Rest Estates, Oro-Medonte. Approx. 3,700 sq. ft. of living space featuring 4 bedrooms, 3.5 baths, 10-ft main-floor ceilings and 9-ft upper/basement ceilings. Bright, open-concept layout with gourmet kitchen featuring quartz countertops, upgraded cabinetry and premium finishes, overlooking the spacious great room with gas fireplace. Extensive builder upgrades include engineered hardwood flooring, quartz surfaces and custom-quality cabinetry. Rare tandem garage, finished basement foyer and rough-in for basement washroom. Minutes to Horseshoe Valley Resort, The Heights Ski & Country Club, Vetta Nordic Spa, golf, skiing, trails and year-round recreation. Approx. 15 minutes to Barrie. Luxury, space and nature in one exceptional home! (id:62164)
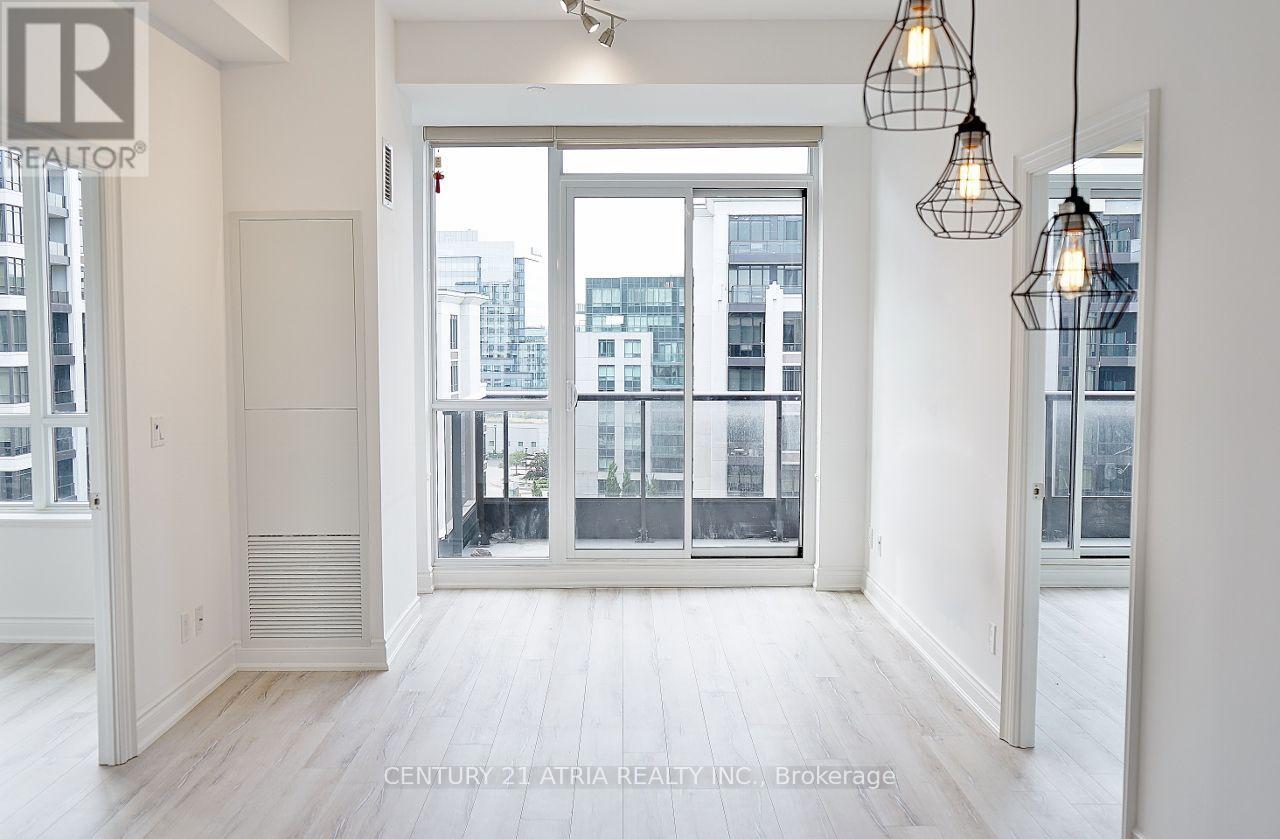
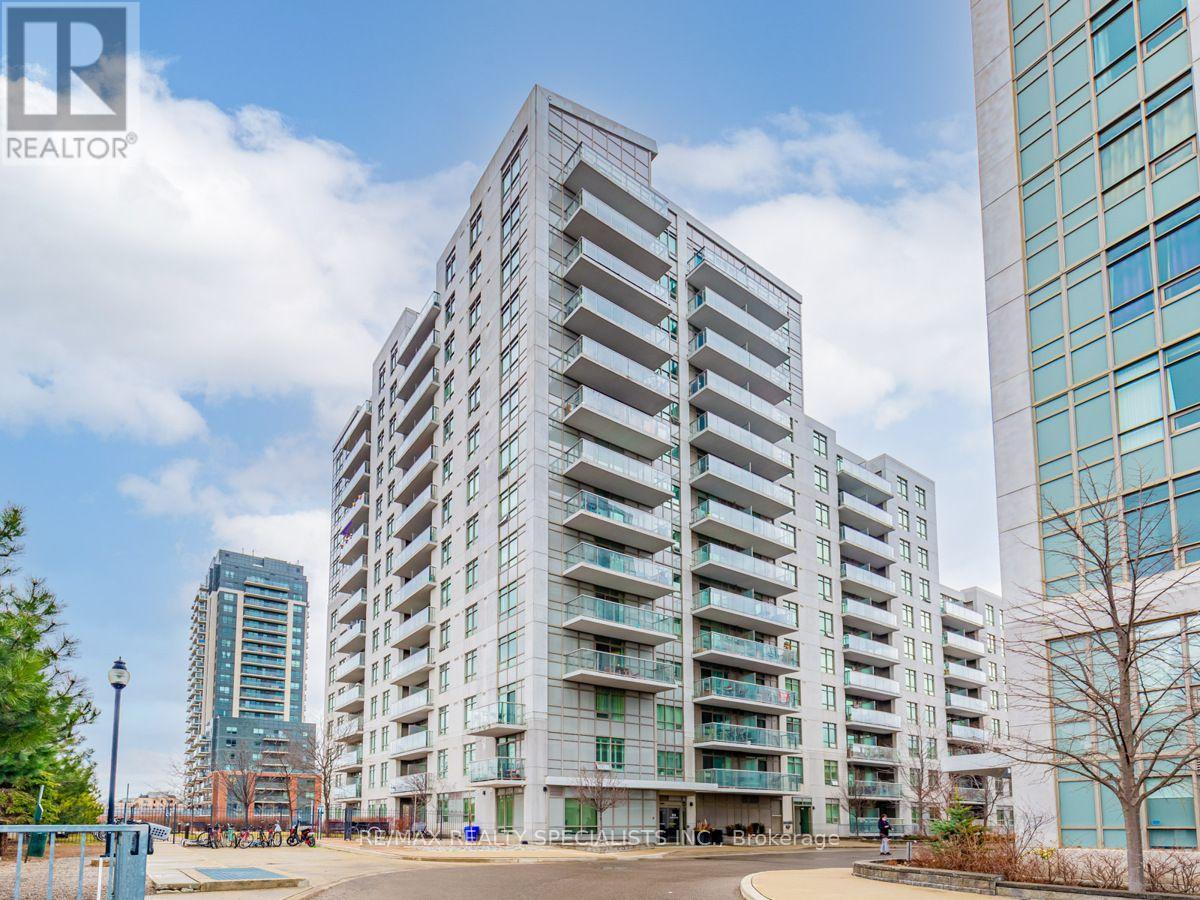
Luxury Fontana Condo located at Warden & Hwy 7. This bright 2 bedroom, 2 bathroom suite offers approximately 740 sq. ft. of living space plus a large balcony. Features include laminate flooring, granite countertops, stainless steel appliances and numerous upgrades. Includes asame-floor locker. Enjoy excellent building amenities including 24-hour concierge, indoor poolwith jacuzzi, basketball/badminton court and gym. Conveniently located close to Unionville High School, banks, restaurants, supermarkets and public transit. (id:62164)
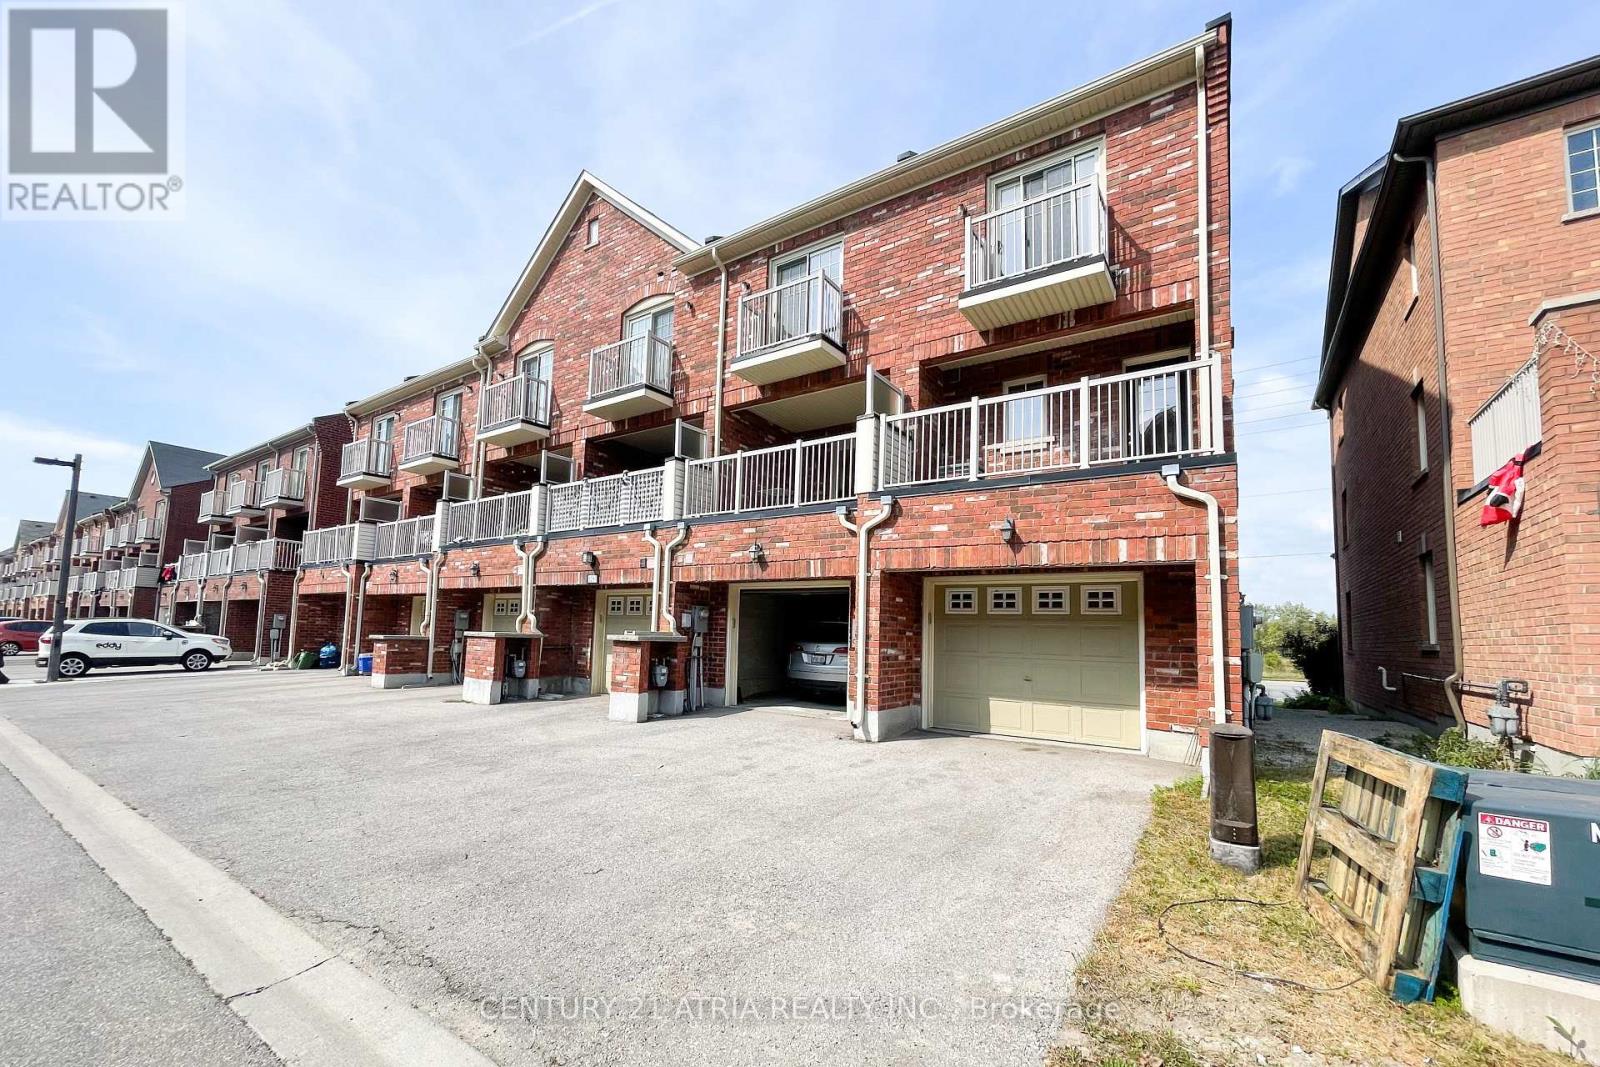
Welcome to this stunning, bright & spacious end-unit townhouse in the highly sought-after Berczy community! This exceptionally maintained home features brand-new flooring throughout and a bright, functional layout with an open-concept living & dining area-perfect for family living and entertaining. The modern kitchen boasts sleek stainless steel appliances and a stylish backsplash, flowing seamlessly into an open breakfast room with a walk-out to a large private terrace. Situated in a top-tier school zone featuring top-ranked Stonebridge P.S. and Pierre Elliott Trudeau H.S.! Steps away from shopping plazas, parks, and transit. An absolute must-see! (id:62164)
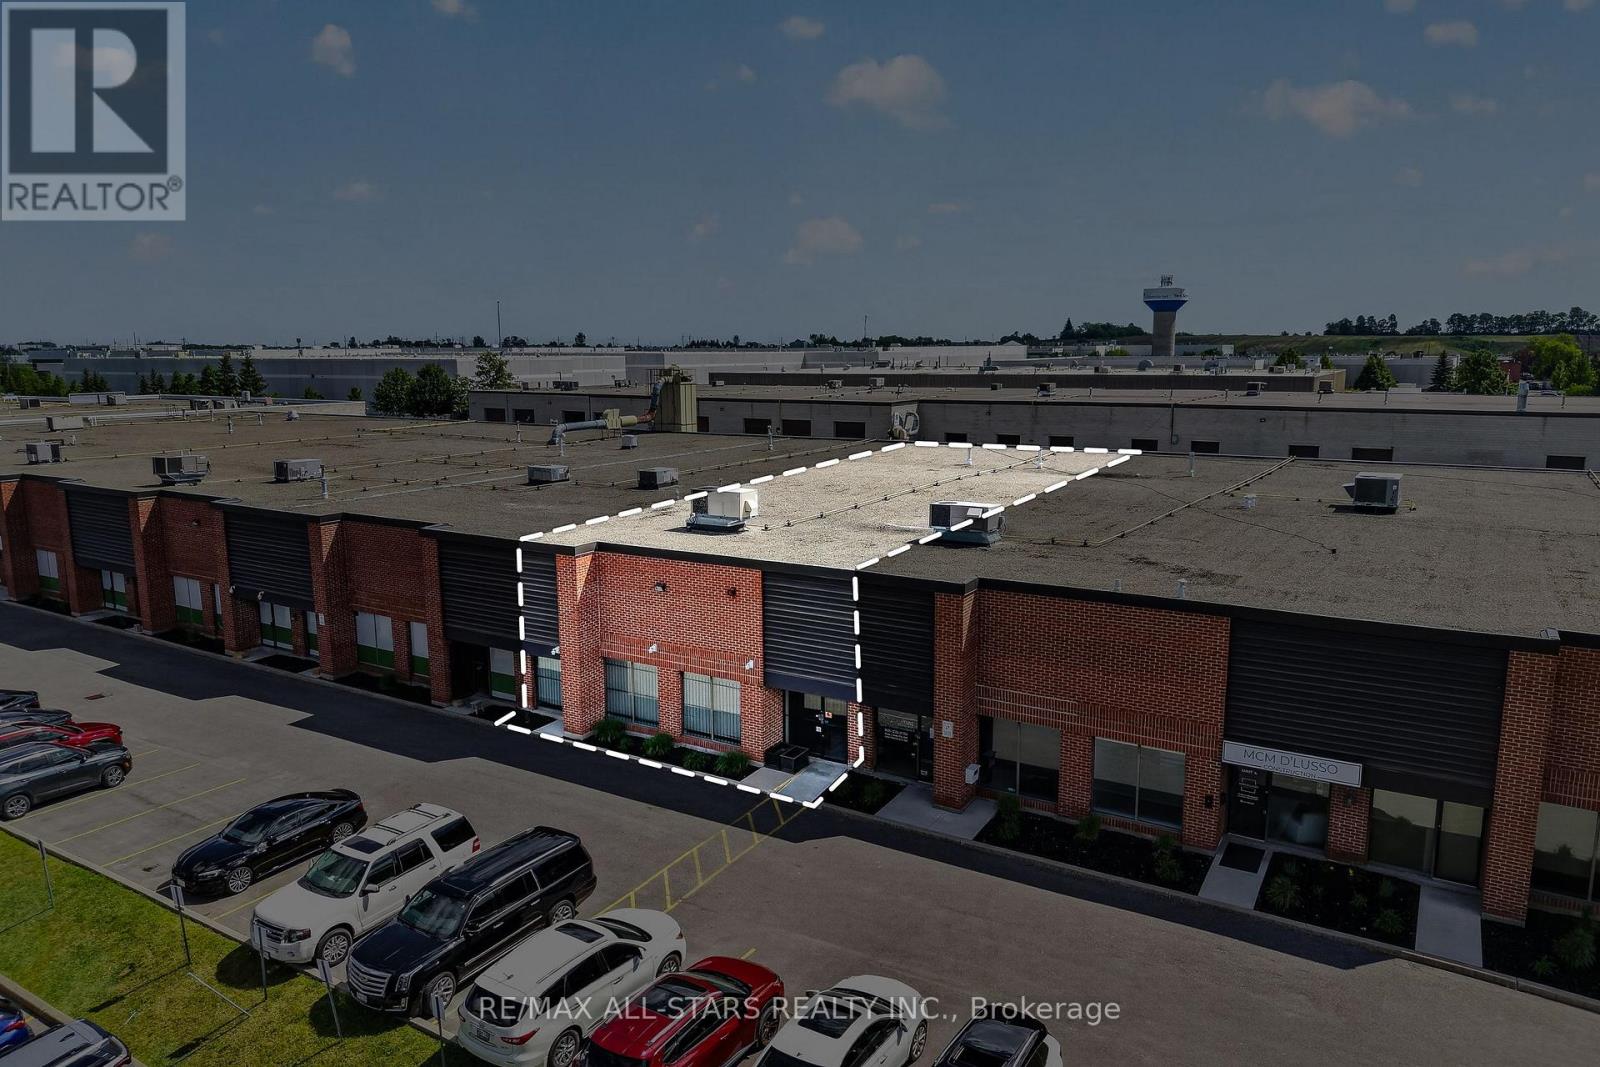
First time offered for sale! Must see 6,206 SF Industrial condominium strategically located between Davis Dr and Mulock Dr, off Harry Walker Pkwy. 2 Units comprised of a mix of warehouse, showroom and office space complete with high-end finishes. Warehouse equipped with additional 1600 sf mezzanine that is not included in the square footage. 11.5 designed parking spaces located in the front and rear of the unit. 2 oversized 14' x 12' drive in doors. Signage opportunity on Gorham St. Convenient access to Hwy 404 SB via Mulock and NB via Davis. (id:62164)
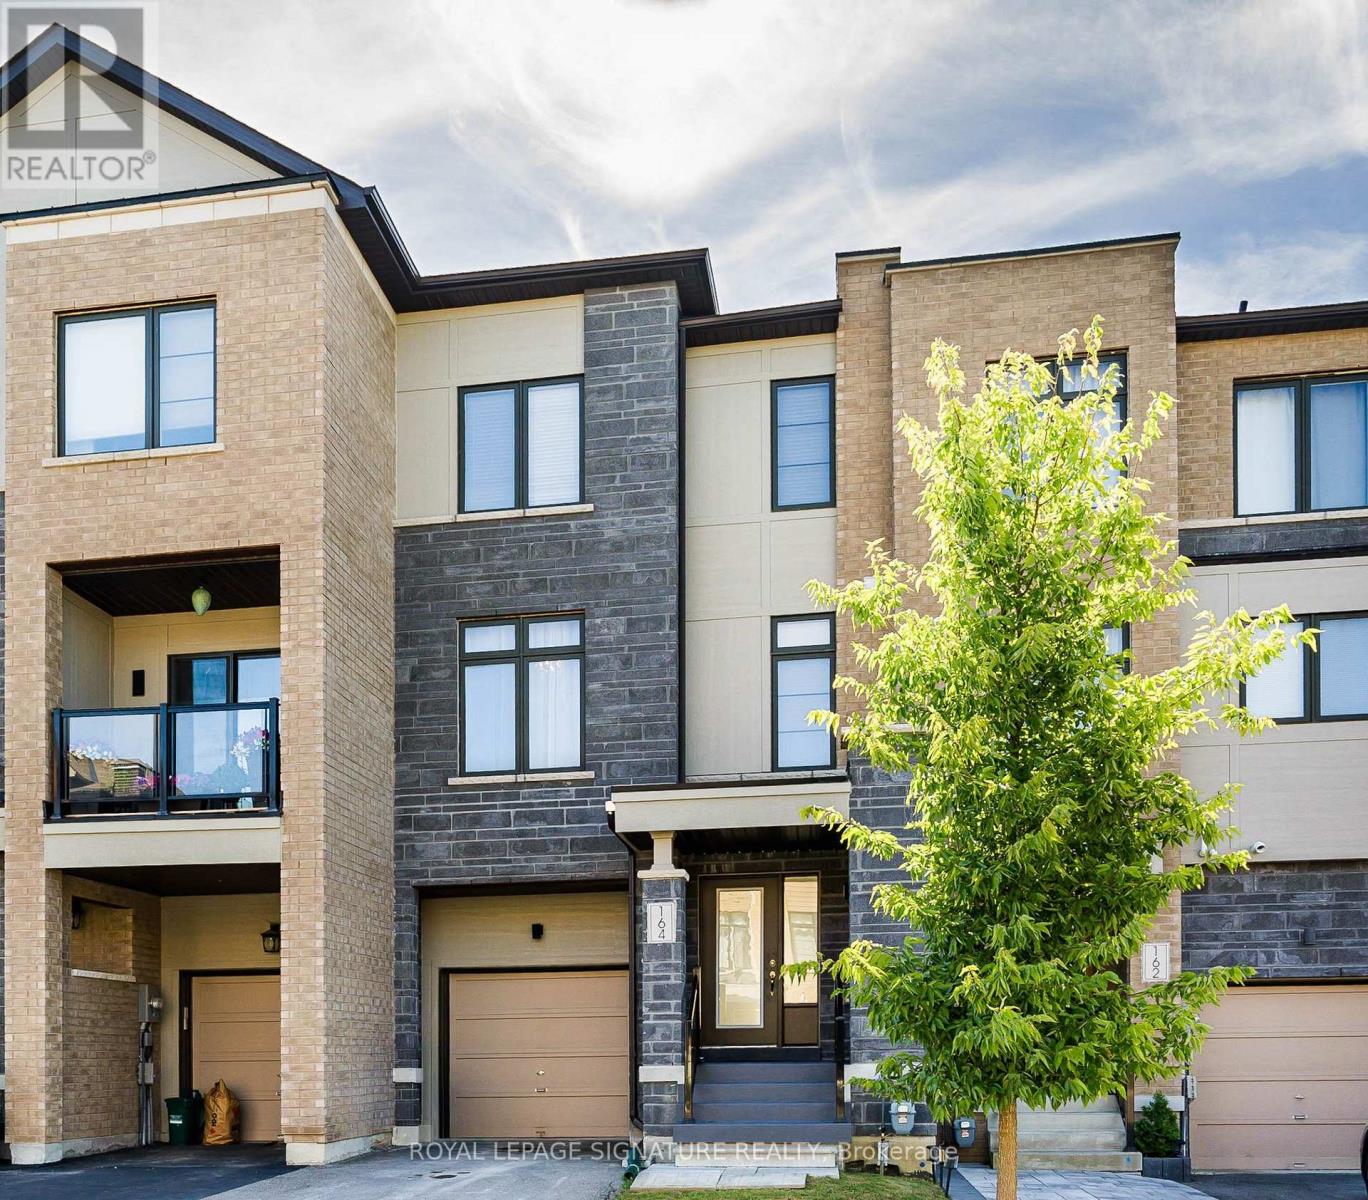
Ready to move in! Stop Looking! A well maintained, 3 bedroom, bright and spacious freehold townhome. It has a nice layout, a built-in single garage with direct access to the house. All rooms have large windows and window coverings, His and Her walk-in closets in the Primary bedroom. Modern Open Concept Layout! 9Ft Ceilings On 2nd Level, Great Room With Wall Mount Fireplace, Dining And Eat-In Kitchen With Updated Island And Stainless Steel Appliances. Upgraded Hardwood Floors Throughout Main And Second Level. Direct access to the house from the garage. Close To All Amenities: Top rated schools, Hospital, Parks, Shopping, Highways (400 and 404). Steps To Upper Canada Mall, Go Station, Viva. Great Home in a quiet residential Neighborhood (with no through traffic)! Perfect for Family. Priced to sell home! Great Opportunity! Come And See It! (id:62164)
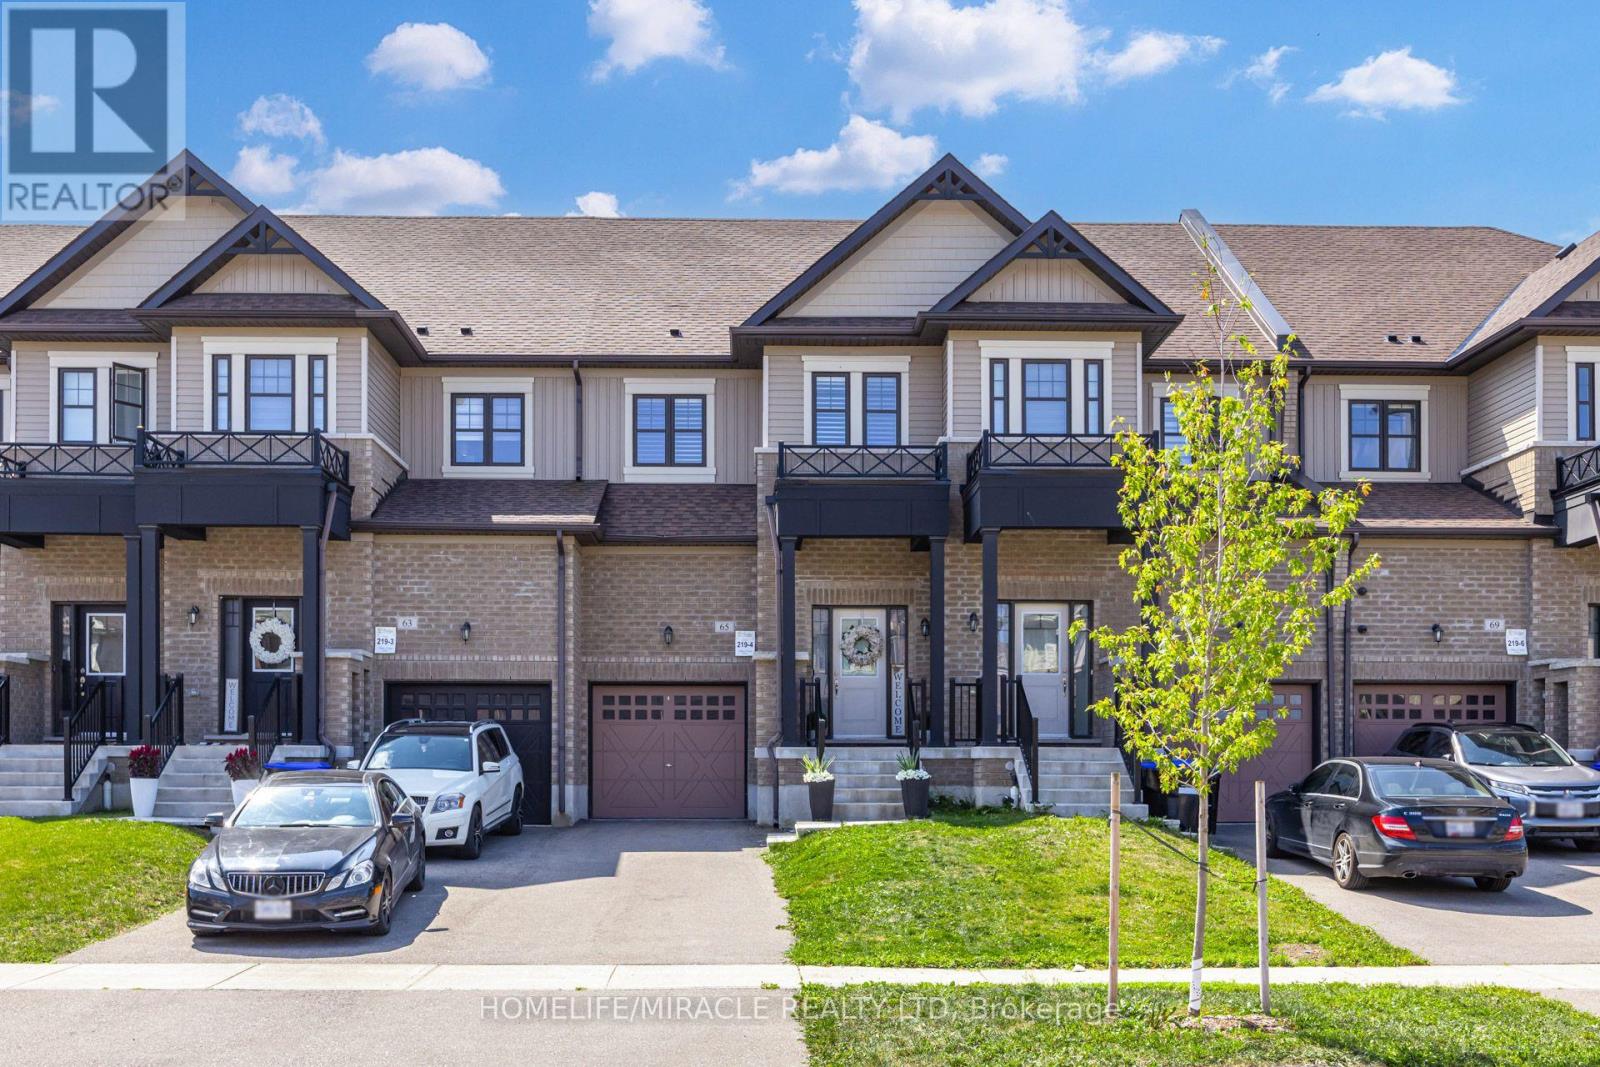
Exceptional executive freehold townhouse located in a highly desirable Alliston neighborhood. This magazine-worthy 3-bedroom, 3-bathroom home reflects true pride of ownership throughout. The main level features a spacious foyer, Smooth 9-foot ceilings, oak hardwood flooring and custom wainscoting, leading to a living area with a custom feature wall and fireplace. The gourmet kitchen boasts quartz countertops, a custom backsplash, extended cabinetry, undermount task lighting, and premium stainless steel appliances. Oak stairs with wrought iron pickets lead to three spacious bedrooms, including a primary suite with a walk-in closet and an ensuite with a glass shower. For convenience, the laundry room is located on the second level. There is no carpet anywhere throughout the entire home. Step outside to a fully landscaped backyard with a custom interlock patio built for entertaining. Perfectly situated close to family parks and within walking distance to schools, bus routes, Highway 400, Highway 27, Walmart, downtown Alliston, and more. (id:62164)
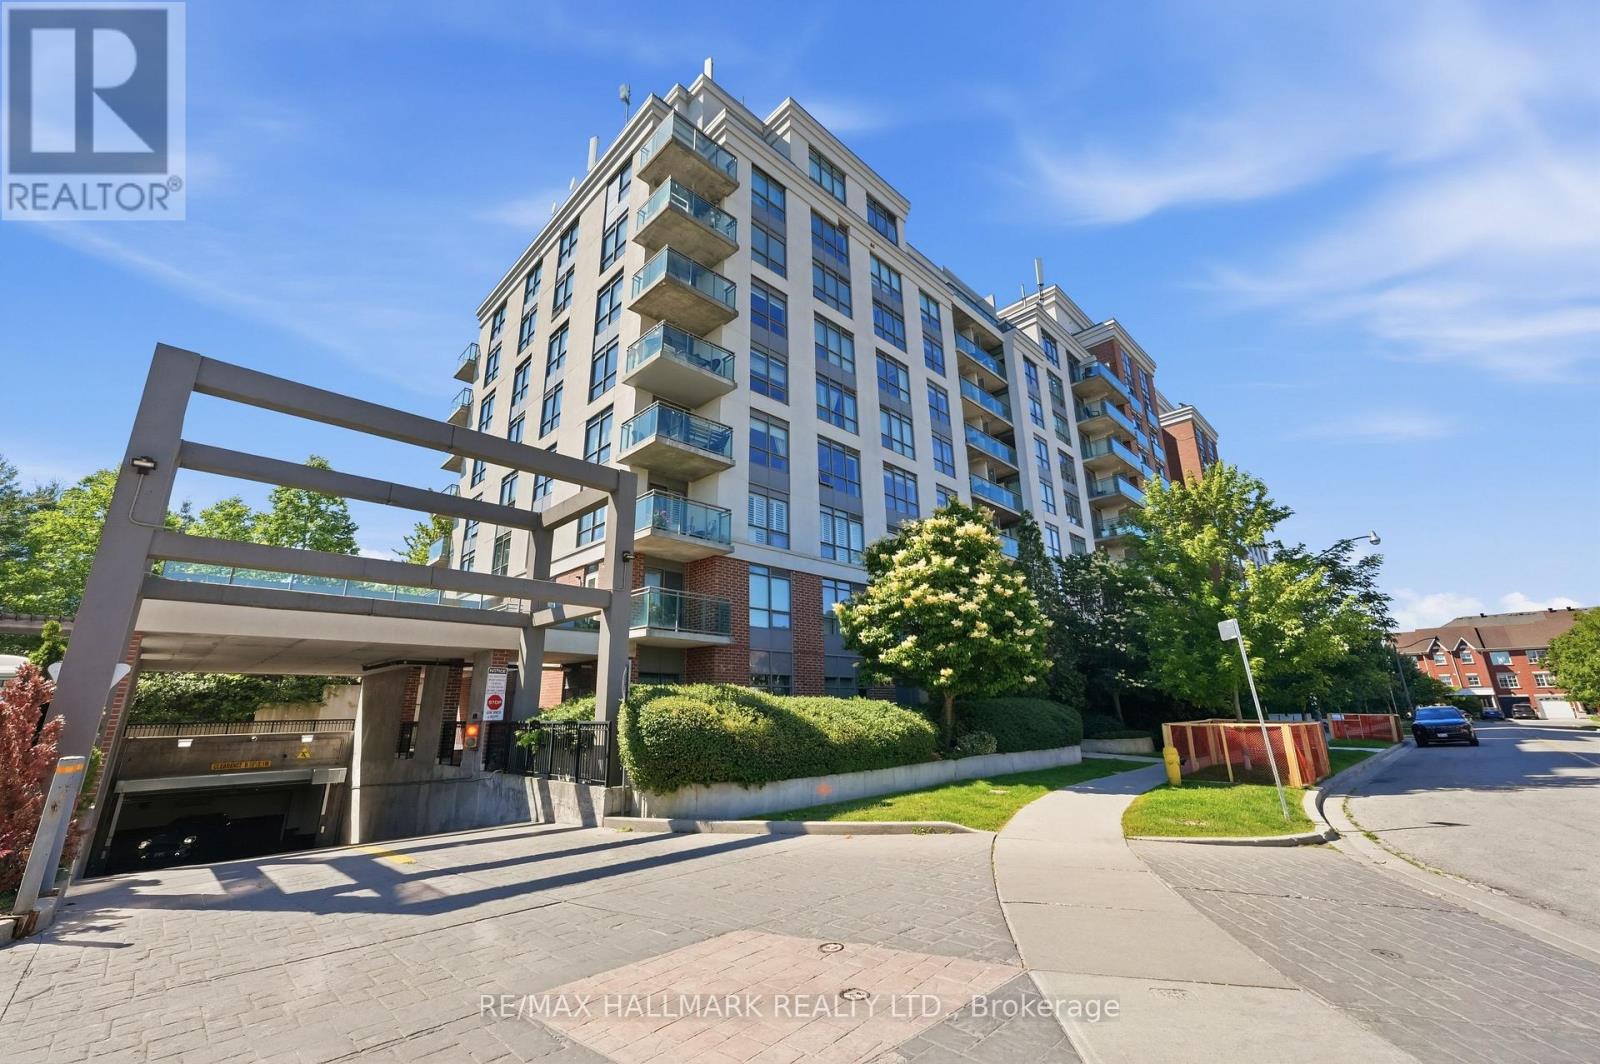
Rare 3 Bedroom Penthouse Corner Suite! Bright, spacious, and filled with natural light, this rarely available penthouse offers generous living space, large terraces, three walkouts, and unobstructed views. Located in a quiet boutique building just off Hwy 7, beside Golden Court Plaza, this well-maintained suite features a spacious primary bedroom with walk in closet and updated 4 piece ensuite, refreshed kitchen with new appliances, and low maintenance tiled flooring throughout.Enjoy a convenient location just steps from York Region Transit, medical offices, restaurants, and shopping, with covered access to amenities including My Wonderful Kitchen and more. Includes one parking space, plus a second space available at no additional cost with a management-issued permit, as well as ample visitor parking.The building offers 24/7 security, gym, sauna, private first floor garden, and recent building renovations. A great opportunity for families, first time buyers, or anyone looking for space, comfort, and convenience in a prime location. (id:62164)
Welcome to 42 Oak Ave, ideally situated in the prestigious South Richvale community of Richmond Hill. This beautiful bungalow, built in 1999, sits on an impressive 45 241.5 ft lot, offering exceptional depth, privacy and endless possibilities. The home features skylights and a functional, spacious layout with excellent potential for those looking to renovate, modernize and create a truly customized residence in one of Richmond Hill's most sought-after neighbourhoods. Whether you envision a sophisticated contemporary update or a complete transformation, this property provides a fantastic foundation to bring your vision to life. The clean, unfinished basement offers a blank canvas ready to be completed to suit your needs-perfect for additional living space, a recreation room, home gym, office, theatre or guest accommodations. Additional highlights include an attractive interlock driveway, a new fence installed in August 2026, and a lift providing access from the garage into the home. A rare opportunity to own a bungalow on an exceptionally deep lot in prestigious South Richvale. Enjoy the existing home as-is, renovate to your taste, or explore the future potential this property and location have to offer. Close to excellent schools, 407 ETR, parks, shopping, restaurants, transit and major highways. (id:62164)
Beautifully updated from top to bottom, FULLY FURNISHED spacious double-car detached home features 4+1 bedrooms and 4 bathrooms, with elegant hardwood flooring throughout. The modern kitchen is equipped with quartz countertops, stainless steel appliances, and stylish pot lights. Located in the heart of Unionville, this home falls within the highly sought-after school zones of William Berczy Public School and Unionville High School. Enjoy the convenience of being within walking distance to parks, Toogood Pond, and just minutes to major highways, shopping plazas, and supermarkets.Utilities: Tenants are responsible for hydro, gas, water, hot water tank rental, and internet. (id:62164)
3 Beds + 1 in the lower level. Experience comfortable, single-level living in this charming ranch-style property. Featuring a spacious living room, a separate formal dining area, and a bright eat-in kitchen packed with ample cupboards and counter space. Step from the breakfast nook straight out onto the private deck overlooking a serene, fully private backyard-perfect for family gatherings. Huge Basement. (id:62164)
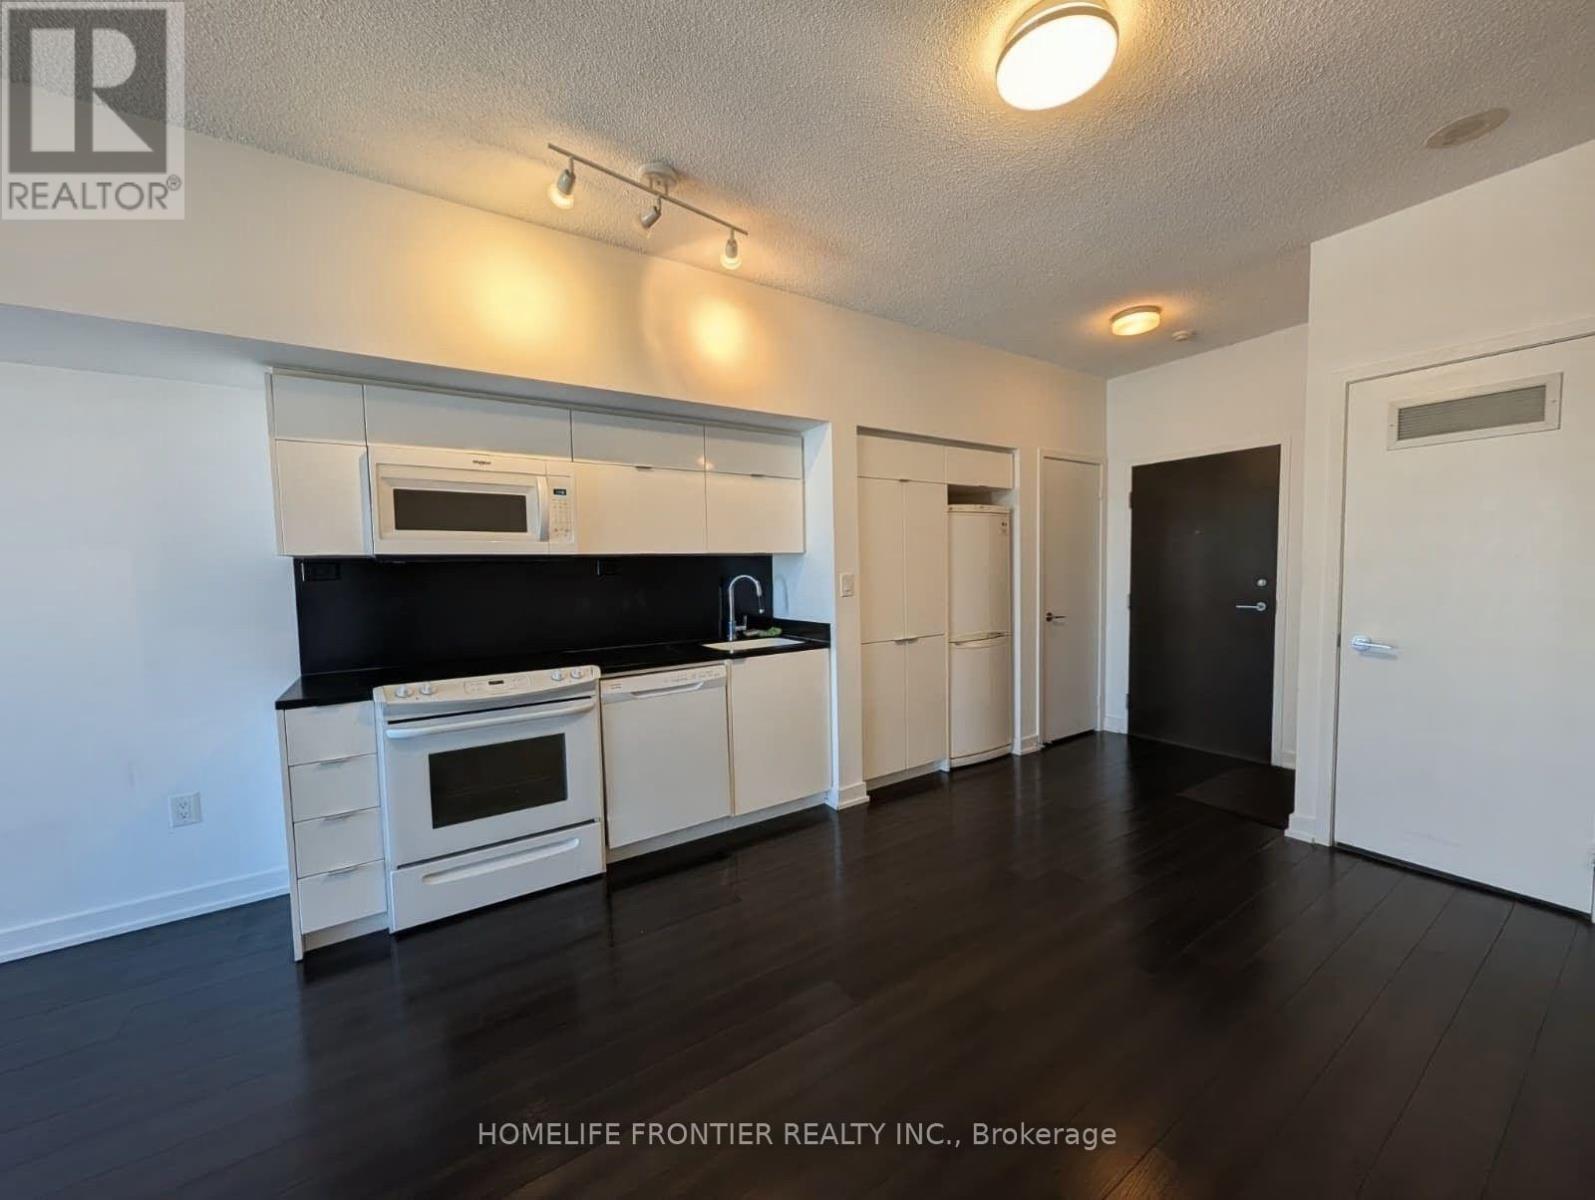
Welcome to this bright and modern condominium in the highly sought-after Don Mills community. Thoughtfully designed with an open-concept layout, this inviting suite offers comfortable living, contemporary finishes, and an unbeatable location for commuters and urban professionals alike. The modern kitchen features granite countertops, sleek cabinetry, and overlooks the spacious living area, creating an ideal space for both everyday living and entertaining. Floor-to-ceiling windows fill the home with natural light, while the south-facing Juliette balcony brings in sunny exposures and open views. The generously sized bedroom offers laminate flooring and an oversized closet for exceptional storage, complemented by a beautifully finished tiled bathroom. Residents enjoy outstanding building amenities, 24-hour concierge service, and a location that places everything within easy reach. Just minutes to the DVP, Highway 401, shopping, parks, and everyday conveniences, this is an excellent opportunity for first-time buyers, investors, or anyone seeking stylish, low-maintenance living in a connected Toronto neighbourhood. (id:62164)
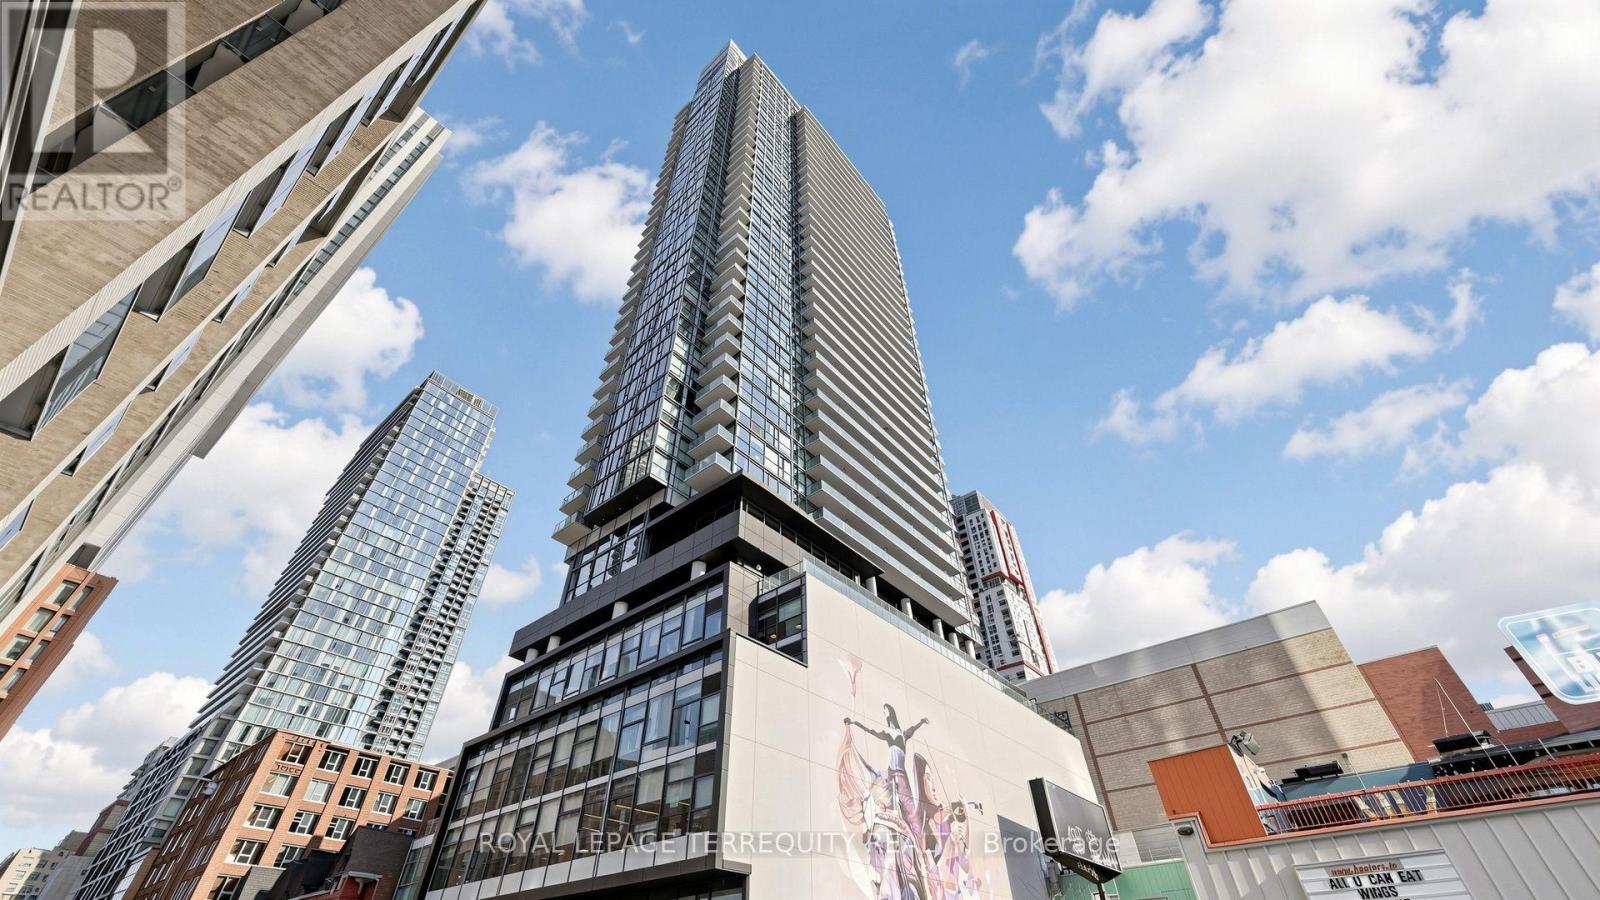
Elevated Downtown Living With A View To Remember. Perched high above the city at The Bond, Suite 3512 is a sophisticated one-bedroom residence offering an extraordinary west-facing panorama across Toronto's skyline with a view to the lake. Vacant and available for immediate occupancy, this is an exceptional opportunity to move in and enjoy the downtown lifestyle. Floor-to-ceiling windows and a large private balcony creates a rare outdoor vantage point from which to take it all in. This suite is bright, open and exceptionally connected to its surroundings. The contemporary interior features 9' ceilings, sleek finishes with an open concept living space designed to maximize both natural light and the spectacular outlook. Step outside and the balcony becomes an extension of the living space-an exceptional setting for morning coffee, entertaining or watching the city transition from daylight to a glittering evening skyline. Beyond the suite, The Bond delivers an impressive lifestyle rarely matched in downtown living. Residents enjoy an outstanding collection of amenities including a rooftop pool and hot tub, landscaped rooftop terrace with BBQs and lounge areas, fitness centre, yoga studio, sauna and steam room, golf simulator, billiards and games room, residents' lounge, dining and entertaining spaces, and 24-hour concierge. And the location is quintessential Toronto. Set at Adelaide and John in the heart of the Entertainment District, you're surrounded by the city's finest restaurants, cafés, theatres, nightlife, shopping and cultural destinations, with King West, Queen West, the Financial District, PATH, TIFF Bell Lightbox, Rogers Centre and the waterfront all close at hand, Osgoode Station and St Andrew Station are just steps away. An exceptional view. An extraordinary balcony. An enviable downtown address. This is The Bond at its best. (id:62164)
Welcome to the Parade 2 City Place - downtown residence in the heart of the city. Excellent spacious layout with 9 Ft Ceilings & open balcony. Convenience at your doorstep. Walking distance to The Well Toronto Shopping Centre, restaurants, waterfront, entertainment district, city attractions, downtown financial district & TTC. Building amenities include Concierge, indoor pool, gym, BBQ area, party room, theater & more. Well maintained, professionally cleaned & move in condition. (id:62164)
Cozy One Bedroom Fully Furnished Condo With Balcony And Clear South View Of The City. Stainless Steel Appliances, Granite Counters, Laminate Flooring In Living And Dining Area, Ceramic Flooring In Kitchen, Bath And Laundry. Easy Ttc Access With 10 Mins Walk From The Subway &/ Or Go Train. Groceries & Shoppers Across The Street! Modern Open Concept Layout With No Wasted Space. Great Amenities Such As Gym, Cardio Rm, Yoga Studio, Sauna, Party/Meeting Rm. Bike & Run To High Park, The Junction. Bloor West Village & More. Great Value For The Neighbourhood! (id:62164)
Welcome to this updated 2-storey home tucked away on a quiet court in the desirable Mount Carmel neighbourhood. Offering 3 bedrooms, 2.5 bathrooms and a great layout, this home is conveniently located close to shopping, schools, parks and amenities, with quick access to the QEW. The main floor features a welcoming foyer with 9' ceilings leading into the bright, open-concept kitchen, dining area and vaulted great room. The kitchen offers a large island with breakfast bar, quartz countertops, plenty of cabinetry with pullouts, glass backsplash and stainless steel appliances. Upstairs, the spacious primary bedroom features a vaulted ceiling, walk-in closet and 4-piece ensuite. Two additional bedrooms both offer double closets, along with a second full bathroom featuring a walk-in shower and linen closet. The finished basement adds even more living space with a comfortable family room, corner gas fireplace and plenty of storage. Outside, enjoy the landscaped backyard with a concrete patio, new wood deck and storage shed. Additional features include central air, central vacuum, an extra-long garage, double concrete driveway and attractive front landscaping. (id:62164)
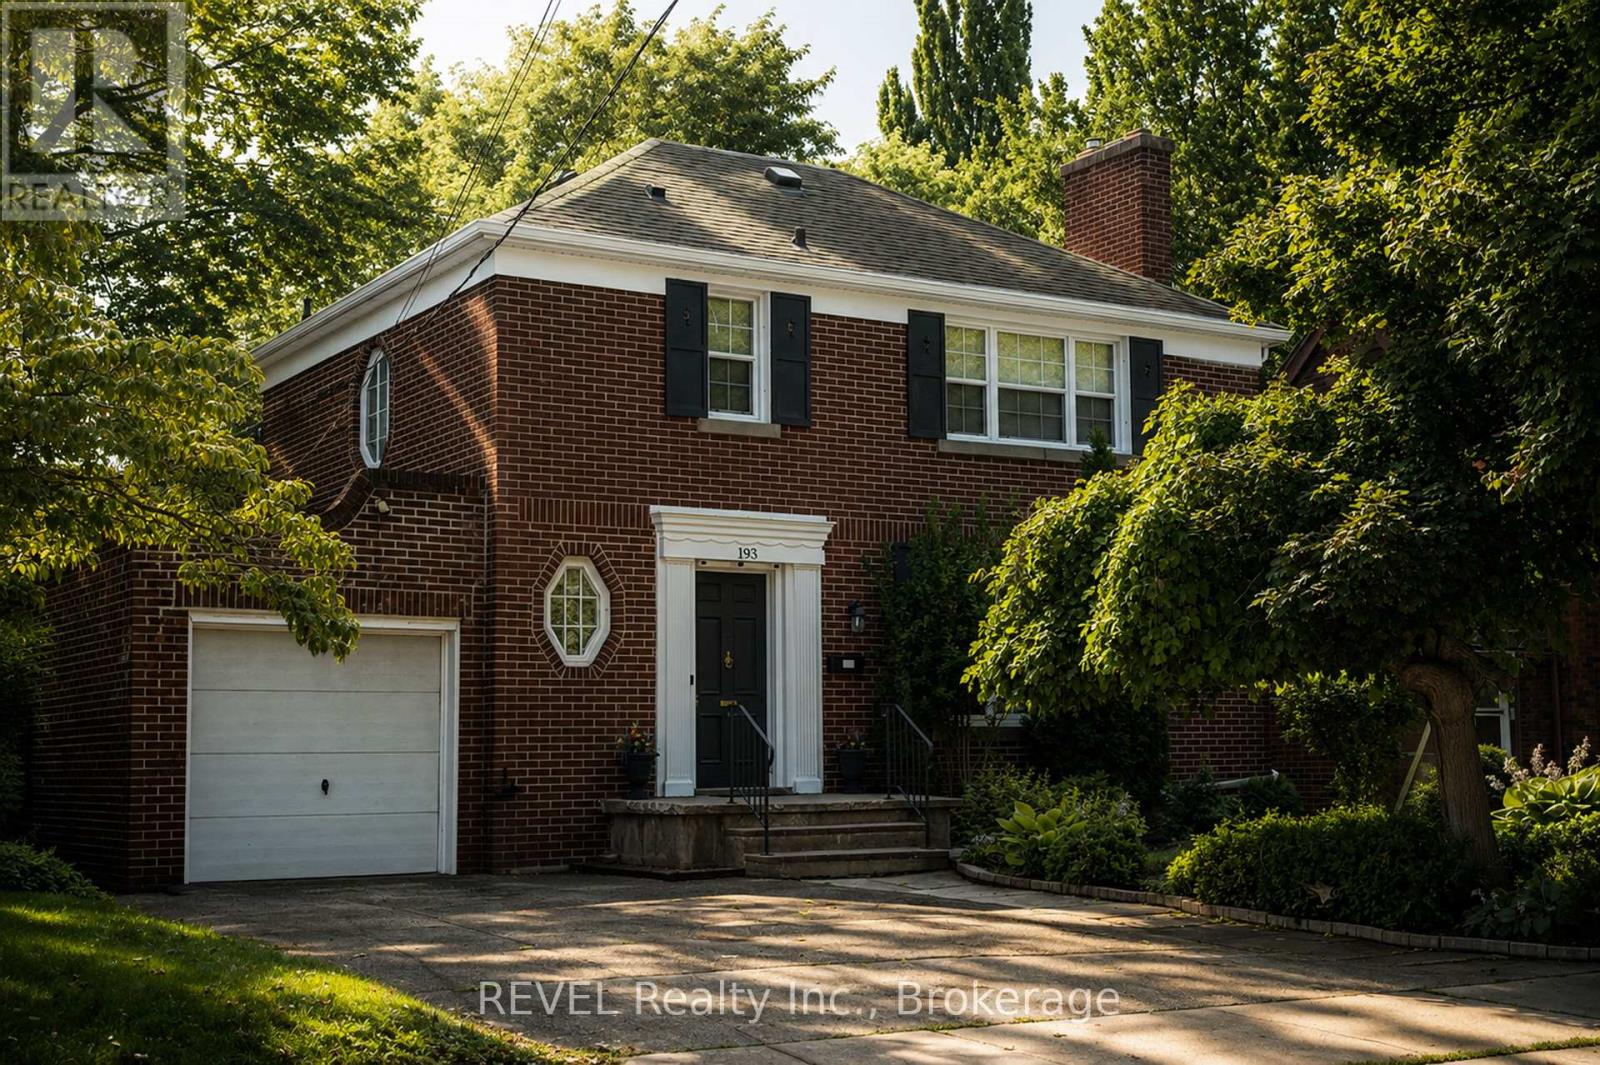
Versatility at Its Best.A Rare Residential + Business Opportunity in One of St. Catharines' Most Strategic Locations. Welcome to 193 Ontario Street, a distinctive Georgian-style property offering a unique combination of specialized zoning, business potential, impressive living space, and exceptional street exposure.Offering approximately 1,640 sq. ft. of finished living space, this elegant two-storey home features 3 bedrooms, 2 full bathrooms, and two fully equipped kitchens, providing exceptional flexibility for a home-based business, professional office, live/work arrangement, multi-generational living, in-law accommodation, or investment opportunity. The property's specialized zoning creates the potential to combine residential living with an appropriate business or professional use. Prominently positioned on Ontario Street, it offers excellent visibility and promotional exposure, making it an ideal address for an entrepreneur, professional, service-based business, or owner-operator. Thoughtfully updated throughout, the home features two renovated kitchens with brand-new cabinetry and appliances, new upper-level carpet, ceramic tile flooring on the lower level, and a unique rooftop terrace perfect for morning coffee or entertaining. Mature trees and private gardens create a peaceful setting rarely found this close to the city's amenities. Situated on land once associated with the prestigious Woodruff Estate, home to DeVeaux Hall, one of St. Catharines' grand Victorian residences, the property sits beside the estate's original gatehouse. Minutes from Downtown St. Catharines, Montebello Park, DeVeaux Woods, Brock University, Niagara Health, Highway 406, shopping, restaurants, cafés, schools, parks, golf, and wineries, this location delivers both lifestyle and business convenience. Live here. Work here. Build your business here with specialized zoning, business visibility, flexible living space, historic character, and an exceptional St. Catharines location. (id:62164)
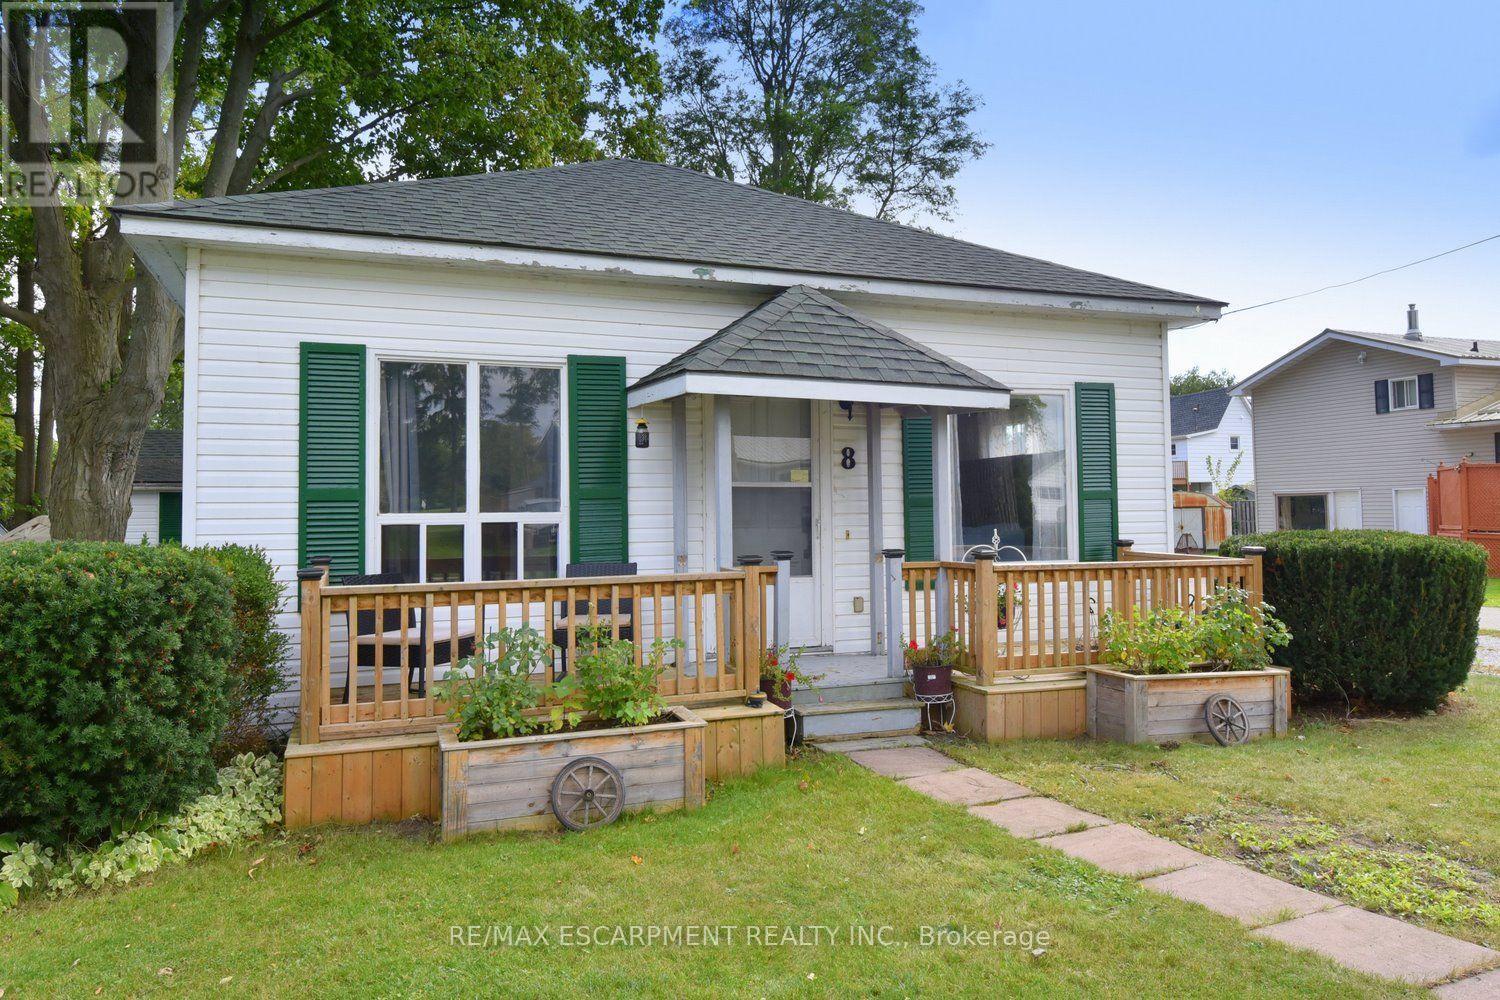
Lakeside living at it's best, welcome to 8 Chestnut Street in the charming town of Port Rowan offering you the relaxed atmosphere of small-town life. This year-round home would be ideal for the downsizer looking for a carefree lifestyle or as a cozy weekend retreat. The home is very well maintained with plenty of natural light and many updates, including the house and shed roof in 2025, new sewer line to the road, flooring, freshly painted, shed man cave with power, new front porch and updated rear porch and is in move in condition. The main living area is an open concept style with a spacious kitchen with lots of counter space and cupboards plus a large living room family room combo, 2 separate bedroom a large bathroom with shower and tub and a separate laundry and storage area. This property offers a superior location with all the basic amenities within walking distance, shops, restaurants, services and the Port Rowan waterfront and marina plus your only a short drive to Long Point and many other activities in the area, golfing, kayaking, wildlife viewing, wineries, microbreweries, and more. Opportunity knocks to chillax and decompress in a wonderful property you can truly call home. (id:62164)
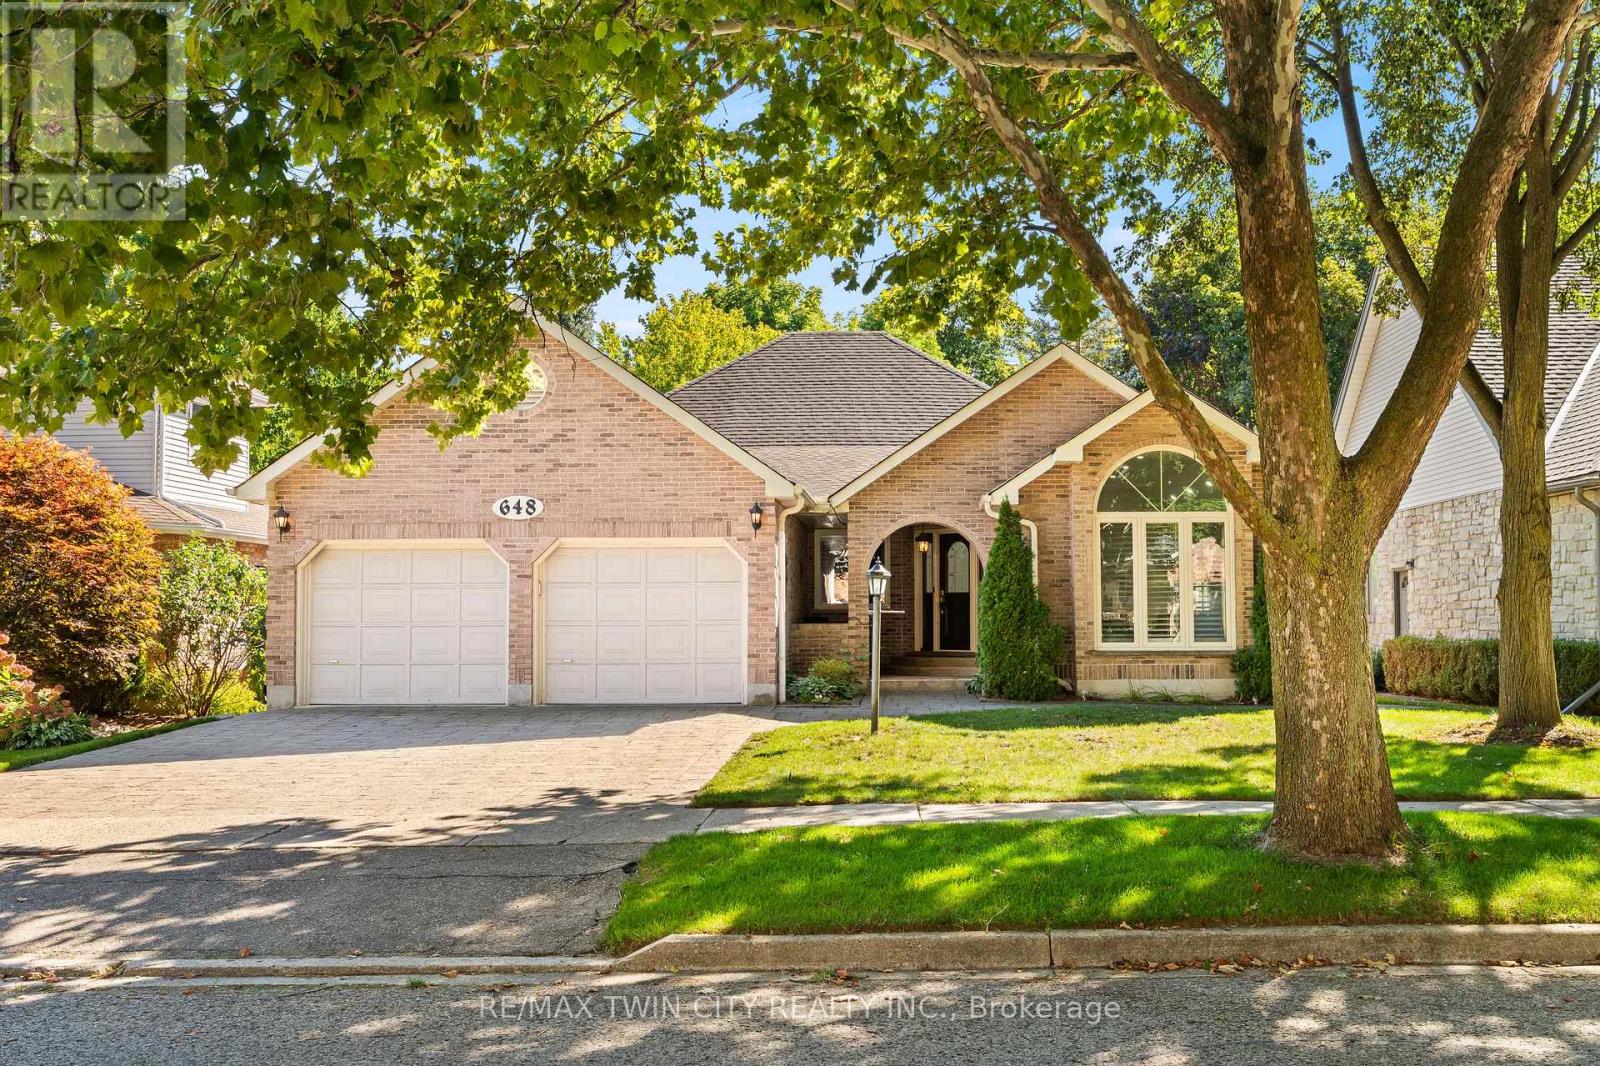
Welcome to 648 Bayhampton Crescent! Set on a mature crescent in prestigious Colonial Acres, this spacious 3+1 bedroom bungalow offers bright main-floor living, a lush pool-sized backyard backing onto a walking trail, and an expansive finished basement with separate garage access. With just over 3800 sq. ft. of finished living space, this home delivers comfort, flexibility, and privacy in one of Waterloo's most desirable neighbourhoods. Check out our TOP 6 reasons why this home is the right fit for you. 6: COLONIAL ACRES: A long-established neighbourhood known for executive homes, mature trees, and quiet streets. You're close to restaurants, Conestoga Mall, Uptown Waterloo, the expressway, and both universities. 5: BACKYARD: A pool-sized yard with a generous deck, mature trees, and plenty of green space. The walking trail behind the property adds privacy and a natural backdrop. An irrigation system is already in place. 4: BRIGHT & AIRY MAIN FLOOR: The main floor offers skylights, a bright foyer, and a sunken sitting room with cathedral ceilings. Hardwood and tile flooring flow through the family room with fireplace and into the all-season sunroom with vaulted ceiling and walkout. 3: EAT-IN KITCHEN: The kitchen features ample cabinetry, a large island with breakfast bar, a pantry, and a built-in study nook. The dinette connects seamlessly, keeping you part of the conversation while cooking. 2: BEDROOMS & BATHROOMS: The primary suite includes a walk-in closet and deck access. The updated ensuite offers a walk-in shower and double-sink vanity. Two additional bedrooms, main-floor laundry, and a 4-piece bathroom complete the level. 1: FINISHED BASEMENT: The lower level includes a large rec room with fireplace and wet bar, an additional bedroom, a 3-piece bathroom, storage space, and a home-office-ready area. Separate garage access adds convenience and potential for an in-law setup. Make this your new home today! (id:62164)
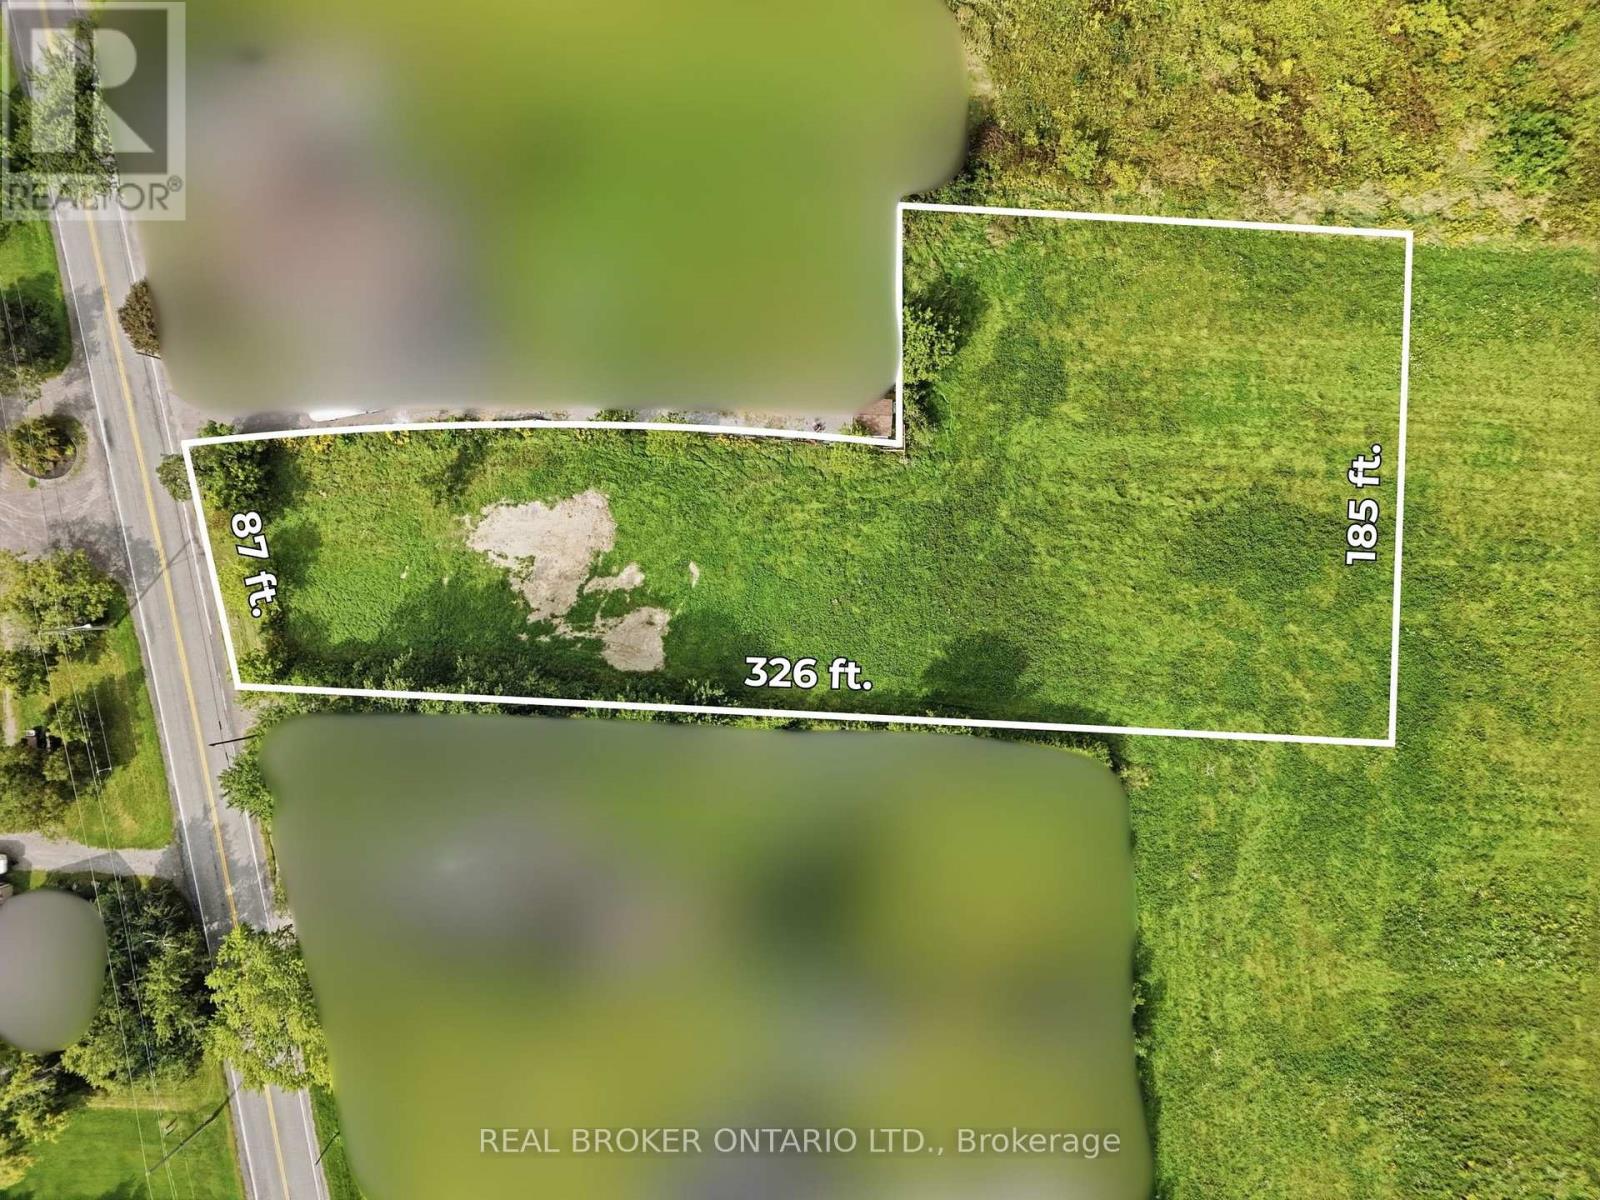
Set in a premier rural location on prestigious Ridge Road West in Grimsby, just minutes from Fifty Road and the QEW, this exceptional 1-acre property offers a rare blend of space, privacy, and convenience. Boasting views of the Toronto skyline, this generous parcel presents a unique opportunity for a variety of potential uses, allowing the next owner to bring their vision to life. Surrounded by the natural beauty and tranquility of the countryside, yet within easy reach of urban amenities, major transportation routes, and everyday essentials, the property delivers the best of both worlds. As one of the few remaining vacant parcels backing towards the Niagara Escarpment, this distinctive offering combines an unparalleled setting with the flexibility and potential to create something truly special. (id:62164)
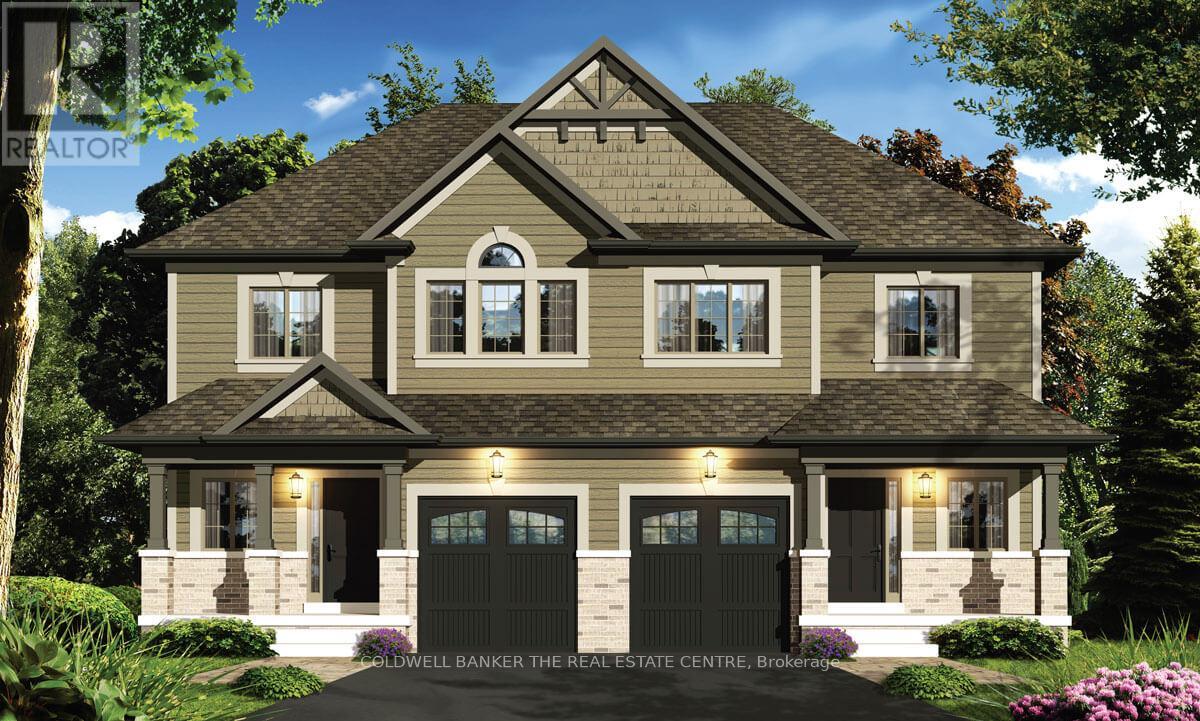

Priced to reflect Ontario Rebate (conditions apply). Welcome to the Holland model. An inviting 2-storey semi-detached home offering 3 bedrooms and 2.5 bathrooms within 1,795 sq ft of living space. This ready-to-build home is presented by Maplebrook Homes at the Morningside Trail subdivision in Lindsay. The bright, open concept main floor features a spacious living room, full kitchen with breakfast area, convenient powder room and large walk-in closet for ample storage. Upstairs, the generous primary retreat includes a walk-in closet and private 5-piece ensuite, complemented by two additional well-sized bedrooms with walk-in closets of their own. Backed by the Tarion Warranty program for peace of mind. This new home is ready to customize and choose your finishing colours! Property taxes not yet assessed. (id:62164)
Priced to reflect Ontario Rebate (conditions apply). Welcome to the Holland model. An inviting 2-storey semi-detached home offering 3 bedrooms and 2.5 bathrooms within 1,795 sq ft of living space. This ready-to-build home is presented by Maplebrook Homes at the Morningside Trail subdivision in Lindsay. The bright, open concept main floor features a spacious living room, full kitchen with breakfast area, convenient powder room and large walk-in closet for ample storage. Upstairs, the generous primary retreat includes a walk-in closet and private 5-piece ensuite, complemented by two additional well-sized bedrooms with walk-in closets of their own. Backed by the Tarion Warranty program for peace of mind. This new home is ready to customize and choose your finishing colours! Property taxes not yet assessed. (id:62164)
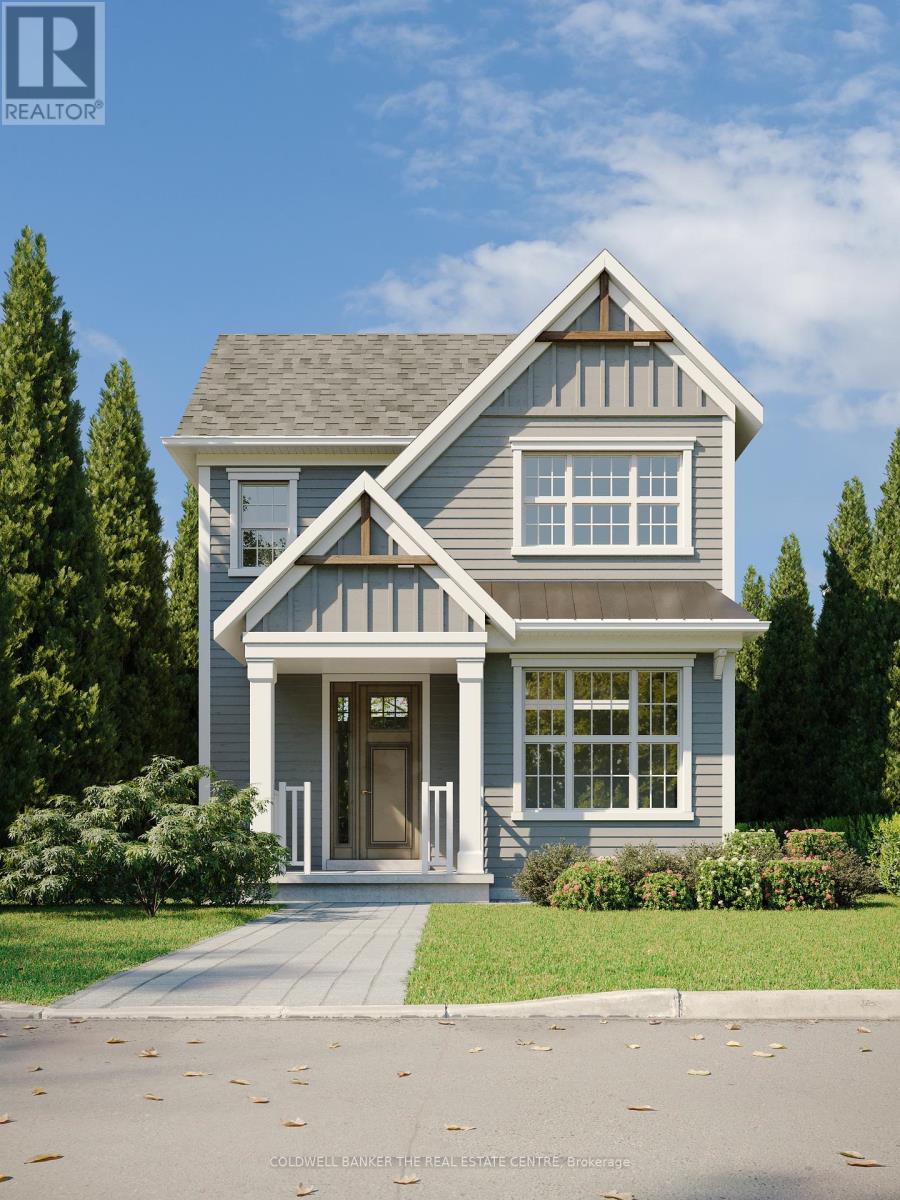
Priced to reflect Ontario Rebate (conditions apply). Brand new, fully detached two storey with your own backyard. This home is designed with a modern farmhouse style in mind, along with craftsman influences. It is newly introduced at the Morningside Trail subdivision built by Maplebrook Homes - a growing, family-friendly community close to parks, school and amenities. This 1,312 sq ft "The Lillian - Elevation A" model features a charming covered porch, open concept main floor with 9 ft ceilings and 3 bedrooms and 2.5 bathrooms. Backed by the Tarion Warranty program for peace of mind. Start building equity in your own brand new house, now! Taxes not yet assessed. (id:62164)