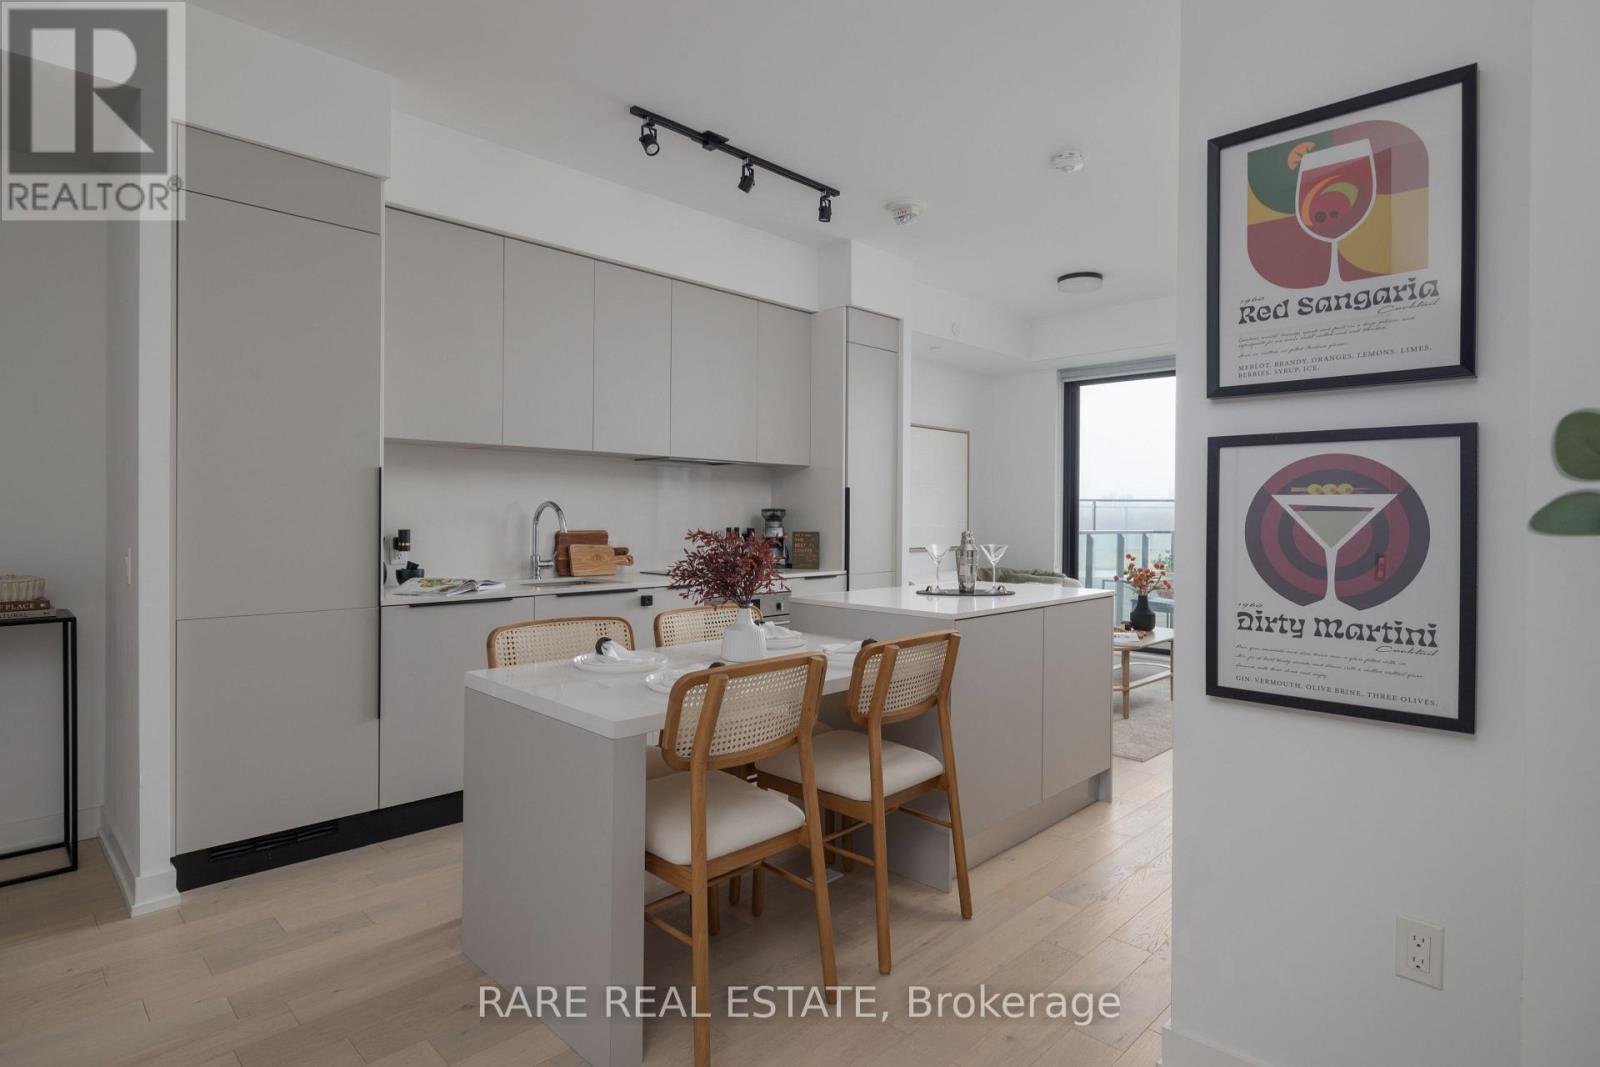
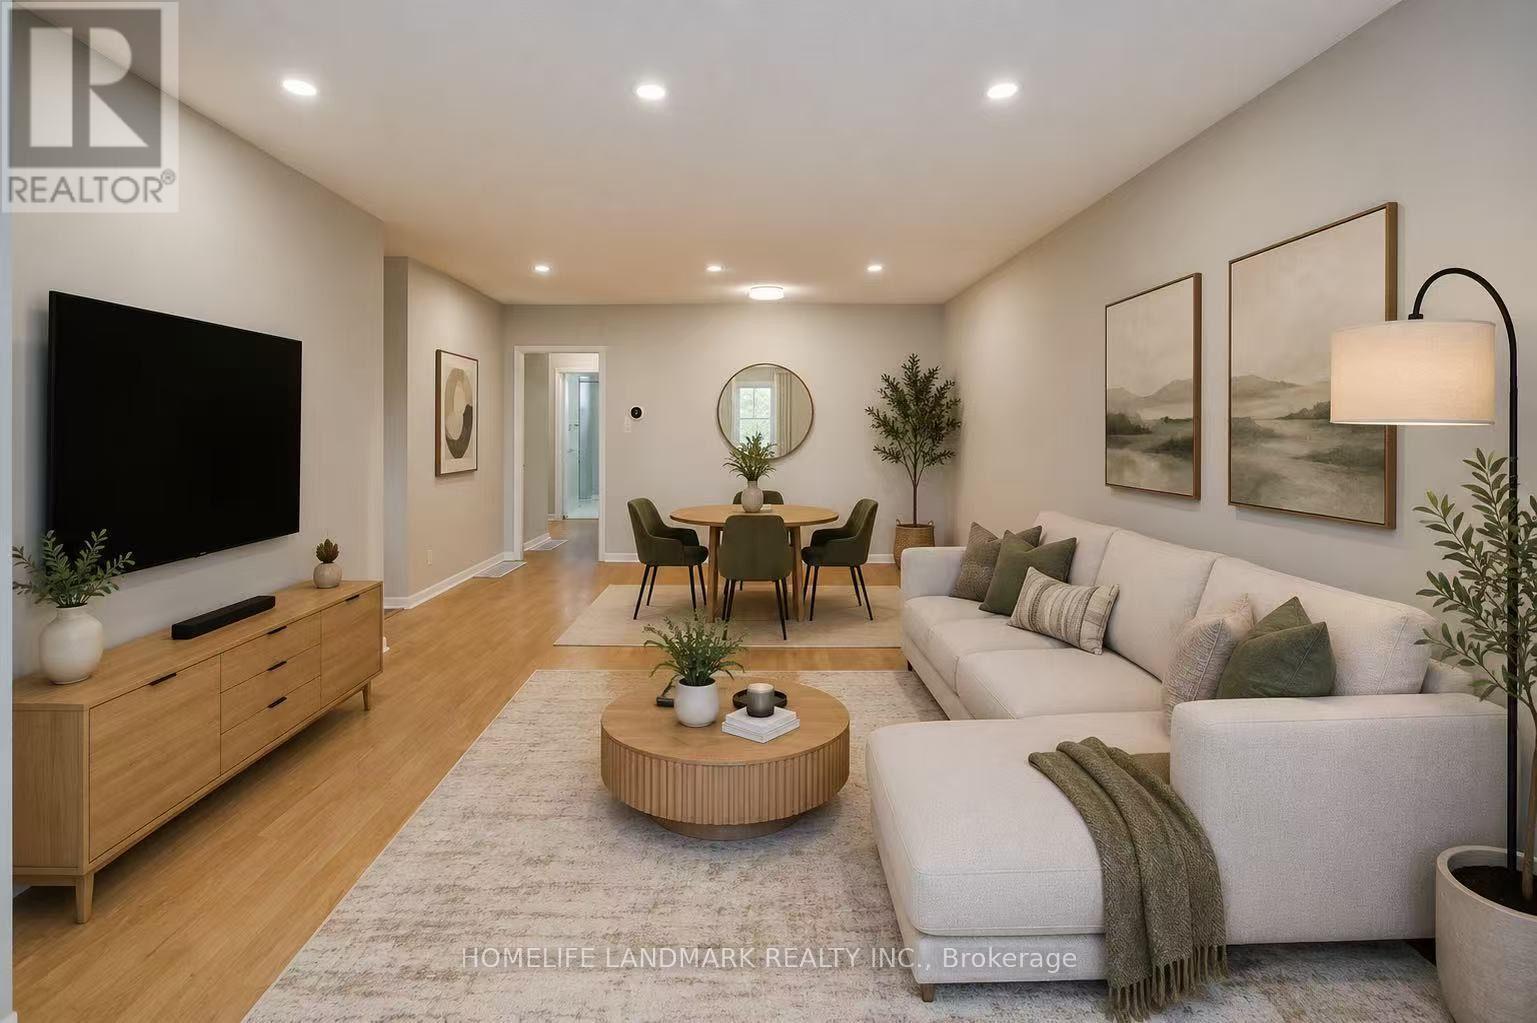
Absolute showpiece. Impeccably finished 1 bedroom, 635 sq ft at the boutique & high-end 200 Sudbury. The open-concept kitchen, dining, and living area is designed for those who love to host - a stunning Scavolini kitchen with cabinetry in Mist laminate, custom 8.5 ft upgraded island with 4-seat dining + extra storage, White Harvest quartz countertops, and a White Harvest slab quartz backsplash with side splash - clean lines, no grout, no compromise. An extended pantry shifted toward the entry and an integrated hood fan insert keep everything functional and clutter-free. LED valance lighting sets the mood without trying too hard. The spacious living room flows seamlessly from the kitchen, flooded with natural light and anchored by floor-to-ceiling windows. Elrose Oak engineered hardwood runs throughout the entire suite.The bathroom follows with the same level of intention. Quarzo semi-polished tile on the floors, walls, and full shower surround. Custom glass shower door with black trim and concealed drain. Matte black shower plumbing and rainfall showerhead. Flint Grey floating vanity with two pullout baskets, White Corian matte countertop, and upgraded pot lighting. Matte black hardware carries the palette from the shower all the way to every door in the suite. Every upgrade deliberate. Step outside to your own spacious private balcony - sip those martinis or morning coffees in peace and privacy, skyline views as your backdrop, with a gas BBQ hookup already in place. Brunch on Ossington, afternoons at Trinity Bellwoods, Saturday nights wherever the mood takes you - and on those yucky days, at least you know you have everything nearby. The Queen TTC 501 steps from your door. Walk everywhere. Commit to nothing. Follow your mood. Pull up a stool. The island's got room. (id:62164)
Welcome to 367 Trillium Circle, a charming semi-detached bungalow offering comfort, functionality, and easy maintenance. This inviting home features 2+1 bedrooms, making it ideal for families, downsizers, or those needing space for guests or a home office. The open great room showcases soaring cathedral ceilings, creating an expansive airy feel, perfect for everyday living and entertaining. The well-designed kitchen offers ample workspace and walkout access to the deck and backyard for effortless outdoor enjoyment. The spacious primary bedroom includes a walk-in closet, while the finished basement adds a large recreation room, third bedroom or office, and a second full bathroom. Located in the welcoming community of Wendover on the south shore of the Ottawa River, this move-in-ready home offers the convenience of bungalow living with a versatile layout you'll love. VTB financing available with as little as 15% down @ 6.5%, amortized up to 50 years/interest only - no income verification or credit qualifications. (id:62164)
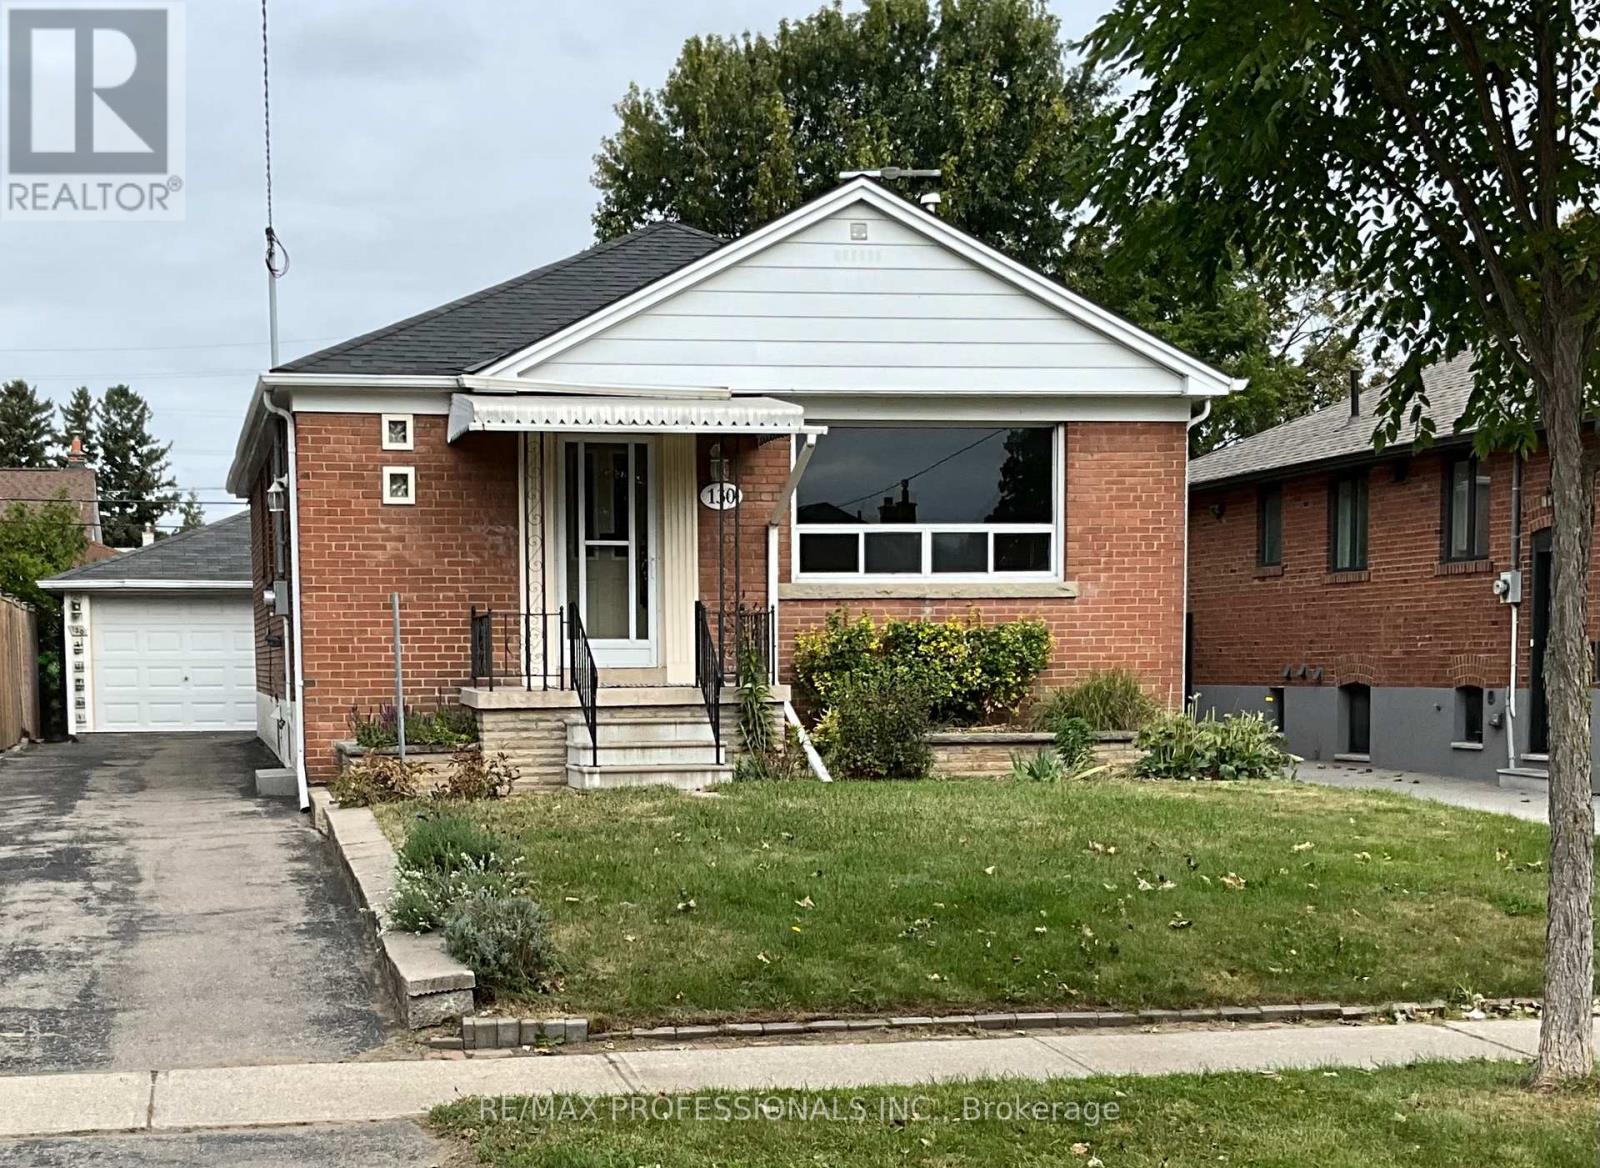
Location, Location, Location! Fabulous Stonegate Queensway Norseman Neighbourhood! Close To Islington Subway, QEW & Walking Distance To Schools, Parks, Transit, Shopping, Restaurants & Cineplex. This Bungalow Features 5 Bedrooms (3+2), 2 Bathrooms and Is Situated On A 41.25'X125' Lot. Living/Dining Room With Gleaming Hardwood Floors, Sunfilled Family Size Eat-In Kitchen, Recreation Room With Wet Bar & Walkout To Sunroom.1.5 Detached Garage With Large Workshop & 4-5 Parking Spaces. Wheelchair Access. Freshly Painted Main Level. (id:62164)
Welcome to the sought-after Dunbarton community ** Stunning family home featuring stone front with welcoming double door entry leading to a soaring foyer ** Smooth ceilings thru-out, 10ft(main) 9ft(2nd) ** abundant natural light ** Formal dinning and family rooms ** Gas fireplace ** Premium kitchen appliances, custom built-in hood fan, pantry! and a large island overlooking the private backyard ** All ensuite bedrooms ** All bathrooms have window ** Master generous w/i closet ** 2nd floor laundry ** Direct access from garage, mud room w/i closet ** This is the perfect place to call home - offering comfort, space, and an unbeatable location ** Just minutes from Highway 401, schools, scenic parks, The Shops at Pickering City Centre, and convenient public transit options. (id:62164)
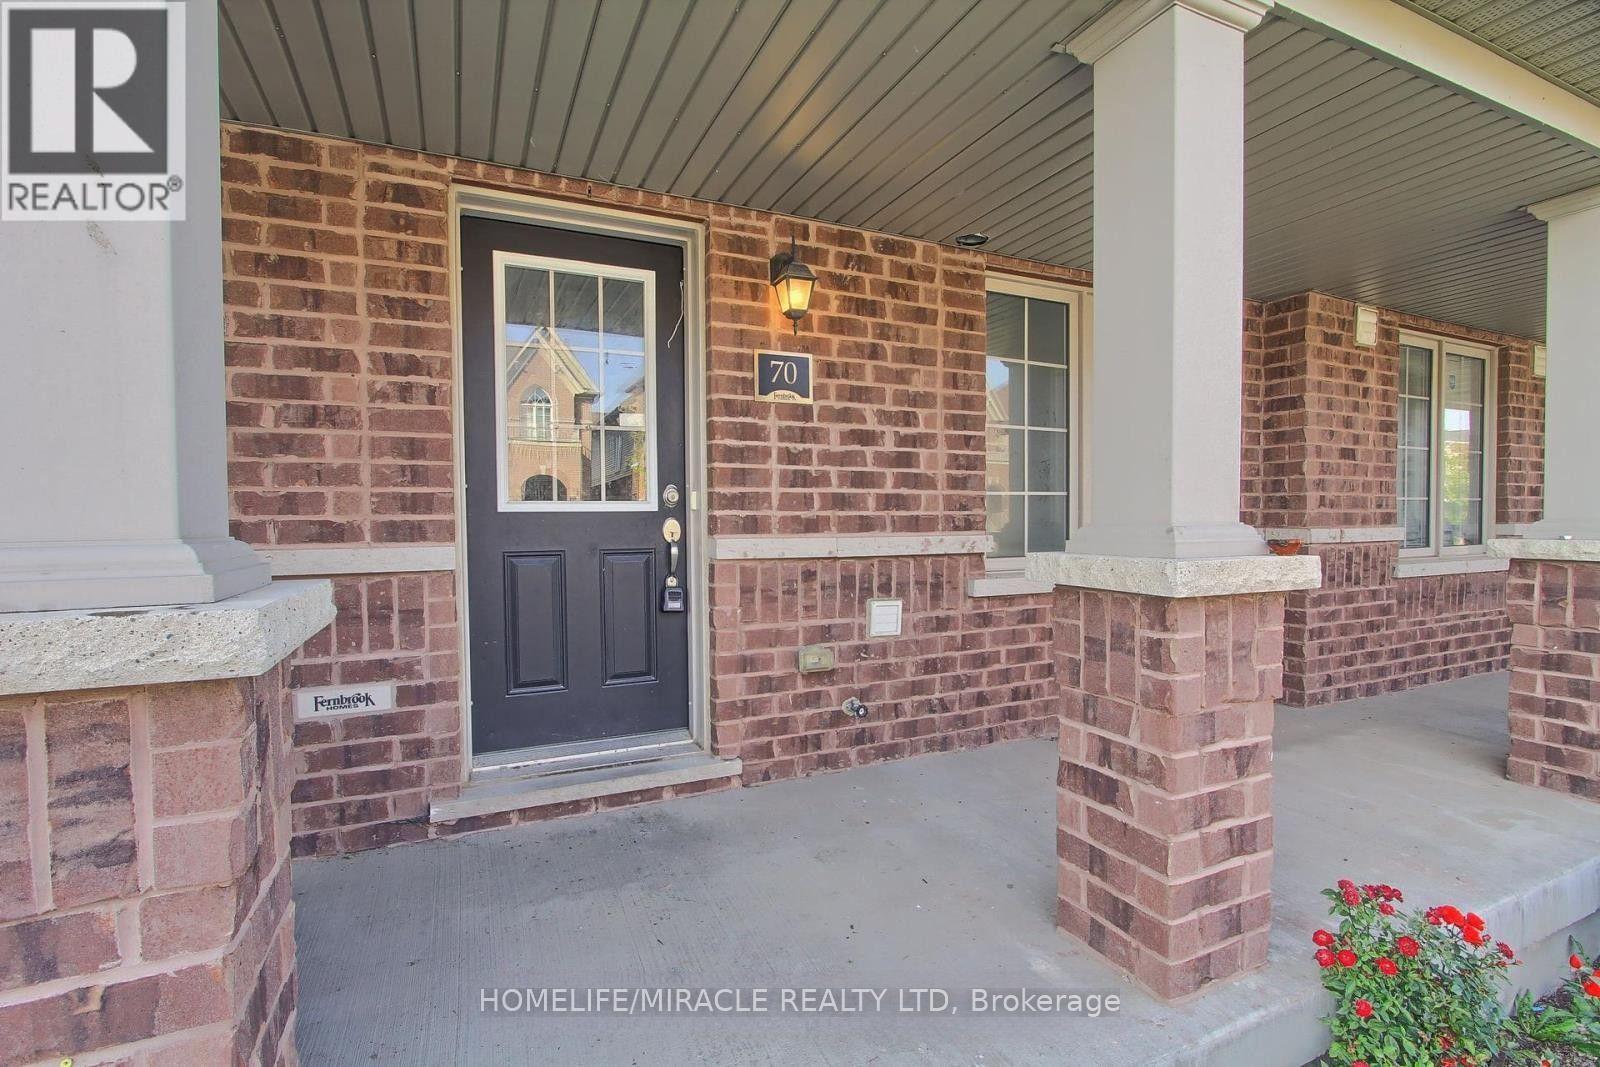
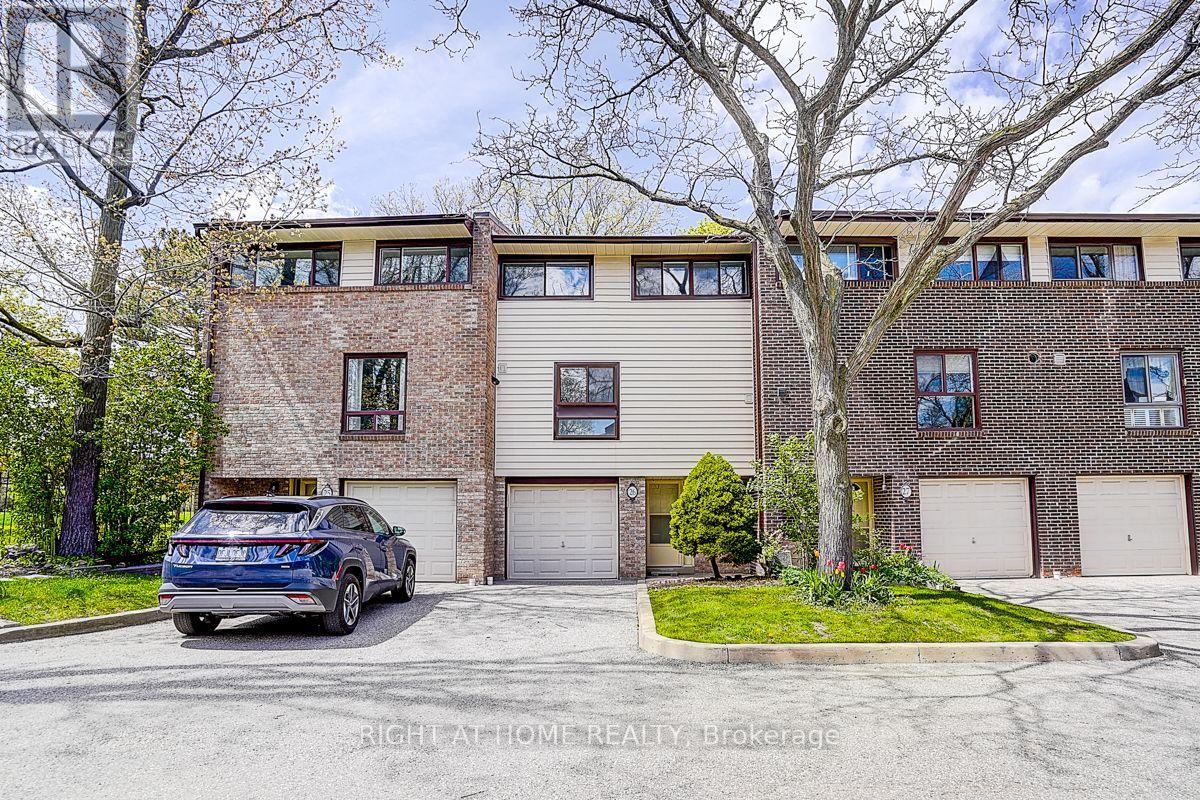
Welcome to this modern and spacious 4-bedroom, 3-bathroom townhouse, offering the perfect blend of comfort, style, and convenience. This well-maintained home features a bright, open-concept layout with generous living and dining spaces, a contemporary kitchen with stainless steel appliances, ample cabinetry, and plenty of room for entertaining. Upstairs, you'll find three spacious bedrooms, including a primary suite complete with a walk-in closet and private ensuite. Large windows throughout the home provide an abundance of natural light, creating a warm and inviting atmosphere. Additional features include in-suite laundry, an attached garage with a separate entrance and additional driveway parking, central air conditioning, and plenty of storage space. Conveniently located close to HWY 401, parks, schools, shopping, restaurants, public transit, and major highways, this home is ideal for families and professionals seeking a vibrant community with easy access to everyday amenities. Don't miss the opportunity to call this beautiful townhouse your next home. (id:62164)
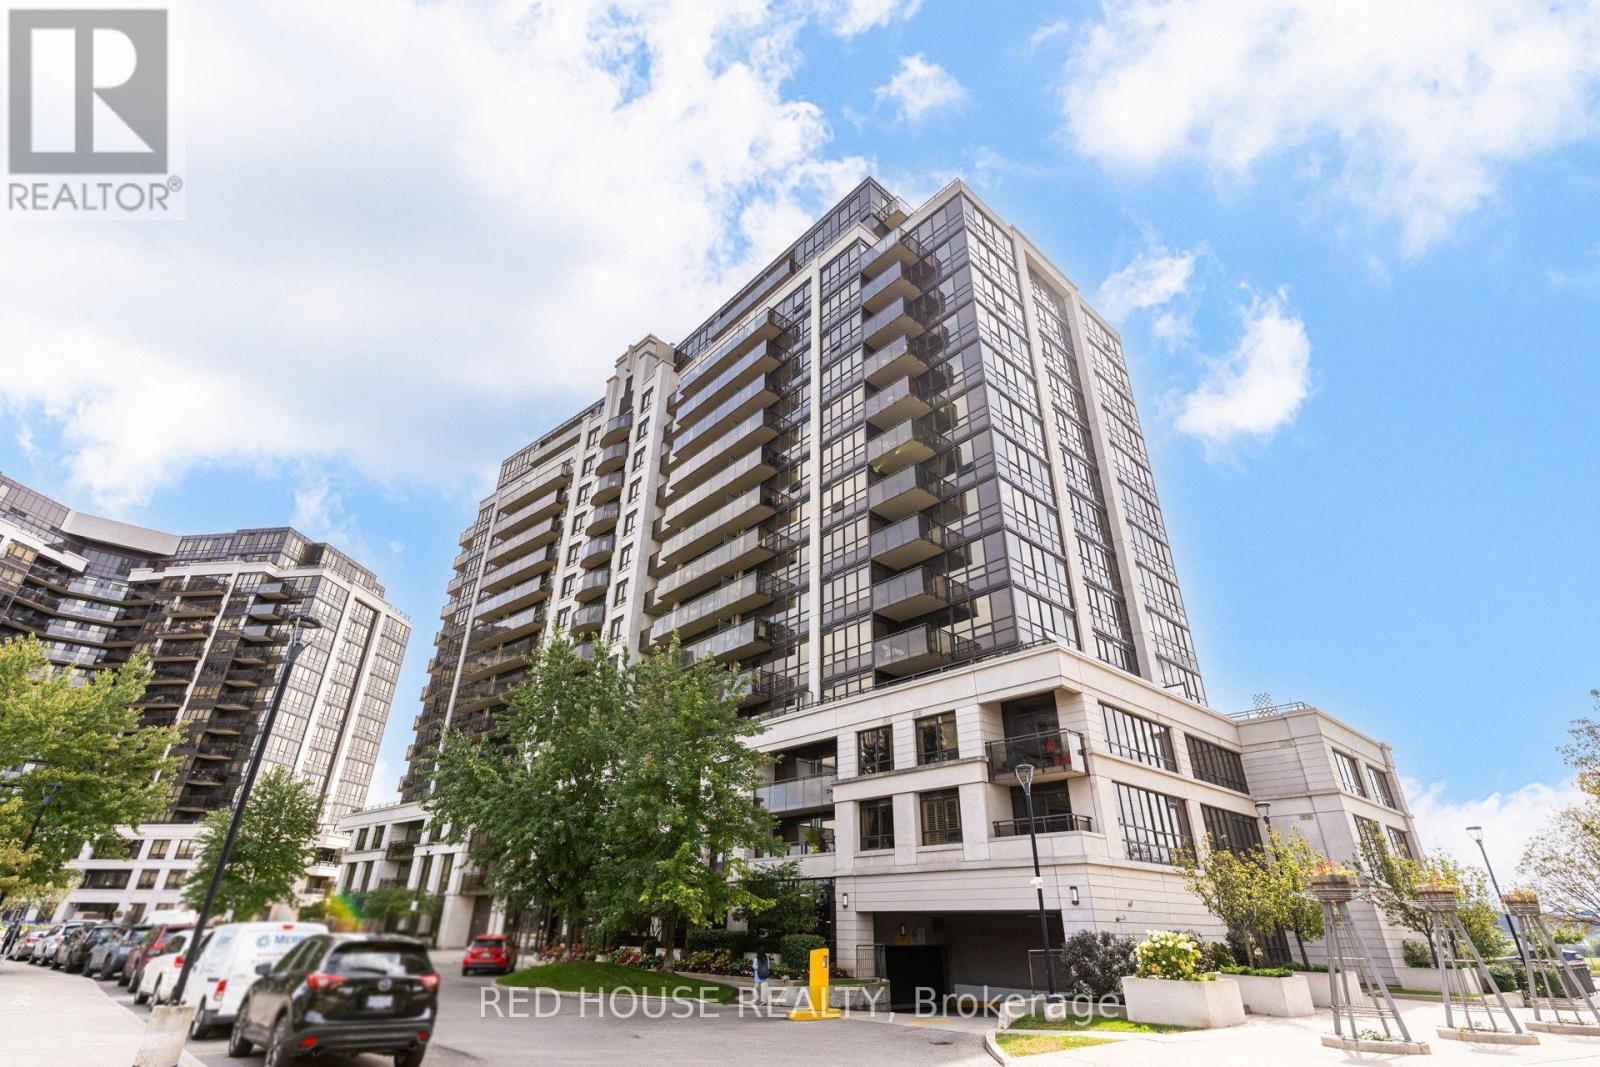
Welcome to Suite 508 at 1070 Sheppard Ave W, a bright, spacious and well-designed 1-bedroom plus den, 2-bathroom condo just steps from Sheppard West Station. The versatile den is ideal for a home office, study area, or additional living space, while two bathrooms provide added comfort and functionality. Enjoy abundant afternoon and evening sun, and clear views from the windows and balcony, with no neighbouring building directly facing your unit. The suite features several recent upgrades, including a Bosch 300 Series dishwasher with stainless steel interior installed in December 2025, an LG ultra-large capacity washer with steam technology, a replaced Whirlpool over-the-range microwave, and a high-performance dryer lint box retrofit completed in September 2025. Enjoy an excellent selection of building amenities, including an indoor pool, gym, sauna, sports simulator, media room, community barbecue area, and parkette. Residents also have access to a party room and guest suite available for rental. The well-managed and well-maintained building is backed by a healthy reserve fund, offering residents a comfortable condominium community with well-kept common areas and amenities. Location is a major highlight: Sheppard West Subway Station and Bus Terminal are less than one block away, offering quick and convenient TTC access throughout Toronto, including easy connections to York University, the University of Toronto, and the downtown core. Commuters also benefit from nearby Downsview Park GO Station, Allen Road, and Highway 401, with Pearson International Airport an easy drive away. Everyday shopping and entertainment are close at hand, with Costco, Yorkdale Shopping Centre, grocery stores, restaurants, cafés, and essential services all nearby. Spend weekends at Downsview Park, explore nearby recreation facilities and trails, or enjoy concerts and major events at Rogers Stadium. Families will appreciate proximity to neighbourhood schools, including William Lyon Mackenzie. (id:62164)
3 Bedroom Condo Townhome Located Where There Is No Traffic.! Very Private Patio And Only Steps Away From Parks, Trails And Public Tennis. Walking Distance To Public And Catholic Schools, Close To Public Transportation And Shopping. Open Concept Living Dining With High Ceiling And Walk Out To Very Private Backyard, Main Level Laundry! Fridge, Stove, Dish Washer, Washer, Dryer, All Light Fixtures, Window Coverings, Garage Door Opener With Keypad. (id:62164)
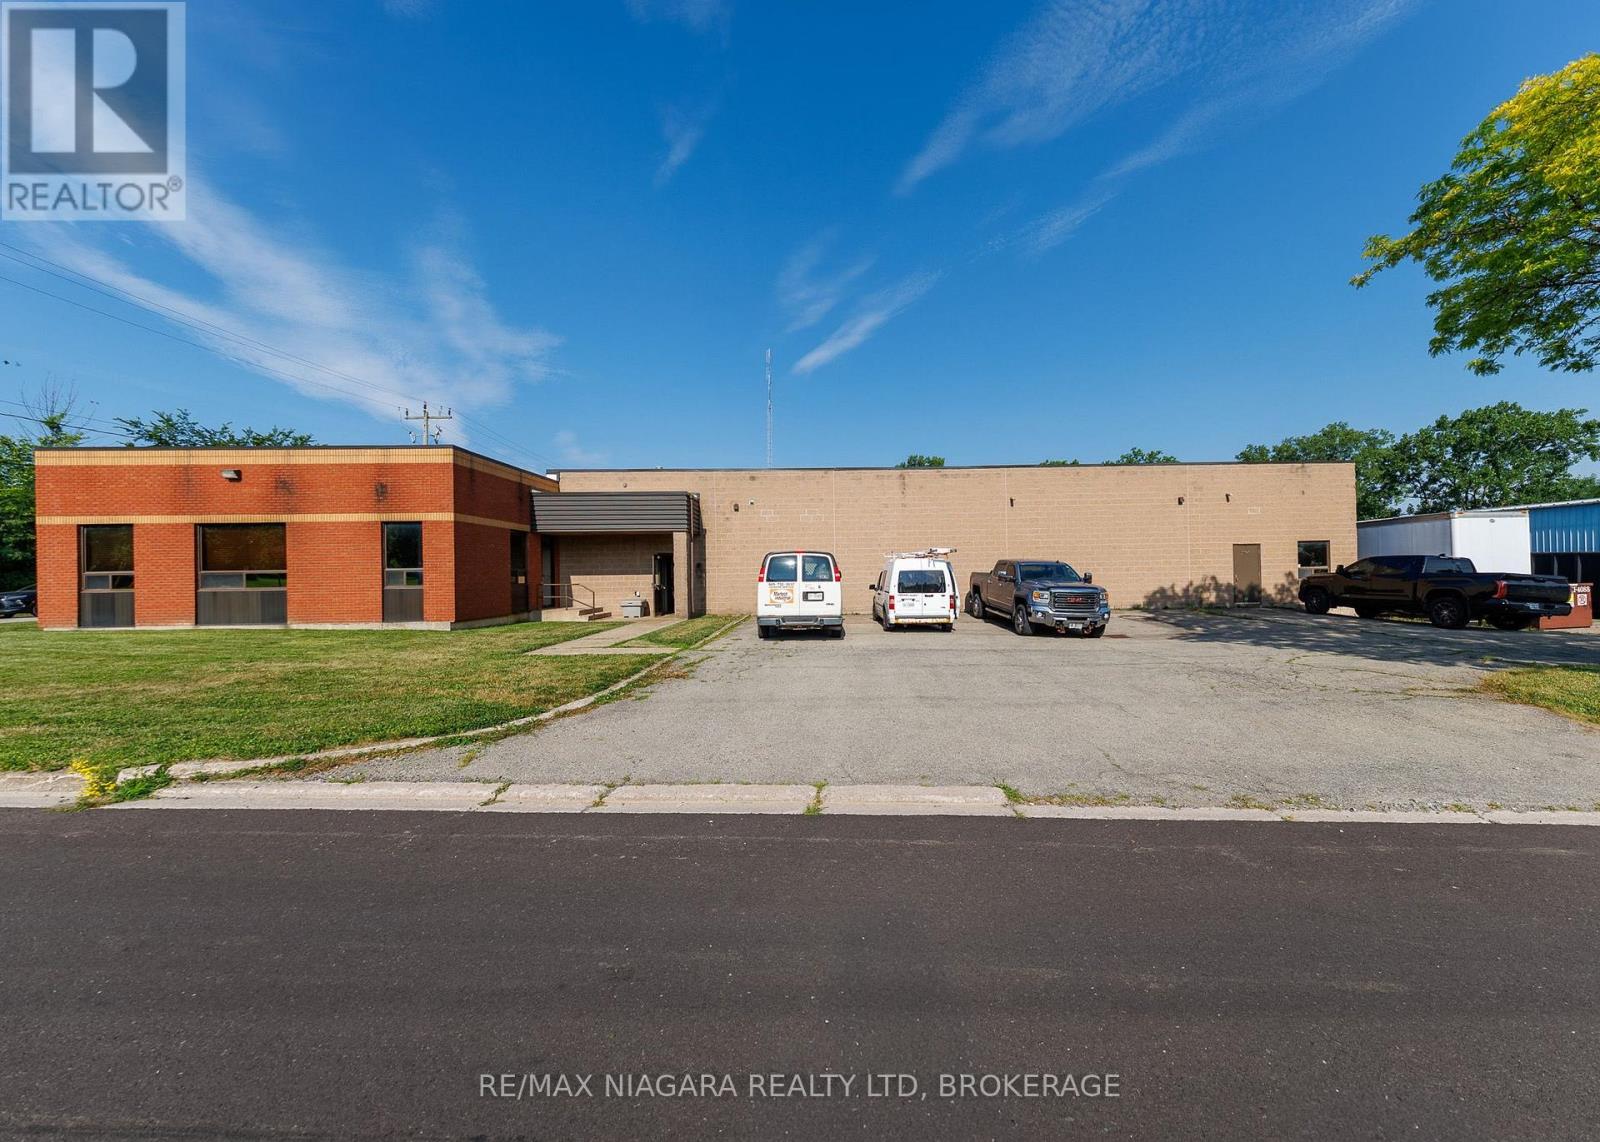
Excellent commercial opportunity to acquire an 8,900 sq ft industrial/manufacturing building situated on over half an acre in the north end of Bridgeburg, Fort Erie. Offering a functional layout and Industrial zoning that permits a wide variety of uses, this property is well suited for manufacturing, warehousing, fabrication, service trades, distribution, or other industrial operations.The brick building includes approximately 6,090 sq ft of workshop/manufacturing space, complemented by a 30' x 37' raised storage area that maximizes usable floor space. The 12'6 clear height workshop (15'6" to ceiling) is serviced by one oversized ground-level, drive-in bay door and one 16'6"x42' loading dock with ramp (OHD 8'2"x12'), along with multiple man doors providing convenient access throughout the building. The 1,700 sq ft insulated, air-conditioned and light-filled office area features a spacious open work area, kitchen area, two private offices, and two separate entrances, one complete with a reception window for customer or client service. Between the office and production areas are two multi-stall washrooms, providing convenience for both office and shop personnel. There is an additional 2pc bathroom in the workshop area. Recent improvements include a water-tight roof w/20yr warranty (2020) and a new ventilation system that is approximately 90% complete. Additional features include an alarm system, radiant heat in workshop, HVAC in front offices, thermopane windows, insulated compressor room and 3-phase 600V power. Positioned on a prominent corner lot, the property offers generous parking, room to accommodate transport trailers, grassed areas along the south and east sides, and a storage yard located at the northwest corner of the site. Conveniently located on the edge of Downtown Bridgeburg with quick access to major transportation routes, this versatile industrial property presents an outstanding opportunity for owner-occupiers, expanding businesses, or investors. (id:62164)
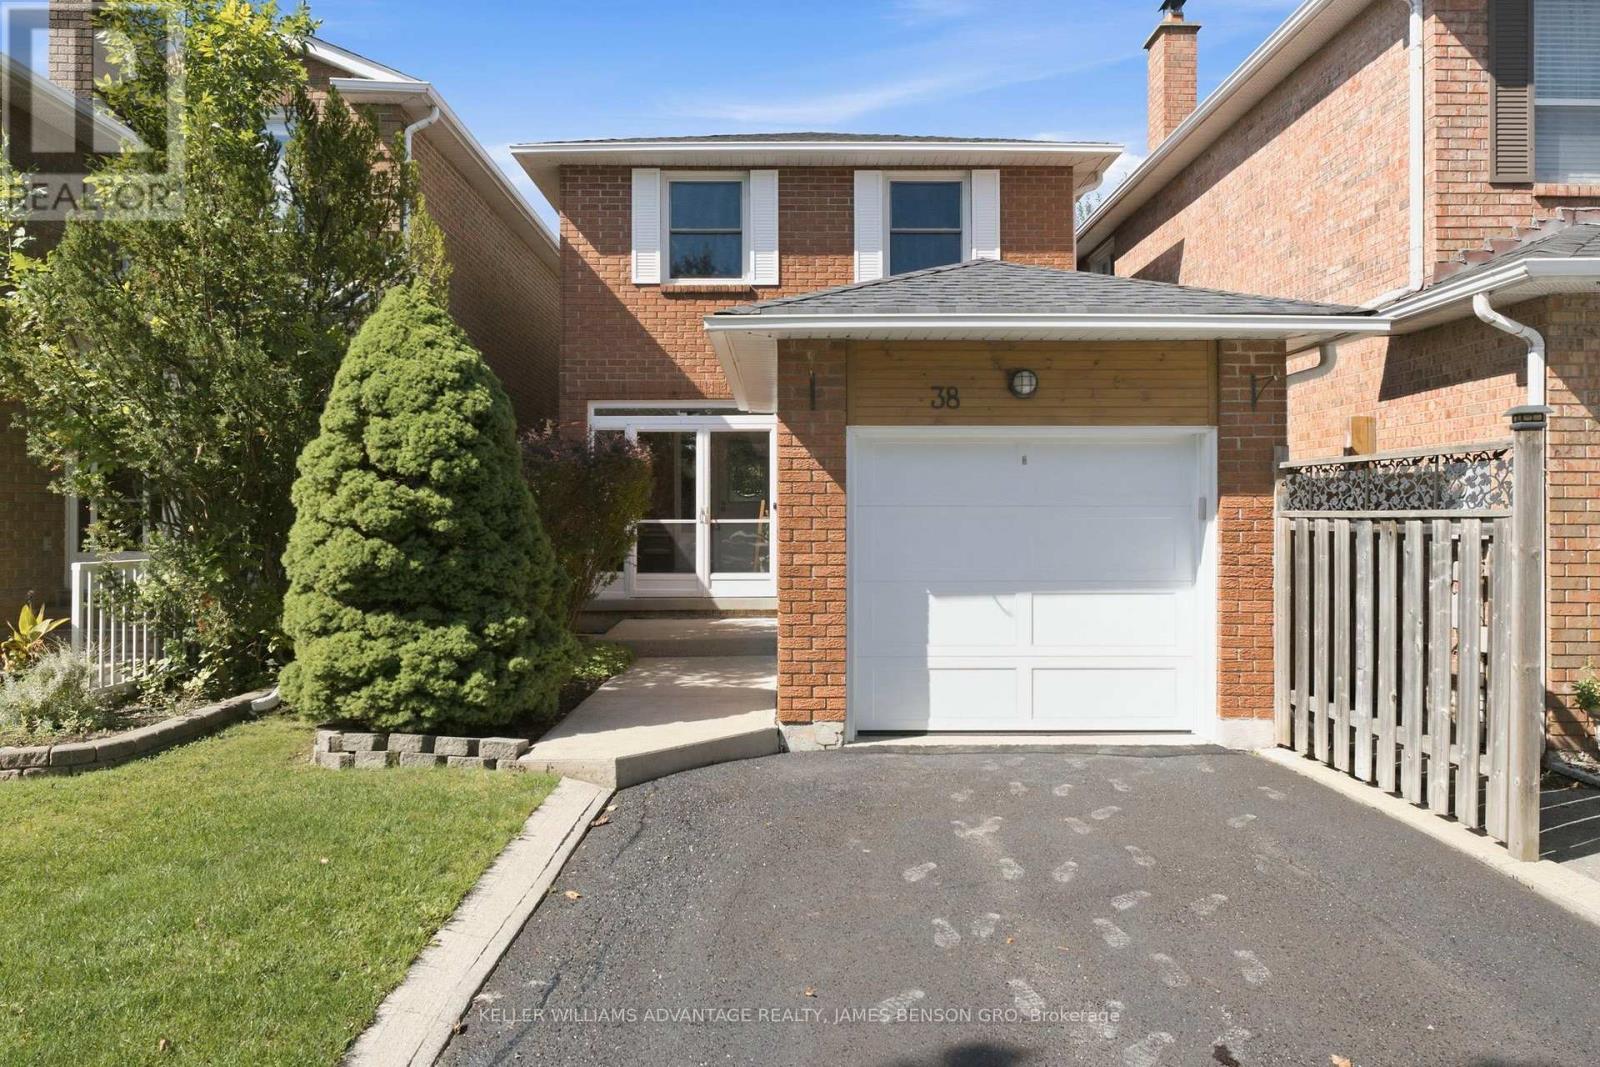
Welcome Home to 38 White Blvd! Set on a quiet, family-friendly street, this charming detached home offers 3 bedrooms, 2 full bathrooms and a fully finished basement in one of Vaughan's most sought-after pockets. This all-brick two-storey features hardwood floors throughout the main and upper levels, plus formal living and dining rooms filled with natural light. The bright, spacious kitchen offers granite counters and walkout access to the private, fully fenced and landscaped backyard. Upstairs, three generous bedrooms and a full bathroom. The finished lower level adds a large recreation space, 3-piece bathroom and flexible space for a home office, gym or additional living area. Enjoy the convenience of an attached garage and private driveway with parking for two vehicles. Conveniently located minutes to Promenade shops and restaurants, top-rated schools, places of worship, nearby golf, Mackenzie Health, York Region Transit, and quick access to Highways 7, 407 and 401. (id:62164)
This fantastic 3+2 bedroom, 2 bathroom, 2 kitchen semi-detached bungalow features a large 37.5 x 100 lot and bright East exposure within the highly sought-after Bayview Secondary School district. $$$ in updates offer modern finishes and true move-in-ready comfort. The main floor boasts a brand-new kitchen featuring pristine quartz countertops and modern cabinetry, plus a newly renovated bathroom. Freshly painted walls and the open-concept living and dining area feature a large window that fills the main level with abundant natural light, enhanced by brand-new pot lights installed throughout the main floor, creating a bright and modern atmosphere. A massive, fully finished 2-bedroom basement apartment is complete with a large living room, its own kitchen, a bathroom, and a separate entrance-ideal for multi-generational living. Currently tenanted by an A+ renter generating $1,800/month. Keep it as a fantastic cash-flowing investment, The tenant will move out with N11 signed. Additional capital updates include: Newer Roof & Insulation (Sept 2021), High-Efficiency Furnace & Hot Water Tank (Oct 2021), and an upgraded Energy-Saving Heat Pump A/C (Nov 2024). The outdoor space with beautiful interlocking (2023) throughout the front and back yards provides four additional parking spaces in the driveway and an exceptionally private space for relaxing or entertaining family and friends. Enjoy walkability to top-rated schools, including Crosby Heights P.S. (Gifted Program), Bayview S.S. (IB Program), Michaëlle Jean Public School (French Immersion), and Beverley Acres P.S. (French Immersion). Steps to public transit, including YRT and GO Train access, and just minutes to Crosby Park, Centennial Pool, Richmond Hill Lawn Tennis Club, and Crosby Soccer Fields. Conveniently close to shopping centres, grocery stores, Costco, and numerous parks-everything your family needs is right at your doorstep. (id:62164)
Awesome location, great upper level apartment!Available immediatelyRent: $2,750 Utilities Included* ONE MONTH'S RENT MOVE IN BONUS**-2 Bedrooms with Closets-Air-conditioning-Coin Laundry in building-Bright rooms-Full Bathroom-Great Outdoor space Minutes to: University of Toronto (U of T), Ryerson, Financial Core, Toronto Western, China Town, Trinity Bellwoods, shops, restaurants, amenities, George Brown, hospitals, College St. Bloor St., Queen St., Kensington Market, 24 hour College & Spadina Street Cars, walking distance to Bloor & Spadina & Queens Park subway stations *For Additional Property Details Click The Brochure Icon Below* (id:62164)
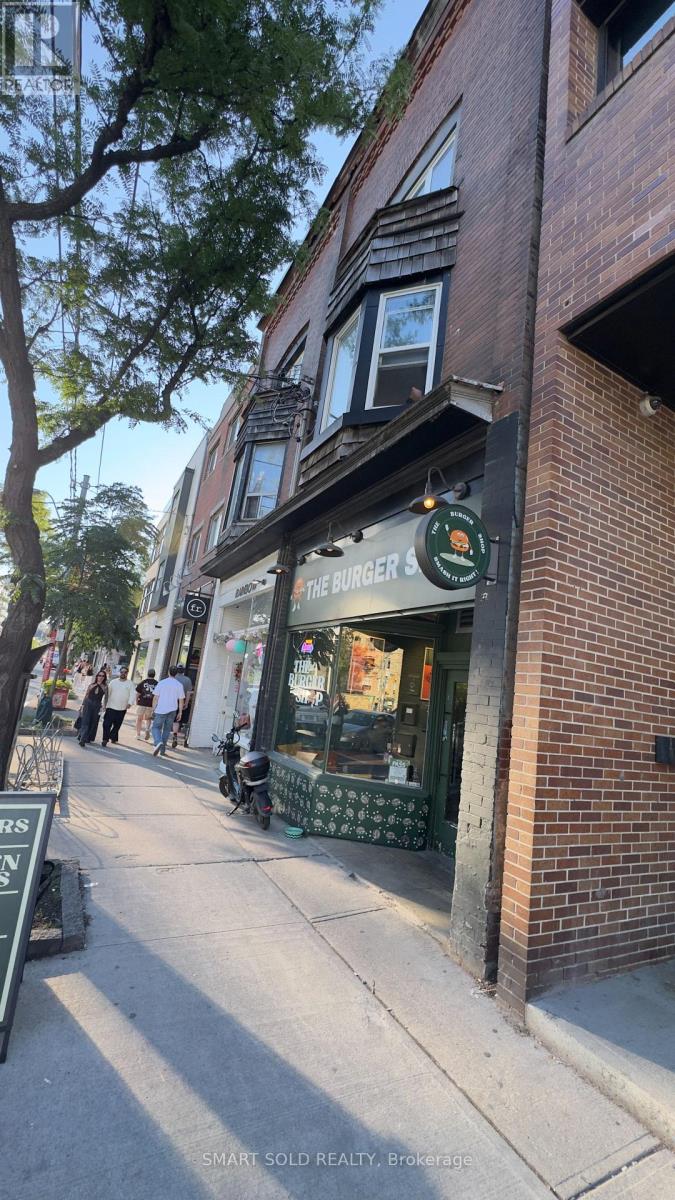
Exceptional Turnkey QSR Opportunity - Prime Queen West Location Take advantage of this rare opportunity to own a premium quick-service restaurant in one of Toronto's most vibrant and high-traffic locations on the sunny north side of Queen West, between Ossington and Shaw. This beautifully designed space offers approximately 1,000 sq. ft. with a brand-new, high-quality build-out, making it ideal for an owner-operator or franchise. The restaurant features a modern Ecologizer ventilation system, a new 6-foot commercial ECOLOGY exhaust hood, a large walk-in cooler, an open-concept kitchen, and seating for 24 guests. Currently operating as a highly successful burger restaurant, the business can easily be converted into another cuisine, café, bakery, franchise, or other quick-service/fast-casual concept. A liquor licence application is already in progress, creating additional revenue potential. The lease provides outstanding long-term value with 8 years remaining plus a 5-year renewal option, rent $6200 +TMI (id:62164)