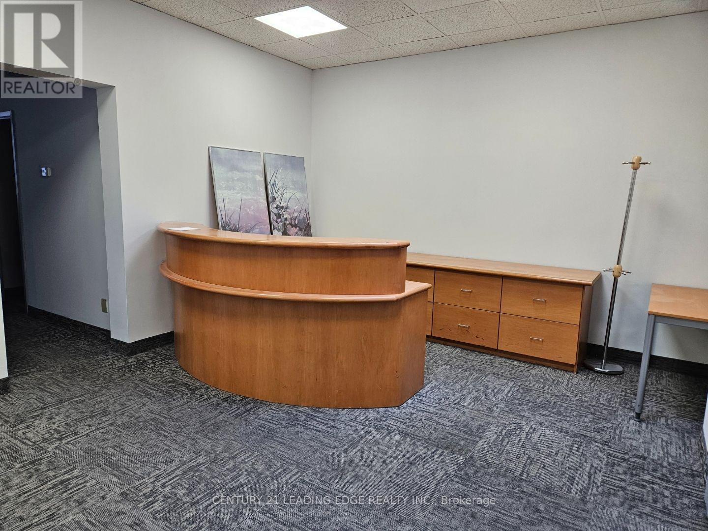
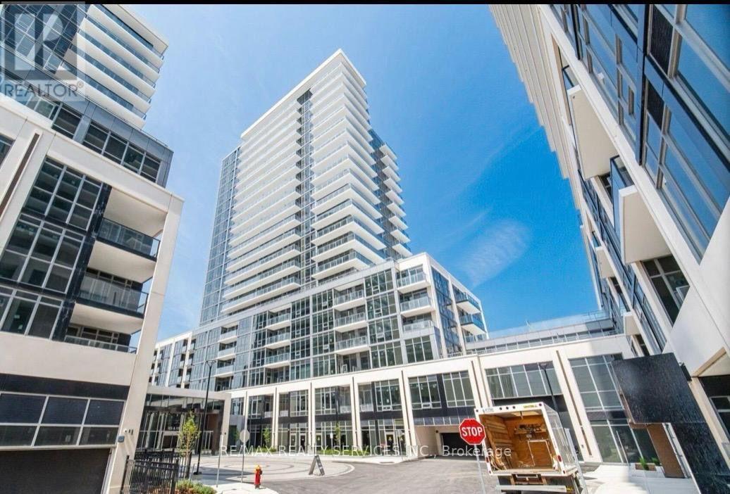
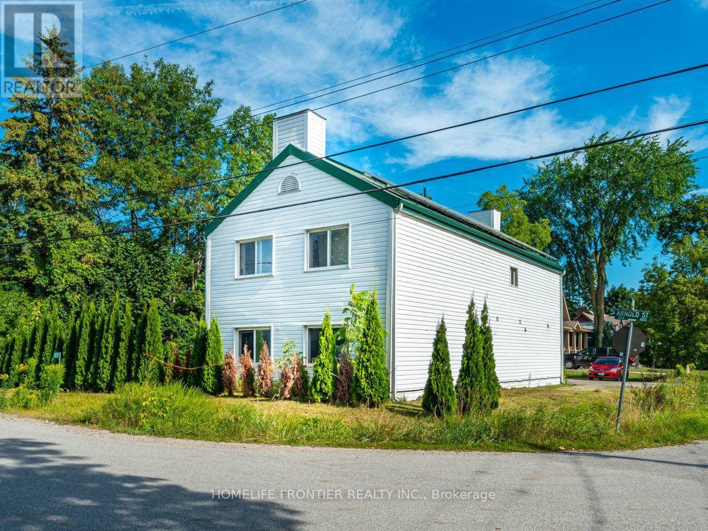
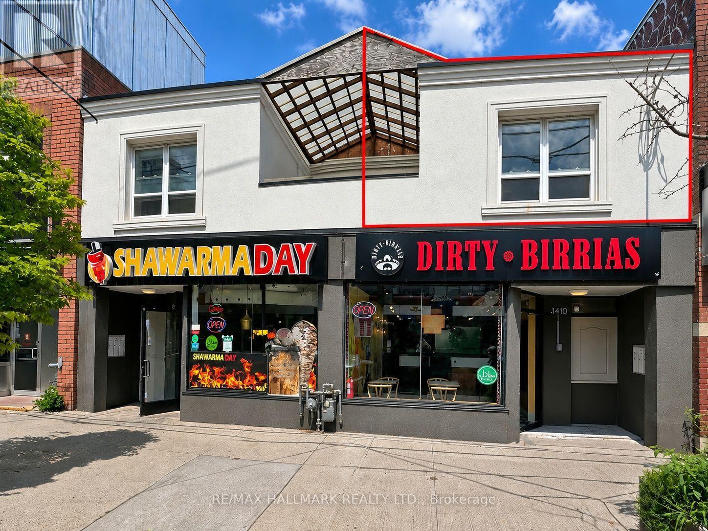
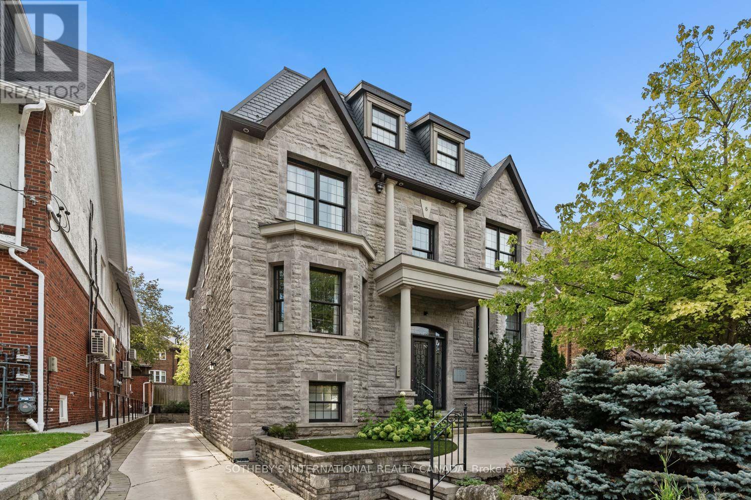
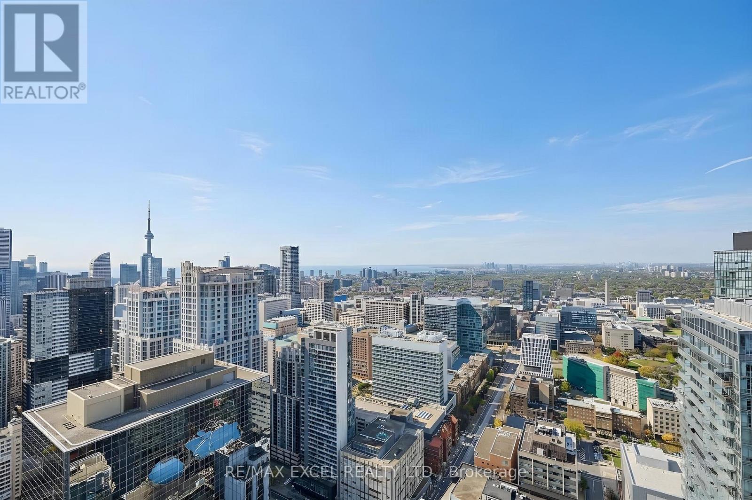
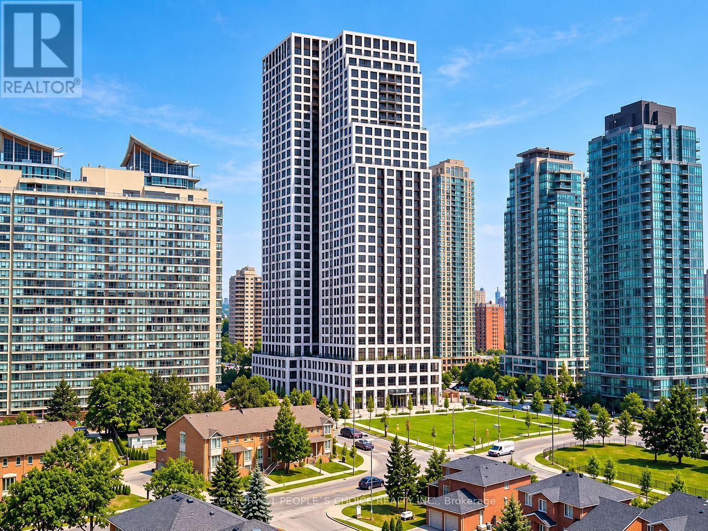
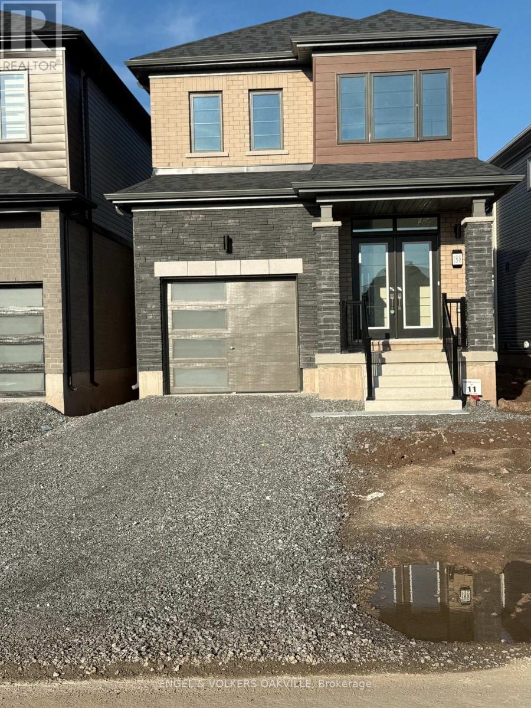
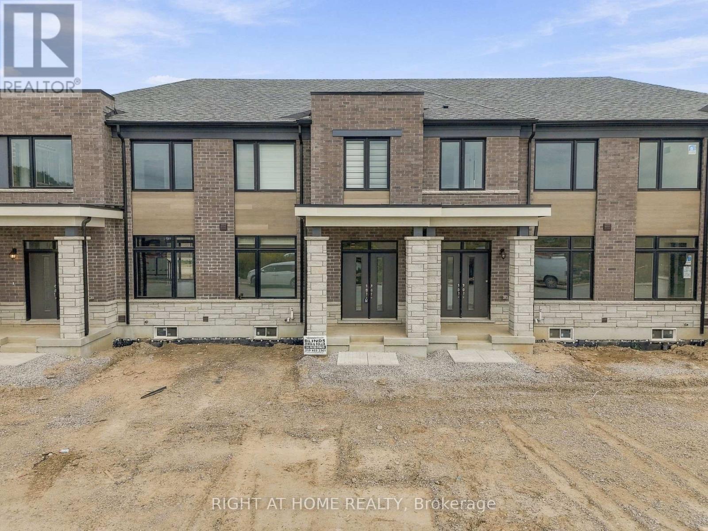
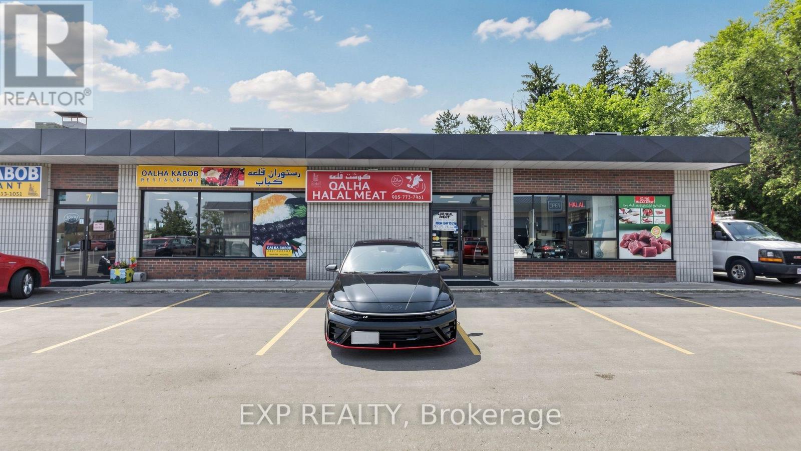
Well maintained mixed use professional single storey building located in prime North York. Permitted uses: Place Of Worship, Offices, Financial Institutions, Information Technology, Retail services, Medical & other uses. Monthly rent includes utilities (water, gas & hydro). Highly responsive on site property management. Easy access to 401 & DVP, TTC bus/Subway routes, amenities, & shops. Ample unreserved surface parking. Net rent $18 psf TMI $10.50. Smaller unit also available. Furniture can be removed if required. (id:62164)
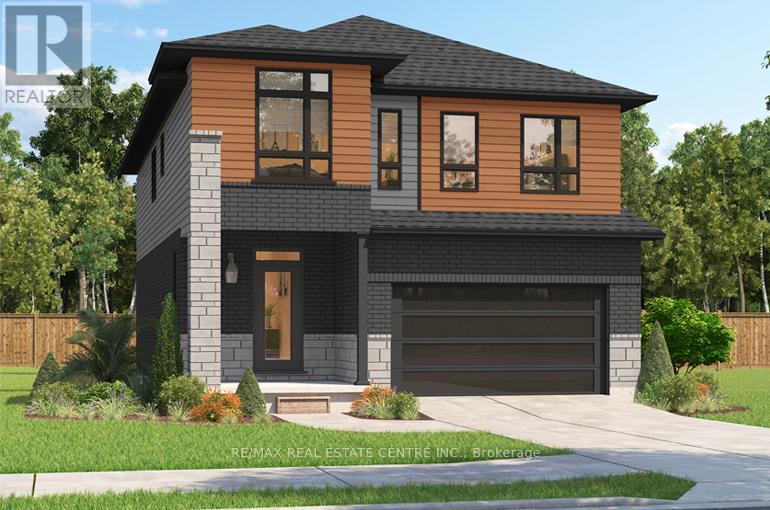
***FINISHED BASEMENT INCLUDED**** Spacious, Modern & Smartly Designed. Discover the Gill Model, boasting 2,395 sq. ft. of style and substance. High-end inclusions such as 9' main floor ceilings, engineered hardwood floors, 8' interior doors, and quartz surfaces in the kitchen and bathrooms make a bold statement. The huge walk-in pantry and soft-close kitchen cabinetry with extended uppers enhance functionality. Ceramic tiles in all baths and the laundry room add elegance. A tiled ensuite shower with a frameless glass door, central air, and HRV system complete the package. Enjoy the flexibility of the finished walkout basement, perfect for an in-law suite or recreation room. (id:62164)
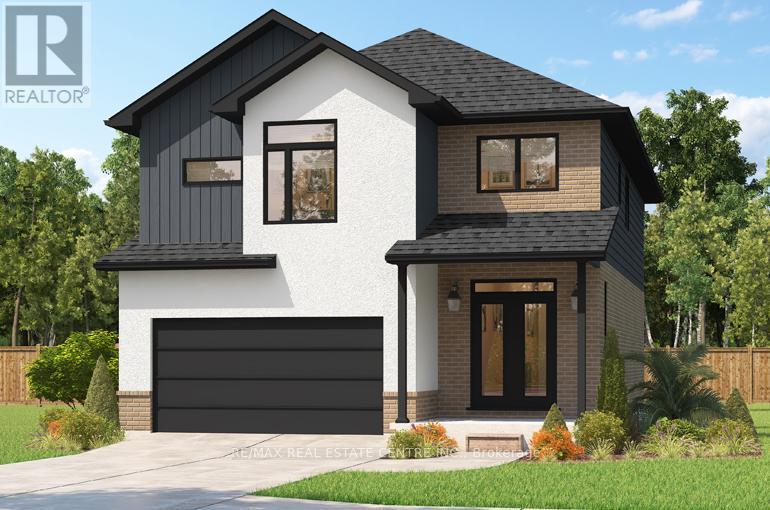
***FINISHED BASEMENT INCLUDED**** Fraser Model Generational Living at Its Finest. Step into the Fraser Model, a 2,280 sq. ft. masterpiece tailored for multi-generational families. Designed with high-end finishes, the Fraser features 9 ceilings and 8 doors on the main floor, engineered hardwood flooring, and a stunning quartz kitchen with an extended breakfast bar. Enjoy four spacious bedrooms, including two primary suites with private ensuites and a Jack and Jill bathroom for unmatched convenience. An extended 8' garage door and central air conditioning are included for modern living comfort. The open-concept layout flows beautifully into a gourmet kitchen with soft-close cabinetry and extended uppers. Set on a premium walkout lot and HRV system, the Fraser offers endless customization potential. 5 Appliances Included. (id:62164)
Welcome to this almost new, Fully Furnished 1 Bedroom + Den, 2 Full Bathrooms, Stunning & Graceful Legal Basement Apartment with huge windows filled with natural sunlight! This basement is the perfect mixture of comfort, luxury & convenience, ideal for a single professional. Upon arrival, you'll be greeted by breathtaking views of a pond, greenspace & walking trails in front of the home. Located in one of the newest neighbourhoods of Milton, this unit features a contemporary open-concept floor plan with elegant neutral finishes. Spacious kitchen with breakfast bar, pot lights & built-in microwave. Cozy great room with fireplace. Generous bedroom with large windows for extra light & air. The den provides a dedicated workspace, perfect for working from home. 2 full bathrooms for added convenience. Separate washer & dryer within the unit. Plenty of storage. FULLY FURNISHED, 1 PARKING. Tenants pay 30% of all utilities including hot water tank rental. (id:62164)
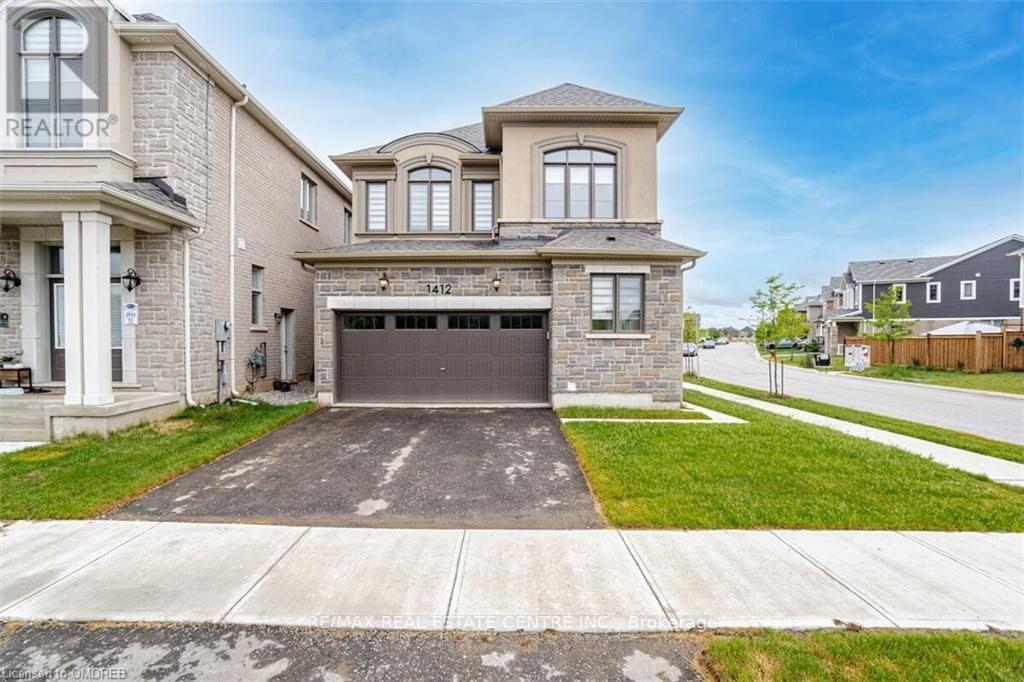
Two-Year-New Detached Home Featuring 4 Bedrooms and 3 Bathrooms! This beautifully maintained family home offers an upgraded kitchen with stainless steel appliances, hardwood flooring throughout the main floor, Oak stairs and a spacious layout. Enjoy a huge backyard ,no house at back, providing privacy and a peaceful setting. Double car garage & Unfinished basement offers additional storage space . Conveniently located minutes from Hwy 403, schools, plazas, public transit, and everyday amenities. 2-3 year lease term also available. An excellent opportunity for families looking for a modern home in a convenient location. (id:62164)
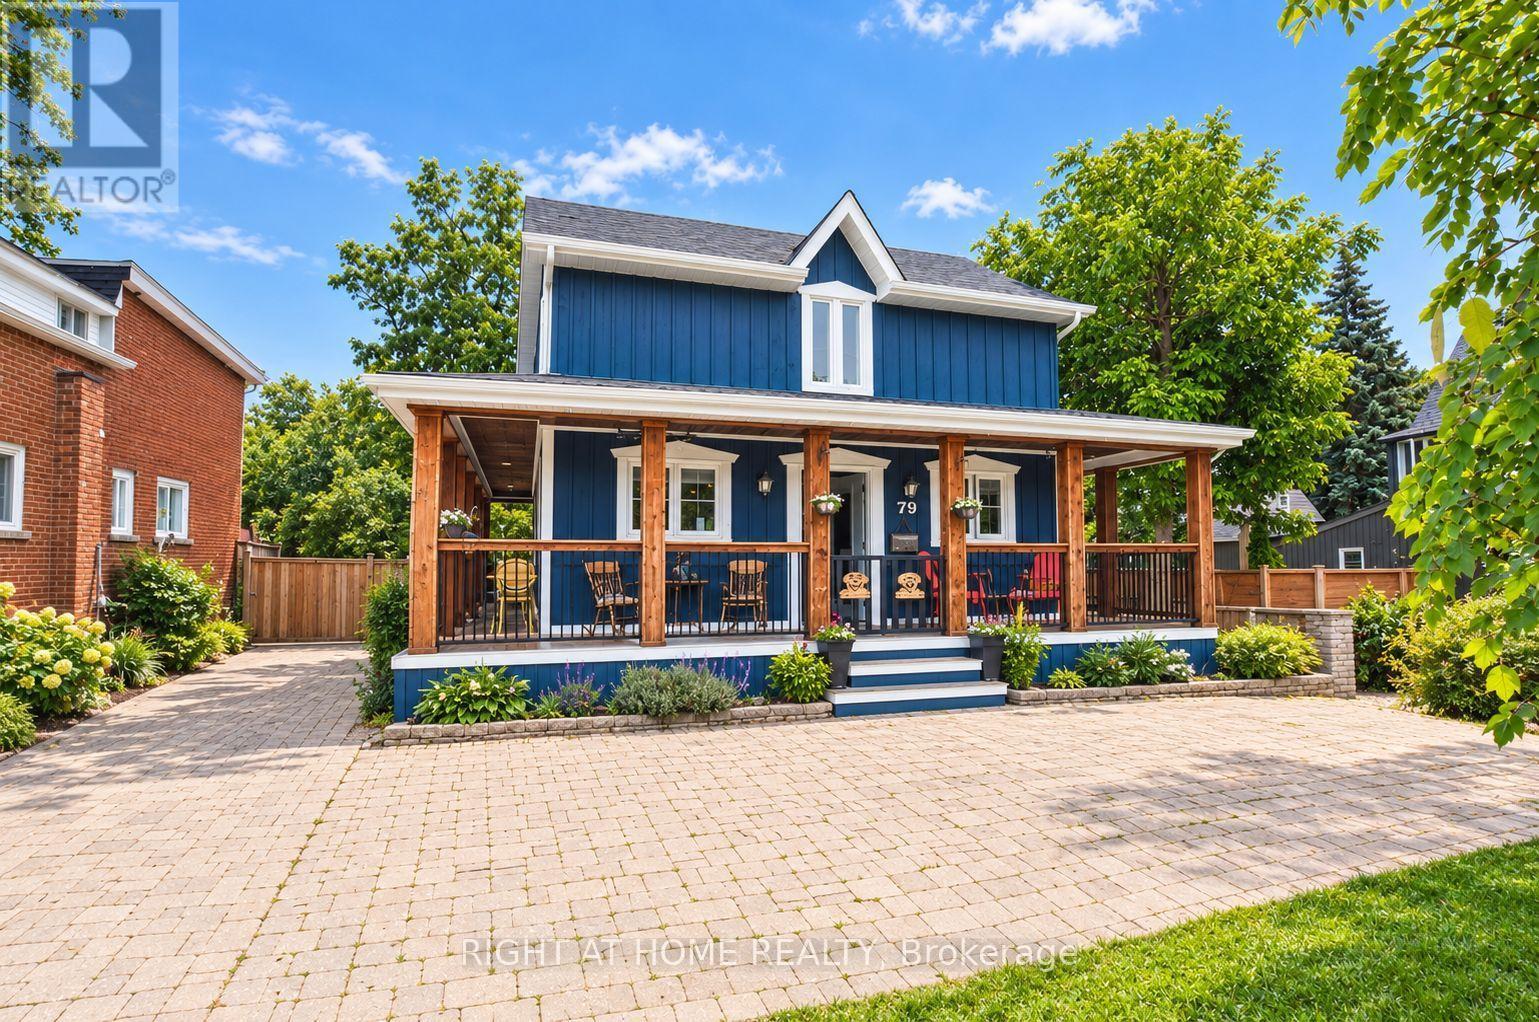
Welcome to 79 Commercial St - a truly special custom-built home offering the perfect blend of character, comfort and location. Ideally situated within a short walk of downtown Milton, enjoy easy access to local shops, restaurants, cafés, markets and everything this vibrant community has to offer. Set on an impressive 66' x 132' lot, this beautifully designed home offers plenty of space both inside and out. The inviting wrap-around porch welcomes you home, while the backyard is an entertainer's dream, featuring a huge covered deck, hot tub, outdoor fireplace and spacious yard, creating the perfect setting for summer gatherings or relaxing evenings with family and friends. Inside, you'll find three large bedrooms and thoughtfully designed living spaces with the charm and individuality of a custom-built home. With parking for up to 8 vehicles, there's plenty of room for family and guests. A rare opportunity to enjoy the best of both worlds - a spacious private property with exceptional outdoor living, while being just steps from the convenience and energy of Old Milton's downtown core. A home you'll be proud to call your own! (id:62164)
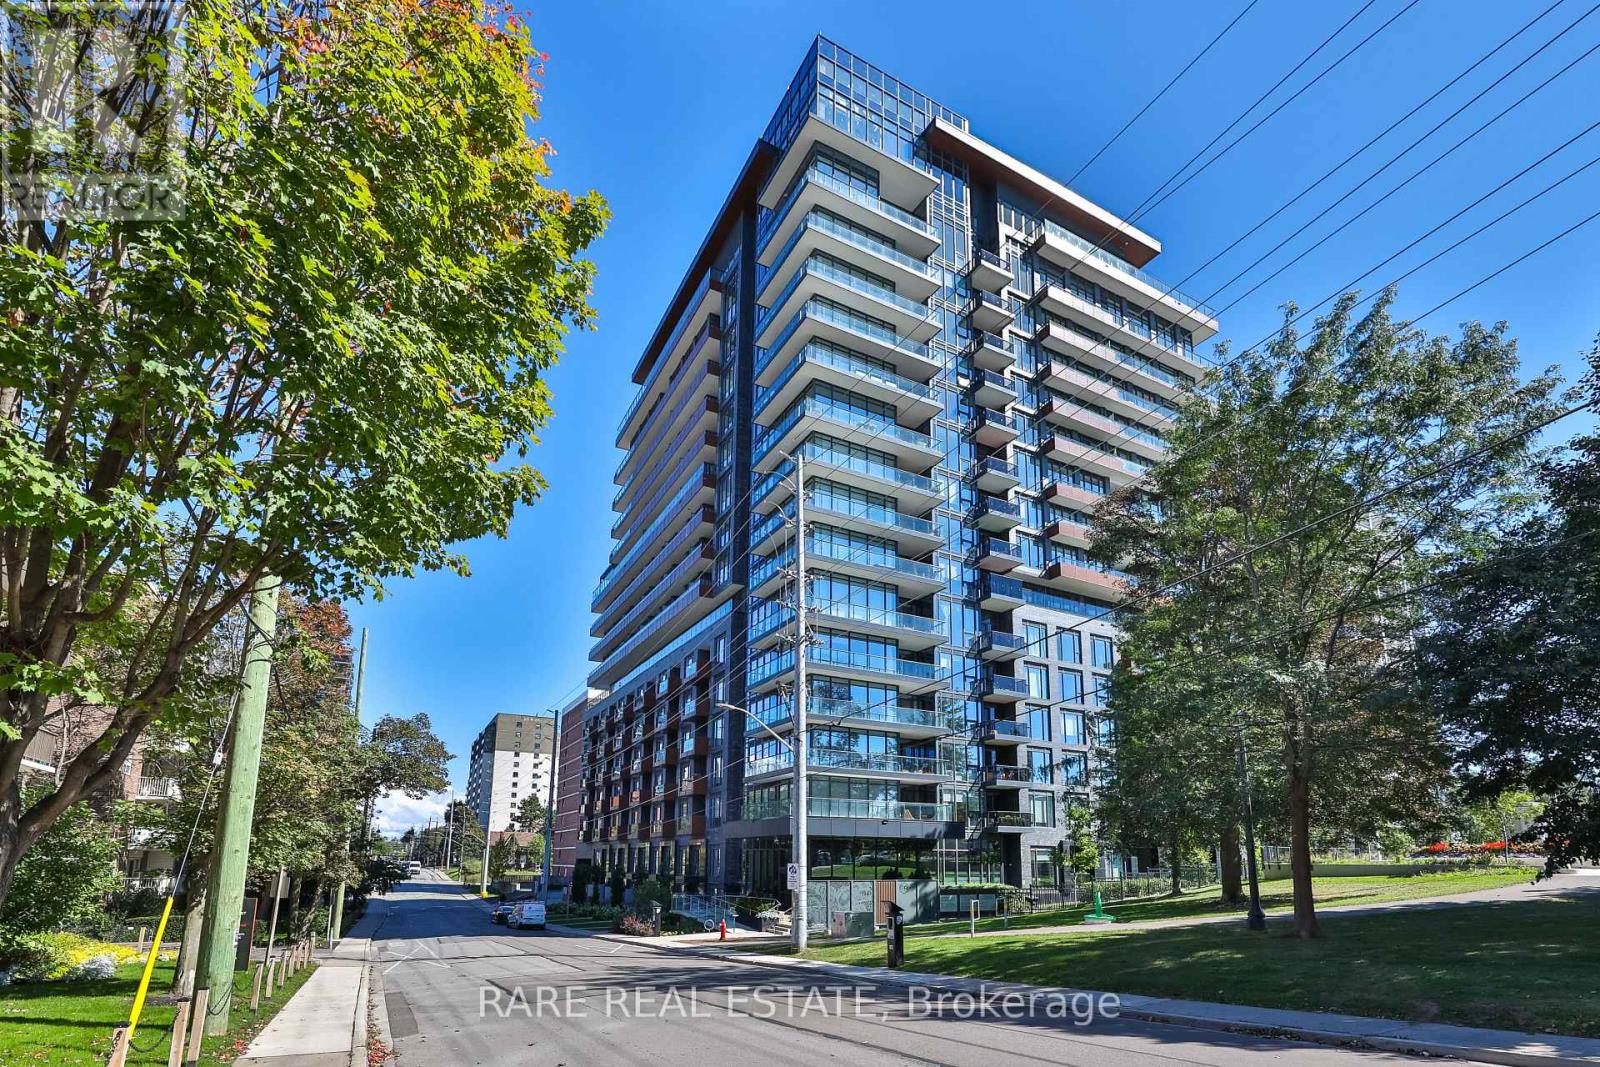
Wake up to calm. Suite 308 overlooks the green of Vimy Park, a quiet, relaxing view that feels miles from the city while keeping you steps from everything Port Credit offers. This 2 bed + den, 2 full bath residence offers 1,050 sq ft of thoughtfully designed space and thousands in upgrades. The kitchen is the centrepiece: a 3 ft x 9'4" quartz waterfall island seats five and hides generous built-in storage, paired with a full-slab quartz backsplash, gold Delta fixtures, built-in reverse osmosis water filtration, and a garbage disposal. Soft-close cabinetry runs throughout, with high-end designer lighting in the kitchen, living room, den, and both bedrooms. The primary suite features a custom built-in closet with an integrated safe and an ensuite with gold Delta shower fixtures and added pot lights. Custom built-ins also finish the second bedroom, linen, and coat closets. The den is ideal as an office or guest space, and the private balcony is perfect for unwinding over the park. Peace of mind is built in: control the front door lock, lighting, and temperature remotely from anywhere in the world, while water leak sensors in the kitchen and both baths connect directly to the concierge security system. Includes 1 parking, 1 locker, and in-suite laundry. TANU offers 24-hour concierge, secure underground parking with licence plate recognition, a fitness and yoga studio, co-working lounge, guest suite, party, games, and media rooms, pet spa, car wash, EV charging, and an outdoor terrace with BBQs + fire pit lounge. Steps to waterfront trails, cafés, and Lakeshore restaurants, a 4-minute walk to Port Credit GO, and minutes to the QEW. (id:62164)
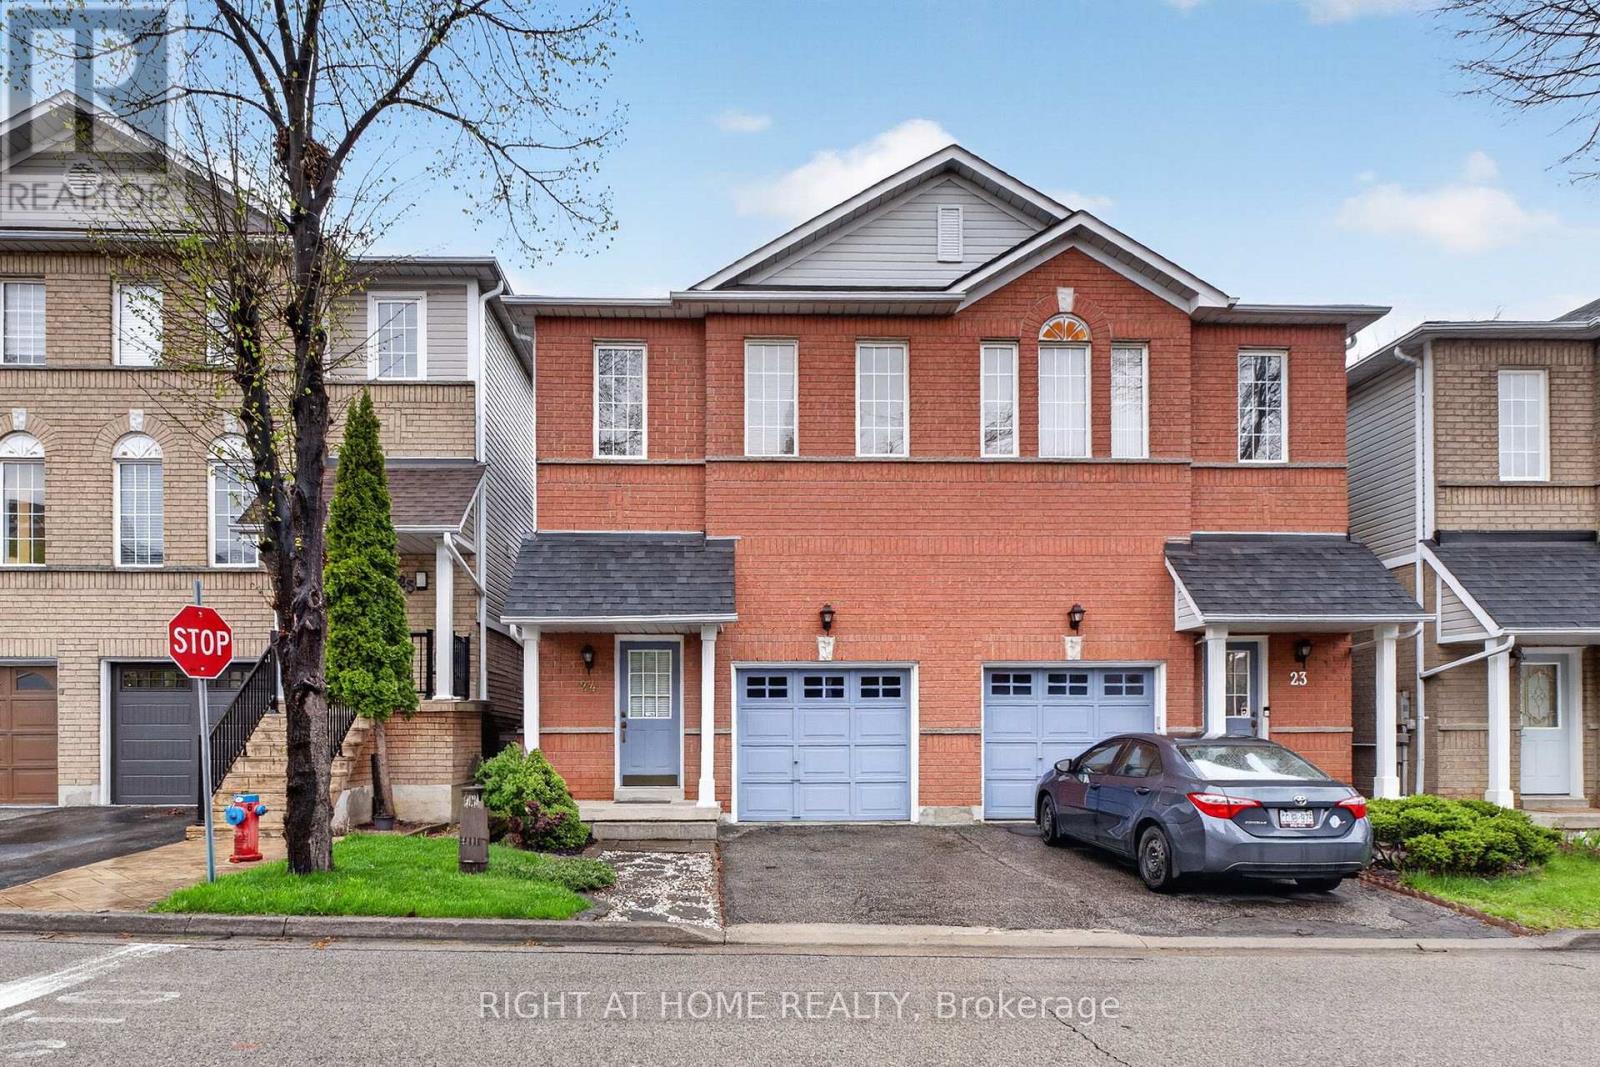
Beautiful Semi-Detached Condo In A Prime Mississauga Location, Just Minutes From Heartland Town Centre! Move-In Ready And Meticulously Maintained, This Spacious Home Features 3 Bedrooms, 3 Bathrooms, And A Bright Open-Concept Main Floor With Seamless Flow Between The Living, Dining, And Kitchen Areas. The Large Eat-In Kitchen Offers A Generous Breakfast Area And Walkout To A Private Deck, Perfect For Everyday Living And Entertaining. One Of The Few Units In The Complex Offering An Unobstructed Backyard View, This Home Enjoys Excellent Natural Light. The Finished Basement Provides Additional Living Space With A Comfortable Recreation Area. Low Maintenance Fees And An Excellent Location Close To Schools, Grocery Stores, Public Transit, Major Highways, Restaurants, Shopping, And More. A Fantastic Opportunity For Families Looking For A Well-Maintained Home In A Convenient And Highly Connected Mississauga Location! (id:62164)
Welcome to modern luxury at 115 Nipissing Road, a spectacular, brand-new 2-bedroom, 2-bathroomsuite in Fernbrook Homes' highly anticipated The Millhouse Condos. Nestled in the heart ofMilton, this high-floor, never-lived-in residence offers 600-700 sq. ft. of bright,carpet-free, open-concept space, seamlessly blending sleek contemporary finishes with absolutecommuter convenience.The interior is flooded with natural light through floor-to-ceiling architectural windows,transitioning seamlessly to a large private balcony with scenic urban views. The gourmetkitchen comes fully equipped with premium quartz countertops, upscale custom cabinetry, astylish tiled backsplash, and stainless-steel appliances. The primary retreat features aspacious main bedroom with a modern ensuite bathroom and direct access to the private balcony.A versatile second bedroom stands ready as a guest room or a dedicated home workspace. Premiumwide-plank flooring, smart-home entry capabilities, in-suite stacked laundry, one undergroundparking space, and one exclusive storage locker complete this move-in-ready package. (id:62164)
Fully Furnished 1st floor apartment. Laminate Floors. Own Kitchen and Laundry. Few minutes walk to sandy beach and Lake Simcoe.Large kids playground with another sandy beach and a basketball court is also minutes away. Enjoy the outdoors year around - half hour drive to Snow Valley or Horseshoe Valley. (id:62164)
Live close to the lake in this bright and inviting one-bedroom apartment at 1610 Queen Street East. Offering approximately 650 sq. ft. (as per owner) of comfortable living space, the apartment features a practical layout, spacious living area, one bedroom, full bathroom, ***ensuite laundry, and a private balcony. 5 Appliances, including washer, dryer, microwave, stove and brand-new refrigerator. Enjoy an exceptional east-end lifestyle just steps from Woodbine Park and close to the lake, the boardwalk and waterfront. Queen Street East puts restaurants, cafés, shops and everyday conveniences practically at your doorstep, with excellent TTC access for an easy trip across the city. A comfortable home in a lively, walkable neighbourhood where the beach, parks and city conveniences all come together. Water included, electricity billed separately. (id:62164)
Behind the stately façade of 8 Highbourne Road is a remarkably spacious Forest Hill residence offering over 1,700 square feet of living space across two thoughtfully arranged levels. With 3+1 bedrooms and three bathrooms, this condominium townhouse delivers the scale and versatility of a house with the ease of condominium ownership. The open-concept main level creates a natural gathering place, with hardwood flooring, crown moulding, recessed lighting and radiant in-floor heating. A dramatic full-height stone gas fireplace anchors the living area, while expansive windows and a glass door fill the space with natural light and extend the living space onto an open balcony with a leafy outlook. At the centre of the home is a substantial kitchen designed for both everyday life and entertaining. Full-height cabinetry provides an impressive amount of storage, while quartz countertops, a generous centre island with seating, a gas cooktop and stainless steel appliances create a space that is as functional as it is inviting. The flexible additional room can serve as a private office, den, guest room or quiet retreat, while extensive internal storage, in-suite laundry, three ceiling-mounted air-conditioning units and direct access from the attached garage add everyday practicality. Complete with one exclusive-use garage parking space and exceptionally low monthly maintenance fees, this is an offering that is difficult to replicate at this price point in Forest Hill. Step outside and enjoy one of Toronto's most established neighbourhoods, with green space directly across Chaplin Crescent and shops, restaurants and transit nearby. UCC is practically at the doorstep, BSS is close by, and Deer Park Public School and North Toronto Collegiate are among the area's respected schools. Spacious, warm and exceptionally well located, this is an opportunity to enjoy the Forest Hill lifestyle with room to make the home entirely your own. (id:62164)
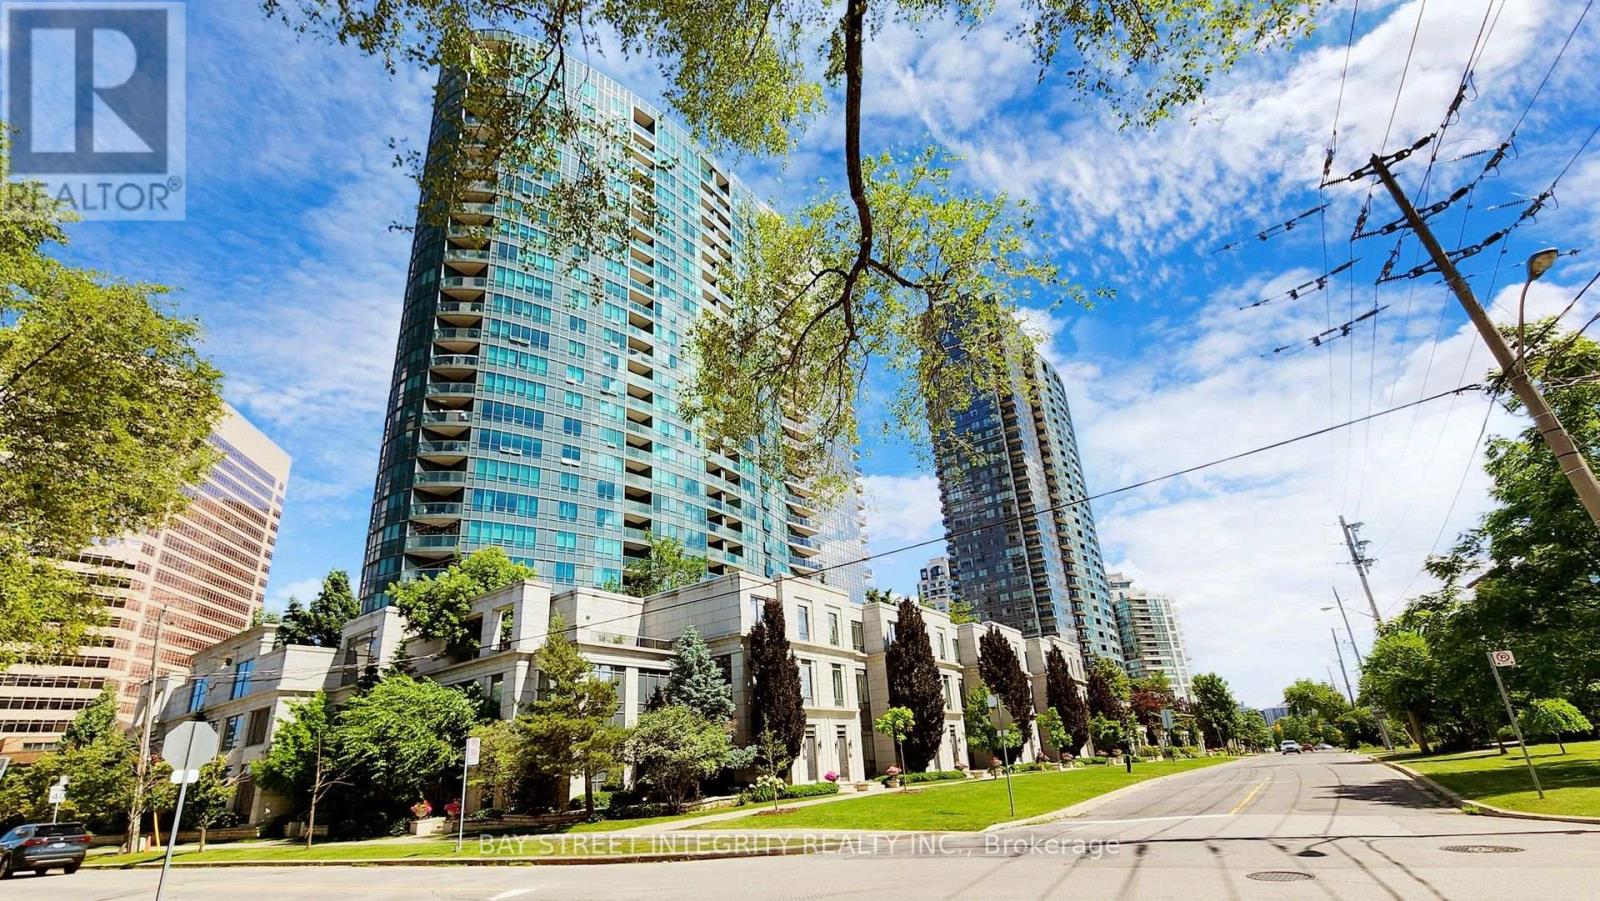
Luxury Tridel Condo In A Convenient Location. This 2 Bedroom & 2 Full Bath Open Concept LayoutHas A Beautiful Unobstructed View. Easy Access To Ttc, Go Train, Hwy 401, Walking Distance ToMall. Great Amenities - Gatehouse Security, Indoor Pool, Etc. A lot of Upgrades recently. New Painting, New Laminate Floor Replaced(2026) , New Fridge (2025) (id:62164)
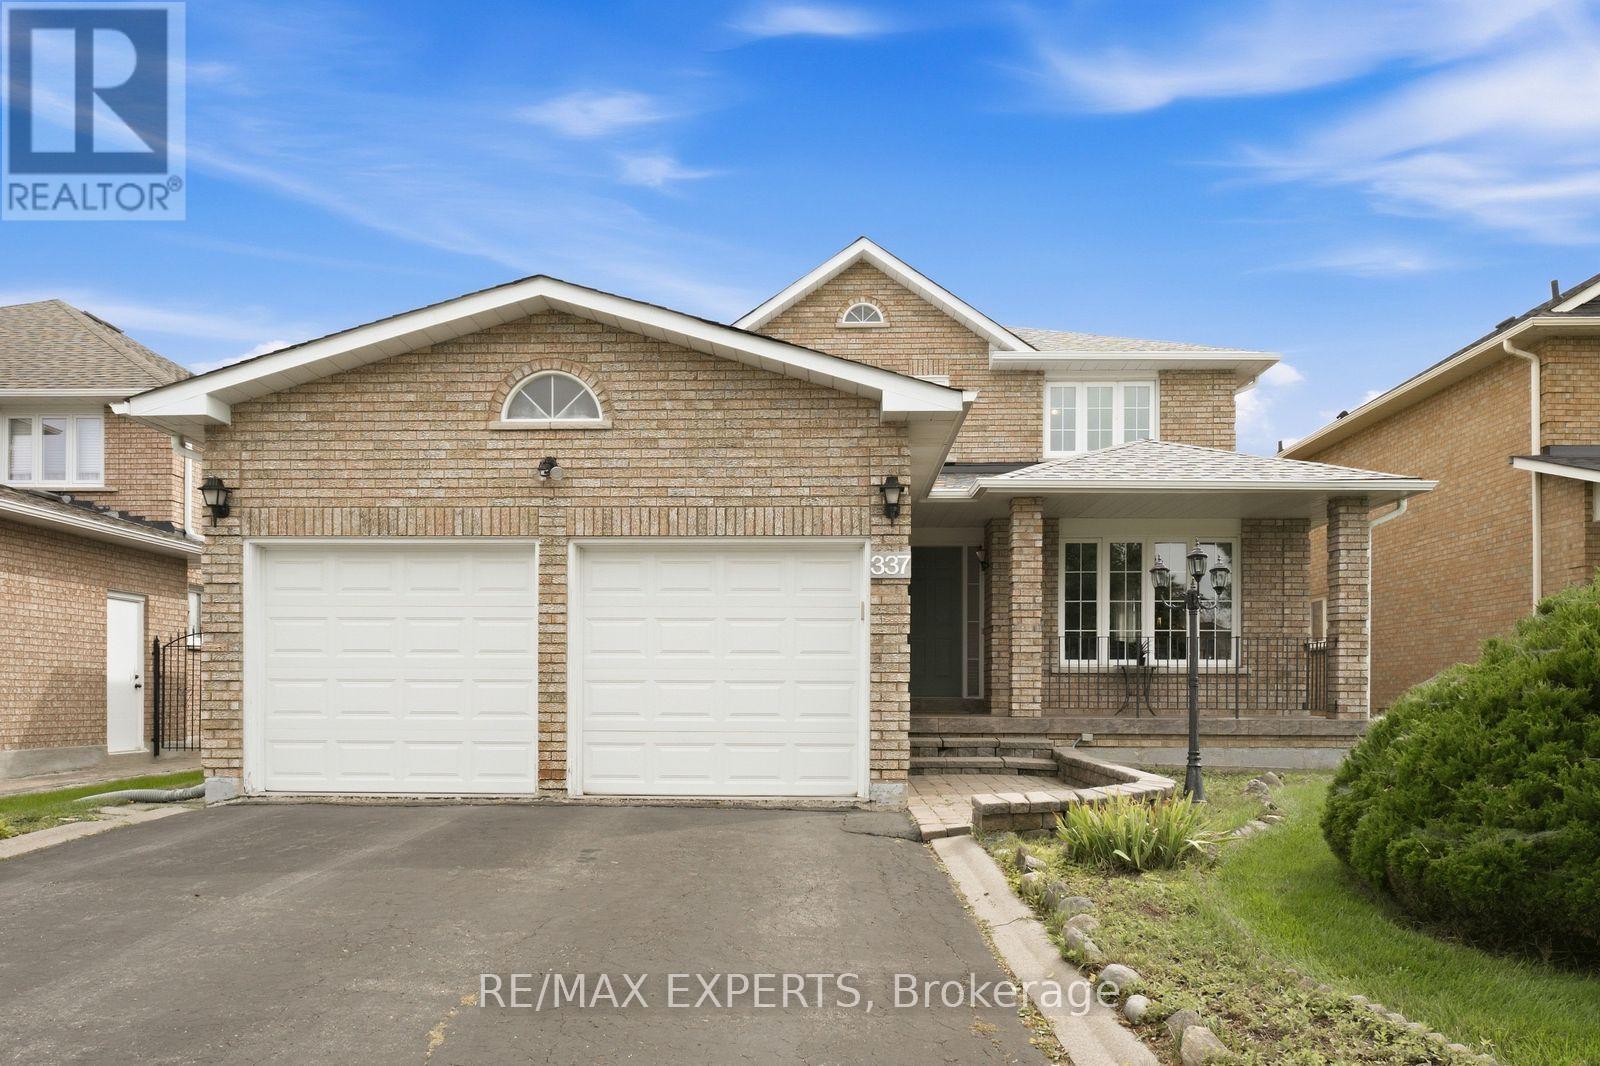
Welcome To 337 Forest Drive, Located In The Family-Friendly Community Of West Woodbridge! Offering 4 Bedrooms, 3 Washrooms And 2,876 Sqft Above Grade (As Per MPAC), This Spacious Detached Home Features A Functional Layout With Plenty Of Potential To Make It Your Own. The Main Level Offers A Generous Kitchen, With An Adjoining Breakfast Area Featuring Sliding-Door Access To The Backyard, A Separate Family Room With A Wood-Burning Fireplace, A Dedicated Home Office, And A Convenient Main-Floor Laundry Room With A Separate Side Entrance. Upstairs, You'll Find 4 Well Designed Bedrooms, Including A Spacious Primary Bedroom With Two Closets And A 4-Piece Ensuite. The Unfinished Basement Provides Plenty Of Additional Space And Flexibility For Future Use, While The Blank-Canvas Backyard Is Ready To Be Transformed Into Your Ideal Outdoor Retreat. Complete With A Two-Car Garage And A New Roof (2022). Situated In A Mature, Established And Family-Friendly Neighbourhood Surrounded By Everything You Need, Including Schools, Parks, Public Transit, Restaurants, Grocery Stores And Convenient Nearby Access To Major Highways. An Excellent Opportunity To Update And Customize A Spacious Detached Home In The Sought-After West Woodbridge Community! (id:62164)
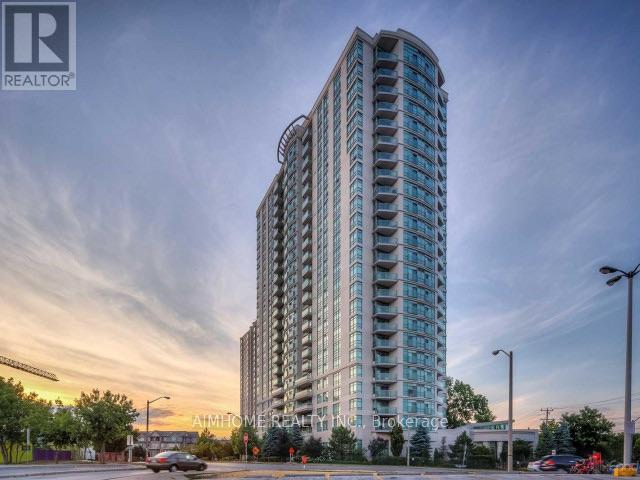
Welcome to Meridian II by Tridel at Yonge & Finch! This bright and spacious 825 sq. ft. 2-bedroom, 2-bathroom suite features a highly functional open-concept layout, large windows, one parking space, one locker, and an unobstructed west exposure offering beautiful open views and abundant afternoon natural light. The spacious primary bedroom features a walk-in closet for added storage and convenience. The well-maintained kitchen is equipped with a new stove, Fotile range hood, dishwasher, and a refrigerator approximately 1-2 years new. Additional upgrades include air conditioning and a newly installed Kasa smart switch in the primary bedroom. Residents enjoy an impressive collection of upscale amenities, including 24-hour concierge and security, indoor pool, sauna, fully equipped gym, party&meeting room, guest suites, visitor parking and more. Ideally located in the heart of Yonge & Finch, steps to Finch Subway Station, TTC, GO Transit, restaurants, cafés, grocery stores, shopping and parks, with easy access to Hwy 401. A fantastic option for first-time buyers, professionals, couples, downsizers or investors seeking a spacious and well-connected North York home. (id:62164)
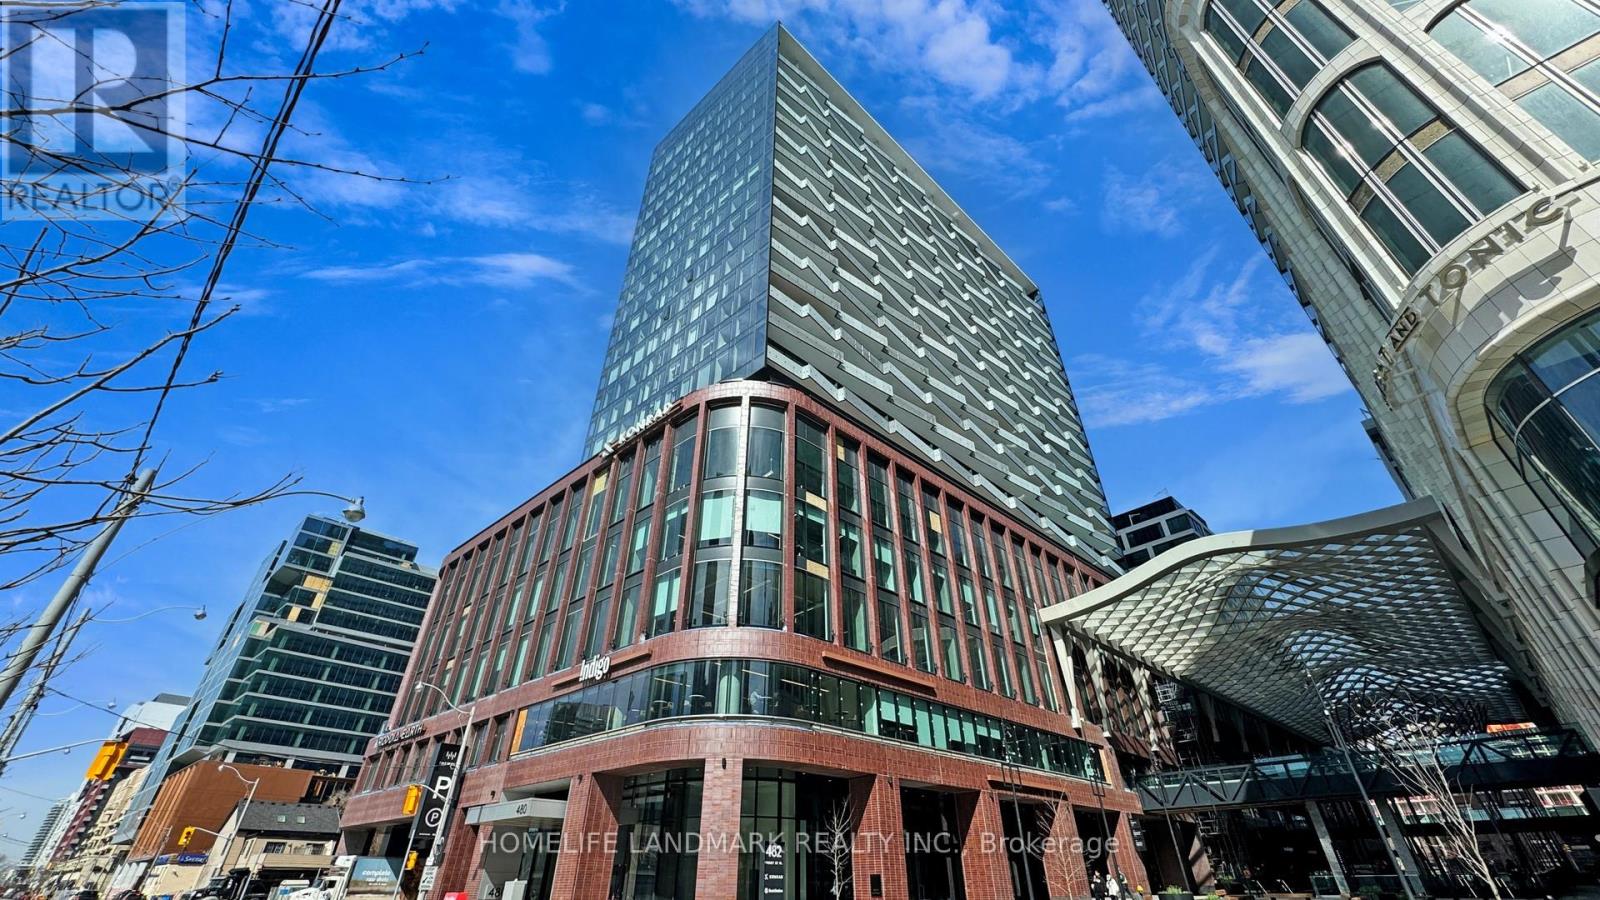
Welcome to The Well, where luxury meets convenience in the heart of downtown Toronto. This stunning, 2-bedroom, 2-bathroom corner suite by Tridel offers 878 sq. ft. of thoughtfully designed living space with a northwest exposure, large windows, and abundant natural light. The modern open-concept kitchen features sleek cabinetry, integrated appliances, and 9-foot ceilings, creating a bright and sophisticated living environment. Residents enjoy an exceptional selection of premium amenities, including a 24-hour concierge, state-of-the-art fitness center, rooftop terrace, outdoor pool, party room, dining and BBQ areas, and smart home technology for added comfort and convenience. Located just steps from public transit, Union Station, the Rogers Centre, Scotiabank Arena, and the CN Tower, you'll also be surrounded by top-tier restaurants, cafes, boutiques, and everyday essentials like Shoppers Drug Mart right at your doorstep. Parking and locker included. Experience vibrant downtown living at its finest-your new home awaits at The Well. (id:62164)
Soaring High On The 54th Floor (Just Below The Penthouse!), This Rarely Offered Corner Suite Delivers Unmatched, Unobstructed Panoramic Views Of The City Skyline, The Iconic CN Tower, And Lake Ontario. Sun-Drenched Floor-To-Ceiling Windows Showcase Sweeping Horizons By Day And Sparkling City Lights By Night. Features A Smart Split-Bedroom Layout, 9-Ft Smooth Ceilings, Sleek Built-In Kitchen, 2 Full Baths, And A Versatile Den Ideal For WFH. Relax Above The Clouds On Your Private Open Balcony High Above The City. Includes Owned Parking & Locker. Unbeatable Yonge & College Location Steps To Subway, Hospitals, U of T Campus, Dining & Shopping. Set Within A Well-Managed Building With Premium Amenities. A Sub-Penthouse Jewel & A True Standout For Discerning Downtown Buyers! (id:62164)
Location Location Location Experience luxury and convenience at Solmars Edge Towers 2, amasterpiece. This beautiful 1+1-bedroom, 2-bathroom condo features a modern kitchen withgranite countertops and stainless-steel appliances. Enjoy stunning southeast views and 5-staramenities, including a 24-hour concierge.Located right close to transit and shopping, you'llhave 24/7 Bus service with access to Brampton, Mississauga, and Toronto. The unit comes withone underground parking spot and a storage locker. Beautifully Located near Burnhamthorpe andHurontario. Indulge in the Height of Luxury Living within this masterpiece, Edge Towers 2,known for its high-quality craftsmanship and 5-star amenities .Enjoy the convenience of 24-hourTransit just steps away from the building, providing seamless access to Brampton, Mississauga,and York. Elevate your lifestyle with amenities that go beyond expectations, including theassurance of a 24-hour concierge for your comfort and security. This is not just a residence;it's a testament to sophisticated living and a gateway to a lifestyle of unparalleledconvenience.Embrace luxury in this spacious well designed Sleek Kitchen, BI Appliances AndAmple Storage. Enjoy Fresh Air From Your Private Balcony. A grand lobby and round-the-clockconcierge. Enjoy luxury amenities: outdoor terraces, gym & partyrooms.Conveniently located nearSquare One, Cooksville Go Station, future Hurontario LRT, SheridanCollege, Celebration Square,Central Library, YMCA, and a 10-min drive to UofT Mississauga.Accessible via major highways(401,403,407,410,Q.E.W). (id:62164)
Welcome to this charming detached bungalow nestled on a premium 52 x 115 ft. lot in the highly sought-after Bathurst Manor neighborhood. This well-maintained, carpet-free home offers a functional and inviting layout with comfortable living spaces, making it an excellent opportunity for families, downsizers, and investors. The kitchen features granite countertops and a convenient walkout to the private backyard deck. Surrounded by mature greenery, the backyard provides a peaceful outdoor setting with plenty of shade and privacy-perfect for relaxing or entertaining. The finished basement offers valuable additional living space and features a separate entrance, providing excellent potential for extended family living. A generous driveway offers convenient parking for multiple vehicles. Ideally located just minutes from schools, TTC, shopping, parks, and a wide range of everyday amenities. A wonderful opportunity to own a detached home on a generously sized lot in a desirable Bathurst Manor location. (id:62164)
Welcome to Empire Canals in Dain City! This modern 3-bedroom, 3-bathroom detached home offers approximately 1,354 sq. ft. of thoughtfully designed living space in a growing Welland community. The bright, open-concept main floor features a contemporary kitchen with stainless steel appliances, a spacious living and dining area, and a functional layout designed for comfortable everyday living and entertaining. The main-floor laundry area offers ample additional space to create a convenient mudroom or family drop zone, adding practical storage and organization right where you need it. Upstairs, you'll find three generously sized bedrooms, including a primary suite with a walk-in closet and private ensuite, plus an additional full bathroom. The unfinished basement provides additional storage space and flexibility. Located in the desirable Empire Canals community in Dain City West, with convenient access to parks, schools, shopping, everyday amenities and major routes. An excellent leasing opportunity for families or professionals looking for a newer home with modern finishes, a functional layout and room to settle in comfortably. (id:62164)
Welcome to this brand-new, move-in ready 3-bedroom, 2.5-bathroom townhome by Fernbrook & Crystal homes. The offers a modern design and highly functional layout, with the added flexibility of a private office/bedroom on the main floor-perfect for a home office, guest room, or additional living space.The main level features a sun-filled open-concept layout with upgraded patio lookout windows, seamlessly connecting the living, dining, and kitchen areas-ideal for both everyday living and entertaining. The versatile main-floor office/bedroom provides convenient additional space for work or guests. A 2-piece powder room completes this level.Enjoy upscale finishes throughout, including hardwood flooring and soaring 9-foot smooth ceilings on the main floor. The stylish kitchen is a true centerpiece, boasting quartz countertops, extended upper cabinetry, soft-close drawers and doors, and thoughtful upgrades including a waste/recycling pull-out.Upstairs, the elegant staircase leads to a generous primary suite featuring a 4-piece ensuite and an oversized walk-in closet. Two additional well-sized bedrooms, a full bathroom, and a second-floor laundry room with ample storage complete the upper level.A rare and highly desirable layout offering 4 bedrooms, including a flexible main-floor office/bedroom-perfect for families, professionals, or those needing extra workspace. (id:62164)
FULLY OPERATIONAL HALAL MEAT SHOP IN THE HEART OF RICHMOND HILL! A RARE TURNKEY OPPORTUNITY TO TAKE OVER AN ESTABLISHED HALAL BUTCHER SHOP WITH EQUIPMENT, SUPPLIERS AND SYSTEMS ALREADY IN PLACE. THE SHOP IS FULLY EQUIPPED WITH A WALK-IN COOLER, COMMERCIAL MEAT GRINDER, LARGE-CAPACITY SCALE, NELLA VACUUM SEALER, DISPLAY COOLERS, CUTTING STATIONS AND ALL ESSENTIAL EQUIPMENT REQUIRED FOR DAY-TO-DAY OPERATIONS. ESTABLISHED RELATIONSHIPS WITH TRUSTED HALAL SUPPLIERS WILL BE TRANSFERRED TO THE NEW OWNER, ENSURING CONSISTENT PRODUCT AND UNINTERRUPTED SERVICE FROM DAY ONE. THE CURRENT OWNER WILL PROVIDE TRAINING TO ENSURE A SMOOTH TRANSITION. SITUATED IN A HIGH-VISIBILITY, HIGH-TRAFFIC PLAZA WITH AMPLE PARKING, THE BUSINESS BENEFITS FROM A LOYAL, ESTABLISHED CUSTOMER BASE AND STRONG REPEAT TRAFFIC FROM THE SURROUNDING COMMUNITY. THE FUNCTIONAL LAYOUT AND COMMERCIAL-GRADE SETUP ALLOW A NEW OWNER TO STEP IN AND OPERATE IMMEDIATELY. WHETHER YOU ARE LAUNCHING YOUR FIRST BUSINESS OR EXPANDING AN EXISTING FOOD OPERATION, THIS IS AN EXCEPTIONAL CHANCE TO ACQUIRE A FULLY EQUIPPED HALAL MEAT SHOP IN A PRIME RICHMOND HILL LOCATION. TURNKEY, WELL-EQUIPPED, SUPPLIERS AND TRAINING INCLUDED. READY FOR A NEW OWNER TO TAKE OVER (id:62164)
Bright and spacious corner suite in the prestigious Bayview Place featuring approximately 1,352 sq. ft. of well-designed living space. This sun-filled unit offers 2 split bedrooms, 2 full bathrooms, a versatile solarium ideal for a home office or den, and an open balcony with stunning unobstructed northwest sunset views. Functional layout with floor-to-ceiling windows, 9-ft ceilings, and an inviting living/dining area perfect for entertaining.Updated eat-in kitchen with granite counters, pot lights, newer appliances, engineered hardwood flooring, fresh paint, renovated bathrooms, ensuite laundry, and generous storage throughout. Spacious primary bedroom includes a walk-in closet and private balcony access. Well-maintained luxury building with 24-hour gatehouse security and resort-style amenities including outdoor pool, jacuzzi, fitness centre, tennis & squash courts, billiards, party room, sauna, and beautifully renovated lobby/common areas. Prime Richmond Hill location close to Hwy 404, 407 & Hwy 7, GO Transit, Viva Hub, parks, schools, shopping, restaurants, and ravine trails. Includes 1 parking and 1 locker. Exceptional value in a highly sought-after community shows beautifully! Building is currently undergoing renovations, including replacement of all corridor carpeting with new upgraded flooring. (id:62164)
Step into the timeless charm of this beautifully maintained 3+ 1 Bedroom Century home, where character and modern updates come together seamlessly. Featuring an updated kitchen, elegant ceiling details, and custom built-in storage and wall units throughout, this home offers warmth, style, and exceptional functionality. The finished basement provides valuable additional living space perfect for a family room, home office, gym, or entertainment area. Outside, you'll discover an impressively large lot with endless possibilities for gardening, recreation, or simply enjoying the outdoors. A standout feature is the extra-large detached garage/workshop, complete with a heater, making it an ideal space for hobbyists, car enthusiasts, contractors, or year-round projects. From its inviting charm to its thoughtful updates and incredible outdoor amenities, this property offers so much more than meets the eye. A truly special home that must be seen to be fully appreciated! (id:62164)