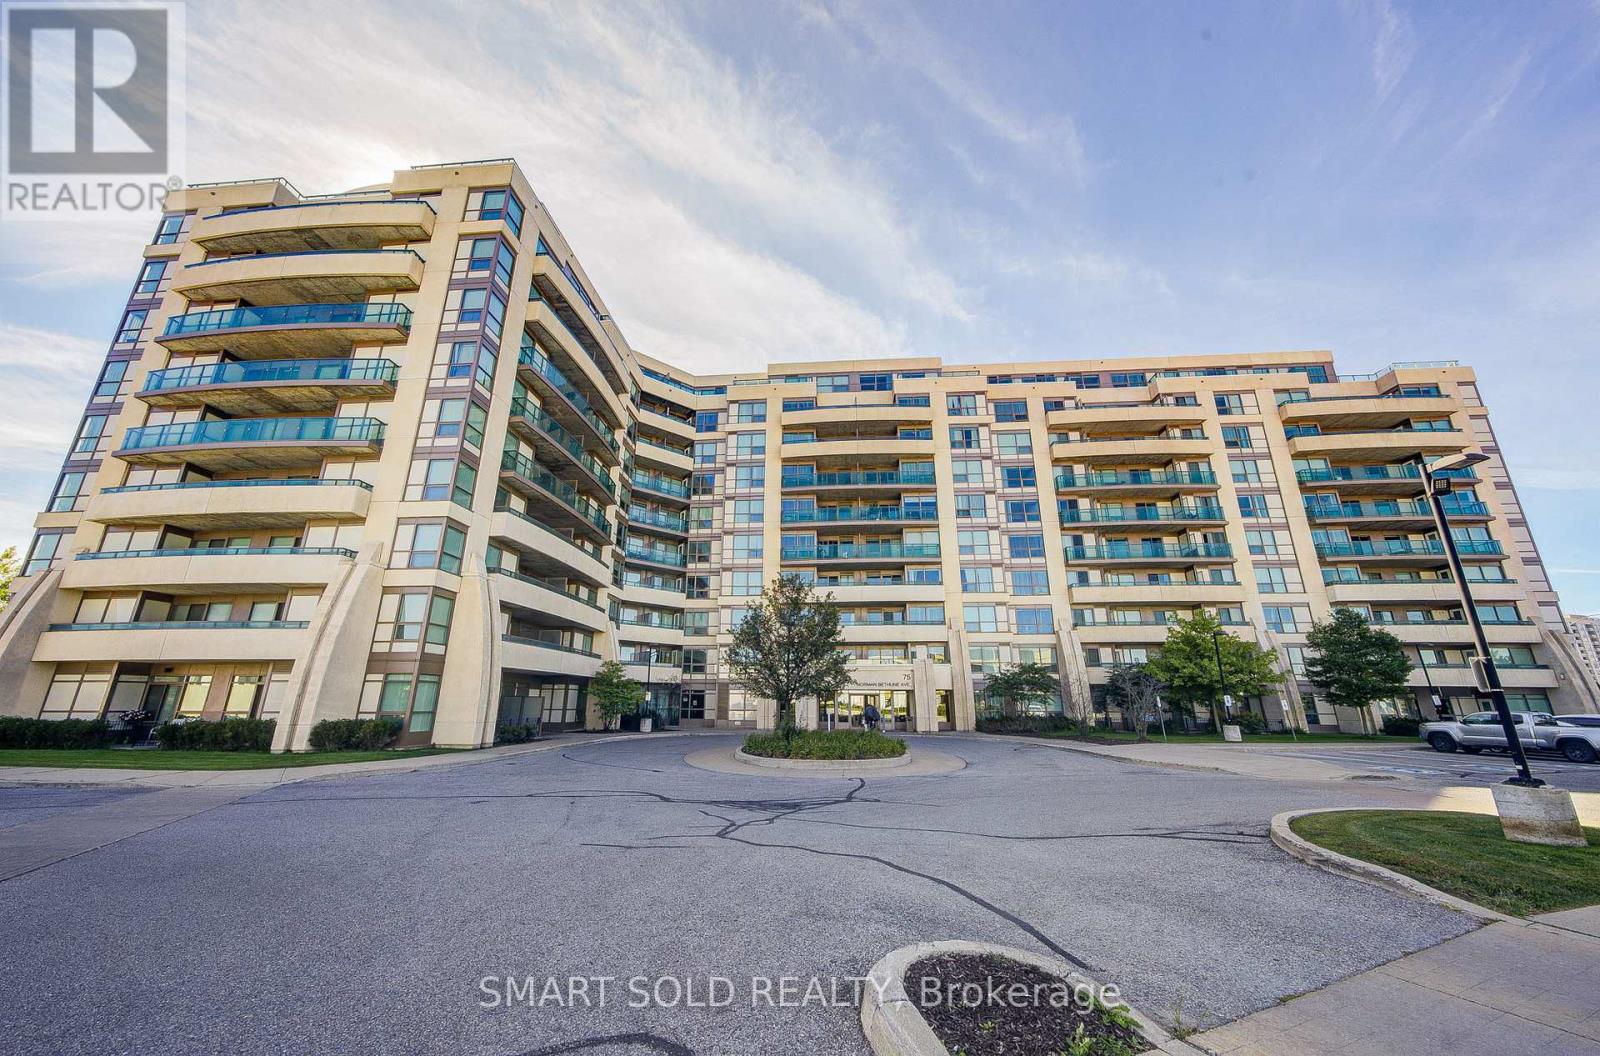
Welcome To Four Seasons Garden Condos In Prime Richmond Hill! Bright And Spacious 2 Bedroom + Den, 2 Bathroom Suite With A Practical Split-Bedroom Layout. Den Can Be Used As A Third Bedroom With A Door. Open-Concept Design Features A Spacious Kitchen With Granite Countertops And Stainless Steel Appliances. Enjoy A Huge Balcony With Unobstructed South-Facing City Views And Beautiful Sunsets. Luxury Building Amenities Include 24-Hour Concierge, Indoor Pool, Gym, Sauna, Party Room, Guest Suite And Visitor Parking. Excellent Location Steps To Public Transit, Shops, Restaurants, Banks And Supermarket, With Easy Access To Hwy 7, 404 & 407. Located In An Excellent School District, Including Doncrest Elementary And Thornlea Secondary School. 1 Parking Space And 1 Locker Included. Built In 2014. (id:62164)
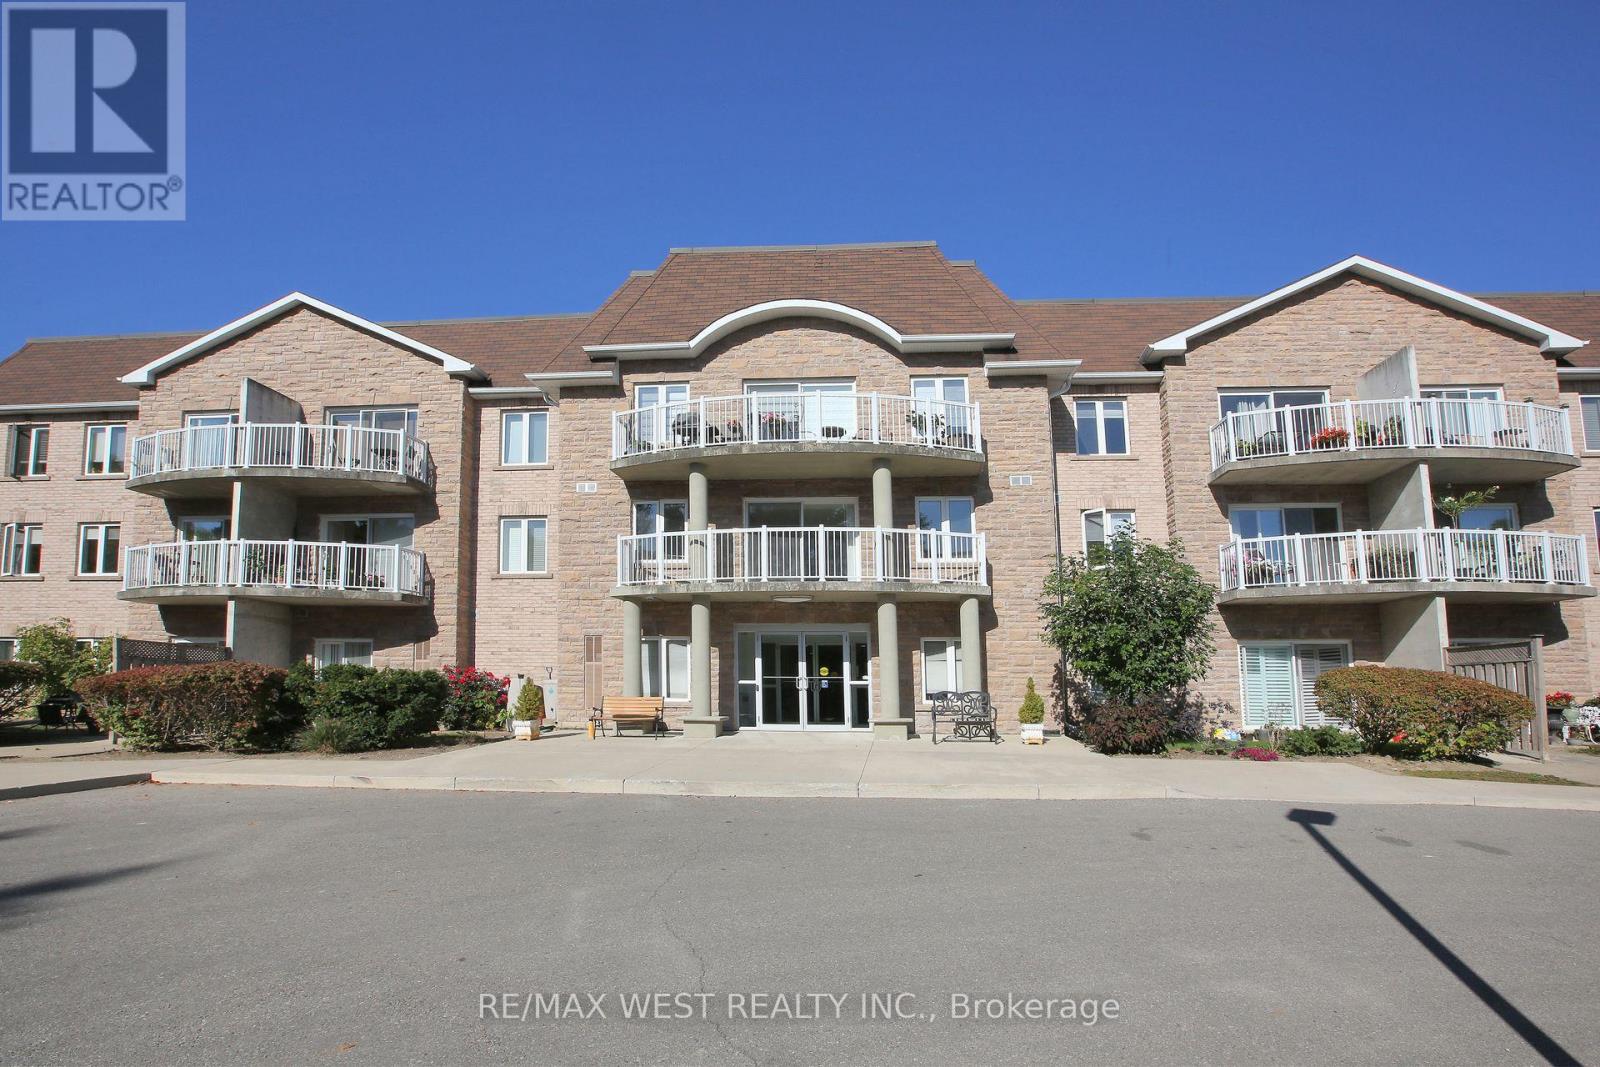
Welcome to Chestnut Manor in historic Schomberg! Don't miss this one! Two bedroom, two bath condo with den. Walk out to a South facing balcony. Spacious unit measuring over 1200 sq ft. Bright unit with one underground parking spot and storage locker (beside parking). Ensuite laundry. Shows pride of ownership. All mechanicals owned except for the hot water heater. Short walk to restaurants, coffee shop, library, bank & more! Quiet building with multipurpose room, mini-gym, library and a guest suite. Quaint village atmosphere is great for walking cycling etc. Balcony is 10 feet x 5 feet (irregular) (id:62164)
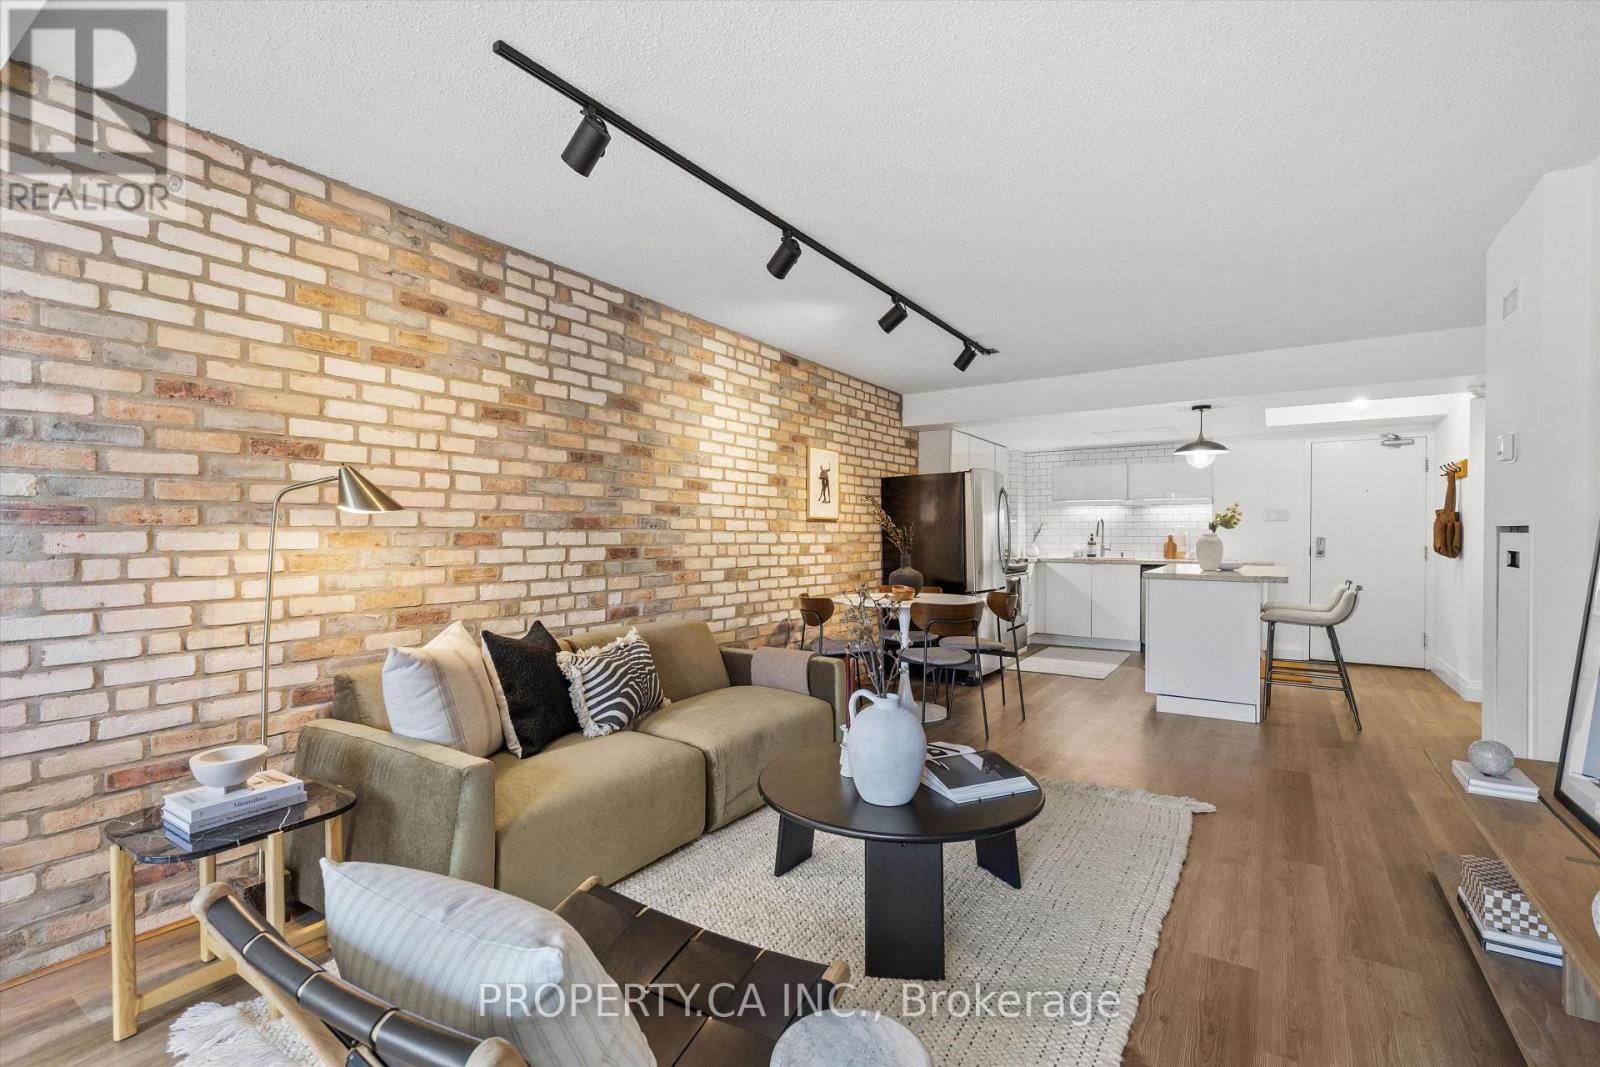
Downtown with room to breathe. This spacious 1+1 at The Channel Club offers over 860 sq. ft.of flexible living space, with generous living and dining areas, west-facing exposure, full-sized appliances, owned parking and a locker. Set at College & Bathurst, Little Italy is at your doorstep, with Kensington Market, Little Portugal and Trinity Bellwoods all within easy reach. Restaurants, cafés, FreshCo, Shoppers and the TTC are just steps away. Built around a restored 1880s church tower, this boutique building also offers a fitness facility and rooftop terrace. All the vibrancy of downtown, with the space to truly enjoy being home. (id:62164)
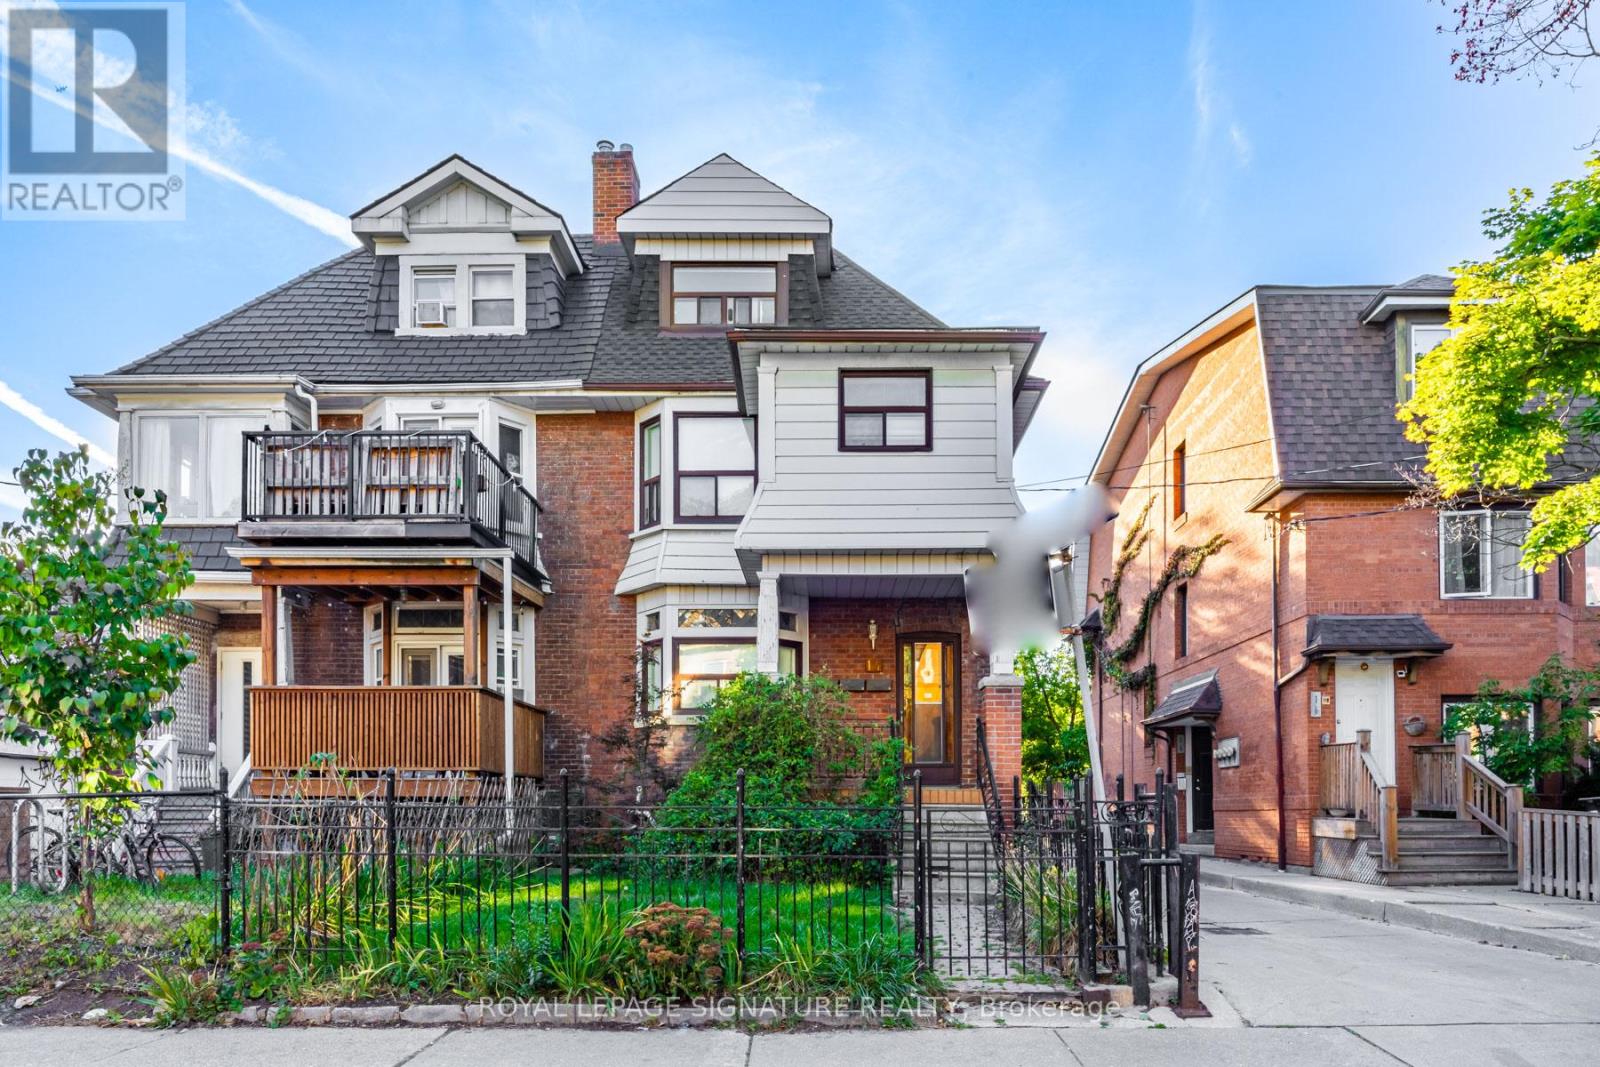
Live in the Annex! This 3BR unit is located steps from Bloor West, & consists of the second & third floors of the home. Renovated - updated kitchen, flooring, & lighting. Perfect for young professionals & mature students. Steps to shopping, restaurants, & services. Short walk to U of T. Two-minute walk to Bathurst subway station. Under ten minutes to Spadina subway station. Shared entryway into the home with the ground floor unit. Living room can be used as a fourth bedroom. Exclusive use of washer & dryer on the second floor. Utilities (up to $500 for the house) & Internet are included! (id:62164)
Welcome to 4 Porter Drive! This spacious and well-maintained home offers 3 bedrooms, 3 bathrooms, and parking for 2 vehicles-an ideal combination of space, comfort, and convenience. Featuring a bright and functional layout with generous living space, multiple bathrooms for added convenience, and plenty of room for everyday living. Ideally located just a short drive from the University of Guelph, with easy access to public transit, parks, schools, shopping, restaurants, and major amenities. A great opportunity for tenants looking for a comfortable home in a convenient Guelph location. Tenant(s) to pay 70% of utilities. (id:62164)
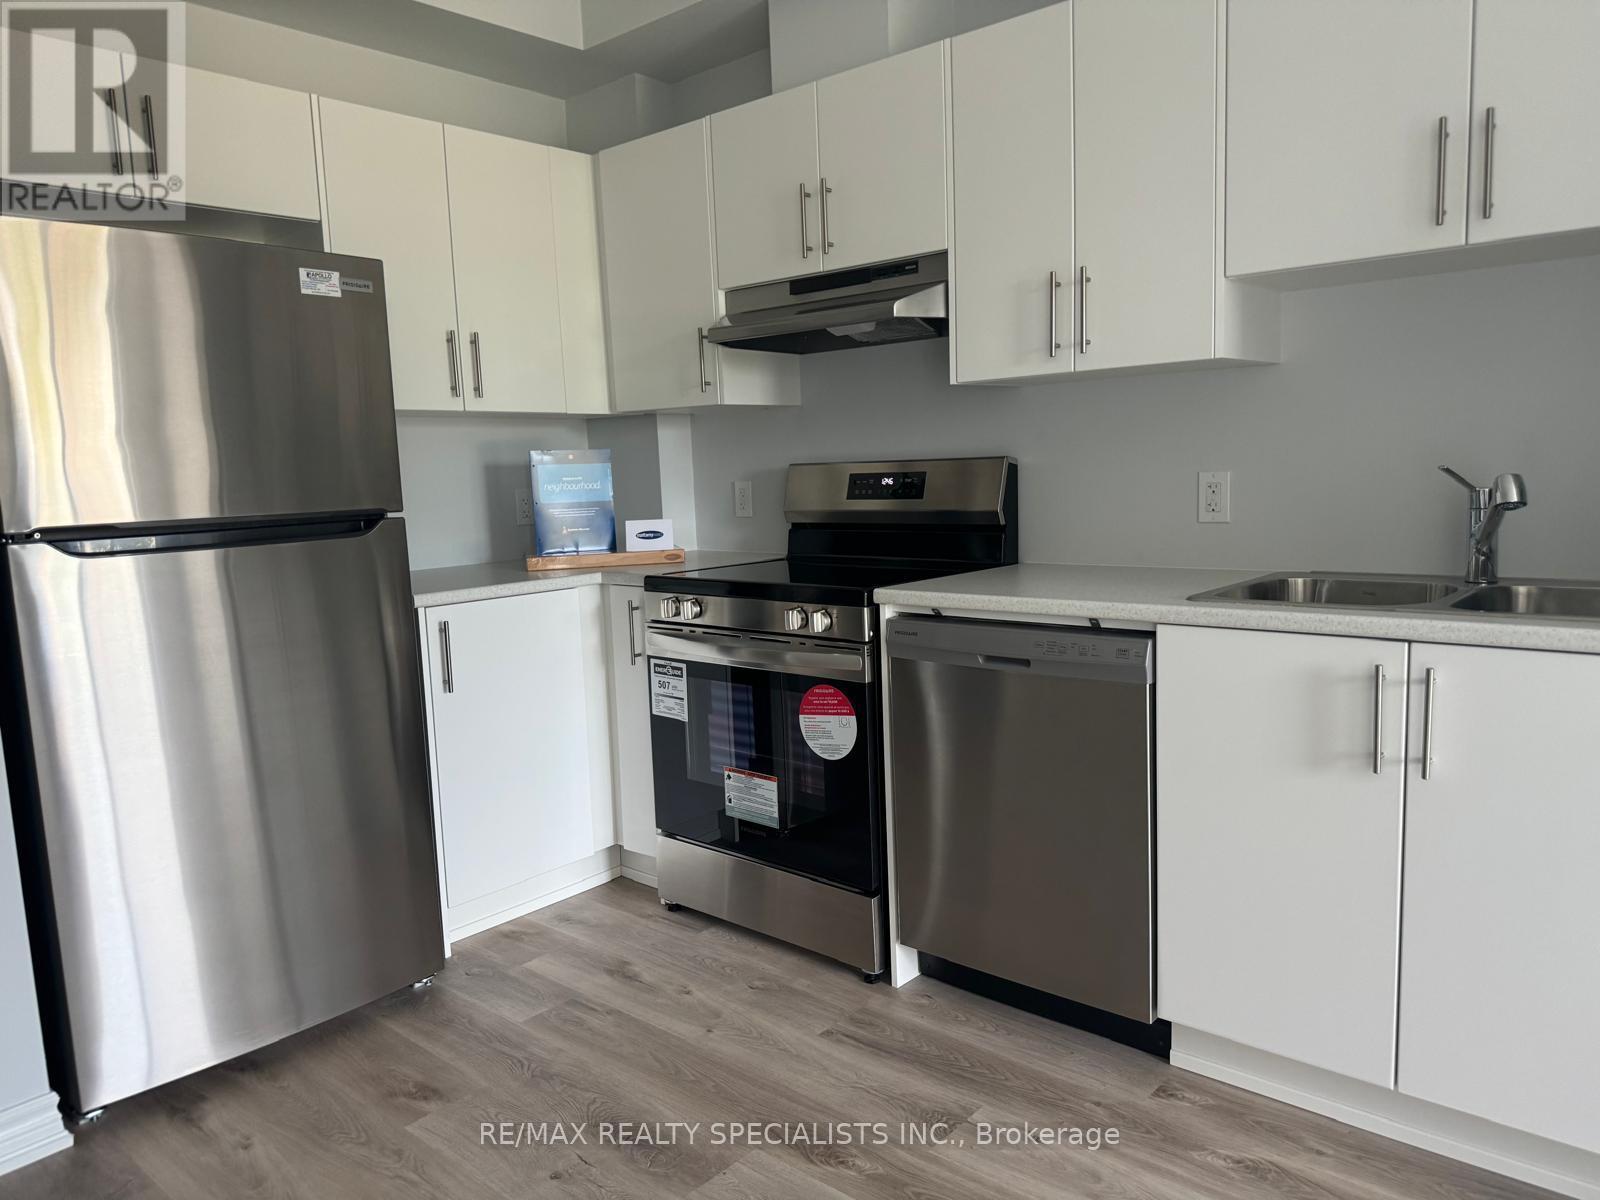
Welcome to this stylish 1 bedroom, 1 bathroom condo in the sought-after Manor Park - Cardinal Glen community. This bright, open-concept unit features 9-foot ceilings and wide plank flooring throughout the main living area. The modern kitchen offers stainless steel appliances, ample cabinetry and functional workspace, seamlessly flowing into the spacious living room with direct access to a private balcony overlooking green space and a nearby park.The primary bedroom is filled with natural light and includes a walk-in closet. A well-appointed 4-piece bathroom with large vanity and convenient in-unit laundry complete the space.Ideally located within walking distance to NCC trails and the Ottawa River, and just minutes to Montfort Hospital, transit, shopping, and everyday amenities. Easy access to St. Laurent Boulevard, Aviation Parkway and only 10 minutes to downtown Ottawa. Perfect for first-time buyers, downsizers or investors seeking modern living in a convenient location. (id:62164)
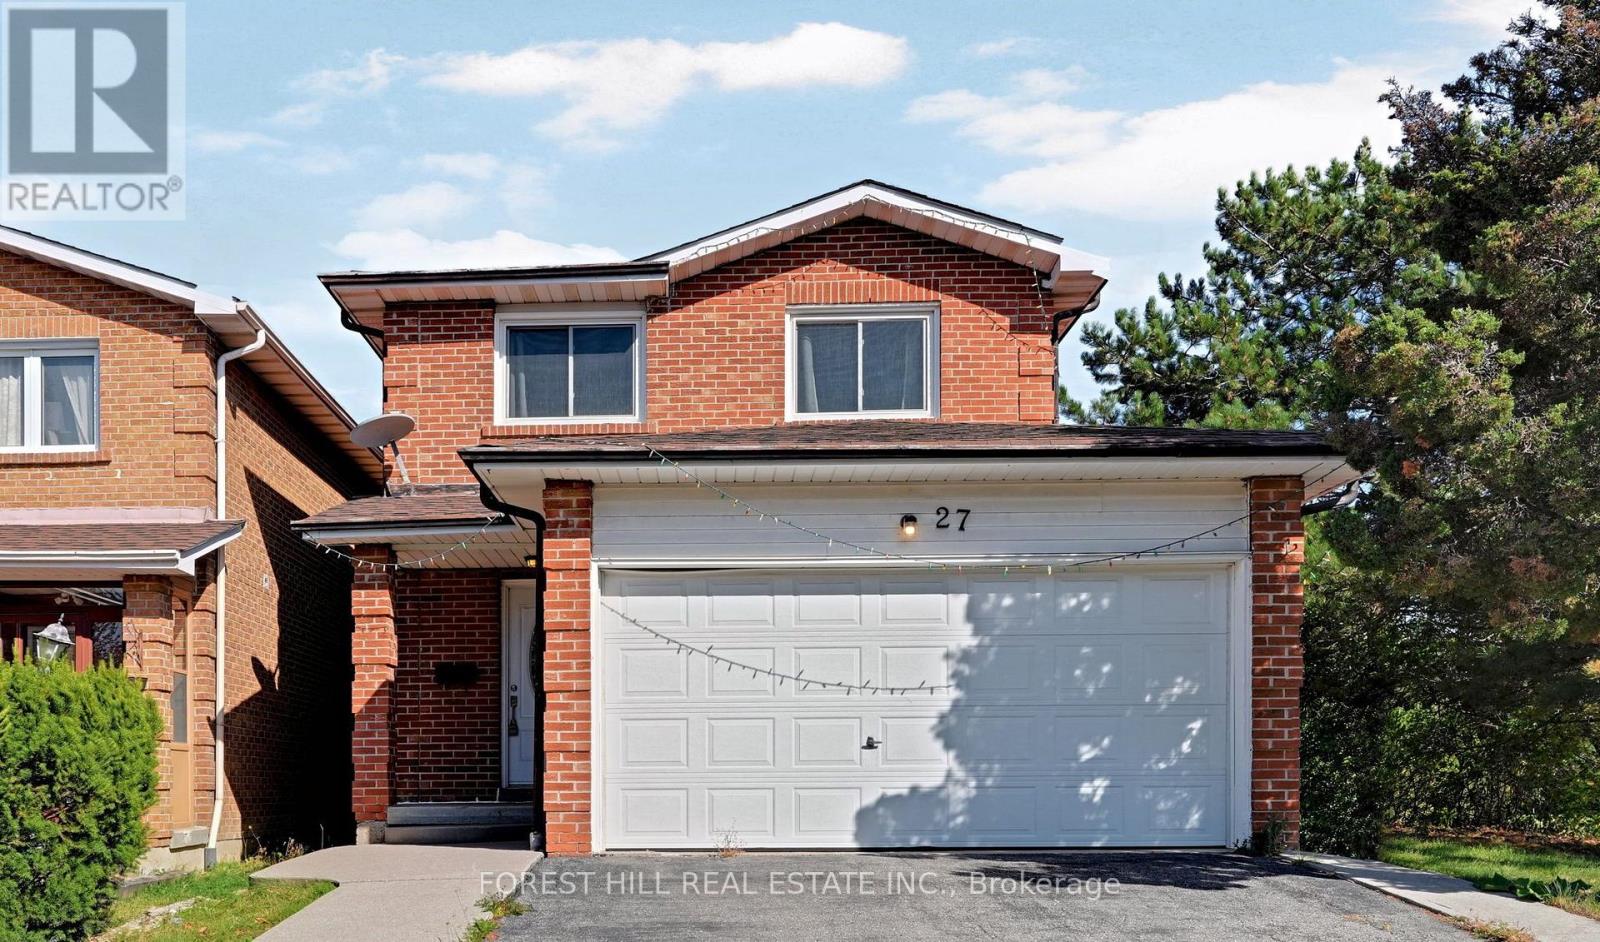
Great opportunity for wise buyers! Bright and spacious 3 bedroom detached (linked underground) 2 story family home in desirable Kennedy & Bovaird neighbourhood. Extra privacy. Fully fenced garden sides and backs to park. Large Living dining combined for hosting large gatherings with family and friends. Updated family size kitchen with granite counters, ceramic and glass backsplash and California shutters. 2 huge same size bedrooms ideal for shared/multi generational living. Basement is partially finished with a kitchen under construction. Existing side entrance under development. Buyer is responsible to satisfy themselves re. building permit/code adherence. ** This is a linked property.** (id:62164)
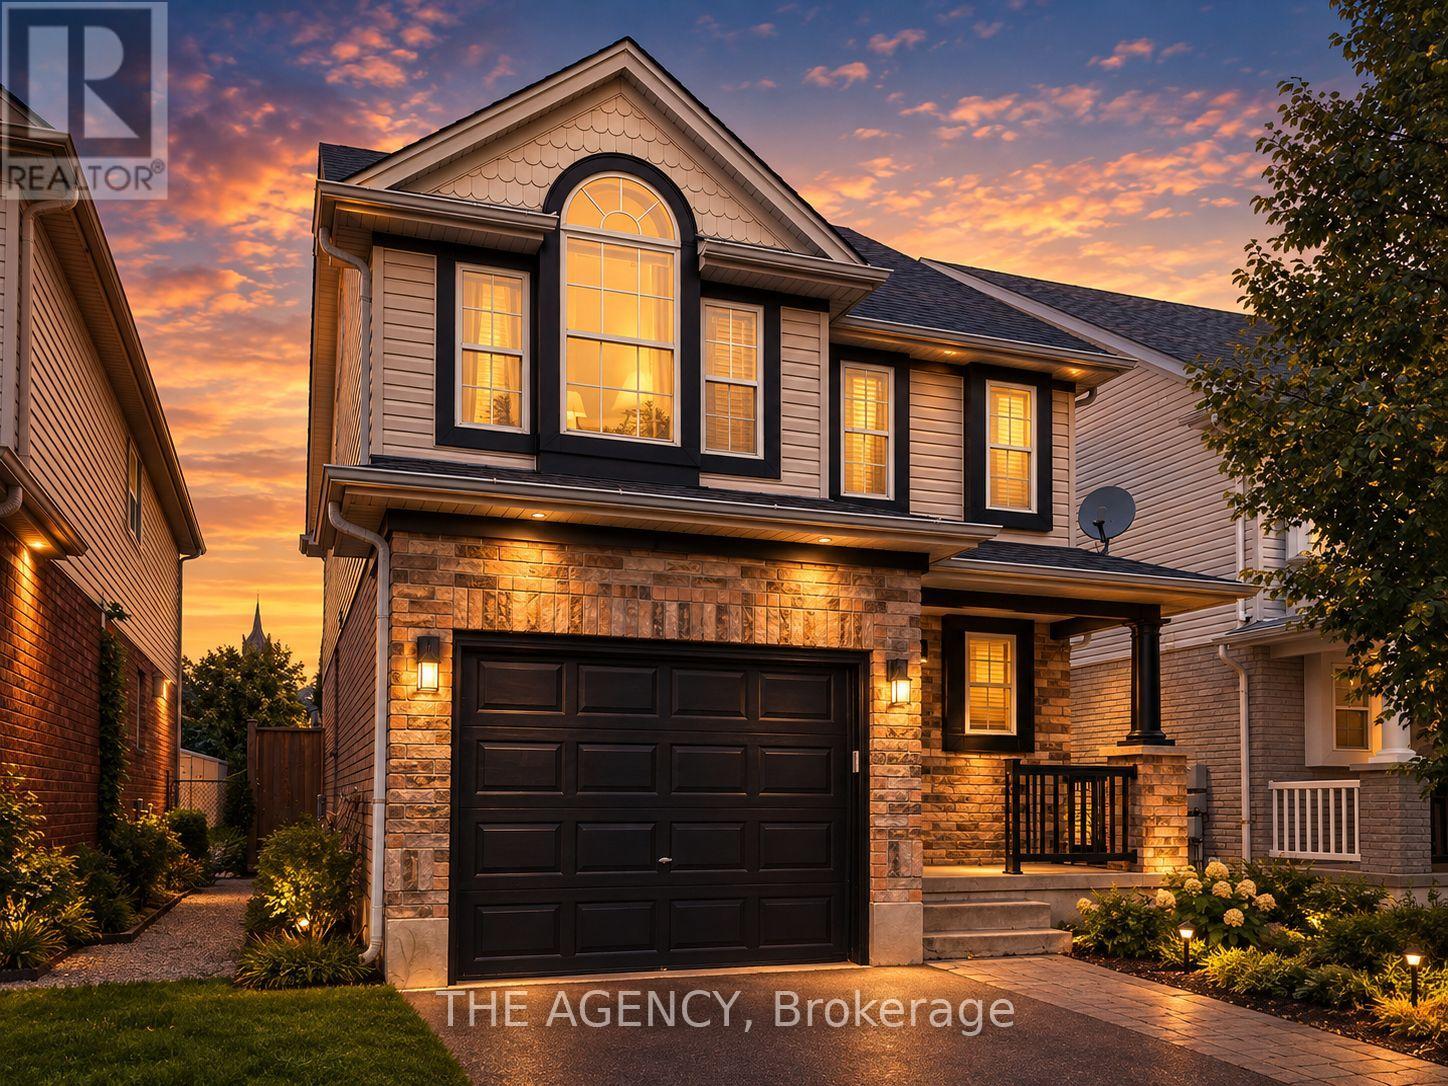
This charming family home is ideally situated on a quiet street with great curb appeal. This spacious 3+1 bedrooms & 1 car garage home offers a warm and functional layout, perfect for a growing family. The bright living room provides a welcoming space to relax. The updated kitchen features a convenient eat-in area, and the separate dining room walks out directly to the backyard-perfect for family meals and entertaining. The family room is an inviting space for everyone to gather. The updated basement adds valuable living space with a bedroom/rec room and a 3-piece washroom. The spacious primary bedroom offers plenty of comfort, while the two additional upstairs bedrooms are also generously sized and well-suited for family living. The one-car garage provides convenient parking along with additional space for storage. An interior door offers easy and direct access from the garage into the home. Step outside to enjoy a beautiful backyard that backs directly onto Neville-Lake Park, offering a peaceful setting and a wonderful connection to nature. With its great location, thoughtful updates, generous living space, and family-friendly surroundings, this home is a fantastic opportunity for those looking for comfort, convenience, and community.The location is perfect for the modern family, easy access to all major roads and 410, schools, stores, offices and public transportation. ** This is a linked property.** (id:62164)
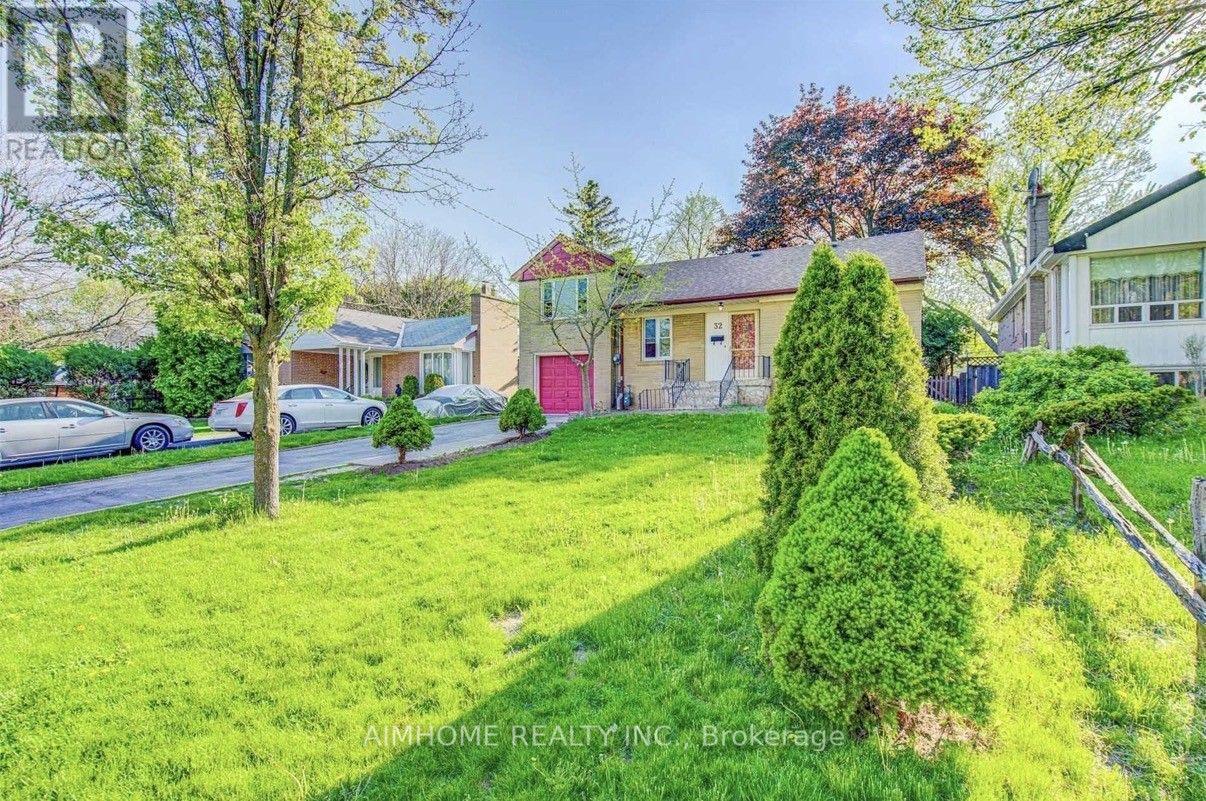
Location, Location! $$$ Updated & Renovated Upstrs & Bsmt Sidesplit Detached House With Huge Lot, Super Long Driveway With Tandem Garage, No Side Walk. Sep Entrance To Finished Bsmt W/ Washroom & Kitchen. Lots Of Upgrades: Hardwood Floor Through Out, Pot Lights, 2 Kitchens With Quartz Counter Top With Deep Sinks, 2 Laundry Rooms, High Ranking School At Agincourt. Close To All Amenities, Chartwell Mall/Scarborough Town Centre/Besco/ Hwy 401/ Go Train. Also Good For Investors To Build Your Own Dream House. (id:62164)
Welcome to 7 Dawson St, a bright and inviting 3-level sidesplit in South West Whitby's preferred, family-friendly Lynde Creek neighbourhood. Perfect for first-time buyers or families looking to upgrade from a condo apt or townhouse, this detached home offers space, comfort on a large private corner lot- all at an affordable price point! 3 bedrooms+finished lower level recreation/family room with above grade windows, gas fireplace. Minimal stairs like a bungalow! Large 3pc bathroom with a jet tub. Crawlspace for storage, bright natural light, private, fenced backyard ideal for summer fun or gardening, steps from good schools, parks, transportation, community amenities, convenience at your doorstep! Well kept and move in ready. (id:62164)
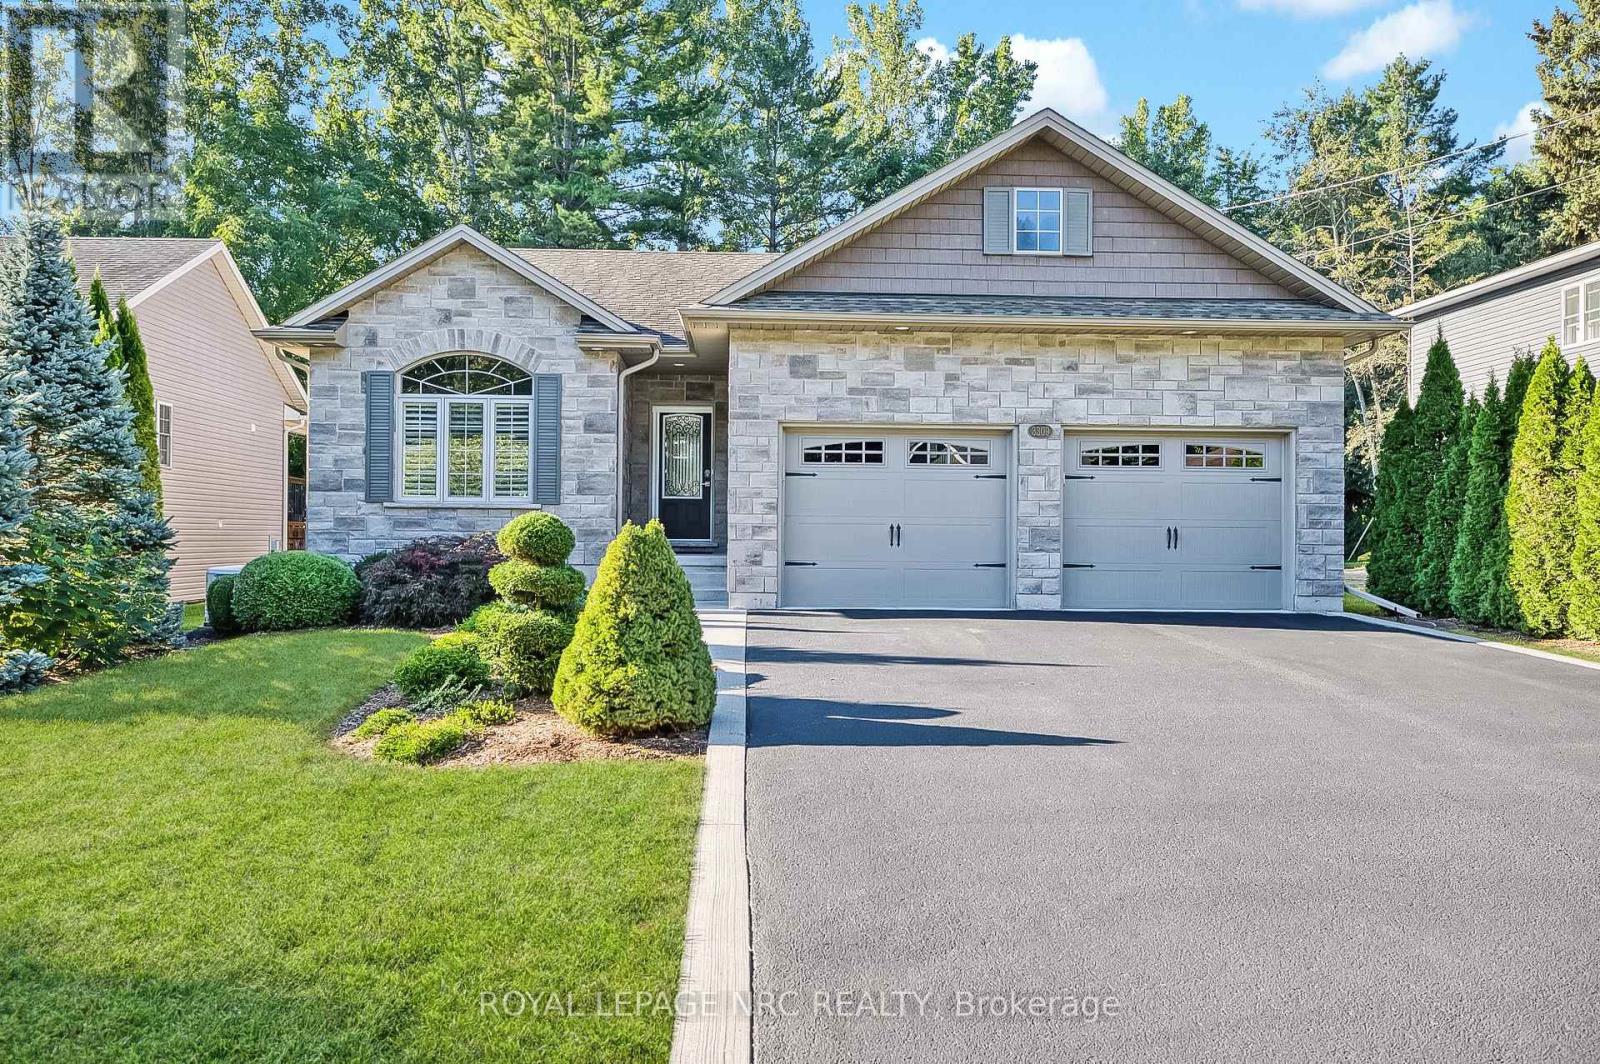
Backing directly onto the Friendship Trail! Original owners! This well maintained Bungalow, offers a rare 59'x154' deep lot with direct backyard access to the Friendship Trail and a beautiful, mature, private treed setting. Located on a quiet street close to Downtown Ridgeway and Lake Erie, this home offers over 1,900 sq. ft. of finished living space and an exceptional outdoor setting. The bright and inviting main floor features 2 bedrooms and an open concept living, dining and kitchen area with vaulted ceiling. The kitchen offers granite countertops, moveable island, pantry and stainless steel appliances. The living room features a gas fireplace with stone surround, while patio doors from the dining area lead to a spacious 12'x22' deck overlooking the private, tree lined backyard. The primary bedroom includes a walk-in closet and 4-piece ensuite, while the second bedroom features a vaulted ceiling, large window and custom closet organizer. Convenient main-floor laundry and beautiful hardwood and ceramic flooring complete the main level. The partly finished lower level adds excellent living space, including a spacious rec room with a second gas fireplace, a third bedroom with walk-in closet, and a large 3-piece bathroom. The large unfinished area provides plenty of storage space. Additional features include a Generac generator, California shutters, gas BBQ hookup, shed and much more! A wonderful home in an exceptional location, with the Friendship Trail right at your doorstep. A rare opportunity in Ridgeway that you won't want to miss! (id:62164)
Victorian Gem built in 1890. Lovingly restored to be a "livable museum". No infrastructure investments required. Recent upgrades of $85K including roof.High ceilings - 11' 1st, 10' 2nd. 9' 3rd, 7.5' basement. 2 car parking with indoor garage. 1891 wrought iron fencing. 1899 radiators. All original storms and screens.Rentable 3rd floor with private entrance (rented at $3325/mo), or convert 3BR into 6BR single family home by removing one sheet of drywall. Parquet floors, Pocket doors. Oak wainscotting. Original stained glass. 1 ornamental, 2 gas, 2 electric, 4 wood fireplaces. 987 bottle wine cellar with vaulted roof. Large 40'x20'pool with private garden. 1000+ sf private patio area for outdoor entertaining. Corner lot. 2000 sf walk-in basement nanny/grandmother suite with 20" stone foundation, heated floor, steam bath. 3rd floor is rental and has its own laundry and separate address. 17 Heather St. Dual ddress corner house. 8' easement part of property lot. The garage will be cleared and staged before closing. Survey available but maybe outdated. Room sizes are approximate. (id:62164)