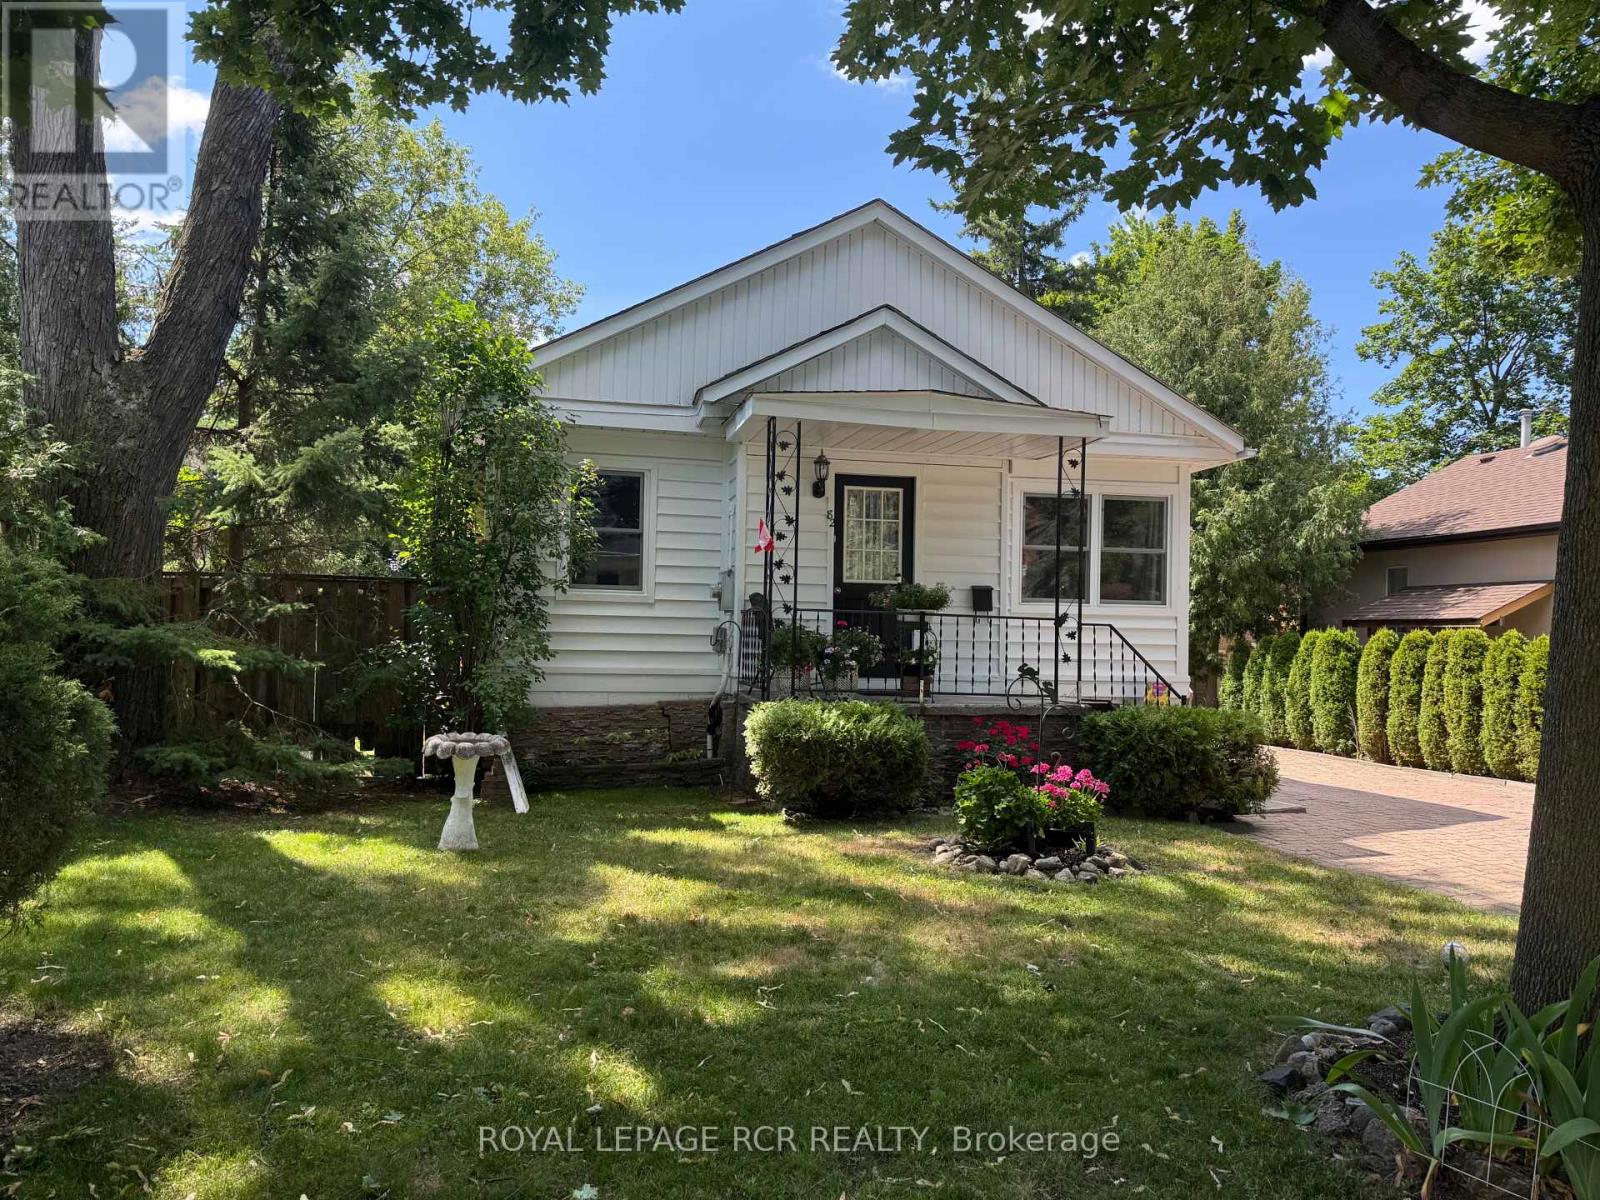
A rare opportunity to own on coveted Mill Street in the heart of Mill Pond - for under $1 million.You know the charming white house with the beautiful gardens? This is the one. Set in one of Richmond Hill's most loved neighbourhoods, this property offers an incredible opportunity to move in, invest, or start planning your future dream home.Enjoy the home as it is today, rent it out while you design your custom build, or take advantage of the property's long-term potential. The finished basement features an in-law suite, offering added flexibility for extended family, guests, or additional income.And the location is hard to beat. Just steps from Mill Pond and minutes to Yonge Street, restaurants, parks, top-ranked schools and everyday amenities - all surrounded by the character and charm that make Mill Pond such a sought-after place to call home.A special property, an exceptional location, and an opportunity to get onto Mill Street at a price rarely seen. (id:62164)
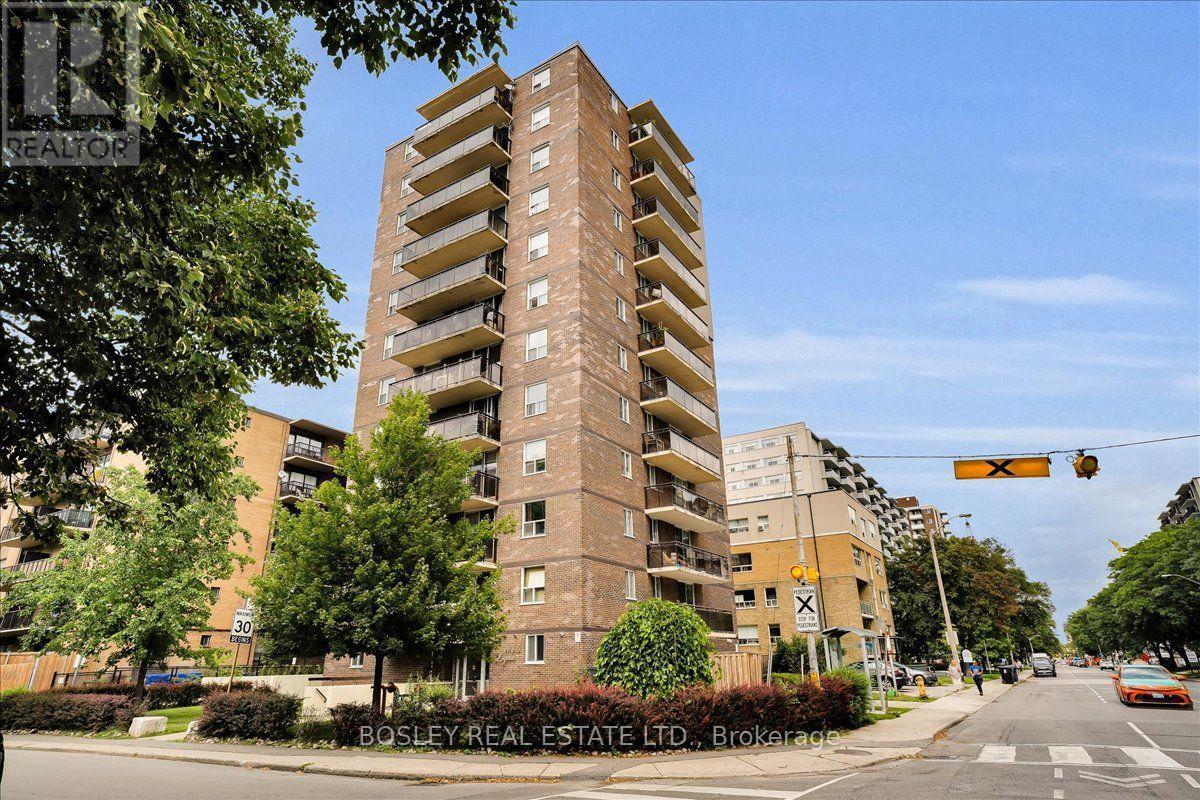
Your Spacious East York Home Awaits - Privacy, Light & City Views! Some condos feel like condos... this one feels like home. Welcome to a spacious 2-bedroom corner suite in a well-managed, low-density condominium with just 3 suites per floor - offering a rare sense of space, privacy, and tranquility. The inviting open-concept living and dining area is perfect for relaxing or entertaining, while two large bedrooms, beautiful hardwood floors and a thoughtfully designed kitchen create a home that is both comfortable and functional. The kitchen features a built-in washing machine for added convenience. The building has benefited from numerous important capital improvements, including new hot & cold-water risers, a new boiler system, a new roof, garage resealing, enhanced security cameras, and upgraded elevators. Step outside onto your large, private, south-facing balcony and take in the open city vista. It is the kind of outdoor space that changes how you experience your home - perfect for morning coffee, an evening glass of wine, or simply watching the sky put on a show as the sun sets over the city. Enjoy the conveniences of exclusive parking and a locker, all in a vibrant East York neighbourhood with quick access to the TTC, DVP, shopping, schools, parks, and hiking trails. A wonderful opportunity for first-time buyers, or anyone looking for a home in a connected neighbourhood. (id:62164)
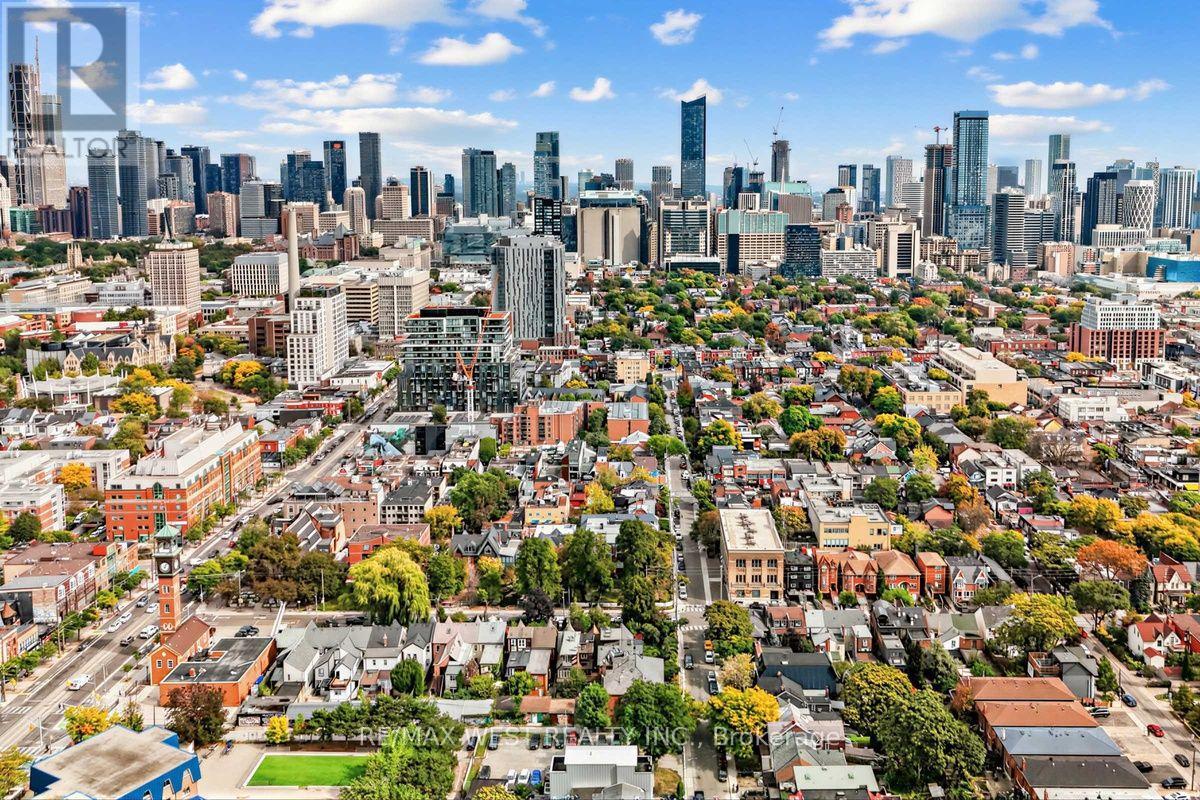
Rarely does a downtown investment property of this calibre come to market. An exceptional purpose built 11-unit property in the heart of sought-after Kensington Market, offering approximately 8,176 sq. ft. of GFA and an impressive unit mix: 7 two-bedroom, 2 three-bedroom and 2 one-bedroom suites. Spacious layouts and high ceilings are complemented by distinctive heritage character, including buff brick, decorative brickwork, three-sided flat-headed bay windows, wide eaves and recessed entrances. Hydro is separately metered, with individual electrical panels for each unit, except Unit 11, which is not separately metered and has hydro included in its rent. The majority of the plumbing and wiring has been replaced, and each basement apartment is equipped with a sump pump. Well maintained and straightforward to manage, the property offers immediate income with meaningful long-term upside as suites turn over. An outstanding downtown location steps to TTC, U of T, Toronto Western Hospital, parks, restaurants, cafés and the shops and energy of Kensington Market. A rare opportunity to acquire a substantial multi-residential asset in one of Toronto's most established and sought-after downtown neighbourhoods. A REAL GEM! (id:62164)
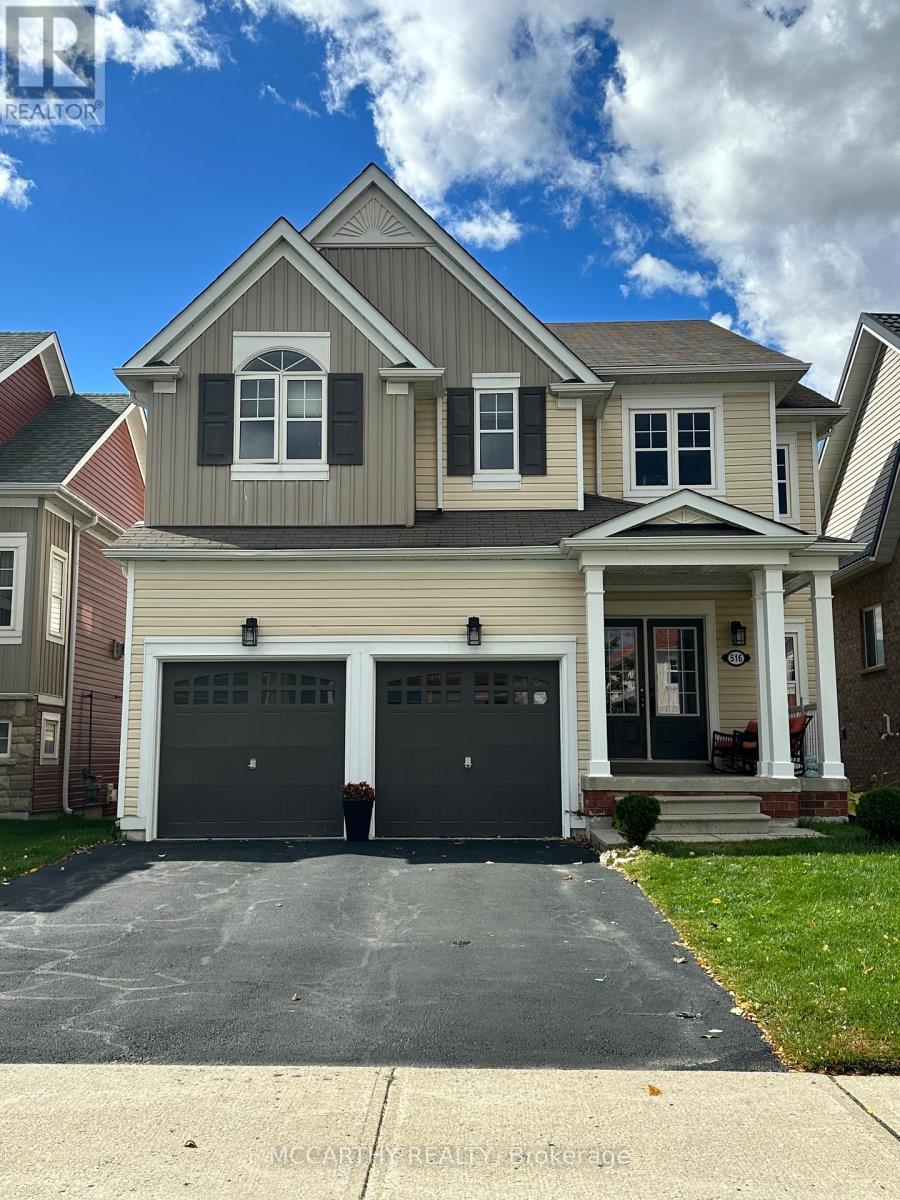
Welcome to this beautiful and spacious 4-bedroom, 2-bathroom family home situated in a vibrant, family-friendly neighborhood on Davis Drive! Perfectly designed for comfortable everyday living, this main and second-floor rental features generous living and dining areas filled with natural light and a functional kitchen perfect for entertaining. There are four well-sized bedrooms upstairs which includes a spacious 4 pc Primary Ensuite and Second Floor Laundry! Enjoy the convenience of being just minutes away from the many amenities Shelburne has to offer; schools, shopping, and numerous local parks! Please note: This rental includes the main floor and second floor only. The basement is excluded and is not included in the lease. (id:62164)
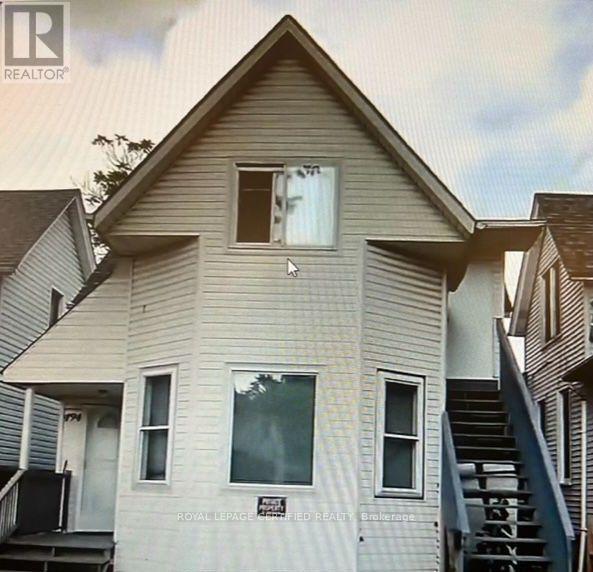
Excellent Opportunity for investors, Duplex fully renovated. In The Heart Of Downtown Windsor. Family-Friendly Neighborhood Near University Of Windsor & Colleges. both units are rented upper floor is rented $1300/month plus utilities and main floor is rented $2200/month plus utilities (id:62164)
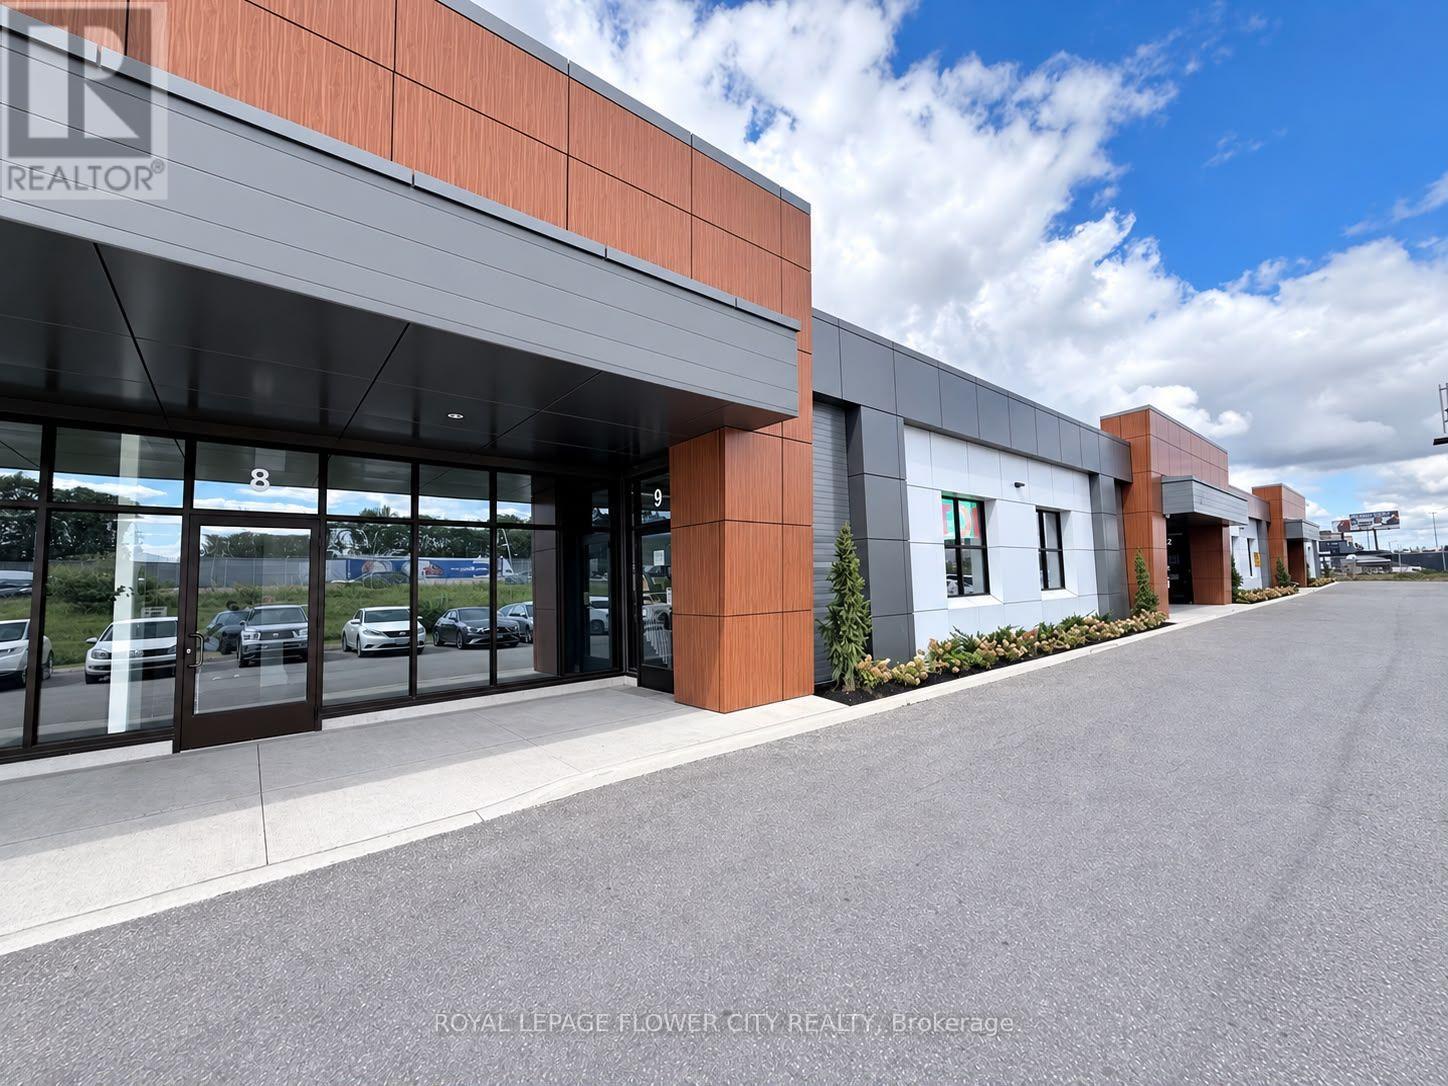
Prime industrial leasing opportunity with excellent Highway 401 exposure in a recently upgradedcommercial-industrial plaza. This versatile space is ideal for light manufacturing,warehousing, distribution, B2B operations, showroom, office, or other permitted E1 uses. Theunit offers approximately 1,200 sq. ft. of professionally finished office/retail area withmodern Finishes and Lighting, plus approximately 3,200 sq. ft. of functional warehouse spacedesigned for efficient operations. Features include modern leasehold improvements, strongsignage visibility, and 15+ parking spaces. This an excellent option for businesses requiringflexibility, accessibility, and a highly visible Toronto location. (id:62164)
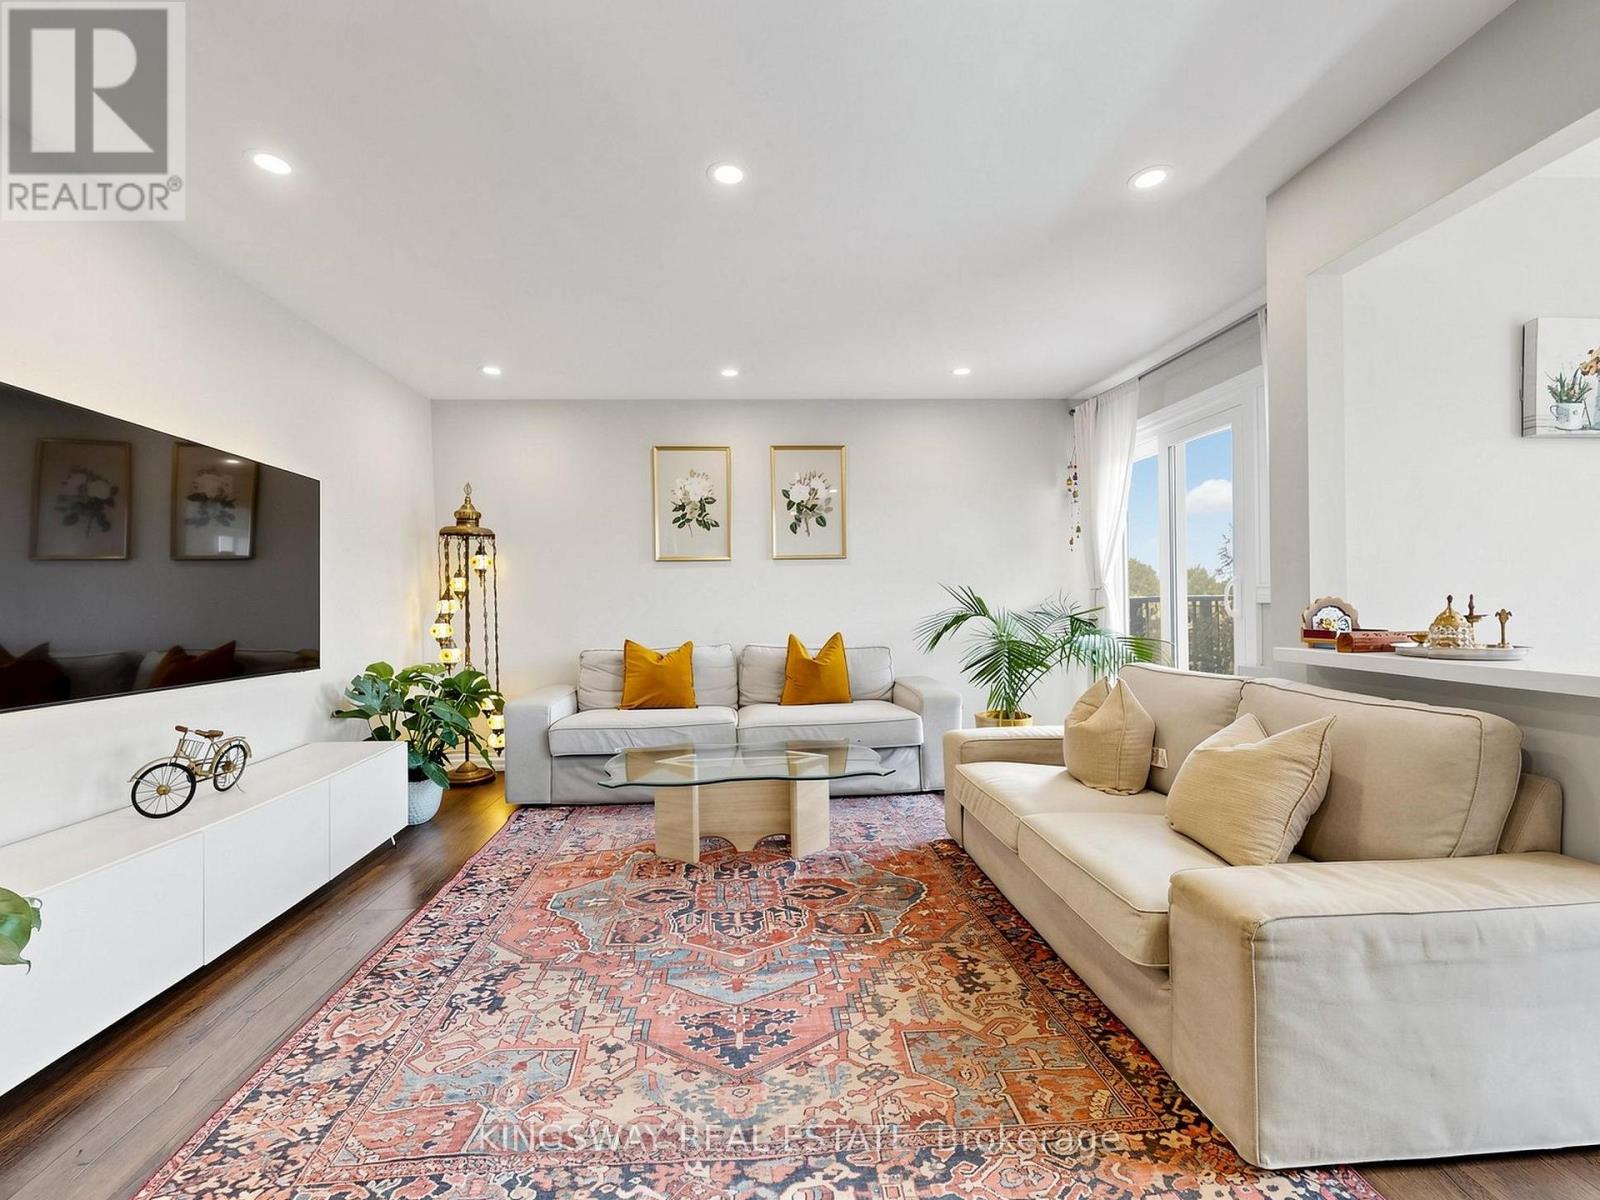
Rare Opportunity To Own A Spacious One-Level Townhome In The Heart Of Meadowvale! This Bright And Well-Maintained 3 Bedroom, 2 Bathroom Home Offers Approximately 1,450 Sq. Ft. Of Functional Living Space With A Desirable Open-Concept Layout. Featuring A Renovated Kitchen (2021), Updated Bathrooms (2020), Modern Flooring (2020), New Fridge (2026) And Washer (2025). Enjoy A Private West-Facing Balcony Surrounded By Mature Trees - Perfect For Morning Coffee Or Evening Relaxation. The Spacious Primary Bedroom Offers Comfort And Convenience With Semi-Ensuite Access. Includes 1 Surface Parking Space. Ideally Located Close To Meadowvale Town Centre, Schools, Parks, Trails, Public Transit, Meadowvale GO Station And Major Highways 401/403/407. A Fantastic Opportunity For First-Time Buyers, Families, Downsizers Or Investors Looking For A Spacious Home In A Prime Mississauga Community. (id:62164)
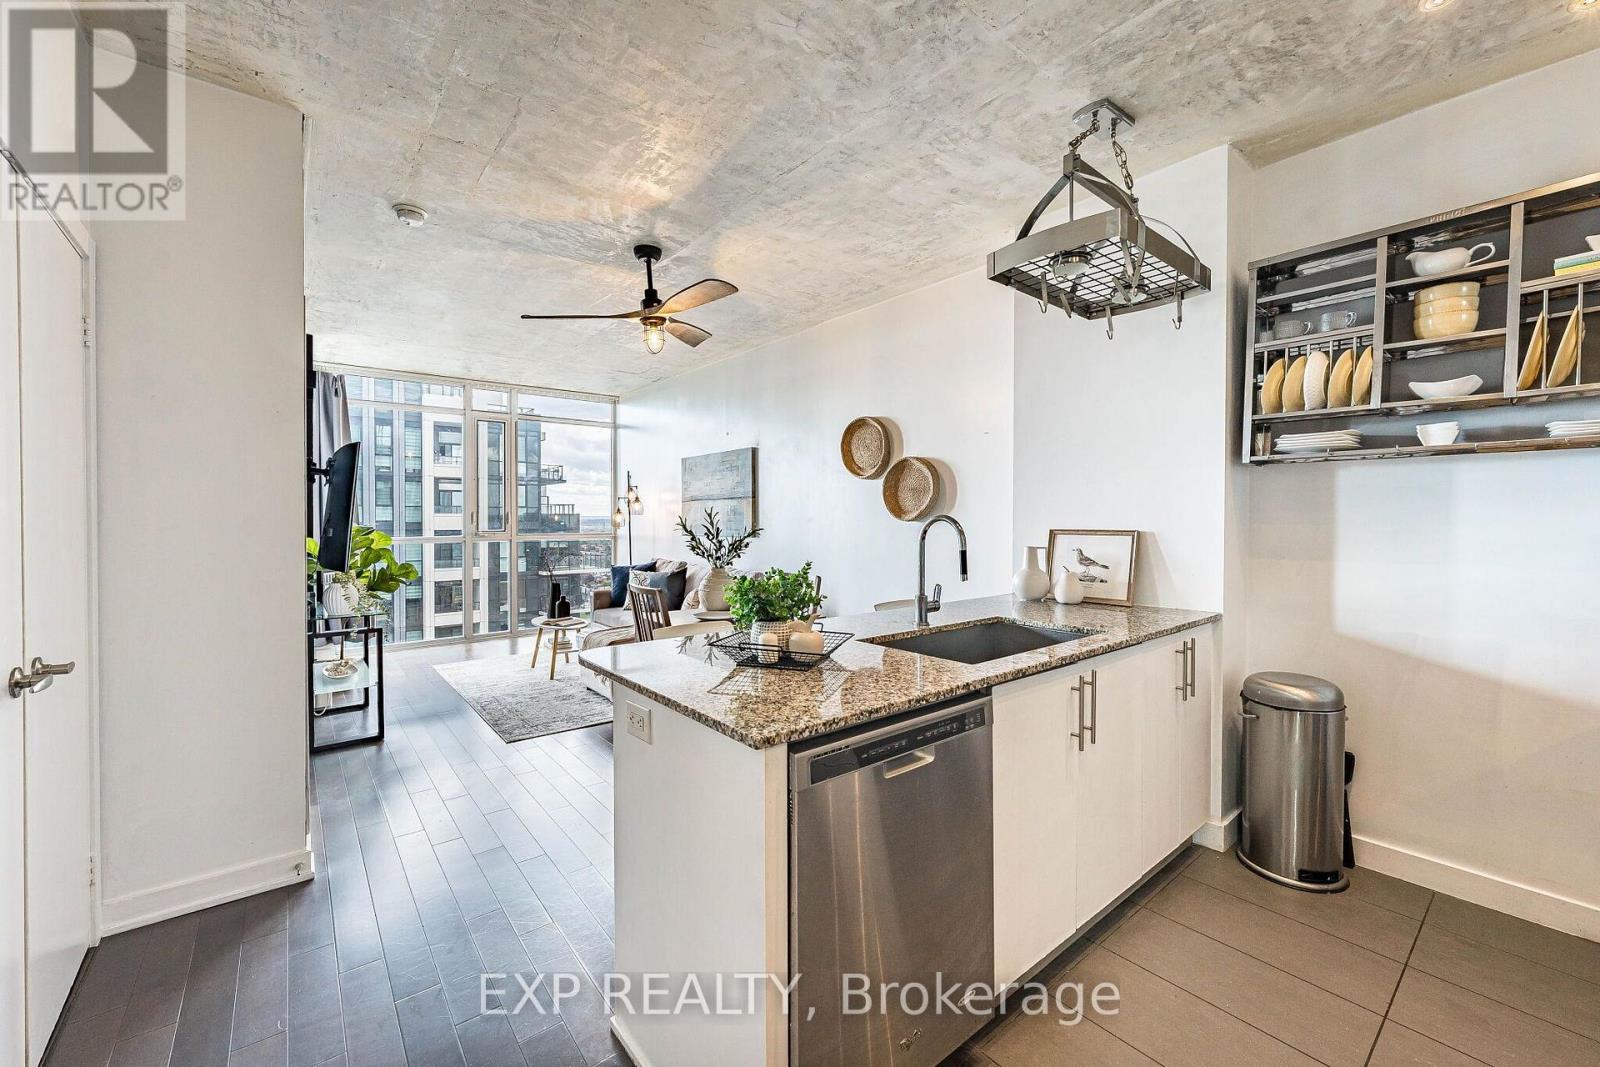
Welcome to Unit 2305 at The Park Residences in Parkside Village, where contemporary style meets effortless city living in the heart of Mississauga. This beautifully updated 1 Bedroom + Den suite offers 622 sq. ft. of thoughtfully designed living space plus a 73 sq. ft. balcony, with west-facing views stretching across the city, surrounding greenery and Lake Ontario in the distance. Inside, exposed concrete ceilings bring a distinctive loft-inspired character to the bright, open-concept living space, complemented by upgraded lighting and ceiling fans in both the living room and bedroom. The modern kitchen features stainless steel appliances, granite countertops, a generous peninsula with seating, and a custom hanging pot and utensil rack that adds both function and personality. One of the suite's standout features is the spacious den, enhanced with stylish barn doors and large enough to comfortably function as a second bedroom, nursery or dedicated home office. The primary bedroom offers additional everyday practicality with a walk-in closet. Step outside onto the private balcony and enjoy beautiful afternoon sunsets and elevated views from the 23rd floor, overlooking green spaces, low-rise neighbourhoods and the western Mississauga skyline, with Lake Ontario visible in the distance.Residents enjoy 20+ lifestyle amenities, including 24-hour concierge, indoor pool, sauna and jacuzzi, fitness centre, yoga and cardio studios, BBQ terrace, party room, chef's kitchen, movie theatre, entertainment lounges, kids' play areas, visitor suites and parking.Set in the heart of Parkside Village, you're surrounded by everything Mississauga City Centre has to offer, with Square One, Celebration Square, Sheridan College, restaurants, cafés, parks and everyday conveniences nearby, plus easy access to transit and major highways. A stylish and versatile home offering thoughtful upgrades, flexible living space, impressive views and an exceptional City Centre location. (id:62164)
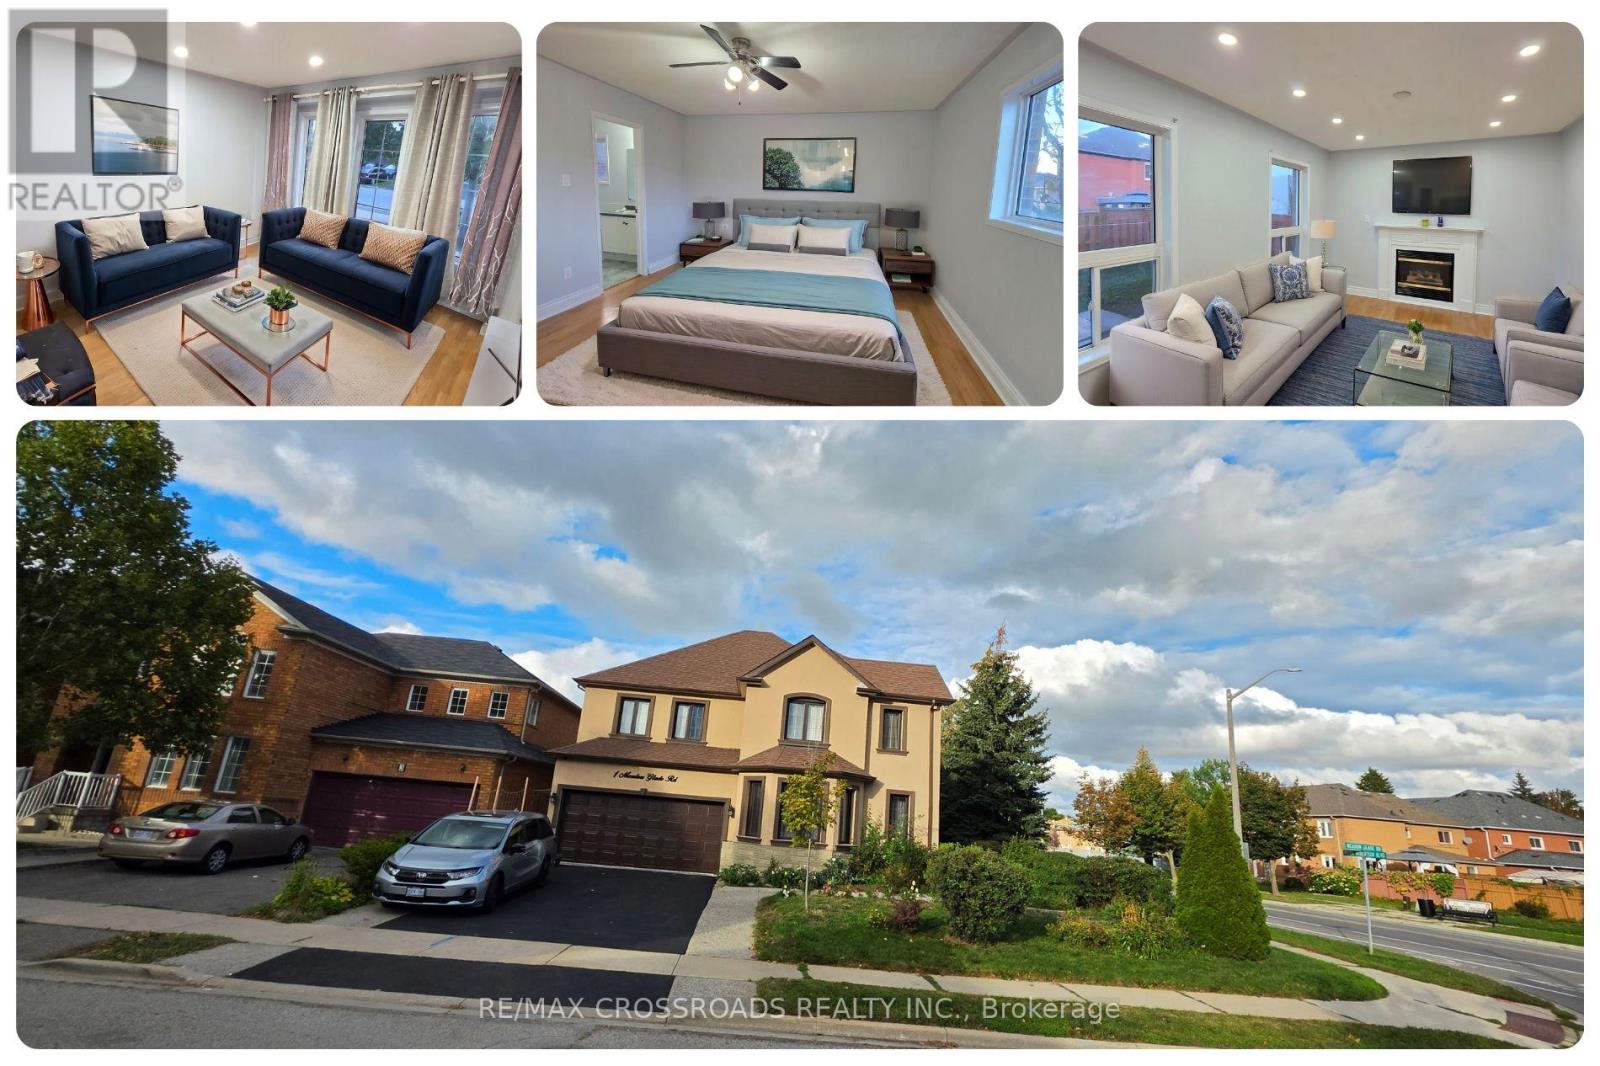
Freshly painted and ready for its next tenants, this spacious 4+2 bedroom, 4-bath detached home in Brampton's sought-after Sandringham-Wellington community offers an excellent combination of space, comfort, storage, parking, and everyday convenience. Leasing the entire home means enjoying generous living across multiple levels, with 4 bedrooms upstairs plus 2 additional bedrooms in the finished lower level, providing flexibility for sleeping, studying, working from home, accommodating guests, or creating added privacy. The primary bedroom features its own 4-piece ensuite and ample closet space, while additional closets and storage throughout help keep daily living organized. Pot lights brighten the interior and add a clean, modern feel, while the practical layout is well suited for family life, entertaining, and flexible everyday use. Parking is a major advantage, with space for 4 vehicles, including 2 driveway spaces and 2 inside the attached double-car garage, plus convenient interior access from the garage into the home. Located near Peter Robertson Blvd and Sunny Meadow Blvd, this established residential pocket places schools, parks, shopping, restaurants, grocery stores, banking, public transit, and community services close at hand. Brampton Civic Hospital is nearby, offering added convenience for healthcare professionals and families who value quick access to major medical services. Chinguacousy Wellness Centre, neighbourhood parks, and Trinity Common provide recreation and shopping, while Highway 410 keeps Brampton, Peel Region, and the GTA well connected. For tenants searching for a 4 bedroom house for rent in Brampton, an entire detached home for lease in Sandringham-Wellington, or a spacious family rental near Brampton Civic Hospital, this home delivers valuable living space, excellent storage, 4-car parking, and a highly convenient location in one complete package. Enjoy the comfort, flexibility, parking, storage and convenience this Brampton home offers. (id:62164)
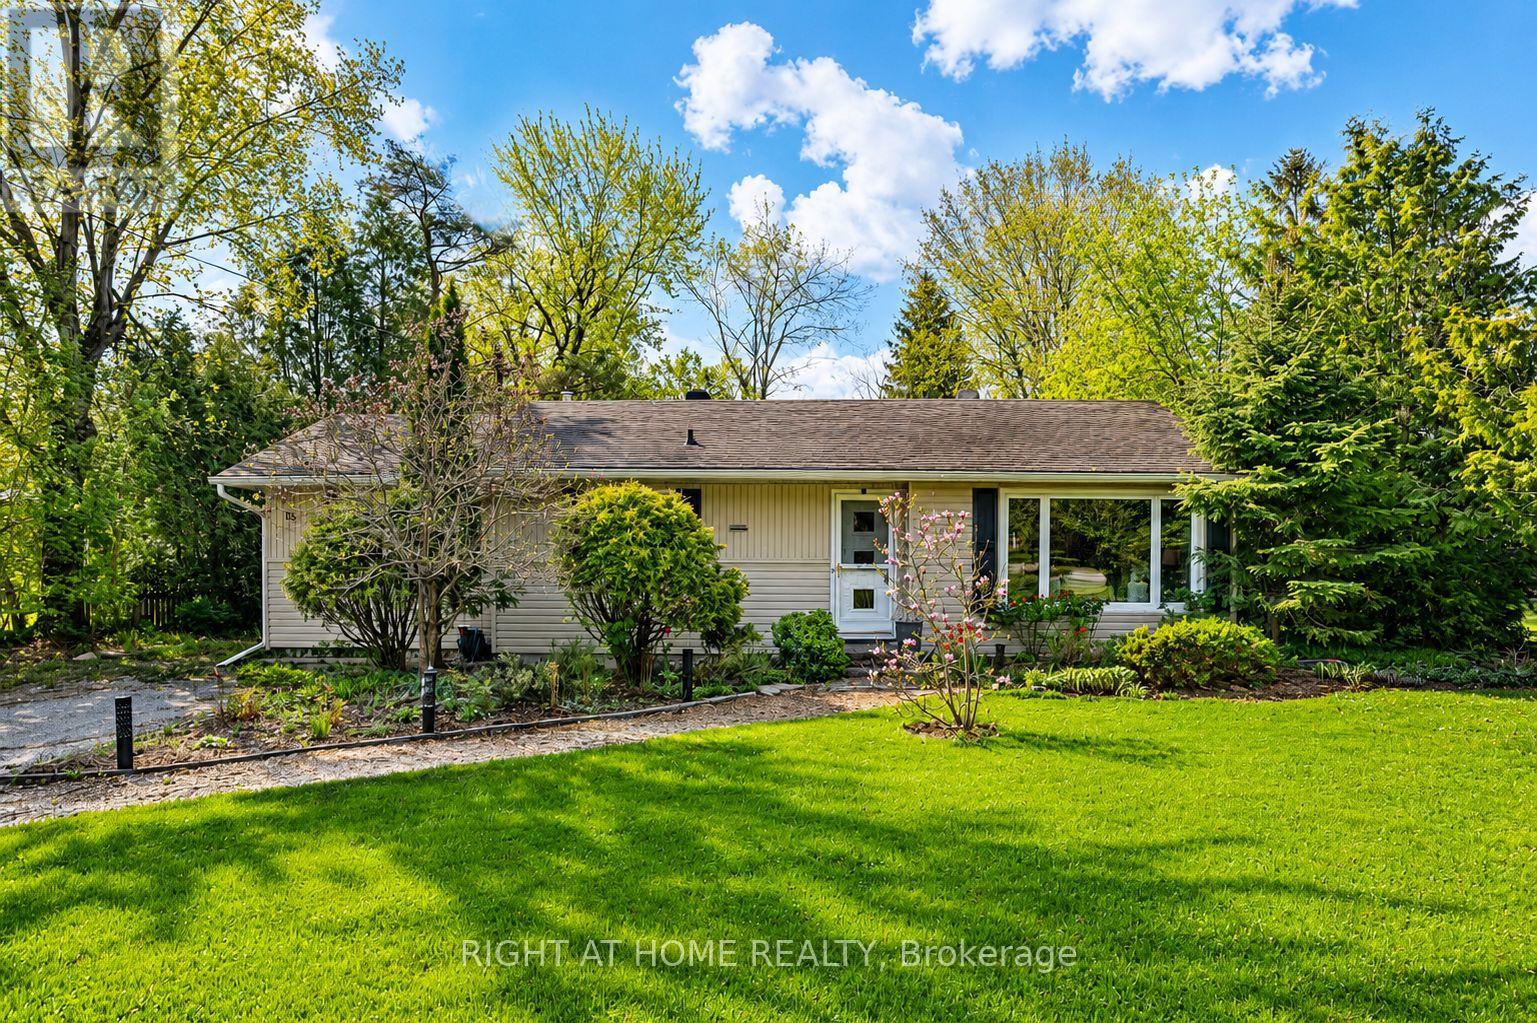
Welcome to this charming 3-bedroom family home in the heart of beautiful Midhurst! Nestled on a mature, landscaped lot with a large private backyard, this well-loved home offers the perfect blend of comfort, character, and convenience - just 5 minutes to Barrie.The cozy kitchen is full of charm and features a built-in cooktop, built-in oven, new range hood, dishwasher, and double sinks. The private dining room is perfect for entertaining family and friends and offers a walkout to the backyard, while the welcoming living room features a cozy gas fireplace and plenty of natural light.The spacious primary bedroom includes a large closet and convenient 2-piece ensuite, while two additional generously sized bedrooms share a lovely 4-piece bathroom.Recent updates include high-end luxury vinyl plank flooring throughout most of the main level, a new electrical panel, and a new deck. The furnace and air conditioning were both updated approximately 5 years ago.The partially finished basement features a rec room/hobby space, while the unfinished area offers laundry, plenty of storage, and a convenient walkout to the backyard. Additionally, there are ample closets and storage spaces throughout the home.This home has been exceptionally cared for and is truly move-in ready. Enjoy it as-is or add your own personal touches over time. Don't miss this opportunity to become part of the highly sought-after Midhurst community, known for its great schools, churches, nature trails, Willow Creek, and easy access to Barrie's shopping, restaurants, entertainment, and Hwy 400. (id:62164)
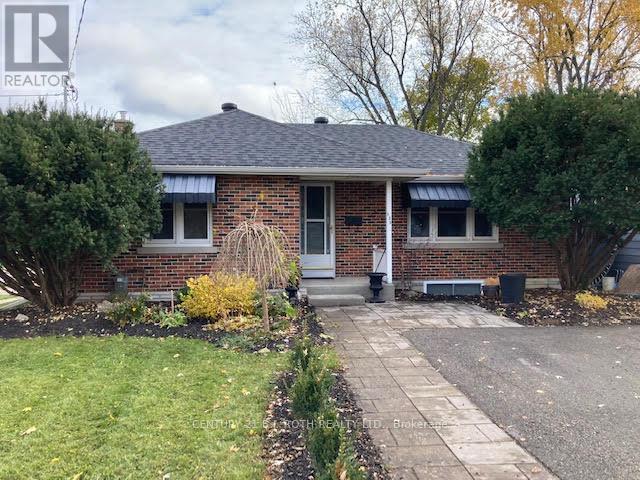
Beautifully updated and self-contained main-level unit available in Barrie's desirable east end. This bright and comfortable home features hardwood floors, a custom kitchen with granite countertops and stainless-steel appliances, two bedrooms, and a 4-piece bathroom. Enjoy the convenience of a private double driveway, separate entrance, and private laundry. Ideally located just minutes from Lake Simcoe, scenic trails and lookouts, public transit, shopping, and schools. A fantastic opportunity in a convenient and sought-after location. A must-see! $2,250 + Utilities (id:62164)
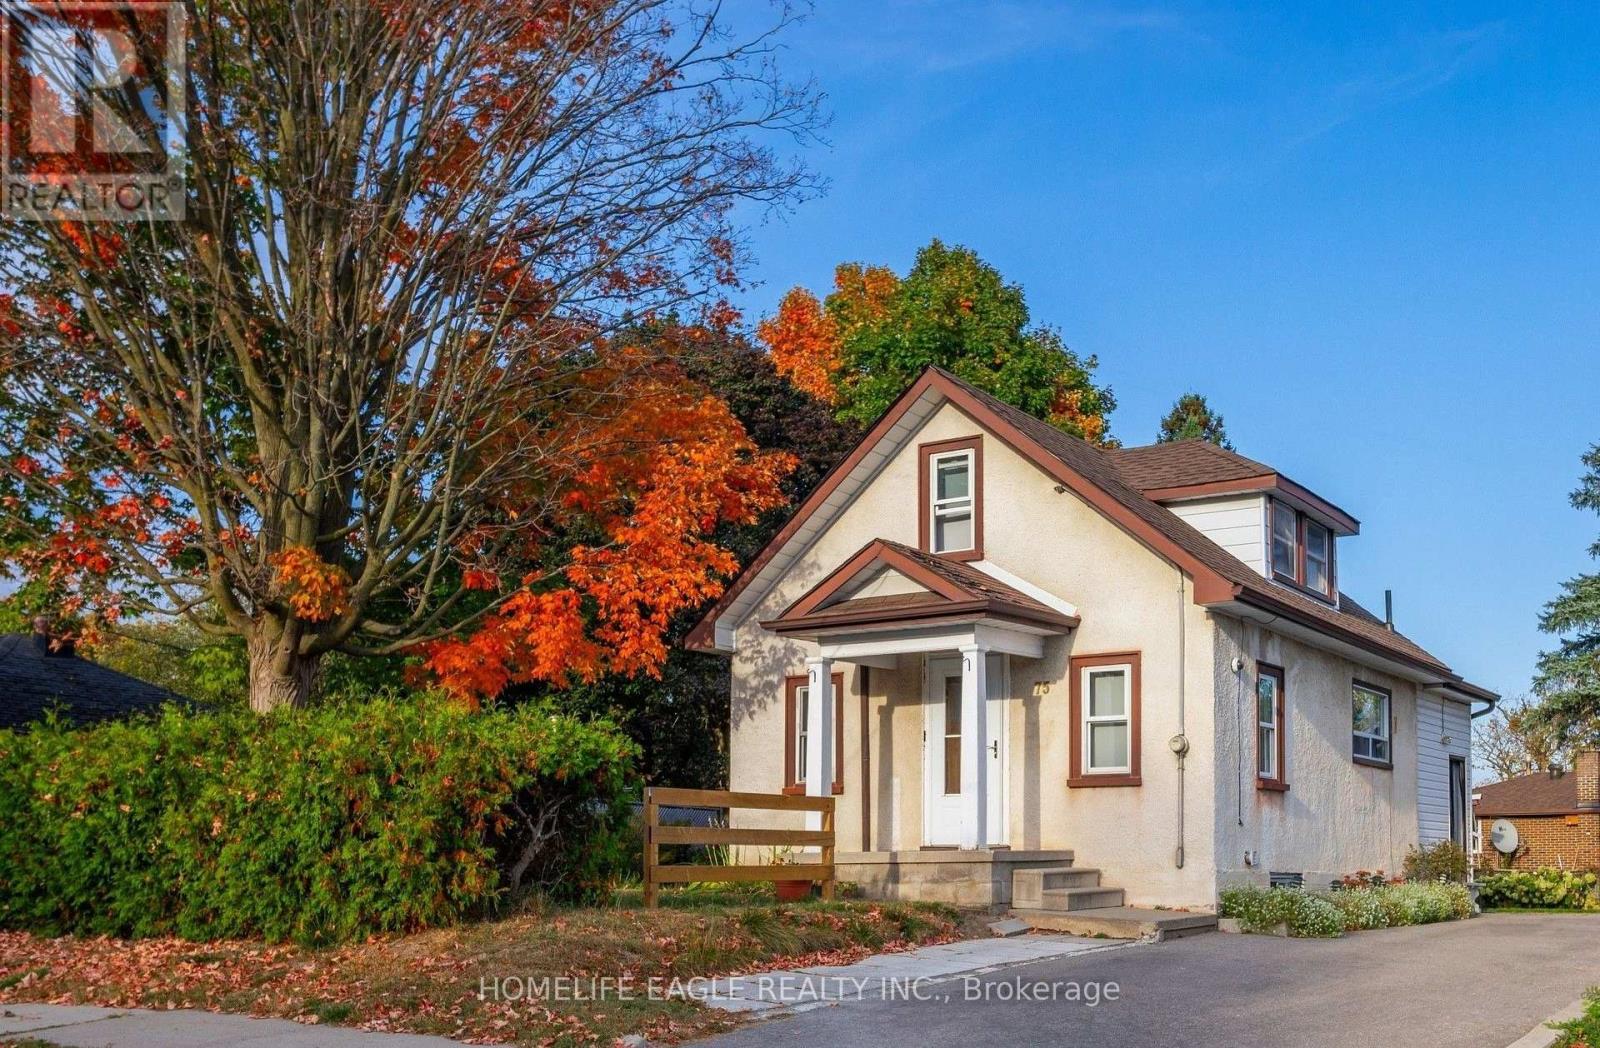
Bright Detached 2 Bedrooms Converted From A 3 Bedroom Situated On A 57 x 100 Lot Size * GiveThis Detached A Refresh Or Build A Dream Home On This Small Quiet Sought After Street * Open Concept Flows Through The Main Level Lay Out - Living & Dining Space * Eat In Kitchen With Stainless Steel Appliances * Mature Private Lot with Fenced Backyard & Parking Up To 4 Cars * Roof Shingles 2021, Air Conditioner 2021, Furnace 2022, Driveway Extended 2022 * New Gazebo Built 2026 * Great Central Location: Steps To Parks, Schools Transit & Amenities! Minutes To Upper Canada Mall, Library, Southlake Hospital, Main St. & Fairy Lake, Go-Train & Highway 404 * Don't Miss This Great Opportunity! (id:62164)