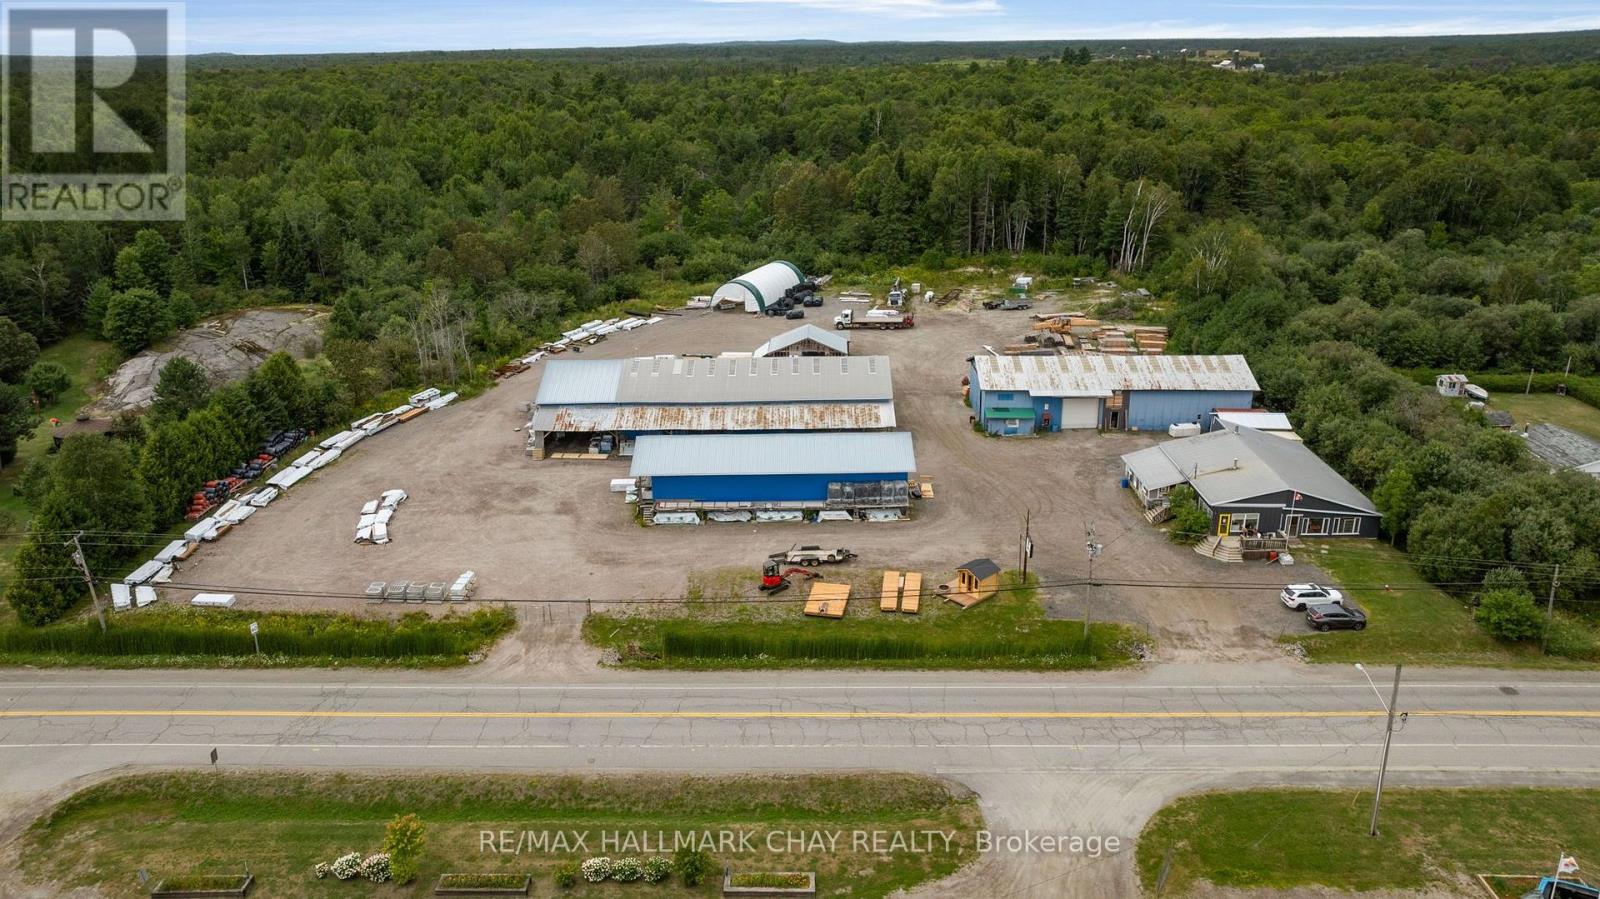
OLD FASHIONED LUMBER YARD CHARM | Step into a legacy business with deep roots in the French River community - an established lumber yard and hardware operation that has served Noelville for generations. This is more than a commercial acquisition; it's an opportunity to shape your own future in a thriving, community-anchored enterprise. The business, situated on approx. 3.6 acres, operates as a full-service building supply destination, offering lumber, firewood, plywood, roofing, drywall, fencing, garden supplies, seasonal goods, rental equipment, sheds, windows, doors, and countless hardware essentials. Its "old-fashioned lumber yard" charm, complete with self-weigh nail bins and classic yard structures, has made it a beloved local institution. With strong customer loyalty, a reputation for exceptional service, and a fully operational staff, the business is primed for expansion. A motivated owner could elevate marketing, broaden product lines, enhance staffing, or introduce new services to unlock significant growth potential. Situated in Noelville - affectionately known as the "French Riviera" - this offering blends business success with lifestyle appeal. Imagine closing up shop and having immediate access to world-class fishing, hunting, ATV and snowmobile trails, and the natural all season beauty Northern Ontario is known for. This asset sale includes business assets, inventory, and multiple parcels of land, with an additional parcel forthcoming. Opportunities like this - where real estate, business infrastructure, and community legacy converge - are exceptionally rare. Nadon Lumber stands as a true staple of the region, ready for its next visionary owner. (id:62164)
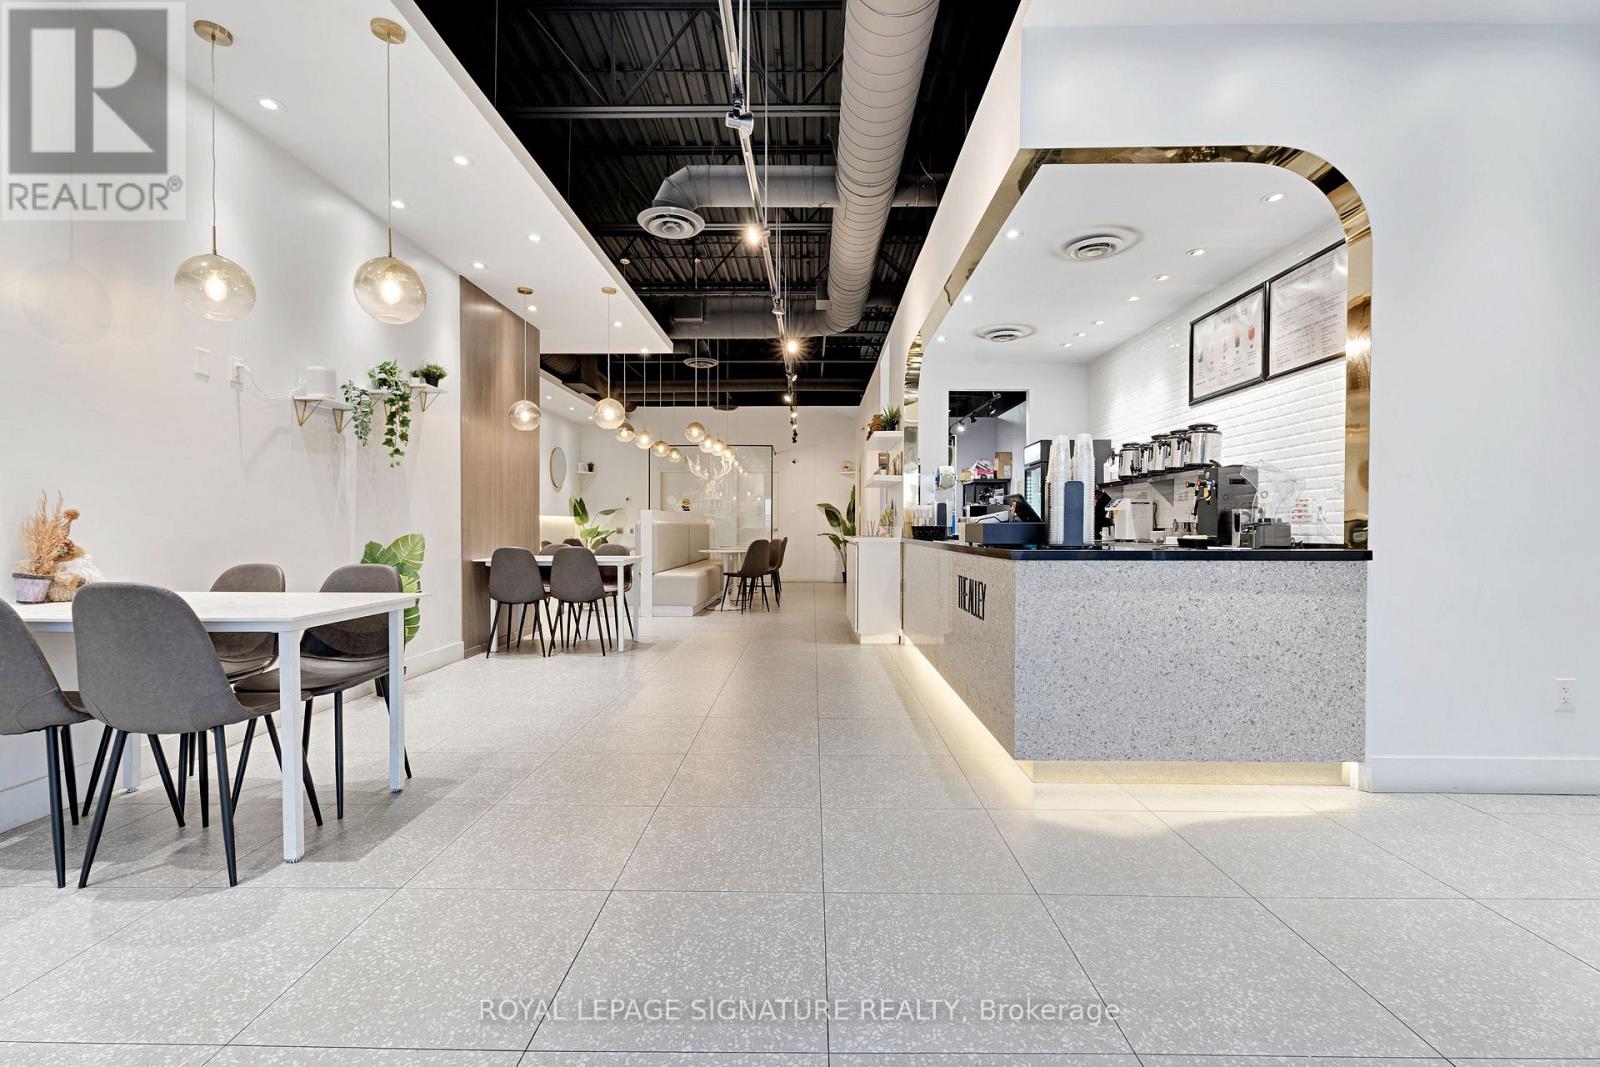
Own a Top Bubble Tea Franchise in a High-Visibility Brampton Retail Hub. Here's your chance to acquire a well-known bubble tea brand in the thriving Hurontario & Bovaird Retail Plaza at10025 Hurontario St., Brampton. Fronting one of the busiest north-south arteries in the GTA, the plaza features strong daily traffic, excellent storefront exposure and ample parking. Key anchor tenants include Hero Burger, Pizza Nova, Hakim Optical and Rogers, which draws consistent walk-in volume. This presence helps create a steady flow of potential customers past your storefront every day. Surrounded by national retailers, quick-service restaurants and service-oriented businesses, the tenant mix supports high-frequency visits, making it perfect for a bubble tea concept that thrives on repeat traffic and impulse purchases. This turn-key opportunity comes with trained staff in place, full franchise training provided for qualified buyers and take over the current 10 yr lease, good up until Oct 31 2031, for your seamless takeover. (id:62164)
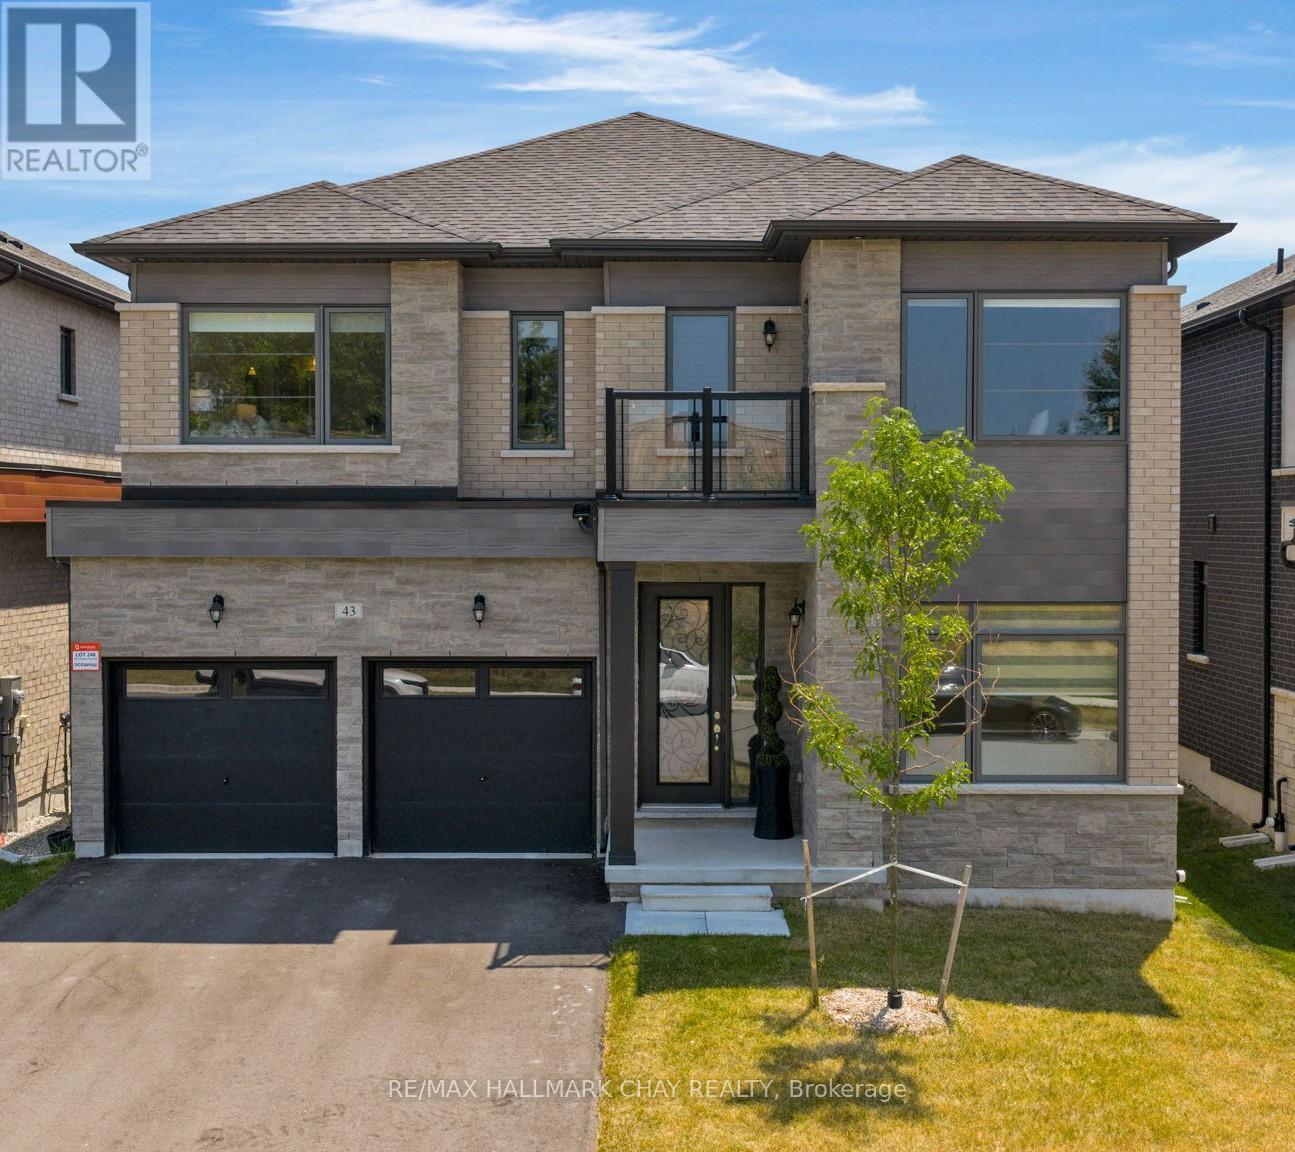
MIDHURST VALLEY COMMUNITY | 3500 SQ.FT. EXECUTIVE DETACHED | CONTEMPORARY DESIGN | Welcome to 43 Calypso Avenue - located in Springwater's Midhurst Valley community. This newer, upgraded 3,500 sq. ft. contemporary residence is beautifully decorated with upgraded light fixtures, window coverings, and high-end finishes throughout. The welcoming front entrance features 11' ceilings and upgraded 12" x 24" floor tiles. This home includes a flex room that can serve as a home office, study, media room, or den, as well as a main floor bedroom. Dining space offers a shiplap feature wall, and the open kitchen and family room include a natural gas fireplace, extended-height cabinetry, quartz countertops, an upgraded island, and a Butler's Pantry. Additional main floor features include a 2-pc guest bath, mud room, double car garage, and hardwood staircase. Private life space on the second level features a primary bedroom suite, three spacious bedrooms with walk-in closets, and private ensuites. Primary suite offers a tray ceiling, king-sized bedroom space, sitting area, and a private ensuite with a stand-alone soaker tub and glass-walled shower. This modern home is move-in ready and tastefully decorated! (id:62164)
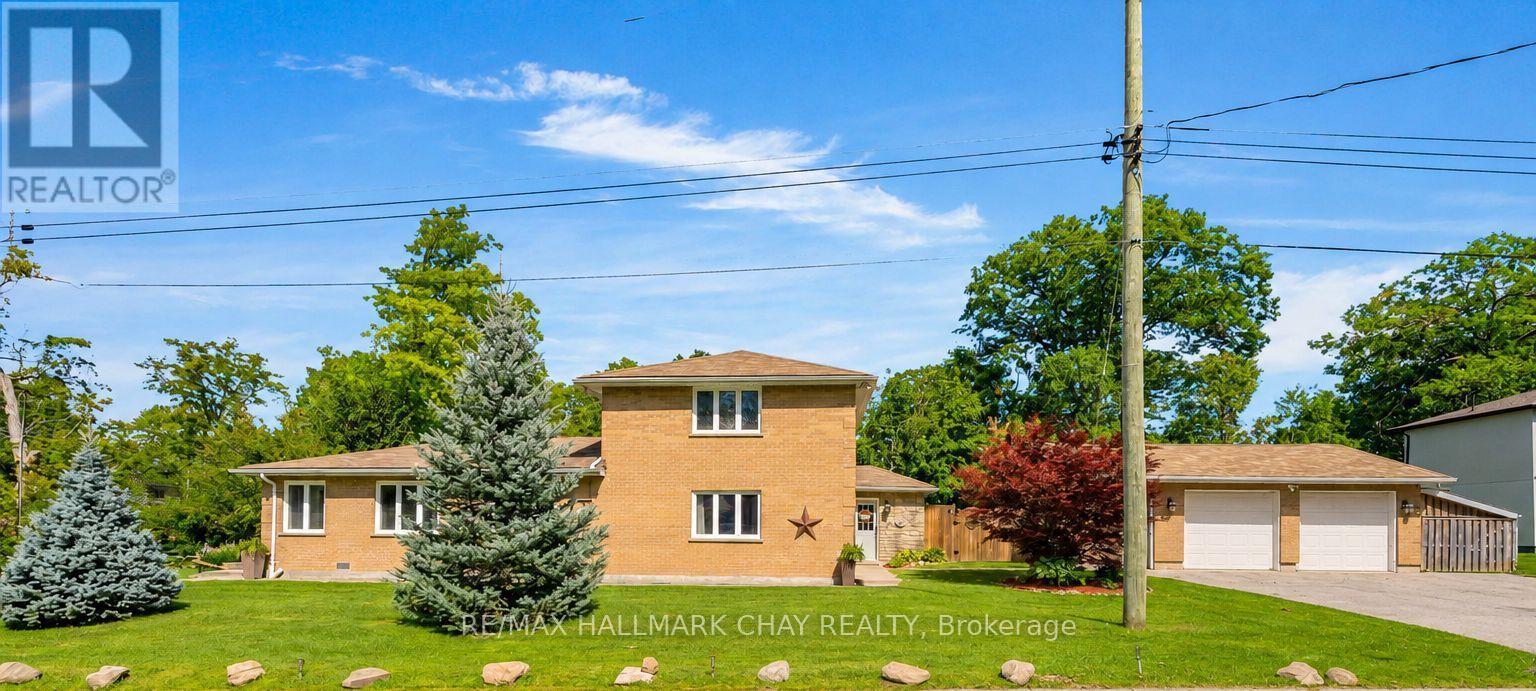
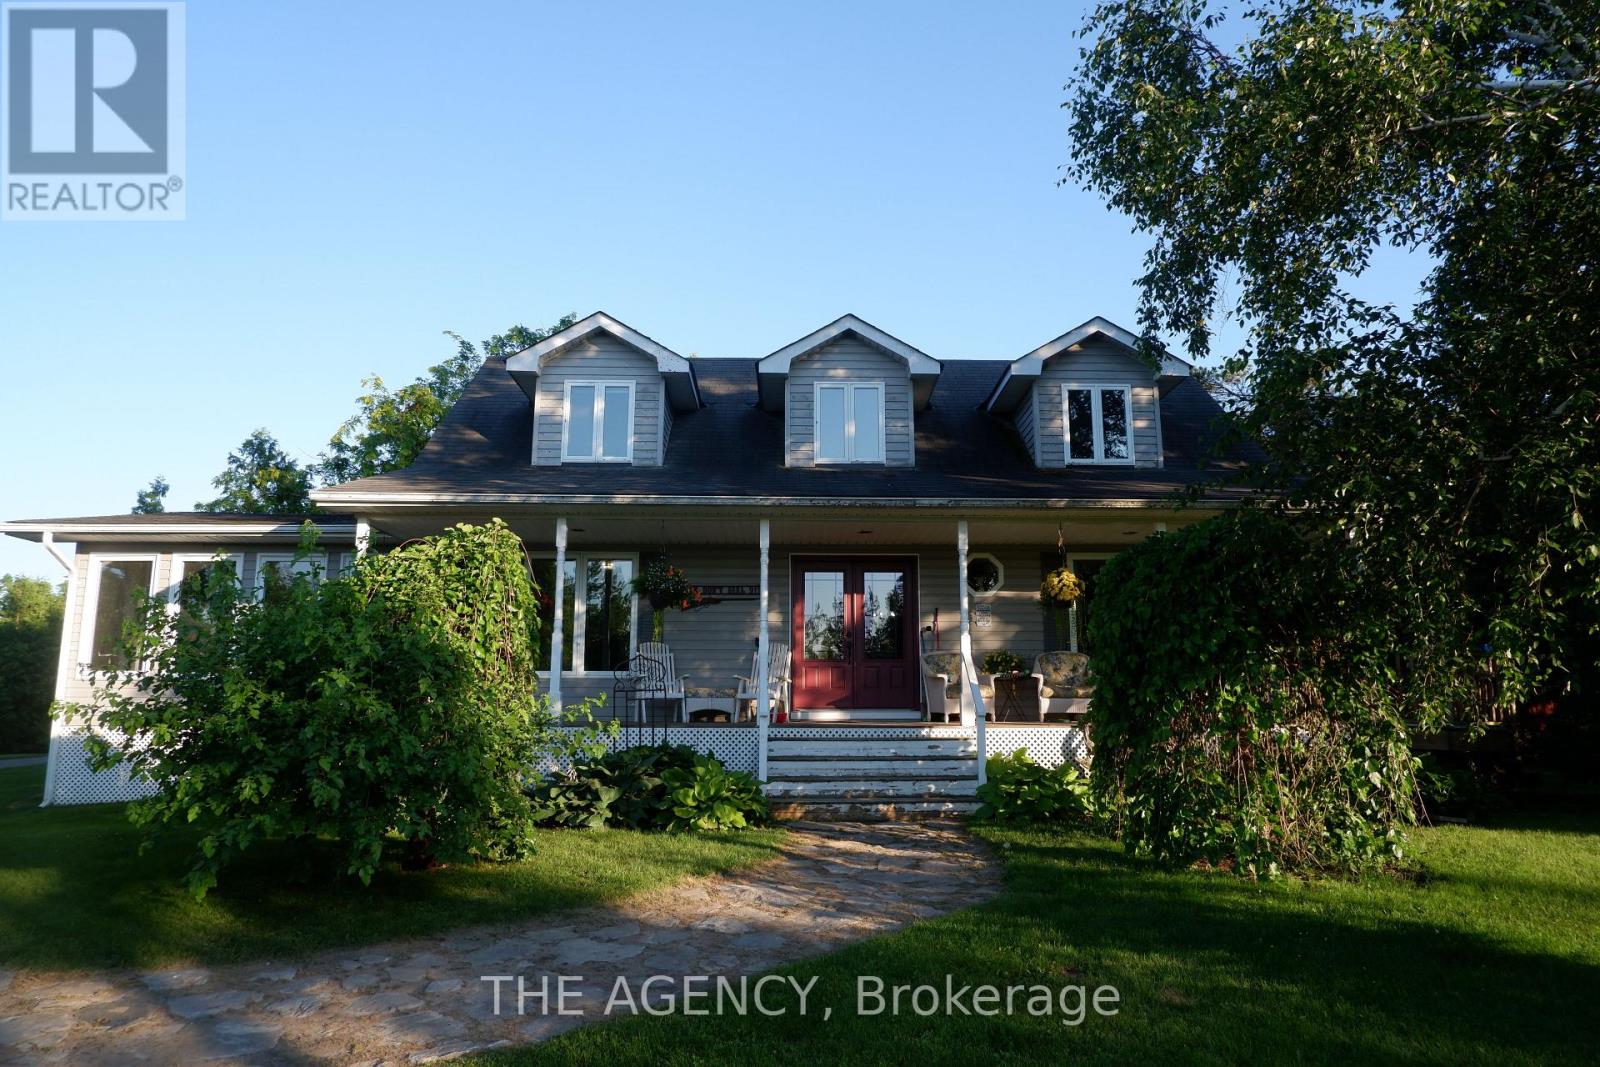
WATERFRONT COMMUNITY of INNISFIL | CUSTOM HOME | LARGE COUNTRY LOT | Escape the hustle of the city and relocate to this historical waterfront community of Innisfil! You'll be just minutes from Barrie and key commuter routes -including Hwy 11, Hwy 400 north to Cottage Country or south to the GTA - as well as convenient GO Train / Bus service. Enjoy walking distance to the shores of Lake Simcoe and everything Friday Harbour Resort has to offer. With access to four neighbourhood beaches, you can easily swim, launch your boat, fish, snowmobile, and golf. Innisfil Beach Park is also just minutes away! This custom home offers over 2,000 sq. ft. of living space, featuring four bedrooms, two bathrooms, and a heated detached double garage. The property is beautifully landscaped with perennial gardens and mature trees, offering tranquil views of Lake Simcoe. Situated on a large, fully fenced 100' x 151' country lot, you'll be close to schools, parks, recreation centres, shopping, everyday services, and both fine and casual dining. Welcome home to a waterfront community that perfectly blends relaxing cottage vibes with all the city amenities a busy household needs! (id:62164)
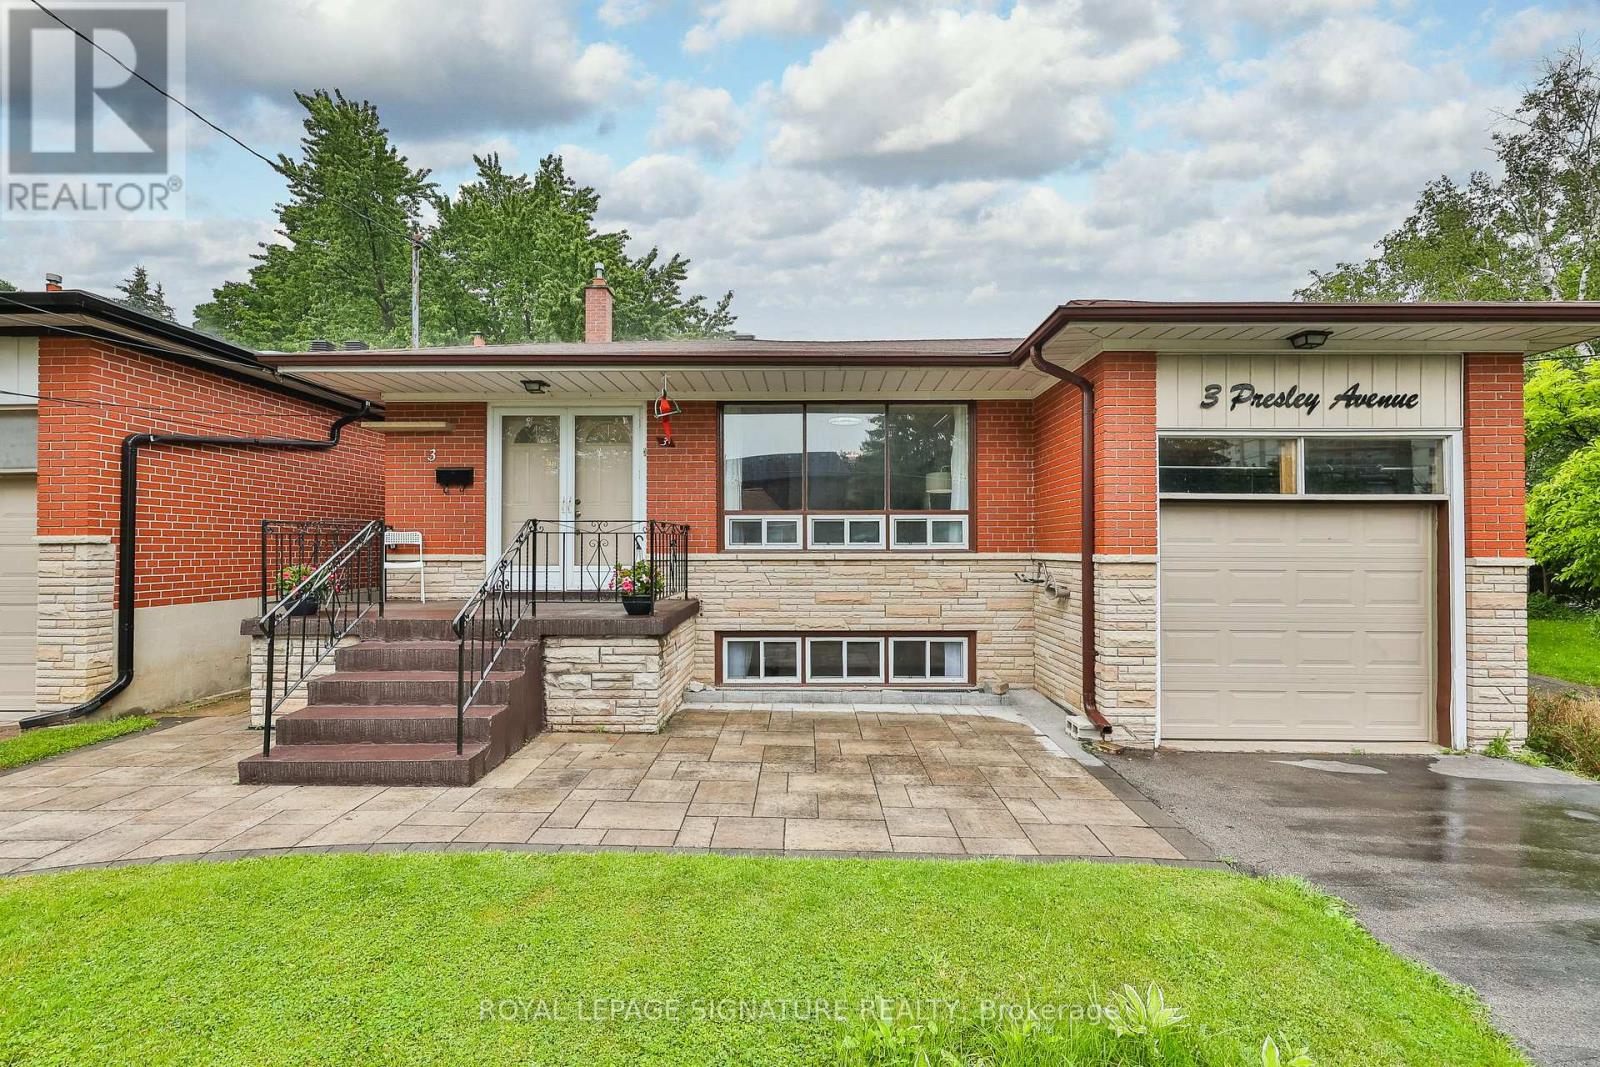
Rare Ravine Lot! Spacious 5+1 bedroom family home with 2 kitchens and 3 separate entrances in the highly sought after Clairlea community. Nestled on a quiet dead-end street, this well-maintained home sits on an exceptional 40 x 327 ft ravine lot, offering complete privacy with no neighbours behind. Boasting nearly 2,000 sq. ft. above grade, plus a fully finished lower-level in-law suite, this bright home offers outstanding space for large or multi-generational families. The stunning new eat-in kitchen (2026) features modern white cabinetry, quartz countertops, and new appliances. The spacious ground-level family room offers a sliding glass walkout to the private backyard, complete with a stone patio, gas BBQ line & 3 levels of backyard with vegetable patch, perennial garden, new backyard fence on East side! The upper levels offer 5 generous bedrooms, while the finished basement level includes a second kitchen, large living area, and a 6th bedroom, cold cellar, and expansive storage crawl space making it ideal for extended family, guests, or future income potential. The attached garage includes convenient loft storage with staircase access. Extensive updates provide exceptional peace of mind, including a new gas furnace (2026), owned hot water tank (2026), A/C (2019),roof and chimney (2025), driveway and stone walkway (2024), fence and garage door (2024), plus updated plumbing, electrical, waterproofing, newer windows, and more. Ideally located within walking distance to schools, parks, trails, a community centre with pool, TTC transit, and the subway. A truly rare offering that combines a spectacular ravine lot, exceptional living space,and an unbeatable location. (id:62164)
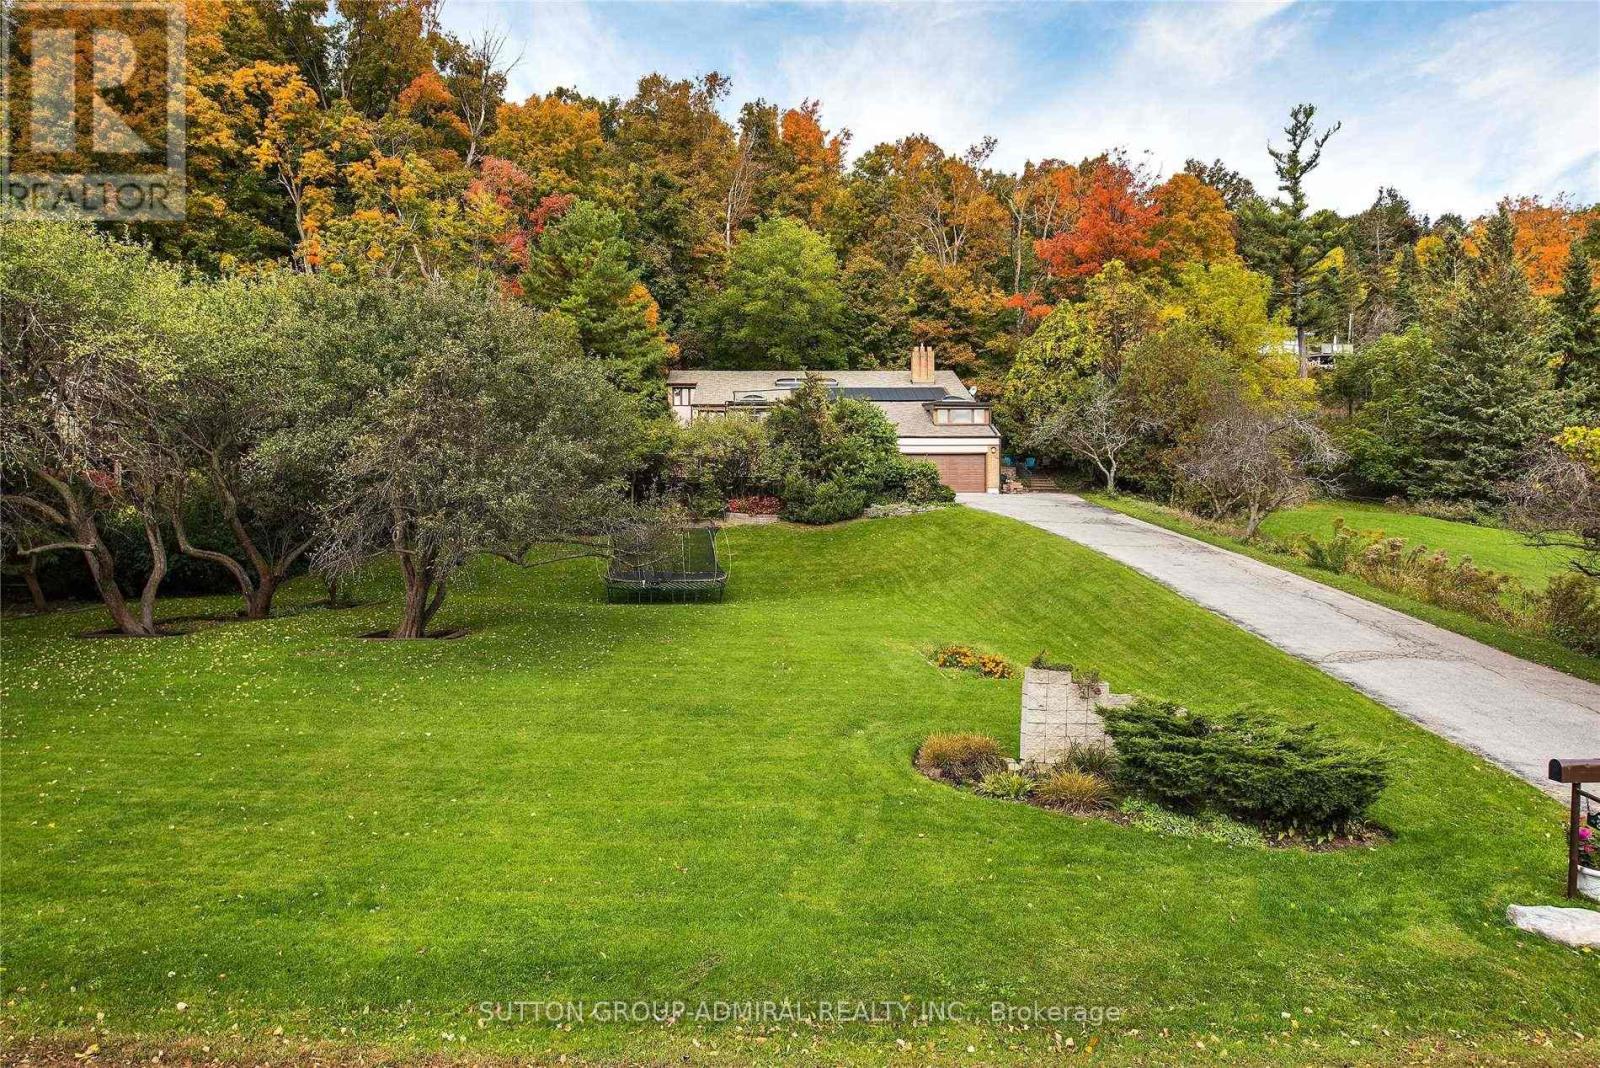
Bright - Spacious - Vacant - Over 6,000 square feet (as per MPAC) of living space. High vaulted ceilings, 5 skylights, wide and deep garages, inground pool. Breathtaking setting and views - the Bluffs, Lake Ontario, Cudia Park. Update / renovate to your taste. (id:62164)
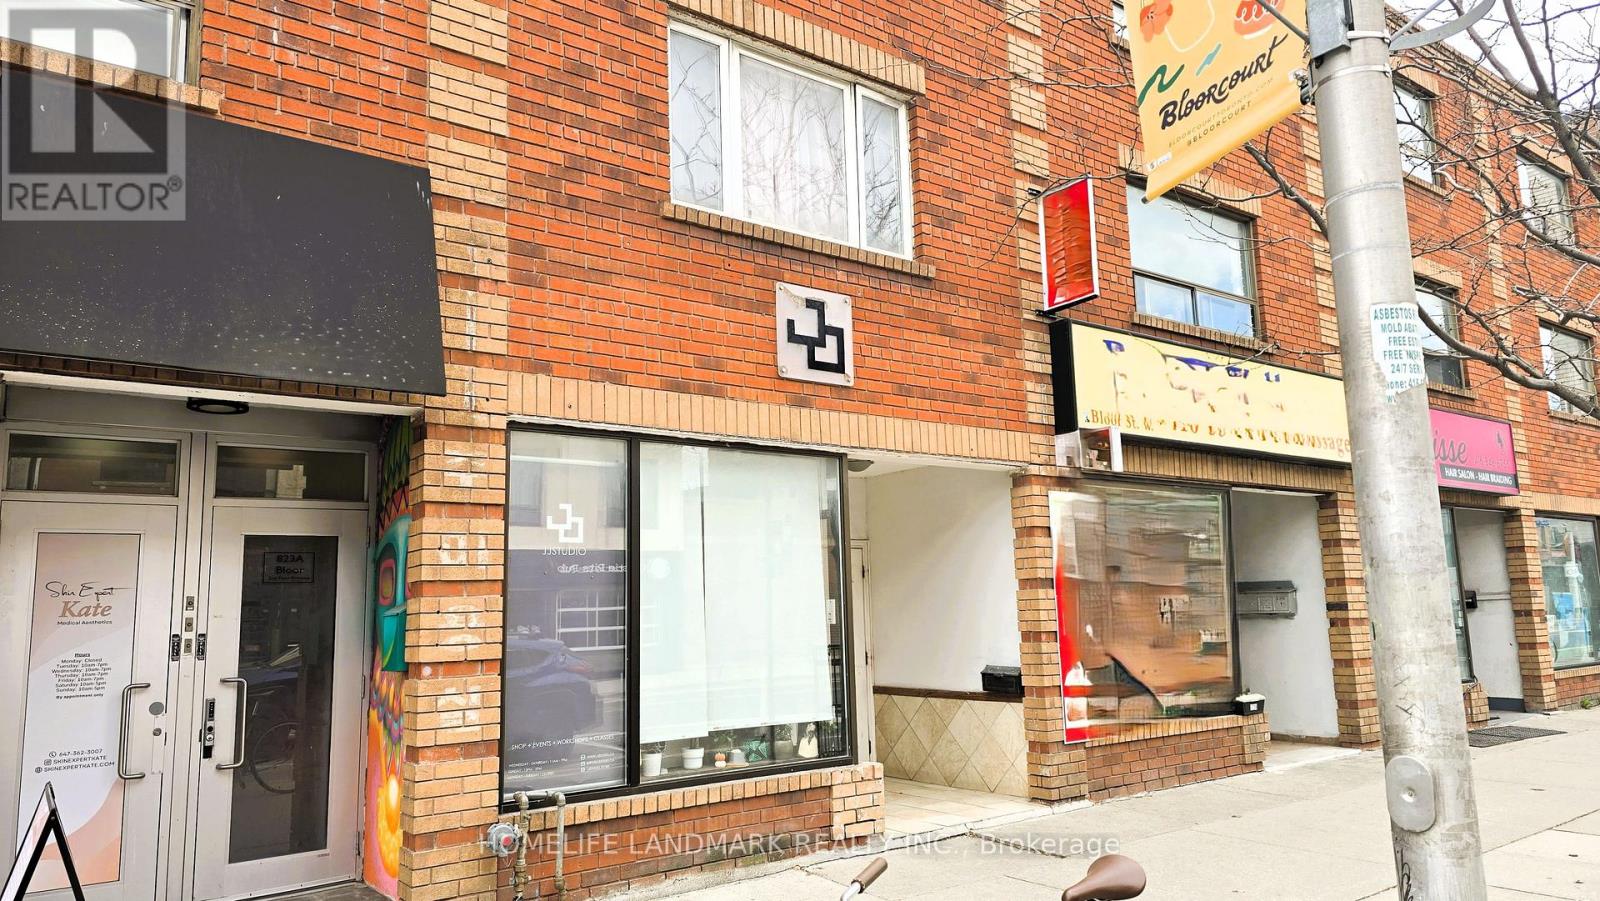
**Opportunity for a small assembly is possible for mid-rise rental development**Property onBloor Street, West just west of Ossington Ave. Charming 3 storey building with Excellentexposure and Heavy foot traffic. Surrounded by restaurants and park. Vacant Retail on groundfloor and basement storage with 2bedroom apartments on 2nd and 3rd floors. 3 parking spots atrear.Vibrant Neighbourhood With Great Frontage And Just Steps To Christie Pits Park, Christie/Ossington T.T.C. Subway Stations, Variety Of Restaurants, Boutique Shopping, Cafes And Much More! (id:62164)
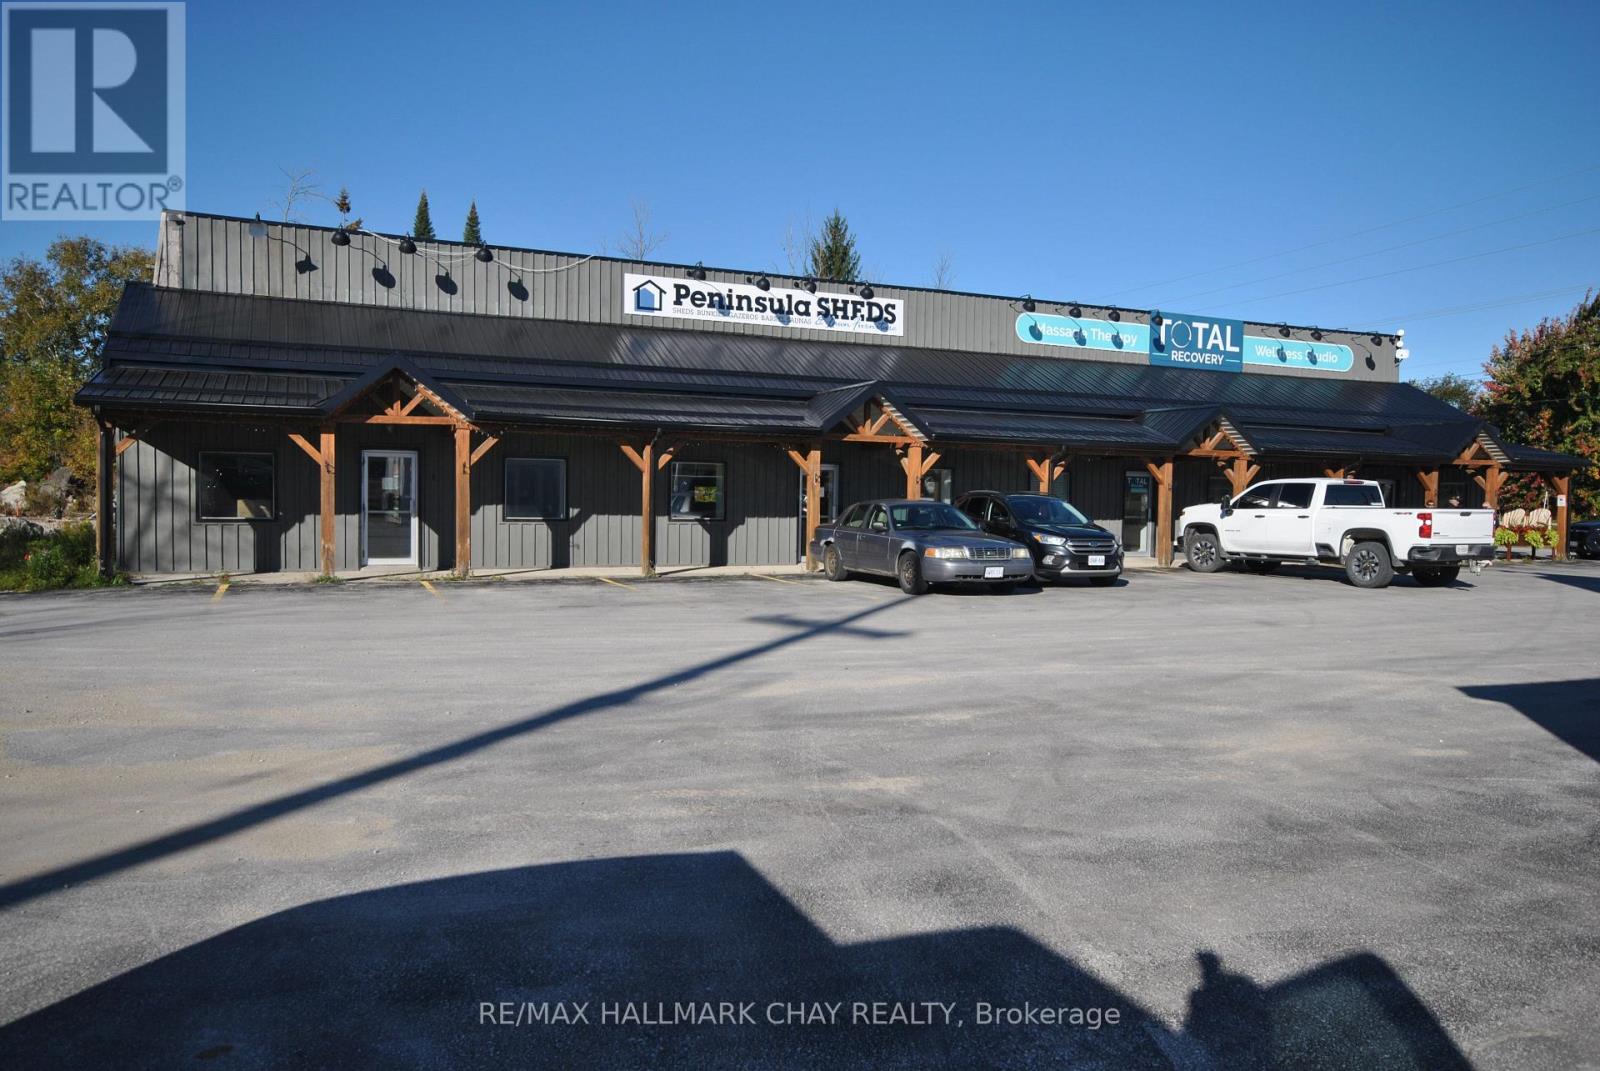
Beautifully remodeled 4 unit commercial building on busy Highway 6 in Springmount just west of Owen Sound. Approx. 1-acre site with 23 paved parking spaces at front and gravel at back. 2 units tenanted (Units 3 & 4 - Units 1 & 2 vacant). 8,075 square feet of gross floor area on two levels approx. 7,597 sf interior leasable per plans attached. Each unit has 10'x 10' roll-up grade level door at back opening to bay area with 14' clear (16.5') to finished ceiling. All interiors finished. Each unit separately metered with gas furnace and a/c. Excellent opportunity for user or investor. Note - extra cleared land to south is not part of the property and is leased by a neighbour to one of the tenants under a separate agreement. Phase 1 available. (id:62164)
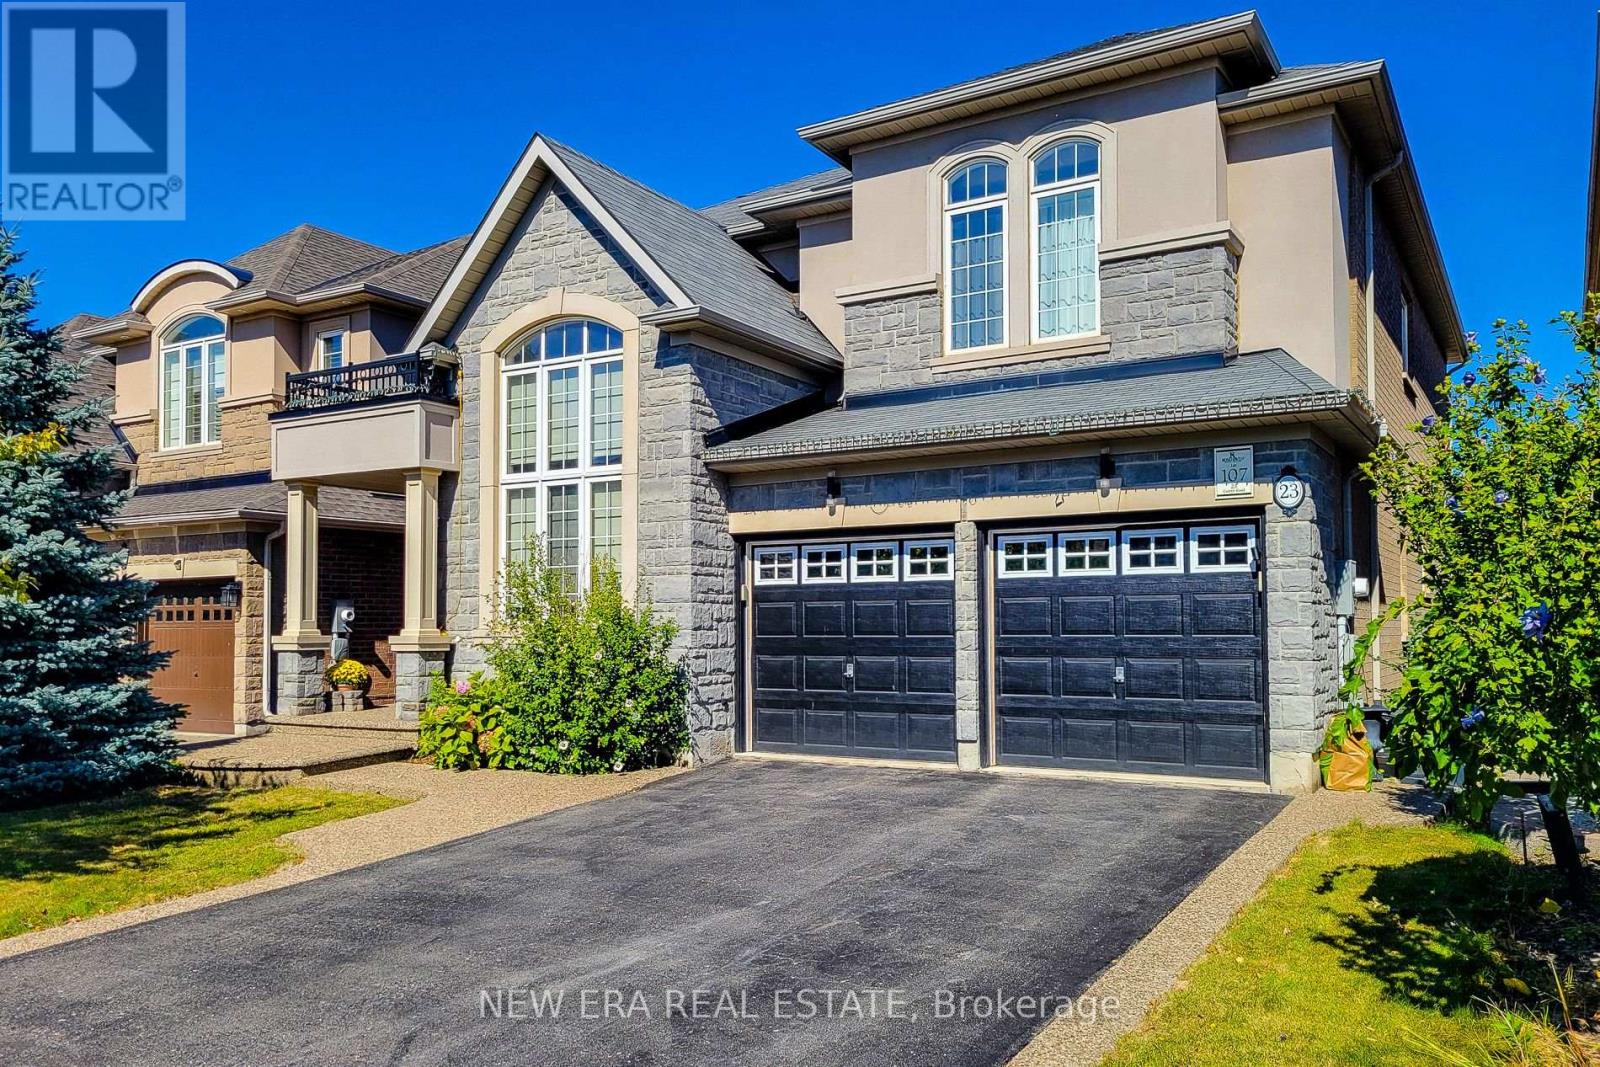
Welcome to this impressive 2-storey detached home offering over 3,700 sq ft of finished living space, 4 bedrooms and 4.5 bathrooms, thoughtfully designed for comfortable family living and effortless entertaining. The carpet-free main floor features a welcoming living room, private office, convenient laundry room and spacious family room highlighted by a cozy gas fireplace. The expansive eat-in kitchen is sure to impress with granite countertops, ample cabinetry, tiled backsplash, LG stainless steel appliances, a large centre island with breakfast bar and a walkout to the upper deck, creating a seamless connection between indoor and outdoor living. Upstairs, a versatile sitting room provides additional space to relax, unwind or gather with family. The spacious primary retreat features two walk-in closets and a luxurious 5-piece ensuite complete with dual sinks. The second bedroom offers its own walk-in closet and private 4-piece ensuite, while the additional two bedrooms are generously sized and share convenient 4-piece ensuite privilege. The fully finished basement extends the living space with a large recreation room, 4-piece bathroom and abundant storage, along with a walkout to the backyard offering excellent flexibility for recreation, guests or family activities. Outside, enjoy the fully fenced backyard featuring a concrete patio, storage shed and plenty of room to entertain, play or relax. Ideally situated close to schools, parks, shopping, dining, transit and all major amenities, this exceptional home combines generous living space, practical functionality and a family-friendly location (id:62164)
Discover an extraordinary opportunity to own over **200 acres** of private countryside with approximately **80 workable acres** and endless possibilities. Whether you're seeking a recreational retreat, equestrian estate, hobby farm, or private sanctuary, this property delivers. Enjoy hunting, ATV trails, snowmobiling, horseback riding, hiking, and exploring your own expansive landscape.The property features a single dwelling home, a well-maintained barn with a beautifully finished loft, multiple storage sheds, and **pre-approved zoning allowing for the construction of a building up to 10,000 sq. ft.** Imagine creating a wellness retreat, event venue, agricultural operation, or the ultimate country escape.The beautifully maintained home showcases hardwood flooring, a bright sunroom, and breathtaking views from every room. Offering complete privacy, exceptional versatility, and a rare combination of lifestyle and development potential, this is a truly one-of-a-kind property. (id:62164)
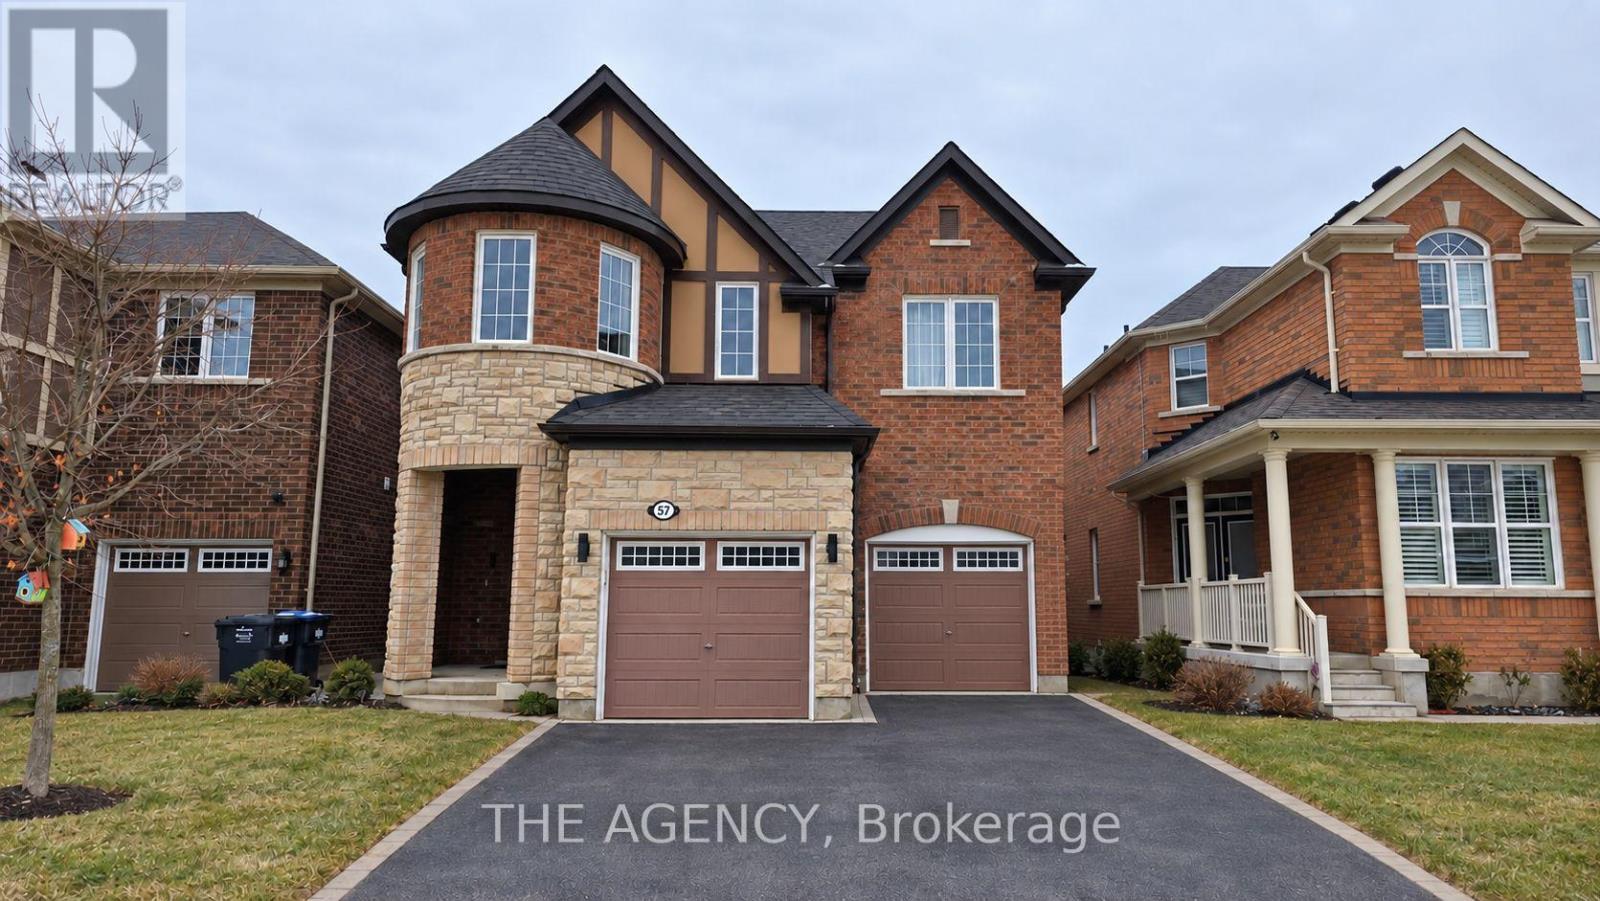
Beautiful Detached 4 Bed + 2.5 Bath In Sought After Neighborhood, Modern Open Concept Kitchen, Hardwood Floor On Main Floor, Fireplace In Family Room. Pantry, Entrance From Garage to Home. Close To All Amenities, Easy Access To Parks, Shopping, Schools, Etc. Tenant to pay all utilities (gas, hydro, water & hot water tank). (id:62164)