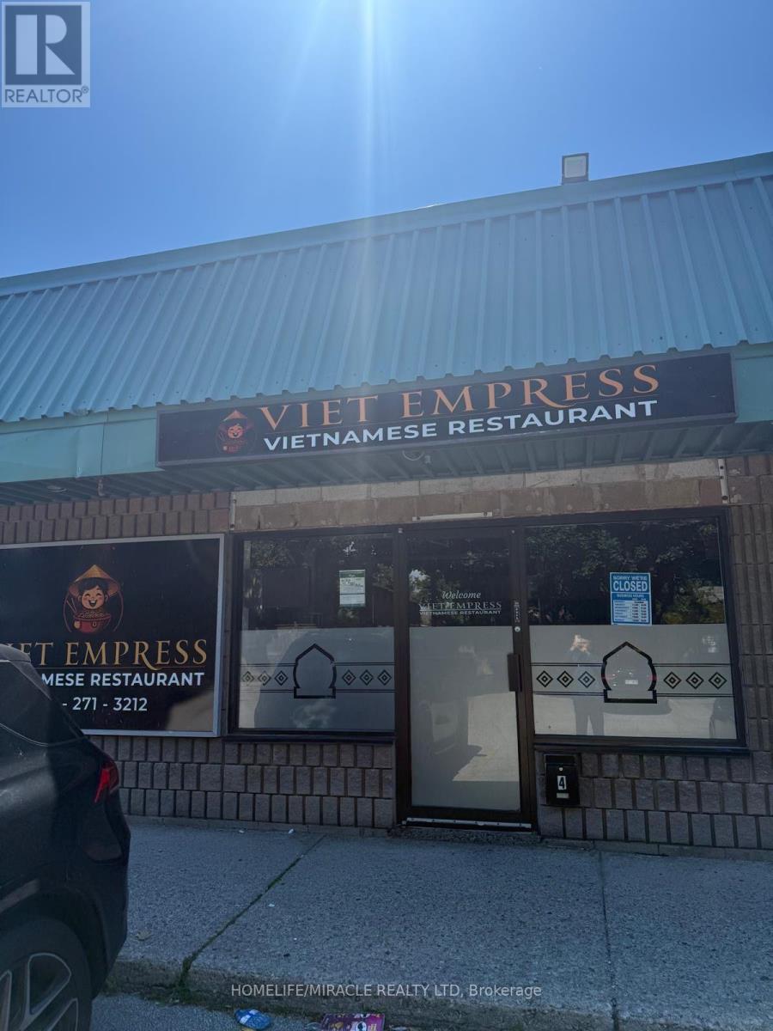
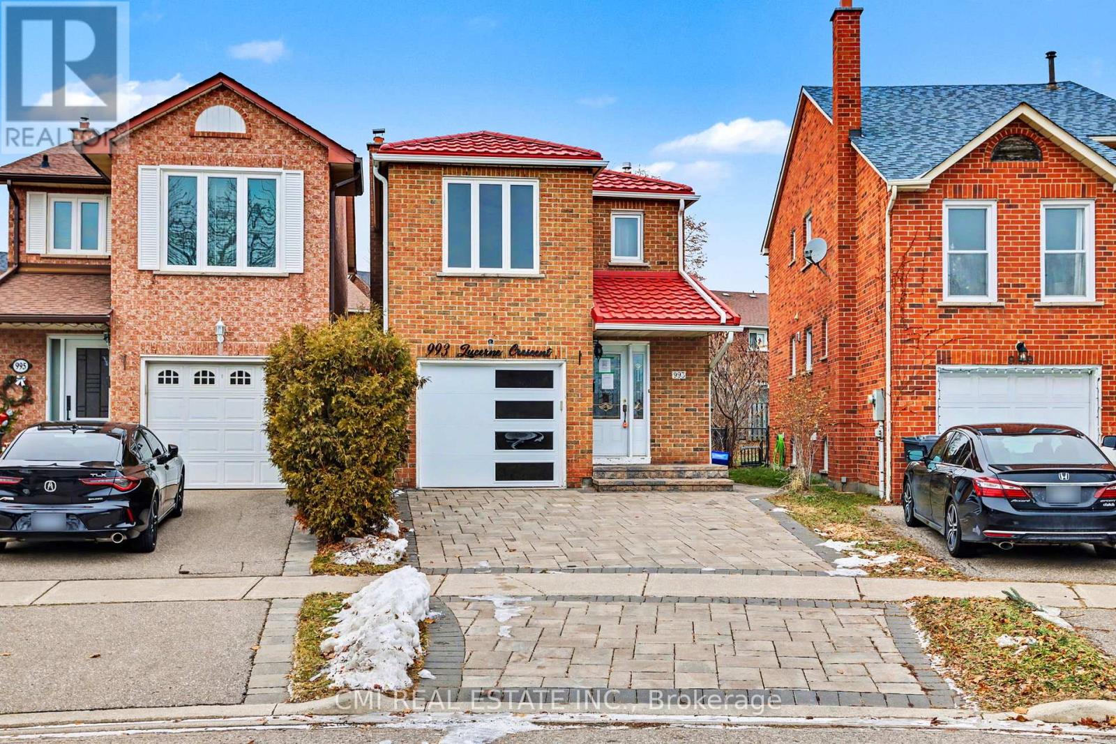
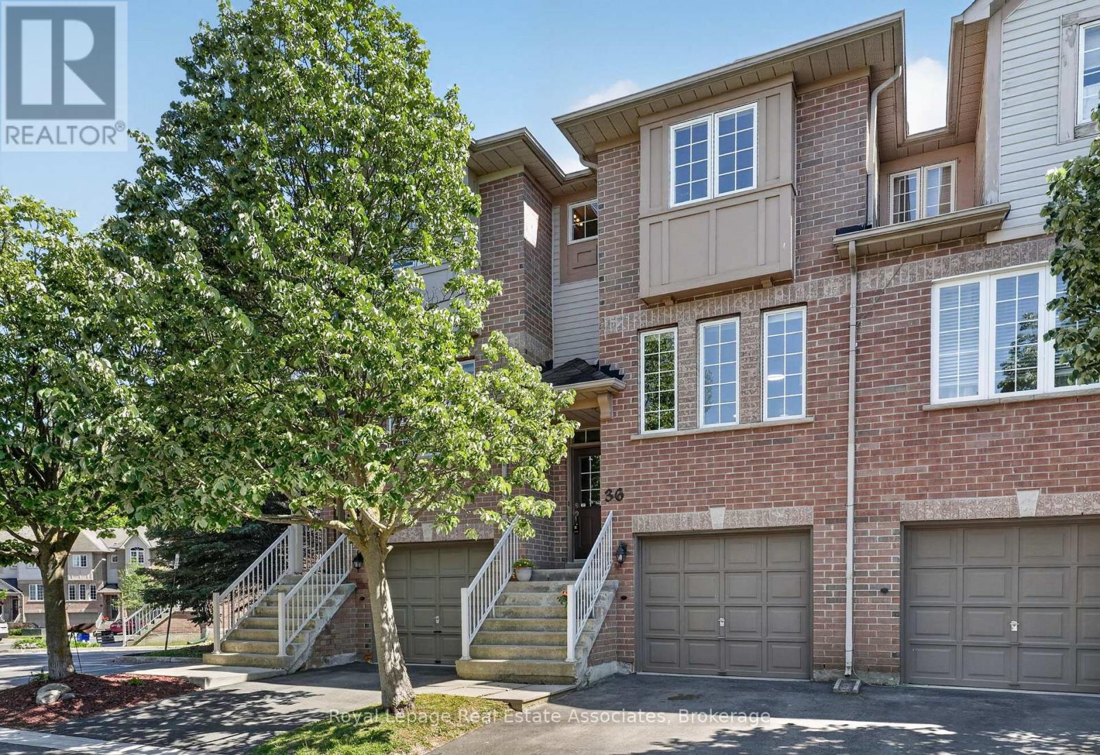
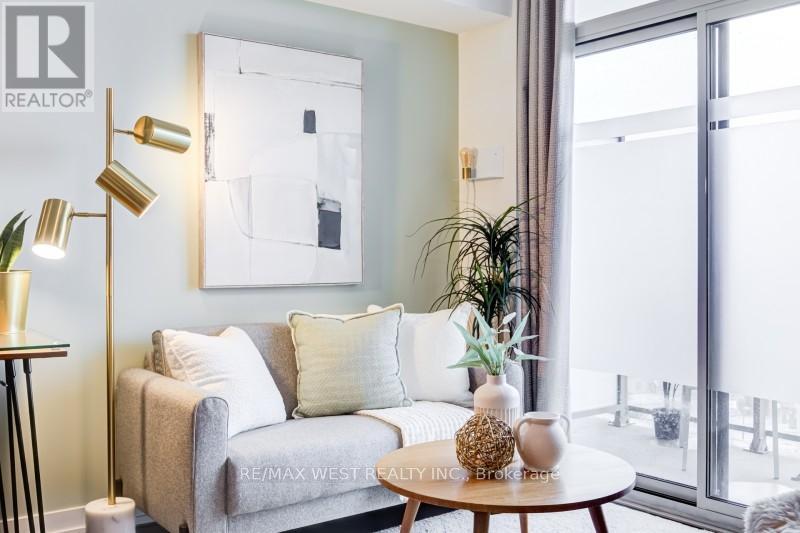
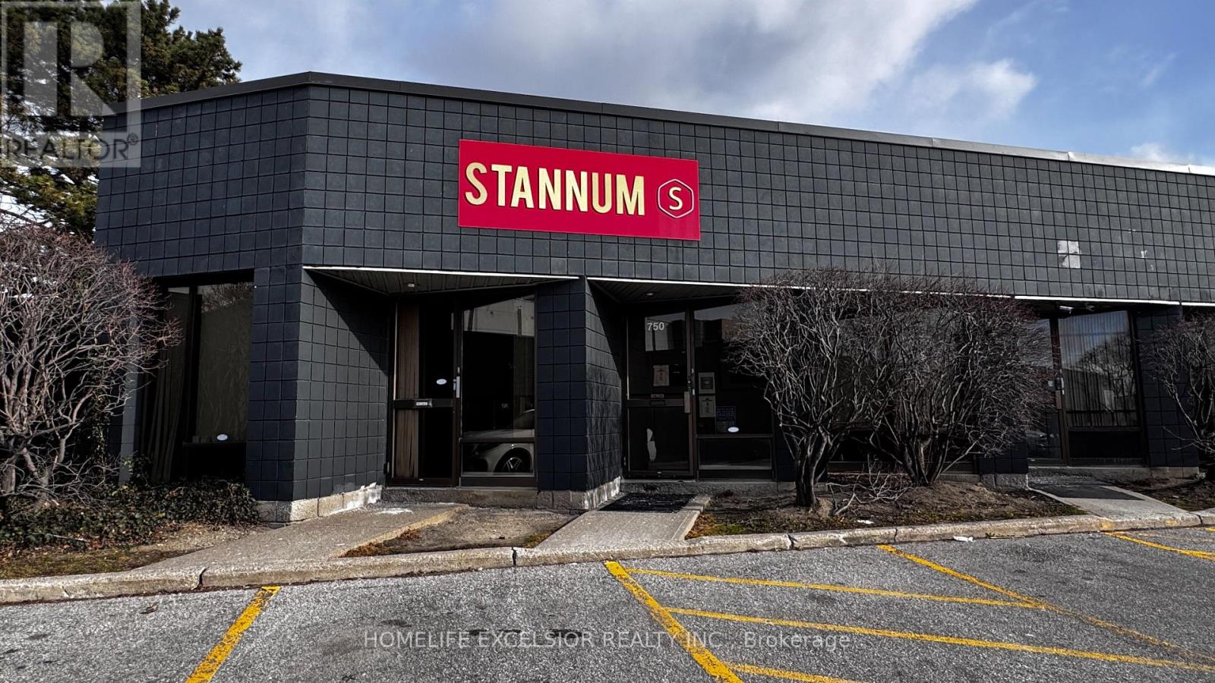
*****Priced For Quick Sale***** A brand new Vietnamese Restaurant Located At Busy Major Street. Open Hours Tuesday-Friday 11AM To 9.30 pm. Sat, Sun 12 pm To 9.30 pm. Full Line of Restaurant Equipment With Canopy And Walk-In Cooler. Current Rent Is $4093.92 (TMI Included).**Easy Turn Key Operation** **Can Be Converted To Different Type of Restaurant*****All Numbers And Information To Be Verified By Buyer or Buyer's Agent.***** **Close To Lakeview Waterfront Development Area (177 Acre) **Over 16,000 Residential Units To Be Built** **Master Plan With An Extension of The Trans Canada Through Lakeview Village.** Any Unauthorized Visit Is Absolutely Not Allowed! Please Do Not Go Direct Without Appointment!!!!! **EXTRAS** Full Line of Restaurant Equipment. Huge Development Nearby, Ample Parking Spaces. 24 Hour Rabba With Tim Hortons, Food Mart, Domino's Pizza, Subway, Dental Office In The Same Plaza.*********Vendor Is Very Motivated******* (id:62164)
Beautiful Link-Detached Home in the Desirable Deer Run Area3 spacious bedrooms and 4 bathrooms Located in a wonderful family-friendly neighborhood Situated on a huge pie-shaped lot offering exceptional outdoor space Warm knotty pine wainscotting adds character Cozy family room with broadloom Ceramic flooring in the kitchen Newer windows throughout Sellers are motivated - this home must be sold All offers welcome. Thank you for your interest! (id:62164)
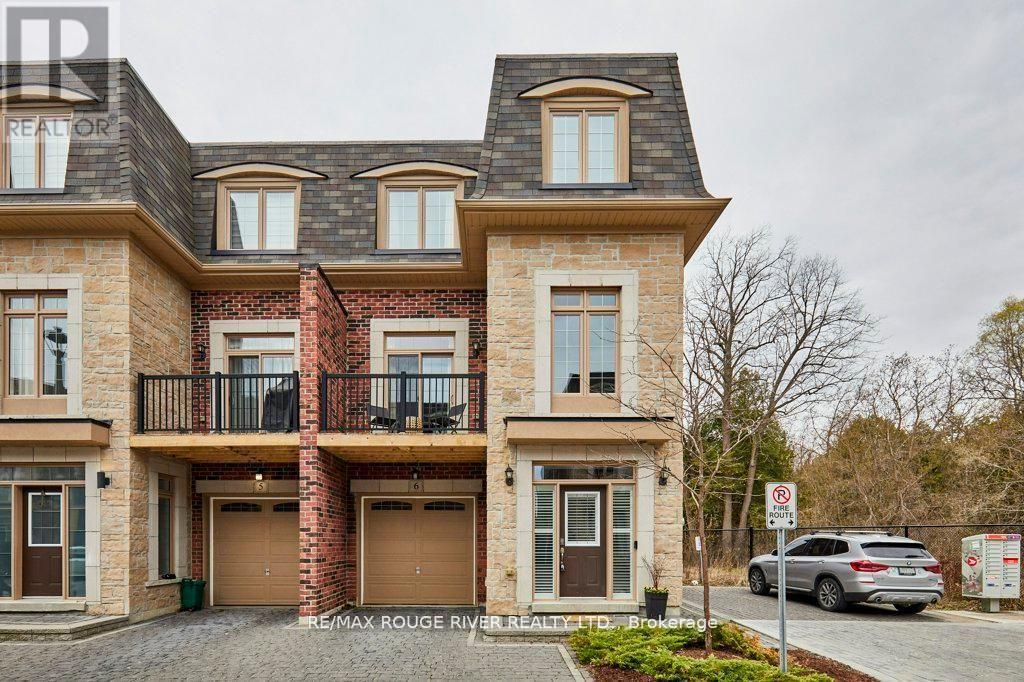
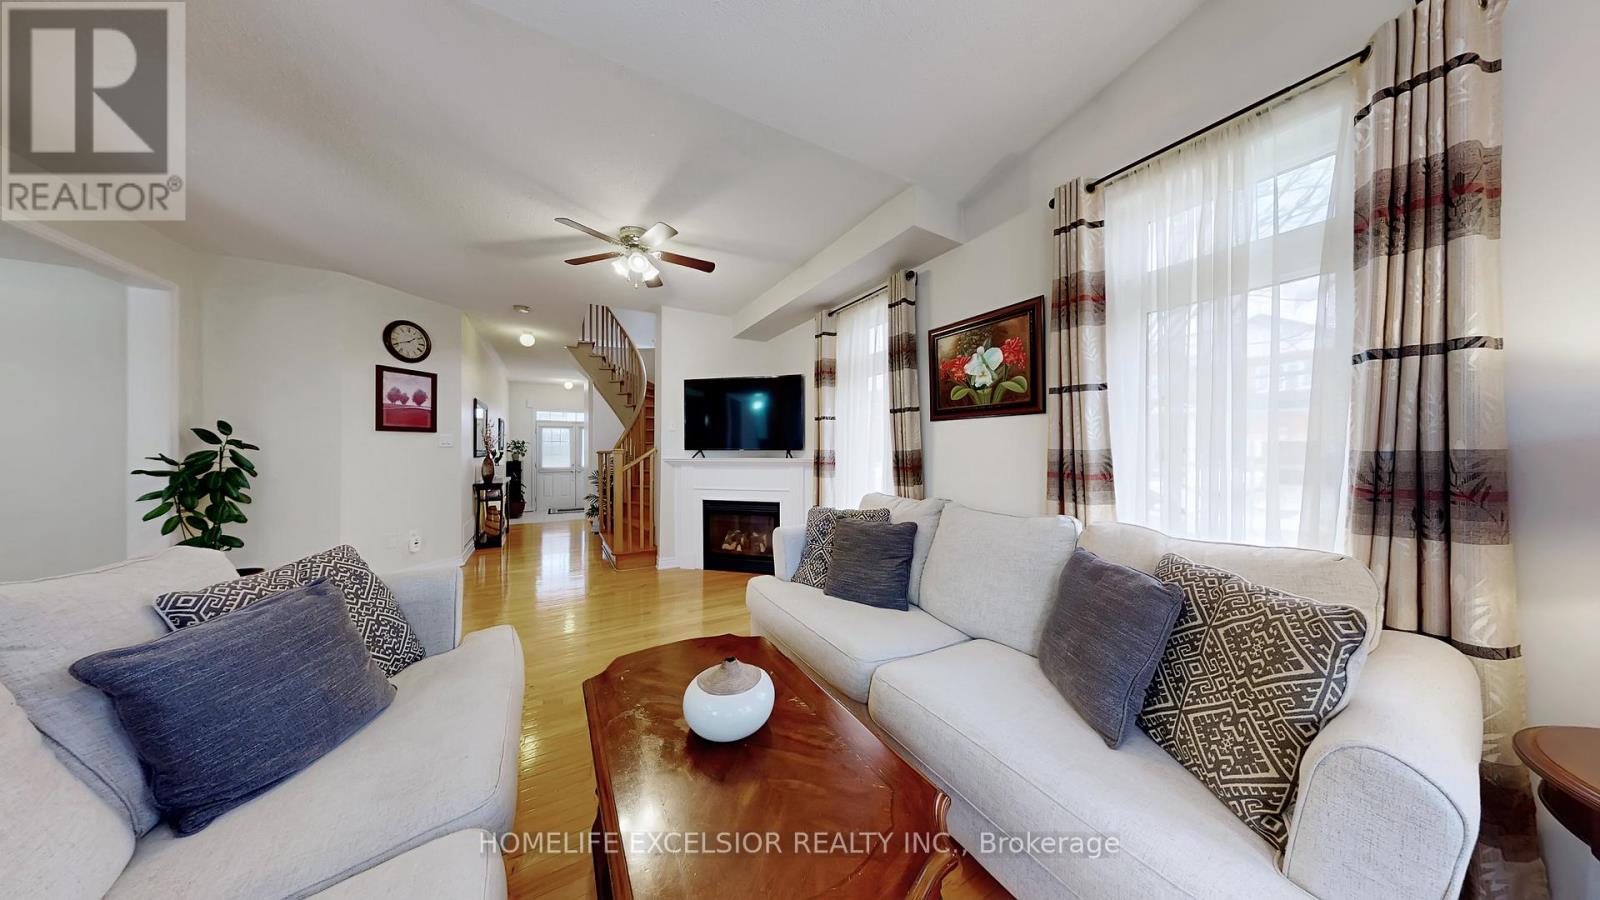
A beautifully positioned 3-bedroom, 3-bathroom townhouse condo in one of the most sought-after communities in Halton Hills where lifestyle is defined by space, nature, and quiet pride of ownership. Step through the front entrance and into a welcoming foyer with staircase leading to the heart of the home. The main living level opens into a bright open-concept living room featuring rich hardwood floors, three oversized windows, and an abundance of natural light throughout the day. Green-toned feature walls enhance the space, creating a calm, nature-inspired atmosphere that instantly feels welcoming. The living room flows seamlessly into a generous open-concept kitchen with tiled flooring, designed for both everyday living and entertaining. The kitchen connects to the dining area with a walkout to a private backyard retreat. Backing onto a ravine-like setting with mature trees and open green space, this outdoor area offers rare privacy and a peaceful natural backdrop rarely found in condo living. A stylish powder room with a brick-inspired accent wall adds warmth and character to the main level. A spiral staircase with carpet and wood railings leads to the upper level. The primary bedroom is a true retreat with two oversized windows, carpeting, and a 3-piece ensuite bathroom. Down the hallway are two additional well-sized bedrooms overlooking tranquil green space, along with a full 4-piece bathroom. The lower level offers a bright recreation room with a nice window-ideal for a family room, gym, or office. This level also provides direct access to the garage and an additional parking space. This home stands out not just for its layout, but for its setting-the light, privacy, and connection to nature create a rare sense of calm and livability in condo townhouse living. An effortless, well-balanced home ideal for first-time buyers, young families, or downsizers seeking comfort, simplicity, and a natural setting that fits your next chapter. (New Furnace & AC 2024) (id:62164)
Welcome to 812 Lansdowne Ave, your bright, modern escape in Toronto's ever-evolving West End - the kind of place where you can sip a single-origin pour-over while watching the city hum below and enjoy incredible views of the CN Tower and lake Ontario. This thoughtfully designed unit serves up an open-concept layout with oversized windows that flood the space with natural light and frame those perfectly imperfect urban views. The sleek, minimalist kitchen flows right into the hosting vinyl-listening nights or low-key dinner hangs. Step out onto your balcony for fresh air. skyline vibes, and maybe a moment of existential reflection. The bedroom is cozy yet functional, with clean lines and modern finishes that keep things effortlessly cool. You're living and dining area, making it ideal forsteps from transit, indie cafés, local shops, parks, and all the neighbourhood gems that make this pocket of the city feel like its own creative ecosystem. Ideally situated, TTC, GO, and UP Express taking you to Union Station in 7 minutes and Pearson Airport in a jiffy - because convenience is the new luxury. A perfect fit for first-time buyers, creatives, professionals, or investors looking for a turnkey spot with personality (id:62164)
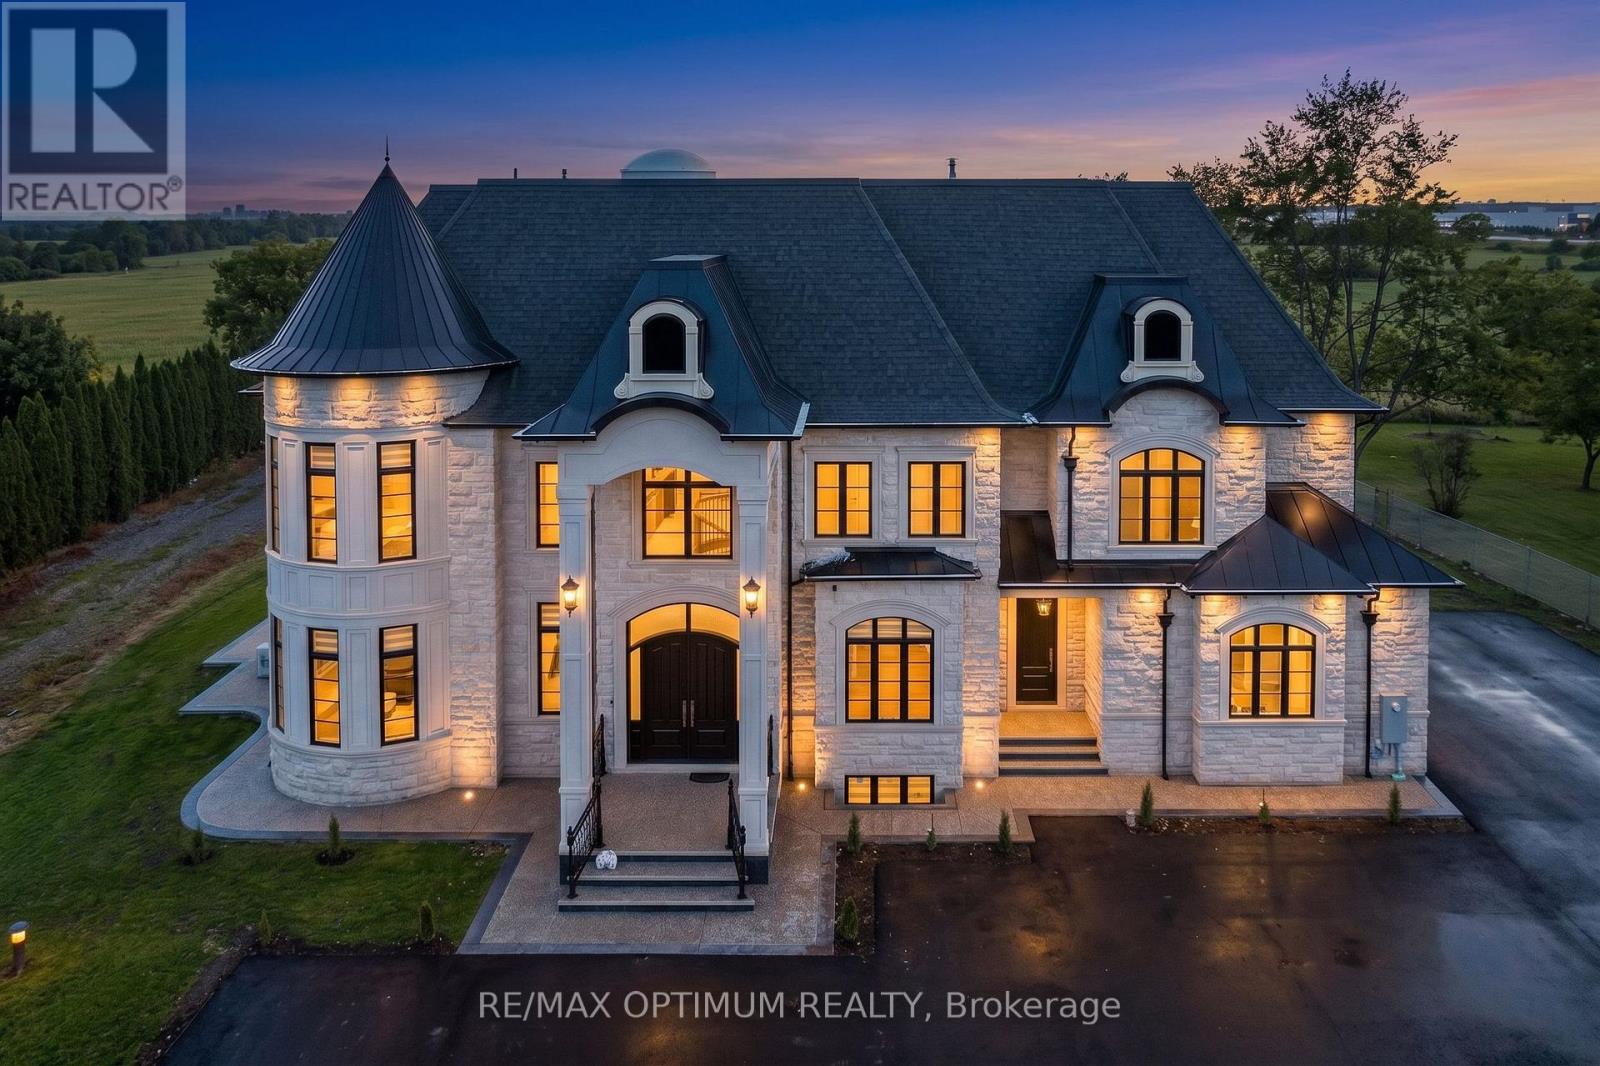
Welcome to this beautiful custom-built home sitting on a 132 ft x 250 ft lot in peaceful countryside, Milton. As you walk in, you're greeted by a stunning 37-ft high domed ceiling, giving a grand and open feeling right from the start. The home features 11-ft ceilings on the main floor, 10-ft on the second, and 9-ft in the basement. Enjoy elegant crown molding, paneled walls, and hardwood flooring throughout. The modern kitchen comes with JennAir appliances, a unique Titanium Leather-finish countertop, a spice kitchen, and a walk-in pantry perfect for cooking and entertaining. Relax in the cozy family room with a gas fireplace, or host in the formal living and dining rooms. There's also a bright breakfast area with a walkout to the backyard, and a study room ideal for working from home. A main-floor bedroom with its own ensuite makes this home great for large or multigenerational families. Upstairs, the master bedroom includes a private balcony, a large walk-in closet, and a luxury 5-piece ensuite. Every other bedroom also has its own private bathroom for added comfort. The finished basement offers a 2-bedroom unit with a modern kitchen, a home gym, cold storage, and a large rec area perfect for extended family or rental use. The home also includes a central water filtration system for clean water throughout. Located close to Milton GO Station, Highways 401 & 407, Toronto Premium Outlets, and top schools, this home offers space, style, and comfort in one of Milton's best locations (id:62164)
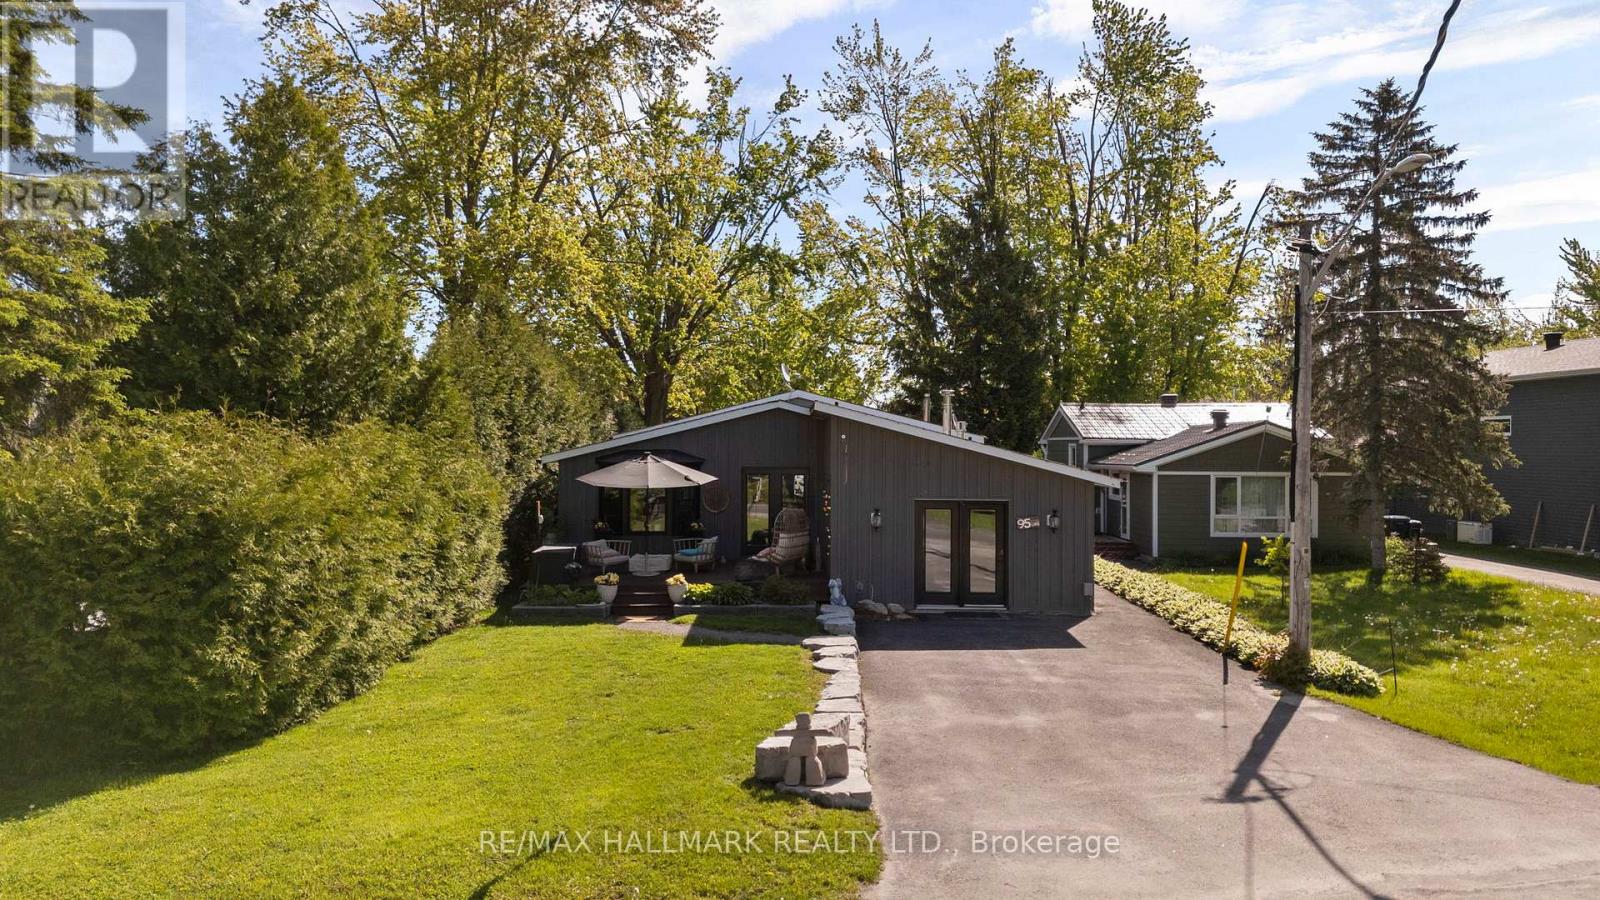
Welcome to The Lake House a fully renovated, four-season retreat in the heart of Lagoon City, just steps from Lake Simcoe. This bright and spacious 3-bedroom, 2-bath bungalow offers true year-round lakeside living in a vibrant, community-focused waterfront setting.Designed for entertaining, the open-concept layout features a sleek modern kitchen with a gas stove, custom electric blinds, two gas fireplaces, a cozy wood-burning fireplace, and heated floors in the main bath for extra comfort. The third bedroom currently serves as a home office but easily converts to a guest suite or family room.Enjoy stunning sunset views and effortless indoor-outdoor living with a hot tub overlooking the water, a built-in gas BBQ line for all-season grilling, and a renovated shed for extra storage. Launch your kayak, paddleboard, or boat right from your backyard, then wind down by the firepit after a day on the water.Located on a quiet canal with direct access to Lake Simcoe, this home is steps from a private residents-only white sand beach with crystal-clear water and a sandy bottom. Experience all-season recreation boating, snowmobiling, ice fishing, ATVing, and hiking in a rare community that blends tranquility, activity, and connection.With an on-site marina, local restaurants, and year-round events, Lagoon City offers a lifestyle like no other. Whether you're seeking a full-time home or a weekend getaway, The Lake House delivers the best of lakeside living modern comfort, natural beauty, and a sense of belonging. (id:62164)
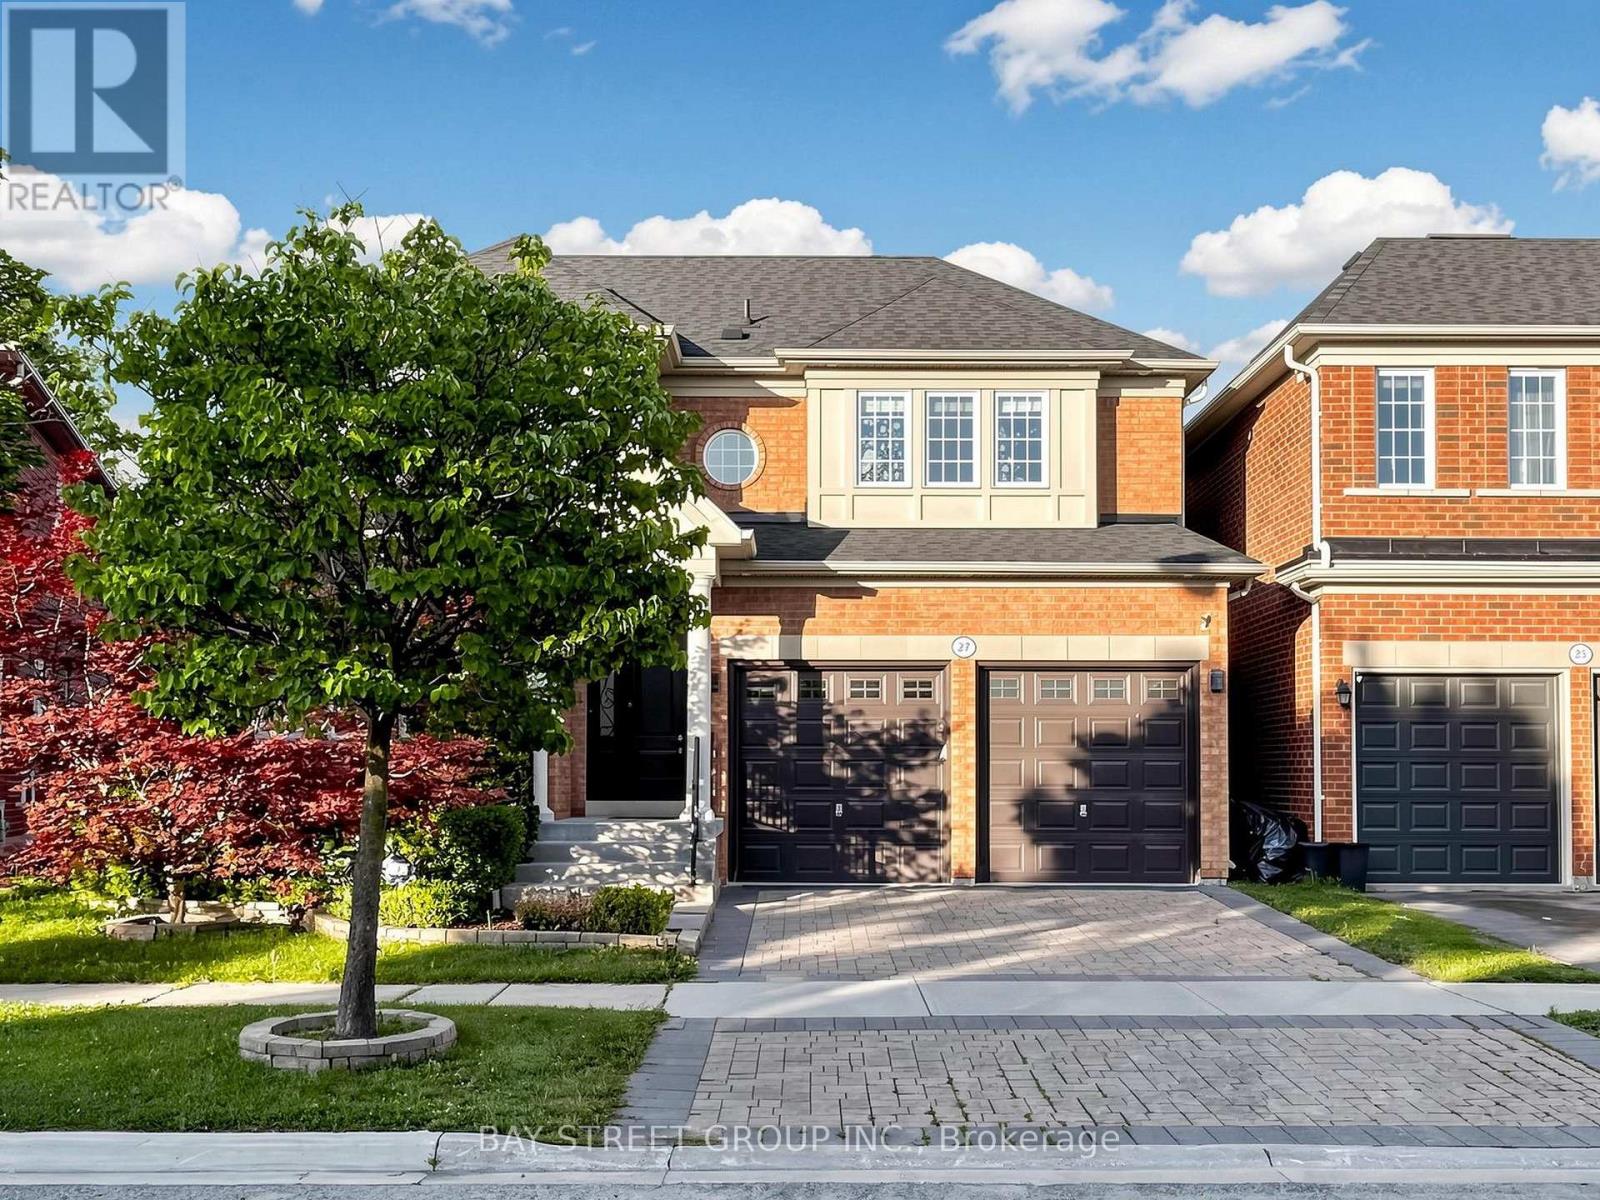
Welcome to this stunning detached home offering approx. 2,500 sqft of beautifully upgraded living space on a premium 45-ft lot in the highly sought-after Inspiration Community by Tribute. Exceptional curb appeal and quality finishes make this home truly move-in ready. The main floor features smooth 9-ft ceilings, wide-plank hardwood flooring, dimmable pot lights throughout, an open-concept family room with a custom built-in entertainment wall, modern electric fireplace, and concealed in-wall wiring. The renovated chef's kitchen boasts a large granite centre island, granite countertops, upgraded cabinetry, extended cabinets, under-cabinet lighting, butler's pantry, upgraded appliances, and a custom coffee/bar station. The 2nd fl offers four spacious bedrooms and beautifully renovated bathrooms with granite countertops, upgraded vanities, premium fixtures, frameless glass shower, and double-sink configuration. The finished basement includes a kitchenette, recreation area, workshop, bathroom, and cold cellar, providing excellent additional living space for entertaining or extended family.Extensive upgrades include a new roof, new furnace, upgraded attic insulation, professional Benjamin Moore Aura paint throughout, renovated staircase with solid wood treads and custom iron pickets, California shutters, upgraded doors and trim, extensive electrical upgrades by a licensed master electrician, and hard-wired internet throughout.Step outside to enjoy professionally landscaped grounds featuring an interlock driveway, front entrance and backyard, premium artificial turf with drainage system, in-ground sprinkler system, upgraded fencing, exterior pot lights, automatic dusk-to-dawn lighting, illuminated front entrance, hard-wired landscape lighting, and separate hot and cold outdoor water connections. Ideally located close to top-rated schools, parks, shopping, transit, and all amenities, this exceptional home offers the perfect combination of luxury, comfort, and convenience. (id:62164)
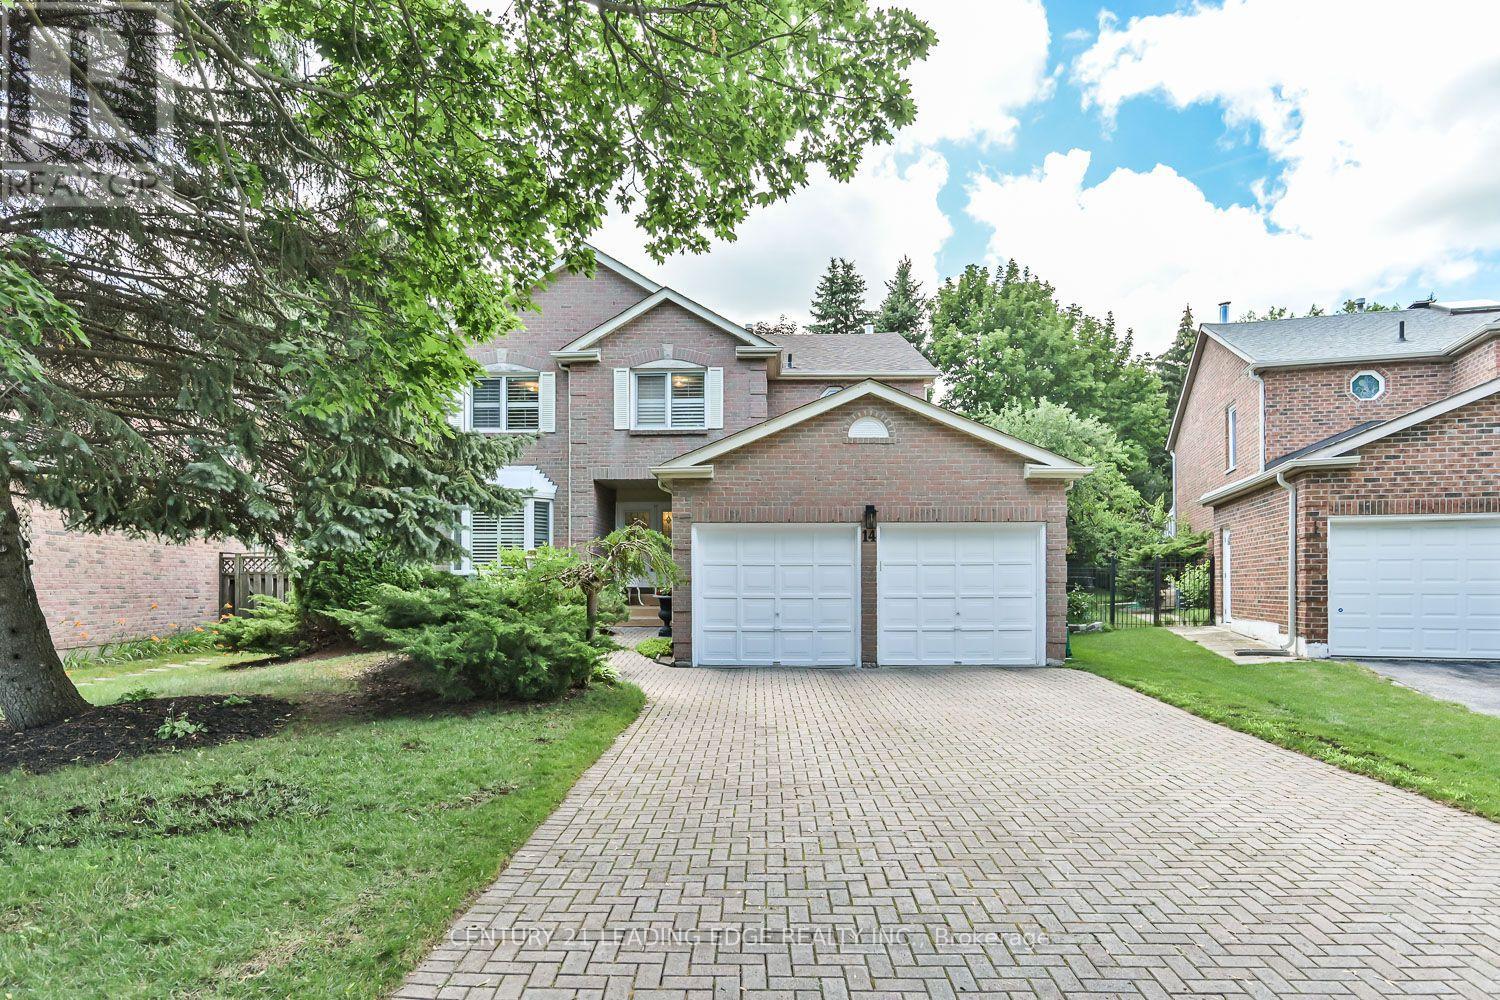
Top-Ranked Unionville Schools * Original Owners * Nearly 3,000 Sq. Ft. Plus Finished Basement * Main Floor Office * Renovated Kitchen & Bath * Private Landscaped Backyard * Quiet Residential Street * Meticulously maintained by its original owners, this exceptional executive home offers nearly 3,000 sq. ft. of thoughtfully designed living space plus a finished basement in one of Unionville's most sought-after neighbourhoods. Located within walking distance to St. Justin Martyr Catholic Elementary School, Coledale Public School, St. Augustine Catholic High School, and Unionville High School. The bright main level features spacious principal rooms, hardwood floors, California shutters, large windows, and a functional layout designed for everyday living and entertaining. The updated kitchen offers ample cabinetry, generous counter space, and a sun-filled breakfast area with walkout to a beautifully landscaped, low-maintenance backyard. A main floor office provides an ideal work-from-home space, while the laundry room includes convenient access to the garage. Upstairs features four generous bedrooms, including a spacious primary suite with a sitting area, walk-in closet, and 5-piece ensuite, complemented by a beautifully renovated main bathroom. The finished basement adds exceptional flexibility with a large recreation room and four additional multi-purpose rooms ideal for a home office, fitness area, hobbies, or storage and the convenience of a 3pc. bath. Enjoy a private fenced backyard with mature landscaping, just minutes from Unionville Main Street, Angus Glen Community Centre, parks, golf courses, shopping, transit, and major highways. This move-in-ready home is yours to enjoy for years to come! (id:62164)
Client RemarksExtensively Upgraded With Nearly $200,000 In Premium Upgrades, This Turnkey Home Offers Exceptional Value Just Steps From Lake Simcoe, Jackson Park, Scenic Nature Trails And Friday Harbour. Featuring A Separate Side Entrance, Basement Washroom Rough-Ins, And Extra Driveway Parking With No Sidewalk, The Home Provides Outstanding Flexibility For Multigenerational Living And Growing Families. Offering 3 Bedrooms, 3 Bathrooms, And An Open-Concept Office That Can Easily Be Converted Into A 4th Bedroom, The Layout Is Both Functional And Future-Ready. The Impressive Great Room Features Soaring 20-Ft Ceilings And Abundant Natural Light, While The Chef-Inspired Kitchen Is Ideal For Everyday Living And Entertaining. The Serene Primary Retreat Provides A Private Space To Relax And Recharge.Major Owned Upgrades Include A/C (2025), Water Softener And Chlorine Filtration System (2024), Security System With Cameras (2025), New Fence (2025), Owned Furnace With Built-In Humidifier, Owned On-Demand Water Heater, And Two Garage Door Openers. (id:62164)
Welcome to 22 McCombe Drive-an exceptional four-bedroom family home nestled on one of the most sought-after pockets within The Enclave in Vaughan. Situated on a premium, private cul-de-sac, this residence offers the perfect blend of comfort, space, and family-friendly living. Featuring a highly functional layout with expansive principal rooms, this home is designed for both everyday living and entertaining. Great floorplan with approx 2960 Square feet above grade. The professionally finished basement provides additional versatile space, ideal for a recreation area, home office, or extended family living. Approximately 4500 Square Feet of Living Space Set on a rare, oversized lot 63.09 x 150.6 Ft, the property boasts a deep, private backyard with endless possibilities-whether you envision a pool, outdoor retreat, or even a hockey rink. Perfect for entertaining or enjoying quiet family time, this outdoor space is truly a standout feature. Enjoy the convenience of being just moments from scenic nature trails, top-rated schools, parks, and all of Vaughan's best amenities. A rare opportunity to own a home in one of the city's most desirable, family-oriented communities. (Photos are digitally altered/staged) (id:62164)
Architectural excellence blended w/ practical living! The grand double-height foyer opens to a spectacular great room featuring soaring 22-ft cathedral ceilings, 48"x48 Spanish Verdi Blanco porcelain heated floors, floor-to-ceiling window walls, a custom designed feature wall w/ Giorgio Graesan Venetian plaster, hidden storage cabinetry, and 72-inch linear gas fireplace. The designer dual-tone kitchen showcases imported Italian Infinita stone countertops and backsplash, oversized island, extensive pull-out organizers, JennAir integrated fridge/freezer combination (2026), imported Italian Fulgor six-burner, griddle and double oven range (2026), Miele dishwasher, and a secondary prep kitchen with Dacor gas cooktop, KitchenAid fridge/freezer, KitchenAid convection micro (2026), KitchenAid oven (2026) and warming drawer. Heated imported Spanish porcelain slab flooring extends throughout key main level areas. The dining room features a floor to ceiling open bookshelf with closed cabinetry and accent lighting. The main office has a private wrap-around balcony and is adjacent to a three-piece bath offering flexibility as a fifth bedroom. The resort-inspired indoor pool retreat features heated slate flooring, 20-ft vaulted ceilings, skylights, expansive window walls, an Endless Pools swim jet system, and access to the rear grounds. Upstairs, Brazilian walnut flooring flows throughout four bedrooms including the luxurious primary suite with foyer, walk-in dressing room, and cabinet façade door to its ensuite bathroom. Additional highlights include floating glass staircases, a Generac whole-home generator, smart water shut-off system, irrigation system, rough-in EV charger, walk-up lower level, garage with mezzanine storage. Ideally located near Lake Wilcox, conservation trails, parks, golf, top-rated schools, shopping, and everyday amenities. First and second floor: 4696 sq.ft. The indoor pool: 1,570 sq.ft. Audio and video recording on during showings. (id:62164)
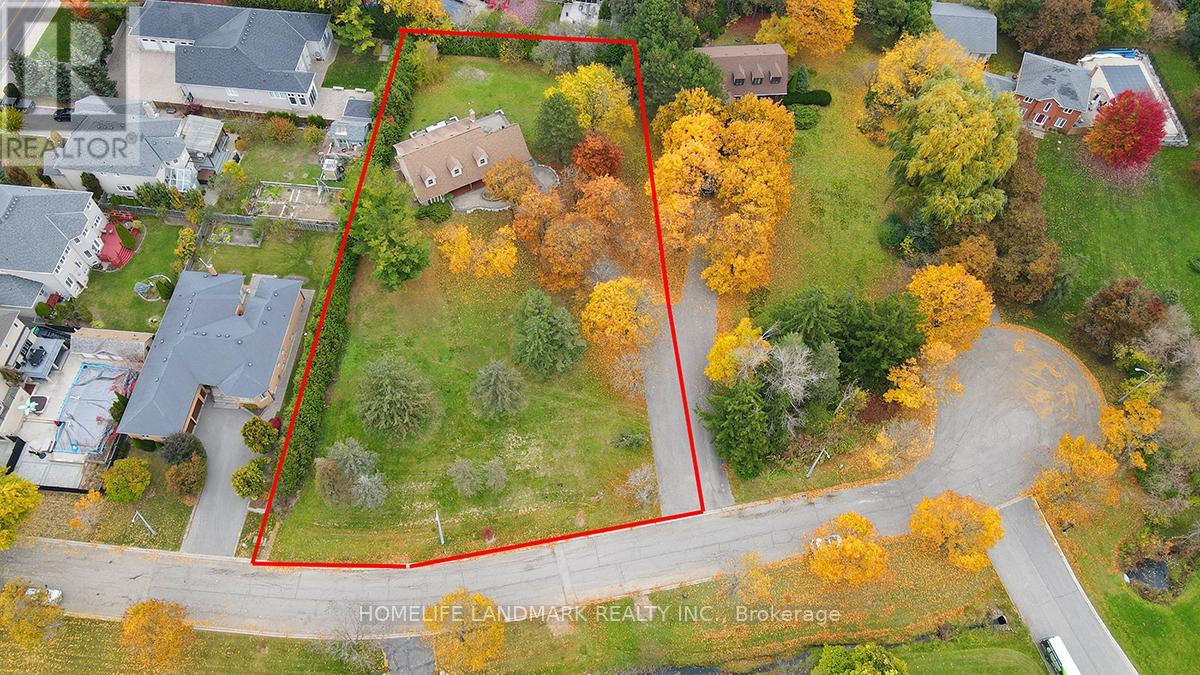
Exclusive 1.2 acre estate lot in prestigious Westbrook. ** Rare 185 ft x 291 ft parcel. One of the only remaining acreage lots in the area. ** True hidden gem, private oasis with enormous front yard. ** Huge setback from the street with great privacy and prestige. ** Brand new A/C unit and brand new hot water tank. ** Perfect blank canvas for a custom renovation to suit your lifestyle. ** Exceptional land value and long-term security. ** Surrounded by best schools and mature infrastructure. ** A generational chance to secure one of Westbrook's most unique and usable estates. (id:62164)
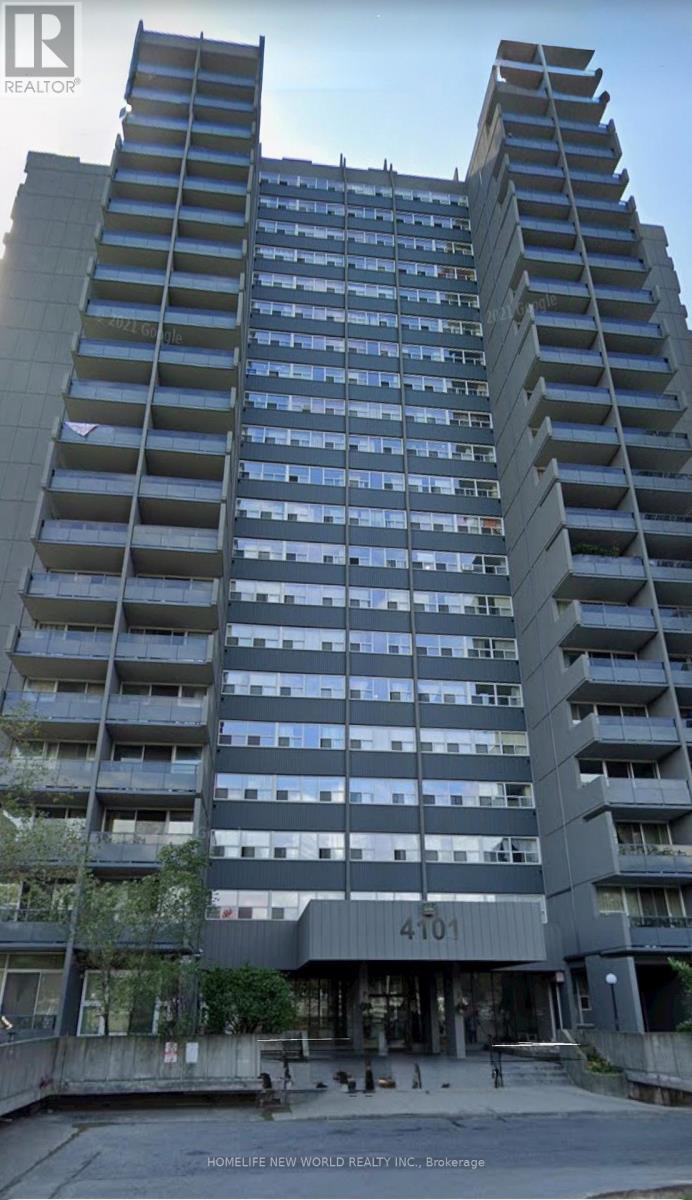
Excellent Location! Very Spacious 3 Bedrooms Apartment With 2 Washrooms Under $500k! Mins to Highway 401, Steps to Go Train Station , TTC Bus Stop, Shopping Centre, etc... (id:62164)
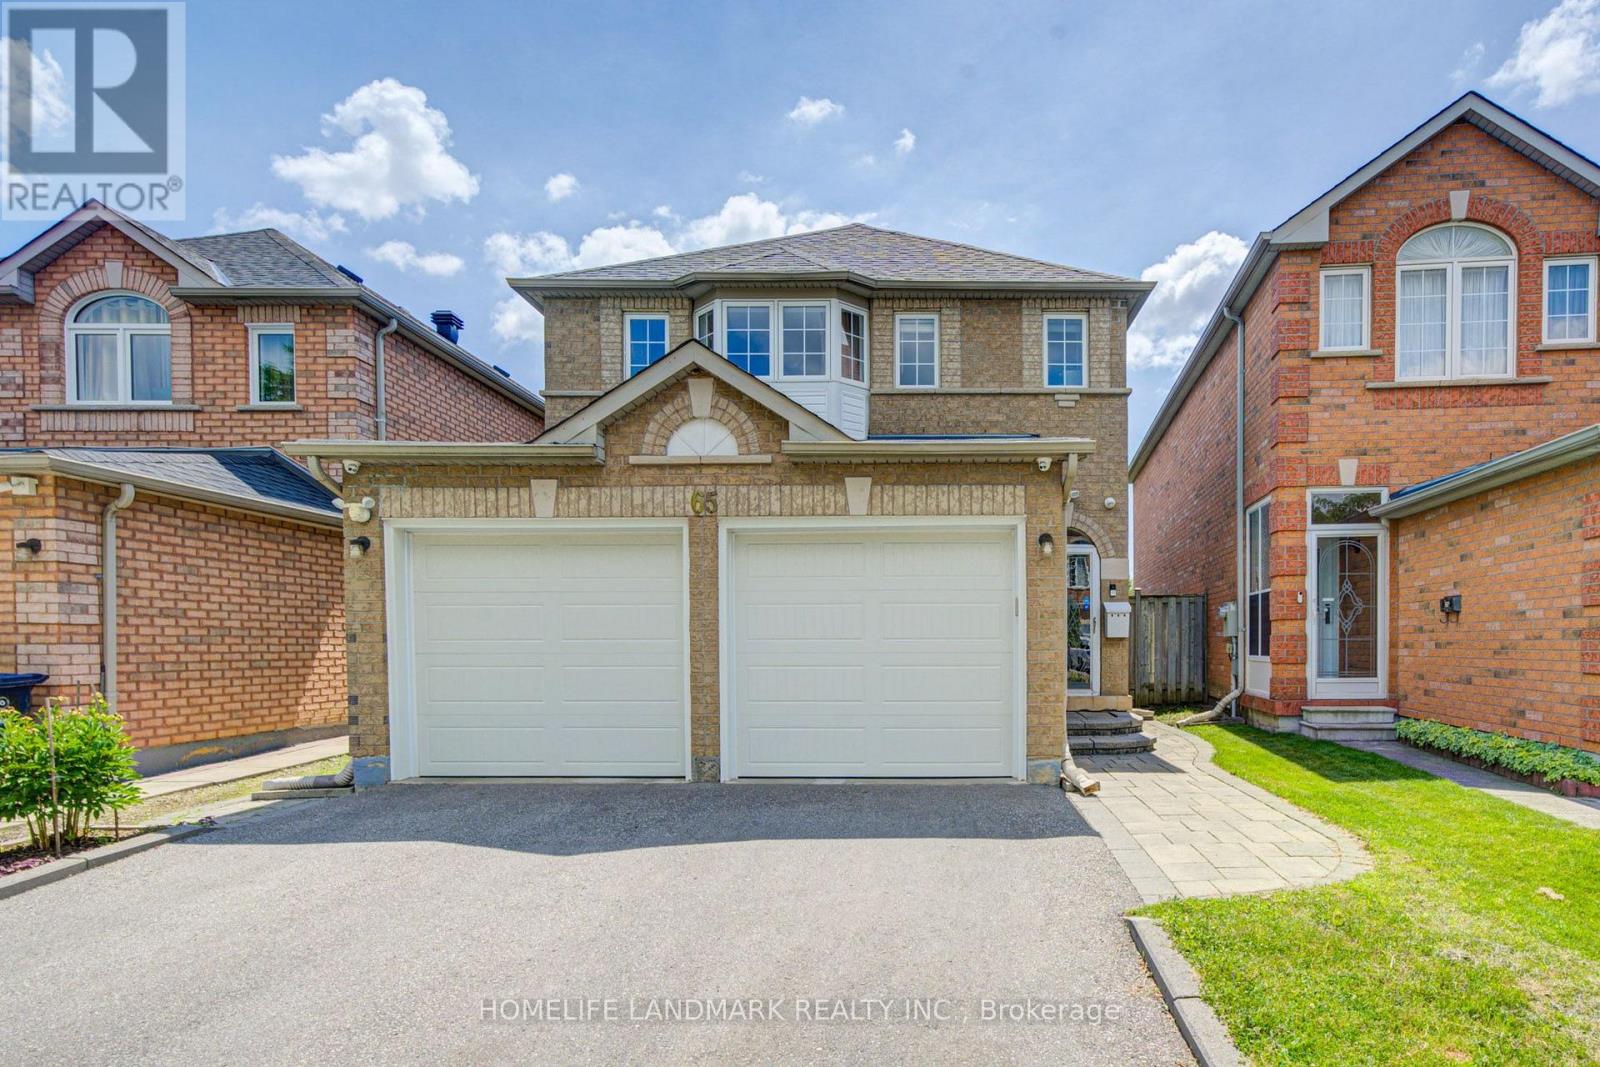
Stunning, bright, and spacious well-maintained 2-storey detached home in a highly desirable family-friendly neighbourhood! This functional 4-bedroom home features newly installed hardwood flooring on the main level and hardwood flooring throughout the upper level, an updated kitchen, smooth ceilings, pot lights throughout the main floor, a newly renovated second-floor bathroom, and a cozy gas fireplace in the family room. Roof replaced in 2019. The open-concept kitchen with a breakfast area is perfect for everyday living, while the family room walks out to a large backyard deck, ideal for outdoor relaxation, family gatherings, and summer BBQs. Finished basement with a builder-upgraded separate entrance, offering 2 additional bedrooms, a spacious living and dining area, and a kitchen-ideal for extended family, multi-generational living, or additional living space. No sidewalk provides extra driveway parking. Conveniently located close to schools, public transit, parks, restaurants, golf courses, Pacific Mall, and many other amenities. (id:62164)
This charming bungalow, situated on a premium corner lot, offers two fully self-contained living spaces, making it an ideal opportunity for investors, extended families, or multi-generational living. The main level showcases a modern kitchen with a breakfast bar, gleaming hardwood floors, and bright, welcoming living areas designed for comfortable everyday living. Step outside to enjoy the expansive, private backyard featuring a spacious two-tier deck and a large storage shed-perfect for entertaining guests or relaxing outdoors. The lower level offers a thoughtfully designed in-law suite complete with a full kitchen, generous recreation area, updated four-piece bathroom, and a separate entrance for added privacy and convenience. Set on a generous lot with two separate driveways accommodating up to four vehicles, this property is located on a quiet, mature, tree-lined street. Enjoy easy access to the beach, waterfront trails, parks, shopping, and public transit. A rare opportunity in a highly desirable neighbourhood, this versatile property truly has it all. (id:62164)
Stunning executive home in the upscale Riverside Trail enclave, backing directly on the protected woodland and trails of the Duffin's Creek system. Built in 2019, this original-owner home looks like new. Big beautiful windows create a light, bright and airy feel while offering expansive views of the ravine. Boasting 10' ceilings on the main floor and 9' ceilings in the basement & second floors, this spacious home feels even larger. Main floor features a fabulous open plan kitchen with butler's pantry; eat-in area complemented by a Juliet balcony; huge peninsula/breakfast bar; quartz countertops; contemporary easy-clean cabinetry; sleek stainless steel appliances; and custom porcelain backsplash. Adjacent to the kitchen is the living room, enhanced by a gas fireplace with custom stone over-mantle. Step through the butler's pantry to the dining room, which opens to a sunny, delightful open balcony. The bedrooms are on the 2nd floor, highlighted by the spacious primary suite with 4-piece bath and walk-in closet. The bathroom has a luxurious walk-in shower with glass slab door plus his and hers sinks. Laundry closet is also on the bedroom floor, for maximum convenience, as well as two additional bedrooms and an office/ media room. Walk-out basement to the deck and fully fenced back yard. The home also features the following: solid hardwood floors on the main floor, stairs and 2nd floor hallway; recently upgraded light fixtures; fresh paint through most of the home; decora switches and outlets throughout; elegant brick and stone exterior; smooth ceiling on the main floor; and a convenient garage access from the ground floor hallway. Close to everything- recreational opportunities including the Duffins Trail network; Riverside Golf Course; great schools, shopping, parks and services; public transit including GO train stops in Ajax and Pickering; Highway 401/ 407/ 412; and of course, charming Pickering Village! (id:62164)
Unlock the potential of this versatile professional space, ideally located near Highway 404 and Steeles Avenue, with easy access to Woodbine Avenue, the DVP, Highway 401, and Highway 407.This well-designed unit features an impressive layout that combines productivity and presentation. The spacious office area includes multiple private rooms, creating a strong first impression for clients and visitors. It seamlessly connects to a large warehouse with two truck-level shipping doors, ensuring smooth and efficient operations. Additional highlights include a generous kitchen area and two washrooms-perfect for supporting daily business activities. An excellent opportunity for businesses seeking to grow in a high-demand, easily accessible location! (id:62164)
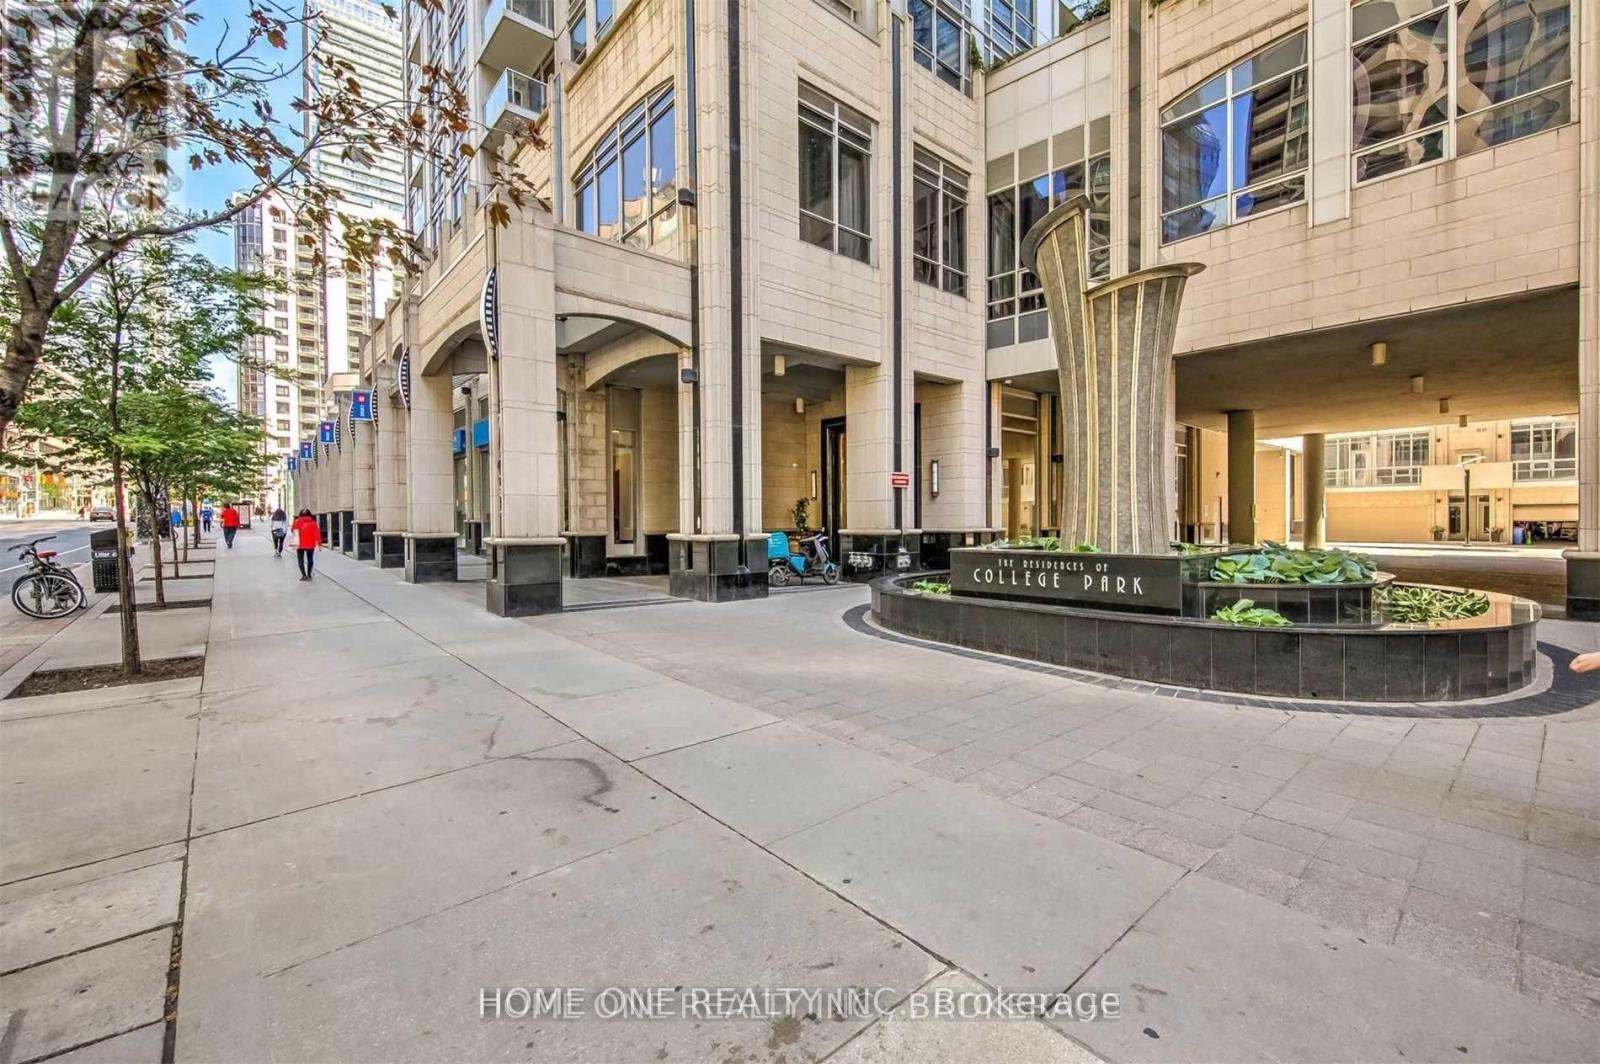
Welcome To Prestigious College Park South Tower In The Heart Of Downtown. Bright and spacious high-floor One Beedroom W/Morden Kitchen And Living Area Open-Concept layout. Fresh Wall Painting Throughout, Perfectly Location On Iconic Bay Street Within The College Park Community, Direct Indoor access to College Subway, Metro & College Park Shopping Mall. Walking distance to University of Toronto, TMU, Queens Park, all major Hospitals, Eaton Centre and Financial District, Beautiful Park View, Great Amenities Include Indoor Pool, 24 hour concierge, Movie Theatre, Party Room, Guest Suites, Gym & Much More. (id:62164)
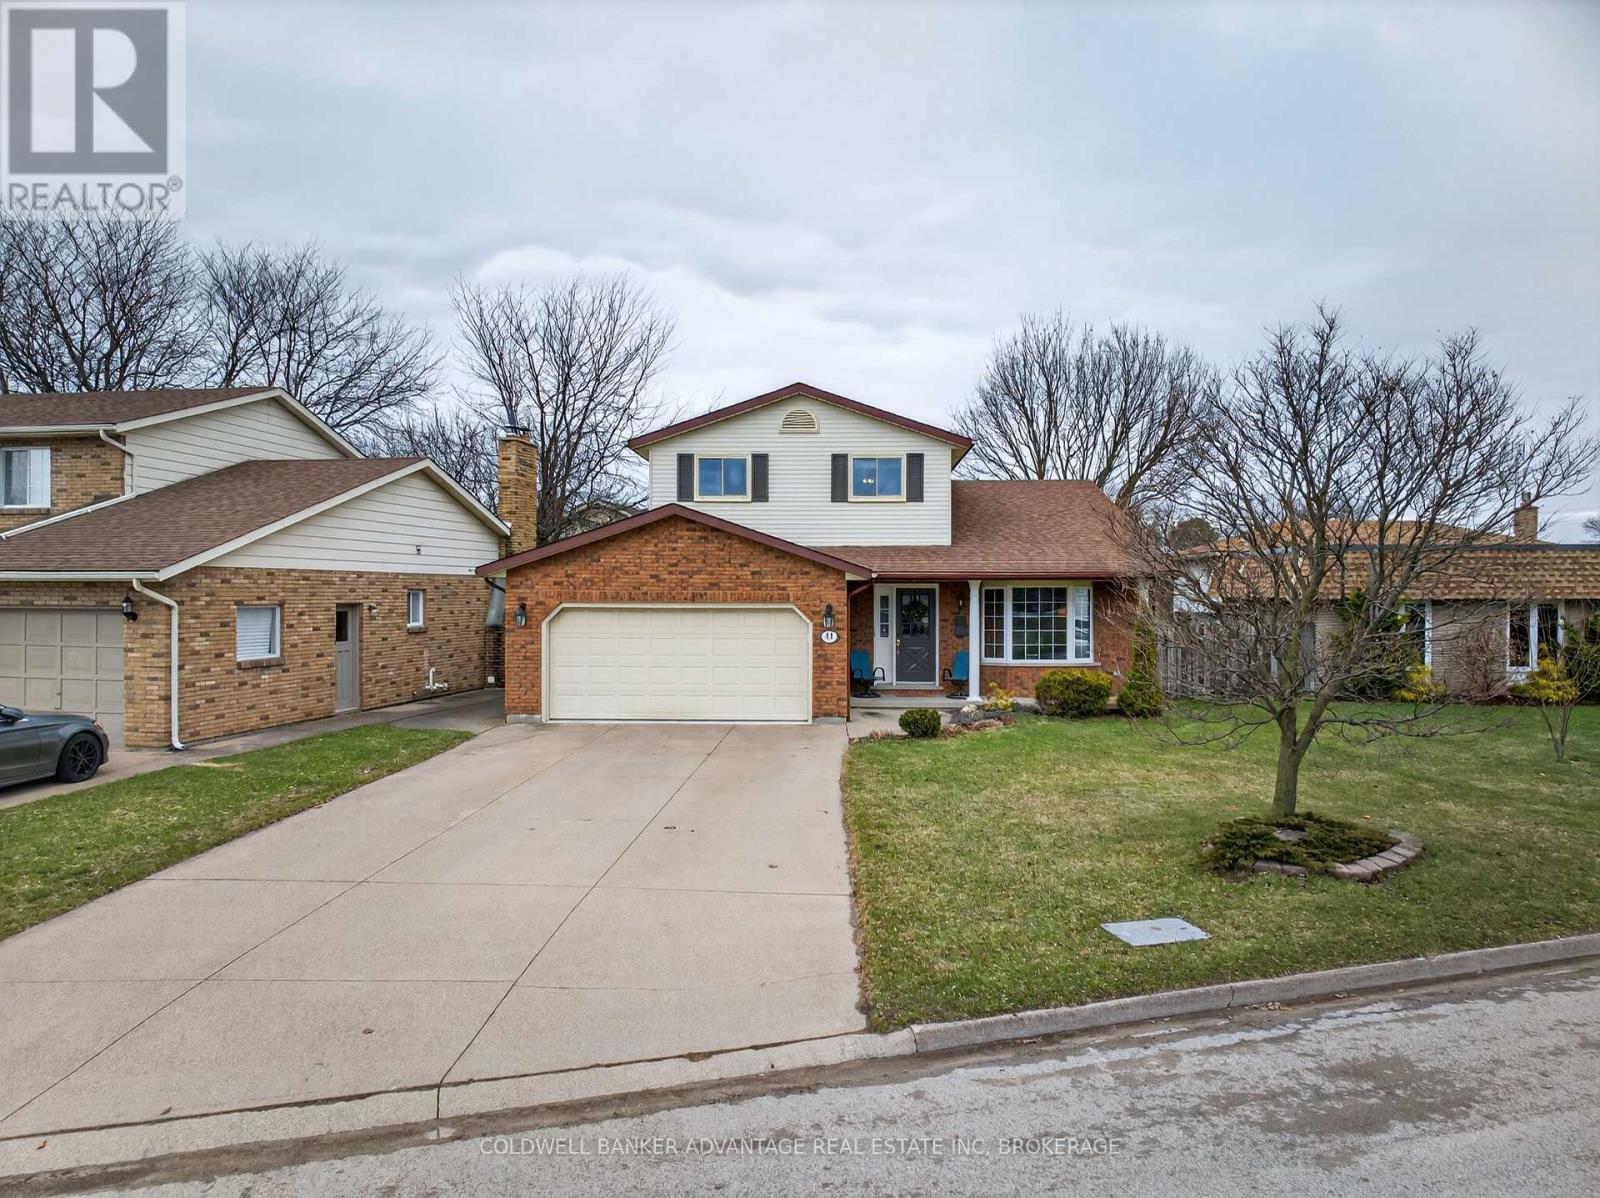
Welcome to 41 Adel Drive, a fantastic 2-storey family home located in the highly desirable north end of St. Catharines. Offering 3 bedrooms and 3 bathrooms, this well-maintained property provides plenty of space for a growing family. The bright main floor features a spacious kitchen enhanced by a large skylight that fills the home with natural light. Adjacent to the kitchen, the cozy family room is ideal for everyday living and entertaining, complete with an included TV and built-in surround sound system. Upstairs, hardwood flooring extends throughout, while the generous primary bedroom offers a walk-in closet and convenient ensuite access.Storage is one of this home's standout features, with a rare 16' x 18' storage area beneath the garage, along with a large utility room providing even more space for all your needs. The basement offers excellent potential for a fourth bedroom with minimal modifications, allowing flexibility as your family grows. Outside, you'll appreciate the double garage, 4-car driveway, and ample street parking. Situated in a welcoming neighbourhood known for its friendly atmosphere, this move-in-ready home is packed with value and inclusions. With room to add your own personal style and updates over time, this is an outstanding opportunity to make a wonderful family home your own. Quick close available. (id:62164)
Immaculate detached home situated on a premium corner lot! Showing true pride of ownership, this 3+1 bedroom, 4-bath gem features a double garage, 9ft main-floor ceilings, and hardwood floors. A double-door entry welcomes you into a spacious foyer, leading to a pristine interior. The finished basement adds valuable space with a bedroom, den, large cold cellar, and a laundry area sized to accommodate a future kitchen-creating excellent in-law suite potential. Perfectly located minutes from Hwy 410, schools, parks, and shops-this loved home is a must-see! (id:62164)
Welcome to this beautifully maintained 2 bedroom condo offering a comfortable and functional living space in a highly desirable community. This thoughtfully designed unit features a bright and airy living room, a dedicated dining area, and an open balcony with southeast exposure, providing an abundance of natural light. The well-appointed kitchen and generous living areas create an ideal space for relaxing or entertaining. Both bedrooms are well sized with closet space, and the unit is complete with a full 4-piece washroom, offering convenience and comfort. 2 owned parking spots are included, a rare and valuable bonus that offers peace of mind and added convenience. Residents enjoy access to a wide range of building amenities, including: Community BBQ Area for outdoor gatherings, Gym, Outdoor Pool for summer enjoyment, Party Room for private events, Children's Playground, Relaxing Sauna and Tennis Court. This well managed building is situated in a fantastic location close to schools, shopping, public transit. An excellent opportunity for first-time buyers, downsizers, or investors looking for a move-in-ready property with outstanding amenities. Don't miss your chance to own this bright and spacious condo, just move in and enjoy! (id:62164)
Highly Sought After Fashion House Condos. Great Layout With 525 Sf Inside And 108 Sf Balcony, Large, Bright 1 Bdrm (Windows At The Bedroom!!) Floor To Ceiling Windows. Amazing 9'Ceilings. Open Concept Kitchen Up To The Living/Dining Space. Steps To Ttc Street Car & King West Shops! *Photos taken when unit is vacant* (id:62164)
Bright & Spacious Main Floor Unit for Lease! Welcome to this well-maintained duplex in a highly convenient neighborhood! This bright and spacious main floor unit features 2 bedrooms, a full kitchen, and comfortable living space perfect for couples, small families, or professionals .Located near TTC transit (bus & subway), major highways, shopping, schools, and more. With a 75Walk Score, everything you need is just steps away. 1 parking spot included. AAA location with strong appeal - don't miss your chance to live in a sought-after area with easy access to everything! (id:62164)
Beautifully updated throughout, this versatile home offers 2+1 bedrooms and 2 full bathrooms, making it an excellent opportunity for first-time homebuyers, investors, or those seeking additional income potential. The bright main floor features luxury vinyl plank flooring throughout, a spacious living room, kitchen, two bedrooms, and a 4-piece bathroom. A convenient rear entrance provides direct access to both the kitchen and the finished basement.The freshly painted basement includes a large recreation room, a bedroom, a brand-new modern full bathroom, and a kitchenette with countertop, offering excellent potential for an in-law suite or an easy conversion to a second unit for added rental income. Situated on a desirable 40' x 100' lot, the property also features a long single driveway, a rear wood deck, a fully fenced backyard, and a storage shed. Ideally located just minutes from Casino Niagara, Fallsview Casino Resort, and the vibrant Clifton Hill entertainment district, you'll enjoy convenient access to world-class dining, attractions, shopping, and nightlife. A fantastic opportunity to own a move-in-ready home in one of Niagara Falls' most sought-after locations. Property under TRM(Transitional Residential Multiple) zoning, Zoning By-law No. 79-200. (id:62164)