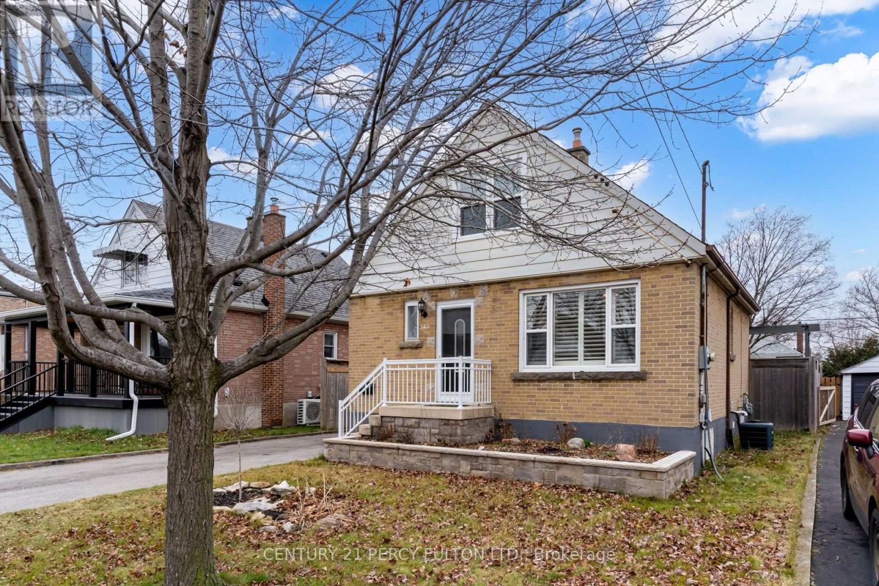
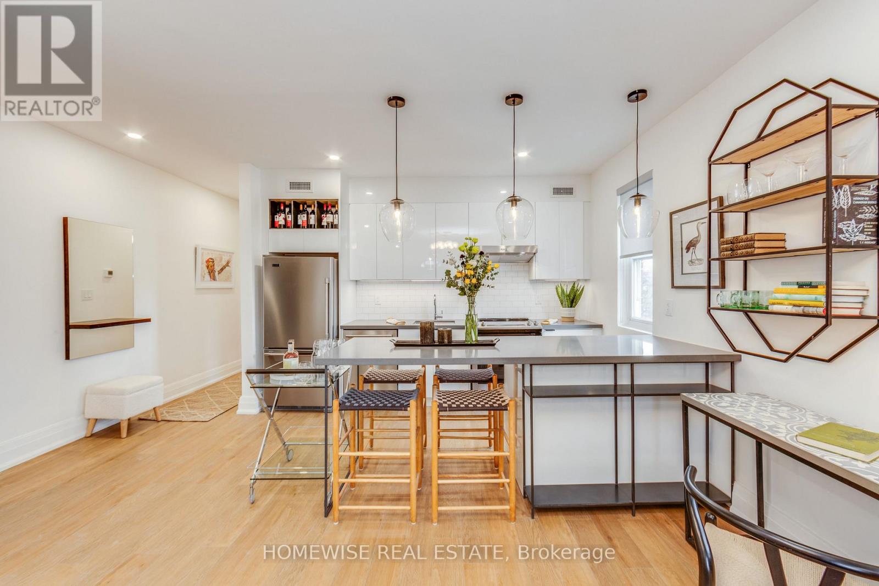
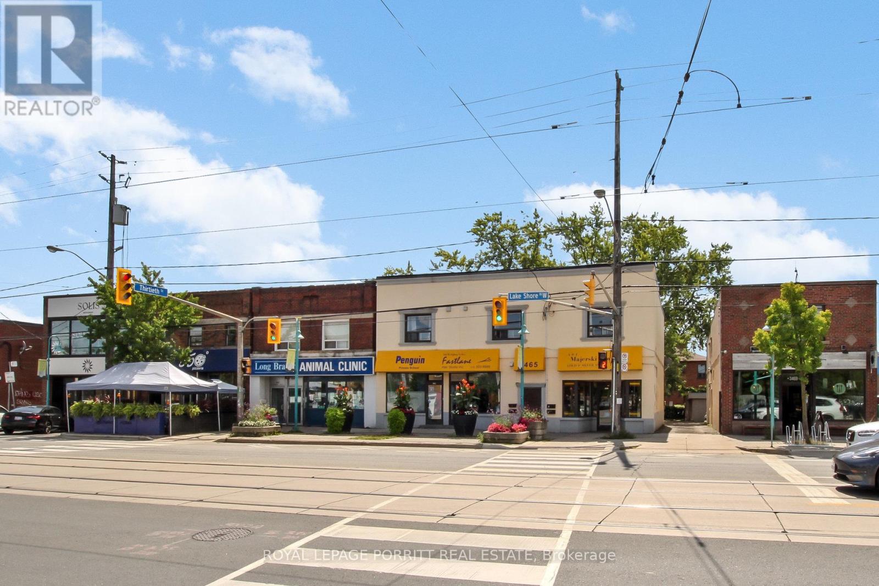
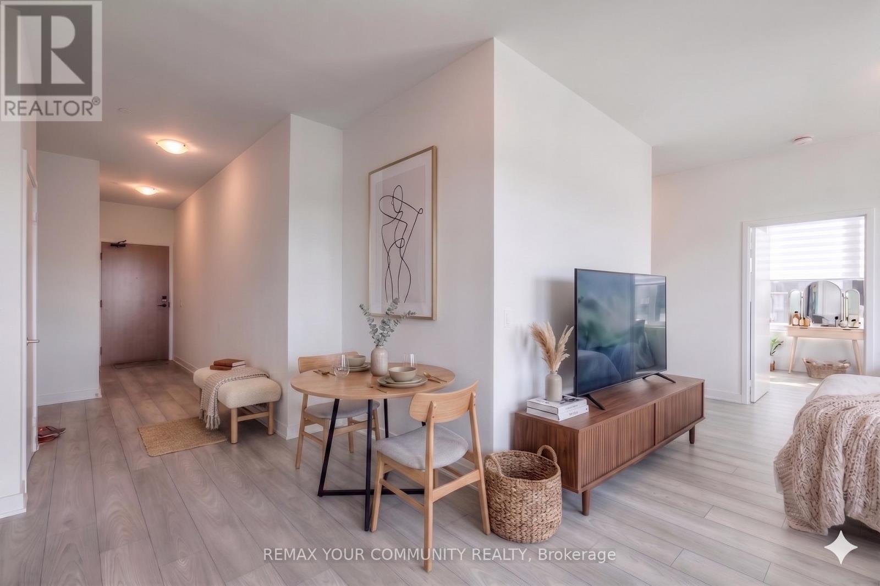
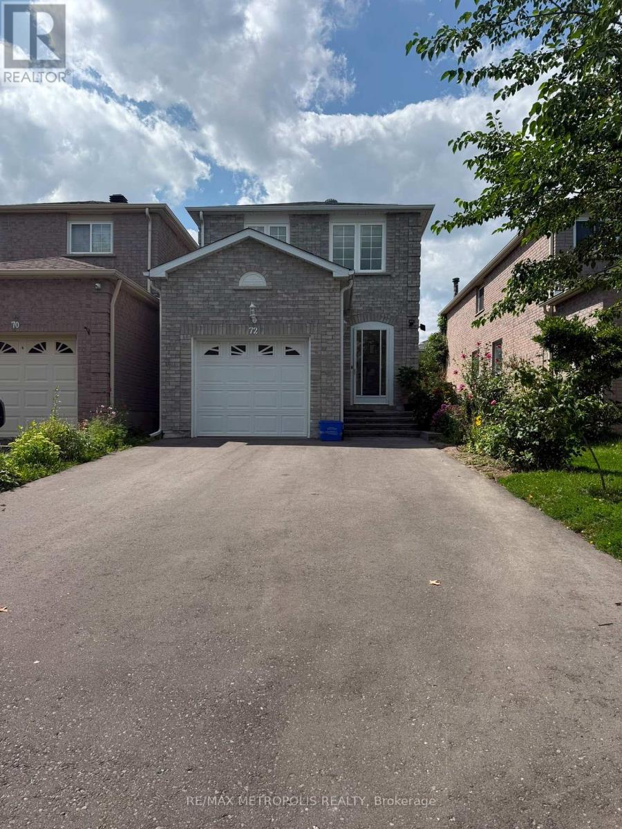
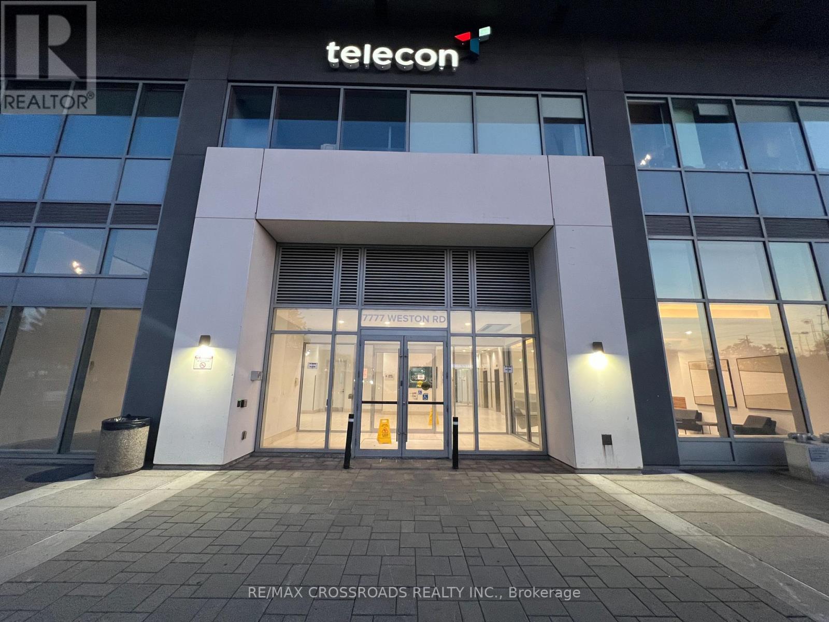
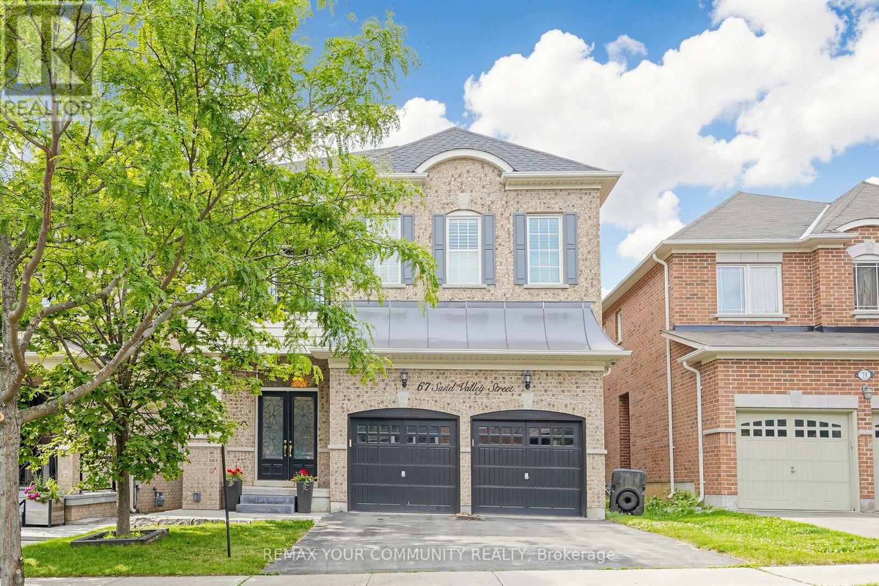
This Stunning 1 Bedroom Unit Is ALL INCLUSIVE In A Quiet Area 2 Minute Drive From The Redhill/Link HWY. A Large 4pc Bath, Beautifully Renovated Kitchen And Eat In Dining Area, High Quality Broadloom And Includes Own Laundry And Parking. Camera System On Home Exterior For Added Security. (id:62164)
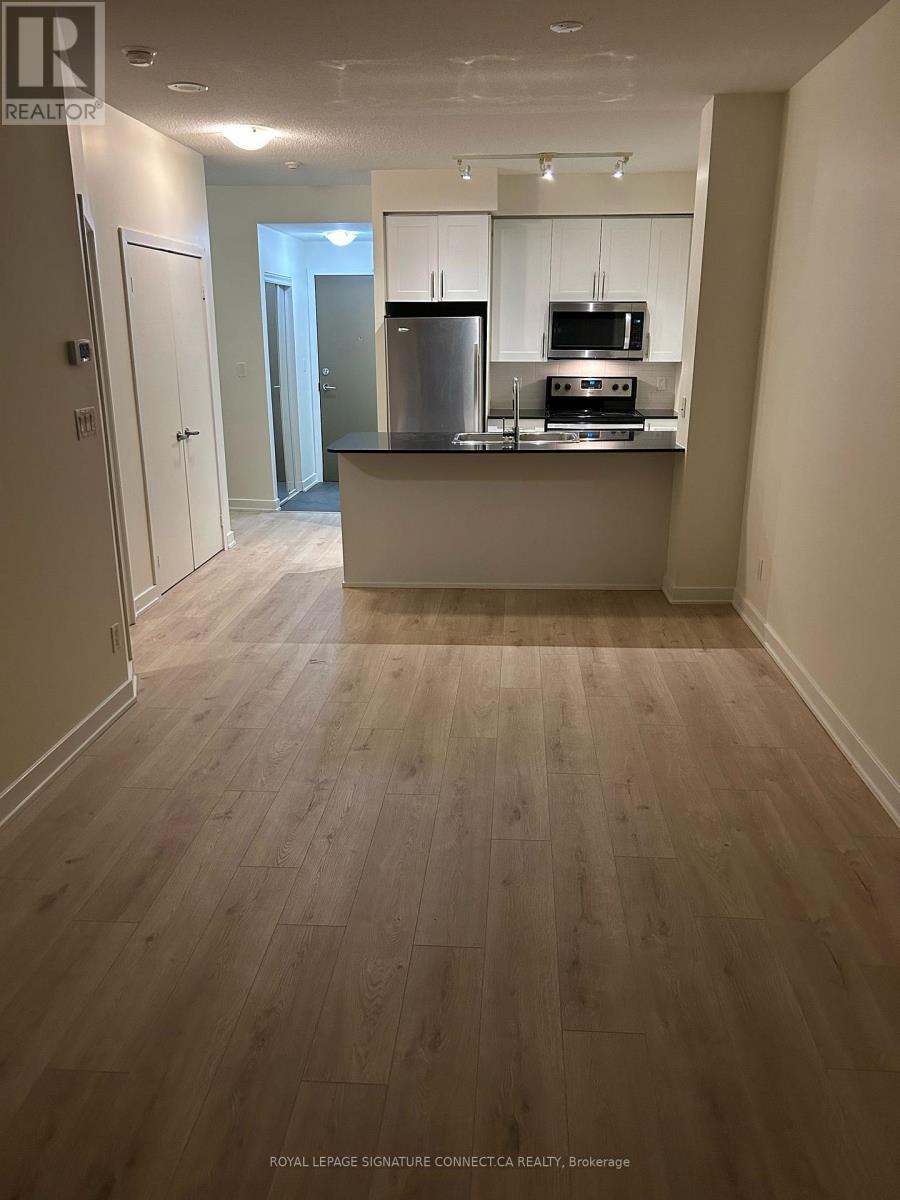
Stunning One-Bdrm Suite On The Lower Level With Full Windows And Luxurious Modern Finishes. Great Floor Plan ! Large Bedroom With Double Closet And Large Window. Modern Kitchen Features Stainless Steel Appliances, Custom Tile Backsplash, Quartz Countertop, Pendent Lighting Above Breakfast Bar. Laminate Floors Throughout, Ensuite Stacked W/D, Great Location Close To Shops, Transit And So Much More. (id:62164)
Renovated Large And Spacious 1 Bedroom. Need To See To Appreciate Room Sizes. Beautiful Kitchen And Bath With Stainless Steel Appliances. Laminate Flooring Throughout. Shared Laundry. Steps To 24 Hr TTC And Shopping. Easy Access To Parks, Schools, Transit, Shopping, Downtown, Highways And Airport. Tenant has use of common washer and dryer. (id:62164)
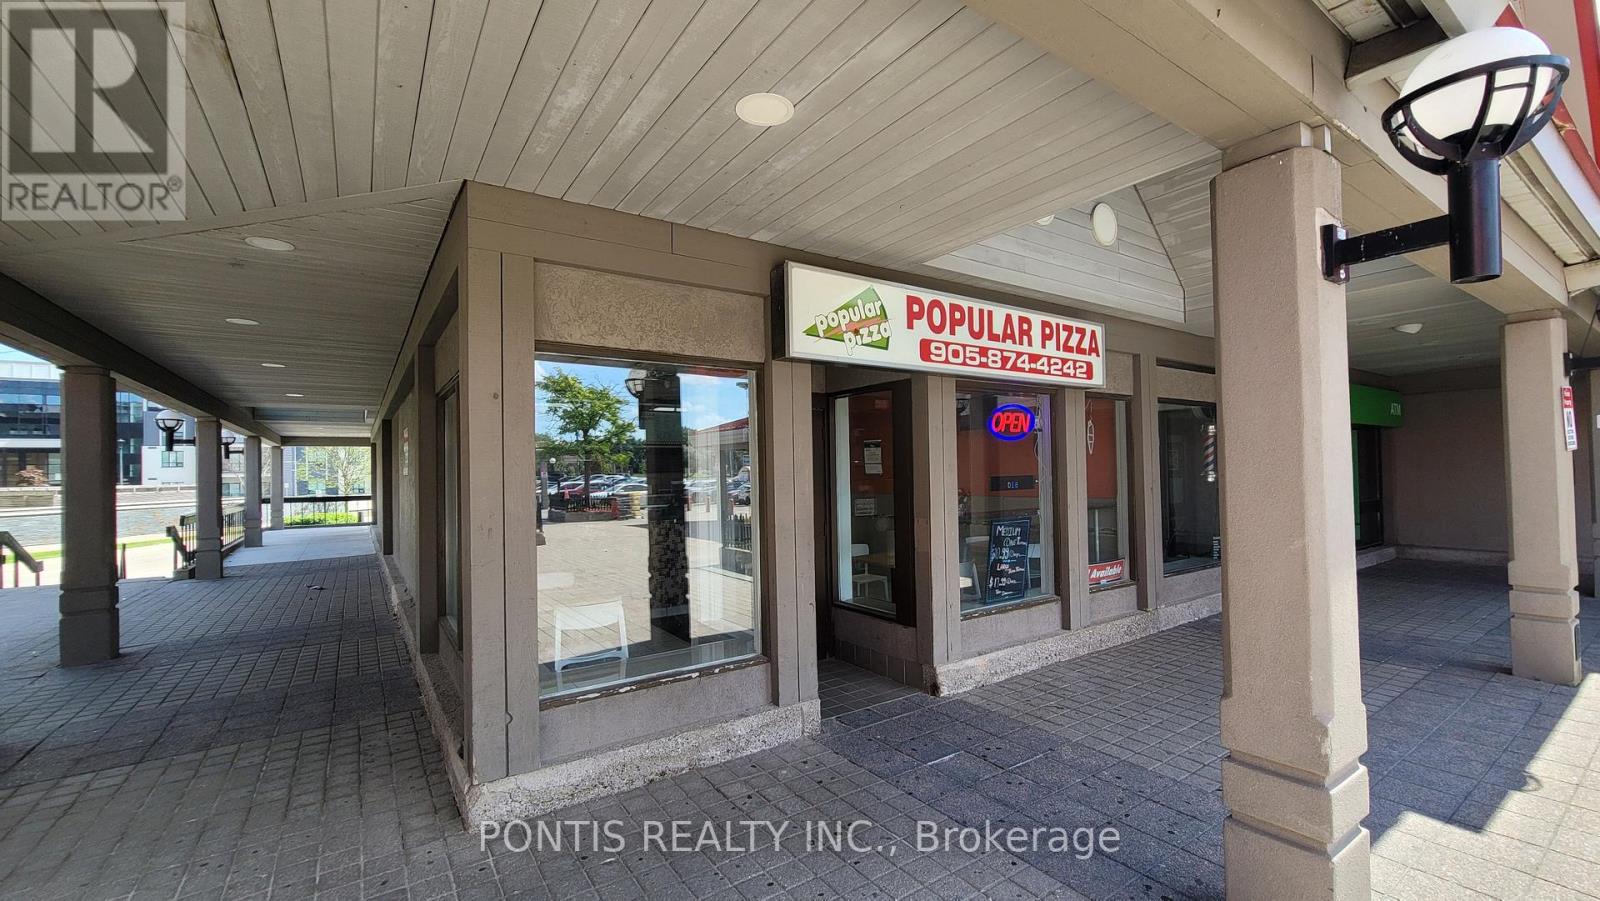
This is a rare opportunity to purchase a well-established, turn-key Popular Pizza franchise in a prime Erin Mills location at Millway Plaza, surrounded by homes, apartments, schools, and high-volume tenants, with low monthly rent of $4,374, a long-term lease, strong sales, and significant potential for growth. (id:62164)
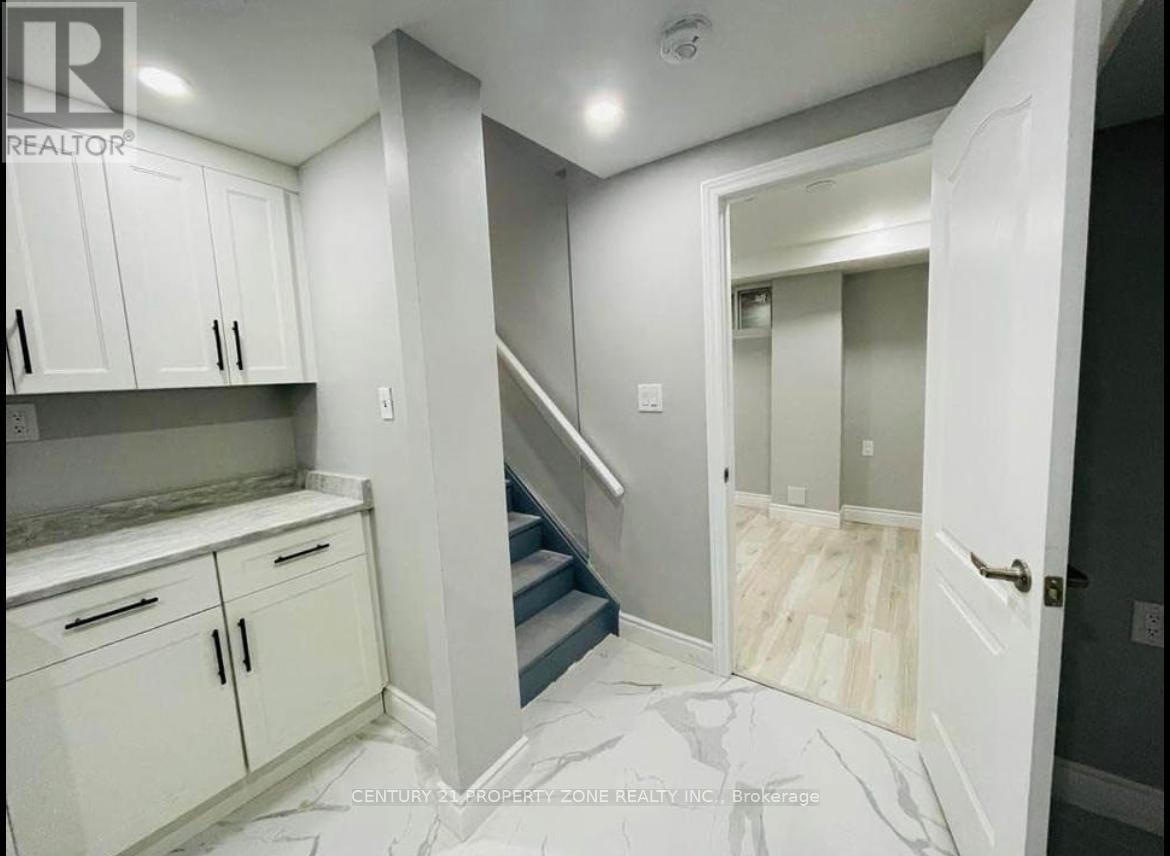
2-bedroom, 1-bath BASEMENT apartment offers modern living with plenty of privacy and comfortwith entrance stairs canopy . Featuring a spacious open layout, the apartment comes withalmost new appliances, including a full-sized fridge, stove. The unit has a private, separateentrance and offers ample closet space. Located in a quiet neighborhood, this basement is justminutes away from local amenities and public transportation. With 1 parking available , itsthe perfect space for anyone seeking a clean, modern, and convenient place to call home. All utilities are excluded AS 30% EXTRA. Available from OCTOBER 1, 2026. (id:62164)
Don't Miss Your Chance To See This One Bedroom Plus Den (Can Be Used As 2nd Bedroom) In The Heart Of The City Centre! Unit Boasts A Large Master Bedroom With Walk-In, Granite Countertops With Eating Bar, Large Functional Living Space And A South West Exposure For Great Natural Lighting. Walking Distance To Celebration Square, Living Arts Centre, Square One Mall, Bus Terminal, Go Bus, Sheridan College And Much More. **EXTRAS** One parking spot and one locker included. (id:62164)
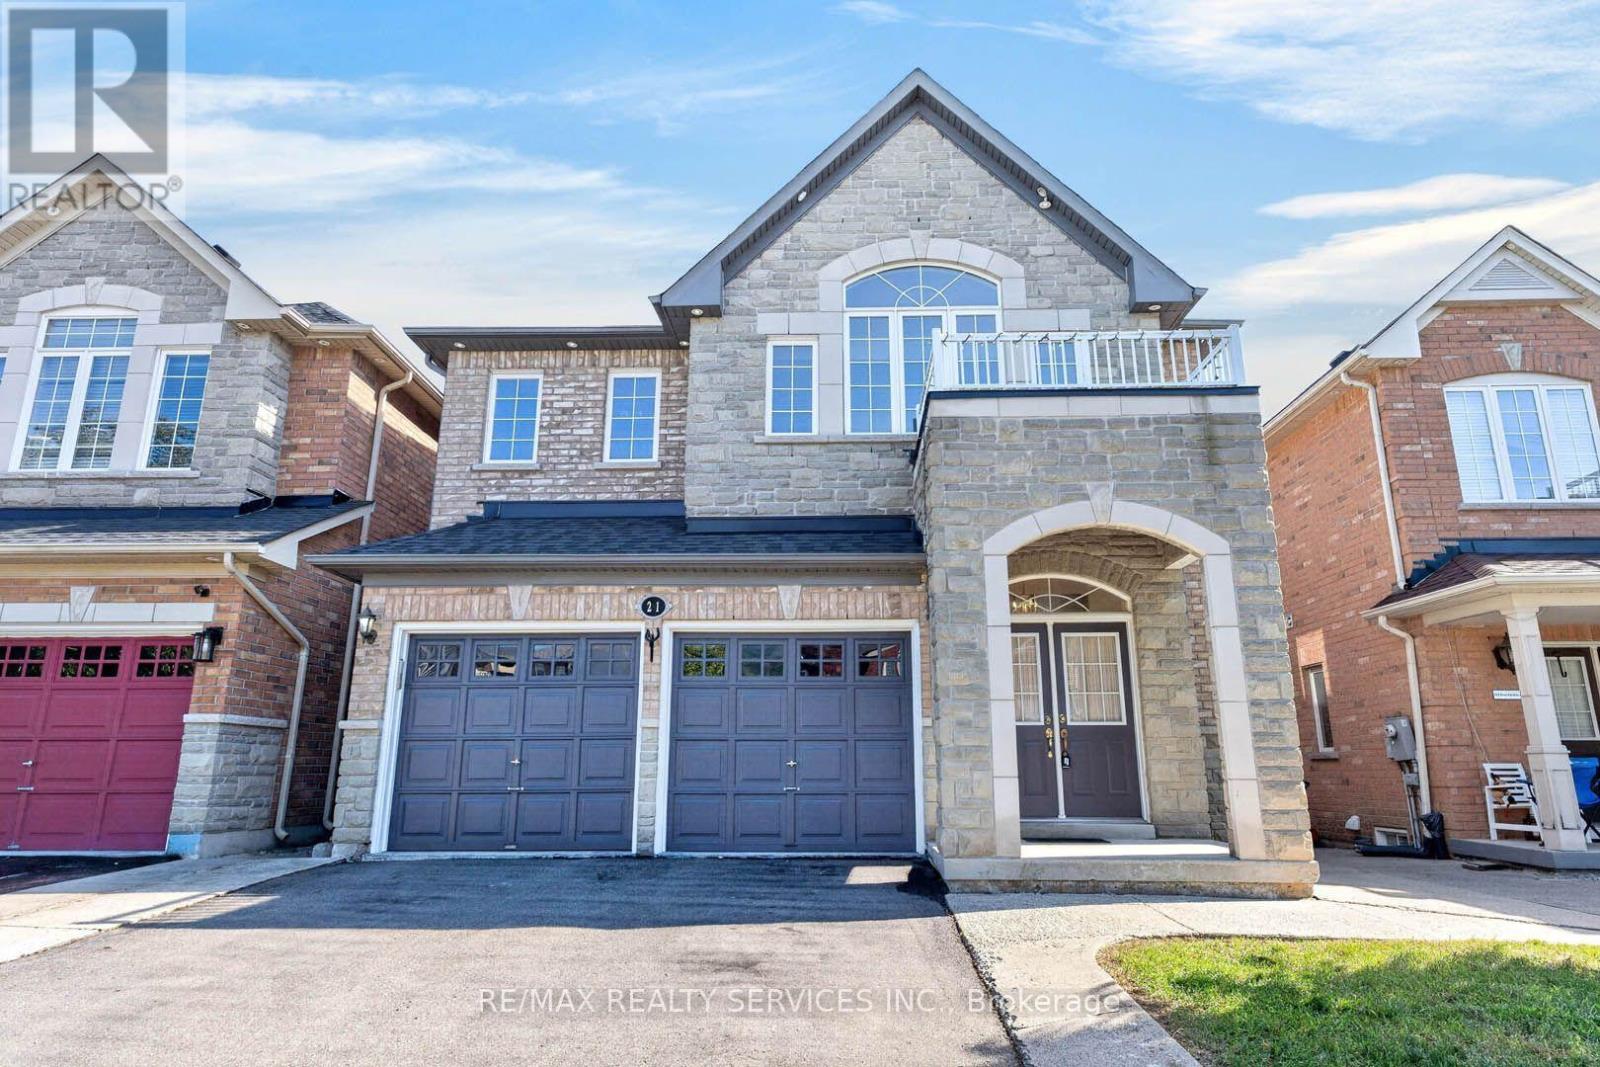
This beautiful aprox 2400 sqft home 4+1 Bed & 5 Bath welcomes you with a stately double door entrance and an elegant stone & brick front elevation. Inside, the open concept main level features hardwood flooring throughout with matching oak stairs, pot lights on both the exterior and main floor, and a bright kitchen with quartz countertops, stainless steel appliances, a stylish backsplash, and a spacious eat-in area. Upstairs you'll find 4 bedrooms and 3 bathrooms, including a large master bedroom with a walk-in closet and a beautifully renovated ensuite with a large glass shower. Three other generously sized bedrooms complete the second level. The finished walk-out basement includes a kitchen, bedroom, bath & separate entrance and adds great flexibility. Outside, enjoy a fully fenced backyard with a deck perfect for relaxing. The location is ideal, with close access to schools, public transit, parks, trails, a golf course, and the highway. Roof shingles 2023 (id:62164)
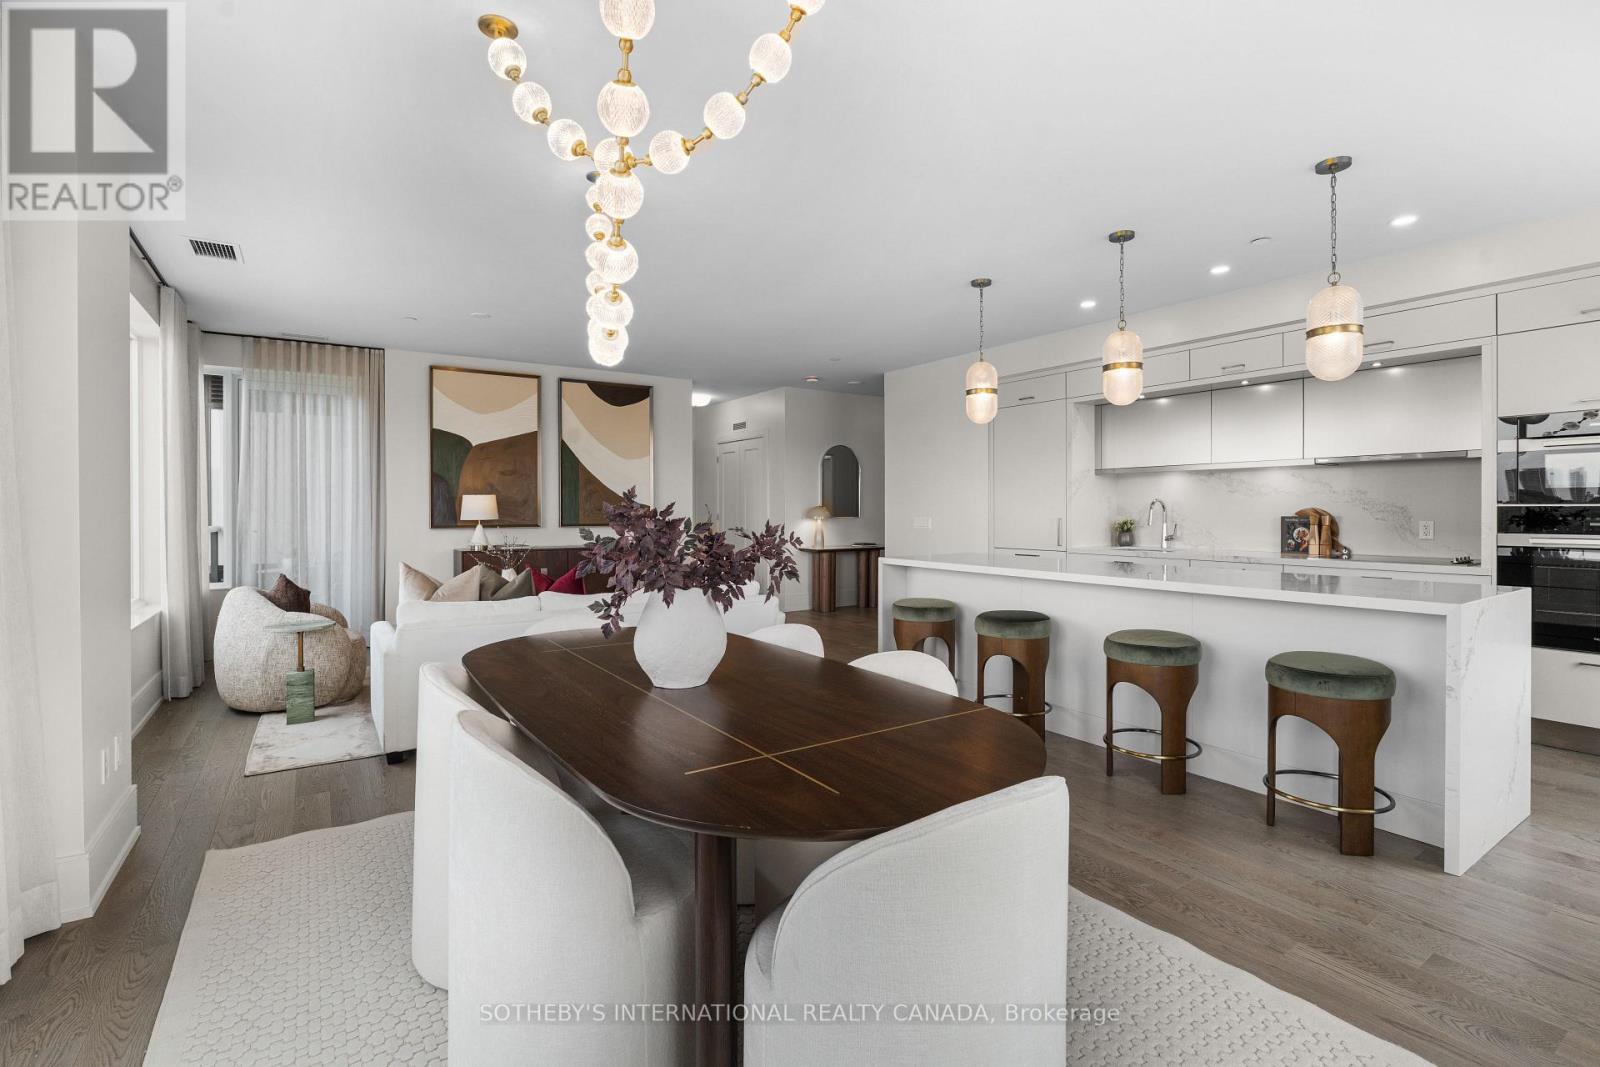
Experience the pinnacle of refined living at Edenbridge, a prestigious new Tridel residence nestled in the heart of the coveted Kingsway neighbourhood. This sophisticated 2-bedroom + den suite offers an expansive, light-filled layout and premium finishes throughout. The heart of the home is a chef-inspired kitchen featuring sleek, integrated Miele appliances and a contemporary design. The suite boasts stunning North-West views from your private balcony, providing a peaceful retreat overlooking the vibrant greenery of the area. The primary bedroom serves as a true sanctuary, complete with a generous walk-in closet featuring custom built-in storage and a luxurious 5-piece spa-inspired ensuite. Designed for those who value both comfort and convenience, this suite includes one owned underground parking space and locker. Edenbridge provides a truly resort-inspired living experience, offering world-class facilities designed for every lifestyle. Residents enjoy a comprehensive wellness suite featuring a state-of-the-art fitness centre, a dedicated yoga studio, and a rejuvenating sauna, complemented by an aquatic retreat that includes an indoor pool and whirlpool for year-round relaxation. For social and entertaining needs, the building boasts a grand lobby with 24/7 concierge service, an elegant party room with a bar, and a private dining room that seamlessly transitions onto a lush terrace. The outdoor spaces are equally impressive, showcasing a beautifully landscaped English-inspired garden and a rooftop terrace equipped with private BBQ areas, dining, and lounge zones, all offering panoramic views of the skyline. Additional conveniences include a dedicated parcel room, a professional boardroom, and guest suites for visiting friends and family. Don't miss this opportunity to own in one of Toronto's most exclusive boutique addresses. Schedule your private viewing today. (id:62164)
***Experience elevated condo living in this stunning 2-bedroom, 2-bathroom suite ideally situated along Highway 7!*** Showcasing spectacular, unobstructed views that stretch for miles, this residence boasts a thoughtfully designed open-concept layout. The kitchen flows seamlessly into a spacious, sun-filled main living area, all complimented by sophisticated neutral finishes that create a calm, airy, and refined atmosphere. This is a PREMIUM unit, offering over 900 sq ft of living space, 9ft high ceilings, wide hallways and a parking spot. Step out onto a generous private balcony and enjoy breathtaking, panoramic views-perfect for relaxing or entertaining. GC Tower, Vaughan's tallest skyscraper, offers high end amenities like a pet spa, outdoor pool, wellness centre, BBQ lounge, patios, dinner and a movie room, and even a boardroom! Green spaces and play areas nestled throughout the community. An exceptional opportunity for first-time buyers, young families, downsizers, or savvy investors seeking style, comfort, and convenience in a prime location. (id:62164)
Welcome to this beautiful family home in Markham's highly sought-after Middlefield community! Located in a quiet, family-friendly neighbourhood, this home offers generous living space, a functional layout, and plenty of room for a growing family. Enjoy being just steps from schools, parks and transit, with shopping, restaurants, grocery stores and everyday conveniences only minutes away. With quick access to Highways 407 and 401, commuting across the GTA is easy. A fantastic opportunity to call one of Markham's most established and convenient communities home! (id:62164)
Excellent opportunity to own a ground-floor commercial/retail unit in Centro Square, ideally positioned in the heart of Vaughan's growing Corporate Centre corridor. Approximately 400 sq. ft. unfinished unit offers a blank canvas for an owner-user or investor to customize the space to suit their business needs. A key advantage is its street-level window exposure & high ceilings, providing natural light and exterior visibility, while its interior frontage is well positioned near the entrance to the elevator for the office tower and complex. The efficient smaller footprint provides an attractive entry point for businesses seeking ownership rather than leasing. Suitable for a variety of commercial/retail uses, subject to condominium and municipal requirements. Conveniently located near Vaughan Metropolitan Centre, Hwy 400, Hwy 407, public transit, shops, restaurants and surrounding residential and commercial developments. A great chance to establish a presence in one of Vaughan's most exciting areas! (id:62164)
Welcome to prestigious Thornberry Woods in the highly sought-after Patterson community of Maple, Vaughan. Elegantly upgraded and impeccably maintained, this open-concept home offers over 3,000 Sq Ft of refined living space PLUS FULLY FINISHED BASEMENT, highlighted by soaring 12-foot ceilings in both the grand foyer and primary bedroom, creating an exceptional sense of openness, natural light, and warmth throughout. Designed for comfortable family living and effortless entertaining, the gourmet kitchen is the heart of the home, featuring granite countertops, a large double-sink granite island, built-in stainless steel appliances, extensive cabinetry, and a seamless connection to the spacious family room with a custom entertainment wall and glass fireplace-ideal for gathering with family and friends or enjoying a cozy movie night. Every closet has been professionally customized with premium B/I organizers, maximizing storage and functionality throughout the home. Step outside to your own private retreat, where a custom-built entertainment area provides the perfect backdrop for seasonal hosting and outdoor enjoyment. Enhancing the home's impressive curb appeal, the professionally landscaped front yard showcases elegant stonework and a side walkway leading to the fully landscaped, stone-finished backyard. MAJOR RECENT UPGRADES INCLUDE: Roof (2022), Hot Water Tank (2024), Custom B/I Entertainment Cabinetry (2022), Upgraded Primary Ensuite Shower (2018), Front Yard Stone Landscaping & Side Walkway, and Backyard Entertainment Area with Custom B/I Bar (2022). Ideally located in one of Vaughan's most desirable neighborhoods, just mins from York Transit, GO Station, Hwy 407, 400 and 404, Vaughan Mills Shopping Centre, two world-class hospitals, and within walking distance to top-rated public, Catholic, French, and private schools. TOTAL INTERNAL SQUARE FOOTAGE = 4,100 AS PER BUILDER & PROFESSIONAL MEASUREMENTS (id:62164)