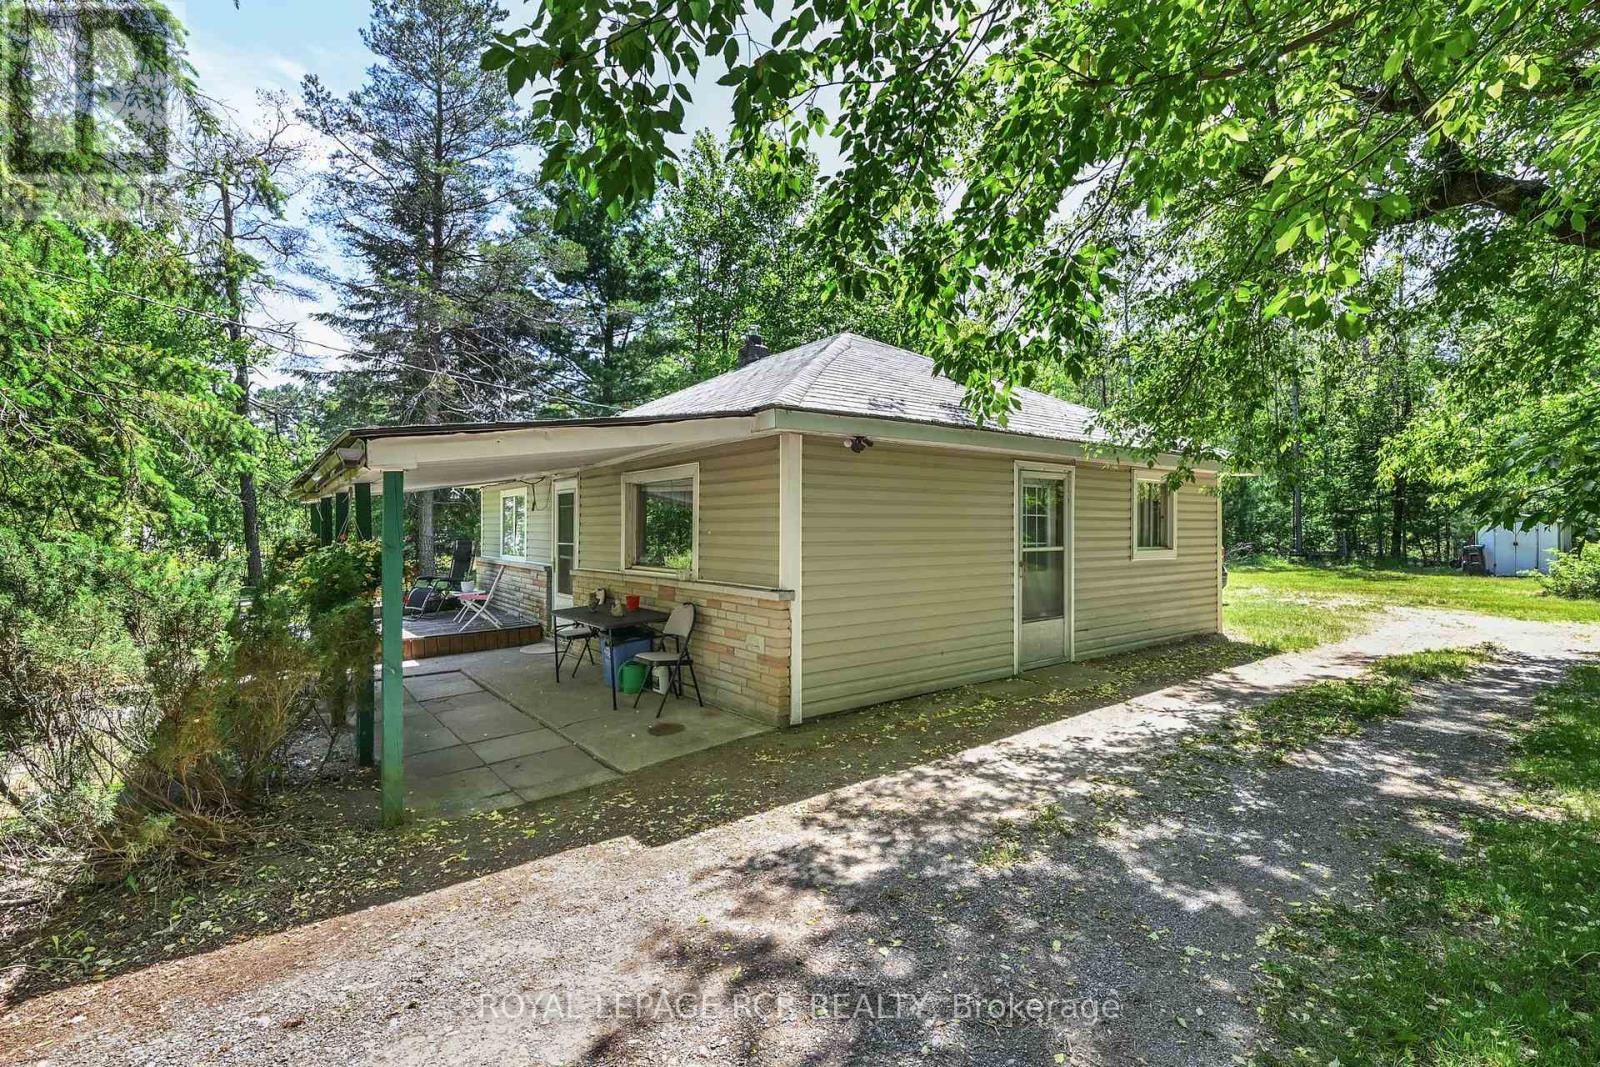
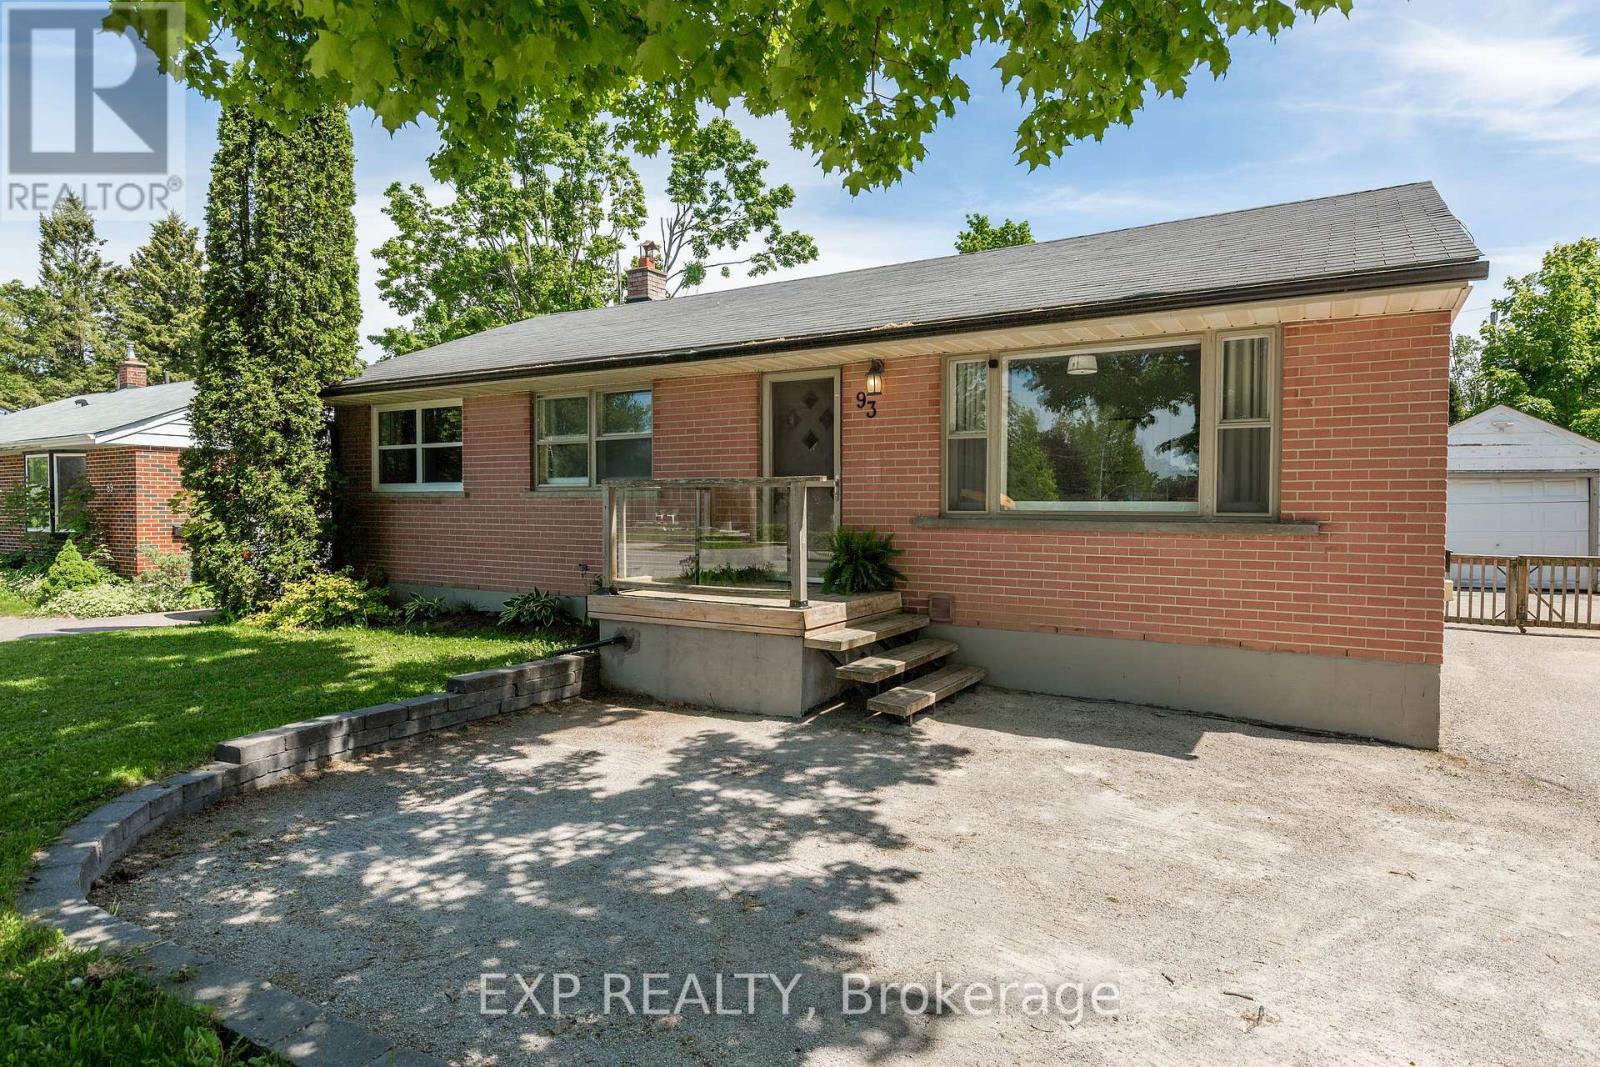
Welcome to 7262 County Rd 13 - a great starter home located in a quiet rural location that is close to shopping and other amenities. This bungalow has a front patio and deck area - great spot for morning coffee - and a large back yard - great for sunset watching! Inside, the living room and kitchen are open concept with large windows overlooking the front yard in each room. The primary bedroom overlooks the backyard and the second bedroom features a walkout to the side yard. There are also hook ups for laundry in this room. Lots of potential - a great spot for your next home. Close to Tosorontio Public School and Silver Brooke gold course. (id:62164)
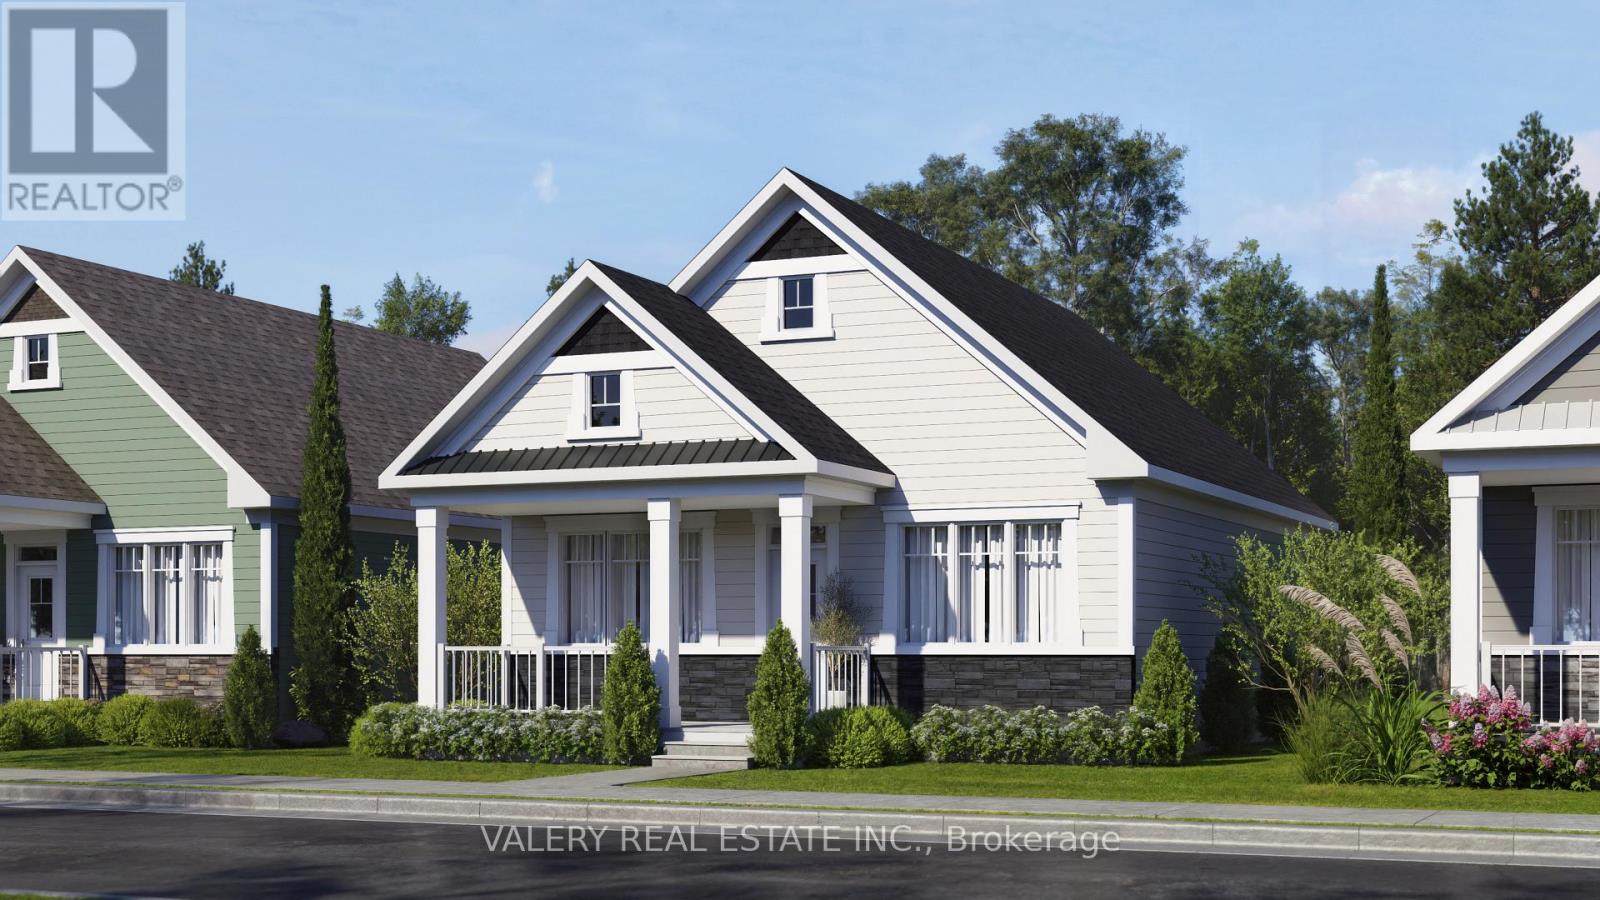
Welcome to Black Creek by Parkbridge, a well-established land lease community in Stevensville, Ontario, minutes from Niagara Falls, Lake Erie, and the QEW. This detached bungalow offers 2 beds, 2 baths 1,100 sq. ft. of bright, open-concept living designed for effortless single-floor living. Choose from two thoughtfully designed models, Evergreen A and Evergreen B, both featuring vaulted ceilings, a king-sized primary bedroom with walk-in closet, open-concept kitchen, laminate flooring throughout, and an optional gas fireplace. Sliding patio doors lead to an optional wood deck, perfect for enjoying the quiet surroundings. This home delivers true ground-floor living with no stairs. Residents enjoy access to a resort-style 12,000 sq. ft. private community centre featuring indoor and outdoor pools, fitness facilities, whirlpool spa, Swedish saunas, pickleball and tennis courts, library, games room, and fully equipped kitchen. All within a professionally managed community backed by QuadReal, one of Canada's premier real estate companies. Close to golf, wineries, shopping, dining, and the Peace Bridge to Buffalo. With land lease ownership, you own the home and lease the land, helping keep up-front and monthly costs manageable while allowing more of your capital to work for you. Ideal for downsizers, snowbirds, and those seeking a low-maintenance lifestyle. Purchase price includes HST. If the price reflects assignment of the new housing HST rebate to the Vendor, eligibility requirements apply and will be confirmed at purchase. Features, finishes, specifications, dimensions, and availability are subject to change without notice. Images are of a builder model home and are for reference only. Actual home may vary based on elevation, floor plan, lot conditions, and purchaser-selected upgrades and finishes. (id:62164)
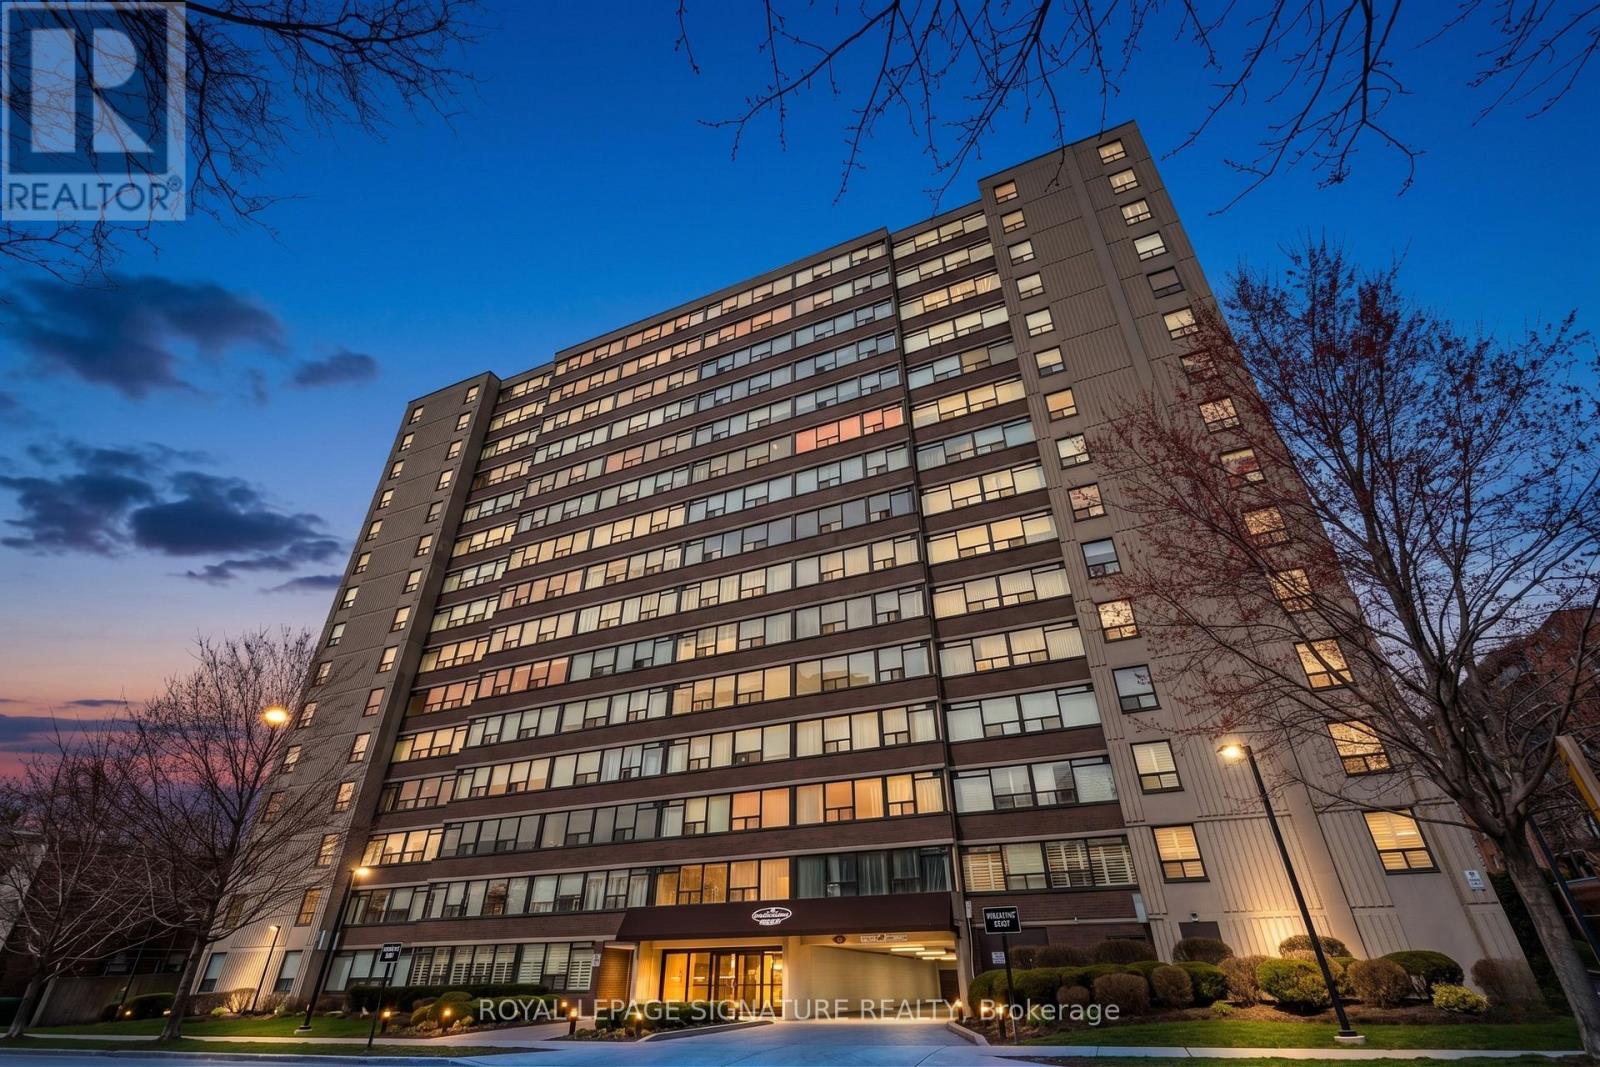
Experience open concept living at 120 Duke Street, where this meticulously redesigned corner unit has been transformed from a traditional three bedroom into an expansive, light-filled two-bedroom sanctuary. The heart of the home is a stunning chef's kitchen featuring new cabinetry, marble backsplashes, and five premium appliances, seamlessly integrated into a massive living area defined by smooth ceilings, designer pot lights, and new laminate flooring. Every inch has been refined, from the two fully renovated bathrooms to the added convenience of an additional storage pantry, custom PVC shutters, and fresh trim throughout. Beyond the suite, the building offers unparalleled peace of mind with extensive recent capital improvements including a new roof, windows, and boilers, alongside renovated hallways and elevators. Residents enjoy five-star amenities including a fully renovated indoor saltwater pool and hot tub, saunas, and a massive private backyard with two dedicated BBQ areas, all within walking distance to the vibrant shops of Locke St. and James St. as well as the Hamilton Go Station. Complete with underground parking and all-inclusive fees (heat, hydro, and water), this is a rare opportunity to own a turnkey luxury residence in the heart of Hamilton's historic Durand neighbourhood. Some photos have been AI virtually staged for illustration purposes only. (id:62164)
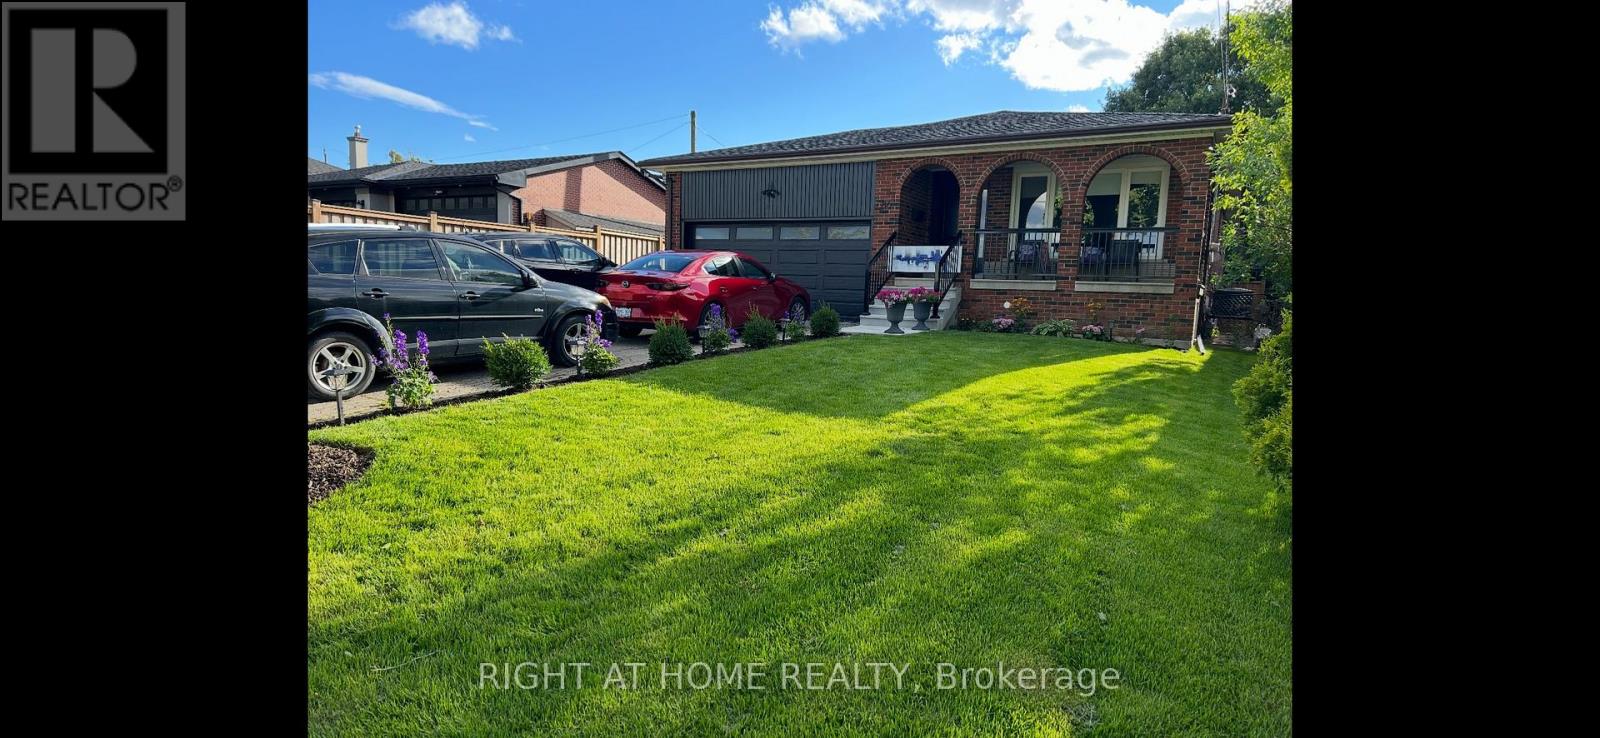
This is truly one of the best rentals in area separate private entrance separate laundry, large principal rooms across the street from a beautiful green belt walking distance to TTC close to schools easy commute to anywhere the home is located close to 401 and 400. Job letters will be required. (id:62164)
Nestled in Orillia's highly sought-after North Ward, this solid brick bungalow offers two self-contained units, making it an ideal option for investors, multi-generational families, or buyers looking to offset their mortgage with rental income. The upper unit is flooded with natural light and has been entirely freshly painted (May 2026) creating a warm & inviting atmosphere. The main floor features three bedrooms, a 4 piece bathroom and a large kitchen with french doors that open onto an oversized backyard. Surrounded by mature greenery and offering privacy, the deep 60 x 151 ft lot is perfect for summer BBQs, your quiet morning coffee or entertaining friends & family. The lower level offers a legal, self-contained studio apartment with a bright kitchen, generous living space and a spacious bathroom. Each unit enjoys its own private entrance and dedicated laundry, offering convenience and independence for all occupants. Complete with a detached garage and close to parks, schools, shopping and Orillia's vibrant waterfront, this is a versatile property with endless potential. (id:62164)
Live with refined style, luxury, and elegance in this exquisitely upgraded, turn-key, 4+1 bed, 4 bath forever home. The home has been meticulously cared for by its original owner. Its sun-soaked, optimized layout is a showcase of thoughtful design - the epitome of both Function & Form. FEATURING over $300K in premium upgrades & finishes curated to emanate Hygge comfort and warmth, this home offers a truly elevated living experience in its ~3,800 sqft of livable space. The main floor impresses with its open-concept Chef's Kitchen with an 6'9" eat-in quartz peninsula, beverage station, abundant cabinetry, S/S appliances w/built-in dishwasher. The breakfast area has access to the backyard patio (incl. built-in natural gas for BBQ). The Family Room enhances with a modern-look brick, wood-burning fireplace. The Dining & Living rooms are perfect for hosting. A sunken Laundry/Mud room provides convenient access to the Double Garage. The stylish Powder Room is sure to impress. The grand staircase with black spindles leads upstairs. The large Primary Bedroom fills with natural light & features a custom built-in his & hers closet system & luxurious spa-like 5-pc ensuite w/double sinks, standalone tub, W/C toilet, & curbless glass Euro-rainfall shower. The basement is built upon a subfloor providing year-round comfort. Suspended ceilings provide easy access to home internals, and LED panels simulate daylight. While configured for theatre, rec/play, den, & extra bedroom, it's open concept gives way to your imagination. Includes a boutique 3-pc bath. Top-to-bottom Renos ('25): Energy-Certified Window & Doors Replacements, Attic Insultation ('26), Kitchen Appliances; Kitchen Cabinets & Countertops, Washroom Vanities, All-New Delta/Moen Plumbing Fixtures & Accessories, Custom Closet System, Stairs, Floors, Ceilings. LOCATION! Schools, Milliken Park, Rec Centre, Grocery, Shopping, Markville Mall, Restaurants, Hwy407, Transit. *A RARE OPPORTUNITY - THIS HOME IS A MUST-SEE* (id:62164)
Welcome To One Of the Largest One-Bedroom Suites In the Building, This Bright And Spacious Condo Boasts a Thoughtfully Designed, Functional Layout Complete With an Impressive Wrap-Around Balcony Perfect For Morning Coffee Or Evening Entertaining, Elegant Laminate Flooring Throughout, Sleek Granite Countertops, Stainless Steel Appliances, And the Added Convenience of In-Suite Laundy. All Topped Off With a Rare And Exceptional Bonus Of (2) Two Underground Parking Spots (Can Be Rented Out For Additional Income) Making This Suite a True Stand-Out In Today's Market, Ideally Situated Just Minutes From Shopping, Public Transit, Highway 401, and a Wide Array Of Neighbourhood Amenities. Building Features: Gym, Lounge/Party Room, 24hr Concierge, Visitor Parking & More. This is an Absolute Must-See For First-Time Buyers and Savvy Investors Alike. (id:62164)
Luxury building by Tridel with low condo fees. Energy efficient spacious suite: about 900 sq.ft. Prime Location. Nine feet ceiling with crown molding. Recently renovated: upgraded flooring, modern kitchen with quartz counter tops & backsplash, upgraded lighting for entire suite. Walk in & wall to wall closets. Close to Subway & Hwy, Walk To Shops & Restaurants. Ensuite laundry, 1 Parking spot. Pool, Party Room, Guest Suites, Library, Theatre, Billiard Room. 24 Hrs Concierge. Well maintained suite and amenities. (id:62164)
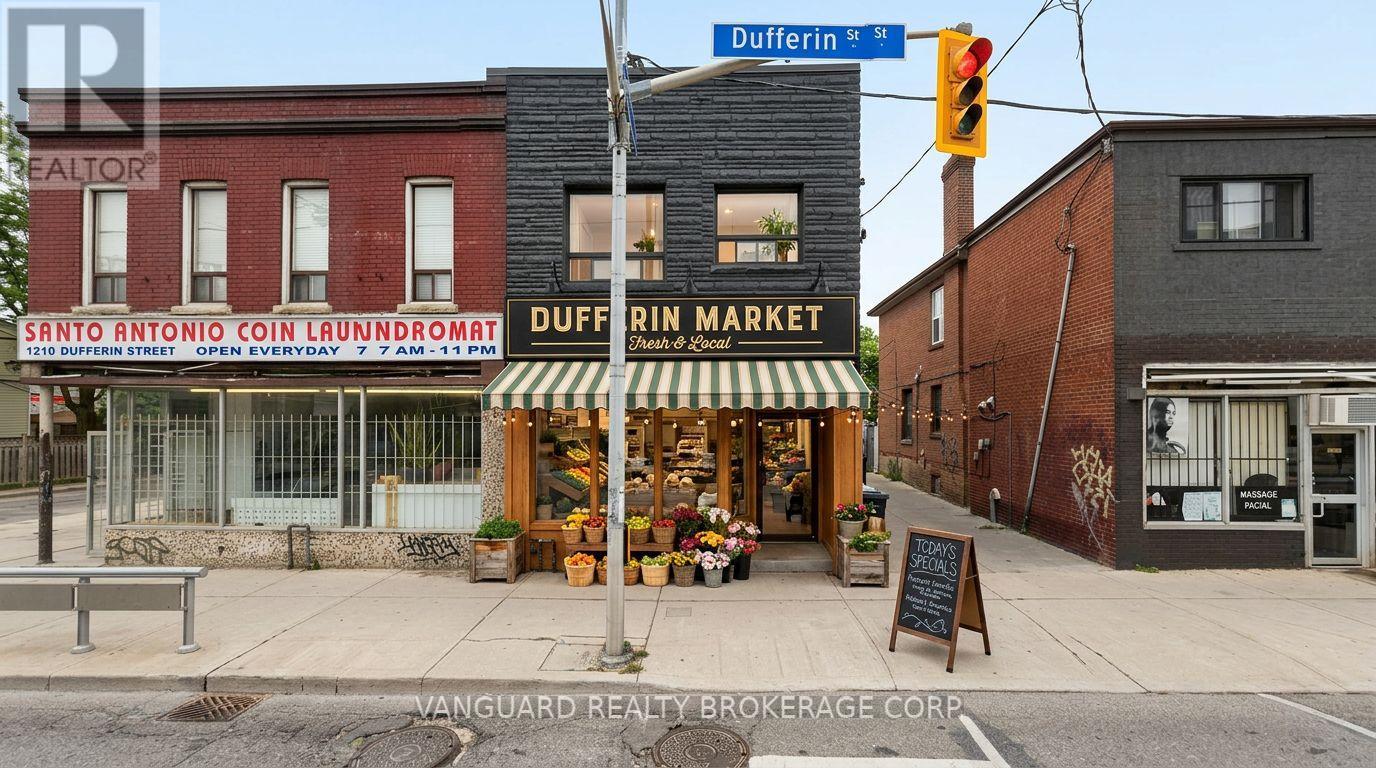
Prime mixed-use investment opportunity in the heart of vibrant Dovercourt Village, with the TTC and a full array of amenities just steps away. The main level retail space, previously occupied by a thriving Home & Hardware business and partially renovated in 2023, will be delivered with vacant possession, offering excellent flexibility for an owner-operator or the opportunity to secure a new commercial tenant at market rents.The second level features a well-appointed 2-bedroom apartment with generous living space, a 3-piece bath, and private access to a large deck which is fully leased. Laneway parking is available for the commercial unit. The building also includes a basement currently utilized for commercial storage.Exceptional location with strong foot traffic, excellent transit access, and outstanding long-term investment potential in one of Toronto's most dynamic neighbourhoods. Outstanding investment and redevelopment opportunity with potential for a 6-storey mixed-use building comprising 17 rental units. (id:62164)
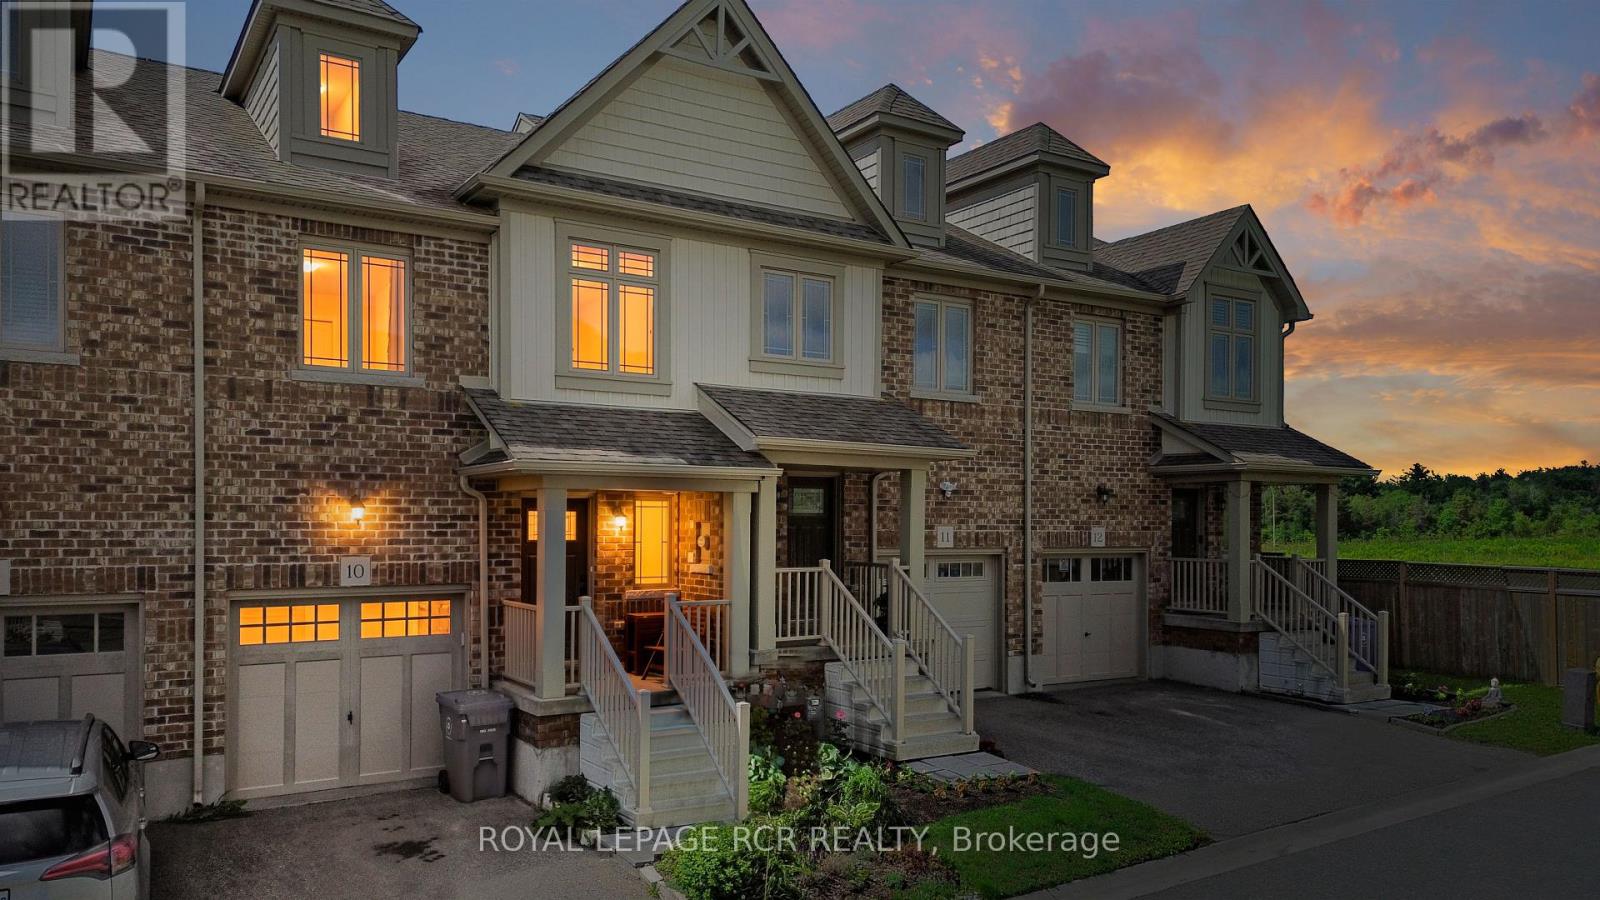
Some homes just feel easy the moment you walk in. Bright, welcoming spaces, a layout that makes sense, and a touch of personality that feels natural rather than forced. The front entry offers a comfortable landing space for coats and shoes, with a convenient powder room nearby. From there, the home opens into a light-filled main floor where the kitchen, dining area, and living room connect seamlessly, creating a space that works equally well for everyday living and entertaining. The kitchen is fresh and functional, featuring white shaker cabinetry, stainless steel appliances, a classic subway tile backsplash, and plenty of prep space. The centre island naturally becomes the hub of the home, whether it's morning coffee, quick meals, or evenings spent catching up. Large rear windows and sliding doors bring in natural light and connect the living space to the backyard, making outdoor living feel like a natural extension of the home. Whether it's barbecues, quiet evenings, or a bit of extra room to unwind, the setting works effortlessly. Beyond the fence, a park offers even more space to enjoy, complete with a soccer field, basketball nets, a swing set, and a climber. Upstairs, the primary bedroom offers a bright and comfortable retreat with a walk-in closet and private three-piece ensuite with glass shower. Two additional bedrooms provide flexibility for family, guests, or a work-from-home setup, along with a well-appointed main bathroom. The unfinished basement is ideal for storage and future potential, with a rough-in already in place for a three-piece bathroom, offering a great opportunity to expand the living space over time. Additional features include central vacuum and an attached one-car garage with mezzanine storage. Bright, functional, and thoughtfully laid out, this townhouse is ready to enjoy from day one, with room to grow into over time. (id:62164)
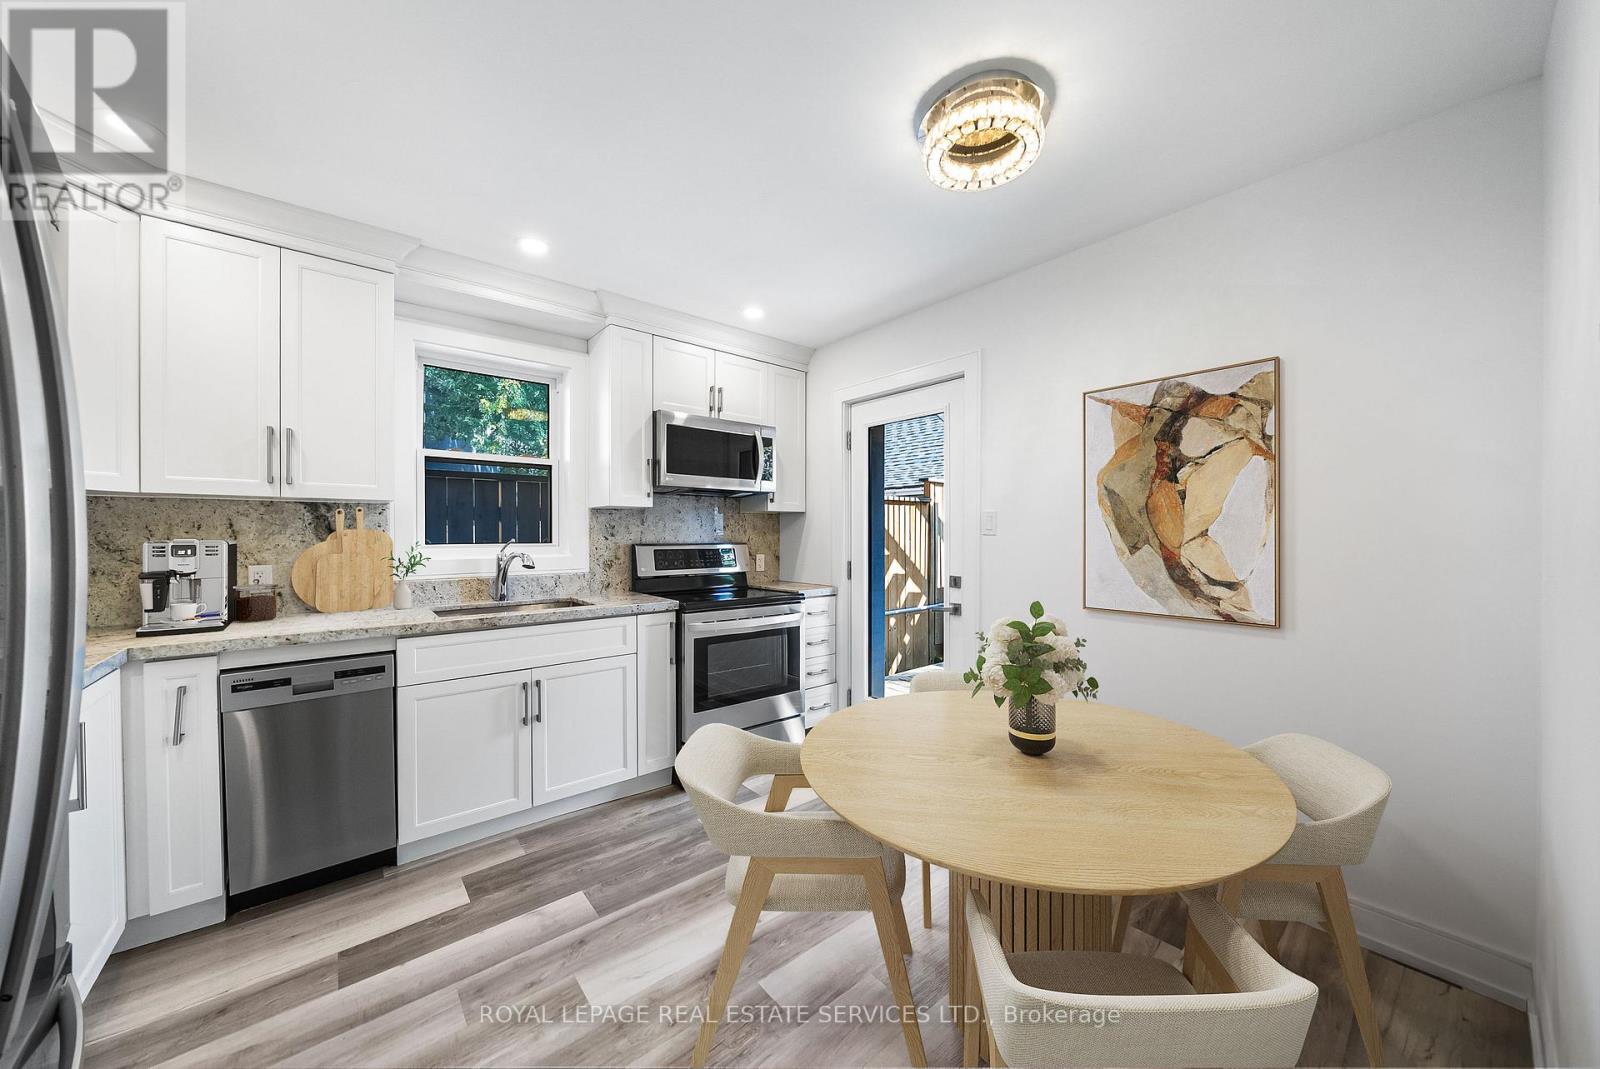
Welcome to this stylish 2-bed, 2-bath apartment on the main floor of a beautifully maintained triplex in Long Branch. This bright unit offers a spacious layout with modern updates, including crown moldings, pot lights, and upgraded windows and doors. The living room features a built-in media cabinet with smart storage, while the kitchen shines with granite counters, tile backsplash, stainless steel appliances, and ample cabinetry. Enjoy a full 4-piece bath plus a convenient 2-piece powder room. Both bedrooms are generously sized with closets and organizers. Located on a quiet street steps away from Lake Promenade, enjoy easy access to parks, trails, & retail shops, with the TTC & GO Train nearby for easy commuting. Dont miss the chance to make this charming main floor unit your new home in the sought-after Long Branch area! Includes 1 parking spot. Water and heat included, tenant pays hydro. Shared laundry. (id:62164)
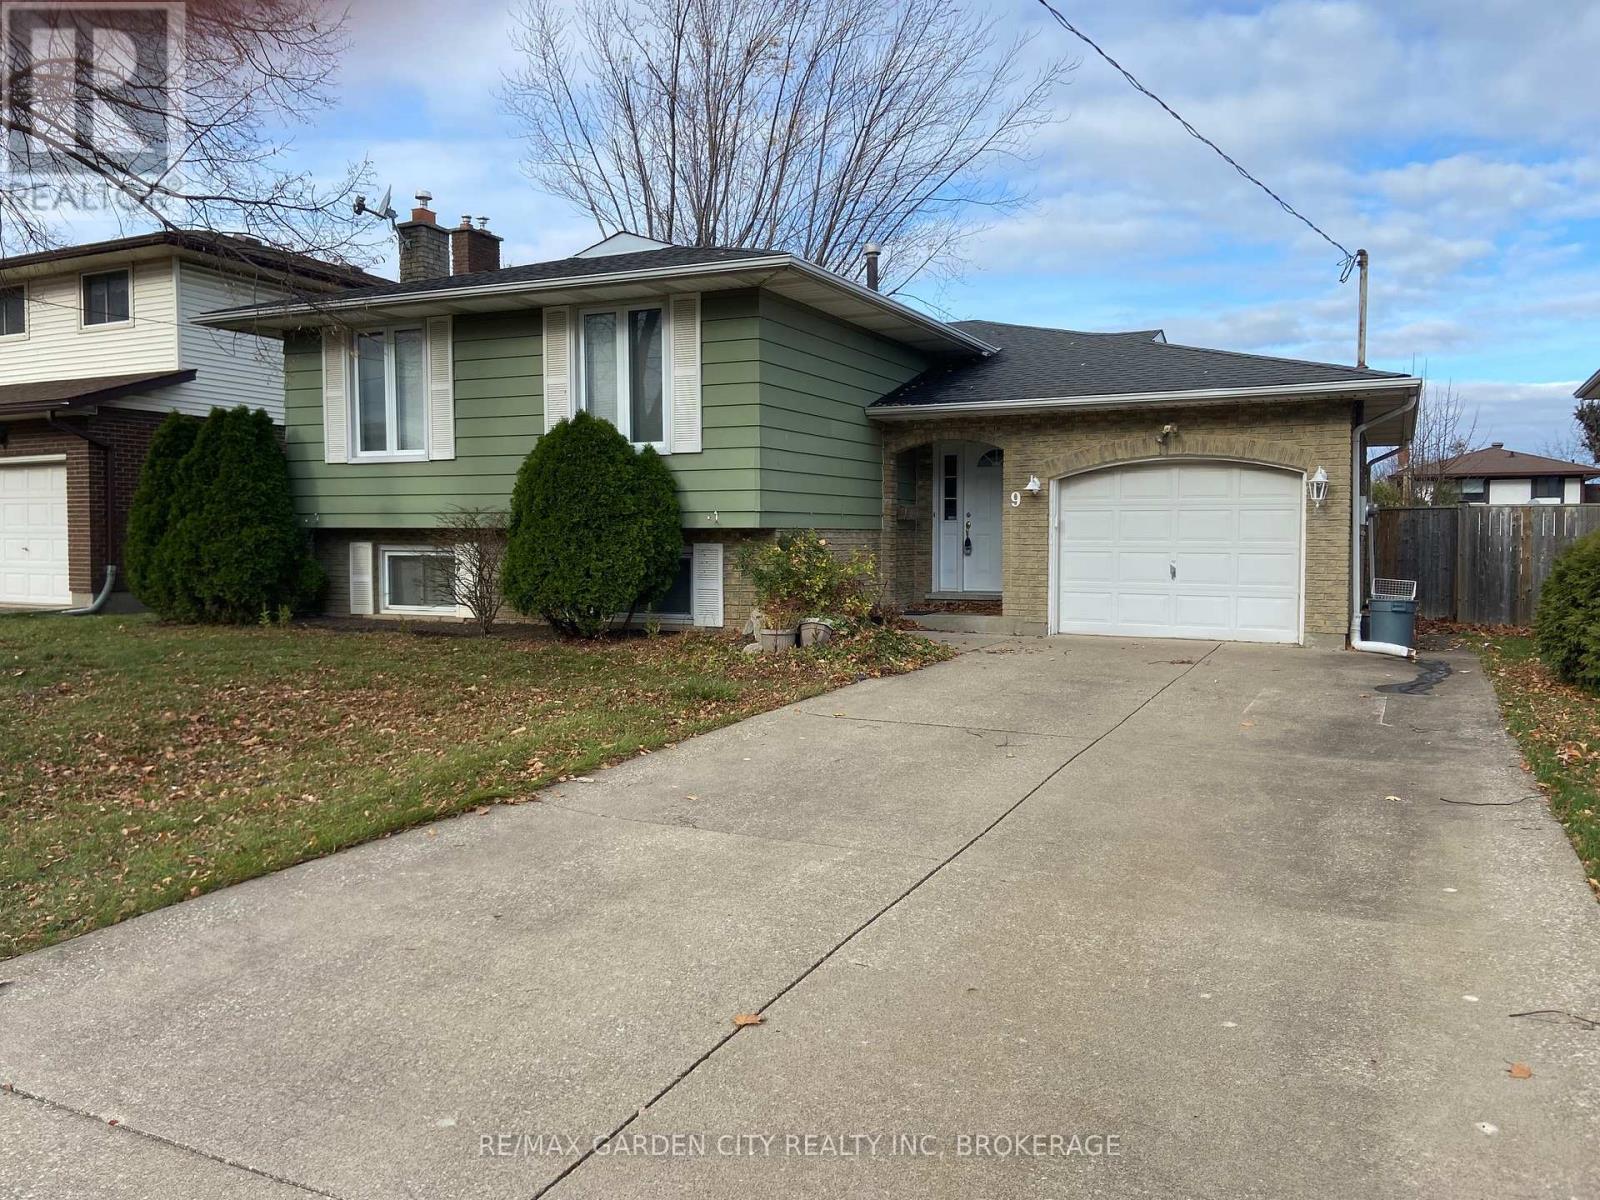
FOR RENT, $1700 per month plus utilities. JULY 1st Possession & Move In Ready! This Lower level 2bed/1bath unit, raised bungalow home, is located in the quiet sought after Secord Woods neighbourhood. Private back entrance, leads to the lower levels entry, with plenty of storage. The unit has large windows, offering plenty of natural light flowing through this home. Large living room with a fireplace and mantel, fresh newly updated kitchen & exclusive in-suite laundry. Newly updated 3pc bathroom, has a large walk in shower, plenty of space and storage & 2 roomy sized bedrooms. This unit has direct access to a large private fenced-in back yard, large patio and a shed. The unit also comes with 2 outdoor driveway parking spaces. Driveway for this unit would be single wide, (right-eastside of driveway). **This unit will have fresh paint & flooring throughout eta; end of June. This neighbourhood has great schools, parks, shopping, nature trails, canal waterway, short walk to watch the lakers come through the locks. Close to 406, QEW, 20mins to USA. Tenant responsible for Lawn maintenance of back yard and snow removal. Utilities; Gas/Hydro/Water/RWT split with Upper Level, securing/maintaining valid tenant insurance at the expense of the tenant. (id:62164)