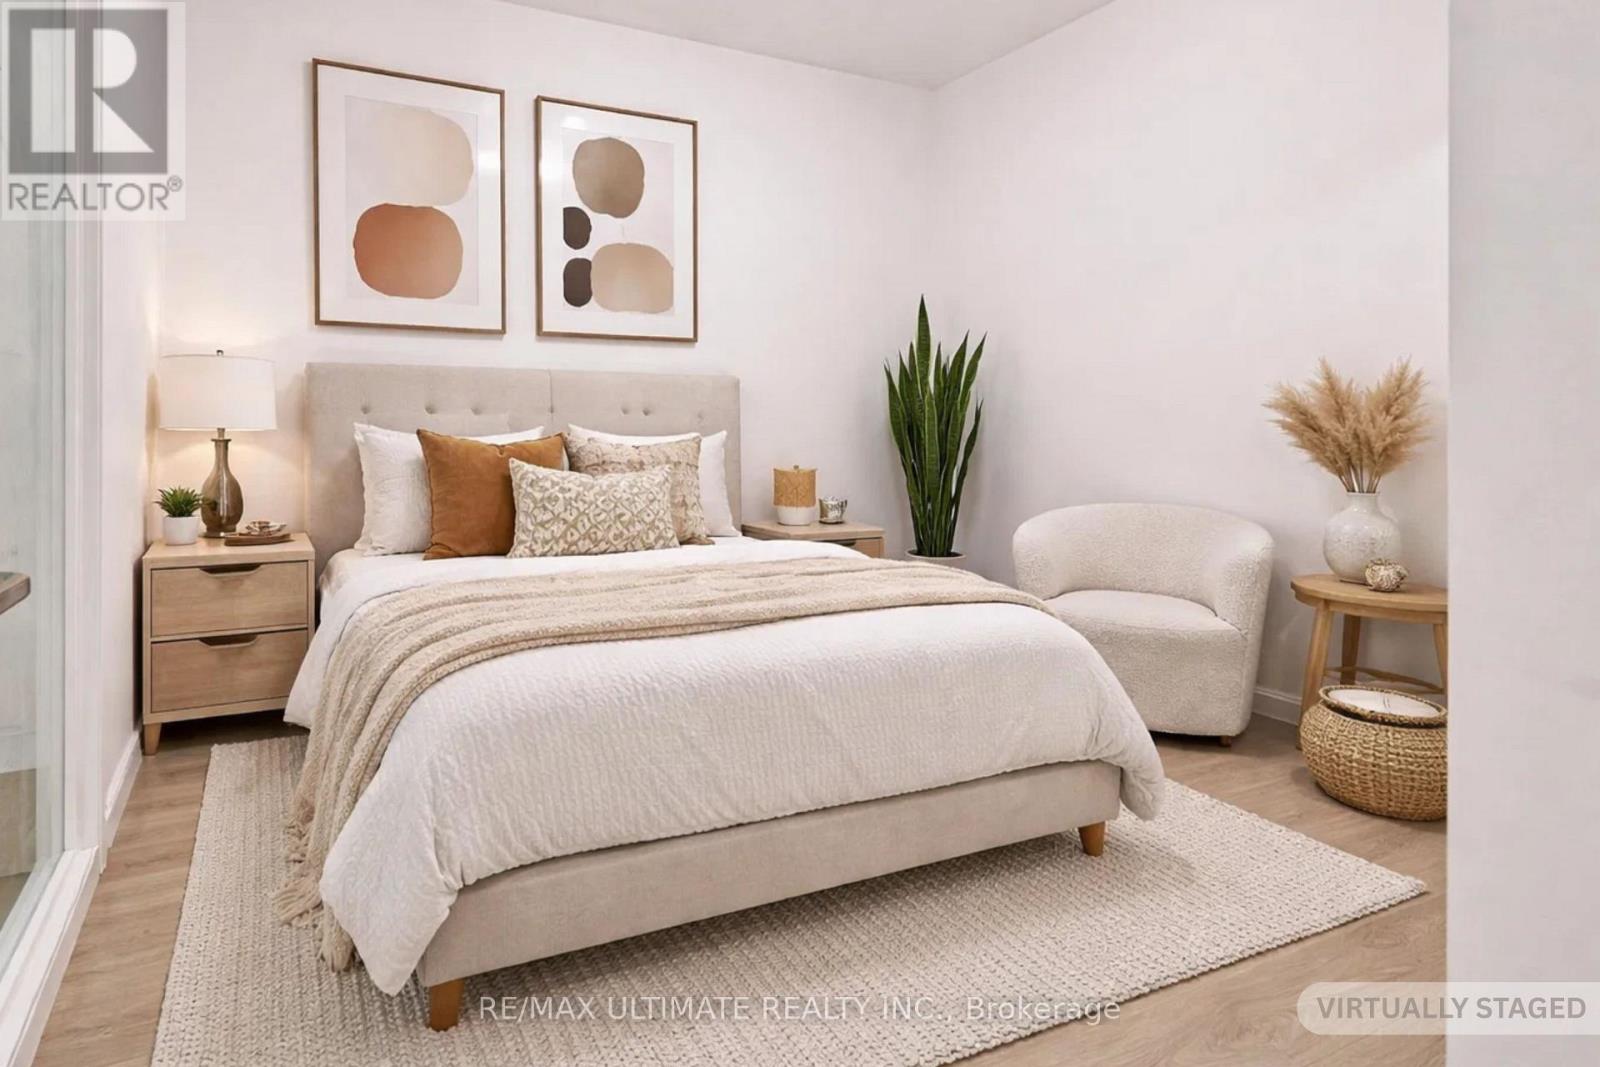
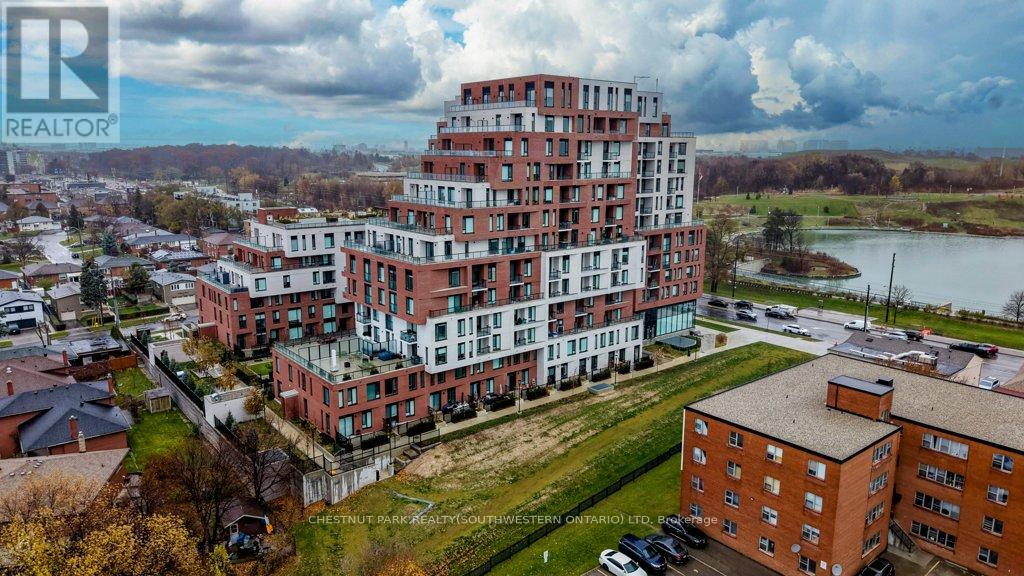
Rare Midtown Condo with an Expansive Private Terrace! Welcome to one of the most sought-after layouts at The St. Clair. Approx. 986 sq.ft., this stunning split 2-bedroom, 2-bathroom residence combines functional living space, with one of the building's most exceptional features-an oversized private terrace. This suite is part of a limited collection of terrace residences rarely available in the building. Unlike the standard balconies found on upper floors, these exclusive podium-level homes enjoy expansive outdoor living spaces, measuring approximately 300 sq. ft., the terrace is among the largest outdoor spaces in the building and offers the perfect setting for outdoor dining, entertaining, gardening, or simply relaxing. Propane BBQs are permitted, a privilege not available on standard balconies. Inside, the thoughtfully designed layout offers excellent privacy and flow. The updated open-concept kitchen is a chef's delight, featuring white cabinetry, sleek granite countertops, integrated appliances, and ample workspace. The kitchen seamlessly overlooks the spacious living and dining area, creating an atmosphere for both everyday living and entertaining. Floor-to-ceiling windows enhance the bright, airy feel throughout the suite while providing access to the terrace, effectively extending the living space outdoors. Residents enjoy an exceptional array of amenities including a full-service 24-hour concierge, exercise room, media and meeting rooms, party room, business centre with building Wi-Fi, and a beautifully landscaped outdoor courtyard lounge. The building also offers convenient access to 10 EV TPA charging stations adjacent to the property. One parking space and an out-of-suite locker (on the same floor) are incld. Perfectly situated in the vibrant Yonge & St. Clair neighbourhood, steps to boutique shopping, cafés, restaurants, parks, and trails, with subway access just moments away and easy connections to Yorkville and downtown Toronto. Smoke-Free Building. (id:62164)
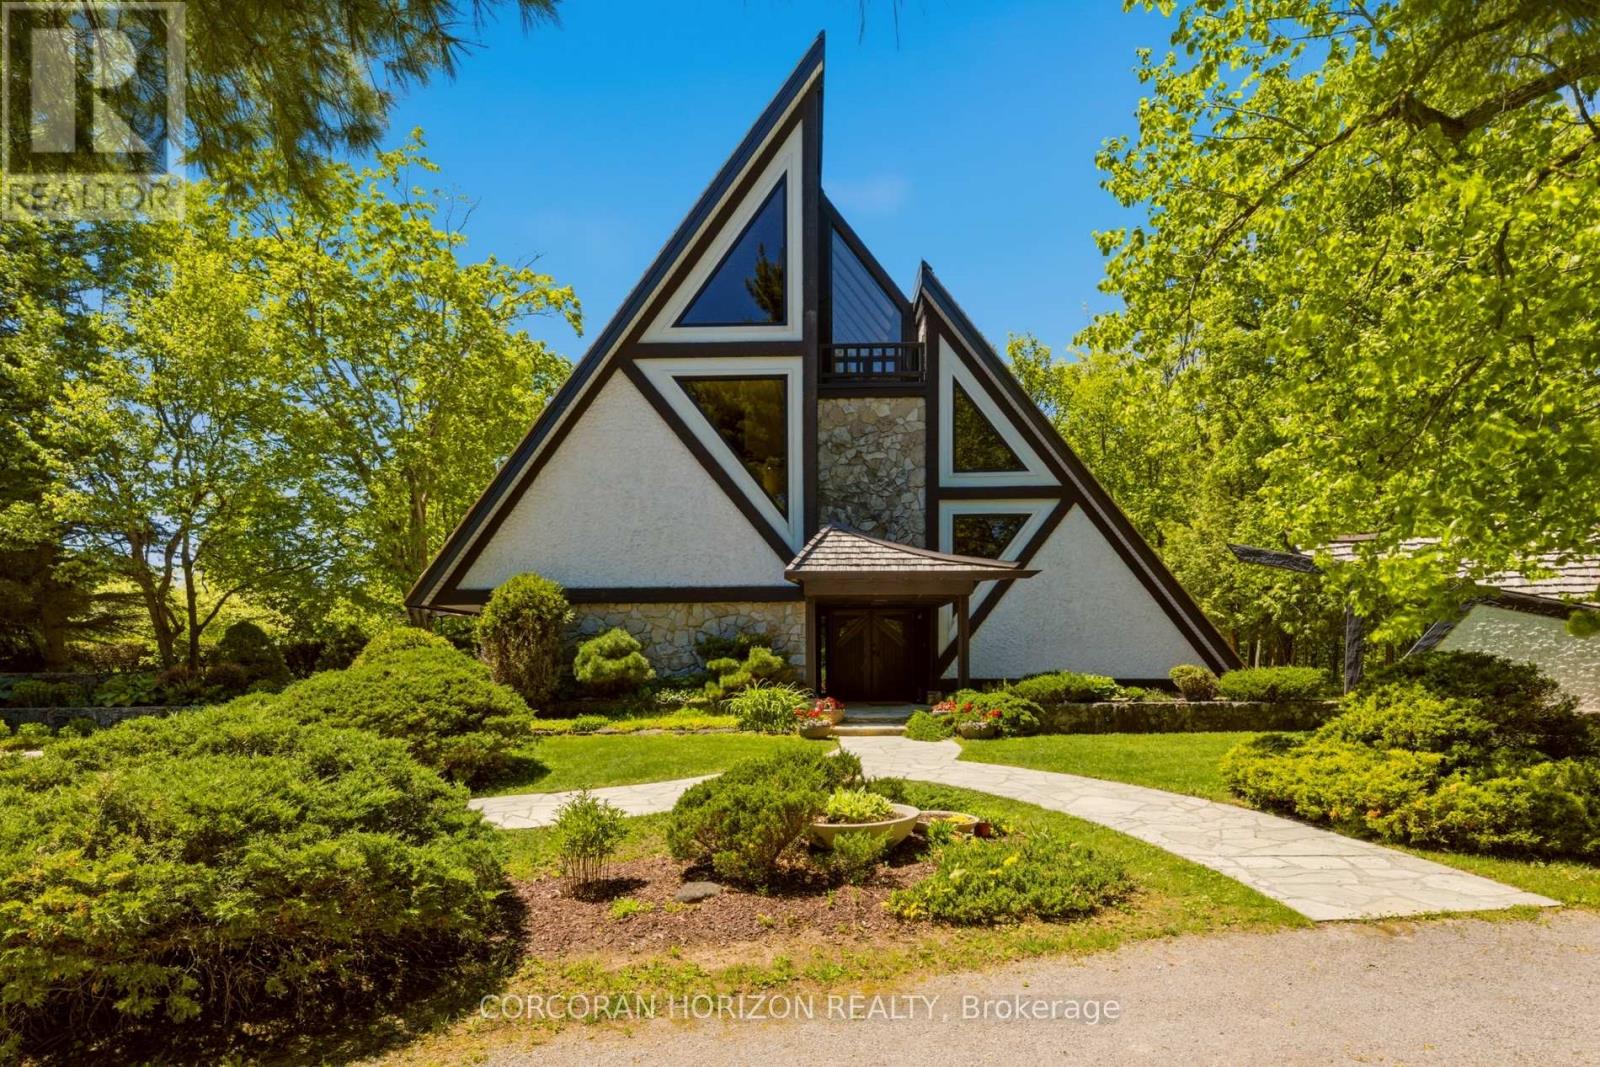
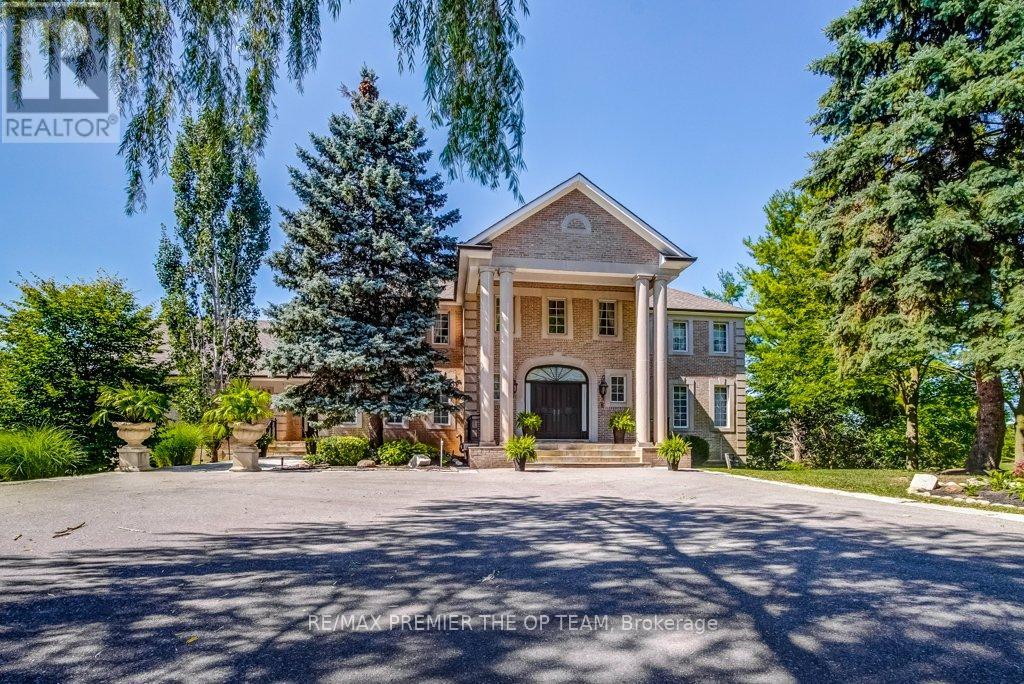
1285 Kirkwall Rd is a residence, designed by an internationally renowned architectural designer and sculptor. The main residence, established in 1973-74, anchors a private property with additional structures thoughtfully integrated over the decades. These structures embody a truly timeless design, crafted with the intention and longevity. This exceptional estate is set on a picturesque country property in highly sought-after rural Hamilton. Located near the county's most densely populated area, the property is enveloped by conservation lands and nature trails, with views to all fields. You own the view. This forested retreat offers absolute privacy and tranquility, yet remains just a short drive away. 45 minutes to Toronto International Airport and a short 20 minutes to Hamilton Airport. Nestled within an expansive 2 acre lot its scenic surroundings are further defined by spacious principal rooms and abundant natural light. It presents an exquisite blend of privacy, space, and timeless charm. Offering additional endless potential with over 2,000 sq. ft, for an office/workshop as well as options for a second residence. The space is great for creative hobbyists or business owners. This is truly a peaceful, luxurious retreat from urban life, offering a live work environment as well as generational living... This is a rare opportunity to acquire a truly special property where you can live, grow, and savor the tranquility of the outdoors while remaining effortless connected to major highways and essential amenities. (id:62164)
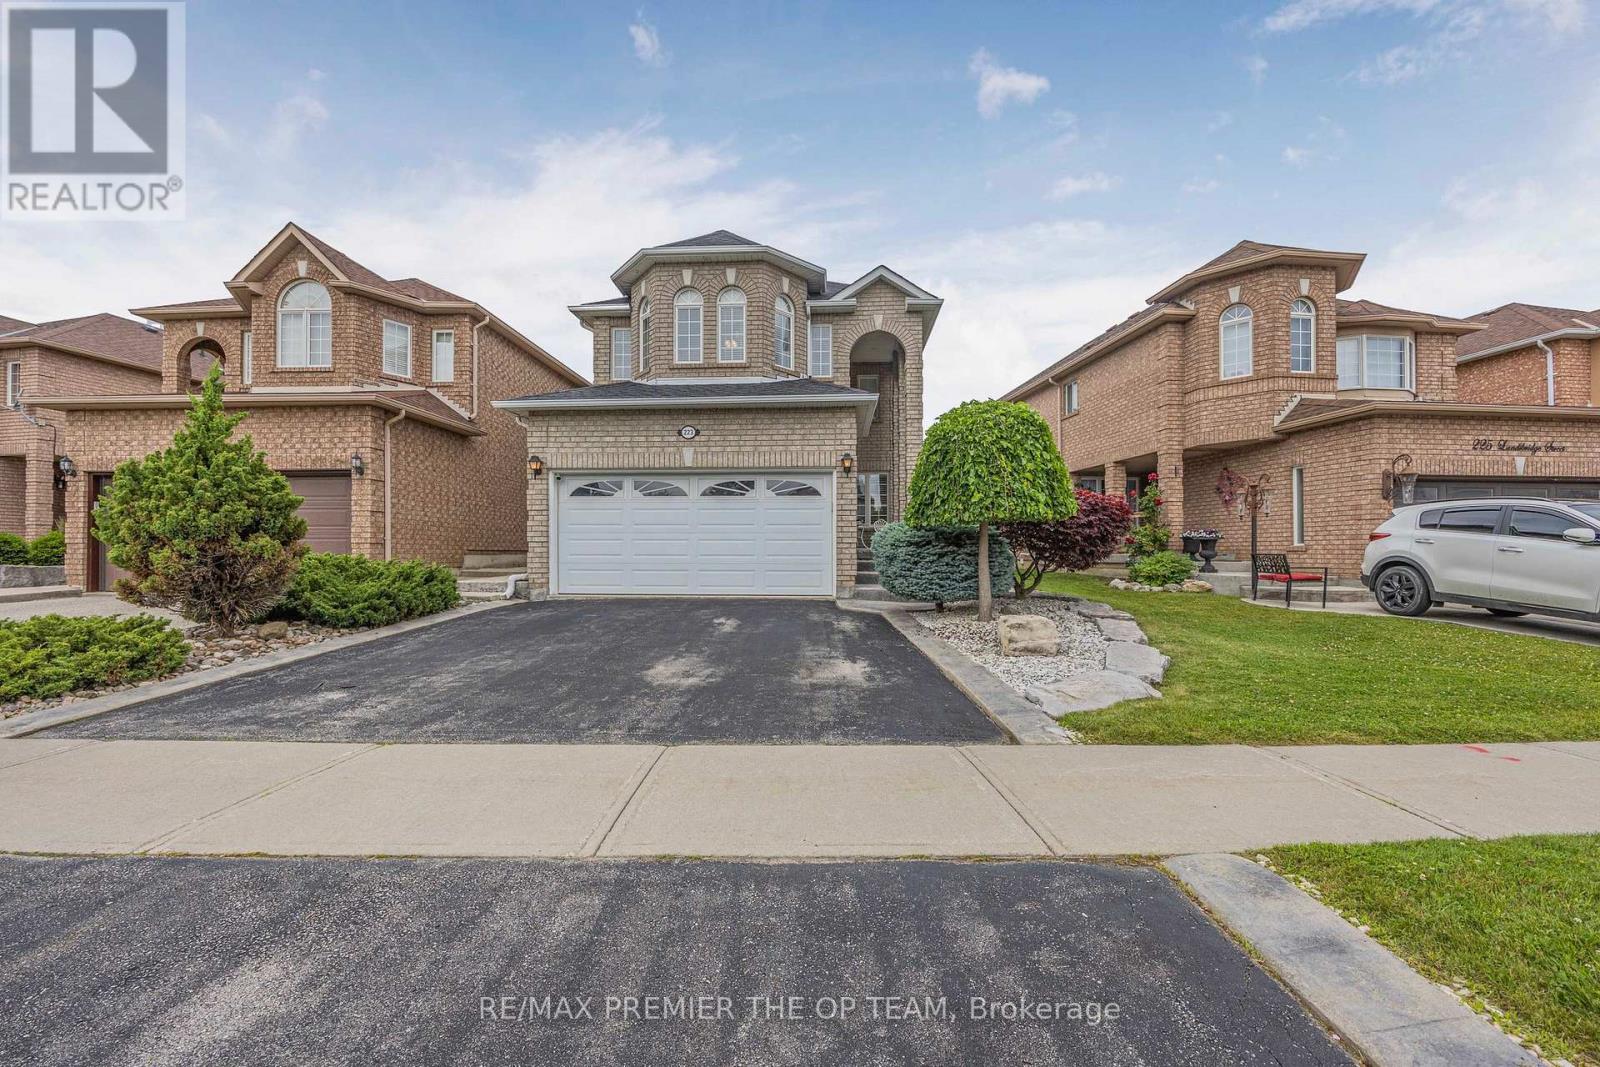
Welcome To 223 Landsbridge St! This Home Can Be Used In Many Ways. Move In Or A Great Investment Property With A LEGAL BASEMENT WITH THE CITY. A Covered Porch With A Custom Oversized Decorative Front Door (2014) With Wrought Iron Glass Insert, That Adds Light & Style To The Front Foyer. This Sets The Tone For A Pleasant First Experience When You Enter The Home, Which Transitions Easily Into The Open Concept Combined Living/Dining Room. Eat In Kitchen With Stainless Steel Appliances, Sliding Door/Walk-Out To A Large Concrete Patio & A Fully Fenced Backyard With An Access Gate On Each Side. Family Room With Gas Fireplace & Wall/TV Niche, Main Floor Laundry And Basement Laundry (2 Total)Direct Access To Garage, 3 Bedrooms + Studio in basement, 4 Baths, Master With W/I Closet & 4 Piece Ensuite With Separate Shower Stall & Soaker Tub. The Fully Finished Basement (2019) Which Increases The Value Of This Home Also Increases The Livable Sq Ft With The Added Convenience Of Highly Durable Epoxy Flooring, A Kitchen, 3 Pc Bath, Ensuite Laundry With Stackable Washer/Dryer, Open Concept Living Area, Which Can Easily Be Used As A Bedroom Or Partitioned To Create Designated Room/S Based On Your Need. It All! Close To Shopping/Grocery Stores, Parks/Recreation Facilities, Daycare/Schools, Healthcare Providers, Public Transportation/Close To Major Highways; All Amenities That Are Essential For Your Families Happiness! Extra's: Certificate Of Electrical Inspection For The Basement (2019) Roof Shingles (2017) Garage Dr With Thermal Windows & Garage Dr Opener/Remotes (2014) Garage Mezzanine, Property Is Tenanted By Two Separate Families. Top Floor Pay $3000 Monthly And The Basement Apartment Tenant Pays $1700 Monthly. Total Rent Is $4700 A Month!!! Tenants Are Willing To Stay And Are Great! If You Need Vacant Possession, It Will Be Granted. Great Home With A Ton Of Versatility On How You Want To Use It. I Invite You To Go See It For Yourself! (id:62164)
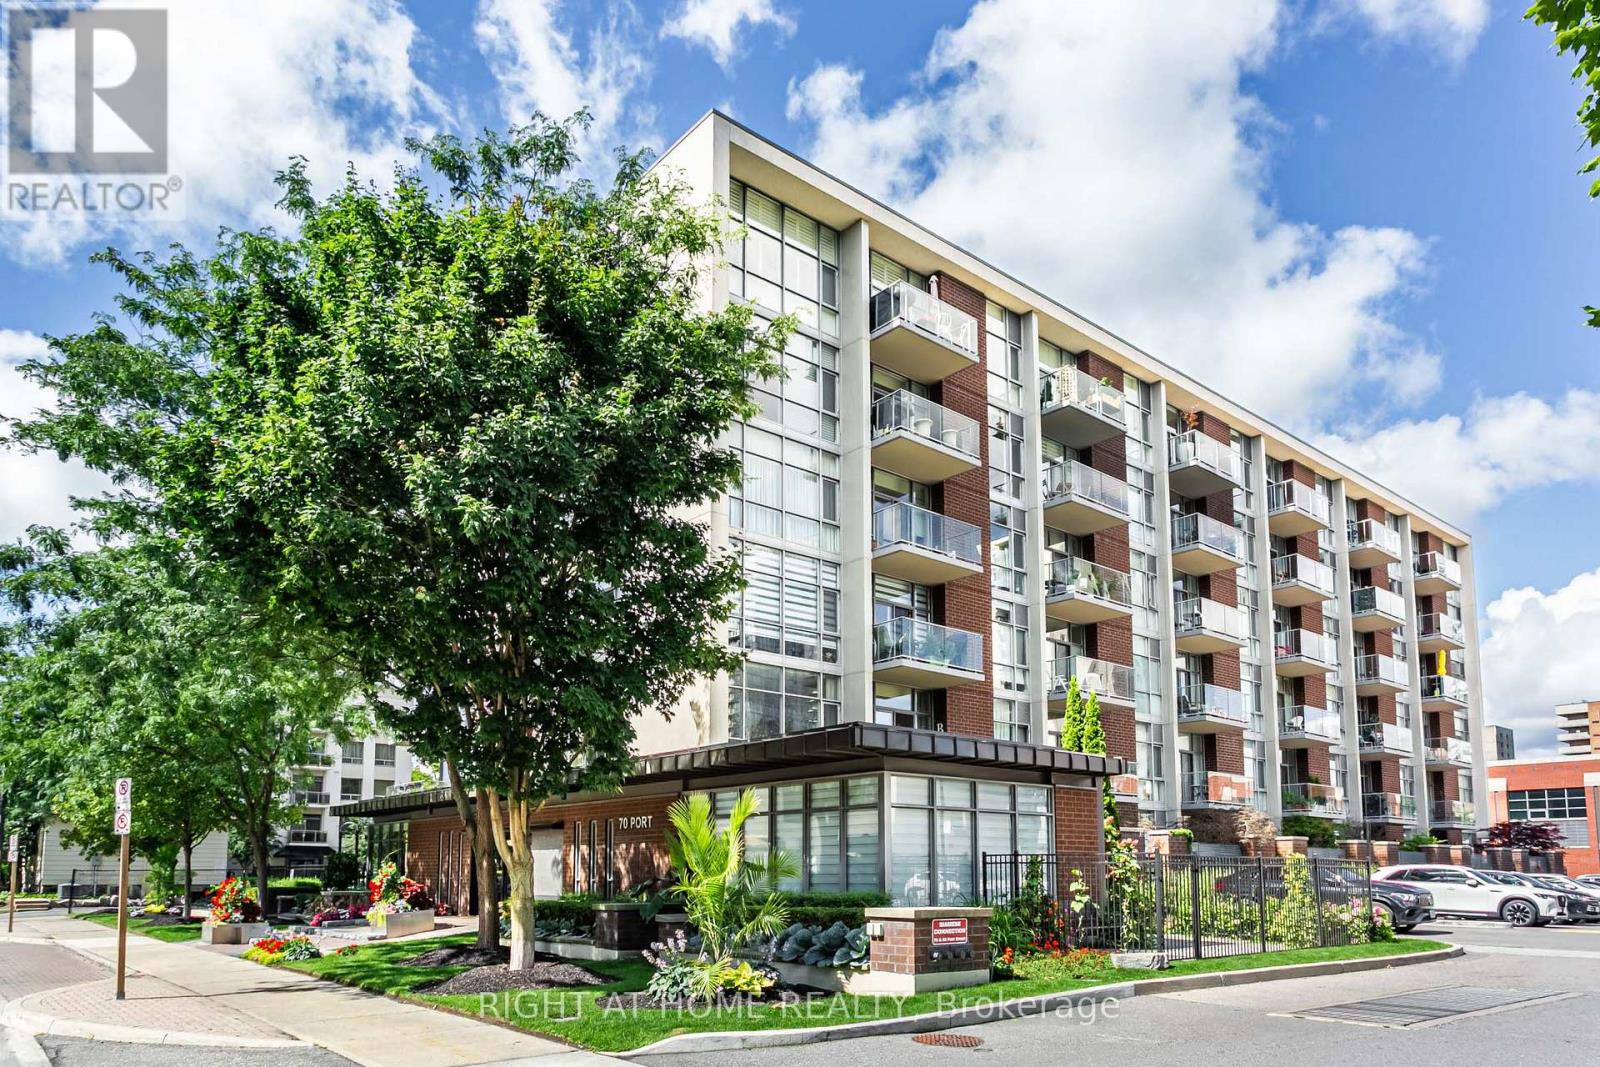
Spacious north-east facing corner unit in a boutique condo at the heart of Port Credit Village. Bright with floor-to-ceiling windows and a private balcony where BBQs are permitted. Features 2 bedrooms, 1 full bathroom, a modern kitchen with bar seating and ample storage, in-suite laundry, and no carpet throughout. Includes 2 underground parking spots and 1 locker. Building offers fitness room and party room.Enjoy the lakefront lifestyle. right on Lakeshore Blvd, steps to the marina, trails, shops, cafes, restaurants, and year-round events. Walk to Port Credit GO and minutes to the QEW for quick access to Toronto. (id:62164)
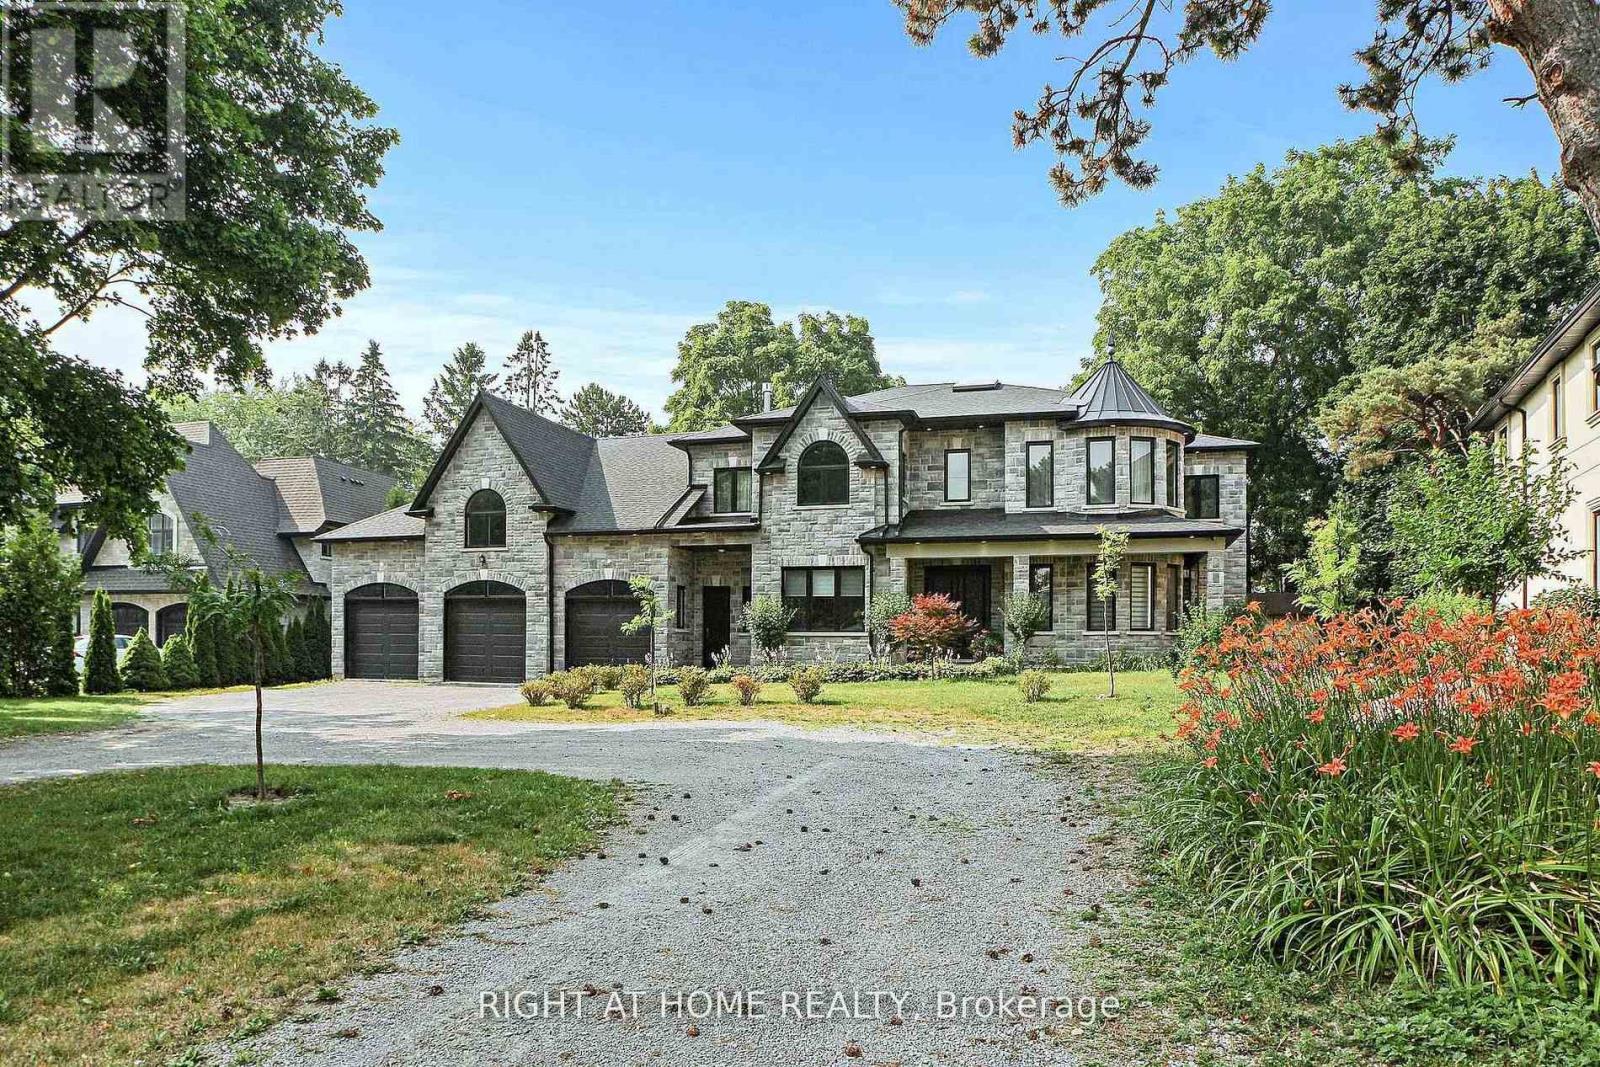
Spectacular Custom Built Luxury Home In prestigious Old Markham Village Community. Premium pie-shaped lot. Open Concept Main Flr W/10 Ft Ceilings, Beautiful Kitchen W/Oversized Island, Breakfast area and a lot of cabinets. Overlooking The Sprawling Great Room. Spacious primary bedroom with access to a rooftop patio, skylight and an adjacent Den that can be used as an office or baby room. The second primary bedroom can be converted into a nanny or in-law suite with full kitchen amenities. Main floor bedroom can be used as an office w/separate entrance. Huge 4cars drive through garage. Main floor Solarium w/Heated Pool W/Ozone 2 System. 4-stop elevator rough-in mechanical rm rough. It spaced for a Graraventa Elevator. Huge 10 ft Walk-Up Basement w/4-pc rough-in. 3 skylights, Central Vacuum rough-in is ready for installation. (id:62164)
Welcome to an exceptional opportunity in the prestigious National Estates-a truly remarkable custom-built residence offering approximately 6,500 sq. ft. of refined living space on a breathtaking 1-acre landscaped lot. This impressive home features 5+1 bedrooms and 6 bathrooms, highlighted by a stunning grand entrance with an elegant open riser spiral staircase extending from the basement to the second level. Designed for both luxury and comfort, the home boasts expansive open-concept living spaces, a chef-inspired kitchen, and a lavish primary retreat complete with a private sitting room with fireplace and a spa-like 6-piece ensuite, while multiple terraces provide serene, unobstructed views overlooking the renowned The National Golf Club of Canada, and the property uniquely backs onto the 12th Green and 13th Fairway, creating an unparalleled resort-style setting; the fully finished basement is ideal for entertaining, featuring a bar and a second kitchen with stainless steel appliances, and additional highlights include two furnaces, two hot water tanks, multiple fireplaces, a jacuzzi tub, sauna, built-in appliances, numerous pot lights, and all existing light fixtures and window coverings, making this a rare offering that combines luxury, space, and an unbeatable golf course location. (id:62164)
Experience refined urban living in the heart of Toronto's iconic Entertainment & Theatre District at Theatre District Residences, 8 Widmer Street, where world-class dining, vibrant nightlife, renowned theatres, and major sporting venues come together in one of the city's most dynamic neighbourhoods. This beautifully designed 1+1 bedroom, 1 bathroom suite features a thoughtfully laid out floorplan with 9-foot ceilings and expansive floor-to-ceiling windows that fill the space with natural light, creating a bright and airy atmosphere throughout, while a private balcony offers seamless indoor-outdoor living right in the centre of it all. The contemporary kitchen is both stylish and functional, complete with integrated cabinetry, brand new stainless steel appliances, and elegant finishes, perfect for everyday living or entertaining, complemented by a full-size washer and dryer and sleek, modern design elements carried throughout the suite. Residents enjoy access to an exceptional collection of first-class amenities designed to elevate everyday living, including a 24/7 concierge, fully equipped fitness centre, outdoor pool and hot tub, steam room, rooftop terrace with BBQs, private theatre room, party room, games room, resident lounge and study area, guest suites, pet wash station, and more, offering a true hotel-inspired lifestyle. Perfectly positioned with a Walk Score that places everything at your doorstep, you are just steps to the TTC, Rogers Centre, TIFF Bell Lightbox, CN Tower, Ripley's Aquarium, the Financial District, Queen West, King West, and some of Toronto's most celebrated restaurants and nightlife destinations. Whether you're a first-time buyer, investor, or seeking a vibrant downtown lifestyle, this is a rare opportunity to own in one of Toronto's most sought-after communities and truly live at the centre of it all. (id:62164)
Welcome to 3100 Keele Street, where modern design meets everyday convenience. This spacious 1 bedroom plus den, 2-bathroom condo offers 622 sq. ft. of thoughtfully designed living space, a 45 sq. ft. private balcony, and one underground parking space. The functional layout includes a versatile den that can serve as a second bedroom, home office, guest room, or additional storage. With two bathrooms, the suite provides a level of comfort and flexibility that is rare for this size. The sleek, open-concept kitchen is equipped with stainless steel appliances, quartz countertops, and ample cabinetry, flowing seamlessly into the bright living area. Floor-to-ceiling windows illuminate the space with natural light and lead to a private balcony, perfect for morning coffee or evening relaxation. Residents have access to exceptional amenities, including a fully equipped gym and fitness centre, a scenic rooftop terrace with BBQ and lounge areas, co-working spaces and study rooms, a stylish social lounge and party room, along with visitor parking and bike storage. Ideally located just steps from Downsview Park, York University, and TTC transit, with quick access to Highways 401 and 400, as well as nearby shopping, dining, and daily conveniences-this condo offers the perfect blend of comfort, lifestyle, and connectivity. (id:62164)
Bright and spacious 2-bedroom, 2-bathroom upper-level unit for lease in Mississauga, offering approximately 1,000 sq. ft. of well-designed living space ideal for professionals, couples, or small families. This well-maintained suite features generous principal rooms, abundant natural light, and the added privacy of an upper unit, along with a functional kitchen and two full bathrooms for added convenience. Includes two parking spaces, with all utilities included, and is ideally located near Hurontario Street with easy access to major routes, public transit, shopping, dining, and everyday amenities. Available immediately-move-in ready with private showings available. (id:62164)
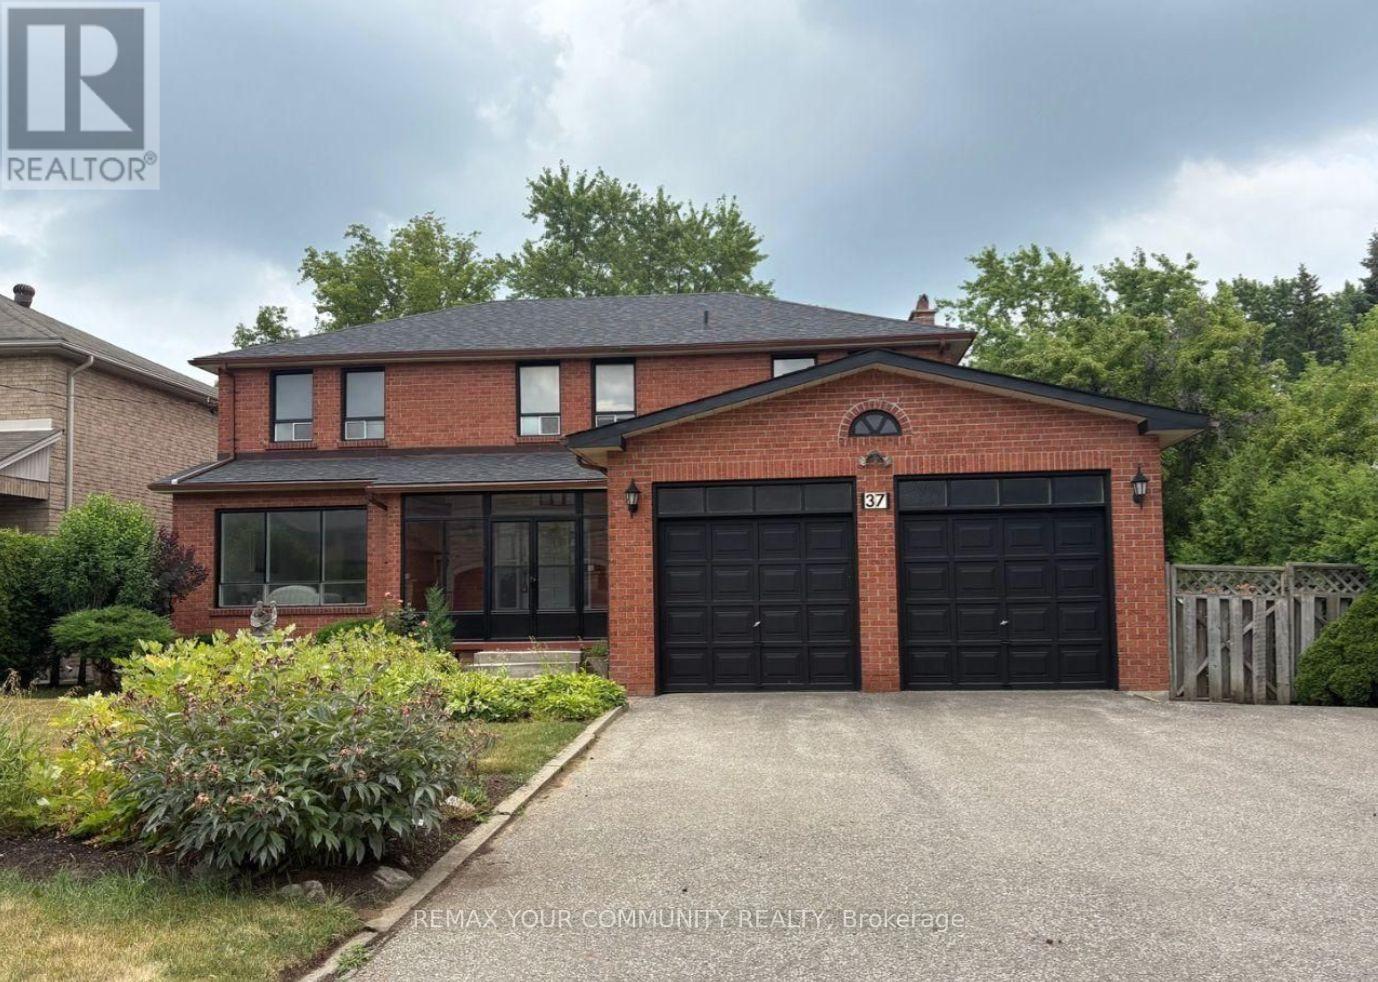
Don't miss this exceptional opportunity to live, design, or build your dream home in South Richvale. Welcome to 37 Mackay Dr, an immaculately maintained family home surrounded by multi-million-dollar estates in one of Richmond Hill''s most sought-after enclaves. Offering approximately 2,500 sq. ft. above grade, this residence features 4 bedrooms and 3.5 bathrooms, highlighted by an oversized living and dining area with large windows that flood the home with natural light. The spacious kitchen provides ample storage and counter space with direct walkout access to the backyard. The home also includes a fully finished basement with a second kitchen and separate entrance, offering excellent potential for rental income or multi-generational living. Set on a generous 66 x 100 ft lot, this property presents a rare opportunity to renovate, expand, or build new, allowing for up to approximately 4,000 sq. ft. of new construction potential. Ideally located just minutes from Yonge Street, Highway 407, top-rated schools, Hillcrest Mall, restaurants, and the upcoming nearby subway expansion, this is a prime opportunity in an unbeatable location! (id:62164)
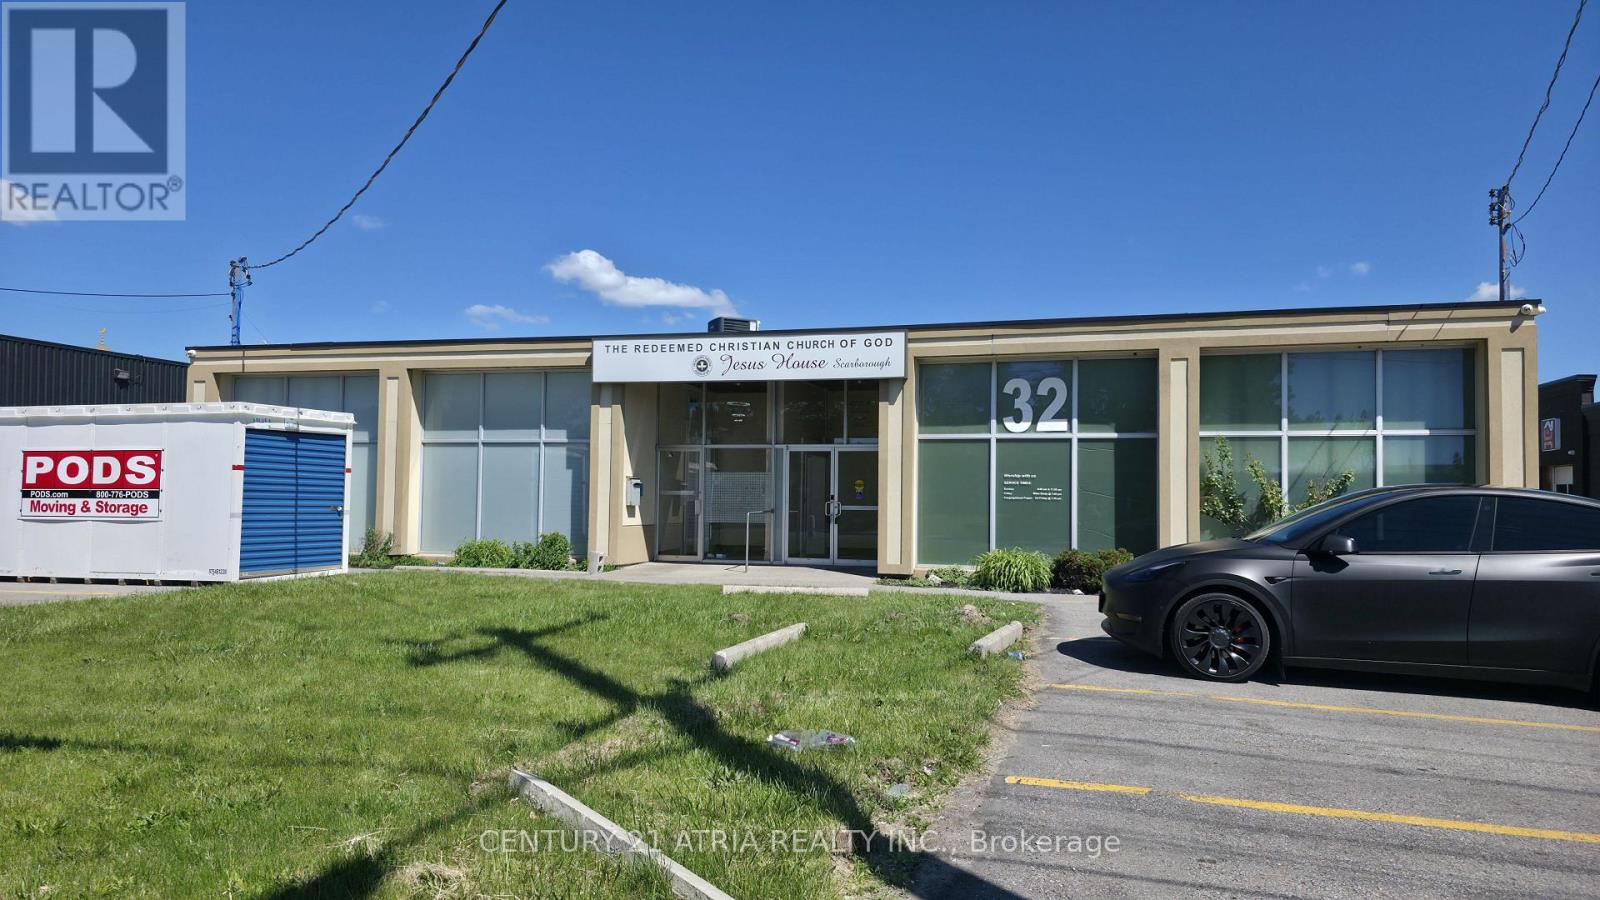
WELCOME TO 32 PROGRESS AVENUE A FREESTANDING COMMERCIAL BUILDING OFFERING EXCEPTIONAL EXPOSURE ALONG ONE OF TORONTO MOST ACCESSIBLE BUSINESS CORRIDORS THIS WELL MAINTAINED PROPERTY FEATURES MODERN EXTERIOR FINISHES,AMPLE ON SITE PARKING AND DIREST STREET ACCESS THE PROPERTY PROVIDE FLEXIBLE AND FUNCTIONAL SPACE SUITABLE USE INCLUDING OFFICE INSTITUTIONAL COMES WITH 2 WASHROOM FAMALE AND MALE FULLY UPGRADED WITH SIGNIFICANT INVESTMENT IN BOTH INTERIOR AND EXTERIOR IMPROVEMENTS THIS MOVE IN READY BUILDING IS IDEAL FOR WAREHOUSE MANUFACTURING OFFICE SHOWROOM IN HIGH VISIBILITY LOCATION MINUTES FROM 401 DVP SCARBOROUGH TOWN CENTRE AND TTC AT DOORSTEPS TENANT CAN LEASE TOGETHER WITH 30 PROGRESS THATS COMES UP TO 9000SF WITH 2 TRUCK LEVEL AND 4 WASHROOMS PREVIOUS OWNER USED AS A CHURCH .COME AND CHECK. LANDLORD IS VERY MOTIVATED. (id:62164)