Looking for a bungalow? Downsizing? Or simply looking for the ease and convenience of one-floor living? This beautifully designed 2-bedroom bungalow offers an inviting layout that is ideal for singles, couples, small families, or anyone looking to enjoy comfortable main-floor living-with the added bonus of your own private inground pool! From the moment you step inside, you'll appreciate the impressive custom vaulted ceilings that continue through the kitchen and family room, creating a bright, spacious and welcoming atmosphere. The open-concept kitchen features rich dark maple cabinetry, stainless steel appliances, plenty of natural light and excellent space for entertaining, all overlooking the family room. Beautiful hardwood floors and ceramic tile flow through the foyer, kitchen and family room, while both bedrooms offer comfortable carpeting. The spacious primary bedroom features a walk-in closet and private ensuite, while the well-sized second bedroom provides flexibility for family, guests, or a home office. A convenient main-floor laundry area and rear entry provide easy access to the backyard. Step outside onto the pressure-treated deck overlooking the approximately 5-foot-deep, chlorinated inground pool. The fully fenced backyard creates a wonderful private setting for relaxing, entertaining and enjoying summer days at home. The property also offers a double-car driveway and single-car garage. The unfinished basement provides excellent future potential and includes a full bathroom rough-in, a second laundry setup, water softener, reverse osmosis system, and an air exchanger integrated with the furnace and air-conditioning system. A fantastic opportunity for buyers seeking the convenience of bungalow living, a functional open-concept layout and the lifestyle bonus of a private inground pool. (id:62164)
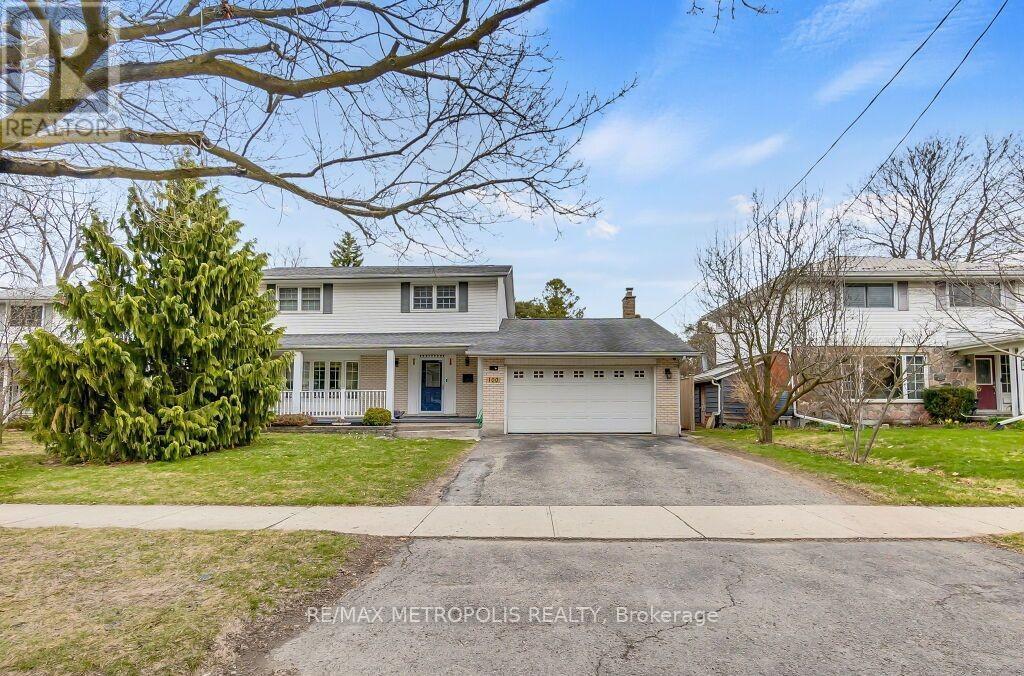
Stunning Custom Home on Premium 7,500+ Sq Ft Lot in Sought-After Forest Hill! Beautiful 4+2 bed, 3 bath open-concept home with over 1,731 sq ft of bright living space. Features include wood floors, large windows, covered front porch, spacious foyer, formal living & dining rooms, eat-in kitchen, and main floor family room with walkout to deck and fully fenced, pool-sized backyard. Private, tree-lined lot with mature landscaping-perfect for gardeners. Finished basement with 2 large bedrooms and full kitchen. Double car garage with gas heater and work bench. Prime location: walking distance to schools and bus stop, minutes to shopping, Hwy 7/8, and St. Mary's Hospital. (id:62164)
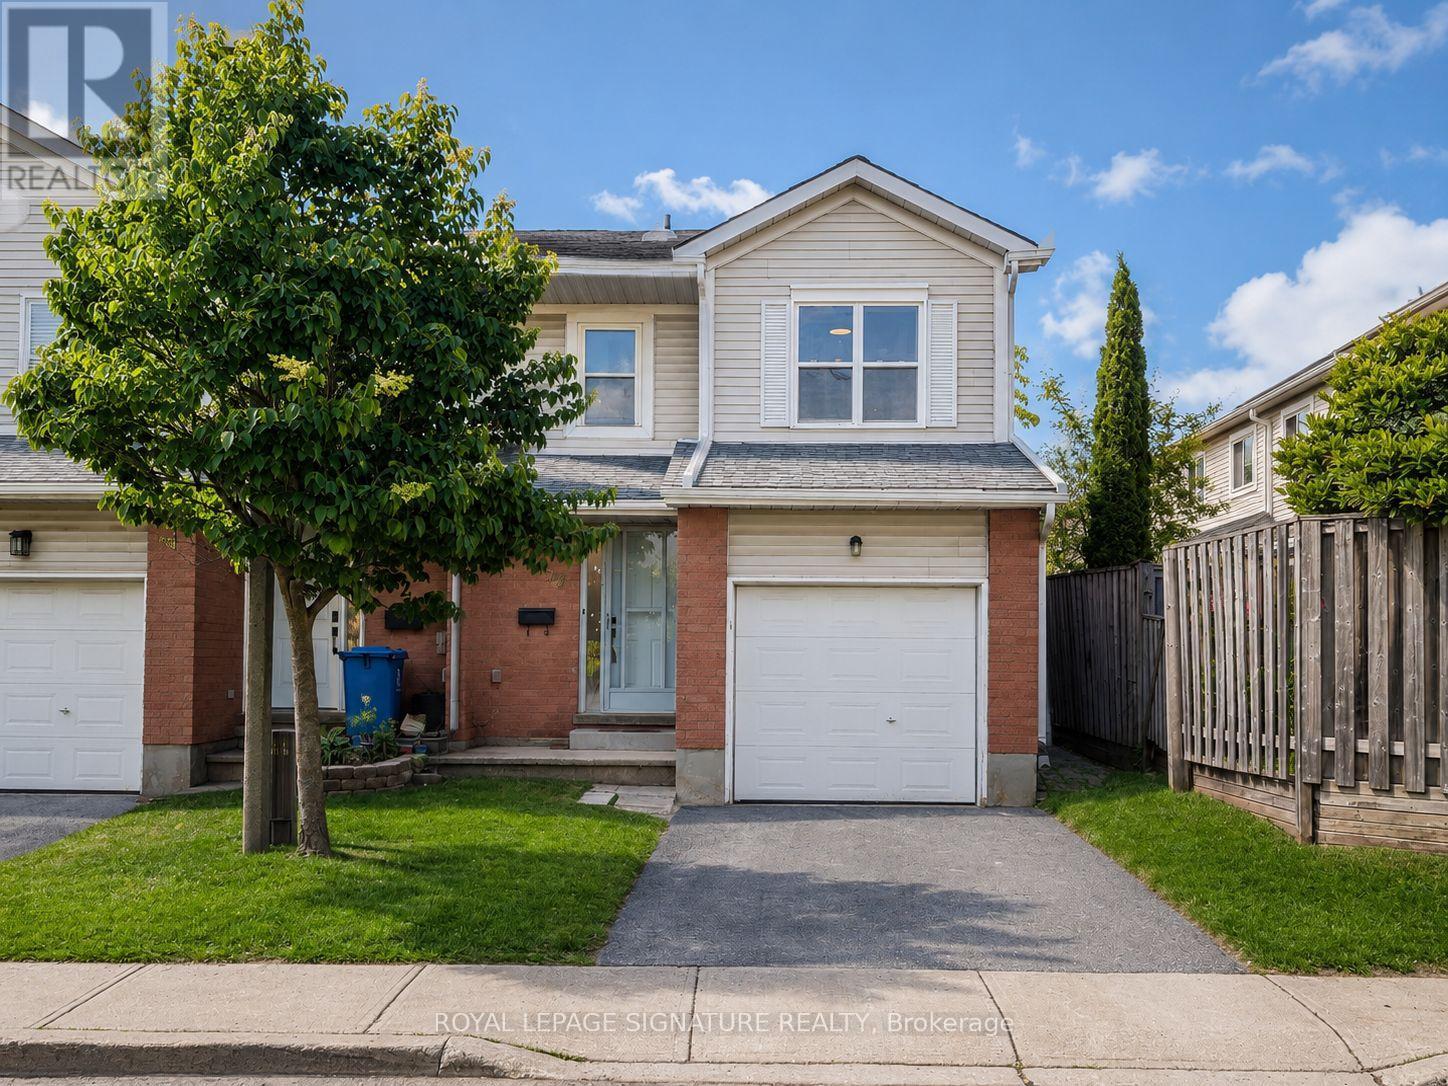
Welcome to this bright and spacious 3+1 bedroom, 2.5-bathroom end-unit townhome in a family-friendly Orangeville neighbourhood. The home features two full 4-piece bathrooms on the second floor, including a private ensuite and walk-in closet off the primary bedroom, a second full bathroom with a spacious double vanity, plus a convenient powder room on the main floor. Recently refreshed throughout, the home features updated flooring, trim and mouldings, bathroom fixtures and vanities, a new stove hood fan, freshly repainted doors and other updated finishes. Occupying one of the most private settings on the street, the home has no houses directly infront, instead overlooking mature trees, open fields and baseball diamonds. The private backyard also backs onto the park and playground, creating a peaceful setting with plenty of outdoor space for children to enjoy. The home is also one of only two units on the street with its own private driveway, offering added privacy and convenience. The finished basement provides an additional bedroom and versatile living space, ideal for a growing family, home office, recreation room or guest area. A built-in central vacuum system adds everyday convenience throughout the home. Conveniently located close to schools, parks, trails, grocery stores, restaurants, shopping and everyday amenities, this is a wonderful opportunity to lease a full home in a welcoming, family-oriented community. (id:62164)
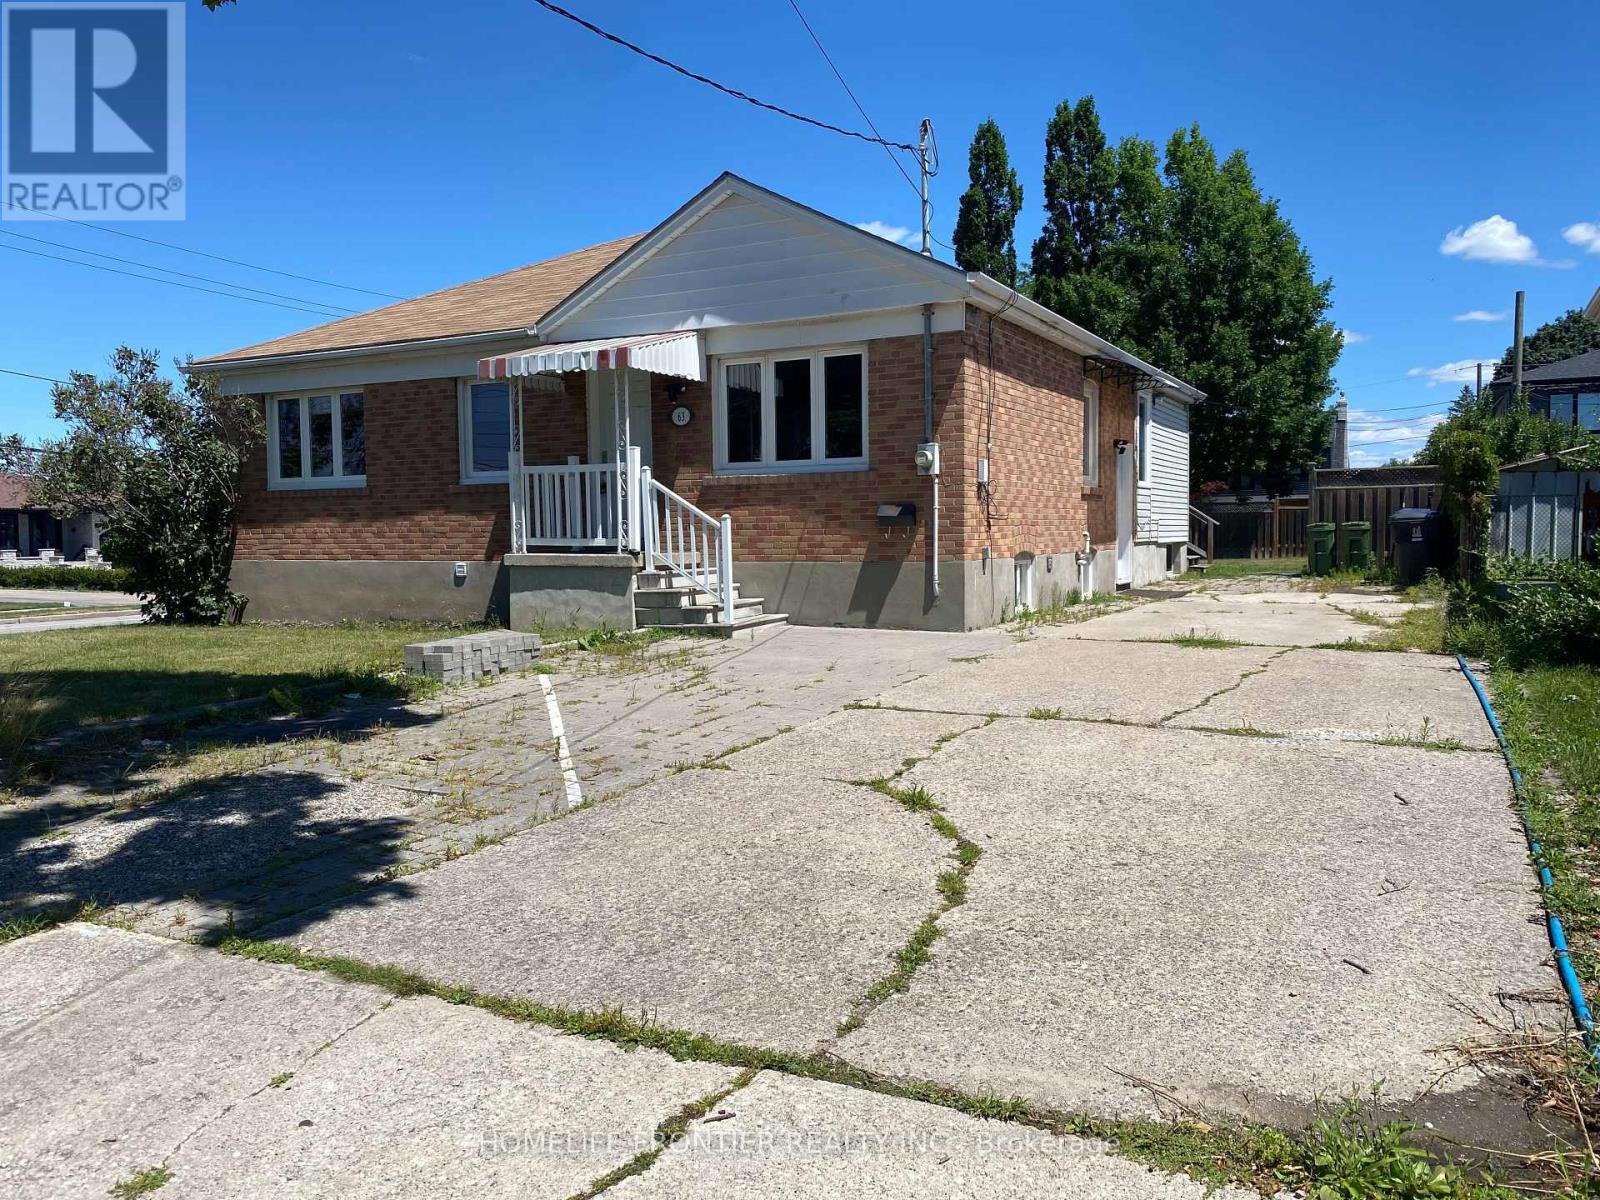
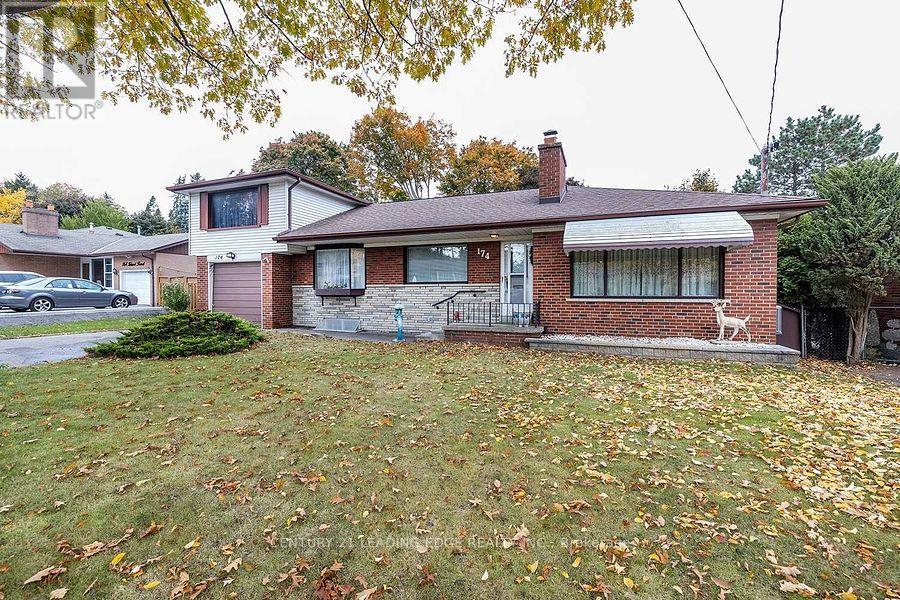
Welcome to 63 Lockerbie Ave - a spacious and bright Main-Floor ONLY bungalow nestled in the heart of the Humberlea-Pelmo Park neighborhood, one of Toronto's most sought-after communities. This well-maintained home offers a sun-filled layout with large principal rooms, making it ideal for comfortable family living or anyone seeking a move-in-ready space with easy access to city amenities. The home features 3 generously sized bedrooms , a full 4-piece bathroom , a fully equipped kitchen, and ample storage space. It has been freshly updated and is move-in ready , offering a clean, modern living environment from day one. A private driveway parking spot adds to the convenience. Located in a quiet, friendly neighborhood , you'll enjoy the peace of a community-oriented area with a beautiful park just steps away. Plus, you're minutes from highways 401 and 400 , major shopping centers, top-rated restaurants, entertainment venues, schools, libraries, and essential services. Public transit is right at your doorstep , making commuting a breeze. This fantastic location is perfect for families, professionals, and commuters alike - offering the best of both worlds: a tranquil residential setting with everything you need within easy reach. (id:62164)
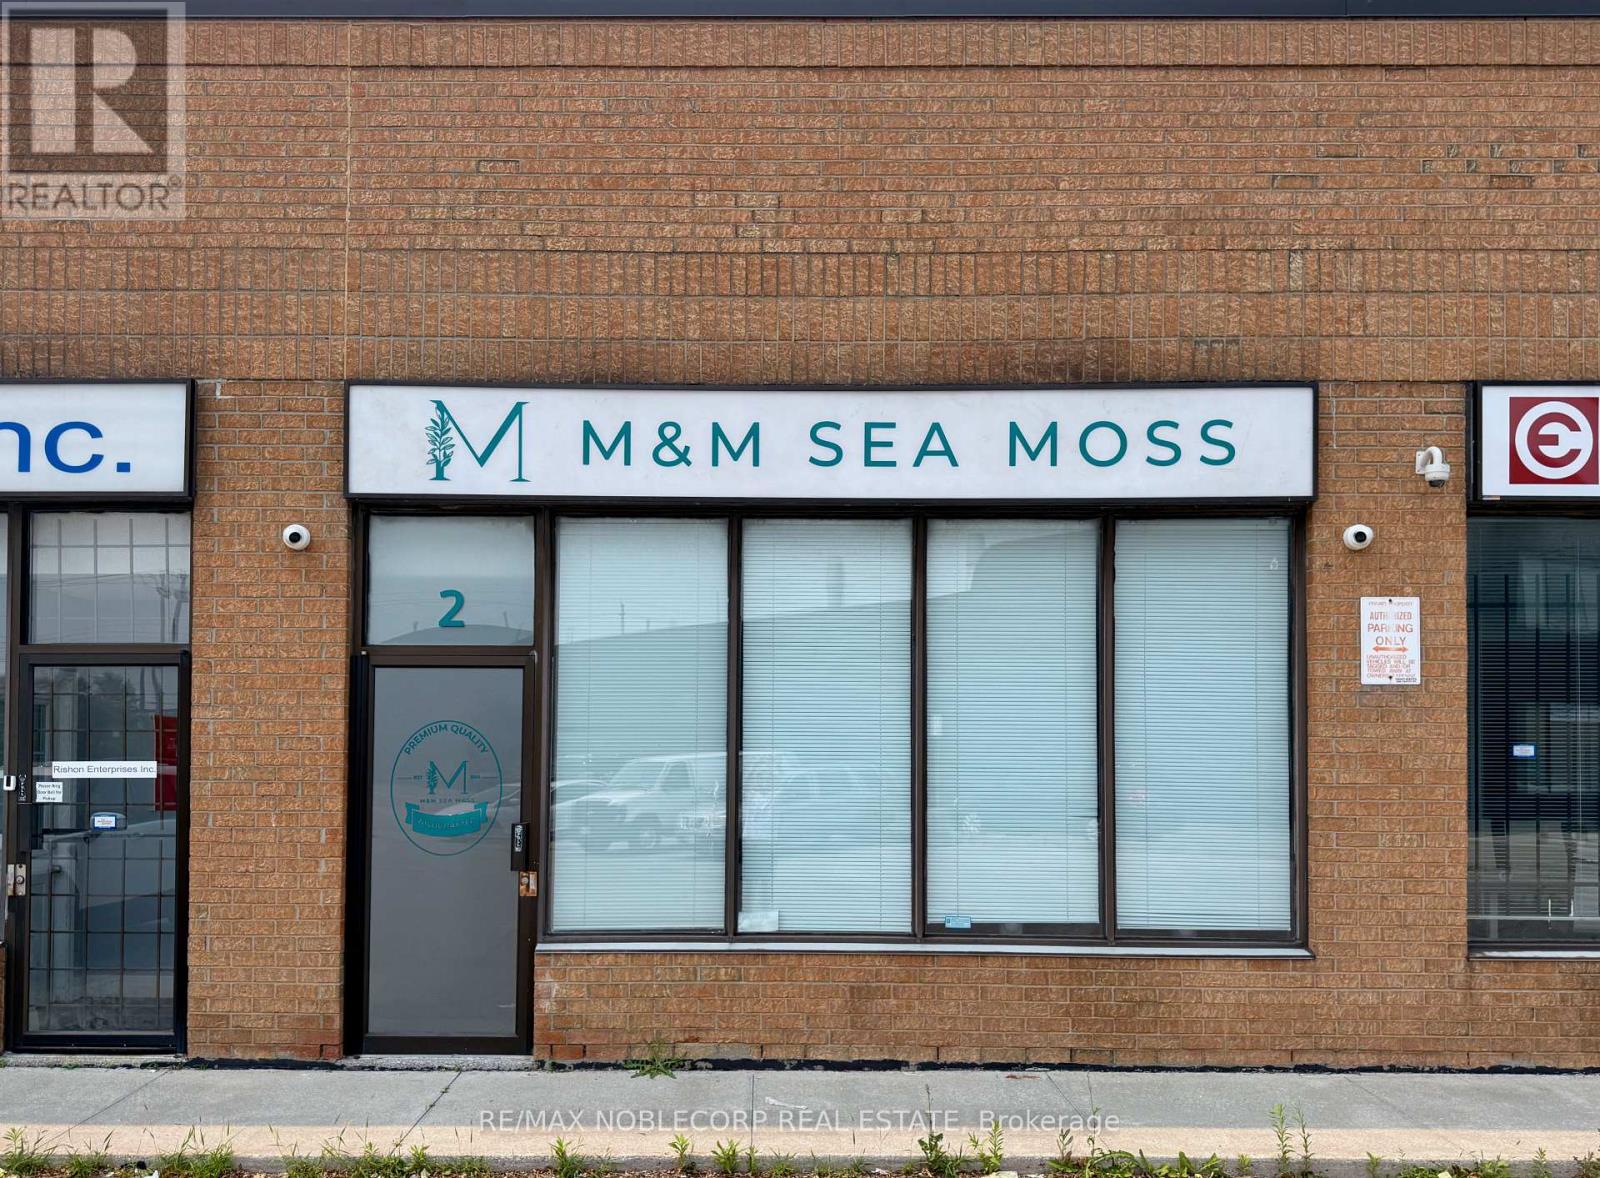
Approx. 600 sq ft (including mezzanine), front-facing commercial space with loft office and private bathroom available for sublease. Renovated, bright, and ideal for office or beauty/esthetician use. Prime access to 427/407/401 with excellent business connectivity. All utilities included. Available now for a 1?year term with option to extend. (id:62164)
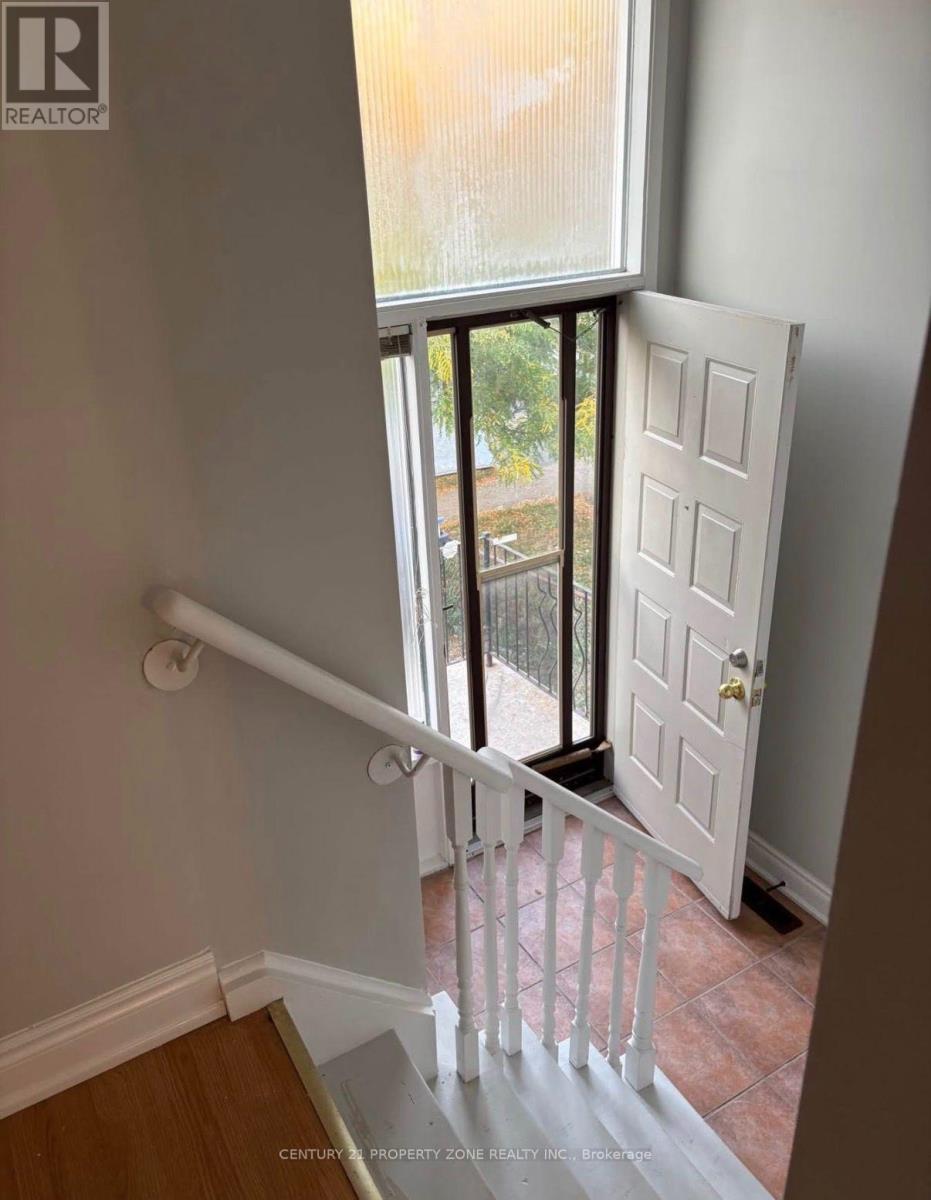
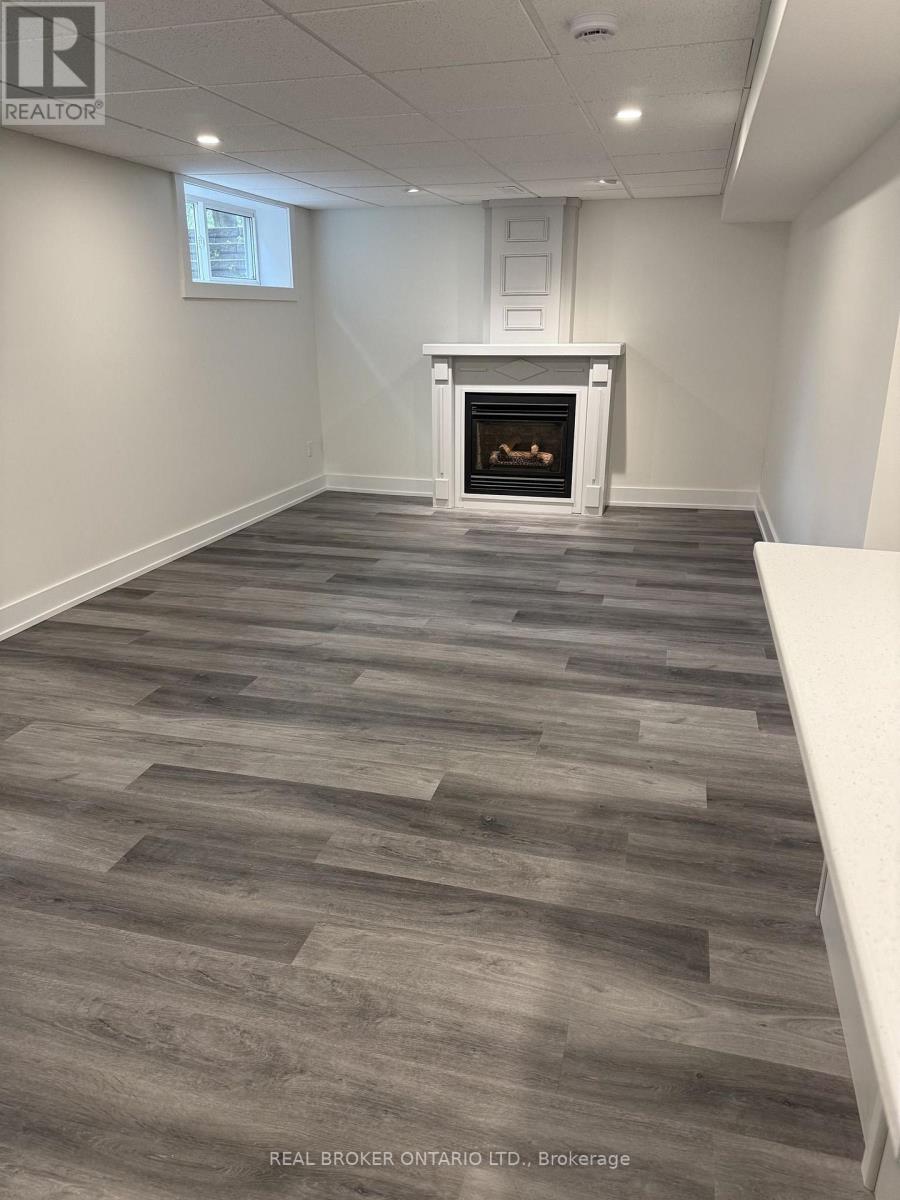
Recently renovated one-bedroom lower-level suite in Barrie's Codrington neighbourhood, finished to a standard you don't often find below grade. The living area opens to the kitchen and is anchored by a fireplace with a white mantel. The kitchen is new throughout: white shaker cabinetry, quartz-look counters, a full island, tile backsplash, undermount sink with black fixtures, and a shiplap accent column. Apartment-sized stainless range and fridge. Vinyl plank flooring and pot lights run through the entire unit. The bathroom is the standout - tiled walk-in shower, patterned tile floor, new vanity with black hardware and a round mirror. The bedroom takes a double closet and its own window. Entry is at the rear of the home. The staircase splits, up to the main house or down to this suite, so you come and go without passing through anyone else's space. All utilities included - heat, hydro and water in one number, with no bills to chase. One driveway parking space. Laundry is on site, shared with the main home. Strabane Park, with tennis courts and a playground, sits at the end of the block. Nelson Lookout Park and its view over Kempenfelt Bay is a short walk south. No Frills on Blake Street is roughly ten minutes on foot and Johnson's Beach about fifteen. Downtown Barrie, the waterfront and the Dunlop Street restaurants are five minutes by car, with Highway 400 under ten. (id:62164)
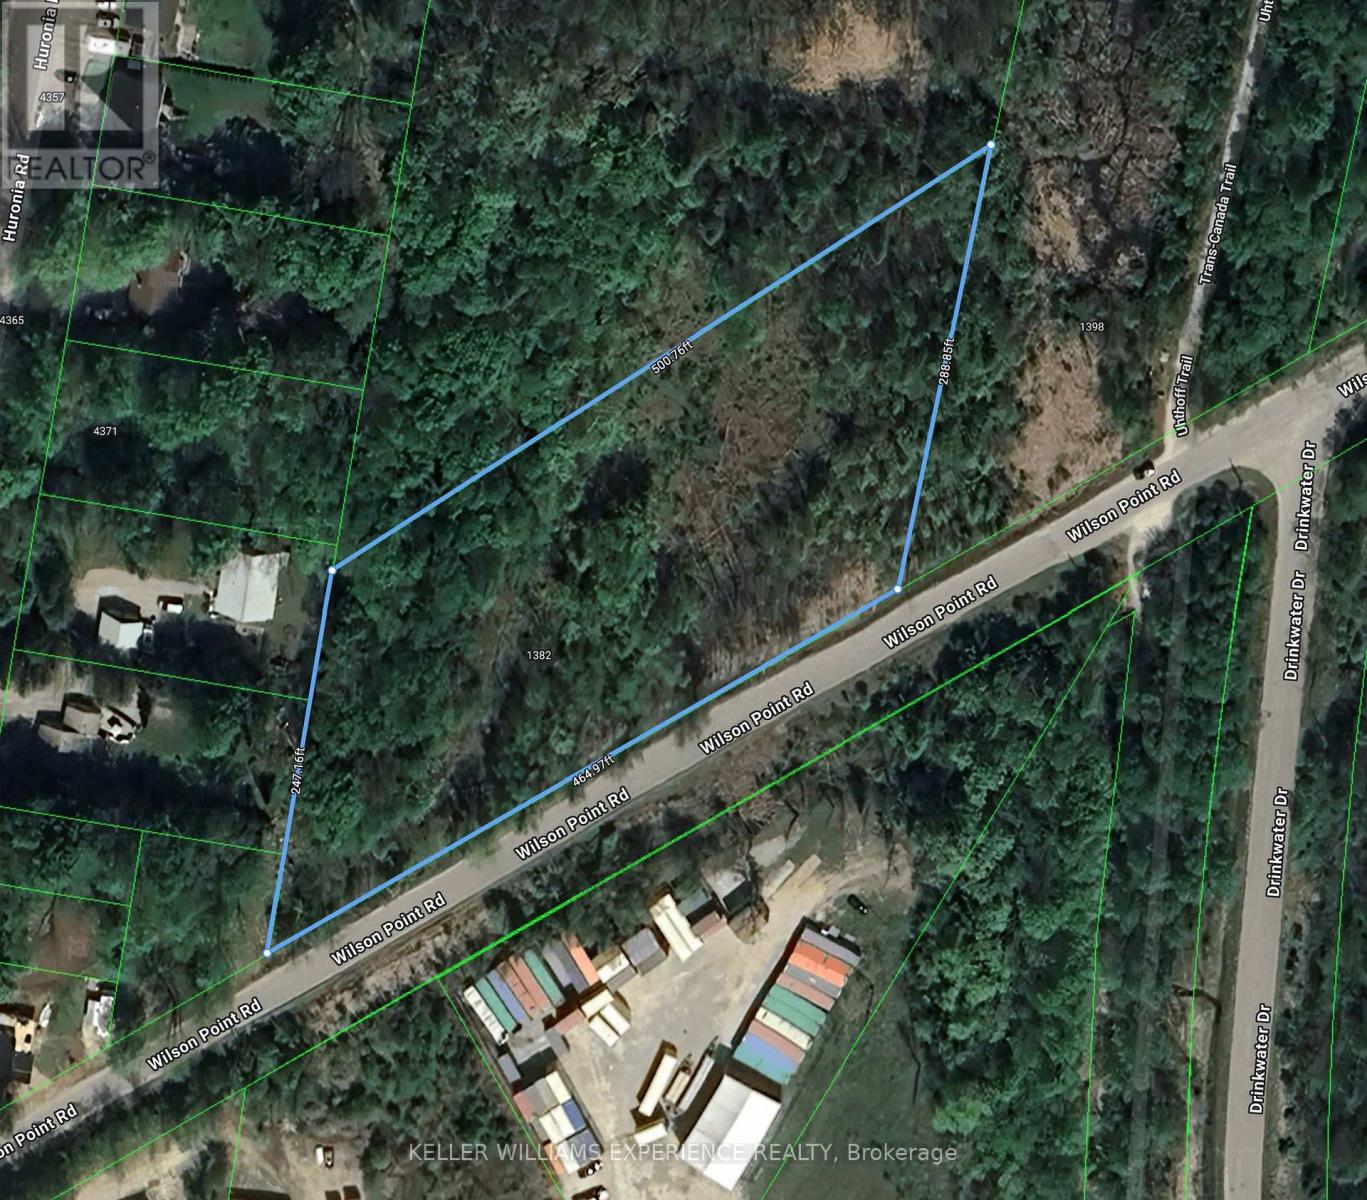
Private vacant parcel located 400 m from Lake Couchiching, with just over 2 acres and nearly 500 ft of road frontage. A rare opportunity to build a custom home or explore other permitted RU zoning uses in a scenic rural setting with exceptional privacy and long-term potential. (id:62164)
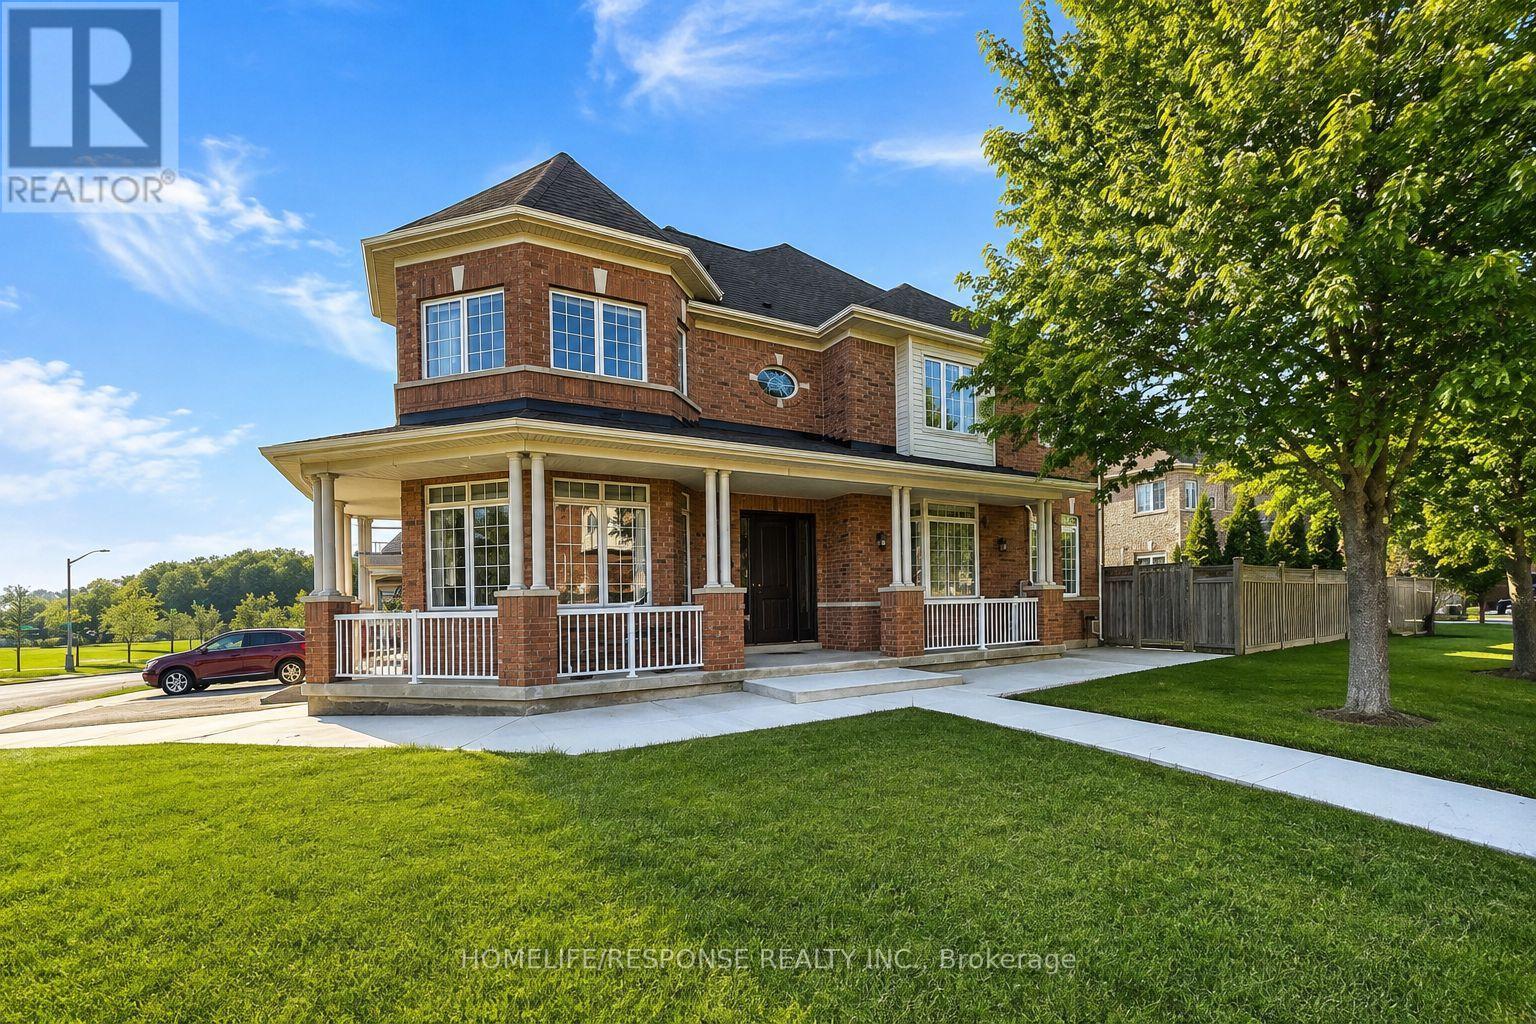
Welcome to this beautifully renovated 5-bedroom, 4 washroom home, ideally situated on a bright corner lot in one of Vaughan's most desirable communities. The bright, well-appointed kitchen features a generous eat-in breakfast area, making it ideal for everyday family living and entertaining. Conveniently located just minutes from Highway400, Cortellucci Vaughan Hospital, community centres, parks and scenic trails, Vaughan Mills, and Canada's Wonderland. Residents will enjoy access to highly regarded public and Catholic schools, premium grocery stores, boutique shopping, public transit, and a wide range of everyday amenities. Short term lease for up to 10 months until the end of June 2027.Tenant pays utilities ( water, hydro, gas) (id:62164)
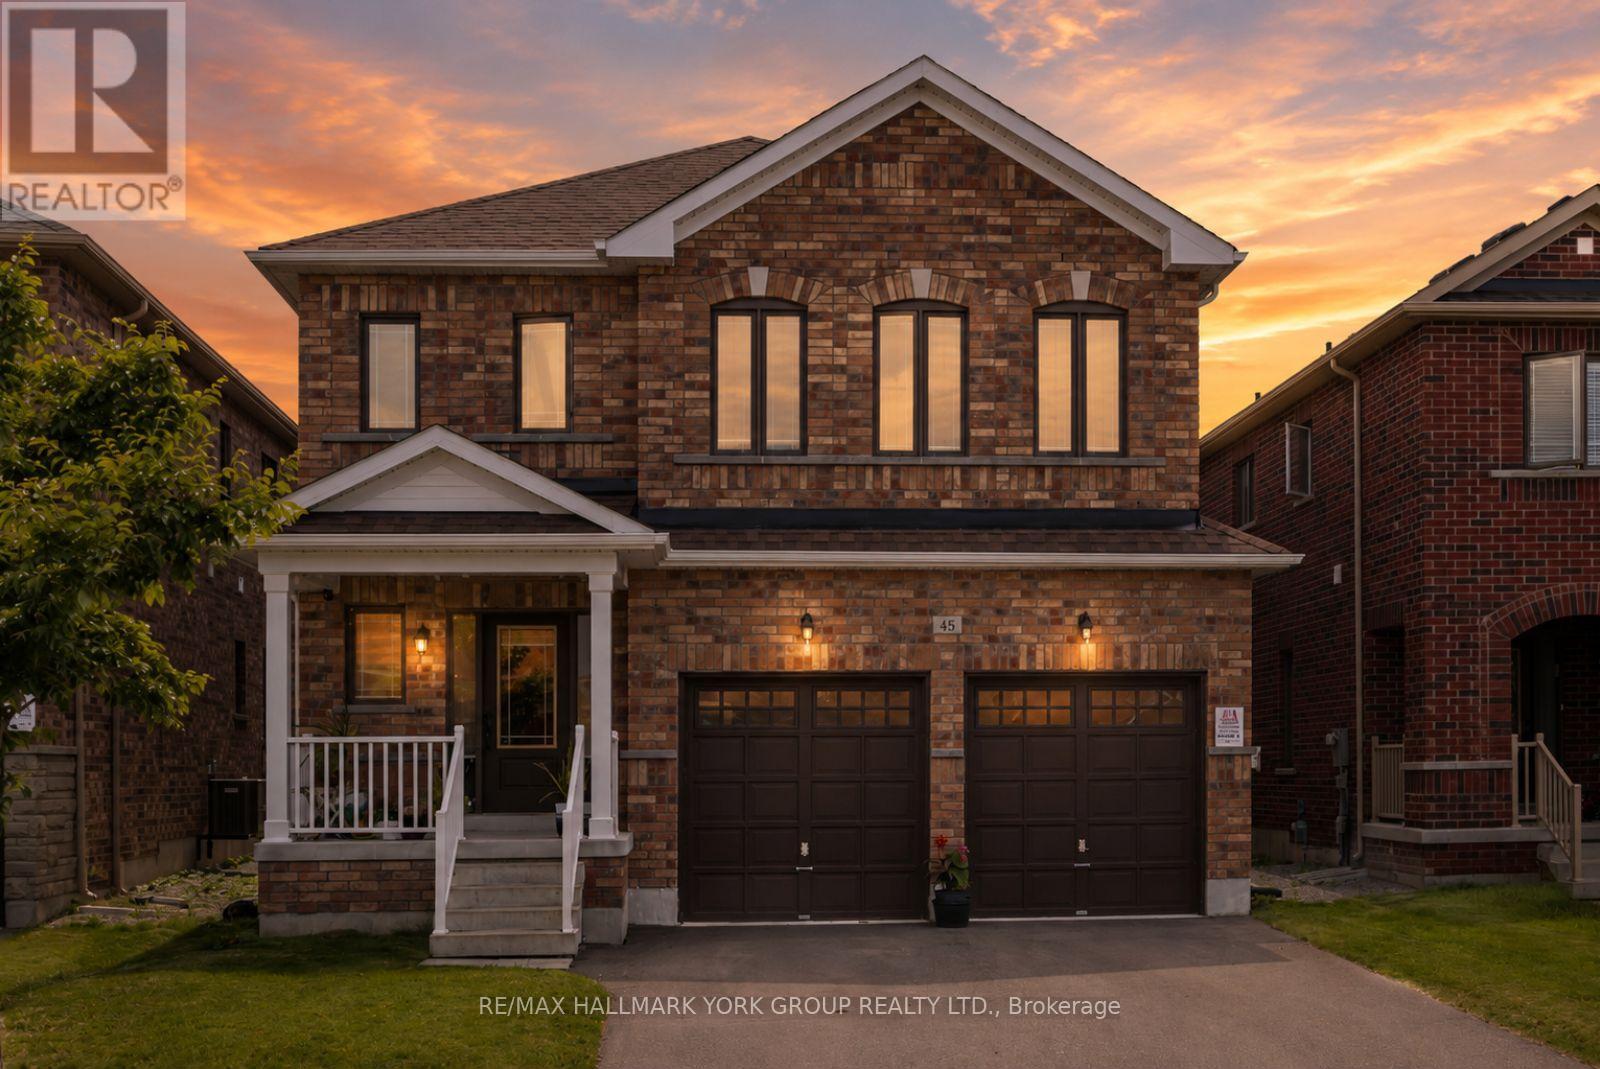
Welcome To This Beautifully Maintained All-Brick Executive Two-Storey Home Located In One Of Brock's Most Family-Friendly Neighbourhoods. Offering 4 Spacious Bedrooms, 3 Bathrooms, And A Thoughtfully Designed Layout, This Home Is Perfect For Growing Families And Those Who Love To Gather. The Main Floor Features 9-Foot Ceilings, Hardwood Flooring, A Bright And Inviting Living Room With An Electric Fireplace, And An Upgraded Kitchen Overlooking The Generous Breakfast And Dining Area. A Walkout Leads To The Backyard, Creating The Perfect Space ForSummer BBQs, Outdoor Dining, And Everyday Family Living. Upstairs, You'll Find Four Well-Appointed Bedrooms Designed For Comfort And Functionality. The Double-Car Garage Provides Plenty Of Room For Parking And Storage. Enjoy The Convenience Of Being Within WalkingDistance To Parks, Schools, Shopping, Banks, And Everyday Amenities. Residents Also Appreciate Access To Lake Simcoe And The Many Recreational Opportunities In The Area. With An Easy Commute To The GTA In Approximately 90Minutes, This Home Delivers The Perfect Balance Of Small-Town Charm And Modern Convenience. A Wonderful Opportunity To Put Down Roots In A Welcoming Community And Enjoy Everything Brock Has To Offer. (id:62164)
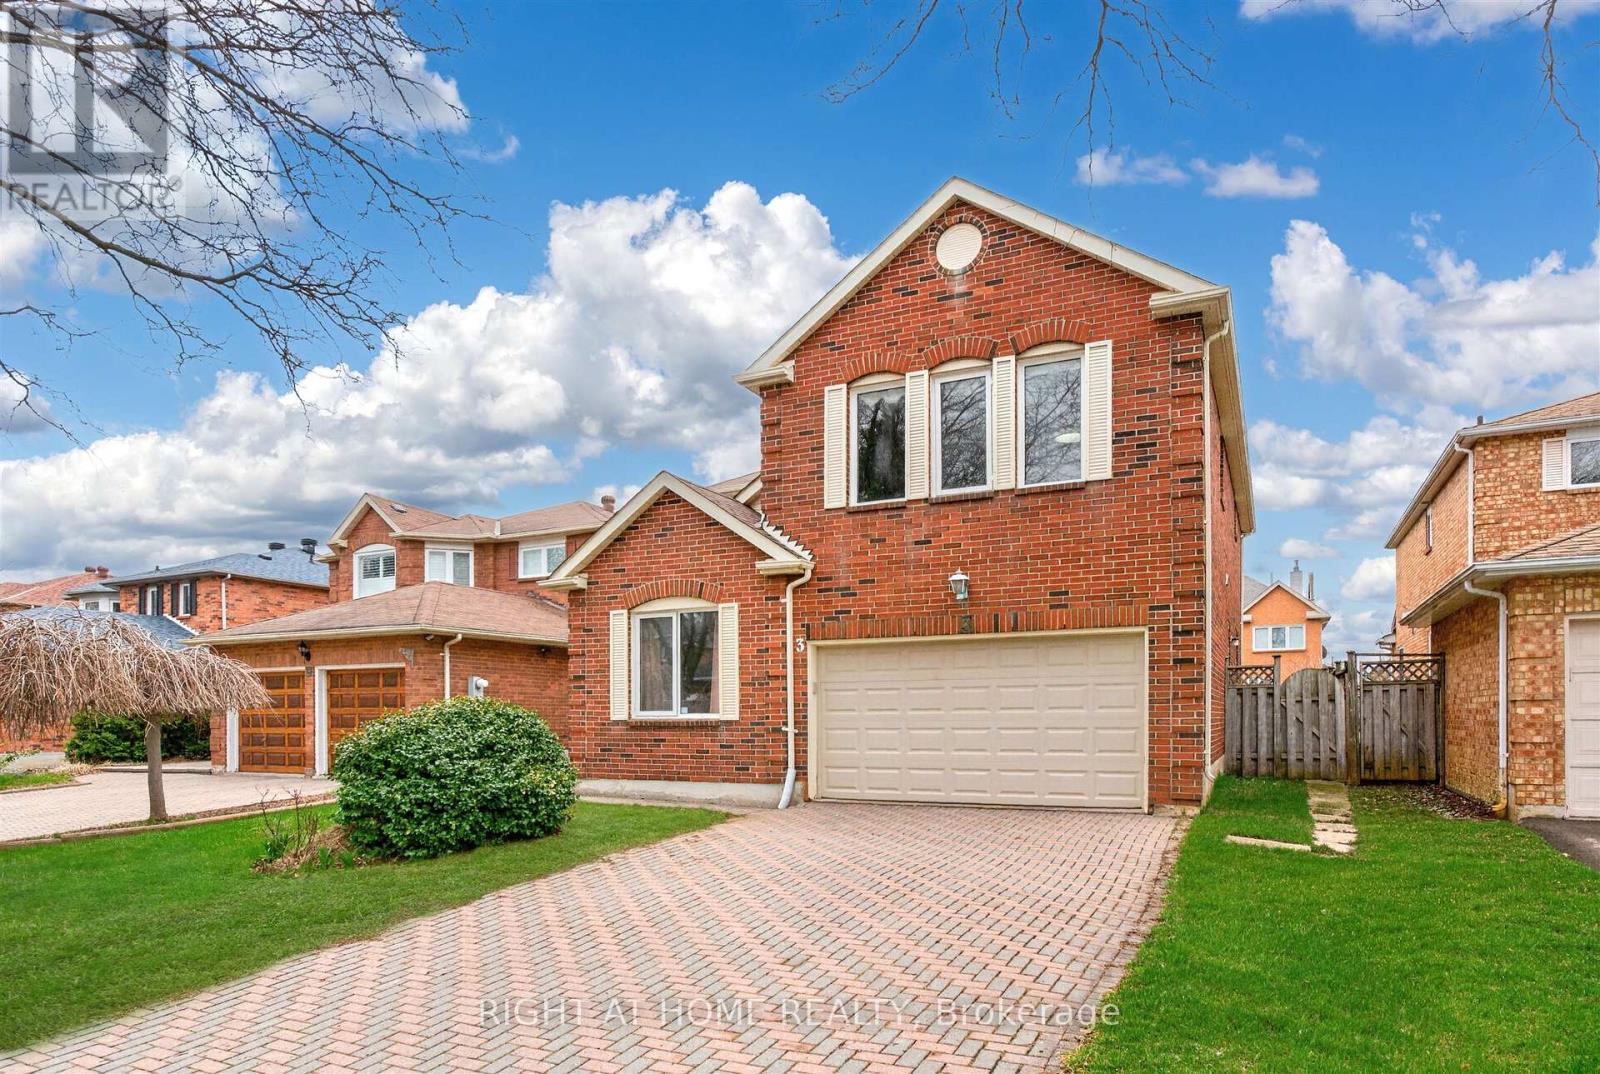
Charming detached home nestled on a quiet tree-lined street in the heart of the highly sought after Unionville neighbourhood. The exterior features an aesthetically pleasing and durable interlock driveway as well as a two car garage. Bright, spacious and freshly painted with elegant light fixtures throughout. The functional layout features a large formal living and dining area, as well as a private and cozy family room. The newly renovated kitchen is a chef's dream with quartz countertops, custom backsplash, and plenty of cabinetry. Step into a spacious and sun filled breakfast area that overlooks the private backyard space, perfect for BBQ's, gardening, or entertaining. Upstairs you'll find four large bedrooms including the Primary retreat which boasts a separate sitting area, his and her walk-in closets, and a luxurious ensuite. Head down to a professionally finished and versatile lower floor with a separate entrance that includes a large living and dining space, full kitchen, spacious bedroom with walk-in closet, large bathroom, and plenty of storage space. This home is perfectly situated as it is within one of Ontario's top school zones that includes Coledale public school and Unionville Highschool. You can also find nearby amenities including the scenic Toogood Pond Park, Angus Glen Community Centre and Golf Course, Shopping Plazas, Restaurants, and much more. In addition, this location offers plenty of options for commuters with easy access to Highway 7, 404, and the 407. You are also a short distance away from Markham and Centennial Go stations. This home features the perfect blend of prestige, functionality, and convenience. (id:62164)
WOW!!! LOOK NO FURTHER!!! LOCATION!!! LOCATION!!! LOCATION!!! Welcome To This Family Oriented Highly Sought After West Rouge Community!!! Newly Renovated & Updated, Bright & Spacious Large Bachelor Apartment !!! Super Ultra Convenient Location!!! Commuter's & Nature Lovers Dream!!! You Have It All!!! Shopping, 401, Go Train & Ttc Buses!!! Excellent Schools & University Of Toronto!!! Beach, Nature, National Parks With Beautifully Wooded Areas, Rouge River & Waterfront, Walking Trails Along The Lake!!! Nothing To Do!!! Just Move-In & Enjoy Nature & Life By The Lake!!! Hurry Won't Last Long!!! (id:62164)