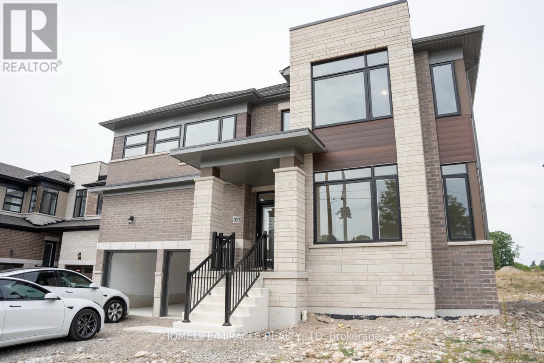
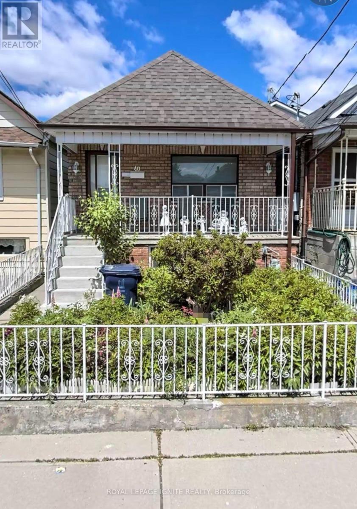
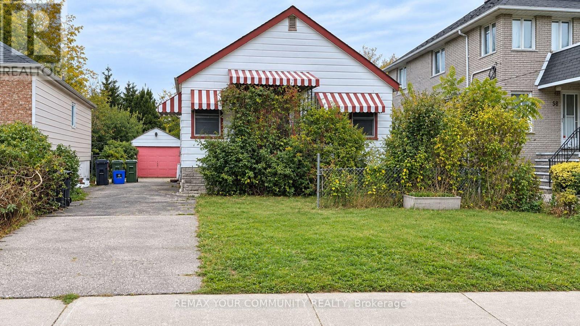
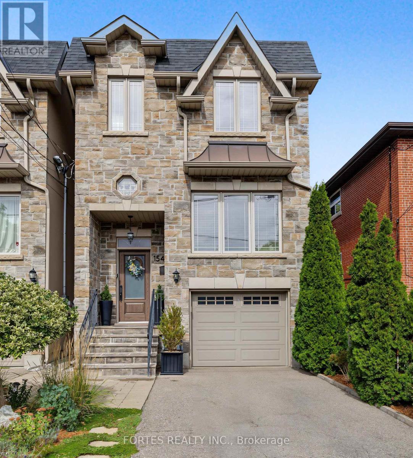
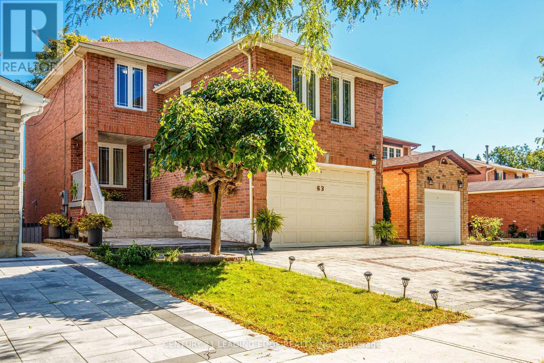
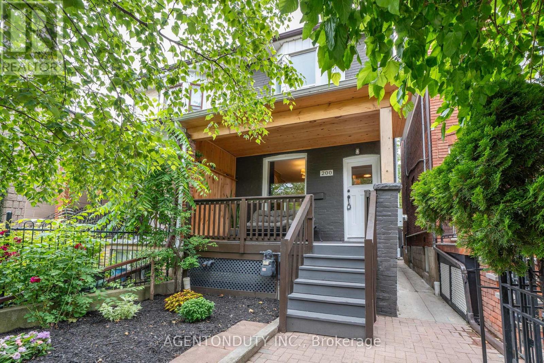
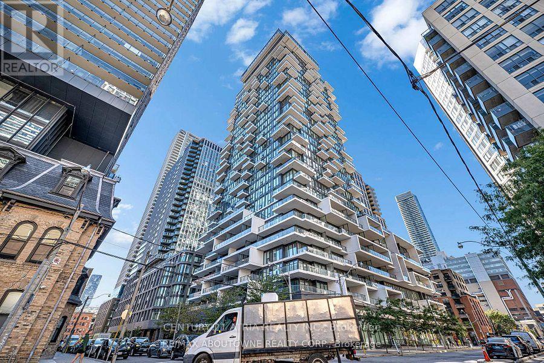
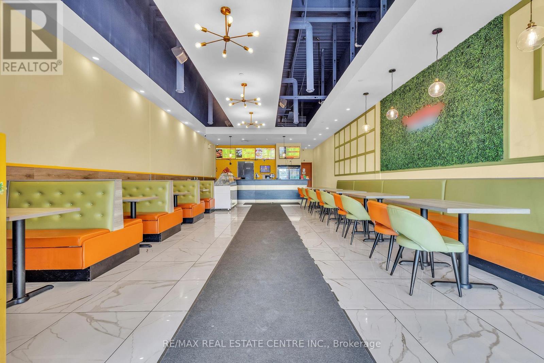
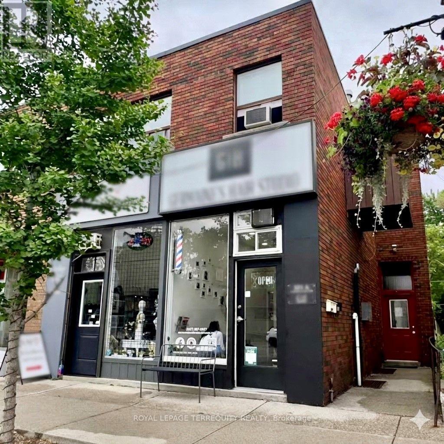
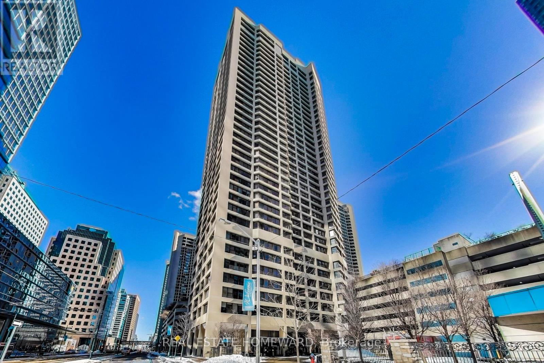
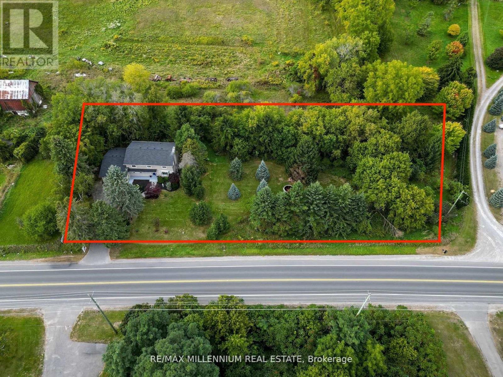
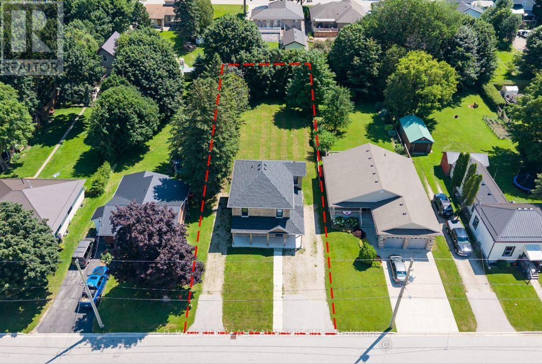
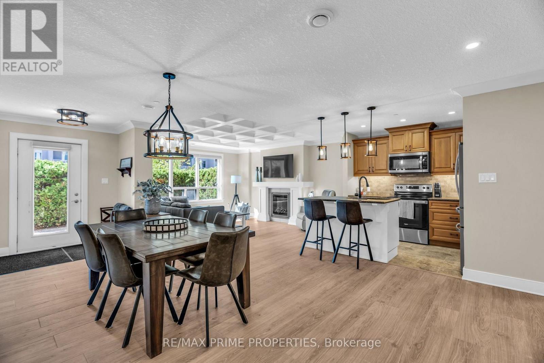
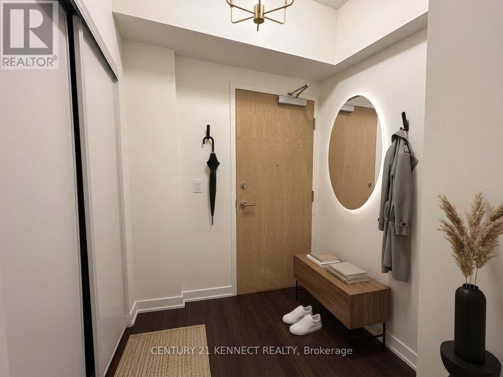
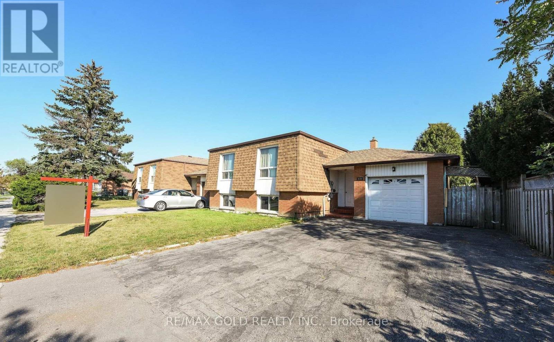
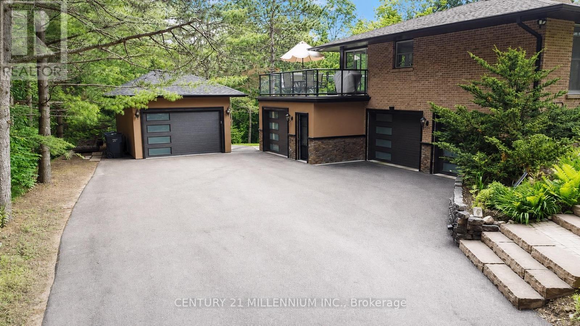
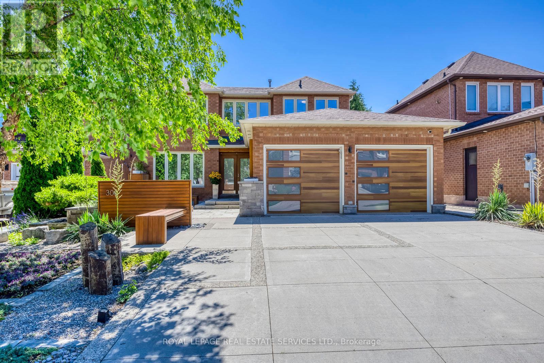
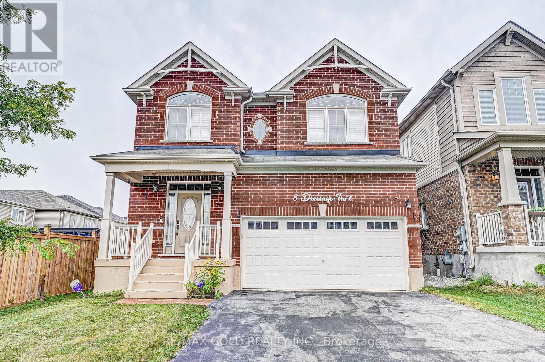
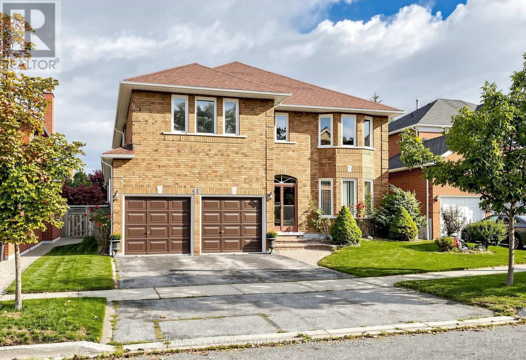
Brand New, never Lived In! Beautiful new 2 Story detached home in Paris offering approximately 3479 square feet, five spacious bedrooms, and 4.5 bathrooms. Big Lot 58'Ft wide. Separate living and dining rooms, a great room with a gas fireplace, a kitchen with a breakfast area, second-floor laundry, a rear deck, and a 2-car garage with extra driveway parking. Fridge, stove, dishwasher, washer, and dryer included. Located in a family-friendly neighborhood with Parks, schools, Brant Sports Complex, and Amenities. All utilities are to be paid by tenants, including hot-water heater rental. Available October 1, 2026. A true must-see property! (id:62164)
Welcome to this charming and spacious Detached bungalow on a Deep lot in the desirable Rockcliffe-Smythe neighborhood. This long well laid out Home features 2 Bedrooms on the main floor & 2 additional Bedrooms in the Basement, with 2 kitchens offering great flexibility for extended family or additional living arrangements. The main floor includes a bring Living room & 4 Piece bath, while the basement offers a generous family Room, wet bar & a walkout to a beautiful patio, perfect for family gatherings & Summer BBQ's. Enjoy a large back yard ideal for gardening & growing Vegetables plus a 1 Car garage &, 2 additional laneway Parking Spaces A wonderful family home with space, comfort, and endless possibilities! Close to everything just steps away including, Hwy's, Shops, bakeries, Restaurants and so much more. Don't miss this one! (id:62164)
Great Opportunity for Renovators, Investors, and Builders! Situated on a generous 40 x 137.5 ft lot in a convenient location, this 2-bedroom detached bungalow offers excellent potential for renovation, expansion, or redevelopment. Features include a separate side entrance to the basement, a spacious recreation room, workshop, laundry area, a detached garage, and a private driveway with parking for up to 4 cars. Deep backyard with plenty of outdoor space. Walking distance to TTC, Kennedy GO Station, parks, schools, shopping, and other amenities. Great opportunity to invest in a desirable and established neighbourhood. Property being sold in as-is condition. (id:62164)
Fantastic, Custom Detached Home offering spacious interiors & exceptional indoor-outdoor living! Main floor features Large Open concept Living & Dining Rooms, High ceilings, modern light fixtures, hardwood floors, crown mouldings and Wainscoting. Oversized Windows & Skylight Provide a Bright, Airy, Laid-Back Aesthetic To this Open Concept Layout. Family Size Kitchen with S/S Appliances, Gas Stove, Double Sink, Hardwood Floors, Ceramic backsplash, Granite Counters & functional Island, Seating area w/ Fireplace, double door walkout to outdoor large dining Deck for living & entertainment. Primary Br. with Hardwood Floor, Large Window, Pot lights, His & Her Ensuite (with Shower ) and Walk-in Closet, 10Ft Ceilings On Main Floor. Spacious Lower Level with high Ceilings, Above Grade Windows & 13 Feet Of Closed Storage Wardrobes. (id:62164)
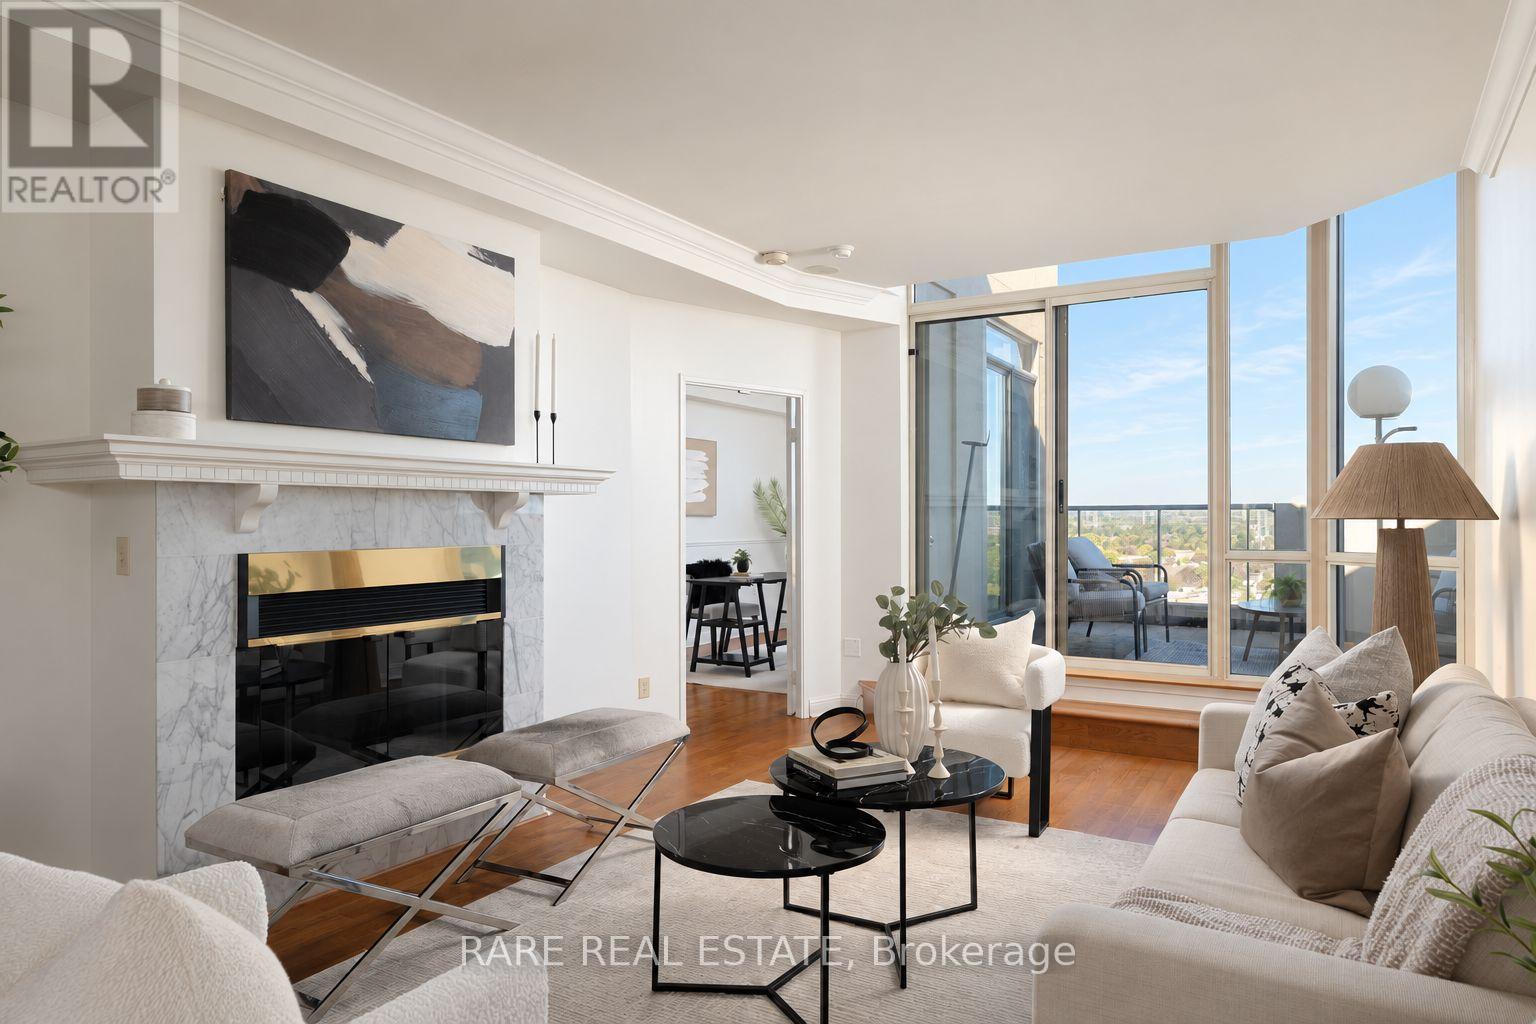
Dear down-sizers, your next chapter starts here. 1,711 sq ft with room for everything you love, without compromise. Introducing Terrace Penthouse 29 at Discovery Place. One of few terrace suites in the entire complex, this exceptional residence offers of generous living space, 9 ft ceilings, a rare private terrace spanning over ~220 sq ft and resort-inspired amenities. Packaged within a close-knit community with attentive property management that make it easy to settle in and feel at home. Two side-by-side parking spaces conveniently located beside the elevator and a double-size locker add everyday ease and valuable storage. The spacious two-bedroom-plus-den layout brings comfort and flexibility to everyday living. Large windows frame sweeping neighbourhood and treetop views, while a fireplace, crown moulding and warm hardwood floors lend character to the principal rooms. Enjoy a dedicated dining area for entertaining, a bright kitchen enclosed with atrium glass windows - immense potential for this space!! Stainless-steel appliances, and a window-lined breakfast area overlooking the terrace. French doors open to an oversized den, ideal as a family/ TV room, home office, or reading retreat. Set apart from the entertaining areas, the primary bedroom features generous closet space (walk-in) and an ensuite with double sinks, a soaking tub and separate shower. Beyond your door, Discovery Place offers award-winning gardens, indoor and outdoor pools, Pickleball courts, a fitness room, billiards, guest suites and 24-hour gatehouse security. Adjacent to Diana Princess of Wales Park, summer farmers market and walking distance to Pickering Town Centre. convenient access to Pickering GO and Highway 401. A rare opportunity to enjoy spacious condominium living with an outdoor retreat of your own. (id:62164)
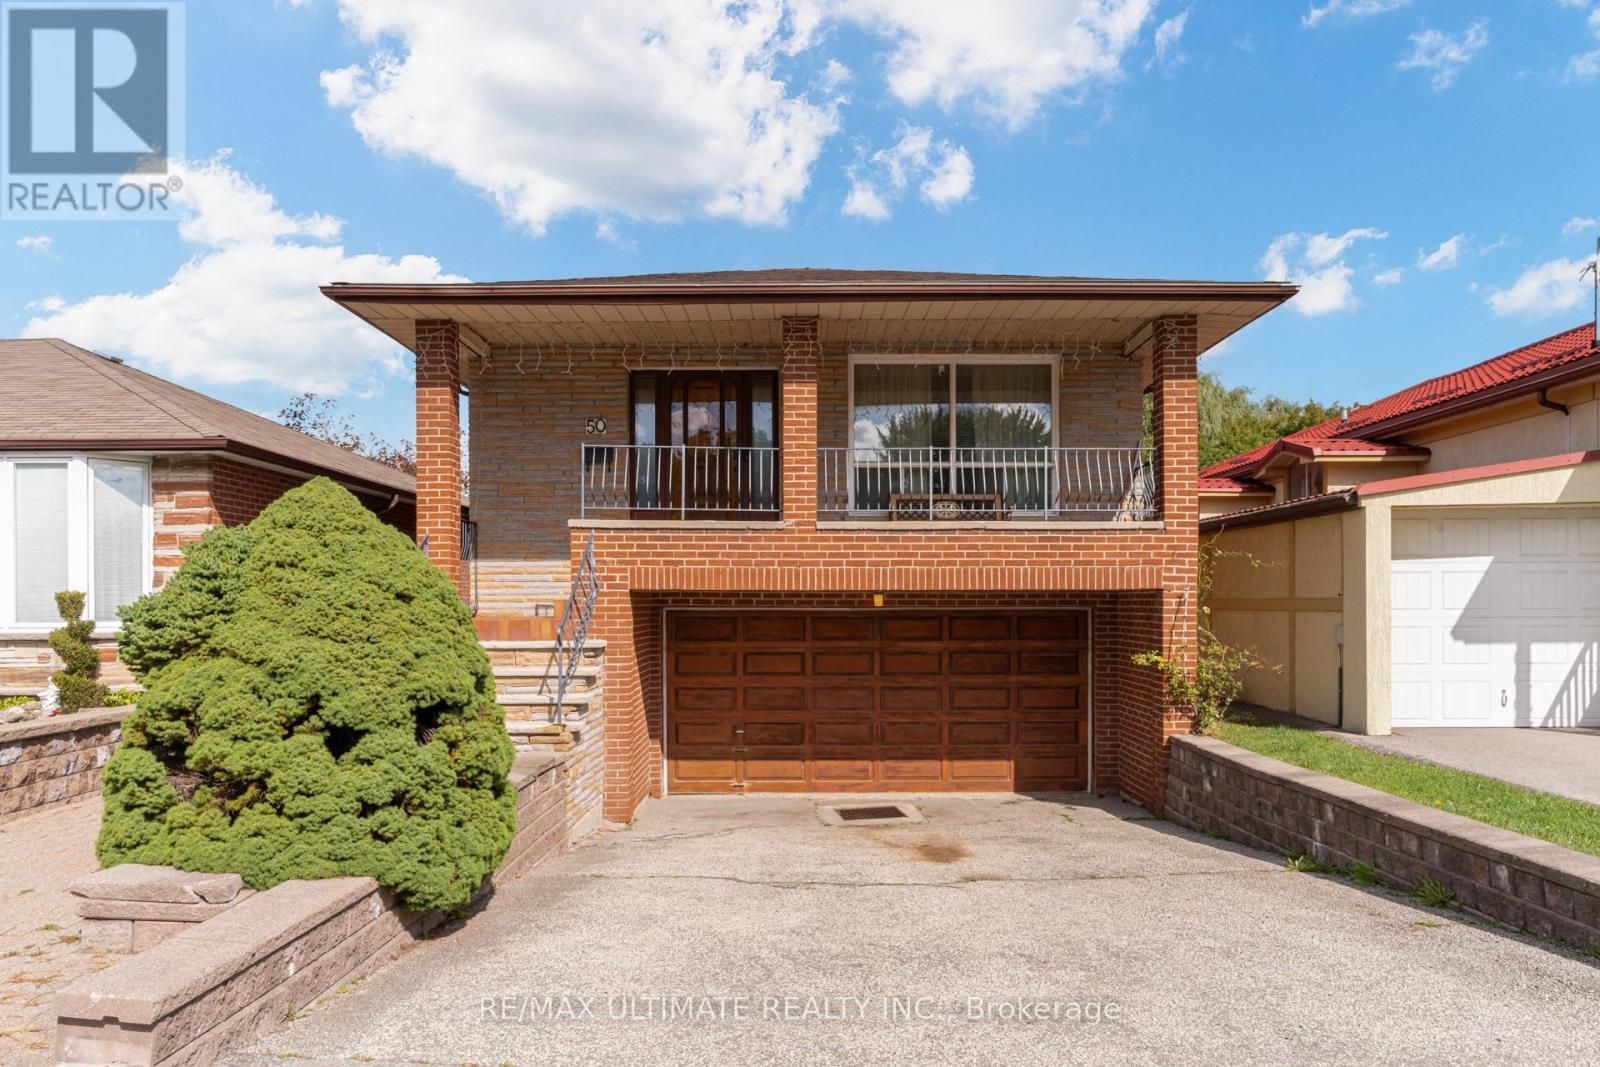
Welcome Home! This Approx. 1,600 Sq. Ft. All-Brick Bungalow Sits On A Premium Lot That Backs Directly Onto A Wood Lot,Two Hundred Feet Of Backyard, And Not A Single Rear Neighbour, Trading Fence Lines For Tree Lines And Giving You The Kind Of Privacy Most City Homes Only Promise. Long-Time Owners Have Kept It Solid And Spotless. Step Through The Covered Porch Into A Main Floor Finished In Hardwood End To End: A Bright Living Room With A Wide Front Window, A Crown-Moulded Dining Room With Plaster Ceiling Medallion That Was Made For Sunday Dinners, And A Big Eat-In Kitchen With Gas Stove Where Six Can Sit Down For Breakfast. Three Generous Bedrooms, Including A Primary With Its Own 3-Piece Ensuite, Plus A 5-Piece Main Bath With Double Vanity. Downstairs Is A Second Home In Itself. The Walk-Out Basement Delivers A Full Second Kitchen, A 3-Piece Bath, A Custom Wet Bar With Mirrored Shelving And Pot Lights That Was Clearly Built For Hosting, And A Sprawling Rec Room With Brick Fireplace And Oak Wainscoting That Opens Straight Onto The Patio. Parents Upstairs, Grown Kids Down, Or Flip It Around. Then Step Outside: Lush Lawn, Mature Trees, Perennial Gardens, Two Sheds And Nothing But Forest Behind You. Built-In Double Garage And Private Drive. Minutes To Kennedy Station, The Eglinton Corridor, Schools And Parks. Update It, Live In It, Love It. Lots Like This Are Not Being Made Anymore. (id:62164)
Excellent 4 plex features 4 2 bedroom apartments and incredible future income and expansion potential! Solid building with many updates. 4 separate hydro meters. 4 separate gas meters. Nice, neat and clean. Updated windows, and roof. Located on .32 of an acre, this lot offers lots of room for expansion and the creation of additional units. (Buyer to verify with the Town of Fort Erie). Very reasonable expenses. Average water bill is $156.00 and insurance is $242.00 per month. 4 long term tenants. Current rents are substantially under market value. A new owner can renovate each unit as they become available, and increase the rents to market level. Wonderful opportunity for a patient and experienced real estate investor. (id:62164)
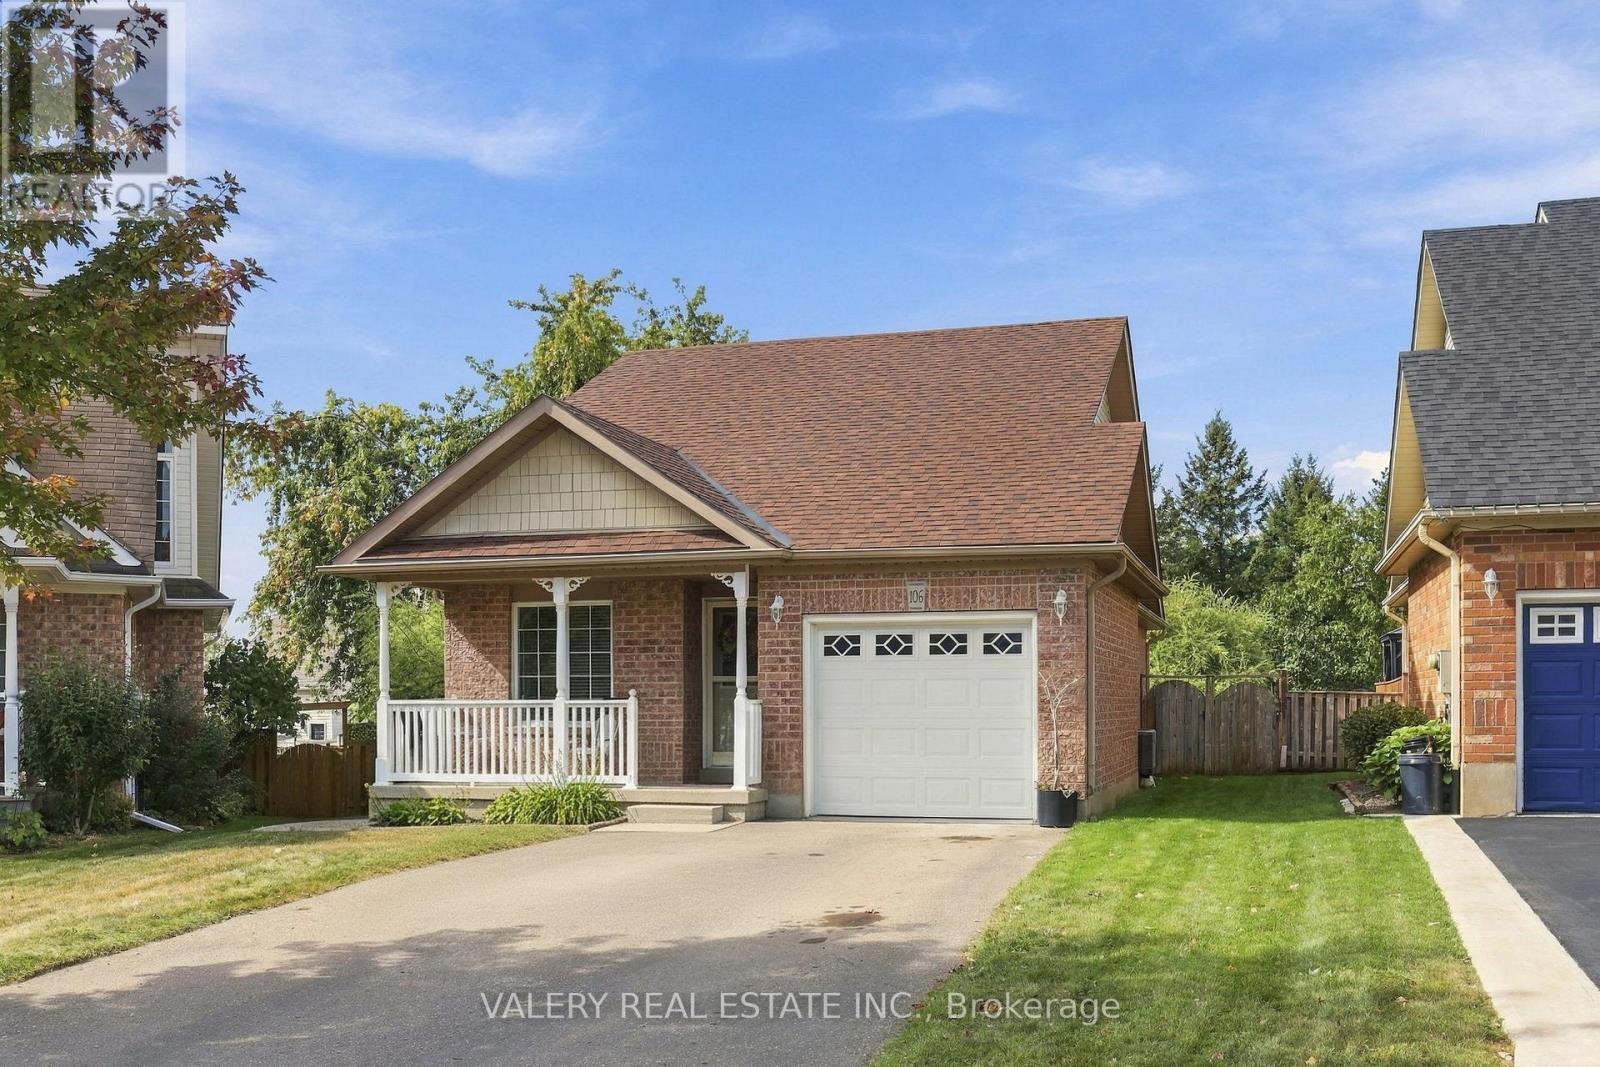
This well maintained and newly rennovated home is located on a quiet, no through-traffic court in Acton. The main level features two bedrooms including the primary retreat with a walk-in closet, ensuite, and newly installed shower (2026), plus a second full bath. The fully remodeled kitchen offers new countertops and stainless steel appliances (2021), complimented by new potlights throughout. The newly renovated basement ensuite (2021) includes its own kitchen with newer appliances and range hood, a finished rec space, heated bathroom floors, an oversized shower head, a water softener, and separate new washer/dryer - ideal for flexible living arrangements. Enjoy a large backyard, five (5) parking spaces, and a newer furnace (2025). Minutes to Acton GO, local shops, parks, trails and community amenities. (id:62164)
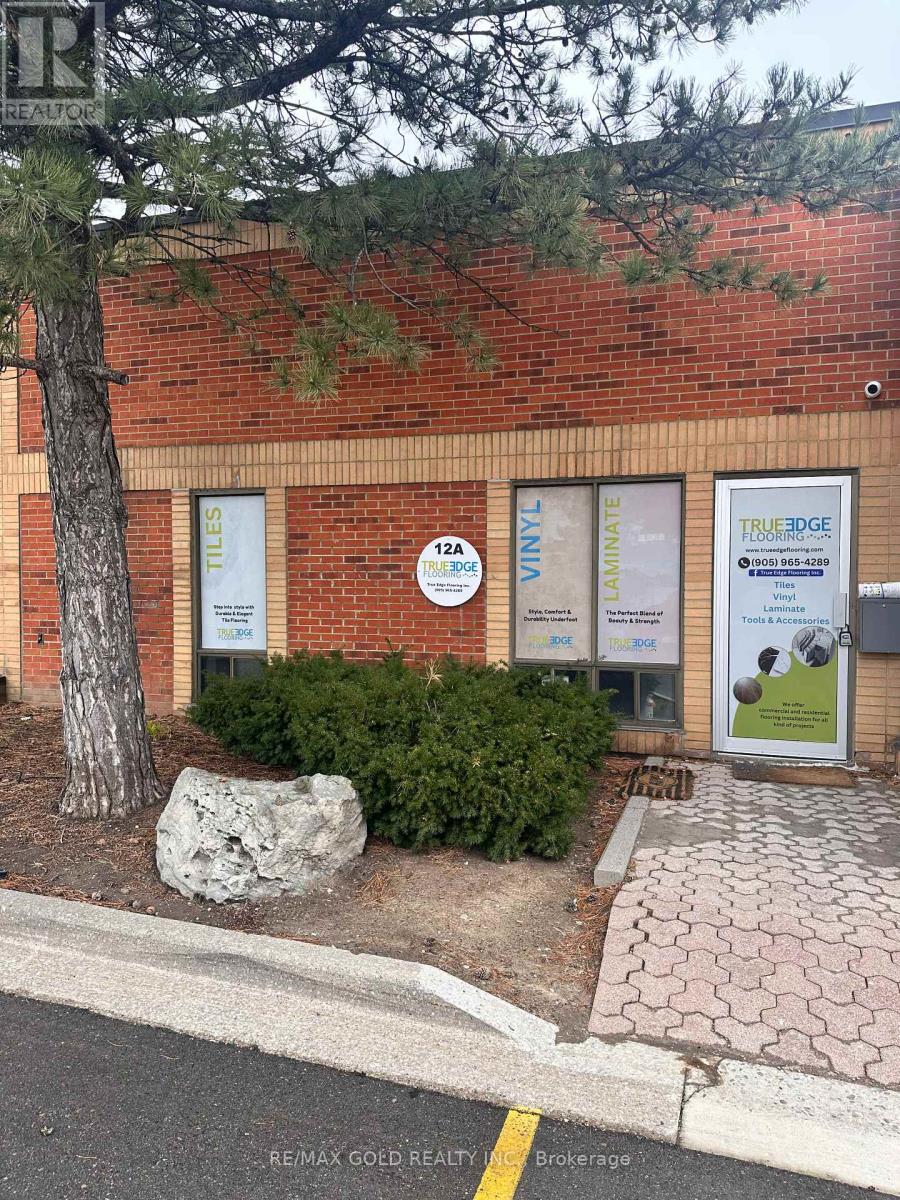
#### LOCATION LOCATION #### Priced to sell and Hard to find an industrial unit at this price ,Near to Hwy 401/407 Great Opportunity To Own Your Own Unit, Very Convenient Location ,Prime Mississauga Location for Industrial Unit Includes Front Office with Washroom and office space (((( fully renovated and upgraded washroom))) Truck-level shipping door allowing access for trailers and one small entrance door to enter the warehouse , Ideal for efficient loading and unloading. Ample parking available. Suitable for a variety of permitted uses including warehousing, distribution, and light industrial operations.Lbx for quick showings (id:62164)
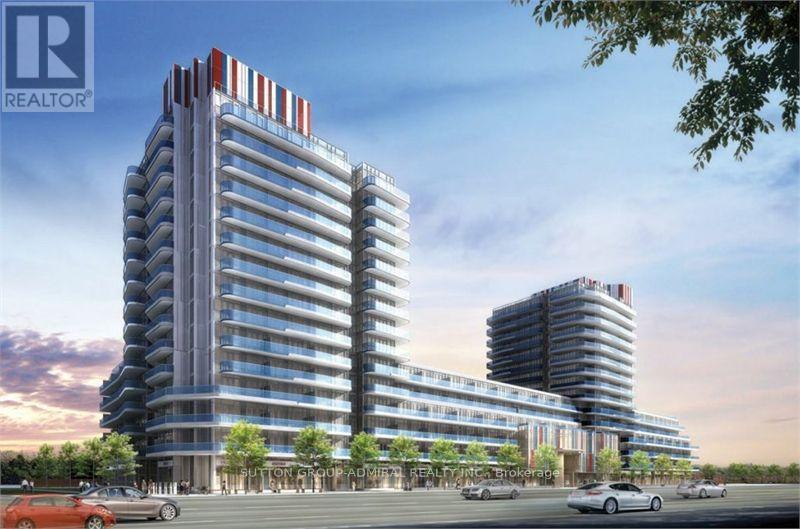
Available immediately! Quiet Exposure! Bright, beautifully appointed 1+Den, 2 full bath suite at Xpression Condos in the heart of Richmond Hill. This exceptionally functional west-facing layout features 9 ft ceilings, hardwood flooring, a modern kitchen with quartz counters, centre island and stainless steel appliances, a generous primary bedroom with ensuite, and a separate den ideal for a home office or flexible extra space. Enjoy a huge 155 sq ft balcony with walk-outs from both the living room and primary bedroom, plus 1 underground parking space and 1 locker. Xpression offers an impressive resort-style amenity package including 24-hour concierge, indoor pool, spa and steam room, fully equipped gym, yoga room, theatre, games room, party/meeting room, guest suites, rooftop terraces with BBQs, car wash and more. Outstanding Yonge Street location directly across from Hillcrest Mall, with shopping, restaurants, cafés, groceries, banks and everyday conveniences just steps away. Excellent YRT/Viva transit right at the building, with convenient access to Richmond Hill Bus Terminal, Langstaff GO, Highway 7 and Highway 407. Close to schools, parks, Richmond Hill Public Library, community and recreation facilities, David Dunlap Observatory Park and Mackenzie Richmond Hill Hospital. Landlord is seeking strong, reliable tenant(s) with good credit and verifiable employment. Full rental application, employment/income verification, references and credit report required. Listing Agent will conduct an independent credit check on selected applicant(s). Tenant insurance required prior to occupancy. (id:62164)
TURN-KEY INVESTOR OPPORTUNITY! Beautiful 3 BR Detached Home with a Walk-Out Basement Apartment! SELLER LEASEBACK REQUIRED: Seller wishes to remain as qualified tenants under a 2 year lease at Market Rent following closing! Enjoy immediate cash flow from proud owners as tenants with zero lease-up costs or vacany risk from day one! Separately rented basement apartment adds to the Income! Very well maintained Home by the owners!! Upgraded, Functional Layout, Plenty of Sunlight! Living/Dining Room is modified to a modern Open Concept Layout! Modern Renovated Kitchen with a Centre Island & Breakfast Area! Spacious Separate Family Room with Fireplace! Beautiful Interlock Finish Driveway! Close to Ajax GO Station, Ajax Costco, Shopping, 401, Schools & Parks! Seller willing to pay combined rent for upstairs home & basement apartment together! Potential for $4500 monthly rent. (id:62164)
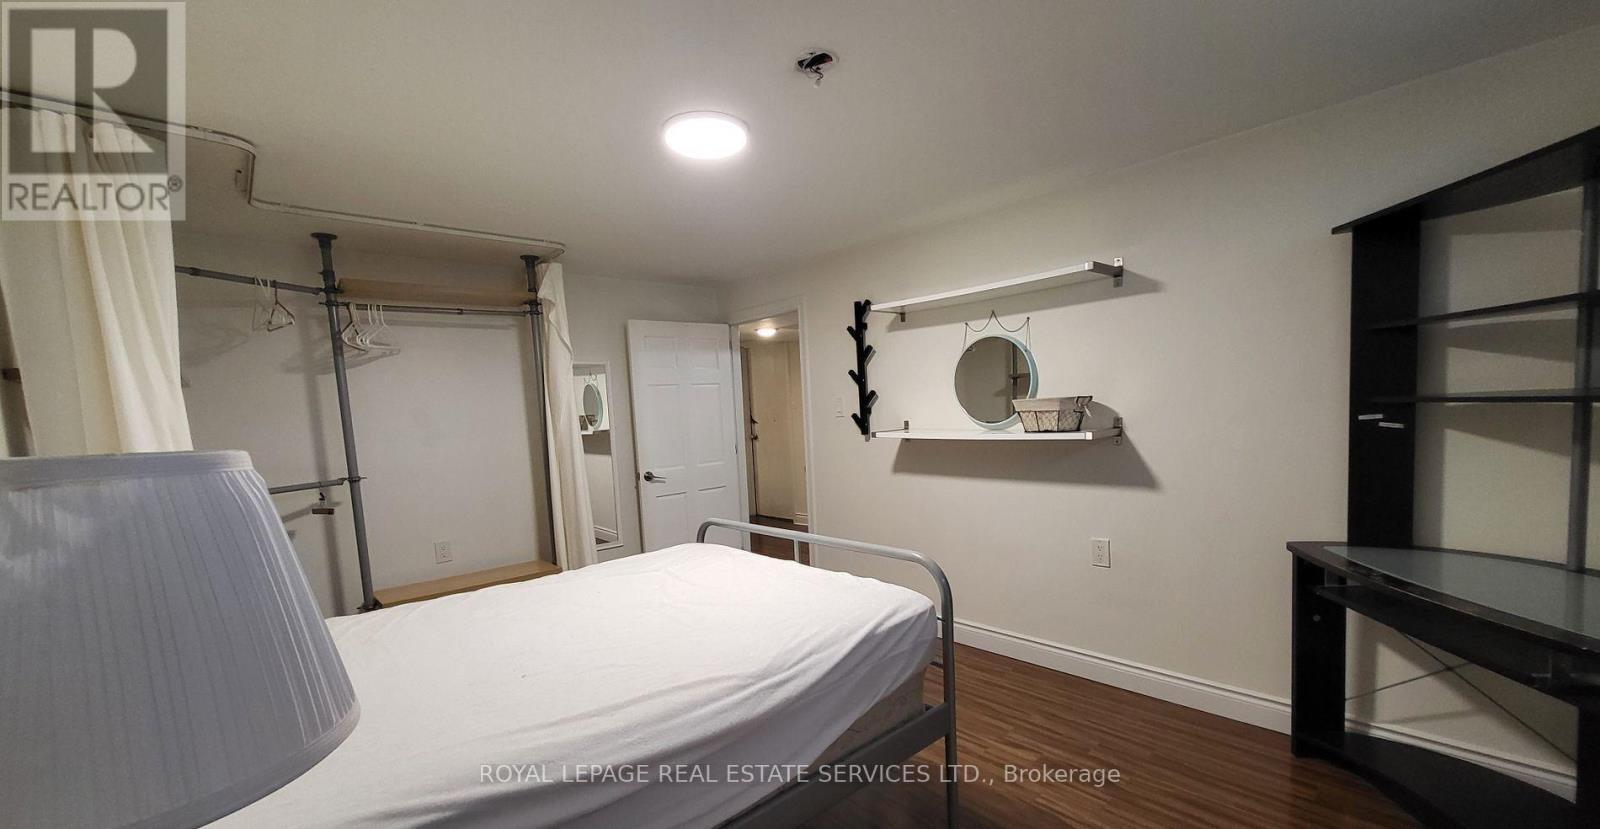
** LEGAL BASEMENT APARTMENT ** Bright & Spacious 1,000+ sq ft recently renovated with 3 Large Bedrooms. Kitchen fully equipped with Stove, Refrigerator, Dishwasher, Microwave. LaundryEnsuite. High Speed Internet and Parking Included. Vic Park & 401. Bright and Spacious BasementApartment, Separate Entrance, Open Concept Living Area. CCT Security System monitoring exteriorperimeter. Walking Distance To Schools, Parks And Local Grocery Stores, Shopping Mall. LandlordPrefers Non Smokers. Pets Are Welcome With Landlords Discretion. Tenant to pay 40% ofUtilities. (id:62164)
Single Family 4 Bedroom Home with a Separate Basement Apartment. Large Primary Bedroom on Second Floor has a 3 Piece Ensuite with a Large Bay Window Bringing in lots of light. Main Floor Bedroom with 3 Pc Ensuite can be used as a separate office/ clinic. Second floor Den / lounge can be used as another bedroom [Raised area can be removed]. Exposed Brick walls on Main and Second. Close to TTC, Go train stop is being built at the top of the street at Bloor, UP Express a short walk. Lots of street parking. Pad parking at rear of home currently has a shed built on but can easily be removed. Quiet One way residential street with park just south. Vacant & Move in Condition. Contents negotiable. (id:62164)
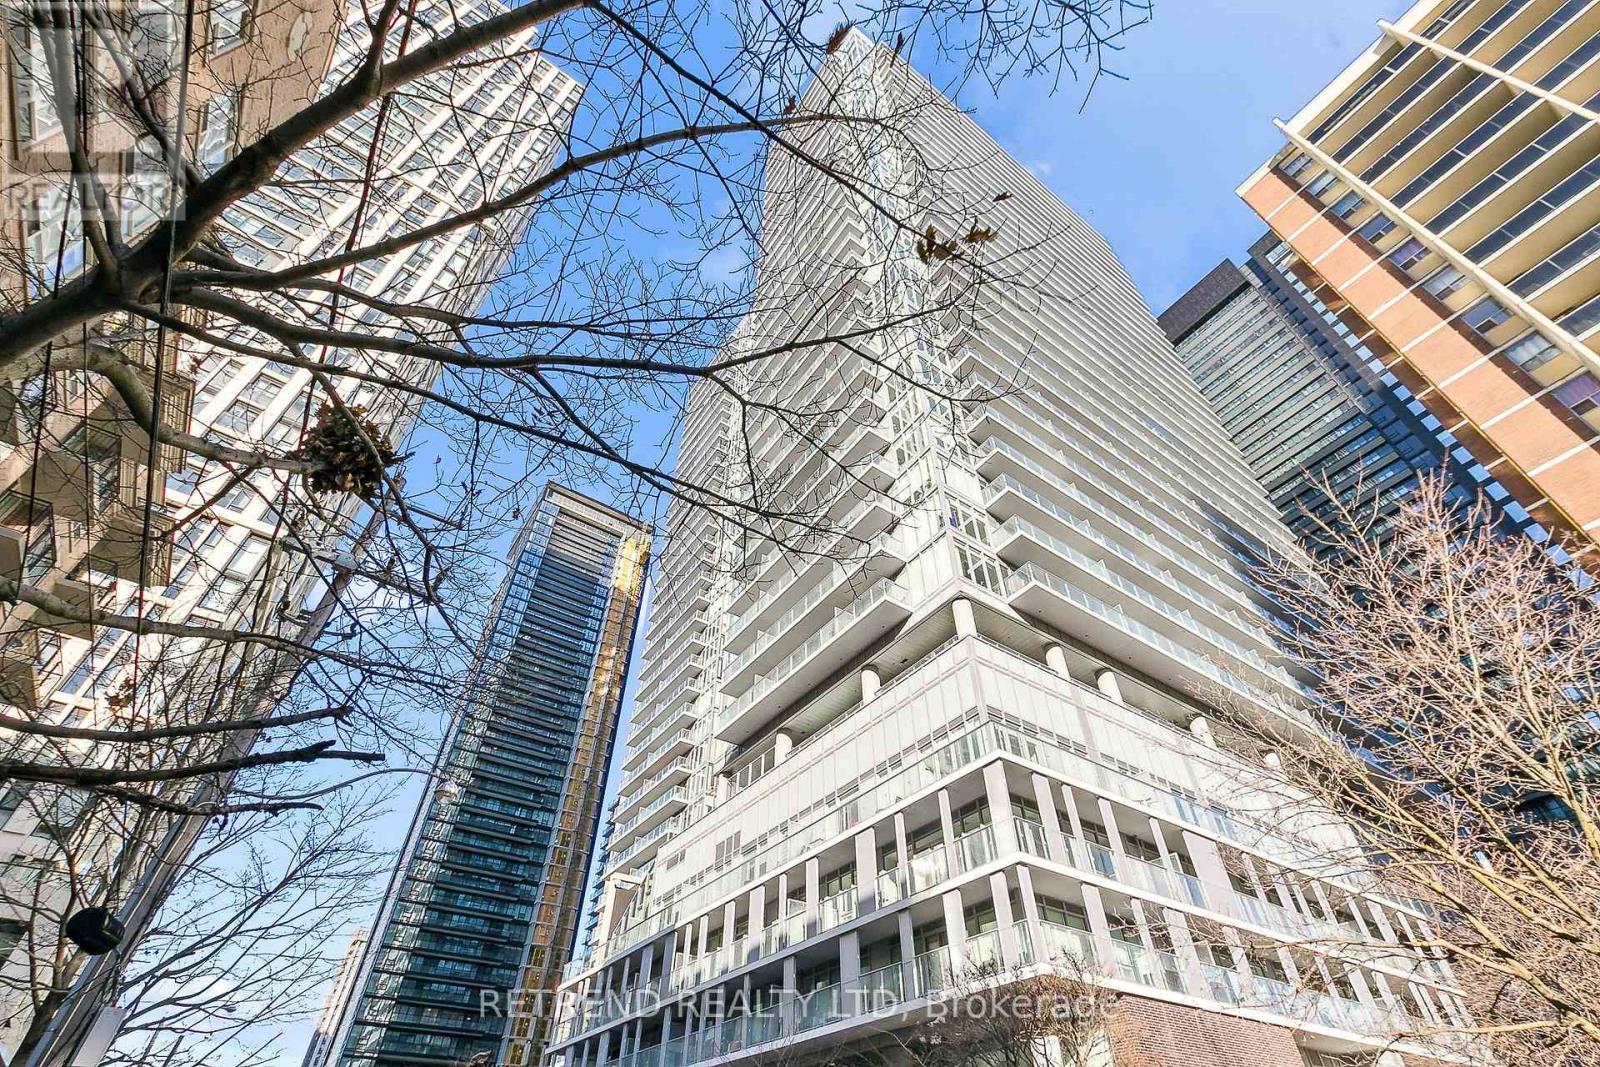
88 North 1 Bedroom + Den Unit along with parking and locker. 1 time tenanted. Very tidy and bright unit. Approx 556 Sq Ft + Balcony. West Facing. Steps Away From NoFrills, , cafe, St Michael Hospital, Eaton Centre, Queen/ Dundas Subway, Toronto Metropolitan University, Mins Away From Everything You Need. Amenities Including Outdoor Swimming Pool, Gym, Sun Lounger, Bbq And Many More (id:62164)
Excellent Business Opportunity - OPEN TO REBRANDING! Take advantage of this rare opportunity to acquire an established, high-performing restaurant business in a prime Kitchener location. Currently operating as a well-known Indian vegetarian food franchise, the business offers strong revenues, healthy profit margins, and excellent growth potential. Most importantly, the location is OPEN TO REBRANDING, providing buyers the flexibility to introduce their own restaurant concept or brand, subject to landlord approval and applicable requirements. The spacious 2,107 sq. ft. premises offers seating for 40+ guests and a competitive monthly lease of approximately $7,500, including TMI, HST & water. The fully equipped commercial kitchen features an impressive 20-ft hood, griddle, 8-burner stove, 14' x 14' walk-in cooler, 14' x 14' walk-in freezer, plus additional professional-grade equipment. Three washrooms include two for guests and one for staff. Strategically positioned near the busy intersection of Manitou Drive & Fairway Road South, Kitchener, with excellent exposure to high daily traffic. Located in a vibrant commercial plaza with ample parking, strong visibility, foot traffic, and major retail brands nearby. (id:62164)
Brimming with timeless curb appeal, this impeccably maintained red-brick Tudor-style Westdale home beautifully blends the character & craftsmanship of a bygone era with thoughtful updates for modern living. From the moment you arrive, it is clear that this is a truly special home, filled with distinctive and elegant touches throughout. The backyard is an exceptional retreat and a rare find in the neighbourhood, featuring a stunning gas heated Gunite in-ground pool in its own private oasis - perfect for relaxing, entertaining & enjoying long summer days at home. The family room addition is equally impressive, with skylights and a beautiful, tall bay window overlooking the yard, creating a bright and inviting space that brings the outdoors in. At the heart of the home is the sleek, open-concept kitchen, an award-winning design recognized not only for its sophisticated aesthetic but also for its brilliantly considered functionality. It is a space designed to make everyday living effortless & entertaining a delight. The dining room offers another remarkable focal point: a striking mirrored-steel custom built-in cabinet & feature wall, designed & crafted by renowned Hamilton artist Richard Owen. Owen also created the distinctive sliding doors between the small theatre & main foyer in the former Hamilton Place, now The Ron Joyce Centre. This captivating custom statement piece adds a level of artistry & individuality rarely found in a home and is sure to be a conversation starter. Upstairs, three generously sized bedrooms provide excellent flexibility. One is currently used as an office & features a cleverly concealed Murphy bed, making it an ideal space for visiting family or overnight guests. The fully finished basement offers even more living space, complete with a private side entrance, a spacious family room, 3-piece bathroom, and an abundance of practical built-in cabinetry and storage. There is even a second walk-up exit to the rear yard. (id:62164)
Prime Port Credit Investment Opportunity - High-Yield 6-Unit Mixed-Use Asset. Exceptional turn-key commercial-residential building in the heart of Port Credit offering 6 reliable income streams with upside. Financials: Gross ~$138,840/yr, Expenses ~$25,230/yr, NOI ~$113,610/yr. Features: 4 Residential Apartments (3 x 2-bed w/ balconies, 1 x 1-bed) + 2 high-traffic Commercial Retail Units. 100% owner-owned mechanicals, 6 separate meters, recent suite/store renovations, parking, 5 storage rooms, 3 lockers, and multi-entrance access. Location: Steps to Port Credit Harbour Marina, retail, GO Station, Hazel McCallion LRT, UTM, and Humber College. Financing: Vendor Take-Back (VTB) mortgage available for qualified buyers.**Location** Great INCOME PROPORTION. Two of The Most Important Criteria for Investment. (id:62164)
Welcome to this spacious and well-maintained 4-bedroom, 3-bathroom home in a fantastic location! Offering parking, generous living space, and excellent potential for additional income, this move-in-ready home is ideal for families, investors, or buyers looking for versatility. Enjoy the convenience of Living on the Danforth within walking distance to Donlands Station, the annual Greek festival, grocery stores, cafés, pubs, parks, schools, and numerous neighbourhood amenities. The main and second floors feature beautiful hardwood flooring, while the kitchen and basement offer ceramic tile. The large, updated kitchen features granite countertops, a breakfast bar, ceramic backsplash, and stainless-steel appliances, providing a functional and inviting space for everyday living and entertaining. Located just off the kitchen, the fourth bedroom offers excellent flexibility and would make an ideal home office, den, or guest room, with a walkout to the backyard. A convenient 2-piece powder room completes the main level. Upstairs, you'll find three spacious bedrooms, including a primary bedroom with a charming bay window. The second bedroom features a built-in wall unit, while the third bedroom offers a walkout to a private deck with stairs leading to the backyard. The basement adds even more versatility with a separate entrance, two potential bedrooms, a 3-piece bathroom, and laundry, creating excellent potential for additional living space or income. A great opportunity in a highly desirable east-end neighbourhood, close to transit, schools, parks, shopping, dining, and everyday conveniences. Don't miss this fantastic opportunity. Brand New Flat Roof as of mid September 2026 as well as eaves and upper back decking! (id:62164)
EXCEPTIONAL WATERFRONT RESIDENCE: SUITE 3612, WATER VIEW SUB-PENTHOUSE AT HARBOUR SQUARE. Experience exceptional waterfront living in this nearly 1,400 sq. ft. two-bedroom residence, meticulously renovated from top to bottom and offering breathtaking lake views from every room. Soaring 10-foot ceilings, dramatic high doors, premium wide-plank hardwood flooring and elegant plaster crown mouldings create an extraordinary sense of space and refinement. The sophisticated chef's kitchen features a Wolf range with induction cooktop, Sub-Zero refrigerator, Cove dishwasher and Sharp built-in drawer microwave. Spa-inspired bathrooms feature heated floors. Electric blinds, Nest thermostats and a built-in humidifier provide modern comfort, while the spacious laundry room includes full-size Whirlpool washer/dryer, custom built-ins and sink. The residence is designed as a calm, private retreat above the city. The included electric fireplace and two flat-screen TVs add comfort and relaxation, while spectacular water views provide a constantly changing backdrop. ALL-INCLUSIVE LIVING: Cable, Crave TV, high-speed Internet, heat, hydro and water are included, along with monthly cleaning - exceptional value and convenience rarely found in a luxury Toronto rental. HarbourSide offers remarkable amenities including a caring concierge and staff, 60-foot indoor saltwater pool, saunas, fitness facilities and classes, squash court, licensed lounge, library, billiards room, car wash bay, rooftop deck with BBQs, visitor parking and a downtown shuttle bus. Ideally located on Toronto's waterfront, close to the TTC, Island ferries, PATH, Financial District, Harbourfront Centre, Rogers Centre, Scotiabank Arena, restaurants, shopping and entertainment. A rare opportunity to lease a beautifully renovated waterfront home featuring exceptional design, spectacular lake views, five-star amenities and the tranquility of a private retreat. 3612 at HarbourSide: It's exceptional. Live well. Live here. (id:62164)
Welcome to 13956 County Road 2 in Cramahe, where the major updates are already done and there's room to enjoy the outdoors. Set on a 293 x 97 ft lot with mature trees, this approximately 2,800 sq. ft. home (per MPAC) offers four generously sized upper-level bedrooms and space for the whole family. The brand-new kitchen features quartz countertops and new appliances, with an eat-in area and walkout to the backyard. A bright formal living room with a propane fireplace and a separate dining room offer inviting spaces for quiet evenings and family gatherings. The renovations extend throughout the home new flooring and trim, updated bathrooms and windows, leaf-protection gutters, a new washer and a new roof. Heating has been converted from electric baseboards to an HVAC system throughout. The septic was recently pumped, the well was serviced, and the appliances come with a three-year warranty. Outside, the spacious yard offers beautiful trees, a fire pit area and plenty of room to relax or entertain. Enjoy a peaceful setting with Colborne's shops and amenities a short drive away. If you're looking for a renovated home with the big-ticket work already taken care of, come see this one. (id:62164)
Opportunity to own a fully renovated 2-storey home currently configured in a duplex-style layout with two kitchens, 3 bedrooms and 2 bathrooms on a large lot. See L/A regarding duplex status. This flexible layout is well-suited for multi-generational living, two related families, and/or could be easily reconfigured into a spacious single-family home. The existing floor plan also offers potential to create additional bedrooms. The property will be provided with vacant possession and features generous parking that will accommodate multiple vehicles with ease, a huge backyard and rear-yard rough-ins for additional structures that could be built (subject to permits and all required municipal approvals). Extensive improvements have been completed, including updated kitchens, bathrooms, roof, plumbing, electrical systems, windows, insulation and furnaces. Conveniently located near schools, medical services, places of worship, shopping and major transportation routes, with quick access to Highways 6 and 89. Please Review Available Marketing Materials Before Booking A Showing. Please Do Not Walk The Property Without An Appointment. (id:62164)
Welcome to Unit 110 at NUVO Condos, where stylish, spacious and convenient one-level living comes together in the heart of London. This fully renovated, beautifully designed 1,326 sq. ft. courtyard suite offers 2 bedrooms, 2 bathrooms and an impressive private fenced terrace, creating the perfect extension of your living space for relaxing, entertaining or enjoying your morning coffee. Formerly a model suite, the bright open concept interior features large windows, crown moulding and an inviting electric fireplace. The modern kitchen is finished with granite countertops, stainless steel appliances, a stylish backsplash and plenty of space for everyday living and entertaining. The generous primary bedroom includes a walk-in closet and private 4-piece ensuite, while the spacious second bedroom is ideal for roommates, family or guests. Complete with in-suite laundry, underground parking and an exclusive storage locker. Conveniently located close to Western University, University Hospital, shopping, parks, bike paths, transit and downtown London. An outstanding opportunity for professionals, downsizers, students, investors or anyone seeking carefree condo living with rare private outdoor space. Unit is completely furnished and move-in ready. Ideal for students (id:62164)
It's hard to compete with this 535 square foot space idyllically located at Front Street East and Sherbourne. The reputable Pemberton has maximized the 1 bedroom + den, and 1 bath unit, with 9 foot high ceilings and extra wide premium 7" laminate floors throughout. Exterior facing, the unit is brightly lit with tons of natural light highlighted by both floor-to-ceiling windows and a living room balcony. Roller shades for all windows included for privacy. Kitchen features include custom-style cabinetry, quartz countertop, under cabinet lighting, subway-style tile backsplash, under-mounted stainless-steel sink with single lever pull-out facet, and stainless-steel appliance package (counter-depth refrigerator, built-in oven, dishwasher, built-in combination microwave range hood). Enjoy the bedroom's useful mirrored closet doors and ventilated closet shelving. Get acquainted with the bathroom's soaker tub, full-wall bathroom mirror, custom shelf, quartz counters and elongated toilet. Den functions as a flexible space to meet your at-home needs for work or hosting guests, etc. Convenient in-unit stacked washer + dryer included. Abundant amenities include 24-hour concierge, a fitness centre (with weight, cardio, and yoga/pilates rooms), theatre room, games room, outdoor terrace and dining area with BBQs, party room, and infinity edge pool with private cabanas. With a 99/100 walk score and 100/100 transit score nothing is far: The Distillery District, St. Lawrence Market, Union Station, Upcoming Ontario Subway line, coffee shops (Aroma Espresso Bar, Starbucks, Balzacs, Neo Coffee Bar), post-secondary institutions (George Brown College, Ryerson University), groceries (Metro, Loblaws, LCBO), + many nearby parks. (id:62164)
This thoughtfully upgraded 4-bedroom, 3.5-bathroom home is tucked into a wonderful, family-friendly area just steps from the park and playground, and close to several great schools. Inside, you will find plenty of storage throughout, including a 2-car garage, walk-in closets, and a custom-built pantry. Step outside to your expansive stamped-concrete patio-perfect for summer BBQs - or gather around the bonfire in the fully fenced backyard for cozy evenings under the stars. The fully finished basement offers even more versatility and can be easily converted into an in-law suite. This home truly has space, comfort, and convenience for everyone. (id:62164)
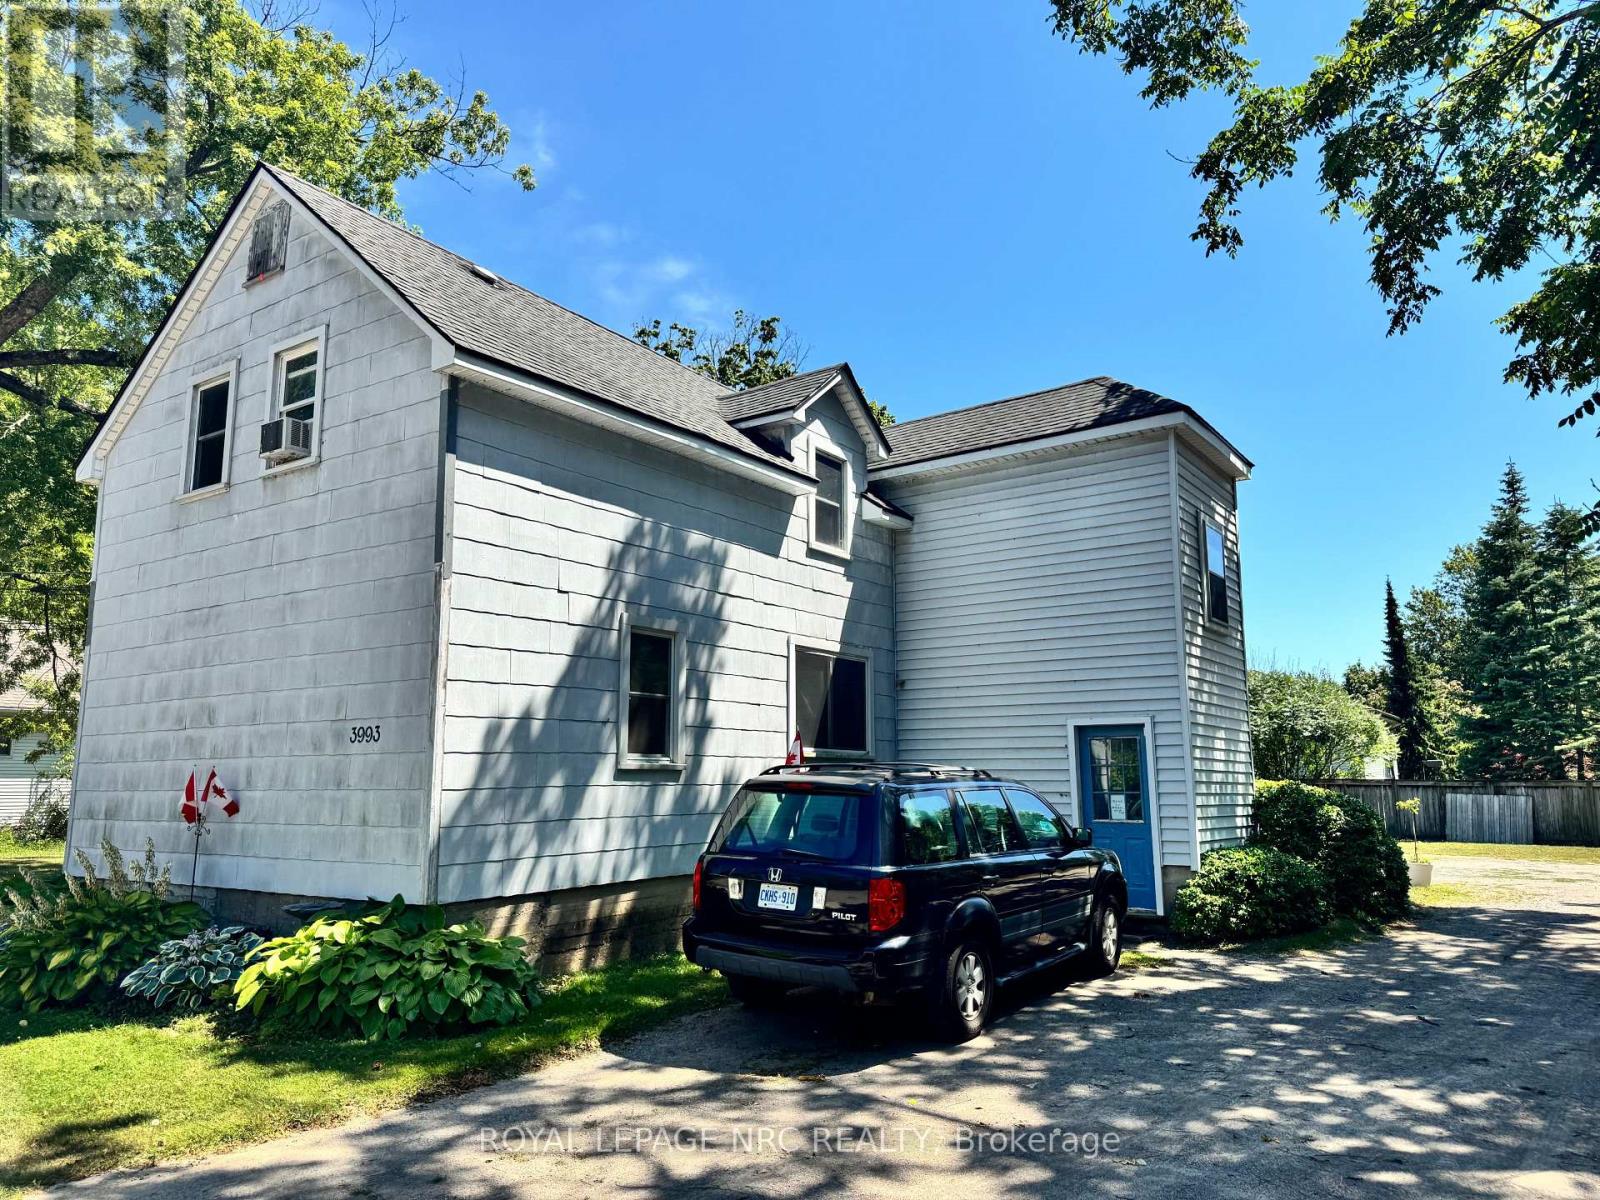
This red brick 2.5 story century home with timeless character is located in one of Owen Sound's most walkable locations, just across the street from Sydenham River and Mill Dam. Perfectly positioned on 2th Street E, this solid built home is just minutes from Harrison Park, downtown shops, coffee spots, and the market. With 6 min walk to Mill Dam, enjoy easy time outdoors any time of year. In the fall, it's also a popular spot to watch the salmon run. The property is a Legal Duplex, zoned Commercial and allows for a multitude of uses. Unit 1 (two bedrooms) is vacant and unit 2 (4 bedrooms)is currently rented at Market Rate of $2,400/month, the new owner may continue to enjoy AAA+ tenants already in place. Two sets of Laundries are installed in the basement. The laundry set for the upstairs unit is equipped with a controller that accepts both coins and digital payments. Two separate hydro meters. Please check the list of recent property capital improvements and upgrades; Floor plans with room dimensions are also attached to the listing. There is an ample parking for 4 cars available at the back of the house and a private spacious backyard. Numerous parking spots are at the street. (id:62164)
Welcome To This Stunning 18th-Floor Residence At 10 Park Lawn Road, Where Unobstructed Views, Modern Finishes & An Exceptional Waterfront Lifestyle Come Together! This Spacious Approx. 800 Sq Ft 2 Bedroom, 2 Bathroom Suite Features Floor-To-Ceiling Windows, Two Generously Sized Bedrooms, Two Full Bathrooms & An Oversized Balcony With Views For Days. The Modern Kitchen Is Equipped With Stainless Steel Appliances & Offers A Functional Layout For Everyday Living & Entertaining. Originally Designed As A 2 Bedroom + Den/Study, The Current Owners Have Maximized The Space With Custom Built-In Shelving & Storage In The Study Area, Creating A Highly Functional Extension Of The Living Space. Prefer More Open Space? The Built-Ins Can Be Removed To Reclaim The Area & Create Even More Flexibility Or Storage. Enjoy The Convenience Of Maintenance Fees That Include Heat & Water, Making Day-To-Day Living Simple. This Well-Maintained, Approx. 8-Year-Old Building Offers An Impressive Collection Of Amenities Including Outdoor Pool, Concierge, Fitness Centre, Party Room, Outdoor Terrace, Steam Room, Yoga/Meditation Studio, Business Centre & Squash/Basketball Court, Plus More. Located Just Steps From Lake Ontario & Humber Bay Park, With Beautiful Waterfront Trails, Cycling Routes, Parks, Restaurants & Easy Access To Downtown Toronto. A Rare Opportunity To Enjoy Spacious Condo Living, Incredible Views & A Resort-Like Lifestyle In One Of Etobicoke's Most Desirable Waterfront Communities! (id:62164)
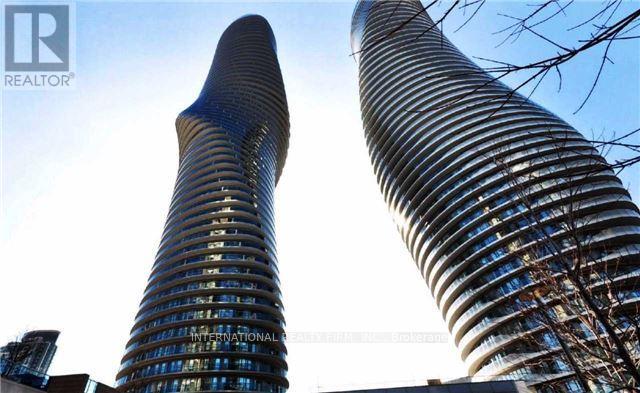
Available starting December 1st, 2026, Move-In Ready 2 Bed Condo With 1 Parking & 1 Locker For Lease In Marilyn Monroe Landmark Tower. Extra Large Unit Offers 9' Ceiling, Separate Kitchen and Spacious Split Bedrooms Layout. Floor To Ceiling Windows WithA Massive Wrap Around Balcony andUnobstructed Panoramic View, Access From All Rooms. Access To The Club On The 50th Floor and Indulge in an abundance of amenities with over 30,000 Sqft Of Recreational Facilities. Excellent AAA Location! With Everything You Need Right Under Your Feet! Steps To Square One,Public Transit (Buses/ Go Transit & Future LRT), Sheridan College, Celebration Square City Hall,City Centre andHighways.Easy Transit/Drive To UTM, Sheridan College, Go Station, QEW, & Hwy 403/401. Must See.(Attached Floor Plan & See Video Tour). (id:62164)
Brand New Luxury 1 Bedroom + Wrap-Around Balcony | Yorkwoods Condos, 2839 Jane St. Welcome to Suite 909 at Yorkwoods Condos - a brand new, never-lived-in 1 Bedroom, 1 Bathroom suite (the "Hawthorne" floor plan, 553 sq. ft.) perched on the 9th floor with a rare wrap-around balcony and floor-to-ceiling windows that flood the space with natural light. Available for immediate move-in. This thoughtfully laid-out, spacious suite features an open-concept kitchen and living/dining area, soaring 9-ft ceilings, a European-inspired kitchen design, and a private balcony that wraps two sides of the unit - perfect for morning coffee or unwinding after work with unobstructed views. Residents enjoy premium building amenities including 24-hour concierge, a fully equipped fitness centre, party/meeting room, rooftop terrace with BBQ area, kids' play area, and an off-leash dog park. Unbeatable location: steps to Jane St transit (35 Jane, 108 Driftwood, 99 Arrow Road bus routes), minutes to Yorkgate Mall (No Frills, banks, pharmacy, dining), Firgrove Park, Derrydowns Park, and sprawling Downsview Park. Quick access to Hwy 400 and 401 makes commuting anywhere in the GTA a breeze. High Walk & Transit Score - most daily errands are steps away. A perfect home for a young professional or couple seeking modern, low-maintenance living with easy highway and transit access. Don't miss this one - book your showing today! (id:62164)
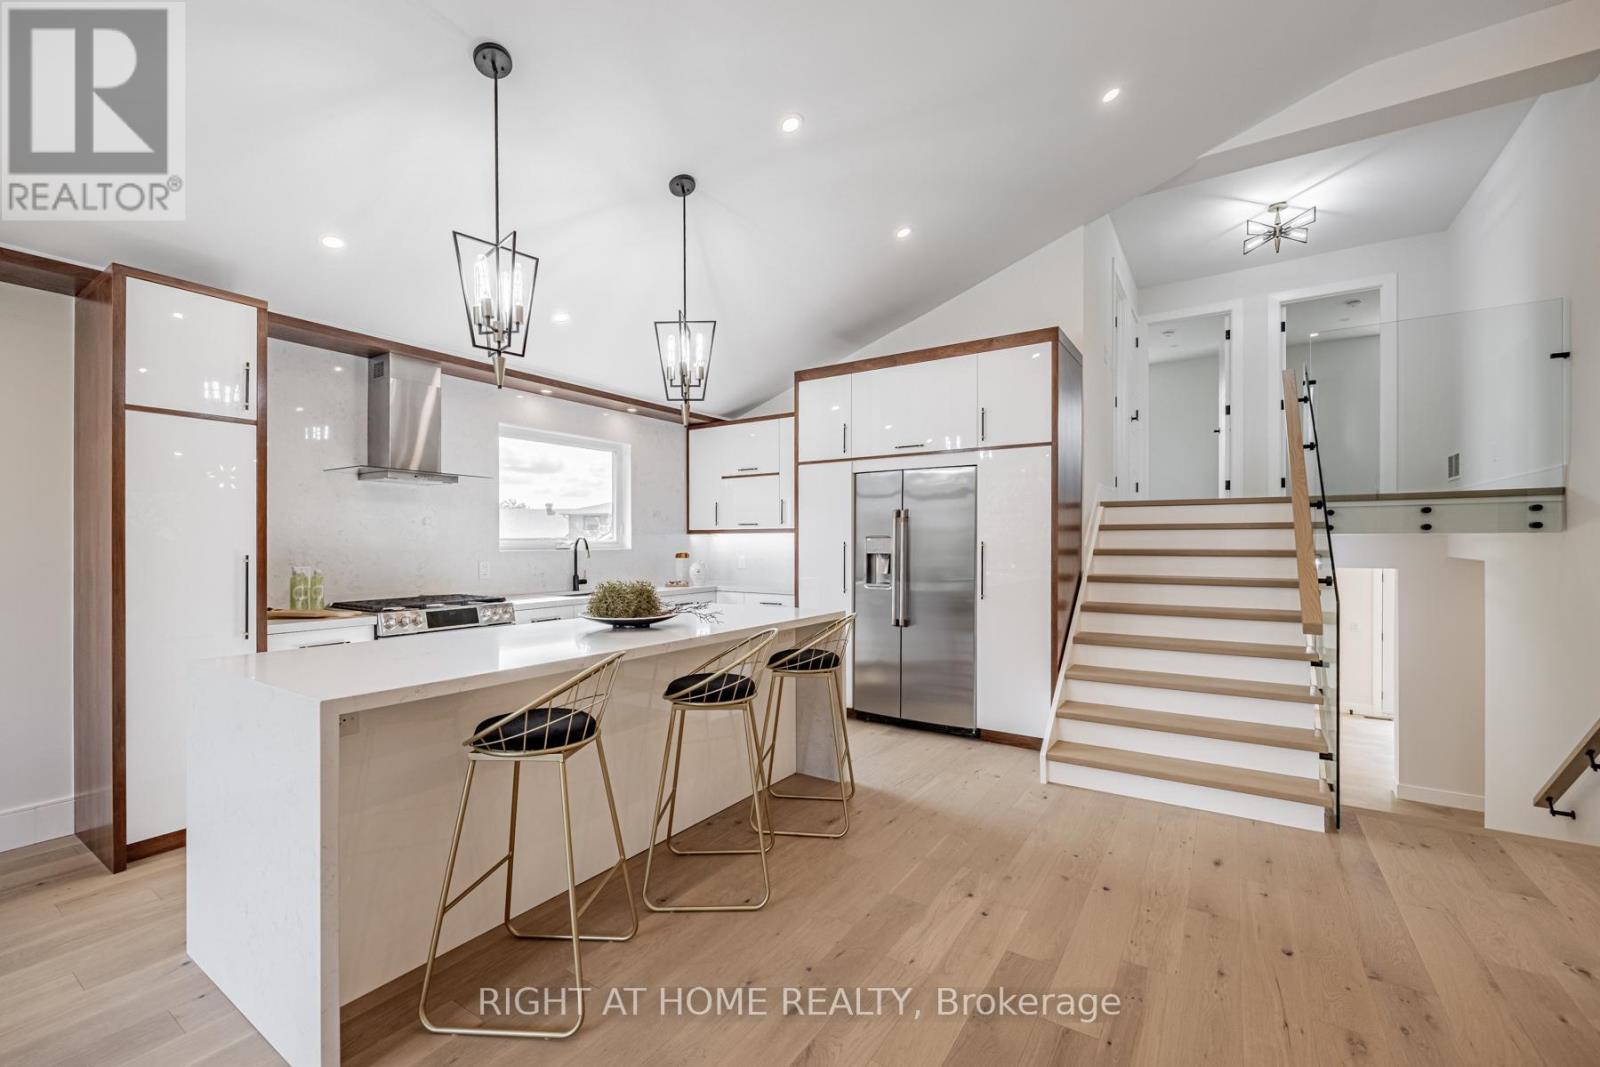
Spacious, Detached Raised Bungalow Centrally Located In Mississauga. This Home Features A Large Living/Dining Room, A Spacious Kitchen, 3 Well-Sized Bedrooms and Large Living Room Area..Close To Hwy 427, Humber College, Woodbine Mall And Casino, Public Transportation, Hospital, Pearson Airport, Many Schools, Shopping And Amenities (id:62164)
Welcome to 44 Gibson Lake Drive, a rare opportunity to own in one of Palgrave's most prestigious estate communities. Nestled on an exceptionally private, maturely treed lot and surrounded by beautiful custom homes, this spacious 2,200 sq. ft. residence offers the perfect blend of luxury, functionality, and convenience. Unlike many country properties, this home is serviced by municipal water and natural gas, providing comfort, reliability, and lower operating costs. The well-maintained home features 3+1 bedrooms and a bright, fully self-contained above-grade walkout in-law suite with a separate entrance, making it ideal for multigenerational living, extended family, guests, or potential income opportunities. Car enthusiasts, tradespeople, and hobbyists will appreciate the heated attached double garage with epoxy floors, as well as the additional heated detached 1.5-car garage offering valuable extra storage and workspace. The expansive 15,000 sq. ft. paved driveway provides ample parking for vehicles, trailers, and recreational equipment. Extensively landscaped grounds create a private outdoor retreat, while the large deck with elegant glass railings overlooks peaceful forest views. Additional features include two furnaces, central vacuum system, natural gas heating, municipal water service, multiple outbuildings, and recently updated gutters, fascia, and soffits. Ideally located just minutes to Bolton's shopping, restaurants, recreation facilities, schools, parks, and trails, with convenient access to major commuter routes and the GTA. Offering privacy, versatility, and exceptional value in one of Caledon's most sought-after communities, this is estate living at its finest. (id:62164)
True pride of ownership is evident throughout this impeccably maintained, originally owned home-offered on the market for the very first time! Nestled in a highly desirable, quiet court where properties rarely become available, this stunning 4-bedroom, 4-bathroom residence is completely move-in ready and ideally located close to schools, parks, and a community centre.The spotless interior features gleaming hardwood flooring throughout, a spacious dining room, and a welcoming family room. The beautifully updated kitchen boasts premium finishes and custom built-in appliances, opening seamlessly to the main living and dining area. Upstairs, the generous primary suite is a true retreat, complete with a walk-in closet, a built-in vanity, and a newly updated ensuite featuring heated flooring, a heated towel rack, a sleek stand-up shower, and a beautiful standalone tub. Three additional spacious bedrooms include custom built-in closets for maximum organization.The exceptional living space extends to a fully finished basement featuring a second kitchen, an additional bathroom, a comfortable living area, and dedicated work and craft rooms.The exterior is equally spectacular, starting with a beautiful front yard that has been meticulously landscaped to offer unmatched curb appeal. Step outside to your private outdoor paradise, boasting beautifully landscaped back yard kept lush all season by an in-ground sprinkler system. The backyard features a spacious wooden deck, perfect for summer barbecues and outdoor relaxation. From the pristine interiors to the gorgeous grounds, every single detail of this property has been thoughtfully and lovingly cared for. A must-see! (id:62164)
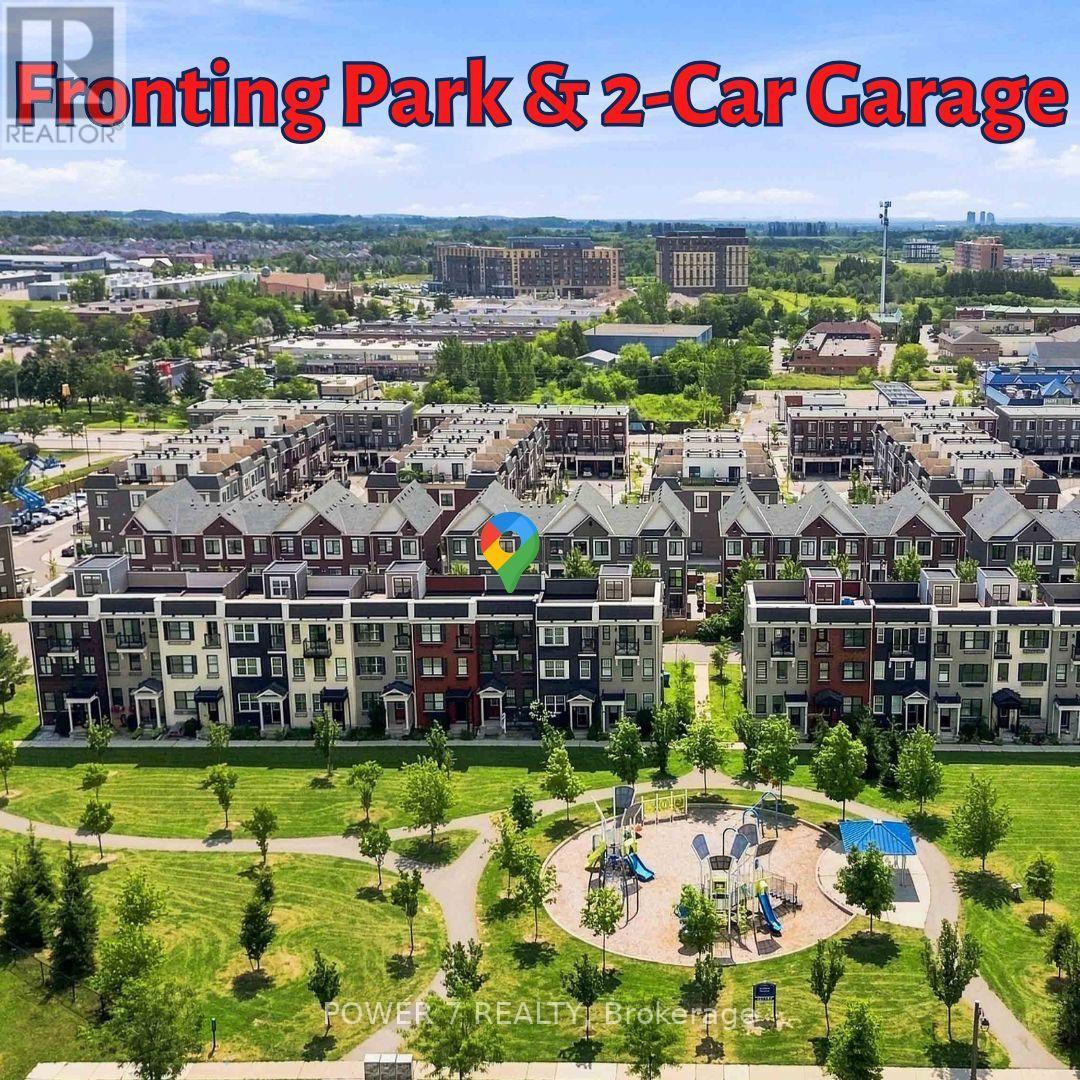
Gorgeous and Expansive Open-Concept 3-Storey Townhome Situated on a Premium Lot Overlooking A community park with Children's playground, Greenery and Parkland. This Immaculate 3 + Den Residence Offers the Perfect Blend of Style, Comfort, and Functionality-Ideal for Families or Professionals Working from Home-Featuring 3 Well-Appointed Bedrooms & 2 & 1/2 Bathrooms, Rarely Found 2-Car Garage & 2-Car Driveway (4 Vehicles in Total). Totally Upgraded & Renovated Townhouse With Vinyl Plank Flooring Thru, L-Shaped Open Gourmet Kitchen with Marble Countertops, Breakfast Island, Stainless Steel Kitchen Appliances & Stylish Backsplash, Soaring 9' Ceilings & Pot Lights Thru Main Floor, A Walkout to a Spacious 18' x 20' Private Terrace -Perfect for outdoor entertaining and BBQ, Upstairs, the primary bedroom includes a walk-in closet and 4-piece bath, complemented by two additional generous-sized bedrooms. The bright above-grade lower level provides flexible space ideal for a family room, home office, guest suite, toy room or a fourth bedroom. Nestled in the Highly Sought-After Community of Stouffville within 5-minute Walk To Tim Hortons, Swiss Chalet, McDonald's, Metro Supermarket, RBC & Scotiabank. 5-minute Drive to Stouffville Go Station & Stouffiville Downtown with Shops & Boutiques, Restaurants, Parks & Trails, this home is perfectly situated within walking distance to excellent schools, parks, trails, shopping, groceries and everyday convenience - all in one of the area's most sought-after family communities right here in Stouffville. Don't Miss Out This "Park Facing" Townhouse With 2-car garage and 2-car driveway!! Ultra Low POTL Fee: $60.20/month (id:62164)
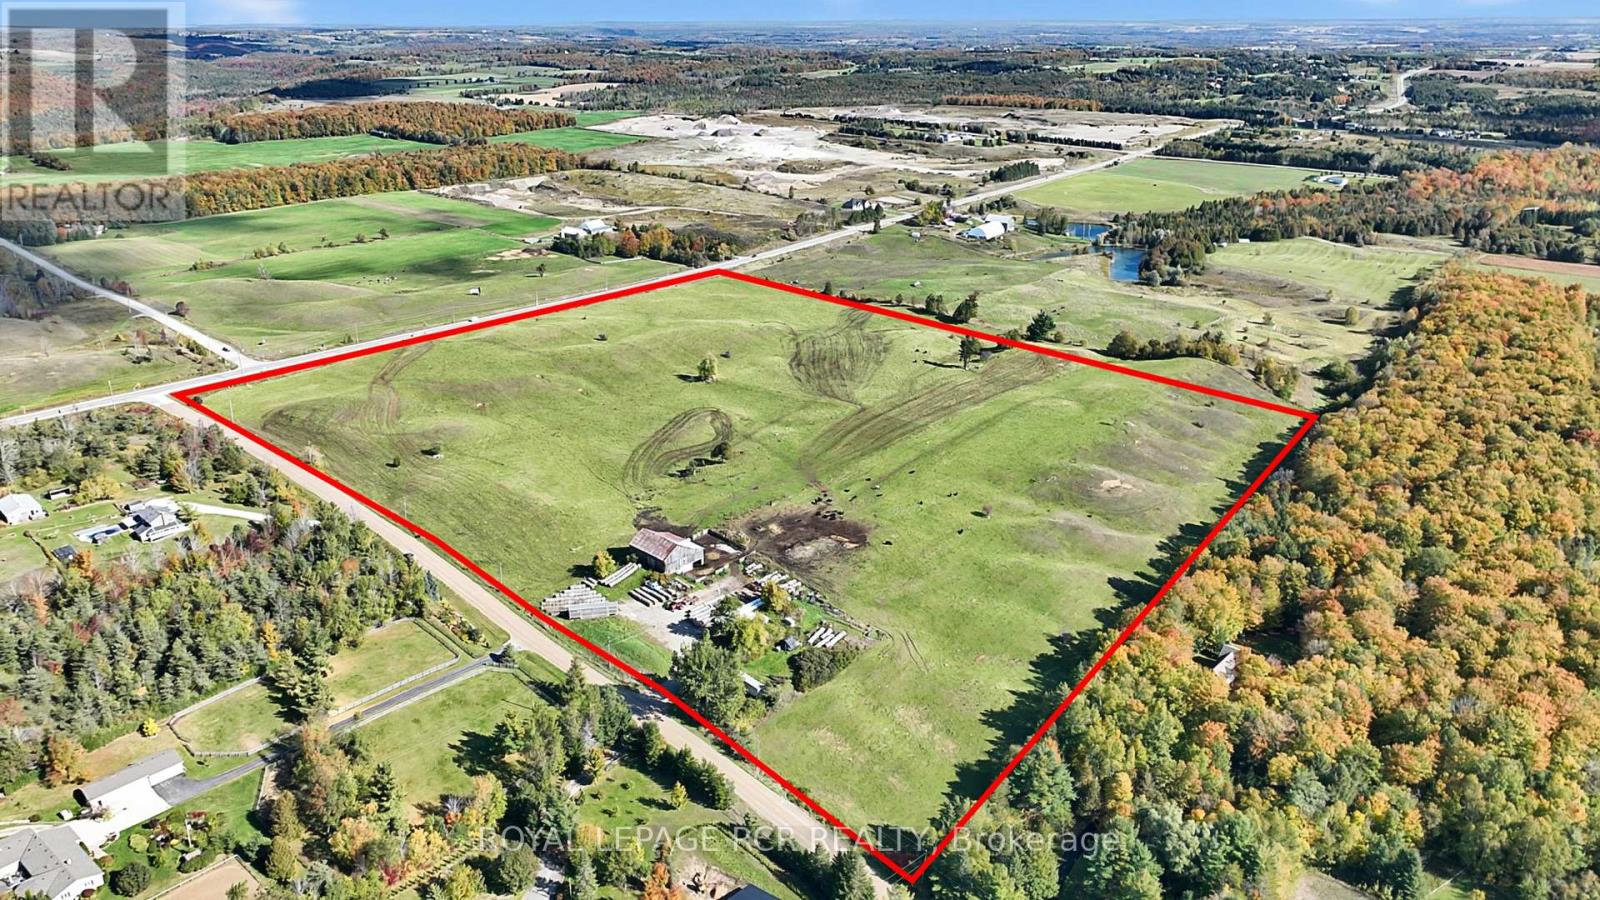
A rare opportunity to own approximately 49.5 acres of countryside, featuring predominantly horse pasture, an existing barn, and a natural stream. Boasting approximately 1,347 feet of frontage along Highway 89 and 1,505 feet along First Line EHS, this substantial parcel offers excellent road exposure and accessibility from two road frontages. An attractive opportunity for investors and those looking to acquire and hold land for the long term. Whether you're seeking a strategic land holding, a rural investment, or acreage to enjoy in the meantime, this property offers a unique combination of size, natural features, and prominent frontage. A compelling opportunity to secure a significant parcel of land in a desirable rural setting. (id:62164)
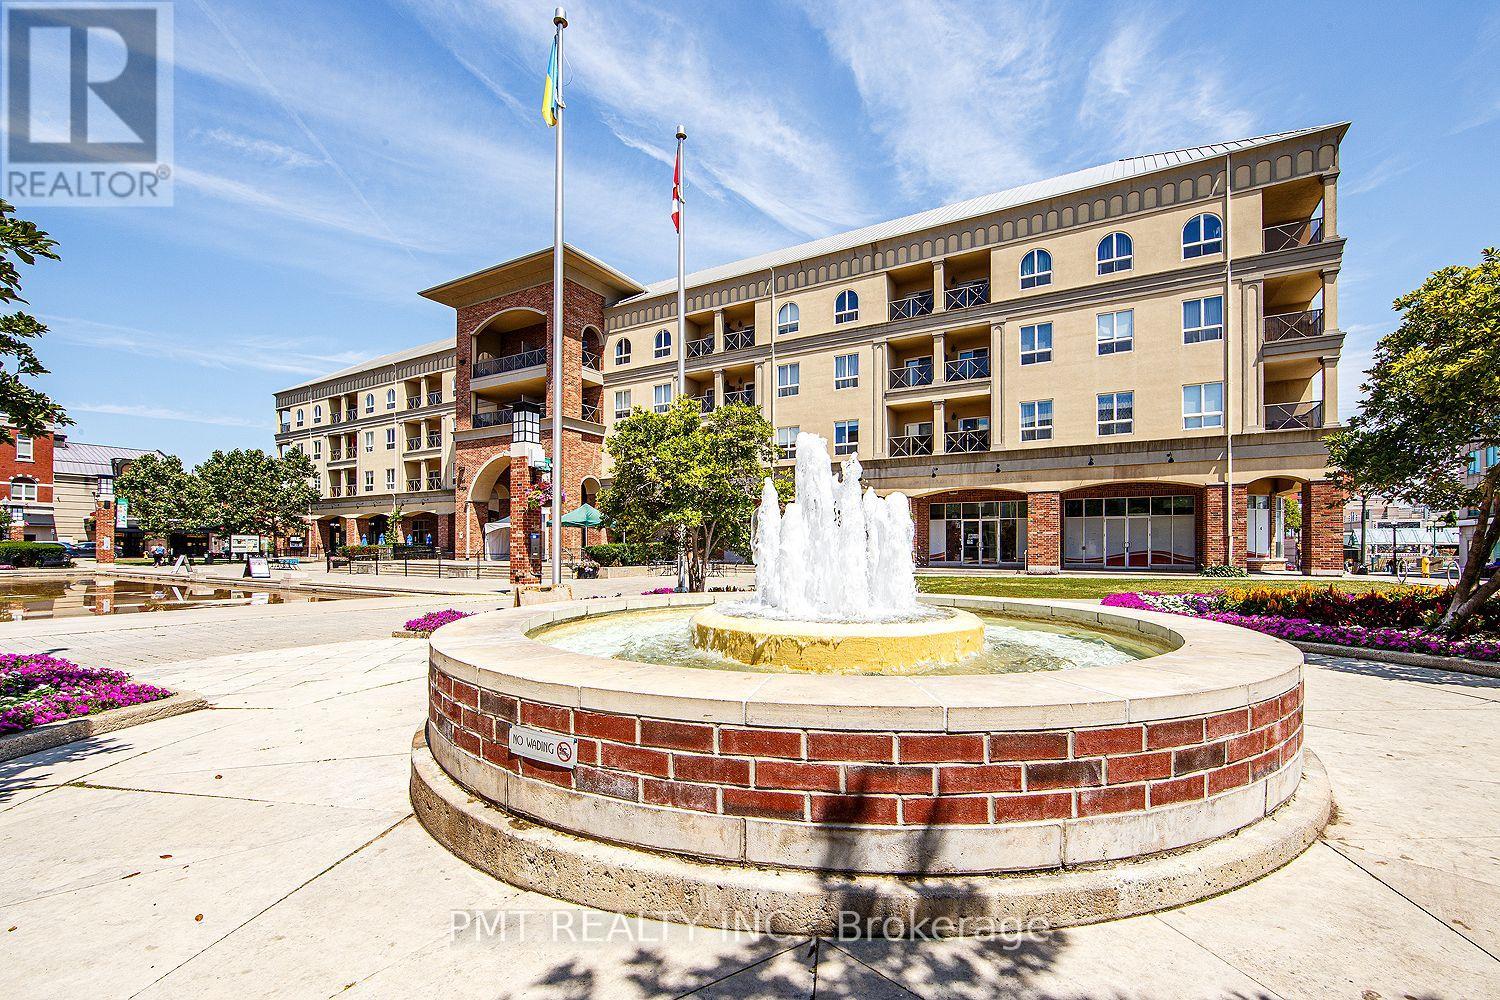
Welcome to 150 Colborne Street - a bright and spacious 940 sq. ft. 1-Bed + den, 1 Bath suite offering the perfect blend of modern comfort, character, and vibrant urban living in the heart of Brantford's sought-after King George Corridor. Overlooking the lively community square, this exceptional suite enjoys picturesque views of year-round events, including summer festivals, outdoor markets, skating, and seasonal celebrations, creating a truly unique neighbourhood atmosphere right outside your window. Designed with an airy open-concept layout, the suite showcases soaring ceilings, expansive windows that flood the space with natural light, and generous principal rooms ideal for both relaxing and entertaining. The well-appointed kitchen offers abundant cabinetry and ample workspace, seamlessly connecting to the spacious living and dining area. The oversized bedroom provides excellent closet space, while the versatile den is perfectly suited for a home office, or guest area. A private balcony overlooking the square completes this inviting home, offering the perfect spot to enjoy your morning coffee or unwind in the evening. Ideally located close to shopping, restaurants, cafes, parks, trails, public transit, and everyday conveniences, this exceptional residence offers the perfect combination of comfort, lifestyle, and connectivity. Experience the energy of downtown living with the warmth of a welcoming community in one of Brantford's most desirable neighbourhoods. (id:62164)
Beautiful Sunfilled 4 Br 4 Wr Home In Desirable Rivermill Community. This Home Features 9 Feet Ceiling, Upgraded Hardwood Floors On Main And Hallway Upstairs, Upgraded Tiles On Main, California Shutters T/Out All House, S/S Appliances, Granite C/Tops, Pantry And Tall Cabinets in Kitchen, Gas Fireplace, Full Glass Shower & Cultured Marble C/Top In Master Ensuite. Apprx100K Plus Of Upgrades. Minutes Away From Hwy 401 & All Amenities. No Houses On The Back. (id:62164)
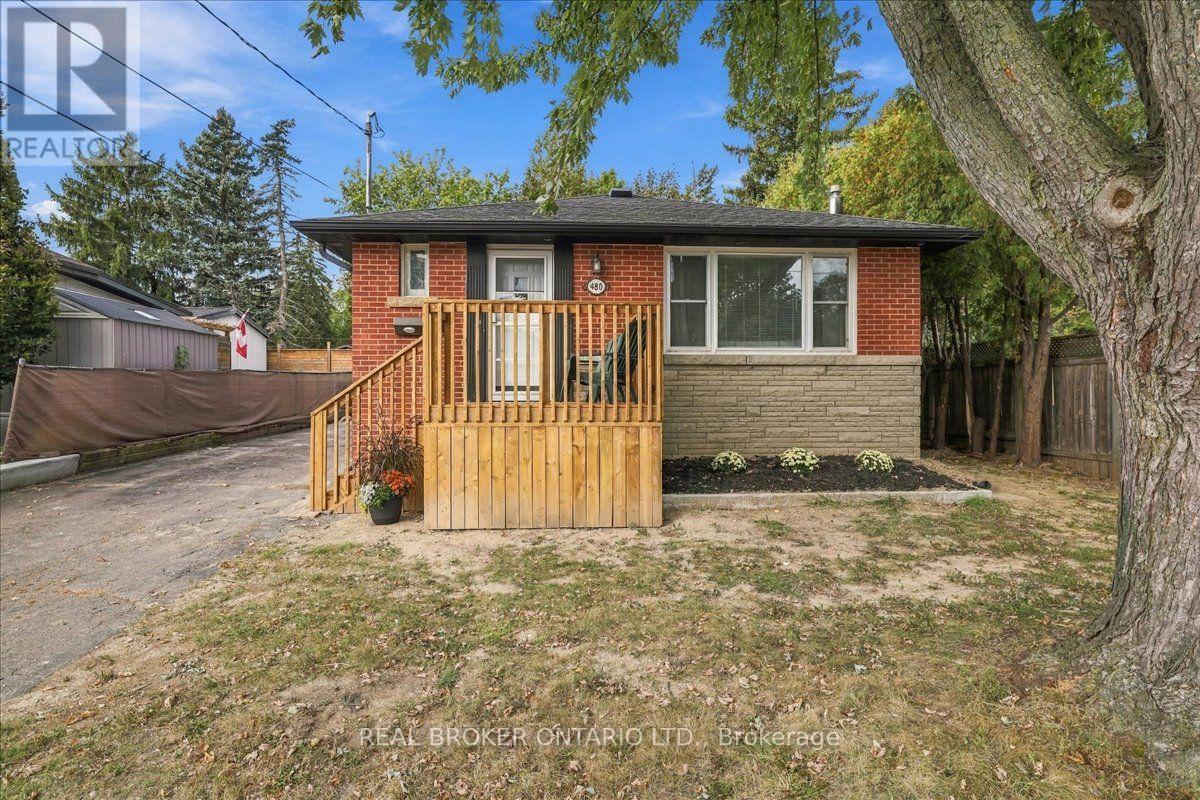
Welcome to 480 Rosseau Road, a versatile 3+1 bedroom, 2 full bathroom home situated on a generous 50 x 100 ft lot in Hamilton's desirable Rosedale neighbourhood. Offering flexible living space for growing or multi-generational families, the home features a finished basement with an in-law suite, providing added space for extended family, older children, guests or a private secondary living area. Recent updates include waterproofing completed at the front of the home with new front porch, new vinyl flooring in the basement and fresh paint throughout, creating a clean and refreshed interior ready for its next owners. Outside, the private lot offers plenty of potential, along with convenient parking for up to four vehicles. Located in the established and family-friendly Rosedale community, this home is close to parks, schools, trails, shopping, transit and everyday amenities, with convenient access to the Red Hill Valley Parkway for commuters. (id:62164)
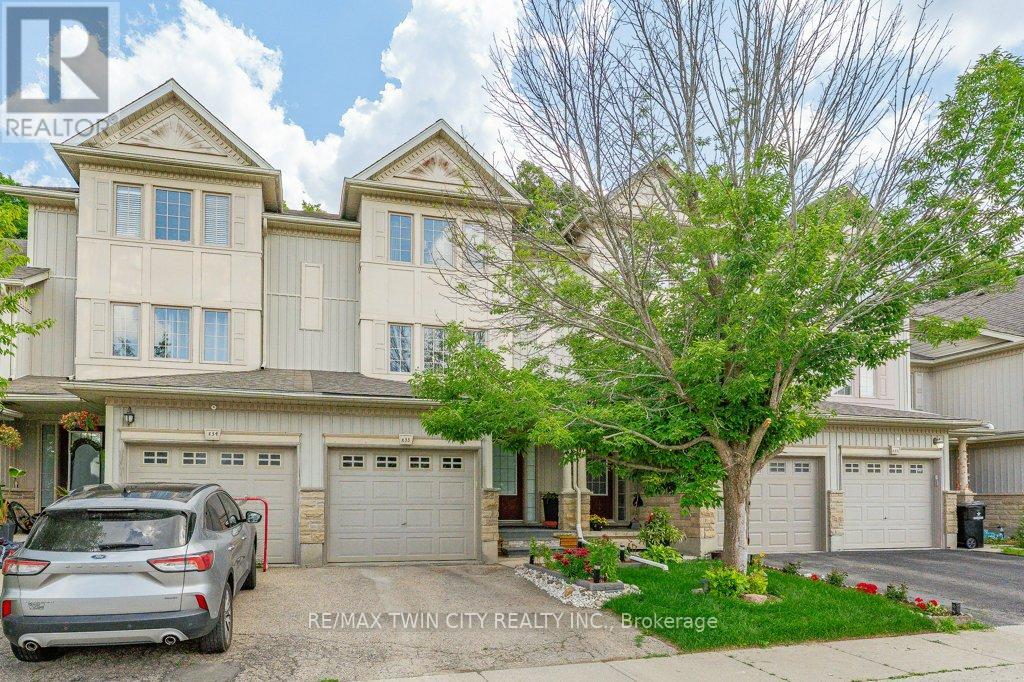
Beautiful townhouse backing onto a peaceful green space! This well-maintained home offers 3 bedrooms and 2.5 bathrooms with many great features throughout. The updated kitchen offers granite countertops, a spacious island with breakfast bar, and plenty of cabinet space. The bright and inviting main floor features laminate and ceramic flooring throughout. The finished basement offers additional living space, complete with a 3 piece bathroom perfect for a rec room, home office, or guest area. Step outside and enjoy the amazing backyard with a beautiful garden and private forest views. Located in a desirable neighbourhood close to many amenities, including Sunrise Shopping Centre, Williamsburg Town Centre, restaurants, parks, and schools, with easy access to highway. (id:62164)
Welcome to this spacious top-floor end-unit condo, ideally tucked away on a quiet cul-de-sac in the heart of Grimsby. Shops, parks and restaurants are within easy walking distance, while convenient QEW access makes getting around effortless. Beautifully maintained and thoughtfully updated, the unit offers 1,311 square feet of living space-making it one of the largest in the building. The bright, open-concept layout features two bedrooms plus a den, a generous living room and a private balcony accessed from the den. The modern kitchen provides ample cabinetry, plenty of counter space and stainless steel appliances. Both bedrooms feature charming bay windows that fill the rooms with natural light, while the primary bedroom includes a large walk-in closet. Professionally renovated by Pride Homes in 2024, the bathroom showcases a gorgeous walk-in shower designed for comfort and accessibility. In-suite laundry, covered parking and covered visitor parking complete this impressive unit. With no residents living above, you'll enjoy an added sense of peace and privacy. An excellent opportunity for first-time buyers, downsizers or anyone seeking low-maintenance living in a convenient Grimsby location. Please note: some photos have been virtually staged. (id:62164)
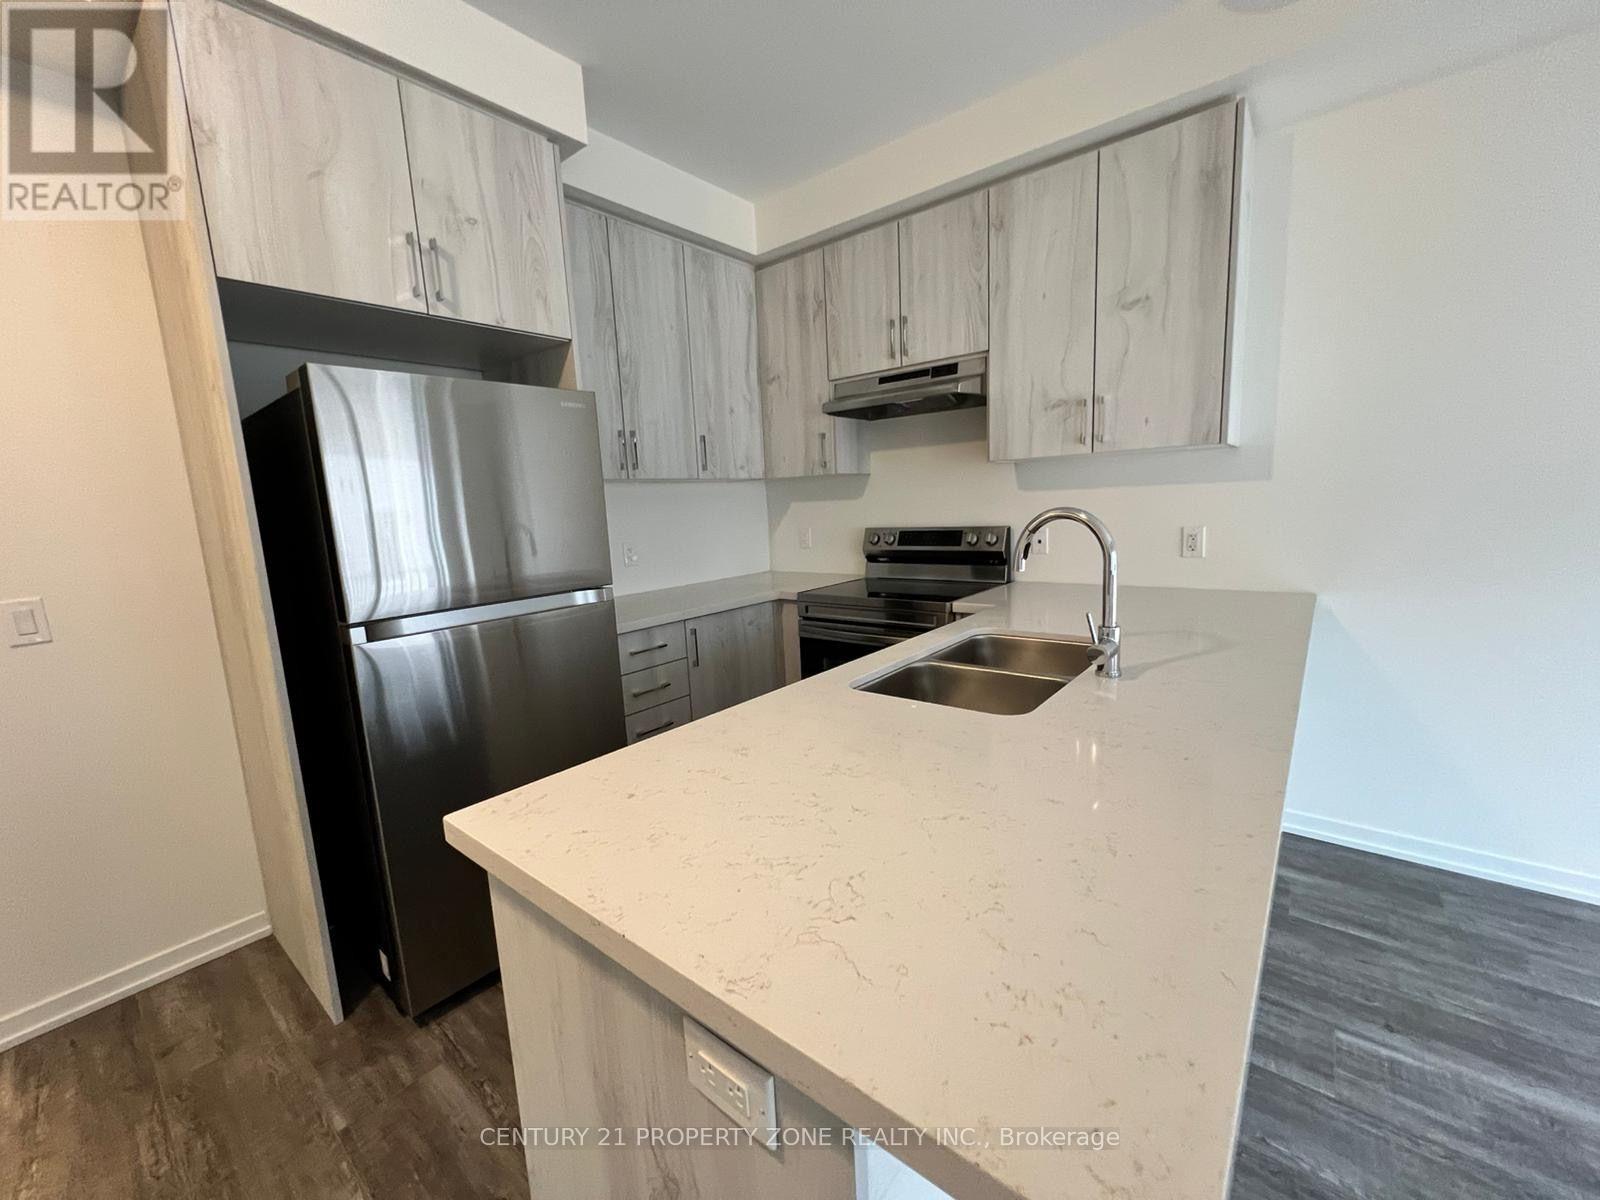
Welcome to this beautiful two-storey townhome in Cambridge, offering a bright and functionallayout with 3 bedrooms and 3 bathrooms. The open-concept main floor features a spacious livingarea with a cozy fireplace and a well-appointed kitchen with stainless steel appliances, amplecabinetry and a practical layout ideal for everyday living and entertaining. The second leveloffers generously sized bedrooms, providing comfortable space for the whole family.Conveniently located close to highways, schools, plazas, parks and trails, this home offersexcellent access to everyday amenities and commuting routes. A great opportunity to lease awell-maintained home in a desirable Cambridge location. (id:62164)
Welcome to a truly exceptional Home, fully Renovated from the exterior through to the interior, with nearly every element thoughtfully Replaced or Upgraded set on a large Private Lot with a Heated swimming Pool and exceptional outdoor living space. All work was completed with required permits and inspections and meets applicable standards and requirements. The modern, energy-efficient upgrades include engineered hardwood flooring, eco-friendly spray foam insulation, all windows, solid doors, electrical wiring with a 200-amp panel, plumbing, central air, and a stylish entrance & garage door and more. This beautiful property features a bonus office/guest/teen retreat above the garage, complete with a 3-piece bath and a ductless heating & cooling system. The chef's kitchen featuring an elegant white design with warm wood accents, high-end Cafe appliances, and an XL waterfall island. The primary bedroom offers a spa-like 4-piece ensuite and a custom walk-in closet organizer. Relax in the family room with a gas fireplace, then walk out to a private backyard oasis with deck and ahexagon-shaped dining area overlooking the pool. The bright sunroom/office with sliding doors is perfect for work or relaxation. The finished basement includes a kitchenette, a large bedroom, and a spacious living area easily convertible into a separate unit with its own entrance. Excellent school options:11 Public, 8 Catholic & 1 private school, including IB, AP, French Immersion & Islamic programs. Trillium Hospital, Square One, Costco, banks, and recreational facilities, with easy access to public transit, major highways (QEW, 403), Toronto GO & Kipling Station. A spacious Backyard offers endless Possibilities like install a Sauna, or are You Own a Boat? There's plenty of room to Store it right at Home and Saving you $$ on Storage fees! So, Welcome to Your New Home! (id:62164)
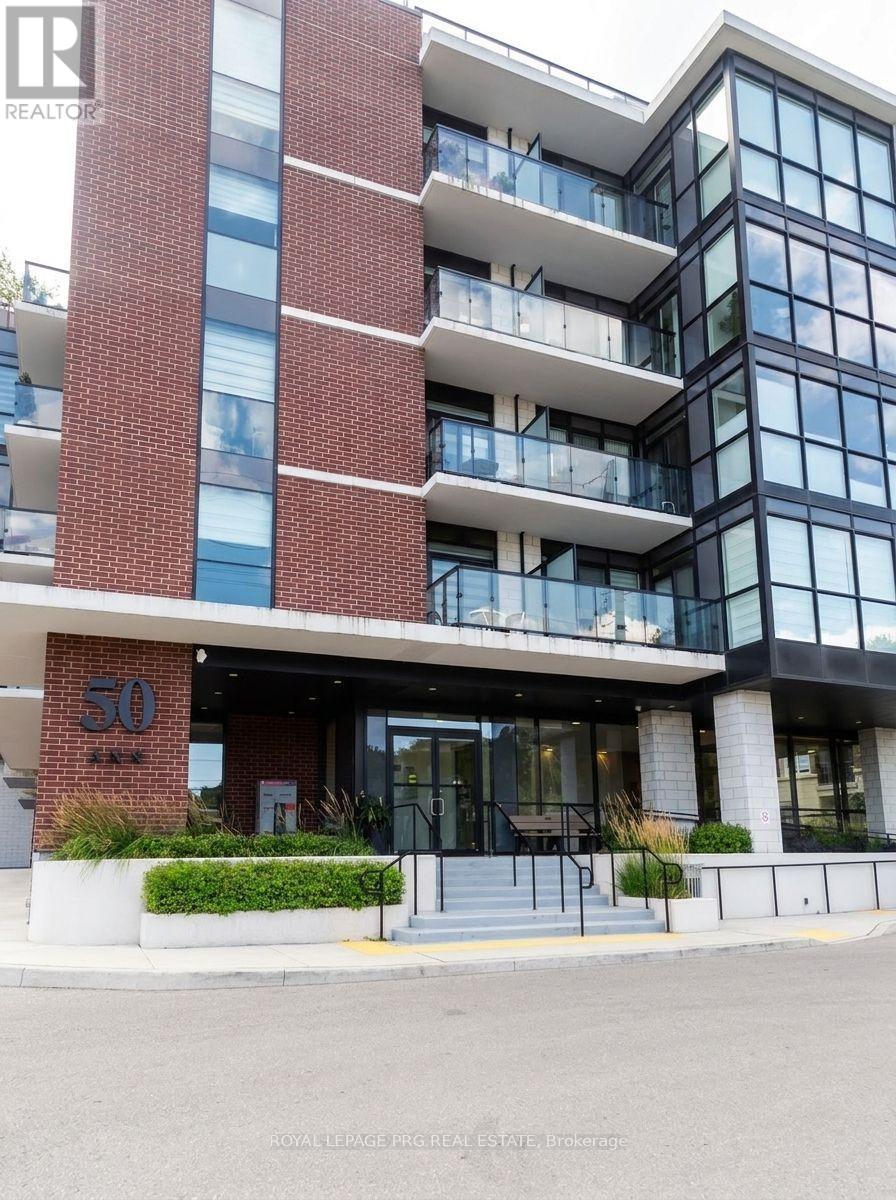
Welcome to 50 Ann Condos in the heart of Downtown Bolton! This well-maintained 4-year-old 2-bedroom, 2-bathroom suite features 10-ft ceilings, modern finishes, large windows, 1 parking space, and 1 locker. Enjoy a stylish kitchen with quartz countertops and stainless steel appliances, plus fantastic amenities including a rooftop lounge, BBQ area, gym, yoga studio, and pet spa. Conveniently located near restaurants, shops, trails, and conservation areas. (id:62164)
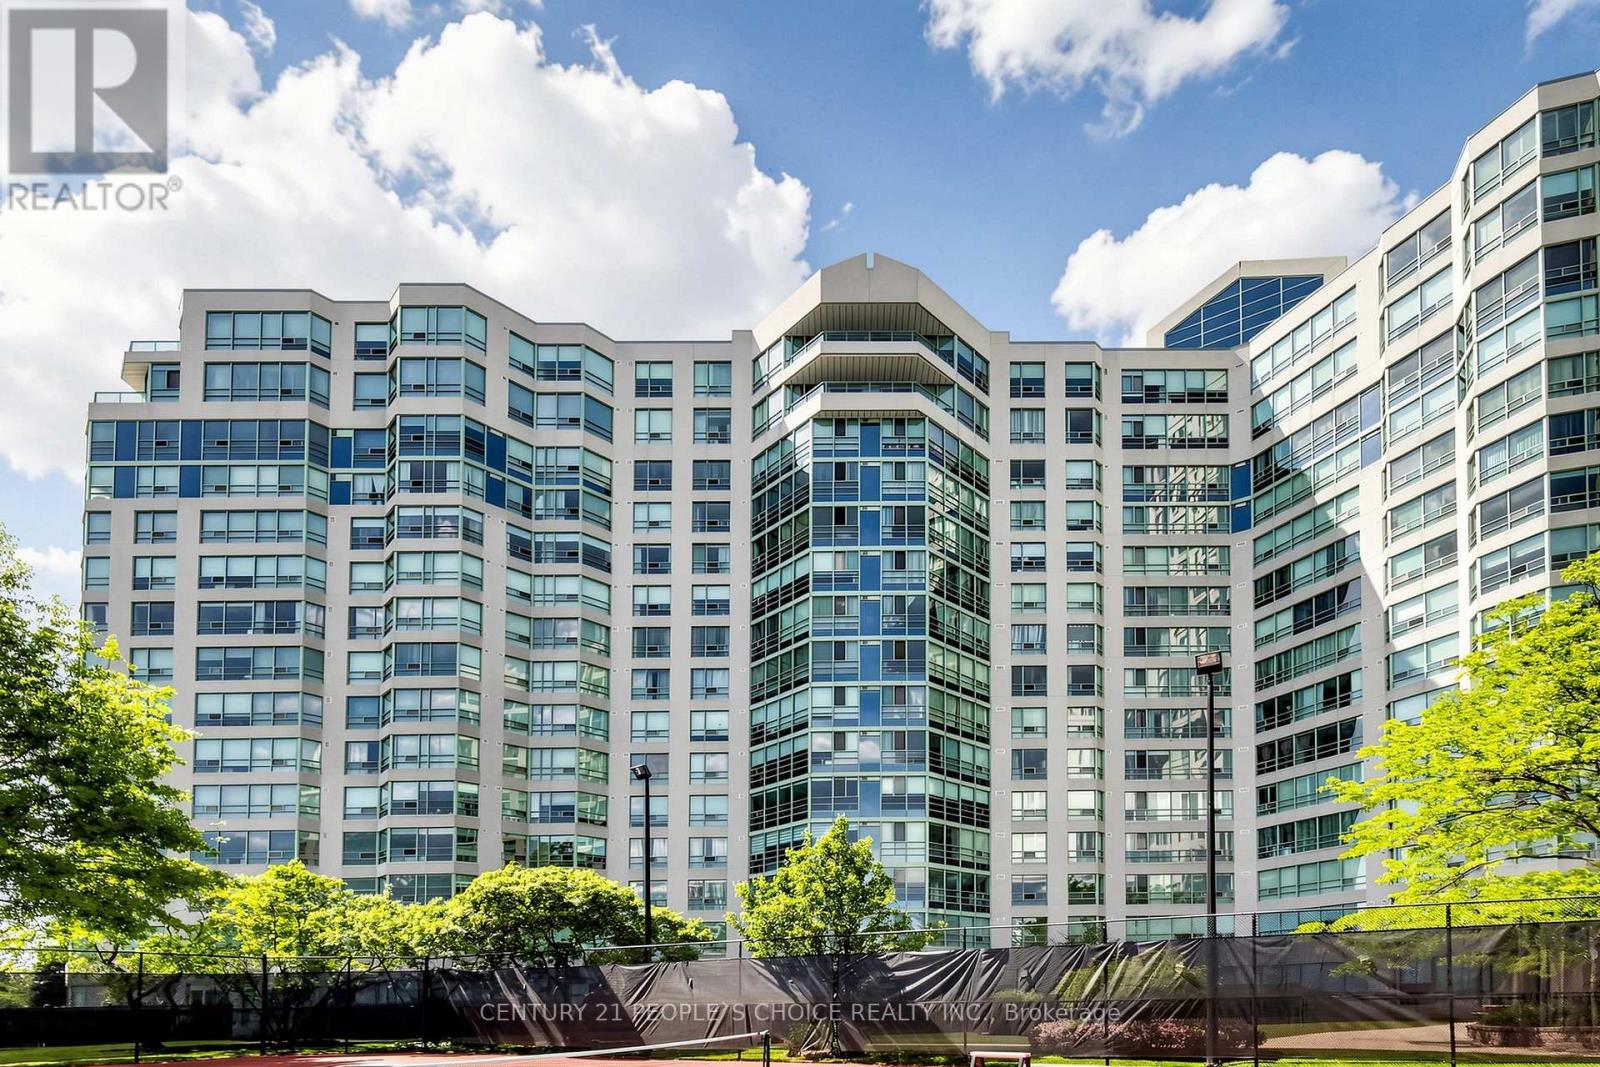
Welcome to this beautiful two-bedroom ( ( Solarium), southeast-facing condo at Bayview, featuring a versatile solarium that can be converted back to its original configuration. Enjoy one of the most desirable exposures, with abundant natural light and stunning southern views. Freshly painted and featuring brand-new flooring, this bright and beautifully refreshed home is truly move-in ready. Enjoy the rare and exceptional convenience of 3 owned parking spaces and 1Exclusive-use & 1 Owned locker, providing outstanding value, convenience, and storage. Whether you're looking for comfort, space, or a place to truly call home, your search ends here-this is the one you've been waiting for!Landmark offers an impressive array of exceptional amenities, including an indoor pool, tennis court, squash court, gym, sauna, guest suite, and ample visitor parking. Ideally located close to excellent schools, supermarkets, shopping, Highway 407, and Highway 404, this condo offers the perfect combination of comfort, convenience, and an unbeatable location. A rare opportunity you won't want to miss-don't look any further, this is the one! (id:62164)
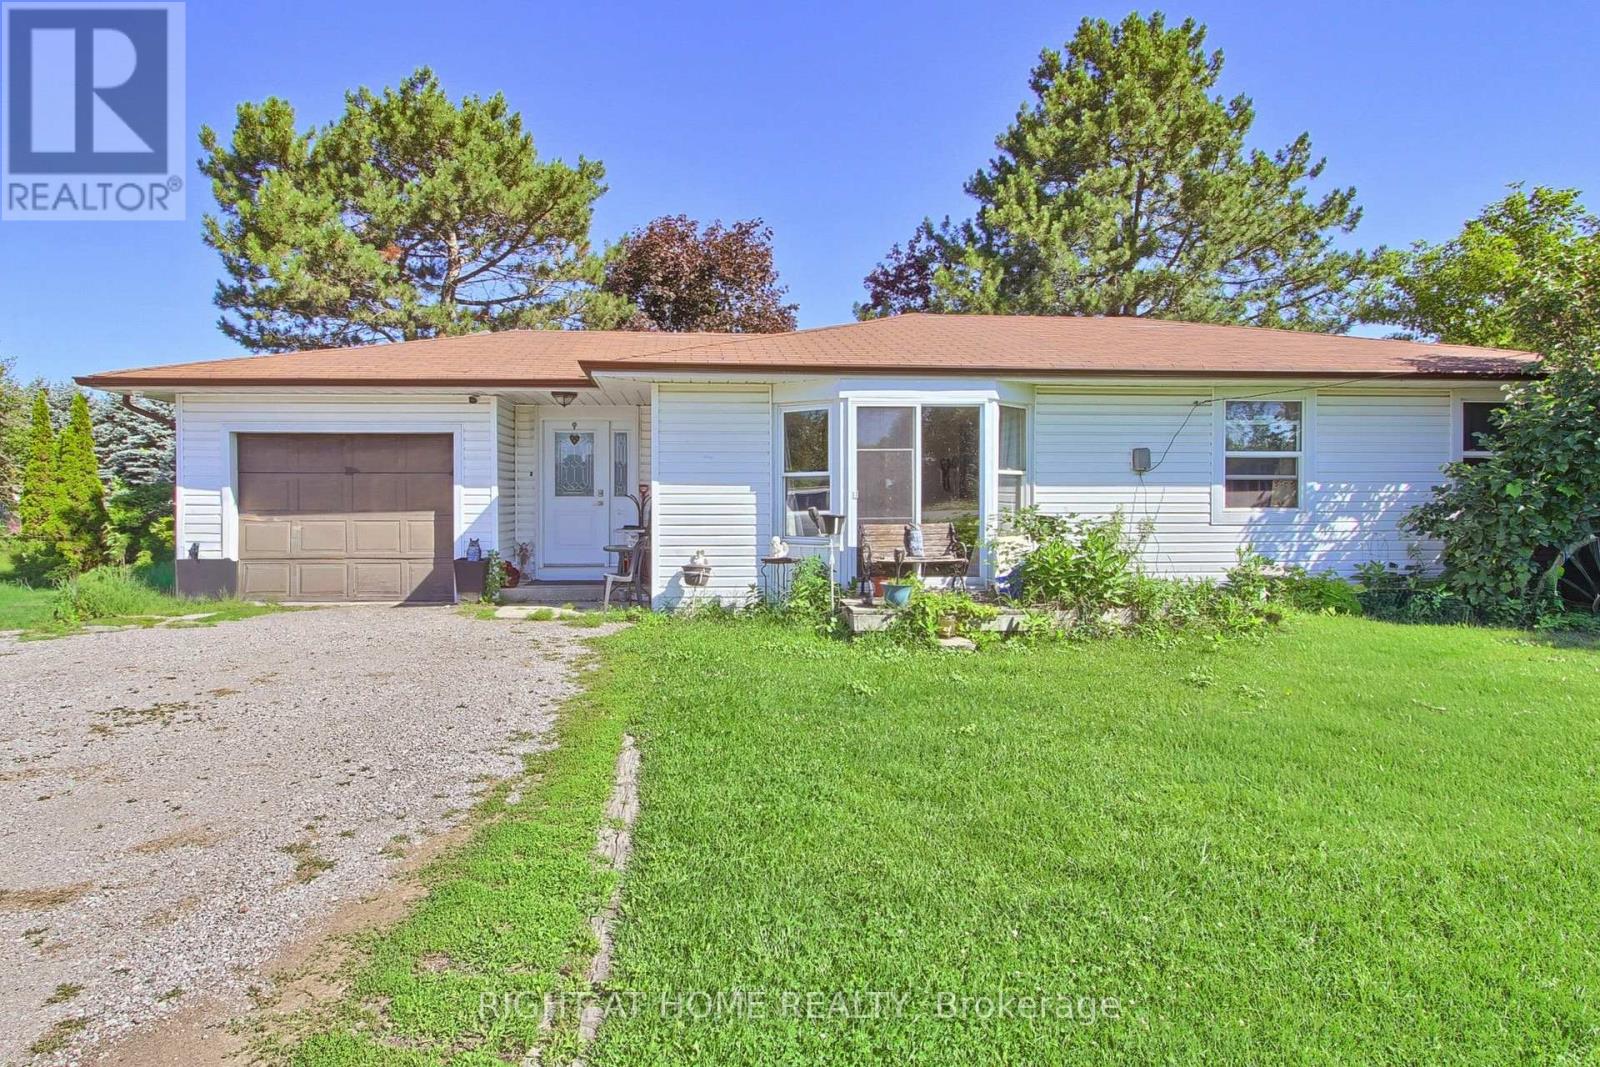
Discover an affordable country opportunity on approximately 0.65 acre near the King-Newmarket-Bradford boundary. Set on a generous 126 175 ft. lot, this detached bungalow offers three bedrooms, a spacious living room and eat-in kitchen, an attached garage, two garden sheds and plenty of outdoor space for gardening, recreation and future possibilities. Enjoy peaceful country living while remaining a short drive from Bradford GO Station, Bradford and Newmarket shopping, Upper Canada Mall, restaurants, recreation facilities, parks and trails. Convenient access to Bathurst Street, Dufferin Street, Highway 9 and Highway 400 makes travelling throughout York Region, Simcoe County and the GTA straightforward. The future Bradford Bypass/Highway 425, planned to connect Highways 400 and 404 with an interchange at Bathurst Street, is expected to further enhance regional connectivity. An excellent opportunity for contractors, renovators, investors or buyers looking to create their own country retreat close to urban amenities. Bring your ideas and unlock the potential of this substantial property. (id:62164)
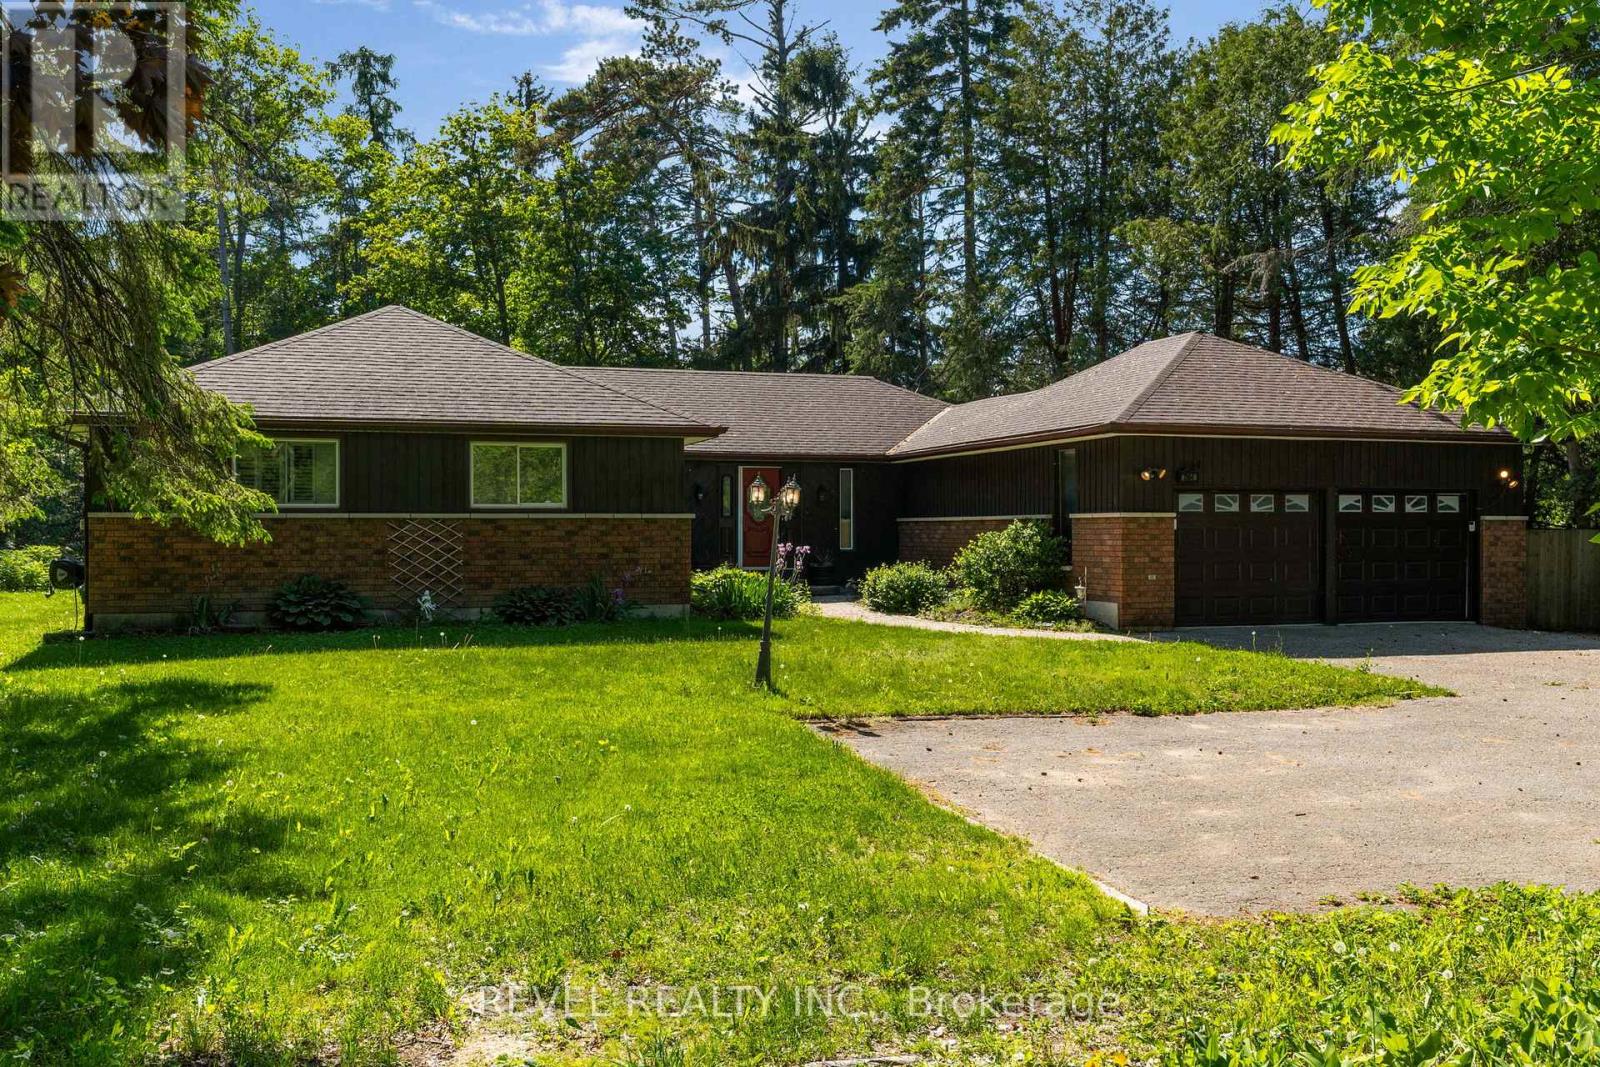
Welcome to one of Big Bay Point's best-kept secrets-a private retreat perfectly positioned on a spacious lot fronting onto the 7th fairway of Big Bay Point Golf Club. Surrounded by mature trees and offering exceptional privacy, this home delivers the perfect balance of recreation, relaxation, and year-round living. The dramatic, sunken, great room is the heart of the home, featuring soaring vaulted ceilings, a cozy wood-burning fireplace, and a walkout to your backyard oasis complete with a large deck, hot tub, and above-ground pool-ideal for entertaining family and friends. The functional layout offers generous principal rooms, a separate dining area, and a bright eat-in kitchen designed for everyday living. The primary suite provides a peaceful retreat with a walk-in closet and a private ensuite. Main-floor laundry adds convenience, while the partially finished basement offers additional living space, with room to customize it to your needs. For hobbyists, car enthusiasts, or those needing extra workspace, the heated & cooled garage/shop is a standout feature. Recent updates provide peace of mind, including an updated furnace, water heater, garage doors, a septic system pumped in 2022, and a roof approximately 10 years old. Enjoy the lifestyle that makes Big Bay Point so desirable-golf at your doorstep, easy access to Barrie, Friday Harbour, and commuter routes. Whether you're looking for a full-time residence or a weekend escape, this property offers a rare opportunity to embrace the best of Innisfil living. (id:62164)
Amazing 5 Bedroom all brick executive home with plenty of curb appeal in desirable Blue Grass Meadows community. Premium 46ft x 110 ft lot. Double car garage. Clean and Bright - move in ready. One of largest home in area, updated 2021 with modern finishes. Spacious enclosed Double door entry to welcoming foyer with large format ceramic tiled floors featuring circular oak staircase. Skylight. Foyer leads to both formal and casual living spaces. Bright eat-in kitchen with plenty of counter space and cupboards. Walk out to fenced yard from spacious breakfast area. Pass through from kitchen to formal dining room with large bay window and french doors. Living room pass through to a Family room with brick fireplace and walkout to landscaped fenced yard. Separate front office with bay window. Convenient main floor laundry room with direct access to double car garage. Gleaming and Pristine hardwood floors in dining, living, family rooms, office, all bedrooms and 2nd floor/bsmt landings. Second floor huge Primary Bedroom includes sitting area with bay window, walk-in closet and 5 piece ensuite bath including double vanity, large corner drop in tub and separate shower. Two second floor linen closets. Generously sized Bedroom 2 and 3 overlooks front with double closets and multiple windows. Large Bedroom 4 and 5 with great closet space. Unfinished recreation room in basement a clean, blank canvas for custom potential has rough in for future fireplace and bathroom. Well kept front and back yard with soft landscaping. (id:62164)
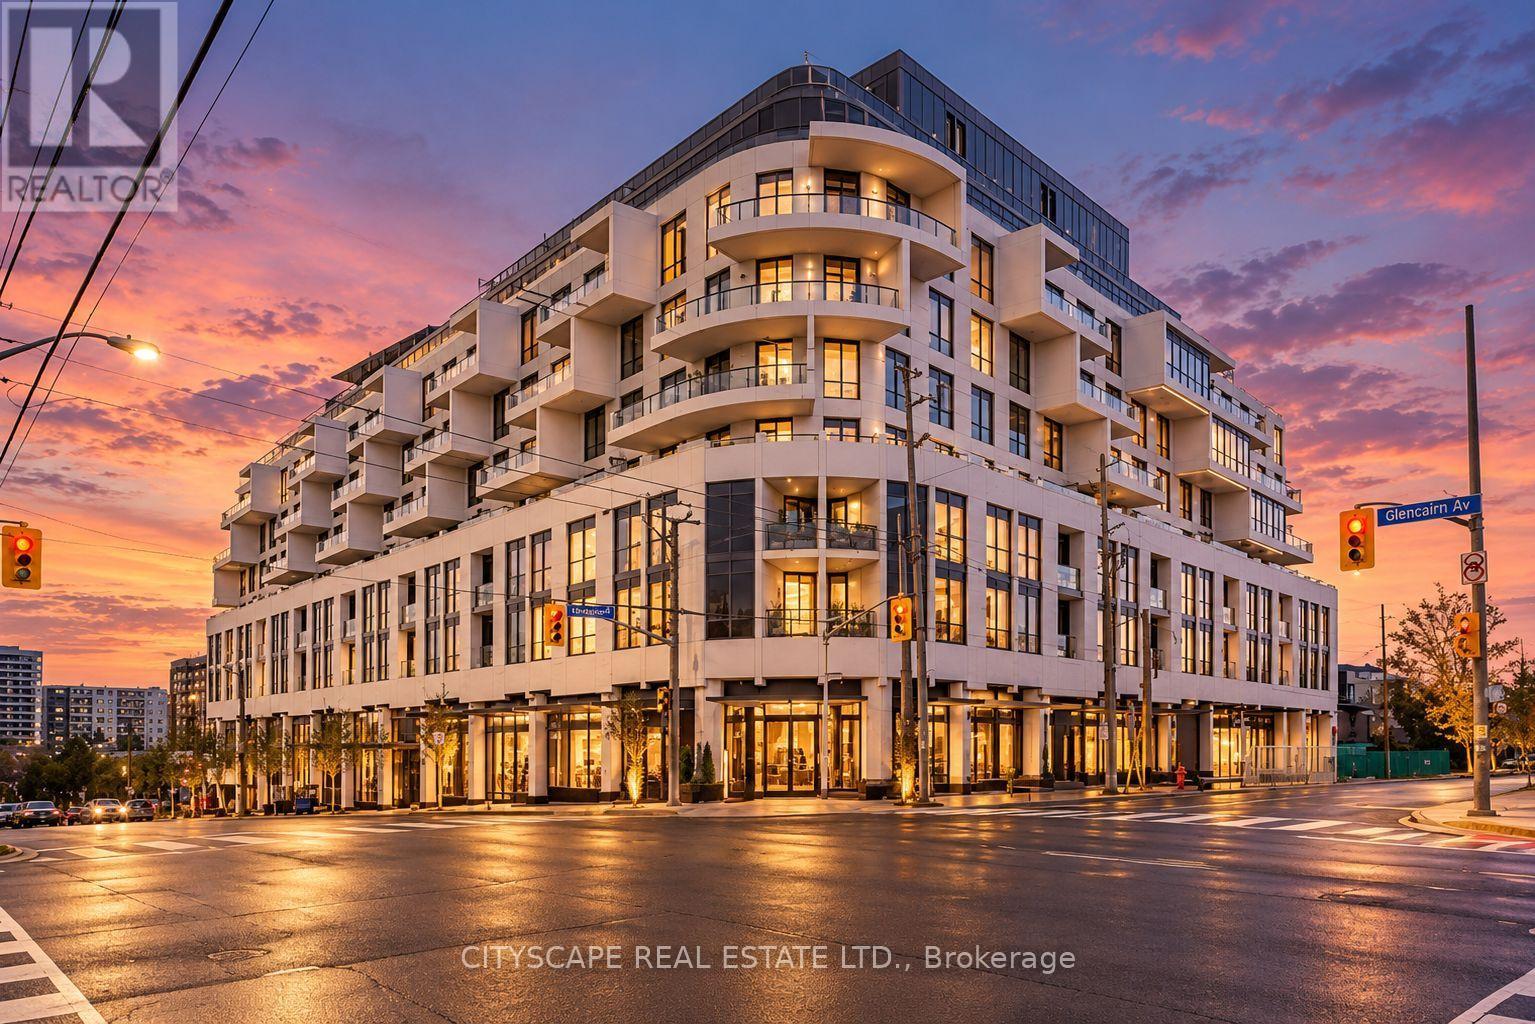
Experience elevated urban living at Glenhill Condominiums by Lanterra, an exclusive residence where sophisticated design meets resort-inspired luxury. This beautifully appointed 1 Bedroom +Flex offers an exceptional layout with an oversized flex space ideal as a second bedroom orelegant home office. A premium Upgrade Package features Miele appliances, stone countertops and backsplash, upgraded cabinetry, pot lights throughout and wide-plank engineered hardwood flooring. Indulge in an impressive collection of amenities including indoor & outdoor pools, state-of-the-art fitness and spa facilities, private dining and lounge spaces, concierge service and beautifully landscaped grounds, complemented by the onsite Glenhill Hotel and event space. Ideally situated moments from Glencairn subway, Yorkdale, Allen Rd. & Hwy 401, with exceptional dining, shopping, parks and everyday conveniences nearby. (id:62164)
Pemberton Citylights On Broadway Condos, Most Sought Midtown Area, Huge Outdoor Amenities Area including Pools, Party Rm W/ Chef's Kitchen, Fitness Centre and More, Laminate Flooring Through Out, Modern Open Concept Kitchen With Stainless Steel Appliances Including Samsung Washer/Dryer, Walking Distance To Subway, Restaurants, Shops, Tenant in Place - Immediate Rental Income! (id:62164)
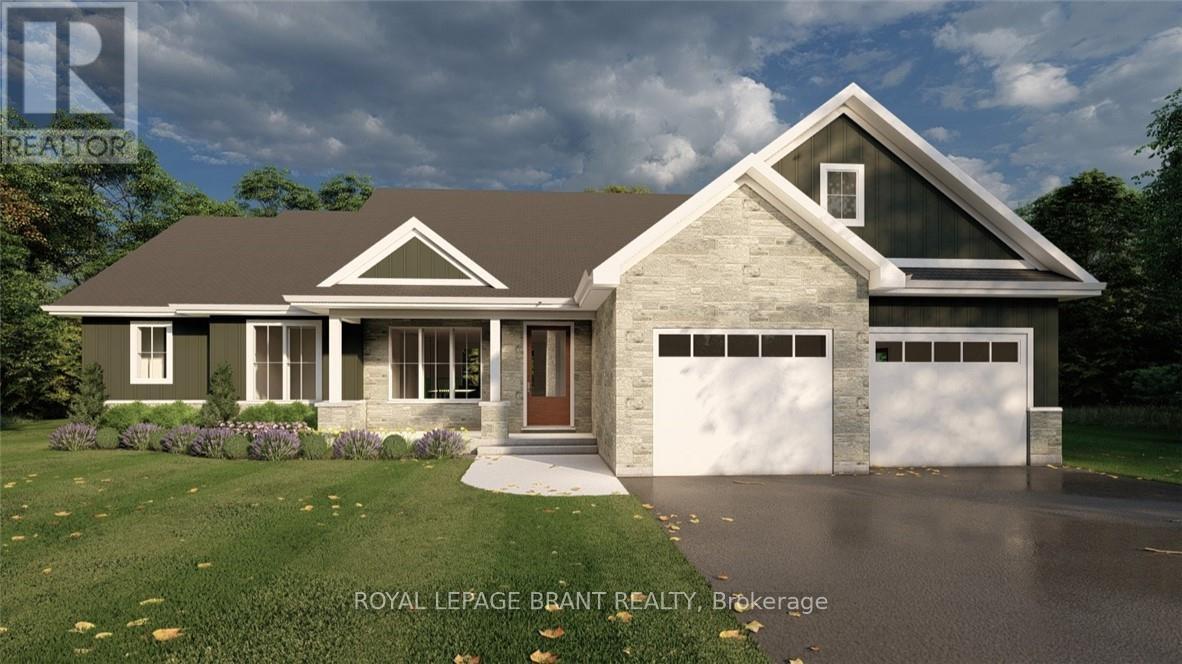
EVEREST MODEL. Introducing the Everest Model at Summit Estates, a refined 2 bedroom, 2 bath residence offering approximately 1,900 square feet of thoughtfully planned living space. A custom made kitchen with sleek quartz countertops and ample cabinetry anchors the main floor, opening seamlessly to a bright dining and living area. Under a 9 foot ceiling, the gas fireplace with elegant mantle becomes the natural focal point, creating a warm setting for everyday living and entertaining. Located in one of Brantford's hottest up and coming communities, the Everest Model is surrounded by 36 executive style detached homes on expansive one third to three quarter acre lots. Enjoy nearby schools, parks, and green spaces while working closely with our design team to tailor finishes, features, and details to your lifestyle. The Everest combines comfort, craftsmanship, and flexibility, inviting you to create a personalized home in an upscale West Brantford community. (id:62164)