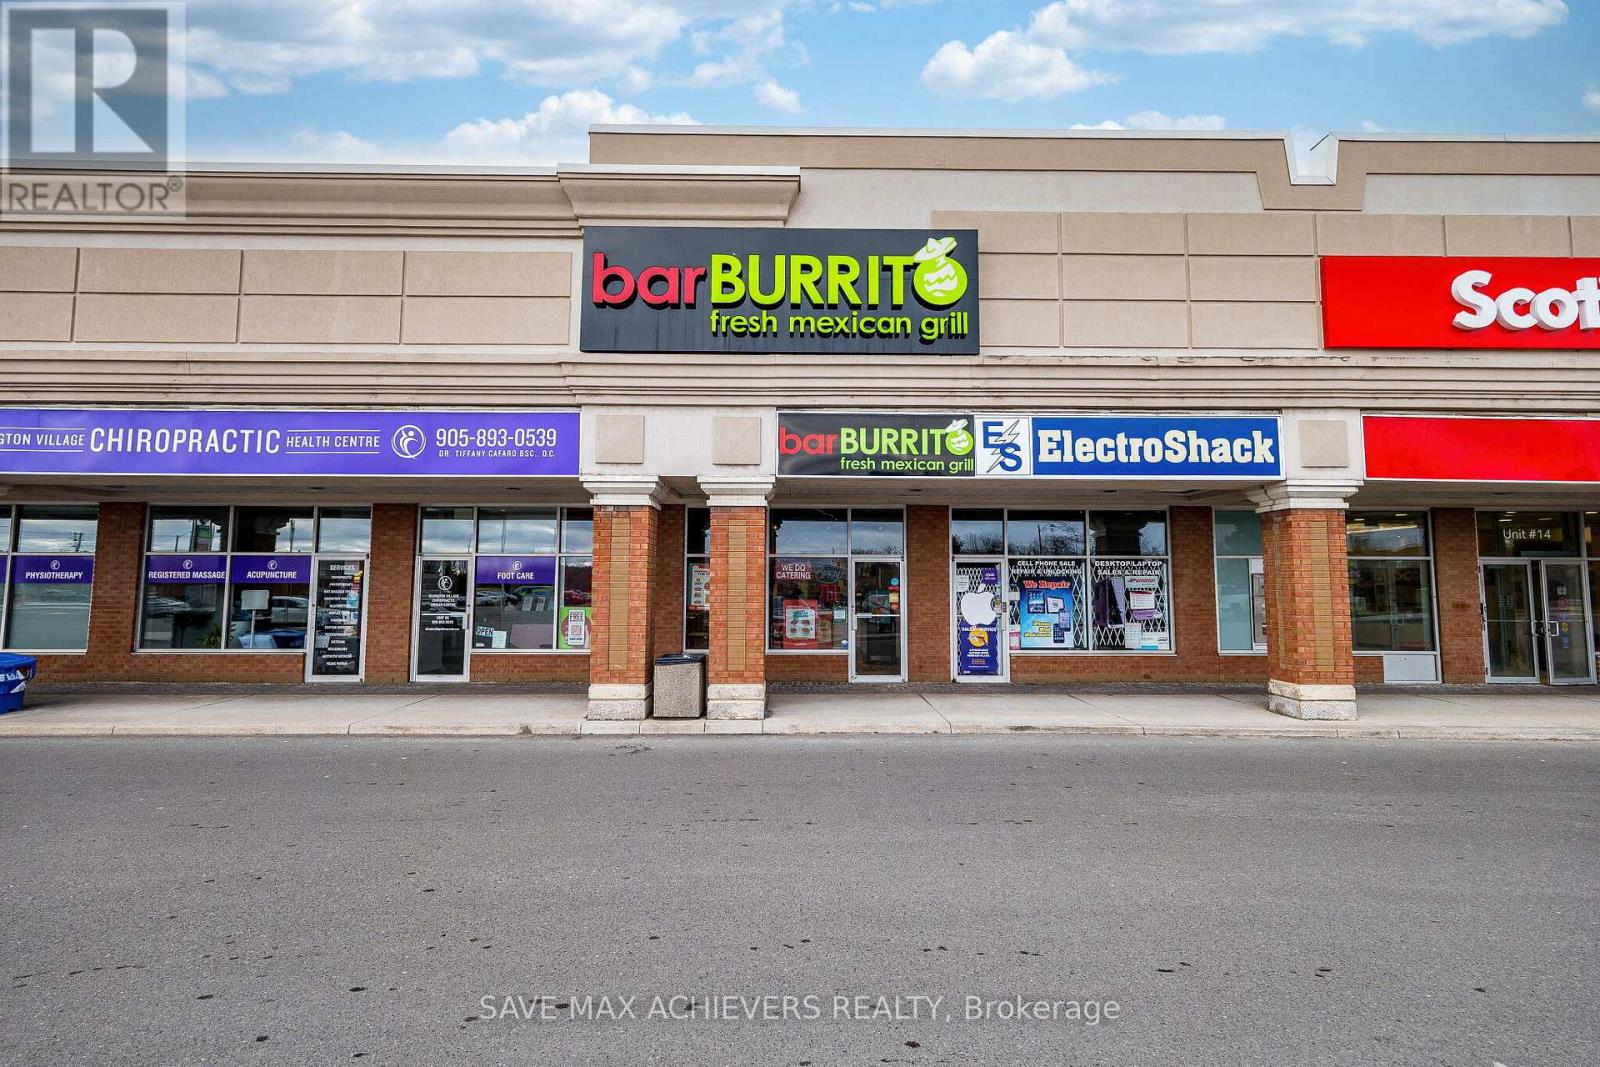
Excellent Turnkey Franchised Business Opportunity - BarBurrito located in a high-traffic plaza at the busy intersection of Islington Ave. & Rutherford Rd., in Vaughan (Woodbridge). Surrounded by a mature residential neighbourhood with anchor tenants such as Food Basics, McDonald's, Tim Hortons, and Pizza Pizza. Proximity to schools, Highway 400, and numerous residential developments provides steady walk-in traffic and potential for growth. This well-established fast-casual restaurant boasts high monthly sales of approximately $30,000 and a low monthly base rent of $ 3,500 + TMI. Utility costs are approximately. $1,000-$1,200/month. Franchise fees include a 6.0% royalty and a 1.25% advertising fee. Long-term lease in place with a renewal option available (Current 4 years + 5-years). Store size approx. 1,500 sq.ft. with a seating capacity of 24- 28 people. Well-maintained, fully equipped kitchen and dining area with a strong customer base and opportunity to increase revenue through catering, delivery platforms, and community engagement. Perfect for owner-operators or investors seeking a stable, branded food business in a premium location. (id:62164)
PRICEED TO SELL! Experience Elevated Living at Keystone Condos, a striking new address that combines refined design with an unbeatable Mississauga location. Set alongside the lush Cooksville Creek Trail and surrounded by mature greenery, this sought-after Kaneff development delivers a rare blend of peaceful surroundings and exceptional urban accessibility. You're just minutes from Square One Shopping Centre, Celebration Square, dining, entertainment, transit, the upcoming Hurontario LRT, and Highways 403, 410, and 407. This brand-new 2-bedroom plus enclosed den corner suite offers approximately 835 sq. ft. of intelligently designed living space, enhanced by expansive windows that fill the home with natural light. The functional open-concept layout is complemented by premium luxury vinyl flooring throughout, while the enclosed den with sliding doors provides an ideal space for a home office, study, or guest room. The stylish kitchen is equipped with stainless steel appliances, contemporary cabinetry, and generous storage, and two full bathrooms provide added comfort and convenience. Residents enjoy access to an impressive collection of lifestyle amenities, including a state of-the-art fitness centre, yoga studio, outdoor swimming pool, landscaped terrace, elegant party room, media lounge, guest suites, bicycle storage, and 24-hour concierge service. Whether you're searching for a stylish place to call home or a prime investment in one of Mississauga's newest landmark communities, this exceptional residence offers contemporary comfort, outstanding amenities, and an unbeatable location. (id:62164)
Discover this beautifully designed 1-bedroom condo at the sought-after Upper West Side Condos by Branthaven Homes. Perfectly positioned in vibrant Joshua Meadows, this unit is appeals to first-time buyers, savvy investors or those looking to downsize in style. Step inside to an open-concept layout with soaring 9-foot ceilings and wide-plank flooring that flows throughout. Floor-to-ceiling windows flood the space with natural light and frame spectacular skyline views, best enjoyed from your oversized private balcony. The kitchen features sleek cabinetry, stainless steel appliances, ideal for both everyday living and entertaining. Locate the spacious bedroom which includes a large picture window, creating a serene retreat to start and end your day. Enjoy a full suite of upscale amenities: concierge-attended lobby, fully equipped fitness centre, elegant party lounge, guest parking, and a secure smart home system with keyless entry and 24/7 video surveillance. The standout rooftop terrace is your urban escape, complete with chic lounge seating, BBQ and dining areas. Live steps from the trails of Sixteen Mile Creek and the Sixteen Mile Sports Complex. Everyday essentials and major retailers, including Walmart, Longos, and Costco are minutes away. Easy access to Sheridan College, Oakville Trafalgar Hospital, and Highways 403, 401, and 407 makes this location unbeatable for both work and play. Includes 1 underground parking space and 1 locker. (id:62164)
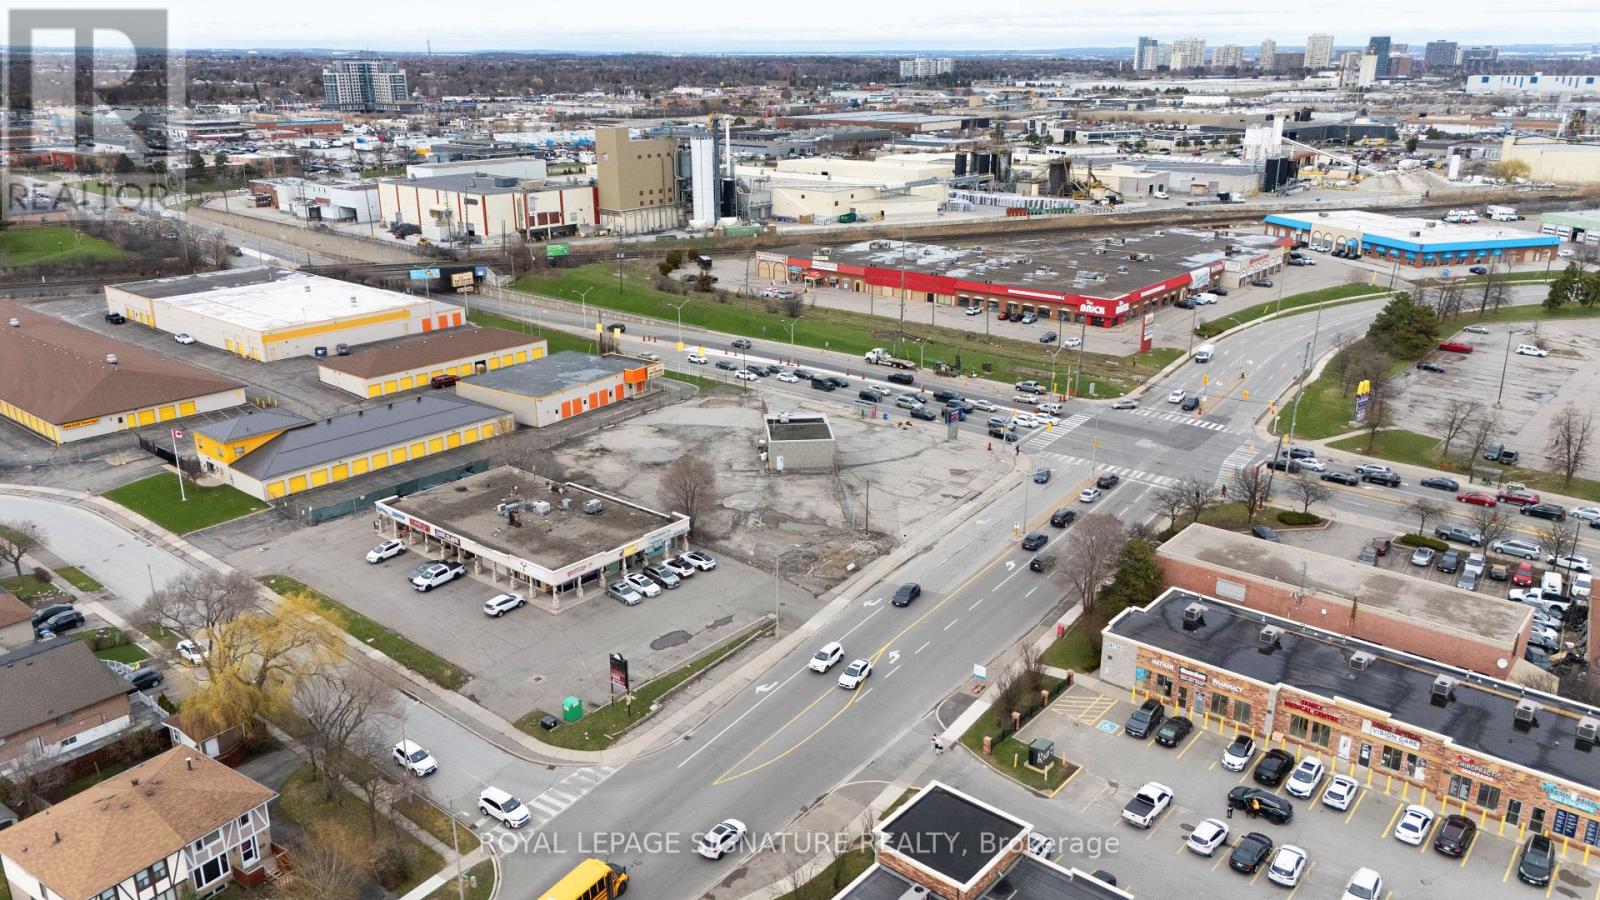
Highly visible 0.84-acre corner property in Brampton featuring an approx. 1,230 sq. ft. freestanding building with excellent exposure along Kennedy Rd S. The property offers interim income with future flexibility and is well suited for a broad range of permitted commercial and ancillary uses. Property being sold as-is, where-is, with an existing lease in place until October 3, 2030. Lease contains a sale/demo clause permitting Landlord termination on not less than nine (9) months' prior written notice, subject to the terms of the lease. Buyer to verify all lease terms. Permitted uses include: a retail establishment with no outside storage, service shop, personal service shop, bank, trust company or finance company, office, dry cleaning and laundry distribution station, laundromat, parking lot, dining room restaurant, convenience restaurant, take-out restaurant, printing or copying establishment, garden centre sales establishment, community club, health or fitness centre, tavern, custom workshop, animal hospital, place of worship, day nursery, supportive housing residence type 2, lodging house, and uses accessory to the other permitted uses. (id:62164)
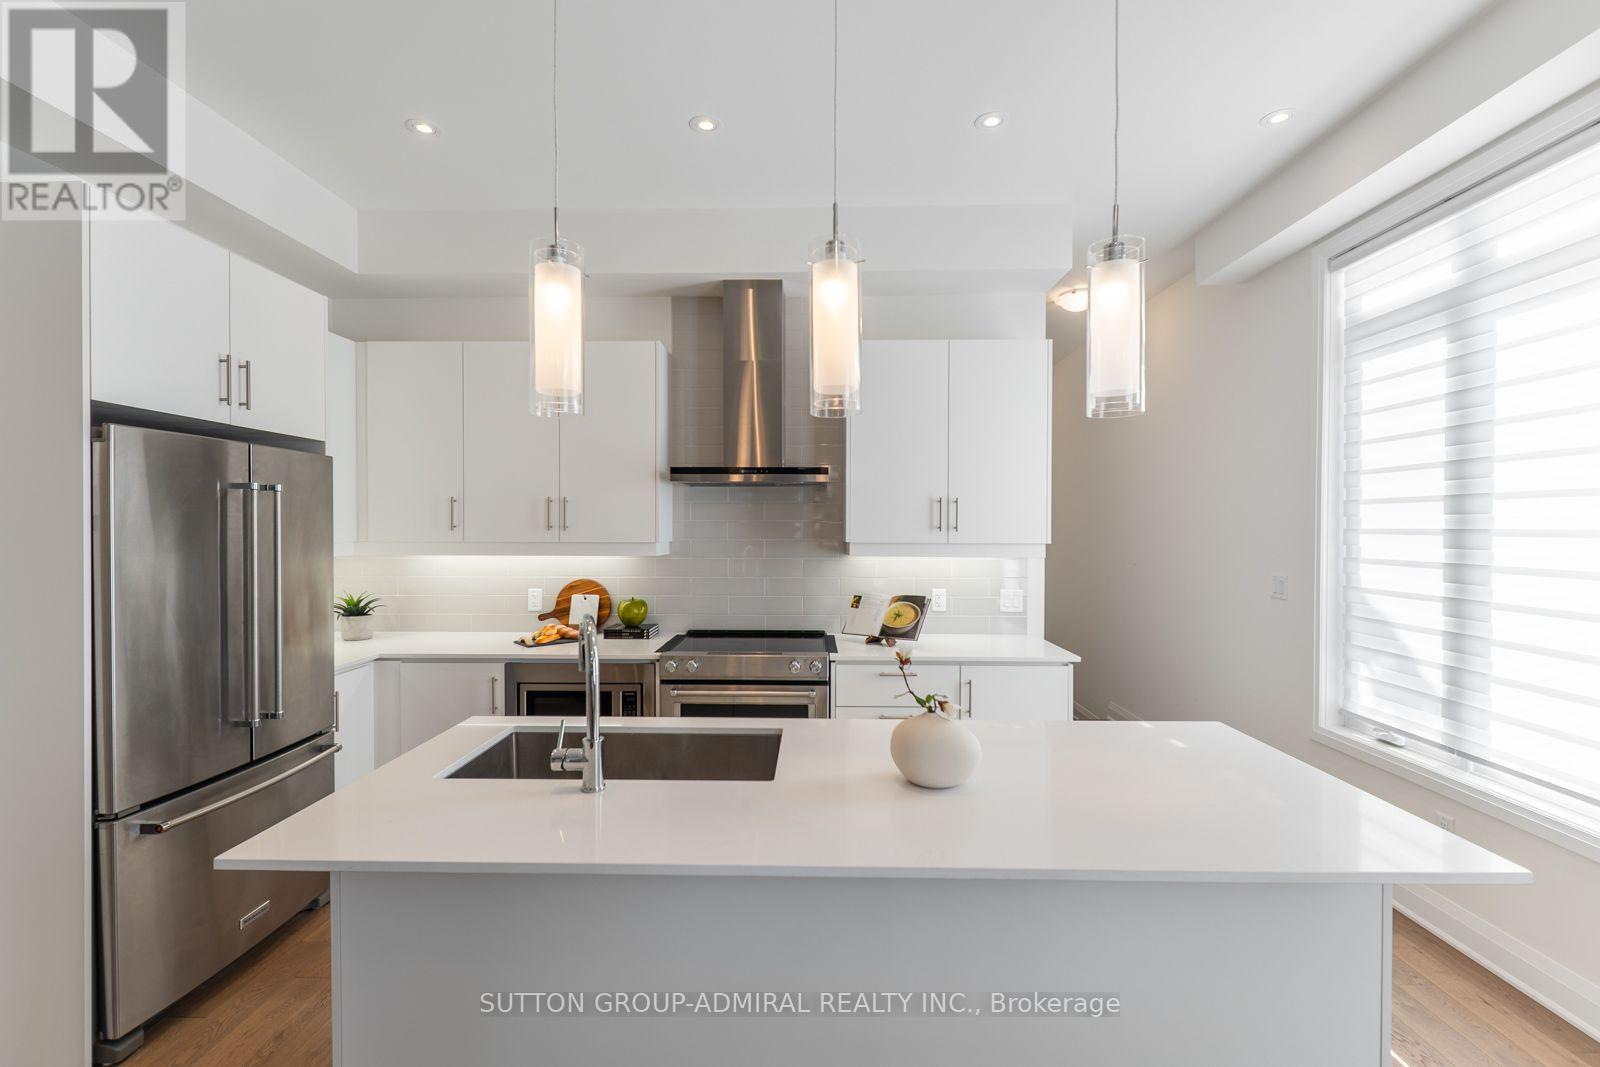
Attention new home buyers! Look no further! This is a newly built freehold townhome in Uxbridge, offering approximately 1,840 sq. ft. of thoughtfully designed living space that blends modern comfort with exceptional versatility. This 2-storey home features 3 bedrooms and 3 bathrooms, highlighted by a highly desirable main-floor primary suite complete with a walk-in closet and a luxurious 4-piece ensuite showcasing a double "his and hers" vanity-perfect for accommodating families, guests, or multi-generational living. The open-concept main level is finished with hardwood flooring, pot lights, and a contemporary kitchen equipped with stainless steel appliances, quartz countertops, and a centre island, flowing seamlessly into the dining and living areas. The living room extends outdoors with a walkout to a spacious private balcony, ideal for relaxing or entertaining. Convenience is elevated with a dedicated laundry room offering direct access to the attached garage. Upstairs, a generous common area provides flexible use as a family room, recreation space, or home office, alongside 2 bedrooms each with shared ensuite access. The walk-out basement remains unfinished, presenting exceptional development potential to create additional living space, an in-law suite, or income-generating rental unit. Set on a deep lot with landscaped surroundings and ample parking, this home is surrounded by endless greenspaces including Testa Park, Veterans Memorial Park, Elgin Park, Brookdale Tract, and Barton Trail, with numerous recreational amenities nearby such as Foxbridge Golf Club, Wooden Sticks Golf Club, Uxbridge Youth Centre, Uxbridge Pool, Uxbridge Curling Club, and Uxbridge Athletic Field. Conveniently located just steps to Uxbridge Secondary School and close to Main Street, you'll enjoy easy access to everyday essentials including shops, restaurants, bars, Uxbridge Music Hall, and Uxbridge Hospital-delivering an exceptional lifestyle opportunity in a thriving community. (id:62164)
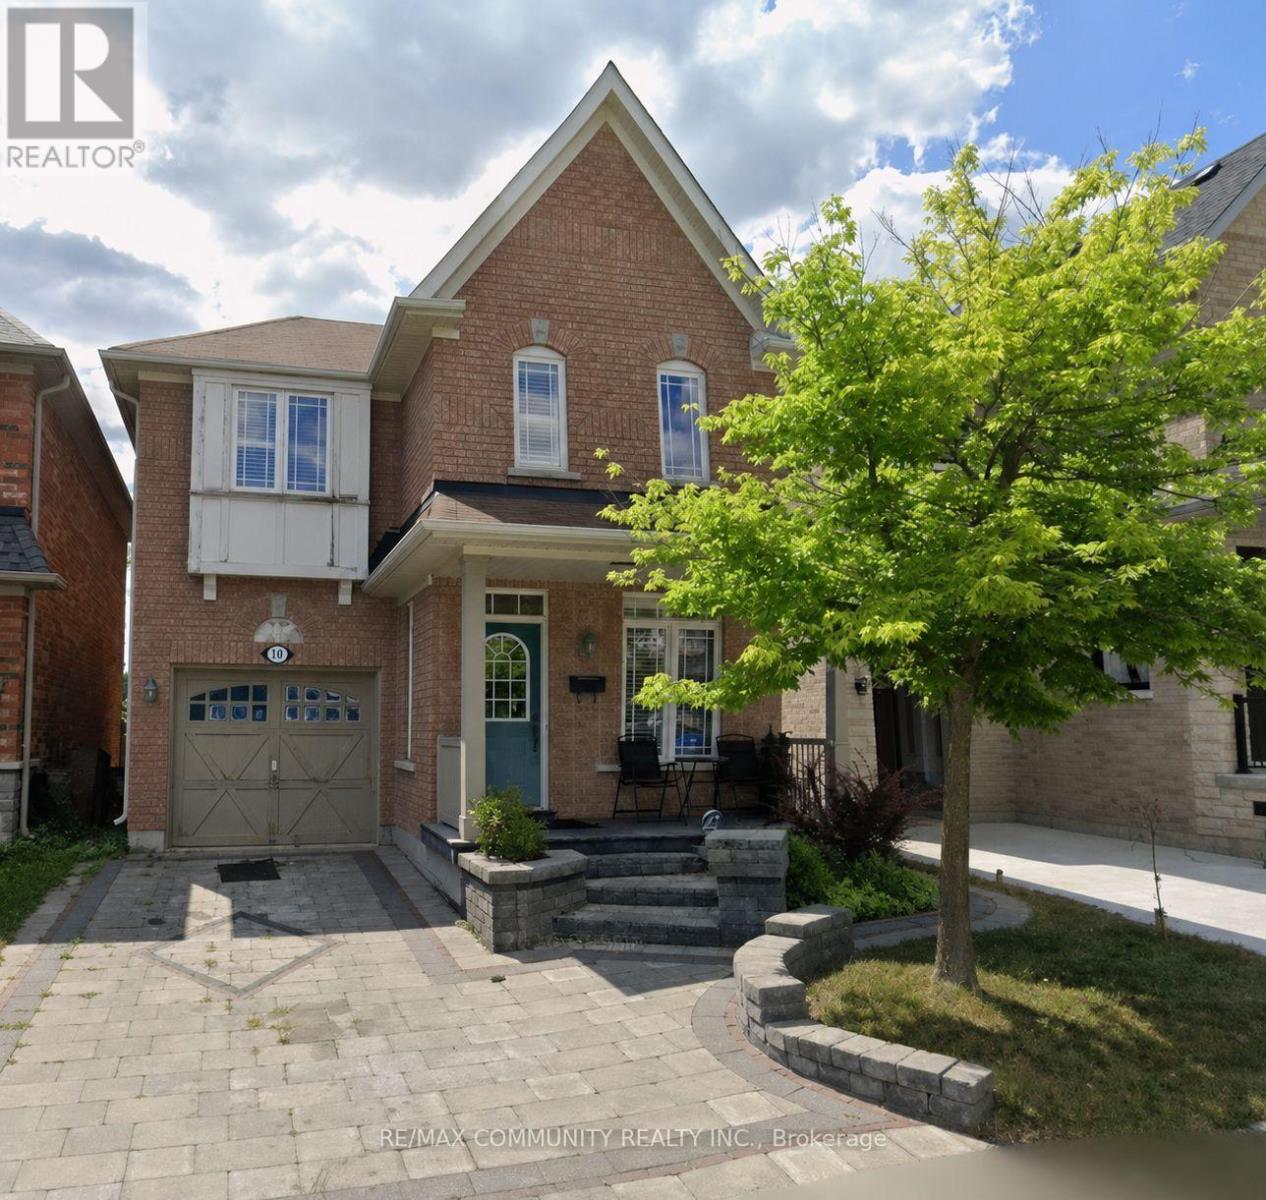
Welcome to 2-Storey Detached 3 Bedroom 3 Bathroom in a beautiful neighbourhood in Central Ajax in Durham. Hardwood Floors on Main & Second * Kitchen with Quartz counter *Family Room with Gas fireplace *Hardwood stairs to Second floor *Master Bedroom with 4pc ensuite & Walk in closet * Laundry on the Second floor * Lots of Natural Light * Two full Bathrooms on Second Floor *Interlocked Backyard *Minutes away to Parks , Schools, Plazas, Transit , Hwy 401 & More. ** This is a linked property.** (id:62164)
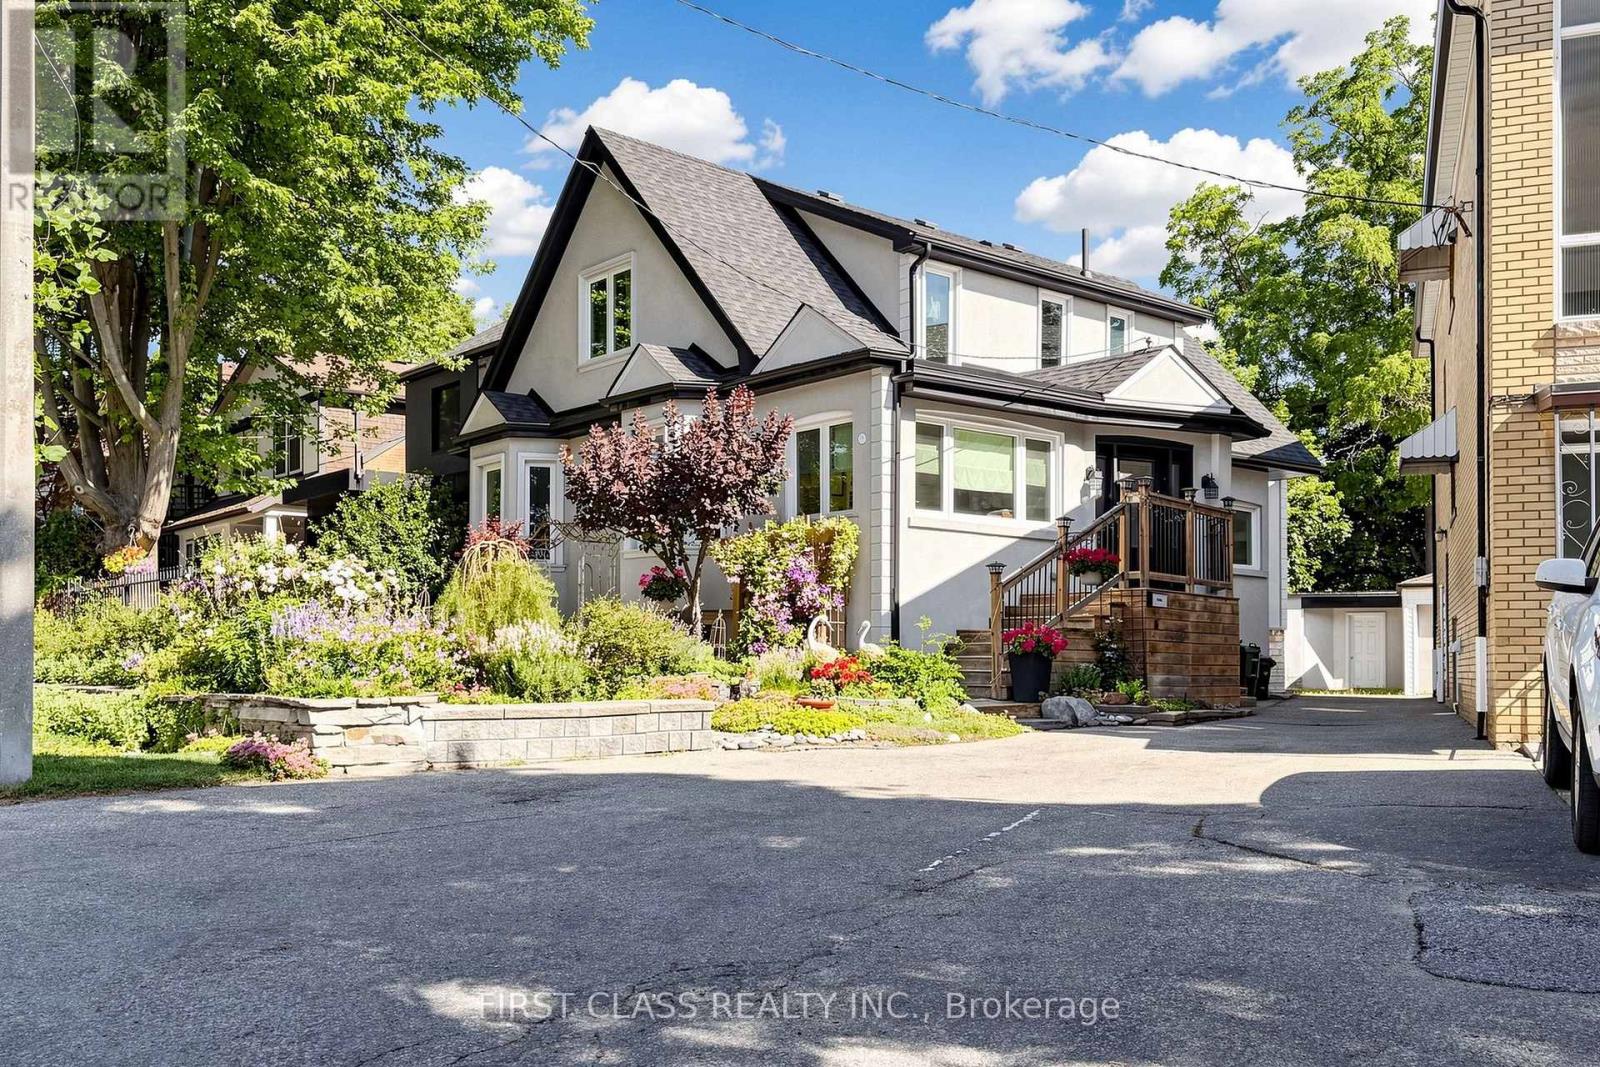
A Rare Opportunity in Prestigious Bedford Park-Nortown (Cricket Club)This meticulously renovated residence has been transformed with exceptional craftsmanship and attention to detail, offering luxurious turnkey living in one of Toronto's most sought-after neighbourhoods. Every aspect of the home has been thoughtfully upgraded, including a stunning stucco exterior, chef-inspired kitchen, spa-inspired bathrooms, premium flooring, updated electrical and plumbing systems, professionally-finished basement, windows, doors and roof, expansive deck, and professionally landscaped front and back yards. Designed for modern family living, this elegant home seamlessly blends timeless style with contemporary comfort. Ideally located just steps to Yonge Street, premier shopping, cafés, restaurants, parks, and everyday amenities. Minutes to Yorkdale Shopping Centre, top-rated public and private schools, TTC subway, Highway 401, and downtown Toronto. Surrounded by prestigious custom homes in an established family-friendly community, this exceptional property offers the perfect combination of luxury, convenience, and location. Simply move in and enjoy! (id:62164)
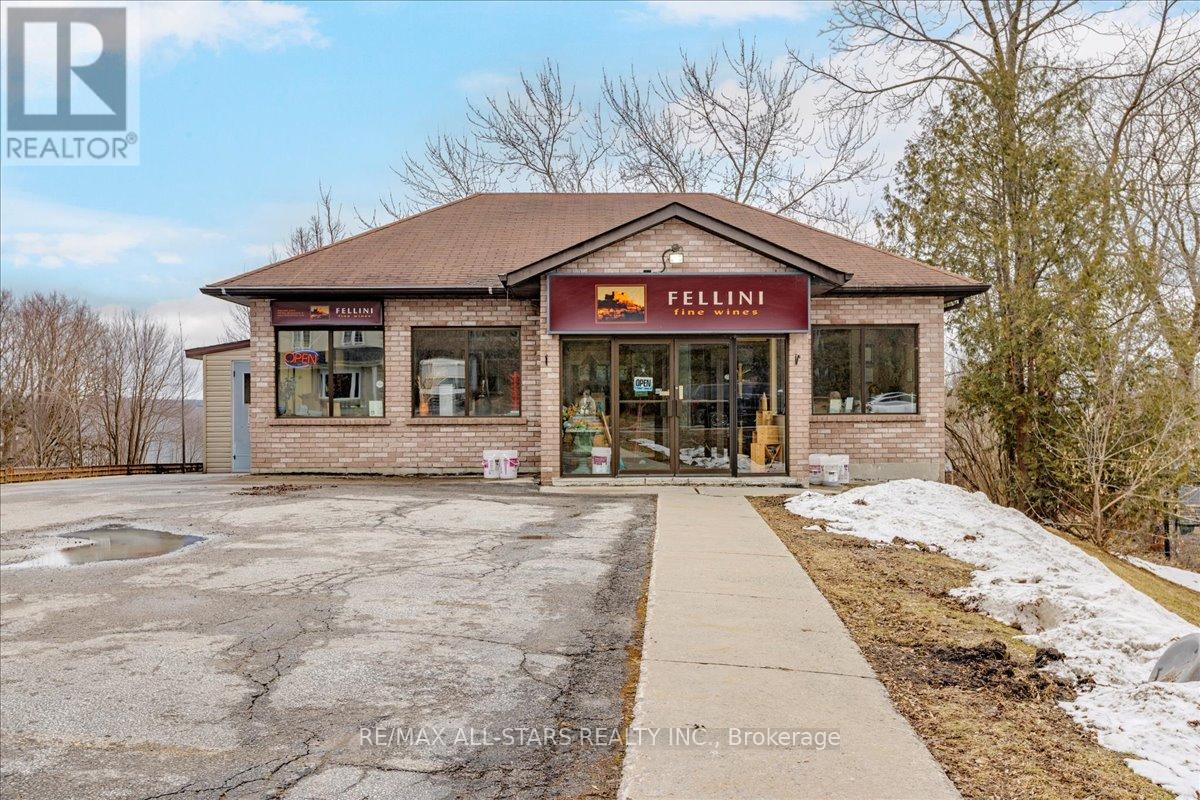
Prime commercial opportunity in the heart of Keswick's high-traffic corridor. This C1-1 zoned property offers approximately 3,535 sq ft of total building area (1767 on main and 1767 in basement) on a generous 100 ft x 187 ft lot (0.43 acres), delivering outstanding exposure along The Queensway South. The property features a one-storey retail building with main floor commercial space, full basement (partially finished), and additional storage structure. With heavy daily traffic flow and strong street visibility, this site is ideal for retail, professional office, service commercial, medical, restaurant, or redevelopment potential. Rear driveway access and on-site parking provide practical functionality for both customers and staff. The depth and frontage of the lot offer flexibility for future expansion, site reconfiguration, or long-term investment hold. Strategically positioned within a growing community and surrounded by established businesses, residential density, and key amenities, this property represents a rare opportunity to secure a well-located commercial asset in Georgina's expanding market. Excellent for owner-users, investors, or redevelopment visionaries. (id:62164)
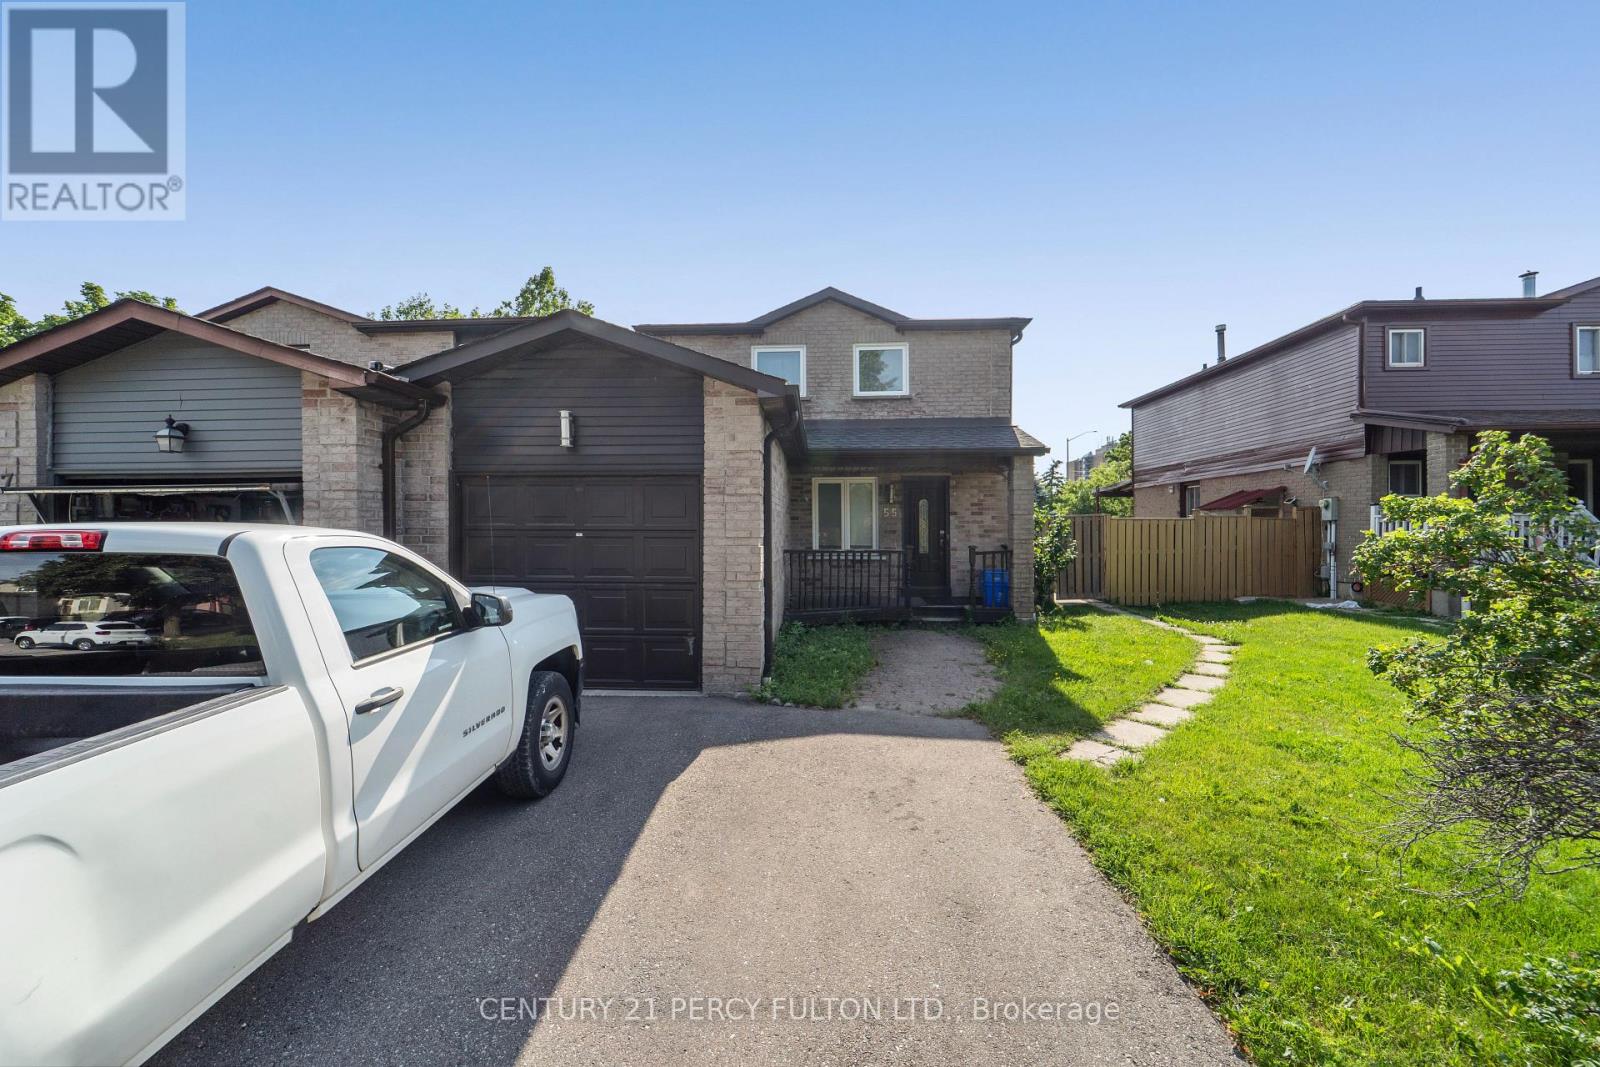
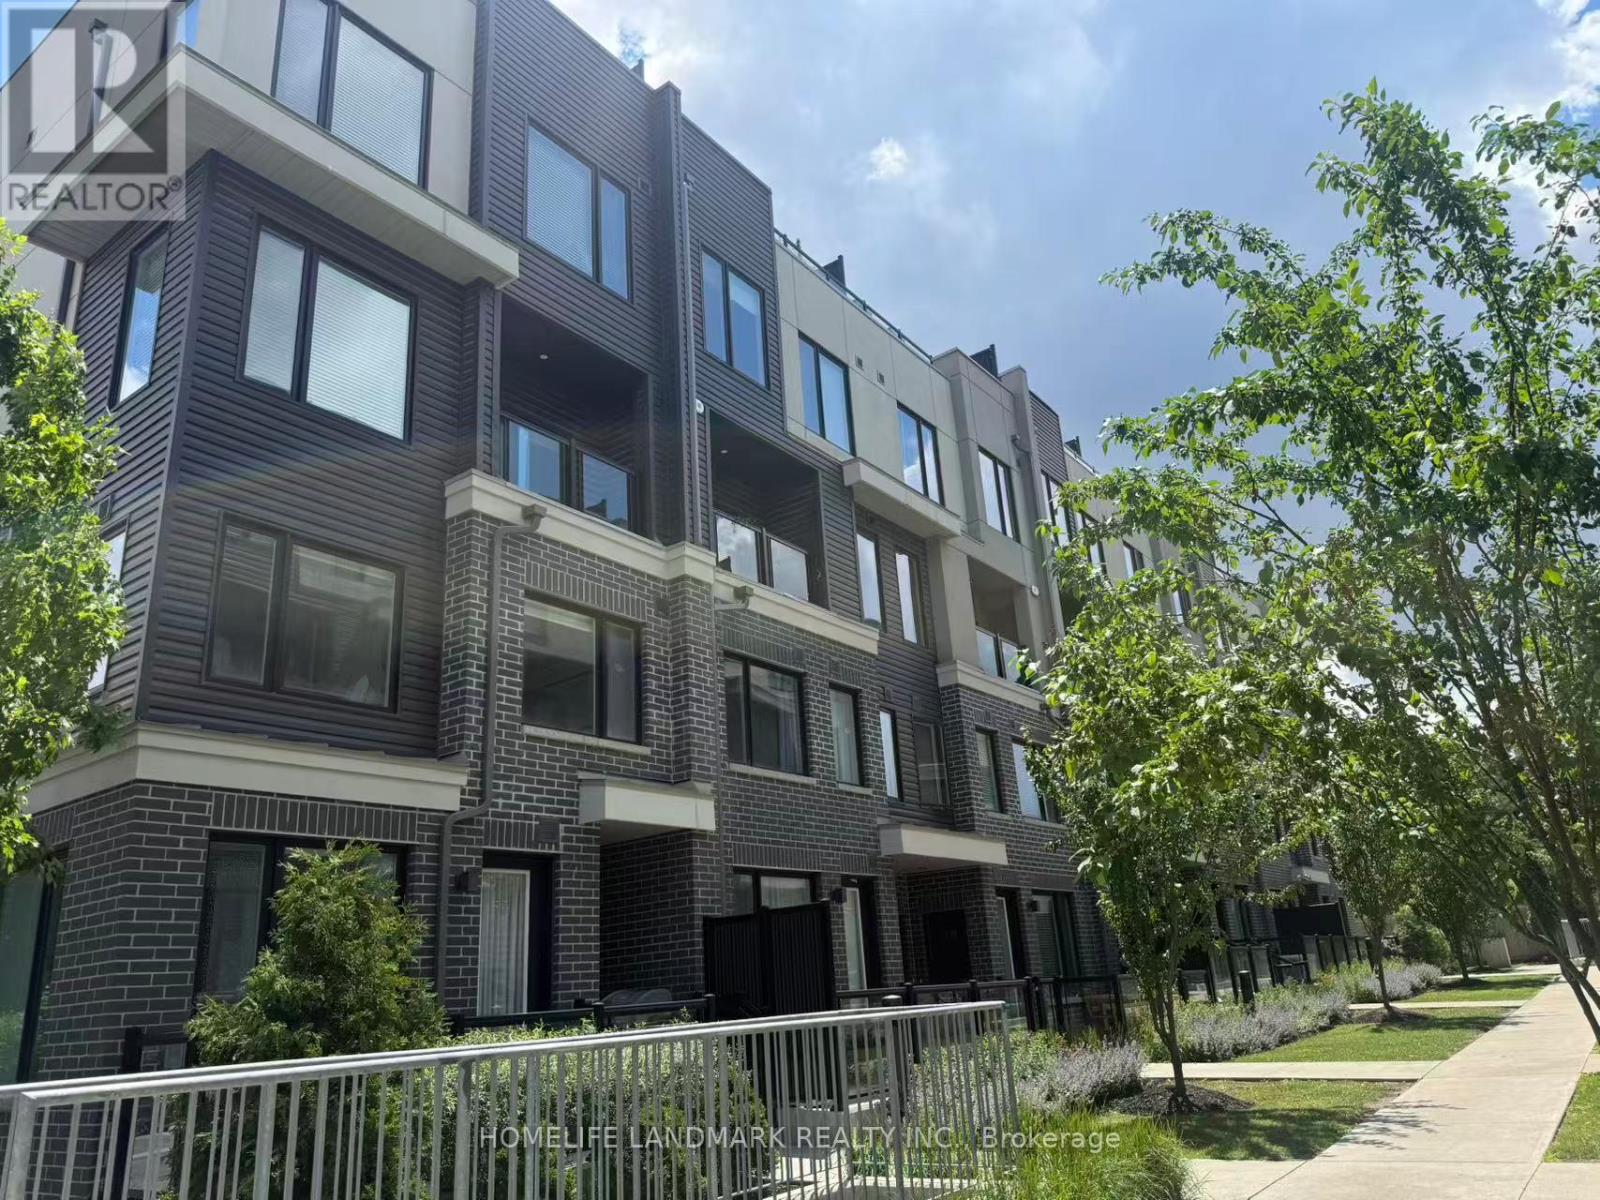
Rare End-Unit Townhome That Feels Like A Semi! Backing Onto Open Space With No Homes Behind, This Bright & Updated 3+1 Bedroom Home Offers Exceptional Privacy, A Walkout Basement, Private Driveway & Attached Garage With Direct Access. Recent Upgrades Include Quartz Kitchen Counters & Backsplash (2026), New Upper-Level Hardwood Flooring, Fresh Paint, New Range Hood (2026), Refrigerator (2025) & Garage Door Opener With Built-In Camera (2025). One Of The Larger Layouts In The Community Featuring Approximately 1,839 Sq. Ft. Of Total Finished Living Space Across Three Levels, Providing Exceptional Flexibility For Growing Families, Work-From-Home Professionals Or Multi-Generational Living. Conveniently Located Minutes To Costco, Walmart, GO Transit, Hwy 401, Schools, Daycare & Everyday Amenities. Move-In Ready With A Fresh New Price And Priced To Sell. Book Your Showing Before It's Gone! (id:62164)
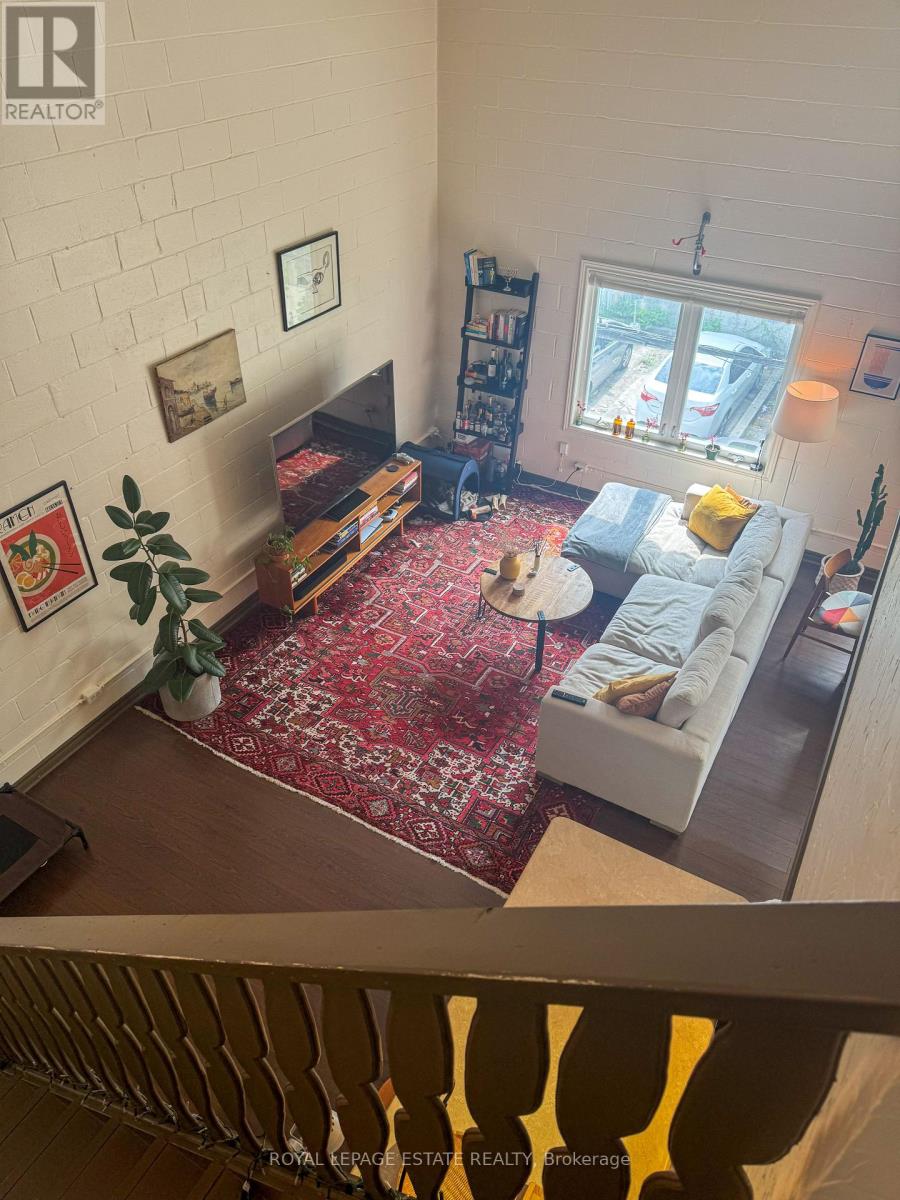
Stunning two-storey loft with soaring high ceilings and an updated, modern feel now available in the primary Downtown location! Just steps to Queen, King & Dundas with easy access to the Eaton Centre, Distillery District, Cabbagetown, Corktown and Riverside. This loft features independent HVAC for your own heating & cooling control, European hardwood flooring, custom backsplash, sleek electric stove, dishwasher, and a modern 4-piece bath. South facing windows make the space bright, warm and inviting. Bright, spacious, and stylish perfect for professionals looking for true downtown living! (id:62164)
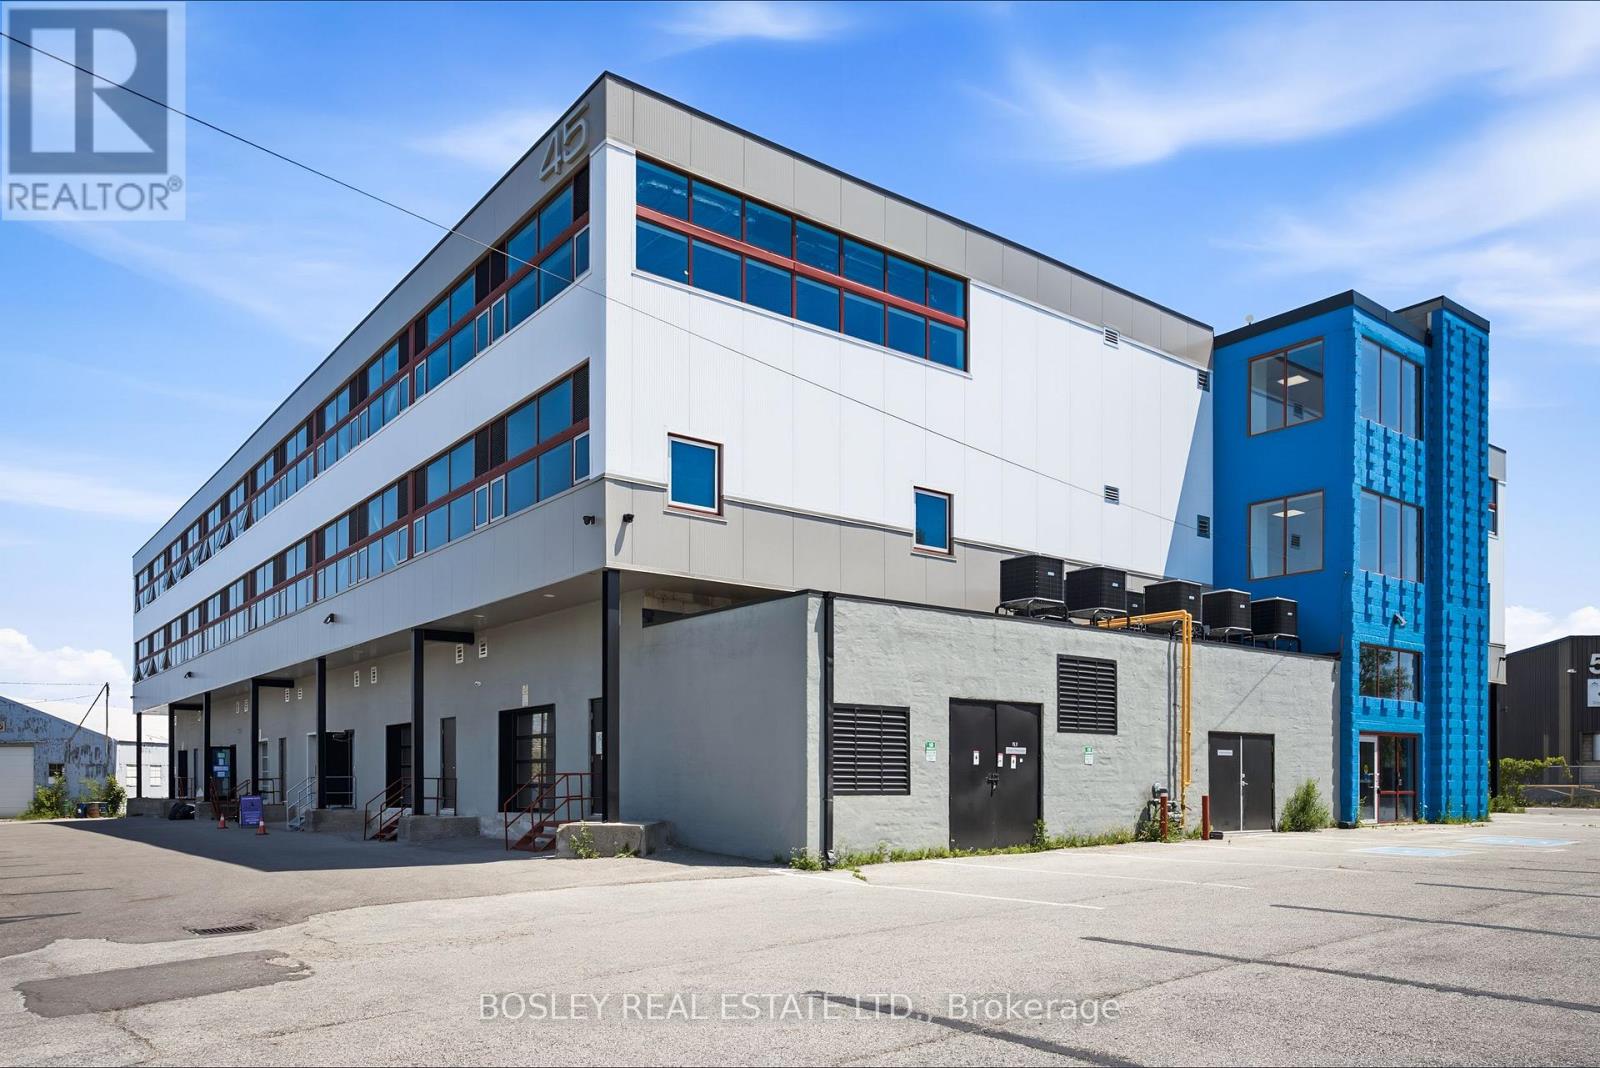
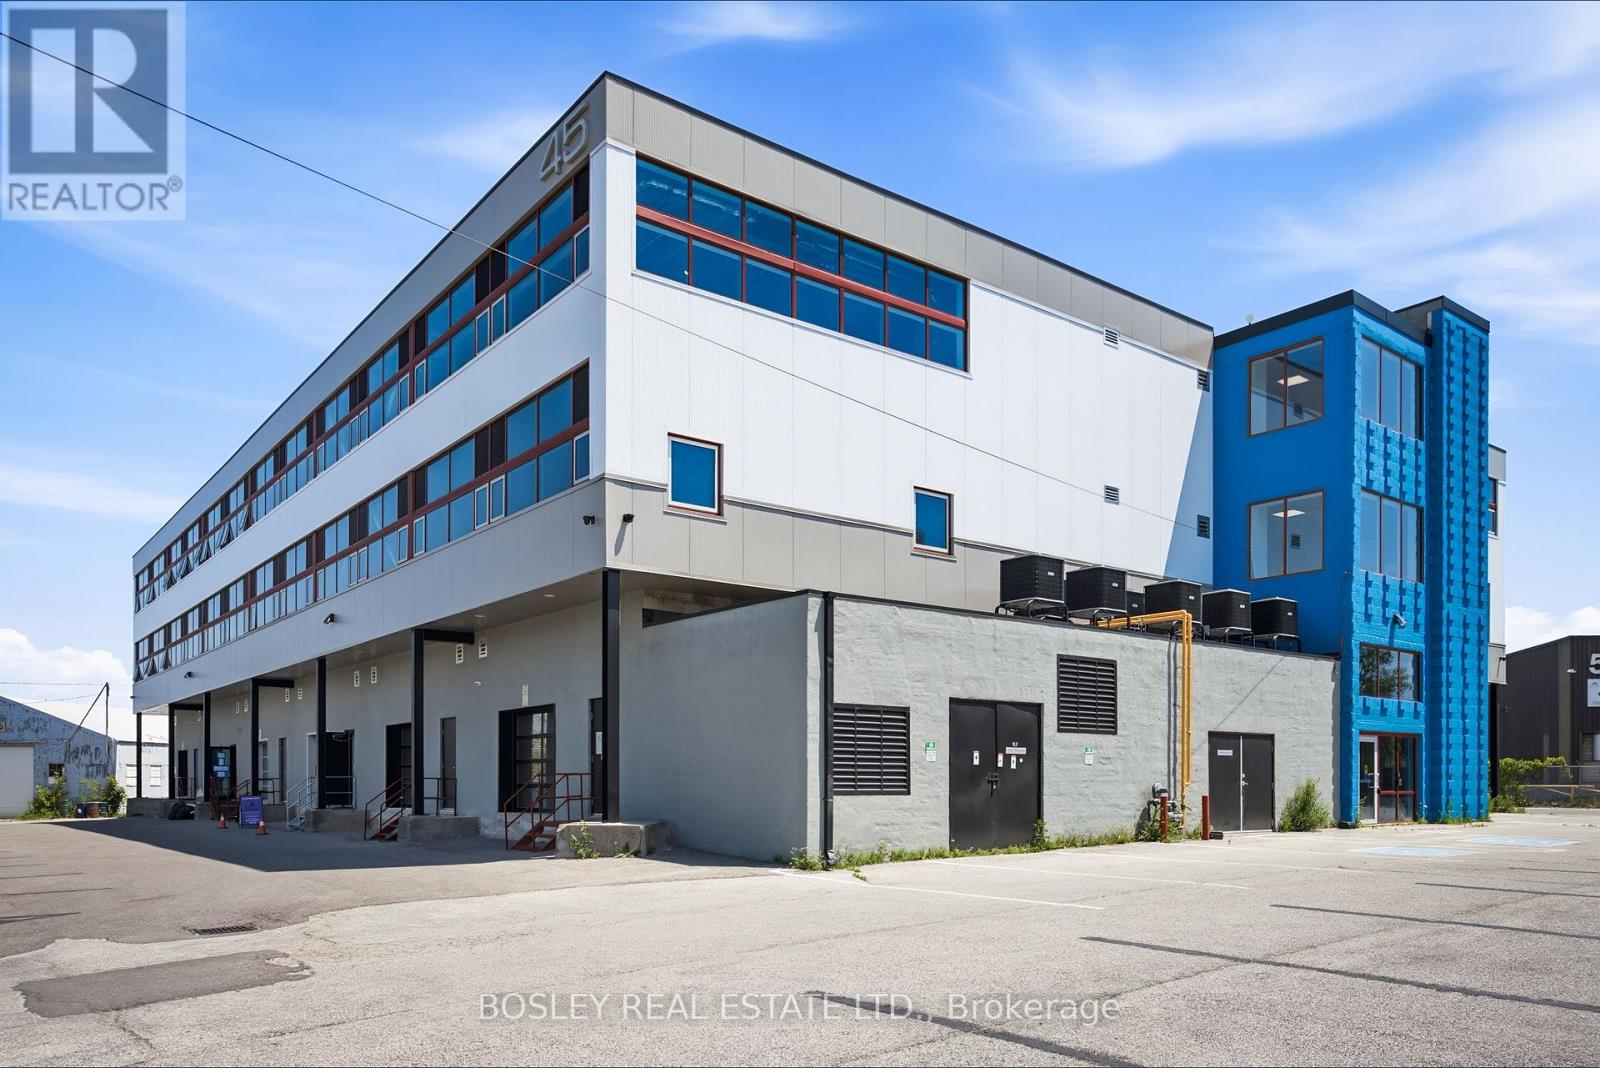
Construction complete. Ready for occupancy. New attractive flex space with open ceilings, large windows. Suits; warehouse/manufacturing, office, studio, storage, creative/service uses. Close to Leaside big box amenities and new Laird LRT station. Tax unassessed. Maintenance $2.93/ft/annum. Great location for accessing mid Toronto and downtown. Easy access to DVP and 401 Highways. Accessed by both freight (with exterior loading) and passenger elevator. (id:62164)
Construction complete. Ready for occupancy. New attractive flex space with open ceilings, large windows. Suits; warehouse/manufacturing, office, studio, storage, creative/service uses. Close to Leaside big box amenities and new Laird LRT station. Tax unassessed. Maintenance $2.93/ft/annum. Great location for accessing mid Toronto and downtown. Easy access to DVP and 401 Highways. Accessed by both freight (with exterior loading) and passenger elevator. (id:62164)
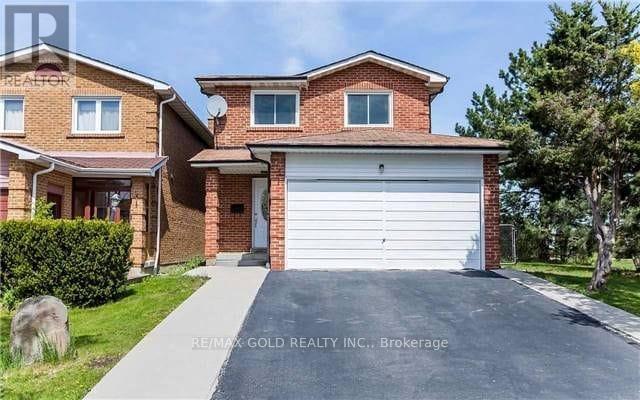
This Is A Linked Property.Location!Location! Super Spacious Home Back + Sides Onto Gorgeous Park. Great Floor Plan. KitchenWith Granite Counter Top, Blacksplash. Laminate On Main And Second Floor, New Roof, New Paint , PotLights. Fully Fenced Private Yard. Close To All The Amenities. House Is Linked Underground, PotentialSeperate Entrace with pending approval. Purchaser has to confirm for all pending work and permit withcity. (id:62164)
This Is Your Opportunity To Get Into The Highly Sought After Erin Mills Neighbourhood. This Corner Suite Provides An Abundance Of Natural Light, A Modern Kitchen With S/S Appliances And Open Concept Layout. Located Minutes From U Of T Mississauga, Highways, Schools, South CommonMall, Library & Rec Centre And So Much More. Students are welcome. (id:62164)
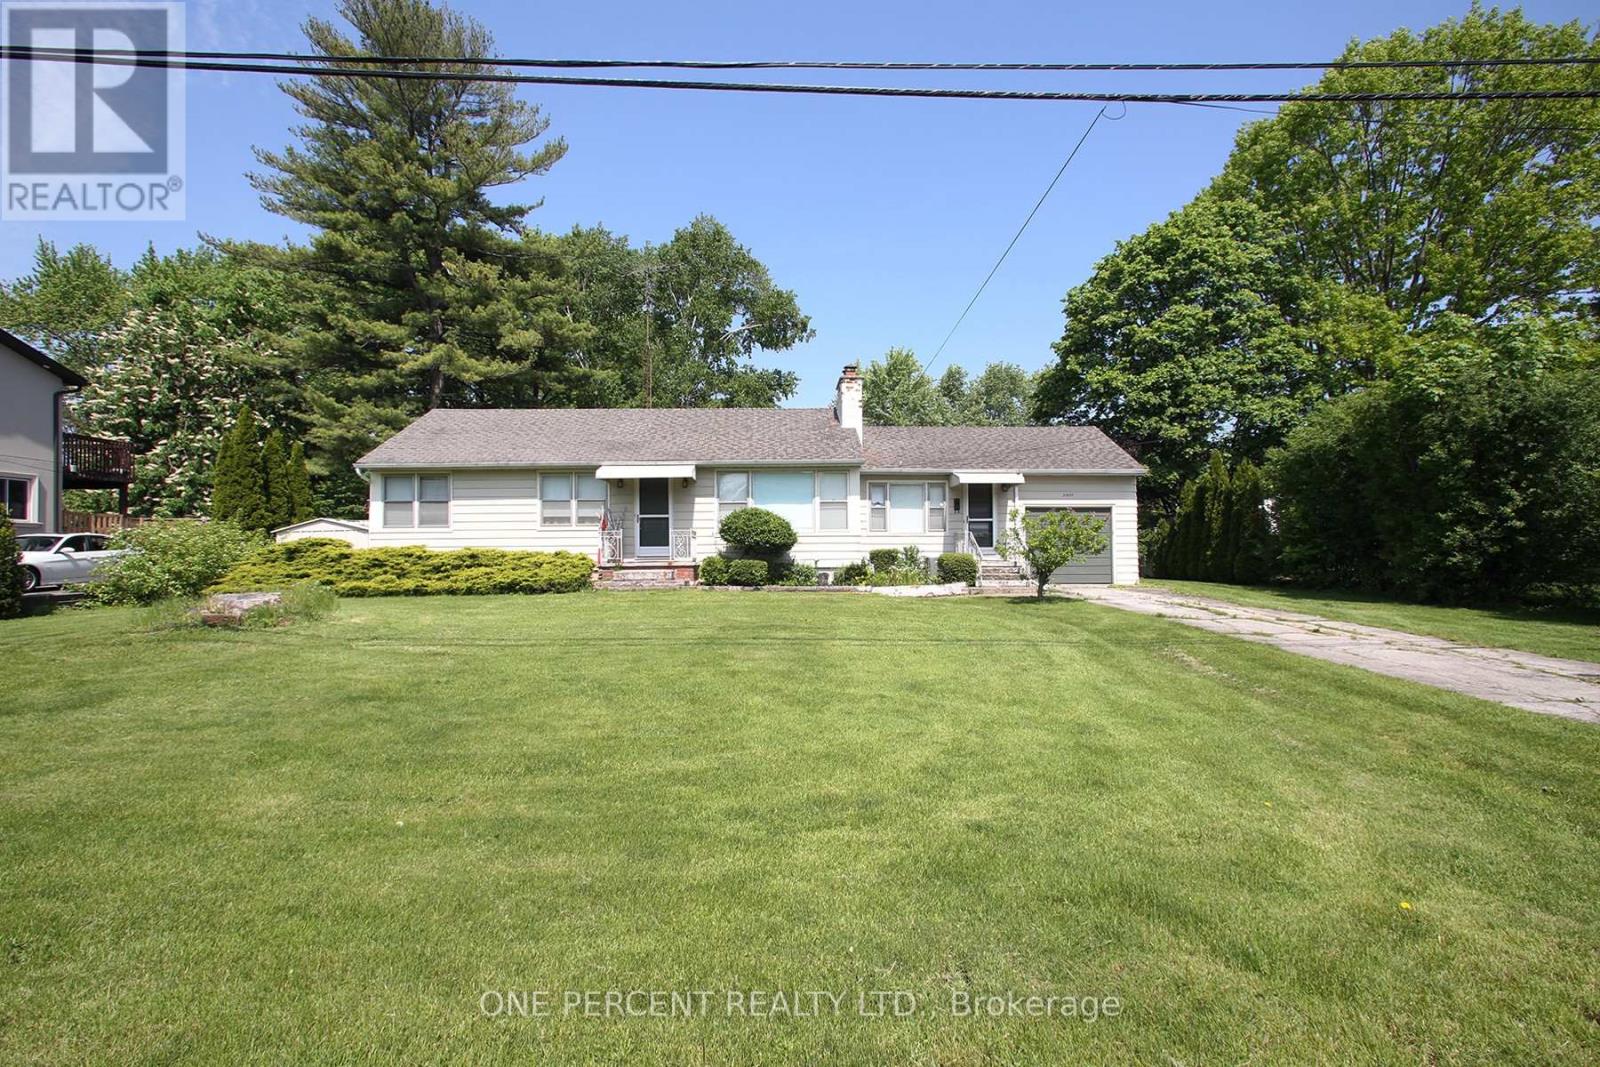
Rare opportunity to secure an exceptional property in one of Southwest Oakville's most coveted neighbourhoods. Situated on an impressive 100 ft x 198 ft lot (almost 1/2 acre), this property presents endless possibilities for builders, investors, renovators, or those looking to create their dream home in a prestigious setting surrounded by luxury custom residences. The well-maintained bungalow has been cherished by the same family for many years and provides comfortable living while future plans take shape. The main level offers a functional layout, while the finished basement features 2 bedrooms, a 4-piece bathroom, kitchen, and living room, providing additional living space and flexibility for extended family or guests. Enjoy a large, sun-filled backyard with desirable northwest exposure. Ideally located just minutes from Bronte Village, the harbour, waterfront parks, boutique shopping, restaurants, schools, transit, and major commuter routes. Recent updates include AC and furnace (2020).Large premium lots of this calibre are increasingly rare in Oakville. Whether you choose to live in, renovate, expand, or build new, this is a unique opportunity to secure a prime property in one of Oakville's most sought-after communities. (id:62164)
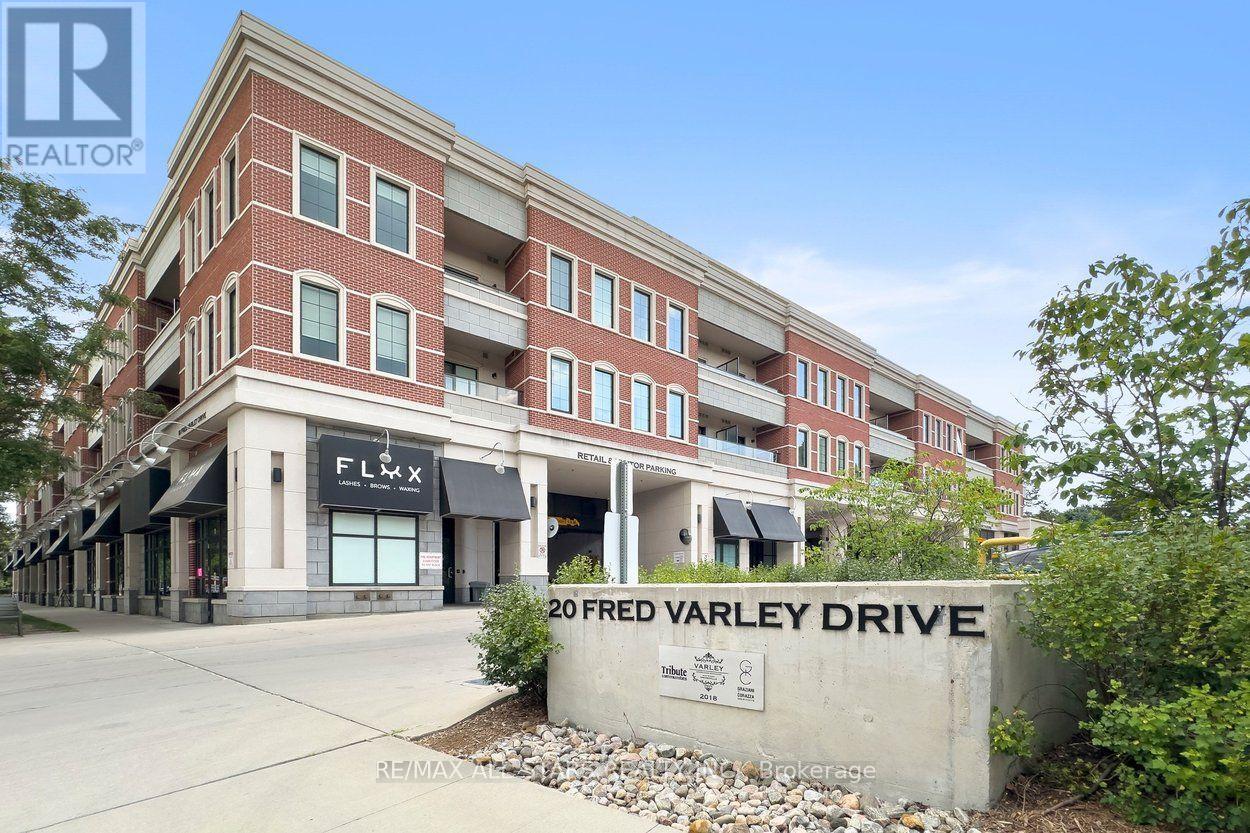
Steps from picturesque Unionville Main Street lies the prestigious Varley Condos, where this beautifully appointed 760-square-foot 1-bedroom + den suite delivers luxury living in one of Unionville's most coveted addresses. Thoughtfully designed with the feel of a house rather than a typical condo, the suite welcomes you with a proper entrance before opening into an airy open-concept living space featuring soaring smooth ceilings, engineered hardwood floors, oversized windows nestled among the trees, and a very private covered balcony overlooking the charm of the quiet neighbourhood below. The upgraded kitchen is as stylish as it is functional, showcasing built-in Miele appliances, granite countertops, an upgraded backsplash, designer lighting, generous cabinetry and a breakfast bar overlooking the spacious living and dining areas. The primary bedroom comfortably accommodates a queen-size suite and offers a walk-in closet, while the renovated bathroom features a spacious walk-in shower. A fully separate den provides the perfect home office, reading room or private guest space. Built by TributeCommunities, The Varley is one of Unionville's premier boutique condominiums, offering exceptional amenities including 24-hour concierge, a rooftop garden, fitness centre, guest suite, pet spa, car wash and bike storage. Leave the car behind and spend your evenings strolling historic Main Street with its renowned restaurants, cafés, boutiques, festivals, galleries, TooGood Pond, nature trails and the Varley Art Gallery, while enjoying quick access to Unionville GO Station, Highway 407, Downtown Markham, Markville Mall and all everyday conveniences like groceries & shopping. Sophisticated, elegant and effortlessly walkable, this is luxury condo living at its finest! (id:62164)
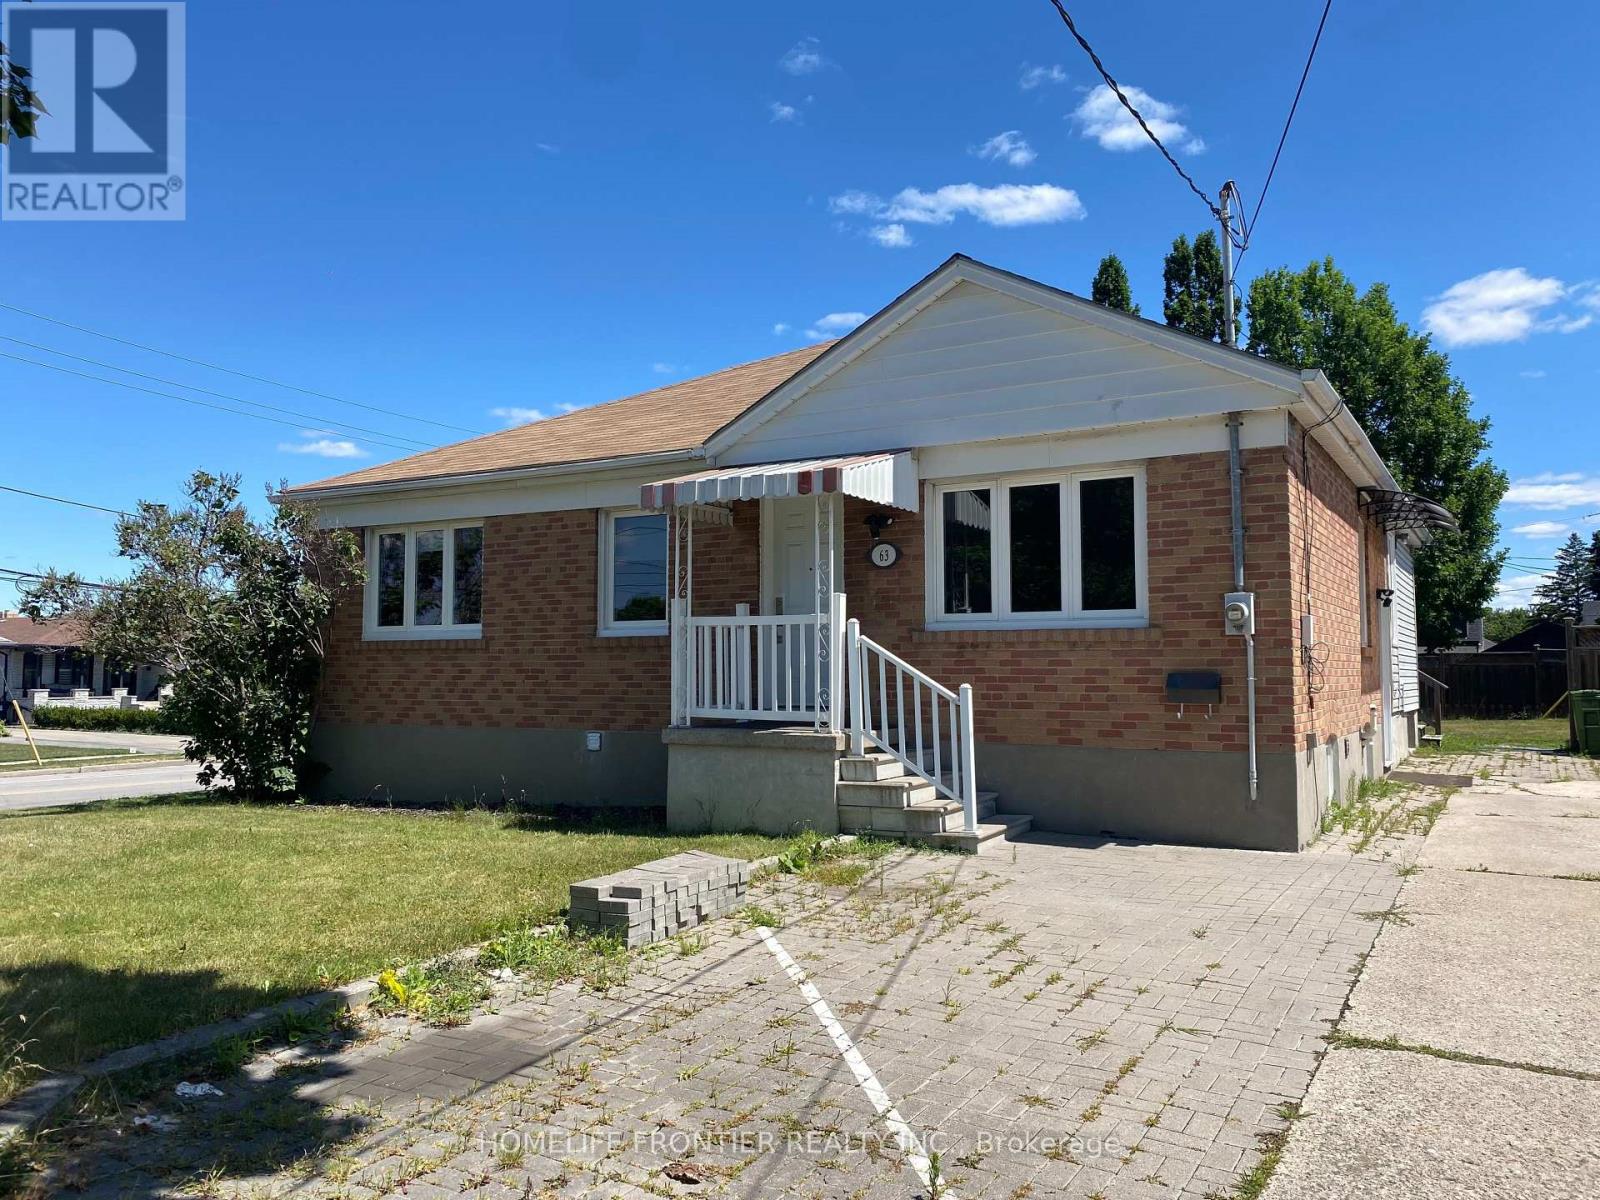
Charming 2-bedroom, 1-bathroom basement located on a desirable corner lot, offering plenty of natural light. Includes 1 parking space and shared laundry. Tenants pay 30% of utilities. (id:62164)
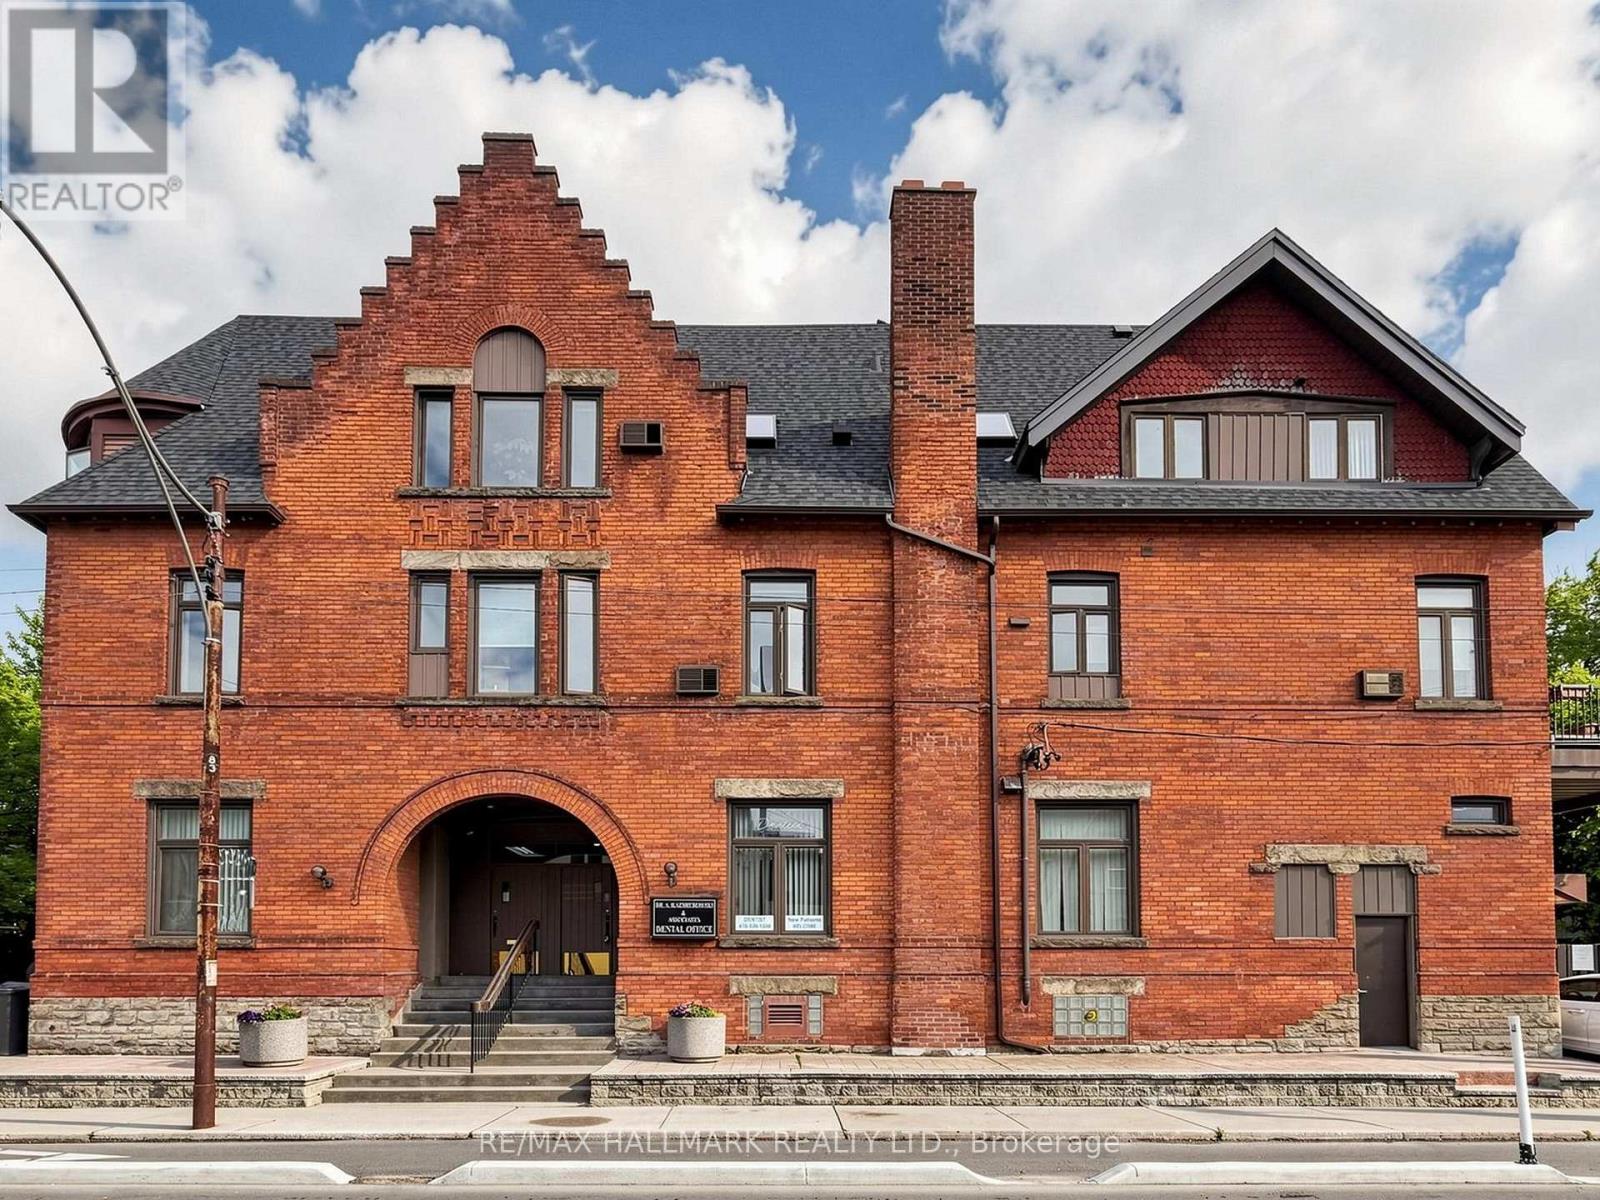
Professionals or Investors, this grand beauty has been very well maintained and it represents a time of design and construction not seen in generations. There are currently 4 units plus an unoccupied professional dental office which has an entrance on Harbord Street with great exposure and is approximately 1,400 sq. ft. . Located in the heart of the Annex, you are right along Harbord Street at Markham and only steps to Bathurst, Bloor street nd the subway. This is a perfect live/work space or investment opportunity. Over 4,200 square feet, the building was extensively renovated in 1990 and the roof was fully replaced 2 years ago. There is parking at the rear with easy access off Harbord St. This bustling neighbourhood attracts people who want a beautiful downtown area with character, architecturally beautiful homes from the early 1900's and super convenient access to downtown, U of T and hospital row. Currently there are 2-two bedroom units, 1-one bedroom unit and a bachelor unit. Three of the units have their own balconies. The basement is a high and very dry basement with a seperate entrance, storage and a laundry area for the dental clinic. Plans currently exist to convert the dental office into 2 more residential units. (id:62164)
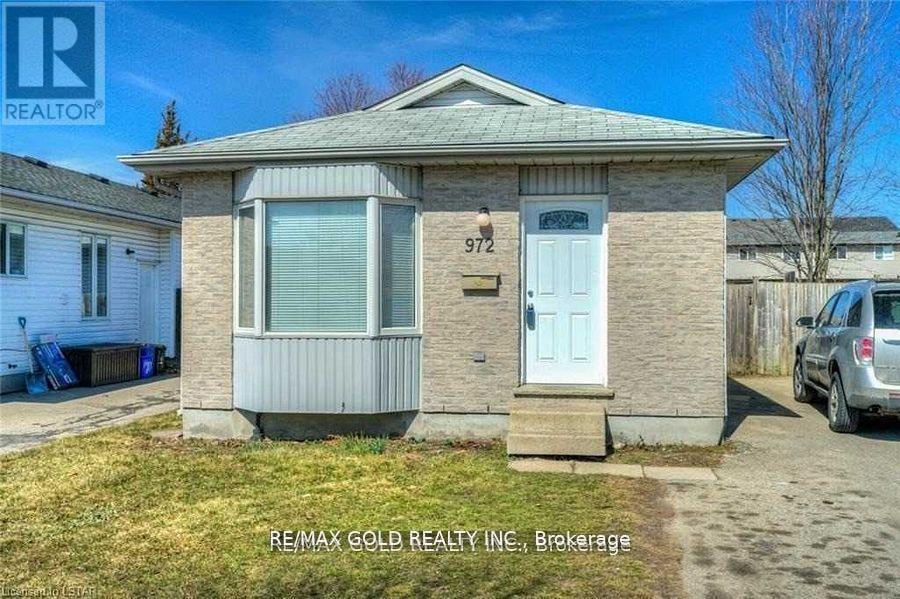
For Lease - Ideal Student Rental Near Fanshawe College! This well-maintained bungalow is just a short walk to Fanshawe College, making it an excellent rental opportunity for students. The main level features an open-concept living and dining area, a spacious kitchen, three bedrooms, and a 4-piece bathroom. The finished basement offers two additional bedrooms with egress windows and a 3-piece bathroom, providing ample living space. Conveniently located just a 2-minute walk to Fanshawe College's main campus, a 5-minute walk to convenience stores and restaurants, and only a 10-minute bus ride to downtown London. A prime location with excellent access to schools, transit, and everyday amenities. (id:62164)
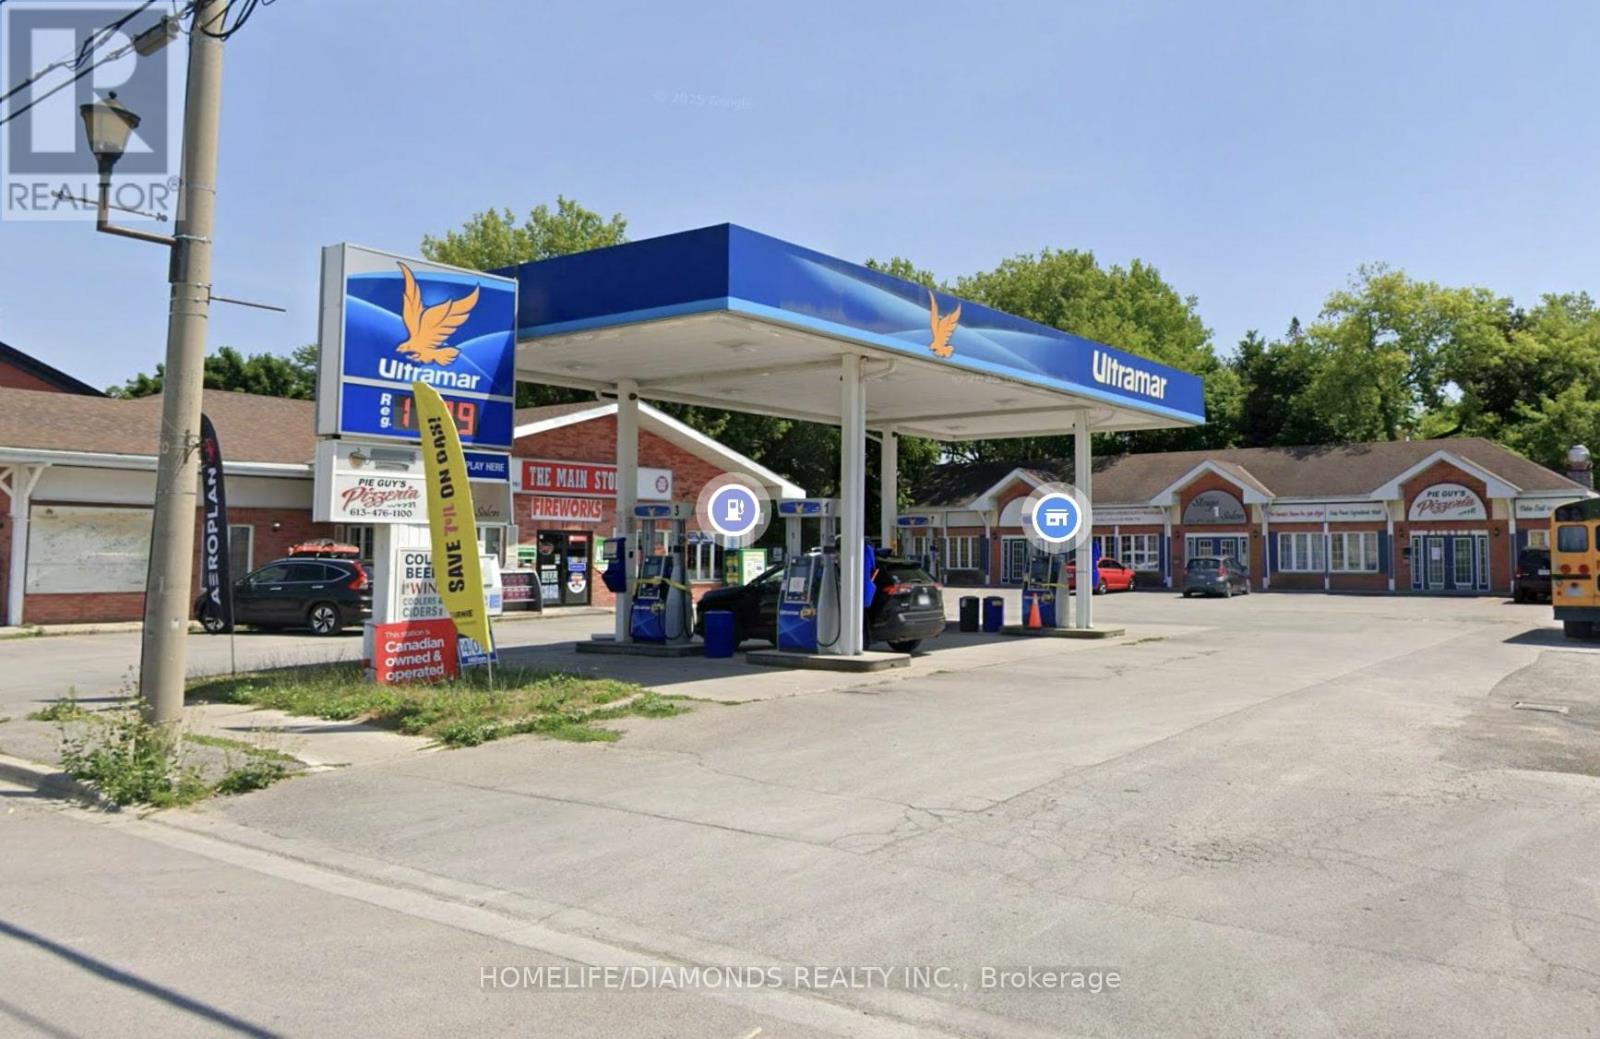
Prime investment opportunity in the heart of Picton, featuring an Ultramar gas station and a four unit retail plaza on a 110 ft by 165 ft lot along Main Street West, surrounded by major retailers like McDonald's, KFC, Metro, Rexall, and Dollarama. The site includes four upgraded pumps with twelve nozzles offering regular, premium and diesel gas, card readers, strong fuel volumes, and a standalone convenience store plus three additional retail units. With solid monthly net income, low operating responsibilities through triple net leases, this property offers stable cash flow, upside potential, and an exceptional location for long term investors. (id:62164)
Welcome to 2-Bedroom Lower Level Apartment in Humberlea-Pelmo Park - Experience comfort and convenience in one of Toronto's most sought-after neighbourhoods. This fully renovated apartment offers a perfect blend of modern living and practical location. Just minutes from highways 401and 400, major shopping centers, top restaurants, entertainment hubs, schools, libraries, and public transit - everything you need is right at your doorstep. This bright unit includes a fully equipped kitchen and a complete 3 pcs bathroom. Immaculately maintained and move-in ready, it also comes with one private driveway parking spot. Located on a peaceful, welcoming street, this unit offers a true community feel with a lovely park nearby, plus a bus stop, community centre, schools, and shopping all within close proximity. Perfect for couples, student roommates, or a small family - this is a great chance to live in a highly desirable area. (id:62164)
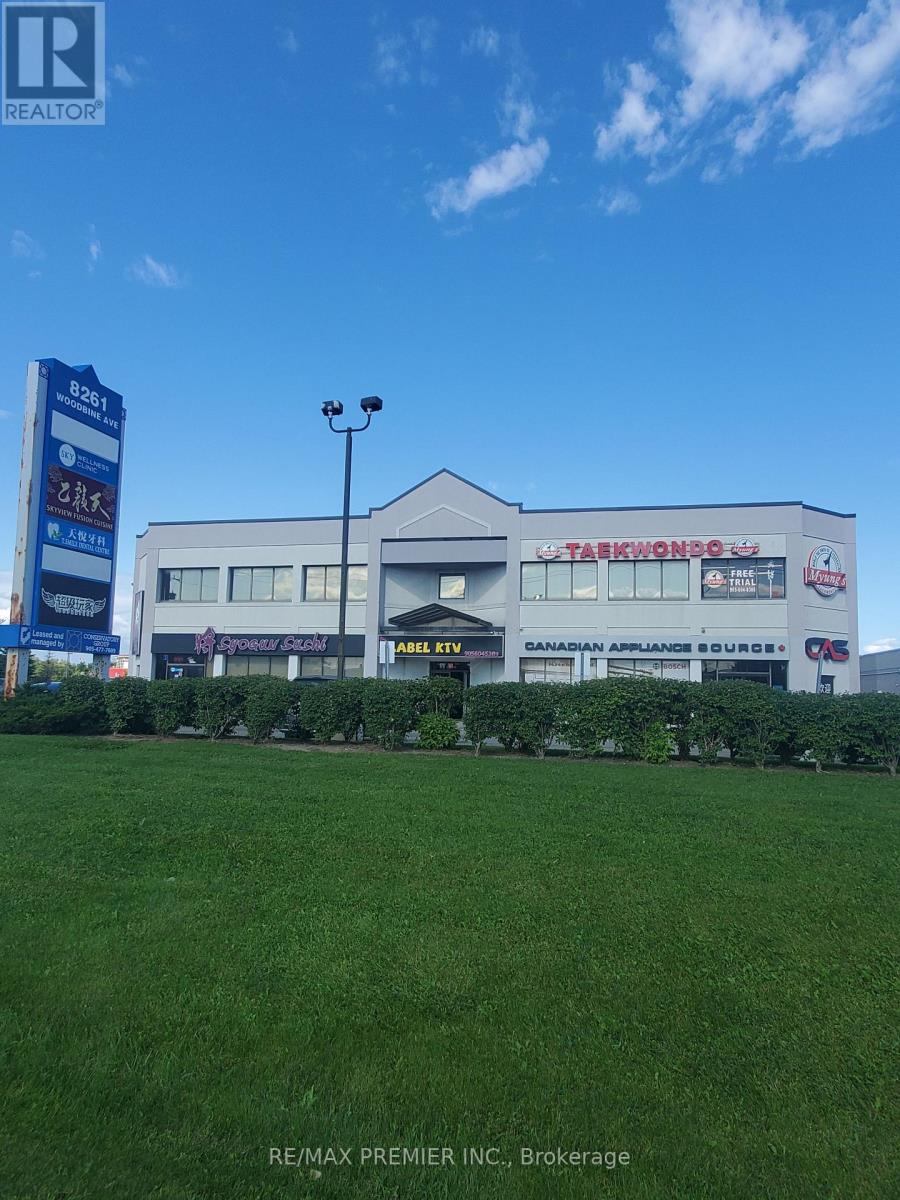
Prime retail space on Woodbine Avenue * Built out with multiple functional rooms, rear door, washroom, convenient double entry * High ceilings * Bright window exposure * Prominent store front signage * On site customer parking * Strategically located between Hwy 407 and Hwy 7 in a well established trade area surrounded with a mixed use of retail, industrial and office * High pedestrian and vehicular traffic * Busy plaza with Costco, Fusion Cuisine, Syogun Sushi, Bakery, Taekwondo, Bridal Boutique, Dental, Sky Wellness, Medical Clinic and more. (id:62164)
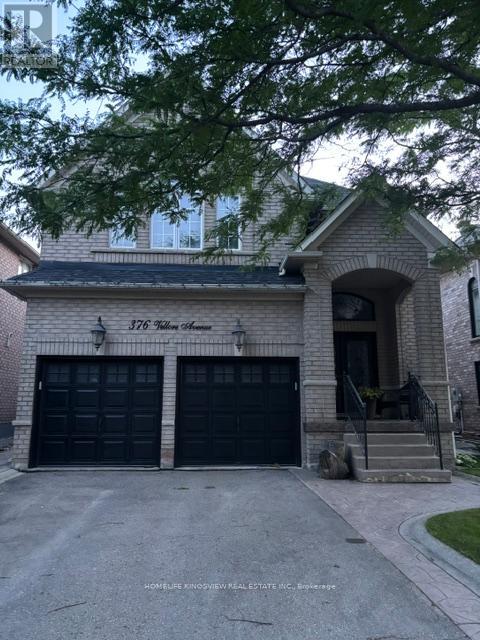
Welcome to this beautifully maintained four-bedroom detached home in the highly sought-after Vellore Village community, offering approximately 2,500 sq. ft. of above-grade living space. Bright and spacious, this home features hardwood flooring throughout the main level and a functional open-concept layout, perfect for everyday living and entertaining. The inviting family room flows seamlessly into the upgraded kitchen, complete with a center island, stainless steel appliances, ceramic flooring, and a bright breakfast area with a walkout to the private backyard. The generous primary bedroom features a walk-in closet and a luxurious 4-piece ensuite. A finished basement provides abundant additional living space, ideal for a recreation room, home office, or gym. Additional highlights include a double-car garage with a private double driveway. Ideally located close to top-rated schools, parks, shopping, Highway 400, and Cortellucci Vaughan Hospital, this exceptional home offers the perfect combination of comfort, convenience, and location. (id:62164)
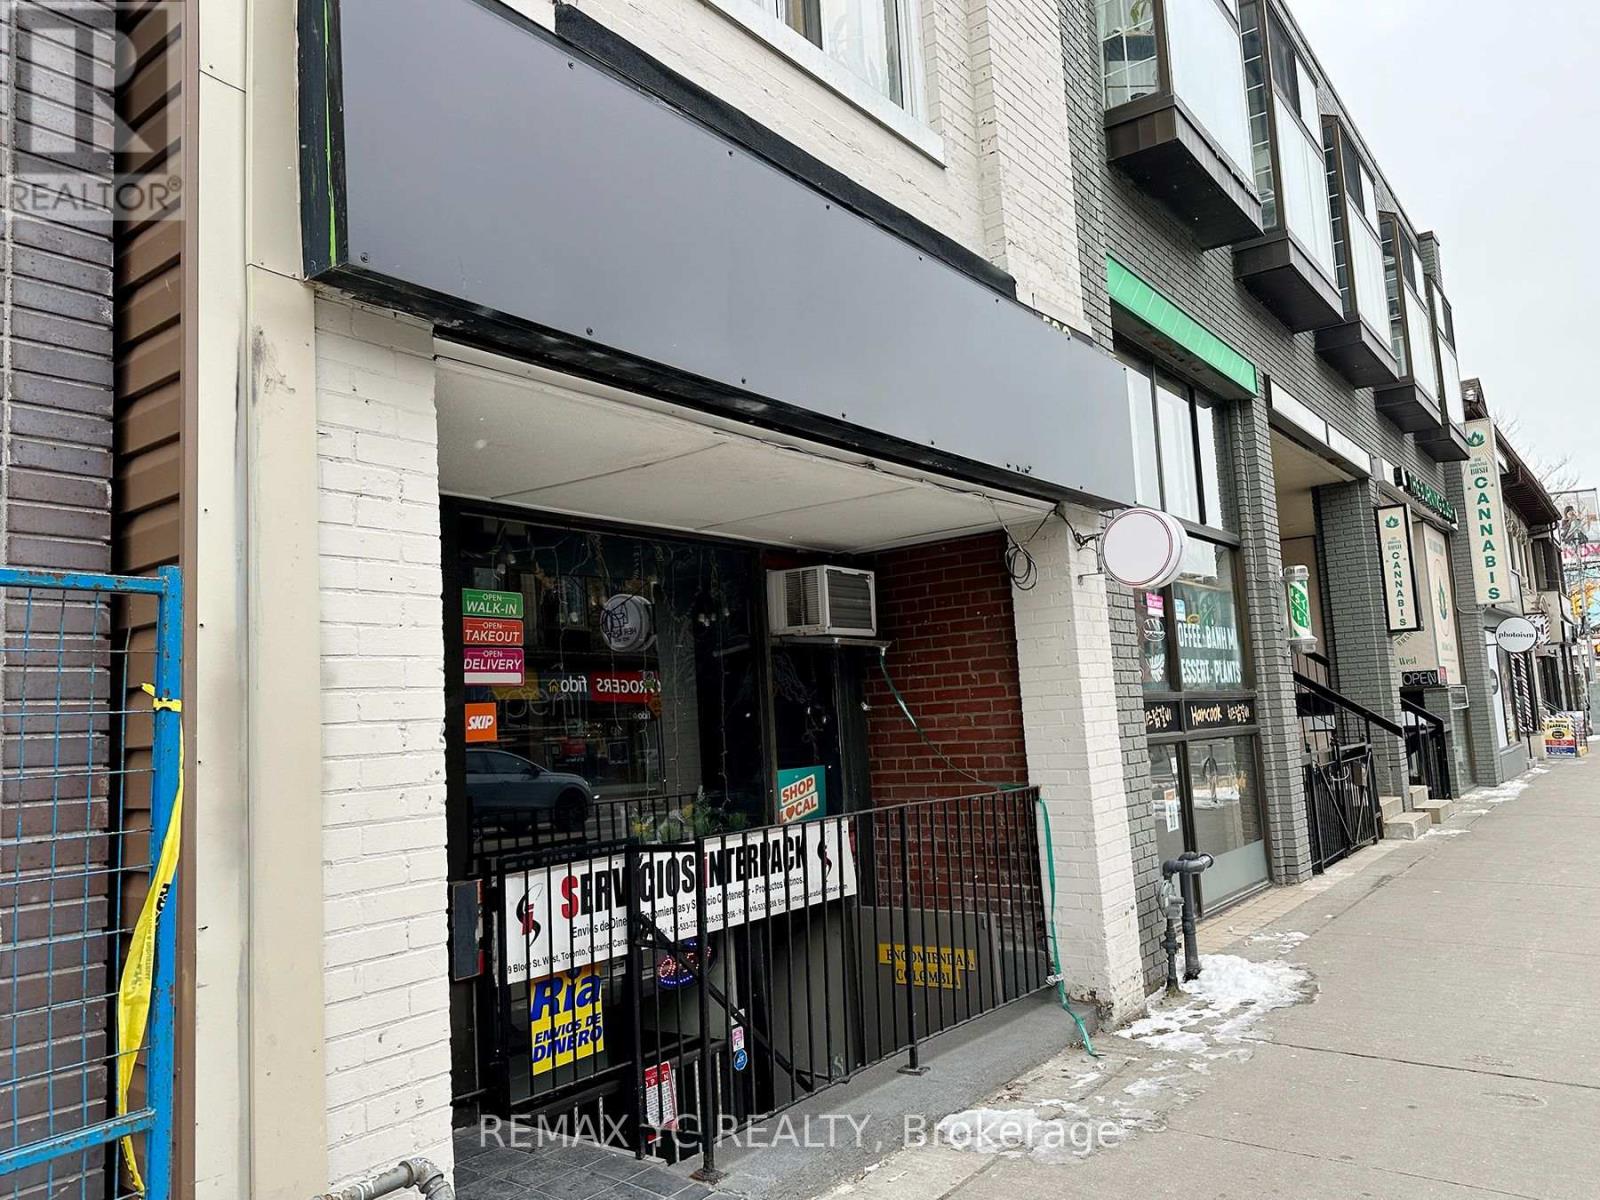
An exceptional retail opportunity at Bloor & Bathurst, in the heart of Koreatown, one of downtown Toronto's busiest and most sought-after commercial corridors. Located within a newly constructed condominium just minutes from the University of Toronto, this space enjoys steady foot traffic and a built-in customer base from the residents above. Equipped with a fully functional commercial kitchen and a liquor license, the unit is move-in ready for a restaurant, café, bar, or any food-related concept. Its manageable footprint maximizes operational efficiency while keeping overhead costs low. A rare opportunity to establish your business in a proven, high-visibility downtown location. (id:62164)