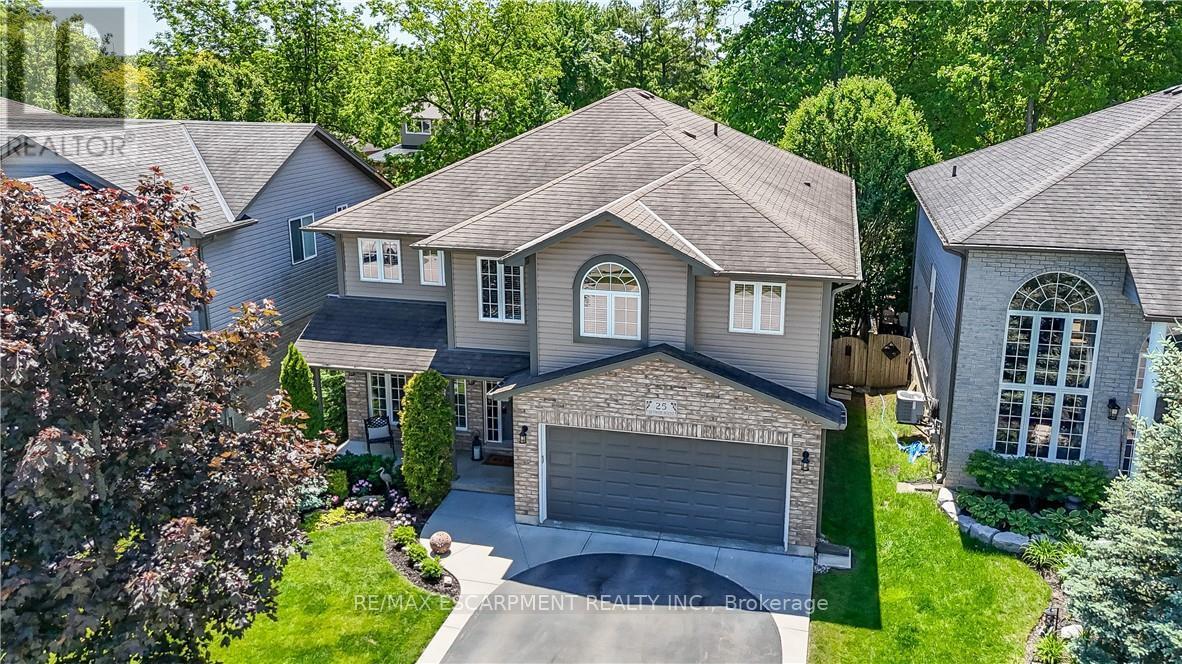
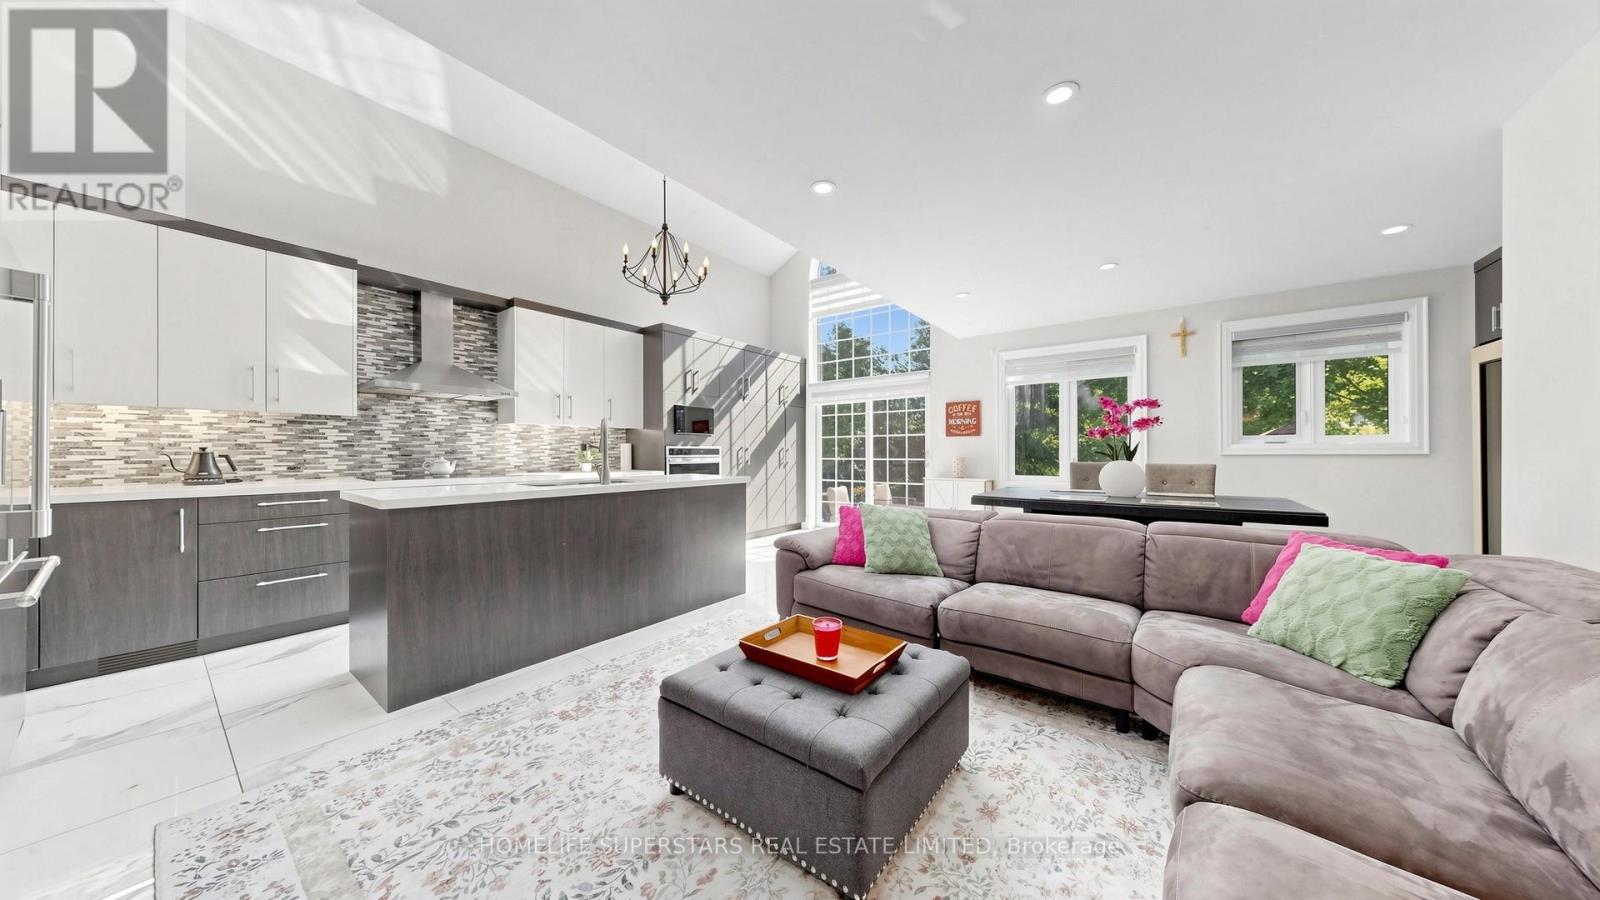
Welcome to 25 Southwood Cres., a meticulously maintained home offering a sophisticated floor plan. The modern open-concept layout features impressive two-story south-facing windows in the family room, providing abundant natural light and a refined ambiance. On the main floor, you'll find thoughtfully designed living spaces, a formal living room, an elegant dining area, a large chef's kitchen with a nearby dinette, and a welcoming family room complete with a gas fireplace. Additional amenities on this level include a convenient powder room, main floor laundry facilities, direct access to the garage, and patio doors leading to the back deck. The second-floor features three generously sized bedrooms, a versatile loft ideal for remote work, a main bathroom, and an ensuite. The primary bedroom includes a spacious walk-in closet and a luxurious ensuite bathroom equipped with a walk-in shower, a soaker tub, and a double-sink vanity. The fully insulated basement presents substantial potential, highlighted by large 71" x 29" windows that provide ample natural light along with a rough-in for a future bathroom. The expansive, fully fenced yard is beautifully landscaped and features a back deck with a hot tub, as well as a garden shed for extra storage. This home, situated in one of Caledonia's most sought-after neighbourhoods, is truly worth visiting. (id:62164)
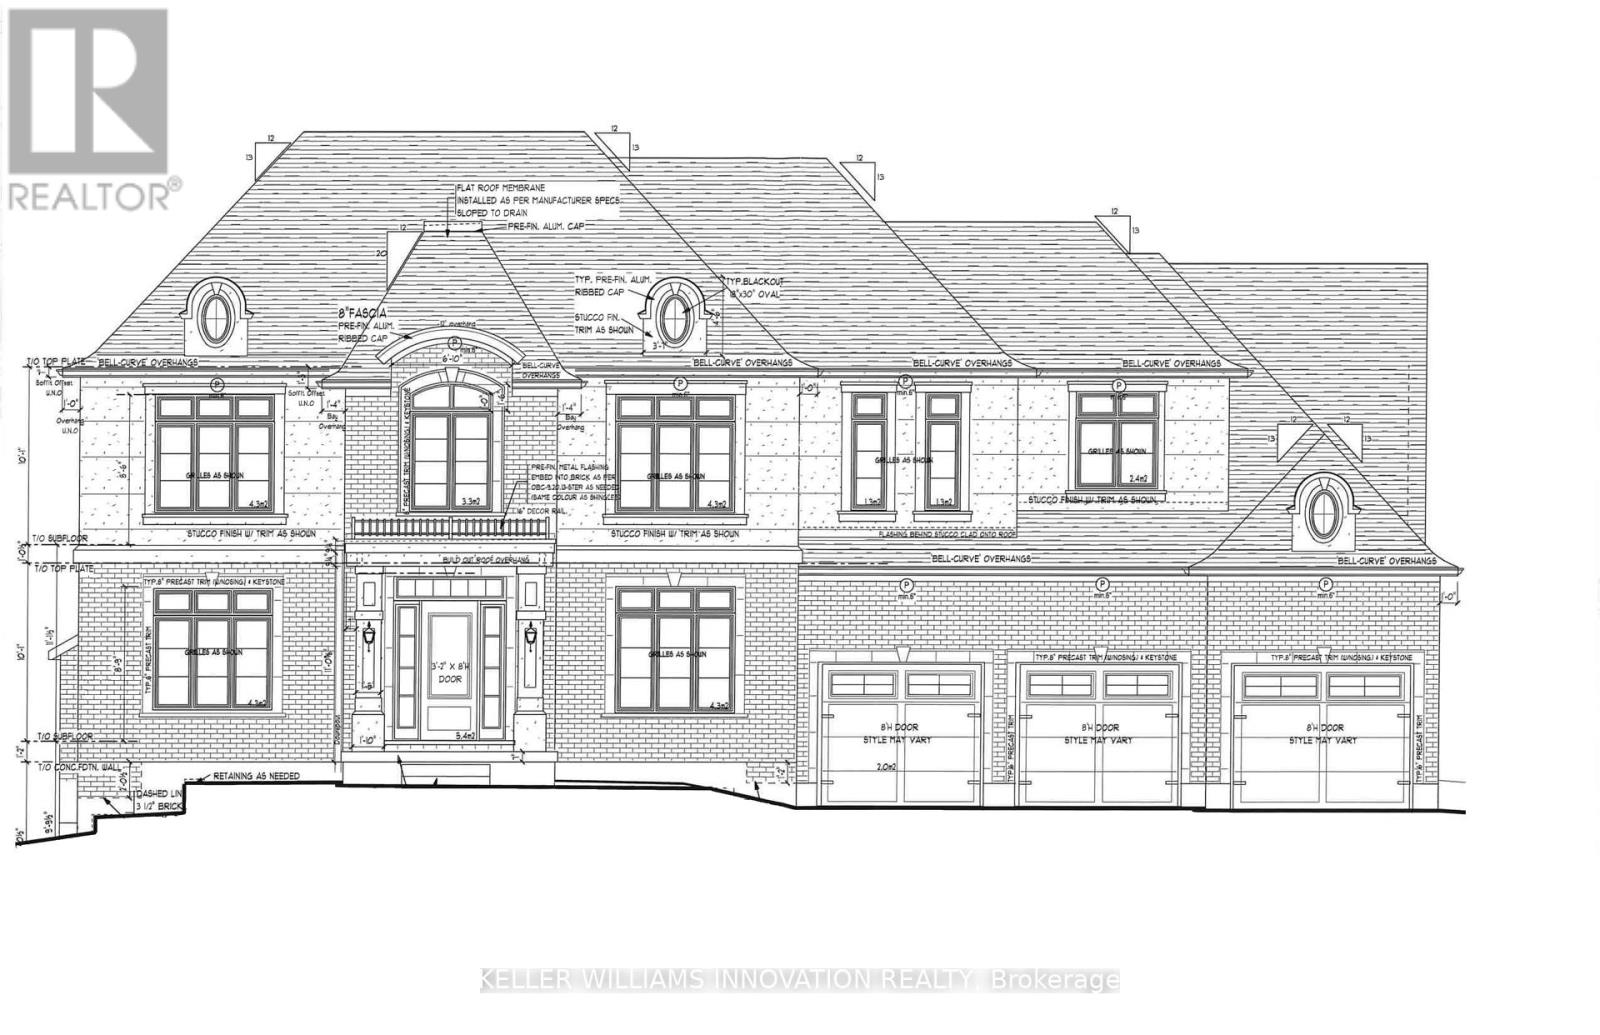
A rare opportunity to secure an executive building lot in the prestigious Hunt Club neighbourhood. This generously sized, fully serviced lot is shovel-ready and surrounded by an impressive collection of custom luxury homes set within a beautiful natural environment. Ideally located with convenient access to Highway 401, Kitchener, and Guelph. Build your dream home with a custom builder of your choice, or take advantage of the striking mid-century modern bungalow design already approved by the city and ready for construction. Approximate lot dimensions are 110' frontage by 210' depth. (id:62164)
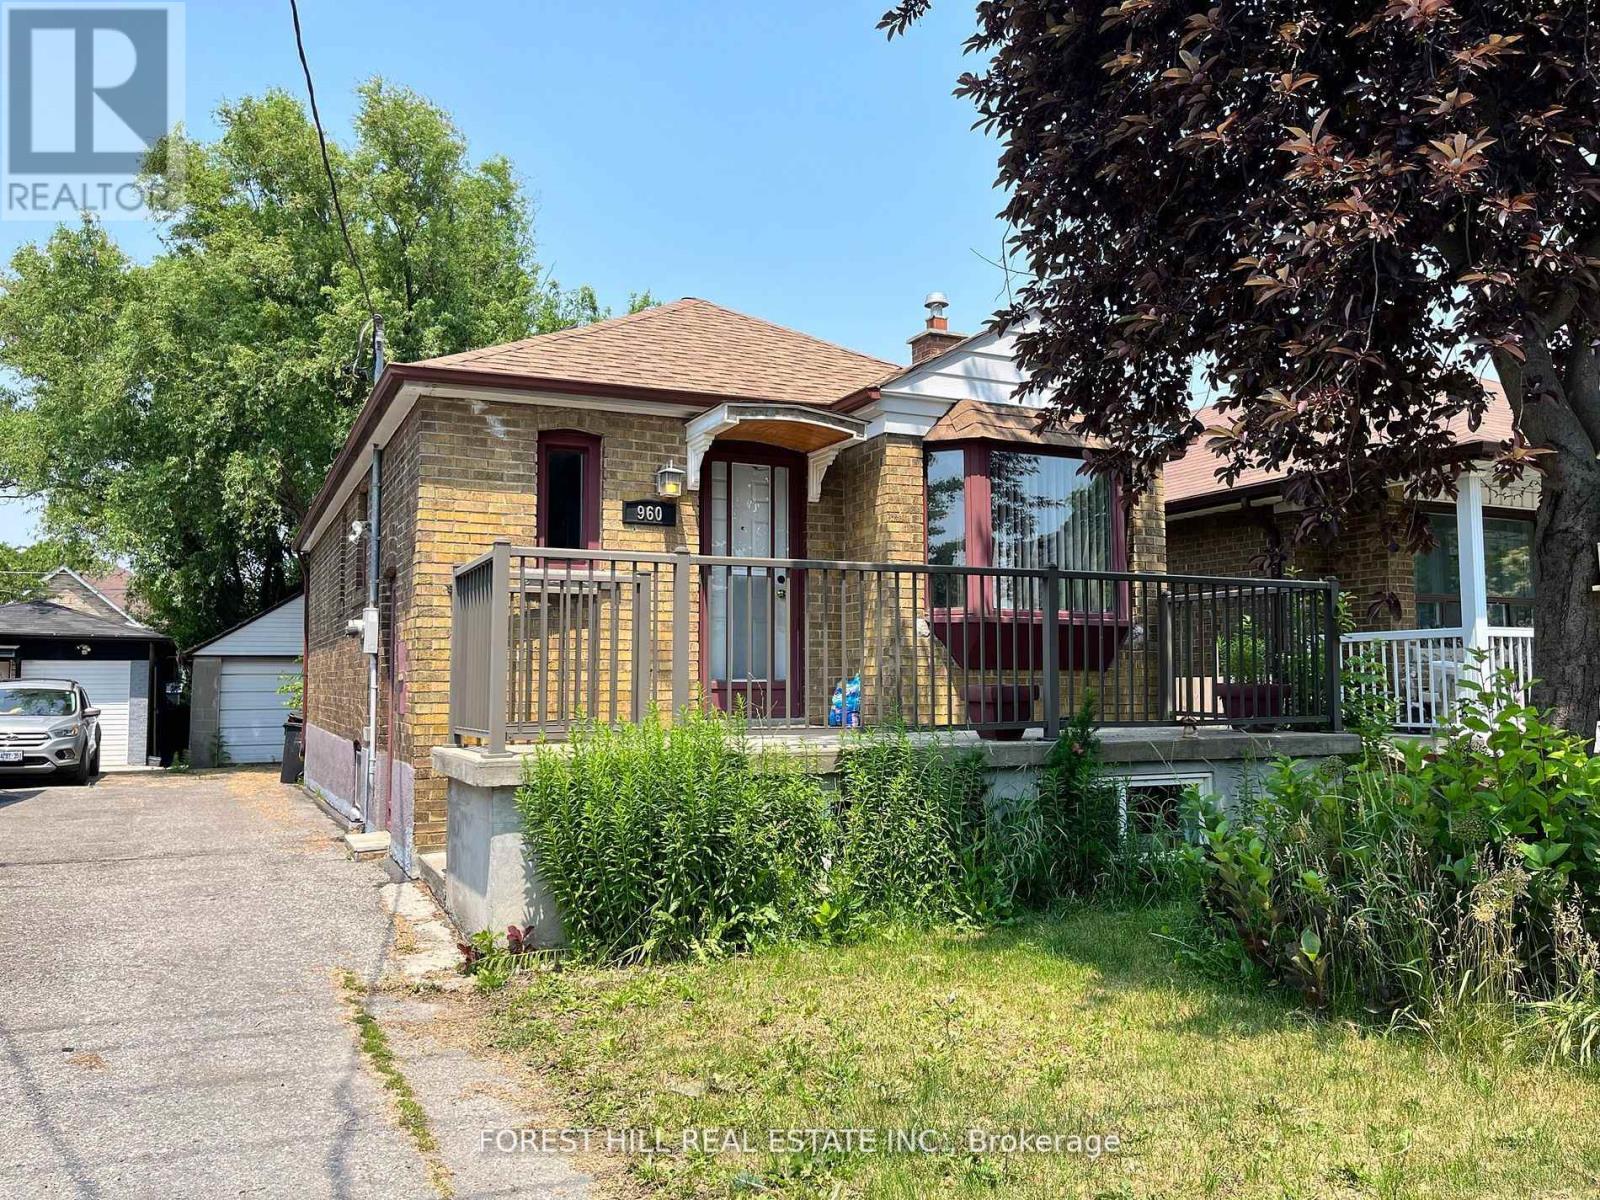
Recently Renovated! This Immaculately Laid Out 1 Bedroom & 1 Bathroom Basement Apartment Is All You Are Looking For! Cozy and Furnished (option for unfurnished except for bed in bedroom) With Vinyl Floors and Pot Lights Throughout, This Bright Space Is Just Simply Move-In Ready! Spacious Kitchen Features Stainless Steele NEW Fridge & Lots Of Cabinetry For Additional Storage. Expansive Living/Dining Area Allow For Ample Space For Entertaining & Relaxing. Enter The Lovely Primary B/R Through The Sliding Barn Door! Bathroom Features A Stunning Glass Shower! Enjoy The Convenience Of On-Site Laundry! Ideally Located Minutes To Major Highways, Transit (10 min walk to Glencairn Subway Stn), Parks, Schools, Shopping (Yorkdale Mall) and More! (id:62164)
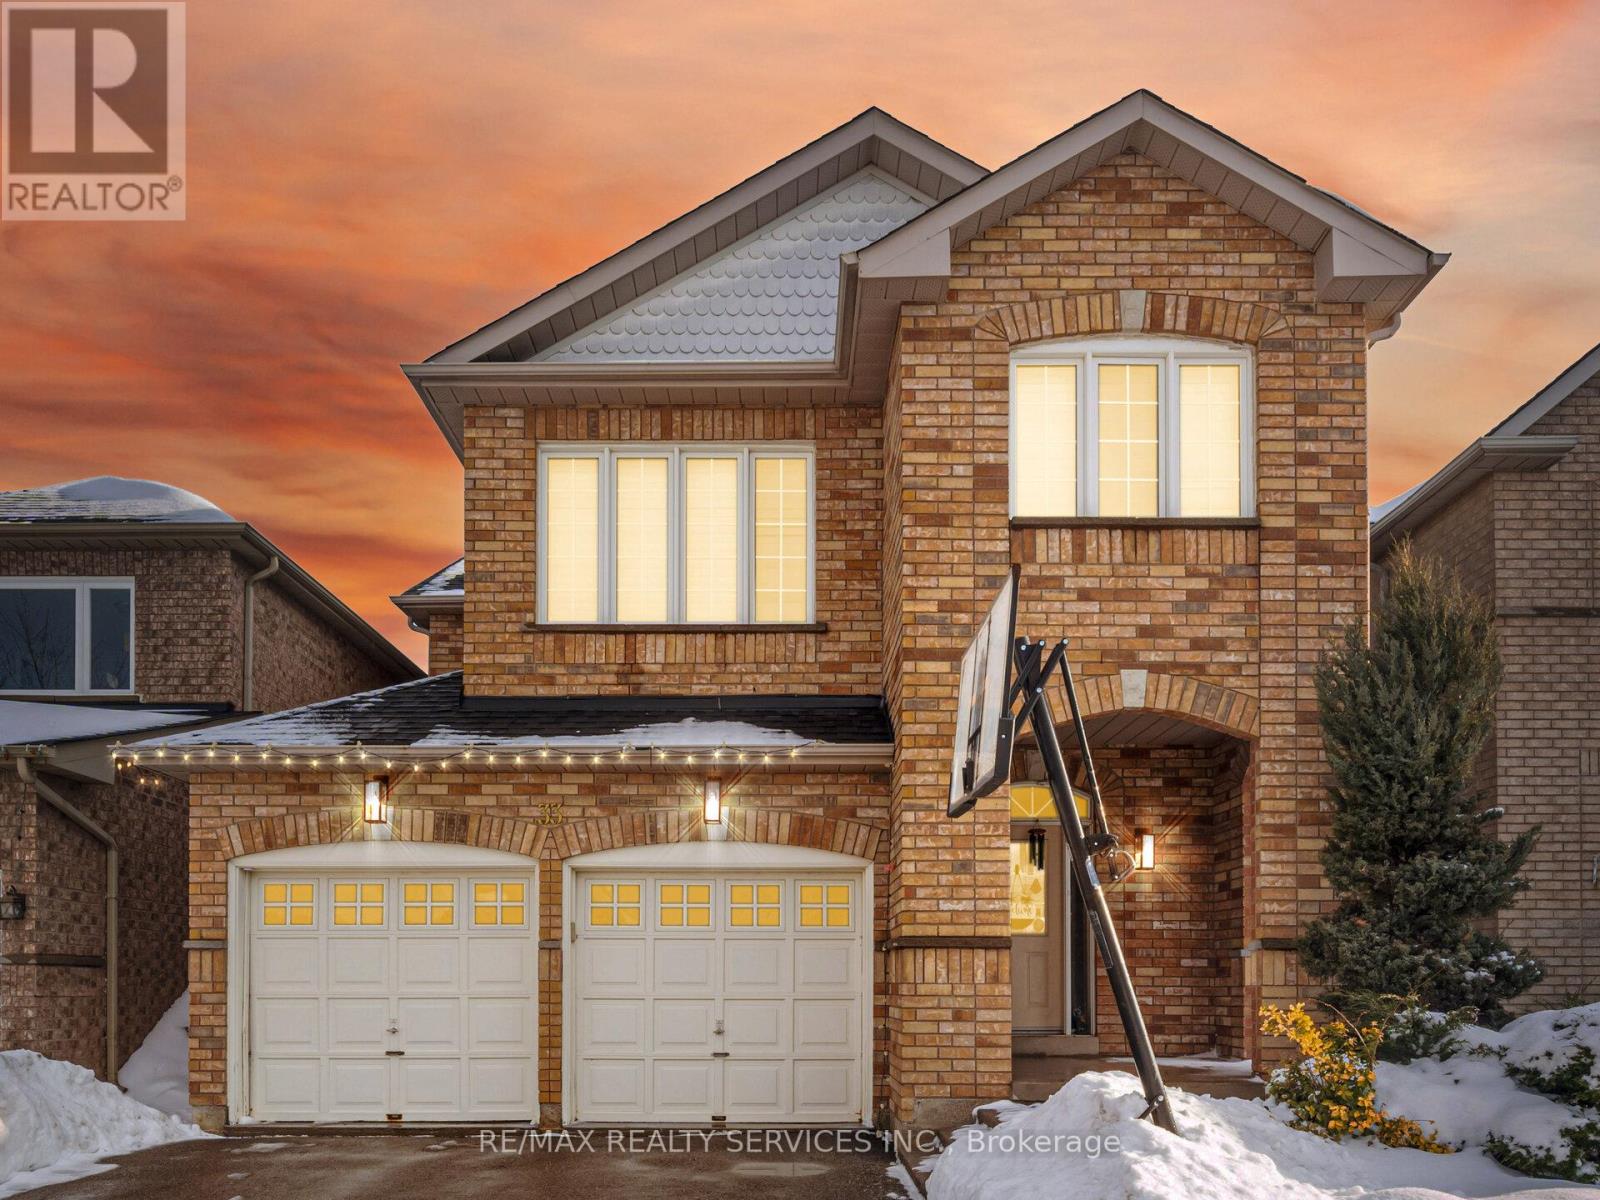
Welcome to 33 Swells Lane - a beautifully renovated 4-bedroom, 3-bathroom fully detached home in the highly sought-after Fletcher's Meadow community. Renovated from top to bottom, this home offers a bright and functional layout featuring combined living and dining areas, perfect for entertaining. The spacious family room with fireplace provides a warm, inviting space for everyday living. All bedrooms are generously sized, and the home is enhanced with countless pot lights throughout, creating a modern and elegant feel. Ideally located steps from parks, schools, Cassie Campbell Community Centre, soccer center, and Mount Pleasant GO Station, this property offers exceptional convenience for families and commuters alike. A true turnkey home in a high-demand neighborhood - just move in and enjoy. shows 10+++ (id:62164)
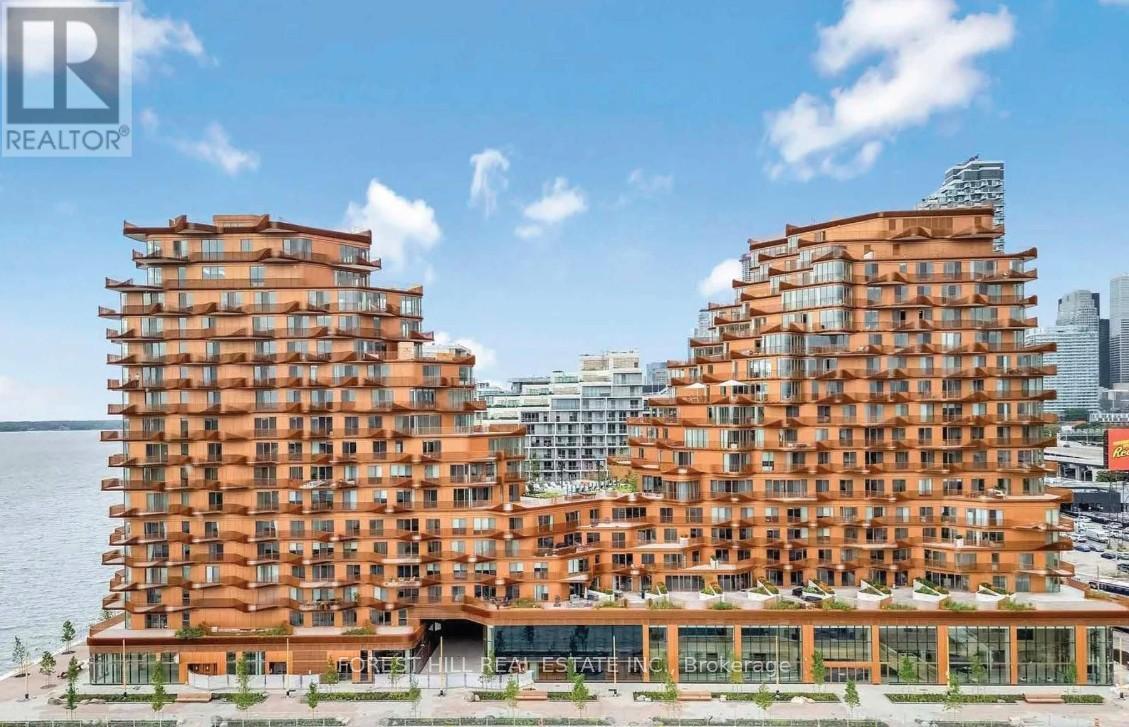
Welcome to the newest & most luxurious condo Building on the Toronto waterfront.Aqualuna is located in East Bayside on Queens Quay East at Parliament. This 2439 sq.ft. unit offers 2 good size bedrooms with an open & expansive living Dining & Kitchen with an abundance of Natural light throughout the day. The unit comes with a large Terrace accessed from the Living room as well as a walkout from the Principal bedroom. There is a balcony accessed from the dining room area ,this gives loads of light,fresh air and the view of the Lake. The South west exposure provides a quiet calming atmosphere away from the noisy streets of the City. The Principal Bedroom has his & hers walk in closets ,and his & her ensuite bathrooms with individual shower stalls & one Soaker tub. There is a walkout to the terrace from the Principal Bedroom. The oversized Terrace has a gas outlet for connecting a Gas BBQ and comes with an electrical outlet. The second bedroom has its own 3pc ensuite bathroom and a built in closet. The ensuite laundry is equipped with modern Stacked clothes washer & electric clothes Dryer with ample space to stock & store supplies. The Unit comes with Two Parking spots and one Locker. The appliances are upgraded models of the MIELE brand and the kitchen has a built in Wine fridge also. The building amenities include an inground lakeside outdoor pool, fitness & Yoga studios ,Sauna, party lounge, 24 hour Concierge, walk to Sugar beach,Martin Goodman Trail, the Waterfront Promenade ,shopping, Transit and minutes to highways. (id:62164)
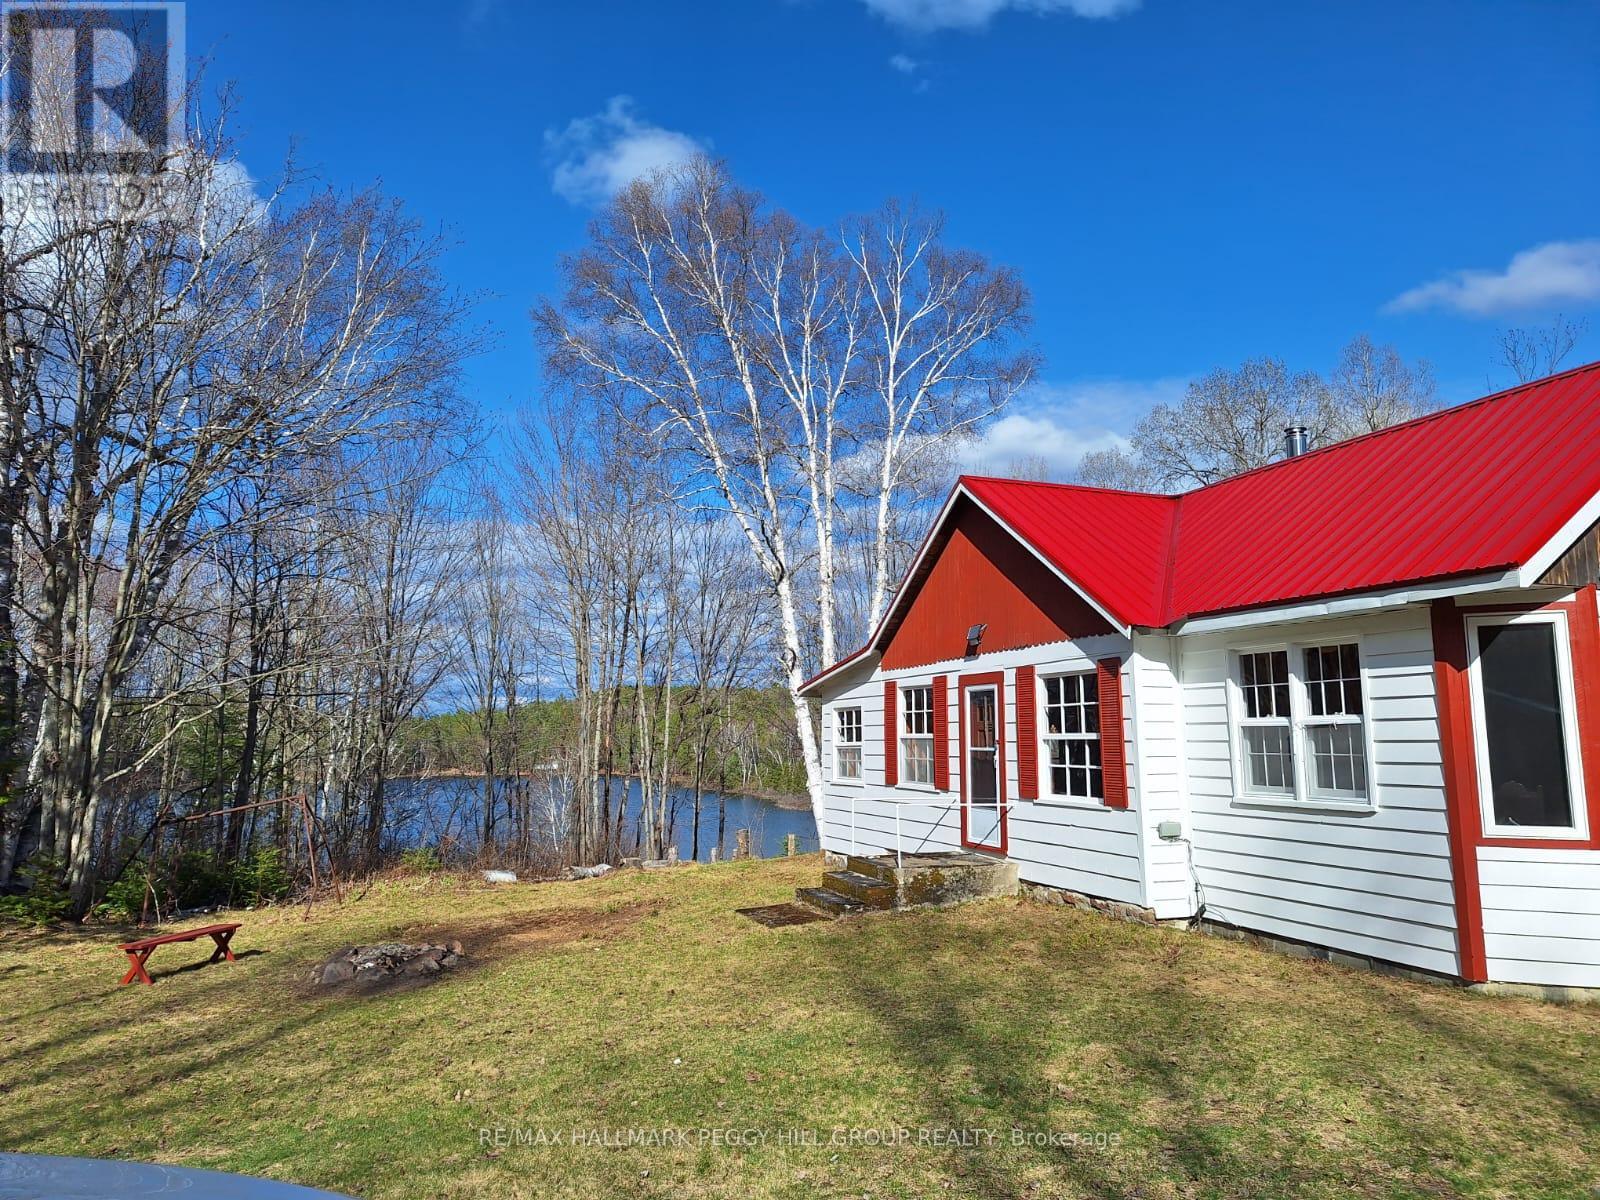
SECLUDED WATERFRONT PROPERTY ON 1.84-ACRES OFFERING PEACEFUL FOREST SURROUNDINGS, DIRECT LAKE ACCESS, & UNMATCHED PRIVACY! Set on 1.84 acres of beautifully forested land in the unincorporated Township of Boulter, this property is surrounded by thousands of acres of crown land near the northern edge of Algonquin Provincial Park, offering unmatched privacy and outdoor recreation. Enjoy direct waterfront living with 300 ft of shoreline along Little Clear Lake, where spring-fed waters reach depths of 40 ft and benefit from annual brook trout stocking by the MNR. Located 30 minutes from Powassan for all essential amenities, with ATV access available right into town, this property offers both seclusion and convenience. Pioneer Road is well maintained through spring, summer, and fall, and in the winter transforms into a main OFSC snowmobile trail and part of the renowned RAP Tour, giving you access from your driveway to some of Ontario's most celebrated riding. The charming exterior features a newer metal roof, freshly painted siding, a recently sealed stone foundation, upgraded insulation, and newer rear exterior boards, while a spacious back deck offers tranquil lake views. Inside, the inviting layout includes an open kitchen, dining, and living area, a bright games room with deck access, and three bedrooms. A roughed-in 3-piece bath with a grey water system, and a large, well-maintained outhouse provide practical ease, while a cozy wood stove and Pioneer Princess wood cook stove, both with newer stainless steel insulated chimney stacks and WETT certification, bring classic cottage comfort. A gas generator currently powering essential systems keeps things running smoothly, and connectivity is well covered with a Bell landline and high-quality Starlink service. This is a #HomeToStay where days feel slower, space feels wider, and every season invites you outside to experience true Northern Ontario living at its most authentic. (id:62164)
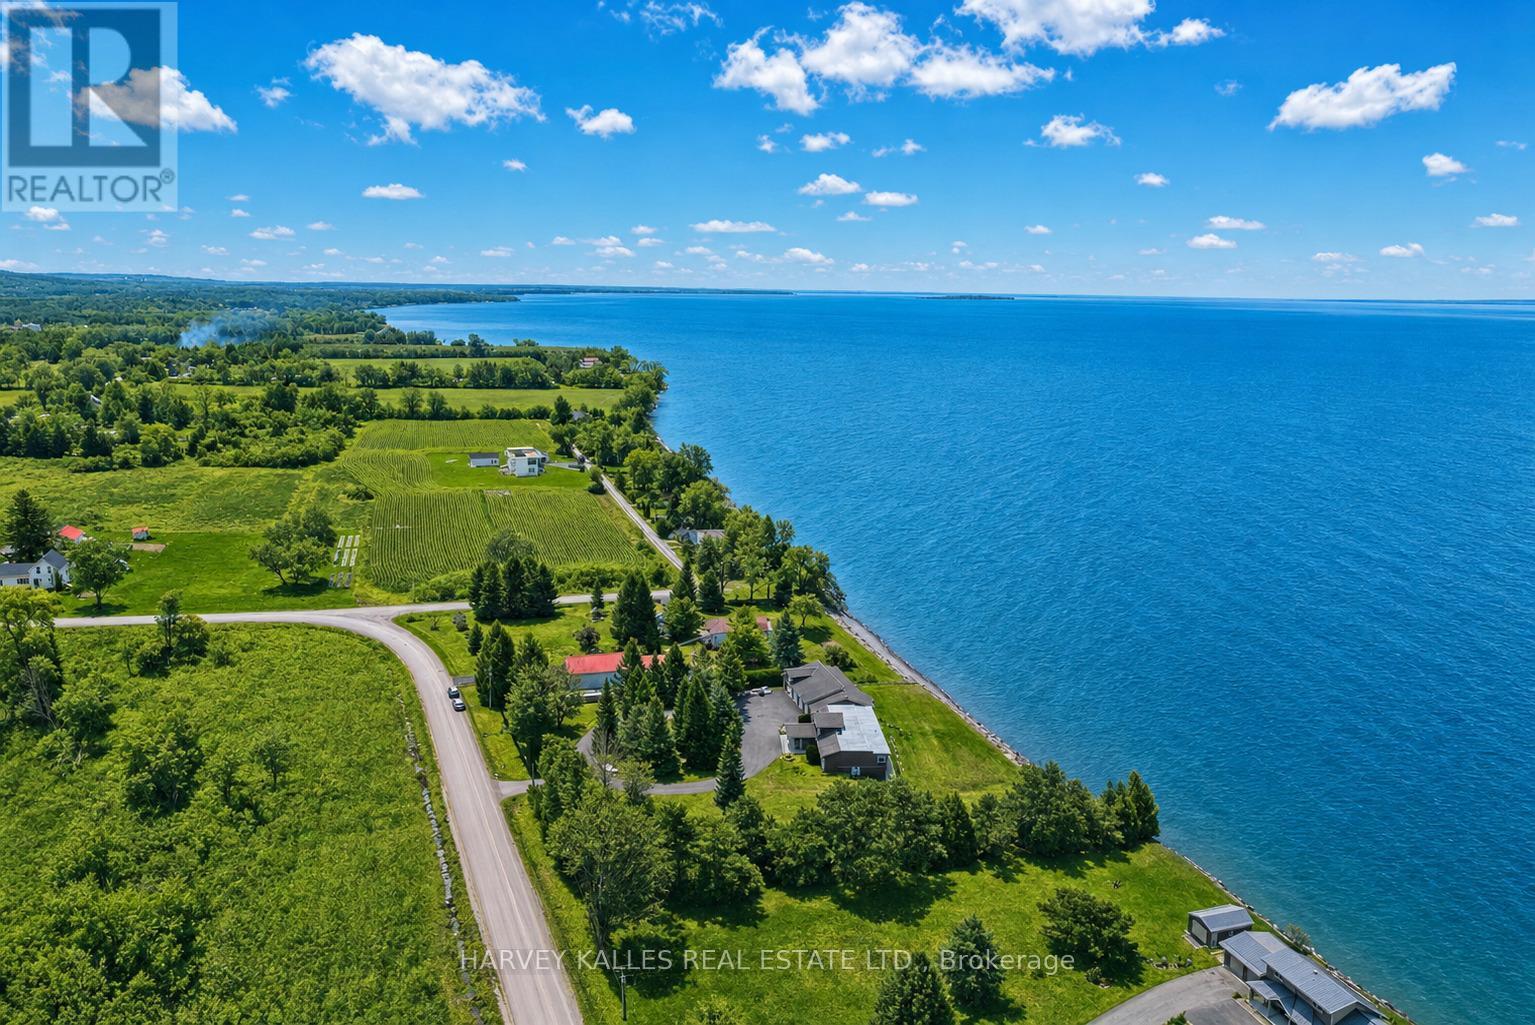
Welcome to your private Colborne Estate - where luxury living meets the shores of Lake Ontario.Set on a tranquil, park-like 1.84-acre lot with your own private beach, this custom-built bungalow offers 5,074 sq ft of exceptional living space designed around 1 thing: The Lake. Floor-to-ceiling windows span the entire south side on both levels, framing unobstructed panoramic views of Lake Ontario that change with every season & every hour of the day.The 3,446 sq ft main floor features a split bedroom plan, anchored by a chef's kitchen overlooking the water - complete with an extended island, stunning waterfall quartz counters, & seating for every friend & family member you can gather. The primary retreat includes a private sitting room, en-suite washroom & multiple large closets. 3 additional bedrooms, 2 washrooms, & a generous family room complete this layout. & for year-round wellness, a cedar-lined pool room houses an indoor swim spa with a lap current & convenient motorized cover.The lower level is a 1,628 sq ft fully finished, self-contained residence with 5 walkouts to the lake - all with floor-to-ceiling windows flooding the space with light & waterfront views. It features a full kitchen, separate laundry, & a split-bedroom layout with a primary retreat including ensuite washroom & kitchenette, plus 2 additional bedrooms & 2 washrooms. An ideal guest suite, in-law apartment, or income-generating rental.Storage & flexibility abound: a 3-car garage, plus a 4th RV or large boat garage with EV & RV charging. Workshop or storage loft above the garage, & a 3rd-floor loft with future potential for additional living space.Zoned for both family living & Bed & Breakfast use, this property presents an exceptional lifestyle opportunity or income-generating investment.All of this just 10 minutes from Highway 401, 1 hour from Toronto, steps from downtown Colborne & Brighton, minutes to Presqu'ile Provincial Park, & a scenic 30-minute drive to Prince Edward County. (id:62164)
###LEGAL BASEMENT APARTMENT#####Stunning, fully renovated 3 bedroom 4 washrooms detached home backing onto the scenic Fletchers Creek Ravine, Situated on an impressive 255 ft deep, tree-lined lot with ample outdoor space like an oasis in the City offers a potential to built a garden suite for an extra income. The property offers modern living space in a prime Brampton location close to downtown.This bright and contemporary home features an open-concept main floor with soaring ceilings, three skylights, and a dramatic floor-to-ceiling window that fills the space with natural light. The gourmet kitchen seamlessly connects to the living and dining areas, creating an ideal setting for entertaining. The modern kitchen offers stainless steel cooktop, fridge, built in Oven, microwave and huge island complemented by quartz countertop.The rare find main floor primary bedroom includes a large walk-in closet and a beautifully upgraded 3-piece ensuite. Upstairs, a versatile loft overlooking the main level can be used as a bedroom, office, or family room.The fully finished, spacious basement features a separate side entrance leading to a legal one bedroom plus den in-law suite, registered with the City of Brampton, offering peace of mind and excellent potential for additional income or extended family living. The suite includes its own private laundry. AAA tenants are currently in place and are willing to stay or vacate, providing flexibility for the new owner. An additional separate finished basement with a separate entrance offers versatile space ideal for a home office, recreation, or personal use. Additional features include a long driveway with parking for up to 4-6 cars and extensive upgrades in the last years throughout, including new windows, doors, kitchens, bathrooms, and flooring. Conveniently located close to shopping,schools, parks, Go train,Via Train and Brampton public transit etc, this home perfectly blends comfort, style, and natural surroundings (id:62164)
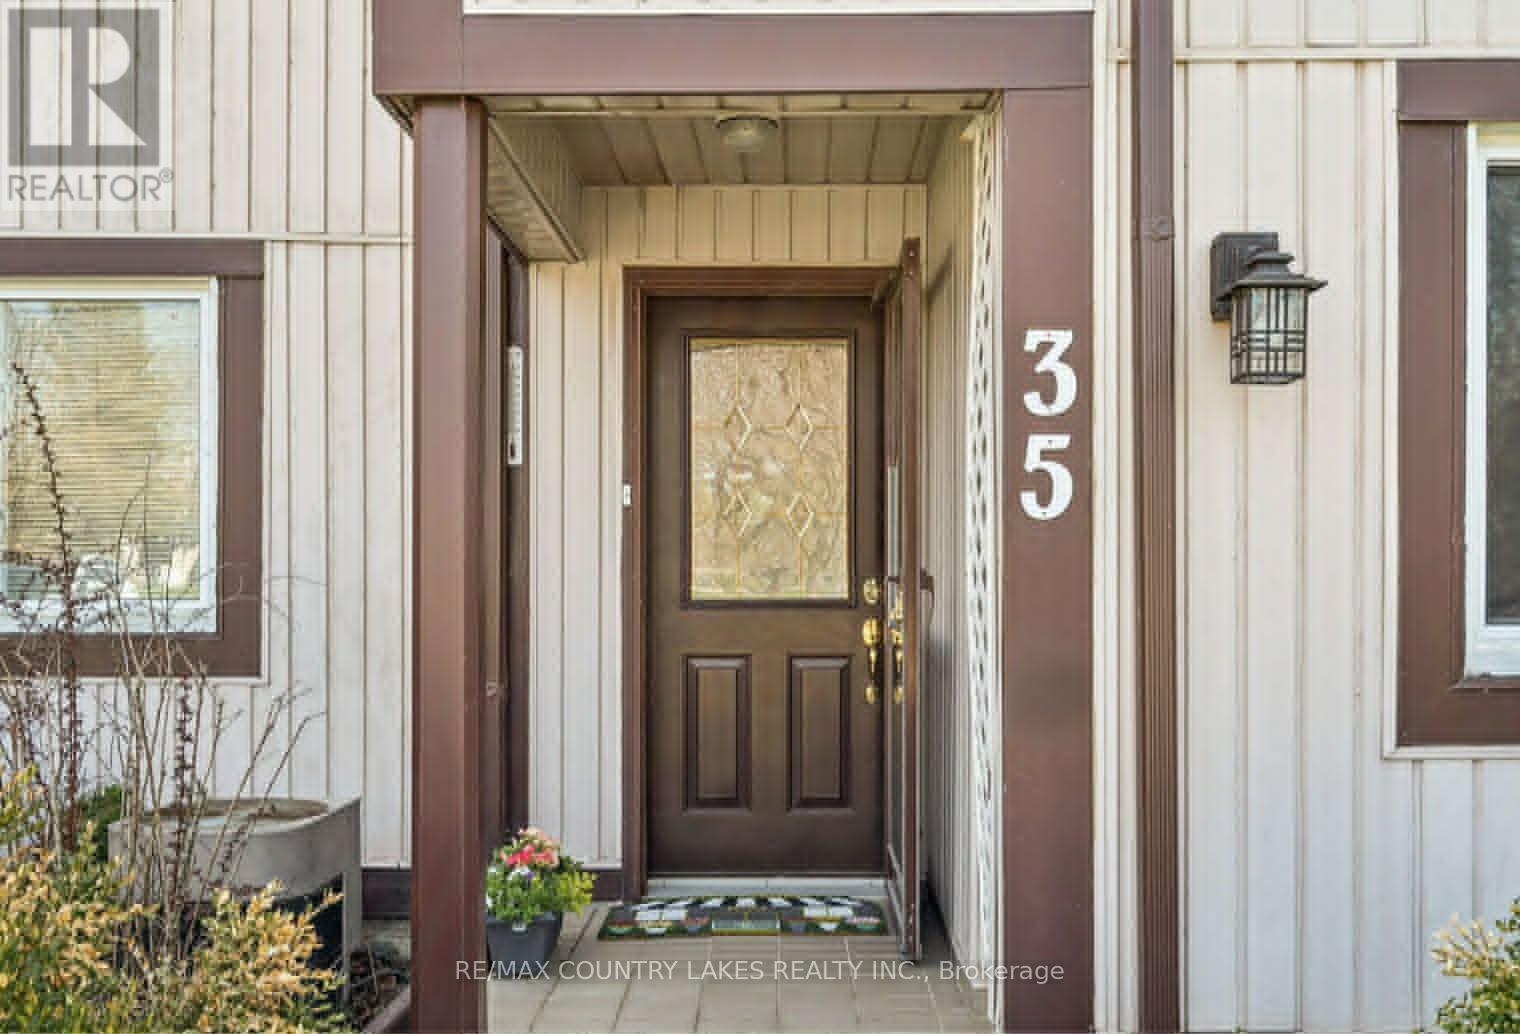
Welcome to waterfront living in beautiful Lagoon City! This stunning 3-bedroom, 3-bathroom townhome offers the perfect blend of year-round comfort and cottage-style charm. Bright and airy with large windows and abundant natural light, the open-concept layout is ideal for entertaining and relaxed waterfront living. The updated kitchen features elegant quartz countertops and flows seamlessly into the main living space. The spacious primary suite includes a private ensuite bath for added comfort. Step outside to your private waterfront deck and enjoy morning coffee while taking in peaceful water views. Boaters will appreciate quick access to Lake Simcoe just minutes away, and direct connection to the renowned Trent-Severn Waterway. Whether you're searching for a full-time residence or the perfect weekend retreat, this exceptional property delivers. Local amenities include restaurants, a marina, yacht club, and community centre - all within this vibrant waterfront community. (id:62164)
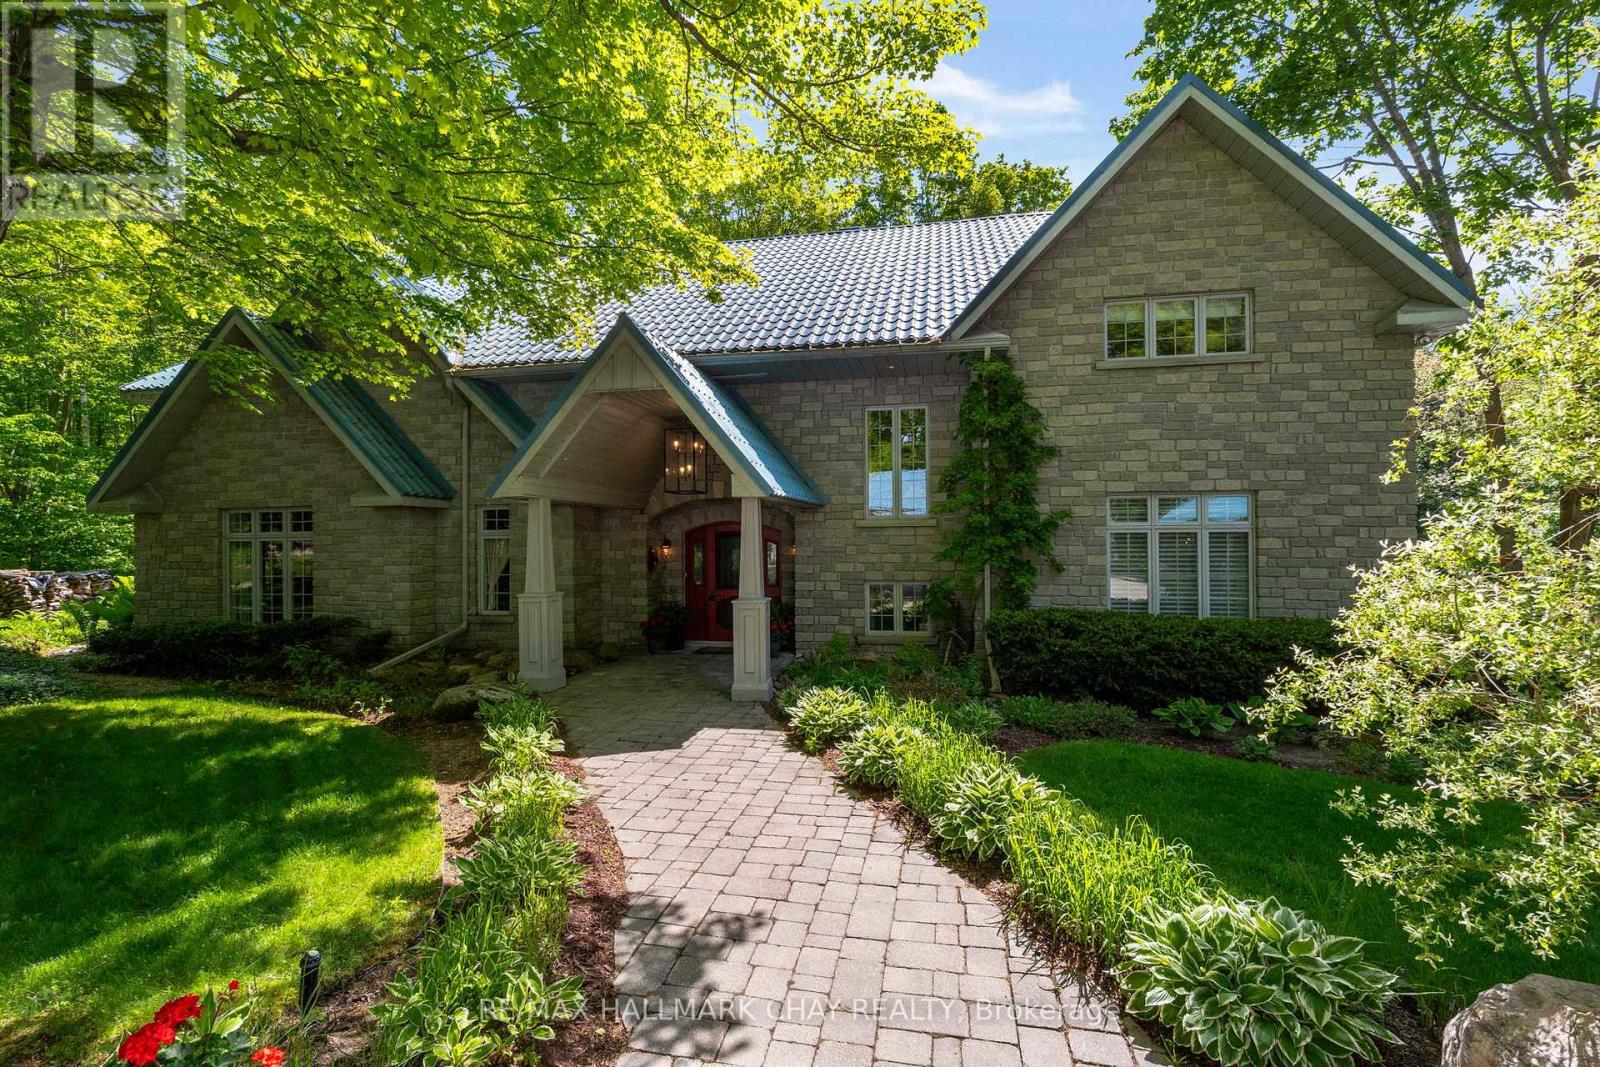
Quiet Luxury on 75 forested Acres in Tay. Long, paved, tree-lined winding driveway leads to this unique custom-built executive home, offering unmatched privacy, high-end finishes, +6,500 sq.ft. of refined living space. Surrounded by a managed hardwood forest with all season trails to enjoy, this property includes 3-car garage, 4-space carport, 24' x 40' heated shop/garage with upper level, 28' x 40' drive shed, pavilion/sugar shack and solar-heated 24 'x 48' inground pool with pool house + change rooms. Expansive eat-in kitchen features 14' island, high-end granite, solid Cherry Wood cabinetry, integrated appliances, French doors to the pool deck, 2-sided fireplace shared with the sunroom. Beautiful American Poplar tongue-and-groove ceilings, handcrafted beams, crown moulding, solid doors, and unique hardware highlight the home's craftsmanship. Elegant living room offers a stunning coffered ceiling and classic charm. Formal dining. Main level primary suite includes luxury 6-pc ensuite - bidet and custom-height fixtures. Bright lower level features large windows, spacious rec room, family room, hot tub room, wine cellar, wood room with exterior chute, abundance of functional storage. Exterior features include stonework highlights with board-and-batten siding, steel roof (2020), decks (2017/18), gutter guards (2021), sprinkler system, mature gardens, automatic driveway lighting, and a 2nd entrance off Vasey Rd. Mechanical highlights: Geo-thermal HVAC (2023), 22 kW generator, central vac rebuilt (2023), water softener, and a 300' well producing ~70 GPM. Tasteful elements of grandeur, many upgrades, unique inclusions! This is a rare opportunity to own a high-end country estate offering privacy, craftsmanship, and quiet luxury on a grand scale. Peace and tranquility can be yours to enjoy, just 10 mins from Georgian Bay - with easy access to key amenities - commuter routes, shopping, services, entertainment and stunning four season recreation this community offers! (id:62164)
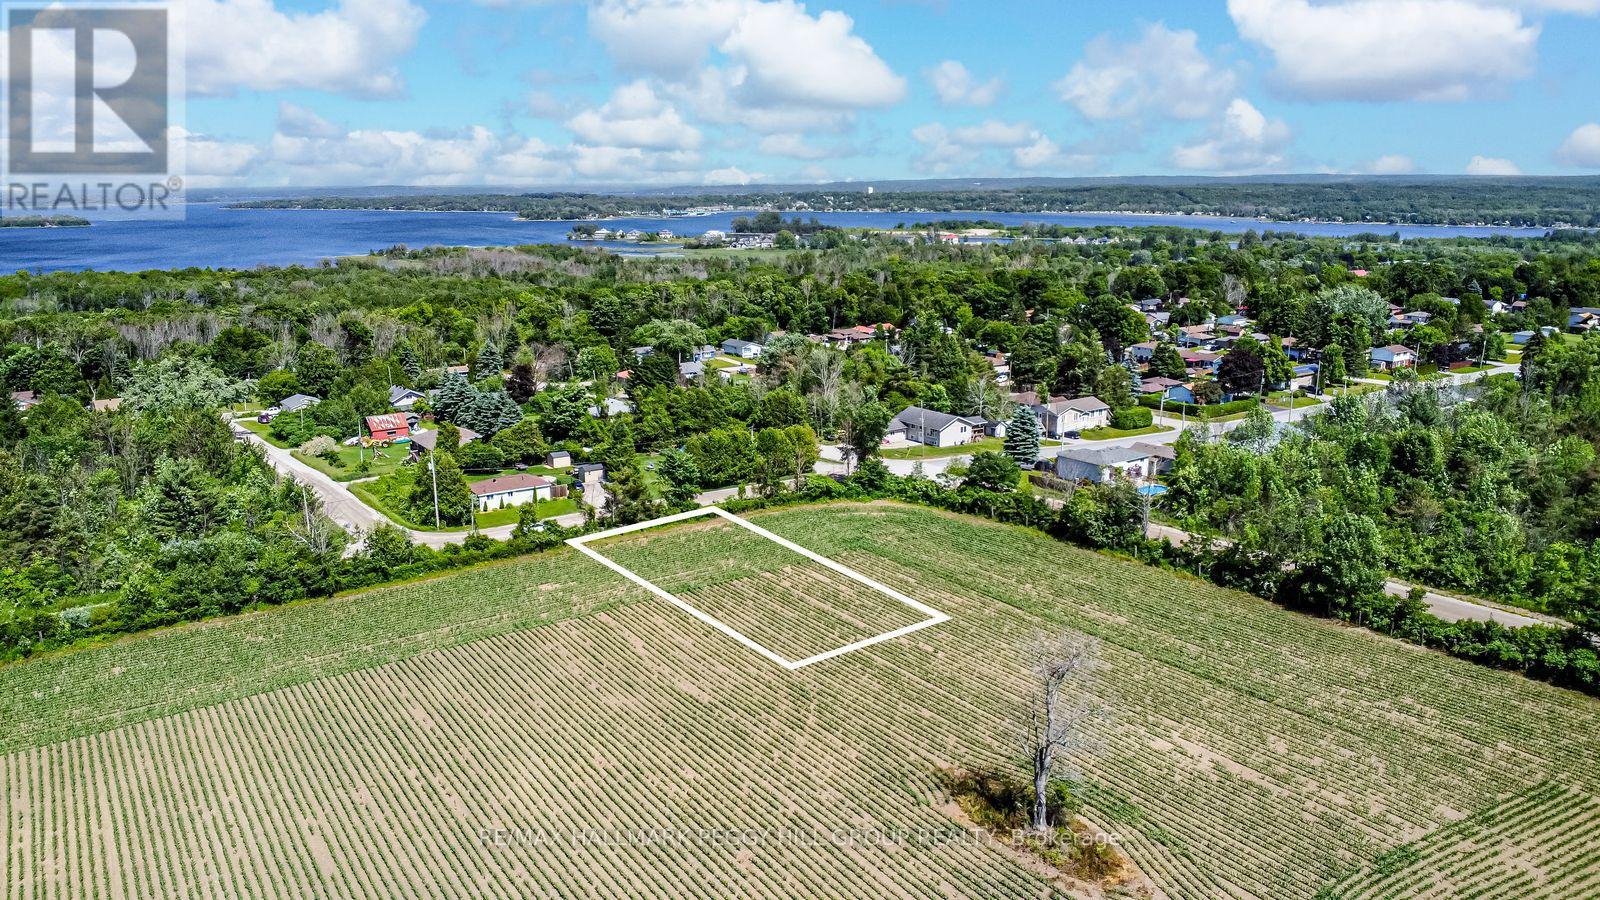
READY TO QUIT THE RAT-RACE? Tay/Port McNicoll may just be the spot you've been looking for. The area offers a relaxed, small-town atmosphere for those seeking a slower pace without giving up access to essentials and daily conveniences. This 75 x 115 ft cleared building lot is perfectly situated in a quiet, low-traffic neighbourhood within walking distance of Georgian Bay, Patterson Park and the Port McNicoll Community Centre. It is surrounded by natural beauty and year-round recreation, including boating, fishing, hiking trails, skating, and cross-country skiing. Hydro is available at the road, with estimates in place for connecting municipal water and sewer services. With approved rezoning for a future dwelling and the Hold (H) provision removed, this property presents an exceptional opportunity to build your dream home in a peaceful yet well-connected community. (id:62164)
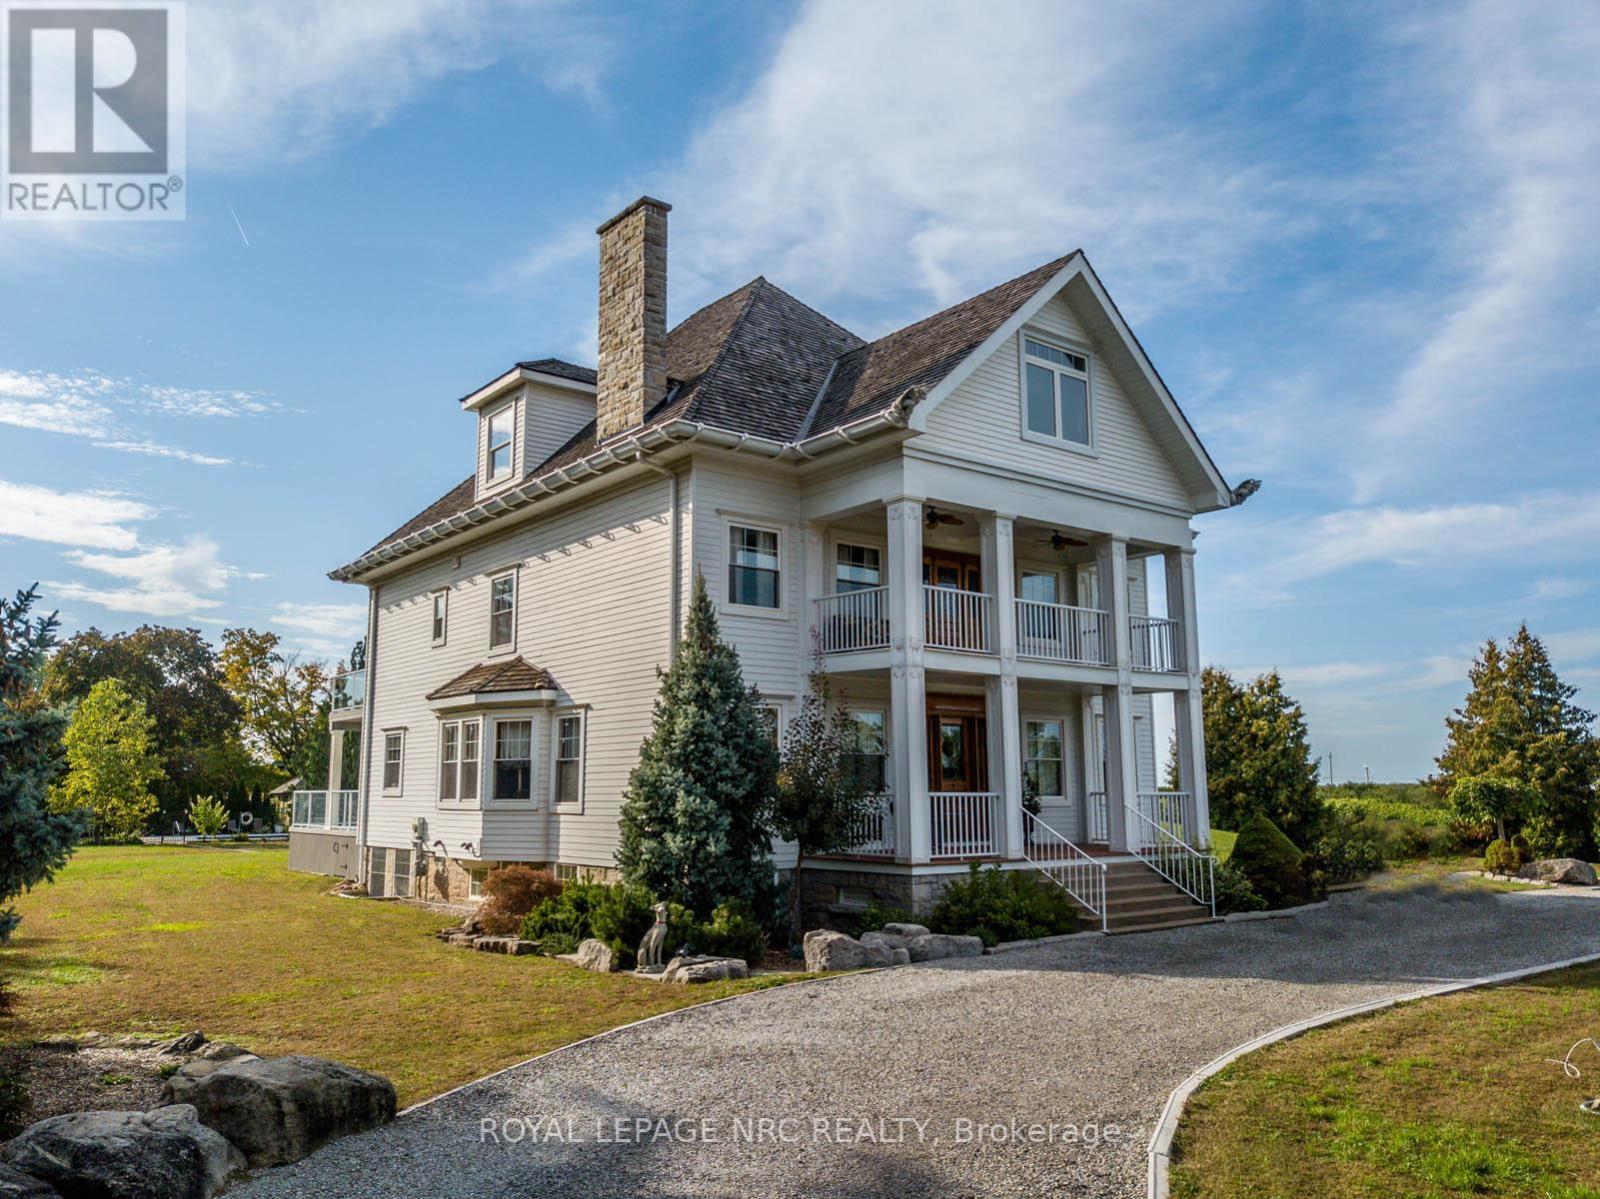
Beautifully redone residence overlooking the Niagara River situated on manicured 1.25 acre parcel, complete with 4 car detached garage, in-ground swimming pool. Stunning natural wood floors, trim, pocket doors and staircases painstakingly restored by the current owner. The home currently set up with 3 rooms with private baths on the main floor, living room, dining room and kitchen. 2nd floor 2 additional rooms for guests/family with private baths, owners area with custom kitchen, great room with gas fireplace, large bedroom and bath plus walkout to large deck with view of the river. 3rd floor office, laundry room and another full suite with combo living/sleeping area, spiral staircase to the 4th floor. Over 6,000 sq. ft. finished living space. The exterior finishing is Hardy-board, complete with aluminum soffits, facia and commercial grade gutters. Cedar shake roof. Windows replaced. Electrical done. 2 gas forced air furnaces, 2 air-conditioning units and 2 gas hot water tanks. Basement with over sized windows, potential for finishing. 3 decks, sit out front porch plus large stone patio. Next to the garage a very private in-ground pool and lounge area. Perfect B and B. Also a stunning Family Retreat for a large family. Endless possibilities in a beautiful Niagara-on-the-Lake setting. A few minutes past historic Queenston as well as a short drive to "Old Town", Shaw Theatre, numerous wineries, distilleries, easy access to US border and highways. (id:62164)