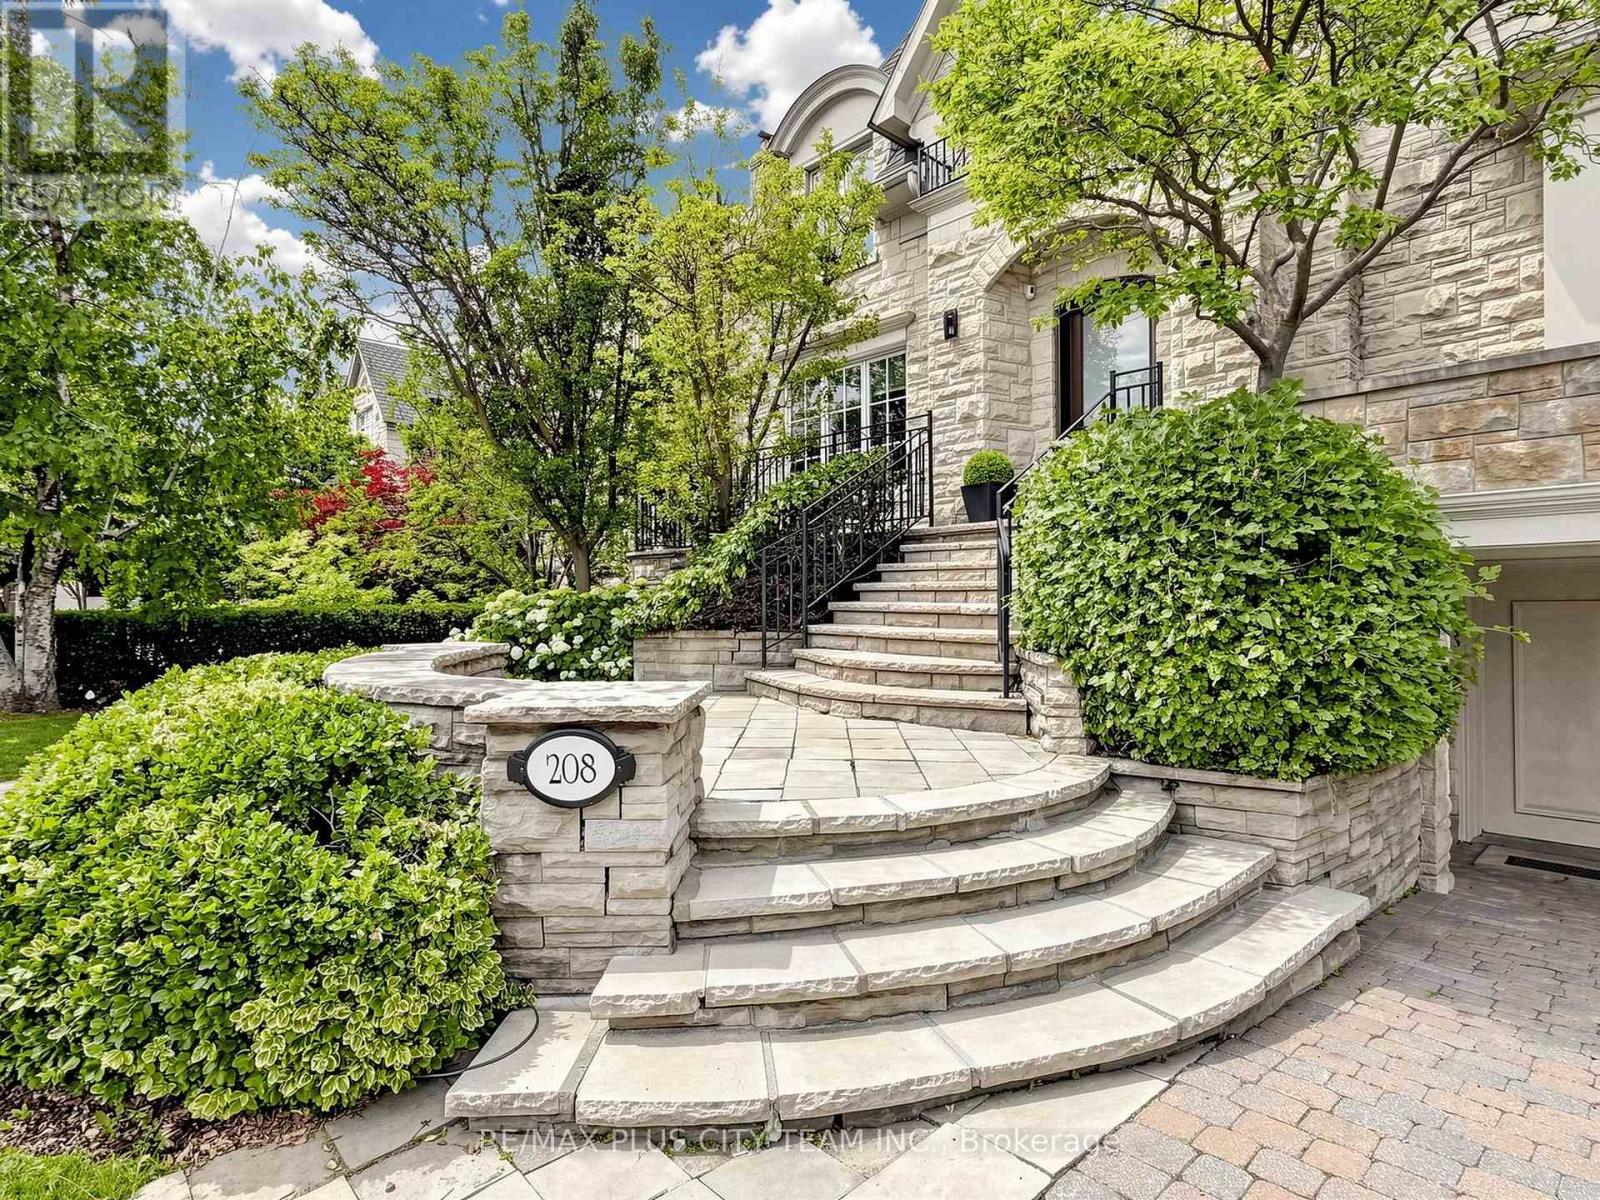
Designed by acclaimed architect Richard Wengle, this extraordinary Bedford Park-Nortown estate showcases over 8,000 sq. ft. of impeccably finished living space, where timeless architecture, refined craftsmanship, and resort-inspired amenities converge in a single exceptional residence. A grand circular foyer introduces elegant principal rooms adorned with soaring 10-ft ceilings, rich custom millwork, a stunning mahogany-paneled library, and expansive living and dining spaces designed for both grand entertaining and comfortable family living. At the heart of the home, the chef-inspired kitchen seamlessly connects to the spacious family room and breakfast area before extending to a spectacular covered terrace, creating effortless indoor-outdoor living. A private elevator services all four levels. The upper floors feature a luxurious primary retreat with dual walk-in closets and a spa-inspired ensuite, complemented by four additional private bedroom retreats, each with a versatile loft, lounge, study, or additional living space. The walk-up lower level rivals a private resort, highlighted by a breathtaking indoor swimming pool with a lounge area, recreation and games rooms, a home gym, a private office, and a full bath with shower. Outdoors, professionally landscaped grounds offer multiple entertaining spaces, including a covered living room, covered dining area, gazebo-covered hot tub, fire table lounge, tiered stone terraces, mature trees, and exceptional privacy, creating an outdoor sanctuary for year-round enjoyment. Ideally situated in one of Toronto's most prestigious neighbourhoods, steps to premier public and private schools, Avenue Road's boutiques, cafés, and fine dining, with convenient access to downtown, major highways, and Pearson International Airport. A truly rare offering where exceptional design, luxury, wellness, and location converge. (id:62164)
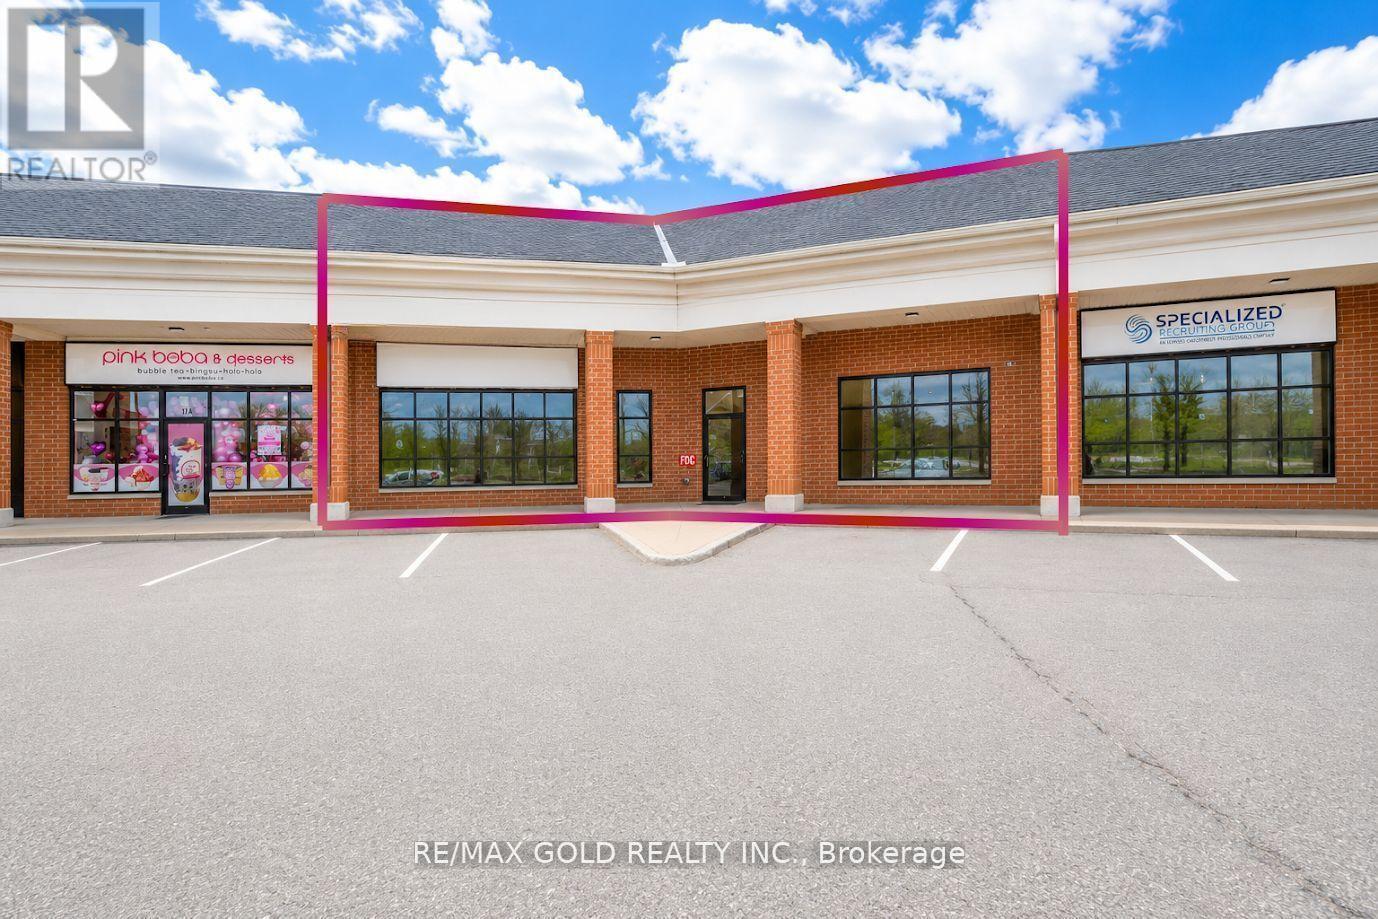
Prime opportunity to acquire a fully equipped restaurant in a high-visibility location just off Highway 401 at Exit 286 in Cambridge. The unit is located in a busy retail plaza along side established brands such as Tim Hortons and Hilton Hotels & Resorts. This 1,629 sq. ft. space offers strong exposure, ample on-site parking, and consistent traffic flow. It is suitable fora wide range of food concepts, with no direct restaurant competition of the same type permitted within the plaza. The restaurant previously operated as an Indian concept. It is fully outfitted with modern dining furniture, display fixtures, and a commercial-grade hood system. This allows for a seamless turnkey transition. LLBO licensing is also available, enhancing its appeal for both dine-in and takeout operations. (id:62164)
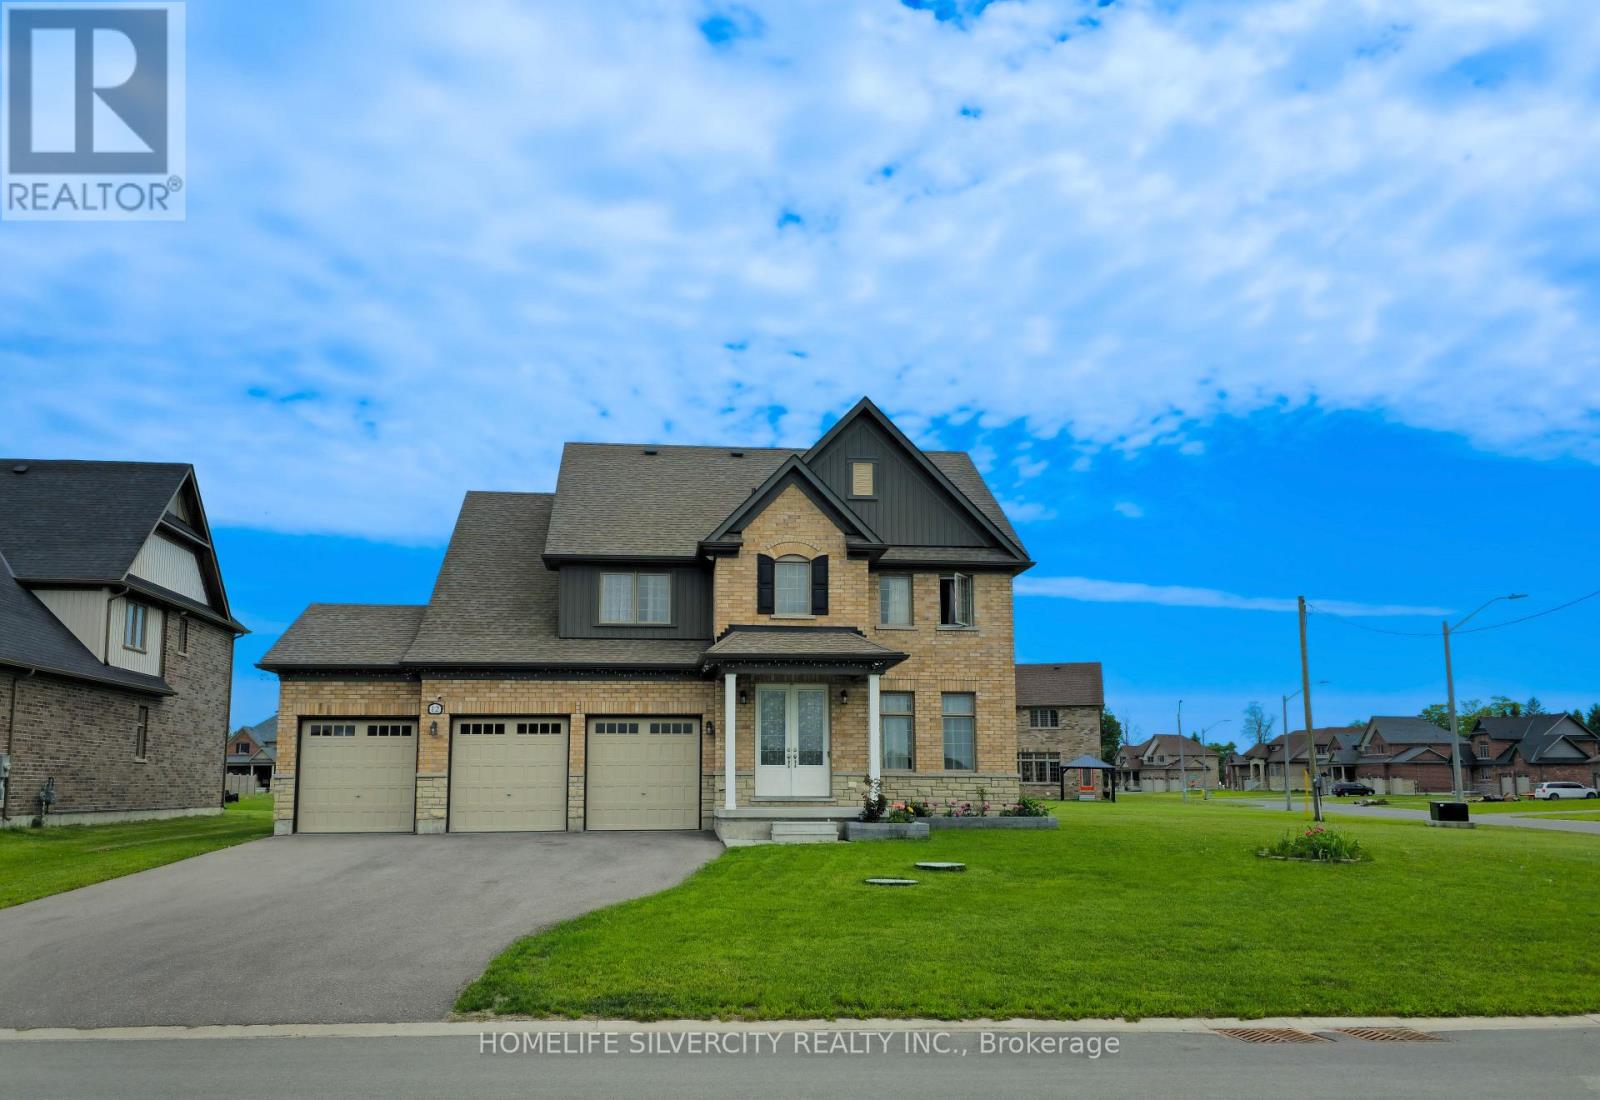
Stunning Almost Brand-New 4+1 Bedroom Brick Corner Home with 3-Car Garage on a Premium Lot- No Sidewalk!Welcome to this exceptional detached corner home offering luxury, space, and privacy on a premium lot with no sidewalk and parking for up to 9 vehicles. Featuring elegant double-door entry, this home opens to a bright and airy layout with 9 smooth ceilings throughout the main floor and a grand living room with soaring ceilings and a cozy gas fireplace.Enjoy a versatile main-floor den/office, perfect for working from home, and a beautifully designed open-concept layout filled with oversized windows that flood the space with natural light. The spacious primary bedroom retreat offers a private ensuite for ultimate comfort.Step outside to a huge backyard ideal for entertaining, relaxing, or creating your dream outdoor oasis. Located just moments from the breathtaking views of Young's Cove Prince Edward Estates, a short walk to the lake, and only 10 minutes to Trenton and Highway 401, this home perfectly blends tranquility with convenience.A rare opportunity to own a premium corner property in a highly desirable location! (id:62164)
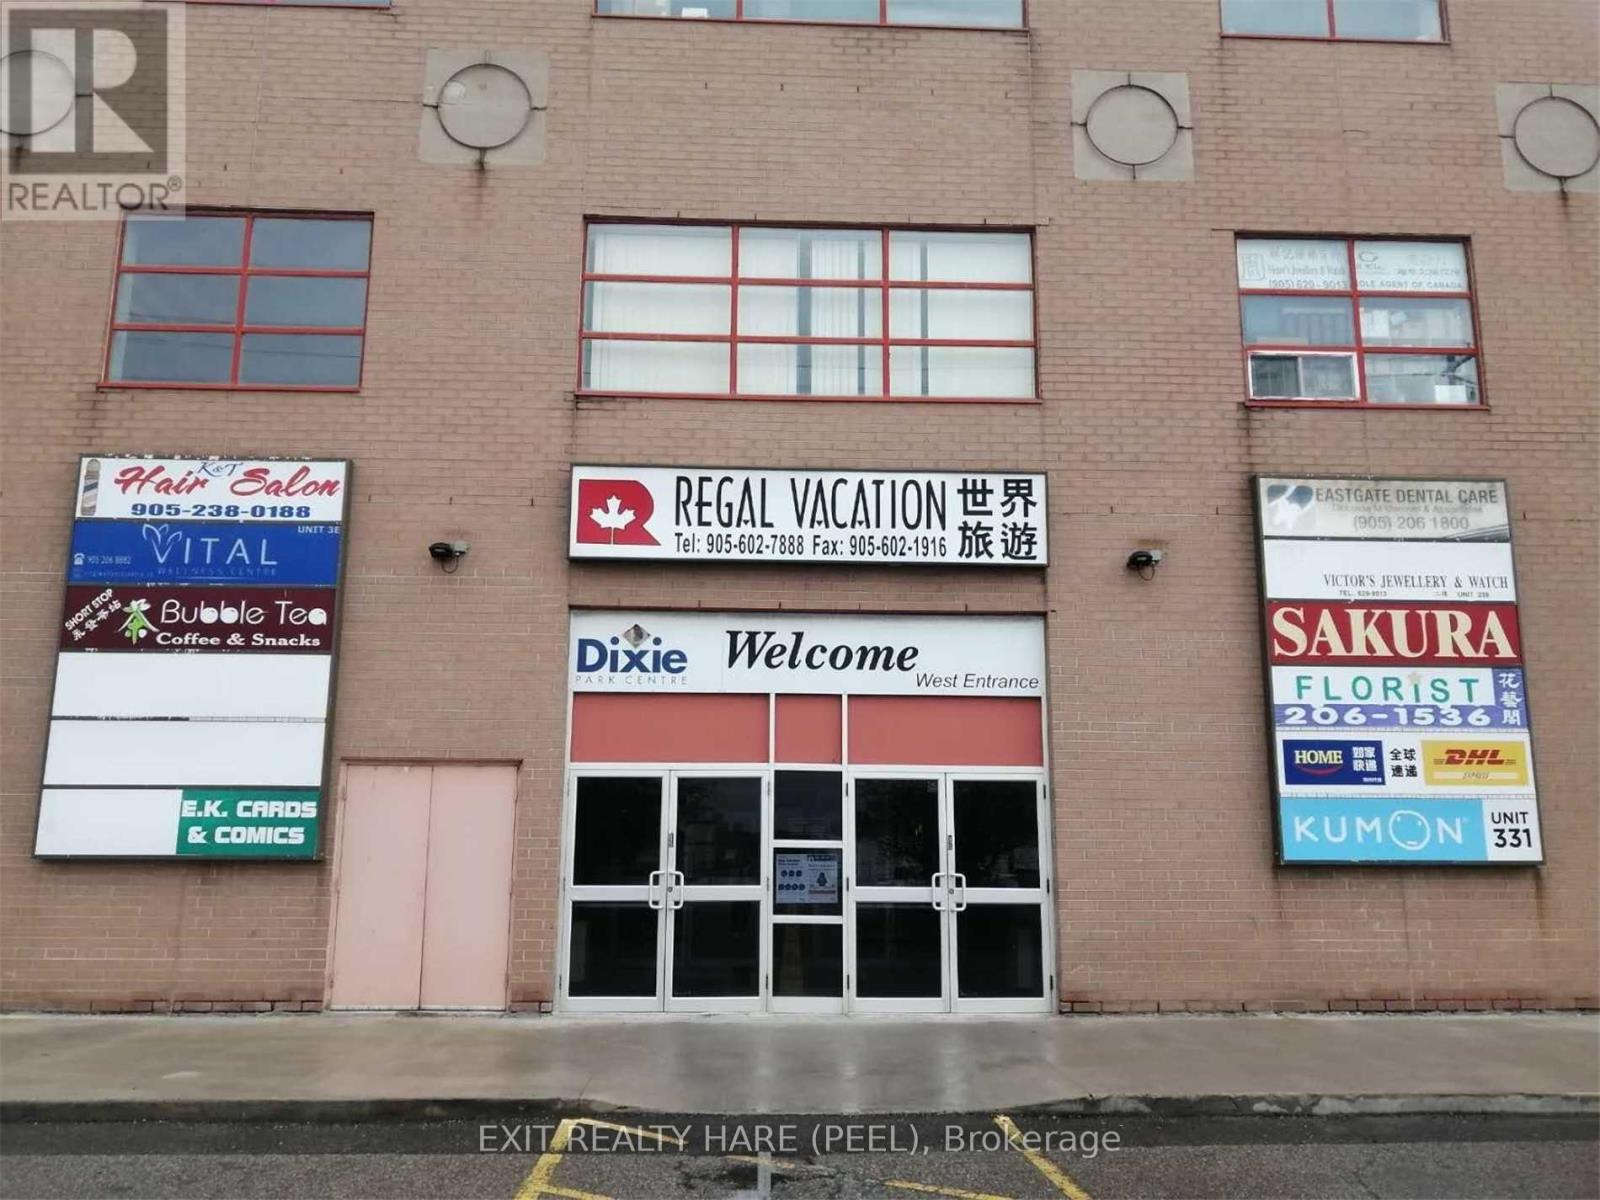
Ground Floor Tenanted Unit. Tenant leaving at the end of July . Commercial Unit @ Popular Dixie Park Mall Close To North Entrance. Prime Location In Major Business Area In Mississauga. Easy Transportation To Hwy 403/401/410 And Pearson Airport. Tenant Pay Hydro Bill . Mall Opens 7 Days A Week. Ideal For Medical Office, Accountant, Lawyer, Travel Agency, Insurance Brokerage, Private Office Use Etc. Dixie Park Mall. Rough-In Water And Sanitary Sewer Provided By Building On Site, Renovate To Suit Business Operation. (id:62164)
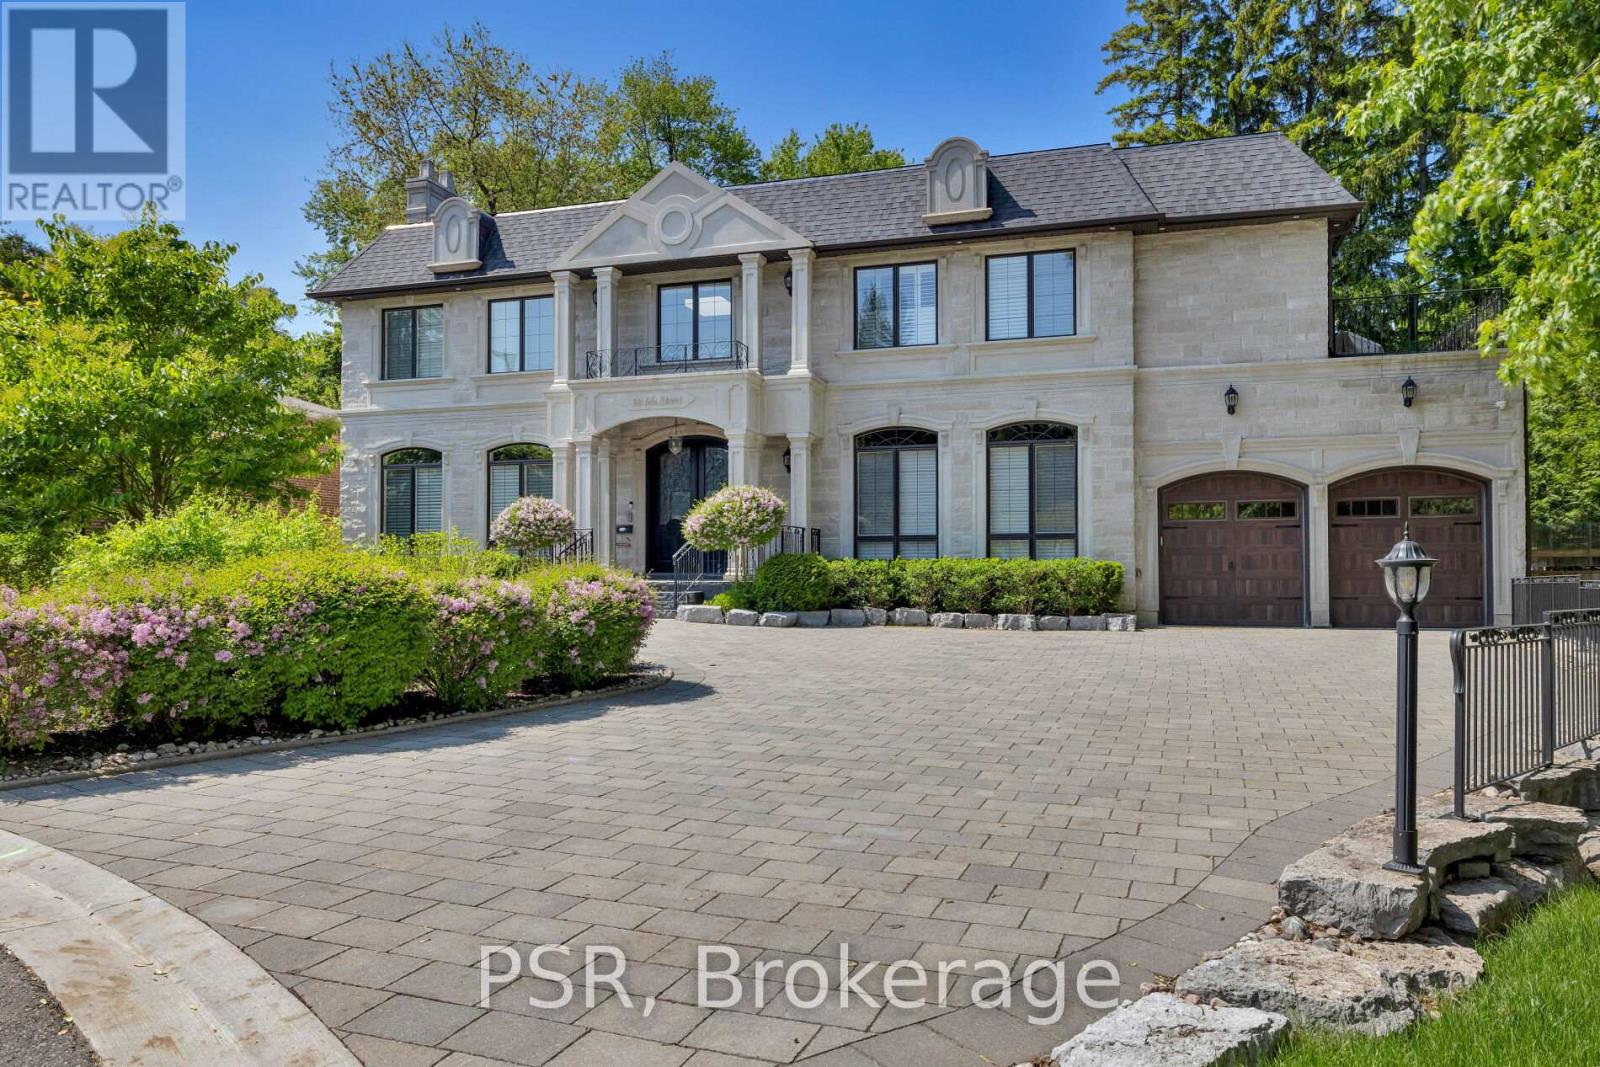
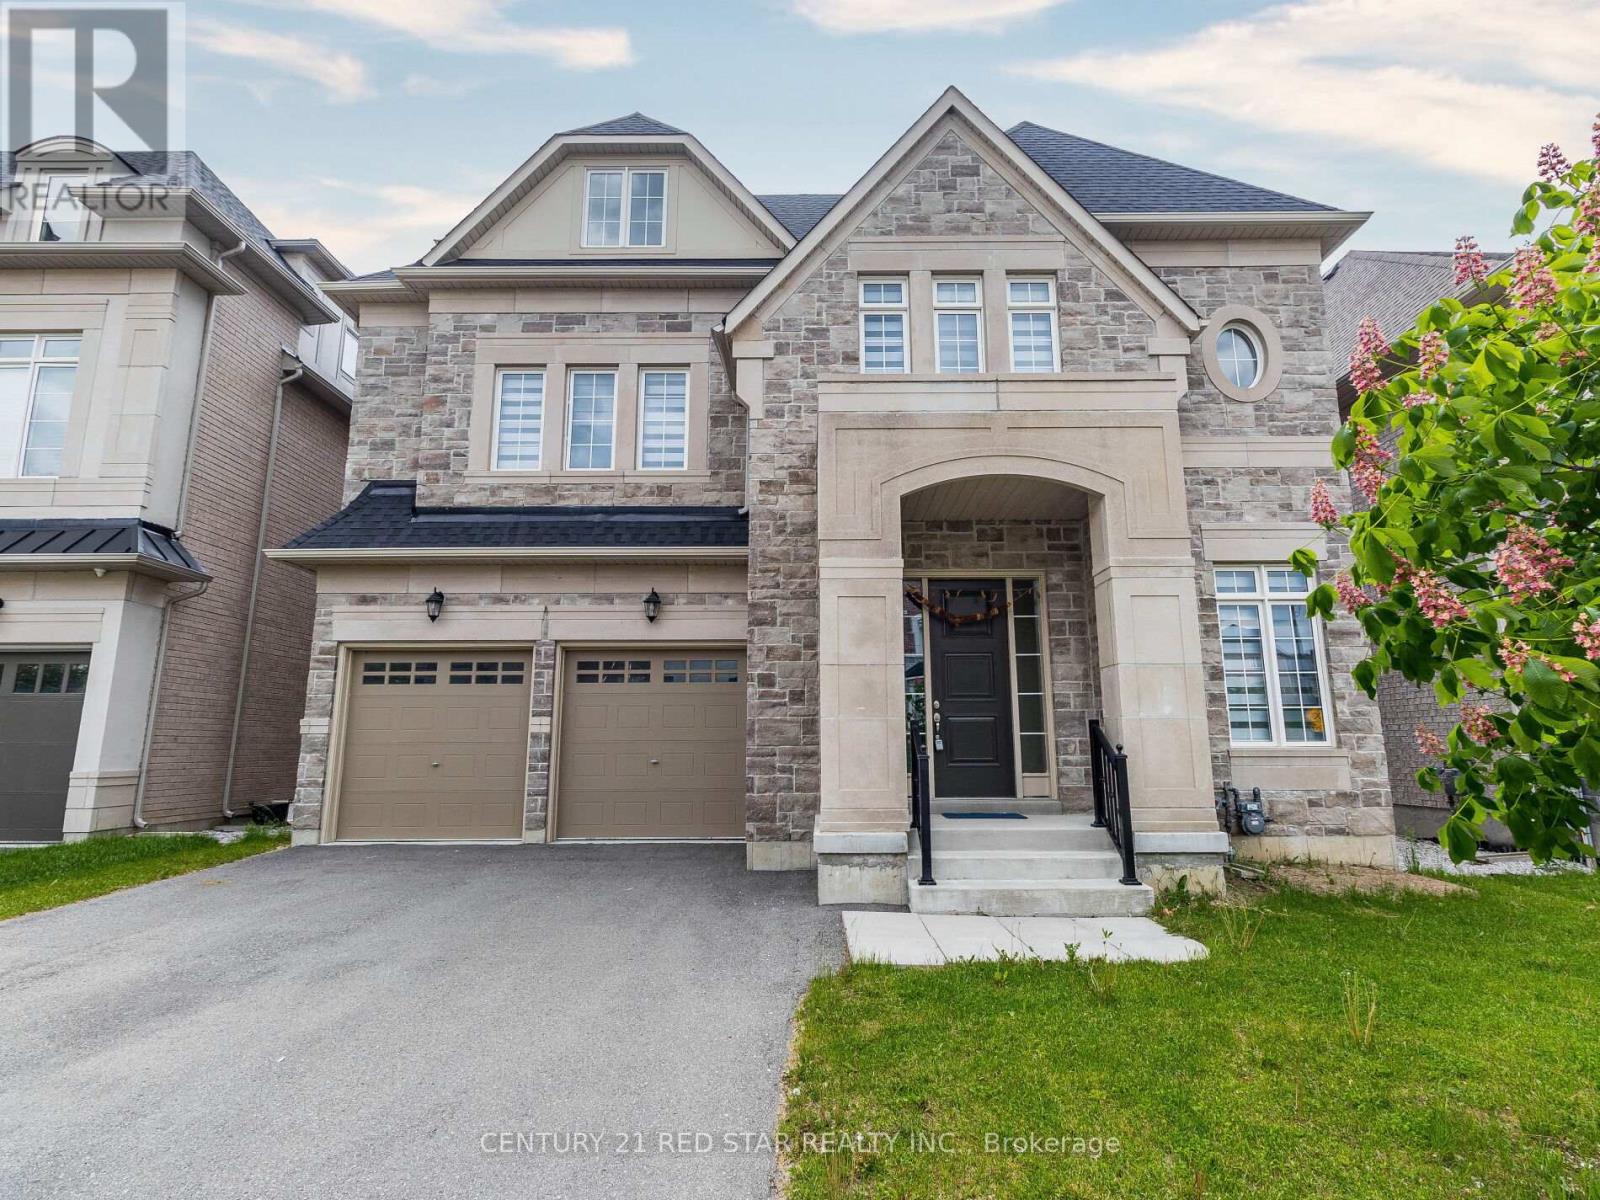
Welcome To 22 Ida - A Custom-Built, French Château-Inspired Estate That Stands As A True Masterpiece Of Craftsmanship And Timeless Elegance. Nestled On A Prized Corner Lot In A Quiet Cul-De-Sac Surrounded By Mature Trees, This Exceptional Residence Offers Just Under 7,000 Sqft Of Luxuriously Finished Living Space And An Unparalleled Blend Of Sophisticated Design And Modern Comfort. Step Inside To Discover 5 Generously Sized Bedrooms And 7 Lavish Bathrooms, Complemented By Exquisite Hardwood And Marble Flooring Throughout. A Grand Spiral Staircase With Wrought-Iron Detailing Creates A Stunning First Impression, While A Fully Panelled Library, Intricate Crown Mouldings, And Four Fireplaces Enhance The Home's Timeless Character And Refined Ambiance. Designed For The Culinary Enthusiast, The Gourmet Kitchen Features Top-Of-The-Line Wolf And Sub-Zero Appliances, Custom Cabinetry, And An Expansive Centre Island Ideal For Both Everyday Living And Effortless Entertaining. The Primary Suite Serves As A Private Sanctuary, Complete With A Spacious Walk-In Closet And A Spa-Inspired Ensuite. Additional Standout Features Include A Glass-Enclosed Wine Cellar, Dedicated Nanny Quarters, A Sophisticated Wet Bar, Private Home Theatre, And Much More. Clad In Natural Louisiana Stone, The Exterior Exudes Distinction And Curb Appeal, Further Enhancing The Estate's Grand Presence. A Rare Offering That Seamlessly Blends Old-World Elegance With Modern Luxury In One Of The Area's Most Desirable Settings. (id:62164)
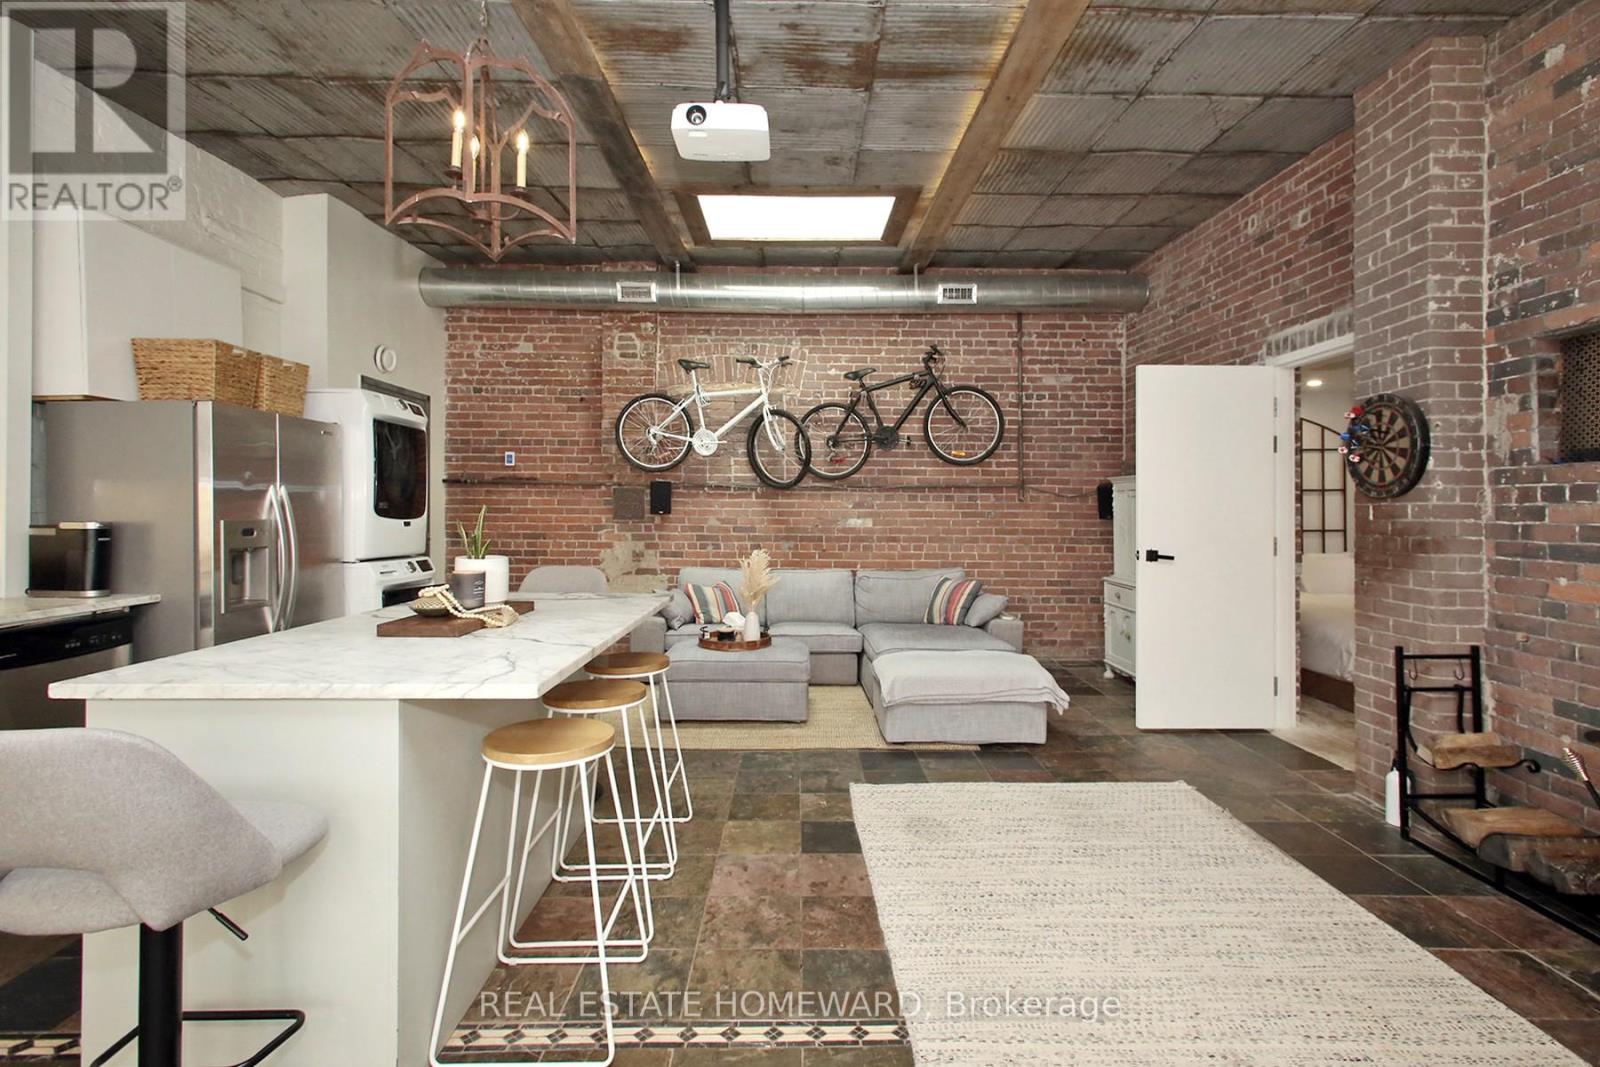
The Bicycle Loft ~ Leslieville's Most Unique Fully Furnished Rental. Availalbe for short and long term leases (1 month to 12 months)! Step into one of Leslieville's most distinctive living spaces - The Bicycle Loft at 147 Boston Avenue - where industrial character meets curated, turnkey comfort. This fully furnished loft-style bungalow offers a rare blend of design, functionality, and lifestyle in one of Toronto's most sought-after east-end neighbourhoods. Defined by its soaring ceilings, exposed brick, and repurposed architectural details, this home delivers authentic loft living with a warm, residential feel. Vintage tin ceilings, exposed beams, and a skylight create a light-filled, airy atmosphere, while thoughtfully designed interiors maximize both space and usability. The open-concept layout seamlessly connects living, dining, and workspace areas-ideal for professionals, creatives, or anyone seeking an inspiring home environment. A dedicated office space, custom finishes, and a cozy fireplace elevate everyday living, while modern conveniences ensure total comfort. Step outside to your private rooftop retreat, offering a rare extension of living space perfect for entertaining or unwinding. Located in the heart of Leslieville, just steps to Dundas & Carlaw, you're surrounded by boutique shops, cafes, restaurants, and transit-offering the perfect balance of neighbourhood charm and urban convenience. Features Include: Fully furnished, turnkey living, In-suite laundry, 1 parking space. Included: All Utilities (Heat, A/C, Hydro, Water & High-Speed Internet). A rare opportunity to live in a true hard-loft-inspired space with bungalow ease-this is Leslieville living at its most unique. (id:62164)
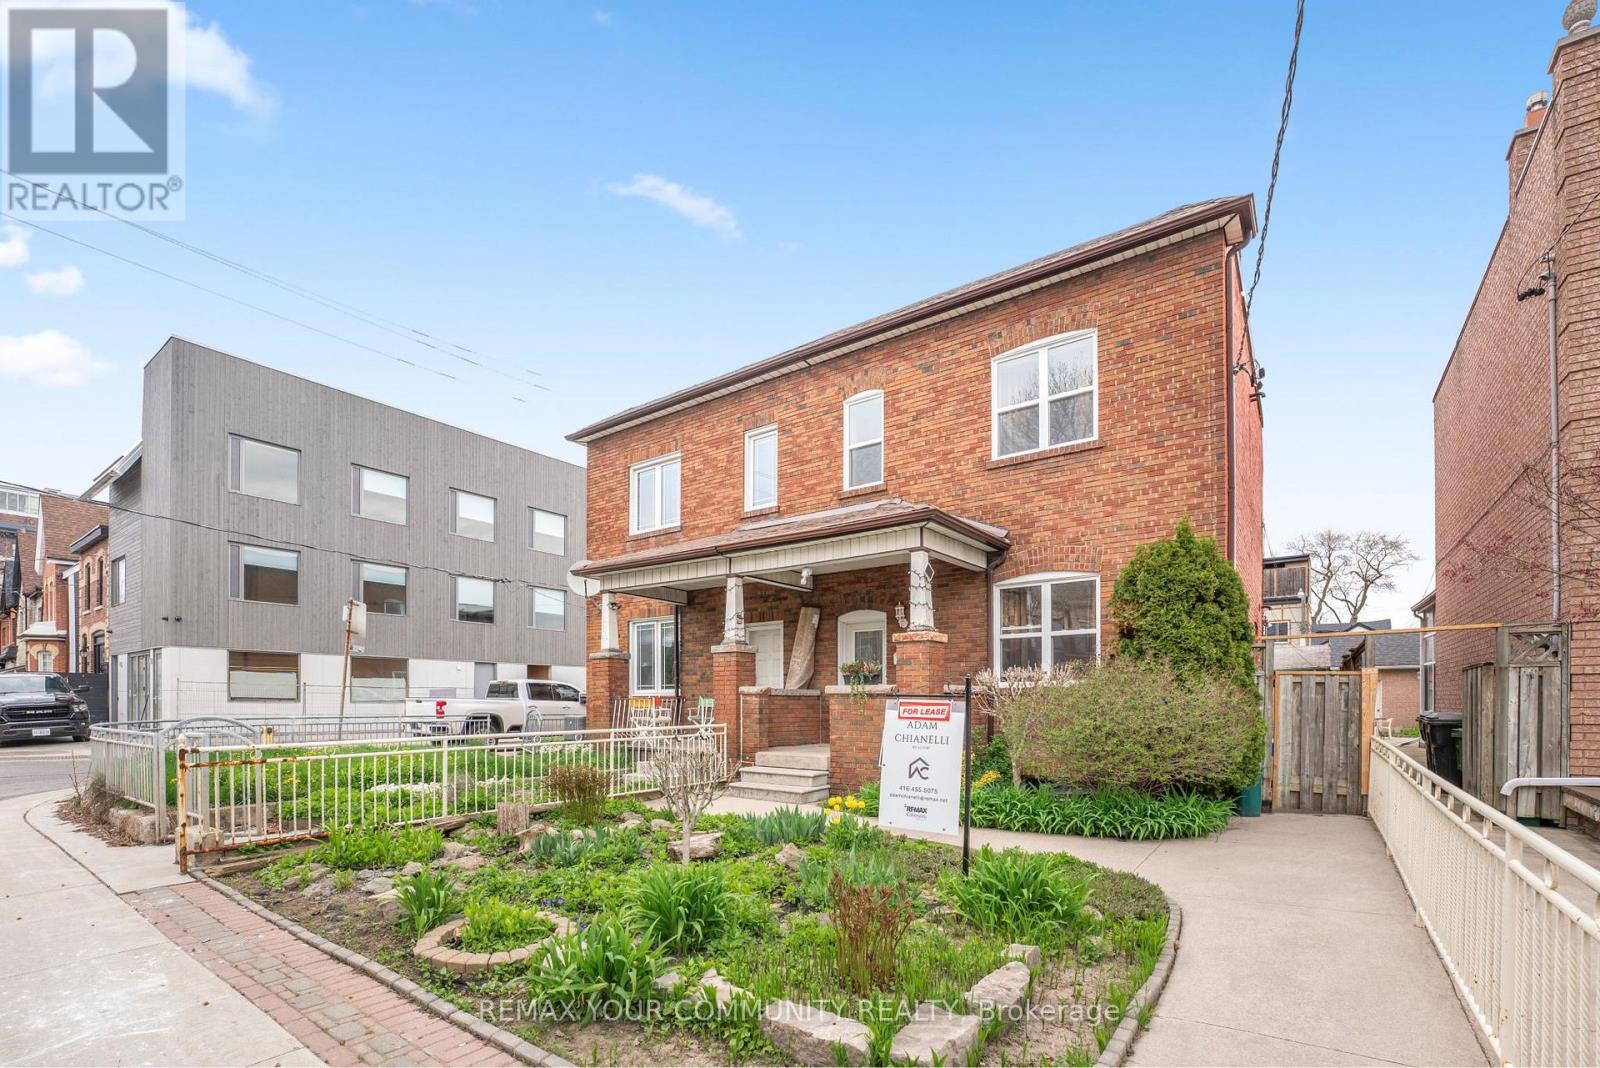
This Stylish and sun-filled apartment in a prime west-end location near Ossington, Queen West, and Dundas West. Featuring two spacious bedrooms with ample closet space. Beautiful hardwood floors run throughout, complemented by 9-foot ceilings. The kitchen is equipped with maple cabinetry, providing practical storage for everyday living. A versatile front living area or home office adds flexibility to suit your lifestyle, whether you're working remotely or relaxing. Enjoy access to a private rooftop deck with city views, perfect for entertaining or unwinding outdoors. Ideally located just steps to parks and dog-friendly green spaces, this home offers the perfect balance of urban convenience and neighbourhood charm, placing you close to some of the city's best shops, dining, and amenities. (id:62164)
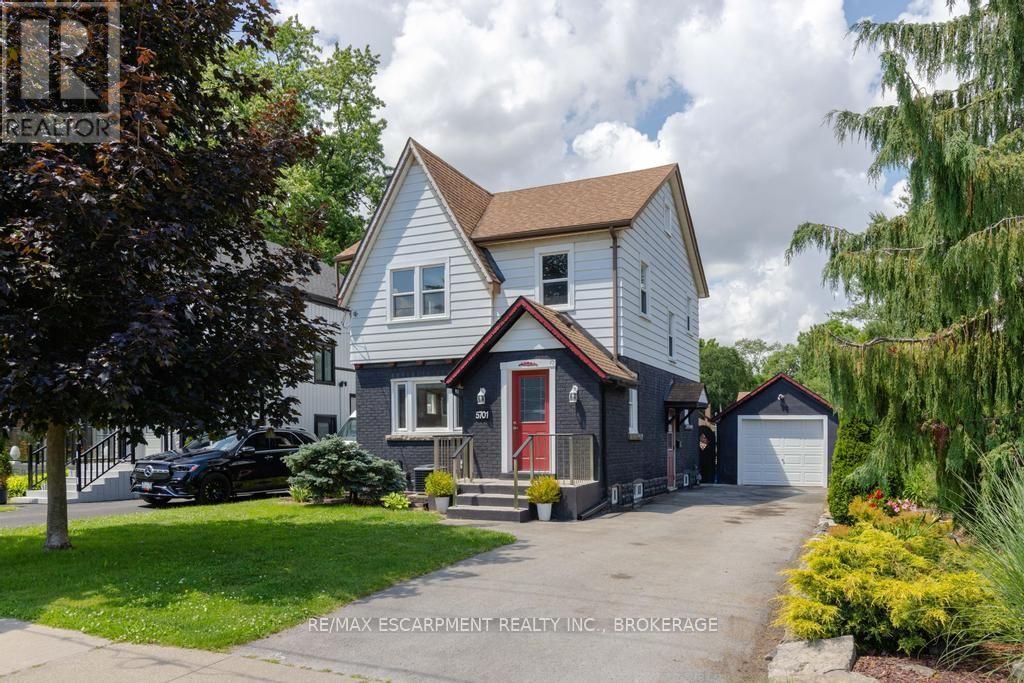
Welcome to 5701 Dorchester Road-a beautifully renovated two-storey home offering timeless character, modern updates, and exceptional versatility in one of Niagara Falls' most convenient locations, just minutes from Dorchester Road and Lundy's Lane. This inviting 3-bedroom, 2-bathroom home features a bright and spacious main floor with a sun-filled living room complete with a cozy fireplace, a formal dining room perfect for entertaining, and an updated kitchen designed for everyday family living. Upstairs, you'll find three generous bedrooms and a beautifully appointed full bathroom. Adding to the home's appeal is the finished lower level with a separate private entrance, offering excellent potential for an in-law suite or additional living space. The third-floor loft provides endless possibilities-create a stunning primary retreat, home office, studio, or playroom to suit your lifestyle. Recent updates include the roof (2018), furnace (2022), and central air conditioning (2022), providing peace of mind for years to come. Outside, enjoy impressive curb appeal with a manicured front yard and unwind in the private backyard oasis featuring an enclosed deck, perfect for relaxing or entertaining. A detached garage and parking for up to four vehicles complete this exceptional property. Ideally located close to major highways, shopping, restaurants, schools, and everyday amenities, this move-in-ready home offers the perfect blend of comfort, flexibility, and convenience-making it an excellent choice for families, multi-generational living, or commuters seeking the very best of Niagara living. (id:62164)
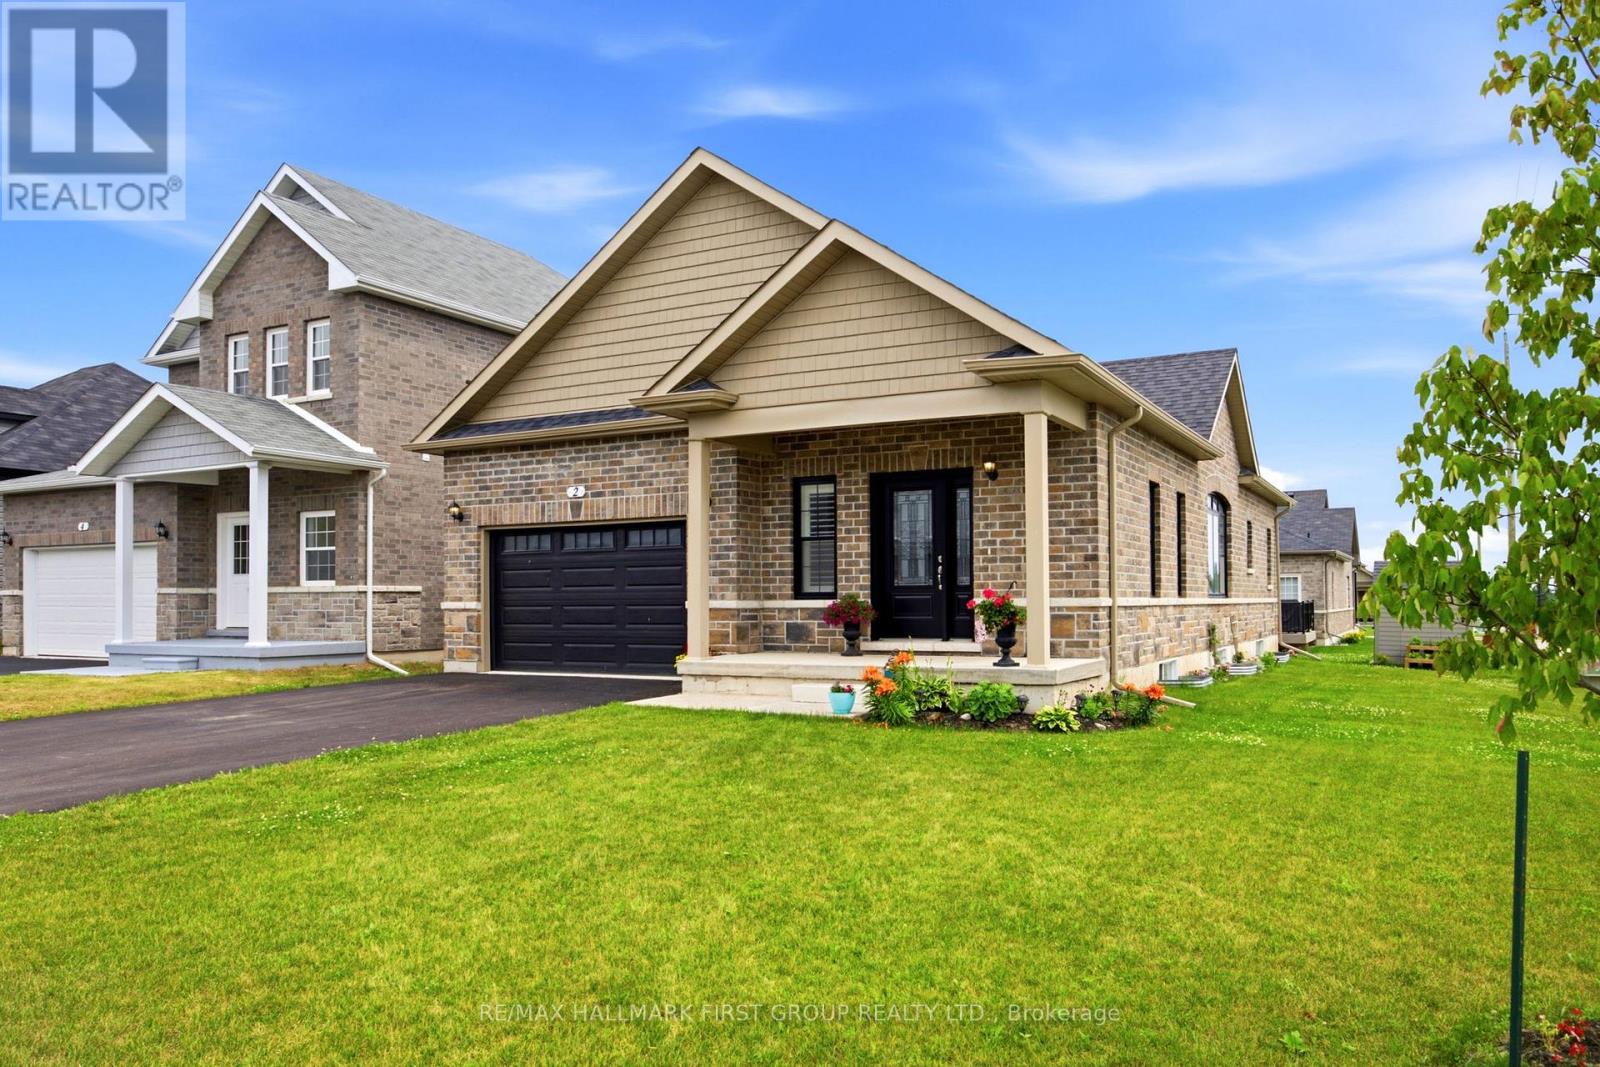
Welcome to 2 Braeburn Street - where exceptional craftsmanship, timeless elegance, and modern comfort come together in this beautifully upgraded all-brick bungalow. Offering 2 spacious bedrooms, 2 luxurious bathrooms, and premium upgrades, this stunning home showcases the quality and finishes you'd expect from a model home. The heart of the home is the spectacular chef-inspired kitchen, featuring a large quartz island with breakfast seating, ceiling-height cabinetry, designer lighting, and premium finishes throughout-perfect for entertaining family and friends. The open-concept kitchen, dining, and living area is enhanced by elegant coffered ceilings, creating a bright, sophisticated space designed for both everyday living and memorable gatherings. Retreat to the luxurious primary suite, complete with a spa-inspired ensuite featuring a stunning glass and tile walk-in shower. An attached 1.5-car garage with direct access to the front foyer adds everyday convenience. The bright, expansive lower level offers endless possibilities, with a bathroom rough-in already in place, allowing you to customize the space to suit your needs now or in the future. Additional upgrades include an asphalt driveway, central air conditioning, wide-plank luxury vinyl flooring, an upgraded staircase, designer lighting, and oversized windows that fill the home with natural light. Simply unpack and enjoy this move-in-ready gem! Quiet and safe environment. Close to No Frills, Sobeys, Rexall Drug Store, Library, Schools, Church, Police Station, Post Office, CIBC, Royal Bank, LCBO, YMCA & Park and White Sandy Beech. (id:62164)
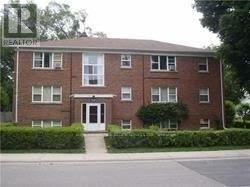
Bright, spacious, and freshly painted 2-bedroom, 1-bathroom apartment in a well-maintained boutique low-rise building with only nine units. Filled with natural light, this inviting home is nestled in a quiet, tree-lined neighbourhood just steps from public transit, parks, and Toronto's beautiful waterfront. Enjoy an unbeatable location within walking distance of Humber College Lakeshore Campus, with convenient access to the Lakeshore West streetcar, GO Transit, Highway 427, and the QEW, making commuting throughout the GTA effortless. You'll also be close to shopping, restaurants, cafés, and everyday amenities. Perfect for professionals, couples, or students seeking a peaceful community without sacrificing convenience. This is a rare opportunity to lease in an intimate, well-maintained building in one of South Etobicoke's most desirable neighbourhoods. (id:62164)
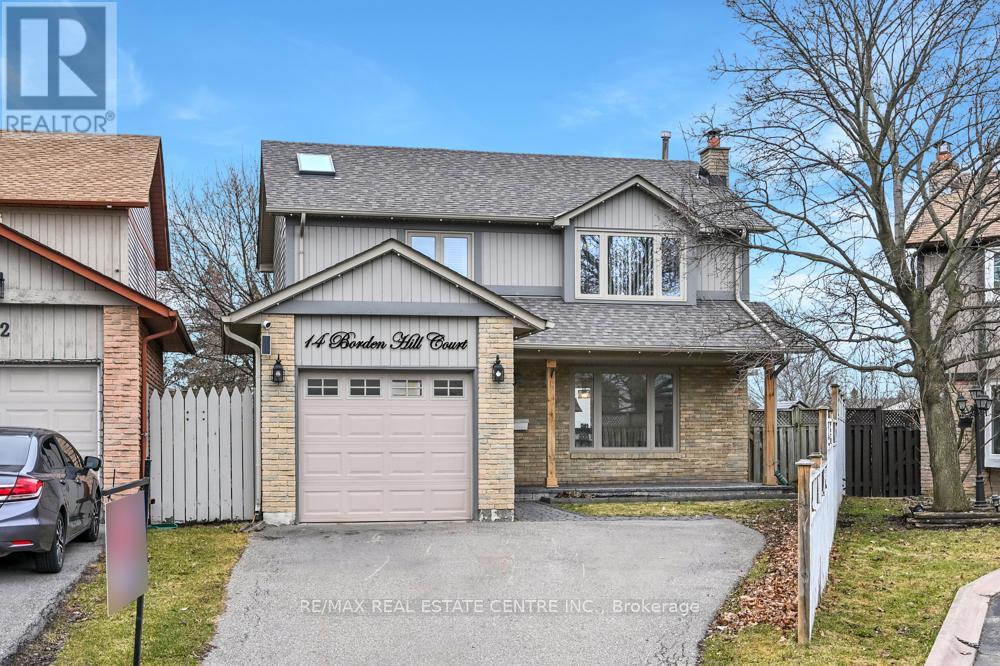
Fantastic cul de sac Location! Road hockey ready! Perfect for 1st time buyers or downsizers. This 2 story home is recently renovated from top to bottom and is located in the 'M' section -one of Bramalea's finest neighbourhoods. No homes behind!! Featuring a gorgeous kitchen with centre island, granite counters and stainless steel appliances. Hardwood floors throughout, freshly painted. Professionally finished basement with extra bedroom and 3-piece bath - perfect for inlaw suite. Hot tub in the backyard. Close to parks, schools, shopping, hwys, worship, transit. (id:62164)
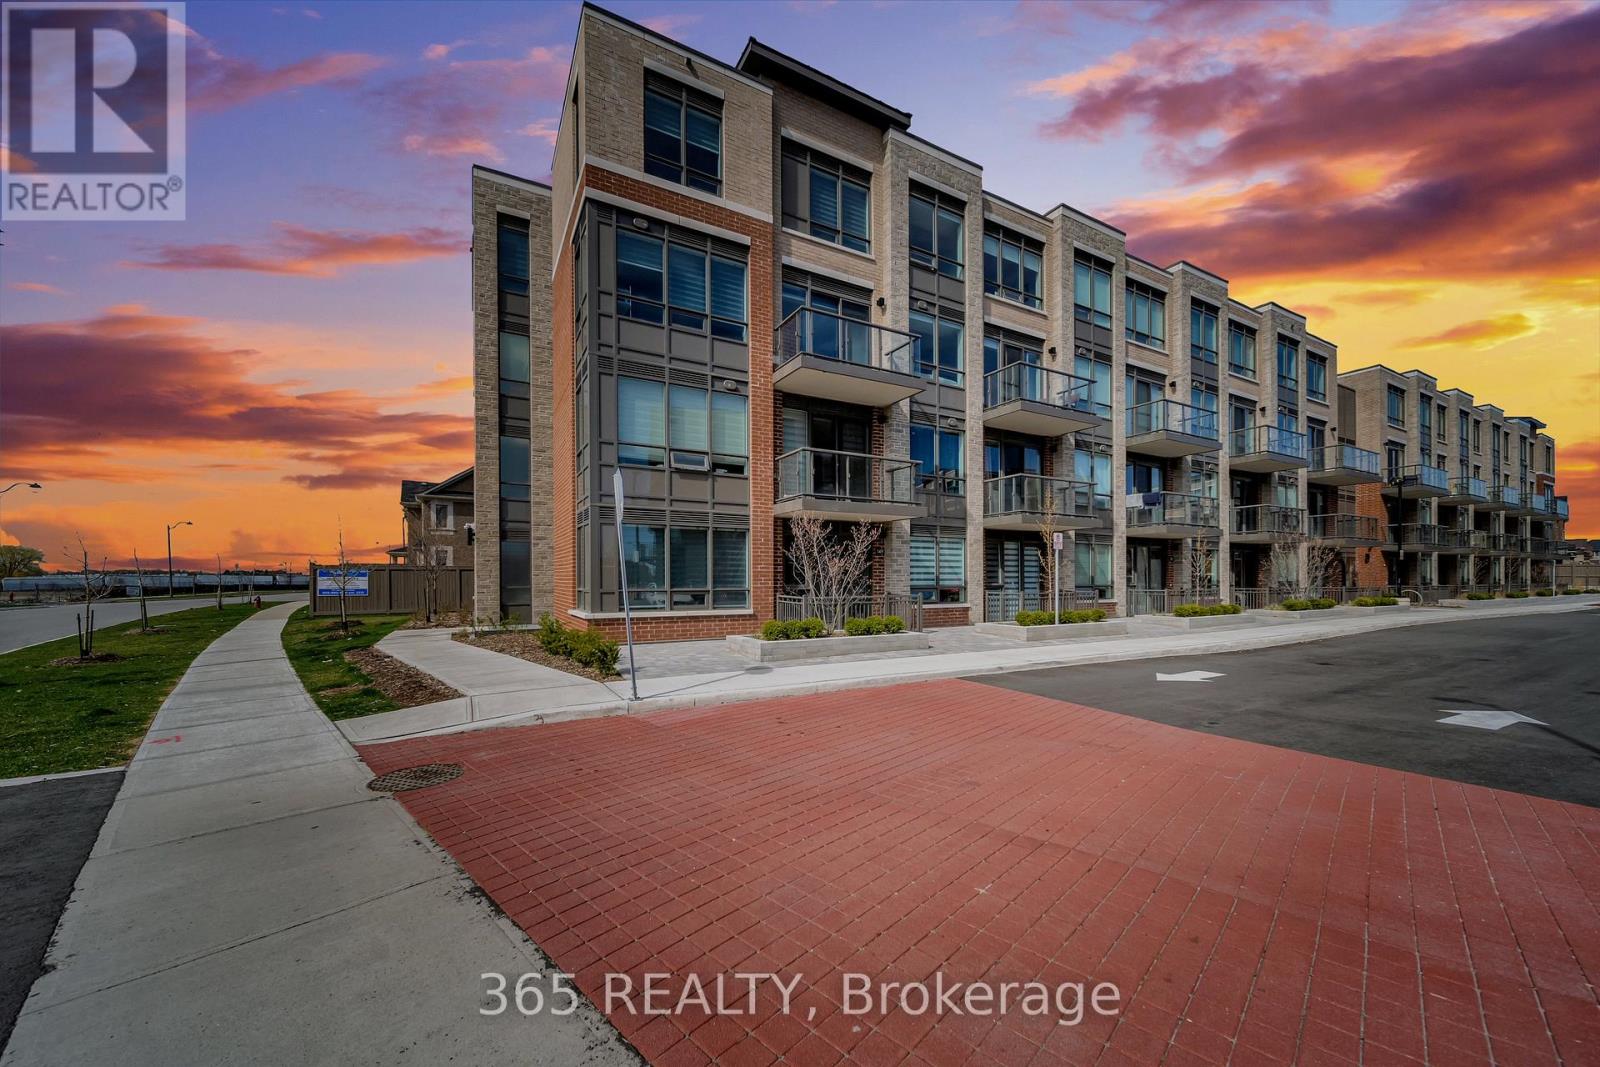
This Popular 1 Bedroom & 1 Bathroom Condo Hazel model 510 Sq.FT Built By Royal Pine Homes available for lease in Bram Easts most sought after location. 9"ft ceilings, Ensuite laundry,Premium Collection Finishes, Quartz Countertop, Backsplash, Stainless Steel Appliances,Laminate Flooring, High Standard Exceptional Colour Features. Comes with One UndergroundParking and Locker & oversized walkout balcony. Located at Gore/ Queen St close to Highways427, 407 minutes from costco, parks, public transit & much more. Tenanted property, pics from when it was vacant. (id:62164)
Immaculate luxurious estate home in prestigious upper west side community of Vaughan!! Never lived in sun-filled new home nestled on a premium ravine lot. Enjoy the serenity and the executive masterpiece in upper Thornhill estate- rare opportunity of walkout finished basement. This home is a masterpiece, one of a kind, exceptional layout, 3 Stories, 6 Bedrooms, 7 Bathrooms, 8000+ Sq Ft of Luxury living space! The home features excellent layout with soaring high coffered ceilings, hardwood floors, 2 fireplaces, upgraded tiles, oak stairs, the perfect chef's gourmet kitchen with quartz counters, extended cabinets, walk-in pantry, severy and high end S/S appliances and much more, A must see!! Just steps to Best Top Schools, 2 Go Train stations, shopping, Vaughan's Cortellucci Hospital, Trail Parks and all amenities!! (id:62164)
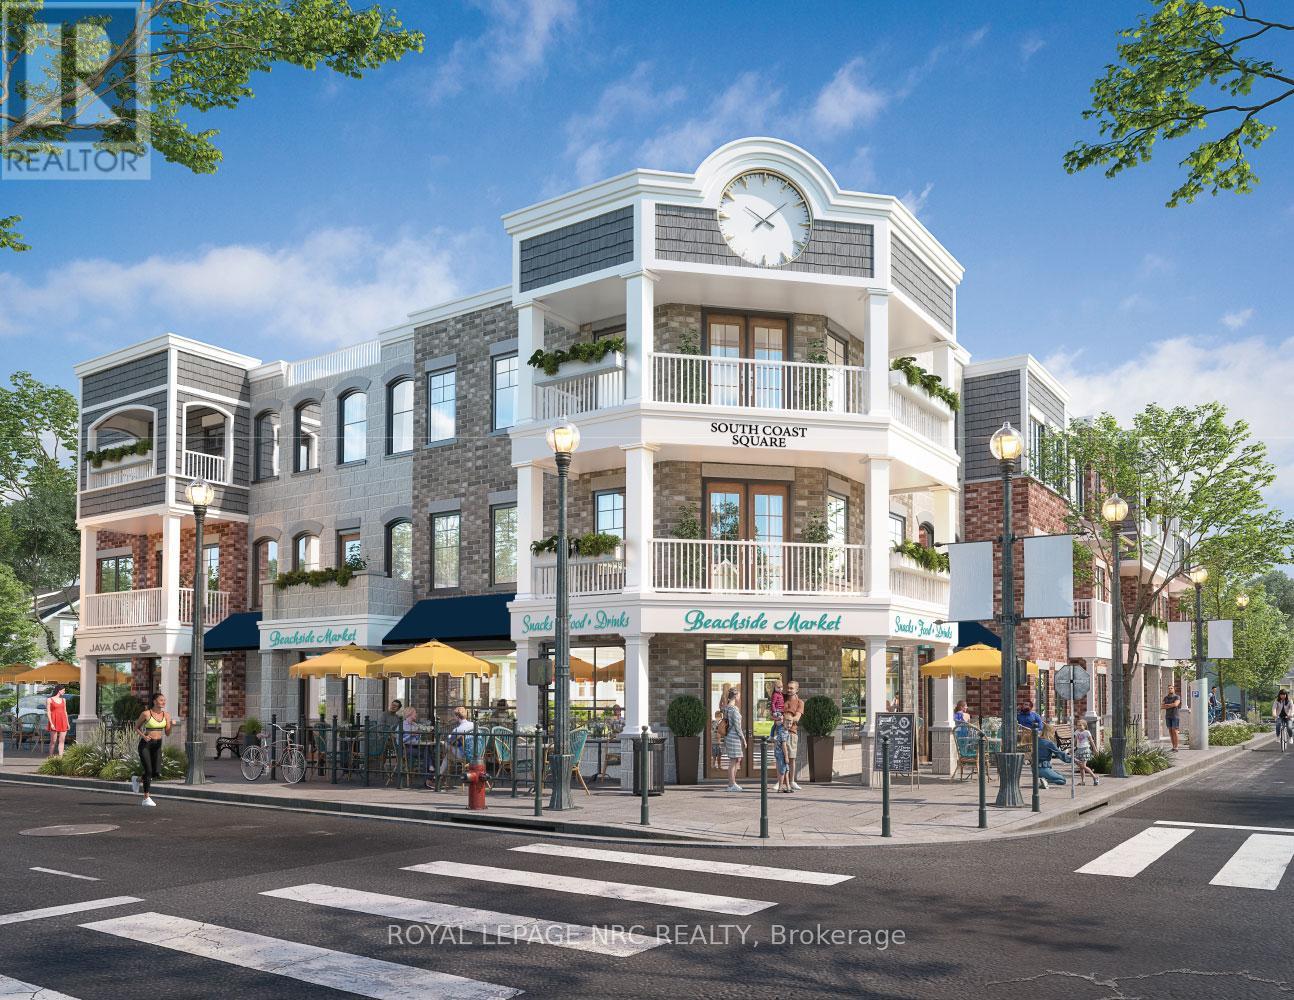
Welcome to South Coast Square, an exciting new mixed-use community by Marz Homes in the heart of Crystal Beach, steps away from the beach. Located at the prominent corner of Ridgeway Road & Ryan Avenue, this boutique 13-unit development blends timeless architectural character with modern coastal living, creating a vibrant destination where people can live, work and connect. Unit 2 is a three-storey stacked townhome offering exceptional flexibility to suit a variety of lifestyles. The street-level 585 sq. ft. first floor has been designed to accommodate a range of potential uses, whether you're looking for commercial opportunities (live-work), short-term rentals or additional living space such as a home office, in-law suite, and more! The possibilities make this home adaptable to your needs today and into the future. Above, you'll find a beautifully designed 1,099 sq. ft., south-facing, two-bedroom, two-bathroom townhome with a covered balcony and over $18,000 in included upgrades, including quartz countertops, upgraded flooring and central air conditioning. The open-concept main living level features 9-foot ceilings, a spacious kitchen, dining area, living room, convenient two-piece bath and patio doors leading to the covered balcony. The upper level offers a generous primary bedroom with walk-in closet, a second bedroom, laundry and a four-piece bath. Located just moments from Crystal Beach's beautiful sandy shoreline, local restaurants, cafés, boutique shopping and everyday amenities, South Coast Square delivers the walkable, low-maintenance lakeside lifestyle buyers are searching for. With Niagara-on-the-Lake less than 45 minutes away and Toronto approximately 90 minutes away, it's an ideal location for full-time residents, weekend escapes or investment.Whether you're a first-time buyer, downsizer, or investor, Unit 2 presents a rare opportunity to make the space your own in one of Niagara's most exciting new communities! Occupancy scheduled for Fall 2027. (id:62164)
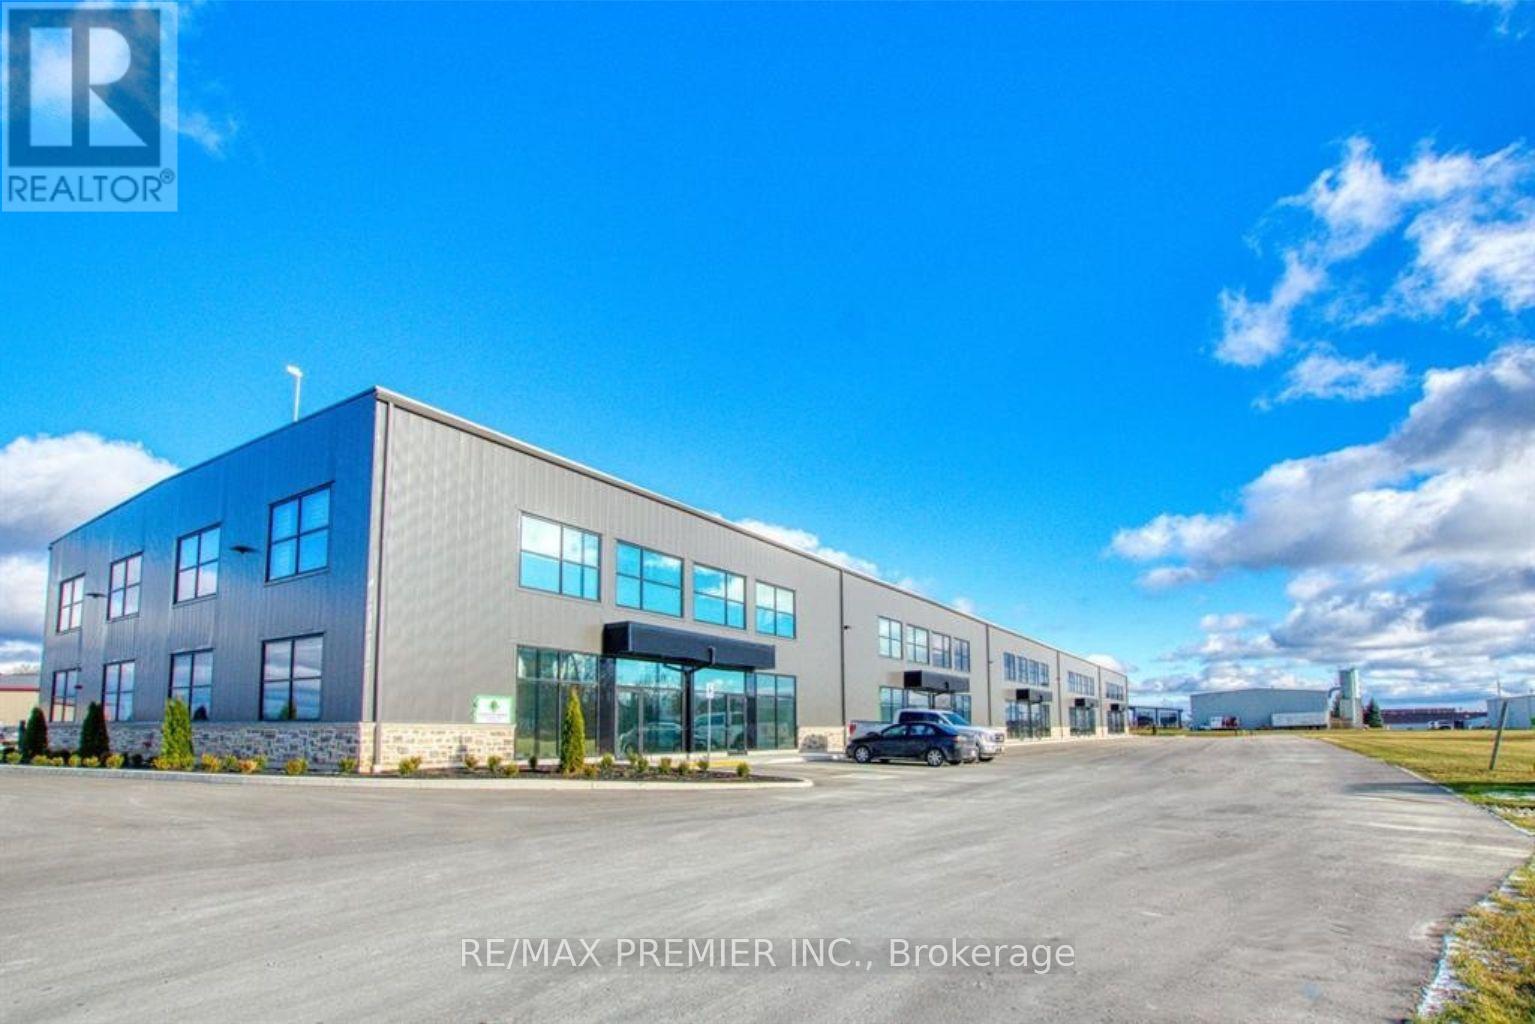
Exceptional Leasing Opportunity In A Newly Built, Modern Industrial Condominium Offering Approximately 13,200 Sq. Ft. Of Highly Functional Industrial Space. Designed For Maximum Efficiency, This Premium Unit Features 5 Oversized Drive-In Doors And 2 TRUCK-LEVEL Loading Doors Equipped With Electric Dock Levelers, Providing Outstanding Shipping And Logistics Capabilities. The Impressive 25-Ft Clear Ceiling Height And Expansive Open Warehouse Area Offer Exceptional Flexibility For Manufacturing, Warehousing, Distribution, Storage, Contractors, And A Wide Variety Of Industrial Uses.Strategically Located In The Growing Fergus Industrial Corridor, Approximately 40 Minutes To Highway 401, 30 Minutes To Kitchener-Waterloo, 35 Minutes To Guelph, 30 Minutes To Orangeville, And Within 1 Hour Of Toronto Pearson International Airport, This Property Provides Excellent Access To Major Markets, Transportation Routes, Suppliers, And A Skilled Labour Force. Strong Power Supply, Flexible Industrial Zoning, And 25 Designated Parking Spaces Further Enhance The Functionality Of This Outstanding Facility. A Rare Opportunity To Lease High-Quality Industrial Space Ideally Suited For Growing Businesses Seeking Modern Facilities, Excellent Shipping Access, And A Strategic Southwestern Ontario Location. (id:62164)
Rare offer - Builders and investors! Site plan approved (A truly exceptional ready-to-go development site) for a boutique low-rise 4 storeys condo with breathtaking waterfront views facing New York State in Niagara for sale! Originally appraised at $3.5M, NOW it's $1.25M under Power of Sale! * Steps to Niagara River Public Boat Launch; 5 Minutes drive to The Peace Bridge (which overlooks the Niagara River and connecting Canada and US Border Services Agency); 5 minutes to Great golf clubs and Horse race track; 18 minutes from Crystal Beach; 20 Minutes To Niagara Falls; 30 Minutes To Buffalo International Airport. * Blending luxury living with rare commercial flexibility. The approved concept features modern architecture with expansive glass and private balconies. Ground floor designed for vibrant retail or live/work possibilities, enhanced by a dramatic riverfront backdrop. * Surrounded by convenient amenities: restaurants, supermarkets, cafes, and shops and minutes to schools, libraries, museums, local parks, and sports centre. Beautiful natural scenery-perfect for walking, fishing, birdwatching, and enjoying stunning sunsets over the water. * Diversified economy, strengthened by its strategic trade location and direct access to the U.S. border infrastructure via the Peace Bridge. A major recent development by Siltech Corporation's $100 million investment in a new manufacturing facility. The town also benefits from a strong tourism sector, attracting approximately 600,000 visitors each year. * Don't miss out on this shovel-ready project! A rare chance to deliver a landmark development in a growing, high-demand area! Thank you for your interest and I look forward to talking to you soon! The sale shall be made on an "as-is, where-is" basis. (id:62164)
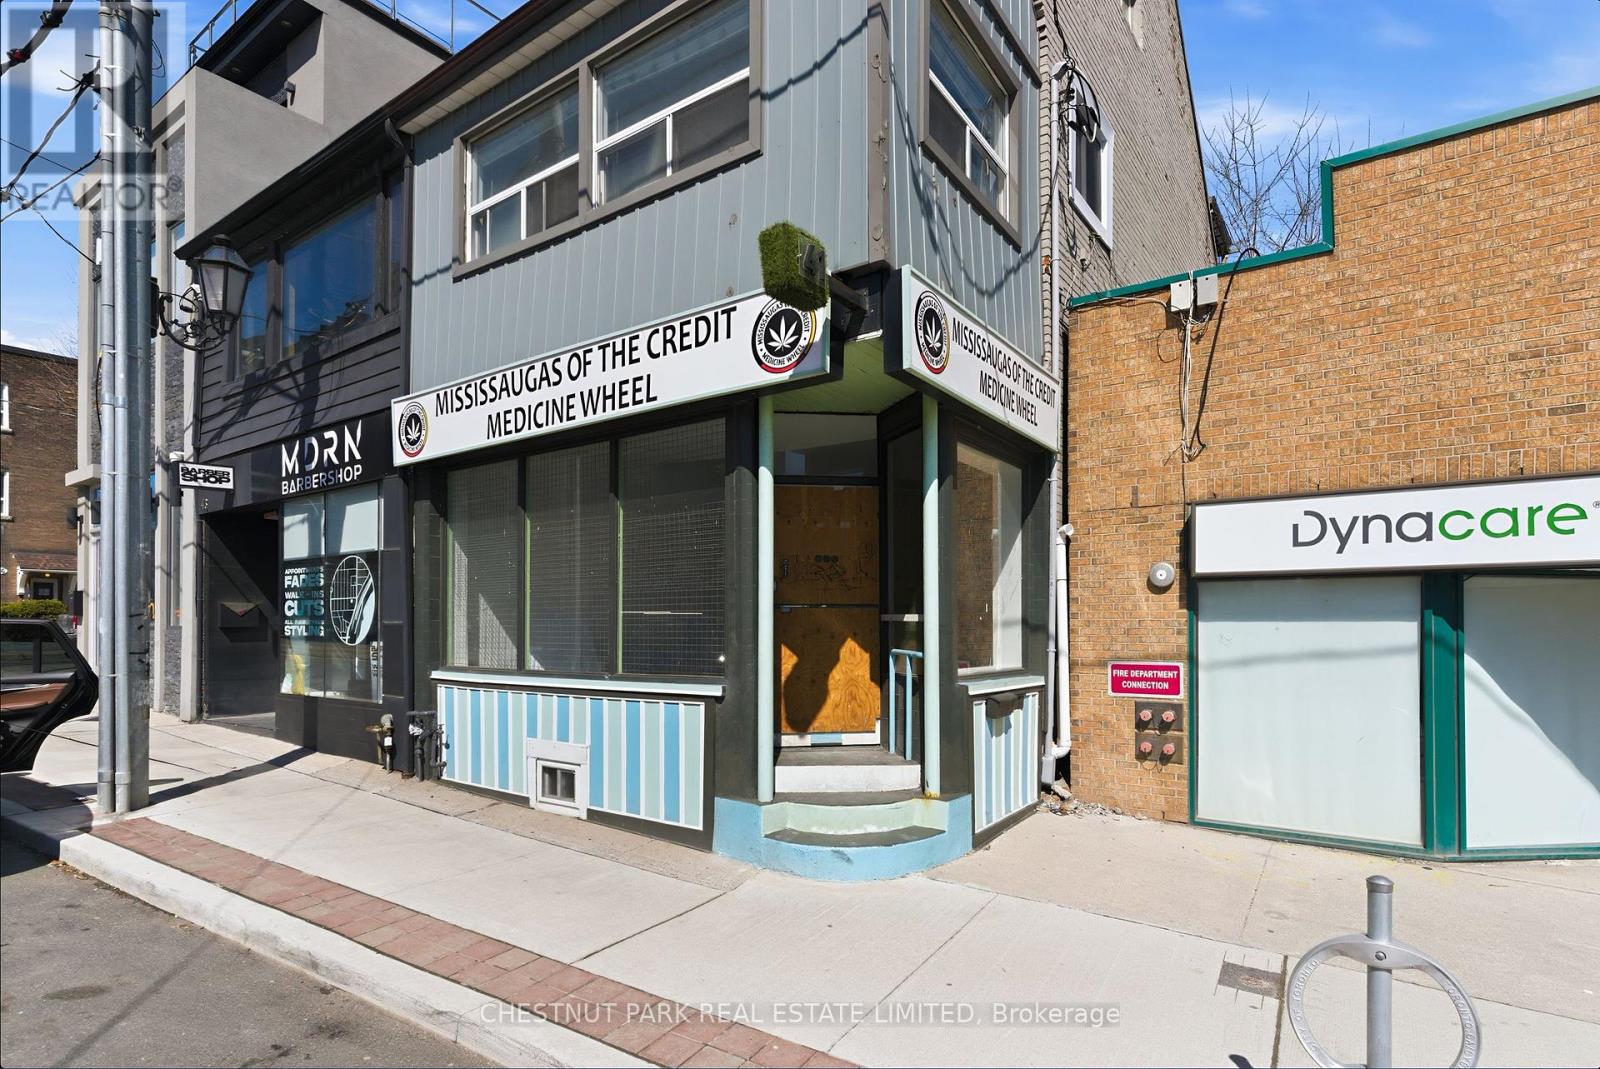
Rare opportunity to lease a beautifully renovated main-floor retail space on vibrant Roncesvalles Ave. This 928 sq. ft. commercial unit features impressive 14 ft ceilings, exceptional natural light, and outstanding street exposure in one of Toronto's most desirable west-end neighbourhoods. Benefiting from strong daily vehicle, pedestrian, and transit traffic, the space offers excellent visibility for a wide range of retail, service, wellness, showroom, studio, or professional uses. The premises have been completely renovated with new tiled flooring, lighting, washroom, and more. The space is turnkey and ready for its next operator. A rare chance to secure a high-visibility storefront in the heart of Roncesvalles Village. (id:62164)
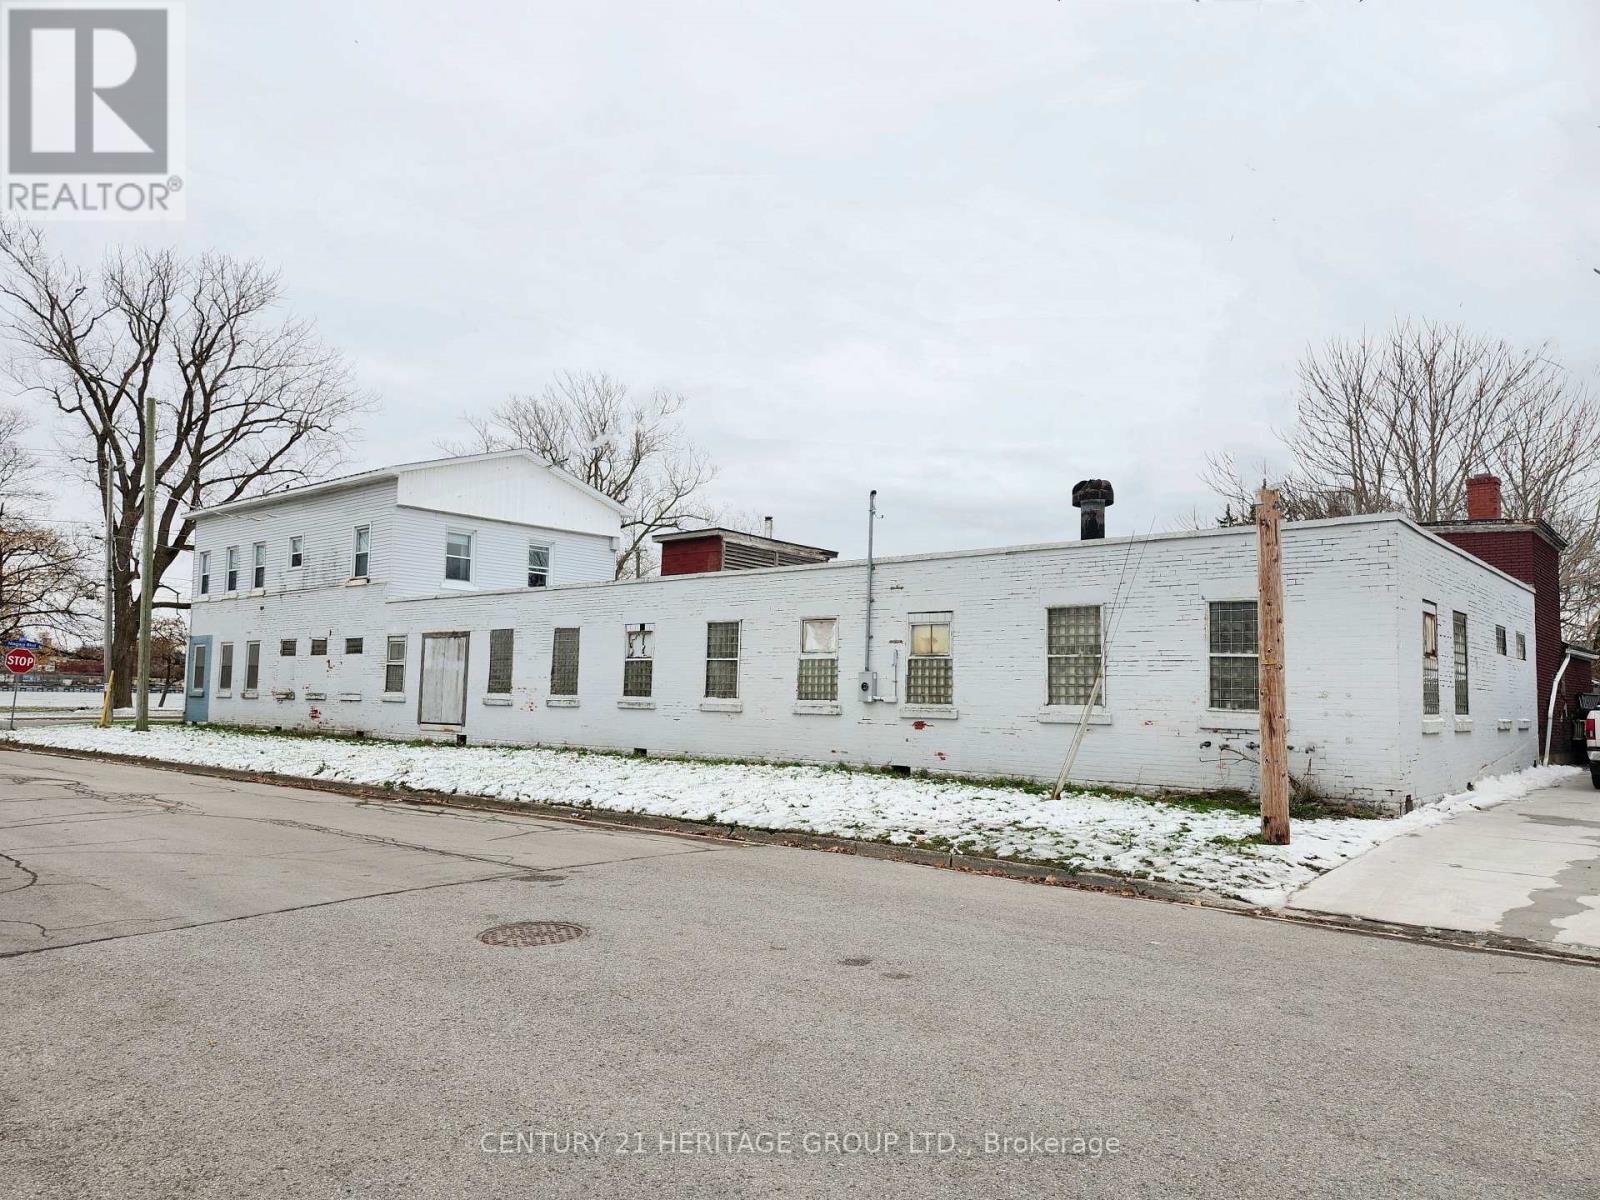
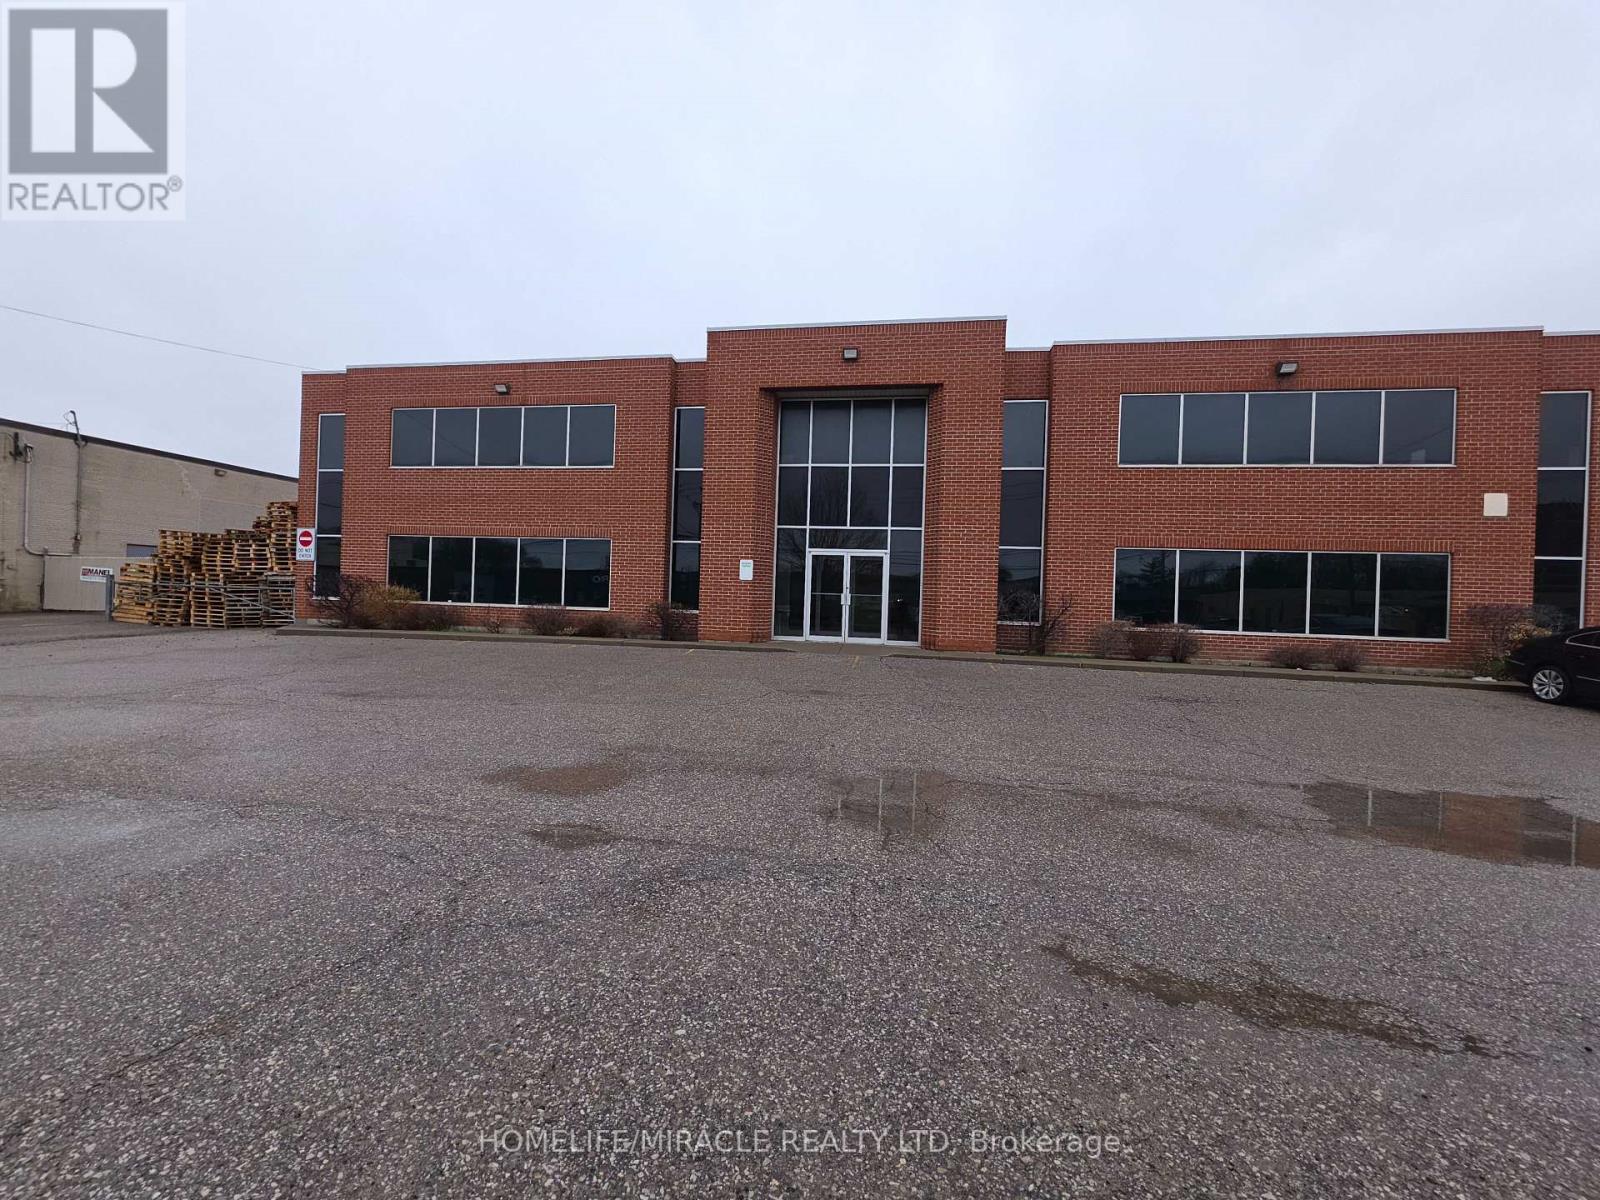
This Is An Outstanding User/Investor Opportunity On A 1.66 Acre Lot With 2 Freestanding Industrial Buildings A. Total Floor Area With Approx. 7,000 SF Of Office On 2 Floors, 2TL/4DI, Led Lighting. Well Maintained Buildings With Construction Completed In 2001. Zoning Allows Many Uses Including Open Storage. Flexible Property Configurations. Quick Access To Highway 400 & 401, Along With Transit Nearby. Offers To Be Reviewed As Presented Office space available for sub-lease above established ethnic grocery store. Convenient location with strong foot traffic and easy access. Functional office ideal for professional or service uses. Ample parking onsite. Close to major transit routes and community amenities. (id:62164)
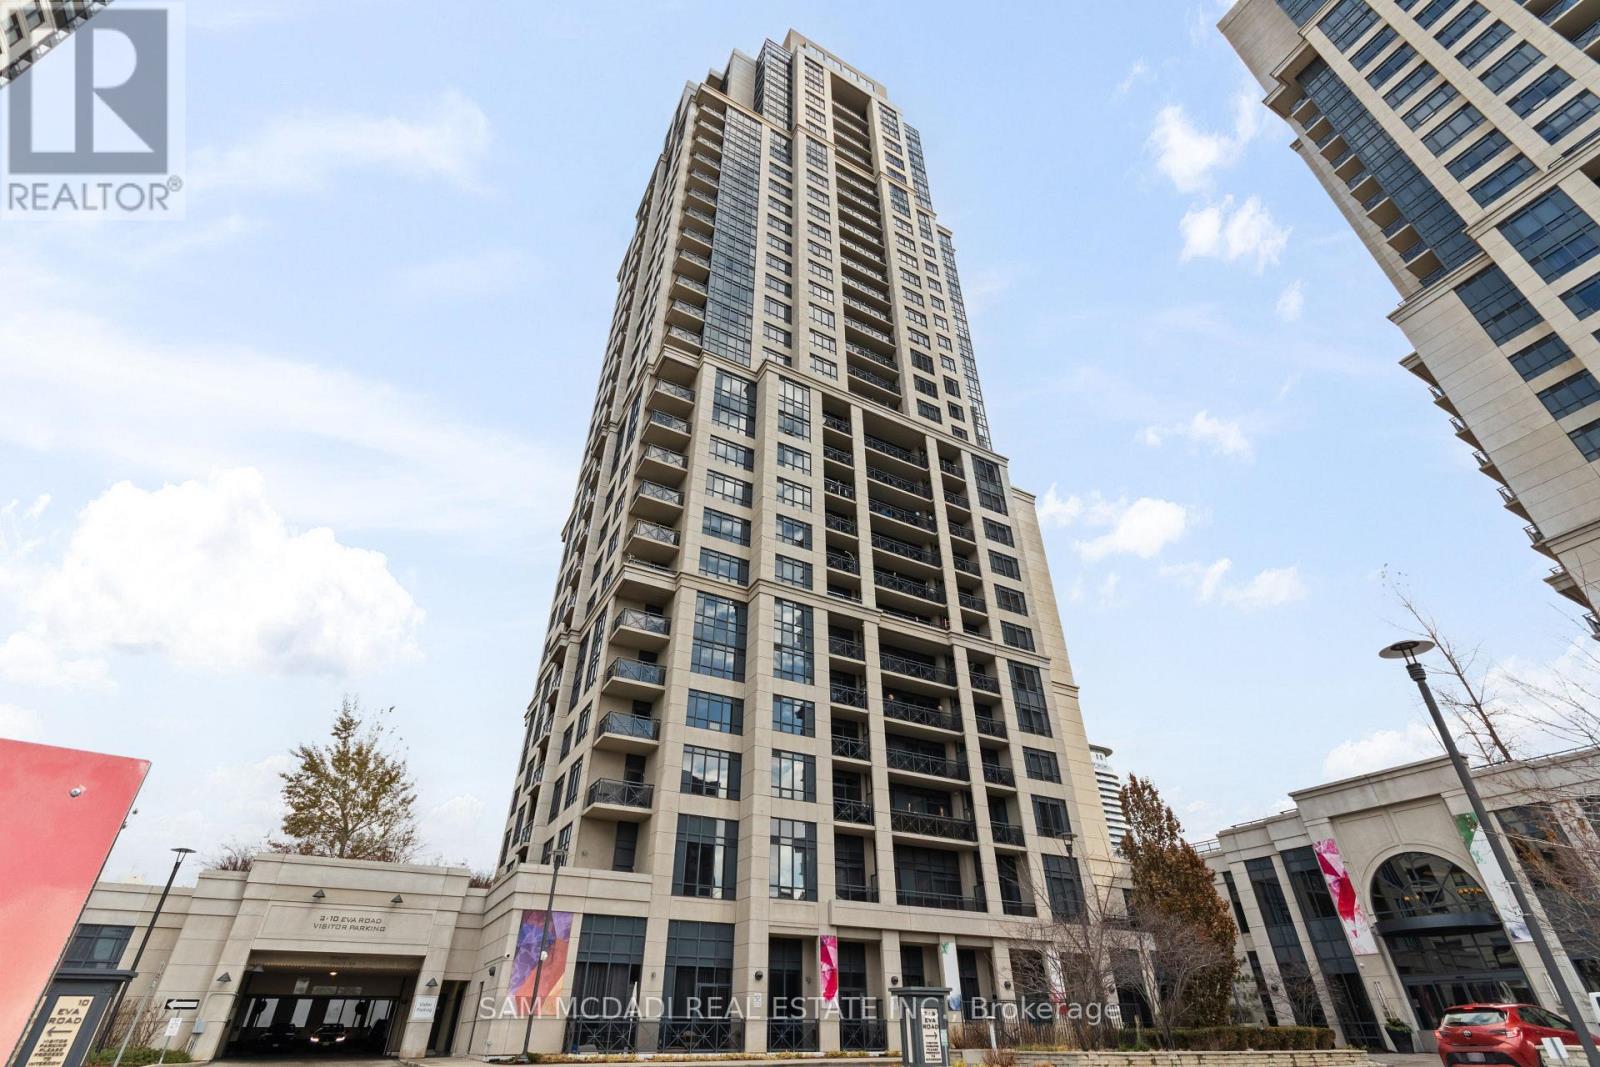
Welcome to Unit 630 at 2 Eva Road in West Village Condos, Etobicoke. This bright and thoughtfully designed 1-bedroom, 1-bathroom suite offers a functional open-concept layout perfect for comfortable urban living. The modern kitchen, equipped with a full set of Whirlpool and GE appliances, overlooks the dining and living area, creating a seamless flow throughout the unit. The living room opens to a private balcony, allowing ample natural light to fill the space. The primary bedroom features a large window, carpet flooring, and a spacious closet. Additional highlights include a 4-piece bathroom, in-unit laundry, and 1 underground parking spot. Residents enjoy access to excellent building amenities, including a gym, indoor pool, concierge, party room, and visitor parking. Perfectly situated, the building is steps from everyday essentials such as grocery stores, restaurants, cafes, and medical centres. Commuting is a breeze with nearby public transit stops and quick access to Kipling and Islington Stations, both under 10 minutes away. Drivers will appreciate the effortless connectivity provided by the adjacent Highway 427. Families will love the proximity to several elementary, middle, and high schools, along with plentiful parks, green spaces, and community services. A fantastic opportunity to own a bright, well-kept unit in a well-connected Etobicoke community. (id:62164)
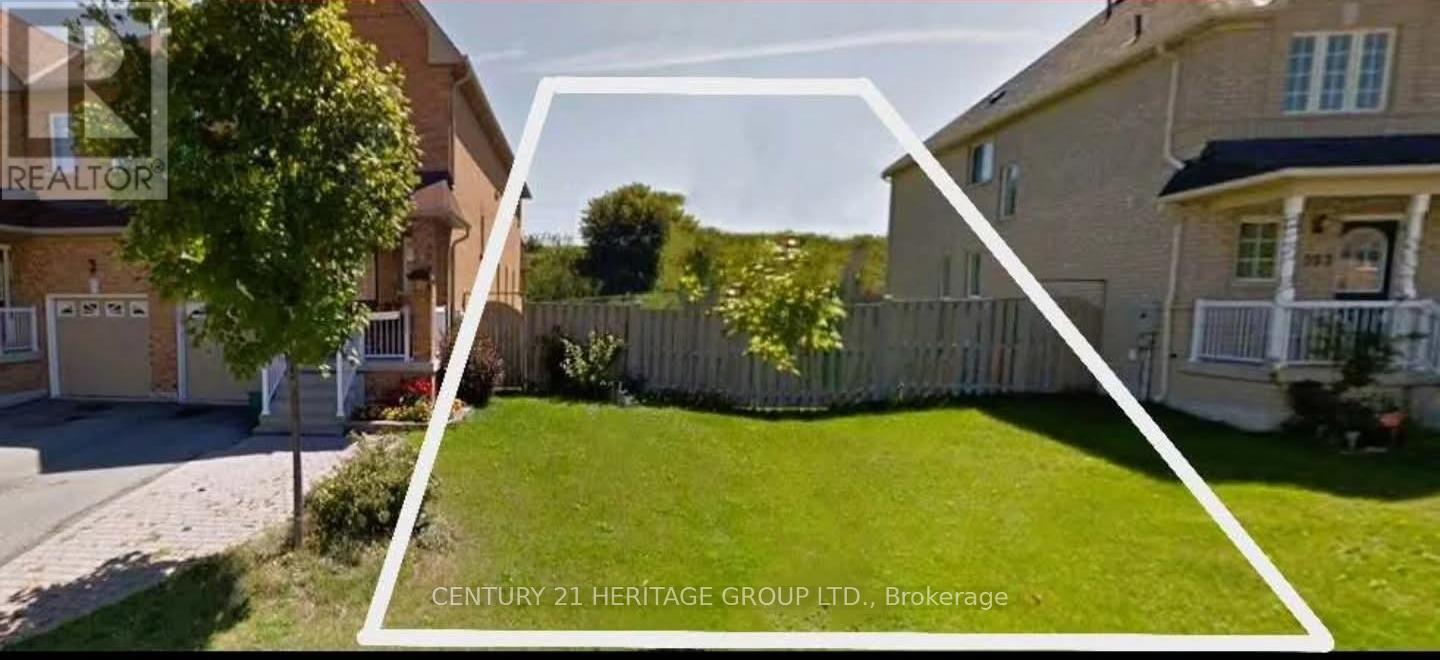
Power of Sale! Rare opportunity to acquire a prime vacant LAND zoned R2, permitting detached, duplex, triplex, or fourplex development, ideally located between two existing homes in the prestigious and highly sought-after South Unionville community. Surrounded by exceptional amenities including York University (Markham Campus), Markville Mall, Pan Am Centre, YMCA, conservation parks, golf courses, and more. Enjoy seamless connectivity with easy access to Hwy 407 and Unionville GO Station. Set within a premium neighbourhood known for top-ranked schools and a vibrant community lifestyle, this property offers outstanding potential for investors, builders, or end-users. Do not miss this rare Power of Sale offering development opportunity in one of Markham's most desirable locations. The sale shall be made on an "as-is, where-is" basis, without any representation. Thank you for your interest and look forward to talking to you soon! (id:62164)
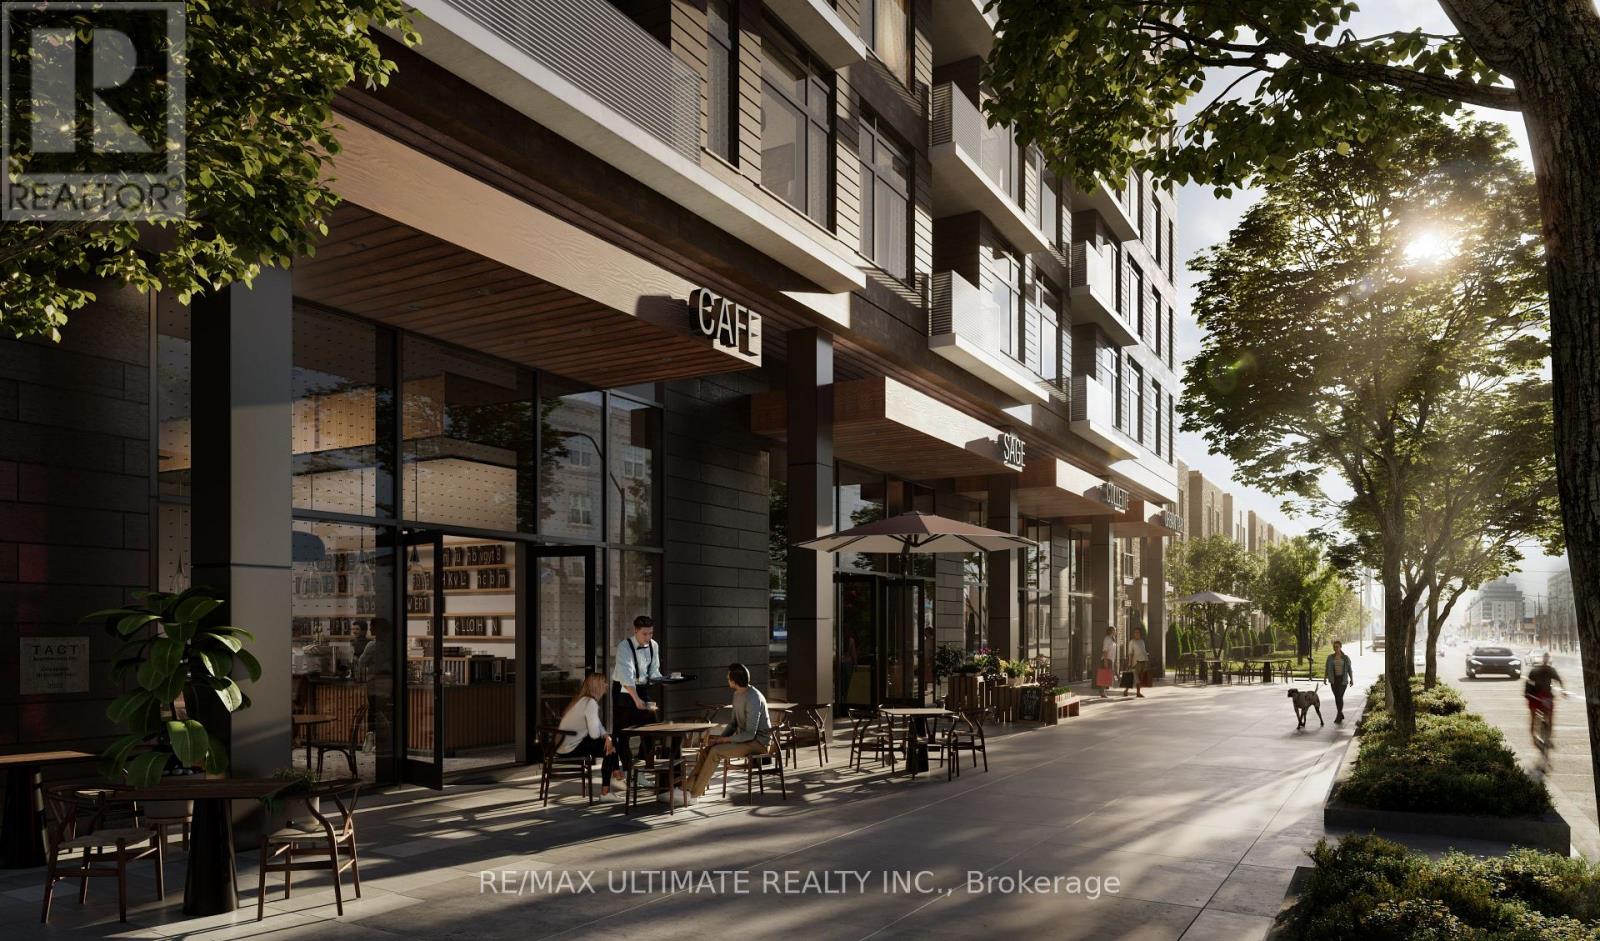
Rare opportunity to purchase a brand new retail condo at grade in one of Toronto's fastest growing west-end corridors. Four units in total, offer prime ground-floor retail space within BLVD. Q, Mattamy's newest 11-storey, 210-unit boutique mid-rise condominium currently under construction at 935 The Queensway, Etobicoke. The unit fronts directly onto The Queensway with its own dedicated retail entrance, offering outstanding street presence and visibility on one of the city's busiest arterial routes. The building includes a shared service corridor, separate commercial waste and storage room, Type G loading, and 6 stalls of commercial underground parking. Strategically positioned between two of the GTA's highest-volume retail anchors, Costco Etobicoke (450m east) and IKEA Etobicoke (2.1km west) and steps from Cineplex Queensway, the site benefits from exceptional daily foot traffic and strong cross-visitation potential. Minutes to the Gardiner Expressway, Islington Subway Station, Kipling Station, and Mimico GO. The surrounding neighbourhood has an average household income of $120,748, rising to $165,179 at the community level, with a growing residential population fuelled by multiple new condominium completions in the immediate area. (id:62164)
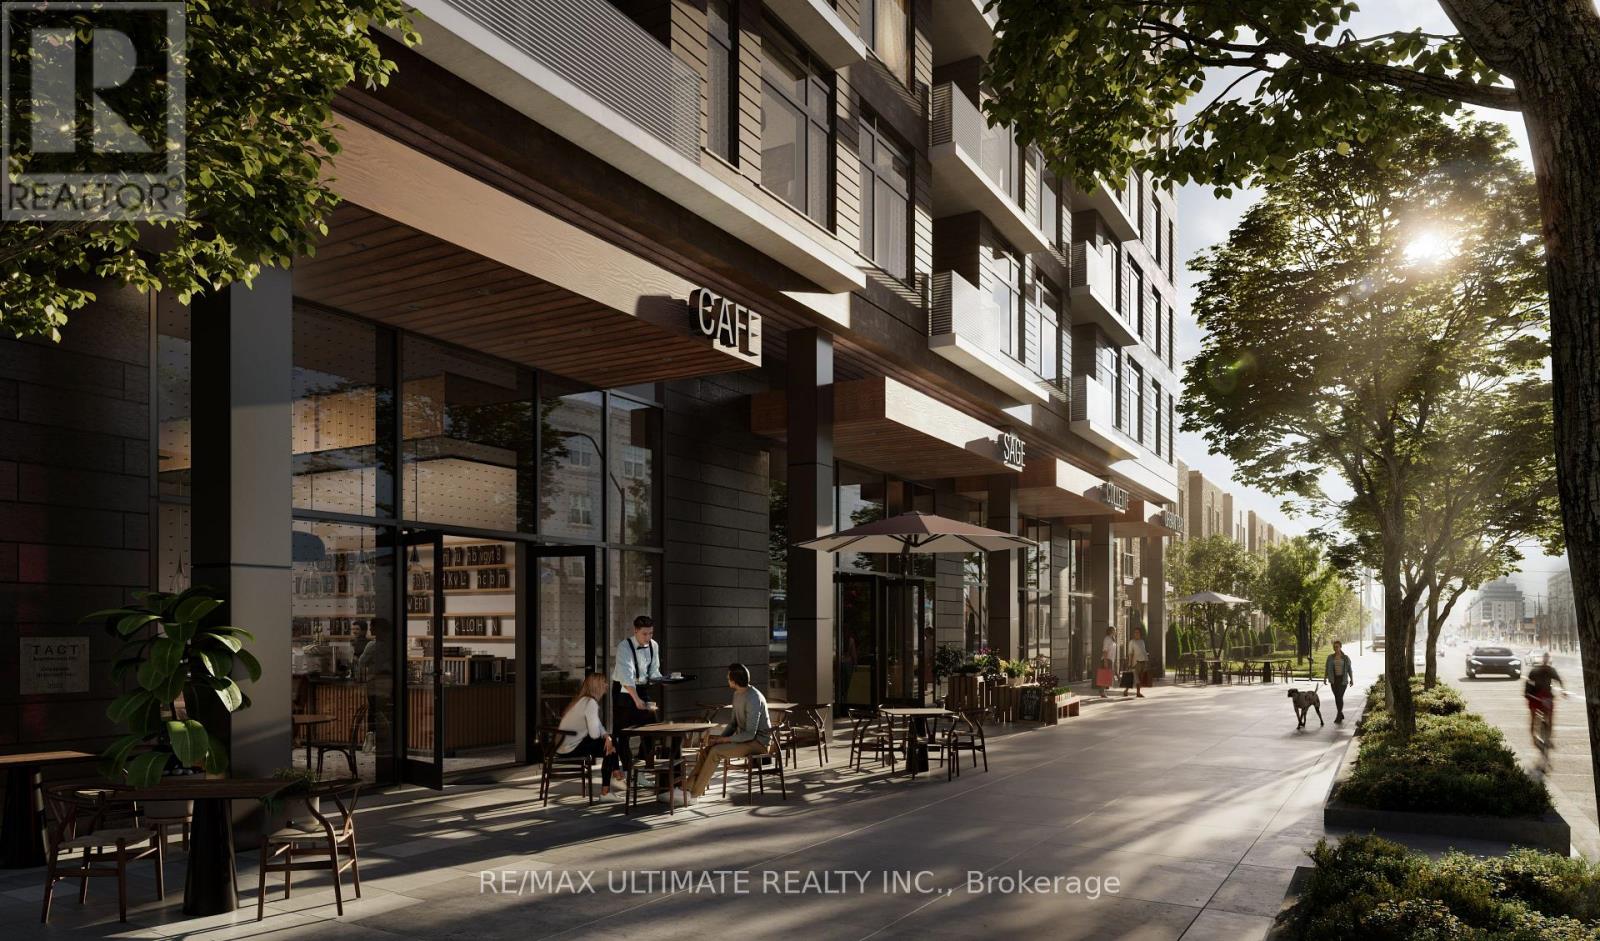
Rare opportunity to purchase a brand new retail condo at grade in one of Toronto's fastest growing west-end corridors. Four units in total offer prime ground-floor retail space within BLVD. Q, Mattamy's newest 11-storey, 210-unit boutique mid-rise condominium, currently under construction at 935 The Queensway, Etobicoke. The unit fronts directly onto The Queensway with its own dedicated retail entrance, offering outstanding street presence and visibility on one of the city's busiest arterial routes. The building includes a shared service corridor, separate commercial waste and storage room, Type G loading, and 6 stalls of commercial underground parking. Strategically positioned between two of the GTA's highest-volume retail anchors, Costco Etobicoke (450m east) and IKEA Etobicoke (2.1km west), and steps from Cineplex Queensway, the site benefits from exceptional daily foot traffic and strong cross-visitation potential. Minutes to the Gardiner Expressway, Islington Subway Station, Kipling Station, and Mimico GO. The surrounding neighbourhood has an average household income of $120,748, rising to $165,179 at the community level, with a growing residential population fuelled by multiple new condominium completions in the immediate area. (id:62164)
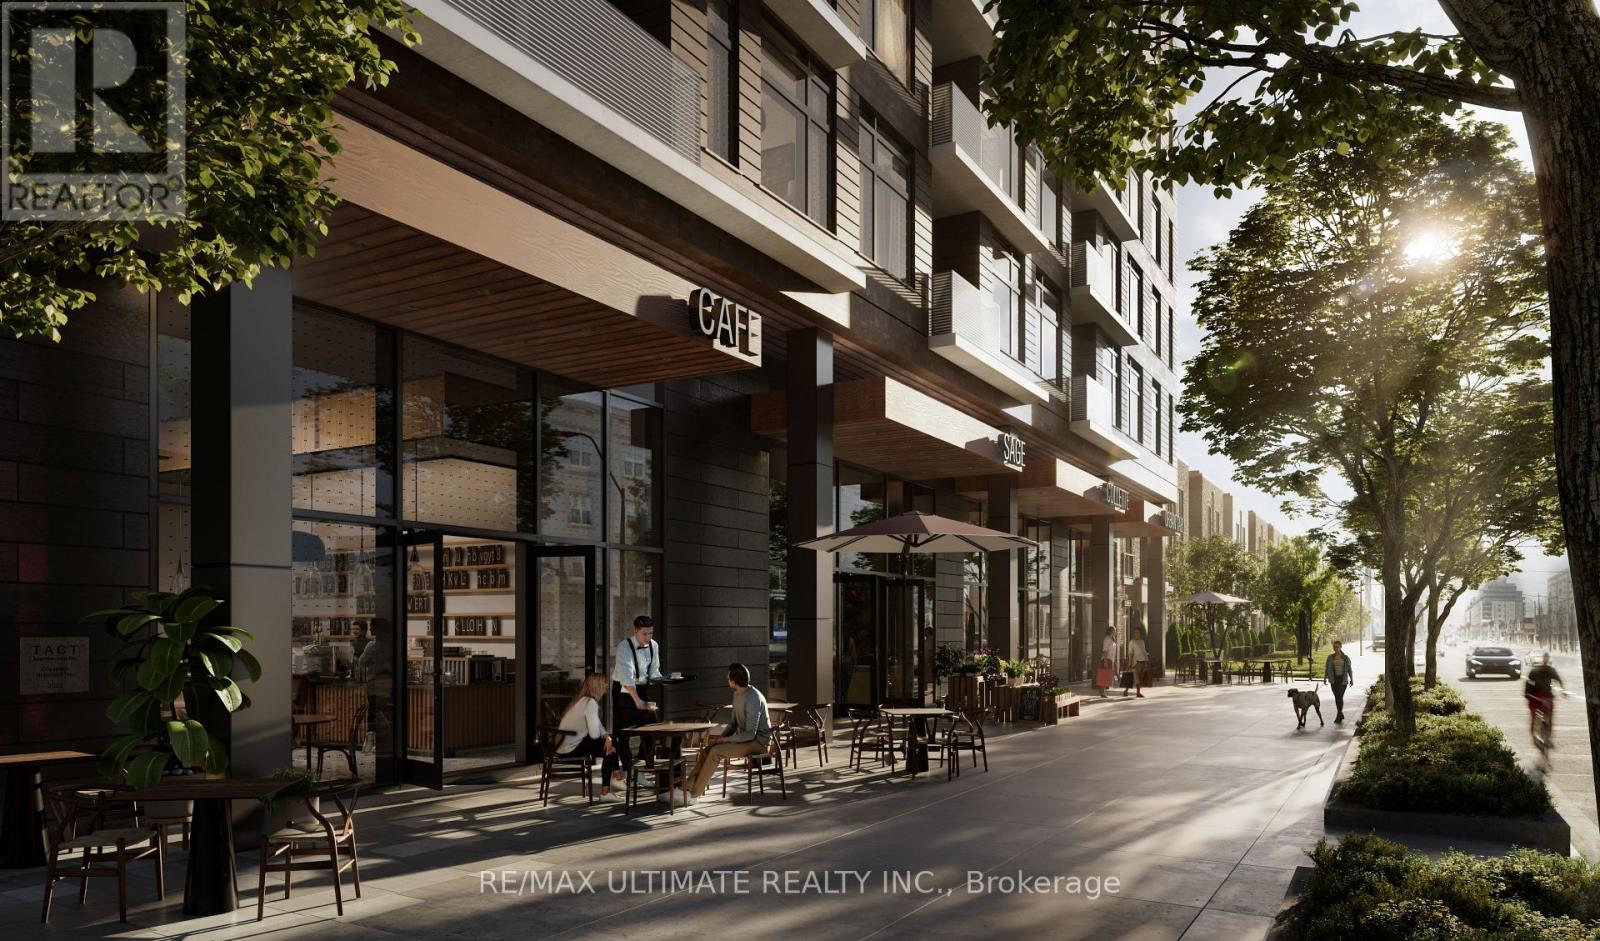
Rare opportunity to purchase a brand new retail condo at grade in one of Toronto's fastest growing west-end corridors. Four units in total, offer prime ground-floor retail space within BLVD. Q, Mattamy's newest 11-storey, 210-unit boutique mid-rise condominium currently under construction at 935 The Queensway, Etobicoke.The unit fronts directly onto The Queensway with its own dedicated retail entrance, offering outstanding street presence and visibility on one of the city's busiest arterial routes. The building includes a shared service corridor, separate commercial waste and storage room, Type G loading, and 6 stalls of commercial underground parking. Strategically positioned between two of the GTA's highest-volume retail anchors, Costco Etobicoke (450m east) and IKEA Etobicoke (2.1km west) and steps from Cineplex Queensway, the site benefits from exceptional daily foot traffic and strong cross-visitation potential. Minutes to the Gardiner Expressway, Islington Subway Station, Kipling Station, and Mimico GO. The surrounding neighbourhood has an average household income of $120,748, rising to $165,179 at the community level, with a growing residential population fuelled by multiple new condominium completions in the immediate area. (id:62164)
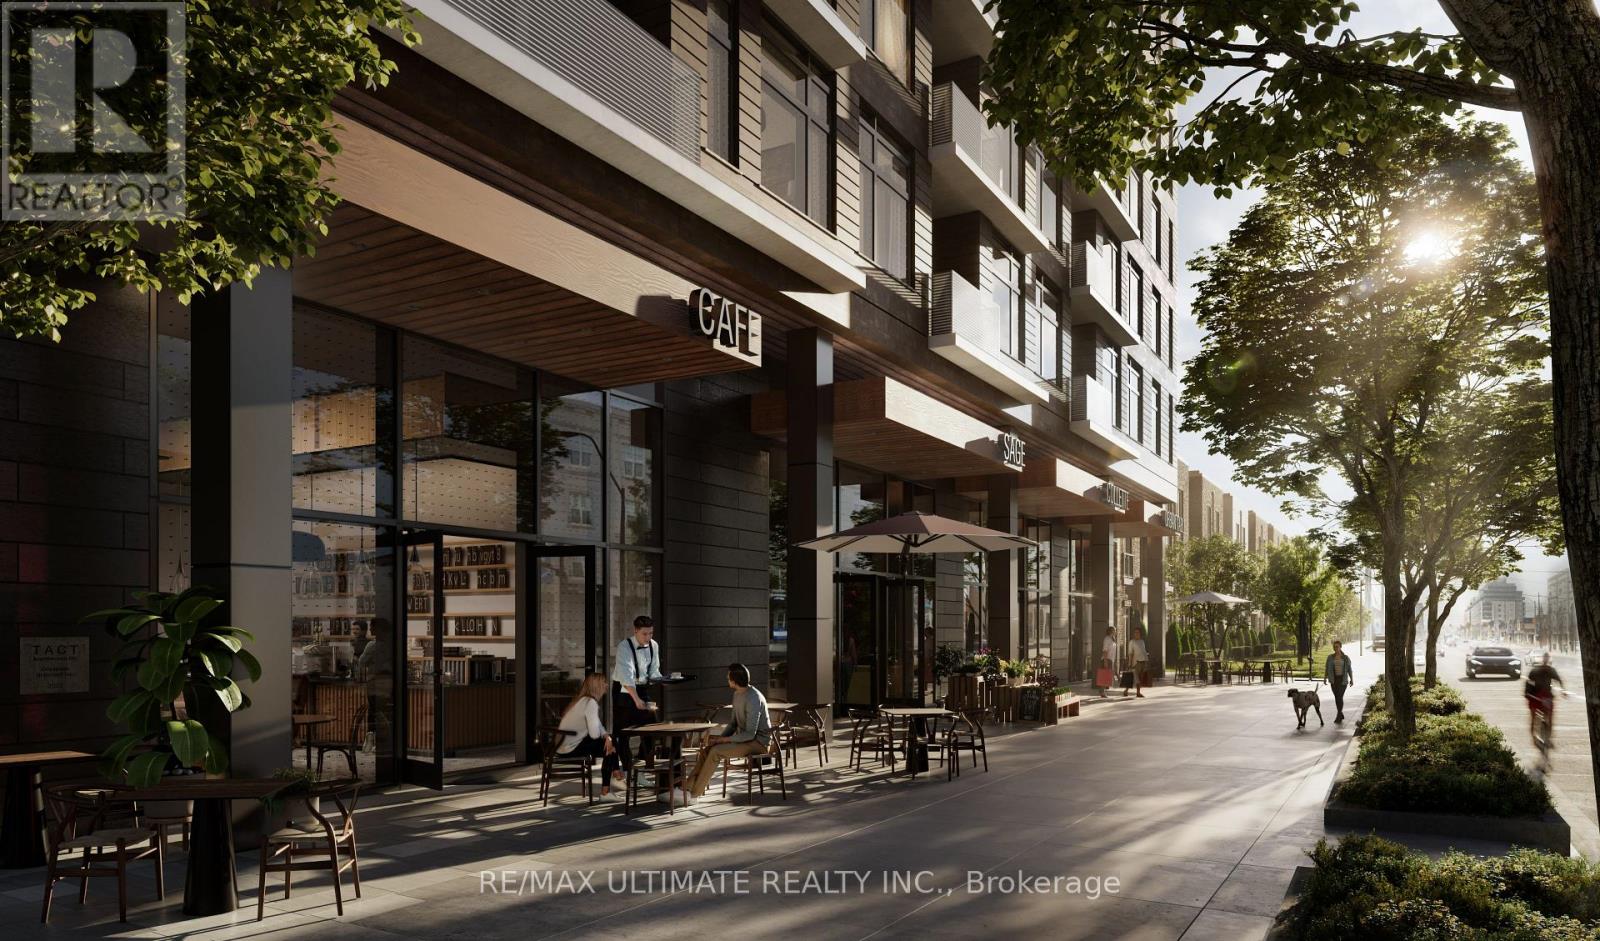
Rare opportunity to purchase a brand new retail condo at grade in one of Toronto's fastest growing west-end corridors. Four units in total offer prime ground-floor retail space within BLVD. Q, Mattamy's newest 11-storey, 210-unit boutique mid-rise condominium, currently under construction at 935 The Queensway, Etobicoke. The unit fronts directly onto The Queensway with its own dedicated retail entrance, offering outstanding street presence and visibility on one of the city's busiest arterial routes. The building includes a shared service corridor, separate commercial waste and storage room, Type G loading, and 6 stalls of commercial underground parking. Strategically positioned between two of the GTA's highest-volume retail anchors, Costco Etobicoke (450m east) and IKEA Etobicoke (2.1km west) and steps from Cineplex Queensway, the site benefits from exceptional daily foot traffic and strong cross-visitation potential. Minutes to the Gardiner Expressway, Islington Subway Station, Kipling Station, and Mimico GO. The surrounding neighbourhood has an average household income of $120,748, rising to $165,179 at the community level, with a growing residential population fuelled by multiple new condominium completions in the immediate area. (id:62164)