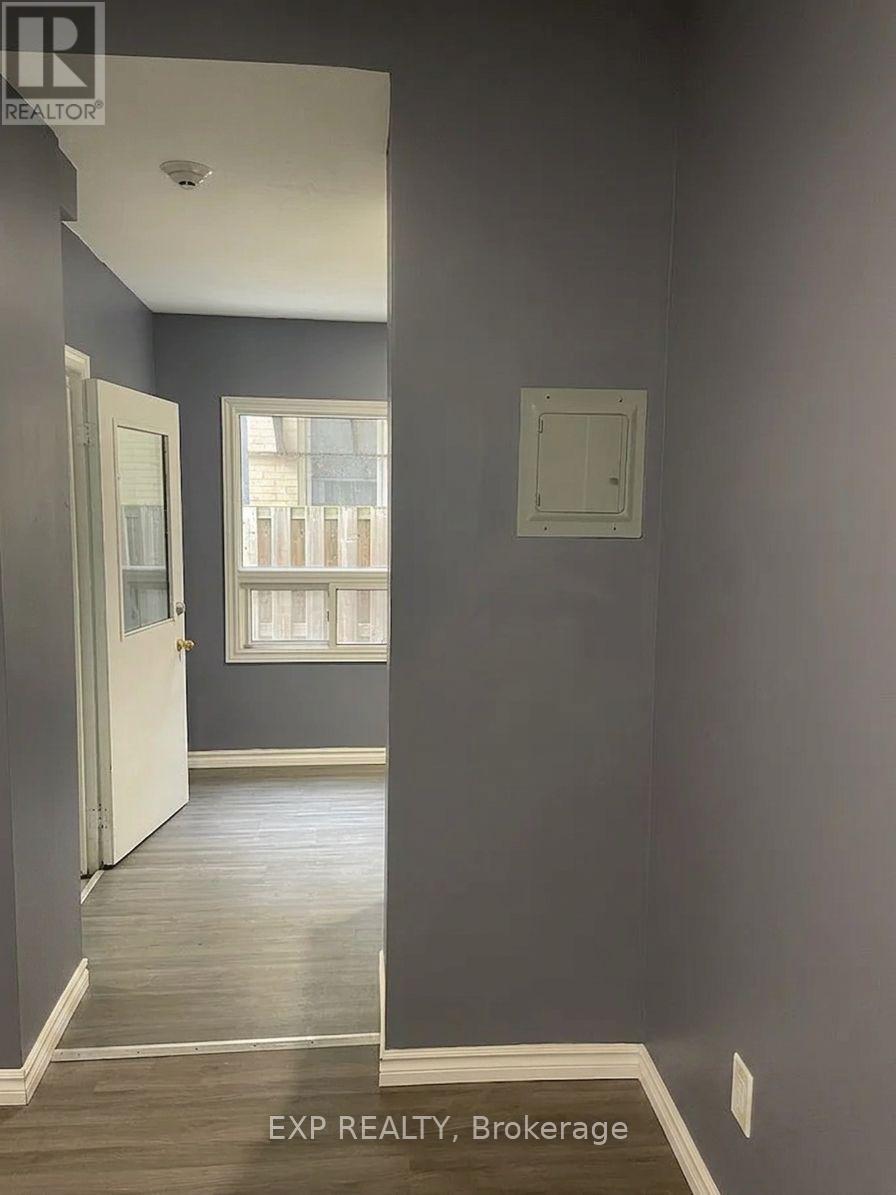
Bright, freshly updated studio unit in the heart of Downtown Hamilton! Move-in ready space featuring modern laminate flooring, wall-mounted storage racks, and functional open-concept layout. Heat and water included in rent. Coin laundry available on site. Ideal location within walking distance to public transit, local shops, restaurants, Hamilton General Hospital, and minutes to the GO Station. High-efficiency living with low maintenance! Book your showing now! (id:62164)
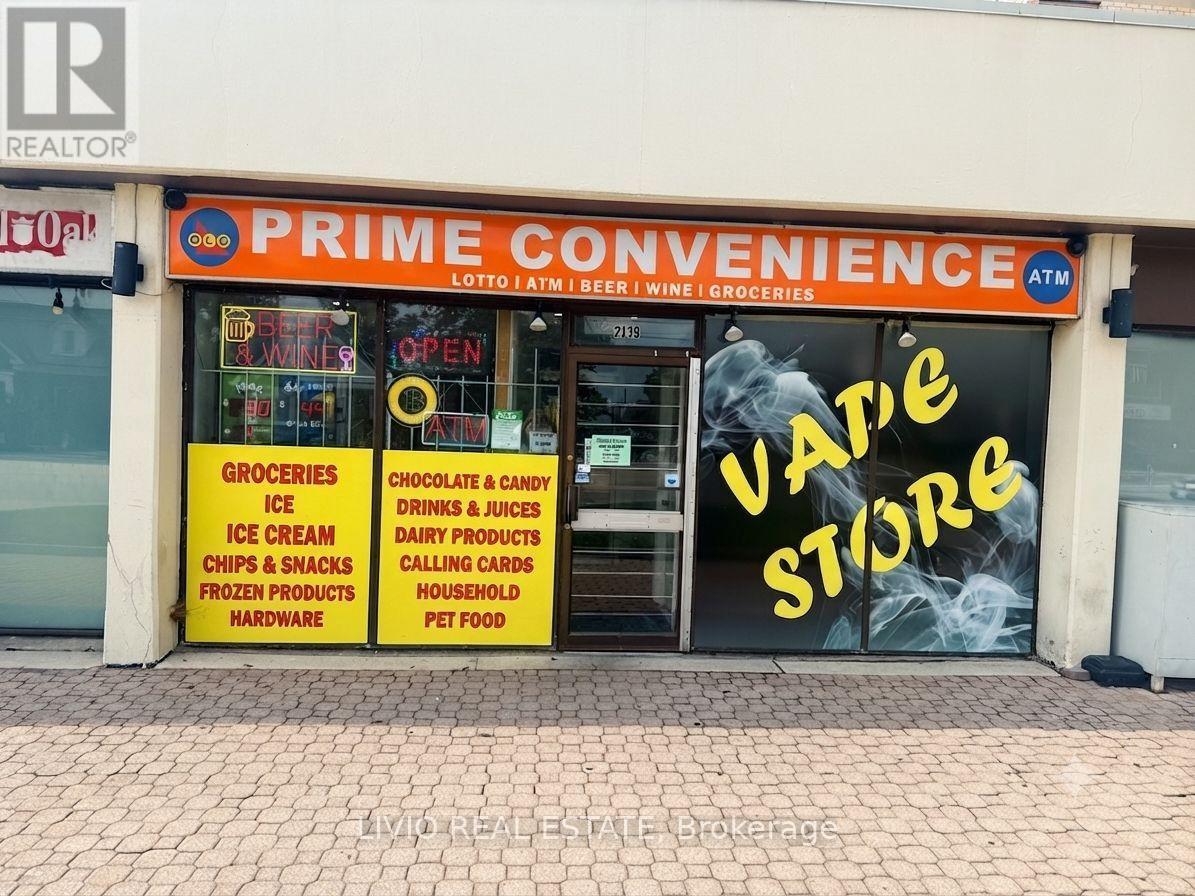
Excellent opportunity to own an established business in a high-visibility location on King St E in Hamilton. The store offers approximately 3,000 sq. ft. of space and is situated in a busy commercial area with excellent exposure and convenient access.Approx. Weekly Sales: $13,000 Other Commission Income: Approx. $900 Lotto Commission: Approx. $1,000/month Monthly Rent: $4,687.39 + HST Lease Term: 4 + 5 + 5 years Store Size: Approx. 3,000 sq. ft.This is a great opportunity for an owner-operator or investor looking to take over an established business in a well-established Hamilton neighbourhood. The location provides strong visibility and convenient access, with potential for further growth and increased revenue. (id:62164)
***Approximately 2100 Sq. Ft.*** Main Street Exposure***Facing Pine Valley and Steeles *** One Drive-in Door *** One small space with Main Road Exposure - Free Advertising! (id:62164)
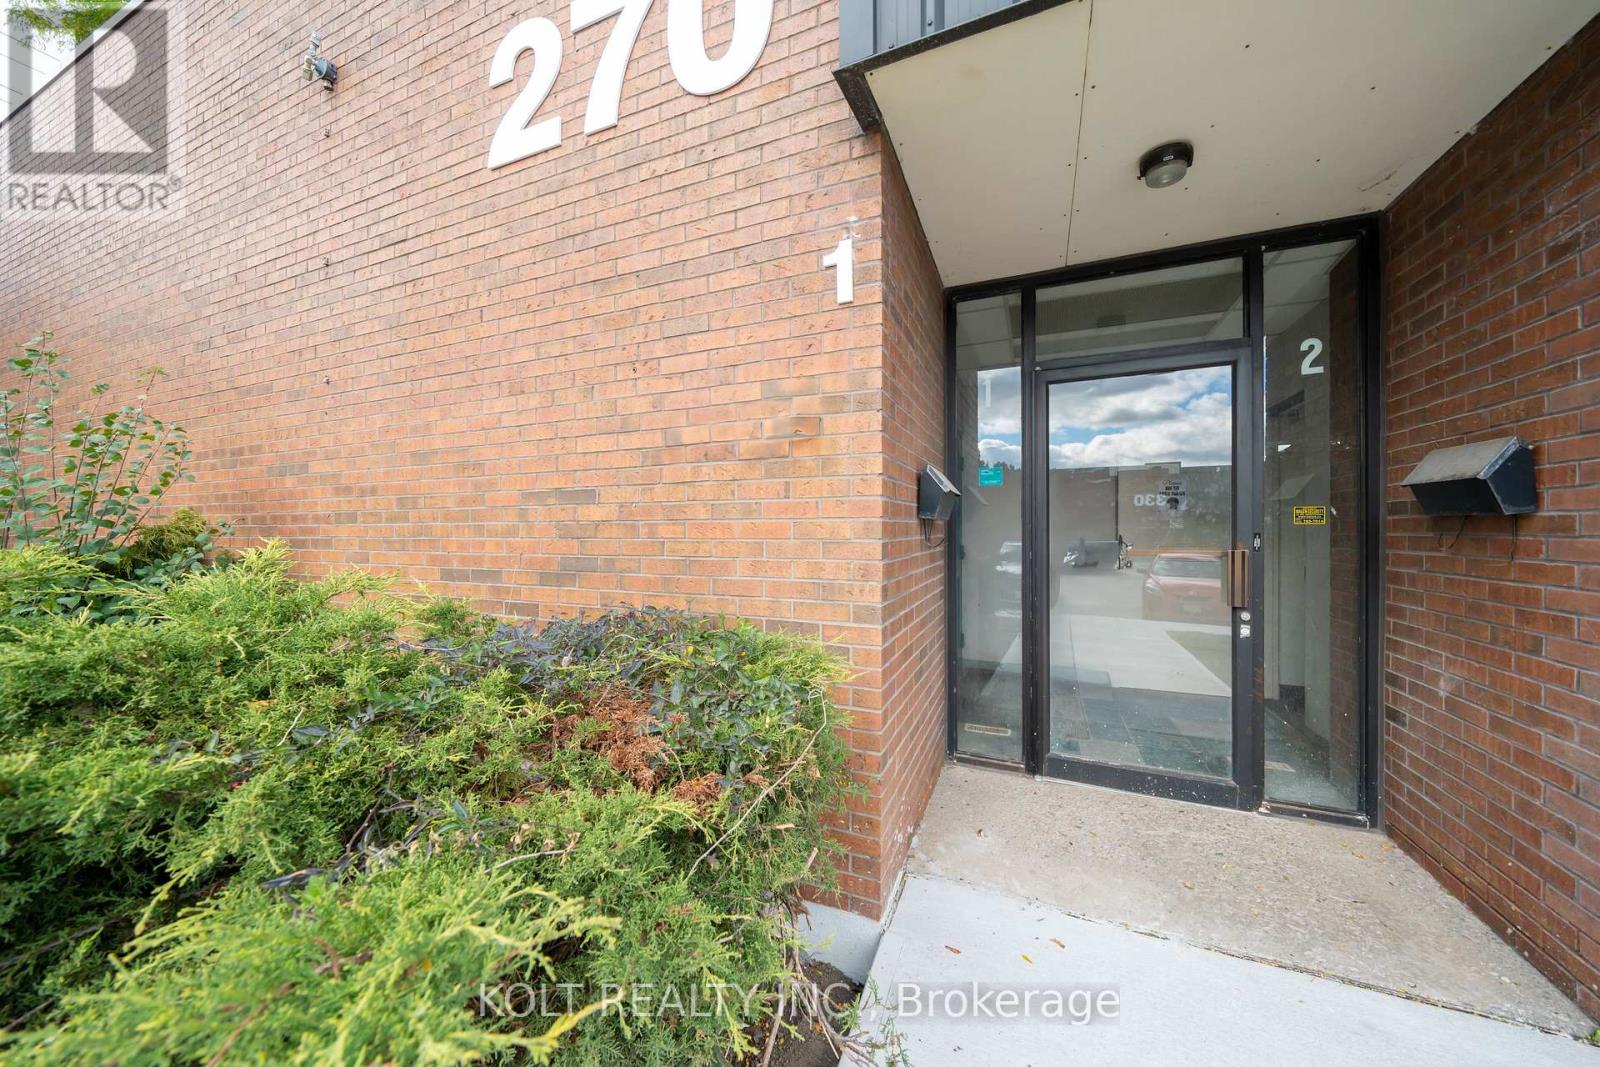
Discover business freedom with property ownership in Markham's prime industrial hub with this 6,702 sq. ft. unit available for immediate occupancy. Designed for seamless logistics, this unit accommodates 40' trailers, offers 14' clear height, 200A power, and "EMP-GE" zoning.Vendor options for custom turnkey office build-outs & renovations, the space is easily adaptable to your needs. Great location just five minutes from Highway 404, with quick access to Highways 401 and 407 allowing easy transportation & shipping. Property features ample parking spaces, three site access points & alternative unit options. (id:62164)
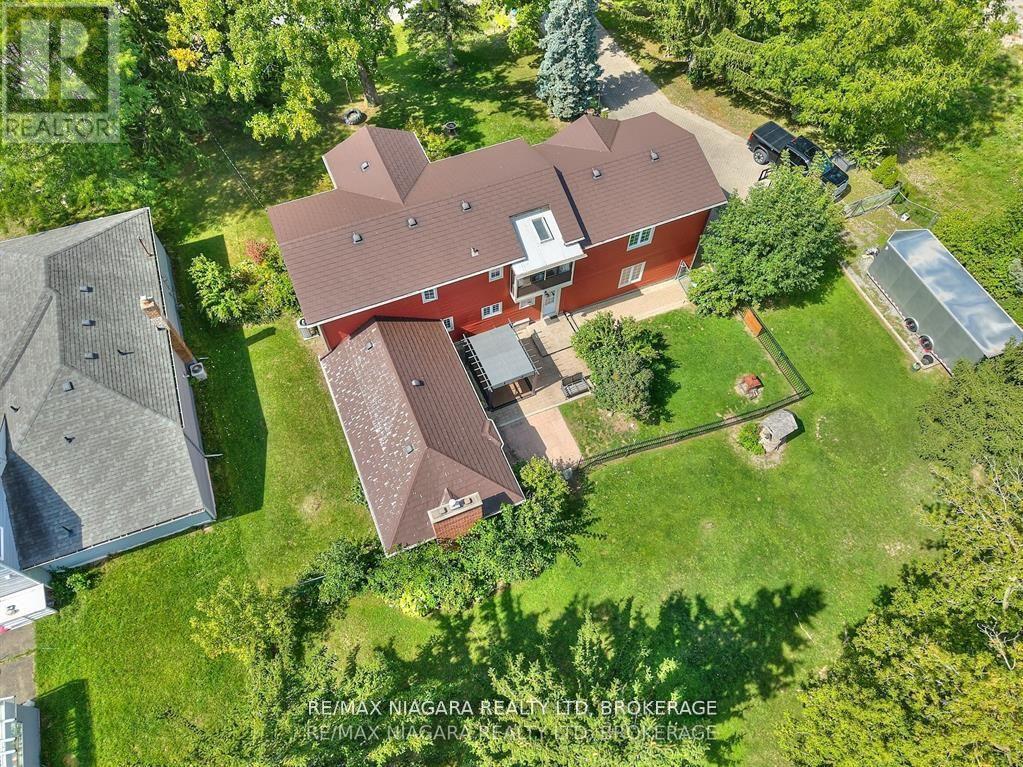
Set on a half-acre lot (132 ft. wide x 165 ft.deep), the property provides space, privacy, and endless possibilities for outdoor living.With over 2,600 sq. ft. above grade, this home was made for families who crave both comfort and room to grow. Inside, the main floor features a bright and airy living room, and a dedicated dining room that makes hosting family dinners and celebrations a breeze. Upstairs, a spacious second-storey family/games room offers incredible versatility easily serving as a massive fourth bedroom if desired. Just steps away, a sunroom with sweeping views provides the perfect spot to enjoy your morning coffee, curl up with a good book, or watch the seasons change.The home offers 3 bedrooms (primary bed on main floor) and 2 bathrooms, striking the perfect balance of personal and shared space. A large unfinished basement with workshop area adds functionality and future potential whether you envision a home gym, hobby room, or additional living space. The heated double car attached garage ensures convenience, with plenty of room for vehicles, tools, and storage.Outdoors, the oversized lot is your blank canvas. Imagine summer barbecues on the lawn, children and pets playing freely, or designing your dream garden, pool, or outdoor retreat. Its rare to find a property that combines this much land with the convenience of being within Niagara Falls city limits, a lifestyle where you can enjoy peace and privacy without sacrificing easy access to schools, shopping, dining, and entertainment. Recent updates include: Siding/soffits/fascia/eaves (2022) ,Furnace & AC (2021), Metal Roof ( early 2000's) updated appliances & bathroom fixtures (id:62164)
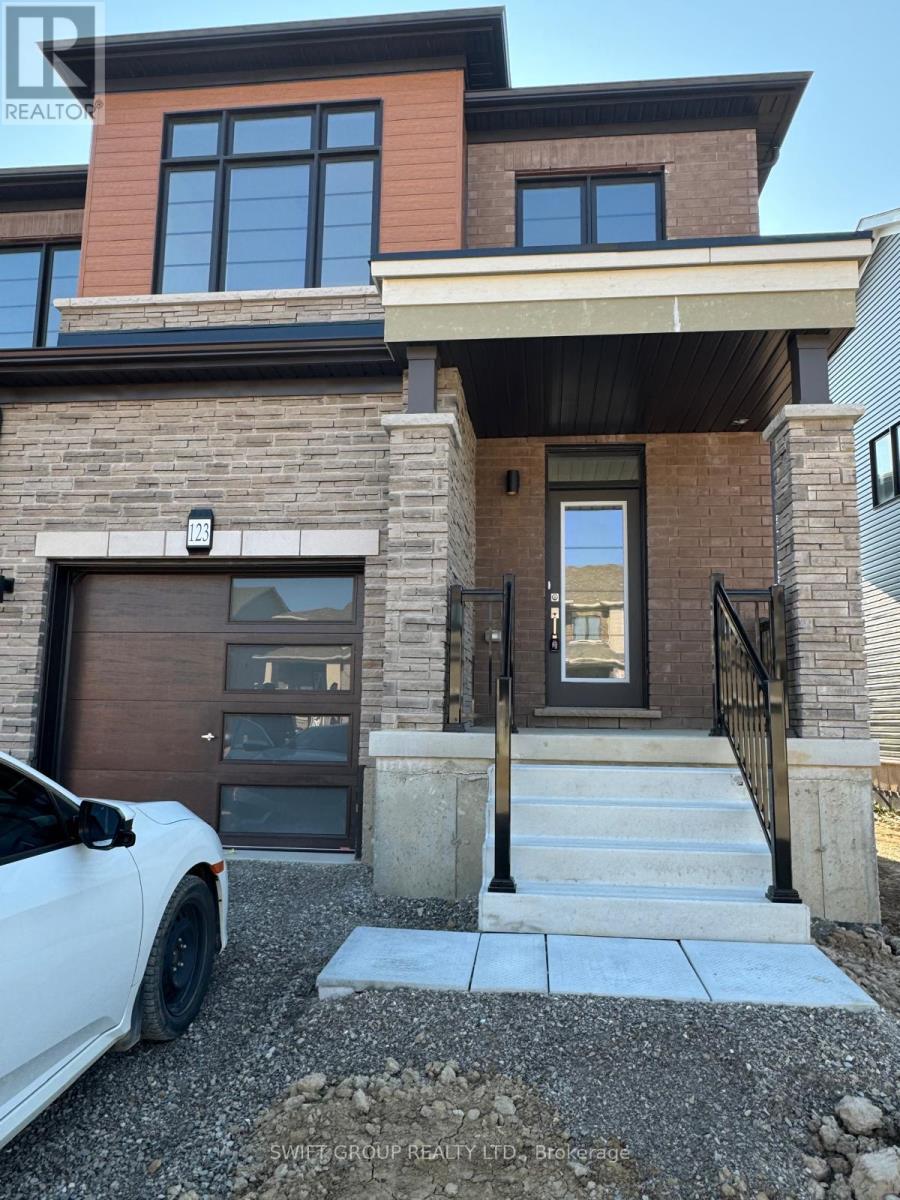
Experience Luxury Living in the Heart of Caledonia! Step into this beautifully upgraded 3-bedroom, 2.5-bathroom townhouse offering approximately 1,625 sq ft of elegant living space. This stunning 2-storey home features an open-concept main floor with a modern kitchen, spacious dining area, and bright living roomperfect for both everyday living and entertaining. The primary suite boasts a walk-in closet and a luxurious 4-piece ensuite. Two additional generously sized bedrooms and a second walk-in closet provide ample space for family or guests. Located in a charming, fast-growing community with a true small-town feel, this home is just 1520 minutes from a major city and Hamilton International Airport, and only 10 minutes to Costco and other shopping conveniences. Dont miss your chance to own this stylish, move-in-ready home. Your new home awaits book your showing today! (id:62164)
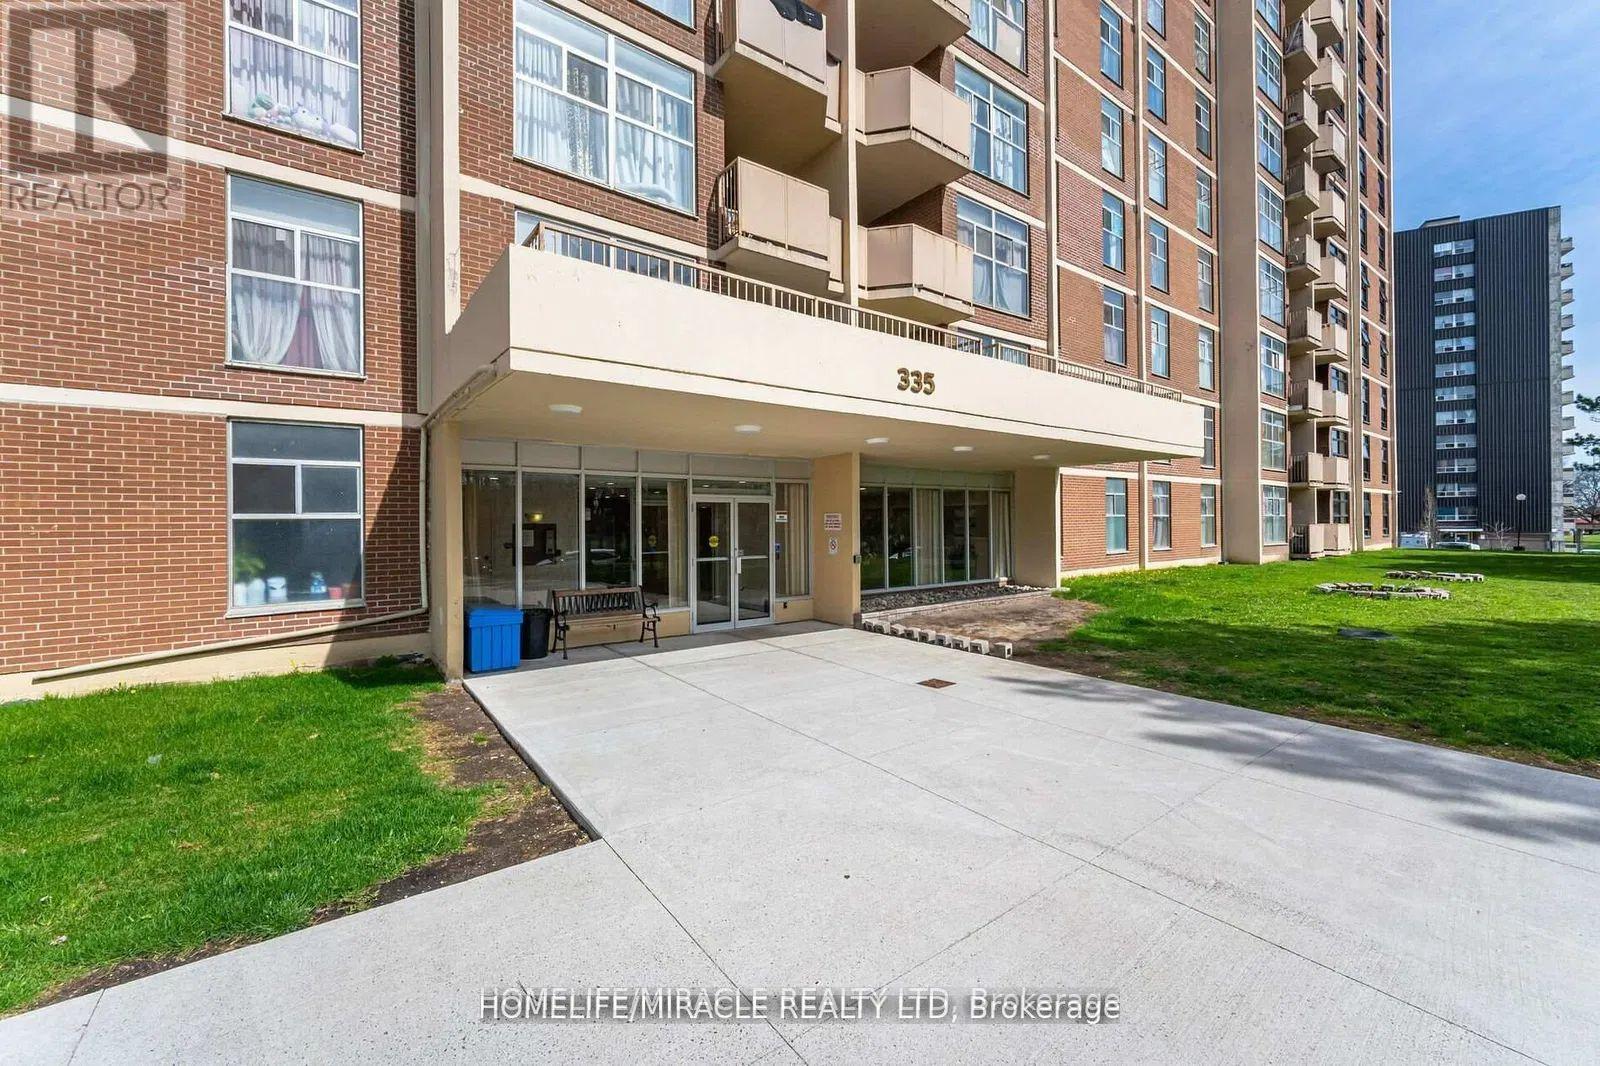
This bright and generously sized unit offers an inviting layout featuring two well-appointed bedrooms with sliding closet doors and a private balcony. Recently refreshed with new paint throughout, the unit is filled with abundant natural light, creating a warm and comfortable living environment. The dining area provides direct access to the balcony, where residents can enjoy beautiful views of the city and skyline. Ideally situated, the property is just moments away from major amenities, highways, and York University, ensuring exceptional convenience and accessibility for everyday living. (id:62164)
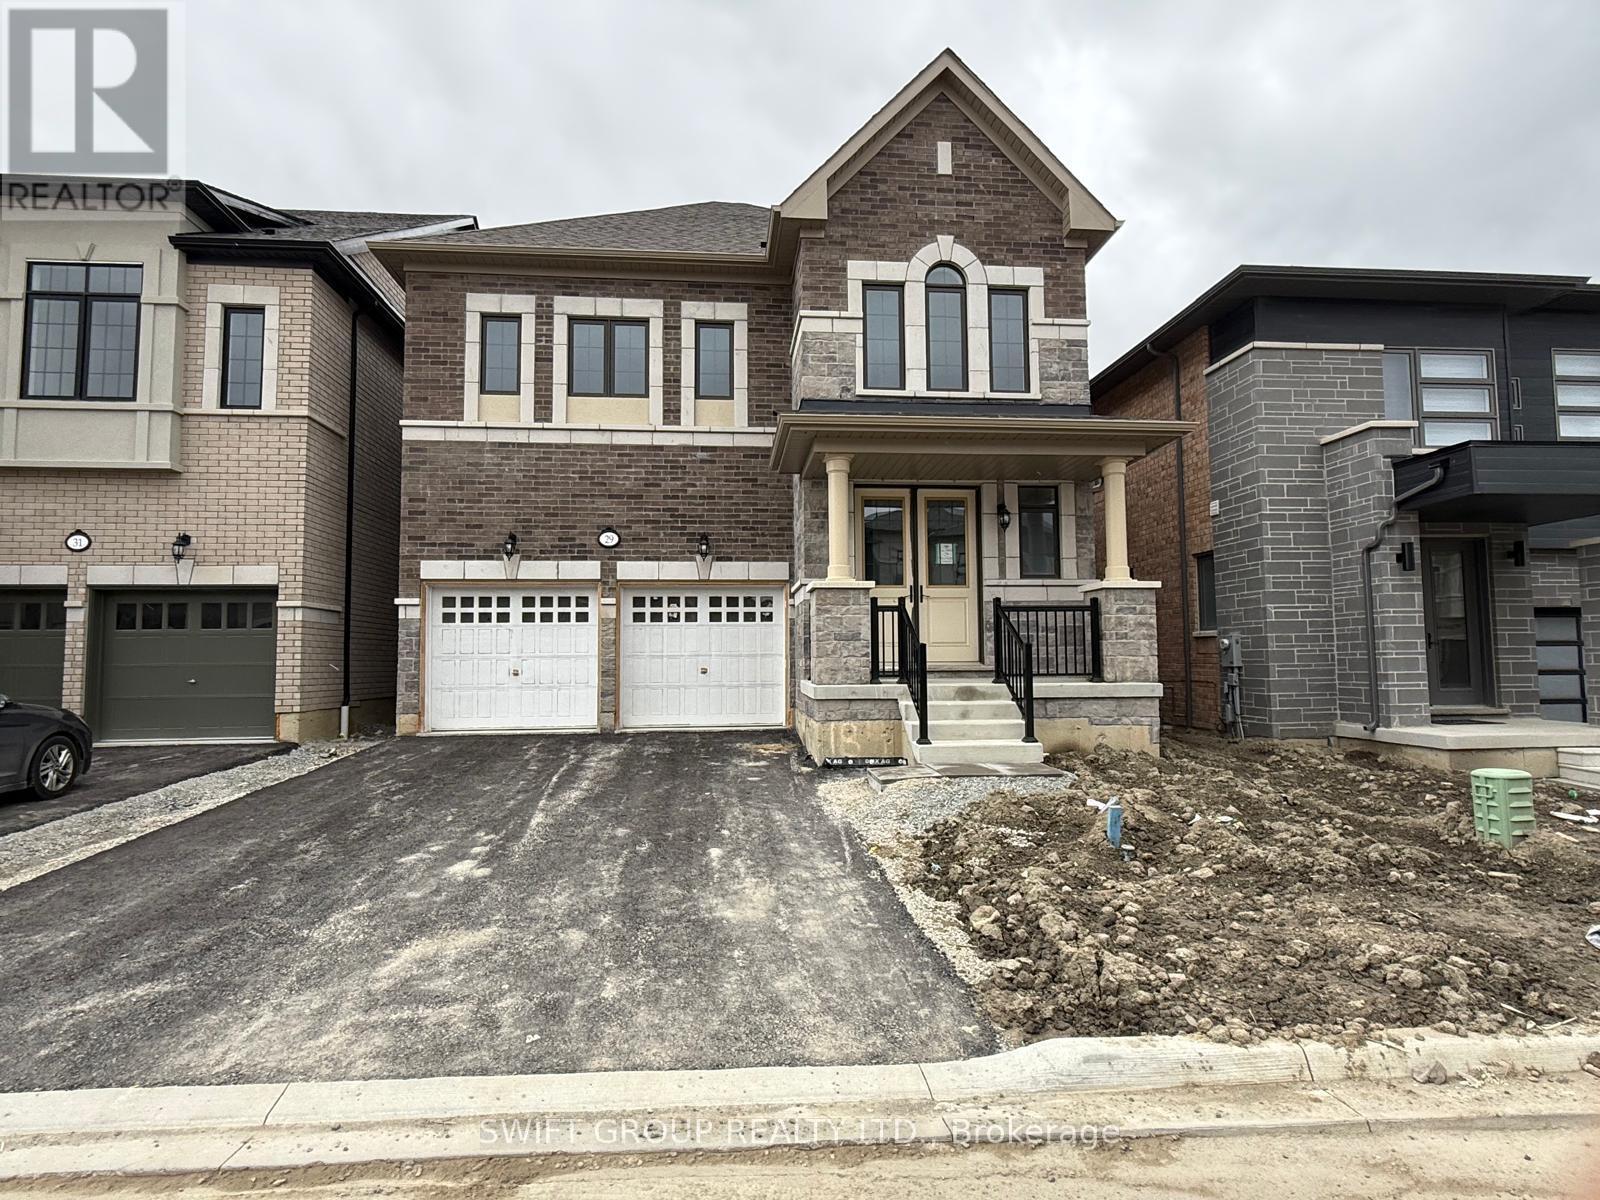
Welcome to this Stunning 4-Bedroom Home No Sidewalk! Nestled in the highly sought-after Bright Side Remington community, this Elora Model (Elevation 3) seamlessly blends luxury, functionality, and convenience in one of the area's most amenity-rich neighborhoods. Step inside to a thoughtfully designed, modern layout featuring: A sleek kitchen with granite countertops, stainless steel appliances, and ample cabinetry Sun-filled living spaces perfect for both everyday living and entertaining Upstairs, discover: Two bedrooms sharing a stylish Jack-and-Jill ensuite A third bedroom with its own private 3-piece bath A luxurious primary suite complete with a 5-piece ensuite, standing shower, and a relaxing soaker tub Outside, enjoy the added curb appeal and extra driveway space no sidewalk means more parking and less maintenance. Just steps from a vibrant plaza with Walmart, GoodLife Fitness, major banks, and a variety of shops and dining options. Families will love being close to top-rated schools, expansive parks, and public transit. With quick access to Highway 410, commuting is easy and efficient. (id:62164)
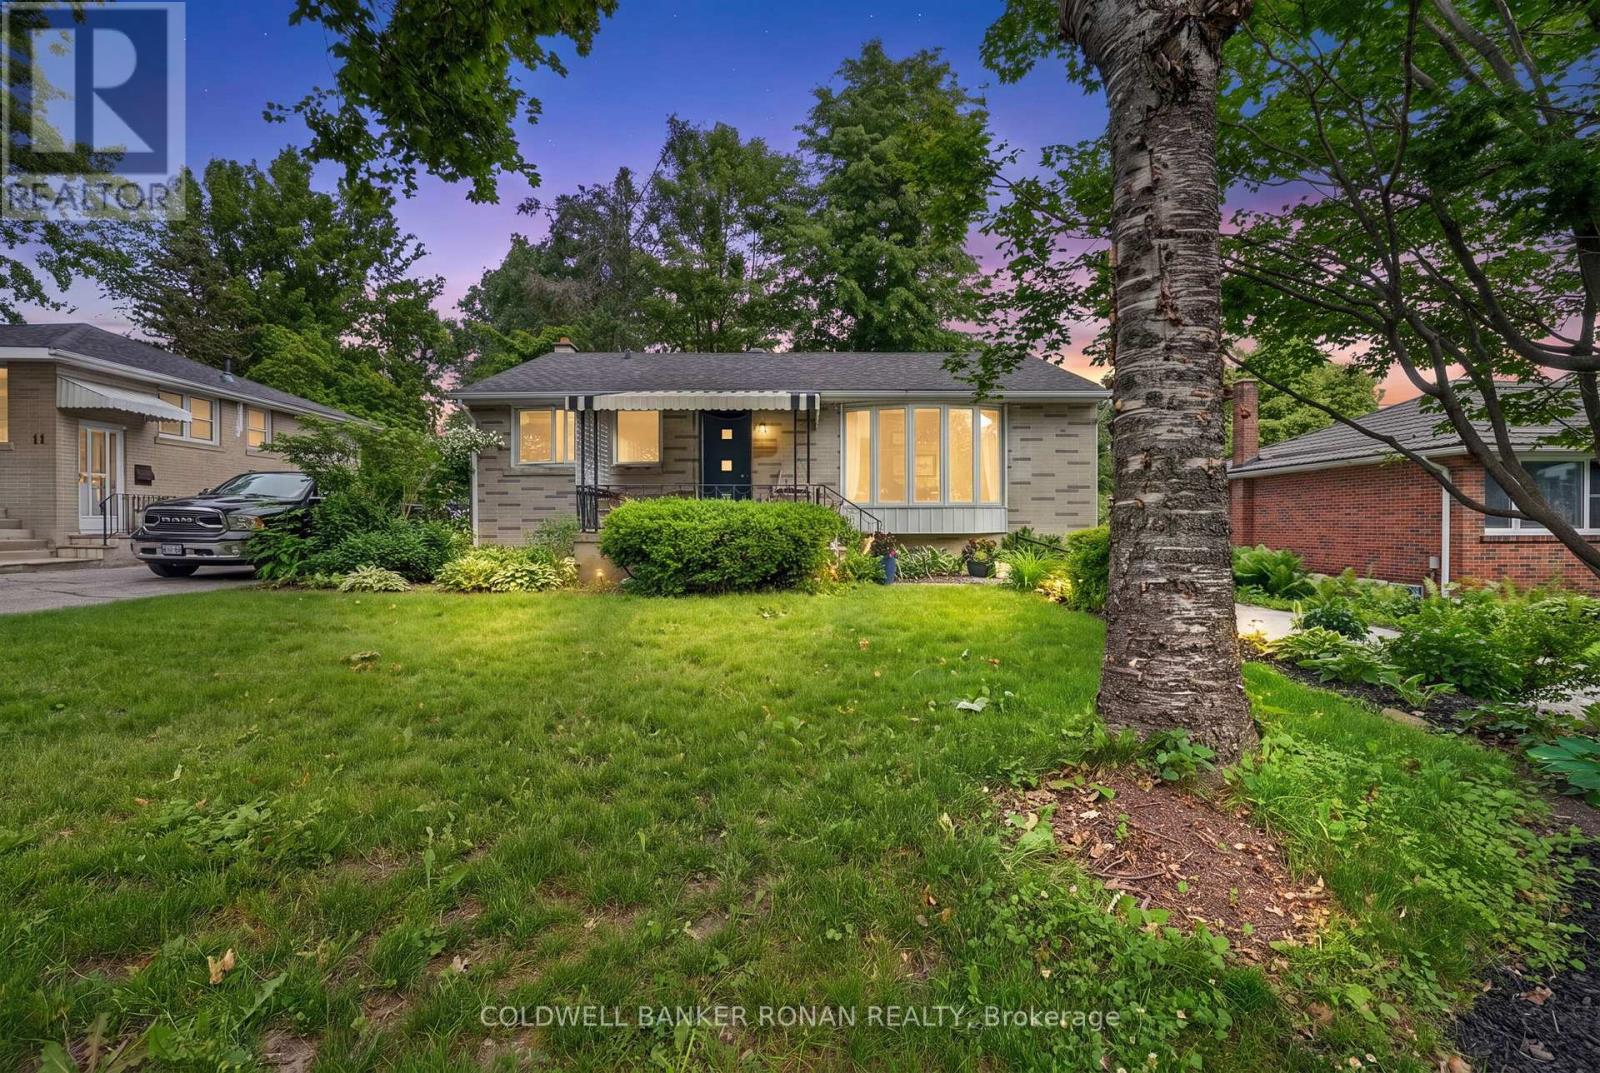
Welcome to this delightful bungalow in Barrie's highly desirable Sunnidale neighbourhood, just minutes from shopping, dining, parks, and the vibrant downtown core. Surrounded by mature trees and established landscaping, this charming brick home offers exceptional curb appeal and a peaceful setting. The spacious backyard is designed for both relaxation and entertaining, with towering trees creating a private retreat that feels like your own personal oasis. Whether enjoying a quiet morning coffee or hosting family and friends, this outdoor space offers the perfect balance of beauty, shade, and tranquility. Inside, you'll find a bright and inviting layout featuring hardwood flooring, generous principal rooms, and an abundance of natural light. The spacious living room is highlighted by two large windows that fill the space with sunshine throughout the day. The kitchen and adjoining dining area provide plenty of room for everyday living and family gatherings. The main floor is completed by two well-sized bedrooms with large windows and a bright four-piece bathroom. A convenient separate rear entrance with walk-up access leads to the fully finished lower level, offering excellent additional living space. Here you'll find a large recreation room, laundry area, an oversized bedroom, and a four-piece bathroom, providing flexibility for guests, extended family, or a growing household. (id:62164)
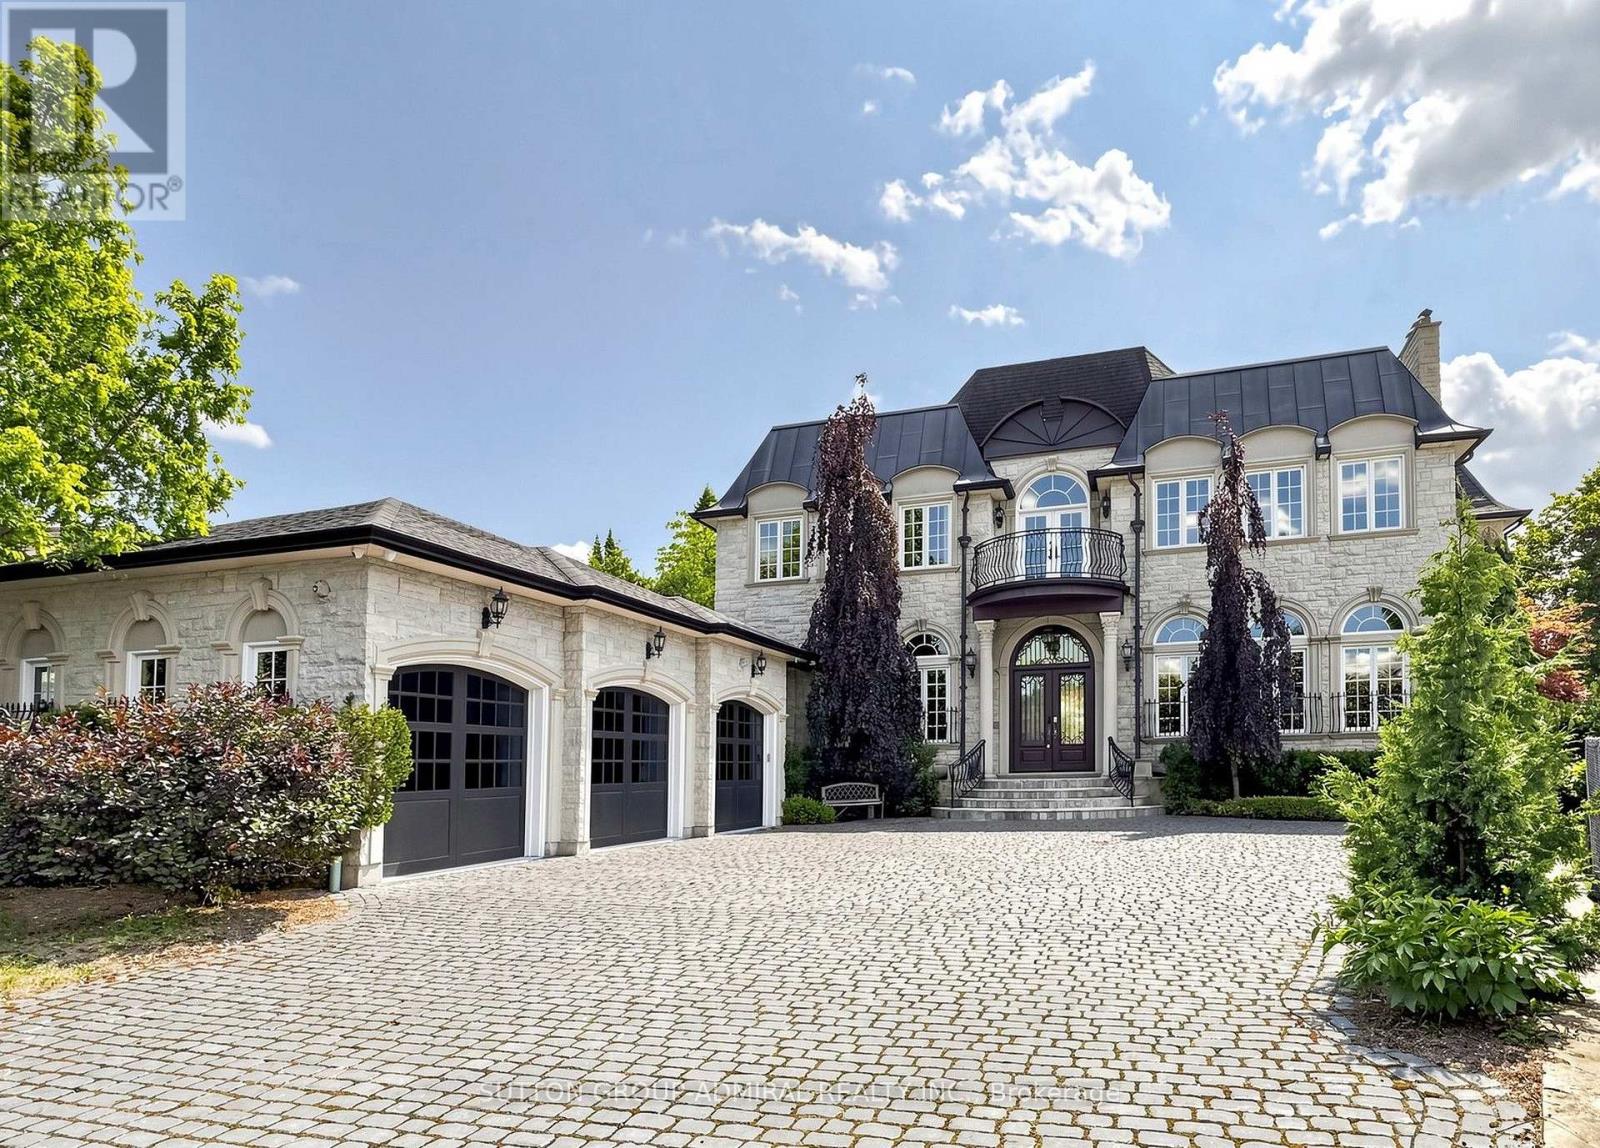
Spectacular custom-built French Château estate, majestically situated on one of the highest points in Woodbridge. This exceptional handcrafted stone residence is set on approximately 0.6 acres, backing onto a picturesque ravine and the Humber River, offering remarkable privacy, breathtaking views, and an extraordinary natural setting. Boasting over 10,000 sq. ft. of luxurious living space, this one-of-a-kind residence showcases exceptional craftsmanship and impressive architectural details throughout. The main level features soaring 12ft ceilings, while the second floor offers 10ft ceilings. A magnificent 22ft domed ceiling creates a dramatic focal point in the grand living room, complemented by a spectacular 25ft domed solarium filled with natural light. All 2nd-floor bedrooms feature open balconies overlooking the ravine, providing beautiful views and a seamless connection to the surrounding landscape. Designed with both sophisticated entertaining and everyday functionality in mind, the residence also features a W/I pantry, 2 service staircases, and an expansive private driveway with parking for 10+ vehicles. The professionally finished lower level offers an exceptional extension of the home's living and entertainment space. Enjoy a private home movie theatre featuring a laser projector and impressive 120" screen, creating an immersive experience at home. The lower level also includes a spacious guest bedroom with a private 4Pc Ensuite and W/I closet, dedicated space for a home gym, a private sauna, and an additional 4Pc bathroom-perfectly designed for recreation, wellness, relaxation, and overnight guests. Step outside into a spectacular private resort-style backyard oasis, highlighted by an 18' x 40' heated in-ground saltwater pool W/waterfall. The meticulously landscaped grounds also features a custom stone pizza oven and BBQ area, firepit, and multiple spaces for outdoors entertaining & relaxation-all surrounded by the beauty and privacy of the ravine setting (id:62164)
Welcome to this Stunning 4+3 Bedroom, 7-Bathroom Luxury Home This fully upgraded residence offers 3,389 sq. ft. of elegant above-grade living space, plus a legal 3-bedroom finished basement ideal for families or professionals seeking comfort, functionality, and style. Spacious 2-Car Garage with EV Charger, Dual Electrical Panels + Separate HVAC & Instant Hot Water Systems for Upper & Lower Floors, Water Filtration System, Fully Landscaped, Stoned Backyard + Vinyl Fencing for Privacy, Pot lights on Main Floor, Walk-In Closets in All Bedrooms, Granite Countertops in Kitchen & All Bathrooms, Large Gourmet Kitchen with Gas Stove & Samsung Chef Appliances, Premium Laundry Setup, Designer Wall Coverings with Full Blackout Treatments, Heated Toilet Seat & Towel Warmer Spa-Like Comfort, This home offers superior energy efficiency, modern luxury, and thoughtful design, ideal for families or professionals looking to lease a high-quality residence. Move-in ready and located in a desirable neighborhood. (id:62164)
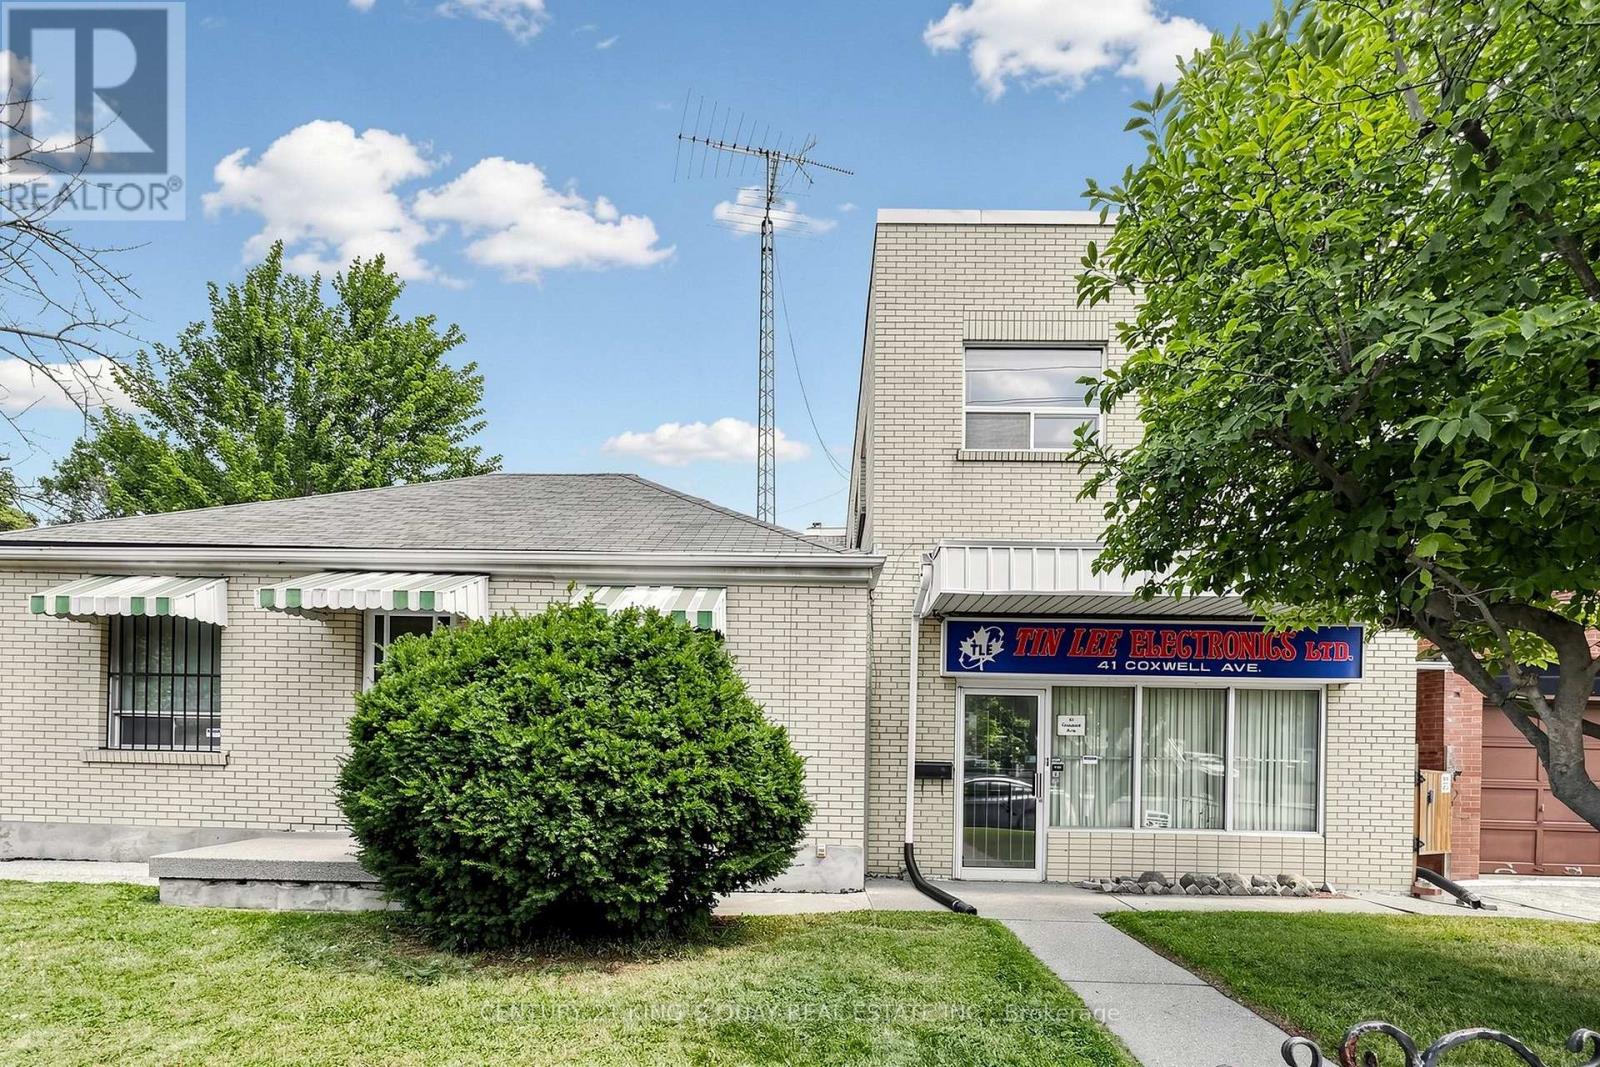
Rare find opportunity, configured lot benefits from its prime exposure fronting on Coxwell Avenue, flexible Commercial Residential (CR) zoning and position abutting additional redevelopment lands (35 Coxwell Ave) can be purchased together. Located near the sought after beaches neighbourhood, the site is positioned in proximity to an abundance of shops, restaurants and amenities boasting outstanding walk, bike and transit in total area of 6,780 sq ft. 50'x 110 corner lot, w/a multi-use dwelling with an industrial extension in Toronto's East End perfectly captures the area's gritty, historic manufacturing past blending seamlessly with modern architectural density. This property is a highly sought-after gem. Can be purchased with 35 Coxwell Ave in total of 100'x110' (0.253 acre) to maximize re-develop potential, outside/surface parking for up to six vehicles. (id:62164)