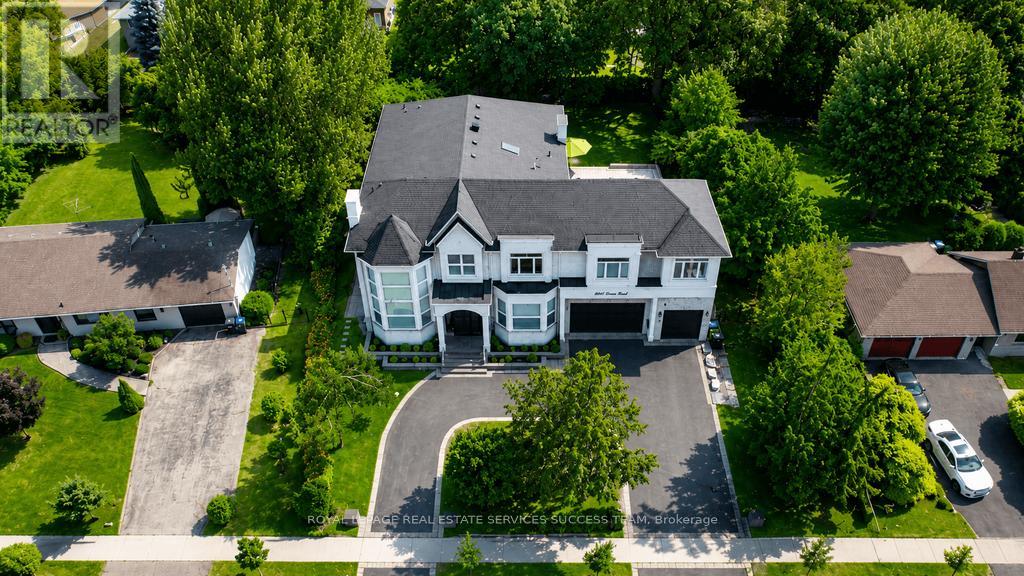
Welcome to 2603 Liruma Road - a custom-built residence in Sheridan Homelands, with 5,772 sq ft above grade and over 8,000 sq ft finished across three levels. A double-height foyer beneath hand-blown glass orbs opens to a soaring two-storey living room: floor-to-ceiling feature wall, spiral crystal chandelier, automated blinds. At the heart, an oversized waterfall island anchors an open-concept main floor with full-height stone backsplash and a six-burner range - paired with a separate spice kitchen delivering two sinks, ten burners, two ovens, two dishwashers, built-in microwave, and reverse-osmosis water. Formal dining under a coffered ceiling; main-floor office; two stunning fireplaces, mudroom with built-in dog wash and with storage space. Upstairs: four large bedrooms, two full primary suites - the main spanning nearly half the floor with private covered balcony, walk-in closet, and 5-piece ensuite; upper-level and basement laundry. The walk-up lower level adds a separate entrance, full third kitchen, wet bar, vast rec and sitting areas, and two more bedrooms - a turnkey in-law or nanny suite. Elevator to all levels. 100-ft frontage, semi-circular drive, extra large backyard, 3-car garage, 11 parking. Covered deck, interlock side yard, mature trees. Minutes to top schools, UTM, QEW/403, and Clarkson GO. Space, finish, and flexibility rarely matched at this price. (id:62164)
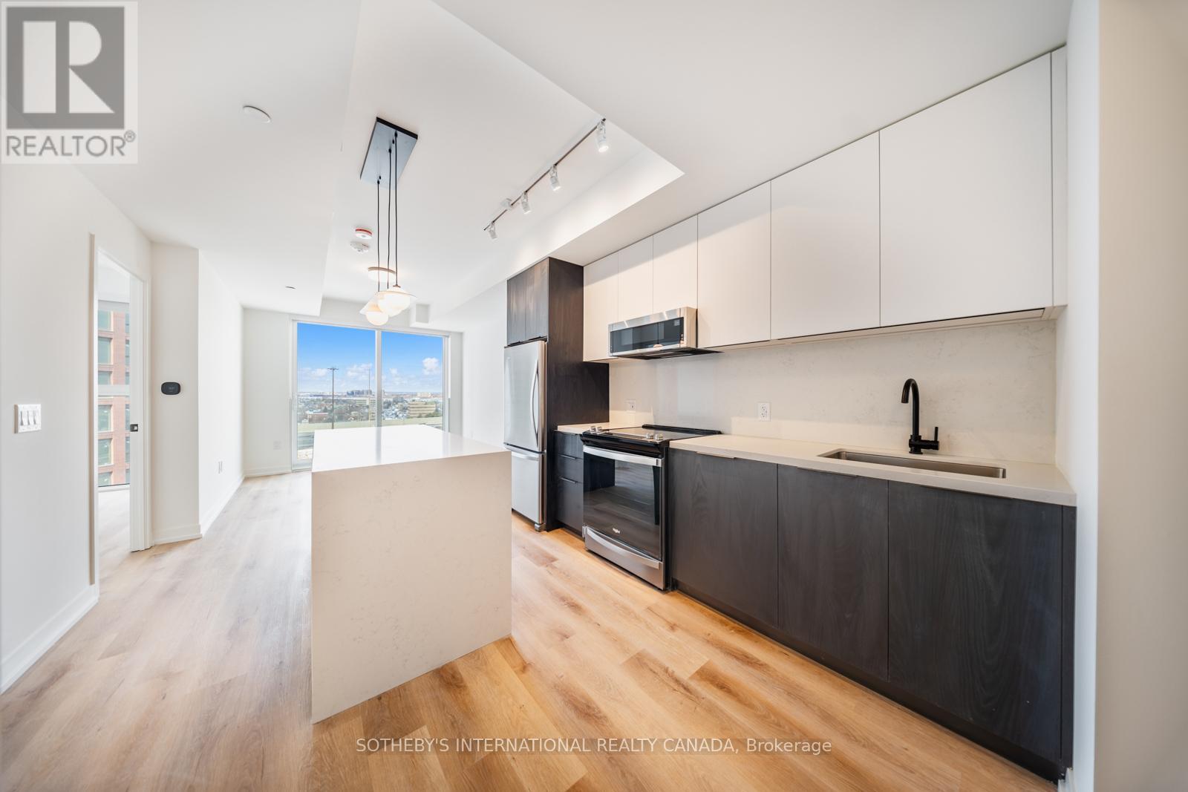
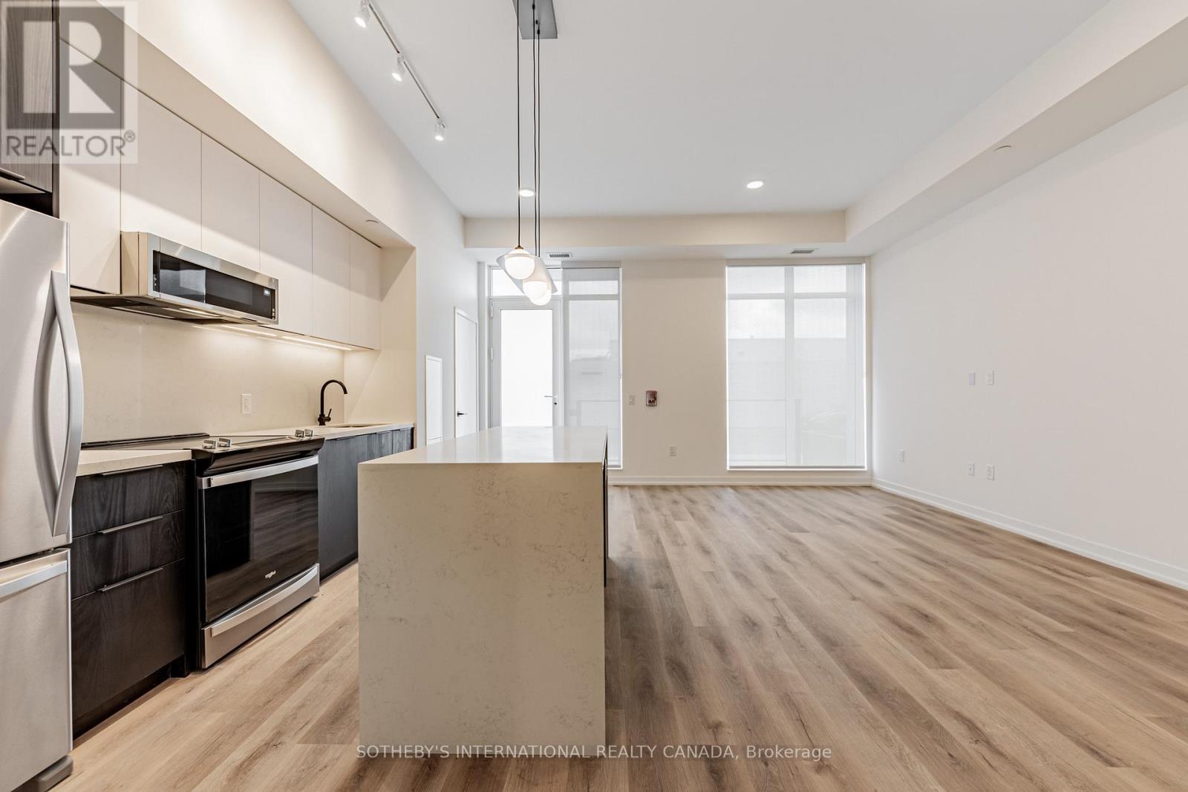
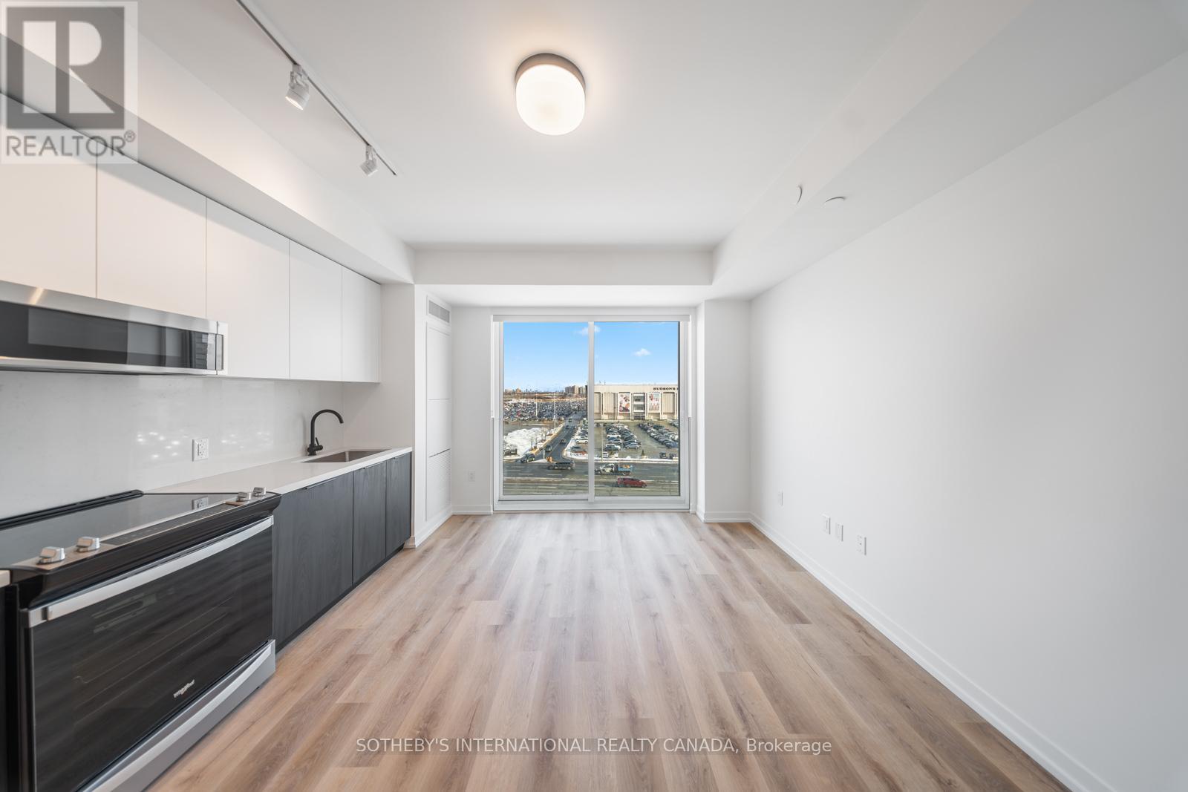
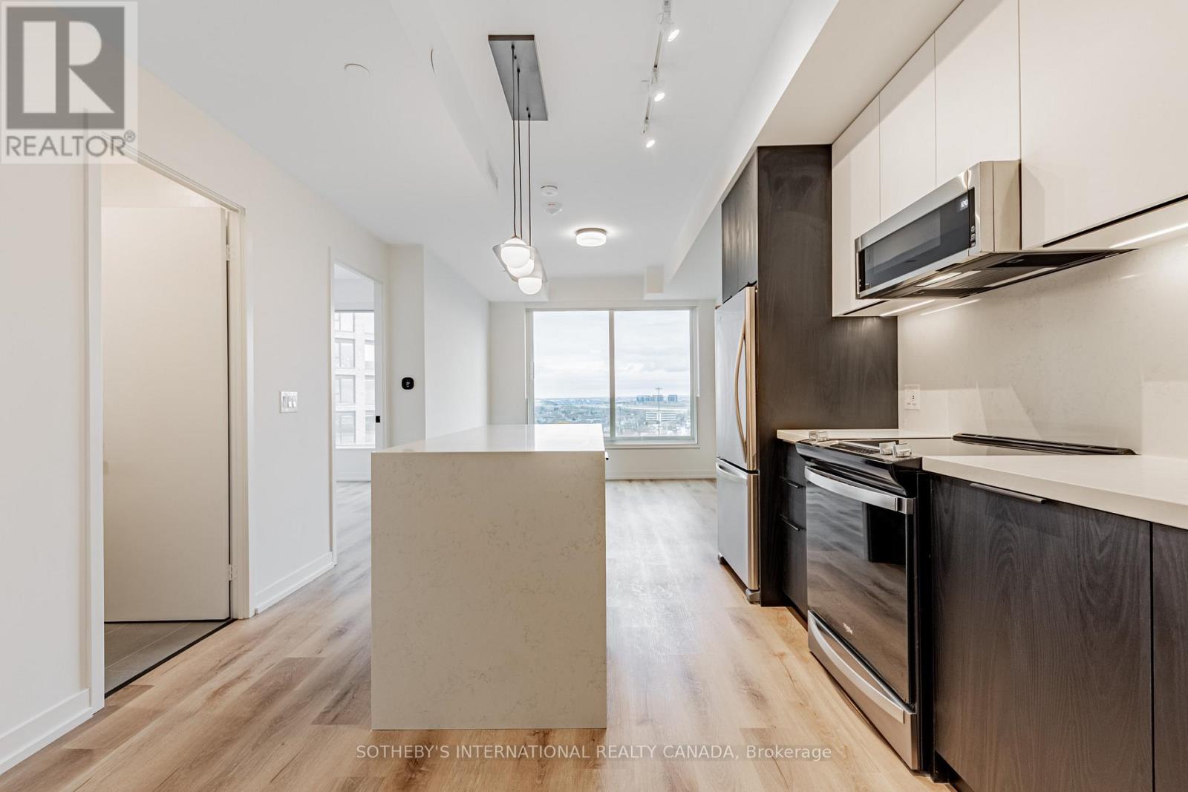
Welcome to Sloane - South Tower, a sophisticated rental residence by Fitzrovia, located moments from Yorkdale Shopping Centre. Designed as part of a three-tower community, the South Tower offers a refined, residential atmosphere, blending contemporary architecture with elevated interiors and a strong focus on lifestyle and service. Suites feature smart, efficient layouts with high-end finishes, including stainless steel KitchenAid appliances, quartz countertops with slab backsplashes, paneled dishwashers, custom millwork, luxury vinyl flooring, nine-foot ceilings, keyless smart entry, and in-suite laundry. Select suites offer kitchen islands with quartz waterfall counters and walk-in closets. Pet-friendly building with complimentary in-suite gigabit internet. Residents of the South Tower enjoy exclusive amenities, including a fully equipped fitness center, party room, games room, co-working spaces, and a dedicated children's room. Shared community amenities include landscaped courtyards, panoramic terraces with BBQs, outdoor dog run, and a lobby featuring 10 DEAN Café & Bar. Residents also benefit from complimentary virtual healthcare access through Cleveland Clinic Canada, 24-hour concierge, and professional on-site management. Ideally situated with immediate access to Yorkdale Mall, Highway 401, Allen Road, TTC, parks, dining, and top schools, Sloane offers elevated rental living in one of Toronto's most connected neighbourhoods. (id:62164)
Welcome to Sloane - South Tower, a sophisticated rental residence by Fitzrovia, located moments from Yorkdale Shopping Centre. Designed as part of a three-tower community, the South Tower offers a refined, residential atmosphere, blending contemporary architecture with elevated interiors and a strong focus on lifestyle and service. Suites feature smart, efficient layouts with high-end finishes, including stainless steel KitchenAid appliances, quartz countertops with slab backsplashes, paneled dishwashers, custom millwork, luxury vinyl flooring, nine-foot ceilings, keyless smart entry, and in-suite laundry. Select suites offer kitchen islands with quartz waterfall counters and walk-in closets. Pet-friendly building with complimentary in-suite gigabit internet. Residents of the South Tower enjoy exclusive amenities, including a fully equipped fitness center, party room, games room, co-working spaces, and a dedicated children's room. Shared community amenities include landscaped courtyards, panoramic terraces with BBQs, outdoor dog run, and a lobby featuring 10 DEAN Café & Bar. Residents also benefit from complimentary virtual healthcare access through Cleveland Clinic Canada, 24-hour concierge, and professional on-site management. Ideally situated with immediate access to Yorkdale Mall, Highway 401, Allen Road, TTC, parks, dining, and top schools, Sloane offers elevated rental living in one of Toronto's most connected neighbourhoods. (id:62164)
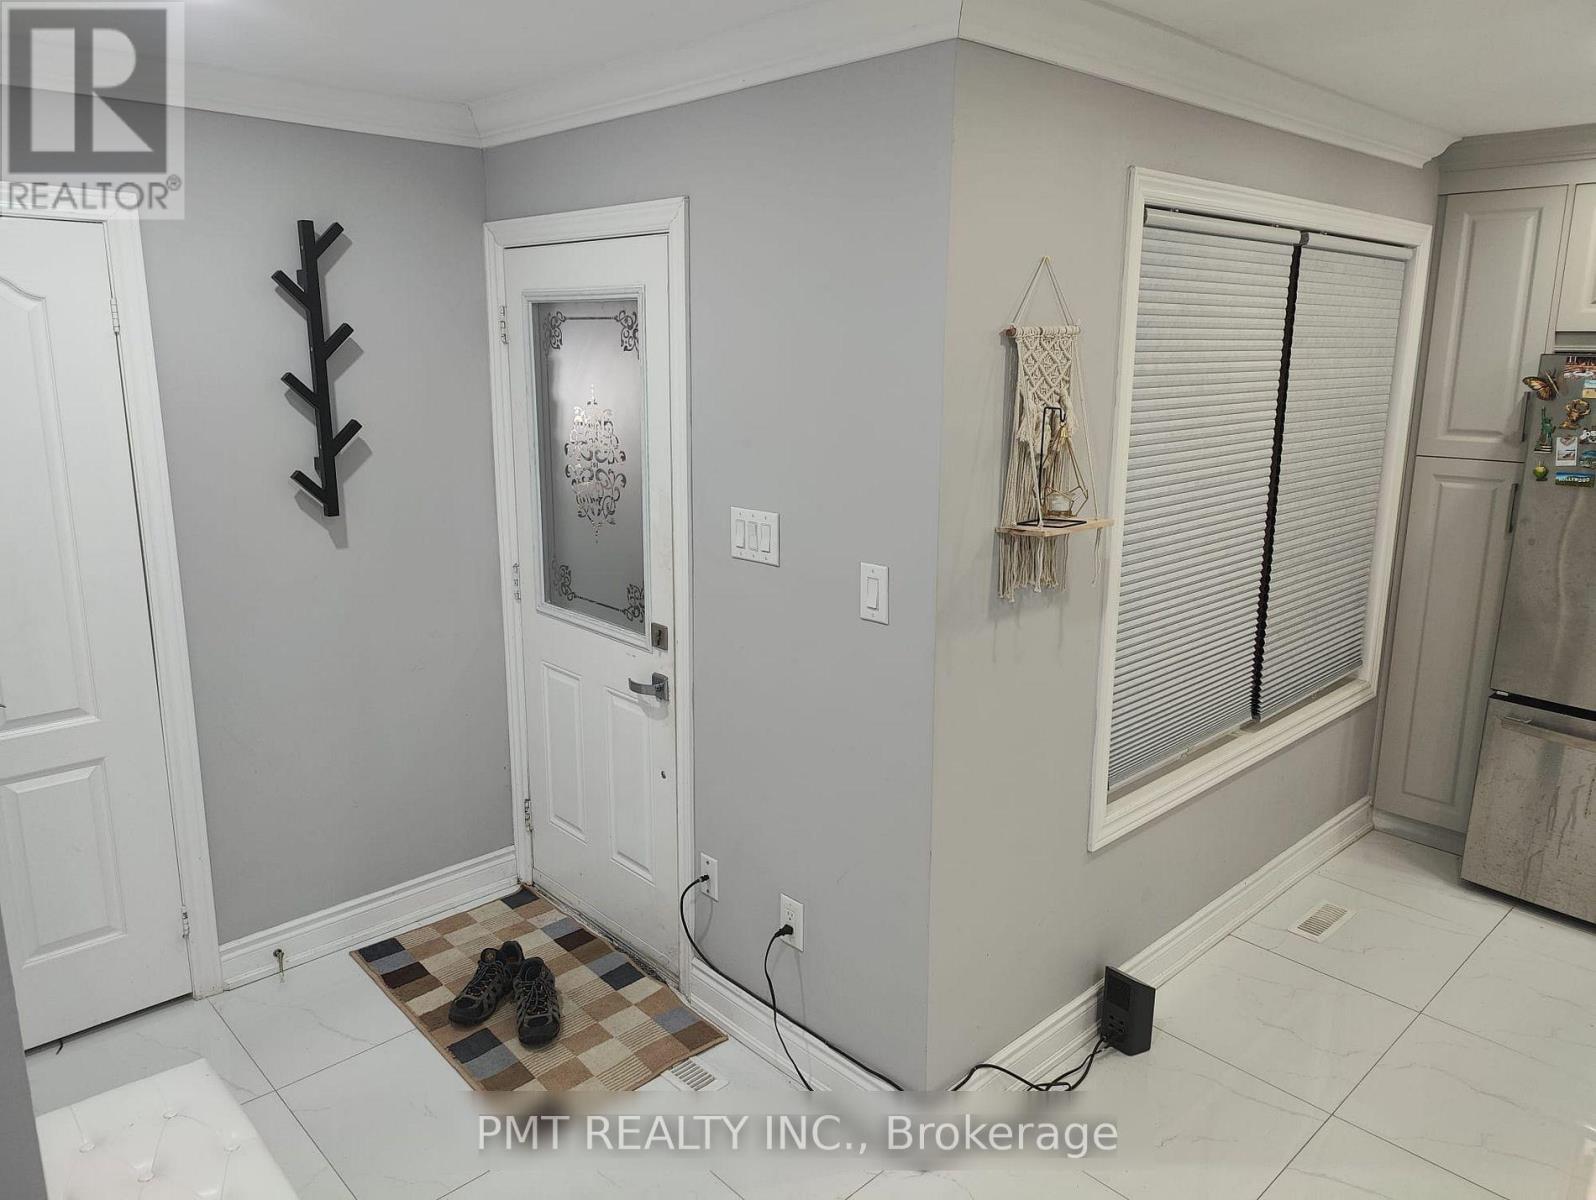
Beautiful Freehold Townhome In Brampton's Family-Friendly Madoc Community. Offered for lease in its entirety, this stunning 3+1 bedroom, 3+1 bath residence is tucked away on a quiet, sought-after street and showcases stylish, modern finishes throughout. Thoughtfully designed with designer neutral tones, laminate flooring throughout and no carpet, this home offers both comfort and sophistication. The bright and inviting main level features an open-concept layout enhanced by pot lights and a spacious living room with a walkout to the private backyard-perfect for everyday living and entertaining. The upgraded kitchen is equipped with stainless steel appliances, quartz countertops, and ample cabinetry, creating a functional and elegant space for the home chef. Upstairs, the spacious primary retreat boasts a walk-in closet and a beautifully appointed 4-piece ensuite. Two additional generously sized bedrooms with ample closet space provide comfortable accommodations for the whole family. Ideally located within walking distance to schools, parks, Kingspoint Plaza, transit, and Brampton GO Station, with quick access to Highway 410, this exceptional home offers the perfect blend of convenience, style, and family-friendly living. A wonderful opportunity not to be missed. (id:62164)
Welcome to Sloane - South Tower, a sophisticated rental residence by Fitzrovia, located moments from Yorkdale Shopping Centre. Designed as part of a three-tower community, the South Tower offers a refined, residential atmosphere, blending contemporary architecture with elevated interiors and a strong focus on lifestyle and service. Suites feature smart, efficient layouts with high-end finishes, including stainless steel KitchenAid appliances, quartz countertops with slab backsplashes, paneled dishwashers, custom millwork, luxury vinyl flooring, nine-foot ceilings, keyless smart entry, and in-suite laundry. Select suites offer kitchen islands with quartz waterfall counters and walk-in closets. Pet-friendly building with complimentary in-suite gigabit internet. Residents of the South Tower enjoy exclusive amenities, including a fully equipped fitness center, party room, games room, co-working spaces, and a dedicated children's room. Shared community amenities include landscaped courtyards, panoramic terraces with BBQs, outdoor dog run, and a lobby featuring 10 DEAN Café & Bar. Residents also benefit from complimentary virtual healthcare access through Cleveland Clinic Canada, 24-hour concierge, and professional on-site management. Ideally situated with immediate access to Yorkdale Mall, Highway 401, Allen Road, TTC, parks, dining, and top schools, Sloane offers elevated rental living in one of Toronto's most connected neighbourhoods. (id:62164)
Welcome to Sloane - South Tower, a sophisticated rental residence by Fitzrovia, located moments from Yorkdale Shopping Centre. Designed as part of a three-tower community, the South Tower offers a refined, residential atmosphere, blending contemporary architecture with elevated interiors and a strong focus on lifestyle and service. Suites feature smart, efficient layouts with high-end finishes, including stainless steel KitchenAid appliances, quartz countertops with slab backsplashes, paneled dishwashers, custom millwork, luxury vinyl flooring, nine-foot ceilings, keyless smart entry, and in-suite laundry. Select suites offer kitchen islands with quartz waterfall counters and walk-in closets. Pet-friendly building with complimentary in-suite gigabit internet. Residents of the South Tower enjoy exclusive amenities, including a fully equipped fitness center, party room, games room, co-working spaces, and a dedicated children's room. Shared community amenities include landscaped courtyards, panoramic terraces with BBQs, outdoor dog run, and a lobby featuring 10 DEAN Café & Bar. Residents also benefit from complimentary virtual healthcare access through Cleveland Clinic Canada, 24-hour concierge, and professional on-site management. Ideally situated with immediate access to Yorkdale Mall, Highway 401, Allen Road, TTC, parks, dining, and top schools, Sloane offers elevated rental living in one of Toronto's most connected neighbourhoods. (id:62164)
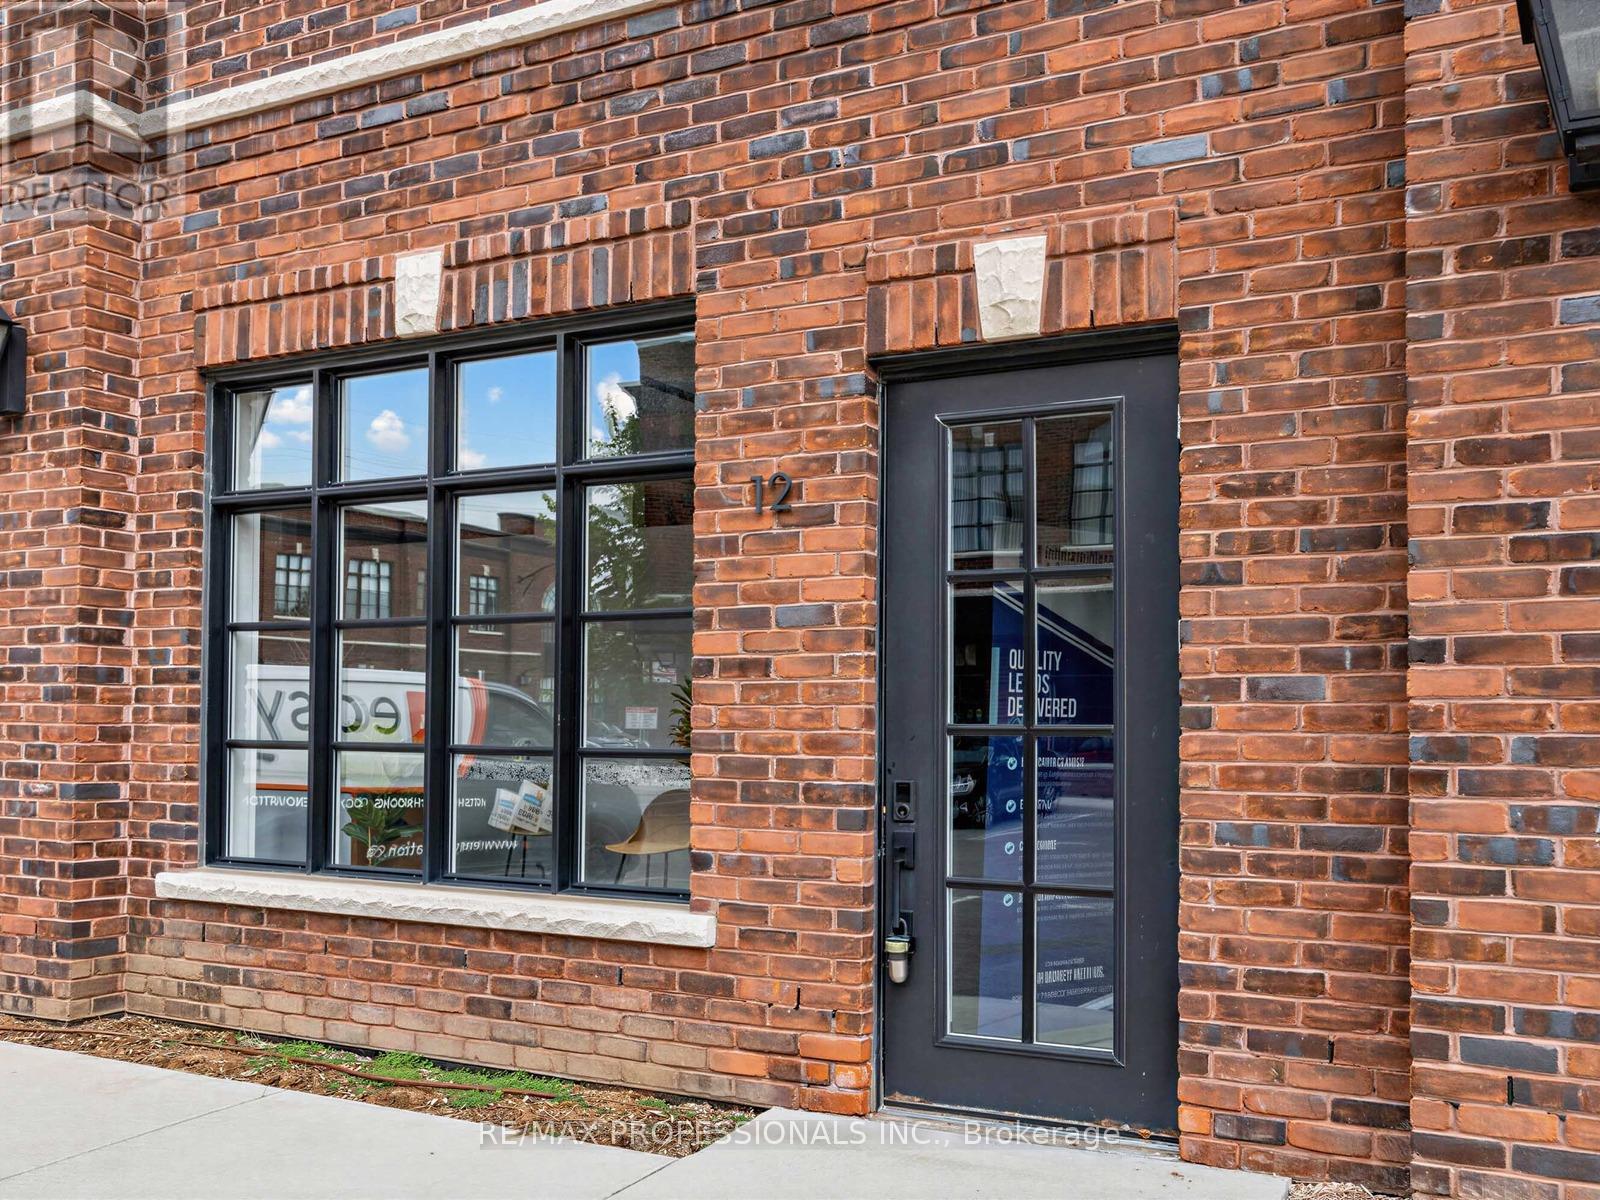
Beautifully Finished Office Space Available For Lease At 70 Jutland Rd, Located In The Highly Accessible Etobicoke/Jutland Employment Area. Situated In A Fairly New Building Built In 2022,This Bright And Functional Space Offers A Professional Layout With 4 Large Glass Offices, A Spacious Open Work Area, Large Windows, Skylight, Exposed Brick, 2 Bathrooms, Kitchenette Area, And Impressive 12 Ft Ceiling Height. This Unique Space Combines Character, Functionality, And Modern Appeal. E1 Zoning Allows For A Variety Of Uses Including But Not Limited To Office, Software Development/Processing, Production Studio, Laboratory, Custom Workshop, Artist Studio, Warehouse, And Wholesaling Use. Includes 5 Allocated Parking Spaces, 3 Conveniently Located Directly In Front Of The Entrance, and 2 in the back. Tenant To Verify Intended Use. (id:62164)
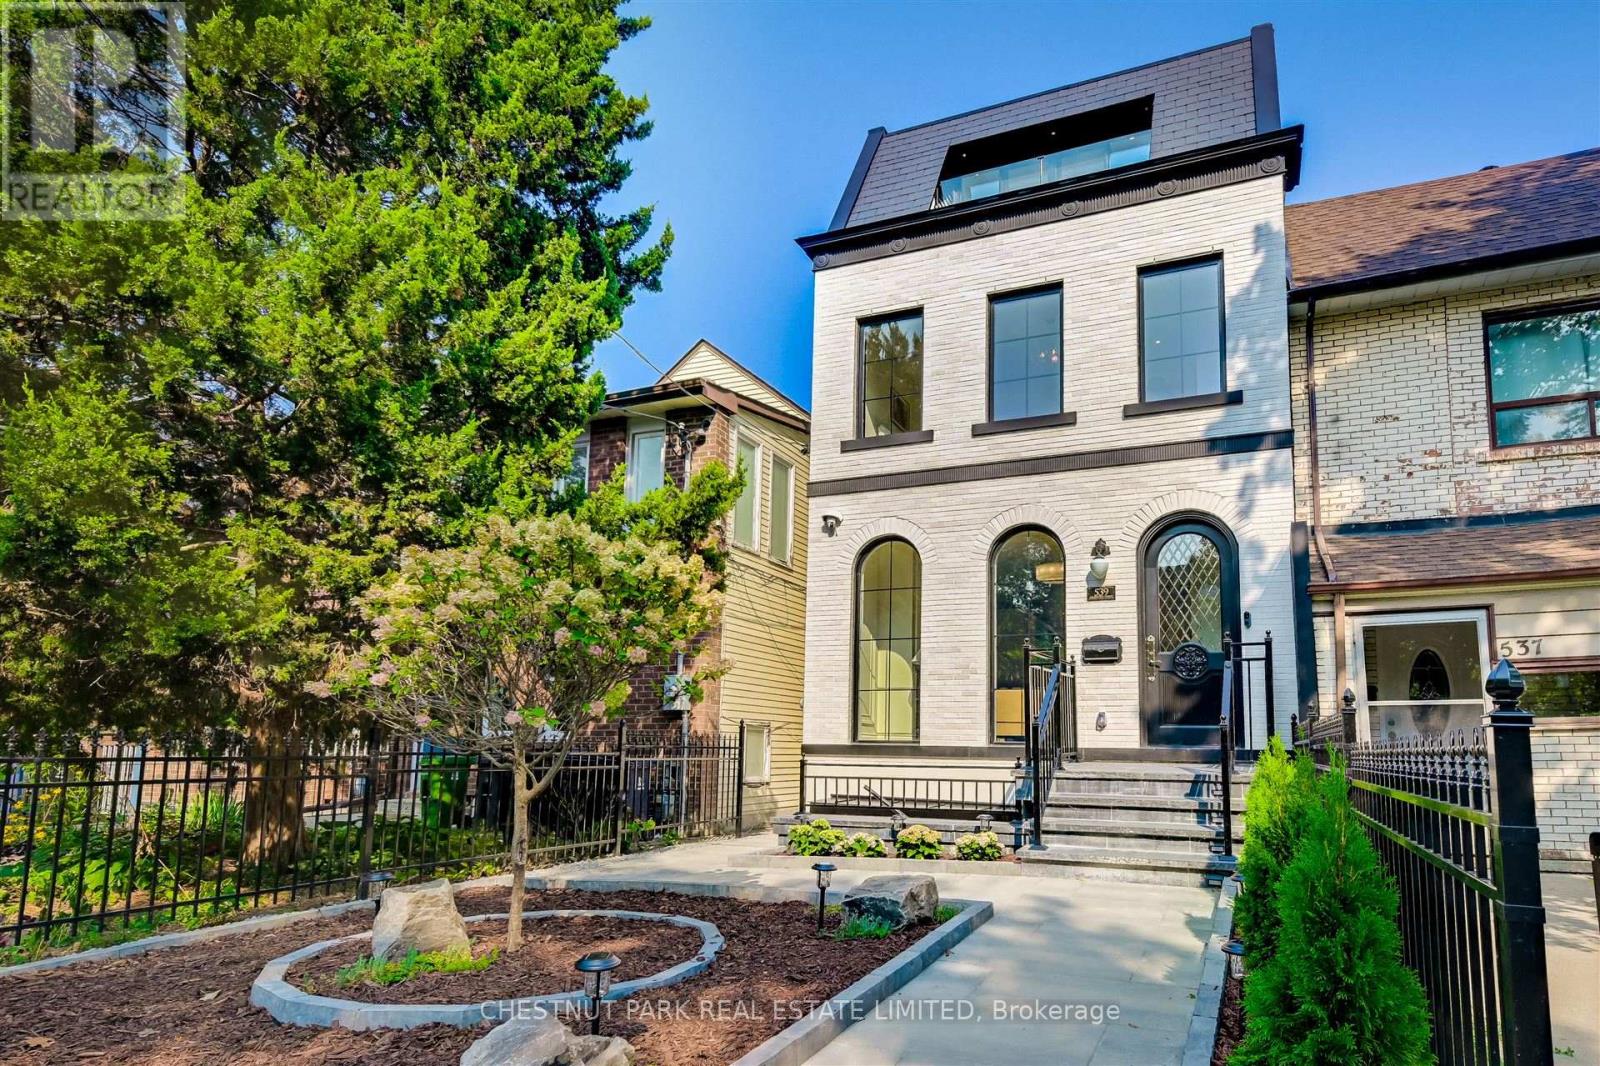
Welcome to this Jewel Box nested in the heart of Little Italy. This French town house-inspired home is filled with luxury details in every corner. With more than 3,500 sq ft of finished living space and soaring ceilings on each level, this home is the destination of your search in downtown Toronto. From intricate scroll-style moldings, custom marble fireplaces, to floating staircases, there's no shortage of elegance and sophistication encapsulated in this labor of love. 3rd level's open concept suite with large rear terraces offers unobstructed city views and the CN Tower. ** EXTRAS ** Please see feature sheets for full home details. Builder offers Tarion new home equivalent warranty. (id:62164)
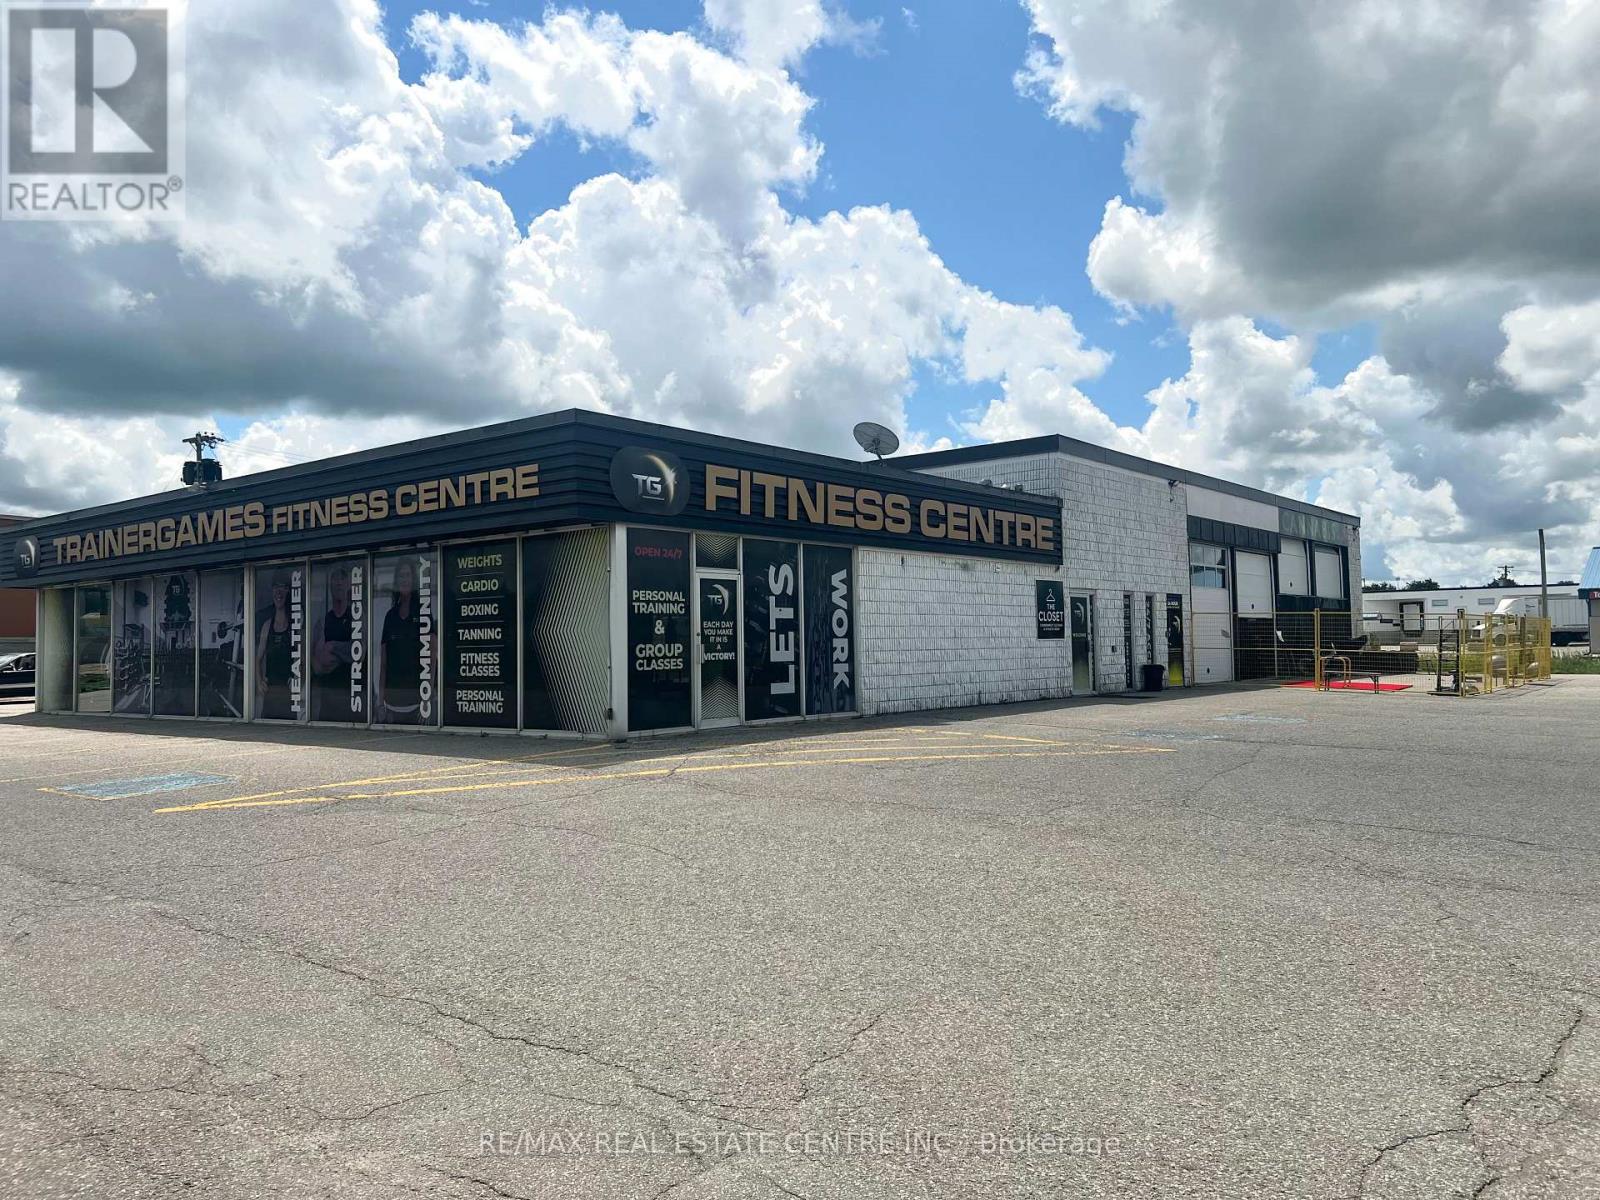
Welcome to TrainerGames Fitness Centre! Turnkey Fitness Centre with Multiple Income Streams & Exceptional Exposure. Established in 2017, this highly reputable fitness centre presents a rare turnkey opportunity to acquire a thriving, well-known gym with strong cash flow and significant growth potential. Spanning approximately 7,200 sq. ft., the facility has been outfitted with branded, versatile equipment, creating a premium training environment that members love. The gym offers 24-hour access through a secure swipe-card system, complemented by full camera security throughout, providing both convenience and peace of mind. Multiple specialized training zones and versatile group fitness areas support a wide range of programming, from personal training to group classes-maximizing member engagement and revenue. Additional income streams enhance the investment appeal, including: Memberships, personal training & group classes On-site tanning studio Executive office space available for lease Retail space available for lease Vending Machine Passive income from parking lot usage Opportunity to sub-lease excess commercial space. With tremendous highway exposure, excellent visibility, and a stellar local and online reputation, this business benefits from consistent foot traffic and a loyal membership base. Whether you're an owner-operator looking to step into a fully established brand or an investor seeking a diversified commercial opportunity, this fitness centre delivers immediate revenue with long-term upside. A truly compelling opportunity in the growing health and wellness sector. (id:62164)
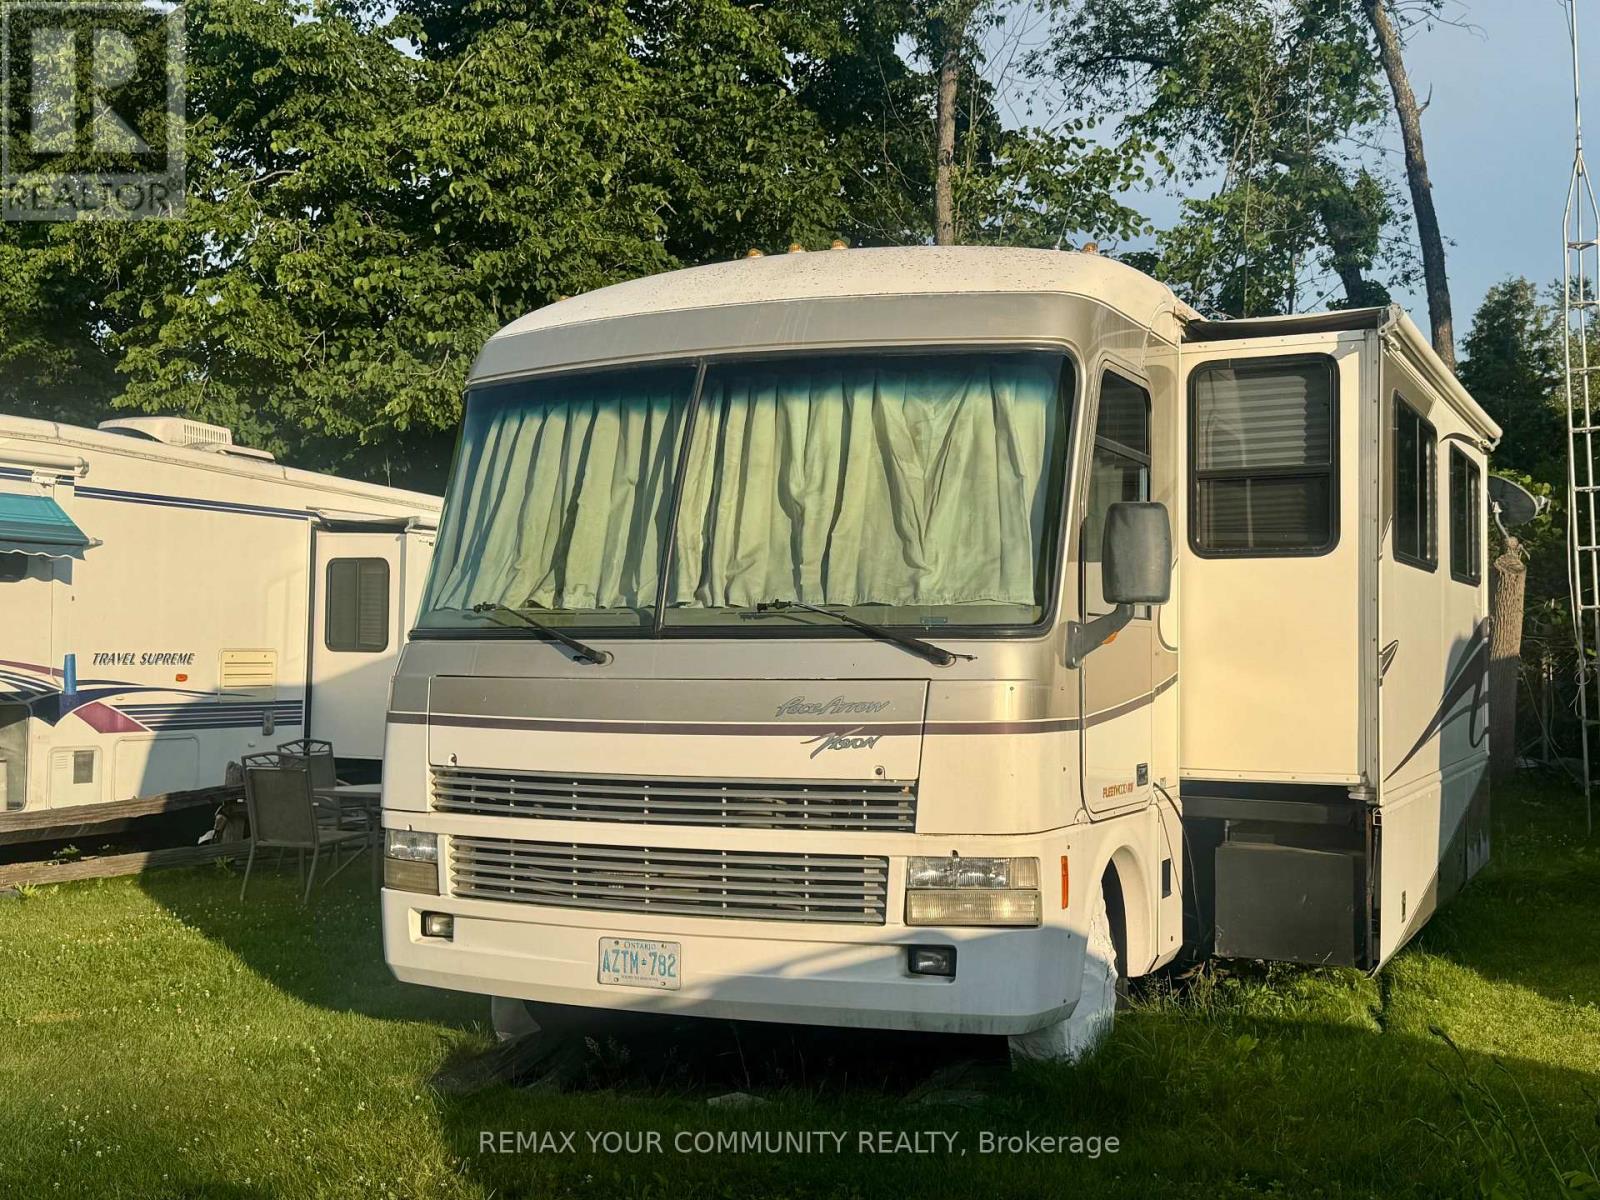
Welcome to affordable living, in beautiful Lyndhurst Golf and Trailer Park, just steps from the Lyndhurst Golf Course! Enjoy the 18 hole golf course right at your front door! Enjoy a country retreat Situated approximately 10 minutes from Lake Simcoe, and just under 15 minutes to the Highway 404 extension! Enjoy time away with family in this well situated 3 season home. Community pool and children's playground and dog park! Something for everyone in the family to enjoy, children welcome! This home is located on leased land, hydro, water and sewage included in 6 month lease! Land lease is $3650.00 plus HST for 6 months. All furniture and household utensils and BBQ included! Start enjoying your very own seasonal getaway retreat! 2001 Pace Arrow Fleetwood Vision. 2021 AGT Golf Cart with 6 Trojan lead batteries negotiable. (id:62164)
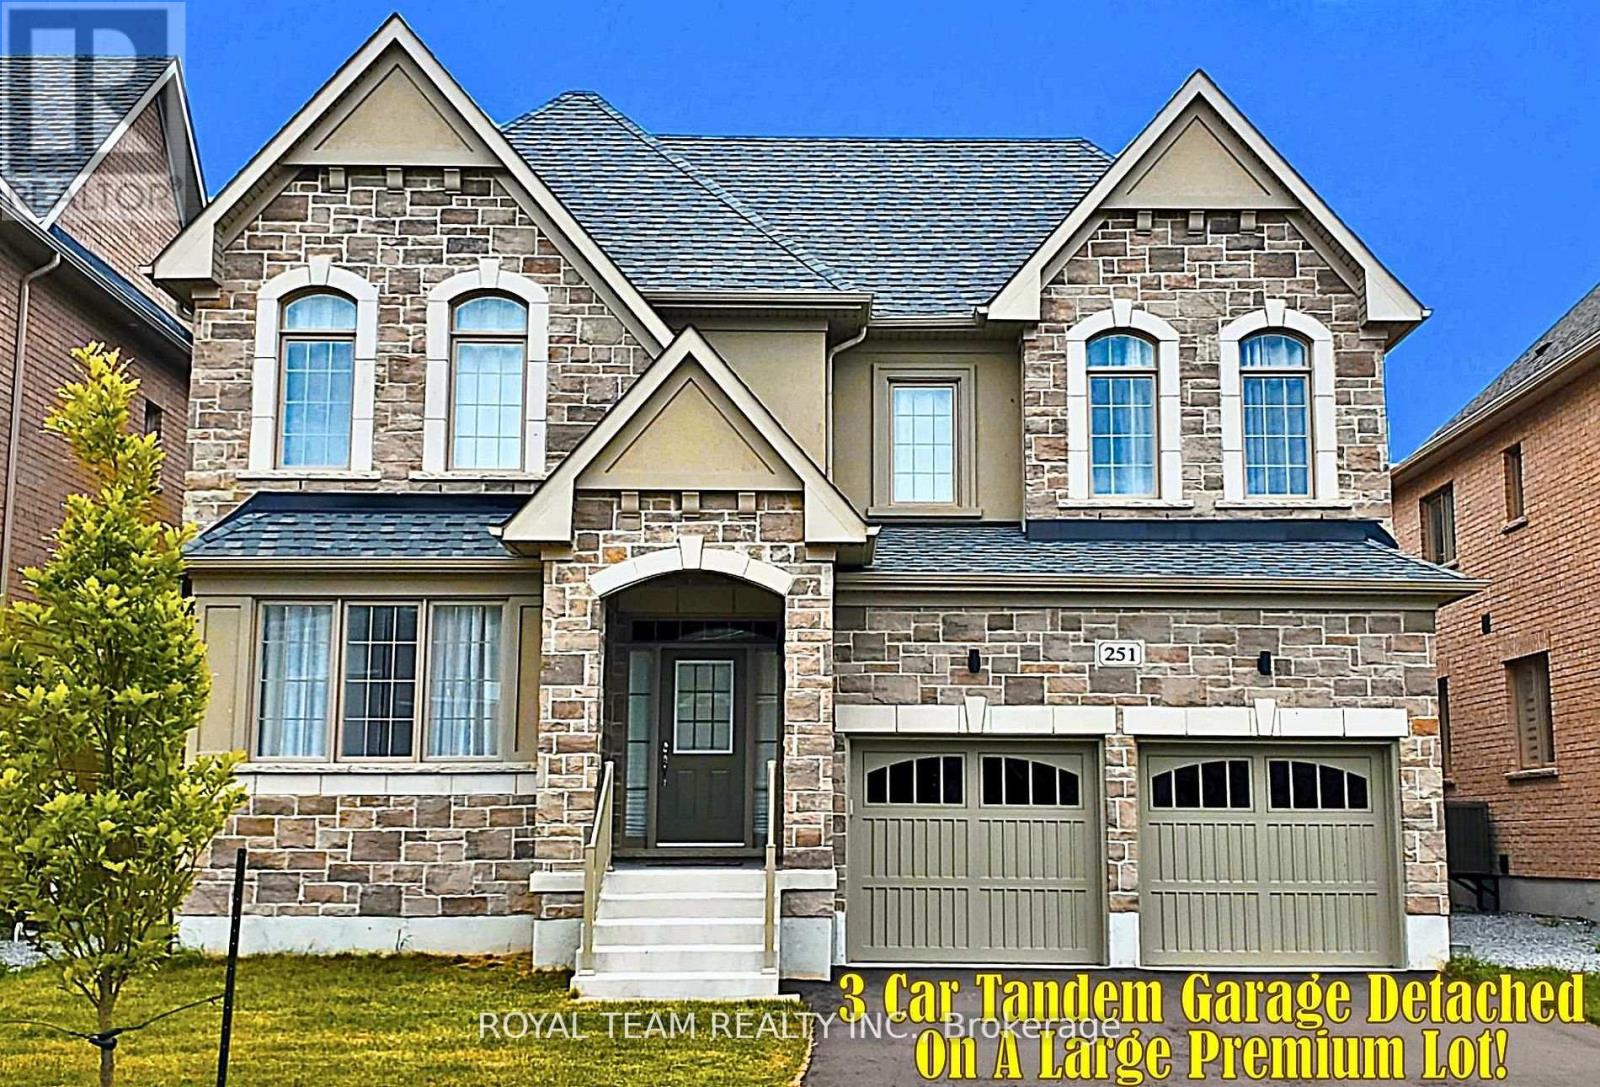
Rarely Offered New Exclusive Over 4000 Sqft Custom Home With 3 Car Tandem Garage. Absolutely Gorgeous Biggest Model Available, 5 Bedroom, 4 Bathroom Detached On A Huge Premium South Facing-50 Ft Wide Deep Lot! Located In A New Growing Luxurious Pleasant Community. *Many Upgrades Included $$$!* Upgraded Bright Spacious Gourmet Kitchen With Large Double Sided Island, Deep Pantry, Extended Cabinets, Servery Room, & Huge Eating Area With French Doors Walkout to Patio. Quartz Countertops, Custom Hardwood Floors,& Smooth Ceilings Throughout. Spacious Large Bedroom With Direct Access To Bathrooms, 2nd Floor Laundry. Custom Grand Home With 4,062 Sqft + 1300 Sqft Basement , Soaring 19 Ft Ceiling Foyer, Main Floor Office. Approx 50 x 142 Ft Pool - Size Lot! Steps From Desired Lake Simcoe & Minutes to HWY 404, Parks, Golf Courses, Schools, Shopping, Transit, Upper Canada Mall & More! Don-t Miss Out On This Rare Opportunity! **EXTRAS** Open-Concept Modern Layout, Big Windows With Raised Ceilings. Large Sun Filled Kitchen & Family Room With Gas Fireplace, Huge Walk-In Closet In Master Bedroom. Walk-In Closets in All Bedrooms. Under Tarion Warranty. Just North of Newmarket & East Gwillimbury! Beautiful Huge Premium Deep Lot! (id:62164)
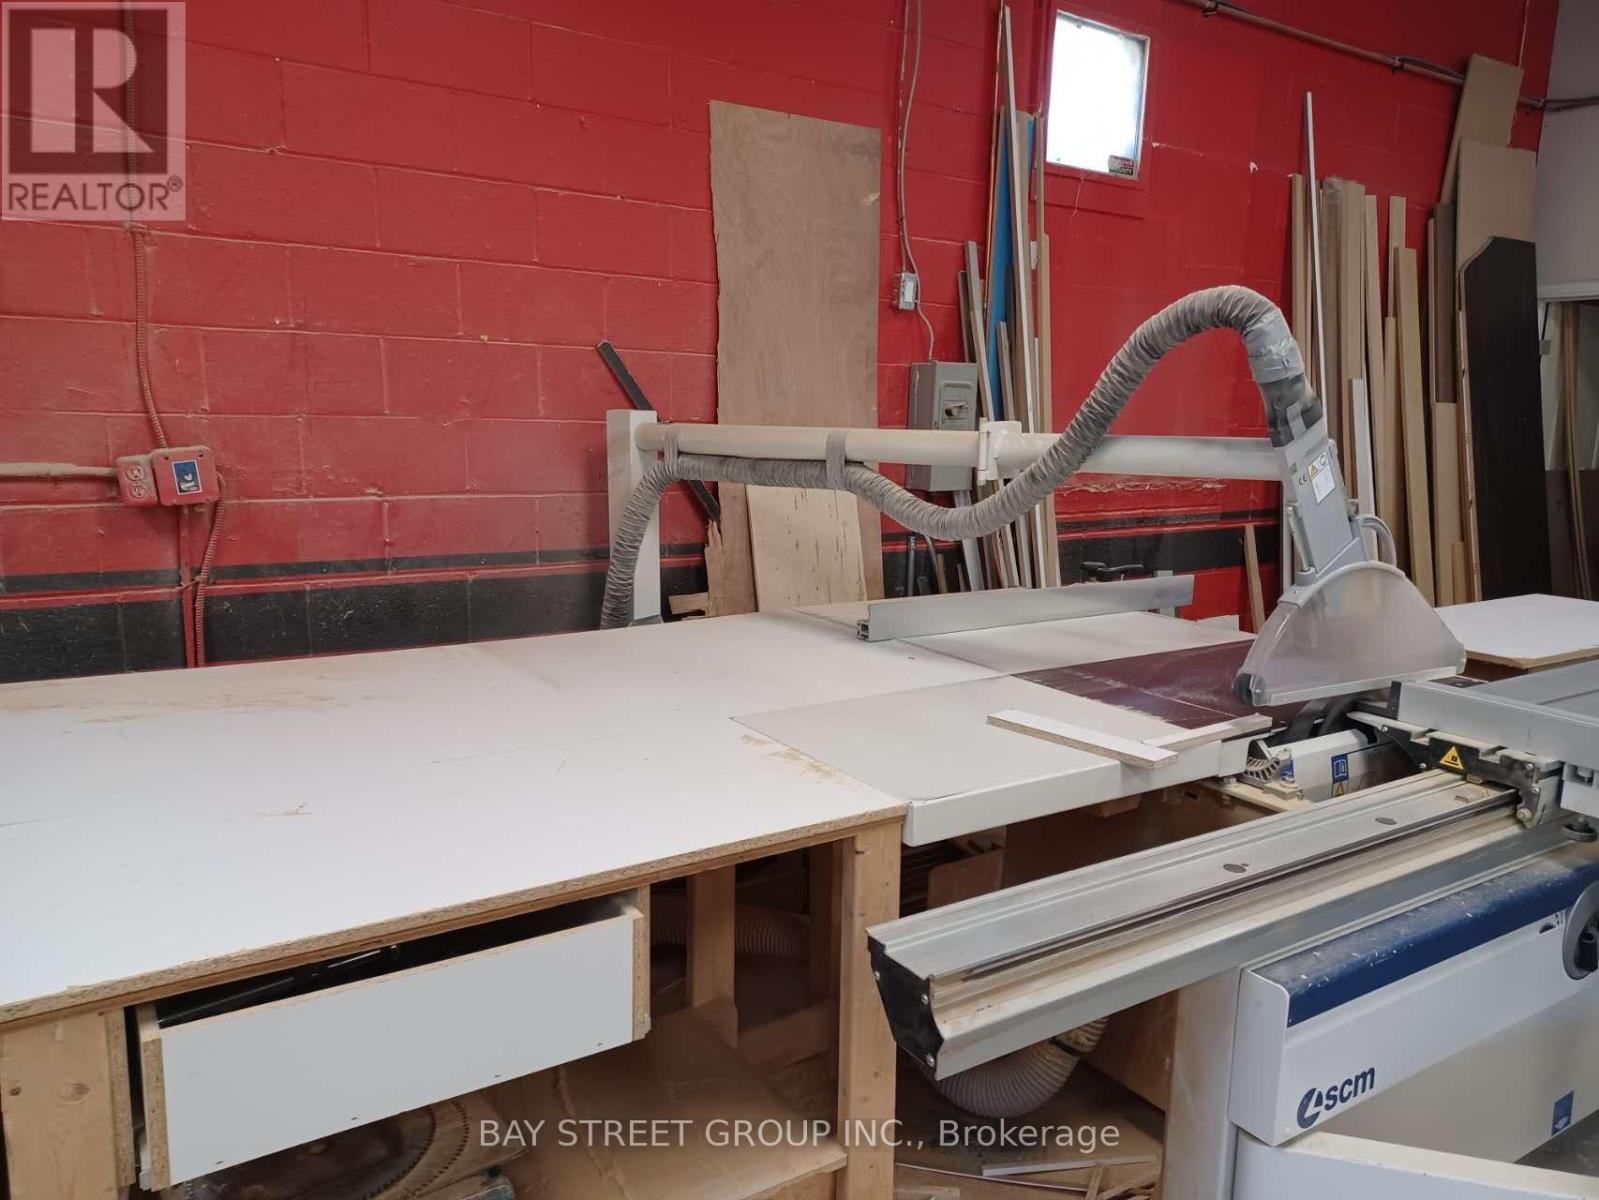
Turnkey kitchen cabinet manufacturing business in a prime Scarborough/Milliken location. Well-equipped operation serving cabinets, closets, wall units and vanities, with equipment such as table saw, edge banding machine, hinge opening machine, line boring machine, dust collector, compressor and assorted tools. Affordable monthly rent $6035.54 incl. HST/TMI. Great opportunity for an operator or buyer looking to enter or expand in the cabinet business. (id:62164)
Welcome to Maddox Cabbagetown, a refined purpose-built rental residence by Fitzrovia, offering thoughtfully designed suites and a best-in-class living experience in one of Toronto's most established neighbourhoods. Suites feature open-concept layouts with contemporary finishes, quartz countertops, stainless steel appliances, luxury vinyl flooring, spa-inspired bathrooms, custom window coverings, in-suite air conditioning, and keyless smart-lock entry. Complimentary in-suite internet included. Select suites offer private balconies and expansive city views. Residents enjoy an exceptional suite of amenities including a fully equipped fitness centre and yoga studio, co-working lounge, entertainment kitchen and party room, games room, children's playroom, craft studio, pet spa, laundry lounge, and curated resident events. Professionally managed and pet-friendly. Ideally located in historic Cabbagetown South, steps to TTC subway and streetcar lines, CF Eaton Centre, St. Lawrence Market, Toronto Metropolitan University, George Brown College, and the Financial and Entertainment Districts. Current incentives include 2 months free on a one-year lease, plus complimentary in-suite internet. Parking available at additional $150/month (id:62164)
Step into stylish, modern living in the heart of Brantford with this stunning Cachet-built 3-storey freehold corner townhouse offering 1,797 sq ft of thoughtfully designed space. The main level features a versatile family room or den, a convenient laundry area, a 2-piece bath, and direct access to the garage. Upstairs, the second floor showcases a bright, open-concept layout combining the living, dining, and kitchen areas, complete with a private balcony. The kitchen is beautifully appointed with stainless steel appliances and sleek quartz countertops, while large windows fill the space with natural light. The third level offers three spacious bedrooms, including a primary retreat with a walk-in closet and a 4-piece ensuite. An additional full bathroom serves the remaining bedrooms. Elegant stained oak stairs add warmth and character, while durable flooring runs throughout the ground and second levels. Ideally located near transit, major highways, and shopping, this well-crafted home perfectly blends comfort, convenience, and contemporary design-an excellent opportunity you won't want to miss. (id:62164)
Exceptional full-brick executive home on a premium pie-shaped cul-de-sac lot in desirable Kingston west end, offering over 4,000 sq ft of finished living space. Meticulously maintained and extensively upgraded, this property combines quality construction, functional design. A self-contained 2-bedroom Airbnb unit (City-licensed for 3 yrs) with full kitchen,jacuzzi, and private entrance provides strong income potential (apprx.$4,000/month). The main floor features hardwood and ceramic flooring, a bright Great Room with vaulted ceilings, gas fireplace, and wall-to-wall windows, a formal dining room, and open-concept kitchen with oversized island, abundant cabinetry, and a sun-filled breakfast area with access to an elevated rear deck and covered side deck. Two spacious bedrooms each include ensuite bathrooms. Additional features include a powder room, main-floor laundry, and mudroom with the double garage entry. The fully finished walk-out lower level offers exceptional versatility, with large windows and direct access to a covered patio. This level includes a games room with wet bar, office nook, bedroom with walk-in closet, and a fully soundproofed home theatre room. The lower level also features multiple separate entrances, offering flexibility for extended family or multi-unit use. Notable upgrades include enhanced insulation, high-efficiency HVAC, advanced air circulation system, radiant in-floor heating (lower level), generator panel, engineered floor system, cold cellar, gas BBQ hook-up, landscaped and fenced yard, and stamped asphalt driveway. Property is equipped with a professionally installed radon mitigation system. Within walking distance to a top-rated school with French immersion and just minutes to shopping, parks, and all west-end amenities. Appraisal from a Canadian Forces approved Appraiser can be provided to the serious buyers. All measurements provided are approximate. (id:62164)
From the moment you step inside, you'll be impressed by the exceptional craftsmanship, luxurious finishes, and attention to detail throughout this custom-built home. Featuring a bright open-concept design with hardwood flooring throughout, elegant waffle ceilings, crown moulding, custom chandeliers, and a stunning modern glass staircase, this home perfectly blends style and functionality.The chef-inspired kitchen is the heart of the home, complete with stainless steel appliances, a custom range hood, and an oversized centre island ideal for entertaining and everyday living.Offering 4+3 spacious bedrooms and 6 bathrooms, this home provides exceptional space for large or growing families. A main floor office offers the perfect work-from-home setup, while a private balcony adds an extra touch of luxury.The fully finished walk-out basement features a second kitchen, additional bedrooms, and generous living space, making it ideal for extended family or multi-generational living.Located in one of Pickering's most prestigious communities, just minutes to Highway 401, top-rated schools, shopping, restaurants, parks, and all major amenities, this exceptional property offers luxury, comfort, and convenience in one remarkable package. A true must-see! (id:62164)
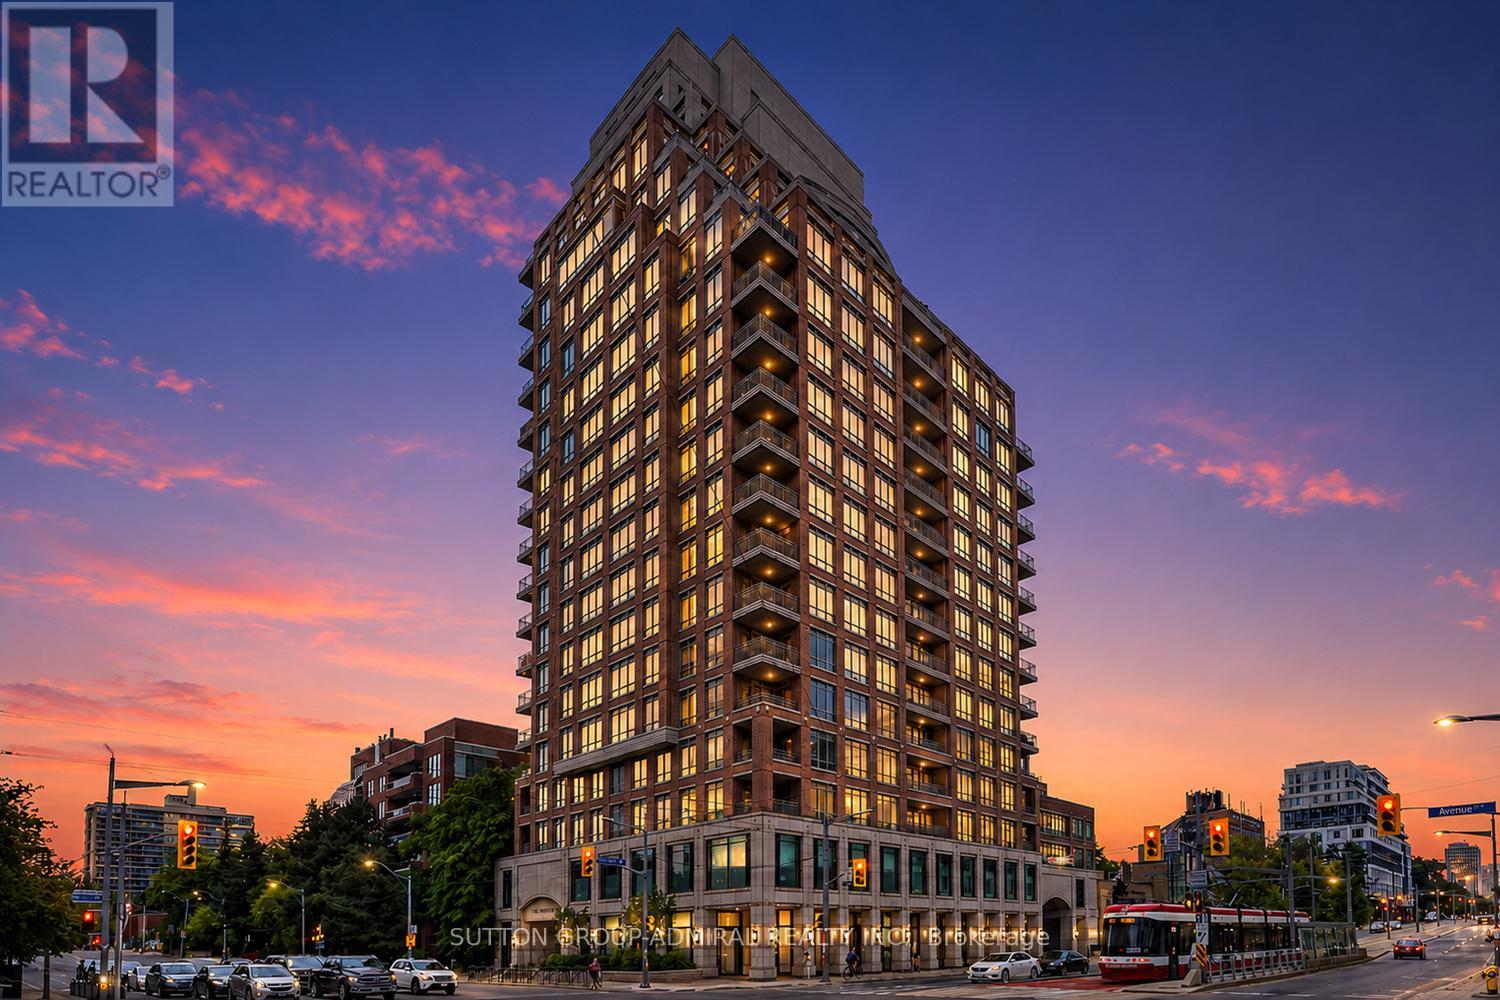
Prestigious boutique living at The Avenue, one of Toronto's most sought-after luxury residences, ideally located at Avenue Rd. & St. Clair Ave. W. in the heart of Forest Hill. This elegant 3-bedroom suite offers private elevator access, a separate service entrance with dedicated elevator, and exceptional finishes throughout, including soaring ceilings, hardwood floors, crown mouldings, coffered ceilings, pot lights, custom built-ins, gas fireplace, and motorized window coverings. The gourmet kitchen features premium built-in appliances, gas cooktop, built-in espresso machine, wet bar, large centre island with breakfast bar, and spacious breakfast area. The formal dining room opens to a large south-facing terrace with panoramic city skyline and CN Tower views. The living room includes custom built-in bookcases, while the luxurious primary suite offers a sitting area with terrace access, oversized walk-in closet, and spa-inspired 6-piece ensuite with Jacuzzi tub. Two additional bedrooms provide excellent space for family or guests. Includes 2 parking spaces and 1 locker. Building offers resident EV charging. Offered fully furnished for turnkey living or available unfurnished. Residents enjoy exceptional white-glove concierge service, valet parking, indoor pool, fitness centre, party/meeting rooms, guest suites, and ample visitor parking. Steps to parks, walking and cycling trails, top-rated schools, transit, and minutes to Yorkville, Yonge St., fine dining, cafés, luxury shopping, and entertainment. A rare opportunity to lease an exceptional residence in one of Toronto's finest boutique condominium buildings. (id:62164)
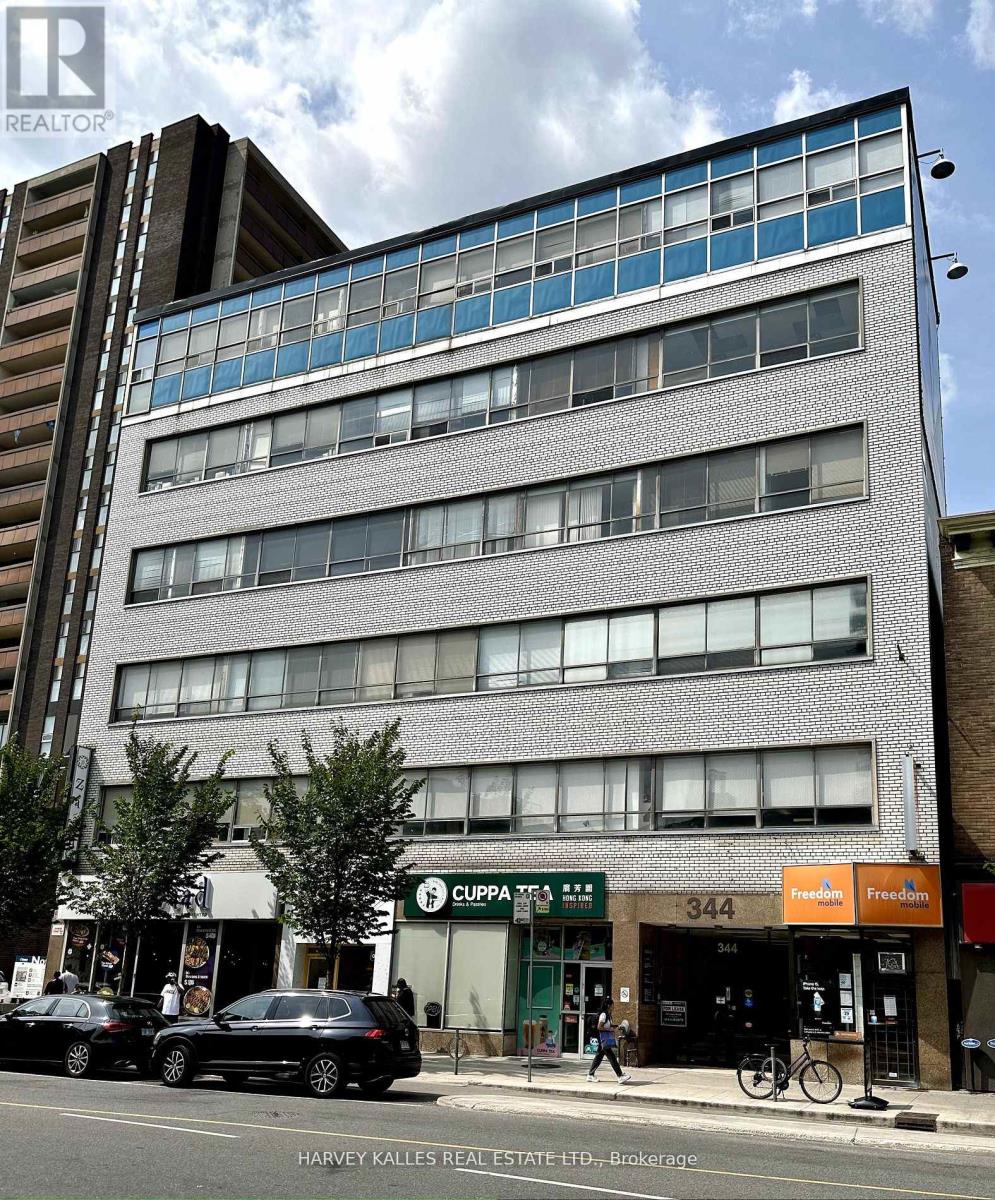
Prime retail spot/currently a cafe/bubble tea business/continuous walk by traffic fronting onto Bloor Street at the base of a six floor office/professional building, located one building west of Spadina on the north side of Bloor Street. Very busy section of Bloor Street West. Loads of public parking in the back. Two subway lines at your doorstep. Adjacent to University of Toronto. Building comprised of professional & medical tenants. (id:62164)
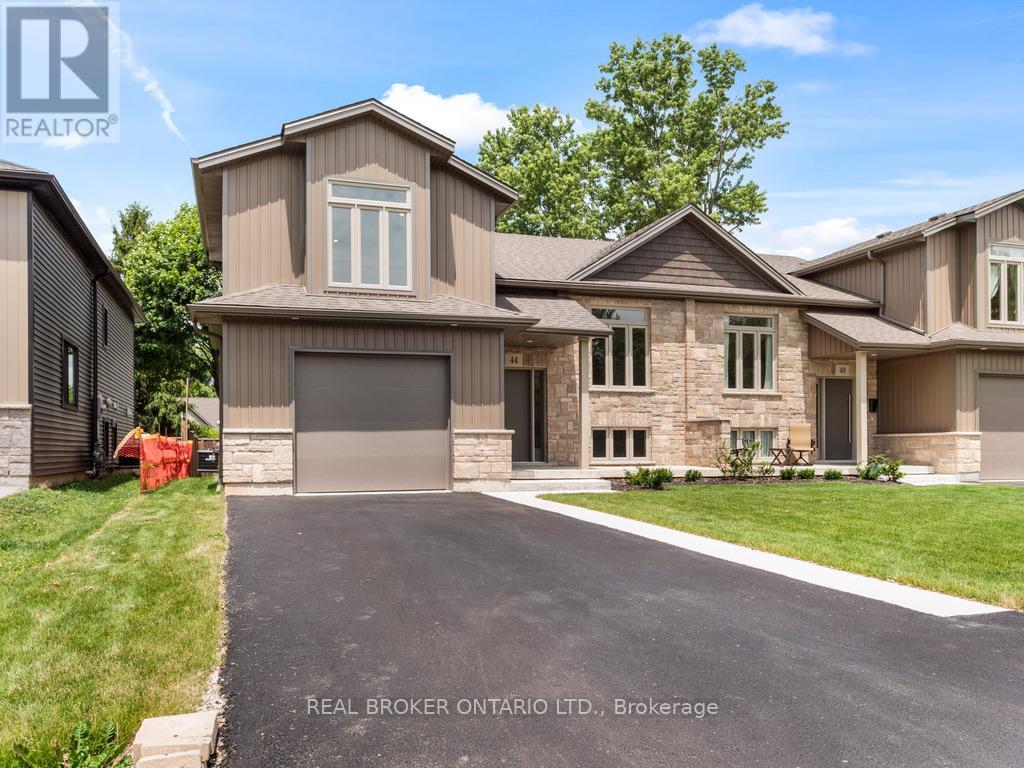
Welcome to 44 Topham Boulevard - Modern Elegance Meets Versatile LivingDiscover the perfect blend of contemporary design and family-friendly living in this stunning, newly constructedsemi-detached home. Situated in a quiet, sought-after pocket of North Welland, this property offers a premiumlifestyle just steps away from the region's best natural amenities. The exterior is move-in ready, featuring a freshly paved driveway, lush new sod, and an attached single-car garage for ultimate convenience.Step inside to a bright, open-concept main floor specifically designed as an entertainer's dream. The spacious layout flows seamlessly from the gourmet kitchen-boasting high-end hard stone counters-into an expansive livingarea characterized by sophisticated engineered flooring and above-average finishes. Large windows flood the space with natural light, and a walk-out leads directly to a private deck, perfect for morning coffee or hosting summer BBQs.The upper level serves as a true sanctuary, featuring three spacious bedrooms and two full baths. The primary bedroom retreat is a standout, offering a generous walk-in closet and a luxury 3-piece ensuite. Meanwhile, the lower level provides incredible in-law potential thanks to a private walk-out entrance, making it ideal for multi-generational living, a premium home office, or a secondary guest suite.Location is everything at 44 Topham. You are minutes away from the Steve Bauer Trail and the scenic Welland Canal Parkway, offering endless opportunities for hiking and cycling. With the boutique shops and cafes of Fonthill just a short drive away, you get the peace of a residential neighborhood with city-level amenities at your fingertips. (id:62164)
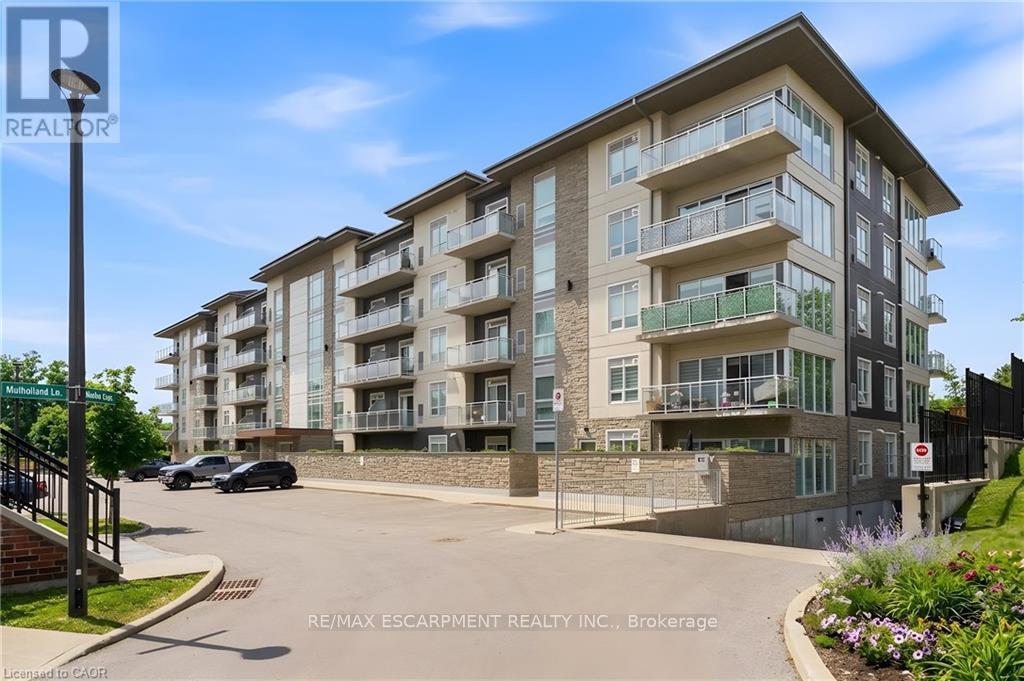
Experience contemporary comfort and effortless sophistication in this beautifully upgraded condo nestled within one of Ancaster's most desirable communities. Thoughtfully designed and recently built, this impressive 1-bedroom, 1.5-bath residence offers a stylish, low-maintenance lifestyle without compromise. The bright open-concept floor plan is enhanced by soaring 9-foot ceilings and oversized windows that ill the space with natural light. At the heart of the home, the designer kitchen is sure to impress, showcasing quartz countertops, stainless steel appliances, a timeless subway tile backsplash, modern cabinetry, and an expansive breakfast bar perfect for entertaining or everyday dining. The spacious primary suite provides a peaceful retreat, complete with a large picture window, custom walk-in closet organization, and an elegant ensuite bath designed for relaxation. A convenient in-suite laundry area and additional powder room further enhance everyday living. Step outside to your private balcony and enjoy a quiet morning coffee or unwind at the end of the day while taking in beautiful sunset views. Residents enjoy access to an exceptional collection of amenities, including a fitness centre, yoga studio, and a stylish party room with a full kitchen that extends to a landscaped outdoor terrace featuring BBQs and inviting gas fire tables. Additional conveniences include underground parking, a private storage locker, and access to EV charging stations. Ideally situated close to shopping, restaurants, walking trails, community amenities, and just minutes from McMaster University and Redeemer University, this turnkey condo presents an outstanding opportunity to enjoy modern living in a sought-after Ancaster location. (id:62164)
Sunny 1 Bedroom apartment in an awesome location - close to groceries, Starbucks, transit, shops and restaurants. Lots of storage. Renovate bathroom. Pantry in Kitchen. Grab your Starbucks latte from across the street and enjoy a walk to the lake. Steps to Port Credit. Laundry pay per use. Security fobs and cameras for quick secure access to the building. Parking available at additional cost ($100 outside & $135 Underground). Gas Heat and Water included. Main Floor Unit with no balcony. Purpose built Rental building. (id:62164)
A City Condo With a Softer Side. At Bloor & Yonge, Toronto's cultural crossroads, life moves fast. Yet tucked behind the energy sits something rare downtown: calm. Spanning over 1,400 sq ft across 2 levels, this 2-bed, 3-bath residence lives more like an urban townhouse than a condo - generous, intentional and exceptionally functional. A main-floor powder room eases daily living. Upstairs, both bedrooms feel properly removed from the home below: one with a walk-in closet, the second offering a walk-through closet, ensuite and private balcony. A full second bath and upper-level laundry complete the floor. Walk-outs on both levels open onto two private balconies overlooking the Rosedale Ravine canopy - private, green and unexpectedly serene. In moments, it's hard to believe you're standing at one of the country's busiest intersections.Offered in largely original condition, the suite is a rare chance to renovate entirely to your taste. The proportions already exist: expansive principal rooms, a well-considered plan and remarkable privacy. The foundation for an exceptional next chapter. Residents enjoy a comprehensive amenity package: indoor pool, squash court, sauna, hot tub, fitness centre, rooftop patio, billiards room, entertainment lounge and concierge.Step out to late dinners on Cumberland, espresso at Eataly and subway access in every direction - then return home to something quieter. A different kind of downtown living, connected to the city without being consumed by it. Parking & Locker Included (id:62164)
Approx 585 Sf (Per Builder's Plan) Spacious 1 Bedroom Unit With West View. Direct Access To Finch Station And Go Bus. Amenities Including 24 Hours Concierge, Exercise Room, Party Room And Visitors Parking. Steps To All Amenities, Parks, Shops And Schools. No Access Card Provided By Lessor, At Cost To Lessee. Single Family Residence To Comply With Building Declaration And Rules. (id:62164)
FANTASTIC VALUE! HISTORICAL OLD TOWN! HUGE PRIVATE LOT WITH MATURE TREES ALL AROUND! FULLY FENCED! RAISED RANCH BUNGALOW! Take advantage of this opportunity - it won't last! Amazing location in Old Town Niagara-on-the-Lake. One level living. 3 bed / 2 bath home. Choose your own updates and the value will be unbeatable. Total square footage is 1,806 sqft. Walk to all amenities PLUS theatre, restaurants, shops, community centre, and the iconic Queen Street. Explore the wineries and trails close by. Don't delay - view this property today! (id:62164)