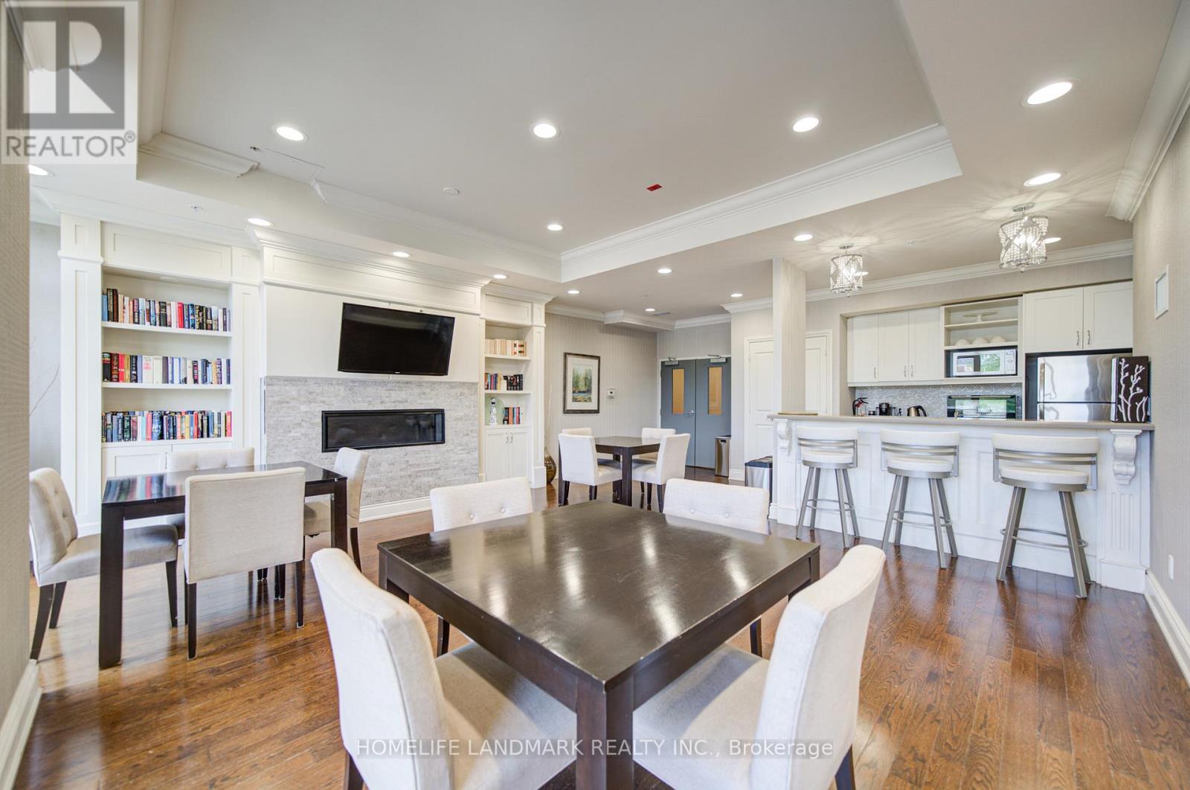
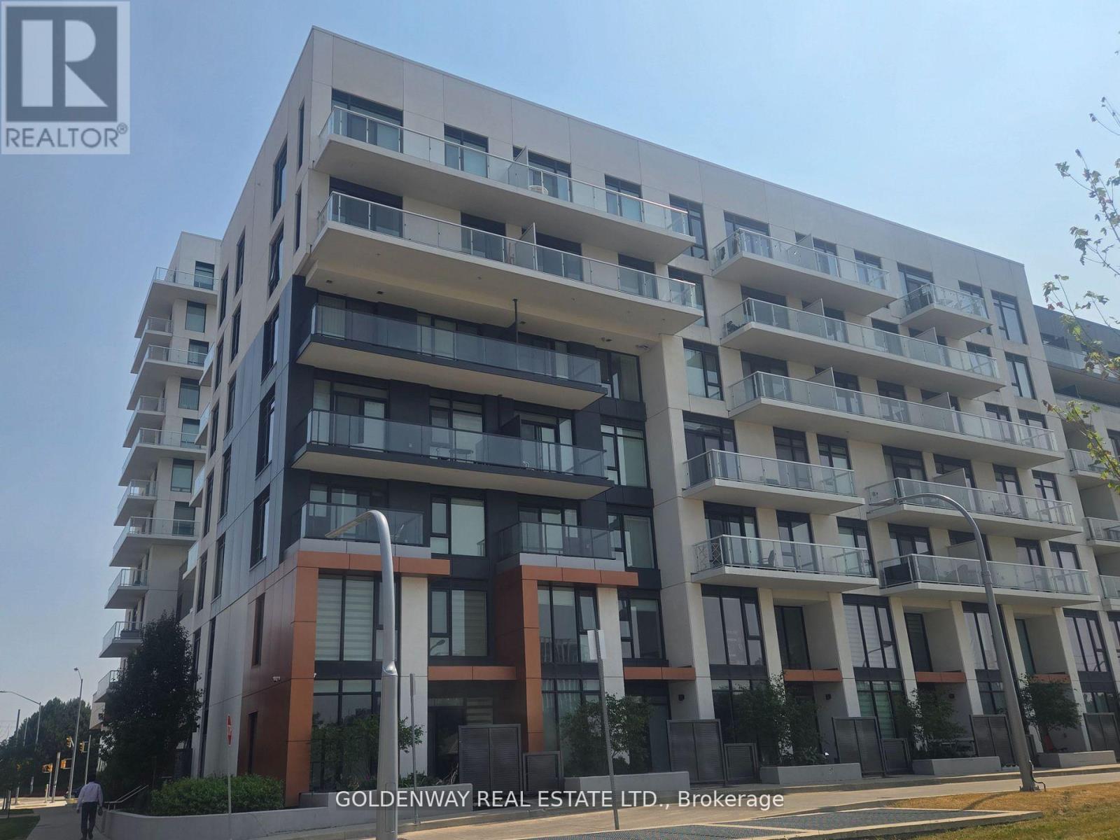
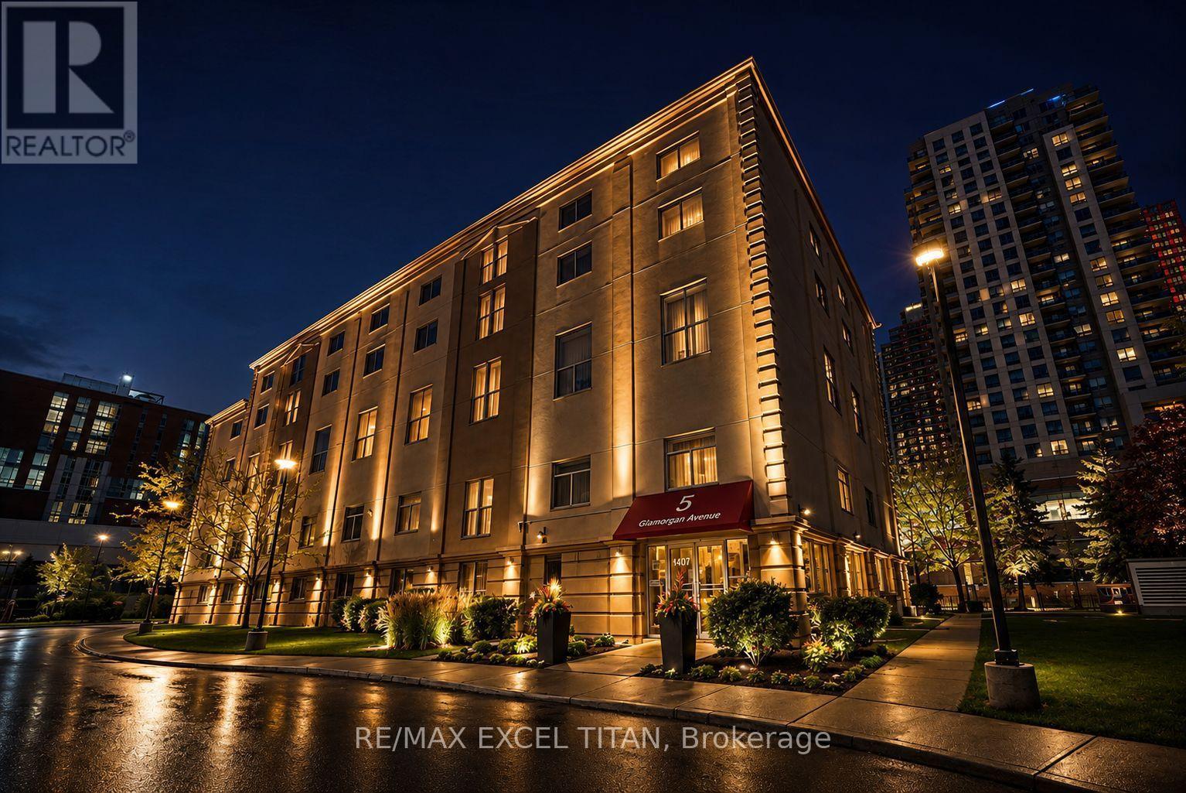
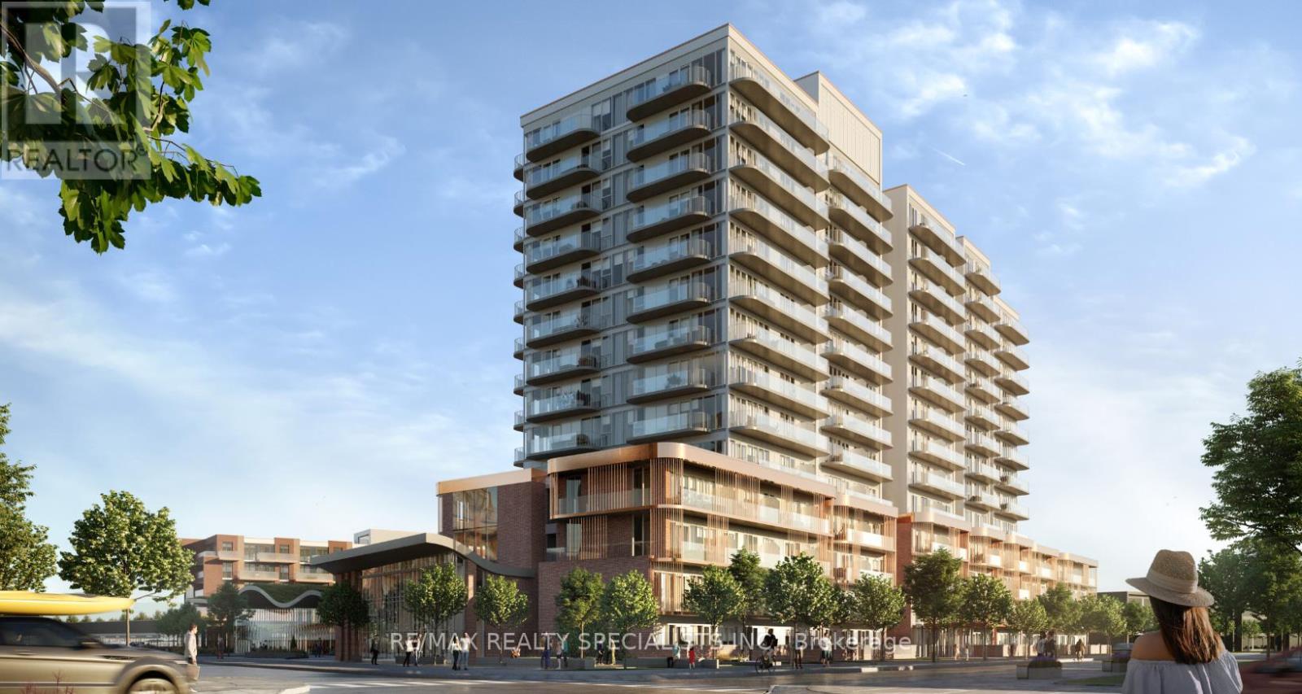
Welcome to Garment Street Condos, where modern urban living meets unbeatable convenience in the heart of Downtown Kitchener. This stylish 1-bedroom plus den, 1-bathroom suite offers a bright, open-concept layout featuring oversized windows, abundant natural light, and contemporary wood-laminate flooring throughout.The modern kitchen is beautifully appointed with granite countertops, stainless steel appliances, ample cabinetry, and overlooks the spacious living area-perfect for entertaining or relaxing. Step out onto your private balcony and take in stunning city views.The generous primary bedroom features floor-to-ceiling windows and a walk-in closet, while the versatile den provides the ideal space for a home office, guest room, or creative retreat. A well-appointed 4-piece bathroom offers granite countertops and classic subway tile finishes. Additional conveniences include in-suite laundry, an in-unit storage room, and one underground parking space.Condo fees include internet, heat, and water. Residents enjoy access to exceptional amenities, including a fully equipped fitness centre, theatre room, party lounge with catering kitchen, landscaped rooftop terrace with BBQs, and secure bicycle storage.Ideally located just steps from shopping, restaurants, the LRT and GO Station, Google Campus, and the University of Waterloo Health Sciences Campus, this exceptional condo offers the perfect blend of comfort, style, and downtown convenience. (id:62164)
Welcome To This Gorgeous Beautifully Maintained End-Unit Townhome Offering Approximately 1,507 Sq. Ft. Of Bright And Functional Living Space In One Of Orangeville's Most Convenient Locations. Featuring 3+1 Bedrooms And 2.5 Bathrooms, This Home Is Perfect For Families Or Professionals Seeking Comfort, Space, And Convenience. The Main Level Showcases Hardwood Flooring, A Spacious Open-Concept Layout, And A Gorgeous White Kitchen Complete With Extended Cabinetry, Granite Countertops, A Large Centre Island, Stainless Steel Appliances, And A Built-In Range Hood Microwave. A Cozy Coffee Nook And Ample Built-In Storage Add Everyday Functionality, While The Walkout To The Enclosed Deck Creates The Perfect Space For Barbecuing And Outdoor Relaxation. The Finished Lower Level Offers Exceptional Flexibility With A Large Recreation area that can be used as a Bedroom, Additional Living Space, A Home Office, Recreation Room, for Multifaceted Living Upstairs, The Primary Bedroom Features A Walk-In Closet And A Private 3-Piece Ensuite, While The Additional Bedrooms Offer Premium Carpeting And Generous Closet Space. Fresh Paint Throughout Enhances The Bright And Welcoming Interior. This Home Includes Hardwood Flooring On The Main Level, Granite Kitchen Countertops, Extended Kitchen Cabinetry, And Other Thoughtful Finishes Designed For Comfortable Living. Ideally Located Within Walking Distance To Downtown Orangeville, Schools, Parks, Shopping, Restaurants, And Everyday Amenities, With Easy Access To Highway 10 For A Convenient Commute. This Exceptional Lease Opportunity Combines Modern Finishes, Functional Living Space, And An Unbeatable Location. Some photos are virtually staged. (id:62164)
Contemporary 3+1 Bedroom, 4-Bath Townhome! Fully upgraded and thoughtfully designed, this stunning home features 9-ft ceilings on all levels and hardwood flooring throughout. The modern gourmet kitchen boasts quartz countertops and stainless steel appliances, while the spacious terrace offers an ideal space for outdoor enjoyment.The spacious primary bedroom features a walk-in closet and private balcony. The versatile 3+1 bedroom layout provides plenty of space for families, guests, or a home office.Enjoy an unbeatable location just minutes from the community centre, Costco, schools, supermarkets, shopping centres, and everyday amenities. A fantastic opportunity to own a move-in-ready home in a highly convenient and family-friendly neighbourhood! (id:62164)
Priced to sell, don't miss this unique house, 2 Year New Home Built By Royal Pine Homes. 4 good size Bedrooms, with second floor laundry room, 2,600 Sf (Per Builders Floor Plan), Of elegant Above-Grade Living Space just in main and second floor plus finished basement with 1 large bedroom very good quality and walk out build by builder, that could be used as income helping to pay your mortgage, Attention To Detail & Craftsmanship Of A High Standard. Dramatic Exterior Profile With Stone Front Elevation. Custom Staircase With Wrought Iron Pickets. Exquisite Principal Rooms Featuring Meticulous Millwork & 10Ft Ceilings On Main Floor. open concept lovely Living Room combined with Kitchen that you would love the layout. Beautifully Appointed Modern Kitchen With Oversized Island And Quartz Countertops, Sun-Filled Breakfast Area, Walk-Out To Backyard, Top Of The Line Bosch & Whirlpool Stainless Steel Appliances, Custom Cabinetry, 9 feet ceiling with separate walk up ordered to build by builder very stylish and modern kitchen, and much more to mention. (id:62164)
Welcome to Suite 612 at Pavilia Towers, a beautifully presented 835 sq. ft. corner residence blending sophisticated design, refined finishes and effortless comfort in the heart of Commerce Valley. This bright and airy two-bedroom, two-bathroom suite features expansive windows, northwest exposure and open city views, filling the thoughtfully designed open-concept living and dining areas with impressive natural light. Engineered vinyl flooring throughout the principal living areas creates a clean sense of contemporary elegance. The designer-inspired kitchen is stylishly appointed with elegant engineered quartz countertops, a sleek backsplash, modern cabinetry, generous storage and quality Jenn-Air and Fisher & Paykel appliances. The inviting living space opens to a private balcony, extending the living area outdoors. The well-proportioned primary bedroom offers a comfortable retreat with a walk-in closet and private three-piece ensuite, while the second bedroom features a large window and built-in closet, providing flexible space for family, guests or a home office. Additional conveniences include ensuite Whirlpool laundry, one owned underground parking space and one owned locker. Residents enjoy resort-inspired amenities, including concierge service, an indoor pool, fitness centre, guest suites, rooftop deck and garden, and visitor parking. Ideally situated near Bayview Avenue and Highway 7, just minutes from public transit, shopping, dining, parks, schools, community facilities and Highways 404 and 407. (id:62164)
Nestled Amidst A Garden Sanctuary Adorned With Mature Trees, This Home Offers Unparalleled Tranquility. Situated On A *** Premium Corner Lot 65 Ft X 112.90 Ft *** As Per MPAC. Step Inside This Exceptional Residence Where Seamless Design And Functionality Harmonize Effortlessly. With Spacious 4+1 Bedrooms Featuring Hardwood Floors Throughout The Main And Second Floors, Every Corner Exudes Sophistication And Comfort. Entertain In Style In The Open-Concept Living And Dining Space, Perfect For Hosting Intimate Gatherings Or Grand Celebrations. The Kitchen Is A Culinary Haven, Boasting Exquisite Cabinetry, Stainless Steel Appliances, And Luxurious Granite Countertops. Start Your Day In The Bright Breakfast Area, Illuminated By A Skylight And Designed For Hosting Larger Gatherings Or Enjoying Quiet Mornings With Family. Step Outside Onto The Large Wooden Deck From The Breakfast Area Or Family Room, Seamlessly Blending Indoor And Outdoor Living. Escape To The Expansive Backyard, Surrounded By Mature Trees And Gardens, Providing A Serene Backdrop For Outdoor Relaxation. The Fully Fenced Private Backyard Boasts A Huge Deck, Ideal For Outdoor BBQs, Entertaining, Or Simply Soaking In The Natural Beauty Of Your Surroundings. Relax And Unwind In The Primary Ensuite, Featuring A Custom Vanity, Designer Light Fixture, Full-Sized Tub, And Shower, Offering A Spa-Like Experience Right At Home. Descend To The Professionally Finished Basement, Where An Expansive Entertainment Space Awaits. Complete With A Wet Bar, Home Theatre, And Additional Bedroom, This Space Is Perfect For Hosting Movie Nights Or Entertaining Guests. This Home Truly Embodies The Pleasures Of Life In Prestigious Hillcrest Village. Surrounded By Top Schools Such As AY Jackson Secondary School And Cliffwood Public School, And With Close Proximity To Seneca College, Fairview Mall, Major Highways, And Public Transportation, Convenience And Accessibility Are At Your Fingertips. (id:62164)
Welcome to Y&S Condominiums, a brand-new luxury residence in the heart of Yonge & Eglinton. This stylish south-facing 2 bedroom, 2 bathroom suite features a desirable split-bedroom layout offering added privacy, along with modern finishes, an efficient open-concept design, floor-to-ceiling windows, and sleek integrated appliances.Enjoy unbeatable convenience with Farm Boy located right next door, plus immediate access to Yonge Eglinton Centre, premier shopping, restaurants, cafés, and everyday essentials. Surrounded by nearby parks and green spaces, this prime location offers the perfect balance of vibrant city living and outdoor lifestyle.Residents enjoy first-class amenities including a fitness centre, co-working spaces, social lounges, rooftop terrace, guest suites, and 24-hour concierge service, all steps to the Eglinton Crosstown LRT and across the street from TTC Eglinton Subway Station for effortless commuting throughout Toronto. Experience elevated urban living in one of Toronto's most sought-after communities. **Parking offered an additional $250/month** (id:62164)
Welcome to This Stunning Custom-Built home in a Prime Location! Overlooking the golf course and located just minutes from Lake Simcoe, shopping, and highway access, this beautifully cared-for home offers space, style, and convenience. Hardwood flooring, high ceilings, and crown moulding create an elegant atmosphere throughout. The main-floor primary suite serves as a private retreat with its own ensuite and dual closets, while two generously sized bedrooms upstairs provide separation and flexibility. The eat-in kitchen features granite counters and a walkout to the backyard oasis, complete with mature landscaping, full fencing, and a hot tub. This home also features an unspoiled basement and the option for main-floor laundry. (id:62164)
An exceptional opportunity to live in serene country setting yet close to the urban amenities of Newmarket. This fully renovated bungalow with excellent views is situated on private 3 acres of land. A spacious living room, Sunny family cum dining room with skylights and great views, kitchen with premium appliances, 3 bedrooms and an office room that can be used as 4th bedroom makes this a complete home. The fully finished walk-up basement consists of recreational area with wet bar/kitchenette, TV Lounge and additional finished space for miscellaneous use. Need income and credit verification through singlekey (id:62164)
Welcome To Teahouse Condos In The Heart Of Downtown Toronto! Bright & Functional 1+Den Suite, Approx. 536 Sq.Ft., Featuring Desirable South Exposure With Open City & Lake Views. Floor-To-Ceiling Windows Bring In Abundant Natural Light, While The Large Balcony Extends The Living Space Outdoors. Modern Open-Concept Kitchen With Built-In Appliances, Laminate Flooring Throughout, And A Separate Den Ideal For A Home Office Or Study. Steps To Wellesley & College Subway Stations, U Of T, TMU, Major Hospitals, Yorkville, Shopping, Restaurants, Groceries & Everyday Conveniences. Excellent Building Amenities Include 24/7 Concierge, Gym, Pool, Sauna, Media/Theatre Room, Party & Meeting Rooms And More. An Excellent Opportunity For End Users, Professionals, Parents Or Investors Seeking A Prime Downtown Toronto Location! (id:62164)
Beautiful and spacious 4-bedroom, 4-bathroom home available for lease in the highly desirable city of Barrie. Situated on a premium ravine lot, this property offers exceptional privacy with a serene natural backdrop.The home features a generous and functional layout, ideal for families or professionals seeking comfort and space. All four bedrooms are well-sized, with multiple bathrooms providing convenience for everyday living. The main living areas are open and bright, designed to accommodate both entertaining and relaxed family living.Located in a quiet, family-friendly neighbourhood, this property combines nature, space, and accessibility, with nearby schools, parks, shopping, and commuter routes just minutes away.A rare leasing opportunity offering both size and setting-this home delivers the ideal balance of comfort and lifestyle. (id:62164)
Welcome to 8501 Bayview Avenue, where space, comfort and convenience come together. This spacious 2-bedroom suite offers the feeling of a home with the ease of condominium living. Enjoy a bright and generous layout with plenty of room for comfortable everyday living and entertaining. The open living and dining areas provide a welcoming space for family gatherings, while the versatile den offers the perfect option for a home office, reading area or additional living space. A private balcony extends your living area outdoors and provides a lovely place to enjoy your morning coffee or unwind at the end of the day. The well-maintained building offers an impressive range of amenities designed to make everyday life easier and more enjoyable, including concierge and security services, indoor and outdoor recreational facilities, a fitness centre, swimming pool, sauna, tennis and squash courts, party/meeting room, BBQ area and guest suites. Another standout feature is the convenience of having utilities included in the maintenance fees, offering added value and greater peace of mind. Ideally located in Richmond Hill's desirable Doncrest community, with easy access to Bayview Avenue, Highway 7, Hwy 404 and Hwy 407. Enjoy nearby shopping, restaurants, groceries, parks, schools, transit and everyday conveniences, all within easy reach. Spacious Condo in a well-established community, offering comfort, amenities and an exceptionally convenient Richmond Hill location. Across from top-ranked schools, including Toronto Montessori School (Bayview campus) (id:62164)
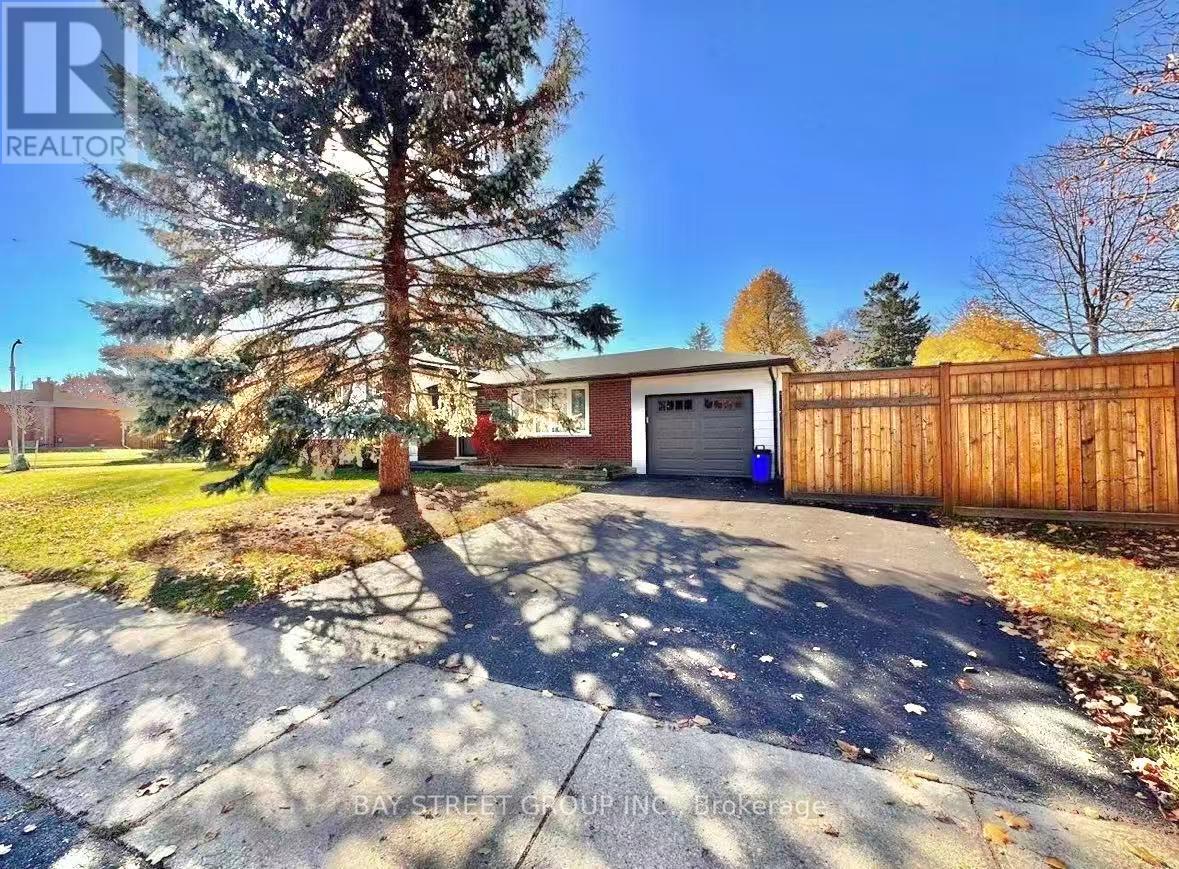
Beautiful 2-Storey Detached Home In Desirable Area Of Ajax. Only First and Second Floor for Rent. Newly Renovated Kitchen (ALL NEW APPLIANCES). New Washer and Dryer. Additionally added enclosed front porch. Combined Living, Dining, And Kitchen, Newer Pot Lights, Newer Windows. The Dining Room Has A Double Sliding Door To Walk Into Backyard, Fire Place, Gorgeous Backyard, 3 Good Size Bedrooms. The Master Bedroom Has Double Closets. Extra Wide Driveway. One Garage and One drive way space for parking. Close To All Amenities; Schools, Shopping, Go Transit and Hwy 401. Welcome Home! Extras:New:S/S Fridge, S/S Stove, Dishwasher. additional fridge in the garage. One New Furnace 2018, New A/C 2018, New Windows, Washer/Dryer, Garage Door And Punch Pad(2013), Backyard Shed For Storage, BBQ machines. (id:62164)
Exceptional year-round Lake Erie home and retreat w/50ft deeded beach frontage on Miller Bay! Elegant 2-storey brick home features refined loft-and-beam interior & stunning lake views. Open-concept main level boasts large windows, cathedral ceilings, French doors, & beautifully renovated, brand-new white kitchen w/modern hardware. Incl all appliances, main-floor bed, updated bath, & laundry. Upper level features spacious living rm w/Palladian window, 2nd bedroom, plus 1 den, and 1 office, which could be easily converted to bedrooms. Extensive updates: Kitchen, Andersen windows, Enviroshake 50-yr roof, generator, composite decking, & beachside pergola. Complete w/crawl space, large custom backyard shed, & 5-car parking. Mins to Port Dover & GTA. Move in & enjoy everything with this stunning property and area has to offer! (id:62164)
Rare Highest-Floor Corner Suite In The Heart Of Old Markham Village! This Bright 2 Bedroom, 2 Full Bath Condo Offers Total 918 Sq.Ft. (856 Sq.Ft. + 62 Sq.Ft. Balcony), Featuring Desirable North-West Exposure, 9-Ft Smooth Ceilings, Floor-To-Ceiling Windows, Wood Floors, Granite Counters, Ensuite Laundry, and Lots Of Upgrades. Stunning Open-Concept Layout With A Modern Kitchen Featuring Centre Island, Breakfast Bar, Undermount Double Sink & Stainless Steel Appliances. Spacious Primary Bedroom With Walk-In Closet & Ensuite. The 2nd Bedroom Is Spacious and Features Double-Door Closets with Ample Storage. The 2nd Full Bathroom Features a Frameless Glass Shower.Meticulously Maintained And Truly A Place To Call Home! Enjoy Boutique Building Amenities Including A Beautiful Rooftop Terrace With BBQs, Concierge, Gym, Party Room & Guest Suites. Located In The Heart Of Historic Old Markham Village, Just Steps To Main Street Shops, Cafes, Restaurants, Banks, Parks, Schools, GO Train Station & Minutes To Hwy 407. Experience The Perfect Blend Of Historic Charm, Modern Convenience & Vibrant Lifestyle In One Of Markham's Most Sought-After Communities! (id:62164)
Built by Bevco Homes, this brand new three-storey townhome offers modern design and exceptional functionality. The open-concept main level features a stunning kitchen with a large quartz island, soft-close cabinetry, and brand-new appliances, seamlessly flowing into the dining and living areas. Expansive windows and a covered balcony fill the space with natural light, creating a bright and inviting atmosphere.The upper level boasts three generously sized bedrooms, including a spacious primary suite complete with a private balcony and a stylish 3-piece ensuite. An additional 4-piece bathroom provides convenience for family and guests.Designed with elegance in mind, this home features a carpet-free layout, smooth ceilings, and pot lights throughout. Enjoy outdoor living with a private step-out garden patio.Parking is available for two vehicles, including a private garage with direct interior access and a driveway space, along with additional visitor parking. Ideally located close to all amenities and with easy access to the QEW. Tenant is responsible for all utilities, including tankless water heater . Water is included in the rent. (id:62164)
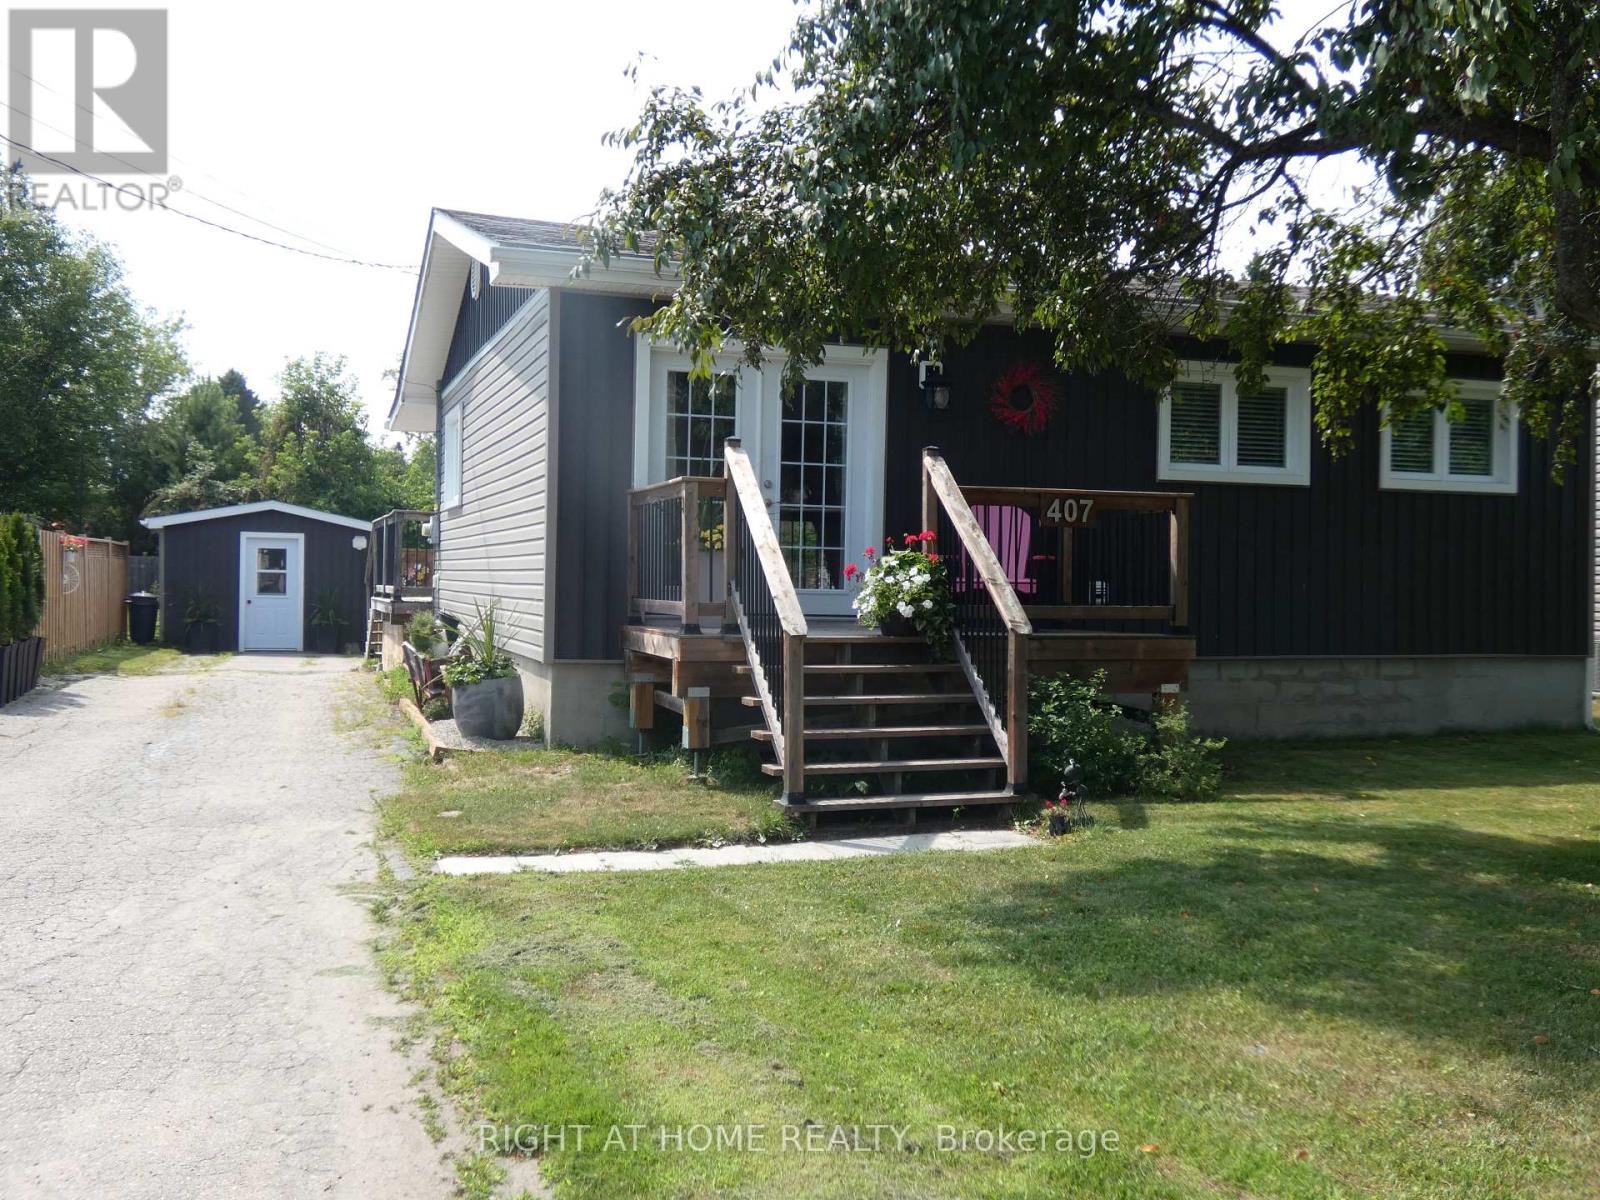
Beautiful! 2 Bedroom, One Floor Detached Home With A Detached 12'X30' Workshop On A Large 54' x 154' Lot! Perfect Starter Or Retirement Home! Renovated In 2020! Boasts A Lovely & Bright Open Concept Livingroom & Eat-In Kitchen! Primary Bedroom With A Semi-Ensuite 4 Pc Bath! Nice Laundry Room! Large Foyer With Sliding Doors To The Rear Deck, Above Ground Pool & Fully Fenced Private Backyard! The Expansive Deck Offer A Serene Retreat Overlooking The Above Ground Pool! Parking For 3-4 Cars! Quiet Neighbourhood! A Short Walk To The Park Or A Short Ride To The Downtown Shops, Hospital & Schools. Easy Commute To North Bay Or Sudbury. Quick Closing Available! Just Move In & Enjoy! (id:62164)
This stunning Waterdown home has so much to offer - and it's ready to impress from the moment you walk in! Boasting over 1,900 sq ft above grade and built in 2017, every detail has been thoughtfully designed with modern living in mind. Engineered hardwood flooring flows throughout both the main and second level, and the open concept kitchen features beautiful quartz countertops - ideal for entertaining family and friends. A main floor office and a chic powder room complete the main level with both function and flair. Upstairs you'll find 3 spacious bedrooms plus the potential for a 4th, served by 2 well-appointed bathrooms including a luxurious private ensuite. The fully finished basement offers even more living space complete with a gym and rec room, plus ample storage throughout. Step outside to your private, fully fenced backyard oasis featuring a gazebo and hot tub - the perfect place to relax and unwind. With parking for 5 vehicles, easy highway access and just minutes to Aldershot GO Station, this one checks every box. Don't miss it! (id:62164)
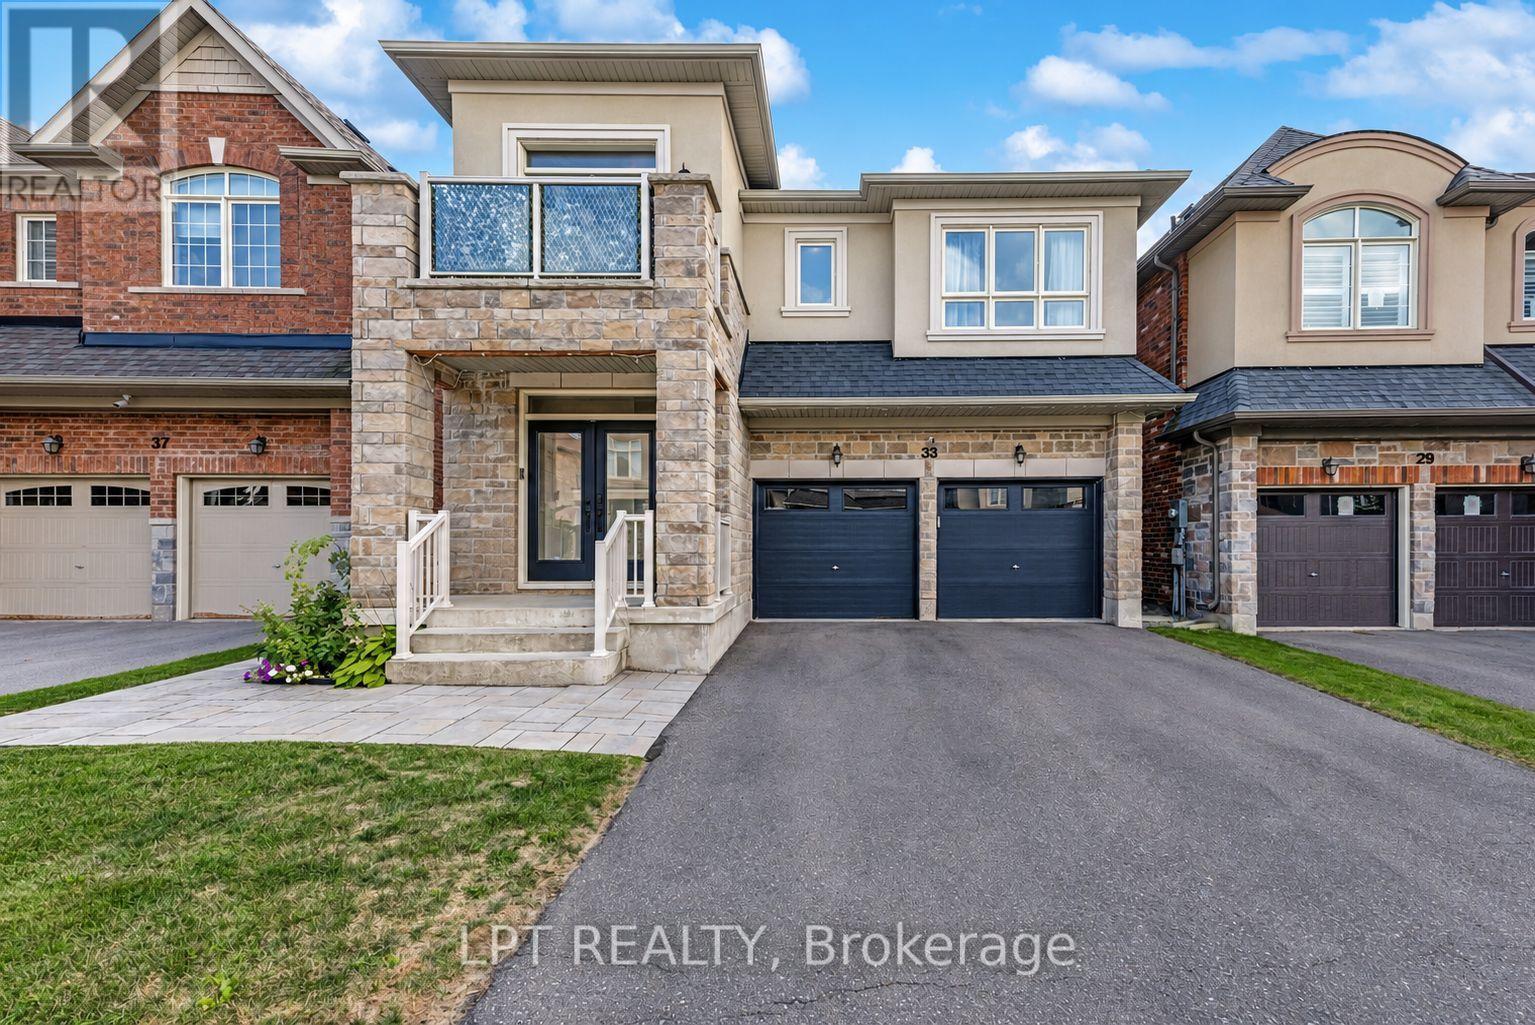
Welcome to 33 Mondial Cres - a beautifully maintained 4-bedroom, 4-bathroom detached home in Queensville, East Gwillimbury, Built by the award winning builder Aspen Ridge Homes. The main level features 9 ft smooth ceilings, pot lights, and hardwood flooring, continuing upstairs with pot lights in the hallway and hardwood flooring throughout. The upgraded kitchen boasts an oversized island with seating for three, stainless steel appliances including a range hood, and a tiled backsplash, open-concept to a living room with a direct sightline to the fireplace and TV. Step outside from the kitchen to a raised deck, with an interlocking stone patio below and a built-in garden bed - a private, multi-level outdoor retreat. A secondary bedroom offers a French-door walkout to its own private balcony, perfect as a home office or morning coffee spot. The primary suite includes a 4-piece ensuite with a freestanding soaker tub and glass shower, plus a large walk-in closet with custom built-ins. Steps to the Health and Active Living Plaza (pool, fitness centre, splash pad) and minutes to Queensville Public School (JK-8) - with 30+ km of trails throughout East Gwillimbury. Close to parks, shopping, and easy highway access. Move-in ready - book your private showing today! (id:62164)
Beautiful, clean 2-bedroom, 2-bath condo featuring 9-ft ceilings and stylish laminate flooring. Walk out to a private balcony with serene views of the Rouge River and future parkland. Conveniently located with a bus stop at your doorstep, and just a short walk to supermarkets, restaurants, and Unionville High School. Minutes drive to Hwy 404/407, GO Train station, YMCA, and more. Easy to show! (id:62164)
Welcome to this renovated detached home in a highly desirable and convenient Scarborough neighbourhood! Featuring 4+3 bedrooms and 4 full washrooms, this spacious and versatile property offers an excellent opportunity for first-time buyers, large or multi-generational families, and investors. The home has been thoughtfully updated with new laminate flooring, creating a bright, clean and move-in-ready living environment. Offering flexible living spaces and excellent income potential, the property was previously rented by the seller for approximately $6,000 per month. Major upgrades add even more value, including a new 200-amp electrical panel, owned furnace, owned heat pump, and a new Rinnai tankless hot water system. A 2-unit permit application is currently in process, offering additional future possibilities for the property. The generous backyard also provides space with potential for a future garden suite, subject to municipal approvals and applicable regulations. Location is another major highlight! Just steps to TTC and only minutes from Victoria Park and Warden subway stations, making commuting throughout Toronto convenient. Enjoy easy access to schools, recreation centres, libraries, grocery stores, parks, places of worship, shopping, restaurants and everyday amenities. A rare combination of space, renovations, income potential, major mechanical upgrades and a convenient Scarborough location. Whether you're looking for a family home or an investment property with future potential, this one is well worth seeing. Don't miss it! (id:62164)
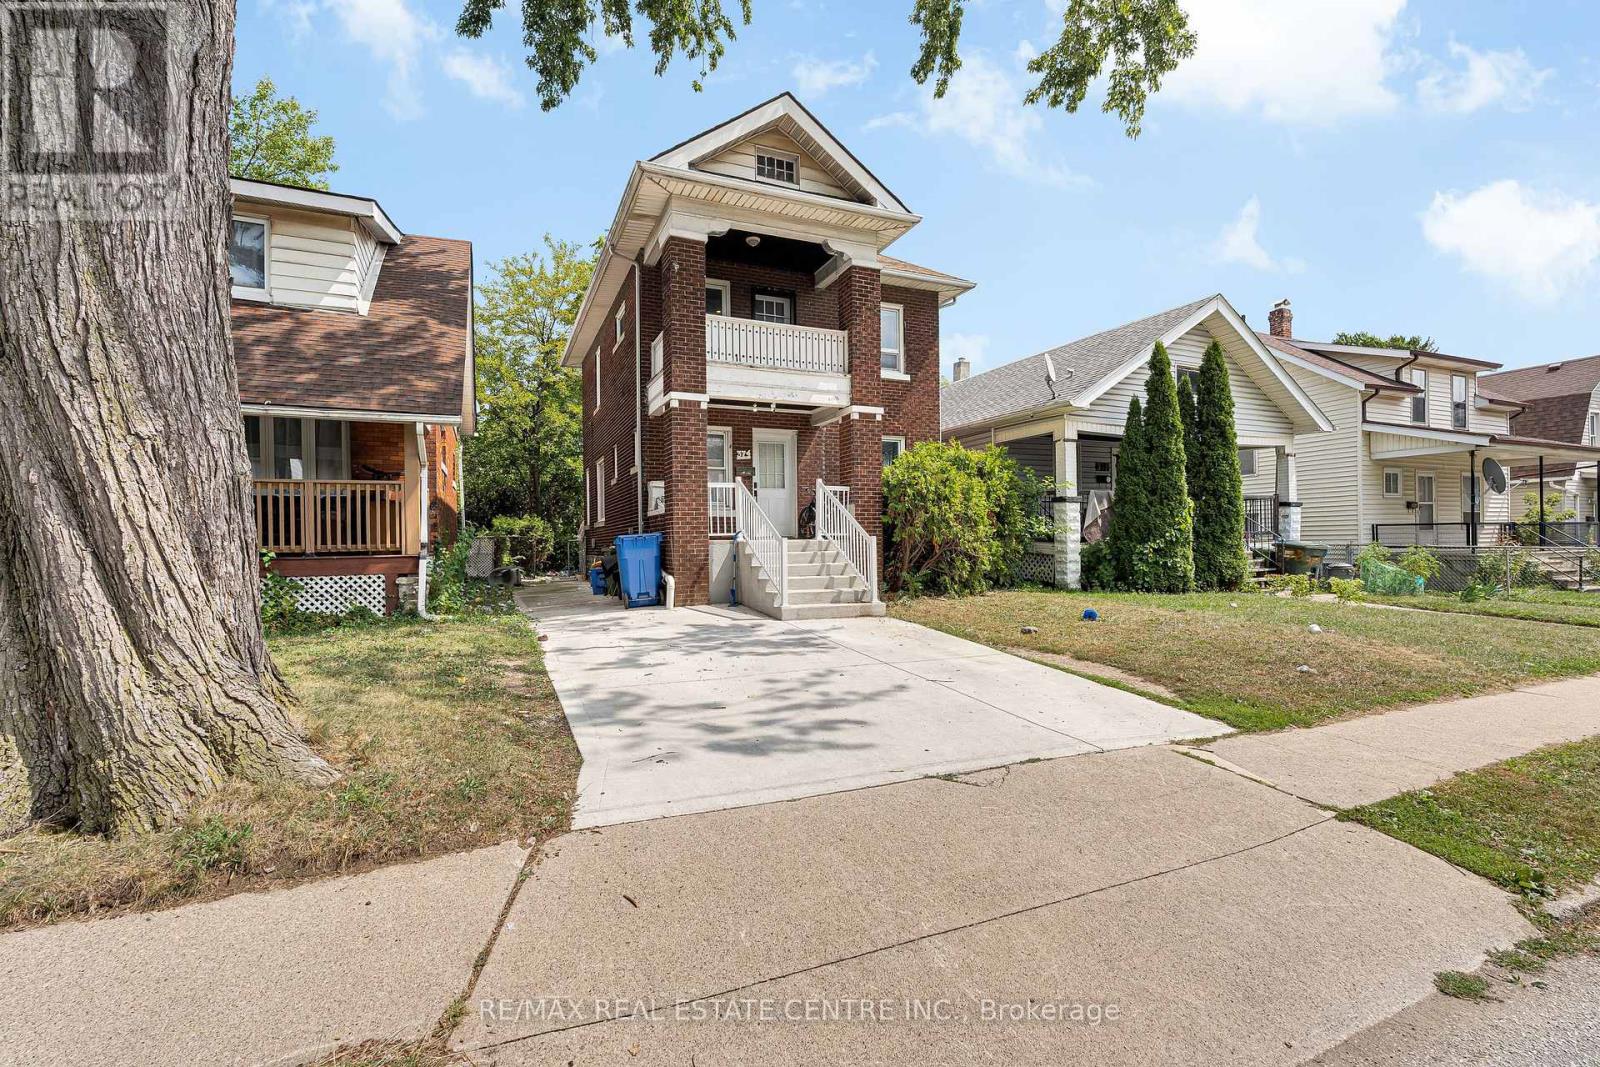
Excellent Investment Opportunity Near the University of Windsor! Welcome to this well-located detached home featuring 4+3 bedrooms and 2 full bathrooms, just a 6-minute walk from the University of Windsor. Situated only half a block from the main bus route on Wyandotte St. W., this property offers an excellent location for students and investors alike. The home is fully rented for $3,075/month, providing an attractive investment opportunity. It is also ideal for an owner-occupier looking to live in the home while renting out additional rooms to help with mortgage payments. The property offers 7 fully furnished bedrooms, each equipped with a single bed, dresser, and desk. The bedrooms are distributed across the home with 3 on the second floor, 1 on the main floor, and 3 in the lower level. One of the second-floor bedrooms features access to a private balcony. Additional features include kitchens, 2 full bathrooms, refrigerators (2022), stoves, microwaves,(2022) and a washer and dryer (2026). The lower level is fully carpeted, and the property offers parking for 2 vehicles. Located close to the University of Windsor, public transit, and amenities, this property presents a great opportunity for investors or buyers looking for a home with rental income potential. RECENT UPGRADES: Driveway concrete/Side walkway 2025, AC 2025 monthly $48.52, Furnace, 2022, Washrooms & upper level flooring & Kitchen 2022, Tankless hot-water tank rental $45.15 (2022) (id:62164)
Welcome To This Beautifully Maintained, Absolutely Clean & Fabulous 4 Bedroom, 4 Bathroom Detached Home Offering2,551 Sq. Ft. Above Grade Plus A Fully Finished Basement. Inviting Front Porch With Flagstone Flooring & Double Door Entry Leading Into A Spacious Main Floor With 9 Foot Ceilings. The Main Floor Features A Generous Living Room, Separate Dining Room & Large Family Room, All Complemented By Hardwood Flooring Throughout. A Hardwood Staircase With Elegant Iron Pickets Leads To The Upper Level. The Updated Modern Kitchen Features Quartz Countertops, Ceramic Backsplash, Stainless Steel Appliances & A Convenient Breakfast Area Overlooking The Beautifully Maintained Backyard. Step Outside To A Concrete Patio Surrounded By Garden, An Ideal Setting For Weekend Gatherings, Entertaining & Summer Barbecues. The Thoughtfully Designed Second Floor Offers A Spacious Primary Bedroom With A Walk-In Closet & Large 4Piece Ensuite Featuring A Separate Shower. The Large Second Bedroom Also Includes A Walk-In Closet, While The Third &Fourth Bedrooms Offer Generous Space. A Bright Computer Niche With A Window Overlooking The Street Provides An Ideal Work-From-Home Or Study Area. Convenience Continues With Main Floor Laundry, Including A Maytag Washer & Dryer, Plus Direct Access To The Garage. The Finished Basement Offers A Bedroom, Large Open Concept Recreation & Sitting Area Perfect For Entertaining & Large Family Gatherings, A Bathroom, Plenty Of Storage & A Cold Cellar. 2-Car Garage With Garage Door Opener & Upgraded Insulated Garage Doors. Concrete Driveway & Side Walkways Lead To The Backyard. Recent Updates Include: Roof Shingles (2020), 2-Stage Carrier Furnace (2020), Owned Hot Water Tank (2021), And Air Conditioning (Heat Pump 2024). Excellent Location Close To Schools, Shopping, Public Transportation, GO Station, Daycare & Community Centre. Conveniently Located In A Well Served, Family Friendly Neighborhood. (id:62164)
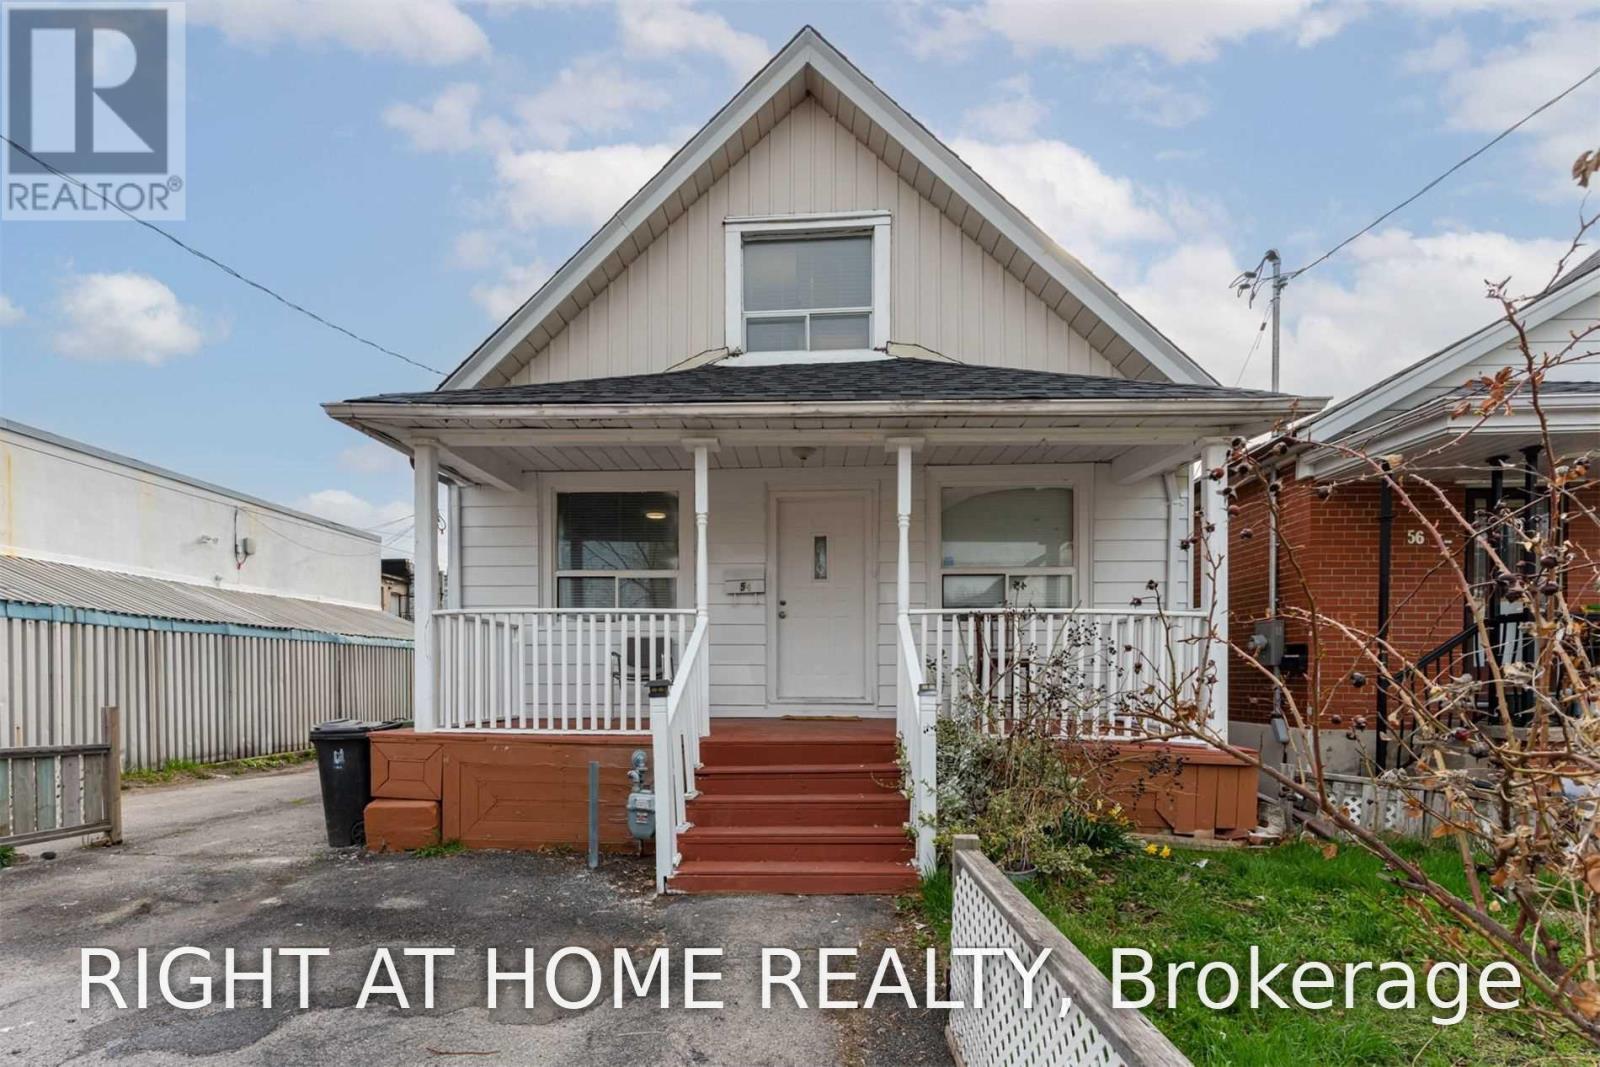
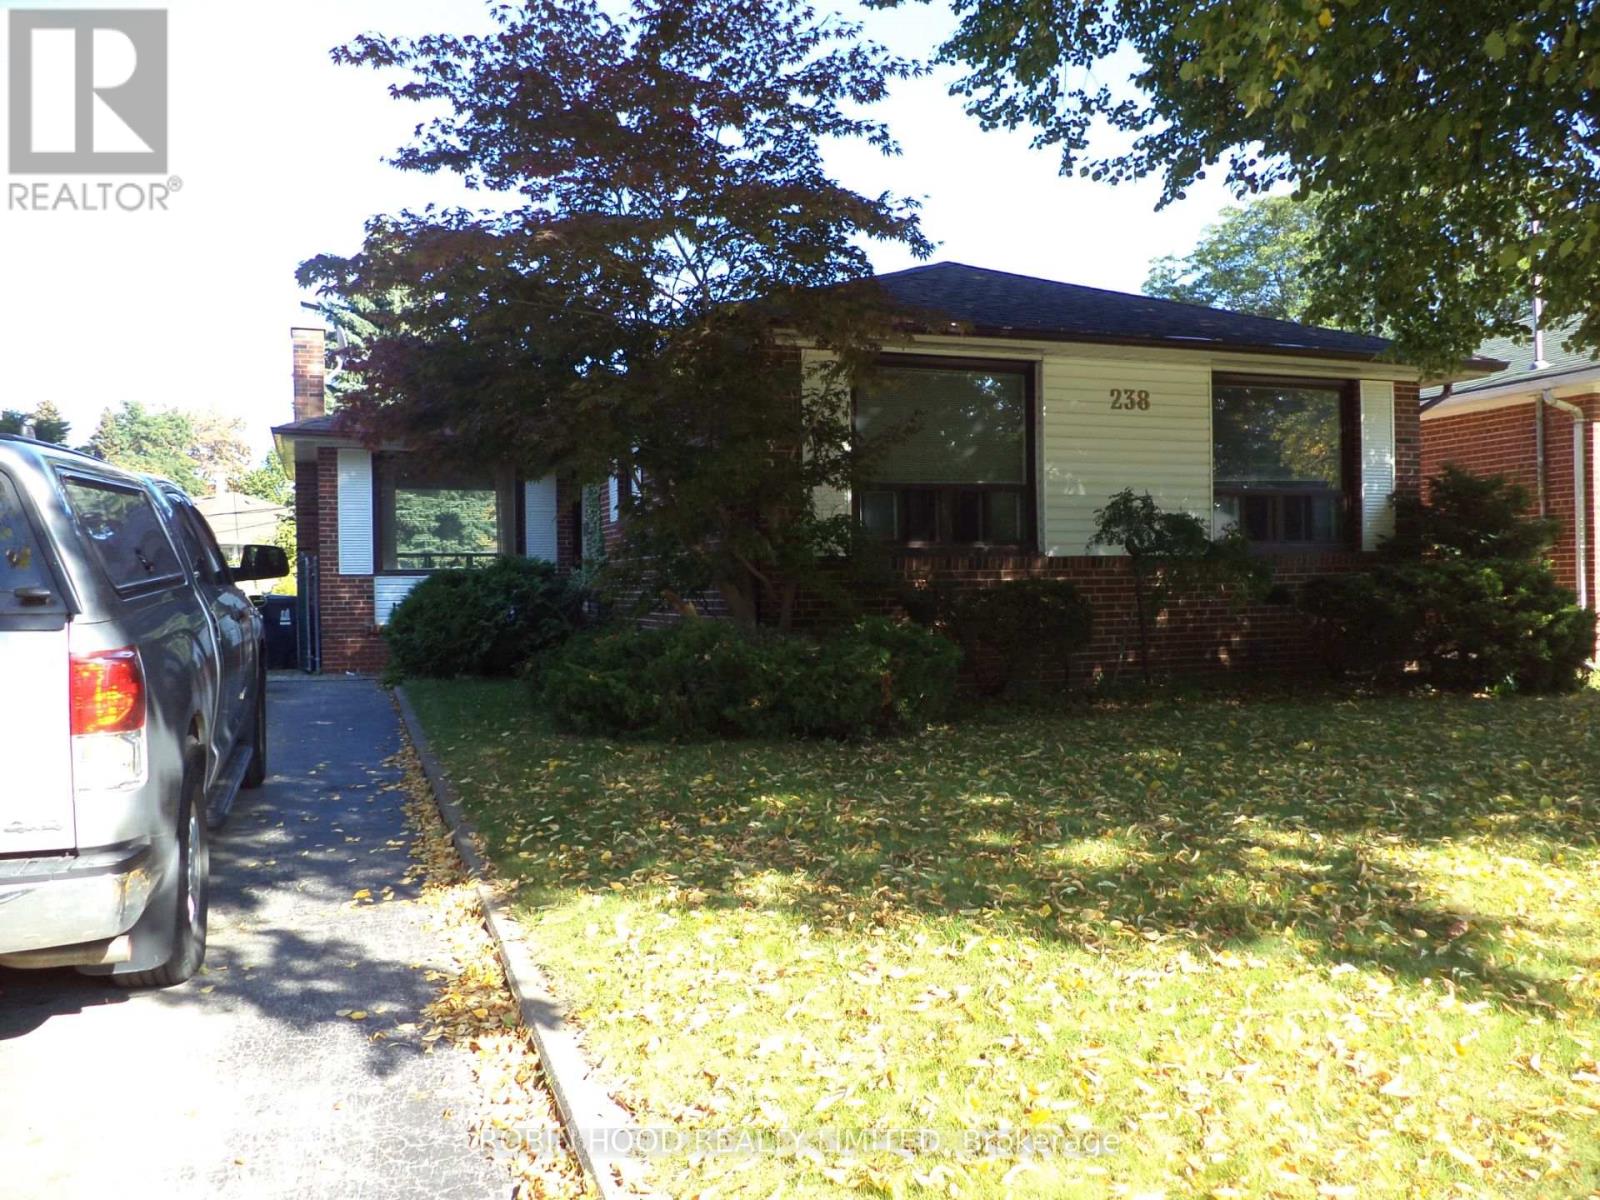
*** Additional Listing Details - Click Brochure Link *** Set on a quiet, welcoming street in Toronto, this charming detached home offers a blend of comfort, character, and versatility across approx. 1200 sq. ft. of well-designed living space. The main floor is anchored by an open concept living and dining area that offers flexible layout options & plenty of natural light. The main level features 3 bright bedrooms, a practical kitchen, and a well-appointed bathroom, making the space ideal for families or those seeking room to grow. A key highlight is the separate entrance basement, thoughtfully laid out to accommodate extended family, guests, or potential rental income. This lower level includes an additional bedroom, a second bathroom, and a cozy wood-burning fireplace that brings charm and warmth to the space. With its versatile layout, inviting atmosphere, and sought after location close to parks, schools, and transit, this home offers an opportunity to enjoy both comfort and convenience in one of Toronto's most established neighborhoods. (id:62164)
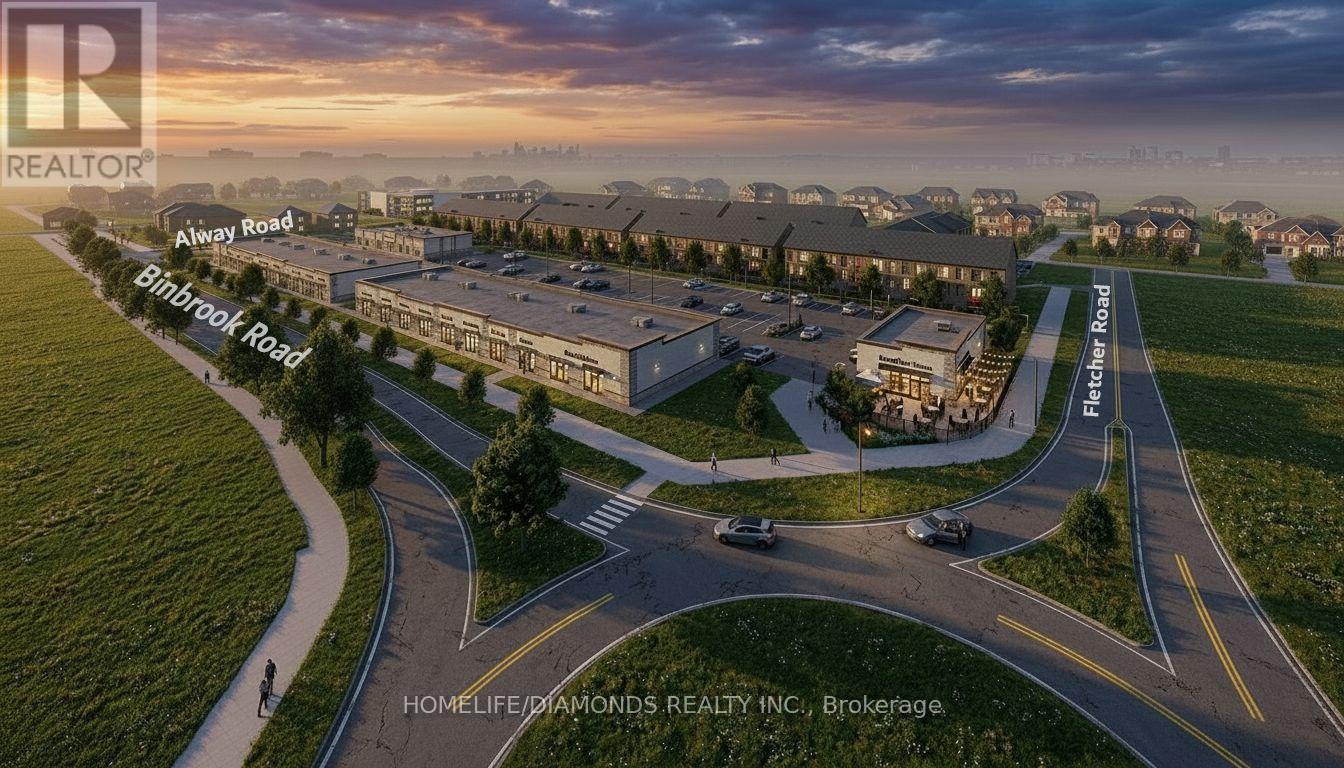
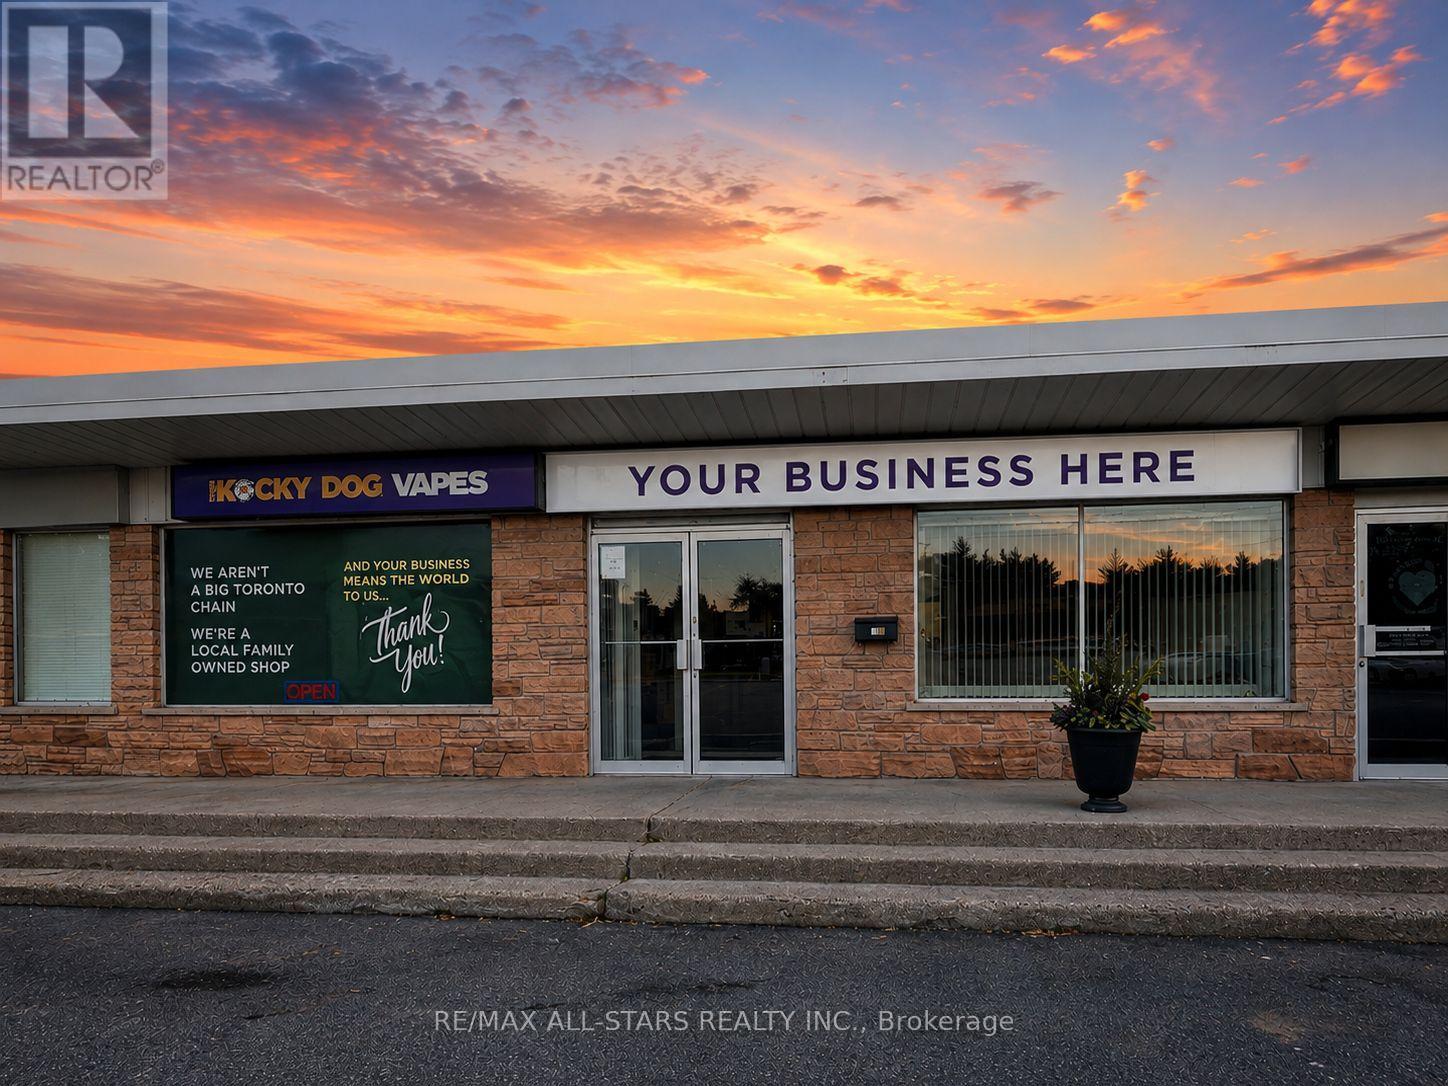
Excellent Opportunity In The Growing Binbrook Community! Welcome To Unit 11 At 11 Alway Road, Hamilton, A Versatile Commercial Retail Unit Located In A Modern Plaza Serving The Rapidly Expanding Binbrook Area. This Space Offers Excellent Potential For A Wide Variety Of Professional, Medical, Retail, Food And Service-Based Businesses. Suitable Uses May Include: Doctor's Office, Walk-In Clinic, Physiotherapy/Chiropractic Clinic, Hearing Aid Clinic, Veterinary Clinic, Salon, Barber Shop, Nail Salon, Tutoring Centre, Private School (No Daycare), Music Lessons, Martial Arts Gym, Real Estate Office, Law Office, Insurance Office, Dry Cleaners, Flower Shop, Grocery Store, Ice Cream Shop, Bar, Coffee Shop, Sandwich Shop, Pizza Restaurant, Indian Restaurant, South Indian Restaurant, Hakka Chinese Restaurant, Breakfast Restaurant, Chicken Wing Restaurant, Shawarma Restaurant And More. An Excellent Opportunity For Business Owners And Professionals Looking To Establish Or Expand Their Presence In One Of Hamilton's Growing Communities. Don't Miss This Opportunity To Secure A Commercial Space In Binbrook. All Uses Are Subject To Applicable Zoning, Municipal Requirements And Landlord Approval (id:62164)
This is a Large One bedroom suite. With a Beautiful View Located On Dupont St In The Highly Sought-After Annex Neighborhood In Downtown Toronto Which Offers Cultural Attractions, Shopping, Dining, Entertainment. Security System Management on site 24hrs. In Close Proximity To TTC Public Transit and 1Min walk to Lansdowne Subway Station. Discounted promotional rates with Rogers available for Home Phone, Internet and Cable services. Some photos have been virtually staged. (id:62164)
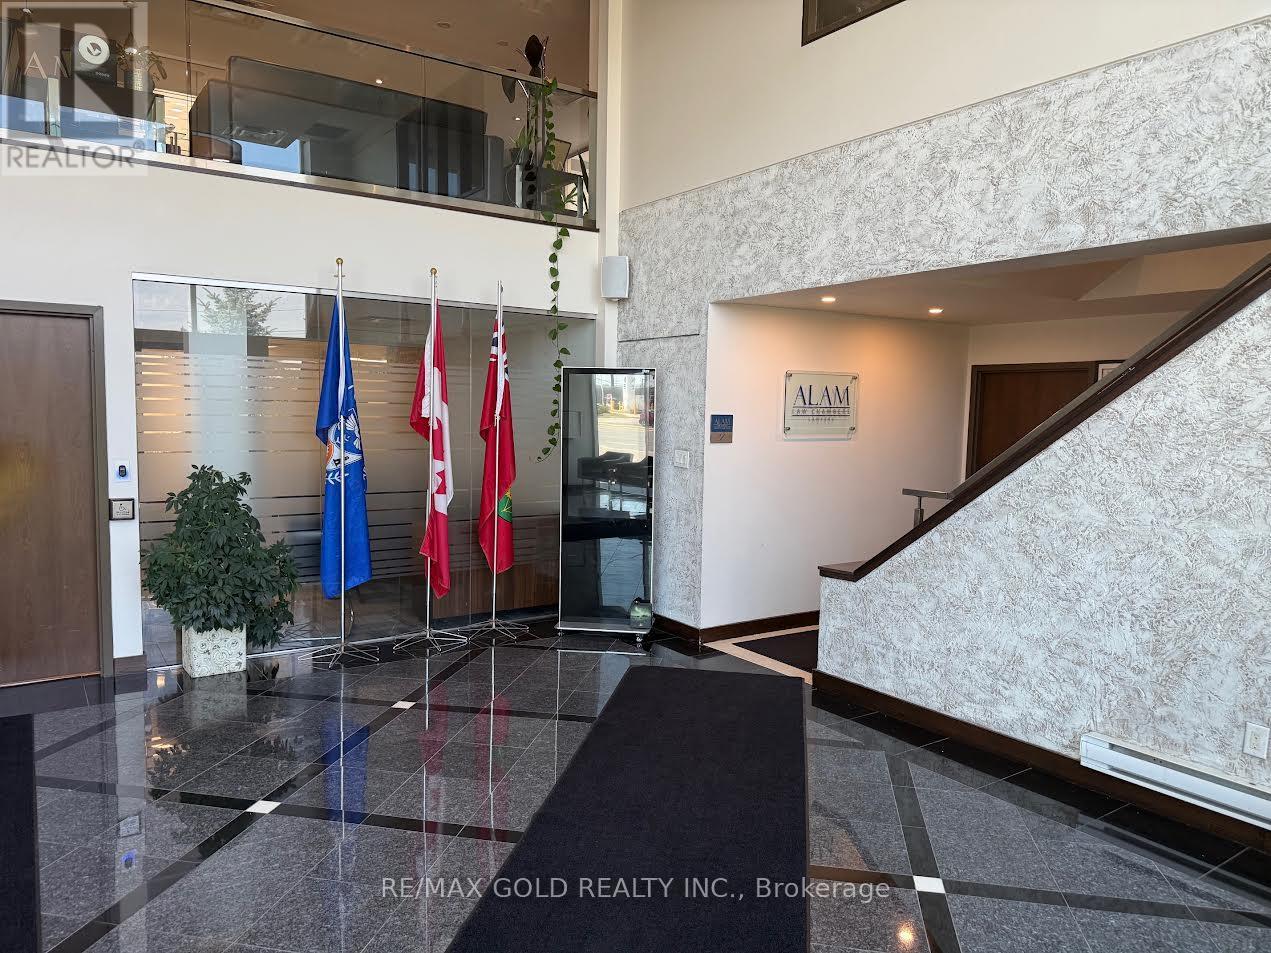
Gross Lease of $799.00 With all utilities included. There are different individual rooms available on the Ground Floor. Ideal for Self Employed/Professionals. Total of 3 individual offices available Best Location in town. This professional office space boasts approximately110 Sq feet, . Property is facing Dixie Rd with great business exposure. Close access to Highways 401 and 403 facilitating easy commutes and client visits. Steps from major transit, boosting property and business accessibility. 24/7 security ensures a safe working environment. Ample free parking for staff and clients. Building is professionally managed and All-inclusive rent covers utilities (id:62164)
An Exceptional Opportunity To Bring Your Business Vision To Life In The Heart Of Keswick! Available Immediately, This Expansive Commercial Space Offers An Incredibly Versatile Floor Plan In A Premium, High-Traffic Location Surrounded By Established Businesses And Everyday Amenities. The Front Portion Of The Premises Was Formerly Home To Pop Goes Bubble Tea And Offers The Unique Opportunity To Retain The Existing Equipment, Cabinetry And Showcases For A Streamlined Transition, Or Have Them Removed To Create An Entirely Fresh Concept. Beyond The Storefront, Discover Over 2,000 Sq. Ft. Of Additional Space Offering A True Blank Canvas Ready To Accommodate Your Creative Business Venture. Ideal For Retail And A Wide Variety Of Other Commercial Possibilities, The Generous Layout Allows For Multiple Configurations, With Additional Storage Available Within The Rear Portion Of The Premises. All Remaining Contents And Inventory Throughout Are Also Negotiable, Providing Additional Flexibility For The Incoming Tenant. Positioned In The Heart Of Keswick, This Location Benefits From Excellent Exposure, Strong Surrounding Businesses And Consistent Traffic, Creating An Exciting Setting To Establish, Expand Or Reinvent Your Brand. Bring Your Vision, Customize The Space And Make This Exceptional Commercial Opportunity Your Own. Available Immediately! (id:62164)
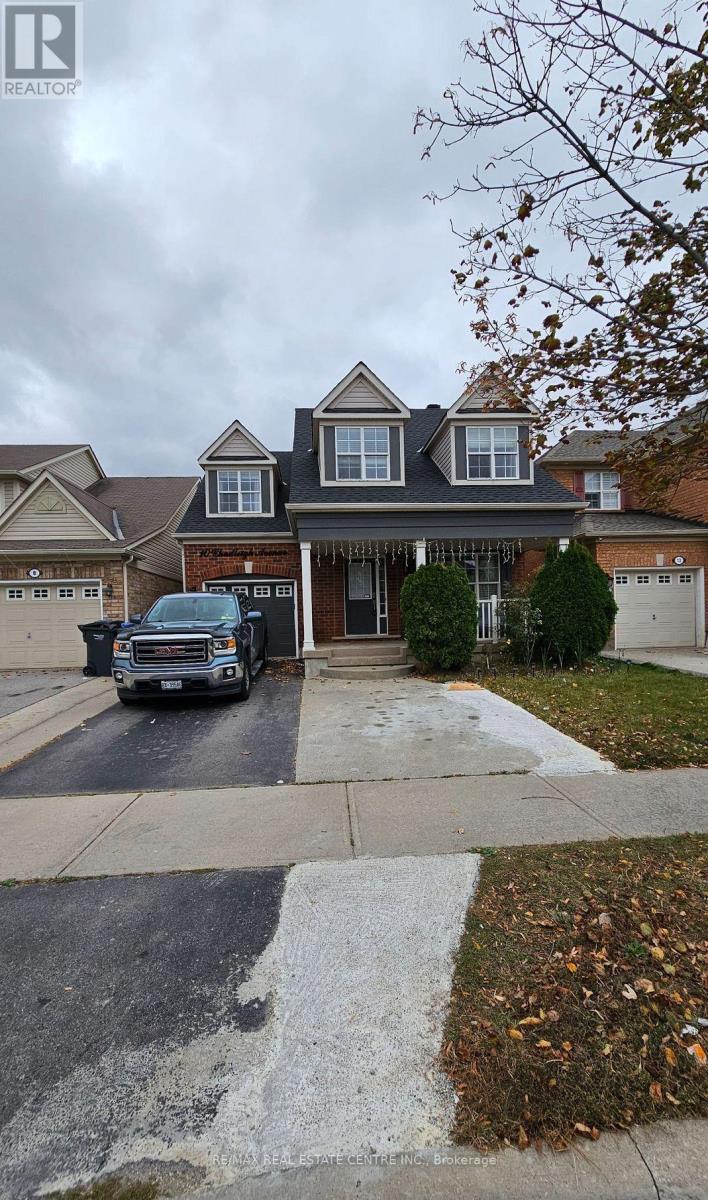
Stunning Detached Home In Highly Desirable Northeast Ajax. Needs To Be Seen!. Close To Schools, Shops & Rec.Center. This Warm Inviting Family Friendly Home Features An Open Concept Living And Dining Combination. A Cozy Family Room Equipped With A Fireplace. Generously Sized Bedrooms. Conv. 2nd Level Laundry. A Large Backyard With A Deck Perfect For Bbq's. This Home Is Move In Ready! Smart Thermostat, Doorbell, Smoke Alarm, Water Softener. Hwt (O) Furnace (2019), Deck & Garden Shed(2019), Roof (2025), freshly Painted, New Window Covering, New kitchen & w.rooms Quartz countertop. (id:62164)
Your Search Ends Here. This Lovely Detached house Located In A Quiet Neighbourhood Yet Only A Few Minutes Drive to Plaza, Restaurants, School, Park & More. The Bay Window In The Living Room Allows Ample Of Light Comes In. It Features W/ 3 Bright Bedrooms, 2 Full Bathrooms, Spacious Kitchen and Living Rooms and Lot Of Space For The Storage. Finished Basement, Rec Room, Hardwood Floor Throughout. Yon Don't Want To Miss It (id:62164)
Welcome to this stunning, upgraded detached 2-storey home, ideally situated on a quiet street in the desirable Fletcher's Meadow community and set on a premium, extra-wide, pool-sized lot. Approximately $180K has been spent over the last three years remodeling this home with custom finishes. This meticulously maintained residence showcases a combination of premium new Turkish floor tiles on the main floor and hardwood flooring on the upper level.An automated lock door and six security cameras are additional features.The redesigned kitchen features granite countertops, upgraded cabinetry, stainless steel appliances, a huge breakfast bar, a bar fridge, and a built-in coffee machine. The spacious layout offers a separate dining area and a bright great room with a feature wall, as well as an upper-level living room with a fireplace, handmade feature wall, and custom cabinetry. The primary bedroom features a walk-in closet for his and hers and a luxurious 6-piece ensuite complete with a sauna. Two additional spacious rooms make this house a perfect family home.All bathrooms have been extensively renovated with upgraded fixtures, premium finishes, and stylish feature walls. Additional upgrades include designer lighting, pot lights, motorized blinds, custom closets, smart-home features, an EV charger plug, a tankless water heater, upgraded stonework, and landscaping. All electrical switches and the main lock door are enabled with Alexa and can be controlled from a mobile phone. Complete with an attached double-car garage, private double driveway, and parking for four vehicles, this exceptional home offers a perfect combination of style, comfort, and functionality. The extra deep and wide backyard lot with a double deck and fire pit is an additional feature to enjoy during the summer.This home is truly move-in ready, and upgraded homes of this type are hard to find. (id:62164)
Exceptional location just steps from the LRT, this low maintenance fee townhouse is beautifully renovated and meticulously maintained. It offers outstanding convenience, style and long-term value in the highly sought-after Strathaven community. With approximately $138K invested in upgrades, this turnkey home features a fully updated kitchen, three renovated washrooms, stainless steel appliances, pot lights throughout, new flooring and stairs, an owned water softener, and numerous premium enhancements. Situated in a quiet, low-maintenance complex close to Square One, Hwy 401/403, top-rated schools, community centres, restaurants, shopping, and major transit, the property is located within a rapidly developing, transit-oriented corridor with strong future growth potential. The bright and spacious layout offers three bedrooms, three washrooms, and a large loft with a walk-in closet. Freshly painted and finished with gleaming hardwood floors and tasteful modern details throughout. Enjoy a private patio and deck backing onto a common play area, ideal for families with young children. Additional features include garage access from the basement and ample visitor parking. Move-in ready and an excellent opportunity in a prime, high-demand location. (id:62164)
One Bedroom Beautiful Basement. Very Spacious. Feels Better Than an Apartment. Very Well Maintained. One Parking Spot on Driveway. Separate Ensuite Laundry. 30% of All Utilities to be Paid by the Tenant. **EXTRAS ** Fridge, Stove, Washer/Dryer One Parking Spot on driveway. (id:62164)
LIKE NO OTHER IN THE NEIGHBOURHOOD! NEW Stunning Executive Detached House With Double Car Garage *ON 50FT PREMIUM CORNER LOT* Immersed With Exquisite Living In The NEW Master Planned Community Of Keswick. Spacious Den And 4 Upper Bedrooms Each With Walk-In Closet And 4 Bathrooms. Plenty Of Natural Light For All Rooms. *MODERN UPGRADES IN WHOLE HOUSE* Including *HARDWOOD FLOORING THROUGHOUT* Den, Dining Room, Family Room, Main And Upper Hall. *9FT CEILING ON THE MAIN FLOOR And *SMOOTH CEILINGS THROUGHOUT.* Large Dining Room. Extensive Family Room With Gas Fireplace And Large Picturesque Windows With NEW *CUSTOM-MADE ZEBRA BLINDS.* Royal Upgraded Stain Oak Staircase. Open Concept Kitchen & Breakfast Area With First-Class *KITCHEN BACKSPLASH TILES.* Custom-Made Large *PREMIUM KITCHEN ISLAND* Installed With 2 Easy Pull-Out Garbage Bins. Upgraded Cabinets And Quartz Countertops. *INDOOR AND OUTDOOR POT LIGHTS.* Complete Deck. *UPGRADED 24 x 24 FLOOR TILES* Throughout Foyer, Kitchen & Breakfast Area, Powder Room, Laundry Room, And Master Ensuite. Basement With Spacious *COLD ROOM* For Storage. Minutes From Hwy 404, Lake Simcoe, Costco, NEW Multi-Use Recreation Complex and Library, Walmart, Freshco, Canadian Tire, Dollarama, Beer Store, Fast-Food Chains, Claredon Beach Park, Schools, Shopping Centres, Banks, And Restaurants. Link Between Hwy 400 & 404 (Bradford Bypass) is in progress.. (id:62164)
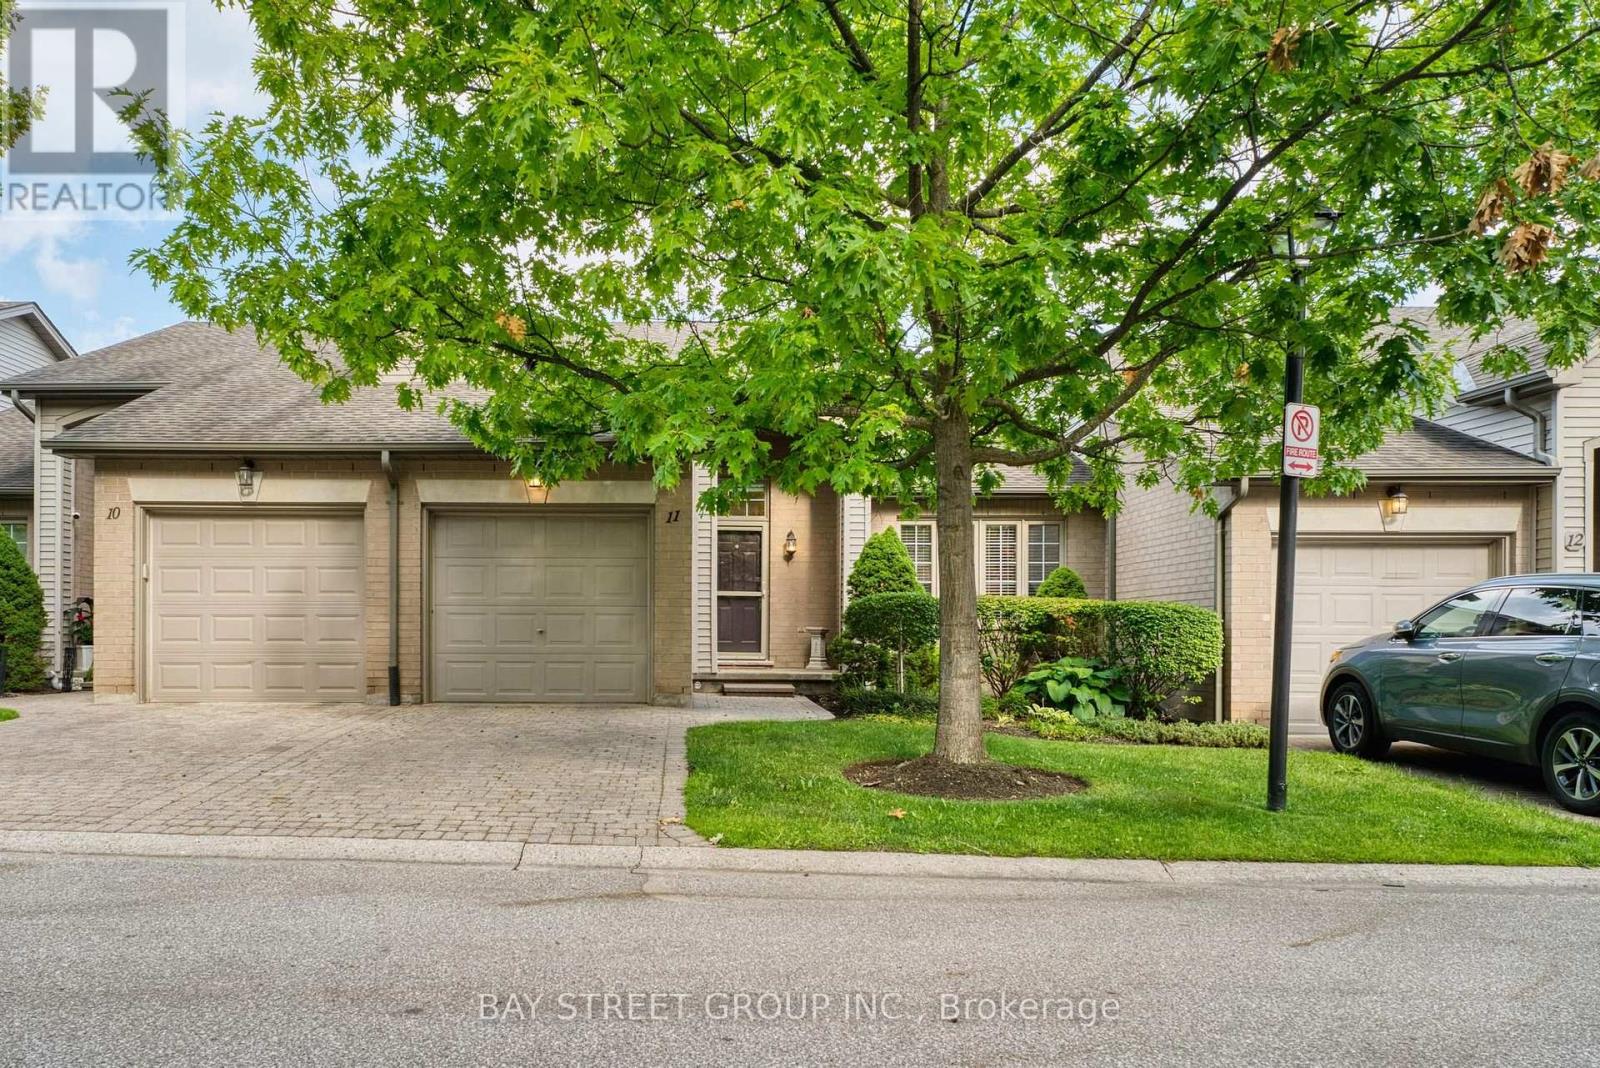
Prime Masonville location in North London! Welcome to 11-270 North Centre Road, a bright and well-maintained 2+1 bedroom, 3-bathroom condo townhouse offering an excellent combination of location, space and convenience. Located in the highly sought-after Masonville Public School and A.B. Lucas Secondary School district, this home is just minutes from Western University, University Hospital, Masonville Place, shopping, restaurants and public transit. The functional layout features spacious living and dining areas, two generous bedrooms upstairs, and a fully finished walk-out basement with an additional bedroom, family room, wet bar, 3-piece bathroom, laundry and ample storage. Step outside to enjoy the private deck, perfect for relaxing or entertaining. The furnace, air conditioner and washer have been updated for added comfort and peace of mind. Enjoy low-maintenance condo living with snow removal, lawn care and exterior maintenance handled by the condominium corporation. Complete with an attached garage and 2 parking spaces, this property is an excellent choice for families, professionals, investors or parents purchasing for students attending Western. A fantastic opportunity to own in one of North London's most convenient and desirable neighbourhoods. (id:62164)
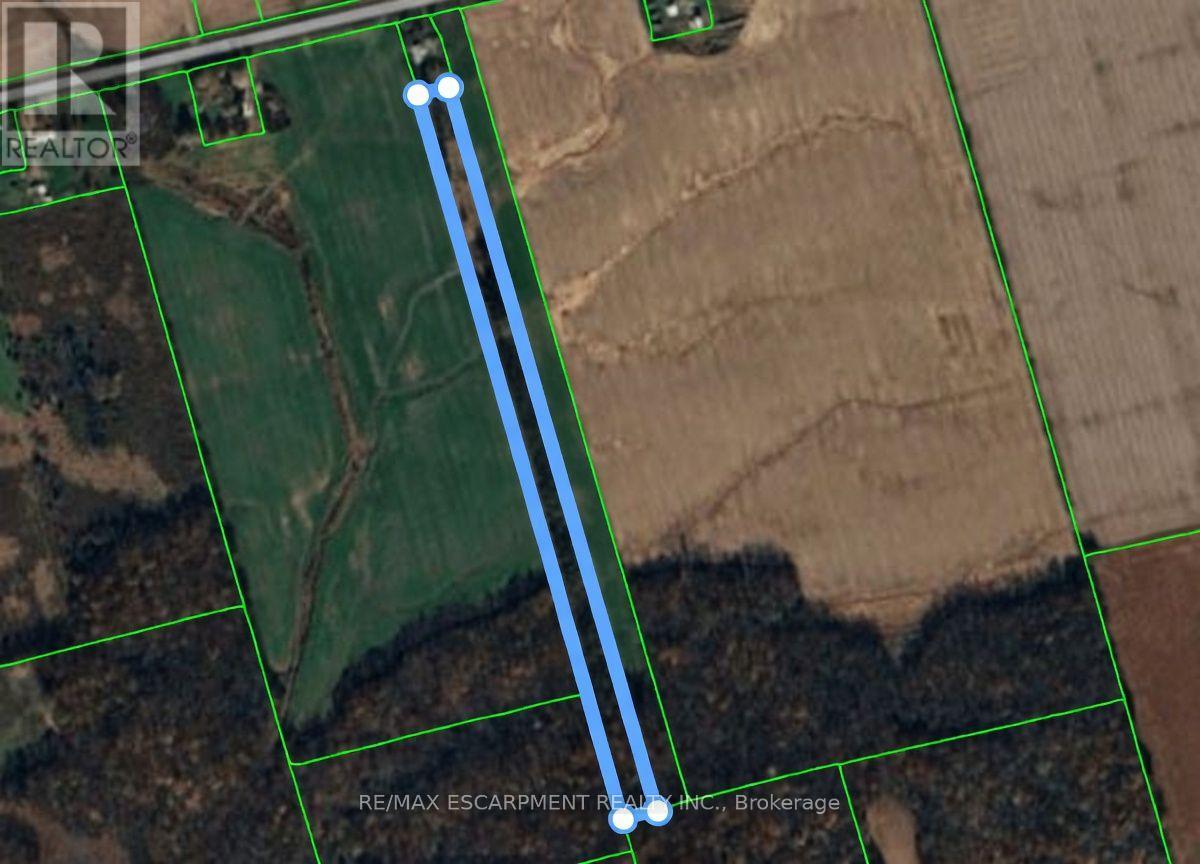
Untouched 6.24 acre parcel just off Rainham Road, near Sweets Corners is accessed by a 20ft wide deeded Right of Way over the neighbouring property. Surrounded by farm fields and forest - making for a beautifully private spot to build your new home. Municipality has approved a building permit here for a single family residential home. Services at the lot line. There is currently a solar panel on the property - Seller would like to keep solar contract attached to this solar panel and is willing to lease back the portion of the land that is occupied by the solar panel currently, until the end of the contract (5 years). (id:62164)
* OPEN HOUSE SUNDAY 1-3pm * Welcome to the rolling hills of Cavan! Situated on a picturesque 4.79-acre lot backing onto farmland just 30 minutes from Oshawa, 15 minutes to Peterborough and 5 minutes to the village of Millbrook home to all amenities including restaurants, schools, groceries, shops, arena, trails and much more. This beautifully updated all-brick home offers the perfect blend of country living and amenity convenience. Featuring 4 + 1 spacious bedrooms, 2.5 baths including a 4pc ensuite to the primary bedroom, generous principal rooms, and efficient natural gas heating, this home is ideal for families of all sizes. The professionally landscaped backyard is an entertainer's dream with an inground pool and tiki bar. Attached double car garage and oversized 6 car detached shop provides excellent space for vehicles, hobbies and additional storage. Enjoy private walking trails and the peace and privacy of your own countryside retreat. A great opportunity to own a gorgeous property in a highly sought after area. Recent updates include: shingles in 2023, pool liner in 2023, upstairs bathrooms and hardwood floor in 2024, stove in 2024, furnace in 2025, deck in 2025, washer and dryer in 2025. Shop is 32'x32' with an additional 30'x20' garage and 18'x15' indoor/outdoor space attached. (id:62164)
***This is a Shared Accommodation***. One Private Unfurnished Room for Rent in Shared Basement - Available from October 1, 2026 in a two-bedroom shared basement unit, for "single" occupancy only. The second bedroom will be occupied by a working couple. Bathroom & Kitchen are Shared. Utilities Extra - Heat, Hydro, Water/Garbage (35% of total monthly utilities). Key deposit = $150. One driveway parking if required. Walking Distance To Public Transit, and close to Hwy 427, Sherway Gardens Mall, Humber College Lakeshore Campus & Airport. (id:62164)
Welcome to this charming detached home in the heart of Weston Village, lovingly cared for by the same family for over 20 years! From the moment you enter, you'll appreciate the character and warmth of this inviting home, highlighted by a beautiful brick archway creating a striking focal point between the kitchen and dining space. The bright sunroom offers the perfect transition outdoors, with a walkout to a deep, tree-lined backyard oasis that feels like a cottage in the city, ideal for hosting summer BBQs, family gatherings, entertaining friends or simply enjoying a quiet evening surrounded by mature trees. Four spacious bedrooms feature large windows and generous closets, offering plenty of space for a growing family, guests or a home office. A fantastic opportunity for first-time buyers ready to step into detached home ownership while enjoying the space, privacy and outdoor living that a condo simply can't offer. Set in a welcoming neighbourhood close to schools, parks, trails, charming cafés and everyday amenities, with Weston GO/UP Express and major highways nearby for an easy commute. A home full of character, warmth and opportunity in one of Toronto's established neighbourhoods, come see why you'll want to call Weston Village home! (id:62164)
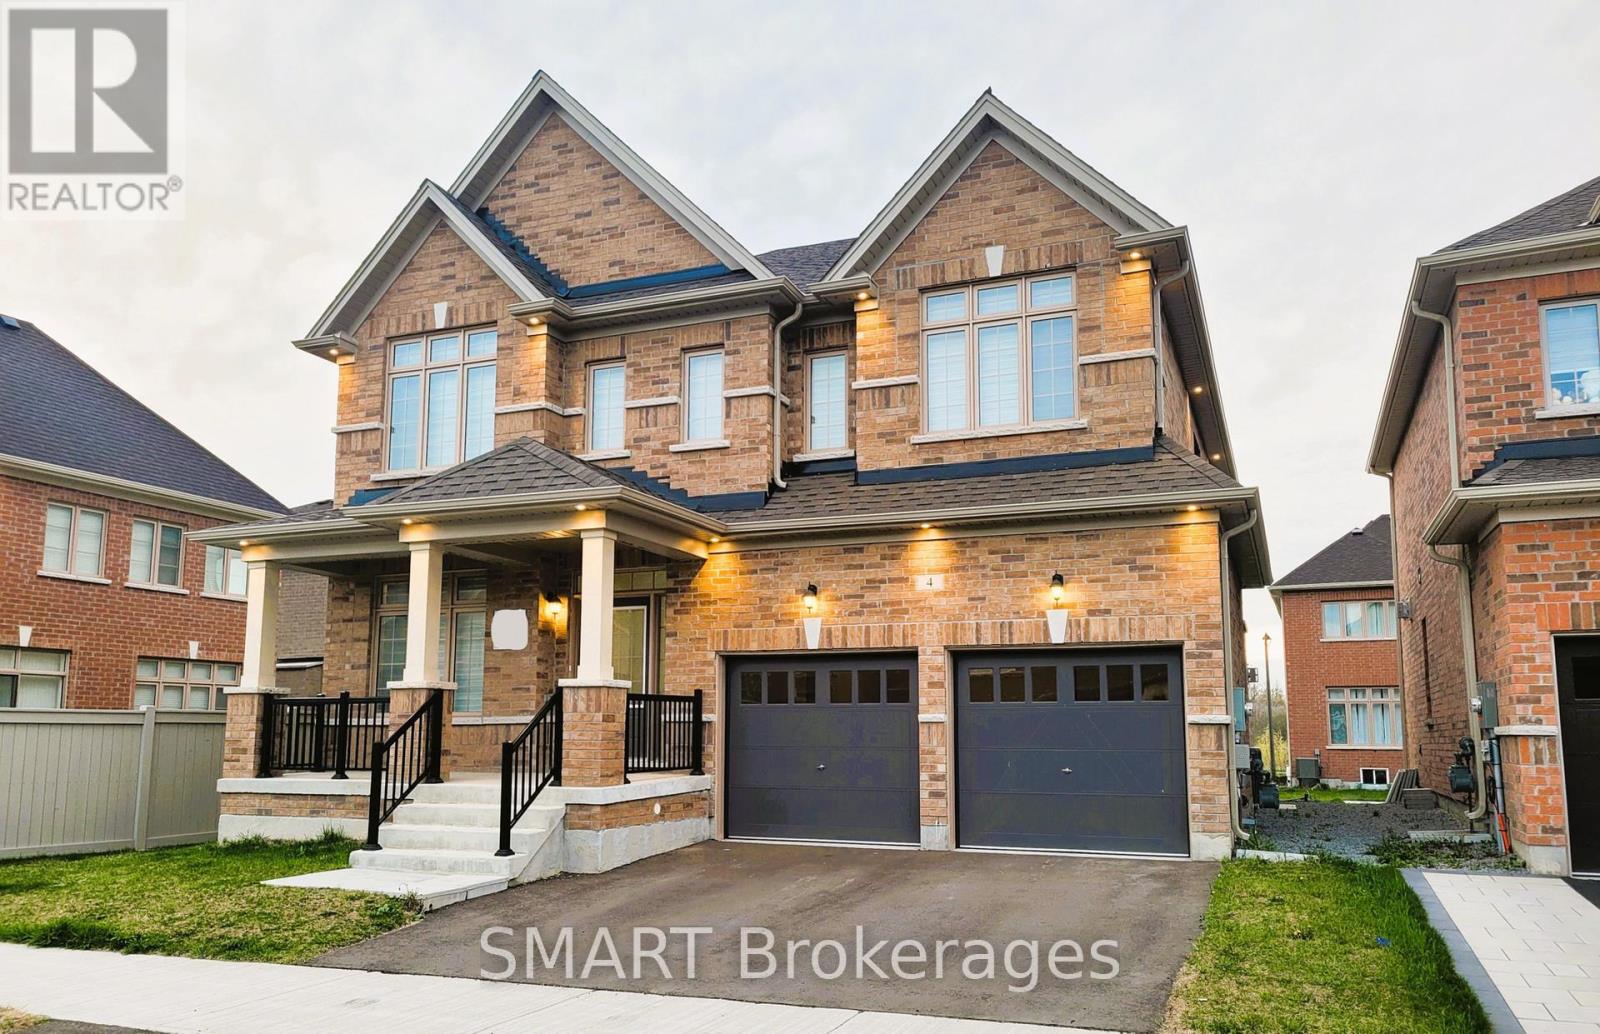
An exceptional detached luxury home offering 3,000 sq ft+ approx. with 5 Bedrooms and 2 bedrooms legal basement of magnificent living space in sought-after Northwest Brampton. Newly painted throughout. Grand double-door entry opens to soaring 9-ft ceilings on both floors. Showstopper upgraded kitchen features gas stove, quartz countertops, pantry, stainless steel appliances & abundant storage, flowing into a spacious combined family & dining room with fireplace - perfect for entertaining. Hardwood floors on the main level, oak stairs, and pot lights throughout add a polished, upscale feel. All closets professionally designed for maximum storage. The expansive 2nd floor offers 5 large bedrooms - the lavish master retreat features its own elegant double-door entry, spa-inspired 5-piece ensuite & walk-in closet; all other bedrooms semi-ensuite. Double car garage with ample storage. LEGAL BASEMENT APARTMENT Serious money-making potential with this beautifully renovated 2-bedroom legal basement apartment. Ideal for investors or growing families looking to offset their mortgage in one of Brampton's fastest-growing neighbourhoods. Just few minutes to Mount Pleasant GO Station, walking distance to schools, plazas & shopping. New Costco in planning stages nearby - this community is only going up in value. (id:62164)
Welcome to this beautiful detached brick home located in a family-friendly neighborhood in South Barrie, close to all amenities. This spacious, open-concept home offers plenty of room for comfortable family living.The main floor features a formal dining room, separate living room, large family loft, office, and a spacious eat-in kitchen with a walkout to the patio and fenced backyard.The second level includes a generously sized primary bedroom with a 5-piece ensuite and double closets, two additional spacious bedrooms, a laundry room, and a full bathroom. Three toilets have recently been replaced.The finished lower level offers an additional bedroom, recreational space with a wet bar, and a 4-piece bathroom, providing excellent additional living space for your family.The property also features a fenced yard and patio, perfect for outdoor enjoyment.TENANTS ARE RESPONSIBLE FOR LAW MAINTENACE AND SNOW REMOVAL. UTILITY EXTRA, OWNED WATER HEATER. LANDLORDS PREFER NO PETS AND NO SMOKING. FIRST AND LAST MONTH RENT & FULL CREDIT REPORT & PHOTO ID & RENTAL APPLICATION & REFERENCES & EMPLOYMENT LETTERS WITH PAYSTUBS IN 2 MONTH REQUIRED. FIREPLACE IS IN AS-IS CONDITION. MOVE-IN READY! QUICK CLOSING AVAILABLE! (id:62164)
Just minutes from the shores of Wasaga Beach, this impressive nearly new home offers close to 3,000 sq. ft. of thoughtfully designed living space in a welcoming, family-oriented community. A spacious double-car garage and elegant double-door entrance open into a bright foyer, leading to generous living and family rooms highlighted by oversized contemporary corner windows and abundant natural light. The open-concept kitchen is designed for both everyday living and entertaining, featuring quartz countertops, extensive cabinetry, a convenient walk-through pantry, centre island with breakfast seating, and seamless flow into the dining area. Upstairs, each bedroom offers excellent closet space and convenient bathroom access. The spacious primary retreat features walk-in closets and a beautifully appointed ensuite complete with double vanities, a freestanding soaker tub, and an oversized glass shower. The basement provides even more potential, with extra-large windows, a bathroom rough-in, and plenty of space to create additional living, recreation, or entertainment areas. A fantastic opportunity to own a modern, spacious home only minutes from one of Ontario's most popular beach destinations! (id:62164)
Town house in Aurora- nearly 1,500 sq. ft. of total living space in a beautifully updated 3-bedroom, 1+1 bathroom home, perfect for families and first-time buyers alike. This thoughtfully designed home showcases fresh paint, spotless flooring, pot lights, upgraded kitchen with Stainless Steel appliances featuring quartz countertops, added peninsula seating, and an opened wall that creates a bright, airy open-concept layout ideal for modern living and entertaining. This home offers true move-in-ready convenience and peace of mind. From the family room, step outside to the terrace, perfect for BBQing, relaxing, entertaining, or enjoying added privacy. Convenient covered carport parking is included, and residents enjoy access to excellent community amenities, including an outdoor pool. Ideally located within walking distance to public transit and top-rated schools such as Aurora High School and Wellington Public School, this home offers the perfect blend of comfort, updates, and location in one of Aurora's most established communities. (id:62164)
Gated and tree-lined for total privacy, 68 Crows Pass is a Gordon Ridgely-designed Indiana-limestone & slate manor that delivers true four-season living within convenient reach of Toronto via Highway 407. The home wraps over 7,800 sqft. of finished interior space across three levels, including a w/o lower level. around authentic 1802 farmhouse stone walls & hewn beams, beginning with a marble rotunda & hand-forged spiral staircase that lead to principal rooms opening onto a 100-ft limestone terrace overlooking a heated salt-water pool, whirlpool & hot tub. A Sub-Zero, Thermador and Miele kitchen centres a 12-ft island and sun-splashed breakfast bay, while the adjoining beam-clad family room & original stone dining hall celebrate the estates heritage. Upstairs, five ensuite bedrooms & a library or sixth bedroom await; the 43-foot primary wing enjoys three sets of French doors to private balconies, a fireplace sitting area, twin walnut dressing rooms & a spa bath framed by a Palladian window. The walk-out lower level provides a games lounge, wet bar, guest suite & covered loggia, ensuring effortless indoor-outdoor entertaining through every season. Lifestyle amenities continue outside: a heated three-plus-car coach house currently a full gym & additional bedroom the loft-style second garage crowns the stone-clad barn for additional collectibles. Equestrians will value three stalls, a tack room, two cross-ties & a fenced paddock, & dual gated drives simplify daily comings & goings. This home offers Starlink, multi-zone HVAC, water purification, EV Charger, Credit Valley sandstone accents & a slate roof complete this rare fusion of architectural pedigree, resort comfort & year-round recreation, w/ Dagmar & Lakeridge ski clubs, golf courses & trail networks only minutes away. Zoning per Township of Scugog Zoning By-law: Property identified as ORM-EP (Oak Ridges Moraine - Environmental Protection); buyers to confirm zoning and intended use with the Township of Scugog. (id:62164)
Welcome to Unit 301 at 276 Eiwo Court, a rare opportunity to own a spacious 939 sq. ft. 3-bedroom condo at an exceptional price in Waterloo's sought-after Lexington/Lincoln Village. Perfect for first-time buyers, young families, investors, or anyone looking for extra space to work from home, this bright, carpet-free unit features an open-concept layout with a modern kitchen complete with a centre island, stainless steel appliances, built-in microwave, and ample cabinet space, seamlessly flowing into the generous dining and living areas. Large windows fill the home with natural light, while the private balcony overlooking mature trees offers a peaceful outdoor retreat. The flexible floor plan provides three well-sized bedrooms, with the option to use one as a home office or nursery. Enjoy the convenience of ensuite laundry, ceiling fans in multiple bedrooms, one owned parking space, and plenty of visitor parking. Situated on a quiet cul-de-sac just minutes from the University of Waterloo, Wilfrid Laurier University, Conestoga Mall, public transit, parks, walking trails, shopping, and quick access to the Conestoga Parkway. Finding a move-in ready 3-bedroom condo of this size and value is a rare opportunity. (id:62164)
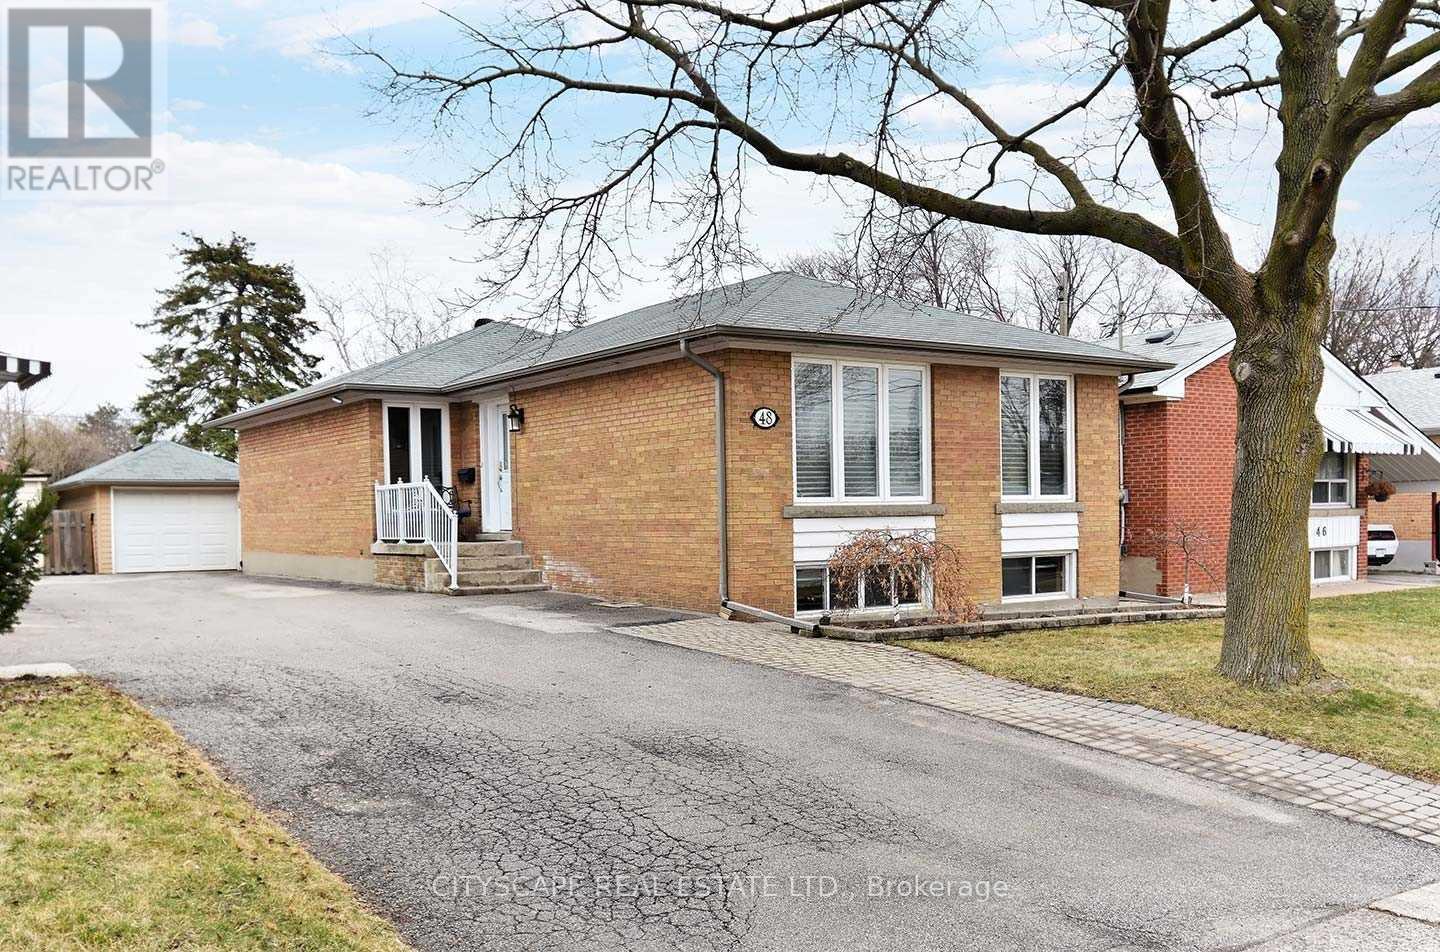
Spacious Renovated 3+2 bedroom Bungalow on a Huge Corner Lot Ideal for Multi-Generational Living or Investment, Welcome to this beautifully renovated large bungalow with a basement in-law suite with a separate entrance, situated on an expansive corner lot in the highly desirable neighborhood of Thistletown. Offering both space and flexibility, this home is perfect for families, investors, or anyone looking for comfort and convenience in a prime location. Step inside the bright, open-concept main floor featuring a functional kitchen that flows effortlessly into the dining and living areas perfect for entertaining or relaxing. The main level boasts three spacious bedrooms and a full washroom, ideal for family living. The separate entrance leads to a fully finished lower level, possible, income-generating rental. It includes two generous bedrooms, a beautifully designed large bathroom, a modern kitchen, and a bright, spacious living room filled with natural light. Enjoy the privacy and tranquillity of your fenced-in garden oasis, perfect for kids, pets, or large BBQ summer gatherings. The property also includes an attached garage and carport, offering plenty of parking and storage space. Laneway/ Accessory house report available for sale together with the property. Abundant natural light throughout. Great location! Don't miss this rare opportunity and schedule your private showing today! Side yard can be converted to a new accessory house. Garage will stay. (id:62164)
Beautiful renovated 3 Bedrooms Townhouse In Streetsville! FRESHLY PAINTED!!!! Custom Pantry in Kitchen! Custom Closet Organizer in Primary Bedroom, New balcony mesh...Located In Top Ranked Vista Heights Schools District. Bright & Spacious Townhome, An Open Concept Living & Dining Room With Gas Fireplace. Finished Lower Level Room Which Opens Into the Backyard. Inside Garage Entrance. Close To Hwy 407/403/401, Go Station & Mississauga Transit. READY TO MOVE IN.. (id:62164)
Credit. This stunning 2-bedroom plus den, 2-bathroom sub-penthouse condominium offers approximately 732 sq. ft. of thoughtfully designed living space, complemented by an impressive102 sq. ft. private balcony with spectacular views of the Mississauga skyline. Featuring 9-foot ceilings and floor-to-ceiling windows, the suite is bright, spacious, and filled with natural light. The open-concept layout is ideal for both everyday living and entertaining, while the versatile den provides the perfect space for a home office or additional living area. Parking and a locker are included in the rent. Enjoy an exceptional lifestyle just steps from Lake Ontario, with everything you need right outside your door. Brightwater offers a truly walkable community surrounded by restaurants, cafés, shops, parks, waterfront trails, and convenient public transit. Commuting is effortless, whether you're heading by car or transit to Downtown Toronto, Oakville, or beyond. Residents will also enjoy an impressive collection of amenities, including:24-hour concierge service Large parcel storage area Pet spa Secure bike storage Entertainment lounges and party room Fully equipped fitness centre Outdoor dining areas and BBQs Rooftop terrace Co-working space Ground-level retail Experience the best of waterfront living at Brightwater-where modern luxury, convenience, and an incredible Port Credit lifestyle come together. (id:62164)