Great coffee. Delicious baked goods- that is what keeps customers loyal and coming back day after day. Two new cafés have opened on the same block since Black Dog opened its doors, and it's kept its loyal following anyway. Come and see this 700-sf café with a reputation that stays strong. Faema Prestige dual-group espresso machine, turbo oven, vent (can add a small hood for pizzas, etc.), and all the equipment and small wares make this a turnkey opportunity for the right buyer. Seating up to 16. (id:62164)
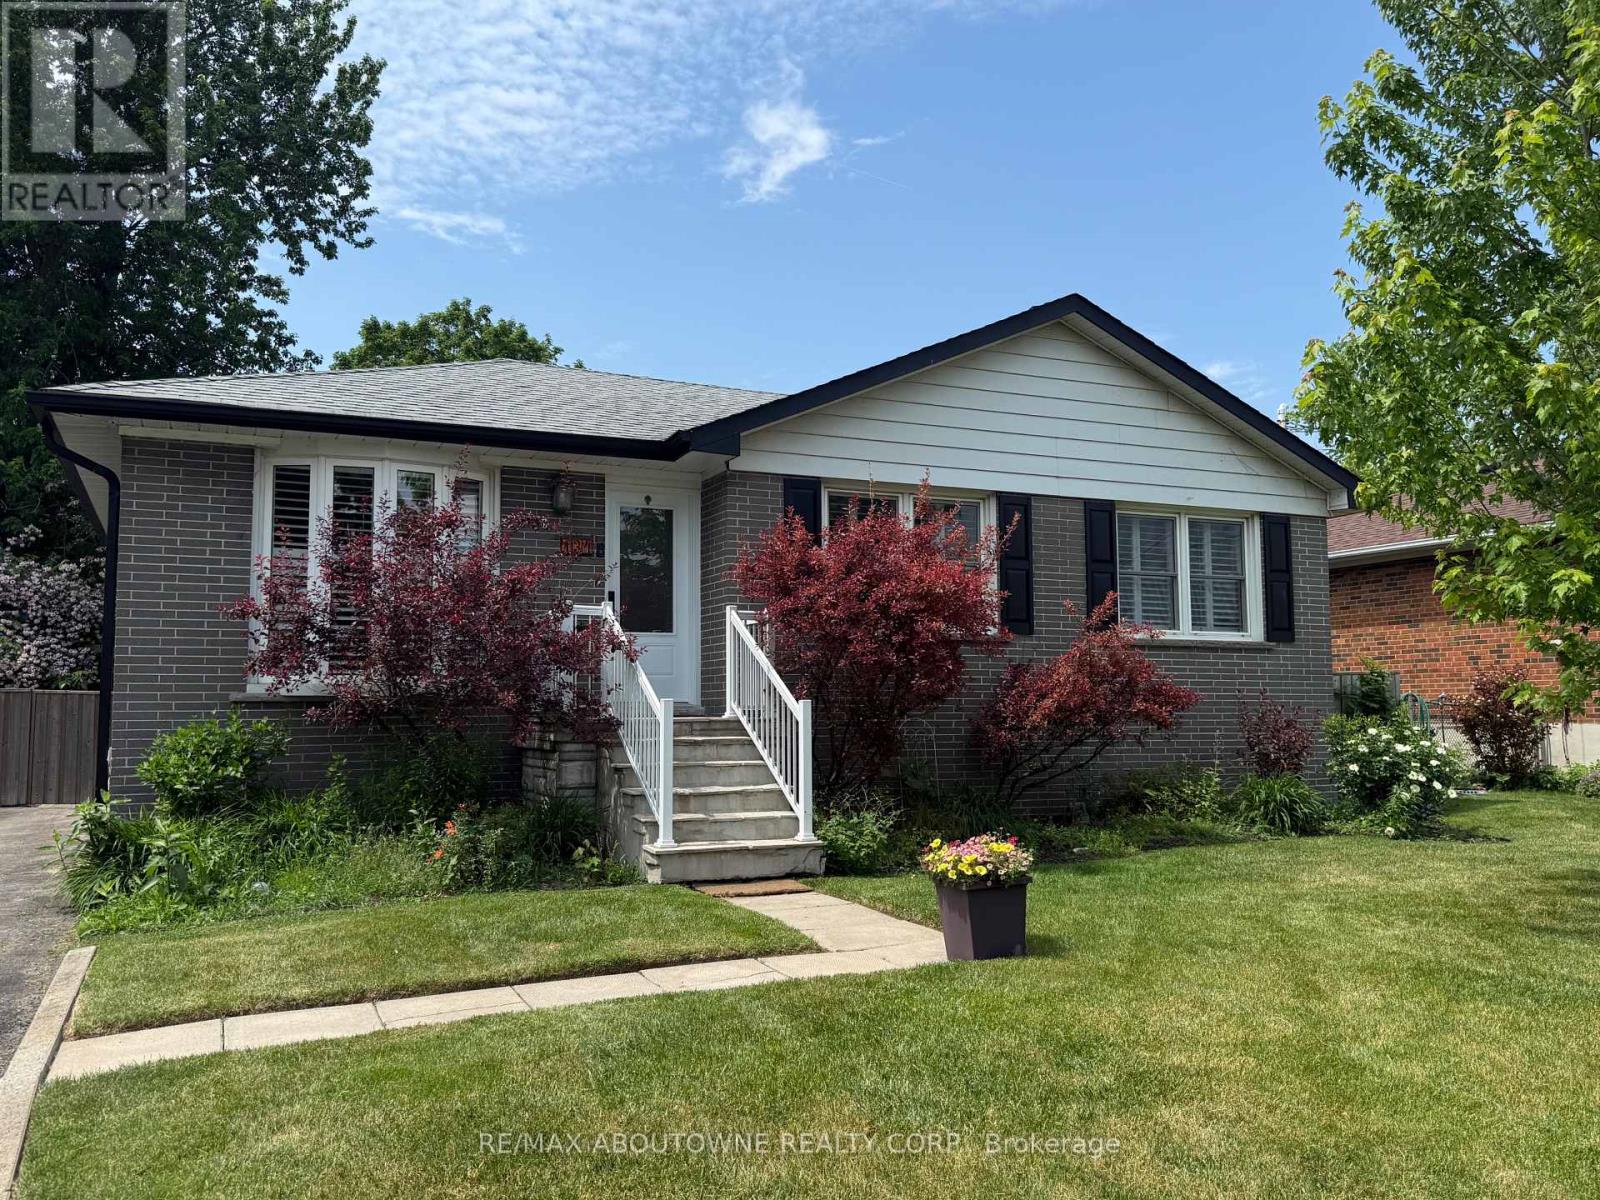
Beautifully updated bungalow in the heart of charming Old Milton featuring a fully self-contained lower-level suite with its own separate entrance, an exceptional opportunity for multi-generational living, extended family, guests, or flexible living arrangements. Offering over 1,700 sq. ft. of finished living space, this thoughtfully updated home blends modern style with everyday functionality in one of Milton's most desirable, walkable neighbourhoods. The bright, open-concept main floor features three spacious bedrooms and a beautifully renovated kitchen centered around a large island, creating the perfect space for family gatherings and entertaining. The fully finished lower level functions like a second home, complete with its own private entrance, full kitchen, comfortable living room, dedicated laundry, 4-piece bathroom, and a flexible layout featuring one bedroom plus a den that can easily serve as a second bedroom (closet/no window). Whether you're accommodating aging parents, welcoming adult children, hosting long-term guests, or exploring the potential for supplemental rental income (buyer to verify permitted uses), this versatile space offers exceptional flexibility to suit your lifestyle. Step outside to a beautifully private, tree-lined backyard oasis, an ideal setting for morning coffee, summer entertaining, gardening, or simply unwinding in your own peaceful retreat. Enjoy the best of Old Milton with nearby parks, schools, downtown shops, restaurants, and everyday amenities just minutes away. A rare opportunity to own a move-in-ready home that combines timeless charm, modern updates, exceptional flexibility, and a peaceful outdoor setting. (id:62164)
Walk to the end of historic Wellesley Street and you'll find a quiet court tucked away from it all. This is 12 St James Court, and it's the kind of address you'll want to keep to yourself.This is Cabbagetown. Saturday mornings at Riverdale Farm, evening walks through Riverdale Park, and a short stroll to local shops and restaurants where people actually know your name. Transit and the DVP are minutes away, so downtown living comes without the noise.Inside, the home has been completely transformed, top to bottom. Every room was rethought and every finish chosen with purpose. The kitchen has quartz countertops and room to cook and gather, and the living room is anchored by a wood-burning fireplace with a walkout to the deck. Hardwood runs throughout, and the electrical has been fully upgraded, so the peace of mind goes deeper than the finishes.Upstairs, skylights pour natural light across the second floor. The primary suite has a 3-piece ensuite and walk-in closet, and the second bedroom is generously sized. The finished lower level adds a third bedroom and walks out to a private backyard oasis, a rare find for downtown living.Nearly 2,200 square feet, move-in ready, in one of Toronto's most loved neighbourhoods. Some homes get a refresh. This one got a total transformation. (id:62164)
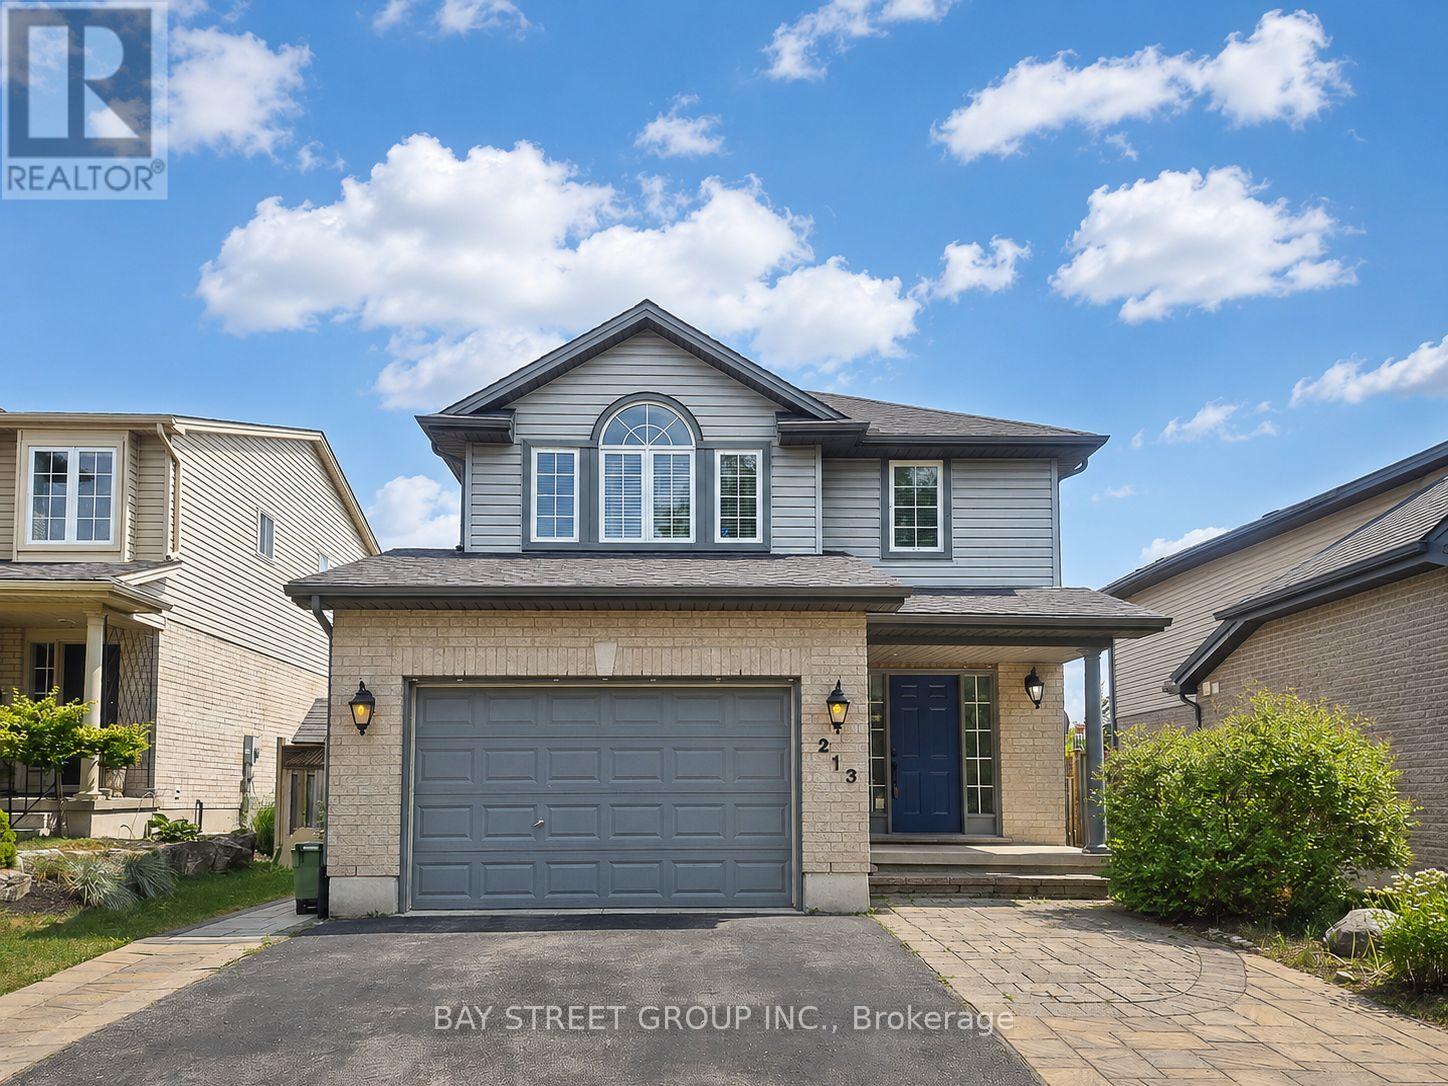
Welcome to 213 Hawthorne Rd, a beautifully maintained 3+1 bedroom, 3+1 bathroom detached home located in the desirable Hyde Park Meadows area of London North. Freshly painted in 2026, this bright and functional two-storey home offers a spacious open-concept main floor with vaulted ceilings, a well-appointed kitchen with granite countertops, and comfortable living space for the whole family. The finished lower level provides an extra bedroom, office, recreation space, or guest suite potential. Outside, enjoy a private backyard with a stone patio, gazebo, mini golf site, and kids' playground - perfect for relaxing or entertaining. The expanded driveway offers parking for up to 3 vehicles, plus a convenient 1.5-car garage. This family-friendly location is close to shopping, restaurants, parks, schools, and everyday amenities. Nearby options include St. Marguerite d'Youville Catholic School, Emily Carr Public School, St. Andre Bessette Secondary School, St. John Catholic French Immersion School, and YMCA child care, making it an excellent choice for growing families. Well cared for, freshly updated, and ideally located in one of North London's most convenient communities. This home is ready for its next owner to move in and enjoy. Please book your private showing today and see everything this wonderful home has to offer. (id:62164)
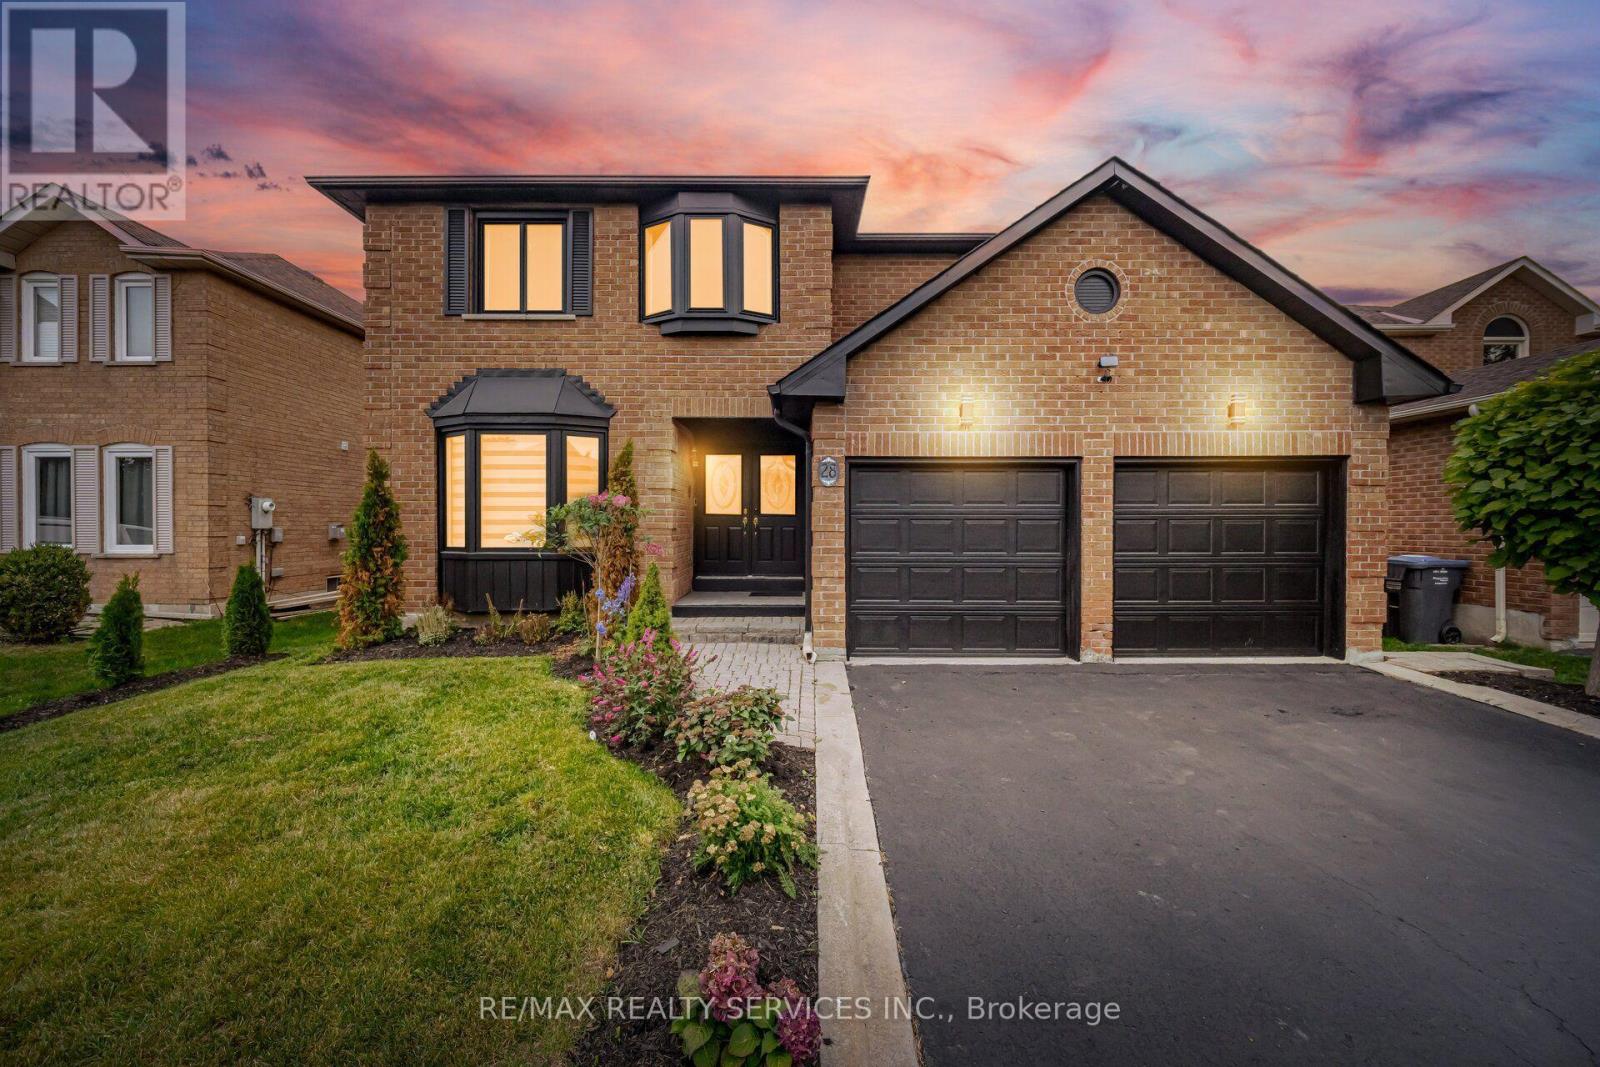
MULTIGENERATIONAL MASTERPIECE - TIMELESS ELEGANCE AND MODERN LUXURY //3141 Sq Ft// Rarely does a property that checks every box come to market, but this residence is a remarkable exception. Nestled on a premium, extra-deep 49' x 148' lot in Brampton's highly sought-after, tree-lined Northwood Park community. With no neighbours behind, this immaculate 4+2-bedroom executive home delivers outstanding space, privacy and versatility for families, multigenerational living or future rental income. A grand double-door entrance opens to an oversized foyer finished with new porcelain tile. The elegant living and dining rooms feature French doors, crown moulding, bay windows and gleaming hardwood floors. The spacious family room offers a brick gas fireplace, while the private den can serve as a home office or flexible bedroom. Main-floor laundry includes direct garage access. The family-sized kitchen features granite countertops, pot lights, new appliances, porcelain flooring and a walk-in pantry. The adjoining breakfast area walks out to a beautifully landscaped backyard with an inground pool and hot tub-your private retreat for entertaining and relaxation. Upstairs, you will find four generously sized bedrooms and three beautifully updated full bathrooms. The rare double-primary layout features two primary bedrooms, each with its own private ensuite bathroom and walk-in closet. Two additional bedrooms offer plenty of space for a growing or multigenerational family. Freshly painted throughout and enhanced by upgraded light fixtures, this impressive residence is move-in ready and displays exceptional pride of ownership. OUTSTANDING INCOME POTENTIAL: The owners have completed much of the preliminary work and obtained permits for a proposed conversion into two residential units. The expansive backyard may also offer potential for a future garden suite, subject to site-specific zoning, planning, building-permit and municipal approvals. (id:62164)
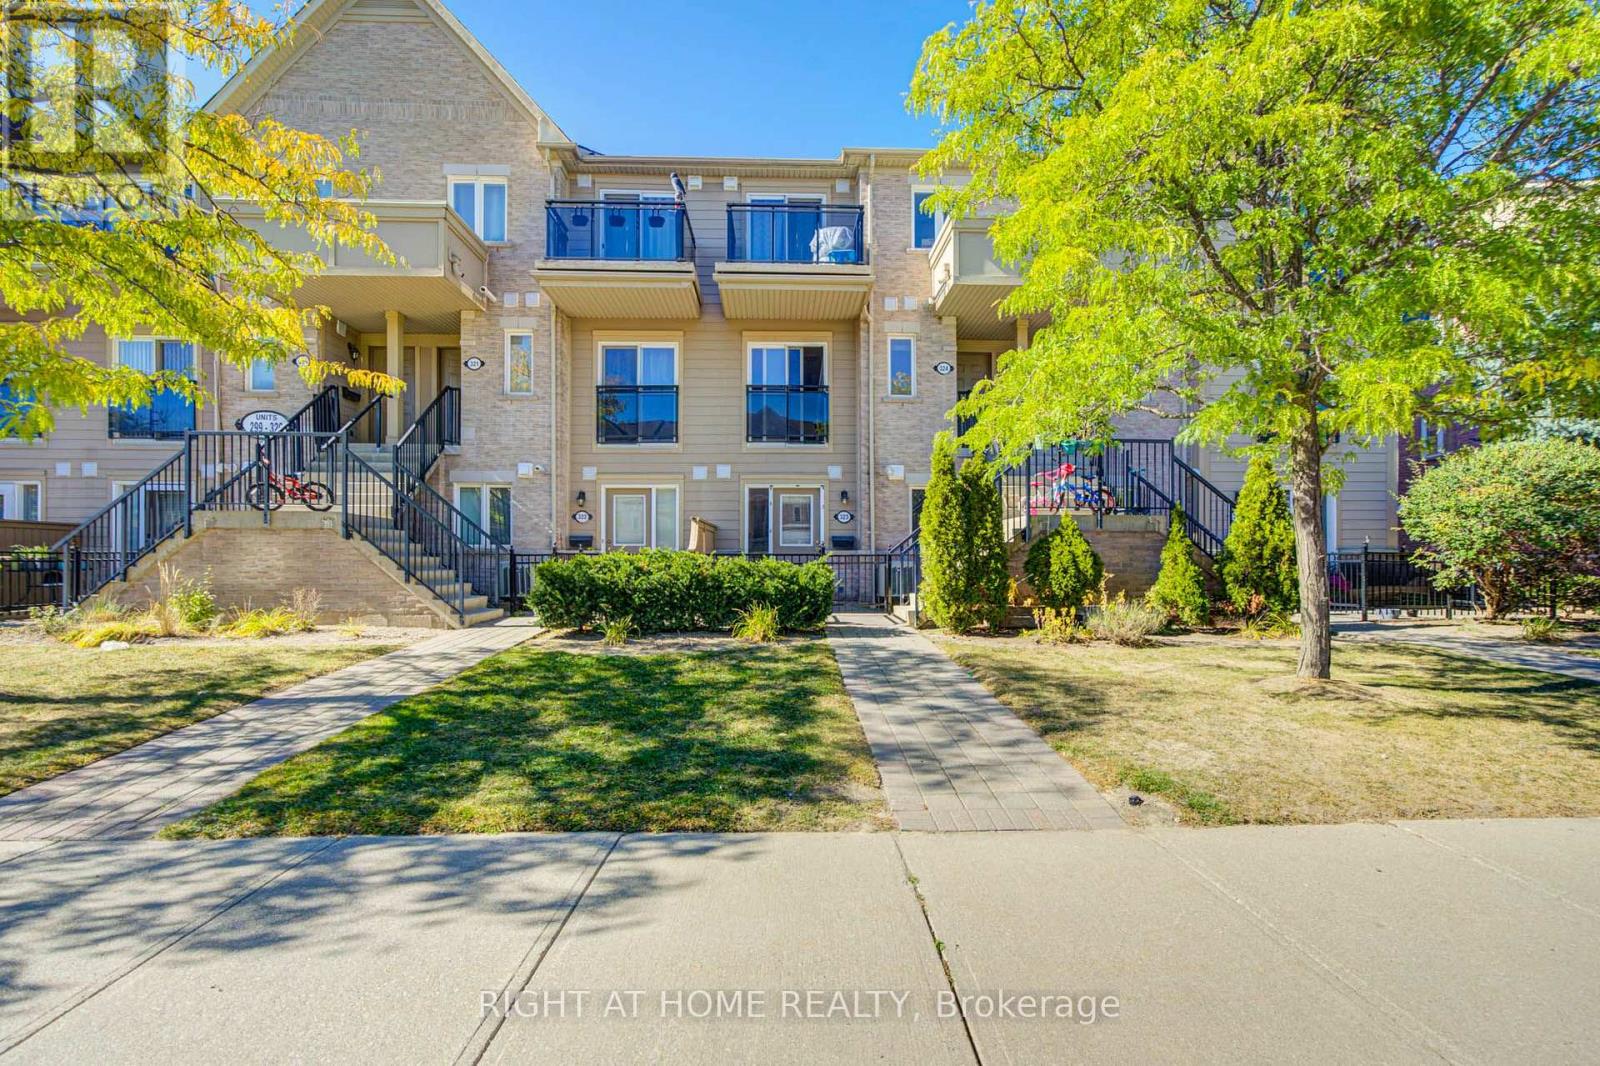
Beautifully Renovated 1-Bedroom Unit Overlooking The Neighborhood Park! Fresh, modern and move-in ready, this bright unit has been extensively updated with new laminate flooring, a new kitchen, new lighting, a renovated bathroom, new closet doors and fresh paint throughout. The updated kitchen features a new stainless steel fridge and stove, new range hood, backsplash and dishwasher. Enjoy an open-concept living and dining area, ensuite laundry and the convenience of a parking spot right in front of your door. Ideally located just minutes from Erin Mills Town Centre, Credit Valley Hospital, Lifetime Fitness, schools, public transit, major highways and everyday amenities. A fantastic opportunity for first-time buyers, downsizers or investors-just move in and enjoy! (id:62164)
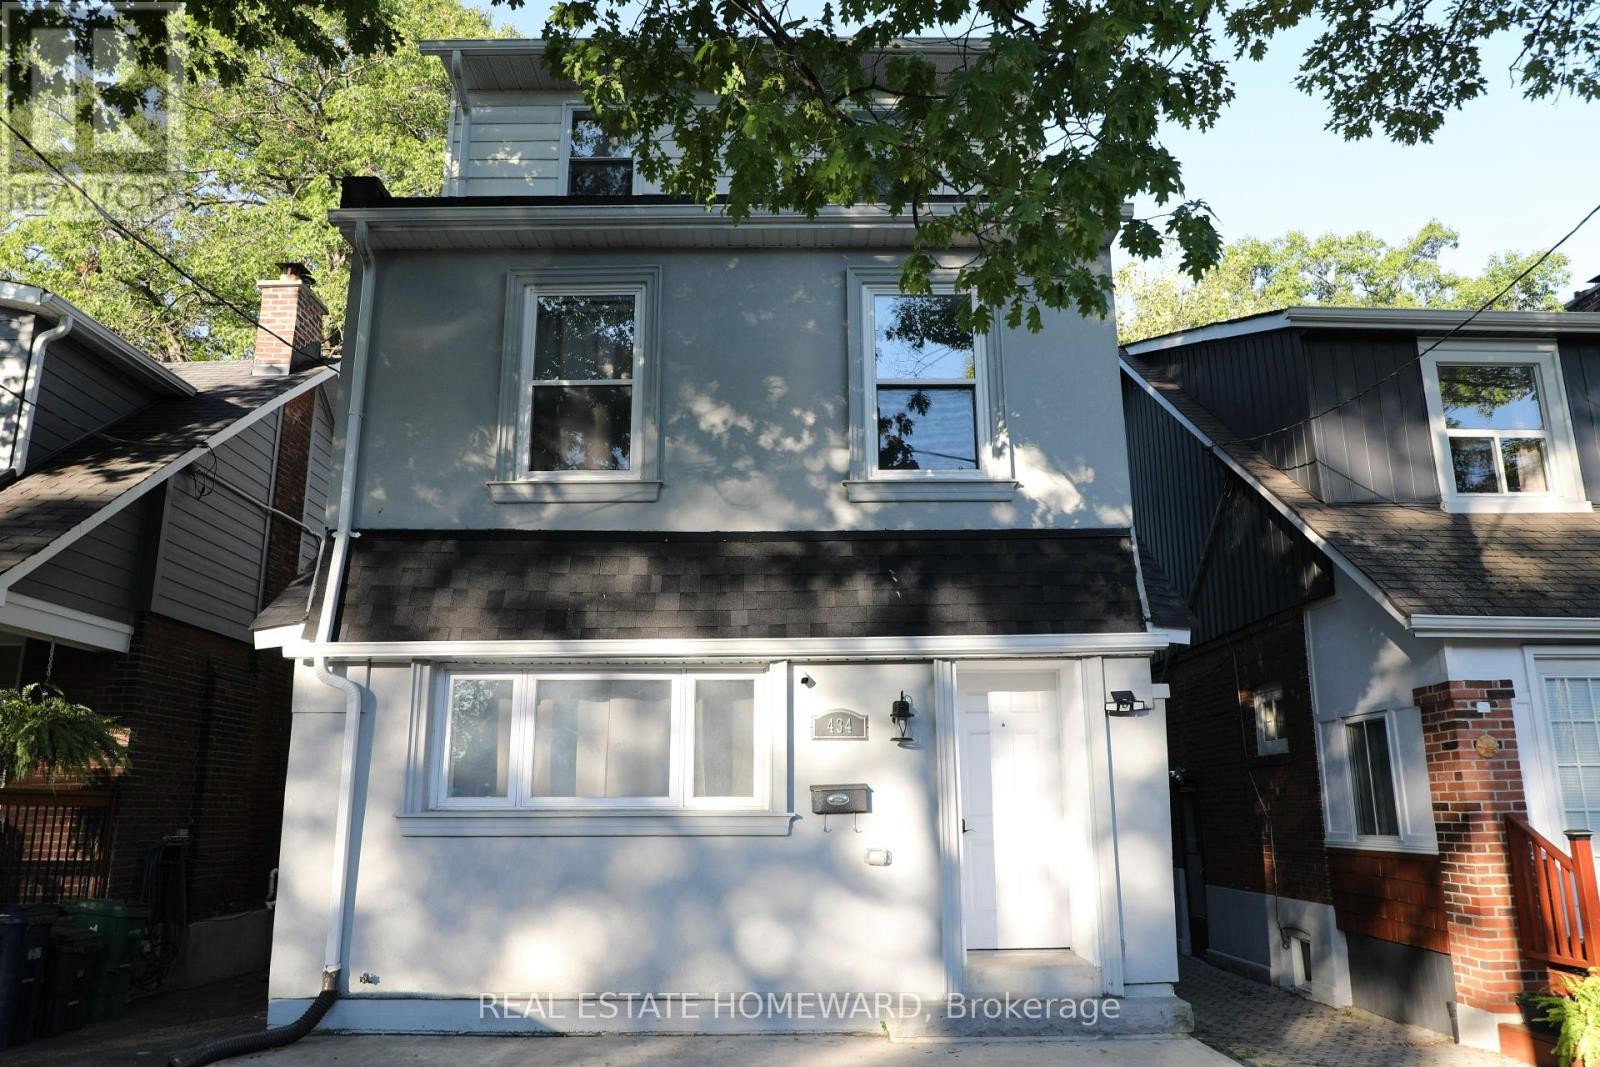
LEGAL MODERN TRIPLEX OPEN HOUSE TODAY! Welcome to 434 Victoria Park Ave. Over 3040 Sq Ft. spread over 3 fully updated units spread over 4 levels. This impeccably renovated legal modern triplex is located in the Upper Beach area just off the trendy Kingston Road shopping district. Excellent designed and maintained property features three (3) modern self-contained units, each tastefully designed and each unit has its own private entrance, it's own in-suite laundry and 1 front parking pad and 2 car garage at rear (garden suite compliant). This building has been strategically recently re-designed for maximum impact, efficiency and income potential. All units have been appointed with quality materials and built with superior craftsmanship and completed with modern appliances. The detached double car garage provides additional upside potential for increased income and potential garden suite re-development. This home is equipped with 2 furnaces, 2 hot water tank-less heaters, and 2 A/C units for efficient climate control and comfort. Three (3) hydro meters and two (2) gas meters also make this property easy for a landlord to manage. This is a turnkey investment opportunity or live in one and rent out the other 2 units making home ownership very affordable. Enjoy the convenience and economy of a full sized "live-in" property with low maintenance and exceptional income and upside potential. (garden suite compliant). (id:62164)
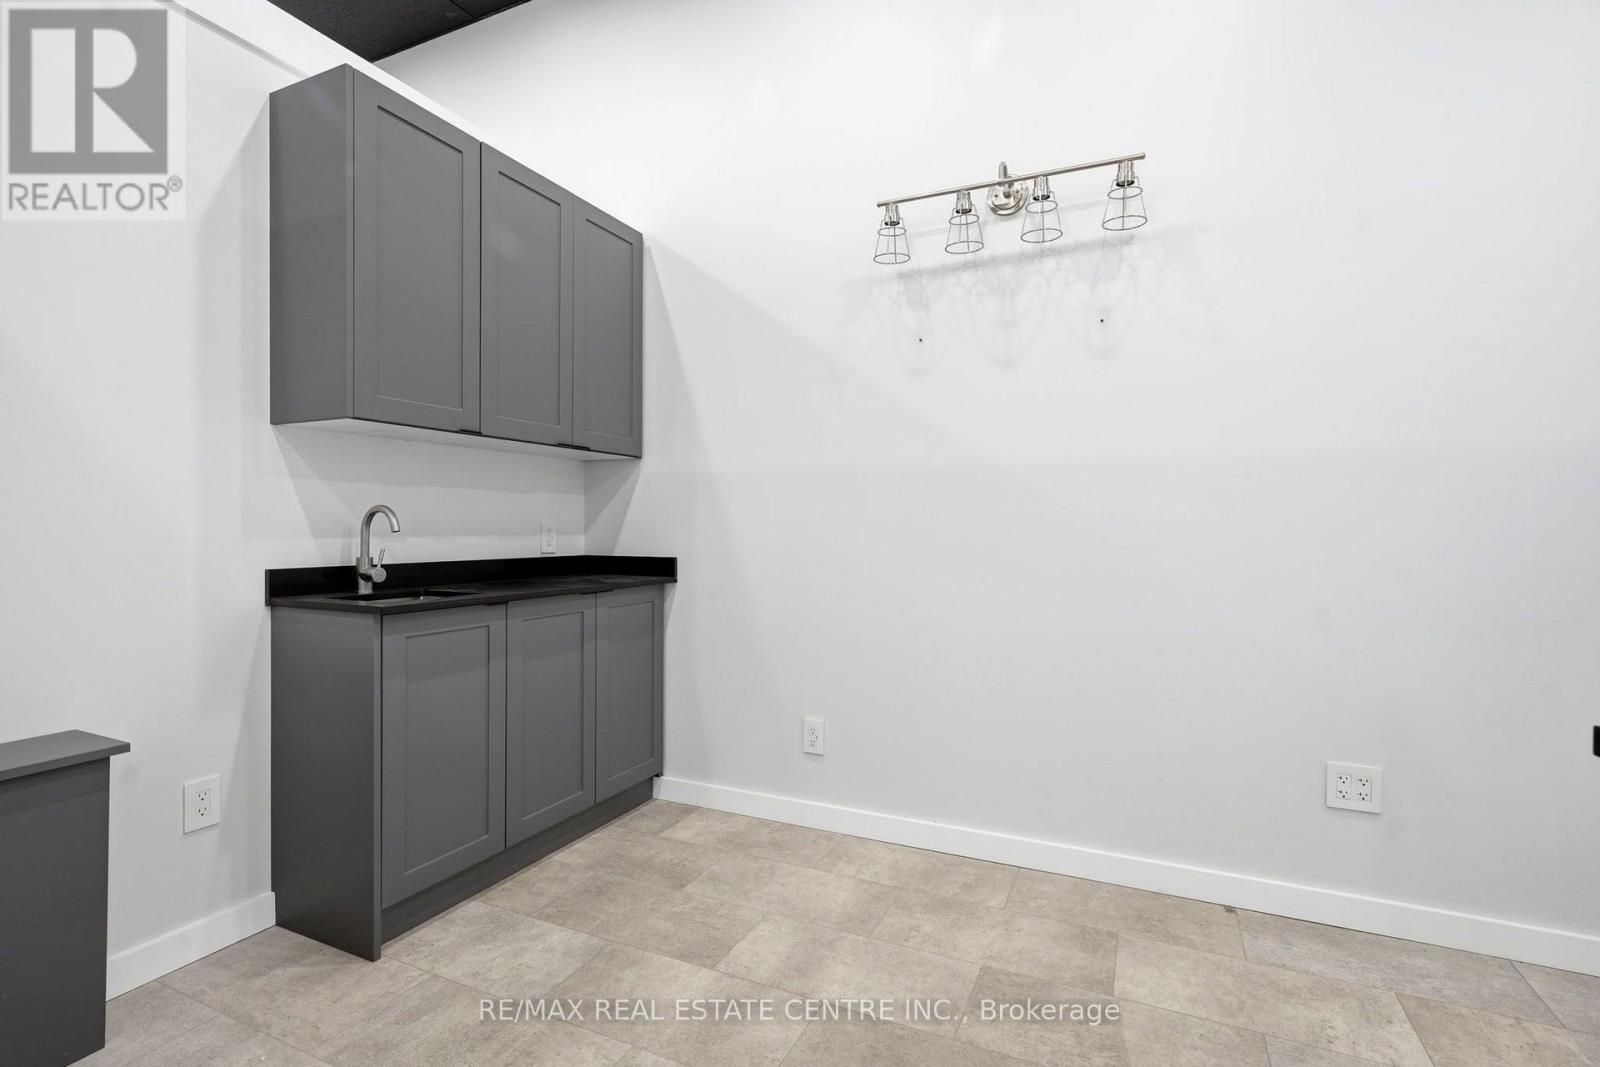
Rare turnkey opportunity in the heart of downtown Guelph. This high - end retail/ office space includes over $200,000 in premium leasehold improvements from the previous tenant that were never used, leaving it fully move-in ready for the next occupant and eliminating the the and cost of a fresh build-out. A standout feature is that each office is plumbed with its own water supply, making the space ideally suited for a hair salon, dental or medical practice, med spa, wellness studio or any service business that needs water at multiple stations. Adding that kind of infrastructure typically cost tends of thousands of dollars, and here it is already in place and ready to use. Positioned in Guelph's vibrant downtown core, the space benefits from strong pedestrian traffic, an established mix of retail and professional neighbors, excellent visibility, and convenient nearby parking. Downtown Guelph continues to attract discerning consumers and professionals, making it an ideal setting for a business that wants to make a lasting impression in one of the regions sought-after commercial districts. This is a rare chance to secure a premium address with significant leasehold value already built in, allowing the right operator to open with major savings and competitive edge from day one. Whether you are an established business looking to expand or a new venture launching in style, this space offers exceptional value and flexibility. (id:62164)
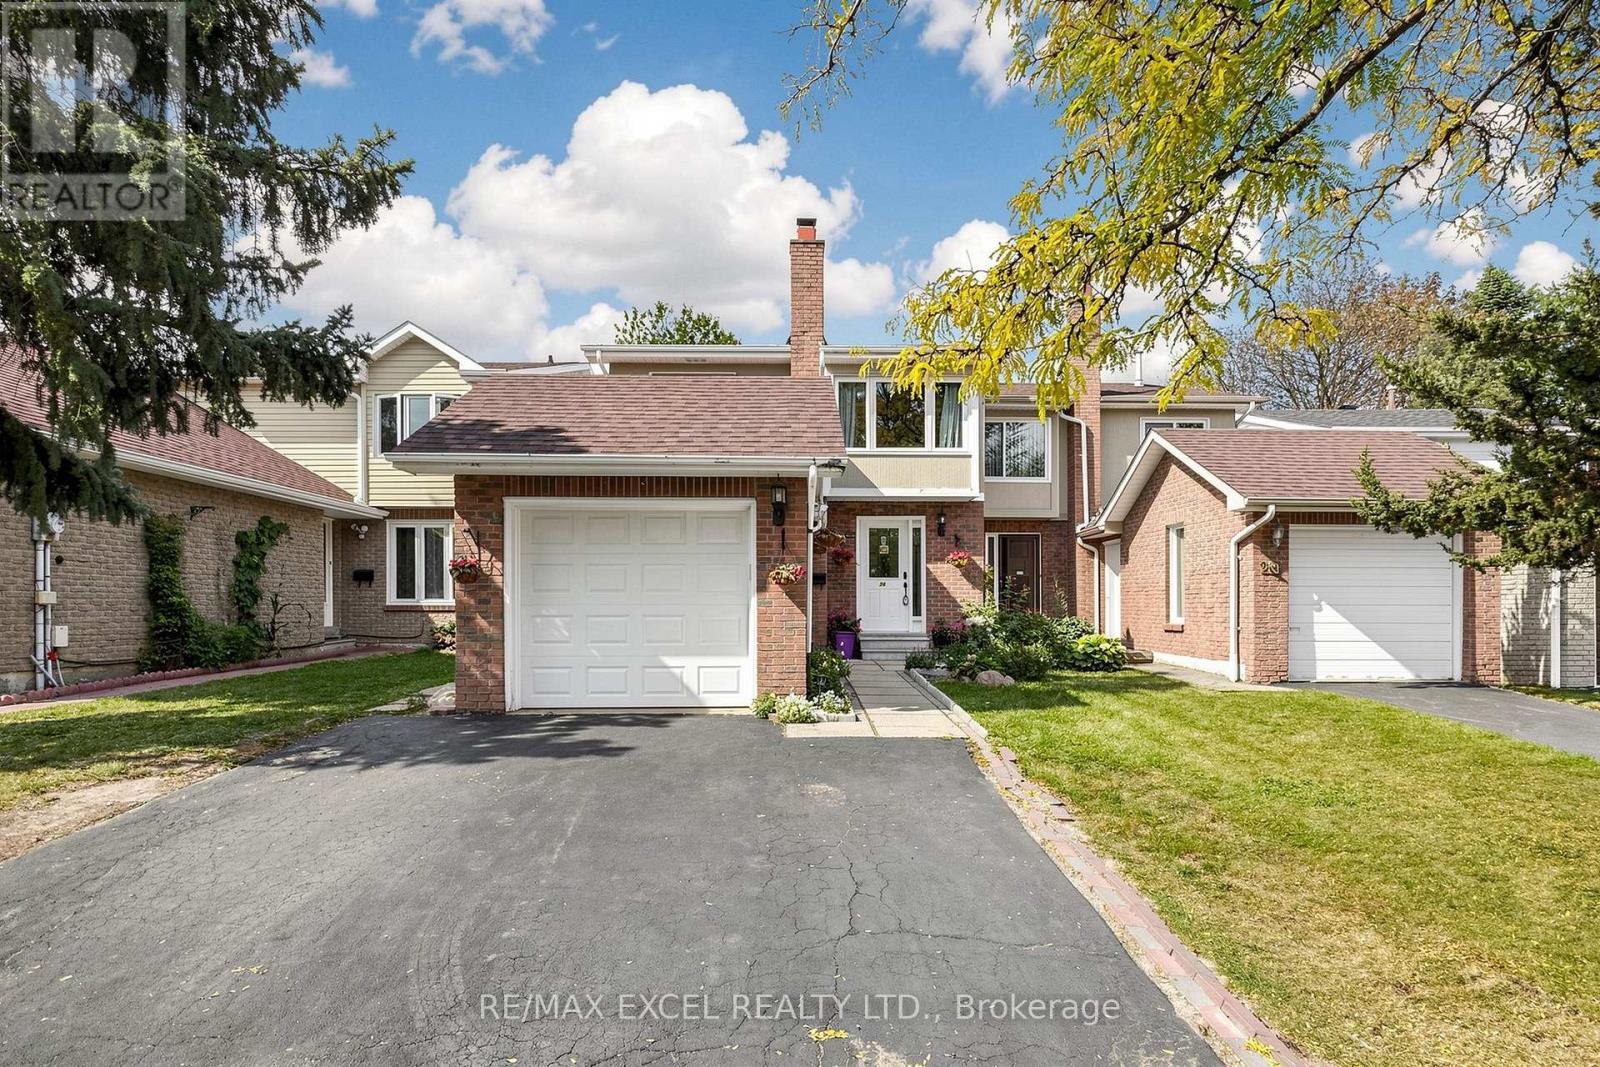
Welcome To 24 Redheugh Cres, A Spacious 4-Bedroom Semi-Detached Home Situated In The Family-Friendly Steeles Community! Offering Approx. 1,616 Sq Ft Of Well-Designed Living Space, This Home Features A Functional Layout With Generous Principal Rooms And Plenty Of Space For The Growing Family.The Main Floor Offers A Bright And Welcoming Combined Living & Dining Room With A Walkout To The Backyard, Creating An Ideal Setting For Everyday Living And Entertaining. The Large Kitchen Features Stainless Steel Appliances, Ample Cabinetry And Plenty Of Counter Space For Family Cooking And Gatherings. The Separate Family Room Is A Wonderful Bonus, Featuring A Wood-Burning Fireplace And Providing A Warm And Comfortable Space To Relax.The Second Floor Features Four Well-Proportioned Bedrooms, Including A Spacious Primary Bedroom With A 4-Piece Ensuite. A Practical Layout Provides Excellent Comfort And Functionality For Family Living.The Separate-Entrance Basement Offers Exceptional Flexibility With A Kitchen, Living Area, Bedroom And 3-Piece Bathroom, Making It Ideal For Extended Family, Guests, A Home Office Or Additional Living Space.Enjoy A Single-Car Garage Plus A Private Driveway With Parking For Two Additional Vehicles. Located On A Quiet Residential Street In The Established Steeles Community, Close To Schools, Parks, Public Transit, Shopping, Restaurants And Everyday Amenities. Enjoy Convenient Access To Fundy Bay Park, Terry Fox Park And L'Amoreaux Park, As Well As David Lewis Public School And Top Ranking Dr. Norman Bethune Collegiate Institute. Easy Access To Steeles Ave, Warden Ave, Birchmount Rd And Markham Rd. A Great Opportunity To Own A Spacious And Versatile Family Home In A Well-Established North Scarborough Neighbourhood! (id:62164)
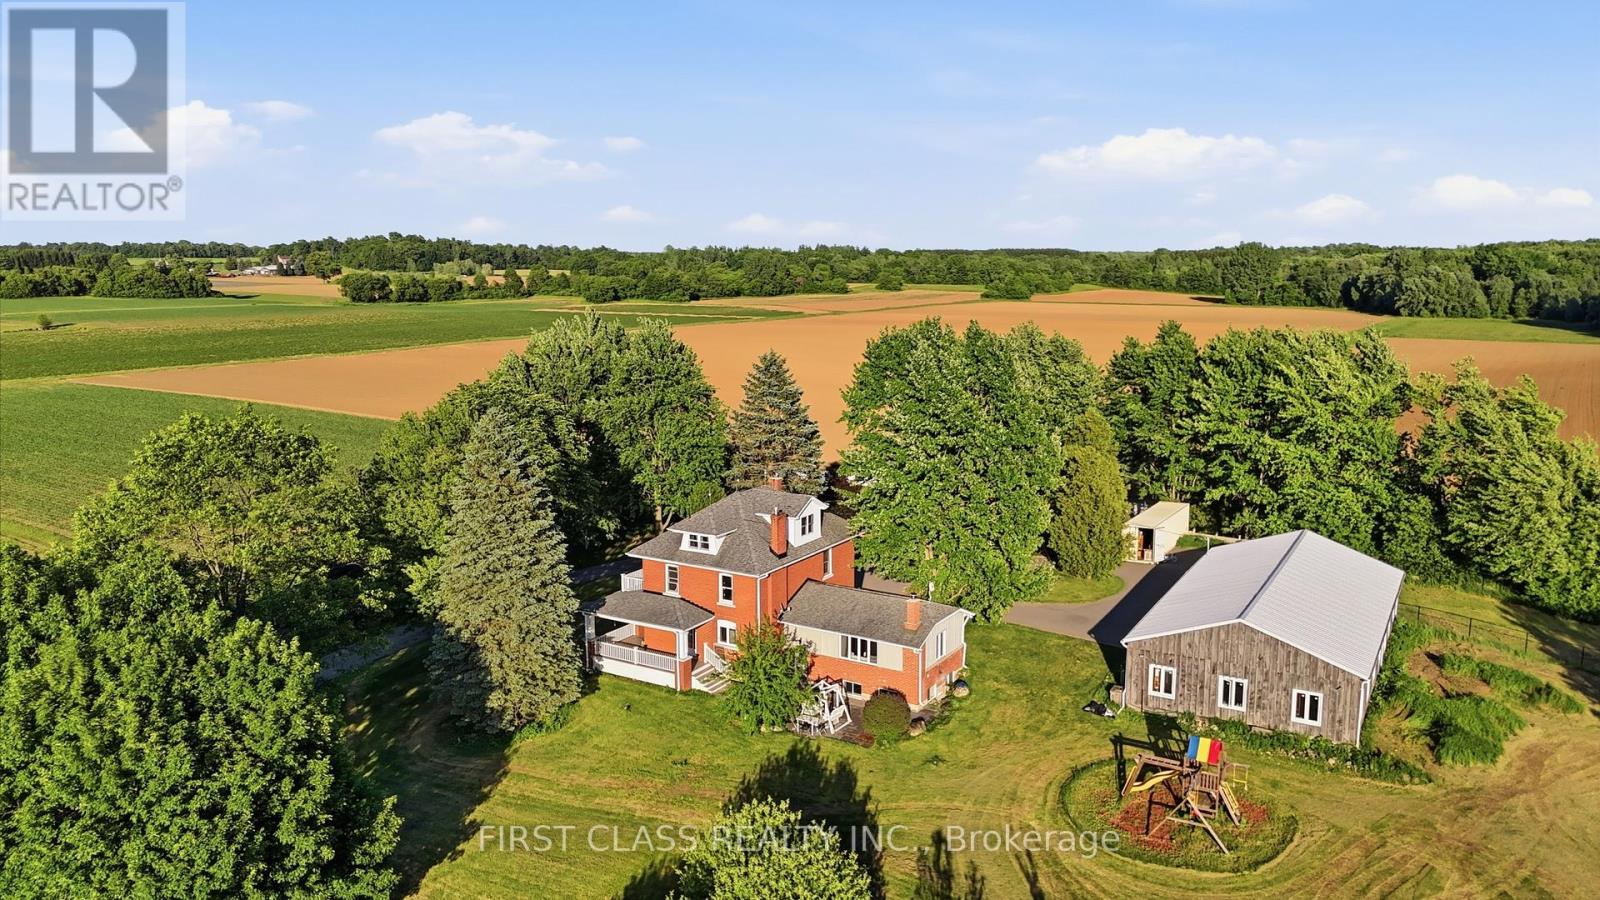
Rarely offered 13.5-A-C-R-E! and *low property tax country estate in the heart of sought-after Carlisle. Privately set back from the road and surrounded by mature trees, rolling farmland and picturesque countryside views, this classic brick farmhouse offers a lifestyle that is becoming increasingly difficult to find.Rich in character and extensively improved over the years, the home offers approximately 4,000 sq ft of functional living space across multiple levels, including spacious principal rooms, a finished third-floor loft, a substantially finished lower level, updated bathrooms, and flexible spaces ideal for family living, entertaining, home office use, or multigenerational living. The inviting wraparound covered veranda and multiple walk-outs create a seamless connection between indoor and outdoor living, allowing you to fully enjoy the beauty of the surrounding landscape.The picturesque grounds are a rare combination of open green space and exceptional privacy, enhanced by mature tree-lined boundaries, orchard areas, a private pond, and beautifully maintained outdoor spaces. A substantial 75' x 35' driveshed/workshop offers outstanding versatility for hobbyists, collectors, tradespeople, hobby farming, equipment storage, or recreational use.Perched within one of Carlisle's most desirable rural settings, this remarkable property delivers the peace and privacy of country living without sacrificing convenience. Enjoy quick access to Carlisle Village, golf courses, Waterdown, Burlington, Highway 6, Highway 403 and major amenities.A rare opportunity to own one of Carlisle's most distinctive estate properties, where land, space, character, privacy and lifestyle come together in perfect balance. ***Note: Property Taxes Reflect Participation in the Farm Property Tax Rate Program.*** (id:62164)
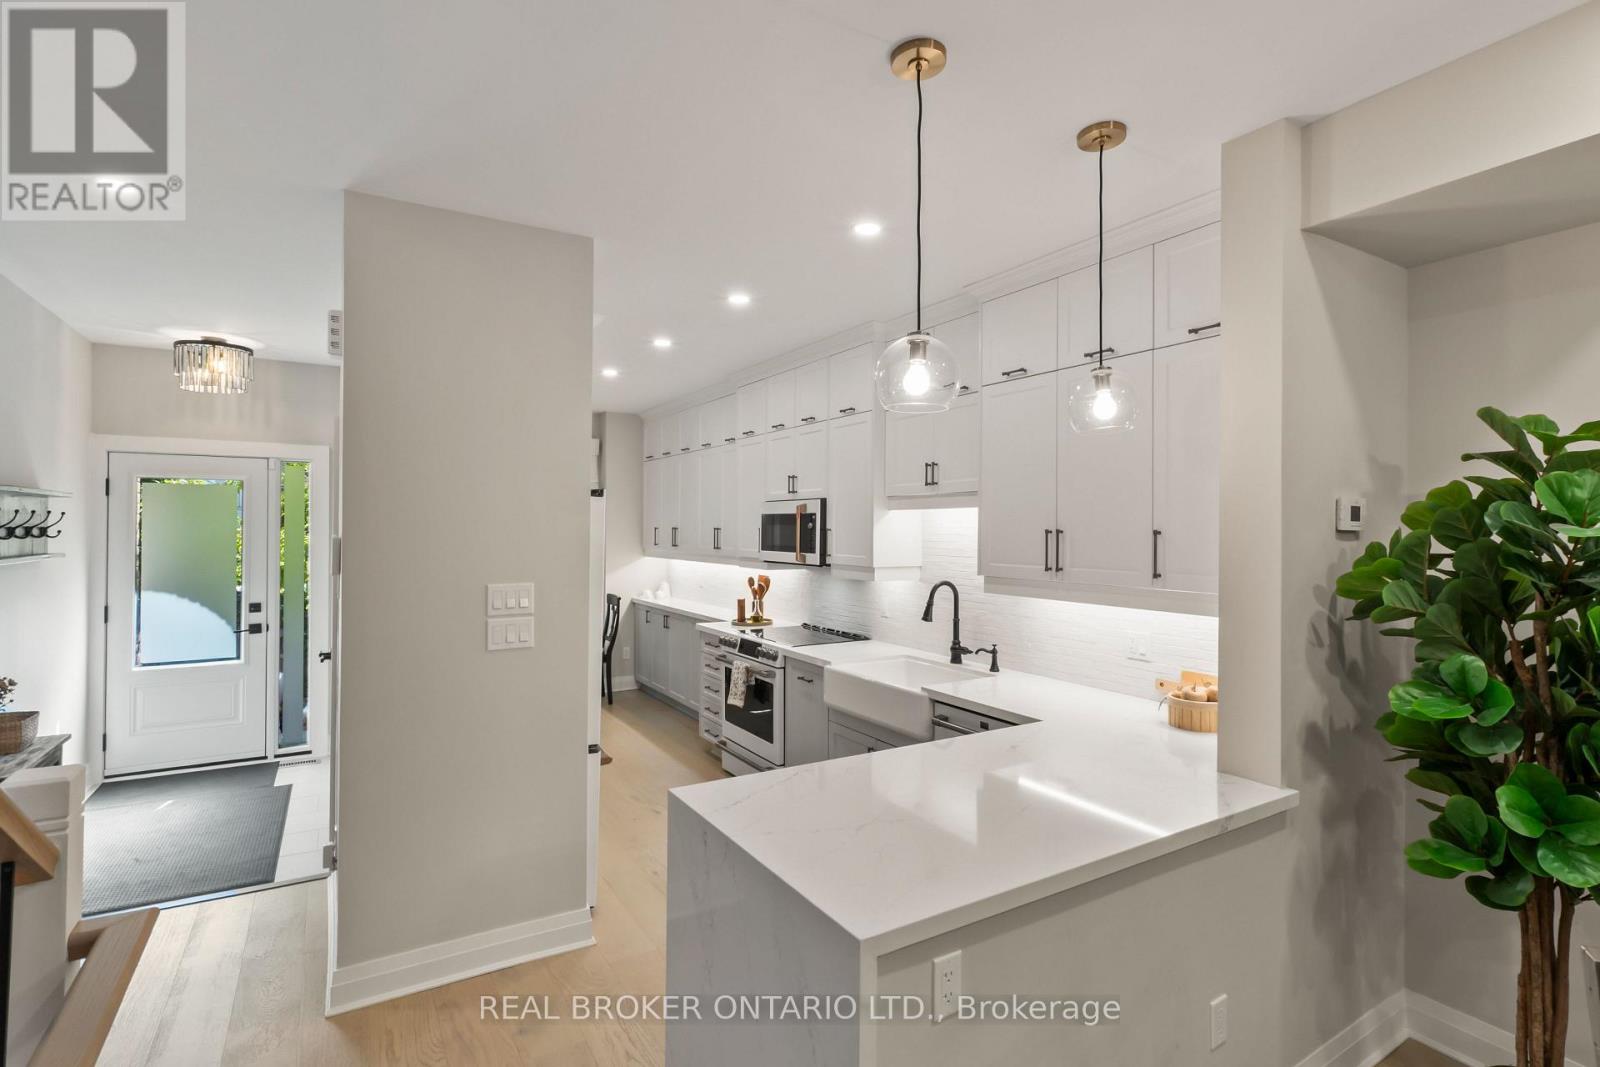
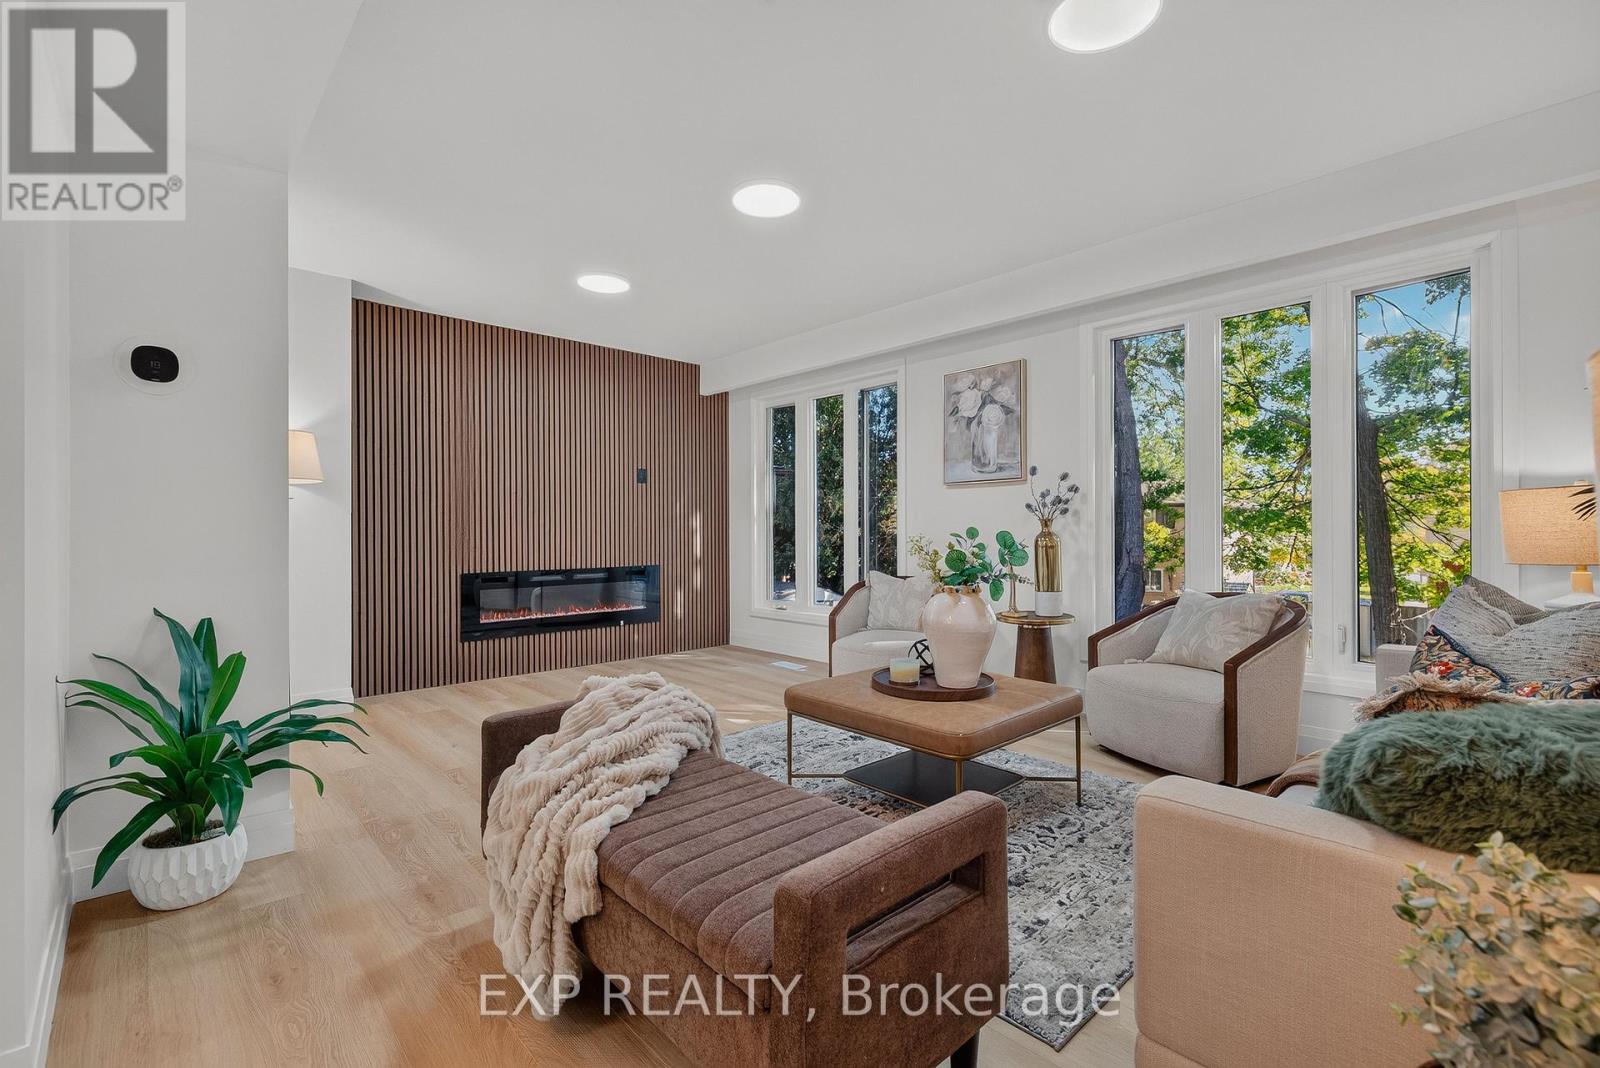
Welcome to 103 Dalegrove Drive, a beautifully renovated 3-bedroom, 2.5-bathroom semi-detached home where the updates truly extend from top to bottom and don't stop at the front door! The entire home has been thoughtfully renovated with a fresh, modern aesthetic and move-in-ready appeal. The bright main floor features a stunning contemporary kitchen with crisp white cabinetry, sleek quartz countertops, modern backsplash, stainless steel appliances and a window over the sink. The spacious living area showcases beautiful light-toned flooring, a striking feature wall with an electric fireplace and expansive windows overlooking mature greenery. Upstairs, three comfortable bedrooms and updated bathrooms provide excellent space for everyday family living. New windows, a convenient side entrance and a fully finished walkout basement with its own separate entrance add exceptional functionality and versatility. The lower level offers the potential to create an in-law suite or additional private living space, making it ideal for extended family, guests, a home office, recreation room or future customization. And the exterior has received the same attention to detail the entire front and backyard have been freshly sodded, with new landscaping completed throughout, creating a beautifully refreshed outdoor setting. A generous 3-car driveway provides plenty of parking for family and guests. Ideally located close to schools, parks, public transit, shopping and everyday amenities, with convenient access to major roadways and the wider Kitchener-Waterloo area, this is a home where modern renovations, thoughtful design and outdoor curb appeal come together beautifully. (id:62164)
Spacious 3-Bedroom Townhouse in a Desirable Family-Friendly Neighbourhood! This Freehold Home Features No Maintenance Fees, with Plenty of Room for the Whole Family. This Bright Home Offers a Functional Layout with a Separate Dining Room, a Dine-In Kitchen with Walkout to a Private Balcony. Recent Updates Include the Roof (April 2026), 2 year old paved driveway (sealed Aug, 2026), Freshly painted throughout, Powder room remodeled (new vanity and toilet), Upstairs bathroom (new vanity and trim), New flooring, New kitchen cupboards, some new baseboard heaters with controls, New windows in the living and laundry room, new outdoor carpet. Testing was done on electrical and Fireplace was cleaned and tested by professional. Enjoy a Private Fenced Yard, No Sidewalk, One-Car Garage, and Convenient Proximity to Schools, Parks, Shopping, Transit, and All Amenities. Bring your own style and unlock the full potential of this home! (id:62164)
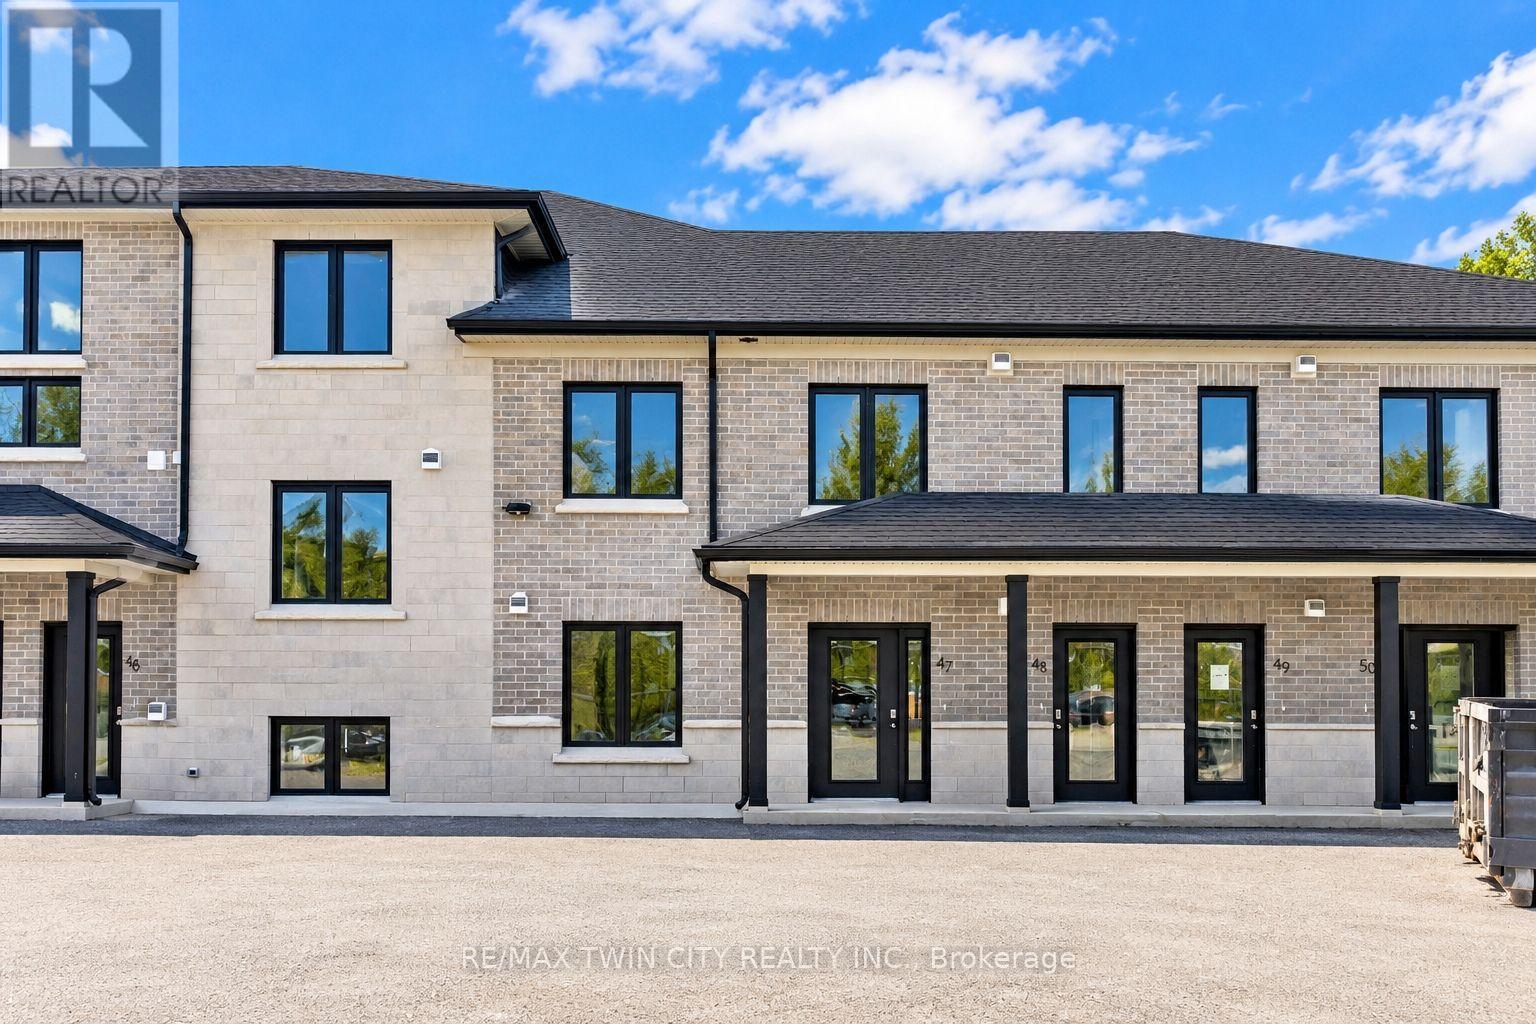
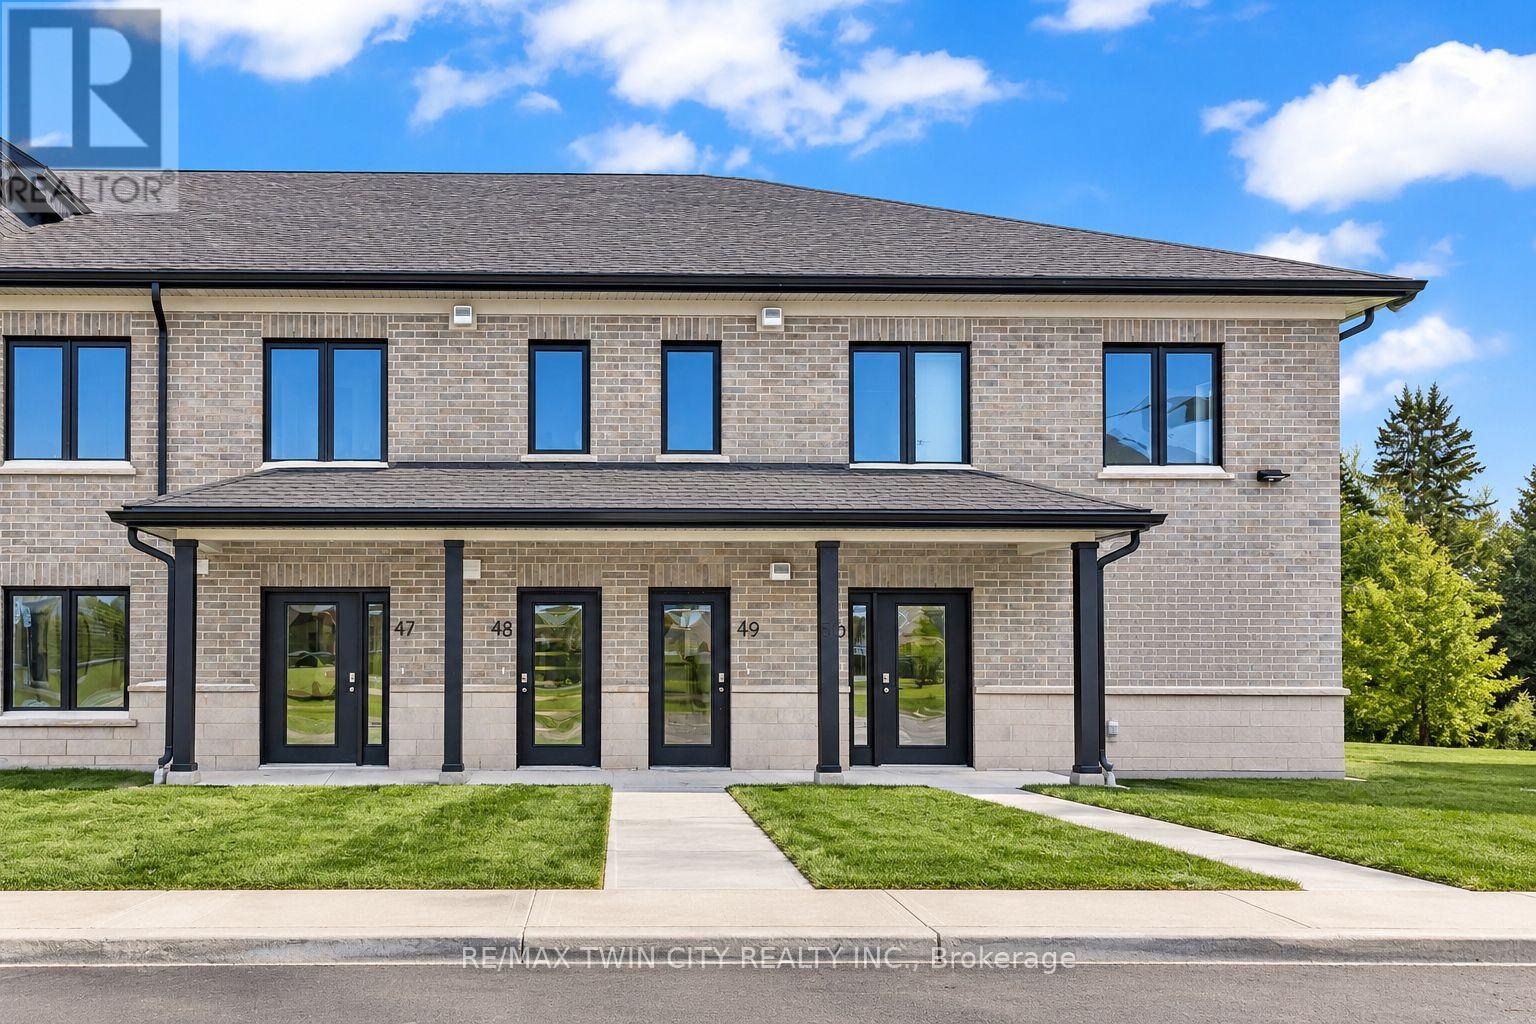
Welcome to Vivian Village- Unit #47 offers a well-designed 860 sq. ft one-bedroom plus den layout, ideal for those seeking flexibility, comfort, and modern living. The open-concept design features a spacious living and dining area that flows seamlessly, creating an inviting space for both everyday living and entertaining. A dedicated den makes this unit perfect for anyone working from home, providing a quiet and functional space for a home office or study. With no stairs, this unit offers added convenience and accessibility, making it an excellent option for professionals, downsizers, or anyone looking for easy, single-level living. These are quality-built homes, and it's something you truly appreciate the moment you walk through the door. This home comes complete with white cabinetry, quartz countertops in the kitchen and baths, vinyl plank flooring, stainless steel kitchen appliances, and a stacking washer and dryer. Additional features include central air conditioning, air exchanger, high-efficiency furnace, owned on-demand hot water heater, and water softener. One parking space and one designated locker are included, along with the peace of mind of a 7-year Tarion New Home Warranty. (id:62164)
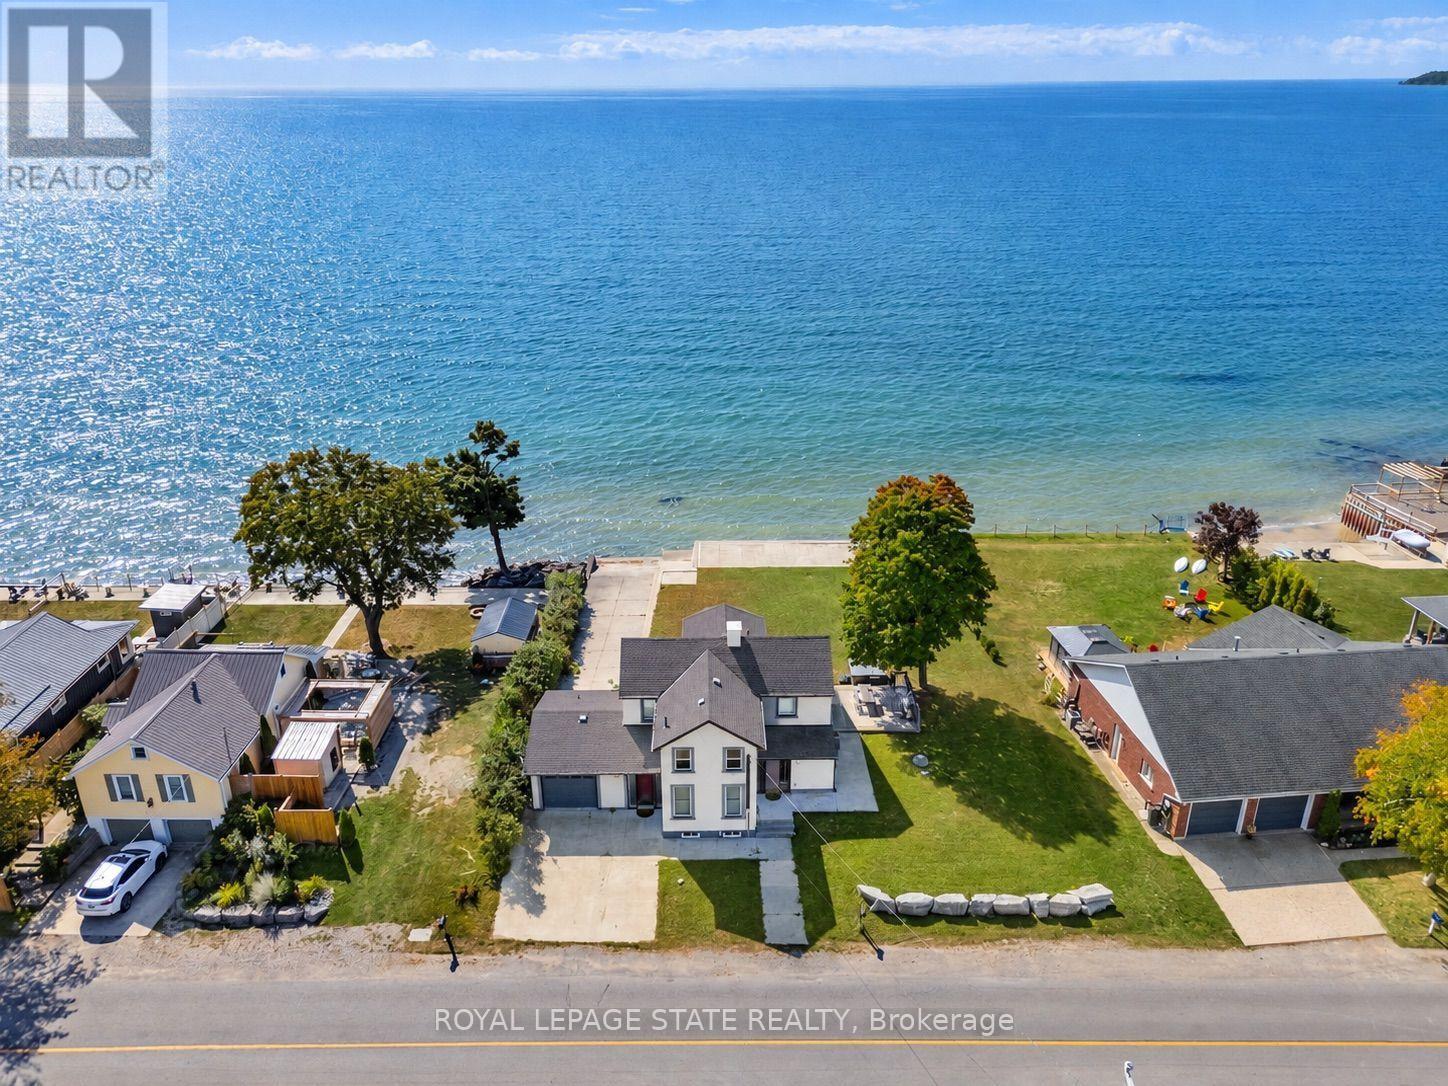
Wake up to the water with unforgettable lake views. Set on an exceptionally wide 99.41 ft. waterfront lot with 180 ft. of depth, this impressive property offers a rare combination of space, privacy and direct access to the lake. A wall of windows across the main floor brings the waterfront into the heart of the home, creating a beautiful backdrop for everyday living and entertaining.The spacious living room features a fireplace and sweeping water views, while a flexible den/office provides a quiet space for work or relaxation. The generous kitchen, with peninsula, opens effortlessly into a bright dining area overlooking the lake. A dedicated games room adds another inviting space to gather with family and friends. Step outside to the deck and settle into the hot tub as the sun sets over the water.Upstairs, the private primary suite features a walk-in closet and 3-piece ensuite, joined by two additional bedrooms with walk-in closets, a 4-piece bath and a comfortable sitting room. The lower level offers abundant storage plus a bright bonus in-law suite with large windows and walk-out to a concrete patio and the waterfront. For the boating enthusiast, the attached garage offers roll-up doors at both the front and rear, creating convenient access to your own concrete boat ramp. A concrete breakwall and waterfront stairs make enjoying the shoreline effortless, while the exceptionally generous yard provides plenty of room to relax, entertain and make the most of summer days by the lake. Just 15 minutes to town amenities and only 2 minutes to Long Beach Golf Club and the Gord Harry Hiking Trail. Previously operated as a successful short-term rental, this is a rare opportunity to enjoy a spectacular waterfront lifestyle with the added potential of rental income. A truly special setting where the lake and all it has to offer becomes part of everyday life. (id:62164)
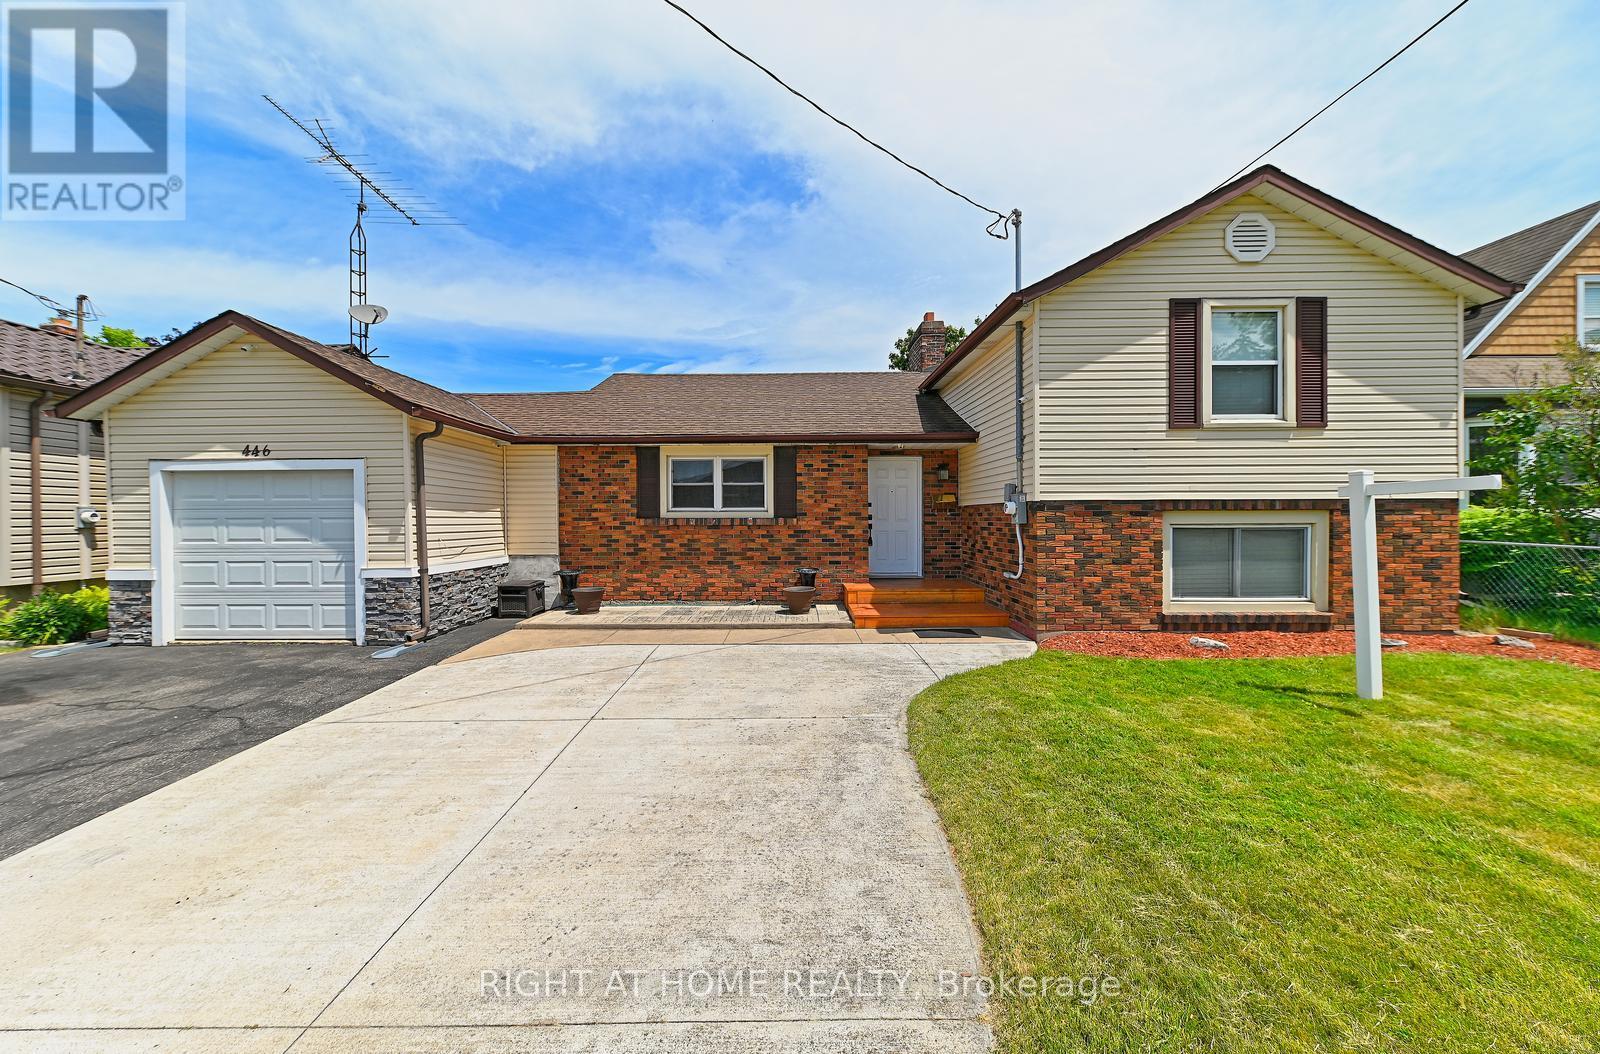
Welcome home to this charming side-split bungalow, tucked into a sought-after, tree-lined neighbourhood just minutes - under 4 km - from the waterfront lifestyle of Port Dalhousie.Step inside to a bright, open-concept living and dining area anchored by a crackling wood fireplace and a sweeping picture window framing the backyard. Picture slow weekend mornings here: coffee in hand, fire glowing, garden views stretching out before you.The main level keeps on giving. A fully insulated family room - flooded with natural light through sliding glass doors to the yard - works beautifully as a home office today, yet converts effortlessly back to an indoor garage or an extra bedroom, complete with a pantry that doubles as a closet. The beautifully renovated modern kitchen offers generous storage and clean, contemporary style. A versatile exercise or hobby room doubles as guest quarters, with convenient access to a 3-piece bath featuring a stand-up shower. A well-appointed laundry room with stacked washer, dryer, and sink, plus a furnace room with access to the insulated crawl space, round out this level.Upstairs, two spacious bedrooms with gleaming hardwood floors share a stylish, updated 4-piece bathroom.Outside, a huge backyard invites summer barbecues, gardening, and play - with two wood sheds keeping sports gear and tools neatly tucked away.And the big-ticket items are done: owned furnace replaced February 2025, roof shingles replaced March 2021, kitchen renovated February 2026, and laminate flooring updated within the last decade. Just move in and enjoy.This one won't last - book your showing today. (id:62164)
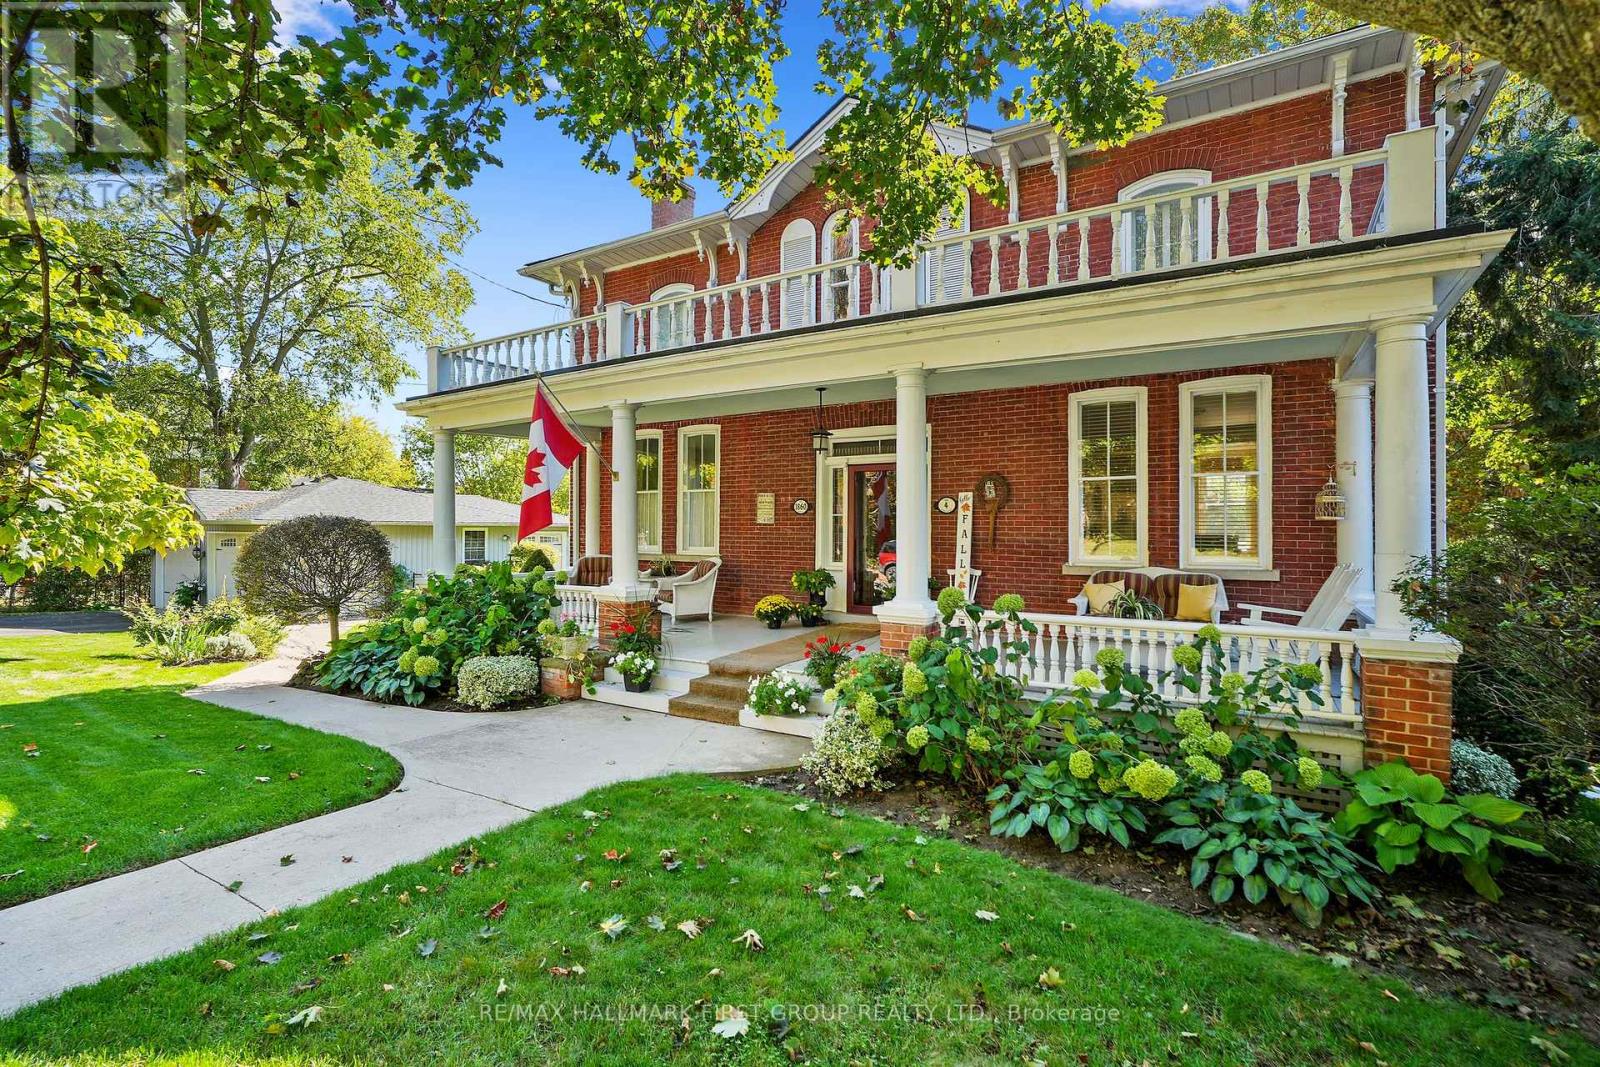
This character-filled two-storey red brick century home, circa 1860s, blends historic charm with generous living space and modern convenience. A covered front veranda, surrounded by meticulously maintained perennial gardens, sets the tone for the timeless elegance found throughout. Inside, the main floor showcases period details including extra-wide baseboards, detailed crown mouldings, and decorative ceiling coins. The sunlit front living room with fireplace flows seamlessly into the spacious formal dining room. A thoughtfully designed kitchen features a central island with pendant lighting and a vintage-inspired cooktop and oven, opening into an informal dining area. A bright family room with a walkout and bar area provides the perfect space for entertaining, complemented by a guest bathroom on this level. The upper floor is anchored by the primary suite, which features an en-suite bathroom and a walkout to a private balcony. Three additional bedrooms, a full bathroom with a separate tub and shower, plus a double vanity, and a cozy den or reading nook complete the layout. The lower level offers ample storage and a separate walkout to the backyard. Outdoors, discover a private retreat featuring a fully fenced yard, tranquil pond, screened wood gazebo, and spacious deck, perfect for alfresco dining. A detached four-car garage provides exceptional parking and storage. Located near schools, amenities, and offering easy access to Highway 2 and the 401, this historic gem is the perfect blend of character, comfort, and convenience. (id:62164)
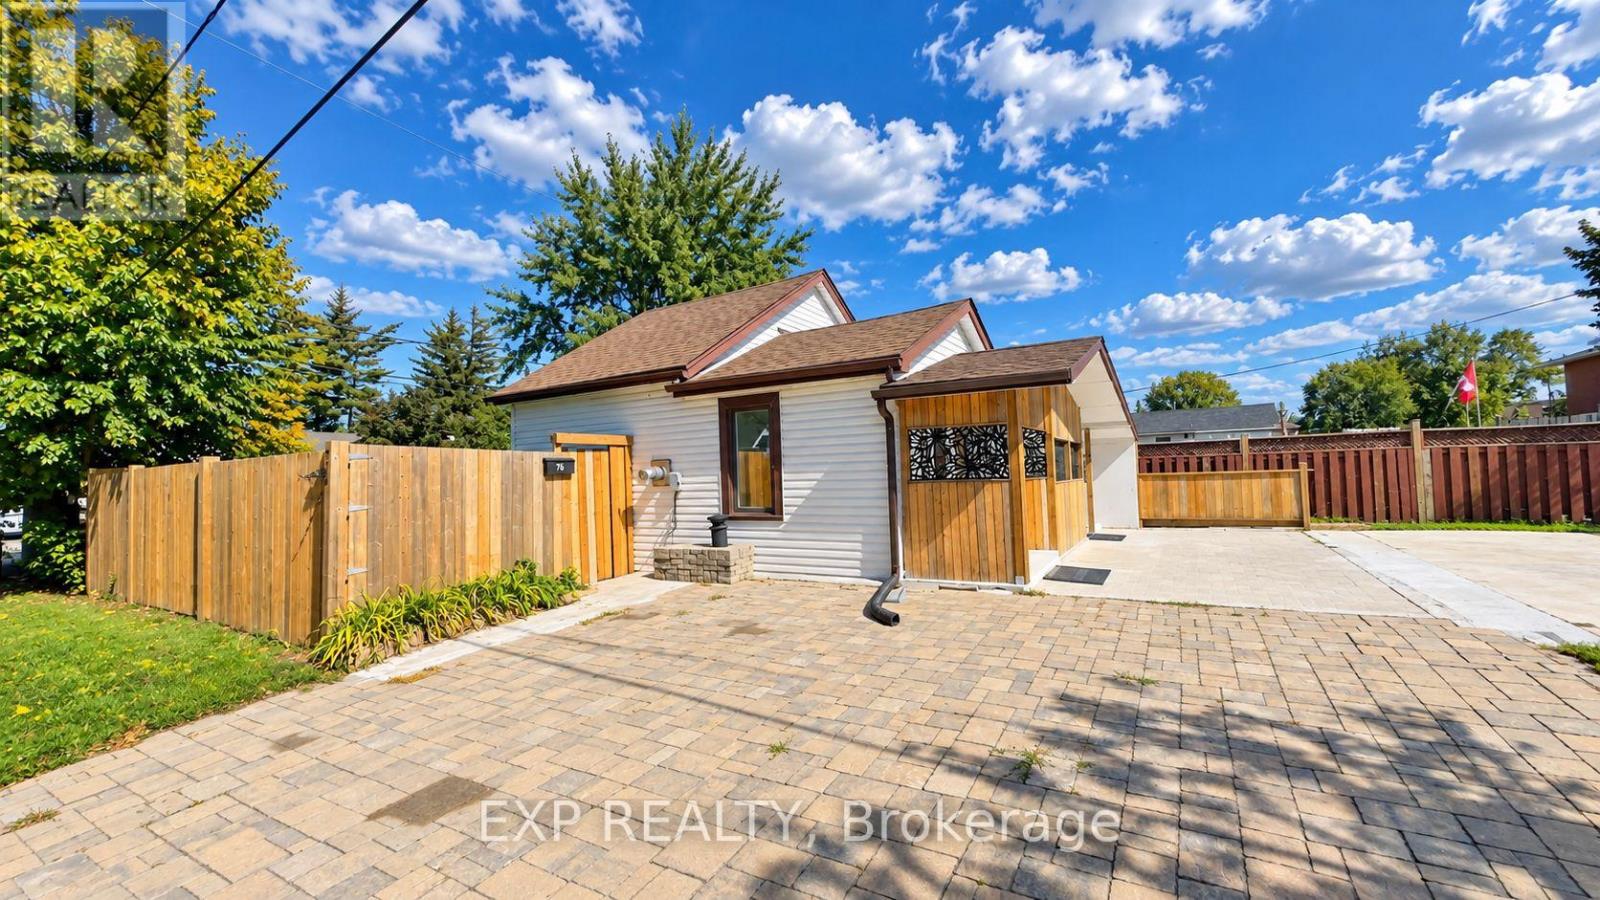
Welcome to 76 Avenue Rd, a beautifully renovated and well-maintained bungalow situated on a desirable corner lot in an established Cambridge neighbourhood. Offering 2+1 bedrooms and 2 bathrooms with approximately 1,075 sq. ft. of living space, this home features a refreshed kitchen, bright and inviting principal rooms, and comfortable main-floor living. The finished lower level adds incredible versatility with a second kitchen, bathroom, and separate entrance, creating an ideal space for extended family, guests, or flexible living arrangements. With its separate entrance, second kitchen and bathroom, the lower level offers huge potential for creating a secondary suite, subject to City of Cambridge approvals and applicable zoning requirements. The approximately 40' x 107' corner lot provides excellent outdoor space, added privacy, and future potential, with opportunities for an additional residential unit or other development possibilities, subject to City approvals and zoning requirements. A school located on the same block adds exceptional convenience for families, while the established neighbourhood offers a great balance of comfort and accessibility. Whether you're a first-time buyer, growing family, downsizer, or investor, 76 Avenue Rd presents a fantastic opportunity to own a move-in-ready detached home with valuable lower-level space and exciting future potential. (id:62164)
Welcome to 264 Britannia Avenue, a fully renovated, move-in-ready home in Hamilton's sought-after Homeside neighbourhood! This property has been updated top to bottom, featuring a renovated kitchen, refreshed bathrooms, new flooring, and fresh paint throughout. The main floor offers a comfortable bedroom, while upstairs you'll find a huge primary bedroom all to itself. The lower level impresses with two additional bedrooms, a full bathroom, a kitchenette, a second living room, its own laundry, and a private separate entrance. Perfect in-law or multi-generational potential for the right buyer. Major systems have been well maintained, including an upgraded 180-amp electrical panel (2016), and a newer roof (approx. 2022). The front porch received new fencing and railing just last summer. Set on a corner lot with a driveway and a detached garage with its own dedicated power, this home also comes with a hot tub, available to negotiate. Close to schools, shopping, and transit, a rare opportunity in this price point (id:62164)
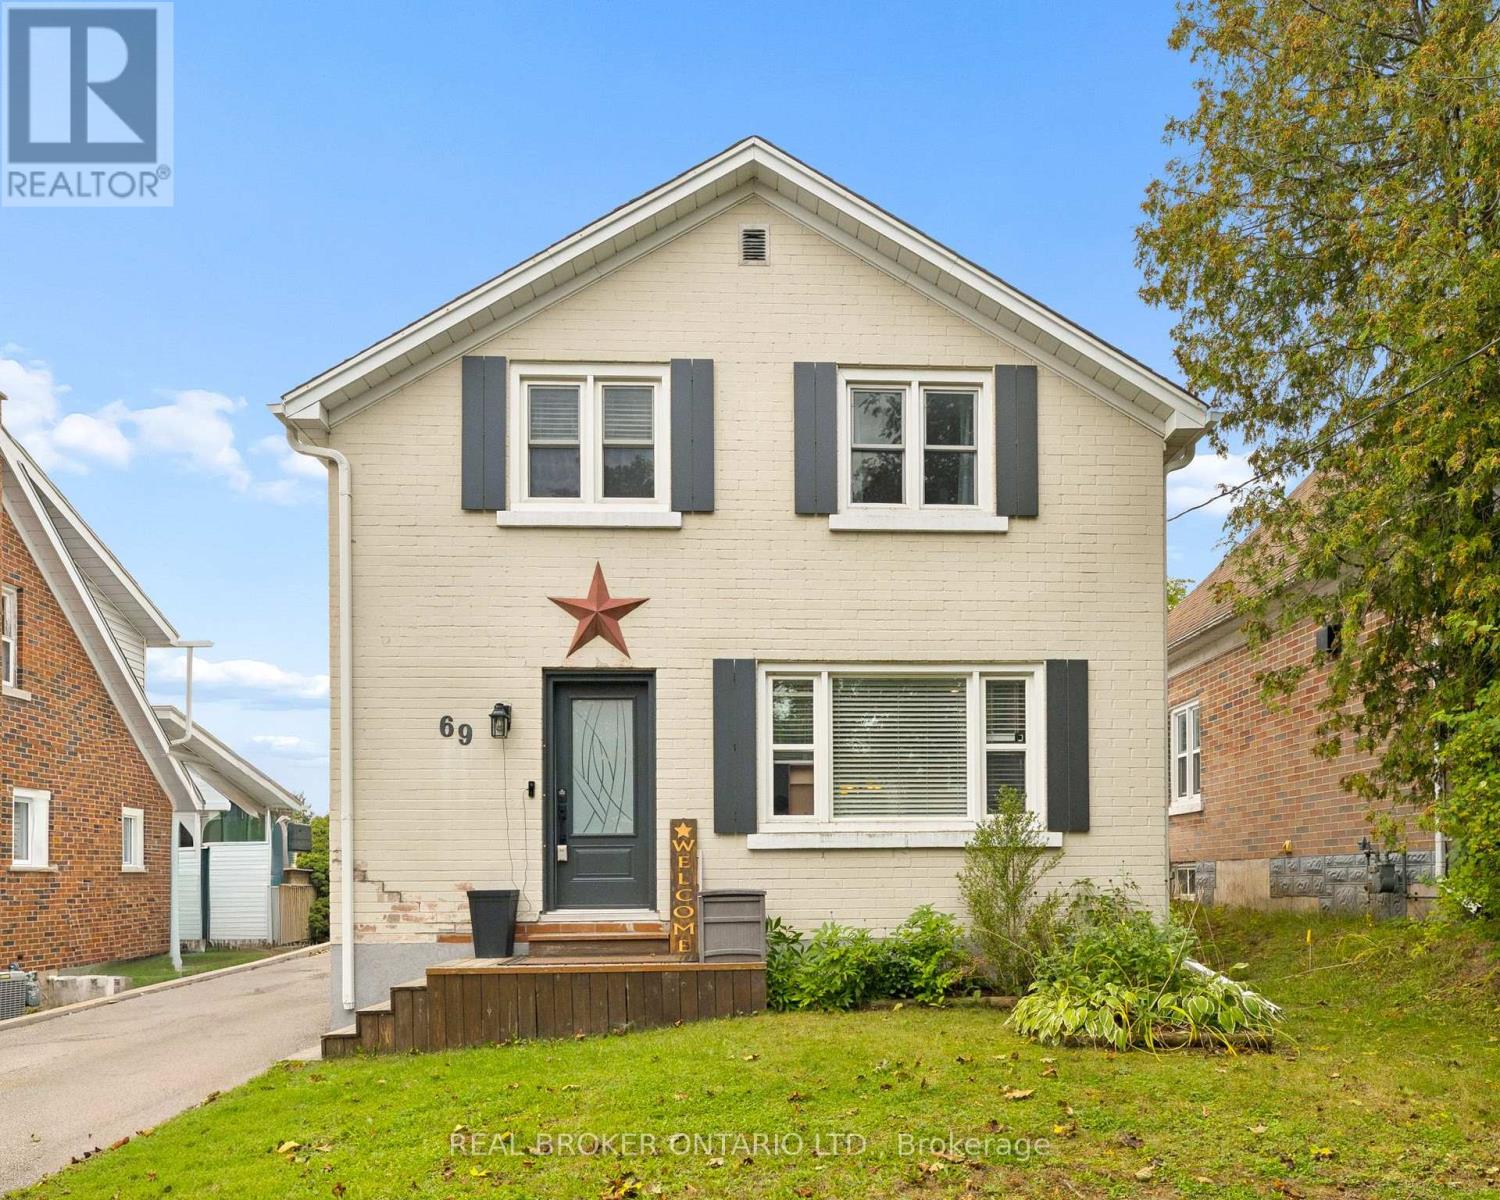
Welcome to 69 Talbot Street, where pride of ownership is evident throughout. Offering 3 bedrooms, 2 full bathrooms, a finished basement, a separate side entrance, and an insulated garage, this move-in-ready home delivers the perfect blend of comfort, functionality, and thoughtful updates. The updated kitchen is the heart of the home, while newer windows and doors provide added comfort, efficiency, and peace of mind.The finished basement offers valuable additional living space, and the separate side entrance adds versatility to suit a variety of lifestyles and future needs. Step outside to your own backyard retreat, complete with a fully fenced yard, beautiful gazebo and plenty of space to relax, entertain, or enjoy warm summer evenings. Whether you're hosting family and friends or unwinding after a long day, this outdoor space is sure to become a favourite. Ideally located close to schools, parks, shopping, restaurants, transit, and everyday amenities, you'll love the convenience of having everything you need just minutes away. Beautifully maintained, thoughtfully updated, and move-in ready (id:62164)
Welcome to Vivian Village-Unit #49 offers an impressive 967 sq. ft. one-bedroom plus large den layout, providing exceptional space and versatility rarely found in this category. The open concept design features a large kitchen that flows seamlessly into the spacious living and dining area, making it ideal for both everyday living and entertaining. The primary bedroom is generously sized and includes a walk-in closet, while the large den offers excellent flexibility - perfect for a home office, guest space, or creative studio. A well appointed full bathroom completes the layout, offering both comfort and functionality in a thoughtfully designed home. These are quality-built homes, and its something you truly appreciate the moment you walk through the door. This home comes complete with white cabinetry, quartz countertops in the kitchen and baths, vinyl plank flooring, stainless steel kitchen appliances, and a stacking washer and dryer. Additional features include central air conditioning, air exchanger, high-efficiency furnace, owned on-demand hot water heater, and water softener. One parking space and one designated locker included, along with the peace of mind of a 7-Year Tarion new Home Warranty. (id:62164)
Nestled on a premium ravine lot in Davis Creek, having over 6000 sqft of living space, this estate home boasts a 2-story design w/ 4+1 bedrooms & 6.5 baths, along w/ a separate finished basement spanning 1604 sqft, including a 2bedroom + office for potential long or short-term apartment use or multi-generational family living. Adding to its appeal is a 2-car garage. The foyer welcomes you with 17.7' ceilings, leading to a grand staircase that leads to the primary suite featuring a lavish 6 pc ensuite & sauna. The main floor showcases a chef's kitchen with granite countertops, complemented by private living and dining areas. The indoor resort/spa venue w/ a saltwater pool, skylights & a 3-piece bath allows year-round enjoyment. With over $350,000 in upgrades, including 2 kitchens, 2 laundry rooms, and all-inclusive appliances, this home caters to modern convenience and luxury. Outside, a private Muskoka-like oasis features a stone fireplace overlooking the ravine, creating a serene ambiance. Conveniently located w/ easy access to amenities and major routes like Linc/Red Hill, this property epitomizes sophisticated living at its finest. IN DOOR SWIMMING POOL IS also INCOME GENERATING. (id:62164)
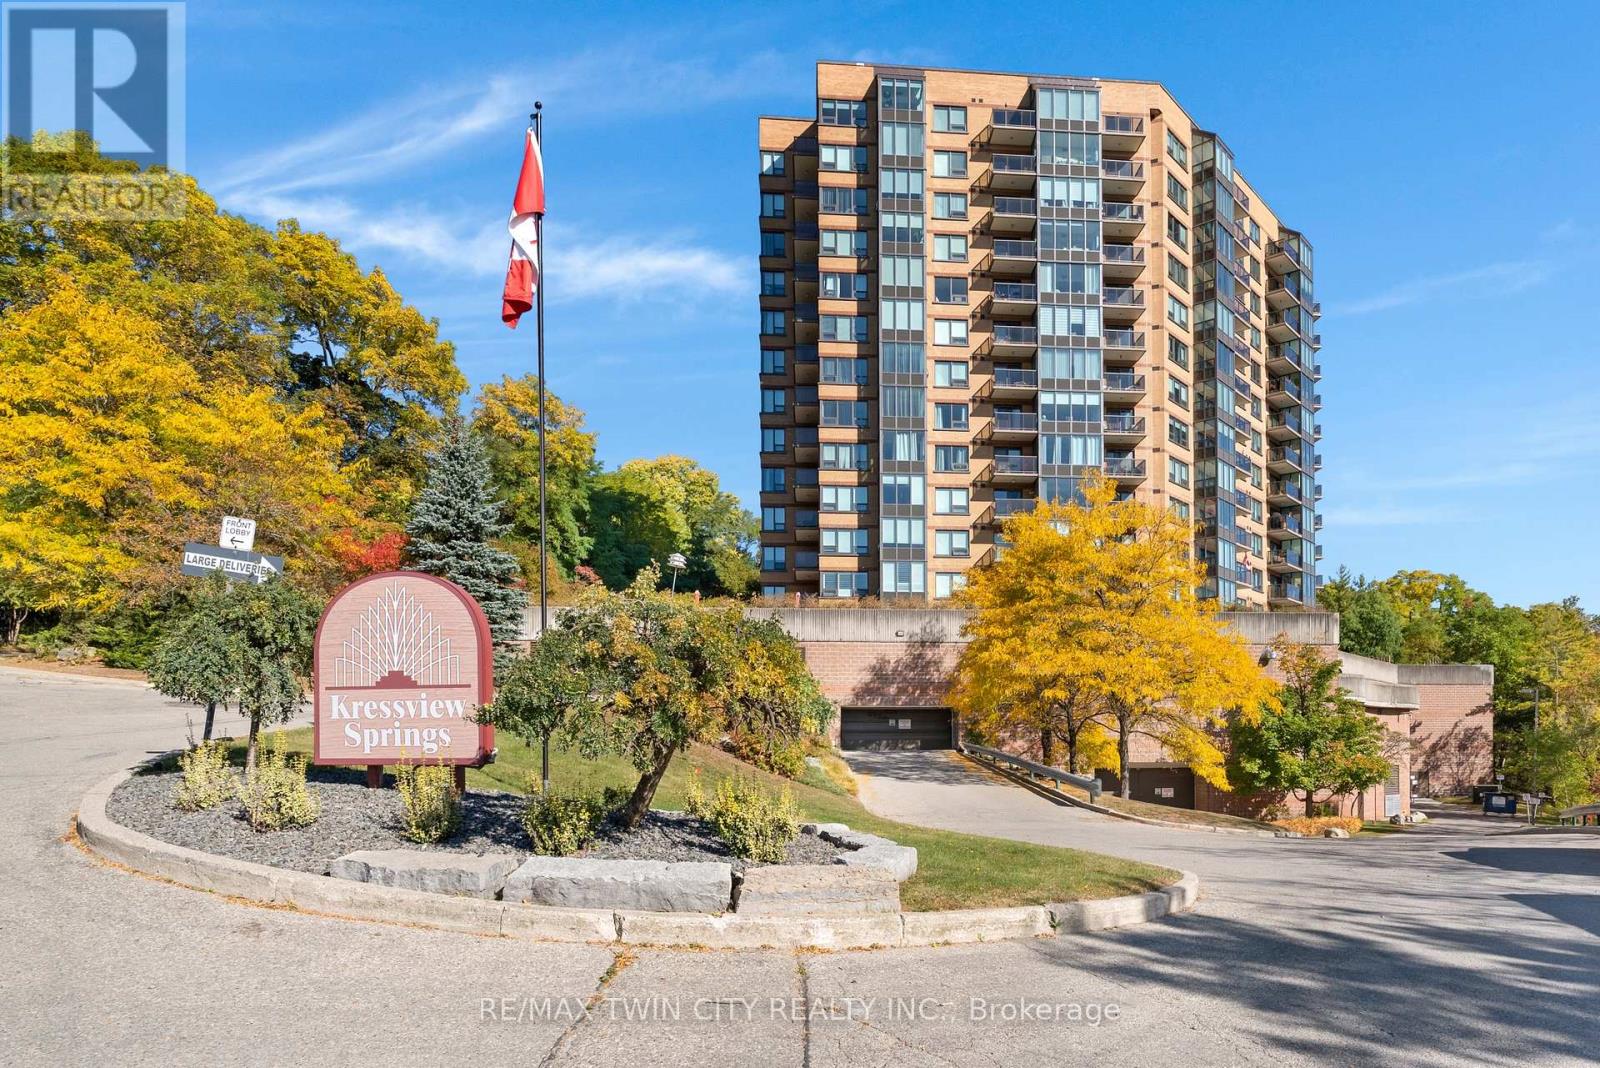
Welcome to Unit 402, a bright and beautifully maintained condo offering impressive views, abundant natural light and two outdoor balconies. The updated kitchen has a fresh, modern feel and flows into the spacious living area, where large windows create an inviting space to relax or entertain while taking in the scenery.The primary bedroom features a 5-piece ensuite with double sinks, while the second bedroom is conveniently located near an additional 4-piece bathroom, making it ideal for guests, a home office or flexible living space. In-suite laundry adds everyday convenience.This well-maintained building offers an excellent selection of amenities, including an indoor pool, fitness centre, party room, sewing room, hobby room and kitchenette. Complete with one parking space and a storage locker, Unit 402 offers comfortable, low-maintenance living in a convenient Cambridge location close to shopping, restaurants, trails and everyday amenities. (id:62164)
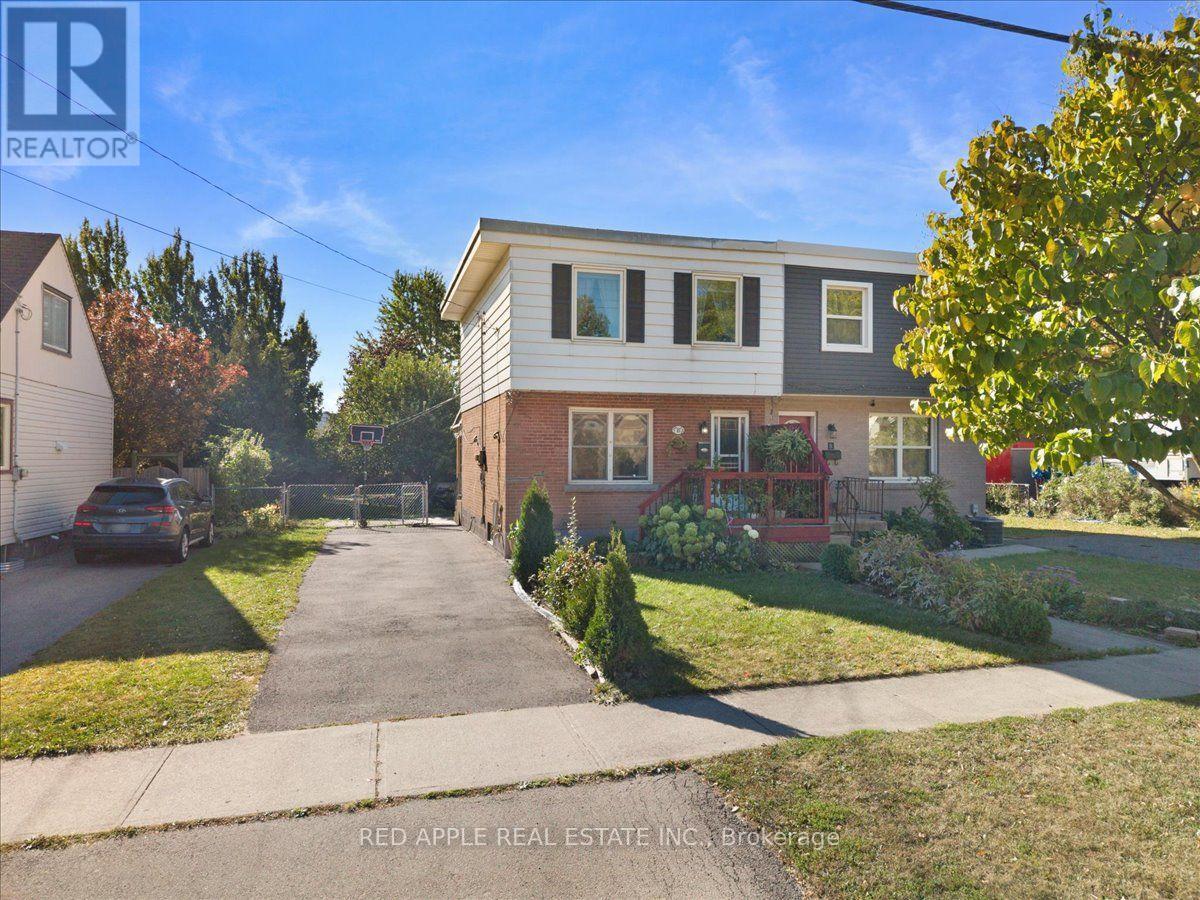
Welcome to this charming 3-bedroom freehold semi with plenty of parking and an impressive 176.5-ft-deep lot! The spacious backyard is perfect for families, entertaining, gardening, or creating your own outdoor retreat. Conveniently located close to schools, parks, transit, shopping, and major highways. Whether you're a first-time home buyer, growing family, or simply looking for a home with a generous lot and plenty of potential, this property is well worth a look! Furnace and Central Air 2021 Water heater is owned. (id:62164)
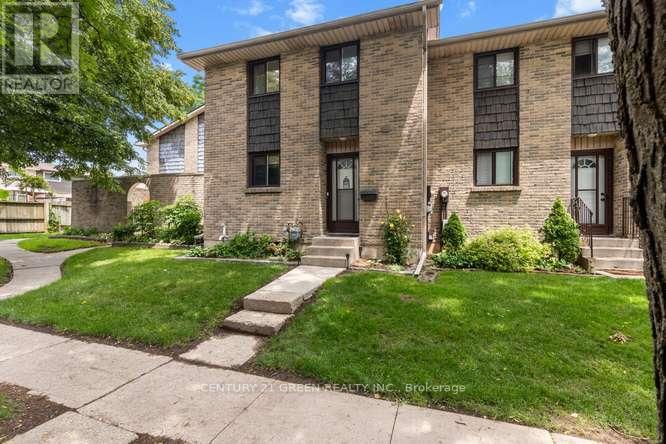
Welcome to this beautifully updated 3-bedroom, condo townhouse in highly sought-after London South! Perfect for first-time buyers, families, or investors. The bright, open-concept main floor features a spacious living area with large windows pouring in natural light. The kitchen boasts modern cabinetry and stainless steel appliances. Three generous bedrooms upstairs include a large primary retreat with ample closet space with New Hardwood flooring. Step outside to your private, fully fenced patio area-ideal for summer BBQs. Unbeatable location just minutes to White Oaks Mall, top-rated schools, parks, and fast access to Hwy 401/402. Move in ready! (id:62164)