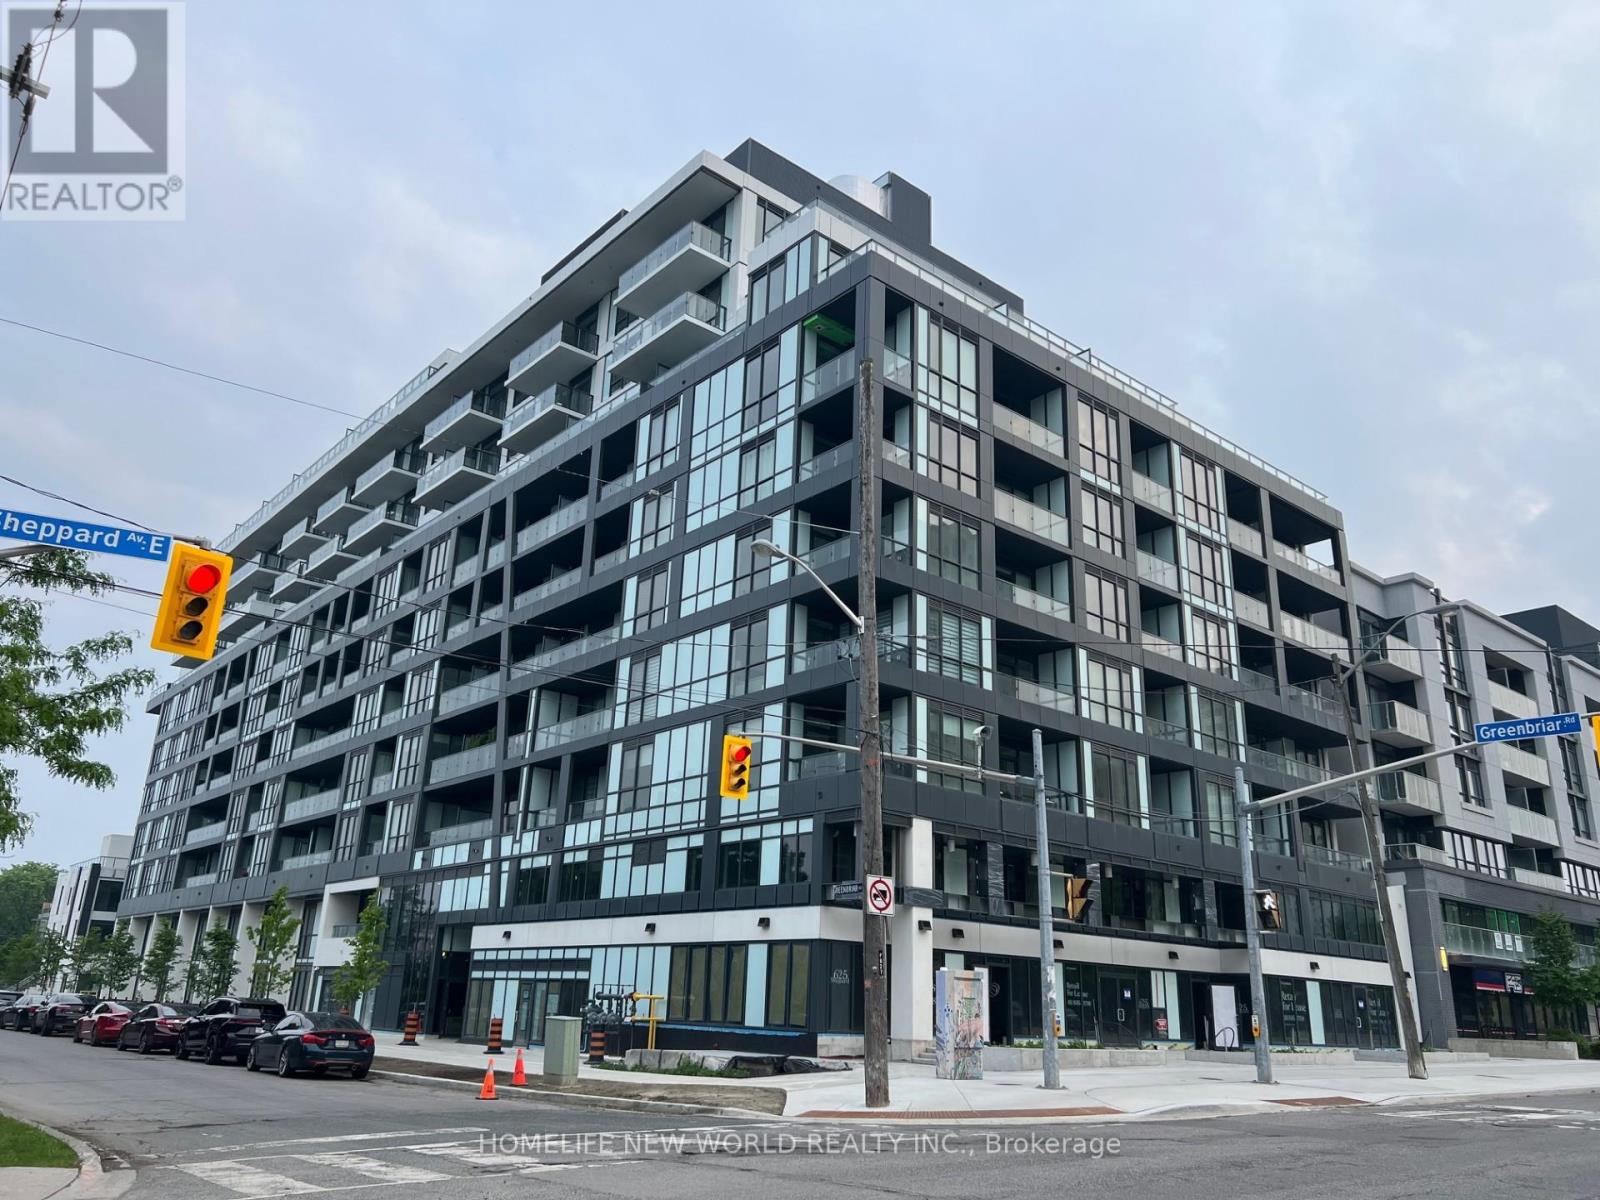
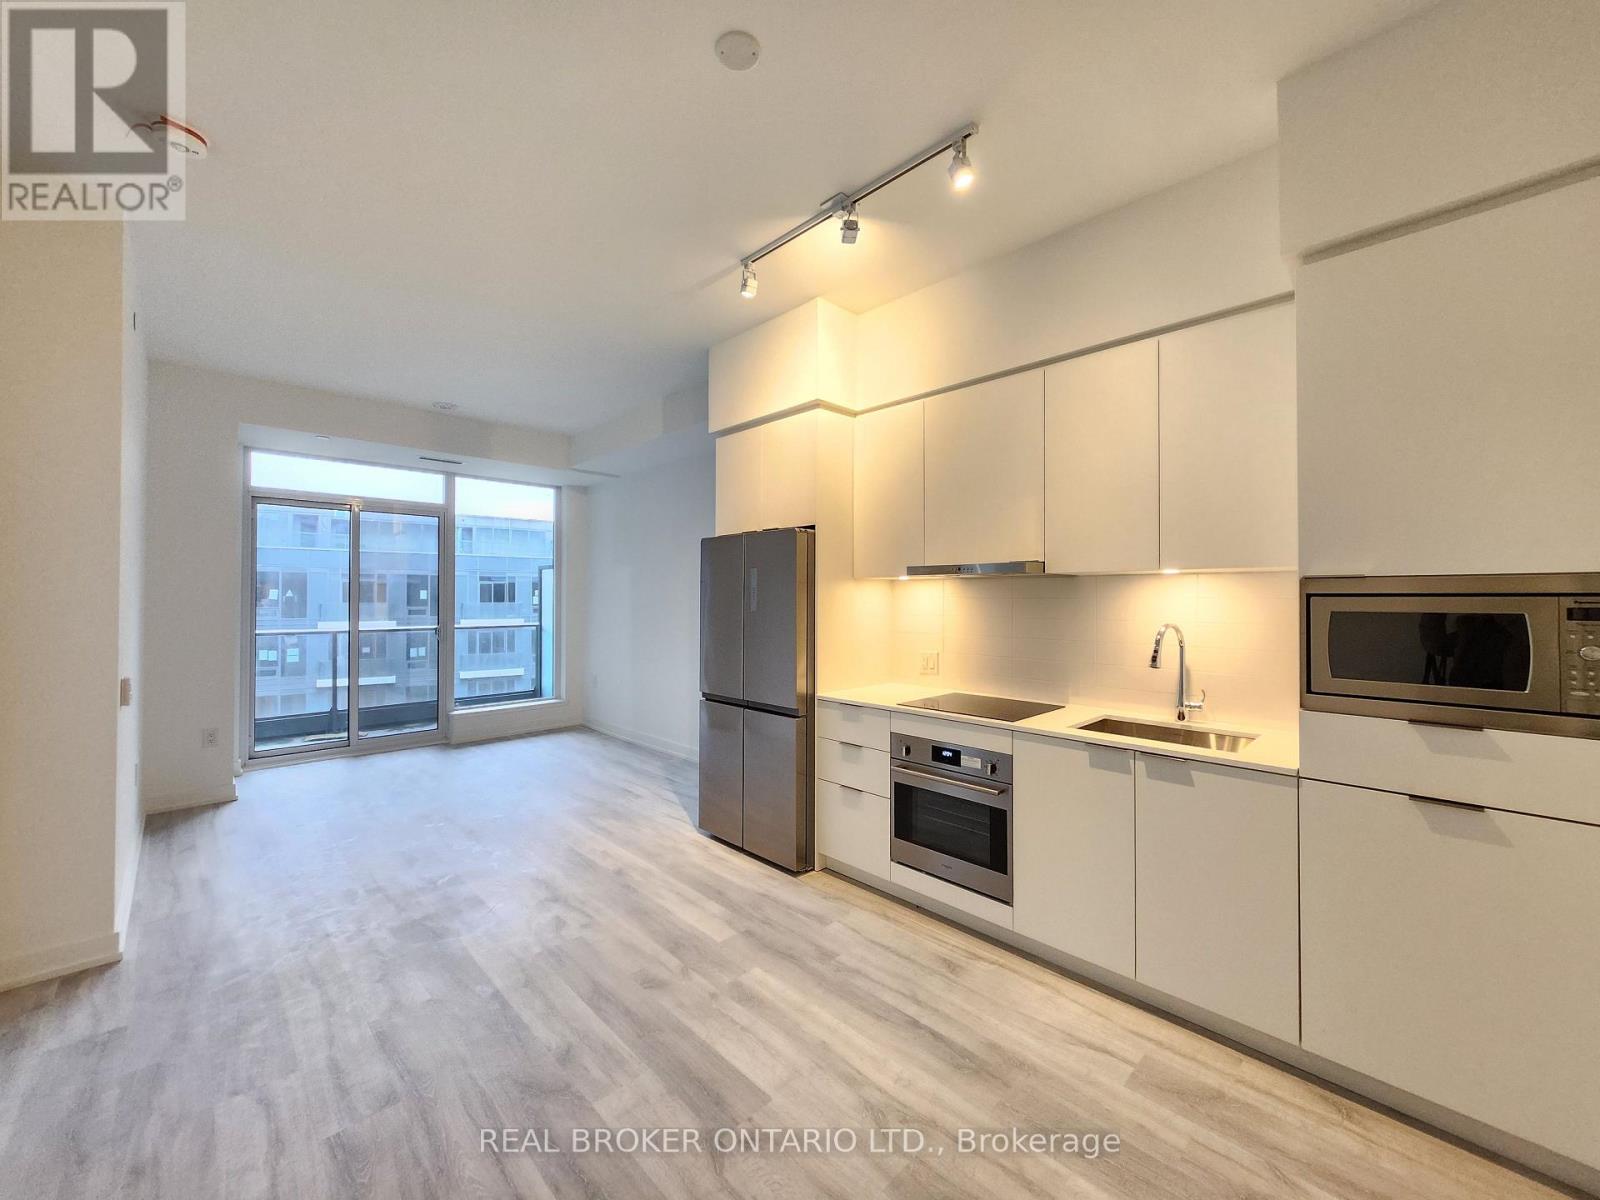
Prime high demand location in North York Bayview Village! Modern condo one bedroom w/one bathroom featuring 9 feet ceiling & hardwood flooring all through the unit approximately 511 square feet plus the balcony! Modern kitchen equipped W/ High-End B/I S/S Appliances! Living room walk-out to balcony w/the glass sliding door! Separated laundry room provides front-load washer & front-load dryer w/more quiet environment! Close to school: Crestview PS; Bayview MS, & Georges Vanier SS, TTC, Bayview Subway Station, Bessarion Subway Station, Bayview Village Shopping Centre, Restaurants, Parks, Grocery Stores: Loblaw; Sunny Supermarket, LCBO, Shoppers Drug Mart, Rec Center (YMCA), North York General Hospital, and HWY 401 & HWY 404 & DVP. ******ONE LOCKER: Unit 27, Level 1****** (id:62164)
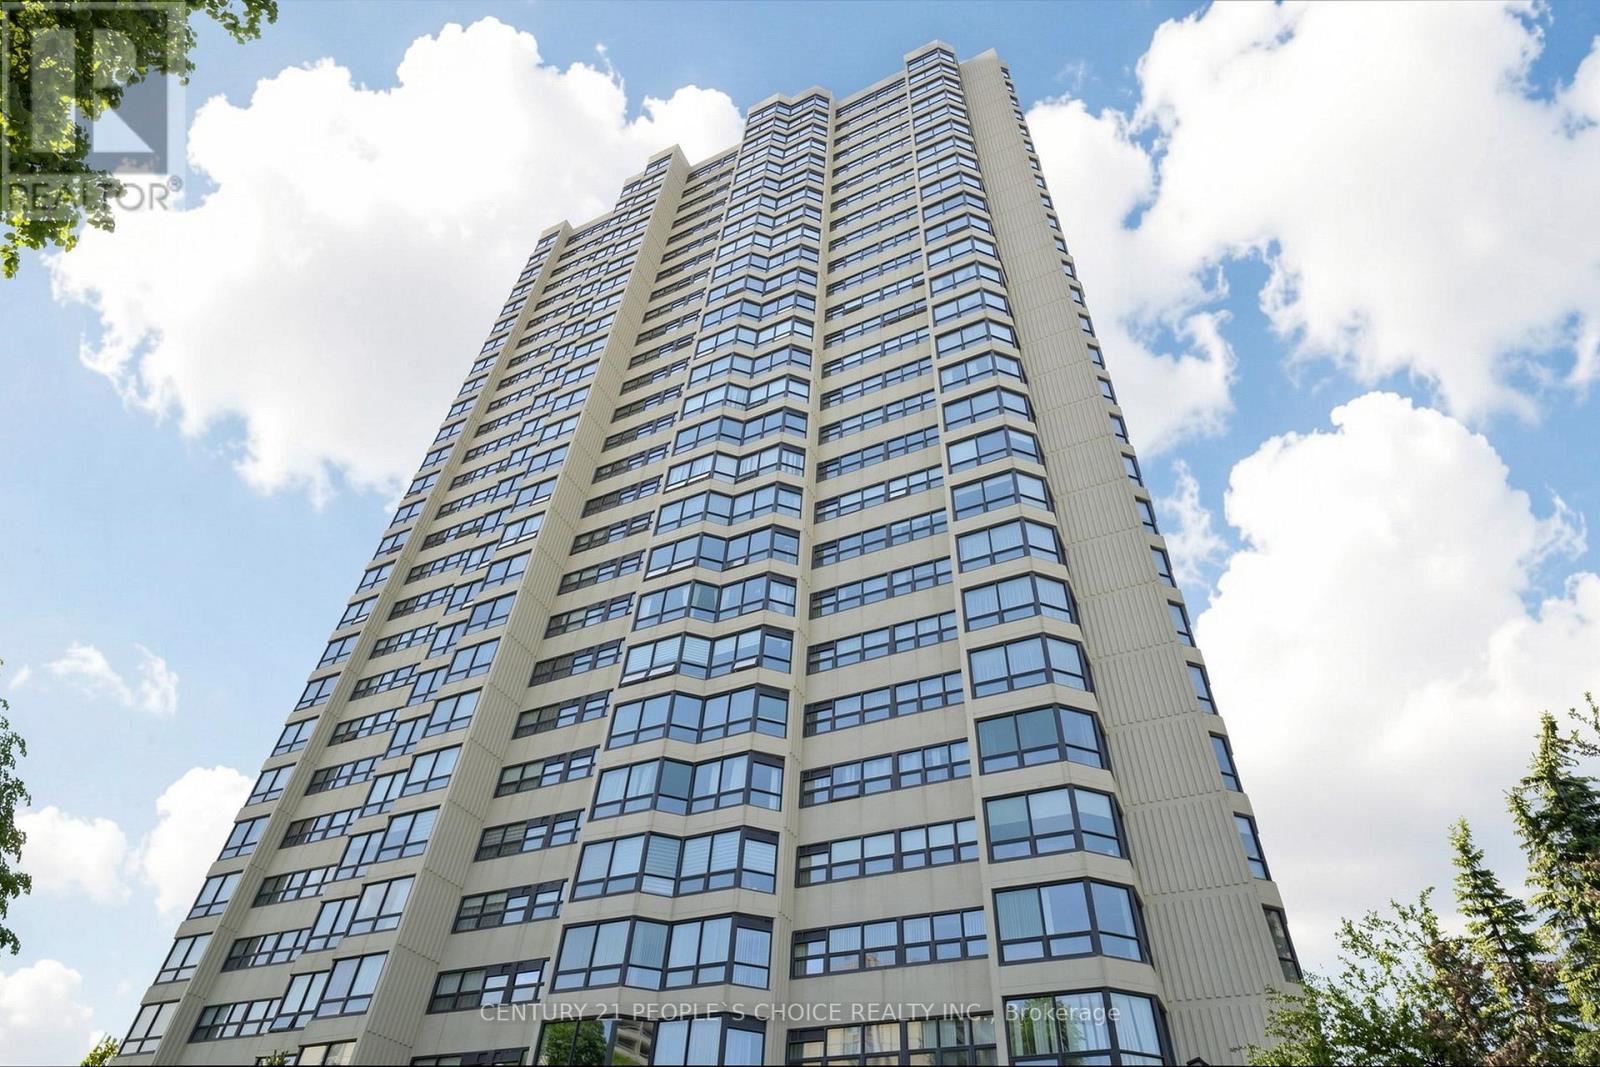
Beautifully renovated corner suite in the prestigious Ritz Towers! Thousands of dollars have been spent on quality upgrades, including a stunning new kitchen Cabinets, Quartz Counter tap, new Laminated flooring , Partially renovated bathrooms, fresh paint, Situated on the 22nd floor, this bright and spacious suite offers breathtaking south and southwest views overlooking the peaceful pond. Featuring two generously sized bedrooms, two full bathrooms, ensuite laundry, and two indoor parking spaces, this move-in-ready home showcases pride of ownership throughout. Enjoy exceptional value and effortless condominium living in one of Brampton's most sought-after gated communities. Residents enjoy beautifully landscaped grounds, gardens, conservation land, and scenic views near Norton Lake, along with outstanding resort-style amenities including indoor and outdoor swimming pools, a fitness centre, tennis, squash and racquet courts, games room, billiards room, party room, guest parking, and 24-hour gated security. Conveniently located close to shopping, public transit, highways, parks, schools, and all everyday amenities. Shows exceptionally well-a must-see to truly appreciate! (id:62164)
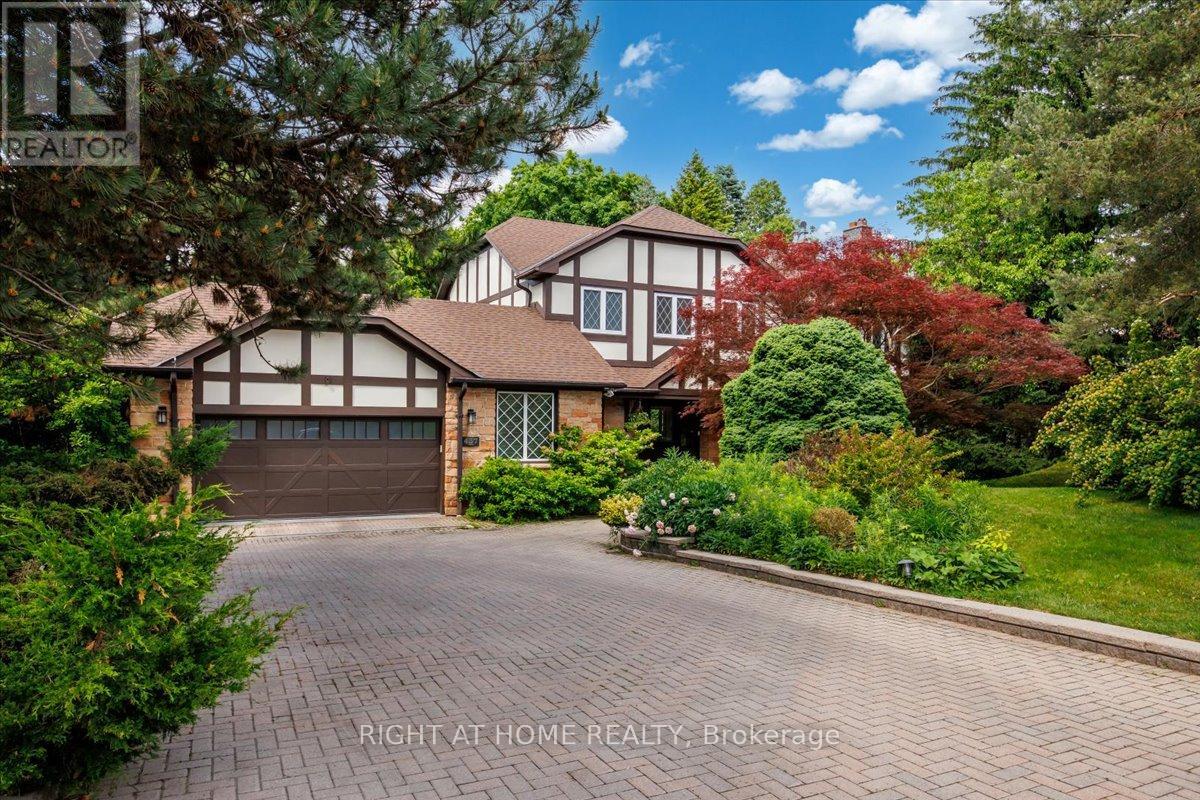
Backing onto the 8th hole of St. George's Golf & Country Club, 437 The Kingsway is a heritage Tudor-style residence set well back from the street on a 234 x 146 ft rare estate-sized irregular lot beneath a mature canopy of trees in the heart of The Kingsway. Formerly the residence of the Swiss Consul General for over three decades, this notable property offers a rare combination of privacy, provenance and approximately 5,424 sq ft of finished living space.Surrounded by mature landscaping for exceptional privacy, the home is thoughtfully oriented to capture views of the gardens, tree canopy and golf course beyond. A renovated mid-century modern interior, European tilt-and-turn windows and doors, and seamless indoor-outdoor connections create a home that feels both sophisticated and welcoming. A gracious foyer and beautifully proportioned principal rooms enhance the home's scale and flow.The chef-inspired kitchen features premium JennAir appliances, generous prep and storage space, and flows into the breakfast area and family room overlooking the private rear gardens and golf course setting.The finished walkout lower level with cellar offers exceptional flexibility for recreation, guests, a home office, gym or multigenerational living.Upstairs, four generous bedrooms and updated bathrooms provide comfortable family living, including a spacious primary suite overlooking the grounds. An adjoining sitting room offers flexibility as a lounge, nursery, office or fifth bedroom. Additional features include multiple wood fireplaces, imported enhanced-security European windows and doors, mature landscaped grounds, direct garage access and driveway parking for 6 to 8 vehicles. Located near Humber Valley Village JMSS, Kingsway College School, Humbertown Shopping Centre, Humber River trails, parks, golf, transit and convenient access to Pearson Airport, approximately 10 minutes away. A property of this scale, setting and provenance rarely becomes available in The Kingsway. (id:62164)
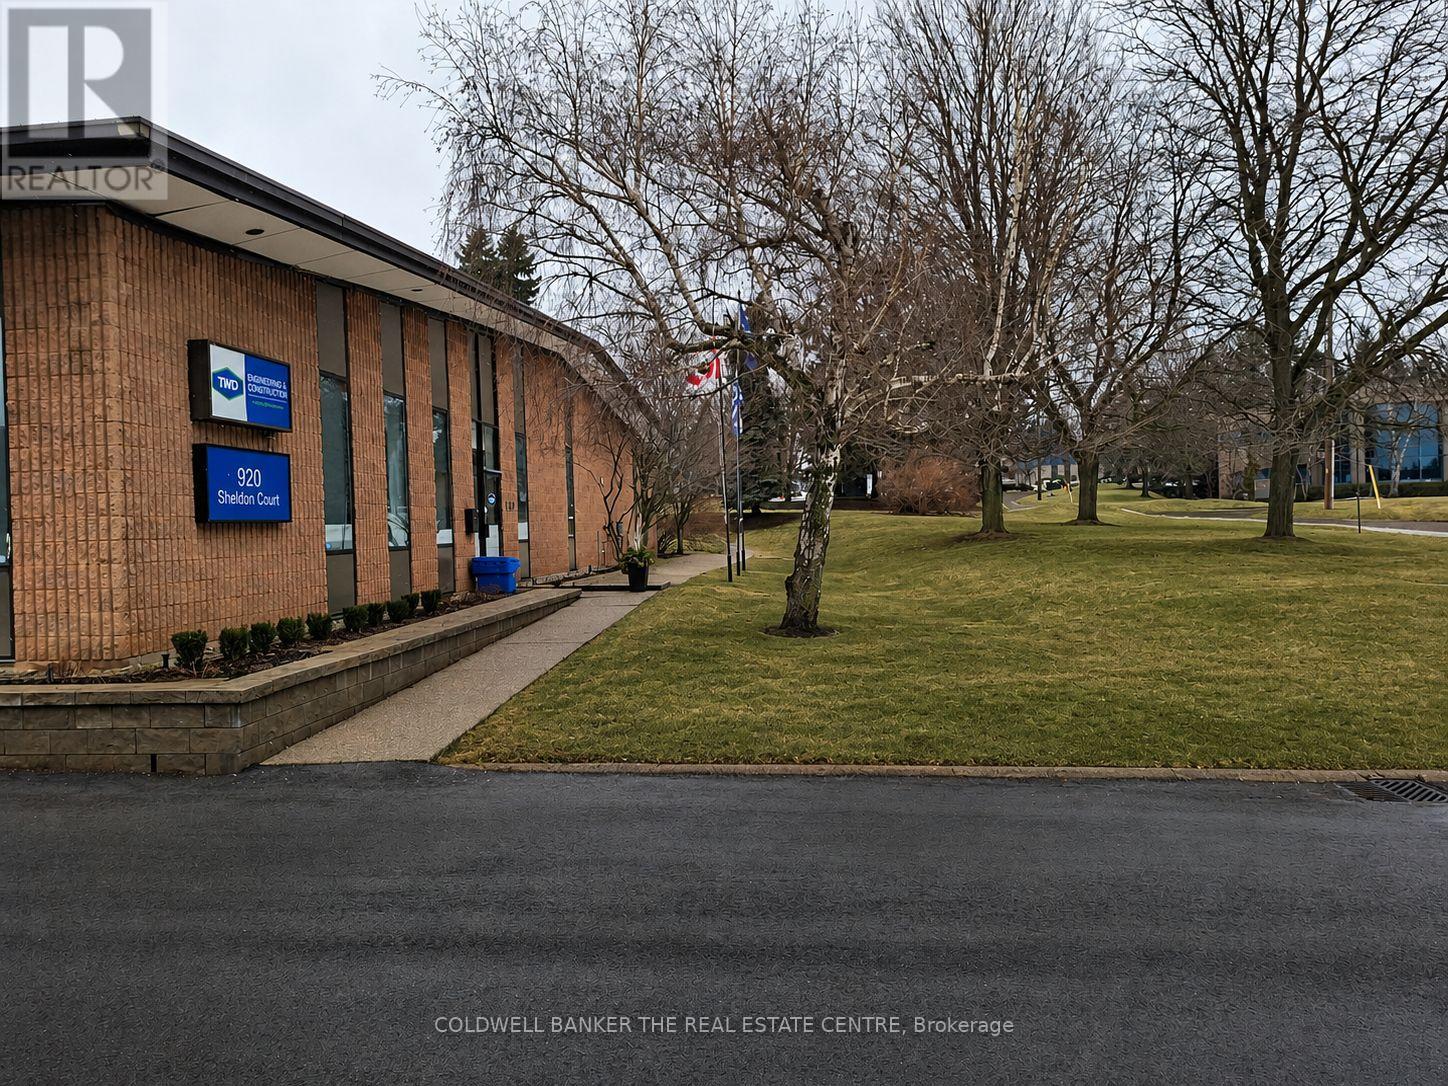
Freestanding 1 story office building on a 1.248 acre lot in a highly accessible Burlington location, just minutes from Appleby Line, Burloak Drive, and the QEW. The property offers approximately 10,000 sq. ft. of total space, including 9,500 sq. ft. of well-appointed office area and 500 sq. ft. of functional warehouse/workspace featuring both drive-in and truck-level shipping. Designed for efficiency and flexibility, the building includes three separate entrances, making it ideal for single or multi-user occupancy. The interior layout features a mix of private offices, open work areas, a dedicated training/presentation room, and a full lunchroom, supporting a wide range of professional, and corporate uses. Fully air-conditioned throughout, the building ensures year-round comfort. The site accommodates 42 parking spaces, providing ample on-site parking for staff and visitors, along with a bonus summer patio area. Zoned GE-1 (General Employment), the property permits a broad range of uses including office, light industrial, research and development, training facilities, medical and professional offices, and limited accessory retail, offering flexibility for a variety of business operations. With excess land and favorable site configuration, the property presents a rare opportunity for future building expansion or redevelopment. Ideal for owner-occupiers, investors, or businesses seeking a professional standalone presence in a prime employment corridor. (id:62164)
Welcome to 6 Flaming Oak Ct in the desirable Fletcher's Creek South community of Brampton.Well-maintained Detached home offers 4+2 bedrooms and a finished basement with a separate entrance.Spacious 4-bedroom and a fireplace on 2nd Floor. The main floor offers a bright, open layout. Also features finished basement With Separate entrance for Rental income Located close to Sheridan College, the Sportsplex, schools, shopping, and public transit. (id:62164)
Client RemarksUnrivaled Expression of Luxury South of Lakeshore. Lake Escape. Modern Charm In Lakeview Waterfront Community Epitomizing Elegance & Comfort. About 300 Yards From Lake Ontario & Marine. 4 Bdr, 6 Wrs+Loft. Apr. 5,000 Sq.Ft. of Total Area Smart Home: Connected to the Internet and managed by mobile devices: Video Surveillance System, Home Security Systems, Home Heating/Cooling System, Lighting System, Coffee Machine, Washer & Dry. One Of The Few 3-Storey Houses In The Lakeview Modern Home Village. Unique Well Designed Open Concept Unsurpassed Quality Craftsmanship & Details Are Evident Thruout. Open Concept Gourmet Chef's Kitchen. 2 Kitchens + 3rd Floor Kitchenette. Large 5x9 Quartz Island Countertop. Ample Of Storage Space. 9-12 Ft Ceilings. Strong Waterproof Shotcrete Foundation. Heated Driveway & W/O Bsmnt Floor, Entrance Area And Wshrms Floors. Huge Fiberglass Windows $ Entrance Door. Custom made 25-foot-long chandelier with 45 bulbs. Stunning Led Light Fixtures & Mirror. High Quality Engineering Floor- The Best Option For Locations Close To Big Water. The Fully Finished Basement Offers Incredible Potential, With Separate Entrance Providing The Ideal Setup For In-law Suite, Older Kid Suite Or Rental Income. Towel Warmers. Shoe Closet. Balcony in Master bedroom and Terrace on 3d floor. Custom made 25-foot-long chandelier with 45 bulbs Central AC system (6 Tn) & Additional 3rd floor AC Unit High Efficiency Furnace With Humidifier. High Efficiency Gas Modulating-Condensing Boiler. Black Powder Coated Stainless Steel Outside Railings. Door Bell With Video & Audio Communication By Mobile Device. Gas line to BBQ. Central Vacuum System. 2 Car Garage 20Lx17.4Wx12.4H Ft With Glass Door & Epoxy Covered Floor. Epoxy Covered Entrance Steps & Basement Landing. 3 Wells For Storm Water On Basement Landing.Trench Drain System Around The House. Sauna & Modern Extra Roomy Hot Tub With Lounger, Up To 8 Prs & More. Parks, Trails. About 20 Min To Downtown Toronto. (id:62164)
Bespoke Residence Set On A Stunning 121' Wide Manicured Lot Which Stands Among The Finest In Prestigious Estates On The Much Sought After St. Andrew-Windfields Neighborhood. Encompassing Approximately 8,300 Square Feet Of Curated Living Space With Ideal Entertainment Flow, The Residence Is Defined By Imported Marble, Rich Hardwood, Tailored Lighting, And Refined Designer Detailing Throughout. Beyond A Tree-Lined Circular Drive, The Stately 6+1 Bedroom, 9 Bathroom Home Reveals A Grand Foyer Of Striking Elegance, Where A Soaring Cathedral Ceiling With Skylight Bathes The Interiors In Natural Light, Accentuating A Sweeping Natural Stone Staircase With Custom Brass And Wrought Iron Railings. Gracious Formal Living And Dining Rooms, Alongside A Distinguished Library Adorned In Brazilian Redwood, And A Custom Chef's Kitchen, Anchor The Main Level With Timeless Sophistication. A Charming Breakfast Area And Expansive Family Room Seamlessly Extend To The Rear Garden Oasis, Creating An Effortless Setting For Both Intimate Gatherings And Entertaining. The Primary Retreat Is A Sanctuary Unto Itself, Featuring A Tranquil Sitting Area With A Custom Fireplace, His And Hers Walk-In Closets, And Accompanying His-And-Hers Ensuites. Five Additional Bedrooms Complete The Second Level. The Lower Level Offers An Exceptional Extension Of Living Space, Including A Nanny Suite, Oversized Recreation Room, Full Bar, Exercise Room With Ensuite Sauna, Cedar Closet, And A Walk-Up To The Gardens, With Ample Opportunity For Further Customization. Outdoors, The Estate Impresses With A 20' X 40' Pool, Multiple Lounging And Entertaining Areas, An Expansive Stone Terrace, And A Serene Koi Pond, All Enveloped By Lush Landscaping To Ensure Ultimate Privacy. A Rare And Distinguished Offering In One Of The City's Most Coveted Enclaves. (id:62164)
Experience Modern Urban Living at M2M Squared Condominiums in the Heart of North York. This Bright and Spacious 2-bedroom + Den, 2-bathroom Suite Offers Approximately 760 sq. ft. of Thoughtfully Designed Interior Space Plus a 50 sq. ft. Full-width Balcony With Stunning Garden Facing Views. Featuring 10-ft ceilings, Pot Lights, Laminate Flooring Throughout & a Functional Open Concept Living And Dining Area, This Suite Is Designed For Both Comfort And Style. The Contemporary Kitchen Showcases Built-in Appliances, Quartz Countertops And Sleek Cabinetry. Exceptional Building Amenities Include 24-hour Concierge, Fitness Centre, Wellness Area, Yoga Studio, Saunas, Infinity-edge Pool, Party Rooms, Business Centre, Movie Theatre, Games room, Guest Suites, Landscaped Courtyard, Outdoor Lounge & BBQ Areas and Visitor Parking. Unbeatable Location Just Minutes to Finch Station, GO Bus, Parks, Schools, Restaurants And Shopping. A Fantastic Opportunity to Enjoy Vibrant City Living With Unmatched Convenience. 1 Parking is included (id:62164)
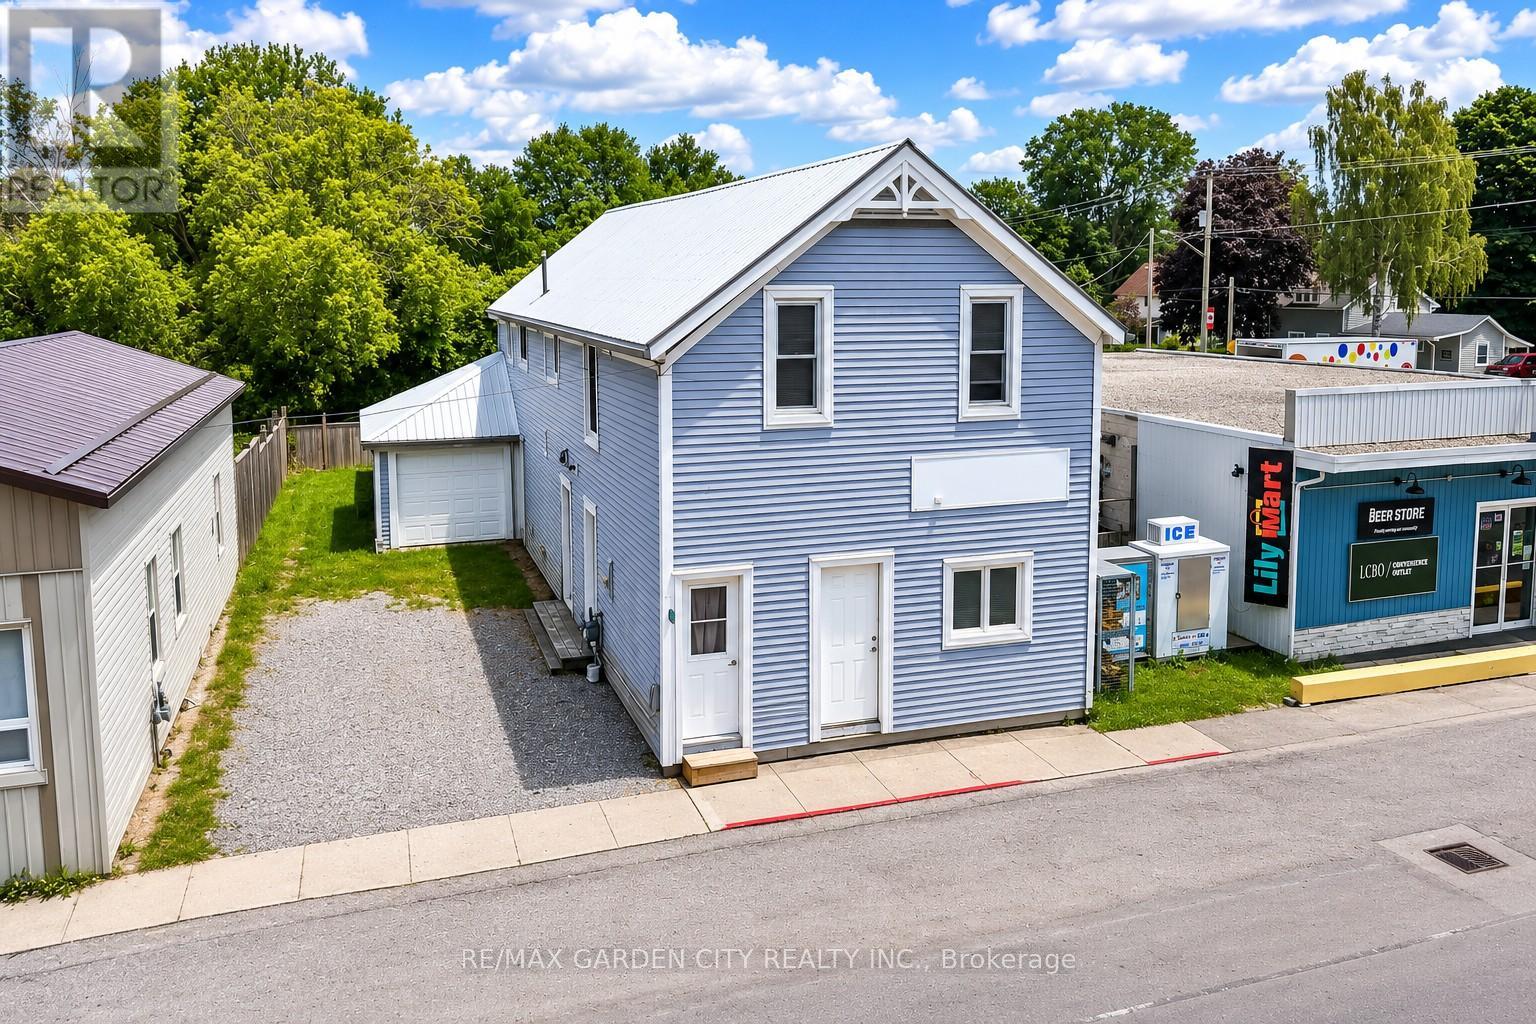
Welcome to this versatile property, currently used as a duplex, located in the heart of St. Williams, offering excellent potential for investors, multi-generational families, or those seeking supplemental rental income. Conveniently situated close to local amenities, this property combines small-town charm with practical living. This property offers a blend of functionality, accessibility, and potential for a variety of uses under Norfolk County's zoning bylaws, with opportunities including automobile services, doctor's office, convenience store, daycare, police station, laundromat, custom workshop, bed & breakfast, bake shop, and so much more (see attached supplements for full listing of zoning opportunities).The main-level unit features a spacious one-bedroom layout complete with a walk-in closet, a bright kitchen equipped with a fridge, stove, dishwasher, and microwave, and a full 4-piece bathroom. With four separate entrances/exits, this unit offers exceptional accessibility and convenience.The upper-level apartment enjoys its own private entrance and offers three bedrooms, a functional kitchen with fridge and stove, and a 4-piece bathroom, creating a comfortable and independent living space.The home is serviced by a breaker panel, forced-air natural gas heating. Exterior features include vinyl siding, metal roof, single-car attached garage, and a fenced backyard that's perfect for children, pets, or outdoor entertaining.Located just a short drive from the area's beautiful beaches and the shopping, dining, and amenities of Simcoe, this property presents a fantastic opportunity to own an income-generating property in a desirable community. Whether you're looking to invest or occupy one unit while renting the other, this St. Williams property offers flexibility, convenience, and long-term value. (id:62164)
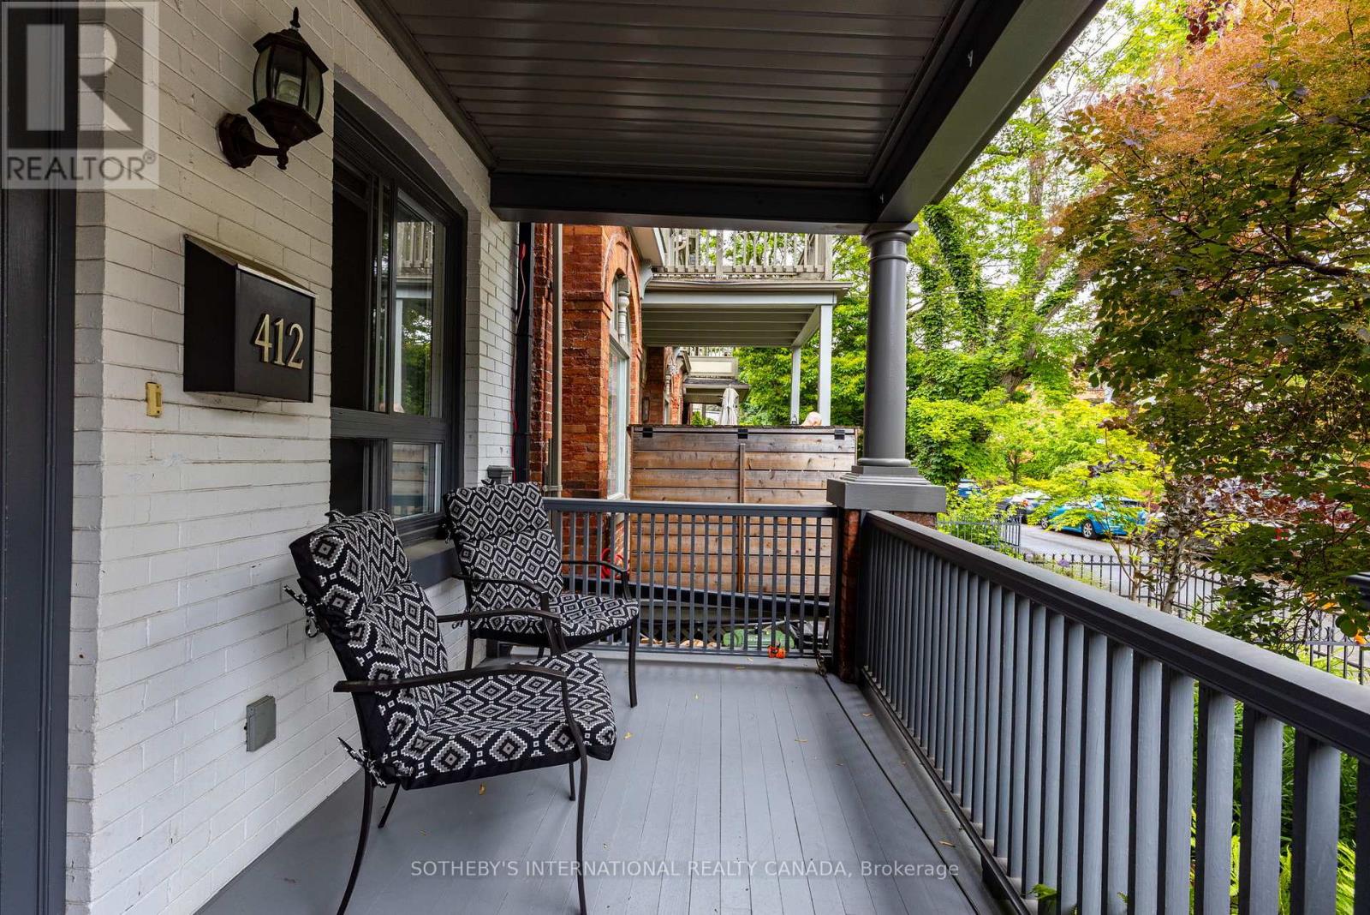
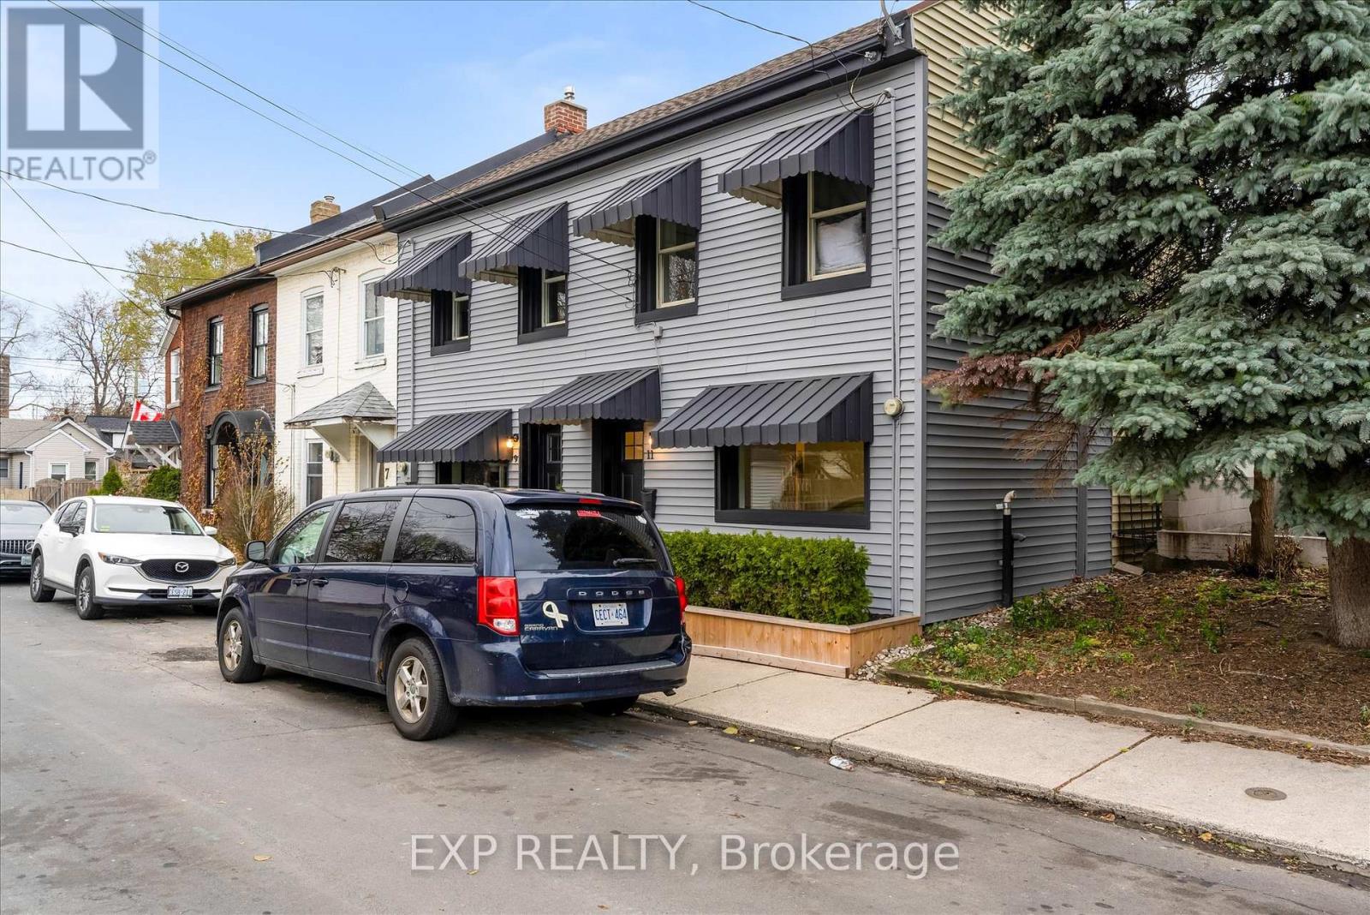
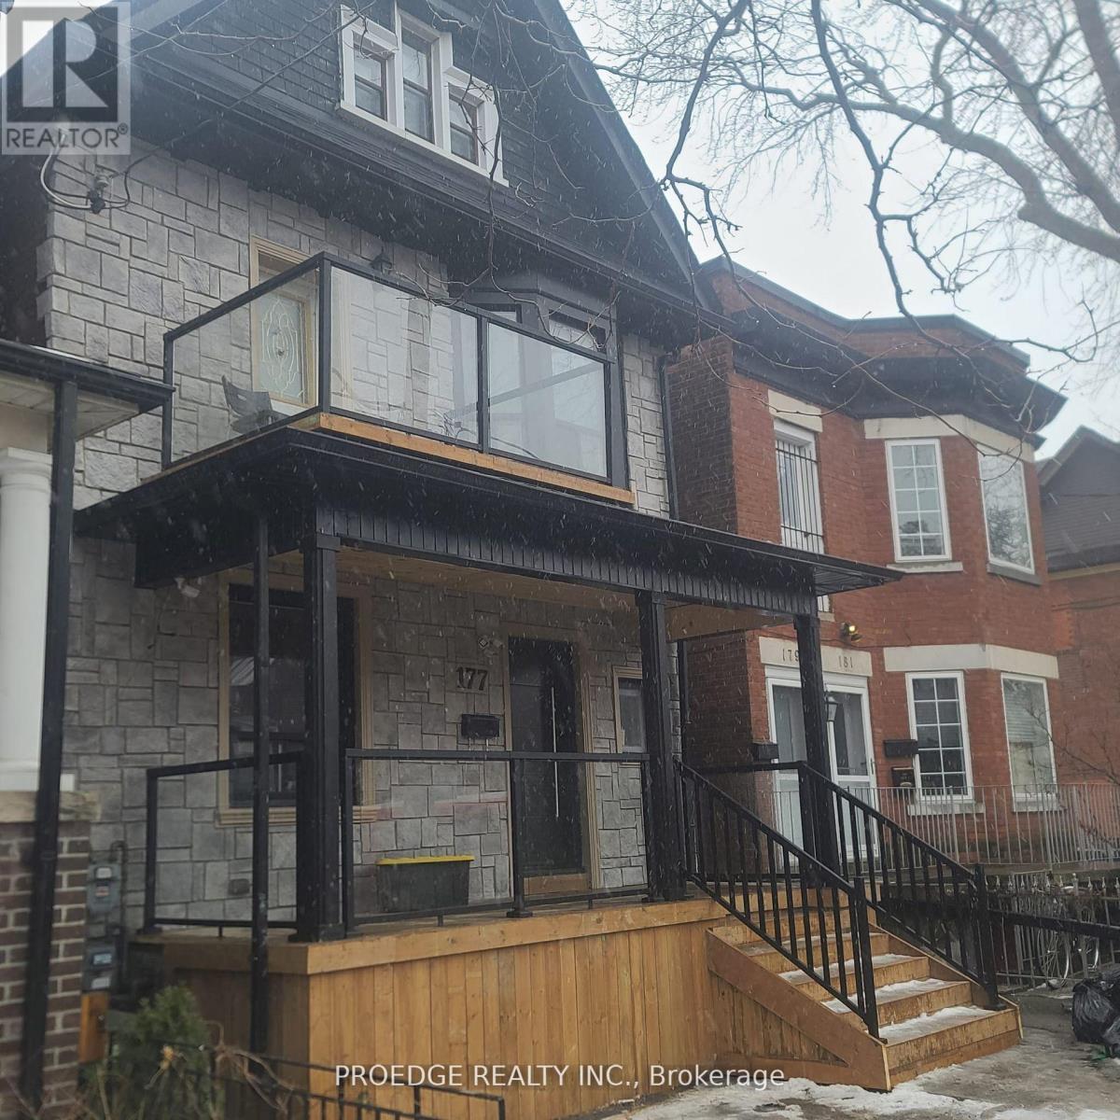
Perfectly located on the superior side (East of Parliament) of Toronto's iconic Cabbagetown, this exquisite semi-detached character home offers a picturesque living experience akin to residing within a lush park. Surrounded by charming Victorian heritage homes, well-manicured lawns, whimsical laneways, parks & walking paths, you'll find peace & tranquility alongside hip restaurants & shops. Proper duplex with separate metering makes for a savvy investment opportunity with a net annual income of approx. $60k (gross $77k).Excellent opportunity to live in one unit & rent out the other for extra income. Upper level is vacant, while the main level is occupied by market rate tenants on a month-to-month basis, ensuring flexibility for the new owner to take full possession. Elegant interior is adorned with oak hardwood floors, crown mouldings & high ceilings create a warm & inviting ambiance, while newer kitchen features chic cupboards, stylish backsplash, granite countertops & stainless steel appliances. Breakfast/dining area is a true highlight overlooking a front porch which provides a delightful view of Wellesley St, perfect for enjoying morning coffee. The living area features a cozy built-in bench window bench. Walk-out to private backyard for outdoor relaxation & entertaining, while conveniently located main floor powder room is both stylish & functional. Oak staircase leads down to generously sized bedrooms. Lower level is a true retreat, showcasing high ceilings & spa-like 4-piece bathroom with marble, heated flooring for cozy comfort. Ample closet spaces in both rooms & separate laundry area. 2nd level apartment has 2 large bedrooms, 4pc washroom & modern kitchen combined with a living area that flows seamlessly to oversized New Orleans style balcony looking over the tree lined heritage district (grants available). Separate furnace, air conditioning and laundry for each unit. Easy access to highways & transit. Main Unit Photos Are Virtually Staged (id:62164)
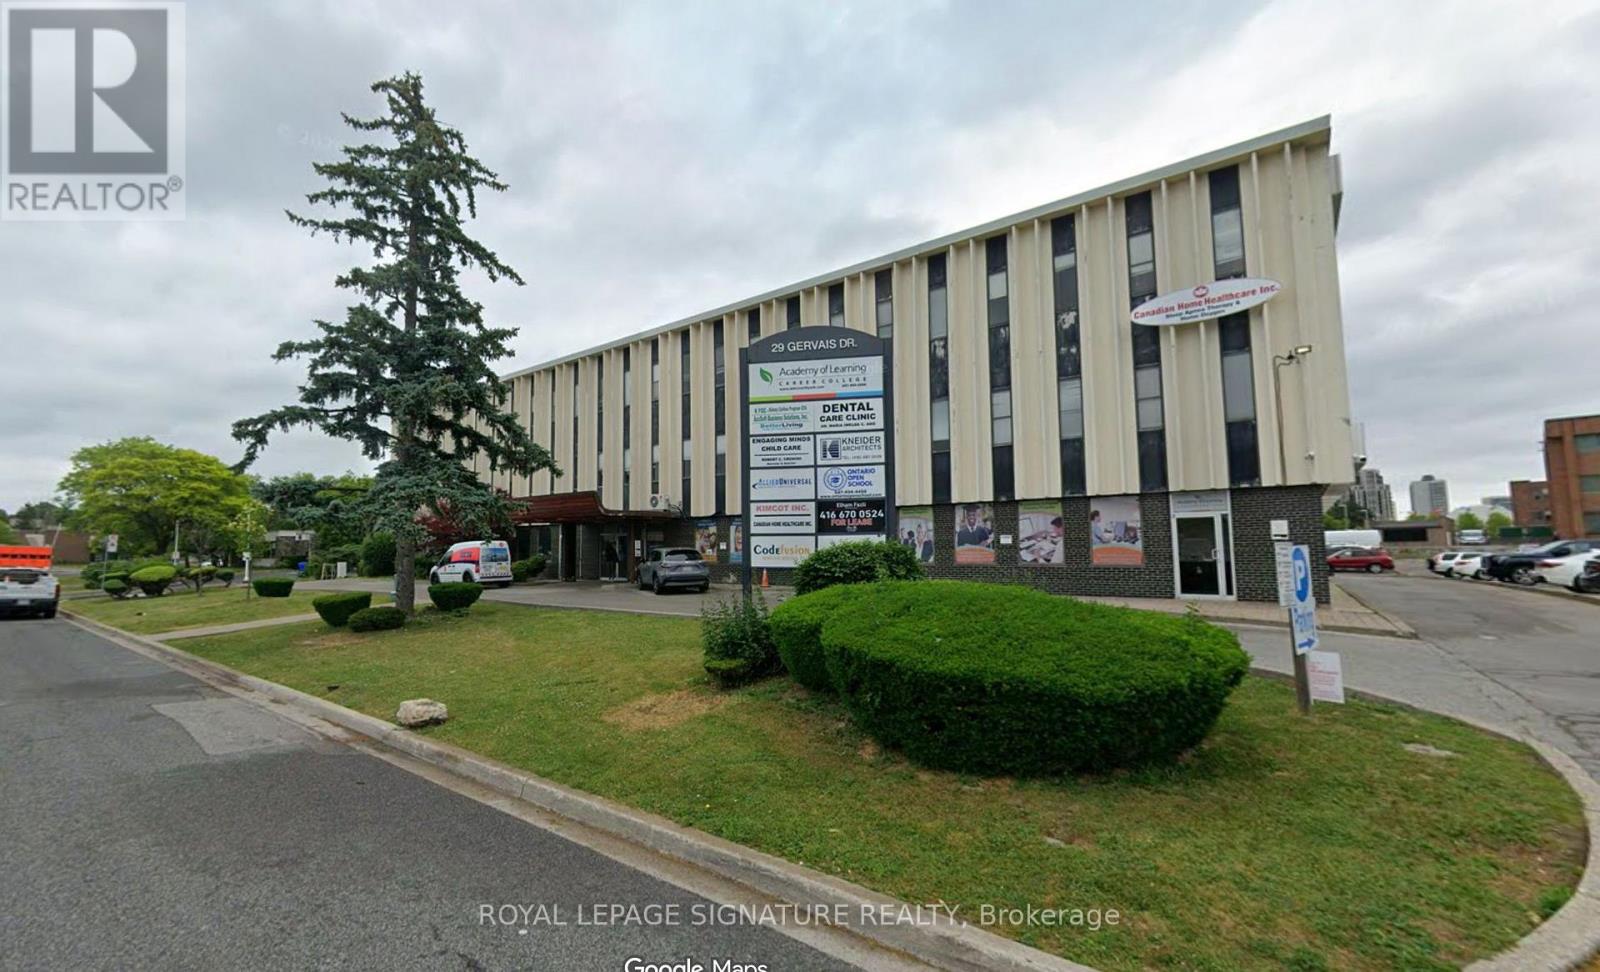
Establish your business in a prominent office location just moments from Eglinton and Don Mills, where exceptional connectivity meets everyday convenience. With the newly opened LRT nearby and quick access to several major highways, this property offers outstanding accessibility for both employees and clients. Set within a thriving business community that includes healthcare, education, and corporate office users, the location supports a wide range of professional tenants. Multiple units and square footages are available in this building to meet every need and imagination you may have for your business. (id:62164)
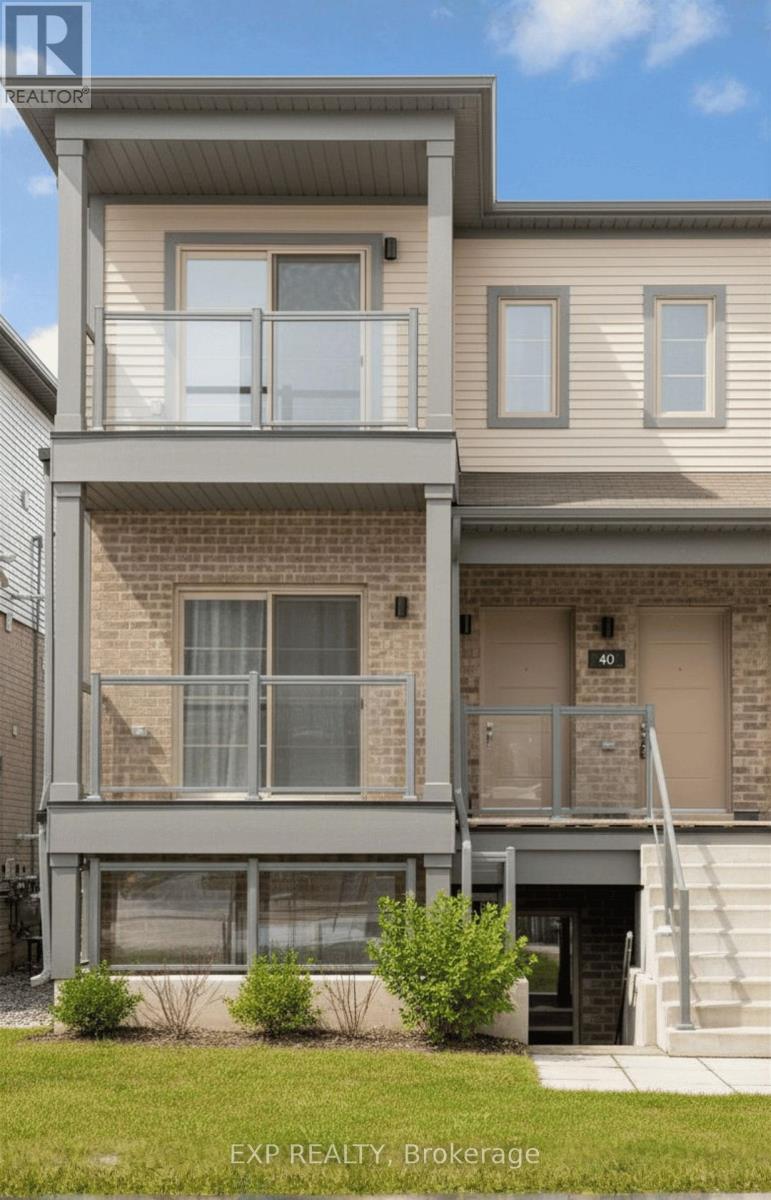
Welcome to 57-205 West Oak Trail, Kitchener-a bright and well-maintained home offering modern comfort in a highly desirable community. This inviting unit features a functional layout with spacious living areas and well-proportioned bedrooms, perfect for everyday living. Ideally located close to schools, parks, shopping, and major highways, providing easy access for commuters. A great opportunity to enjoy convenient, low-maintenance living in one of Kitchener's sought-after neighborhoods! (id:62164)
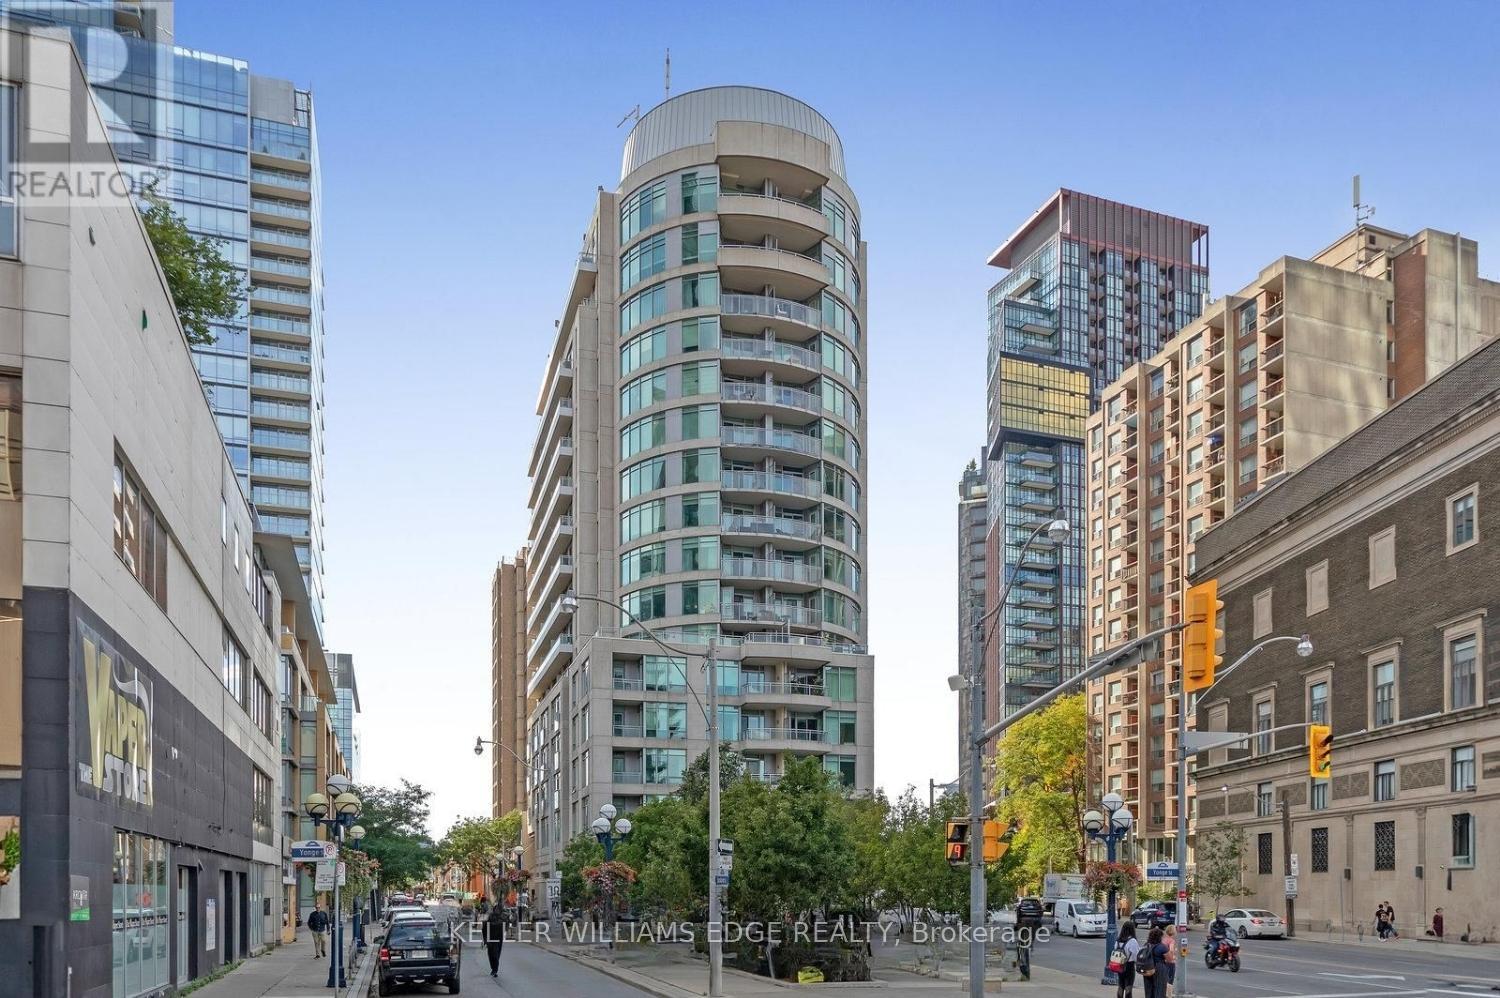
Discover the perfect blend of location, convenience, and lifestyle in this stylish studio suite situated in one of Toronto's most sought-after neighbourhoods. Located on the edge of Yorkville, this residence places you just steps from world-class shopping, dining, cafés, and entertainment along Bloor Street and Yorkville Avenue.The thoughtfully designed suite features full-sized kitchen appliances, in-suite laundry, modern finishes, and an efficient layout that maximizes every square foot. Ideal for first-time buyers, students, or young professionals looking to enjoy the best of downtown living.Enjoy unparalleled access to the University of Toronto, Queen's Park, the Royal Ontario Museum, and Yonge-Bloor Station, connecting you seamlessly to both subway lines. Residents also benefit from premium building amenities including a 24-hour concierge, fitness centre, and party room. (id:62164)
FREEHOLD TOWNHOUSE that's been Updated inside and out. BEST PRICED 3 BED FREEHOLD. Enjoy peace of mind with UPDATED PLUMBING, WATERLINE, ELECTRICAL & HVAC. Modern FINISHES throughout the home with updates to the kitchen, flooring and more. Outside, the EXTERIOR IS REDONE FRONT & BACK, featuring a Detached GARAGE or WORKSHOP with HYDRO/GAS in a LANEWAY for storage/work. EXTRA PARKING (RARE) . A MOVE-IN READY opportunity with quality updates throughout and the convenience of NO CONDO FEES. (id:62164)
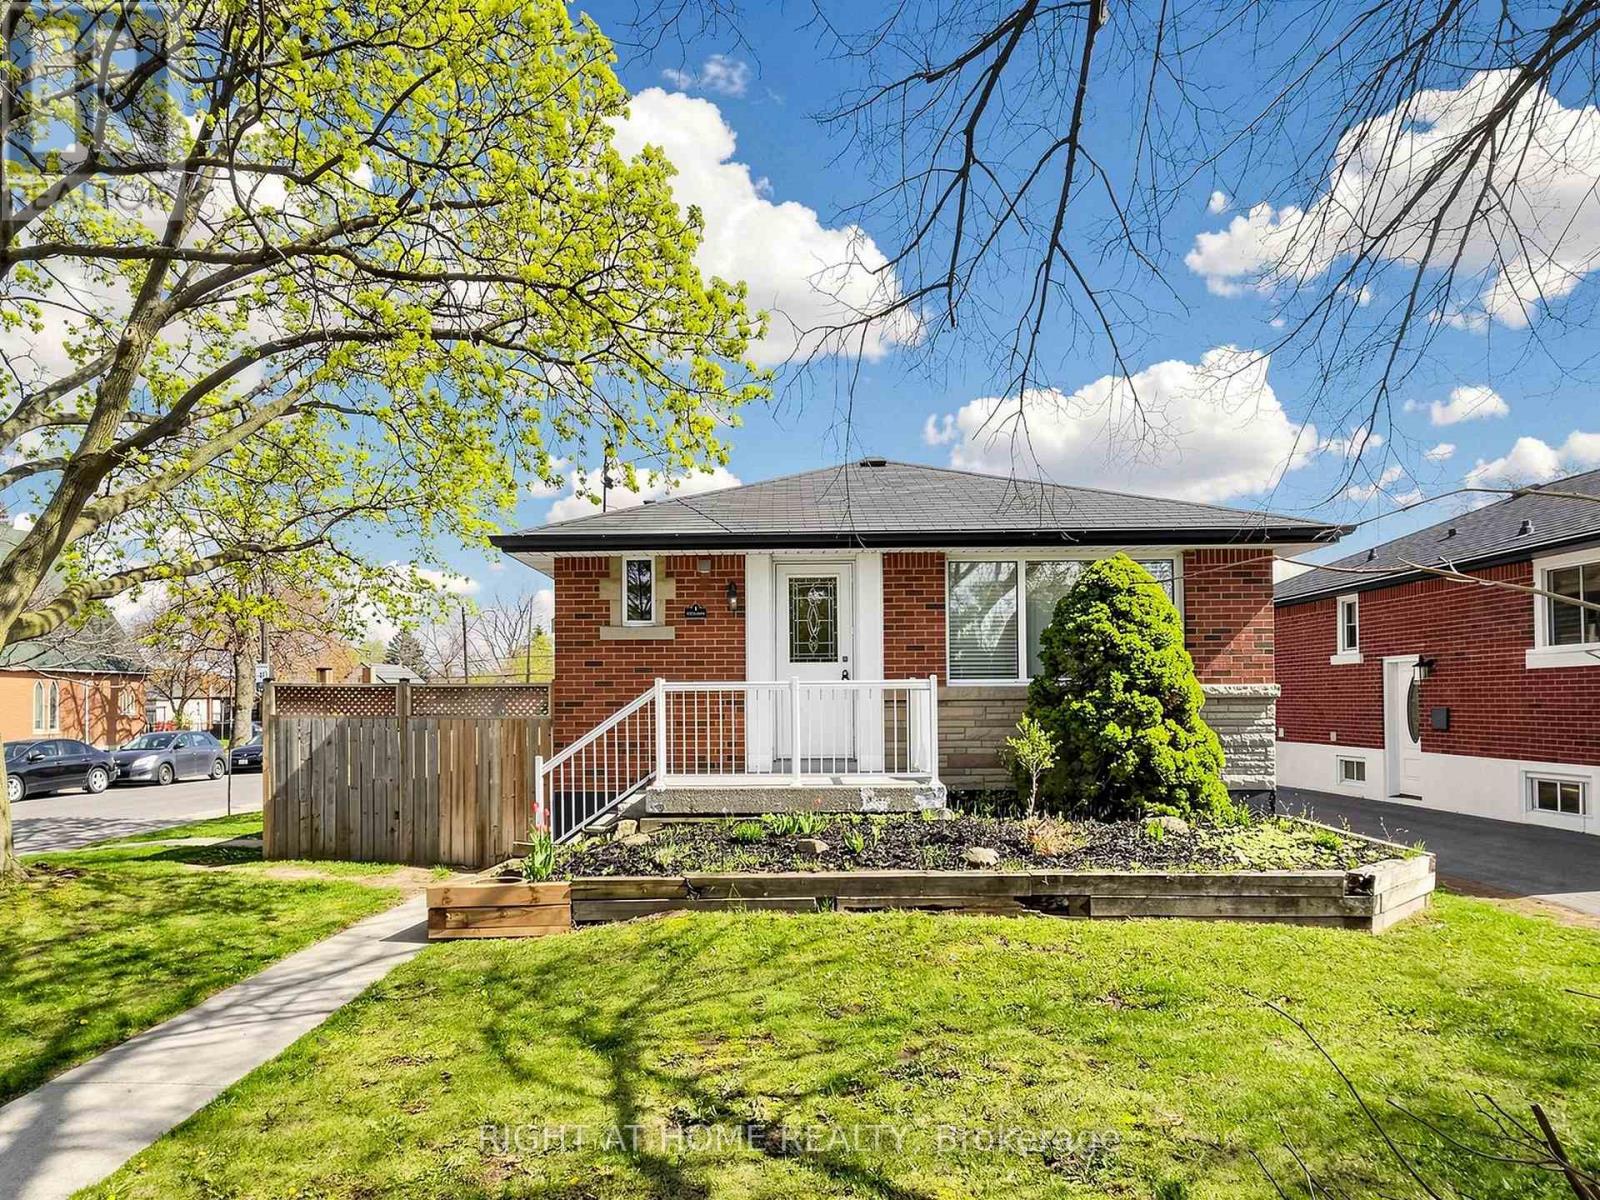
Beautiful Legal Duplex or Two Family Dwelling situated in a fabulous area close to parks, shopping, schools and transit. This renovated and well-maintained home is an amazing opportunity for a family with in-laws, savvy homeowner looking to off-set their mortgage or perfect for investor looking for turnkey rental property. Be amazed with open concept layout and new vinyl flooring throughout. Two separately contained units with ensuite laundry, extended driveway for 3 cars, beautiful oversized deck. Fully vacant to set your own rents with potential income of $4,300/month plus utilities. Projected Rents as follows Main floor $2450, Lower/Basement $1850. Financials available. (id:62164)
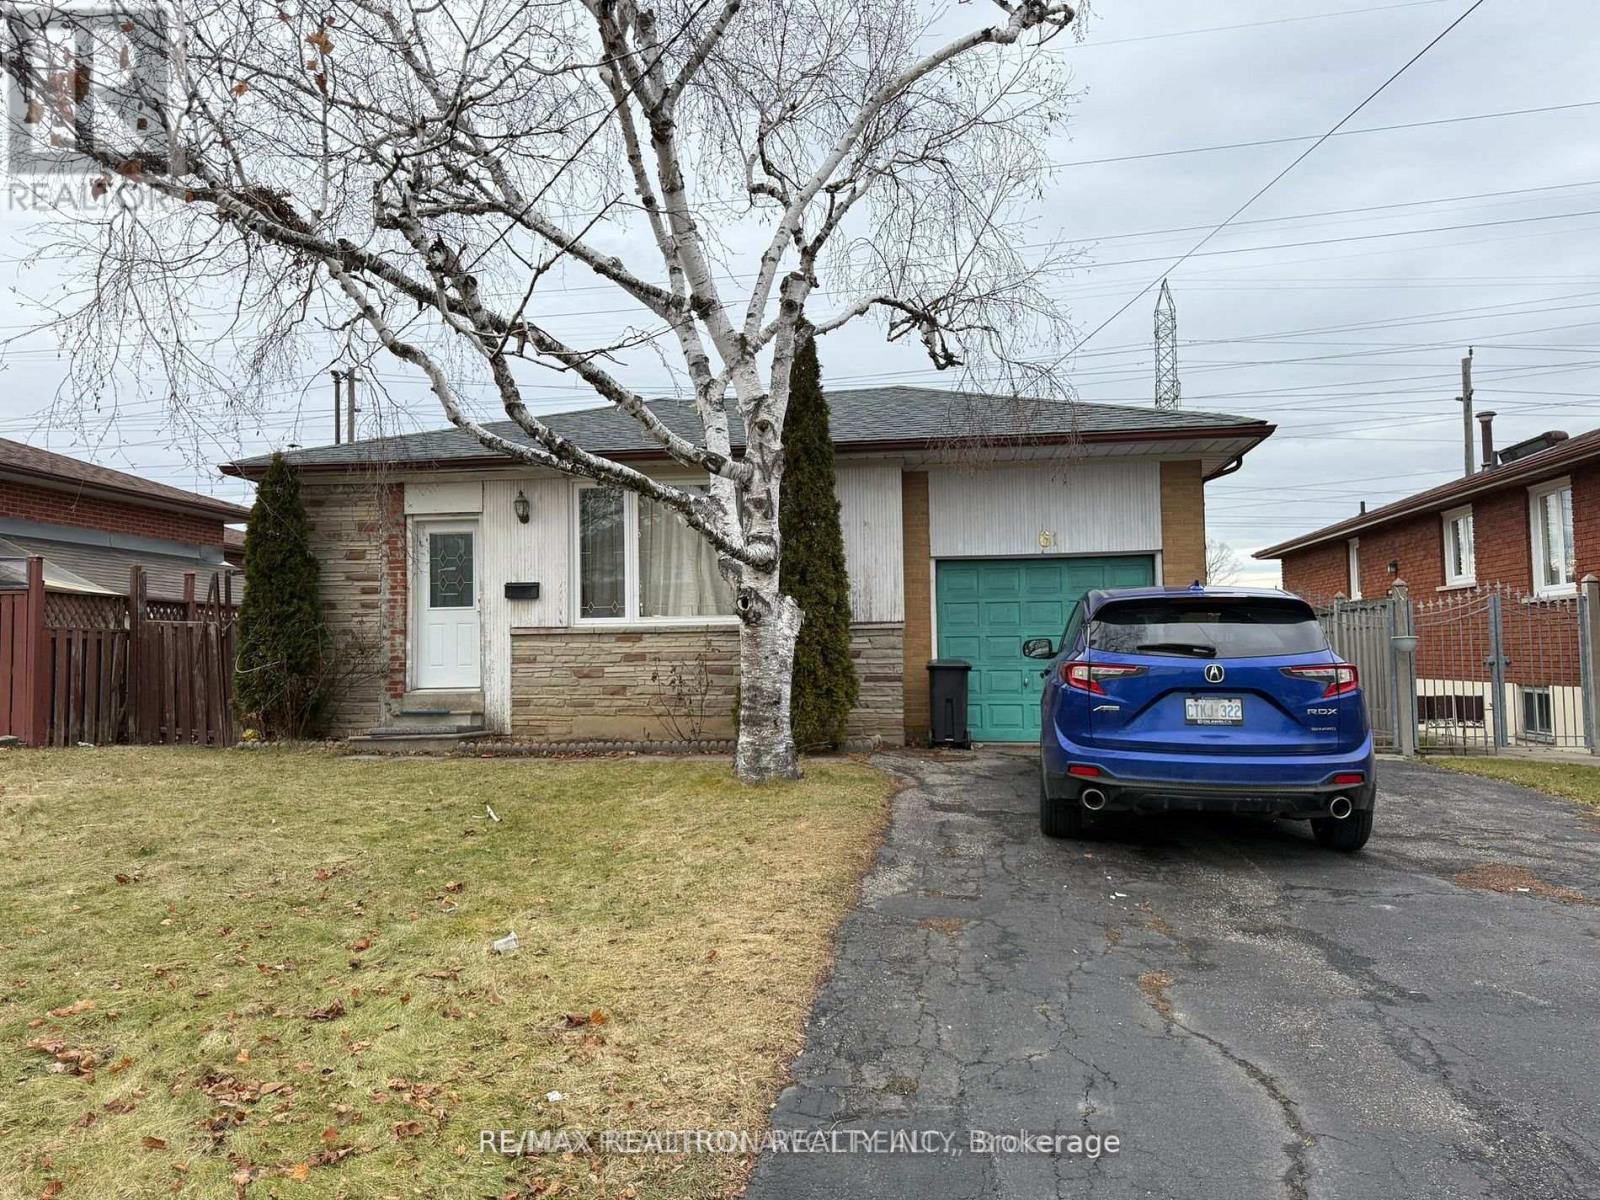
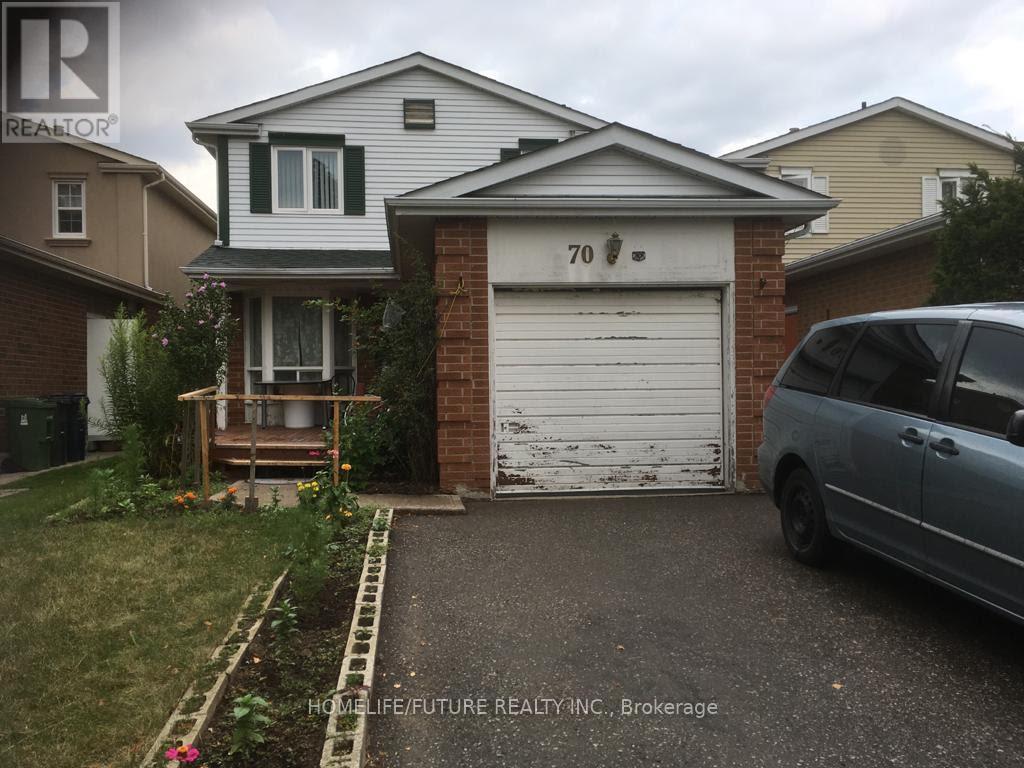
Spacious 3 Bdr. Bungalow basement with Separate Entrance, w/ Kitchen and Washrooms* Convenient Family Neighborhood, Under Construction Lt Rail, Close To TTC and Everything* Very, gated backyard, Large Irregular Lot With 3 Parkings. Useful Kitchens, Huge Backyard with Mature Trees . Car Size Gate To Backyard. All Centrally Located, Close To 400/Steeles/keele/Jane/TTC, York University. Extras: Huge front porch, solarium style family room on side of house, Move Right In! S/S Appliances 1 Fridges, 1 Stove, Washer/Dryer, (All appliances As Is) (id:62164)
Discover an exceptional investment opportunity in the highly sought-after Dovercourt-Wallace Emerson-Junction (W02) neighborhood. This beautifully renovated property combines timeless character with modern design and includes four self-contained units, including a finished basement suite with separate entrances, making it ideal for multi-generational living, owner-occupiers seeking rental income, or investors looking for strong cash flow. (id:62164)
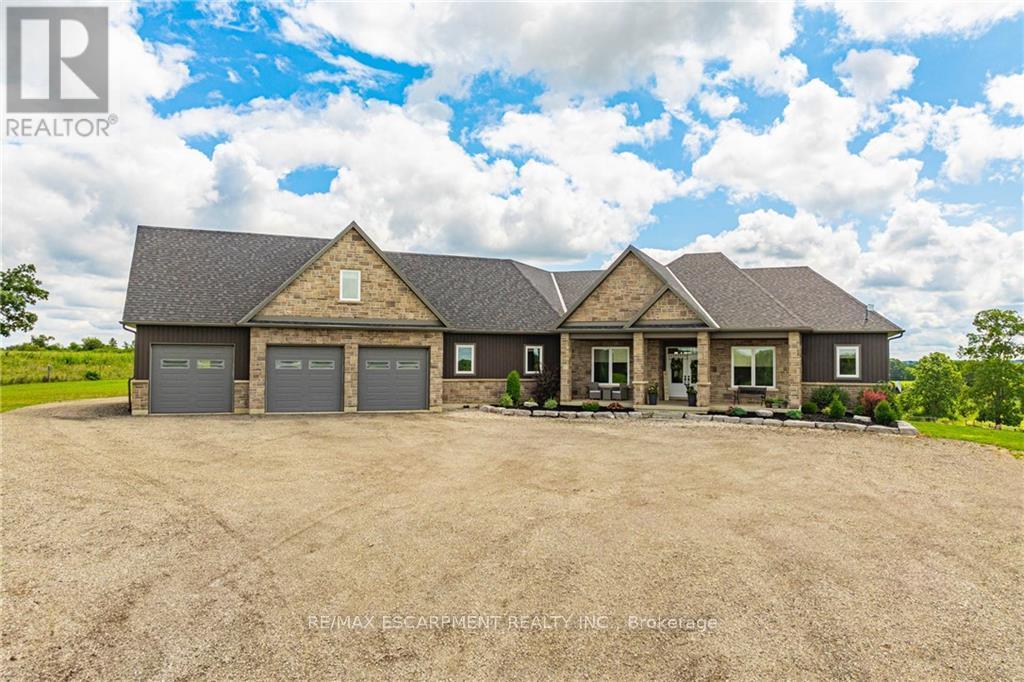
Welcome to your dream estate! This custom-built bungalow offers 5,500 sq ft of luxurious living space on 43 acres. It boasts three living spaces, ideal for intergenerational living. The main floor features an open layout with a high-end kitchen flowing into the great room. A double-sided fireplace warms the living room and balcony overlooking the heated saltwater pool. Four bedrooms include a primary suite with a 5-piece ensuite, plus three more bedrooms on the main level. The loft offers a private escape with a kitchenette, bedroom, bath, and separate entrance. The basement, also with a separate entrance, has two bedrooms, a bath, kitchenette, and large living area. Property highlights include a 50' x 84' barn, ideal for a hobby farm, and a 5,659 sq ft shop with offices and workshop. This home offers rare amenities! (id:62164)
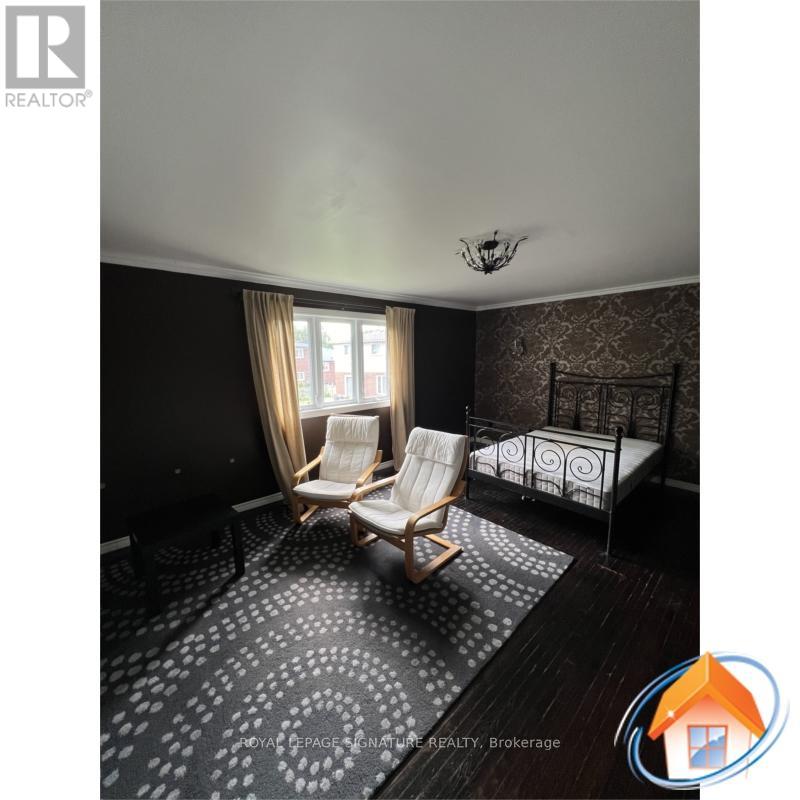
Beautifully renovated bedroom available in a well-maintained home on a quiet crescent. Located next to Seneca College and the Hwy 401/404 intersection. Enjoy a convenient lifestyle with grocery stores and shopping just 15-minute walk away, plus one bus ride to Yonge/Finch subway or Fairview Mall. Residents have access to a spacious backyard garden, patio, and BBQ area ,along with shared kitchen and modern brand new laundry machines (Separate laundry units for upper and lower level tenants). The upper level is shared with respectful young professionals, and the full bathroom is shared with only one other tenant. . A great opportunity for a student or professional seeking comfort and convenience. ALL UTILITIES INCLUDED. INTERNET NOT INCLUDED BUT CAN BE ARRANGED AND SPLIT BETWEEN TENANTS. NO SMOKING. (id:62164)
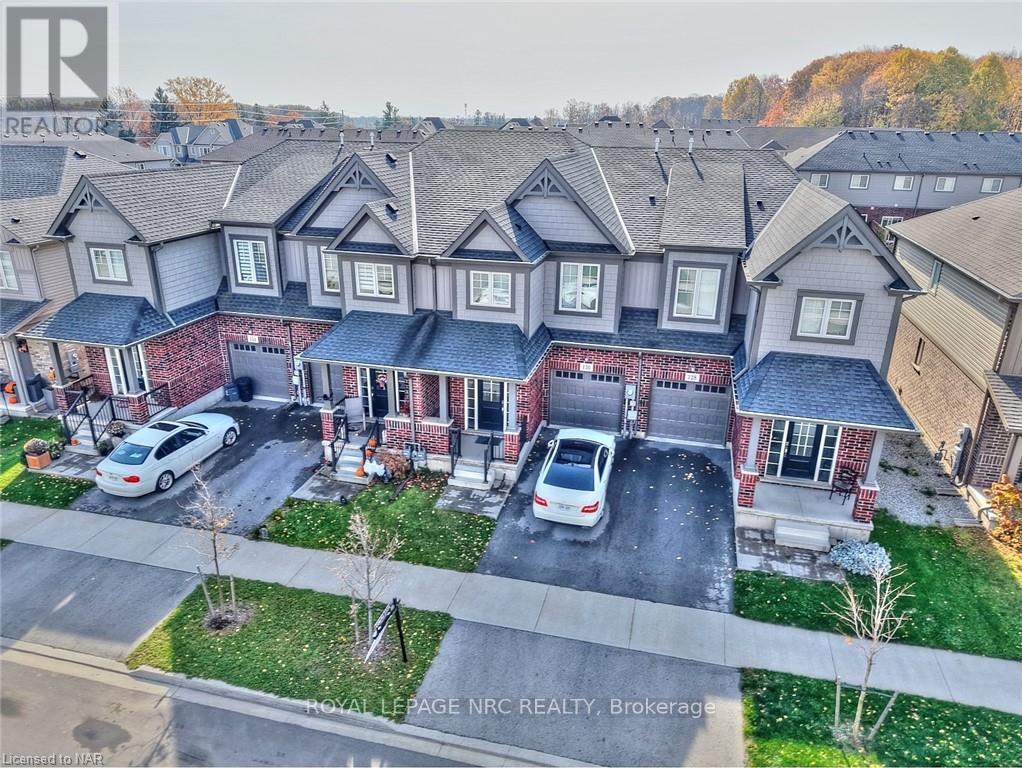
Once in a lifetime opportunity. Recently built freehold townhome located 4 minutes from groceries, restaurants, Highway 20, schools, churches, parks, garden centres, orchards and much more. Located in the prestigious community of Fonthill, where beautiful trees, parks, rolling hills and nature are part of everyday life. This home has elevated ceilings throughout making it feel spacious and bright. Get ready to host get-togethers in an open-concept living room with large bay windows and a beautiful kitchen equipped with a large island. Upstairs has 3 bedrooms, including a massive primary bedroom with 4-piece ensuite bathroom and two large walk-in closets. Laundry is also conveniently located upstairs. The upstairs loft connecting all the bedrooms can have a variety of uses. Over 500 square feet unfinished basement that has limitless possibilities. This home is move-in ready with all appliances included! Perfect home for any family! (id:62164)
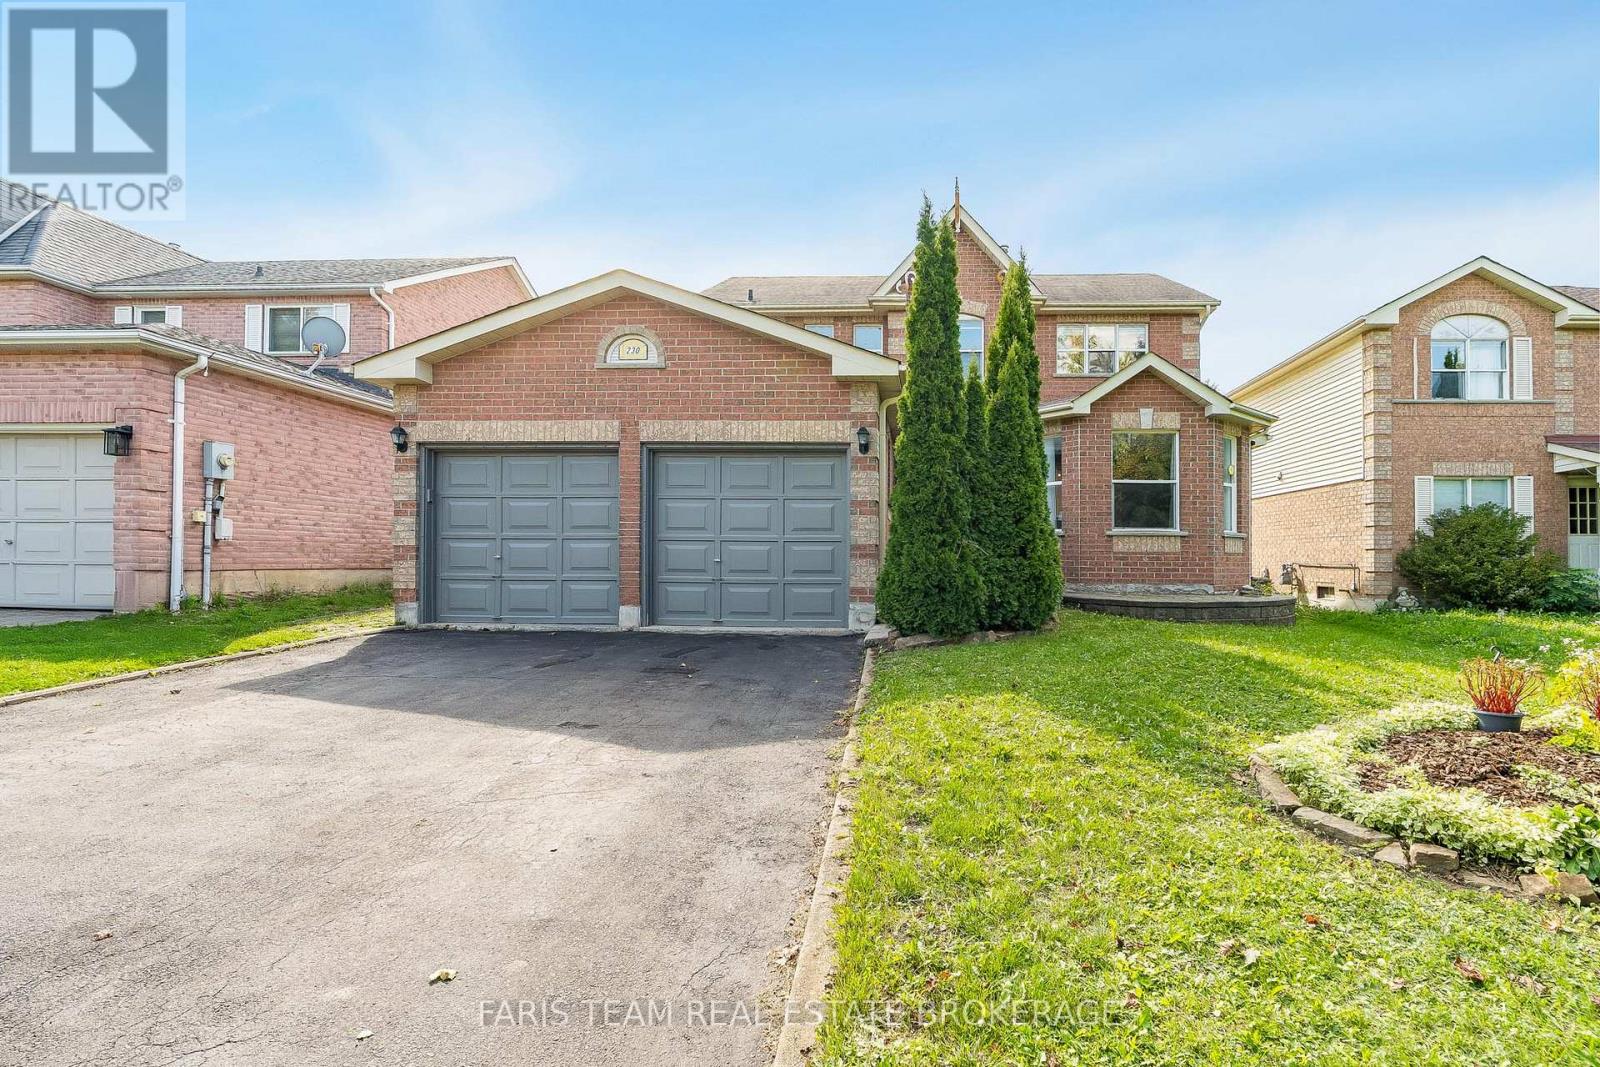
Top 5 Reasons You Will Love This Home: 1) Welcome to this inviting two-storey home, perfectly situated in a sought-after southeast-end neighbourhood, close to excellent schools and offering quick access to Highway 400, an ideal spot for families and commuters 2) With over 2,600 square feet of finished living space, the thoughtful layout begins with a spacious foyer that makes a warm and lasting first impression, providing plenty of room to welcome guests comfortably 3) Everyday convenience shines with inside entry from the attached garage and a main level laundry room, creating the perfect drop zone for busy mornings, groceries, and school bags 4) Upstairs, the expansive primary suite offers a bright and airy ensuite retreat with a walk-in closet, while two additional bedrooms provide generous space for children, guests, or hobbies 5) The basement adds a unique touch with rustic pine log walls, creating a cozy retreat complete with a dedicated home office, a perfect kids hangout, and a separate utility room for added functionality. 1,949 above grade sq.ft. plus a fully finished basement. (id:62164)
Absolutely Gorgeous! Location ! Location! Location ! This Breathtaking Two Year New (2023 built ) OPAL Model Detached House Built By Tribute Community Builder In The Desirable Wind fields Community In North Oshawa. This 2667 Square Feet Loaded With Upgrades Like 9 Feet Smooth Ceiling , Hardwood Floor on the Main Floor and Upper Hallway. Walk In Closet, Double Door Entrance, Oak Stair case. Family Room Comes With Gas Fireplace. Extended Upgraded Kitchen Comes With Quartz Counter Top, upgraded Tiles, Stainless Steel Appliances, Taller Upper Cabinets. Second Floor Laundry for extra Convenience .Entrance To The Garage From The House. Second Floor Is Having 4 Bedrooms ,2 Full Bathrooms. Primary Bed Room Includes W/I Closet & 5Pc Ensuite. No sidewalk, Convenient Location Close To Hwy 407 ,Hwy 7,Costco, Durham College, Groceries, Transit Etc. (id:62164)
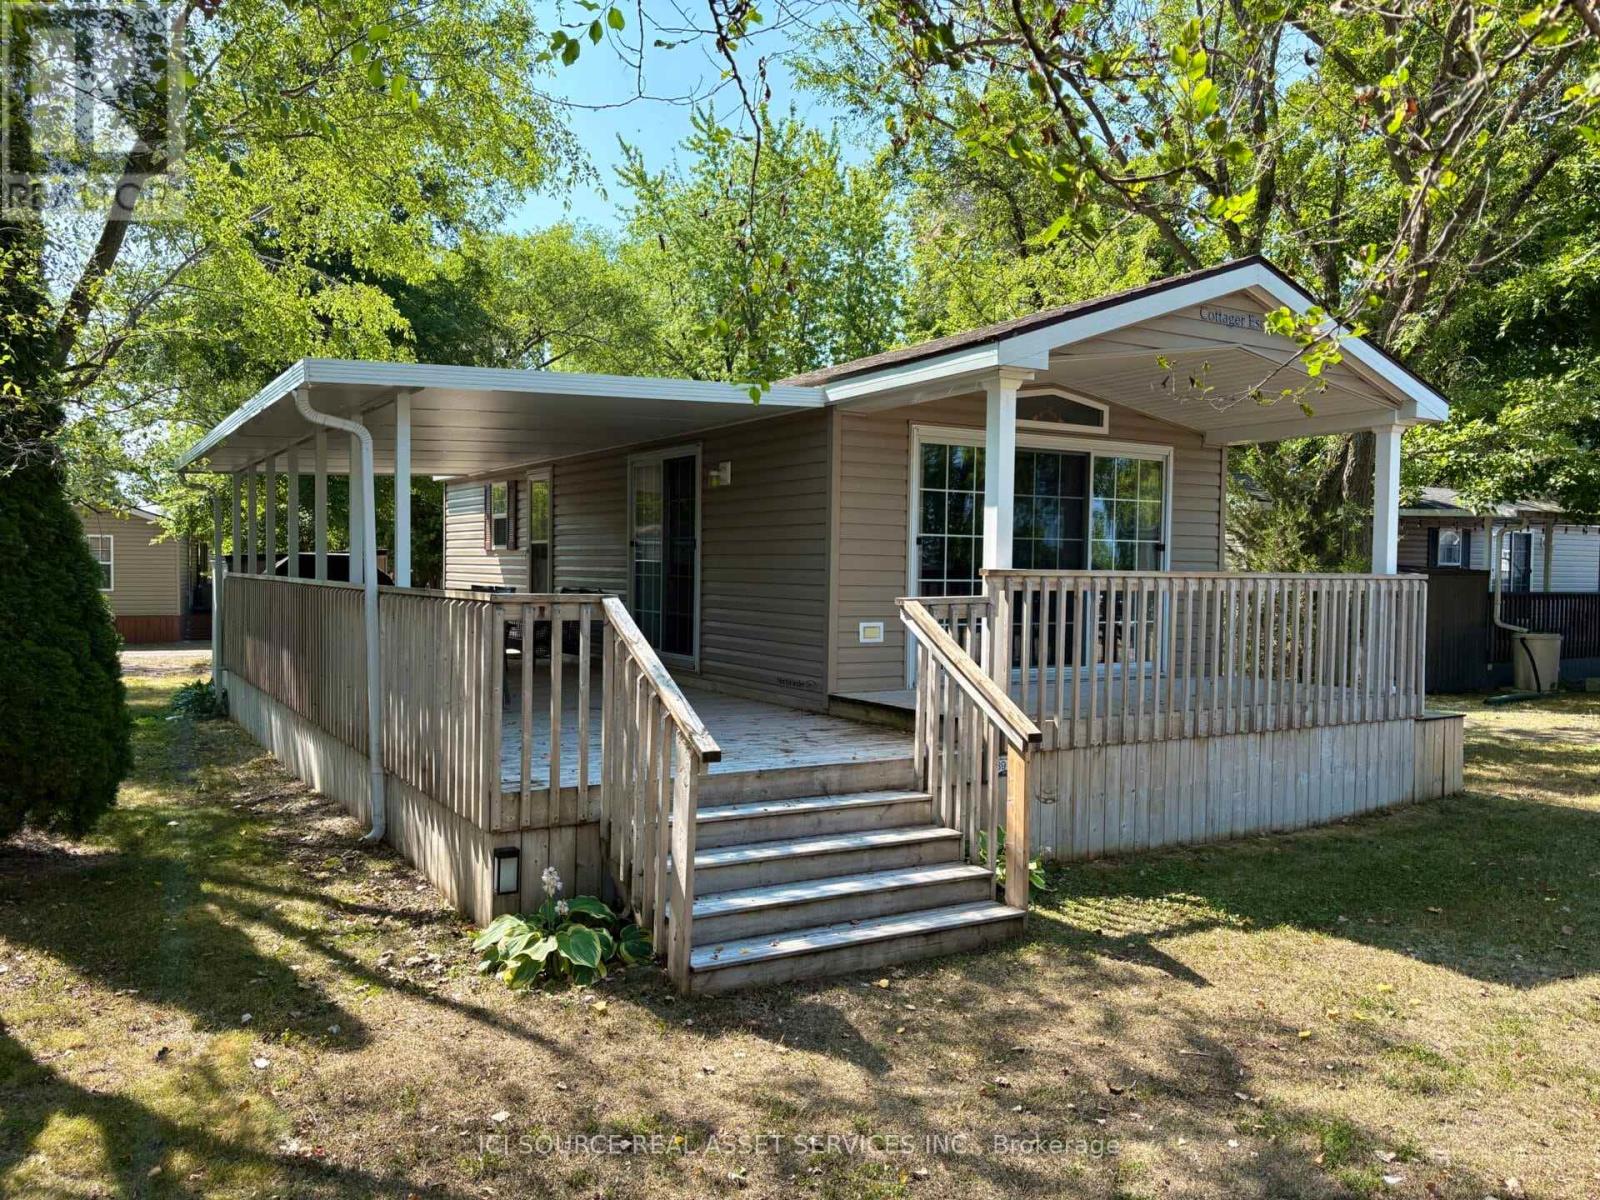
Nestled on a gorgeous, nature-filled lot at Cherry Beach Resort, this cozy 2-bedroom, 1-bathroom Maple model is the perfect retreat. With a warm and inviting interior, this cottage offers a peaceful escape surrounded by trees and natural beauty. Enjoy your mornings on the deck, your evenings by the firepit, and your days exploring all that the resort and East Lake have to offer. A true hidden gem for nature lovers and relaxation seekers alike. *For Additional Property Details Click The Brochure Icon Below* (id:62164)