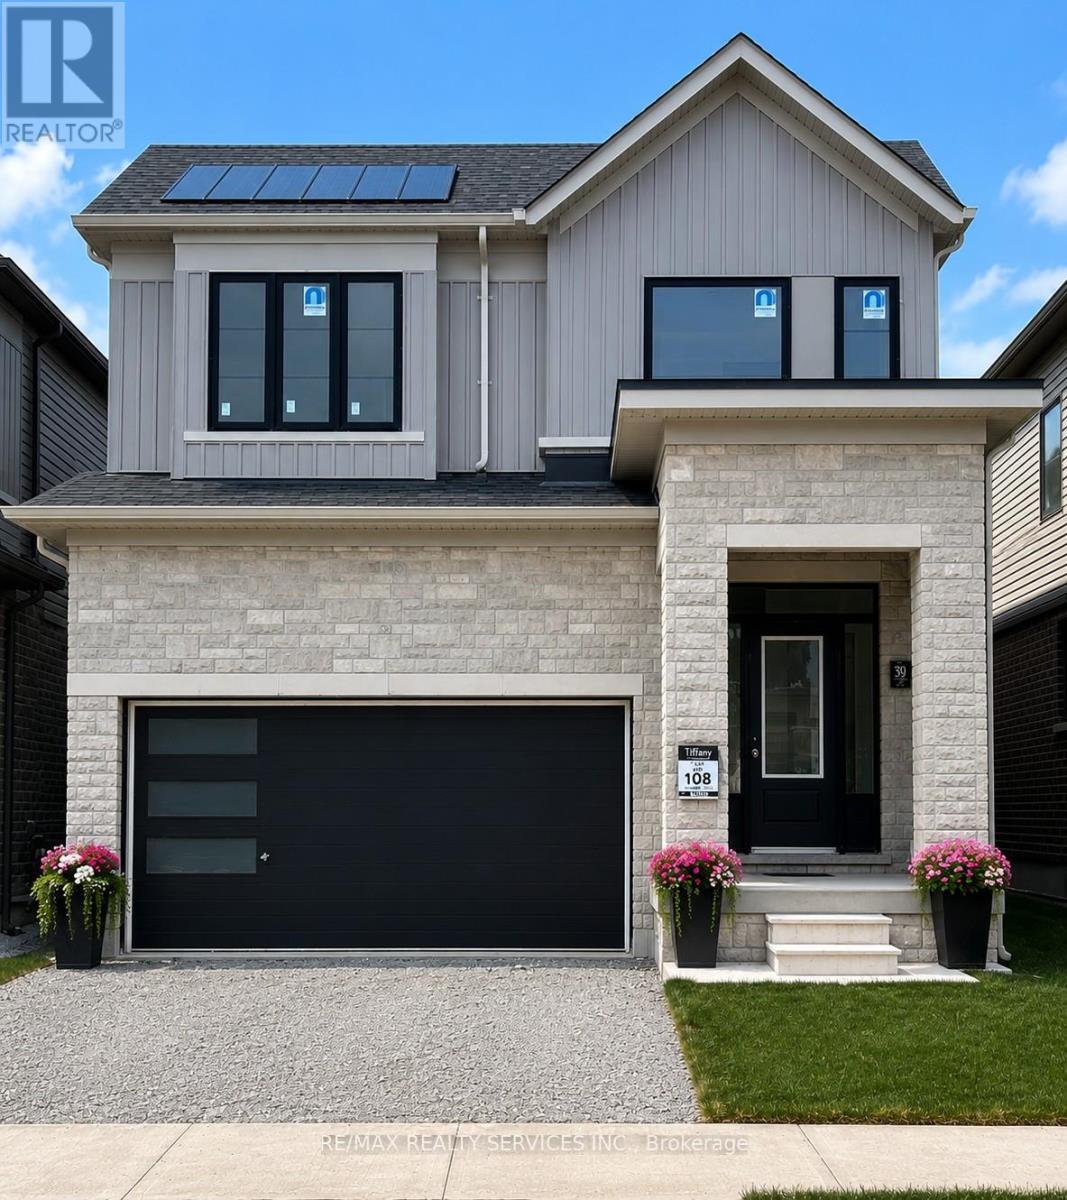
Beautifully maintained, less than 2-year-old detached home located in Barrie's sought-after south-end community. Offering the perfect blend of modern style and everyday comfort, this impressive home features 4 spacious bedrooms, 3 bathrooms, and a bright open-concept layout designed for family living. The main floor boasts 9' ceilings, hardwood flooring, oversized windows, and abundant natural light. The upgraded kitchen showcases a large Centre island, granite countertops, stainless steel appliances, and flows seamlessly into the spacious living and dining areas, making it ideal for entertaining. Upstairs, the primary suite features a walk-in closet and a luxurious 5-piece ensuite, while the additional bedrooms provide plenty of space for family, guests, or a home office. Convenient upper-level laundry adds everyday practicality. The unfinished basement offers endless possibilities to create additional living space tailored to your needs. Ideally located close to parks, schools, shopping, and major amenities, this move-in-ready home offers exceptional value, comfort, and future potential. (id:62164)
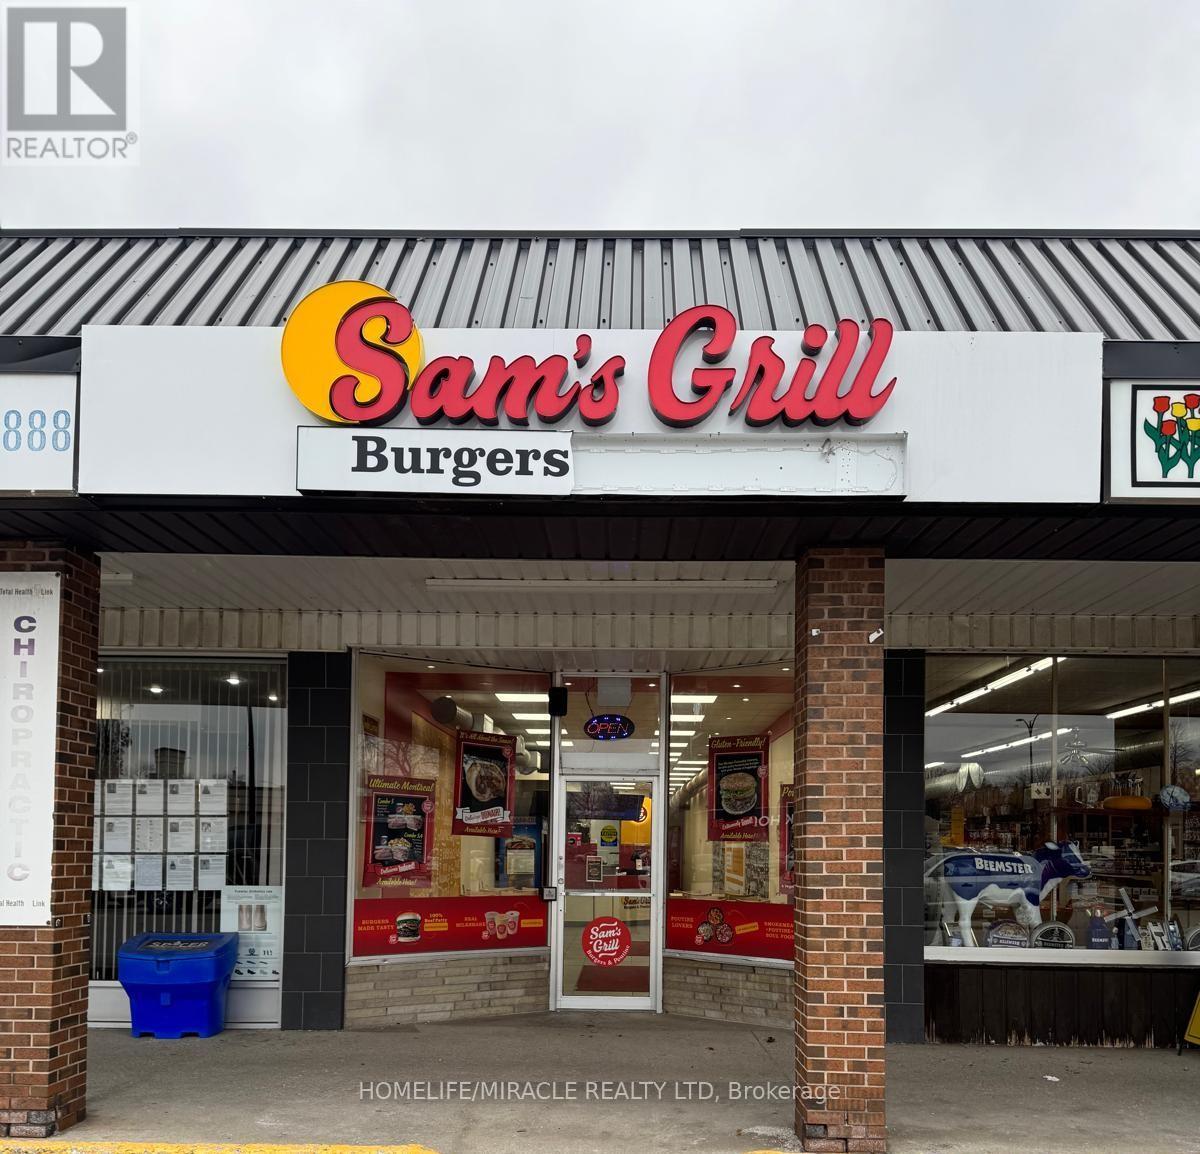
This prime location is a Goldmine for any entrepreneur dreaming of opening their own restaurant or for those wishing to continue the success of an already thriving Turnkey Sam's Grill franchise. Nestled in the bustling heart of Burlington, this spot attracts phenomenal foot traffic, strategically positioned alongside Tim Hortons and Shoppers Drug Mart within a vibrant plaza. Sam's Grill is celebrated for using the freshest ingredients to create mouthwatering, homestyle Burgers, specializing in Quebec-style Poutine, and offering fresh, hand-cut fries without any artificial flavors. The establishment is fully equipped and ready for success, featuring a modern design and state-of-the-art facilities. The completely updated kitchen includes top-of-the-line equipment such as a walk-in cooler, two sandwich stations, and a professional-grade grill. With low industry-standard rent and exceptional visibility in a plaza surrounded by complementary businesses, this location guarantees a steady stream of foot traffic. Whether you choose to continue operating under the well-established and popular Sam's Grill franchise, known for its loyal customer base and high-quality food, or transform the space into your unique concept, this is a perfect opportunity to make your culinary dreams come true in a location already primed for success. (id:62164)
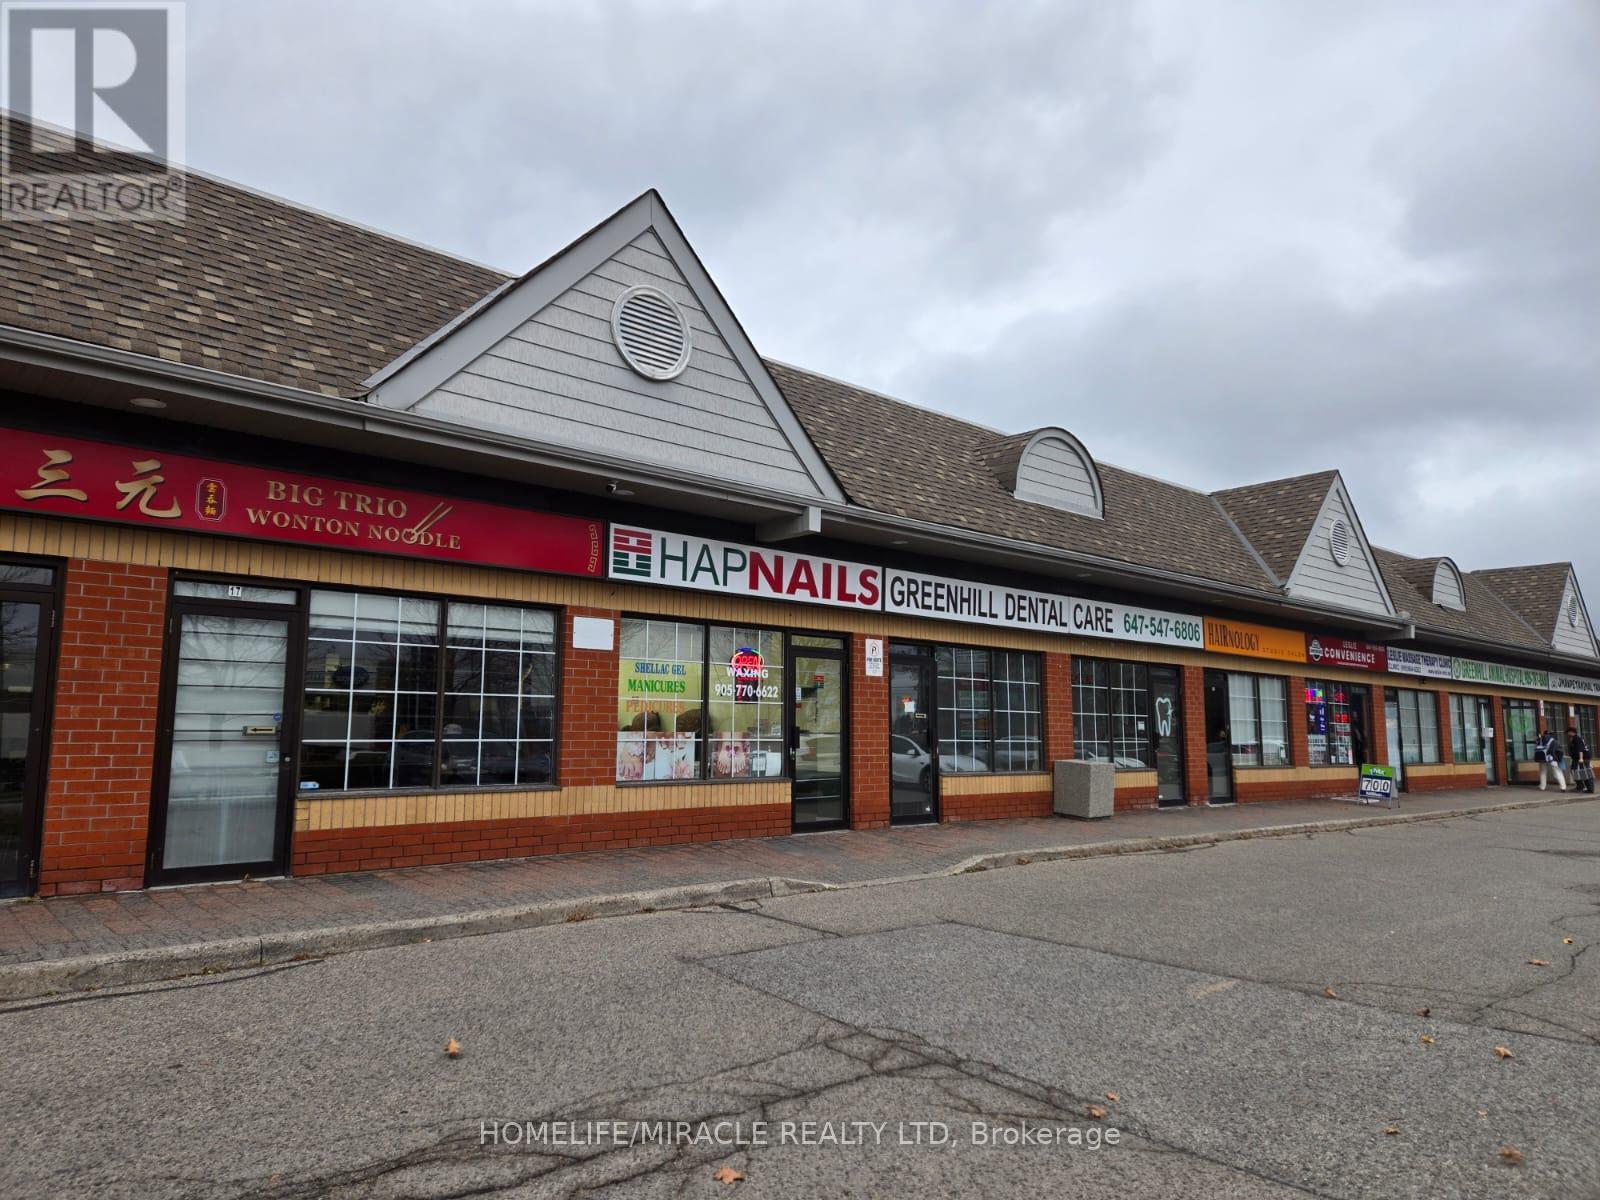
Step into a vibrant business opportunity with this thriving nail salon, perfectly situated in the bustling city of Richmond Hill. Nestled in a high-traffic plaza, the salon enjoys the benefit of being at the heart of a dynamic area, surrounded by prestigious residential neighborhoods and a lively mix of commercial and industrial activity. With a constant stream of foot traffic, this location naturally attracts a loyal clientele eager for quality service. Inside, you'll find a dedicated team of skilled and professional technicians, each committed to delivering top-tier results. The salon has built a strong reputation for excellence, offering an impressive menu of services including manicures, pedicures, nail enhancements, intricate nail art, waxing, and the potential to expand into in-demand treatments like nail extensions. Two private treatment rooms offer exciting possibilities for additional services such as laser treatments, threading, or massage therapy, giving a new owner the freedom to innovate and meet evolving customer needs. The possibilities for growth are truly endless. With creative marketing and a personal touch, a new owner could easily introduce fresh offerings, attract new customers, and elevate the business to even greater heights. The salon benefits from very low rent and a favorable lease, providing a solid foundation for future success. Best of all, the current team of talented technicians is eager to stay on, and the seller is enthusiastic about offering comprehensive training to ensure a seamless transition. This is your chance to take the reins, bring your own expertise, and unlock the full potential of a beloved local business-making your mark in a flourishing community. (id:62164)
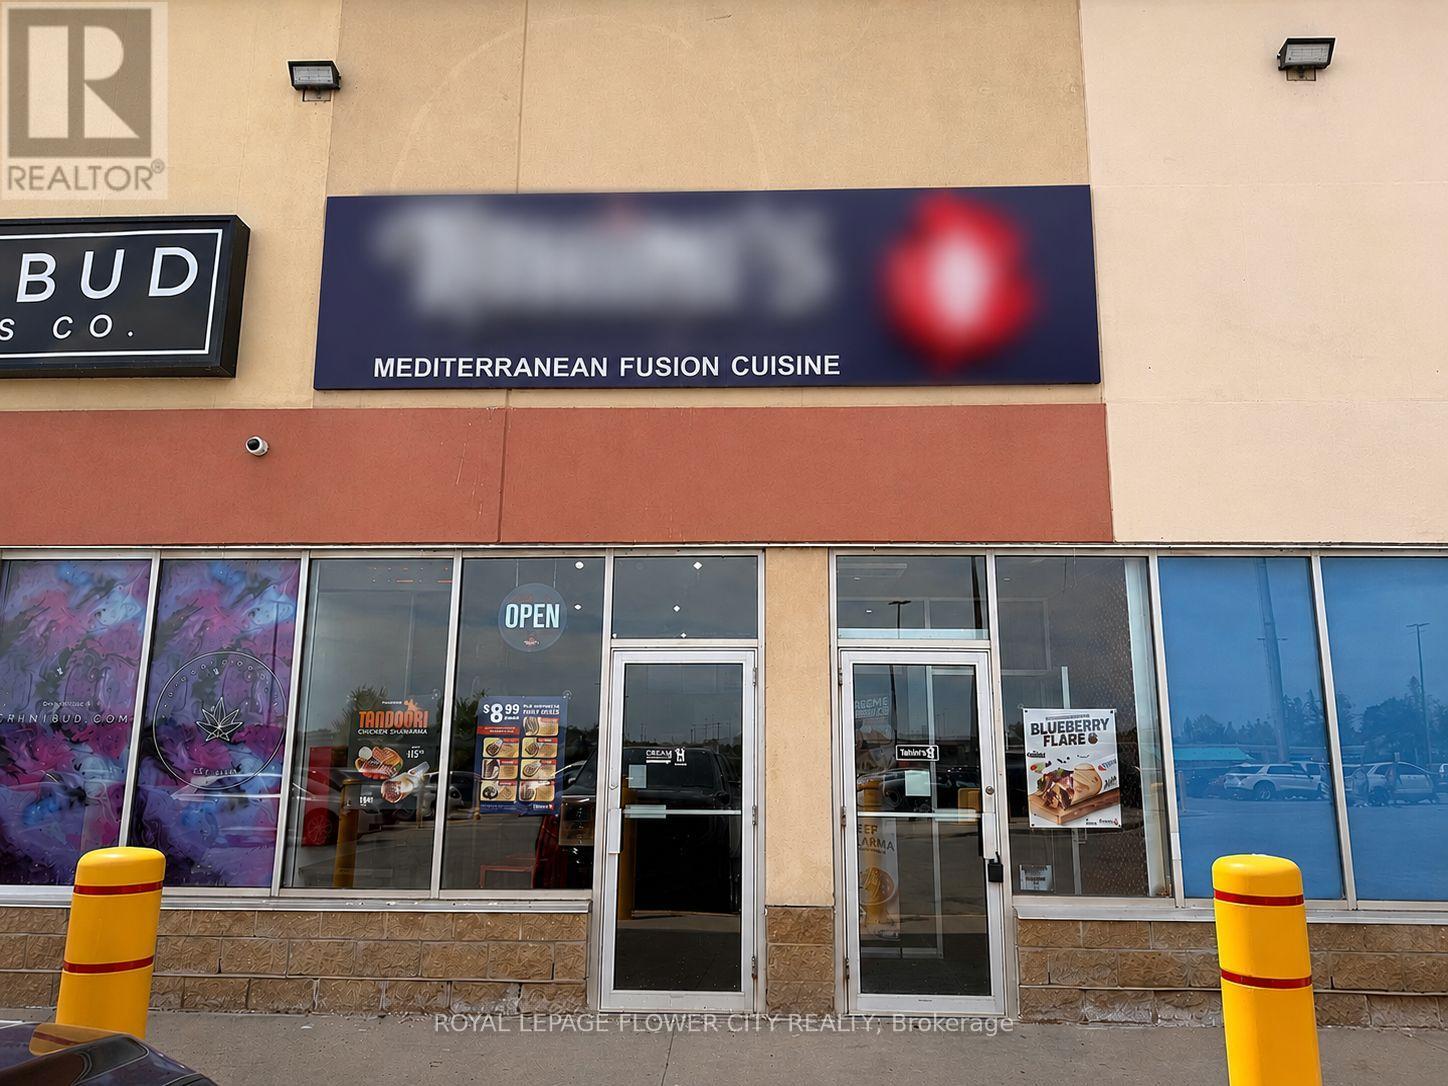
Fantastic turnkey restaurant opportunity in Orillia, strategically positioned near Highway 12 within a thriving commercial plaza surrounded by established businesses. Currently operating as a Mediterranean restaurant, the premises offer flexibility for conversion to a wide range of food and beverage concepts. This efficiently designed 1,631 sq. ft. space features a practical layout that supports cost-effective operations and reduced staffing requirements. The premises are equipped with an 8-foot commercial exhaust hood and a fully functional kitchen setup, allowing a seamless transition for a new operator. The plaza enjoys strong vehicle and pedestrian traffic, excellent exposure, and ample on-site parking, providing an outstanding foundation for business success. Please do not approach staff, ownership, or visit the business directly. All inquiries and showings must be arranged through the listing agent. (id:62164)
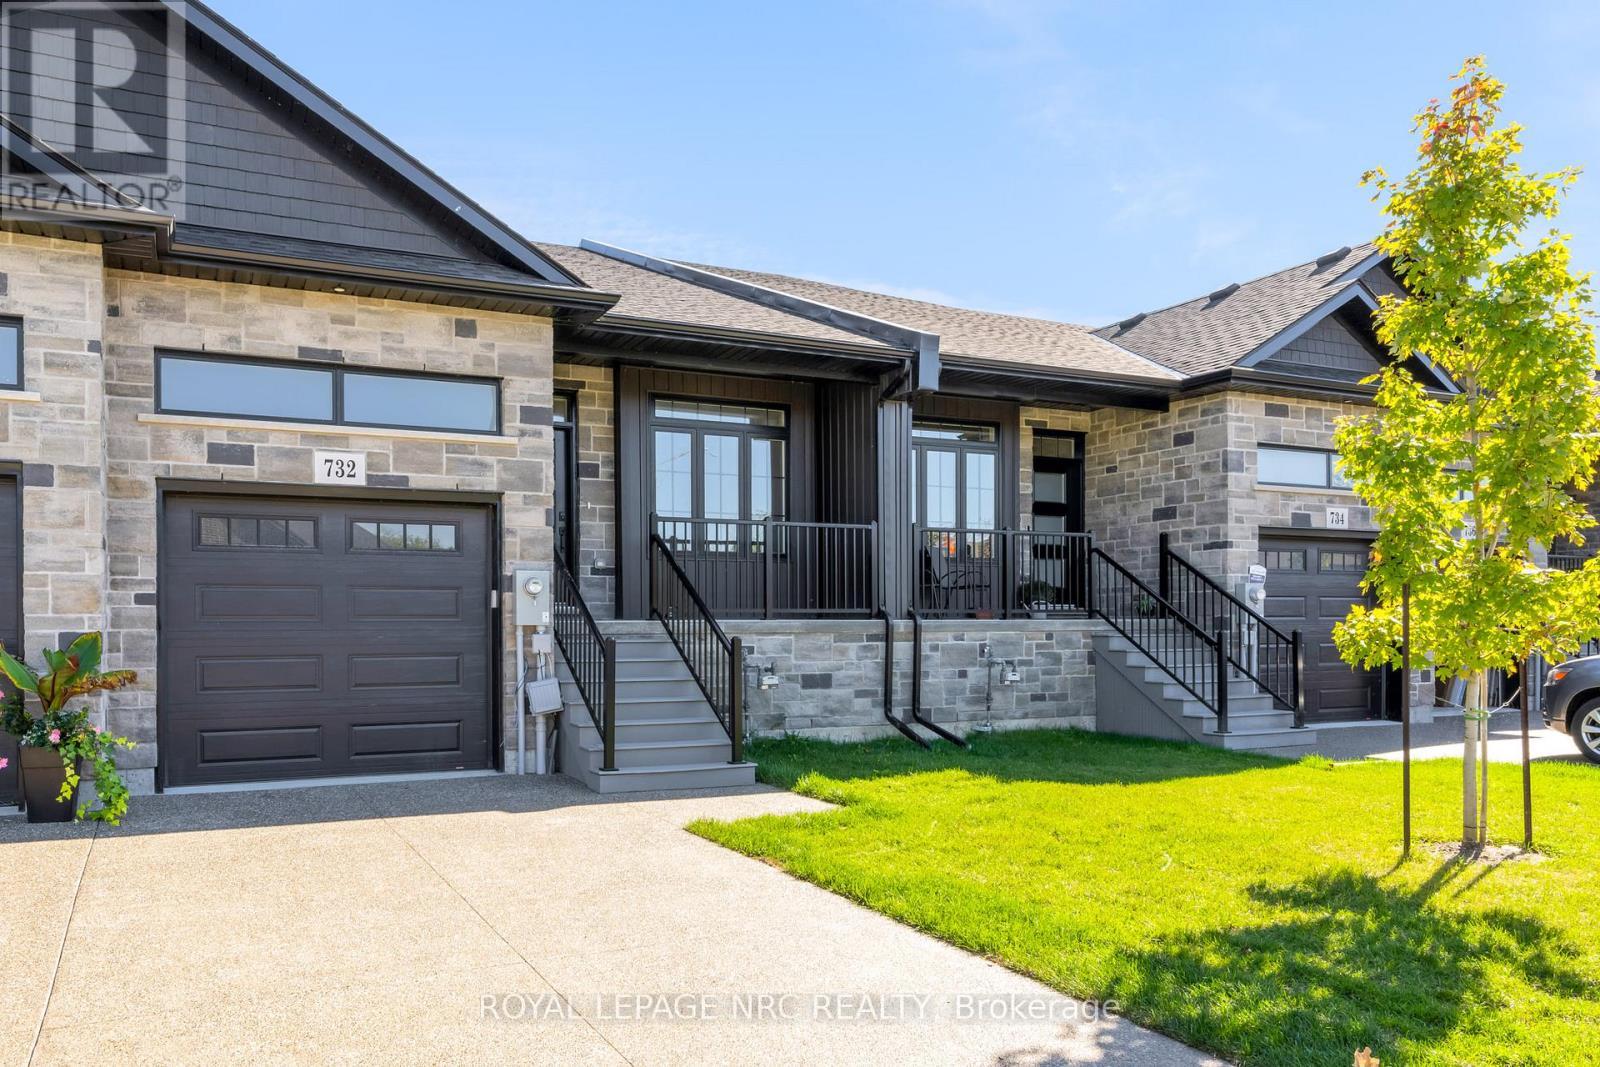
NEW PRICE WITHOUT HST HAS BEEN APPROVED BY THE GOVERNMENT, NEW PRICE MINUS HST HAS BEEN UPDATED ON LISTING!!! Brand new aggregate concrete driveway now installed and sealed included in price. Check out this amazing home built by the talented guys at Bridge & Quarry Ltd., who really know how to blend value with a touch of affordable luxury while keeping everything top-notch. You've got to take a personal tour to really appreciate the fantastic quality throughout this place! Its packed with awesome features like a two-stage furnace, central air, on-demand hot water, and a Heat Recovery Ventilator (HRV) to keep you comfy. With 1461 square feet of living space on the main floor, there's plenty of room to enjoy. If you're looking for more space, you can finish the basement for just $25K (a below cost bonus), adding an extra bedroom, a stylish office, a chic bathroom, and a huge rec room. Plus, the outside is stunning with gorgeous stone and brick details, plus a sweet deck balcony for those summer hangouts. Step inside and you'll find a main level with beautiful 3/4" engineered flooring! These cabinets are top-notch, with dovetail drawers and soft-close hinges, all topped off with gorgeous quartz countertops. You'll get five high-end appliances and a nice subway tile backsplash. The 9-foot ceilings really open up the space, making it feel luxurious. There's also a gas fireplace with a remote and blower kit, perfect for those cozy nights in. This place is a total dream for empty nesters, just waiting for you to move in and enjoy! The big primary bedroom fits a king-sized bed and has a walk-in closet, plus a stylish ensuite bathroom with a tiled walk-in shower, a spot for your toiletries, and a double vanity. You'll also have a single-car garage with an opener from the builder. (id:62164)
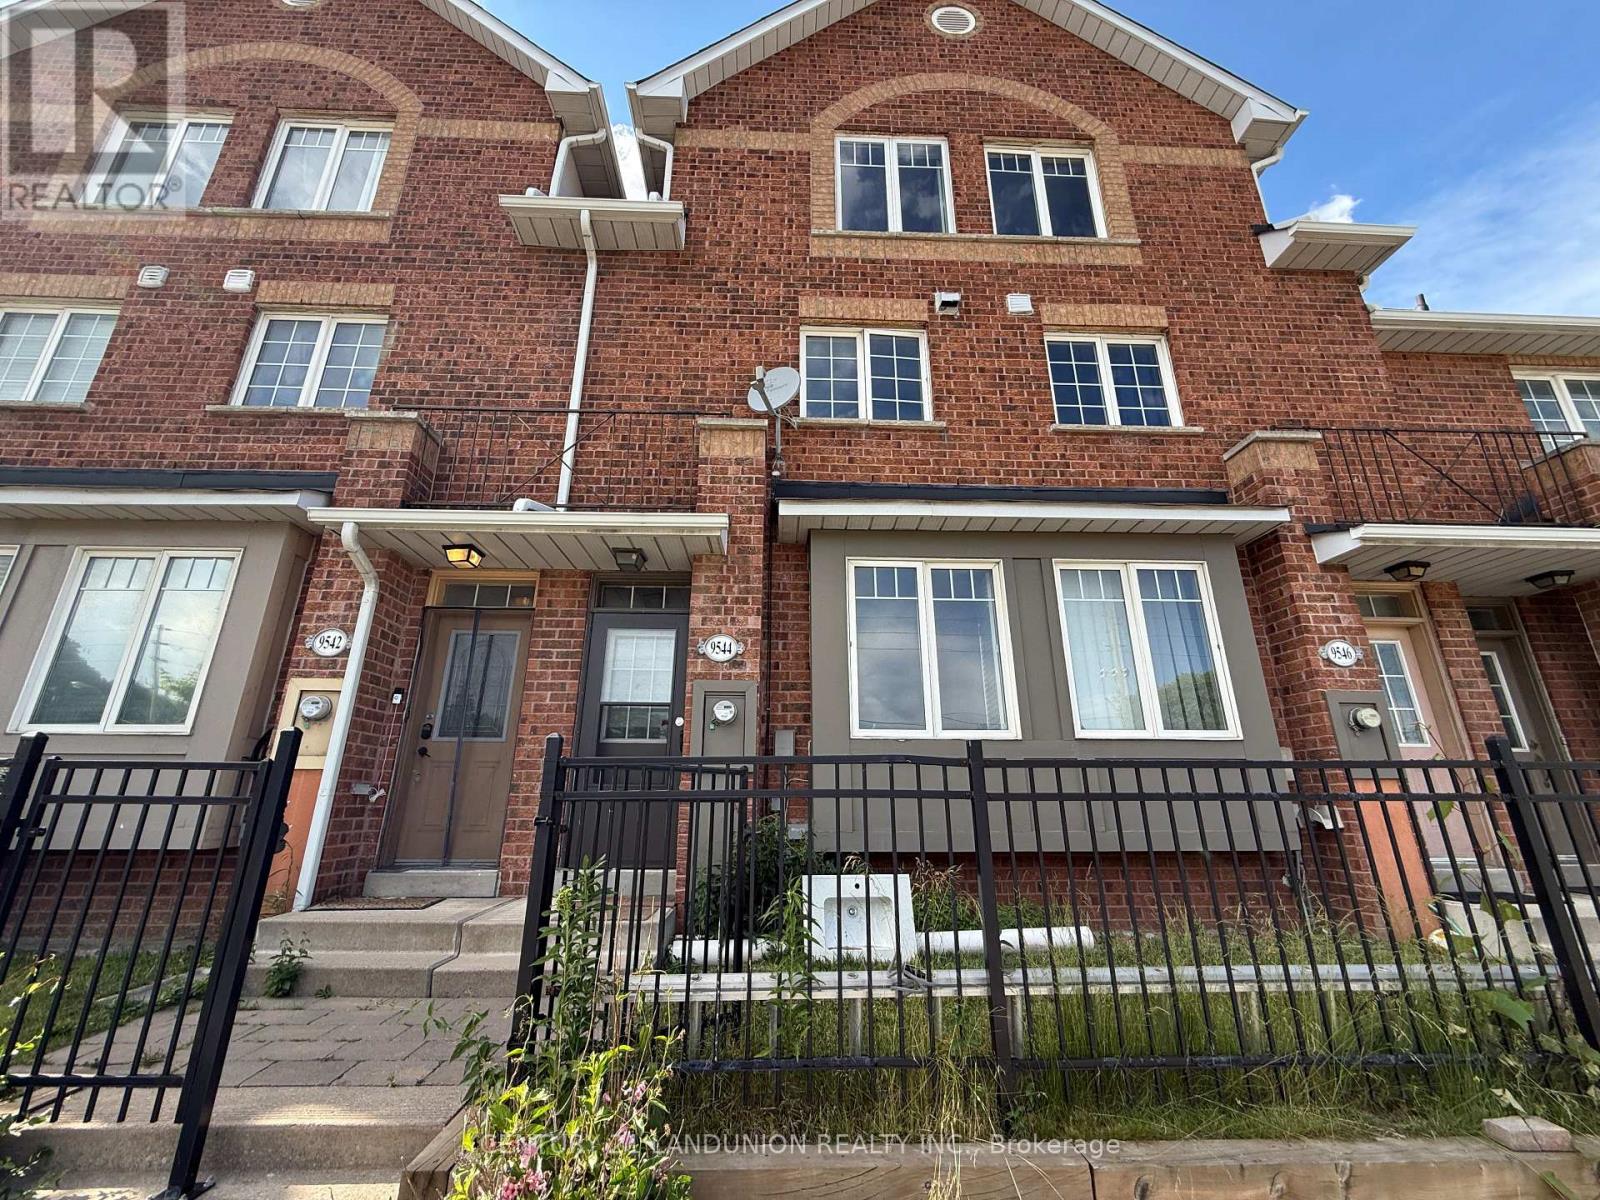
Location, location location, 3-bedroom townhome Backing onto the scenic Rouge Valley, Convenience is at your doorstep with public transit just steps away and quick access to Highway 401. You are minutes from the University of Toronto campus, premium shopping, family restaurants, cinemas, and the Toronto Zoo. Enjoy the perfect blend of stylish urban living and the serene natural beauty of the Rouge Valley trails. (id:62164)
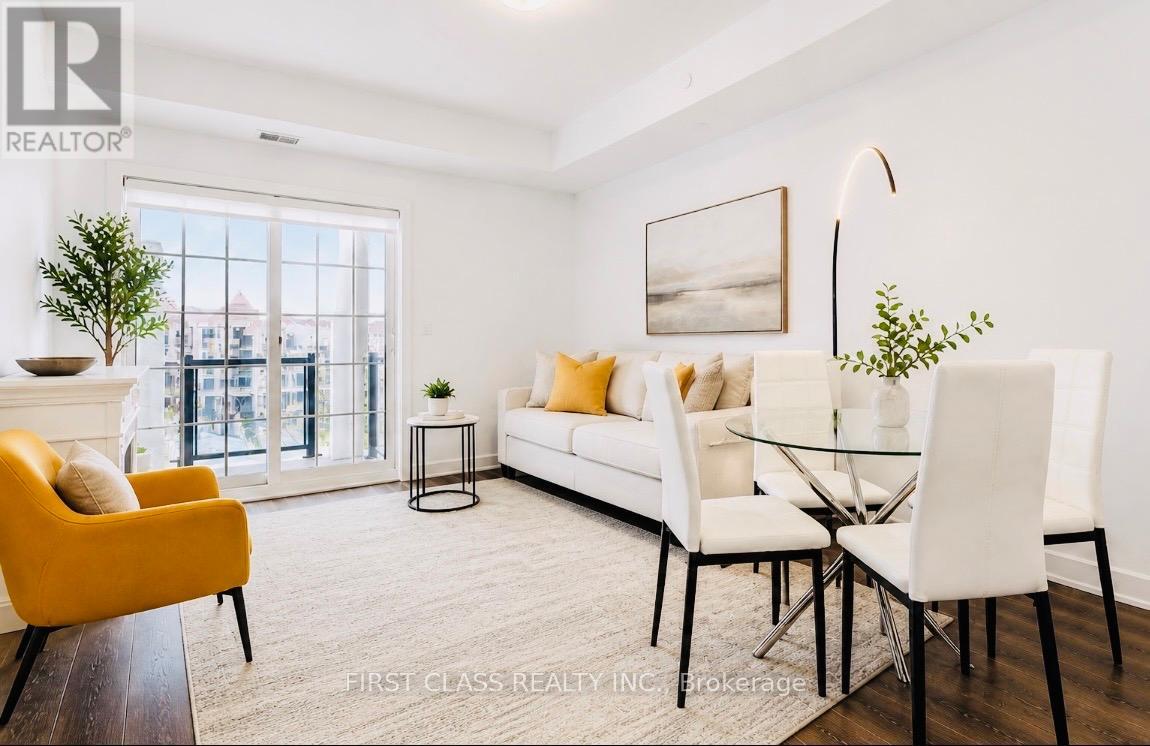
Welcome to the Port of Newcastle-where lakeside luxury meets effortless living. This gem is a must-see. Wake up to breathtaking marina views in this stunning 914 sq. ft. open-concept condo, thoughtfully designed for both comfort and style.Featuring a spacious primary bedroom and a versatile den that easily functions as a second bedroom with its own closet and door, this layout offers the perfect blend of flexibility and functionality. Step out onto your private 86 sq. ft. balcony and unwind in a serene waterfront setting.The modern kitchen impresses with quartz countertops, a sleek breakfast bar, and stainless steel appliances, seamlessly flowing into a bright, sun-filled living and dining area enhanced by 9-ft ceilings and premium flooring.Enjoy the convenience of ensuite laundry and underground parking, with easy access to major highways for a smooth commute. Surrounded by scenic trails, parks, and the marina, this location offers the ideal balance of tranquility and everyday convenience.Residents enjoy exclusive access to the Admiral Club, featuring a fitness centre, indoor pool and sauna, theatre room, co-working spaces, and elegant entertaining areas.Experience refined waterfront living-where comfort, style, and serenity come together effortlessly. (id:62164)
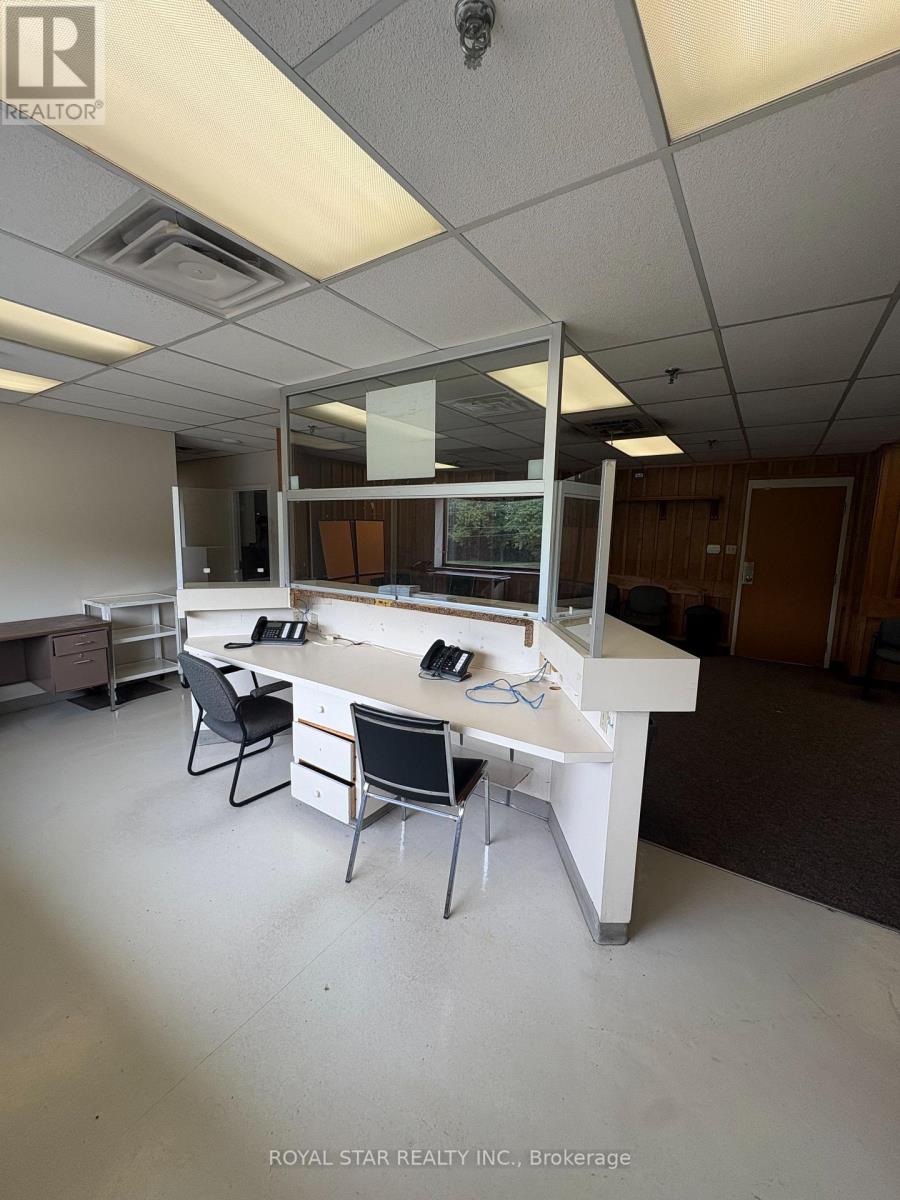
Centrally Located Medical Office Building In Brampton. Only 1km To Brampton Hospital. 25400 SqFt Within A Solid 4 Story Building With Elevator Access. Non-Stop Patient Traffic From Morning To Night. Professionally Built Out Space Suite For Any Professional Use Or For x-Ray/Imaging Clinic, ENT Specialist, Mental Health Clinics, General Practices, And Many Other Uses For Medical/Dental. Each Office Equip With Private Examination Rooms, Private Washroom(s), Abundant Storage And Filing Space, Large Waiting Room And Reception Area. Ample Free Parking. Brampton Transit At Doorstep. Available Office Spaces Range From 388 SqFt, 1131 SqFt, 2390 SqFt. (id:62164)
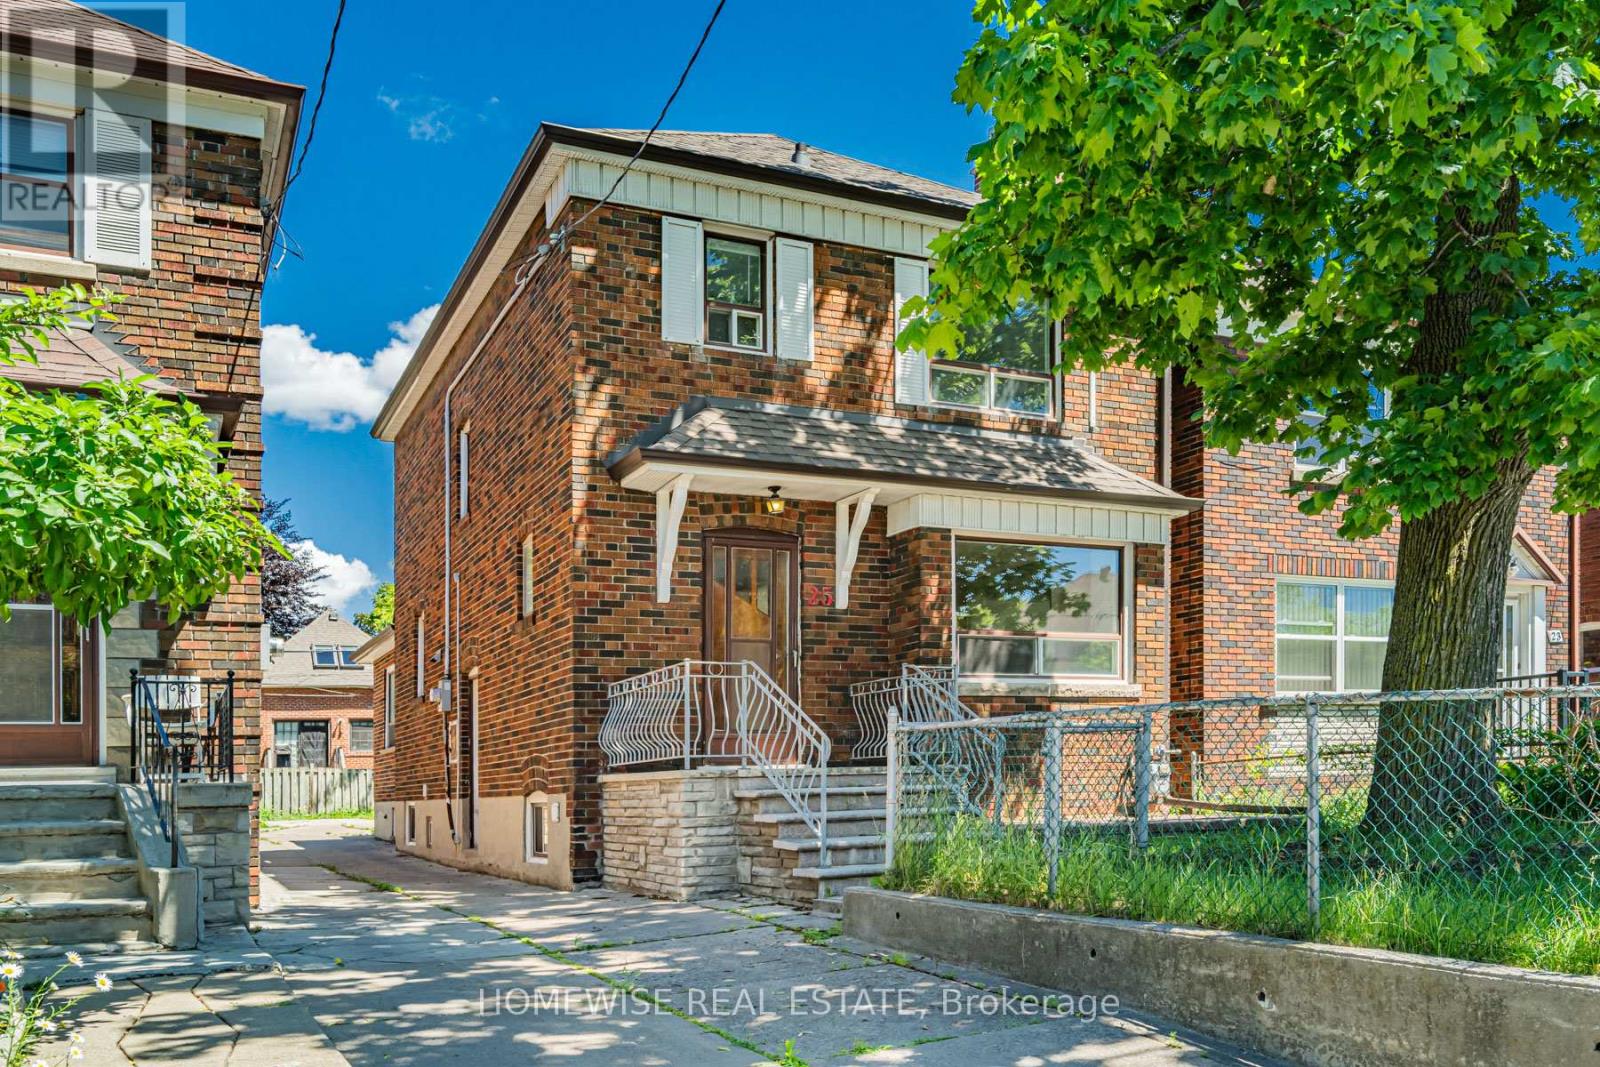
A fantastic opportunity in the heart of Midtown, this charming detached 2-storey home sits on a deep 120 ft lot in one of the city's most sought-after neighbourhoods. Offering 3 bedrooms, 2 bathrooms and a generous backyard, the property is ideal for first-time buyers, end-users, renovators, or anyone looking to create long-term value in a prime location. Bright and functional as-is, with excellent potential to update, customize, or reimagine over time. Perfectly positioned near top-rated schools, parks, shops, restaurants, transit, Subway Line 1, the Eglinton Crosstown LRT, Allen Road, and Highway 401. A rare chance to secure a detached home with land, location, and upside in a high-demand Midtown pocket. (id:62164)
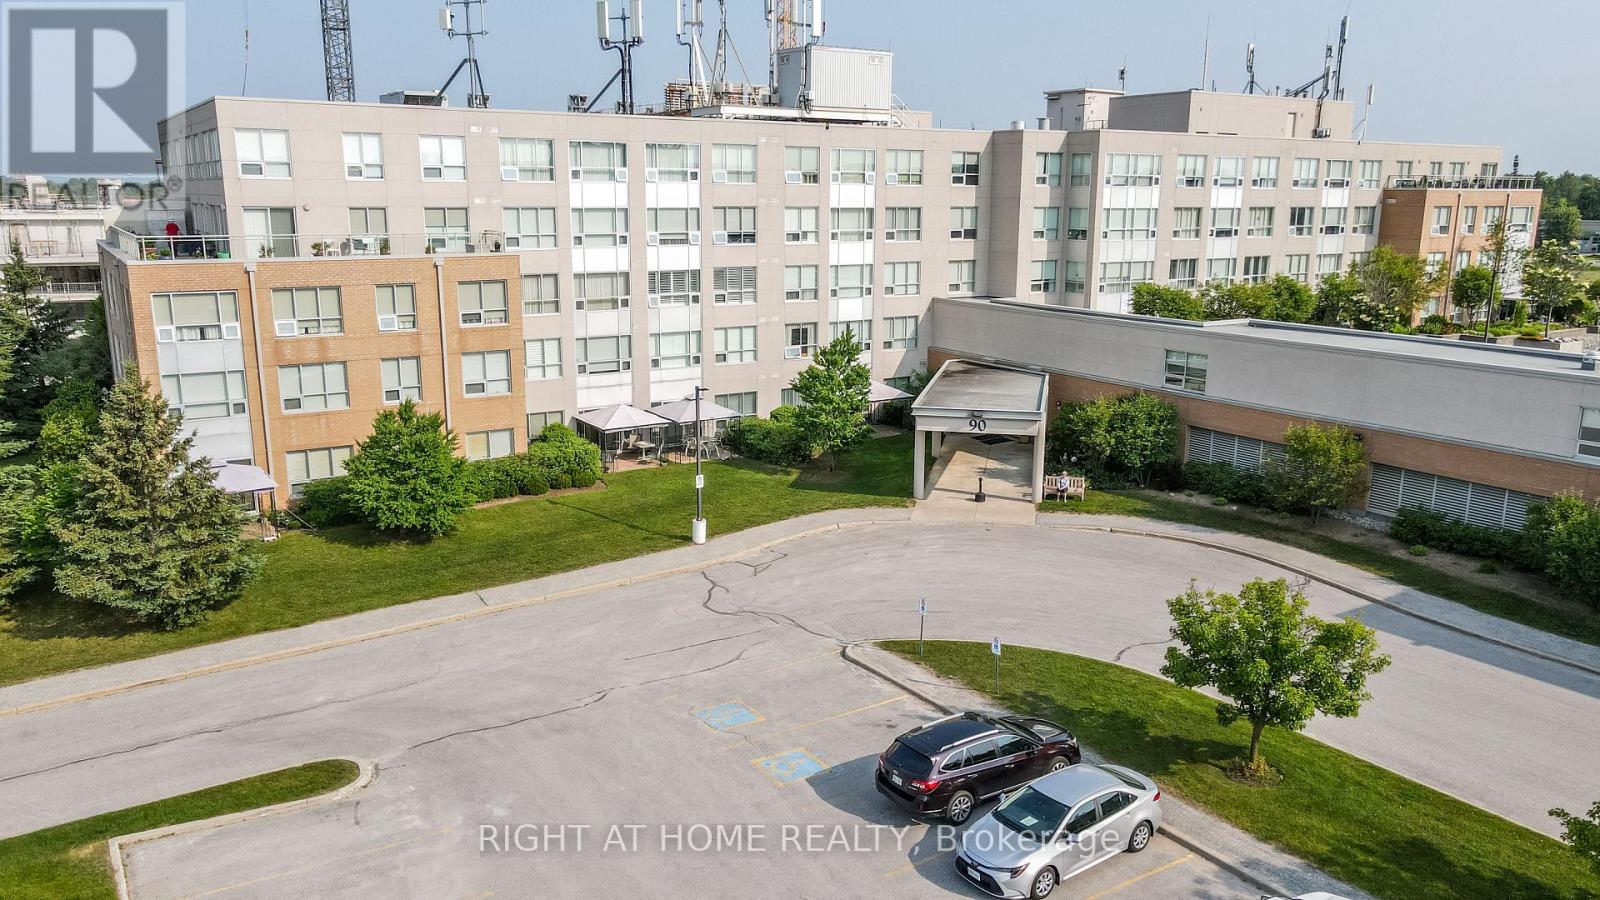
The Terraces of Heritage Square is an Adult over 60+ building. These buildings have lots to offer, Party rooms, library, computer room and a second level roof top gardens. Ground floor lockers and parking. |These buildings were built with wider hallways with hand rails and all wheel chair accessible to assist in those later years of life. It is independent living with all the amenities you will need. Walking distance to the library, restaurants and shopping. Barrie transit stops right out front of the building for easy transportation. This lovely Oro has Southern Exposure with a walk out from the Solarium to a patio with a Gazebo. This ground floor suite has 10 foot ceilings and hardwood flooring in the living room. Open House tour every Tuesday at 2pm Please meet in the Lobby of 94 Dean Ave. (id:62164)
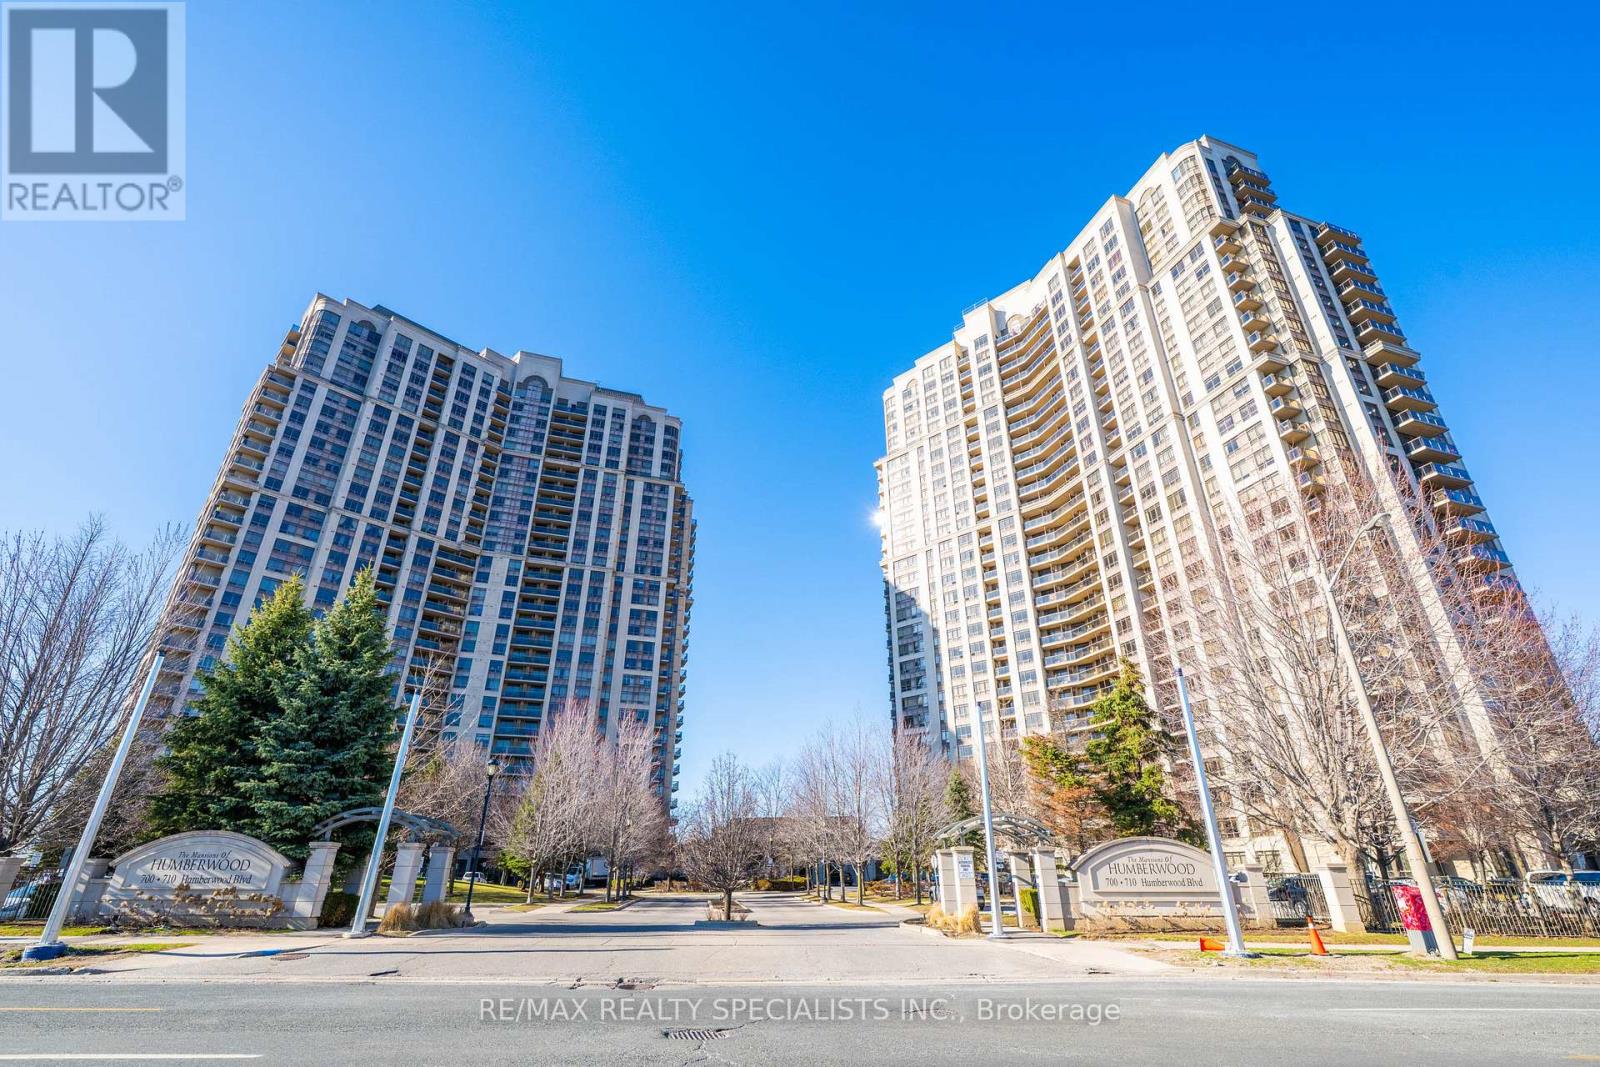
This 2-bedroom + den (can be used as a 3rd bedroom) condo with 2 full bathrooms, featuring steel appliances. The unit offers breathtaking views of the Humber River and Humberwood Park, with a versatile den that can function as a home office or meditation space. This building boasts exceptional amenities, including an indoor pool, two gyms, a tennis court, a 24-hour concierge, party rooms, a guest suite, saunas, and more, all within a prime location close to Humber College, major highways, Woodbine Mall, schools, parks, and Toronto Pearson Airport. One underground parking spot and a locker are included. This is an unparalleled opportunity to enjoy serene luxury living with urban conveniences. (id:62164)
Exceptional opportunity in the rapidly evolving Eglinton West corridor, just steps from major transit and surrounded by significant high-density redevelopment projects. 2544 Eglinton Ave West is a spacious retail unit. Positioned in one of Toronto's most dynamic growth nodes, this transit-oriented property presents an ideal opportunity, prominent frontage, and flexible layout, this is a rare chance to secure a foothold in a high-demand urban market experiencing exceptional residential and commercial growth. Tenant to pay Hydro (separately metered) & percentage of gas and water (currently estimated at $165 monthly). Commercial unit size is approximate (750-800 sq ft) as provided by the Landlord. Cooperating Brokerage and Tenant are advised to verify all measurements independently. (id:62164)
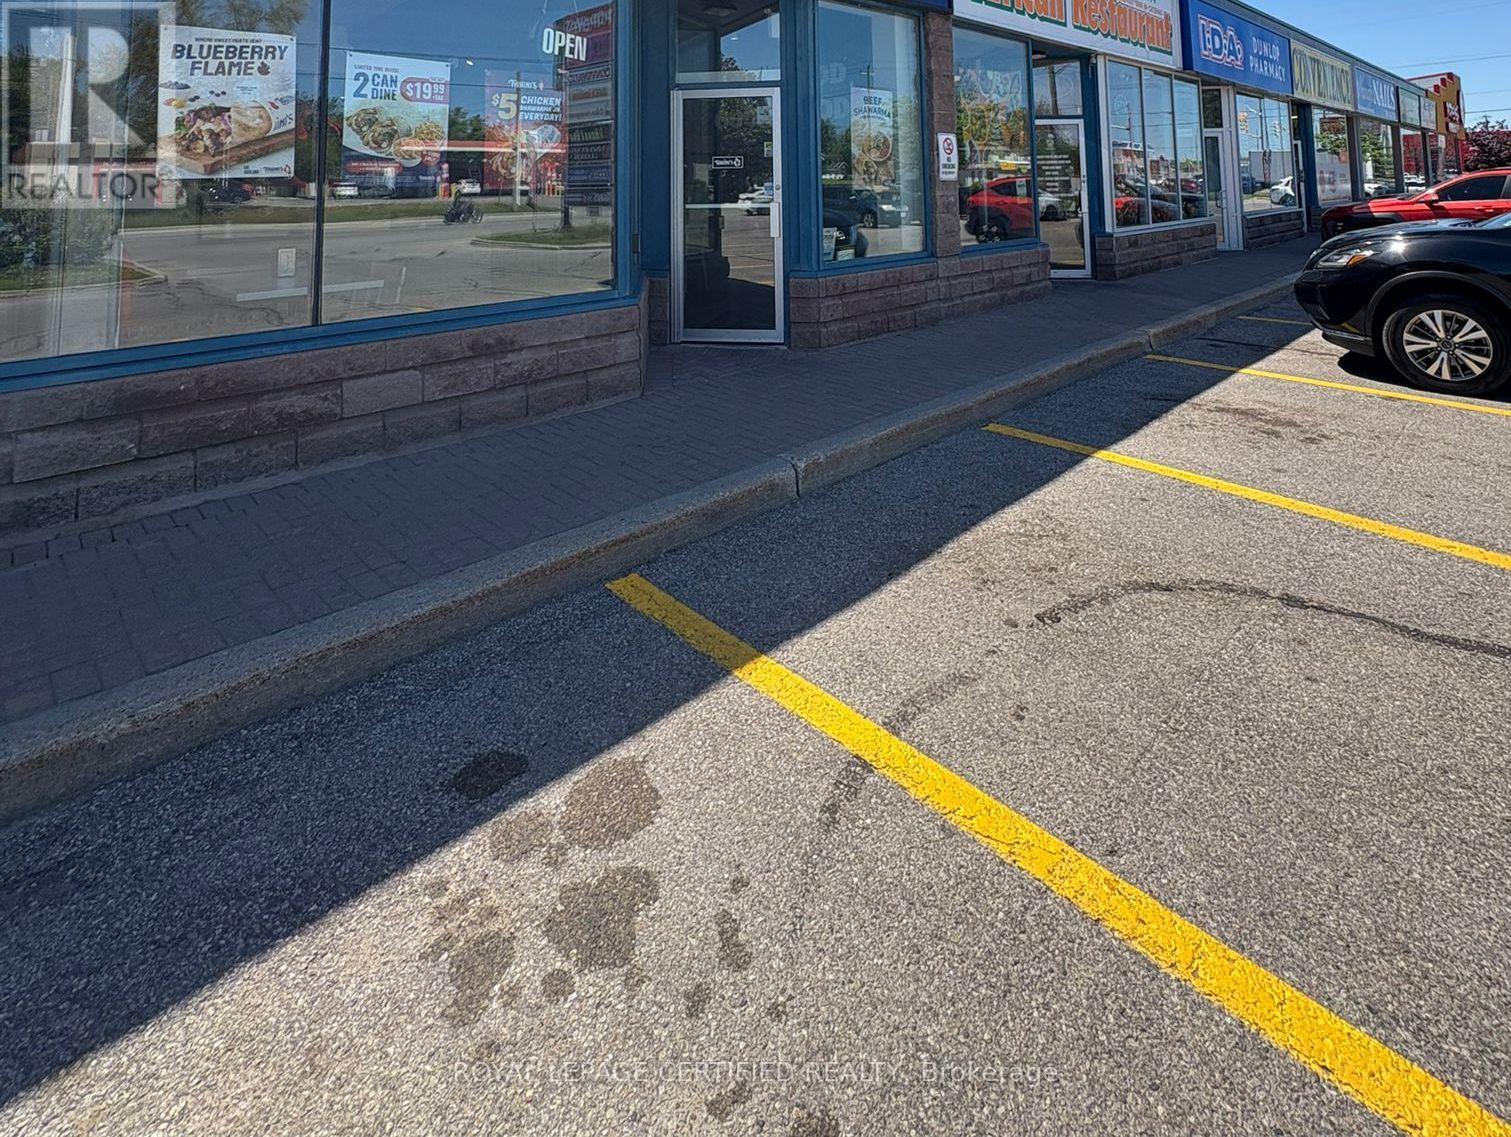
Independent Mediterranean Restaurant. Great Plaza Location. Running Successfully For The Last Three Years. Quick Service Restaurant. The Current Operator/Owner Retiring Due To The Health Issues. Huge Growth Potential. At Anne Street South and Dunlop Street West, This QSR Connects to Downtown Barrie's Shops and Services. Kempenfelt Bay Adds Waterfront Views, While Arts Venues Keep the Local Calendar Full. With Strong Transit Access, It's an Easy Stop for Locals and Visitors Craving Fresh Mediterranean Flavour Right in the City's Core. Monthly Rent $7033.54 Includes TMI/HST And Two Road Signs. Utilities $1500, Salaries $6000, Internet/Phone/POS $500. Gross Monthly Sales $35000. Potential To Increase Sales. Whatever, You Make Is Yours. No Franchise Fee Headache. Most of The Leading Brands Operating in This Plaza. Popeyes, Subway, Papa Joe's, Royal Paan. (id:62164)
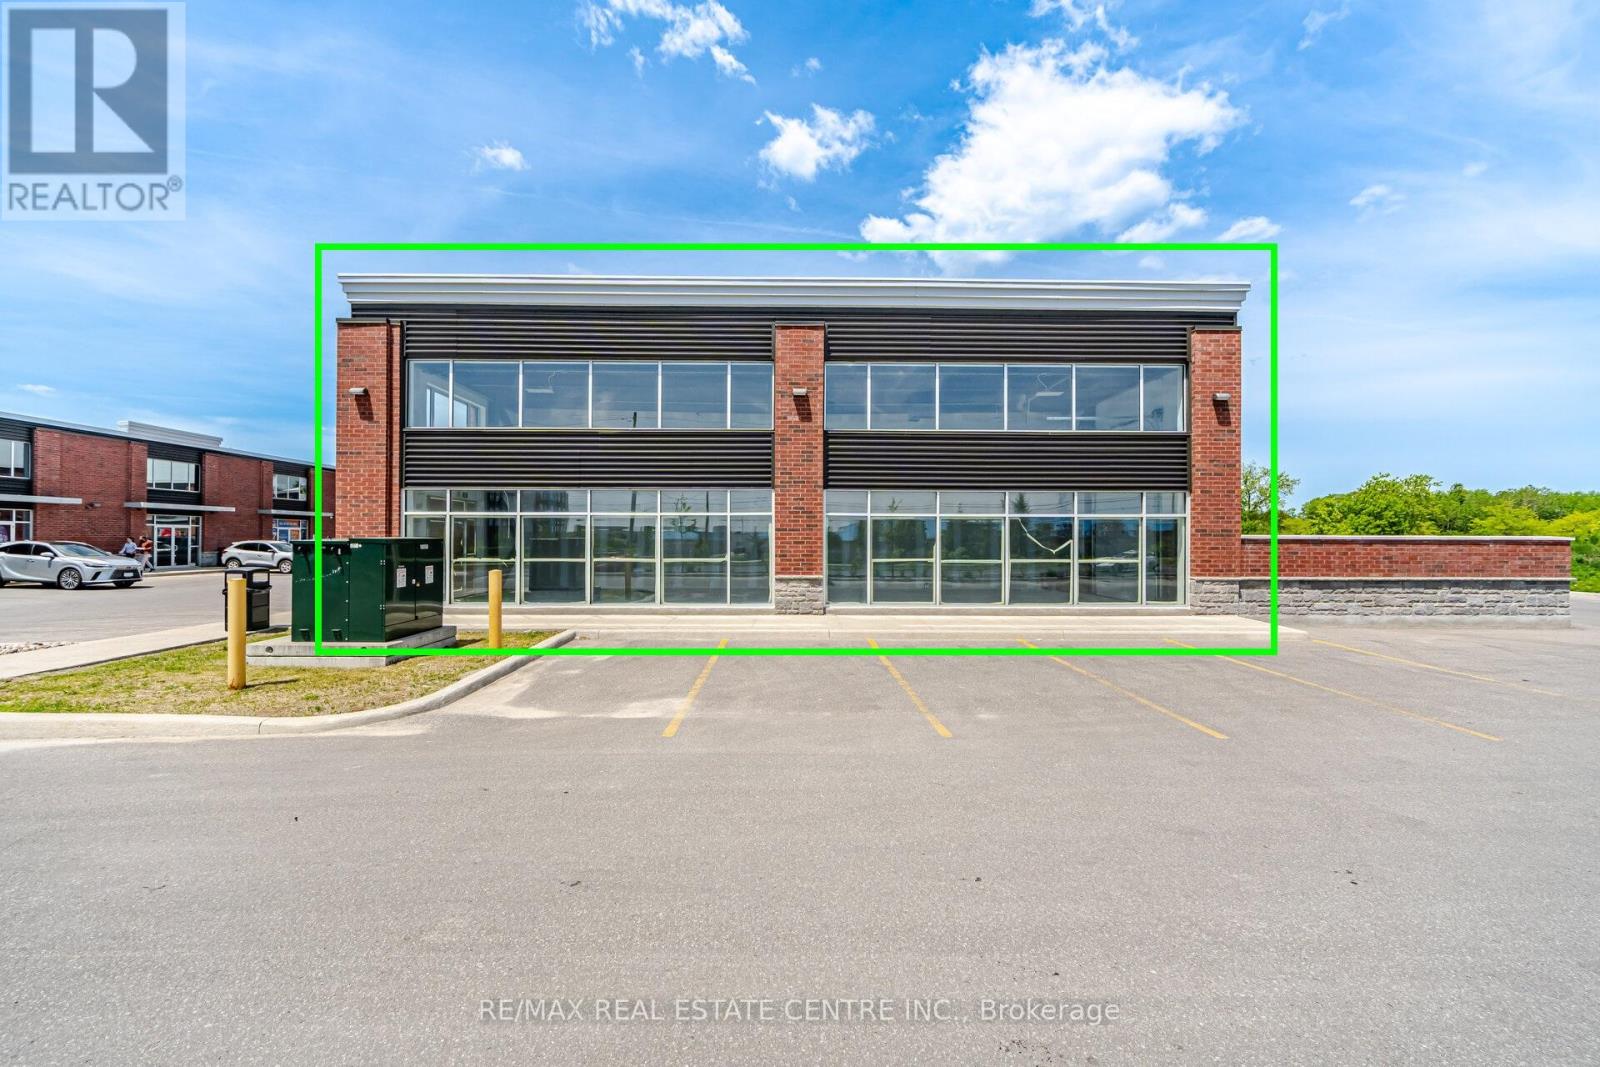
Brand-New Road-Front Corner Unit with Exceptional Exposure - Immediate Occupancy Available! This premium 1,517 sq. ft. commercial unit is located in the highly desirable North Oshawa Gardens Business Centre, one of North Oshawa's fastest-growing commercial destinations. Offering outstanding visibility and high-traffic exposure along Taunton Road, this road-front corner unit provides an excellent opportunity for businesses seeking a prominent and accessible location. Features include high ceilings, a 10-foot roll-up garage door, rooftop HVAC with heating and air conditioning, 200-amp electrical service, and access to over 200 on- site parking spaces for customers and staff. Ideal for a wide range of permitted uses including quick-service restaurants (QSR), restaurants and cafés, professional offices, medical and wellness practices, retail and showroom operations, fitness studios, service businesses, light industrial uses, and trades- related businesses. EXPANSION POTENTIAL: A unique opportunity exists to expand the usable area by approximately 1,500 sq. ft. through the addition of a second floor or mezzanine, subject to municipal approvals and permits. Ownership is open to discussing reasonable expansion proposals. Rare opportunity to establish your business in a modern, high-exposure commercial development within one of Durham Region's most rapidly growing corridors. (id:62164)
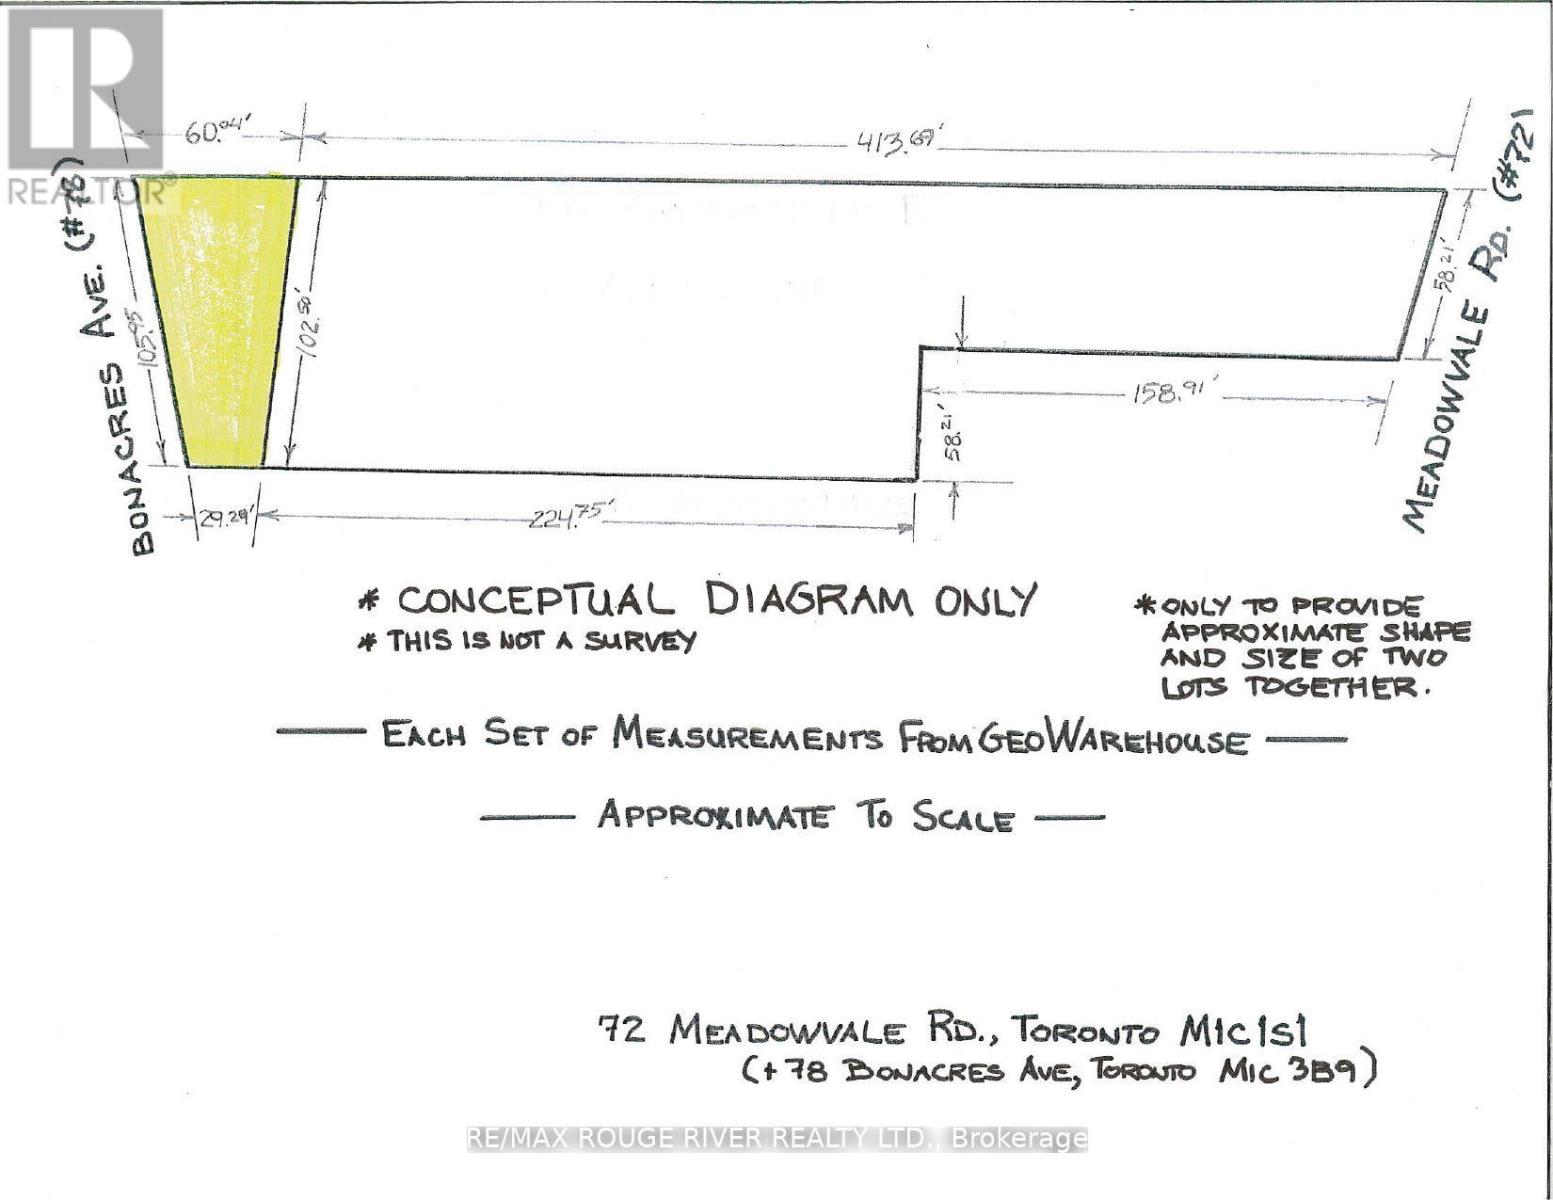
Welcome to 72 Meadowvale Rd. in the sought after "Centennial Scarborough" neighbourhood of south-east Scarborough. ***Attention all builders - land value*** ***over 38,000 SQFT lot!***. Over 58' frontage on Meadowvale Rd. and over 105' frontage on Bonacres Ave. Potential for 3 huge building lots. This is an estate sale and is being sold "as is", "where is " with no warranties or representations. Taxes indicated in the listings are a total of the taxes at 72 Meadowvale Rd. and 78 Bonacres Ave. (id:62164)
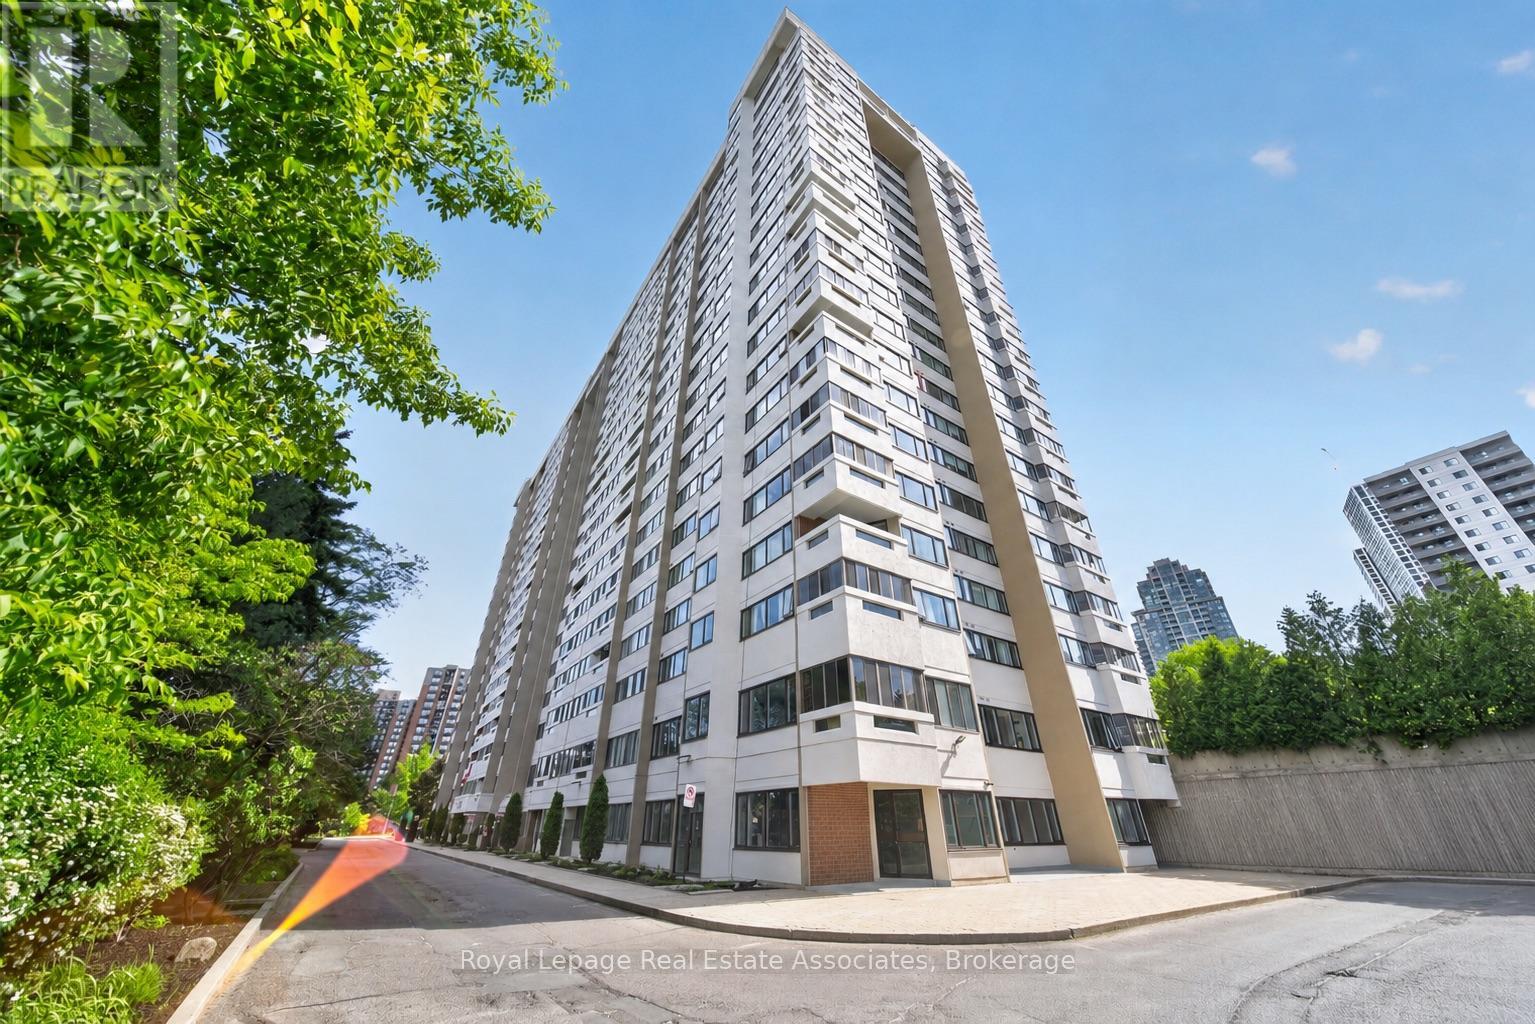

Bright and well-maintained 2+1 bedroom, 2 bathroom condo in the heart of Mississauga. Filled with natural light, this unit features a functional layout with generously sized principal rooms and a versatile den that is perfect for a home office, guest space, or additional living area. Enjoy year-round relaxation in the enclosed balcony, offering extra living space and beautiful city views. Rare 2 parking unit with locker and all-inclusive maintenance package along with an impressive selection of amenities, including a fitness room, hobby room, contractor room, bike room, tennis court, and party room. Ideally located close to parks, schools, shopping, restaurants, public transit, and major highways, this central Mississauga location offers easy access to Square One Shopping Centre, community centres, and the Cooksville GO Station. A fantastic opportunity for first-time buyers, downsizers, or investors seeking a spacious condo in a well-established community. (id:62164)
Immaculate detached home in the heart of Mississauga. This home has been beautifully maintained, featuring exceptional, curb, appeal, and professionally landscape grounds. This spacious residence offers four generously sized bedrooms, four bathrooms, and a fully finished basement complete with the recreation room, kitchen, bar area, and a convenient two-piece bathroom.-perfect for entertaining or extended family. The main and second floor showcase, elegant hardwood, and Parquet flooring, complemented by classic oak staircase. The stunning Eat-in kitchen features upgraded stainless steel appliances, quartz countertops, and a bright breakfast area with walkout access to a wooden deck and a fully landscape backyard oasis. The spacious primary bedroom, boasts a luxurious four piece ensuite bathroom and separate his and hers closets. Thoughtfully upgraded throughout this home, combines style, comfort, and functionality in one of Mississauga's most desirable locations . Book your private showing today . Don't miss this opportunity to own this phenomenal home. (id:62164)
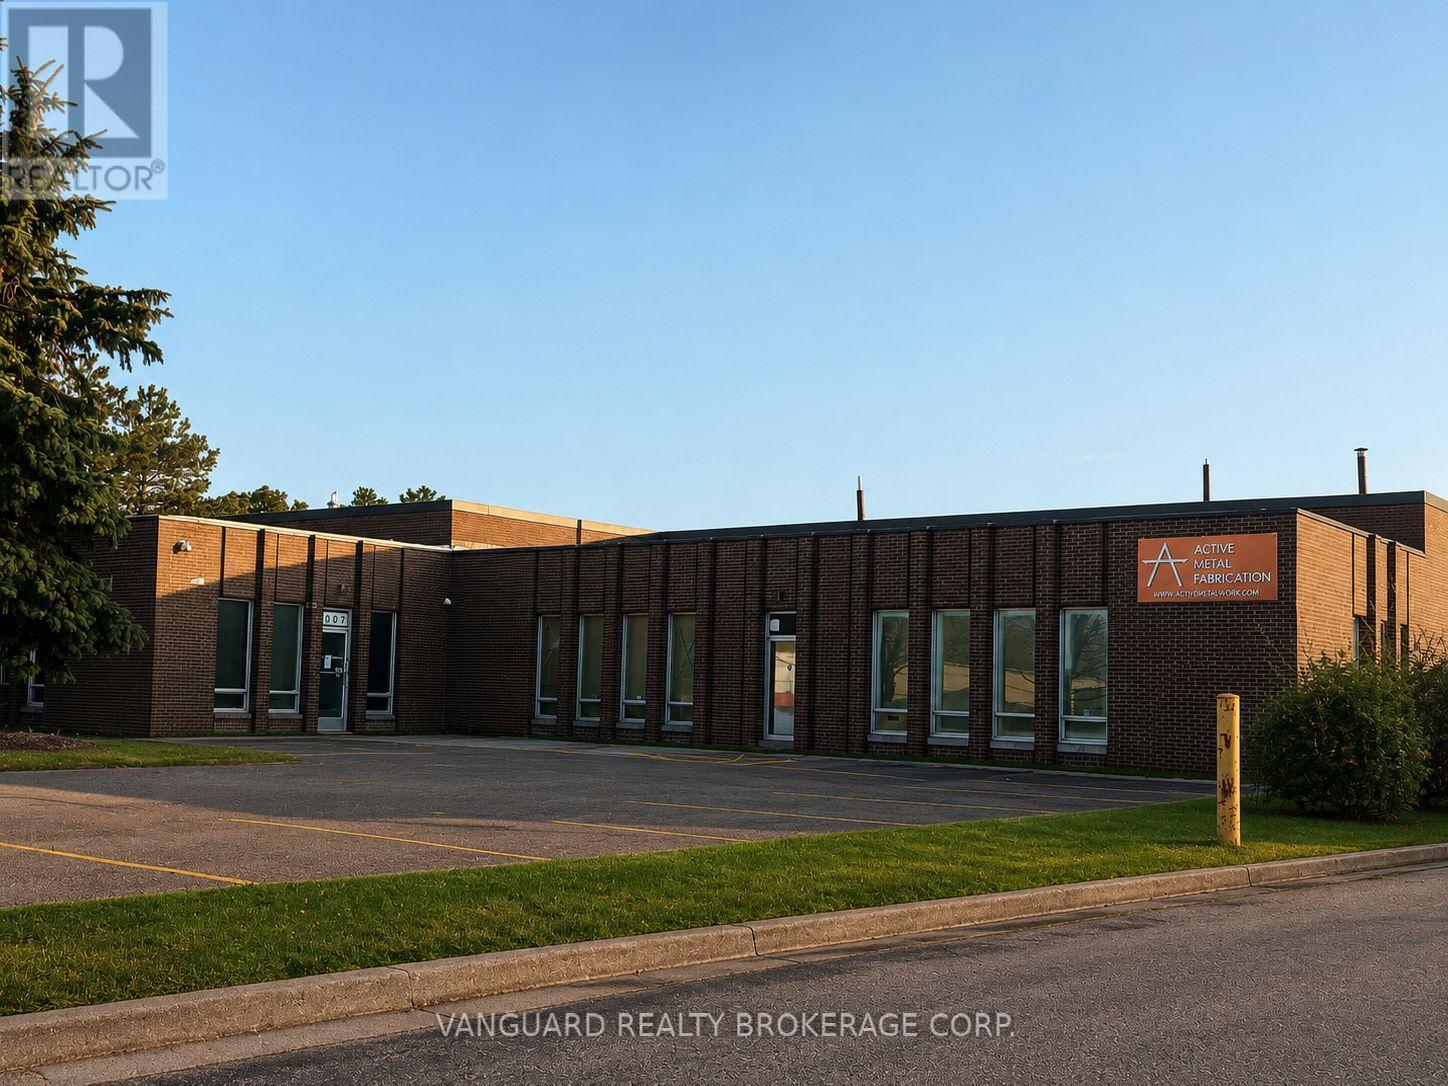
Unit is newly and fully renovated, including new kitchen, bathrooms, paint, hardwood flooring in the office area, new HVAC and new electrical. 3 washrooms, 2 in warehouse and 1 in office space. (id:62164)
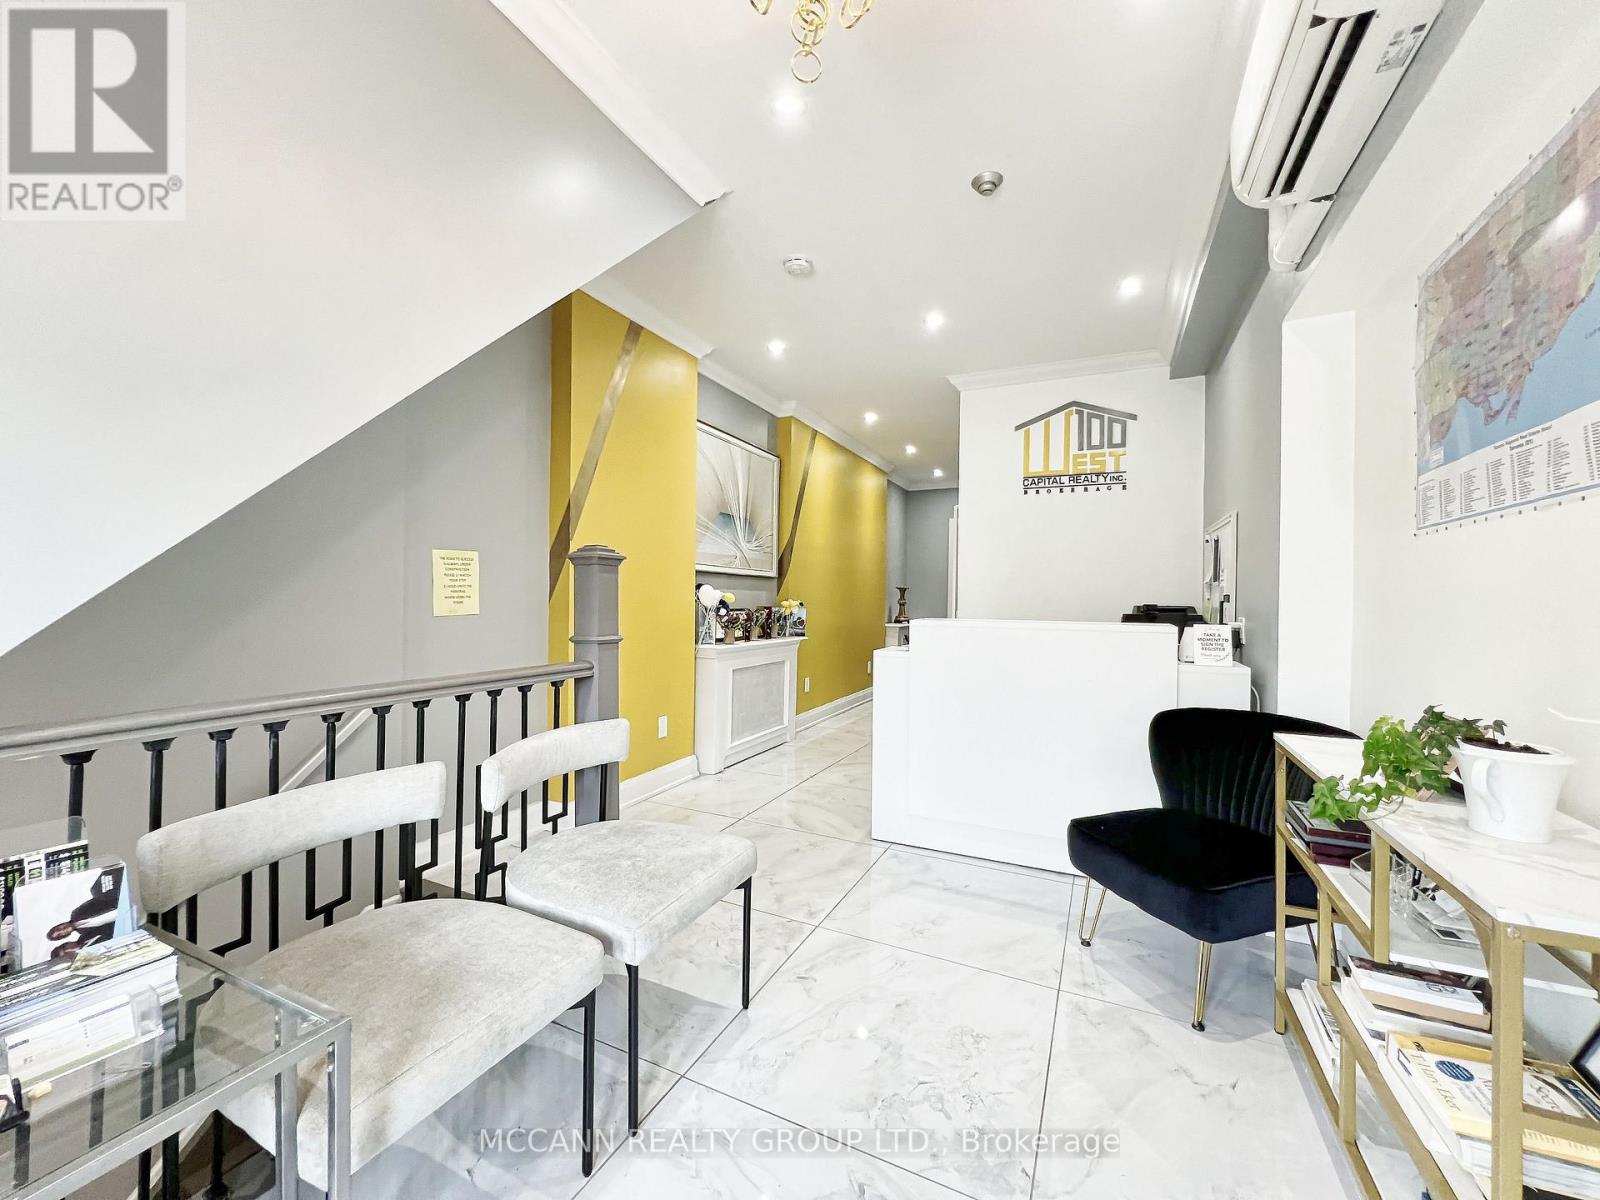
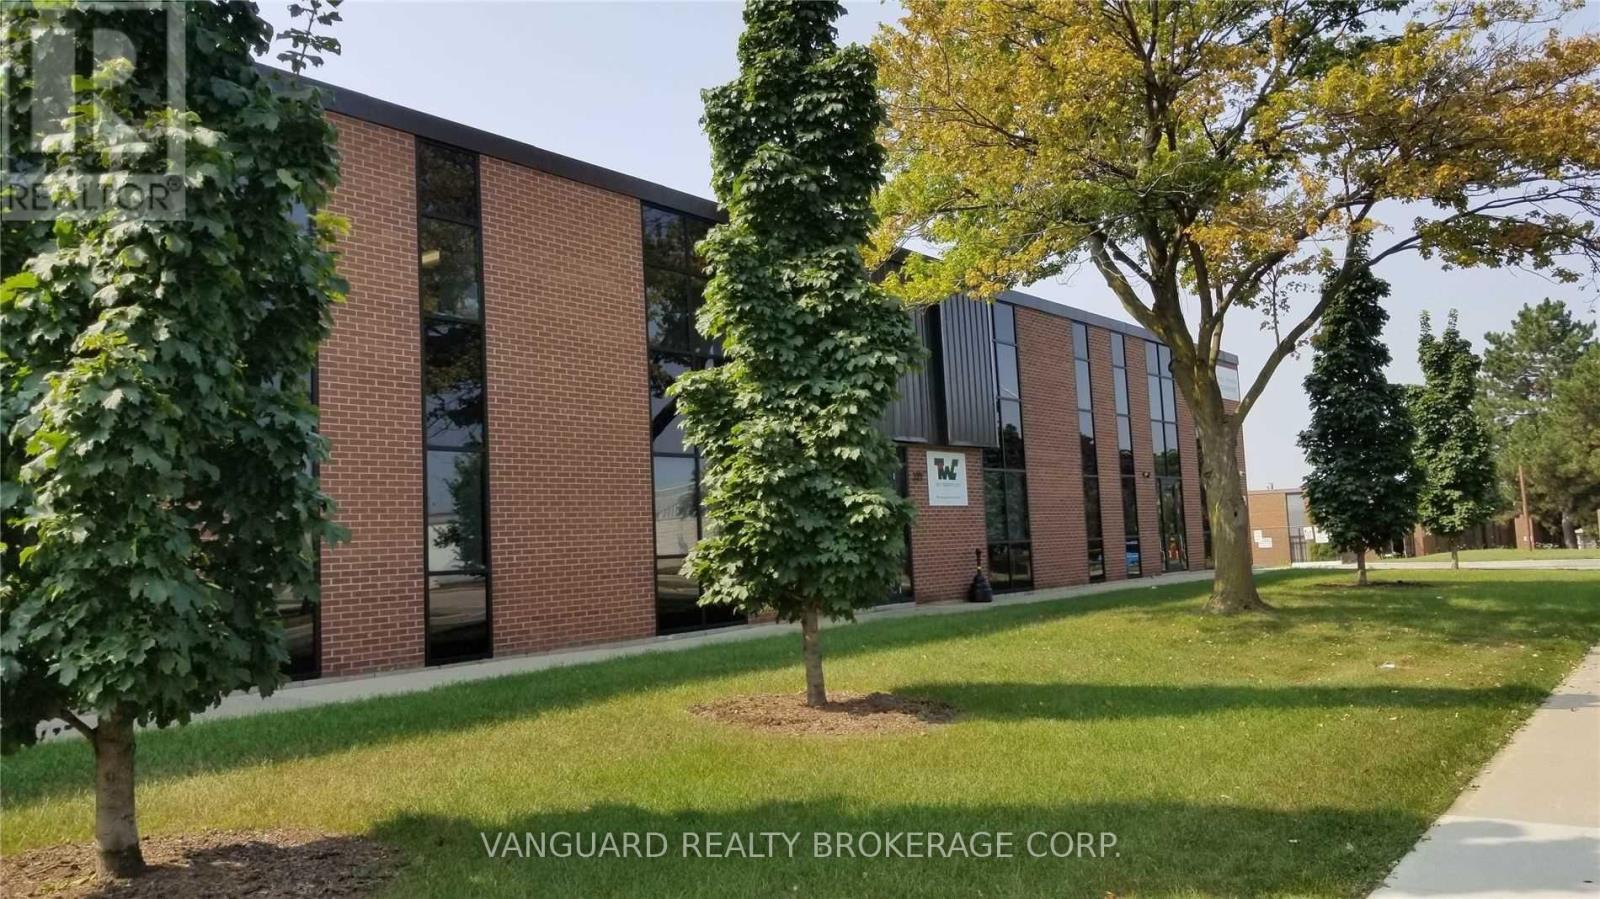
Bright second-floor office space available for lease in a professionally maintained two-storey building. Excellent location with convenient access to Highways 401 and 407. Walking distance to public transit, including bus routes and the Toronto Subway Line 1 near York University. Quality office space with ample on-site parking and access to a strong surrounding labour pool. Suitable for a wide variety of professional and commercial uses. (id:62164)
End-Unit Loft 2+1 First Floor Open Concept, Upgraded Staircase, Upgraded Countertops, Master Has A Walk-In Closet And A Mirrored Closet, 2 Complete Washrooms On The 2nd Floor, And A Powder Room On The Main Floor, a good-sized backyard to enjoy the summer. 2 Parking and 2 Lockers. The owner built the following: 2 Pantries one by the entrance and one by the kitchen, and in the Master BR, installed a Larger Window and a mirrored closet (id:62164)
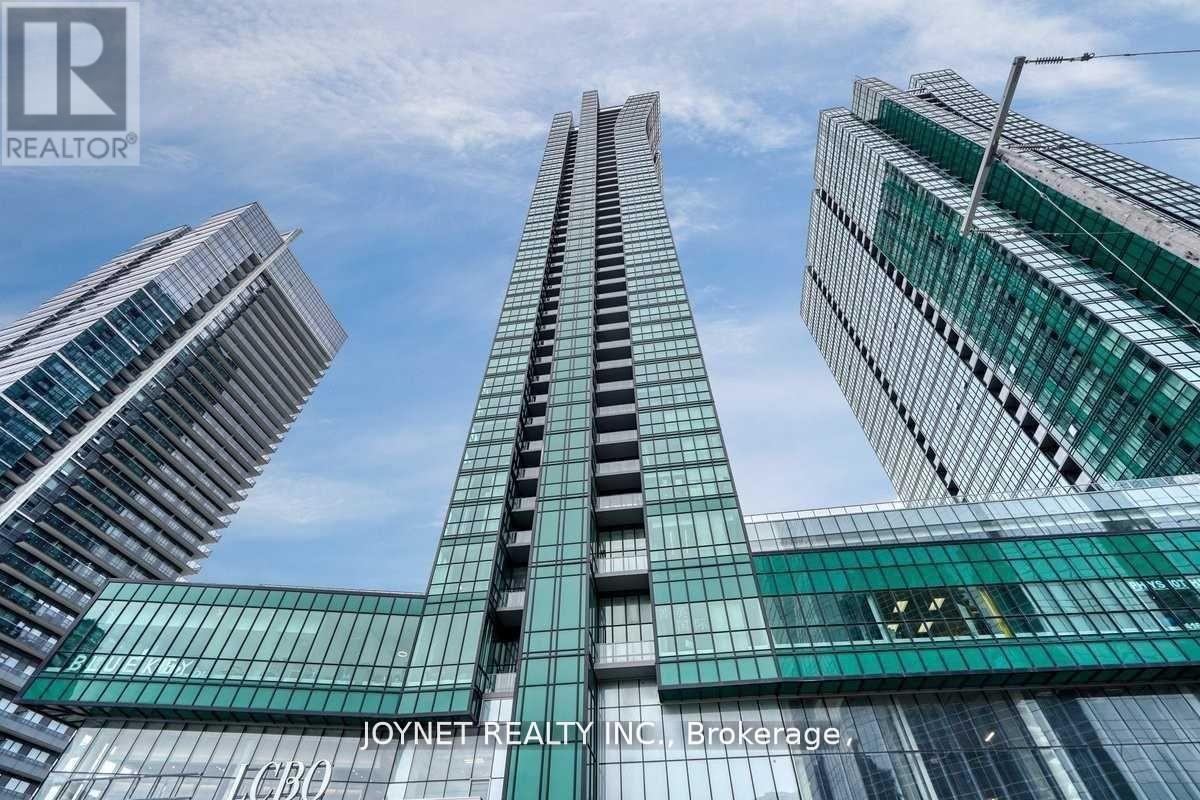
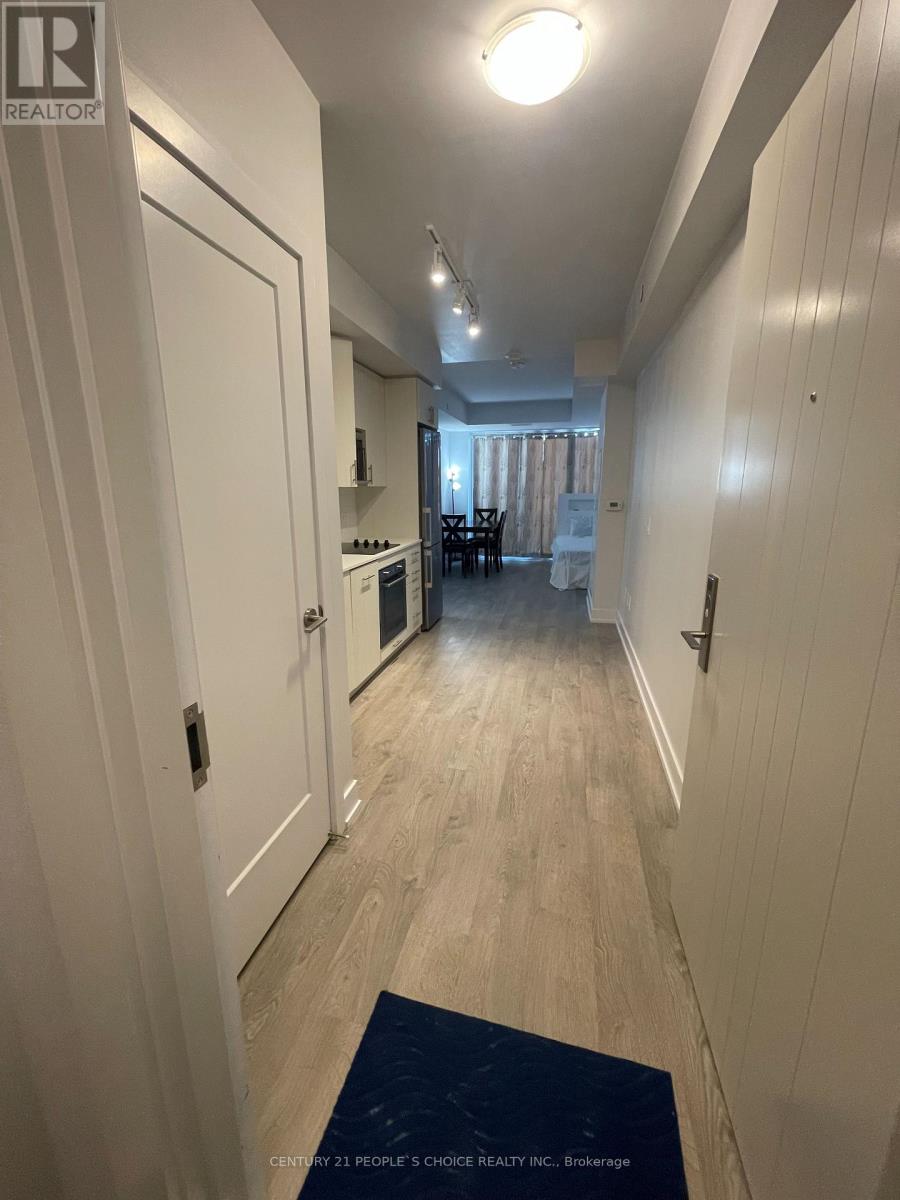
Seller is very Motivated!!! Located in the highly desirable North York area at Yonge and Sheppard. This luxurious, bright, and spacious 2-bedroom + 1 den unit offers 2 full bathrooms and a breathtaking northwest view. The open-concept layout includes a private balcony, with luxurious 9 Ft Ceilings and flooding it with natural light. Finished with high-end luxury touches, it features integrated appliances, sleek interior doors, and glass-enclosed showers. Residents can enjoy a range of amenities, including an indoor pool, gym, party and billiard rooms, and 24/7 concierge services. Convenient in-building access to the TTC subway, food court, Food Basics and LCBO. (id:62164)
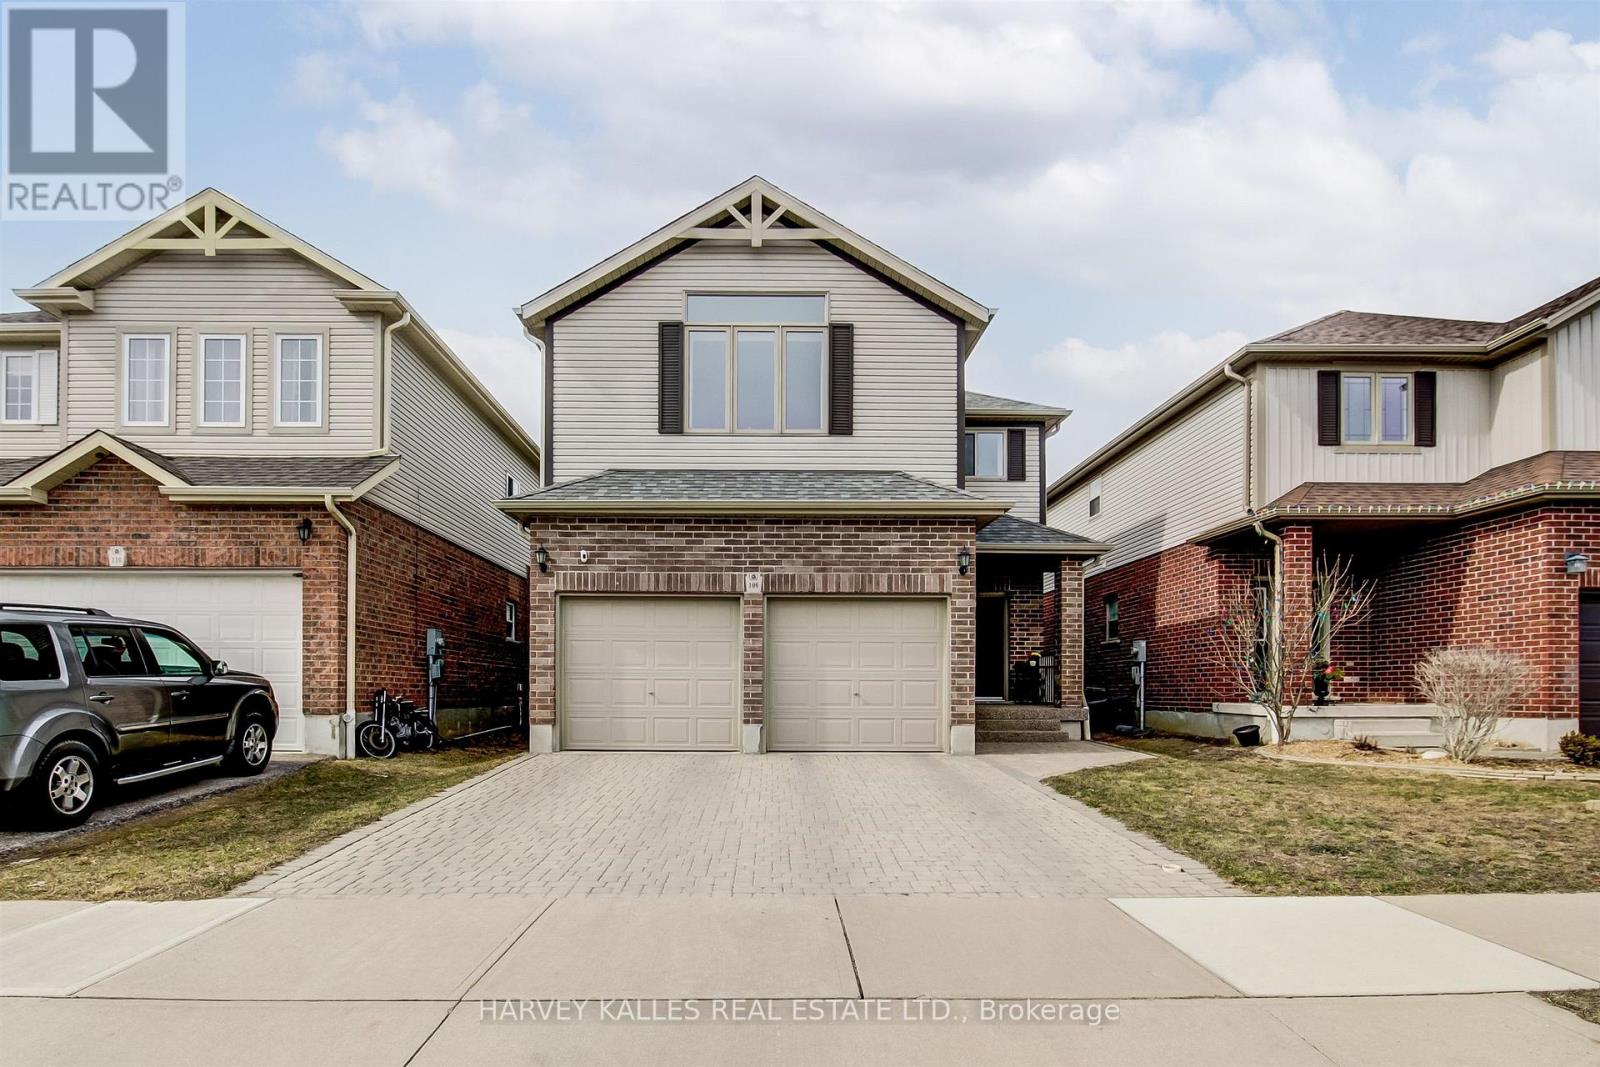
Introducing 106 Eden Oak Trail - a fantastic family home that is impeccably maintained and truly show-home worthy! Enjoy your morning coffee on the inviting front porch or relax in the bright second-floor loft, where oversized windows offer beautiful views of Eden Oak Park. Surrounded by green space, you'll appreciate the park's playground, tennis courts, basketball court, and direct connections to the Grand River Trail system. Located in the highly sought-after Lackner Woods community, this exceptional home is just a short walk to the Grand River Trails, close to excellent schools, and minutes from Chickopee Ski & Summer Resort and Highway 401.Offering 2,179 square feet of thoughtfully designed living space, this home features 3 spacious bedrooms, 3 bathrooms, and an unfinished basement awaiting your personal finishing touches. A rare opportunity to own a beautifully cared-for home in one of Kitchener's most desirable family neighbourhoods. (id:62164)
Nestled among quiet rural lands and protected forests on a sprawling 1.44-acre lot, this custom-built 2-storey home offers the perfect blend of country living, quality craftsmanship, and exceptional outdoor amenities. Built by the original and only owner using 2x6 construction, the home showcases timeless finishes including hardwood floors, oak trim, and beautiful British Columbia cedar accents throughout. The main floor features a welcoming foyer, formal dining room with a brick-surround gas fireplace, spacious living room, and a functional kitchen with custom oak cabinetry and a second dining area. The adjoining family room is anchored by another brick-surround gas fireplace and has sliding doors to the expansive covered deck overlooking the backyard. A 2-piece bathroom, laundry room, and inside access to the attached 2-car garage complete the main level. Upstairs, the primary bedroom includes a 4-piece ensuite bathroom, while three additional bedrooms and a 4pc bathroom provide plenty of space for family, guests, or hobbies. Outside, the property truly shines. The private backyard oasis features a fenced inground pool (16'x32'), interlock patio, covered deck, pond, pool shed, and multiple areas to relax in the sun or shade. A long driveway with circular turnaround provides ample parking for family and visitors. A major bonus is the impressive 30' x 40' workshop, offering excellent potential for hobbies, storage, home business use, or possible in-law suite plus there's room on the east side of the property for a future Accessory Dwelling Unit (ADU), subject to buyer approvals and permits. Recent updates include a metal roof on the house, covered deck, workshop, and pool shed (2022), pool liner and pump (2023), and a new well pump and water piping (2025). Conveniently located near the Vale Health & Wellness Centre, Welland Canal, shopping, restaurants, and Highway 140 access, this property offers the peace of country living with the convenience of nearby amenities. (id:62164)
North West Exposure One Bedroom Suite With Amazing Unobstructed Views!! A Bright and extremely clean and well maintained unit located In The Desired Wind fields Community In North Oshawa.Modern Kitchen, Quartz Countertop, Backsplash & Built In Appliances. Open Concept With Plenty Of Natural Light! This Highly Sought After Condo is Located Across The Street From The New Oshawa Costco, Rio Can Plaza, Grocery Store, Banks, Restaurants, Tim Hortons And More! Minutes To Hwy 407. Walking Distance To UOIT & Durham College. Tribute Built 24 Hrs Concierge. (id:62164)