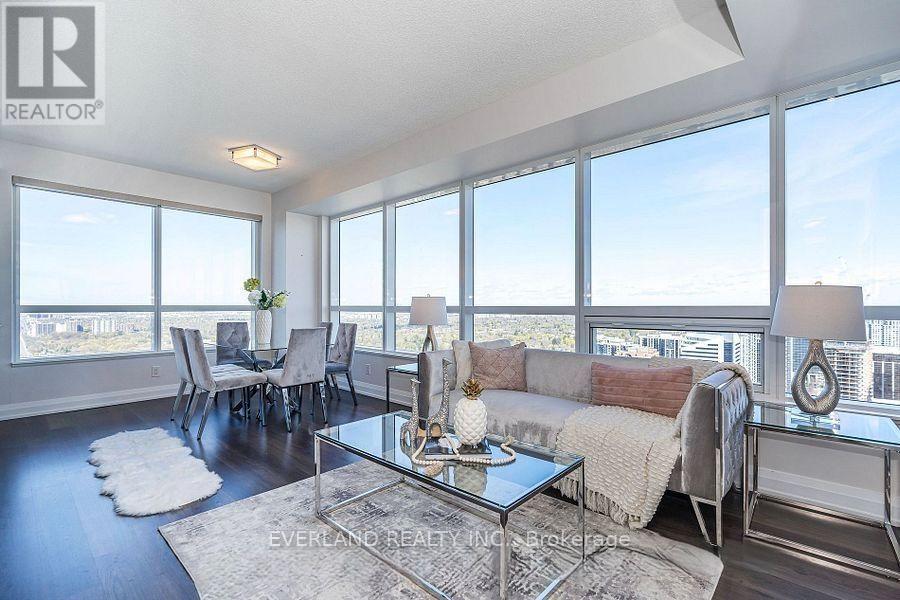
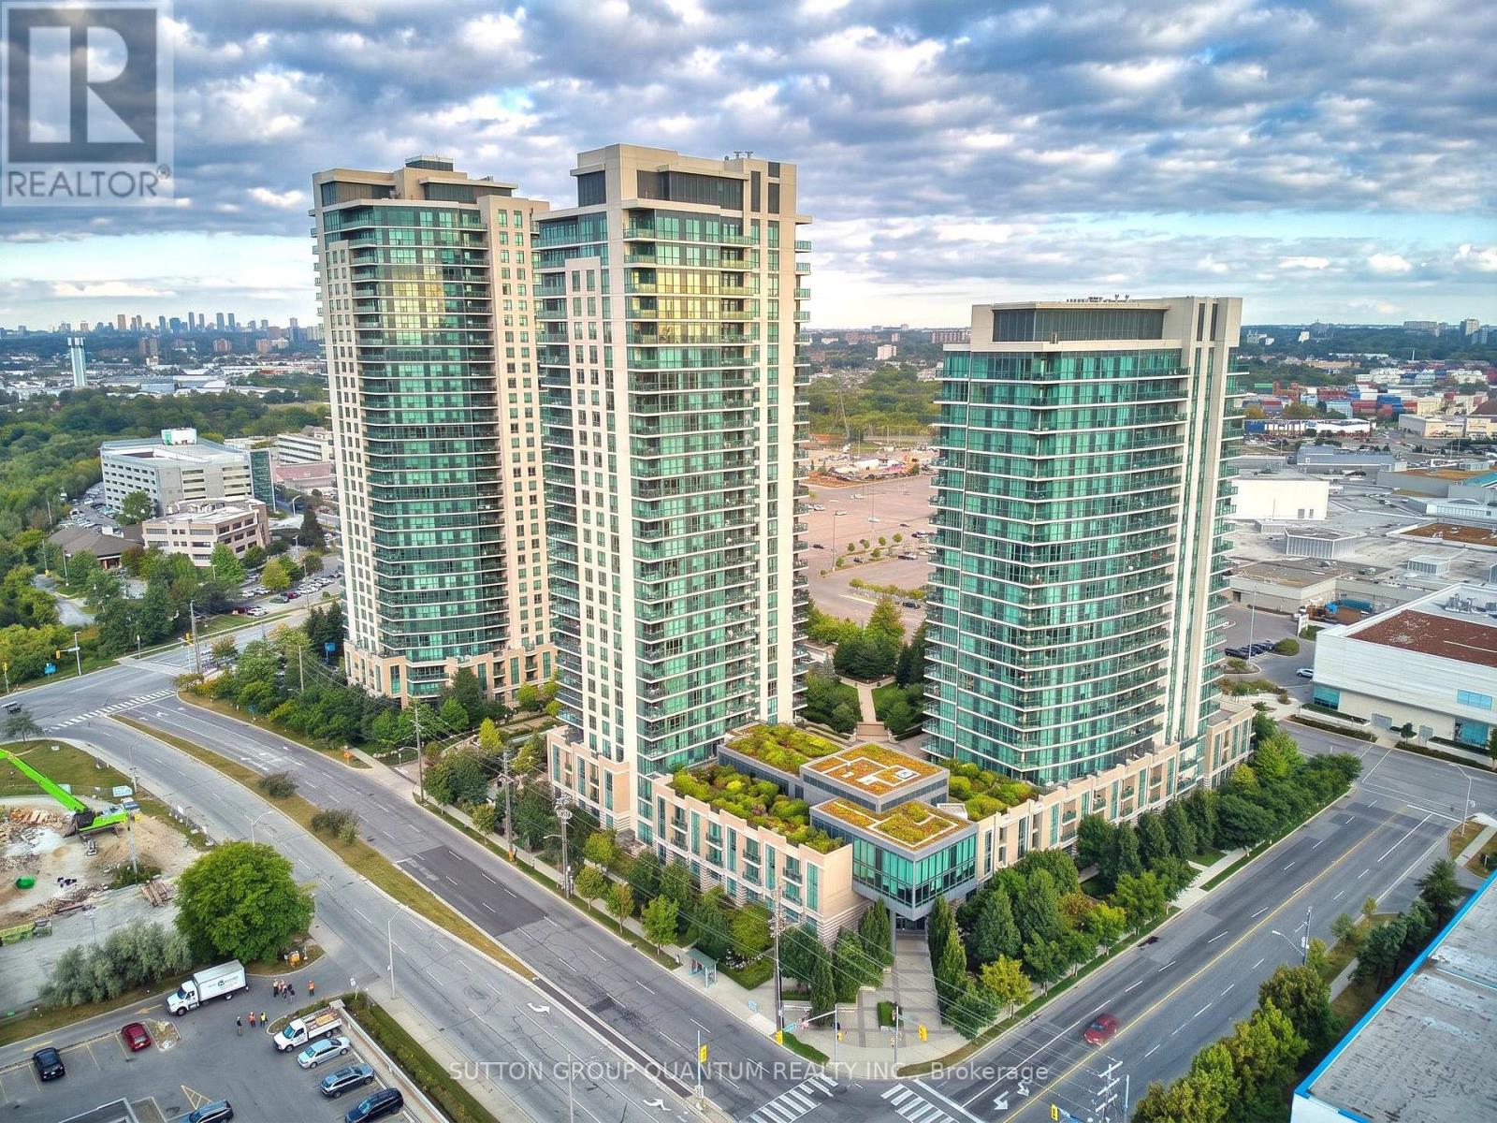
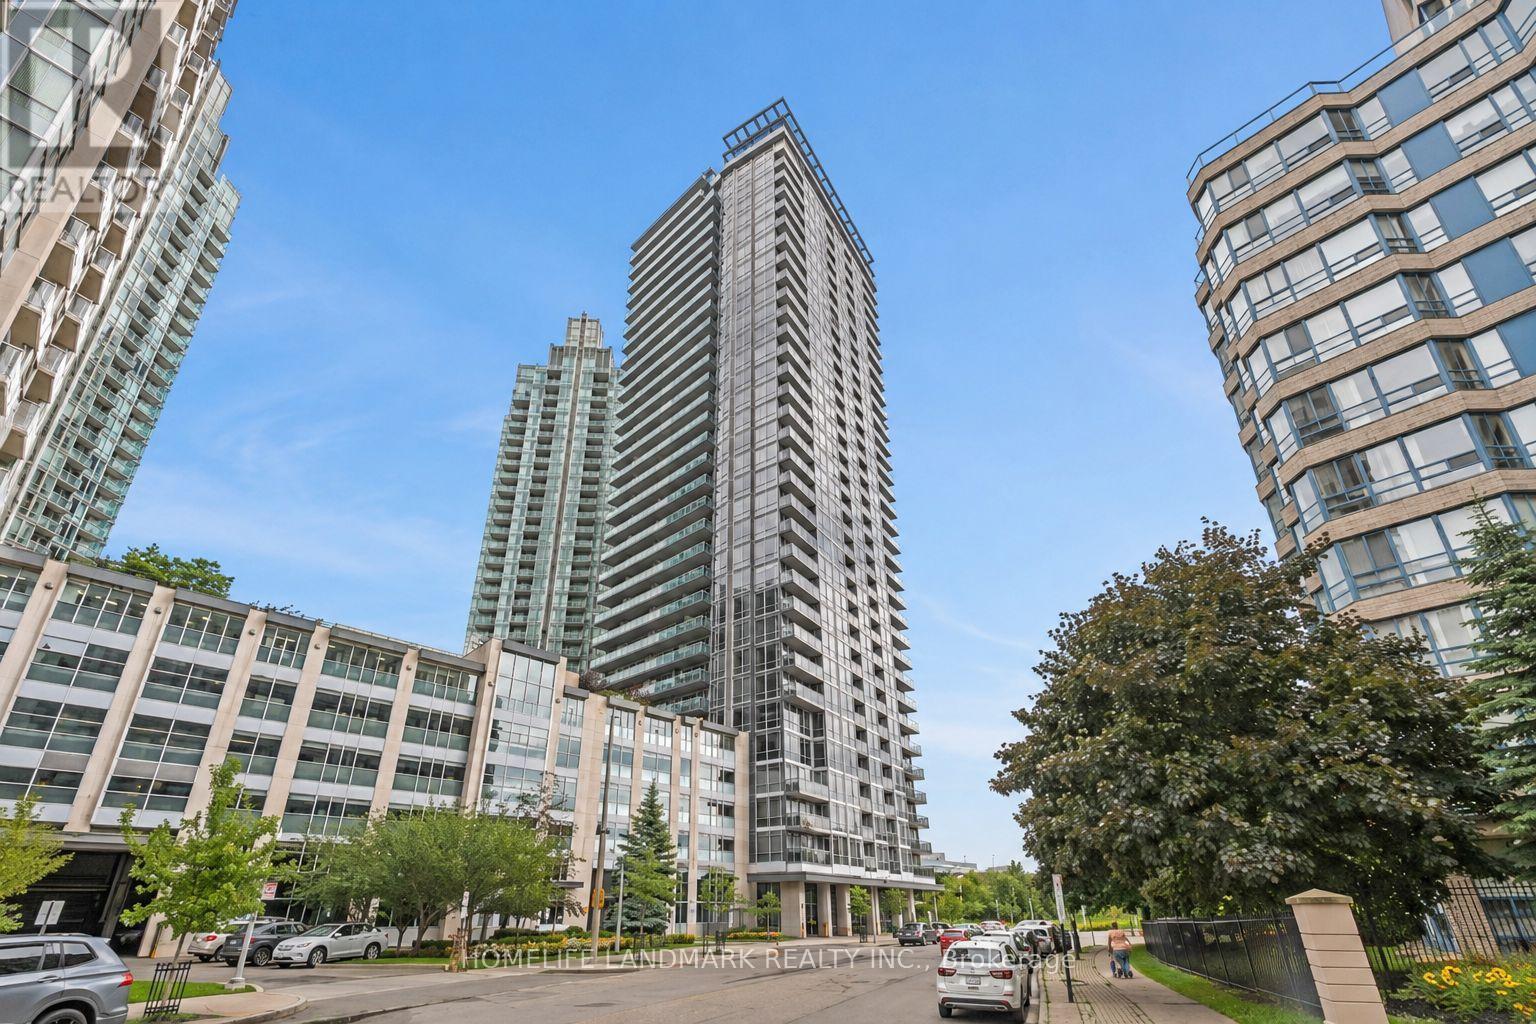
Welcome To This Sun-Filled Spacious Corner Suite With Breathtaking Panoramic View Of City. Well-Designed By Tridel. 2 Bedroom, 2 Bath. Dramatic Wrap-Around Wall Of Windows With North West Exposure. Phenomenal Sunset View. Open Concept Living Space. Inviting Modern Kitchen, Loaded With Stylish Cabinetry. Steps From Yonge & Sheppard Subway, Whole Foods Market, Business Centre. Close To Schools, Shops, Restaurants. Easy Access To Hwy 401. (id:62164)
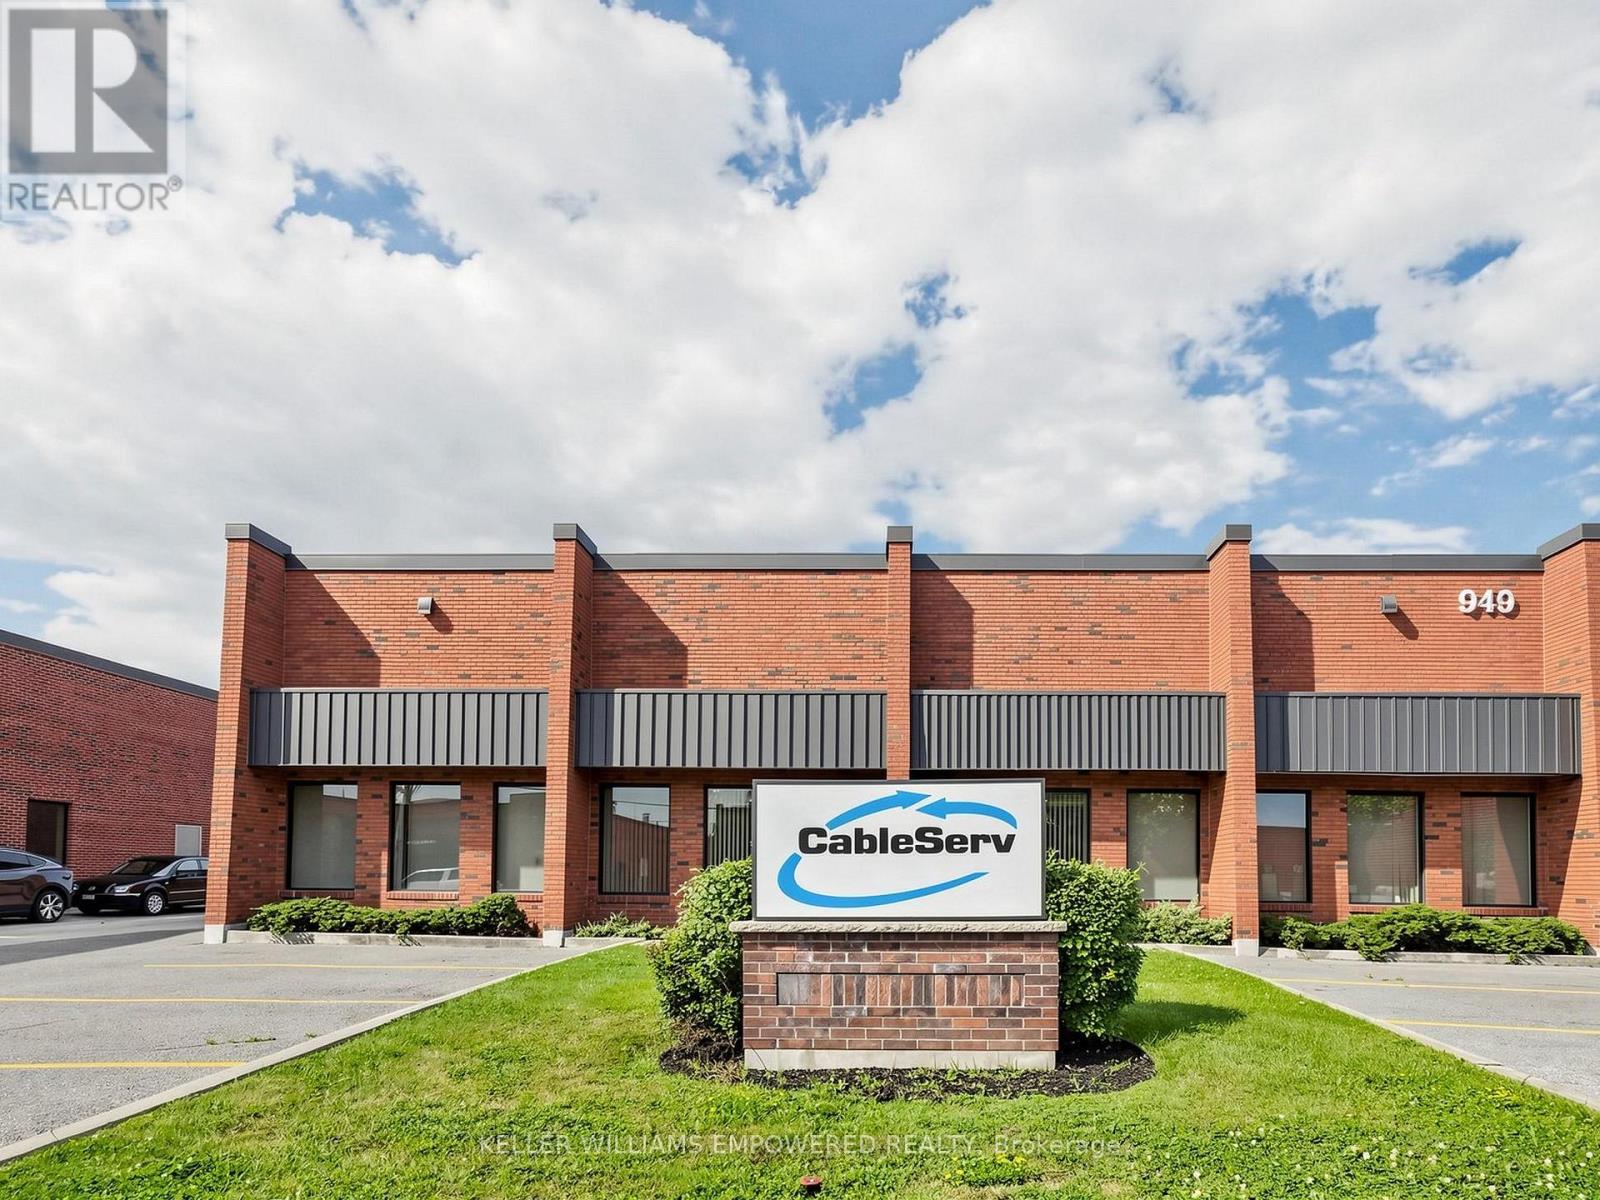
Prime industrial opportunity offering approximately 17,607 sq ft, including 15,650 sq ft of industrial space and 1,949 sq ft of office/apartment area. The warehouse offers 17'6" clear height, gas forced air open heating, and full air conditioning throughout-one of the few facilities equipped with this capability. A deep yard of approximately 190 feet from the building to the rear lot line supports efficient shipping and outdoor use, complemented by 600-volt service and 200 amps. Zoned E2 to accommodate a wide range of uses, with excellent access to Hwy 401, Hwy 403, and major 400-series routes. (id:62164)
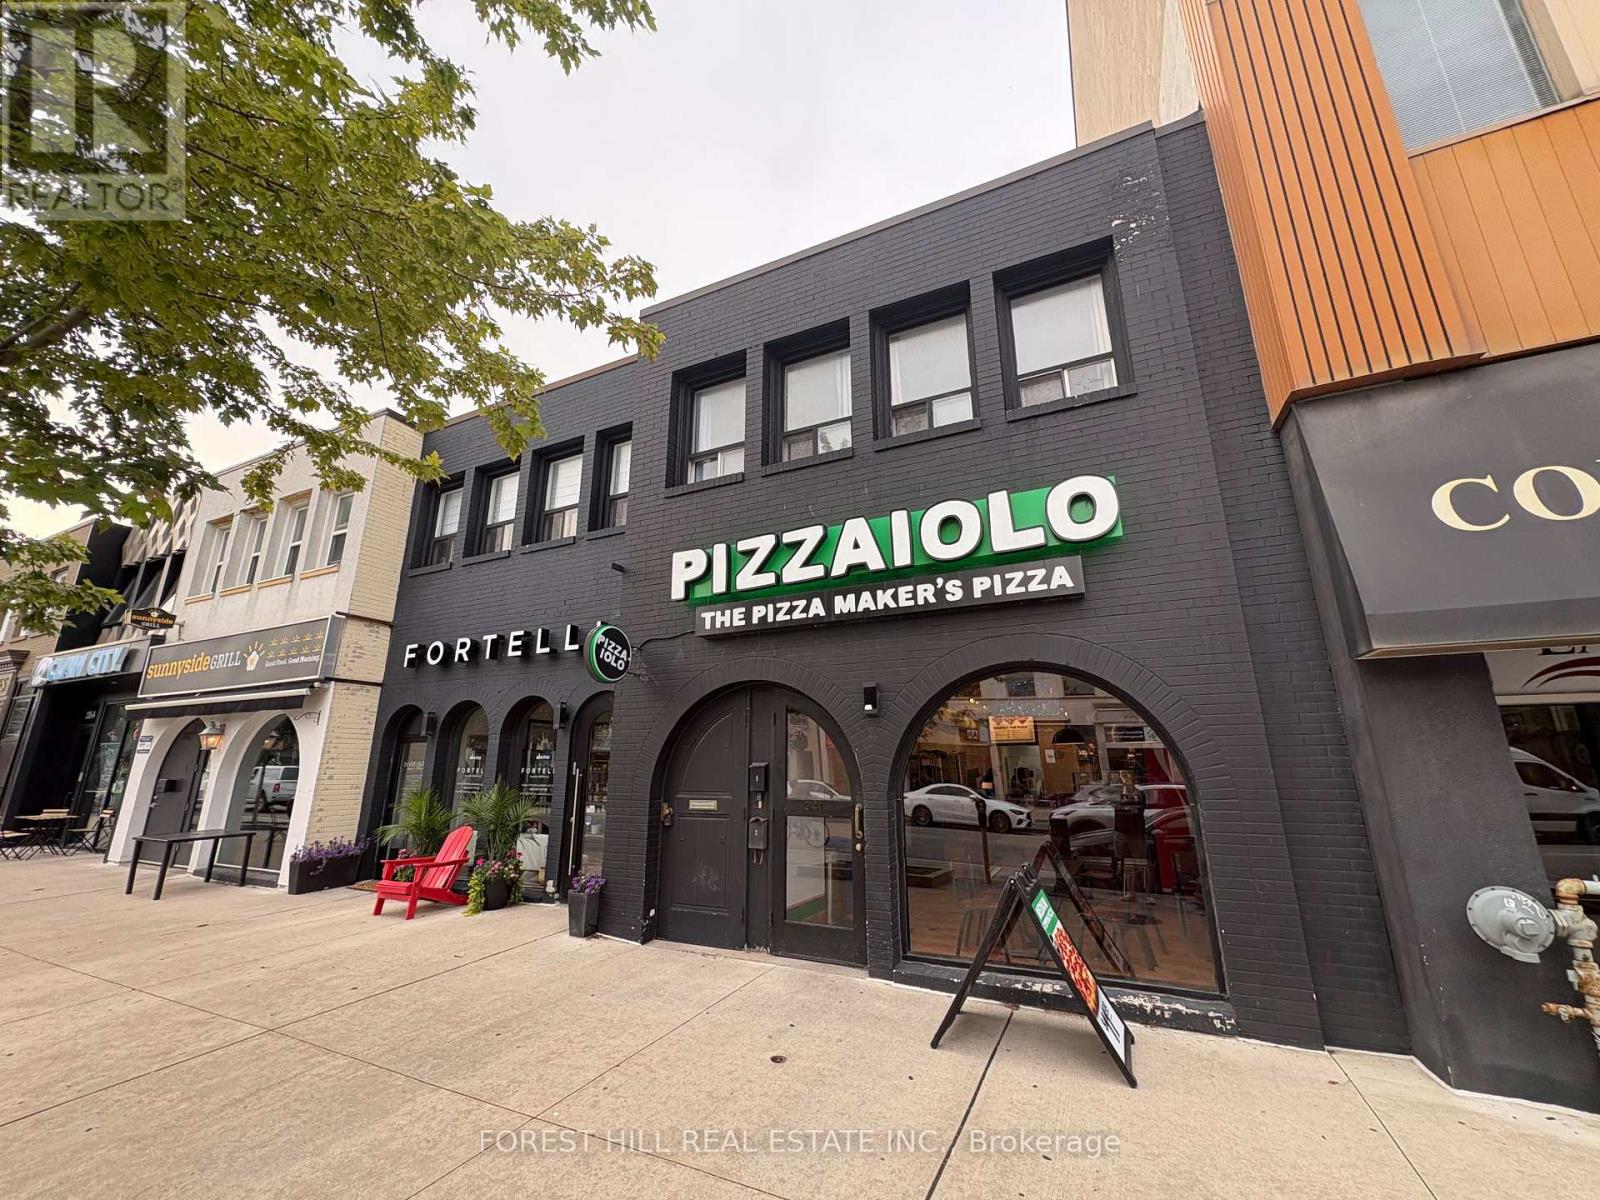
Live In The Heart Of Downtown Oakville! Don't Miss This Fantastic Opportunity To Lease A Charming 2-bedroom Apartment In One Of Oakville's Most Vibrant Neighbourhoods! Features Include Large Living Area, Eat-In Kitchen, Spacious Bedrooms, And A 3-piece Bath With Enclosed Shower Stall. Enjoy The Convenience Of Ensuite Laundry And Being Just Steps Away From Boutique Shops, Cafes, And Restaurants. No Parking Available. (id:62164)
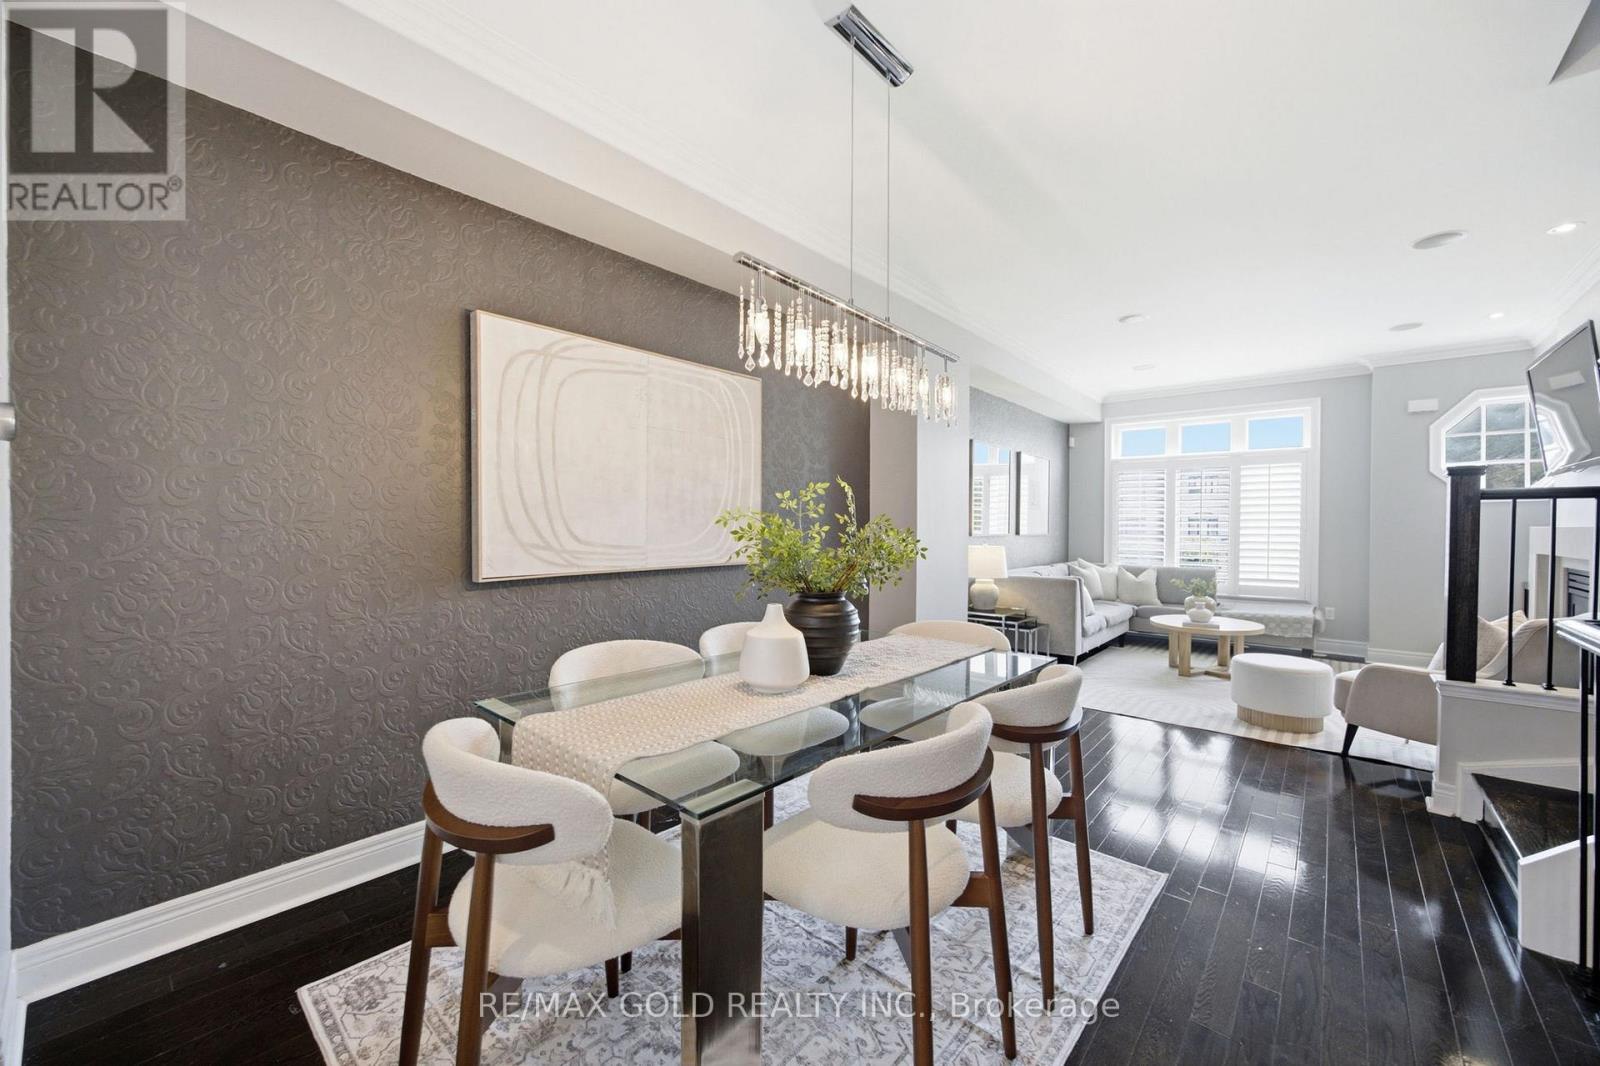
Welcome To This Exceptional Executive Freehold Townhome by Dunpar Homes in the Heart of Mimico, Just Minutes From the QEW, Gardiner Expressway, Highway 427, And Mimico GO Station. This Home Features 9-Foot Ceilings, Hardwood Floors, Crown Moulding, Pot Lights, And An Open-Concept Layout Filled With Natural Light. At The Heart Of The Home Is A Designer Kitchen With Quartz Countertops, An Oversized Centre Island, Extended Cabinetry, And Stainless Steel Appliances, Seamlessly Flowing Into The Inviting Living Room. Step Out To The Spacious, Freshly Painted, Sun-Filled Deck With A Gas BBQ Hookup-Perfect for Entertaining. The Second Floor Offers Two Generously Sized Bedrooms, A Full Bathroom, And A Separate Laundry Room, While the Entire Third Level Is Dedicated To A Private Primary Retreat Featuring a Balcony, Walk-In Closet, And Spa-Inspired Ensuite. The Ground Floor Includes A Flexible Space Ideal As A Home Office Or Fourth Bedroom, Along With A Powder Room And Direct Access To The Tandem Garage With Parking for Two Vehicles. Enjoy Unobstructed Park Views And Visitor Parking Just Steps Away. Located In A Family-Friendly Neighbourhood Near Top-Rated Schools, Sherway Gardens, Costco, Shopping, Dining, and Everyday Amenities, This Home Offers The Perfect Blend Of Comfort, Convenience, And The Best Of Mimico Living. (id:62164)
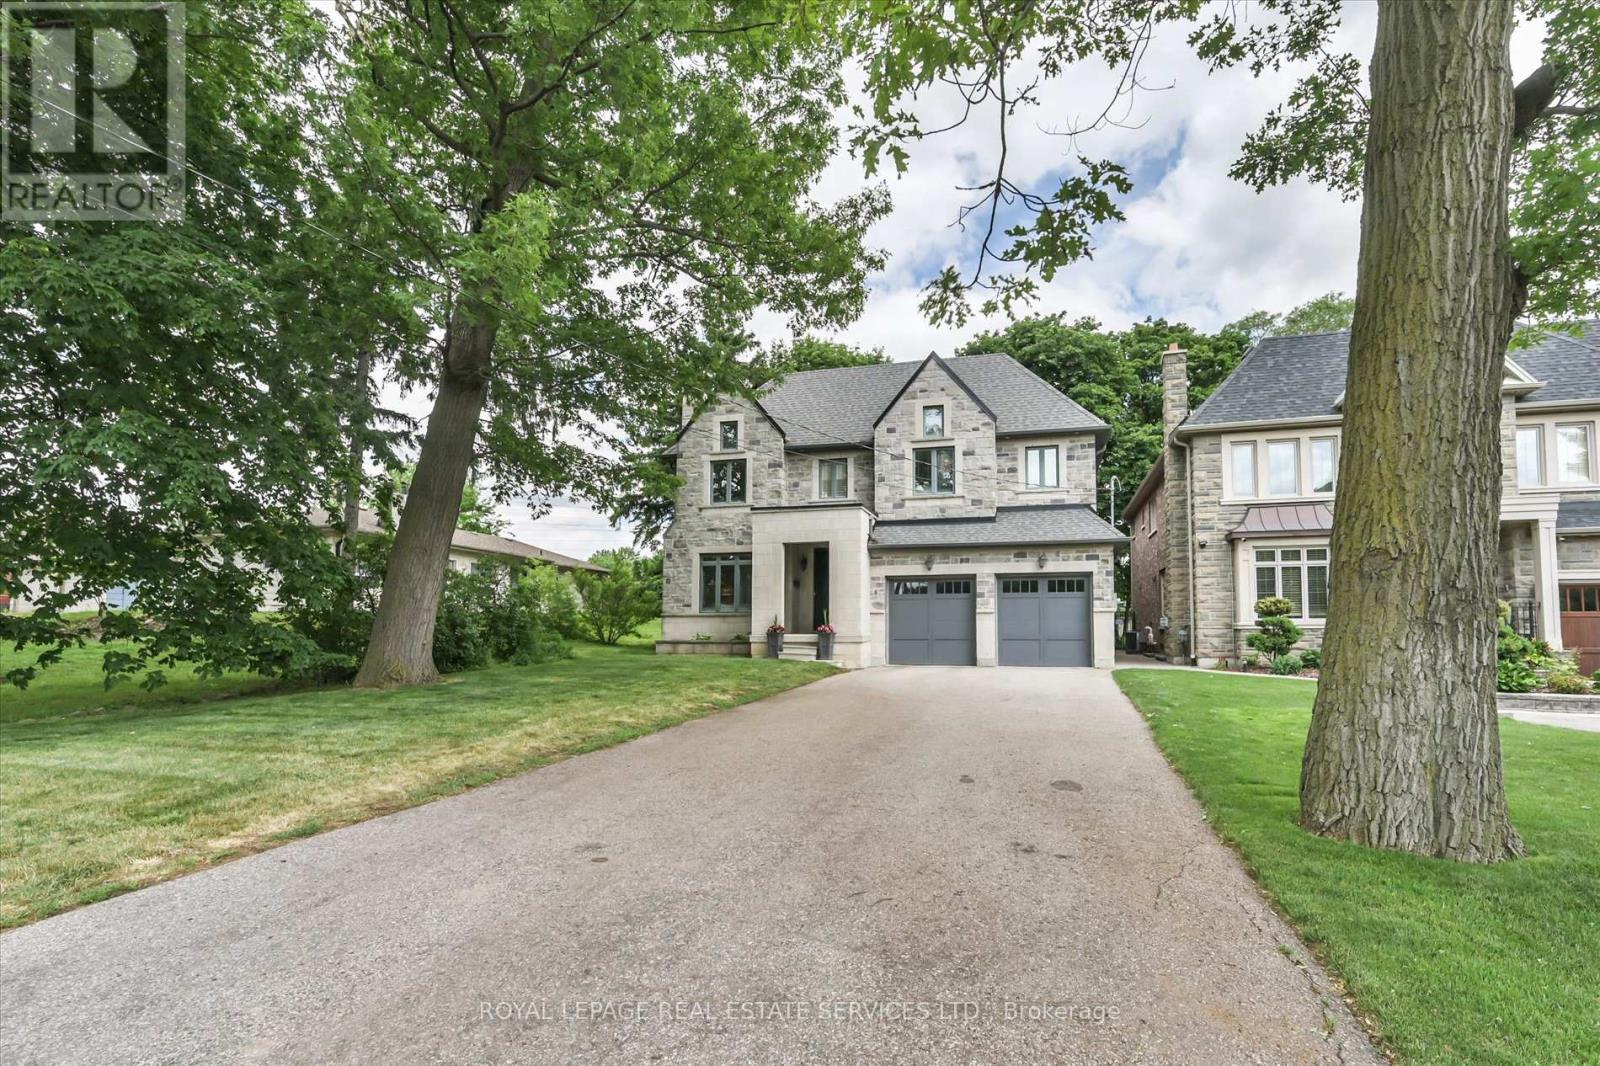
Splendid Princess Gardens home offering 4+1 bedrooms and 4 baths, beautifully designed for comfortable large-family living in one of Etobicoke's most sought-after family neighbourhoods. Generous principal rooms, elegant coffered ceilings, quality finishes and a thoughtful, functional layout create a home that feels both refined and practical for everyday life. The chef-inspired kitchen features quality stainless steel appliances, a large center island, eat-in area, and a convenient butler's pantry with excellent pantry storage. Overlooking the family room with gas fireplace, this warm and welcoming space is ideal for gathering, entertaining and busy family routines. A walk-out leads to the large deck and private backyard oasis, extending the living space outdoors. A built-in sound system with integrated speakers enhances the main living areas, with additional speakers on the deck for outdoor enjoyment. Upstairs, the impressive primary retreat offers a walk-in closet and a beautifully appointed 6-piece ensuite. The upper level also features three full bathrooms, a skylight, an open sitting area, and a double linen closet, adding comfort and flexibility for family living. A polished, spacious home with the size, layout and features today's buyers are looking for in a prime Princess Gardens location. Note: Laneway structure a possibility. (id:62164)
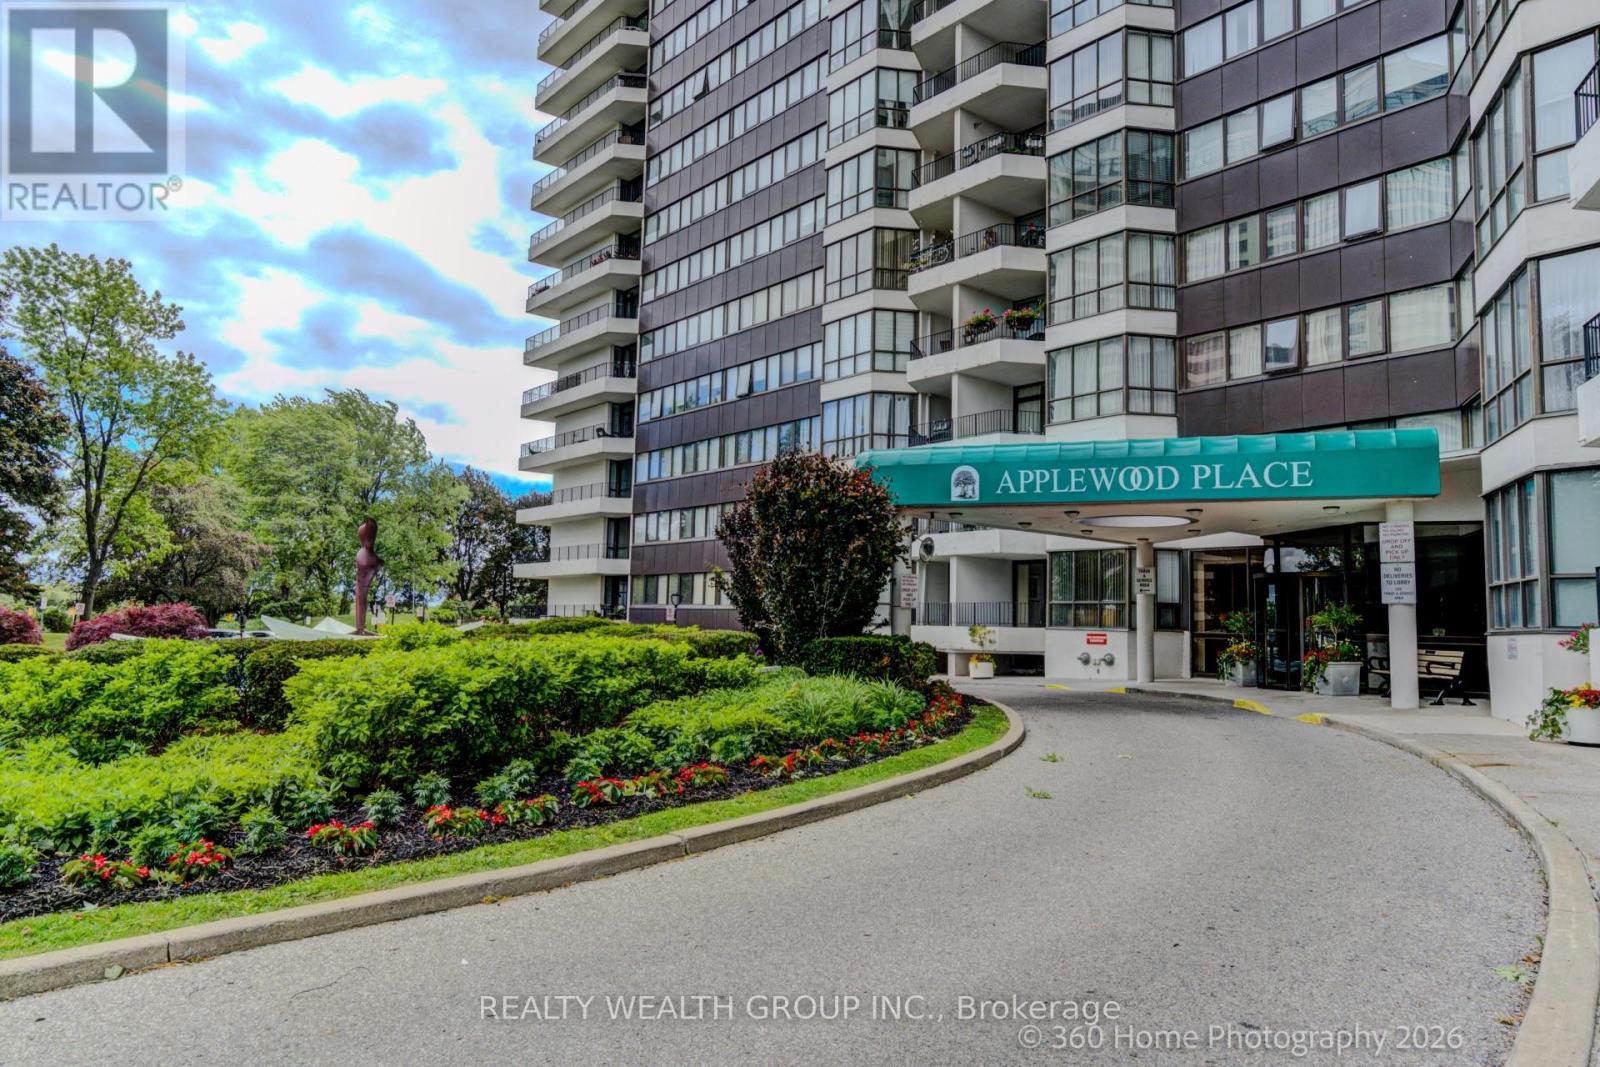
Condo living at its finest in desirable Applewood Place. Welcome to this beautifully renovated 2-bedroom, 2-bathroom suite in the highly sought-after Applewood Place community, offering over 1,000 sq. ft. of thoughtfully designed living space. This exceptional unit features a modern kitchen complete with stainless steel appliances, premium finishes, hardwood floors, and stylish contemporary touches throughout. Enjoy bright, spacious living areas that lead to a private balcony with unobstructed views, perfect for relaxing or entertaining. A large walk-in storage room provides added convenience and functionality. Residents enjoy an impressive selection of amenities, including 24-hour concierge service, a rooftop indoor pool with sundeck, hot tub, fully equipped fitness facilities, tennis courts, guest suites, an on-site convenience store, and ample visitor parking. Additional resident parking is available for rent if needed. Ideally located with quick access to major highways, grocery stores, shopping centres, and everyday conveniences. This unit is all-inclusive, covering water, hydro, cable TV, and unlimited internet/Wi-Fi-you only have to pay the rent. Laundry facilities are conveniently located on every floor. The apartment can also be furnished for an additional monthly fee. (id:62164)
Beautifully renovated, move-in-ready suite in the prestigious One Sherway community. Freshly painted and finished with brand-new laminate flooring throughout, this bright and inviting home truly feels like new. The thoughtfully designed open-concept layout provides comfortable space for everyday living and entertaining, enhanced by soaring 9-foot ceilings and large west-facing windows that fill the suite with warm afternoon light. Unlike many units in the area, this home overlooks the quiet landscaped courtyard rather than the highway, creating a peaceful and private setting to enjoy every day. The upgraded kitchen features elegant granite countertops, quality stainless steel appliances and generous workspace, while the beautifully updated bathroom adds a fresh, modern touch. The spacious bedroom offers excellent closet space, making this suite ideal for professionals, first-time buyers, downsizers or investors. Residents enjoy exceptional resort-style amenities, including a 24-hour concierge, indoor pool, hot tub, steam room, saunas, fully equipped fitness centre, yoga studio, theatre room, party room, billiards lounge, guest suites, study room, sun deck and ample visitor parking. Ideally located just steps from Sherway Gardens, restaurants, parks, walking trails, transit connections, Trillium Health Centre and everyday conveniences, with quick access to Highways 427, the Gardiner and QEW. Costco, IKEA, Walmart and many other shopping options are nearby. Vacant and exceptionally easy to show, this immaculate suite offers flexible closing and immediate possession. Whether you are purchasing your first home, downsizing or adding a quality investment property to your portfolio, this beautifully updated suite combines style, comfort, tranquility, and an unbeatable location. Simply unpack and enjoy the exceptional One Sherway lifestyle from day one. A turnkey opportunity in a highly desirable location. (id:62164)
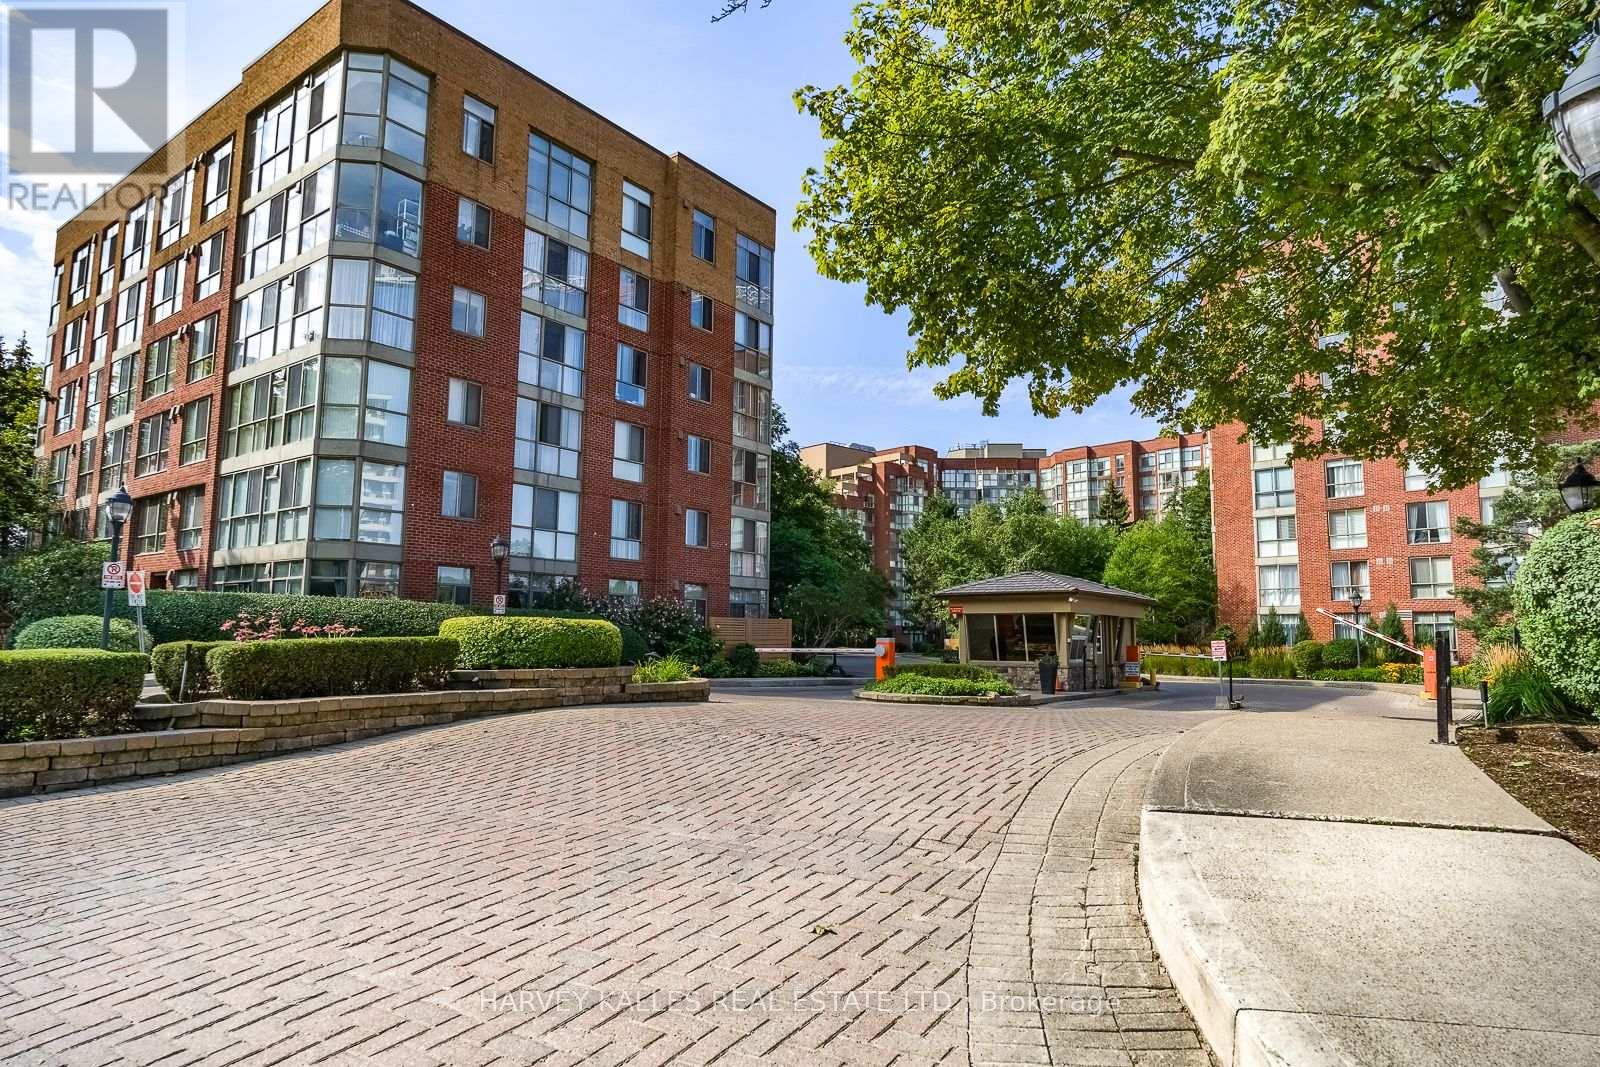
Bright and spacious 2-bedroom + den, 2-bathroom condo in the highly sought-after South Kingsway Village, ideally situated between Bloor West Village, High Park and the lake. Offering over 1,136 sq ft of thoughtfully designed living space, this fully updated suite features a desirable split-bedroom layout, floor-to-ceiling windows and newer custom laminate flooring throughout.West-facing exposure fills the home with beautiful afternoon and evening light, while peaceful courtyard views create a warm and inviting atmosphere. The updated kitchen features custom countertops, newer stainless steel appliances and a seamless connection to the spacious living and dining areas, making everyday living and entertaining effortless.The generous primary bedroom features a walk-in closet and newer private 3-piece ensuite. A large, versatile den provides the perfect space for a home office, creative studio or additional living area.Enjoy turnkey living in this secure, gated Tridel community with 24-hour gatehouse security and an impressive array of amenities, including an indoor pool, fitness centre, squash court, sauna, party room and outdoor BBQ area. Maintenance fees include heat, hydro, water, central A/C, cable TV, high-speed internet, building insurance and common elements. One parking space included on P1. Just steps to transit, Bloor West Village, High Park, the lake and scenic trails, with easy access to the Gardiner, downtown and the airports. A rare combination of generous space, natural light, an exceptional location and outstanding all-inclusive value. Move in, unpack and enjoy. ( some photos are virtually staged) (id:62164)
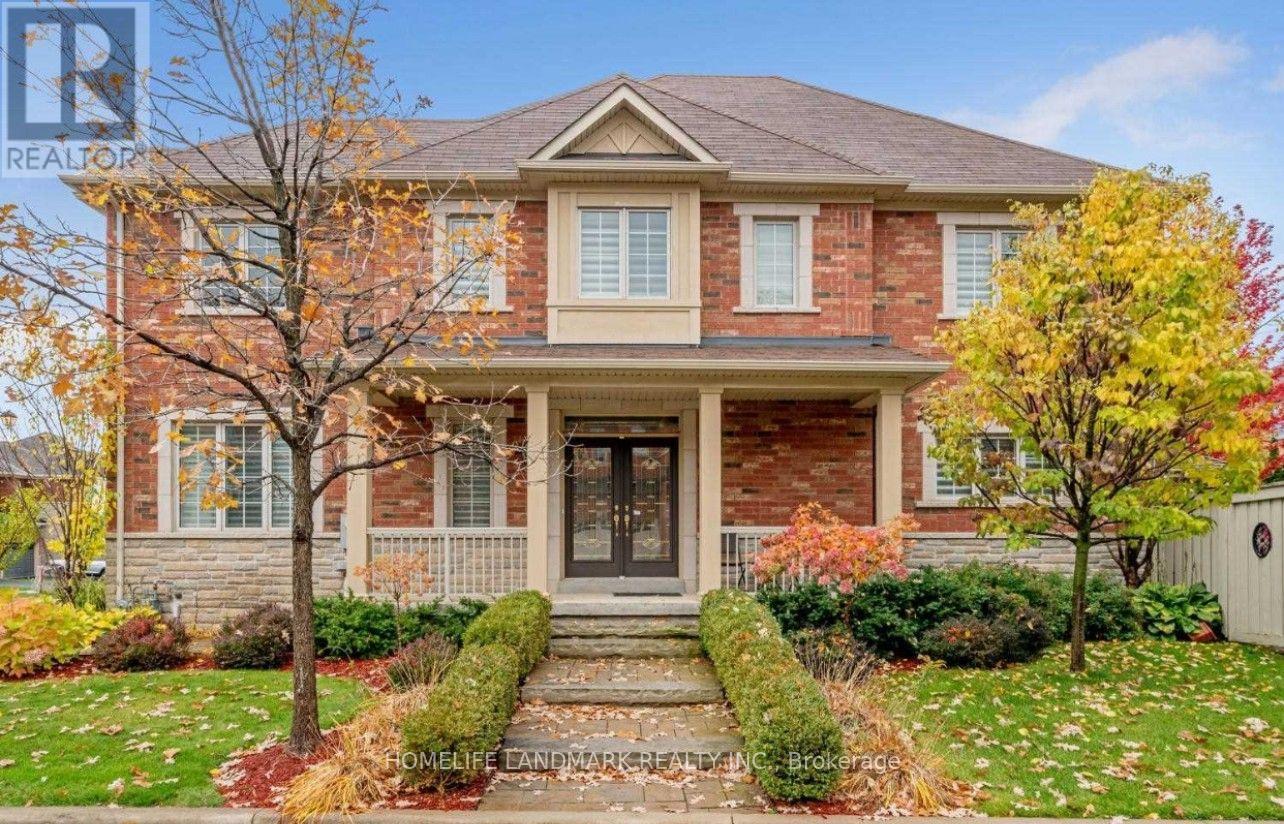
Welcome to this beautifully upgraded corner-lot residence, perfectly situated on a prestigious 50-foot-wide lot and offering an exceptional blend of elegance, comfort, privacy, and functionality. Flooded with natural light through expansive windows, this impressive home showcases a bright, open-concept layout with a seamless flow from room to room, creating the perfect setting for both everyday living and entertaining. The fully upgraded, carpet-free interior features rich hardwood flooring and designer tile throughout, with thoughtful finishes and quality workmanship evident in every detail. At the heart of the home is a stunning custom kitchen complete with premium cabinetry, high-end countertops, stylish lighting, and a functional design built to impress. Outside, exceptional curb appeal continues with professional interlock walkways, a custom-built pavilion, generous patio space, mature trees, manicured landscaping, and a private, low-maintenance backyard retreat ideal for relaxing or entertaining. Located on a quiet, low-traffic street just steps from the newly built Sherwood Community Centre, this outstanding property offers convenient access to parks, recreation, schools, shopping, transit, and major routes. A rare opportunity to own a meticulously maintained and extensively upgraded home on a premium corner lot with exceptional space, style, and pride of ownership throughout. (id:62164)
Welcome to this beautifully upgraded 1 Bedroom + Den condo in the heart of Mississauga City Centre, offering modern style, functional living space, and an unbeatable location. This move-in-ready suite features upgraded vinyl flooring, fresh paint, custom lighting, a renovated bathroom, and a bright, spacious living area designed for comfortable everyday living. The versatile den is perfect for a home office, study, or additional flex space. Ideally located just minutes from Square One, Celebration Square, transit, restaurants, shopping, schools, parks, and major highways, this is an excellent opportunity for first-time buyers, professionals, downsizers, or investors looking to own in one of Mississauga's most convenient and vibrant communities. (id:62164)
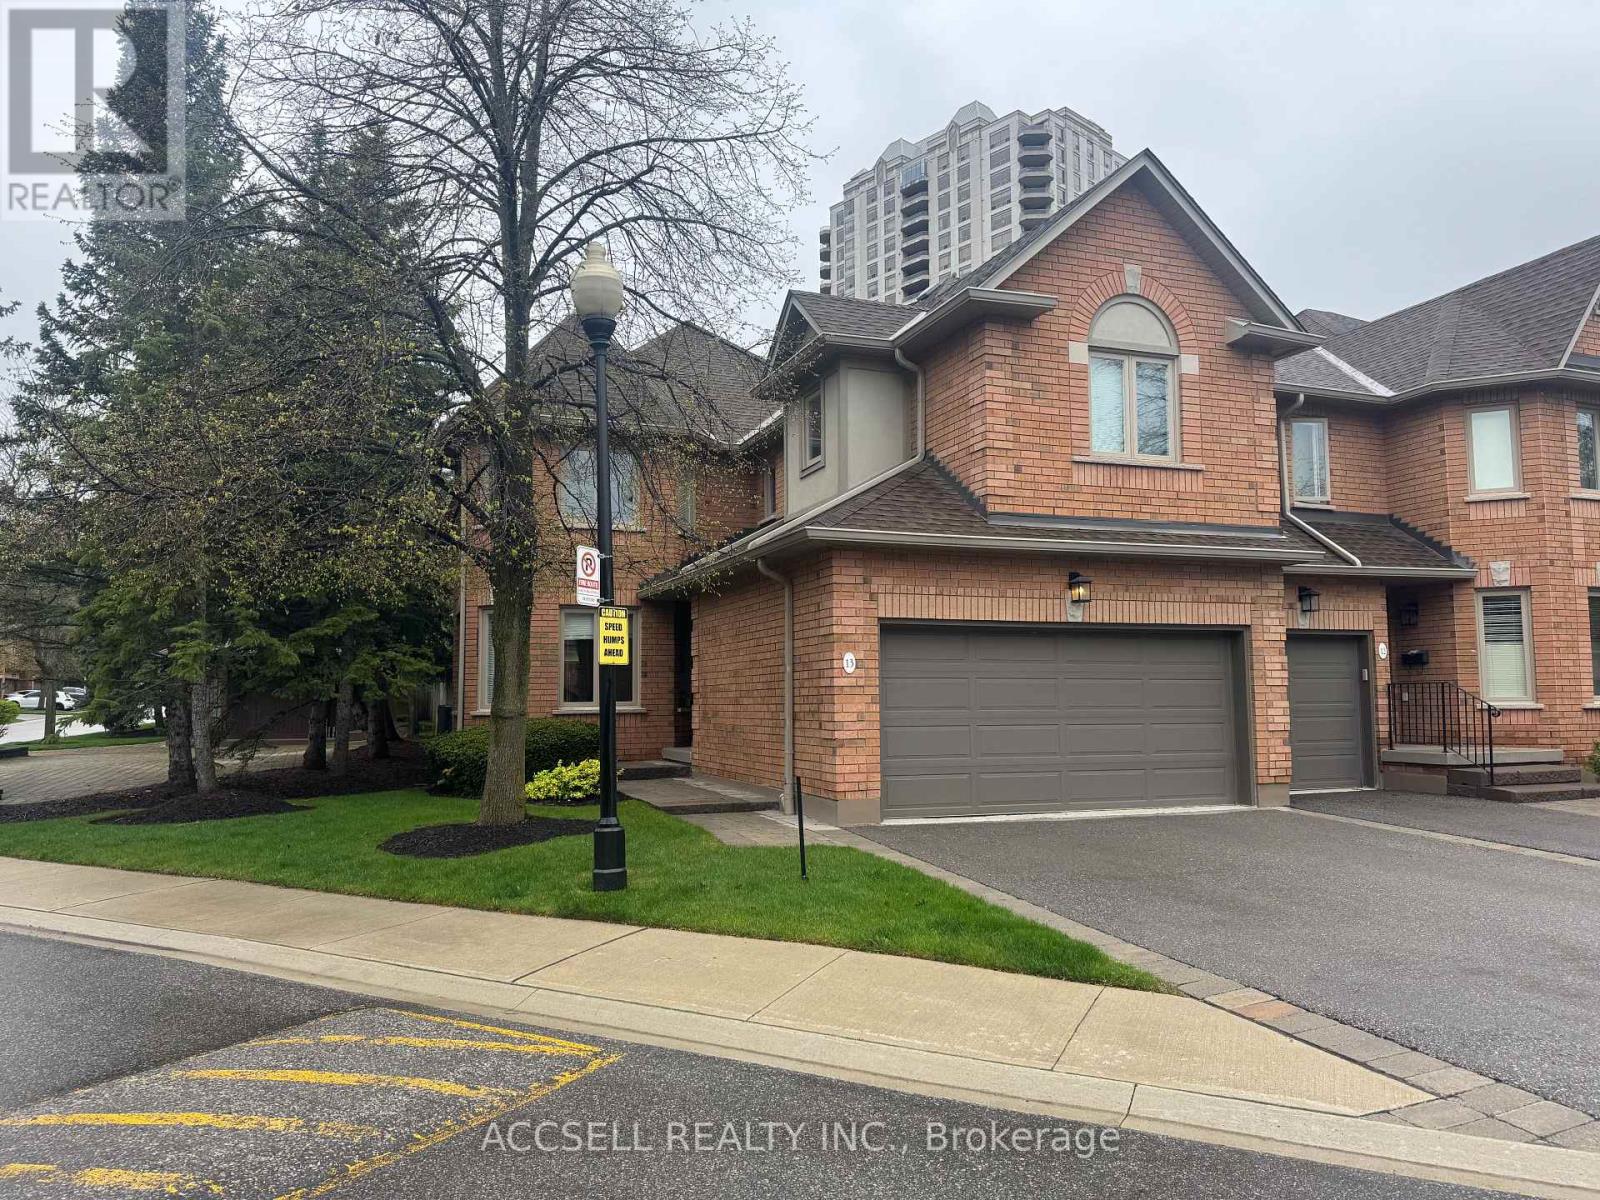
Welcome to this spacious end-unit home offering an impressive 2,365 sq ft of functionally designed living space. Combining comfort, privacy, and functionality, this property is ideal for families and professionals alike. Enjoy the benefit of a 2-car garage and the added privacy that comes with an end-unit layout, allowing for abundant natural light throughout the home. The finished basement provides versatile additional living space-perfect for a family room, home office, gym, or guest suite.Step outside to your own private backyard terrace, an ideal setting for relaxing or entertaining. Whether hosting summer gatherings or enjoying a quiet morning coffee, this outdoor space is a standout feature.Located in a highly desirable neighborhood, this home offers convenience, community, and a lifestyle you'll love.Don't miss this fantastic opportunity to own a spacious home in a sought-after location! (id:62164)