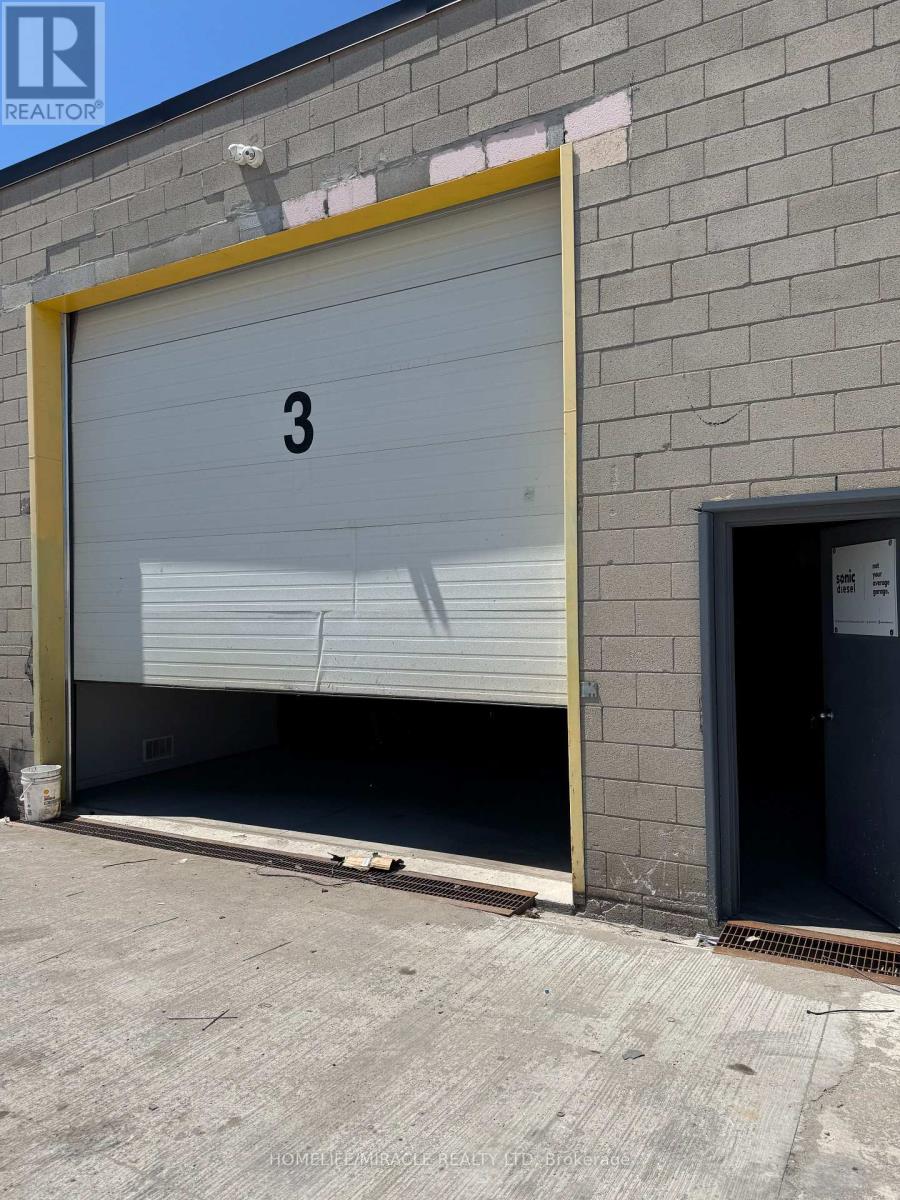
Seize this exceptional chance to secure a premium freestanding industrial unit in the heart of Mississauga, featuring the highly sought-after E3 zoning - offering maximum operational flexibility for a wide range of service-based businesses.Strategically positioned for logistics and convenience: Minutes from major highway access, Close proximity to Toronto Pearson International Airport, Excellent public transit connectivity, Surrounded by a wealth of local amenities, Whether you're a trades company, service provider, logistics operator, or professional services firm, this property checks every box. There is 1 washroom in the unit. (id:62164)
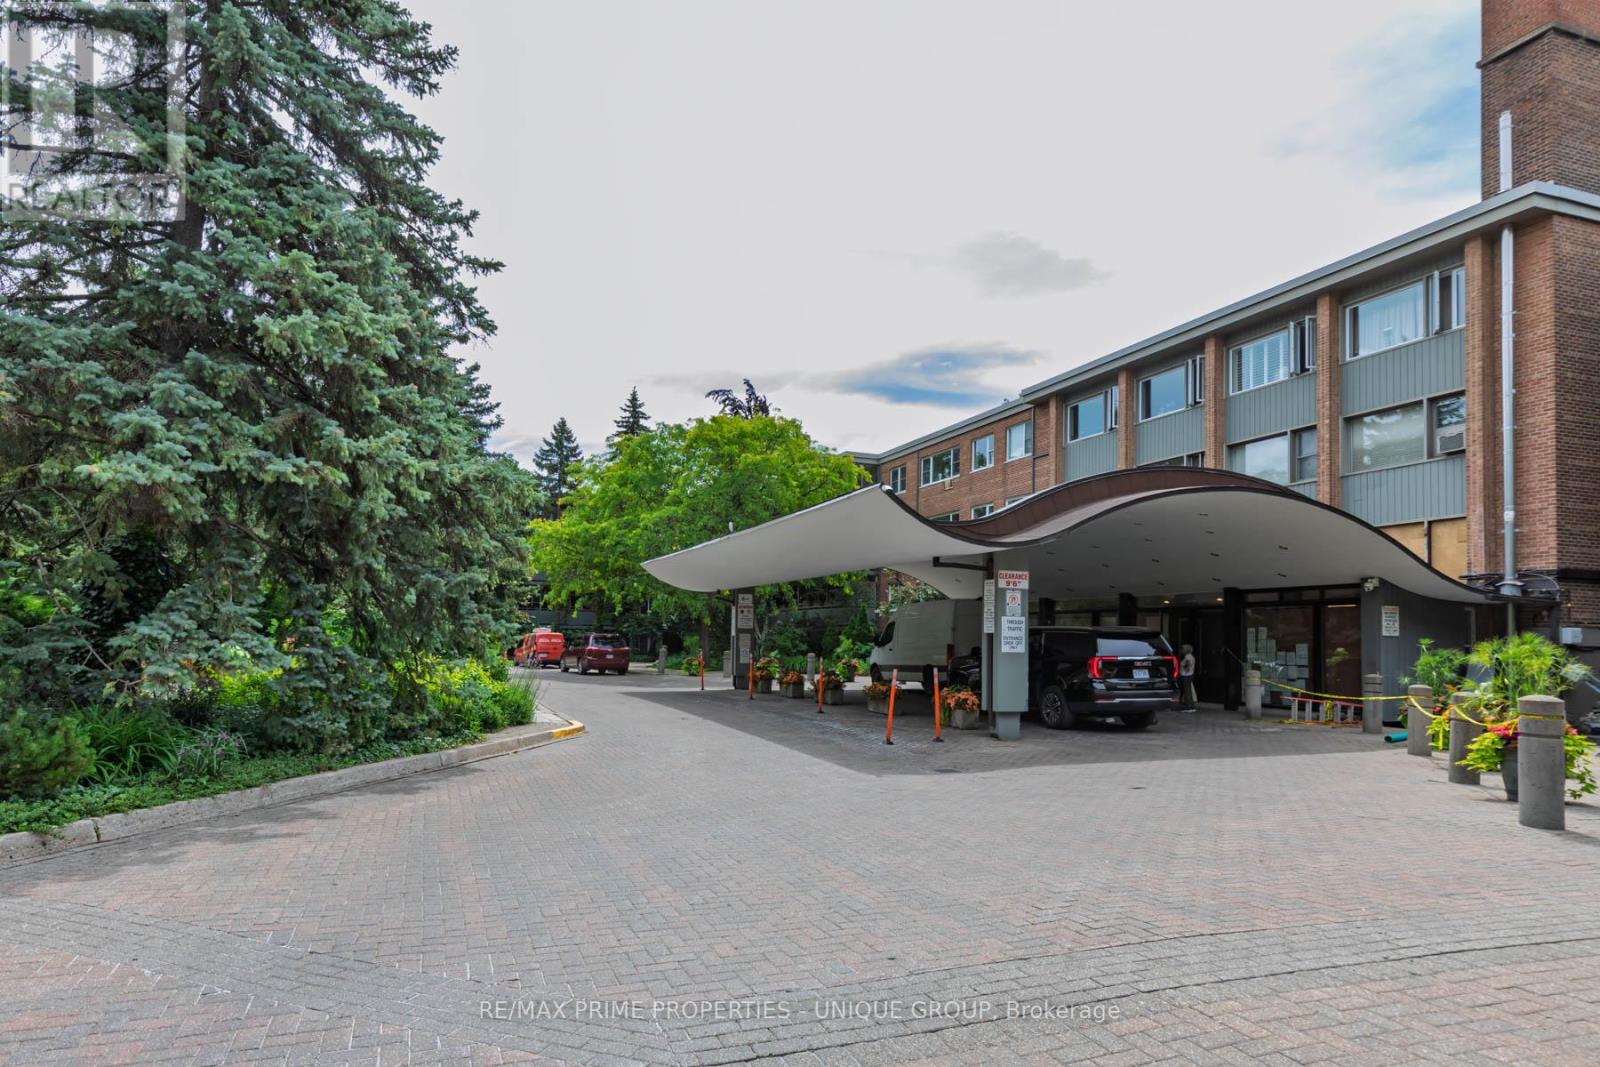
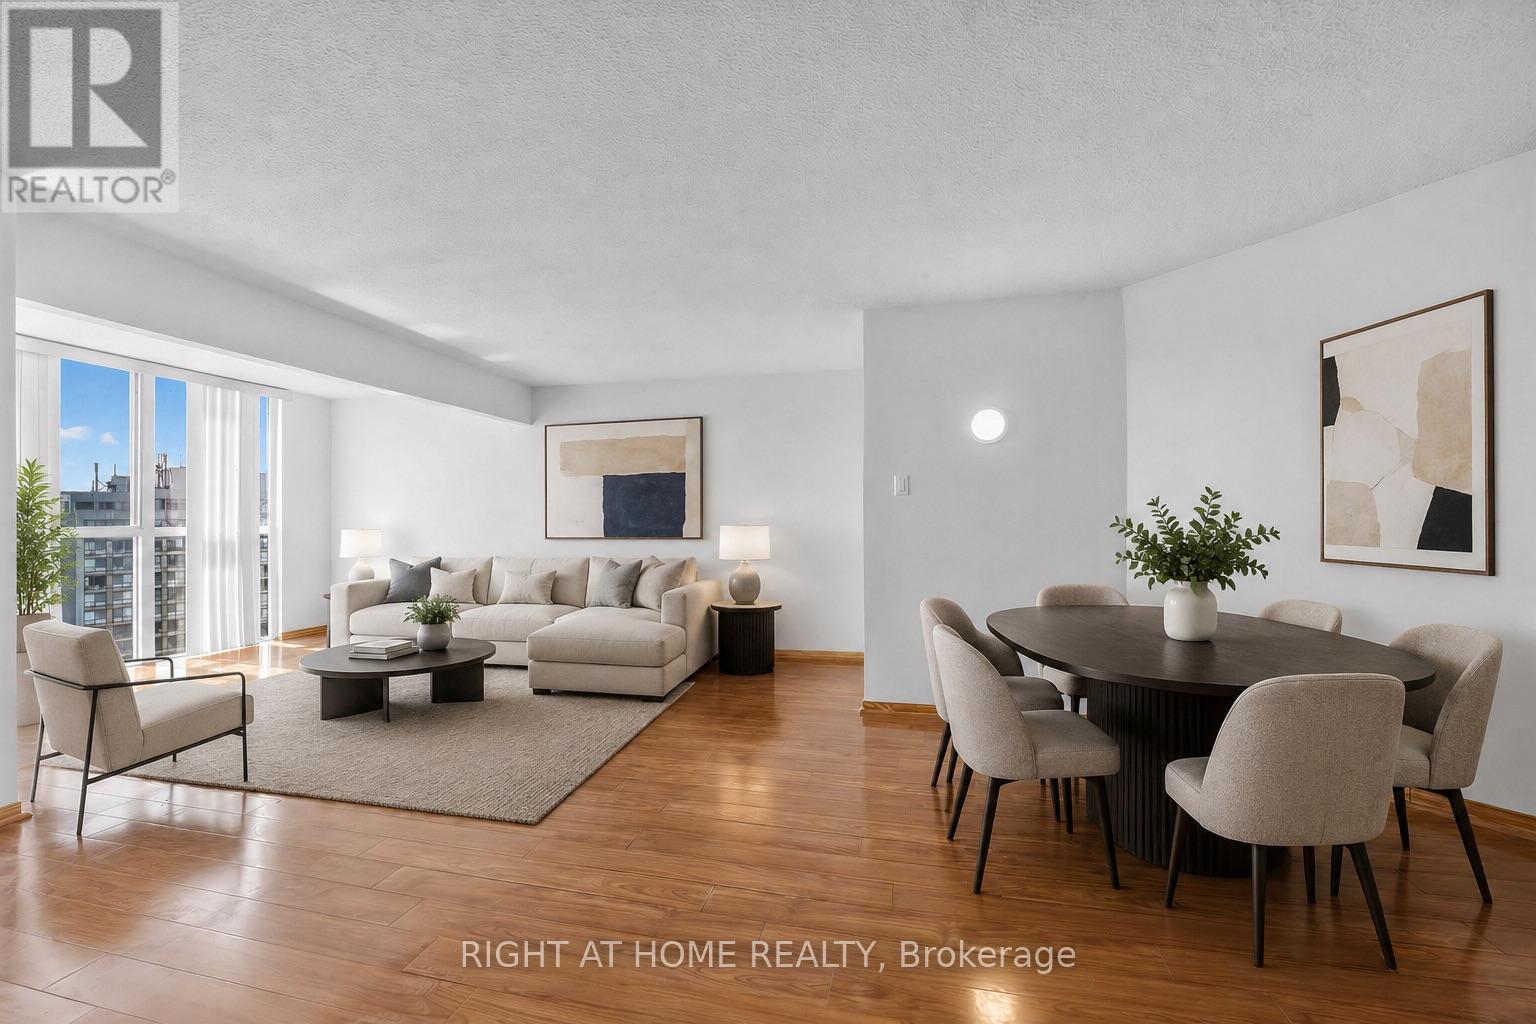
Large unit with 2 balconies awaits your personal touch in one of Toronto's most prestigious residential enclaves. Situated at coveted 21 Dale Avenue, this spacious 3-bedroom, 2-bathroom condo presents a rare blank canvas ready for a custom renovation to create your ultimate dream home. The expansive floor plan boasts large-scale rooms throughout, a premium central air conditioning system, and two full bathrooms featuring an oversized glass shower. Step outside onto either of the two huge, private balconies to enjoy serene views overlooking the building's gorgeous, meticulously manicured courtyard gardens. While the interior is primed for a modern transformation, the building itself delivers the high-demand, luxury features buyers search for: 24-hour gatehouse security, indoor and outdoor swimming pools, a fitness centre, and pristine ravine-side grounds. This is an exceptional opportunity for downsizers, families, or design-focused buyers looking to trade cookie-cutter layouts for grand space and premier building amenities. (id:62164)
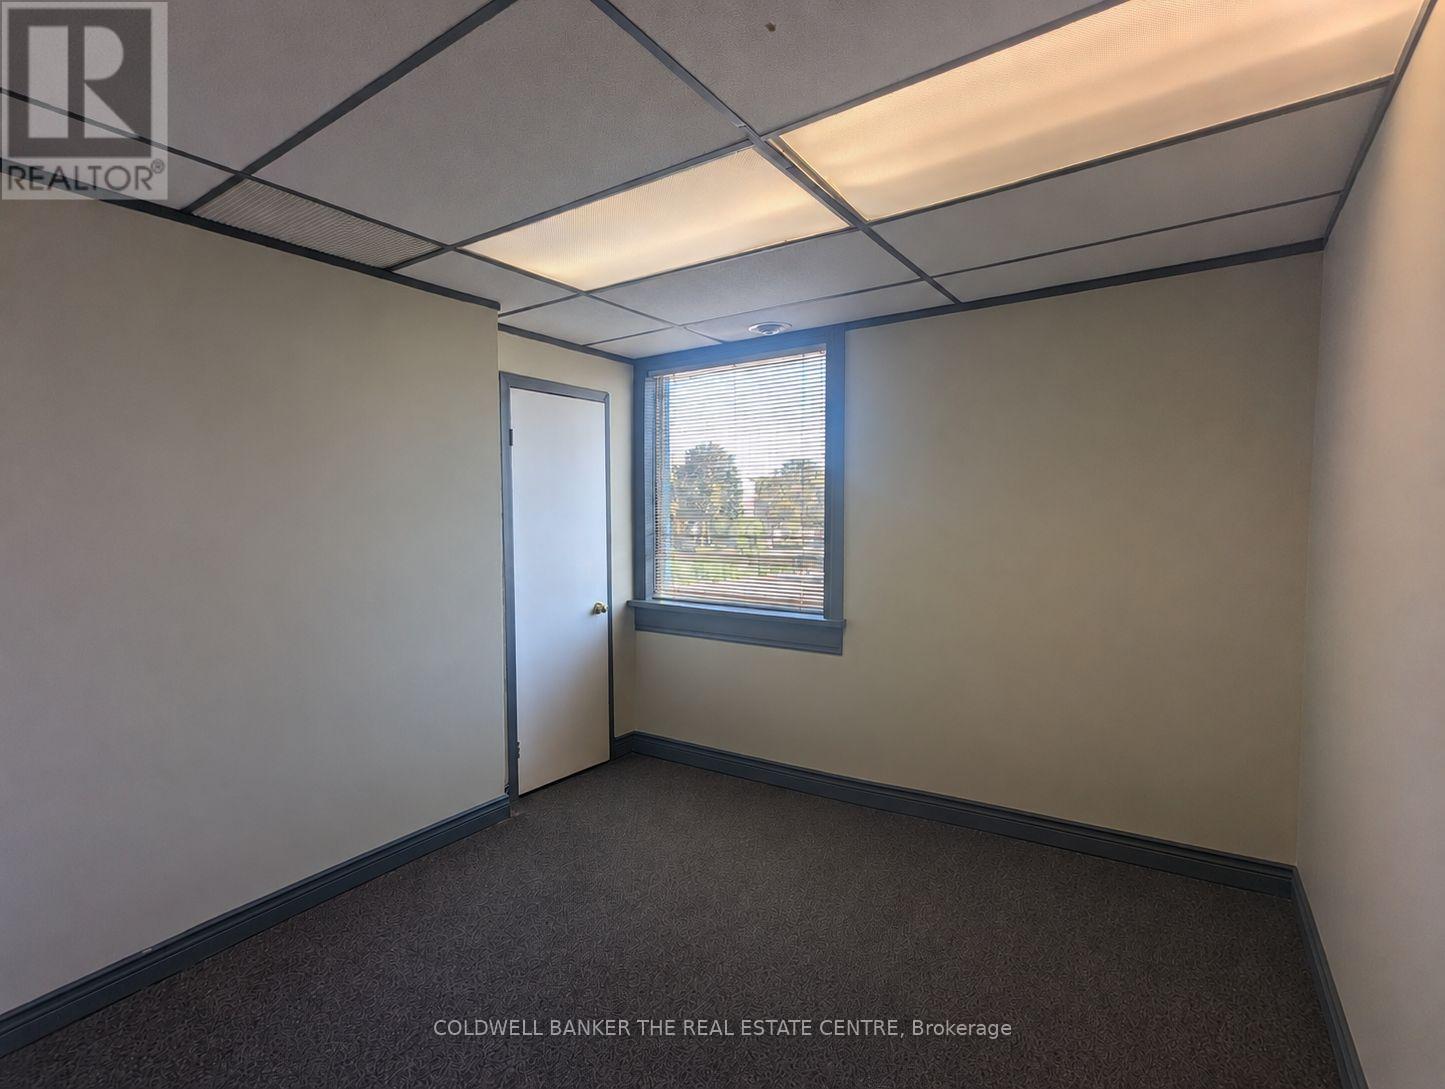
Now available, professional office space offering great commuter access conveniently located next to Hwy 400. Private office space to run your small business that includes utilities, boardroom access, mail handling, WI-FI service and free parking. The option to set up your own dedicated phone line and internet service is also possible. A great opportunity to pursue your business endeavors with printing services on a pay-per-use basis and a welcoming reception area for your clients to be greeted. Other office options are also available at this location. (id:62164)
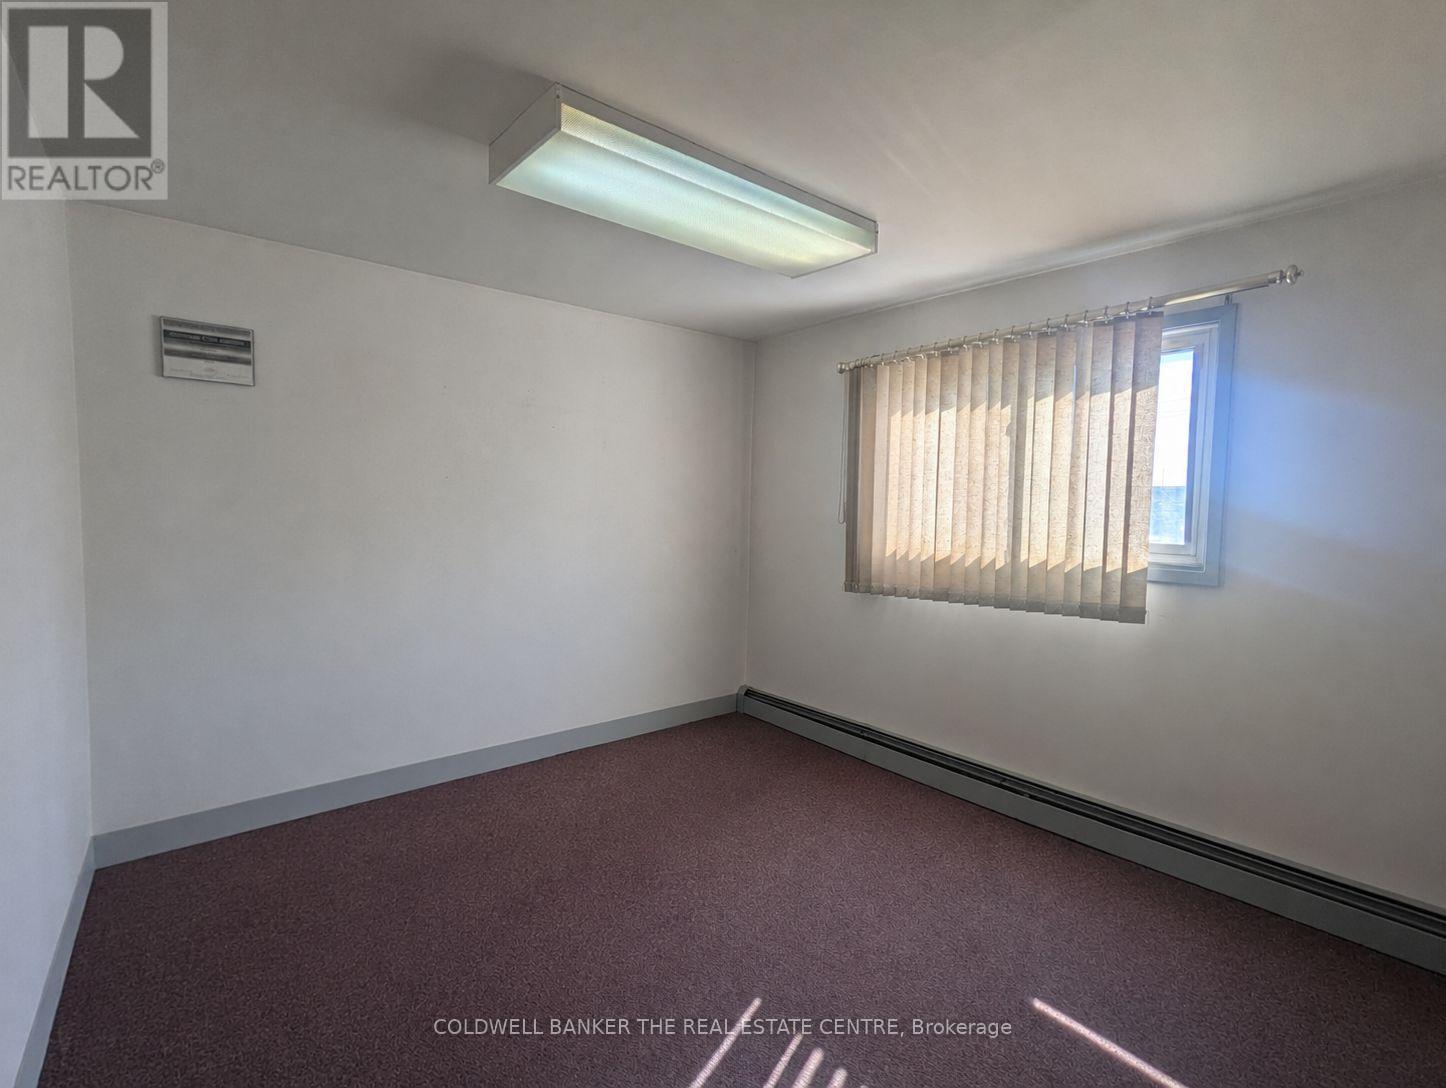
Now available, professional office space offering great commuter access conveniently located next to Hwy 400. Private office space to run your small business that includes utilities, boardroom access, mail handling, WI-FI service and free parking. The option to set up your own dedicated phone line and internet service is also possible. A great opportunity to pursue your business endeavors with printing services on a pay-per-use basis and a welcoming reception area for your clients to be greeted. Other office options are also available at this location. (id:62164)
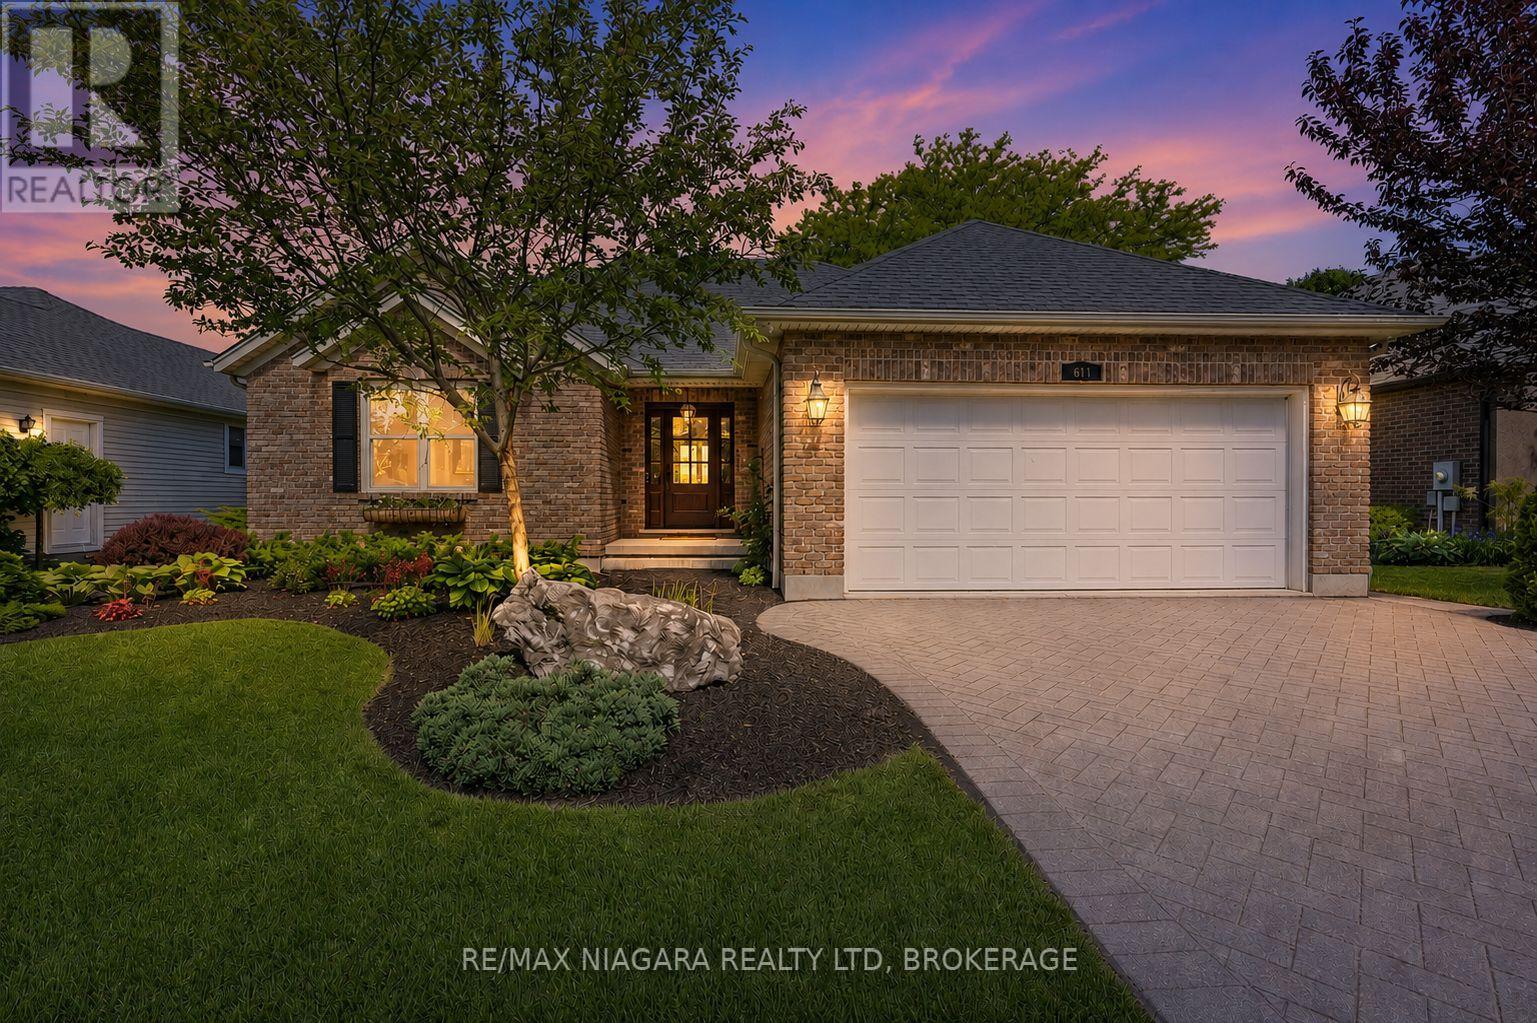
Welcome to 611 Victoria Street, a beautifully renovated 2-bedroom, 2-bathroom bungalow that is completely move-in ready and waiting for you to enjoy the very best of Niagara-on-the-Lake. Nestled in the heart of Old Town and just a short walk to world-famous Queen Street, you'll love having boutique shops, award-winning restaurants, theatres, wineries, and local attractions right at your doorstep.From the moment you arrive, the impeccable curb appeal, mature landscaping, and charming character of this home stand out. Out back, the resort-like yard offers exceptional privacy, lush gardens, mature trees, a spacious deck, garden shed, and an in-ground sprinkler system.Inside, you'll immediately appreciate how bright and welcoming the home feels, with large windows allowing natural light to pour throughout the main floor. Professionally renovated by Brock Builders, the home features updated flooring, crown mouldings, solid wood interior doors, upgraded lighting, and a stunning custom kitchen complete with high-end Fisher & Paykel appliances, including a wall oven and built-in microwave. The inviting living room is anchored by a gas fireplace, creating the perfect space to relax and unwind.One of the home's most desirable features is its layout, offering two spacious bedrooms and two full bathrooms, with each bedroom enjoying access to its own bathroom. The primary suite also features a walk-in closet and ensuite bath.The lower level is partially finished with drywall, electrical, and a bathroom rough-in already in place, providing an excellent opportunity to easily create additional living space tailored to your needs.Simply bring your furniture and start enjoying life in one of Canada's most sought-after communities. Whether you're looking for a full-time residence, retirement retreat, or weekend getaway, this exceptional home offers the perfect blend of location, comfort, and lifestyle. (id:62164)
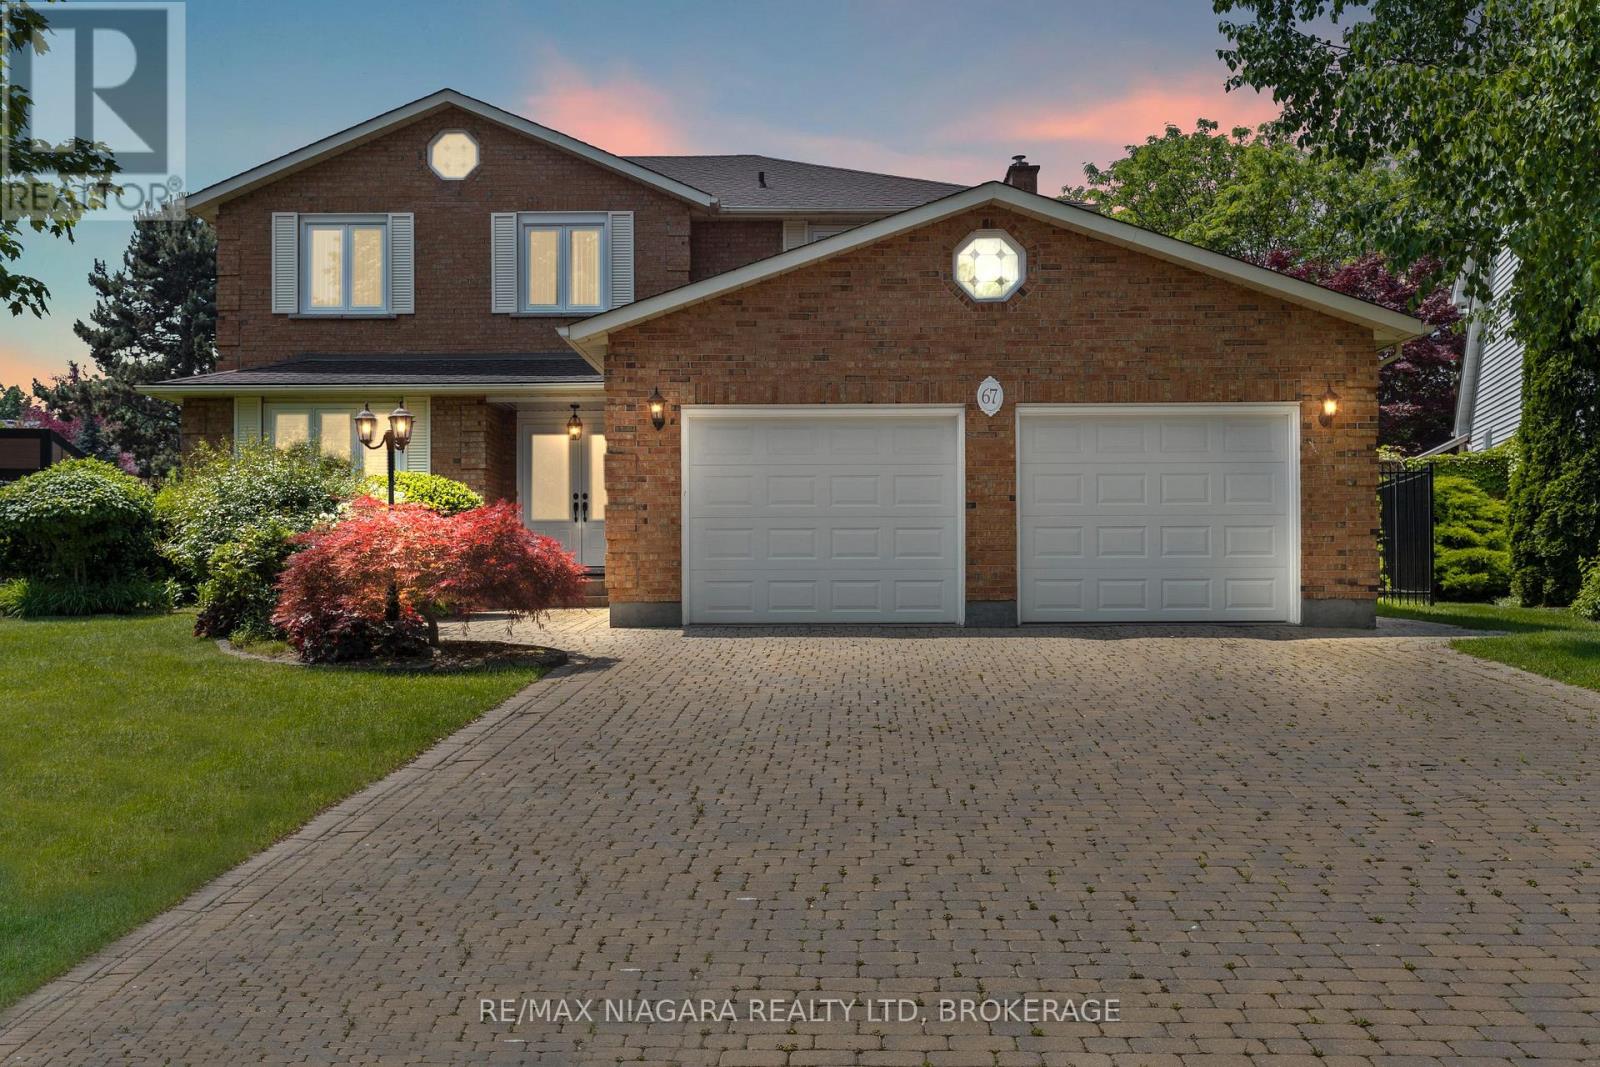
Luxurious living in Niagara-on-the-Lake doesn't get much better than this! Situated on an oversized premium lot, this beautifully maintained all-brick home offers just under 2,800 square feet of elegant living space. From the moment you step through the double doors into the bright, welcoming foyer, you'll notice the attention to detail and pride of ownership throughout.Upstairs you'll find four spacious bedrooms and two full bathrooms, including a generous primary suite complete with a walk-in closet and private 4-piece ensuite. The other three bedrooms share a well-appointed main bath, while a third full bathroom is conveniently located on the main floor.The layout is perfect for families and entertaining, offering multiple living spaces including a bright living room, formal dining room, and cozy family room. The kitchen is ideal for any home chef, featuring plenty of space and an adjoining dinette with views of the backyard.Additional features include hardwood flooring on the main level, central vac, security system, in-ground sprinkler system, and a newer furnace (2021) and AC unit (2016). The basement has a rough-in for both a kitchen and a bathroom offering great potential for an in-law suite or extended living space.The exterior is just as impressive with a double car garage, large driveway that fits six vehicles, a covered back porch, storage shed, and a backyard lined with fruit trees and vegetable gardens.Located in one of NOTLs most desirable neighbourhoods, you're just minutes from world-class wineries, restaurants, the Niagara River, and all the charm of Old Town. (id:62164)
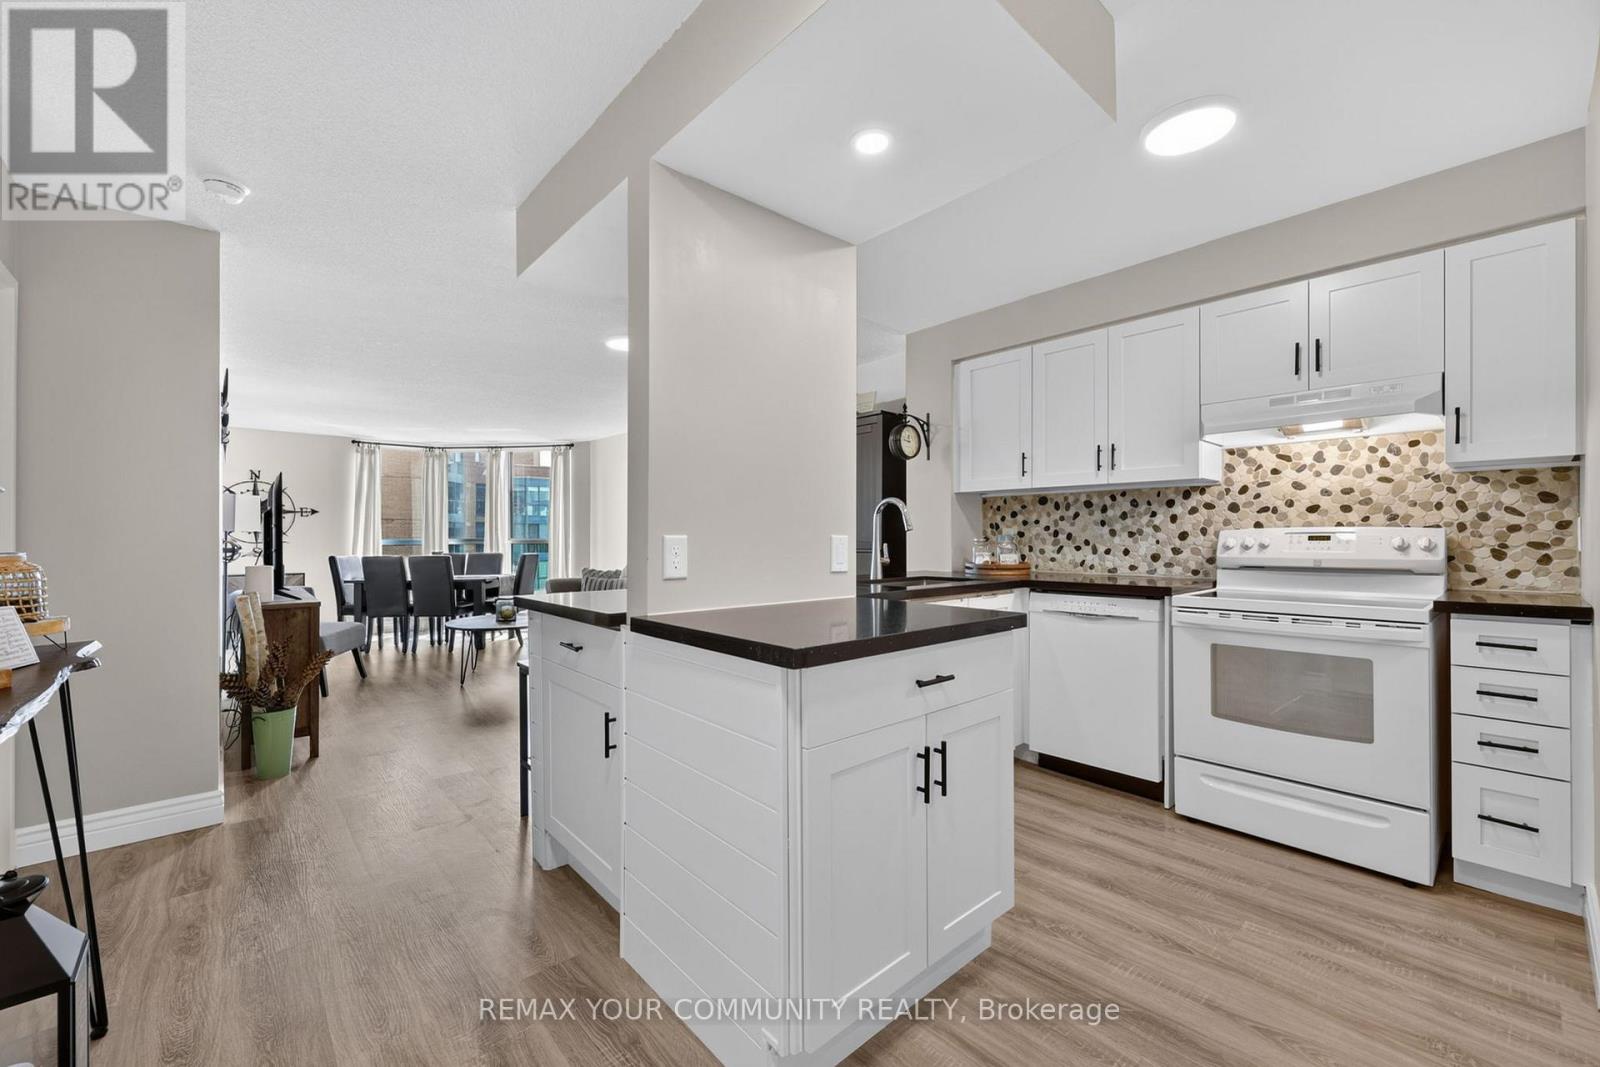
Welcome to Unit 1409 at 140 Dunlop Street East, where beautiful views of Kempenfelt Bay are part of everyday life. This bright & beautifully updated 1+1 suite features a gorgeous white kitchen with quartz countertops & breakfast bar, an open-concept living & dining area with gorgeous floor-to-ceiling windows overlooking the bay. Enjoy watching sailboats & the Barrie Air Show from the comfort of your own home. Spacious primary bedroom with extra large closet, versatile den with French doors, ensuite laundry, owned parking & storage locker. Bayshore Landing features concierge service & incredible amenities, including an indoor pool, sauna, fitness centre, games room, library, recreation space & car wash. Step outside & you're in the heart of Barrie, with waterfront trails, Centennial Beach, restaurants, shopping & events. More than a condo, it's a lifestyle. Show with confidence. (id:62164)
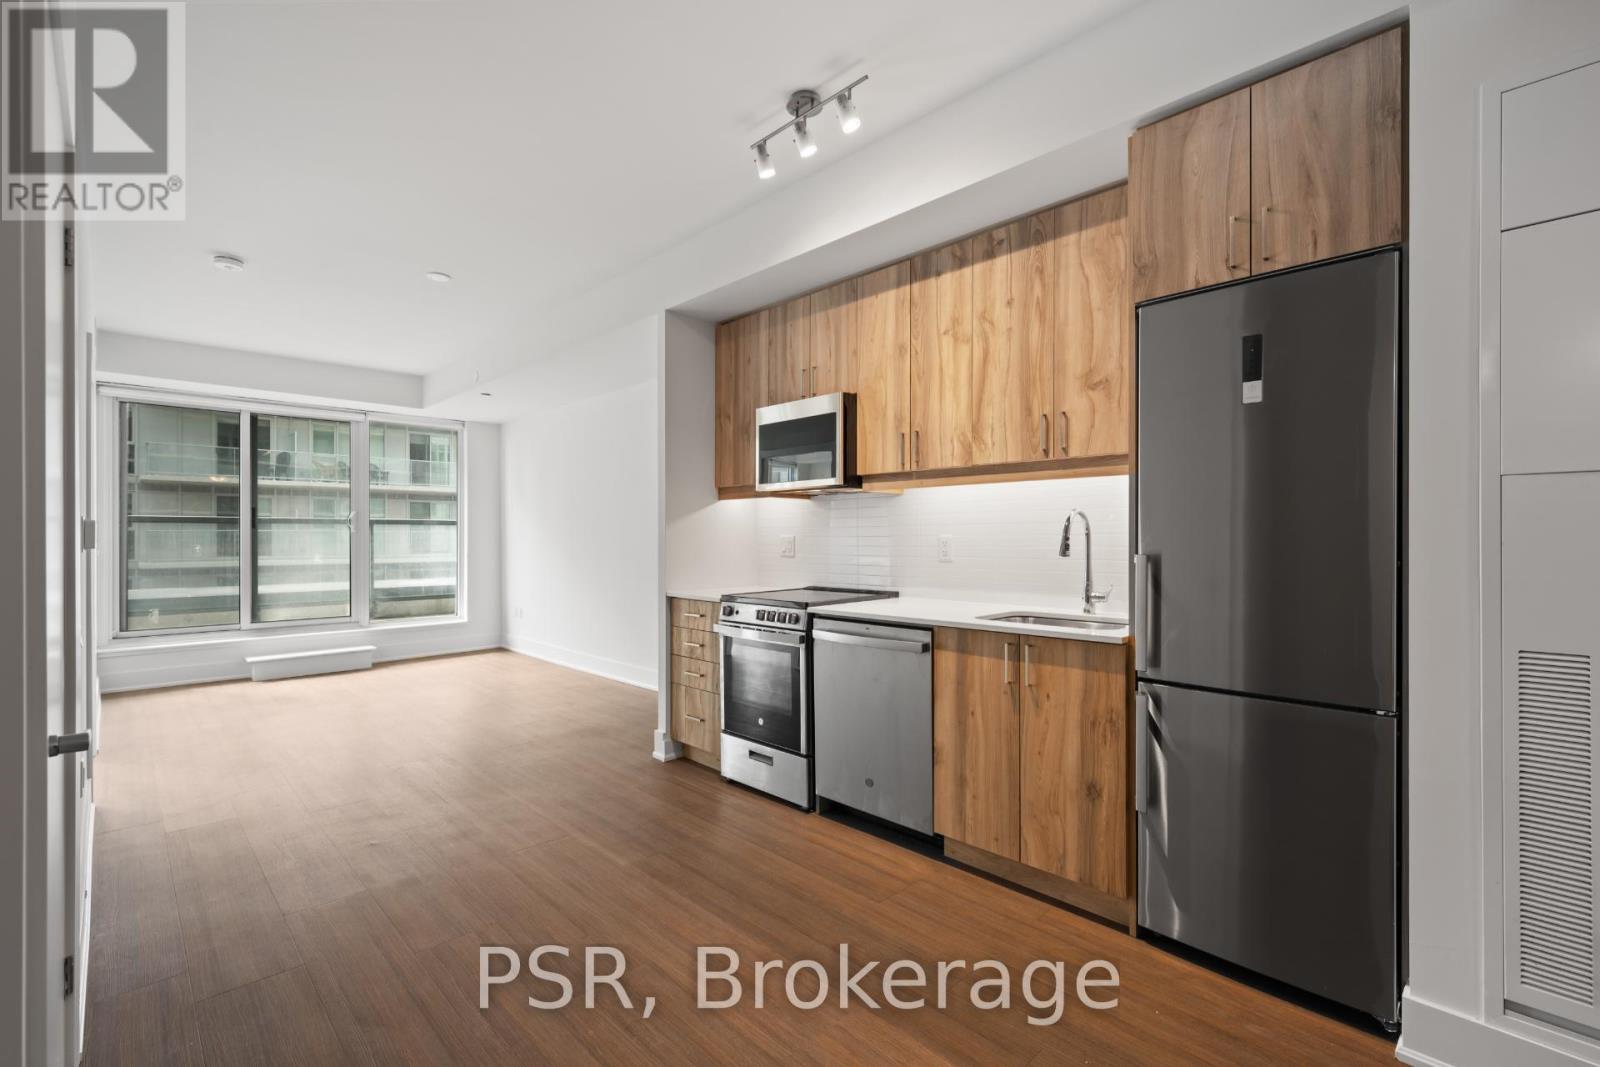
Welcome to The Bakerfield! Located in the heart of Newmarket offering future residents a unique blend of modern design, comfort, and convenience. This 1-bedroom + Den suite features a thoughtfully designed layout with south-facing views that flood the space with natural light and a spacious balcony for outdoor enjoyment. Additional highlights include vinyl flooring throughout and in-suite laundry. The Bakerfield offers an exceptional range of amenities ,including a gym, an expansive outdoor terrace with BBQs, dining areas, lounge seating, and firepits. Residents also enjoy access to a social lounge, golf simulator, theatre room, games room, kids' zone, pet spa, co-working space, guest suite, and more. Enjoy easy access to Upper Canada Mall and the charm of historic Main Street, where you'll find a vibrant mix of local shops, cafes, and restaurants. Nearby transit options provide seamless connections to Downtown Toronto and beyond. Your future home is conveniently located near Newmarket's extensive trail system-ideal for hiking, biking, and relaxing in the area's many parks. (id:62164)
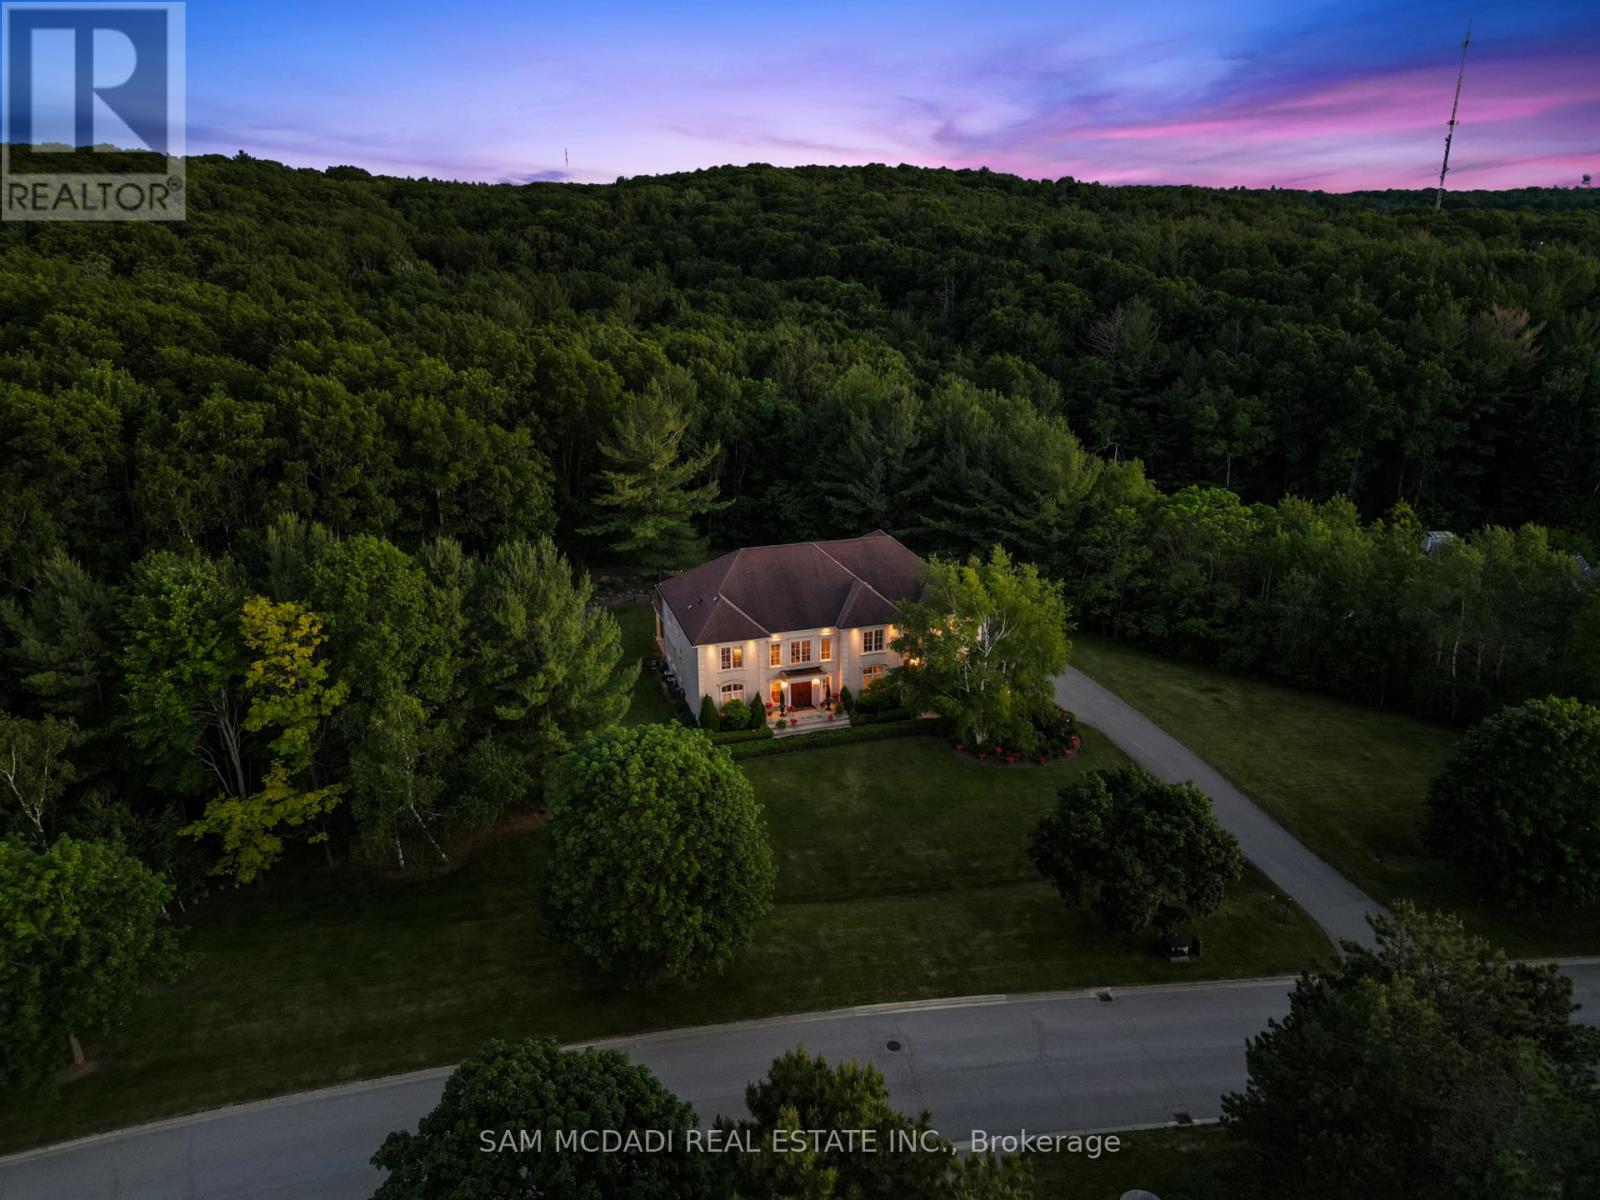
Welcome to an extraordinary estate residence at 65 Kingswood Dr! Tucked away on over 2.5 acres on a quiet cul-de-sac in prestigious Kings Glen Estates & backing onto Centennial Park, this one of a kind property is surrounded by breathtaking natural beauty, offering unparalleled privacy, ravine views & lush landscaped grounds. A grand marble foyer w/soaring 20ft ceilings introduces over 7,000 SF of exquisitely designed living space, where abundant natural light, B/I speakers, rich cherry hardwood floors, custom millwork, solid walnut doors & expansive windows create an atmosphere of understated luxury. The gourmet kitchen is beautifully appointed w/premium B/I appliances, granite countertops, massive centre island, ample cabinetry & elegant finishes, seamlessly overlooking the spacious breakfast area. Designed for both intimate gatherings & grand scale entertaining, the adjoining family room is anchored by a fireplace, offering warmth & sophistication. Separate formal living & dining rooms exude timeless elegance, enhanced by crown moulding & oversized windows framing picturesque views of the surrounding landscape. A versatile main floor room ideal as a home office or guest suite, complete w/a 3pc bath & walkout. Upstairs, the primary suite serves as a serene sanctuary, featuring a walk-in closet, private balcony overlooking the ravine & spa inspired 6pc ensuite w/a Jacuzzi tub, double vanity, bidet & walk-in shower. Three additional bedrooms provide exceptional comfort, while select rooms enjoy private ensuites. Adding remarkable flexibility, the private upper level suite features a spacious bedroom w/a walk-in closet & w/o to balcony, sitting area, 3pc bath & access to separate entrance, ideal for extended family or nanny suite. The finished lower level offers a sprawling recreation room w/fireplace, ready to be tailored to your lifestyle. Beyond the home, the estate grounds present a rare canvas for future possibilities. Truly one of King's most iconic estates! (id:62164)
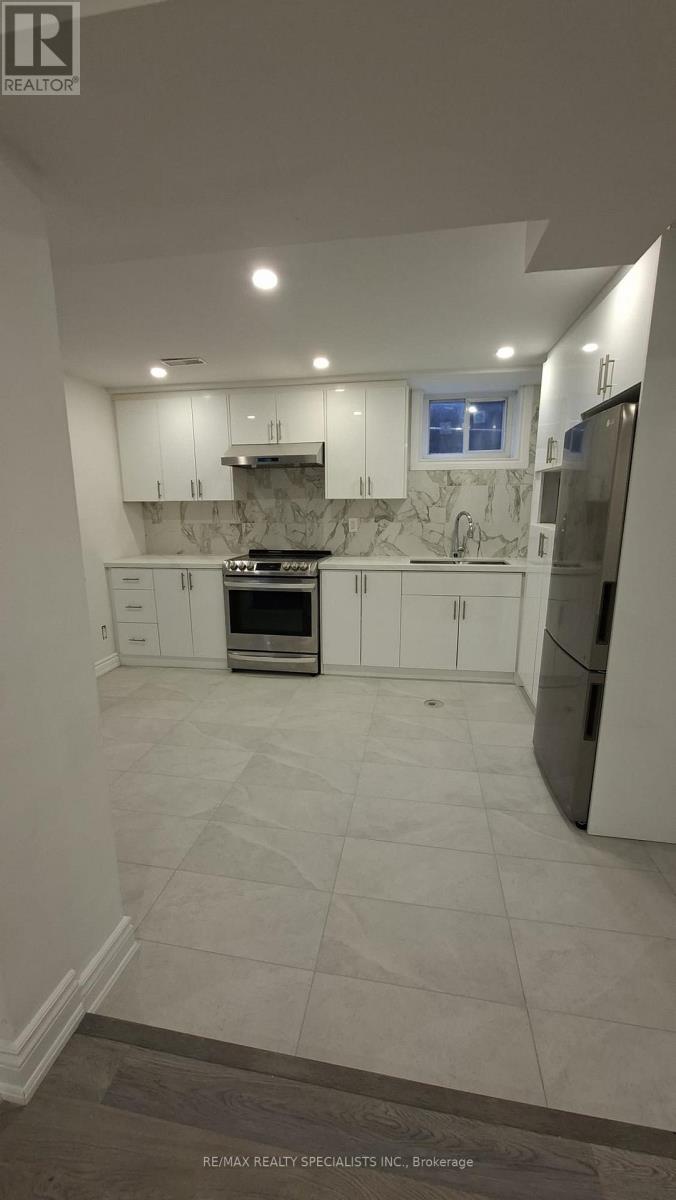
LOCATION! Newly renovated 3-bedroom basement unit with a 5 min drive to the Oshawa centre, superstore, LCBO, Trent University, Waverly Public School, and access to the 401. The unit is equipped with new stainless-steel appliances (stove, fridge, microwave, and dishwasher). Professionally cleaned and available for immediate occupancy. The rent fee includes on-site laundry and 2 parking spaces. Tenant pays 50% of all utilities, on-site laundry, and 2 parking spots. No pets or smoking is permitted. (id:62164)
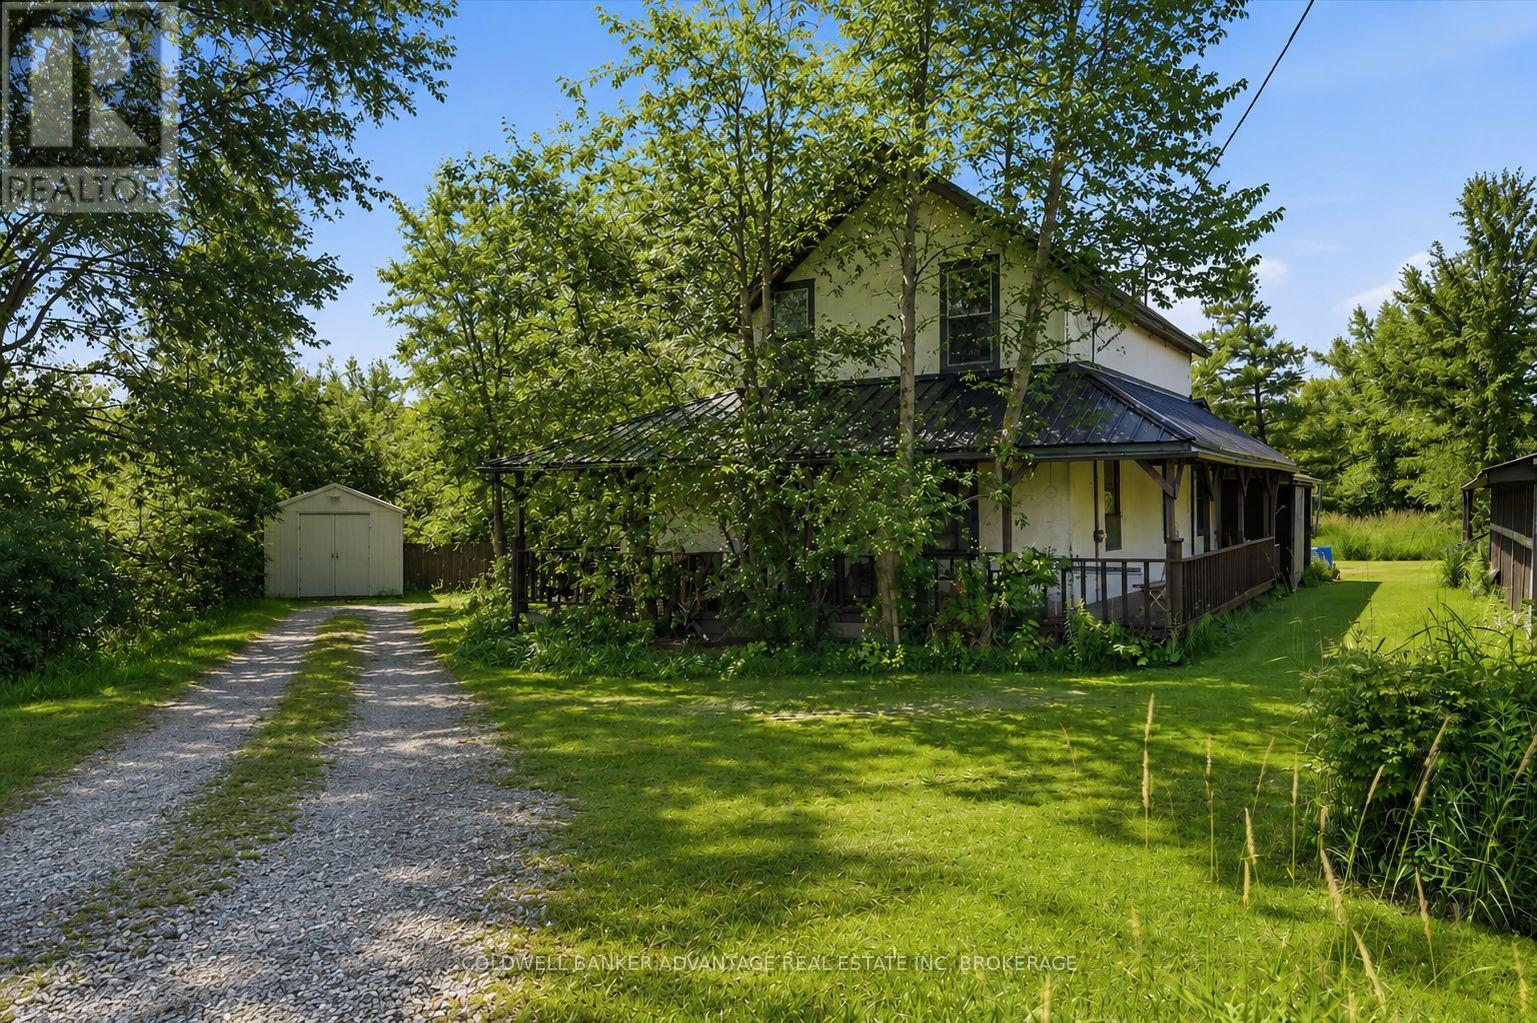
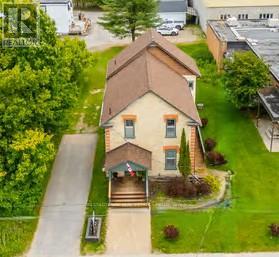
Opportunity knocks! Situated on a 0.3-acre country lot, this 3-bedroom, 2-bathroom home is full of potential for the savvy buyer looking to renovate and add value. Featuring a new metal roof (2023), New Sump Pump, Hot Water Heater and Filtration System (2025), this property offers a solid starting point for your vision. Enjoy the peace and privacy of country living while still being just a short drive to the amenities of Welland.Whether you're a first-time buyer looking to build equity, an investor, or a handyman ready for your next project, this home presents an excellent opportunity. Bring your ideas and transform this country property into the home you've always wanted. (id:62164)
Welcome to Kleinburg Heritage Estates, Rosehaven Homes' exclusive Platinum community of just 44 estate homes on rare 60'-70' lots. This exceptional, like-new 5+1bedroom, 5.5-bath luxury home with a professionally finished walkout basement is seton a premium southwest-facing ravine lot overlooking the Humber River, offering remarkable privacy and breathtaking views. Located within walking distance to downtown Kleinburg and the McMichael Canadian Art Collection, and easy access toCopper Creek Golf Club, scenic trails, Hwy 427, Hwy 27, and the 407 ETR, this home delivers an unparalleled blend of luxury, nature, and convenience. Extensively upgraded with Rosehaven's Platinum and Signature finishes, highlights include soaring smooth ceilings with cathedral, tray, and coffered details, hardwood flooring on all levels, deep crown mouldings, pot lights, integrated Crestron audio system, custom Downsview and Barzotti cabinetry, and premium finishes and fixtures throughout. The chef-inspired Downsview kitchen features granite counters, an enlarged island with breakfast bar, Wolf and Sub-Zero appliances including 2 fridges, and a walkout to a cedar deck with stunning ravine and river views. The main level offers elegant living and dining spaces, a private office, and a family room with custom Barzotti cabinetry and a fireplace.Upstairs, 5 spacious bedrooms all enjoy ensuite access, including a luxurious primary retreat with a spa-inspired 5-piece ensuite. The walkout basement adds exceptional living space with a full kitchen, media room with fireplace, 6th bedroom or gym, and 4-piece bath-ideal for multi-generational living or entertaining. Professionally landscaped grounds with flagstone, stone patio and covered terrace, gazebo, irrigation system, landscape lighting and mature trees complete this extraordinary turnkey estate. (id:62164)
Prime Commercial Property in Haliburton Highlands! Located in a highly visible main street location, this spacious commercial property offers over 2200 sq ft of versatile space perfect for a professional office, retail business, or service-based enterprise. The property is ideally suited for those seeking high foot traffic and premium exposure in the heart of Haliburton Village. With ample parking and the potential to customize the space, this is the perfect opportunity for your growing business. Don't miss out on this high-traffic location in one of the most sought-after areas of the Haliburton Highlands. (id:62164)
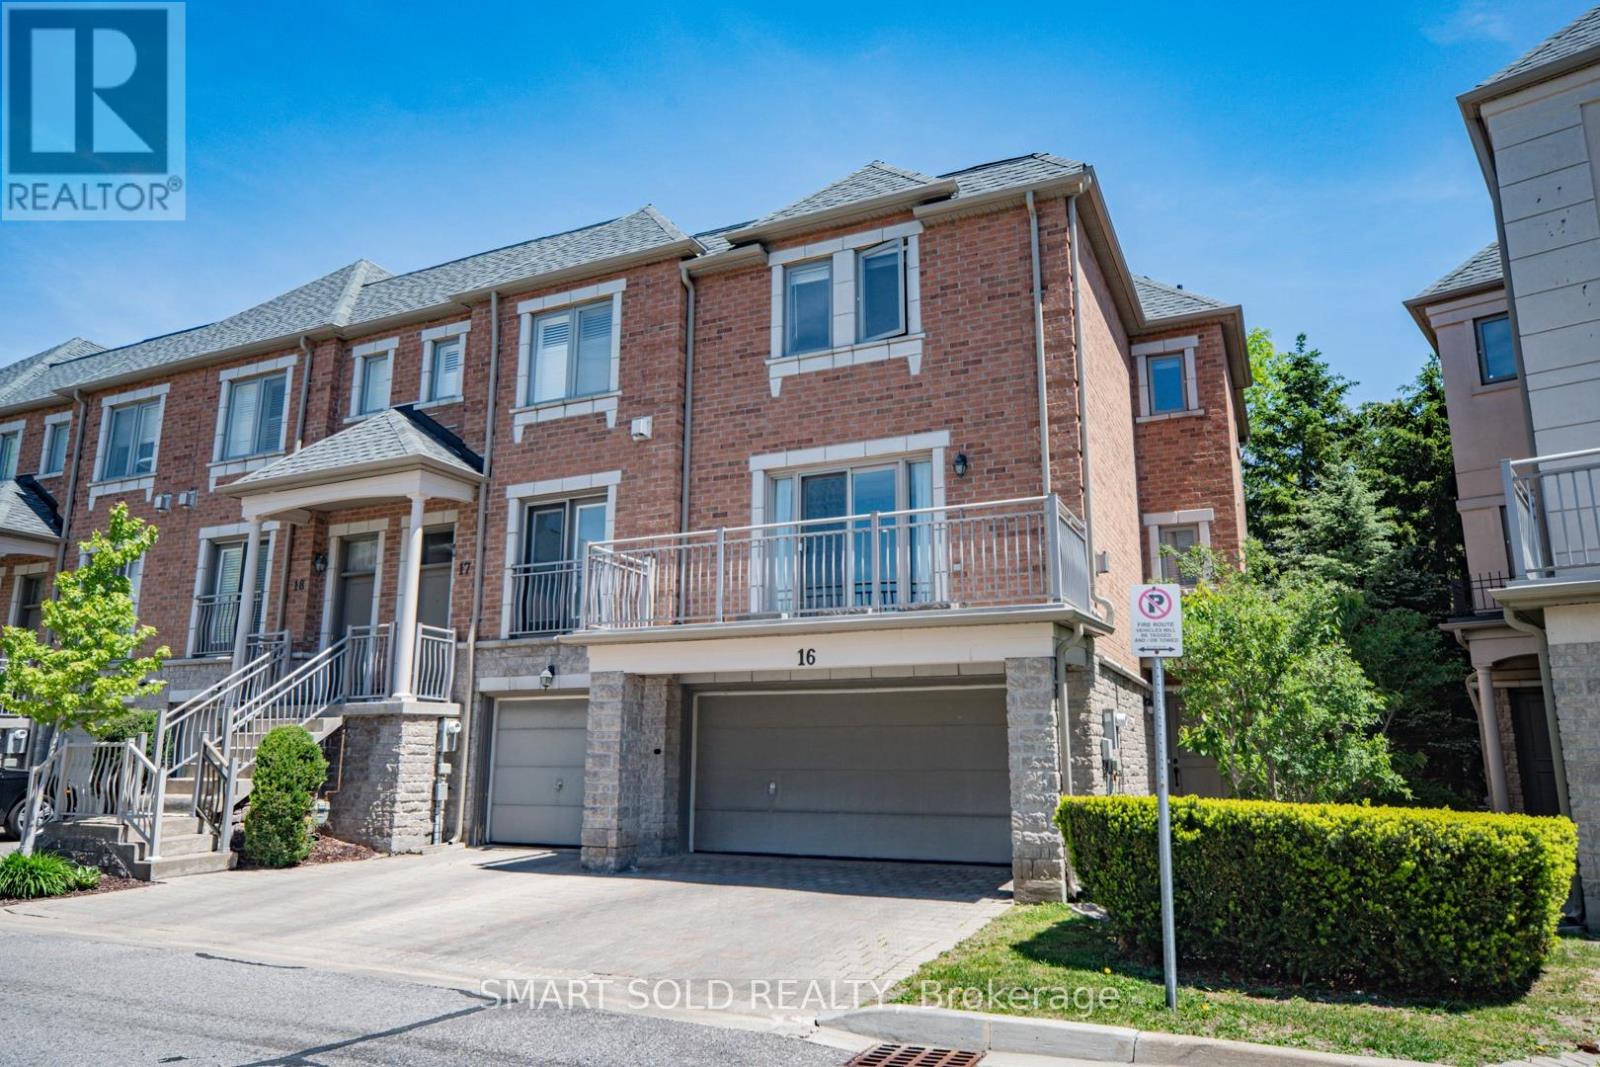
Semi-Like Bristol Court End Unit Townhouse In A Prestigious Luxury Gated Community. 24-Hour Security. Nestled In A Quiet Inner Court With A Private Treed Backyard, Offers Over 2,000 Sq.Ft. Of Functional Living Space With 9-Ft Ceilings On Main Floor. Loaded With Quality Upgrades Throughout, Including Granite Countertops, Hardwood Flooring, Smooth 9-Ft Ceilings, Crown Moulding, 54 New Pot Lights Throughout, An Elegant Stained Oak Staircase With Iron Pickets, And New Custom Curtains On All Large Windows And The Patio Door To Balcony. The Bright And Spacious Living Room Features A Cozy Fireplace And A Large Balcony Overlooking The Courtyard. Open-Concept Living And Dining Areas Flow Seamlessly Into The Large Eat-In Kitchen Offering Ample Cabinetry And Generous Counter Space. Featuring 3 Bedrooms, Including A Rare Main Floor Third Bedroom With Direct Walk-Out To The Private Backyard, Ideal As Guest Bedroom, Home Office, Recreation Room, Or Multi-Purpose Living Space. Upstairs, The Builder Customized The Original Layout To Create Two Oversized Luxury Ensuite Bedrooms, Including An East-Facing Primary Retreat With A Walk-In Closet And Luxurious 5-Piece Ensuite. The Upper Level Can Easily Be Converted Back To A Three-Bedroom Layout (See Attached Floor Plan).Direct Access To Double-Car Garage. The Property Offers Four Parking Spaces In Total, And Two Driveway Parking Spaces. Ample Visitor Parking Is Available. Maintenance Fees Cover Exterior Building Maintenance, Roof Replacement, Driveway Repairs, Deck, Landscaping, Snow Removal, And Common Elements As Per Condo Corporation/Status Certificate. Within Boundaries Of St. Robert Catholic High And Thornlea Secondary. Wycliffe Village Plaza Across The Street, Offering Restaurants, Banks, Pharmacy, Medical Clinics, Supermarket. Minutes To Viva Transit, 404 And 407, Parks, Offers The Perfect Combination Of Luxury, Flexible Living Space, Low-Maintenance Lifestyle, Top-Ranked Schools, And An Unbeatable Richmond Hill Location. (id:62164)
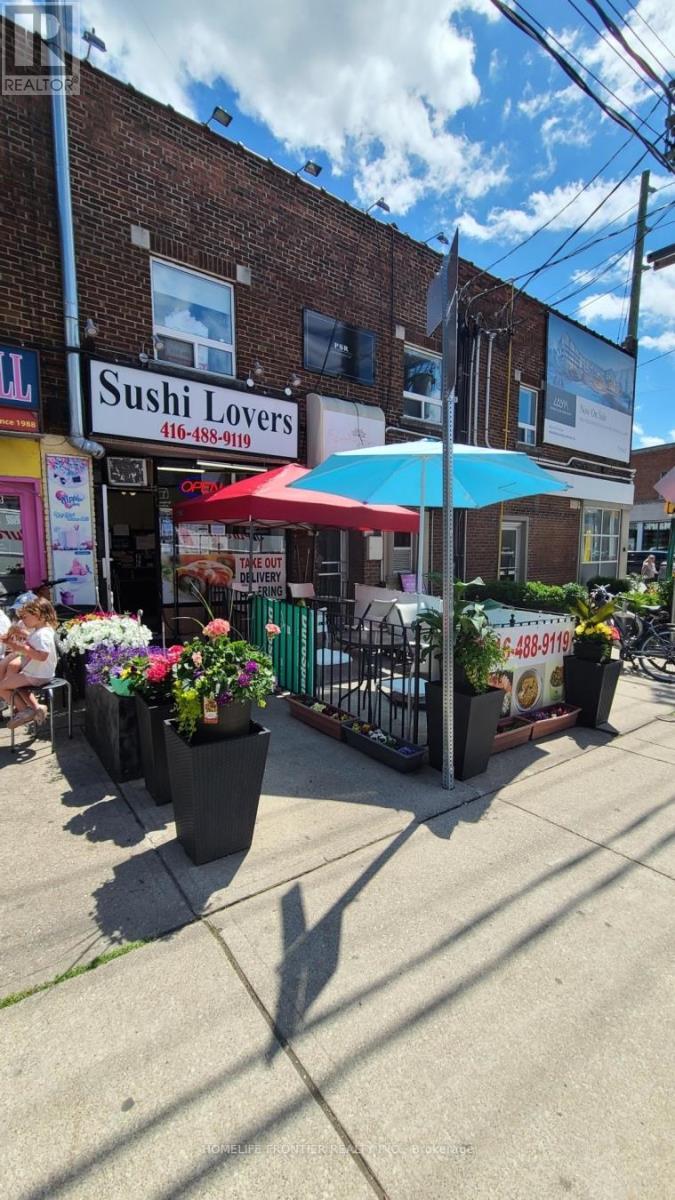
Amazing Turn-Key Opportunity. Owner Selling For Retirement! Located In The Famous Forest Hill South Community, This Highly Visible Location Offers Massive Growth Potential. Current Senior Owner Operates With Short Hours, Frequent Vacations, And Absolutely No Online Delivery Platforms (No UberEats/SkipTheDishes). This Leaves Massive Room For A New Owner To Instantly Boost Sales By Extending Hours, Opening 7 Days, And Introducing Modern Delivery Services. Perfect For An Energetic Owner-Operator Ready To Unlock The True Income Potential Of This Prime Location! Currently Open 6 days 11a.m.~8 p.m. (id:62164)
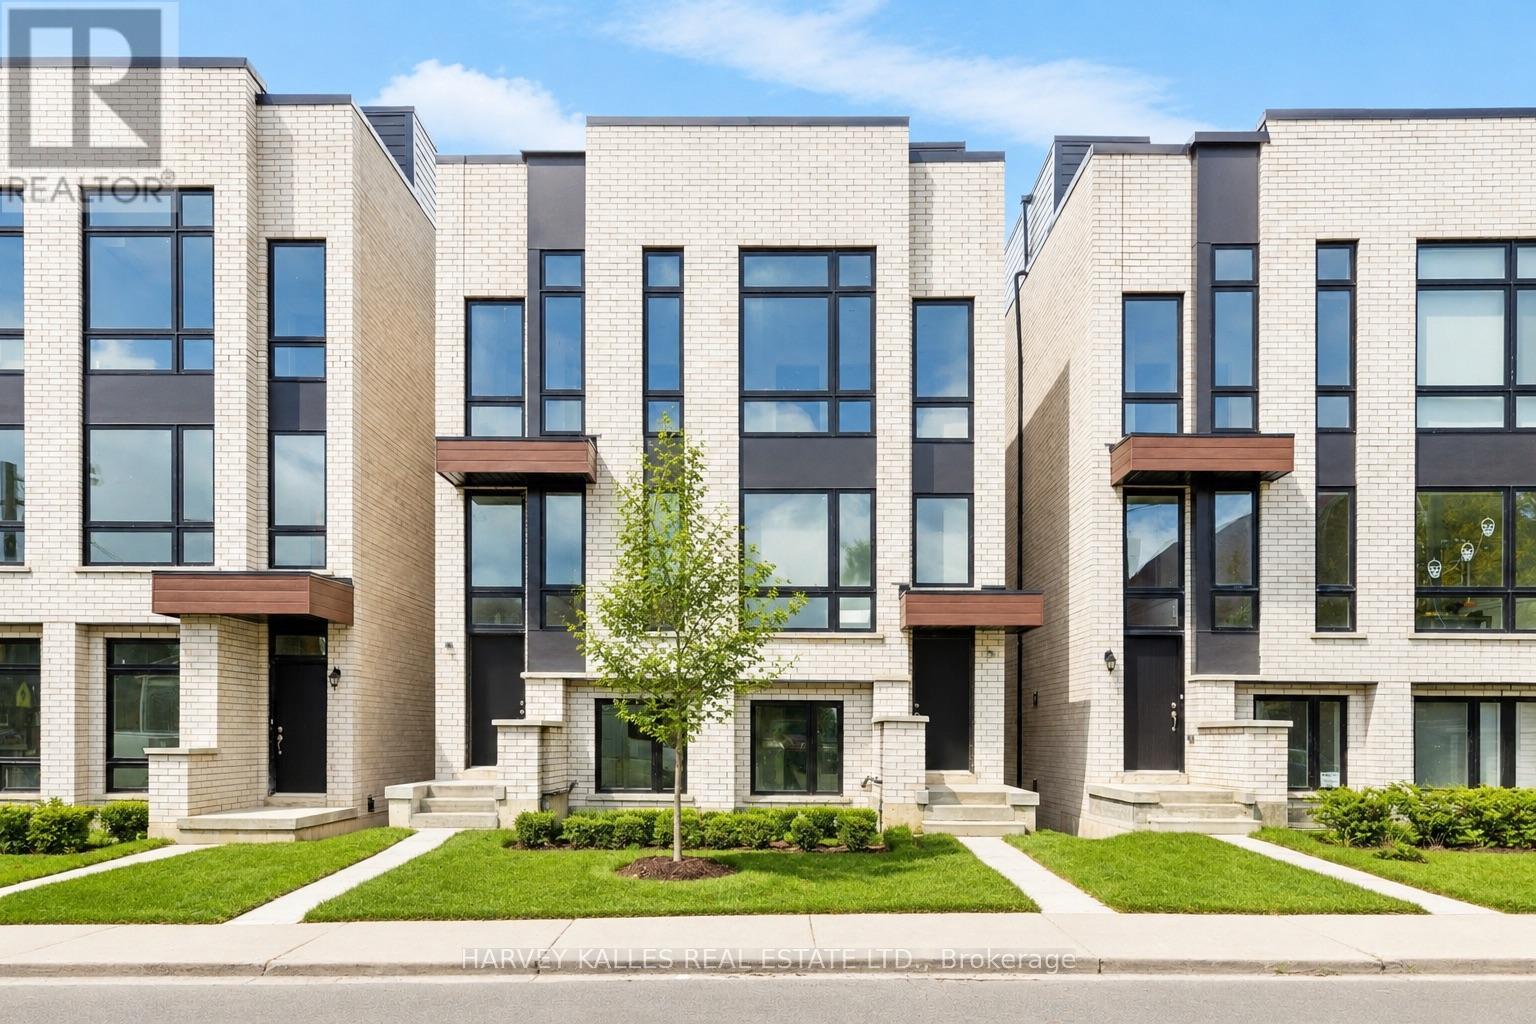
Discover life in Corso Italia, a neighbourhood defined by warmth, energy, and everyday convenience. This newly built residence delivers a fresh, modern living experience in the centre of St. Clair Village, steps from Earlscourt Park and surrounded by the best of what makes this community so special. Here, daily life feels effortless. Walk to long-standing favourites like Angel's Bakery & Deli or Caledonia Bakery & Pastry, pick up your morning coffee from a local spot that knows your order, and enjoy restaurants that have been shaped by generations of families who call this area home. Spend weekends catching the game at the neighbourhood pub or ride the St. Clair LRT downtown in minutes to cheer on the Leafs or Raptors. Families are drawn to this pocket for good reason. Top schools such as St. Nicholas of Bari and F.H. Miller are nearby, while Joseph J. Piccininni Community Centre and Giovanni Caboto Rink, Pool & Tennis Courts offer endless options to keep kids active. Earlscourt Park adds even more-soccer fields, tennis courts, skating, swimming, and open green space for unplanned adventures. Inside, the home is designed to impress, offering bright, open-concept living with thoughtful details throughout. The kitchen is built for hosting, the bedrooms are private and peaceful, and the bathrooms feel like a personal spa. But the real showpiece is the expansive rooftop patio-an outdoor haven with the option to add a hot tub. Whether hosting friends, relaxing under the stars, or enjoying a quiet morning coffee, it's a space that elevates everyday living. This is not just a place to live-it's a chance to be part of a connected, thriving neighbourhood where comfort, lifestyle, and community truly come together. Corso Italia awaits. (id:62164)
Large Spacious Retail Store With Excellent 33 Ft Frontage On Lake Shore Blvd W. Great Opportunity For A Busy Intersection. Great Exposure & Foot Traffic. The Unit Is In Bare Condition, The Landlord Is Willing To Assist The Tenant With Washroom And HVAC System Installation. Free Rent Period & Allowance Are Negotiable. Retail/Service/Restaurant Use Are Welcomed. (id:62164)
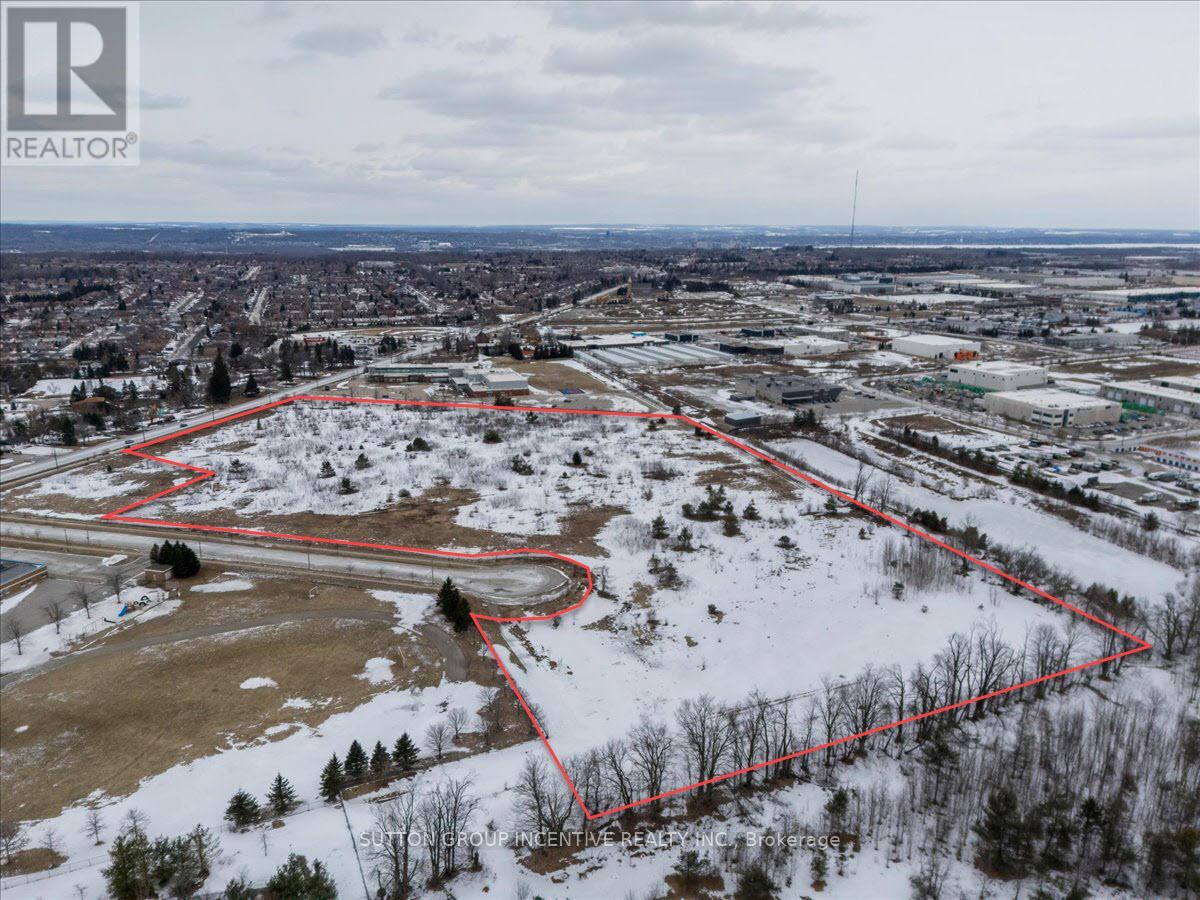
Presenting 740 Essa Rd, a rare opportunity to acquire a strategically positioned development parcel within one of Barrie's fastest-growing corridors. Located just south of the intersection of Essa Rd & Mapleview Dr. W., the property offers exceptional exposure along a primary arterial route within a well-established and rapidly intensifying node. The surrounding area is characterized by a strong mix of institutional, commercial, employment, and residential uses, with immediate proximity to the future urban expansion lands identified in the Salem Secondary Plan. The site benefits from significant frontage on both Essa Rd & Dunn St, providing excellent visibility, access, and flexibility for site planning. Its configuration supports the potential for severance & a range of development outcomes. Comprised of approx 20.19AC of serviced land, with approx 19.22AC of net developable area after anticipated road dedication & easements. The scale & frontage offered are increasingly limited within the market. Designated "Community Hub" in the City of Barrie OP, and proposed for "Community Hub Neighbourhood" zoning, the property permits a broad range of uses, incl. institutional, office, healthcare, mixed-use commercial, & residential development. With direct access to Hwy 400 & connectivity to the GTA, Barrie continues to demonstrate strong population & economic growth. This land is a premier opportunity to secure a high-profile site within a market defined by long-term growth & investment demand. List price is based on $1.15M/AC). Offers to be reviewed upon receipt. The Vendor is seeking more than price alone & will consider the overall strength / credibility of each proposal. Purchasers are encouraged to incl. a submission package containing a CV, summary of prior projects, info demonstrating financial strength, ability to complete the transaction & an explanation outlining the basis upon which the offer value was determined. (id:62164)
Experience elevated living at Auberge on the Park, Tridel's premier luxury community overlooking the natural beauty of Sunnybrook Park. This exceptional 3-bedroom + den, 3-bathroom residence offers nearly 1,500 sq. ft. of thoughtfully designed living space, ideal for move-up buyers seeking more space or downsizers who refuse to compromise on quality, comfort, or convenience.Filled with natural light, this bright suite boasts unobstructed views through expansive windows, creating an inviting atmosphere throughout. Soaring 9-ft ceilings, premium finishes, and an open-concept layout make everyday living and entertaining effortless.The designer kitchen features stainless steel appliances, custom cabinetry, generous storage, and flows seamlessly into the spacious living and dining areas. The primary retreat offers a custom walk-in closet and a spa-inspired ensuite with a double vanity and walk-in shower. Two additional bedrooms, a versatile den perfect for a home office, remote-controlled blinds throughout, in-suite laundry, a walk-in linen closet, and abundant built-in storage complete this exceptional home.Rarely offered, the suite includes two separate premium parking spaces plus a private locker conveniently located on the same floor.Residents enjoy world-class amenities, including an outdoor pool, fitness centre, elegant lounges, concierge, dog park and wash stations, and beautifully landscaped grounds. Steps to the trails of Sunnybrook Park and Don Valley, and minutes to the Eglinton LRT, DVP, Shops at Don Mills, Costco, restaurants, and everyday conveniences, this is luxury living that perfectly balances nature, connectivity, and sophisticated urban living. (id:62164)
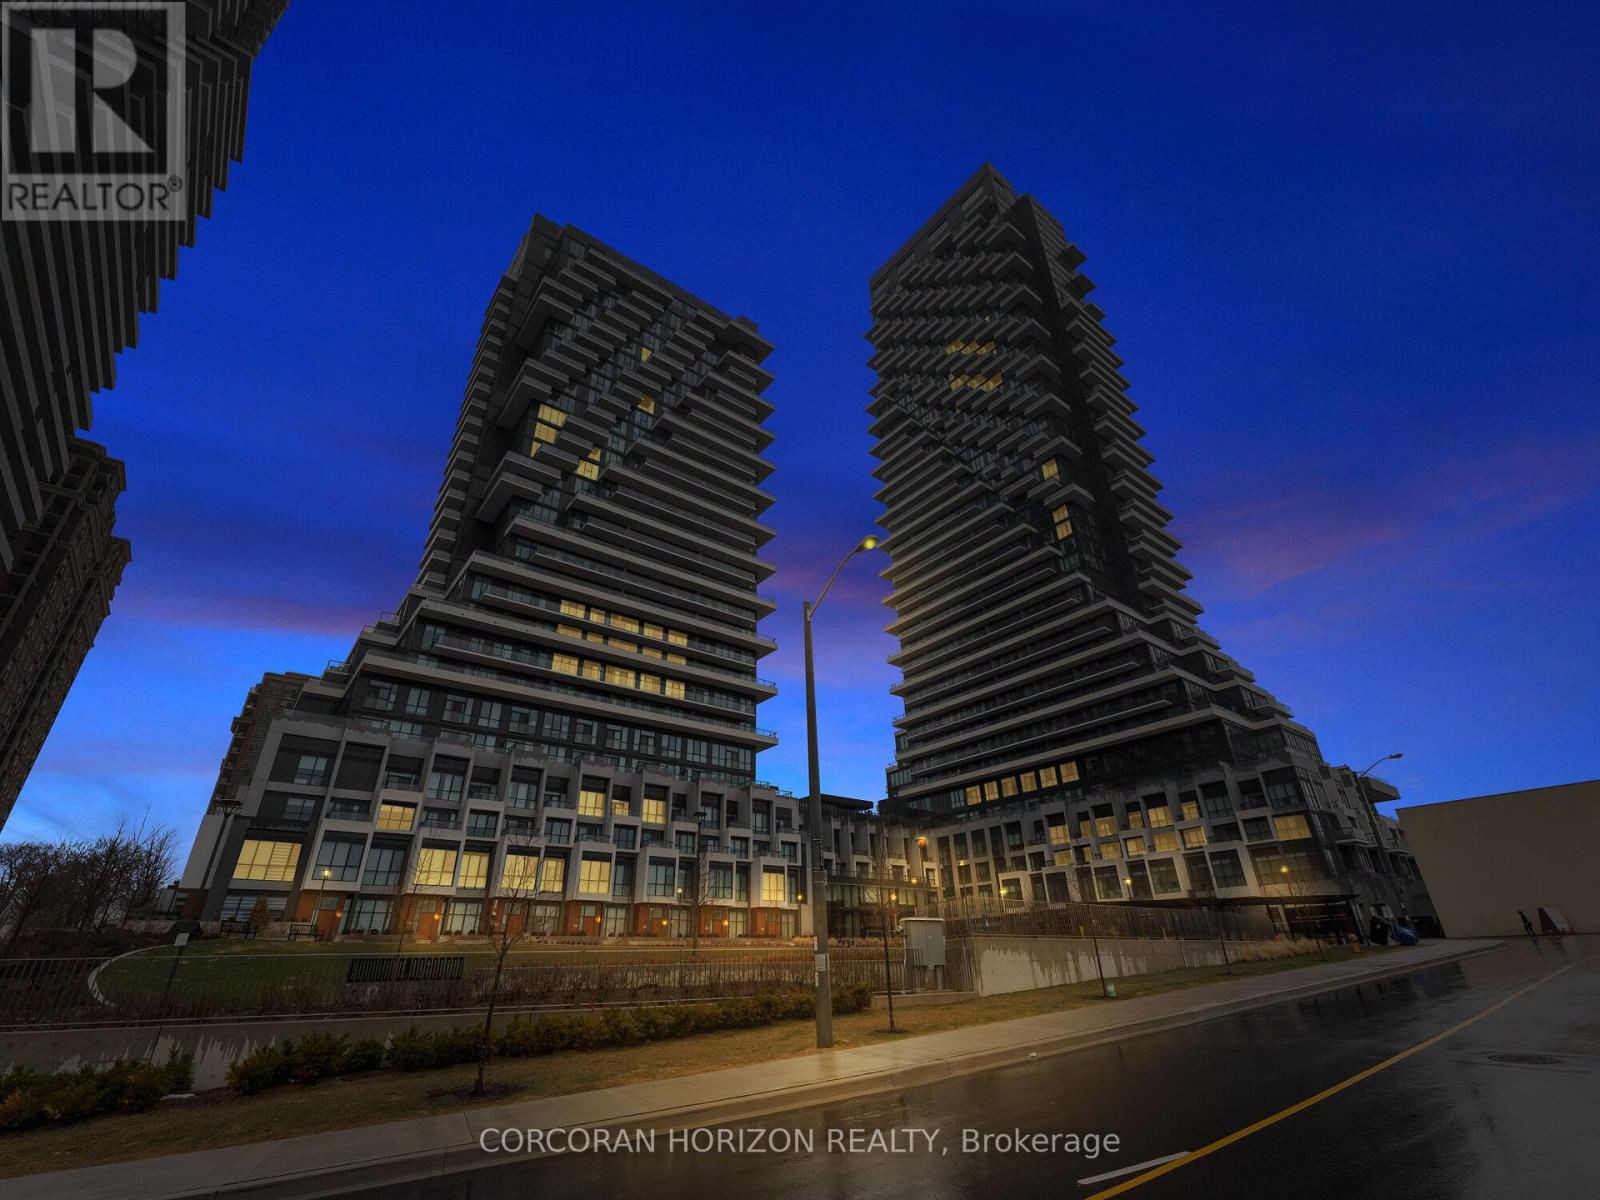
Bright and spacious 1+Den, 2-bathroom condo featuring an excellent floor plan and desirable southwest exposure. $$$ spent on major renovations and updates, including new kitchen cabinetry, new kitchen counter, new kitchen flooring, updated hardwood flooring throughout the living, dining, and den areas, stainless steel appliances, and professionally painted throughout. open-concept living, dining, and den space is filled with natural light from large windows, creating a bright and inviting atmosphere ideal for everyday living or working from home. Spacious primary bedroom with a 6-piece ensuite. Well-managed building with excellent amenities including an indoor pool, fitness room, squash court, and 12-hour security. Conveniently located close to transit, highways, shopping, schools, and parks. A fantastic opportunity to own a large, move-in ready unit with many major updates already completed. (id:62164)
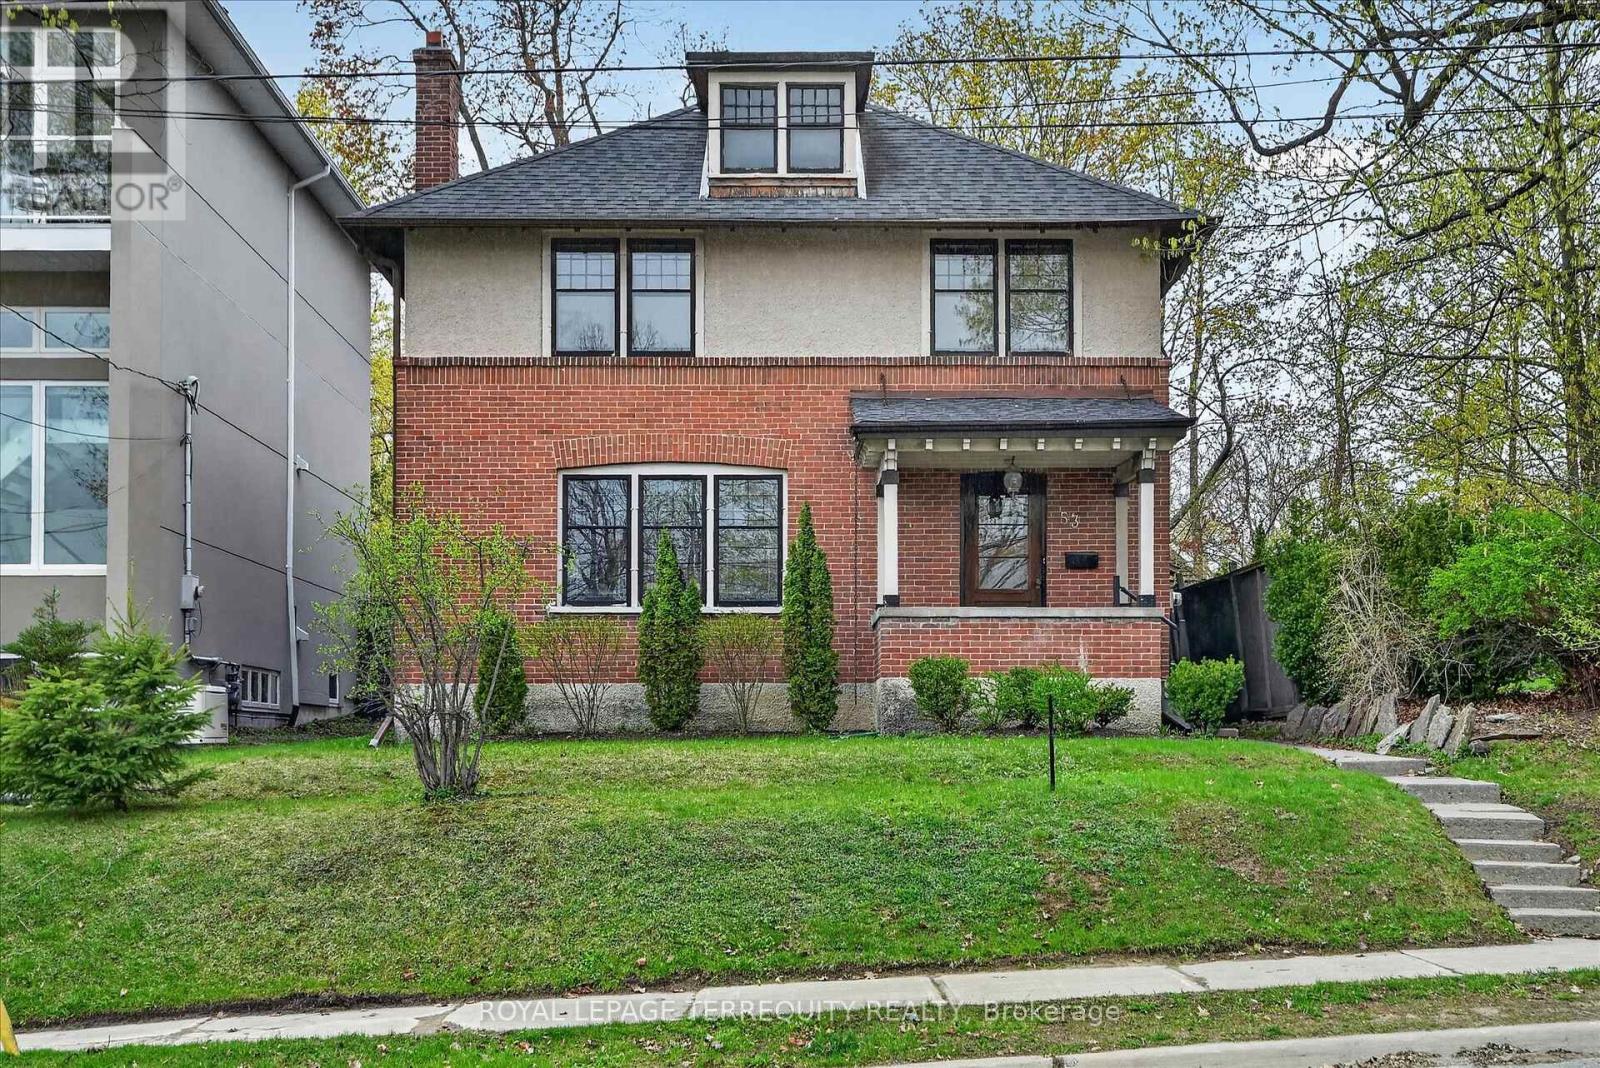
Welcome to this beautiful inviting character home, perfectly situated on a quiet, tree-lined street in the highly sought-after Teachers College neighbourhood of Peterborough. This prime location offers the rare combination of peaceful residential living with the convenience of being able to walk, bus or drive just minutes to downtown amenities. This spacious four-bedroom, three-bathroom home, plus a main floor powder room, blends timeless charm with thoughtful modern updates. The large living room features a wood-burning fireplace, creating a warm welcoming space for relaxing evenings. From here, the home flows seamlessly into an open-concept kitchen, dining and living area, ideal for entertaining family and friends. A standout feature is the 2-storey addition completed in 2015, designed to enhance both comfort and connection to the outdoors. The expansive family room boasts coffered ceilings, built-in cabinetry and shelving, large windows and two walk-out doors leading to a generous patio deck with wide views of the rear property. The home also offers wheel-chair accessibility through the rear entrance and deck adding versatility and thoughtful design. Hardwood flooring extends throughout the home.The primary bedroom retreat offers a spacious walk-in closet and four-piece ensuite bathroom. Enjoy the exceptional lifestyle with the Rotary Trail, Parks, biking paths, and river just steps away. A short walk brings you to downtown Peterborough's restaurants, shopping, hockey and sports facilities. ** This is a linked property.** (id:62164)

Thriving Turn-Key Restaurant Opportunity! Located in a high-traffic area near the highway and surrounded by local businesses, this established restaurant offers exceptional visibility and steady clientele. Features include a licensed outdoor patio, ample onsite parking, and a long-term lease in place until June 2027 (landlord open to a new lease). Equipped with a professional sound system, jukebox, and ATM-each providing additional revenue. Popular karaoke nights every Friday and Saturday, plus Saturday afternoon live bands. A proven destination for dining and entertainment-ready for its next owner to step in and succeed! (id:62164)
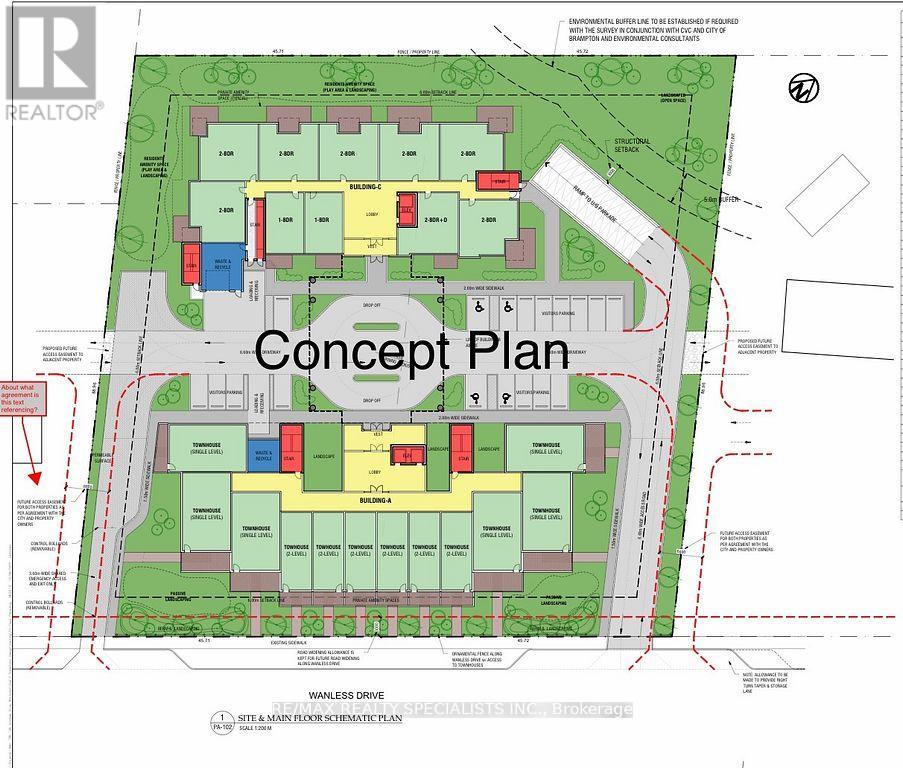
ATTENTION !!! Builders & Developers !! About ONE ACRE LOT with DEVELOPMENT potential in Northwest Brampton, Pre-consultation done with City of Brampton to build a multi-unit Residential Condo/Apartment Building. Right now a 2-storey house sits on the lot, but there is also the Possibility of building commercial/Retail units after Zoning Change. One of the BESTINVESTMENT OPPORTUNITIES !! Discuss your development plans with the City of Brampton and BRING your best offer. Property is Tenanted. Don't walk on the property without appointment. (id:62164)
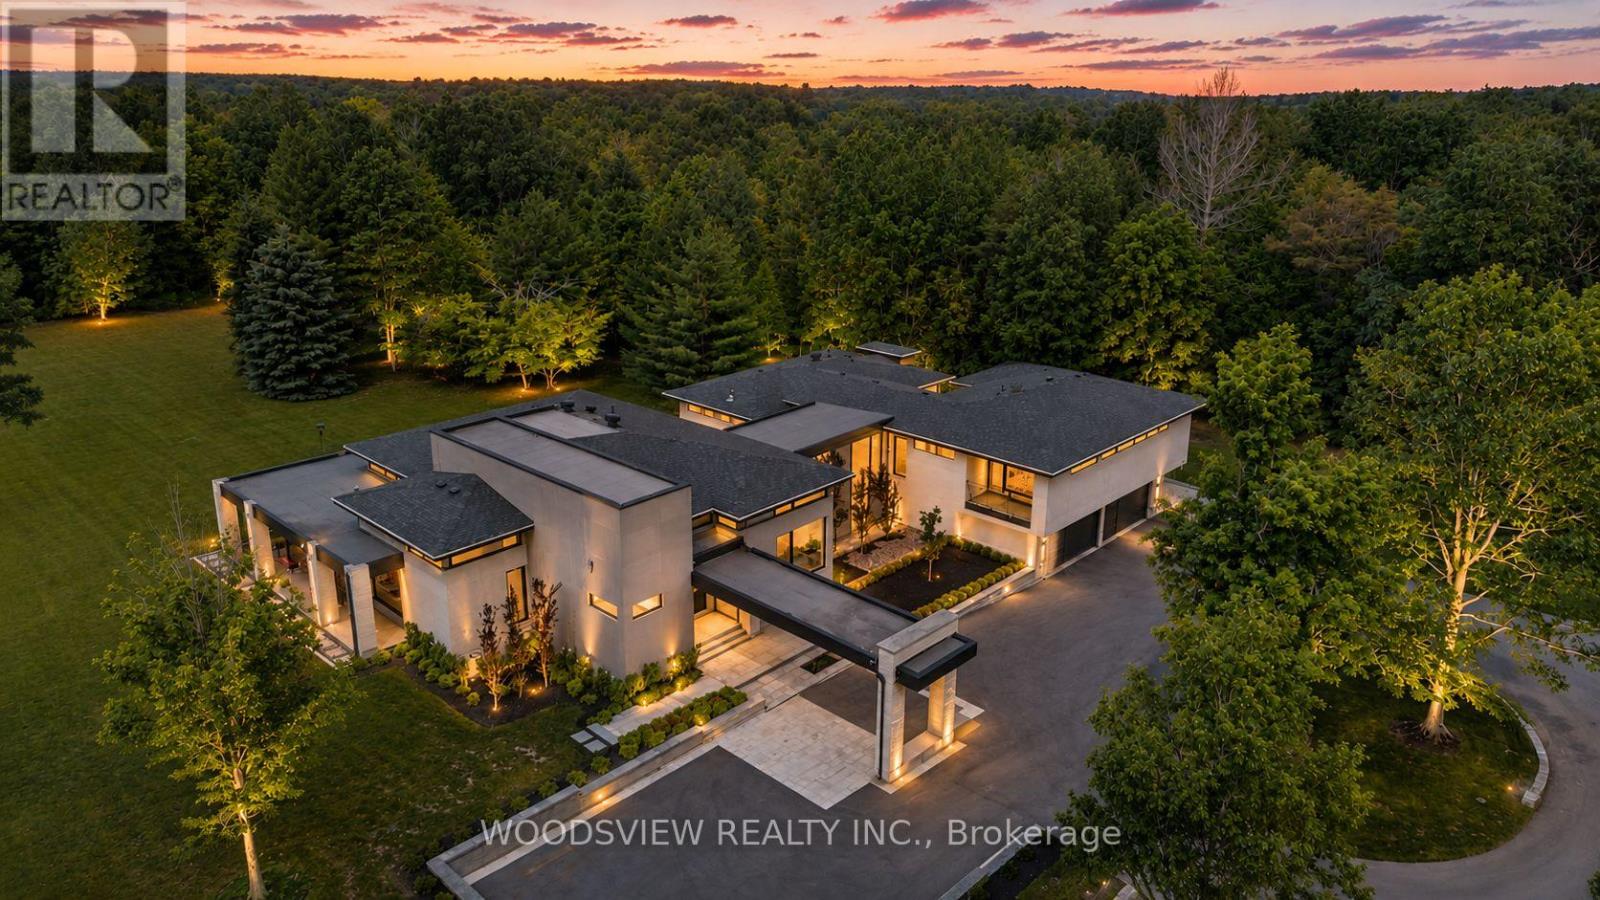
Step into your private oasis - where design becomes art and every detail tells a story. Set in one of York Region's most coveted neighbourhoods, this is more than a home - it's a statement. A bold fusion of architecture, elegance, and imagination, crafted to inspire.As you approach, a fully equipped carriage house and rolling landscapes set the tone. The winding drive leads to tranquility - where serenity and design converge in perfect harmony.The striking facade of stone and aluminum, and the weight of a solid door, opens to a grand interior of heated floors, bespoke millwork, and formal rooms that blend timeless elegance and the stillness of a perfectly balanced space. Every surface and finish has been refined to one standard: perfection without pretence. A sunken living room invites intimate connection, anchored by a 13-foot marble fireplace and floor-to-ceiling windows frame sweeping panoramic views, flooding the rooms with natural light.The kitchen, equipped with a full Miele suite, centres around a handcrafted brass-accented hood - a symbol of quiet strength and precision. The home's rhythm flows effortlessly: private yet open, contemporary yet warm. Its 30-foot floating skeleton staircase - a one-of-one architectural sculpture - connects every level with breathtaking grace.The primary retreat is a sanctuary of calm, featuring a fireplace and gallery-style walk-in closet with custom millwork. The lower level, accessible by private elevator, is devoted to leisure - complete with a bar, media room, climate-controlled wine cellar, fitness studio, and guest suite. Outdoors, an expansive covered terrace with integrated sound overlooks eight acres of sculpted landscape framed by towering trees and complete privacy. This is more than a home; it is a living showcase of achievement, a reflection of everything you've built and everything you've become (id:62164)