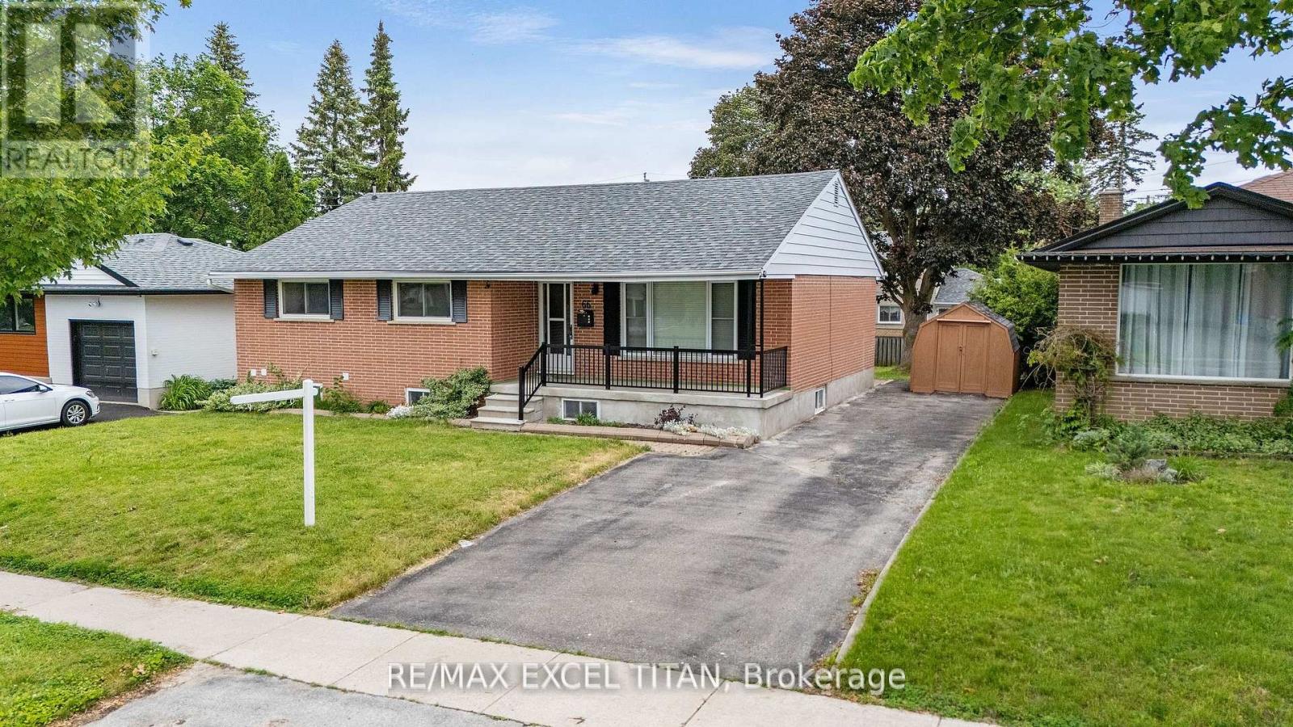
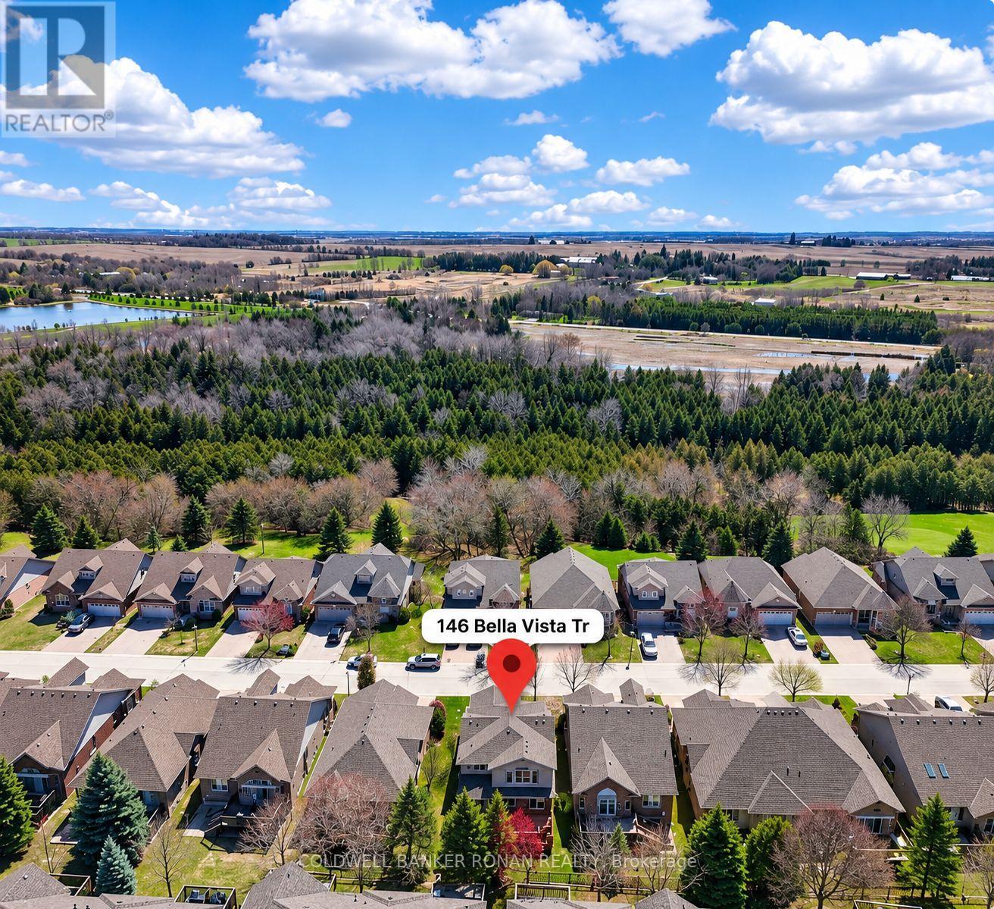
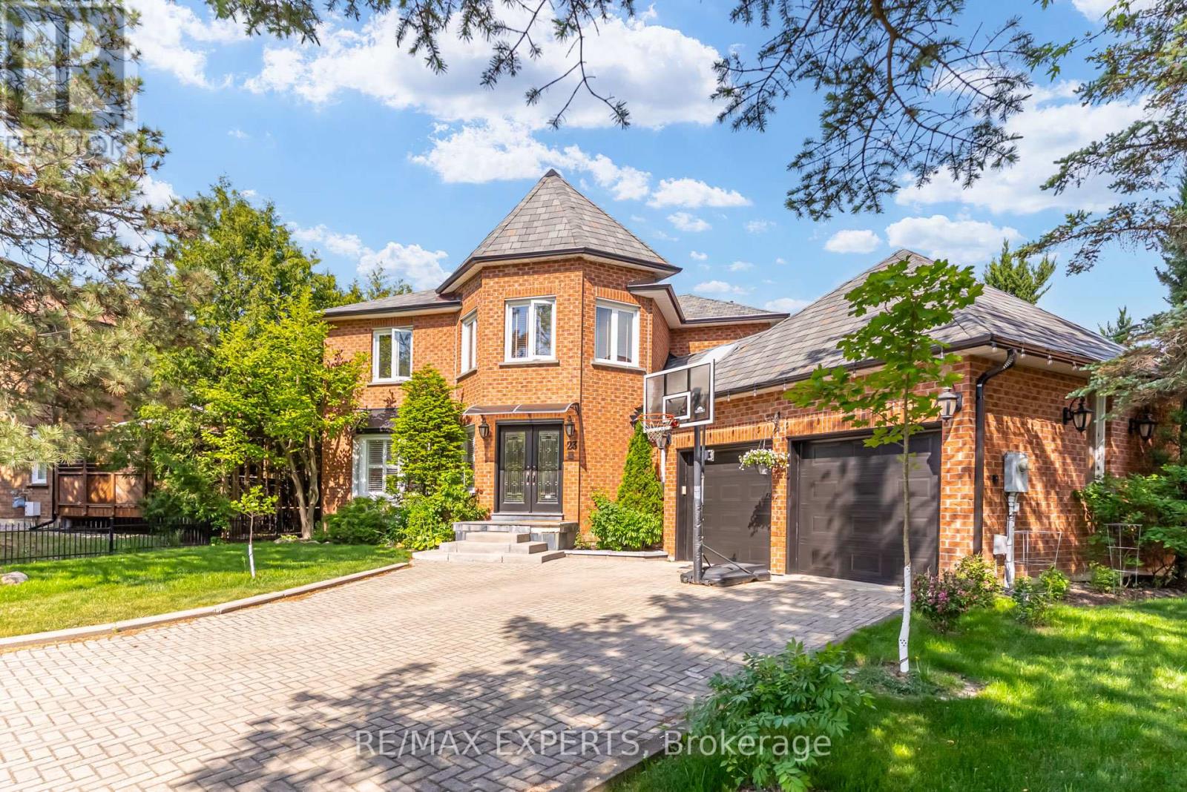
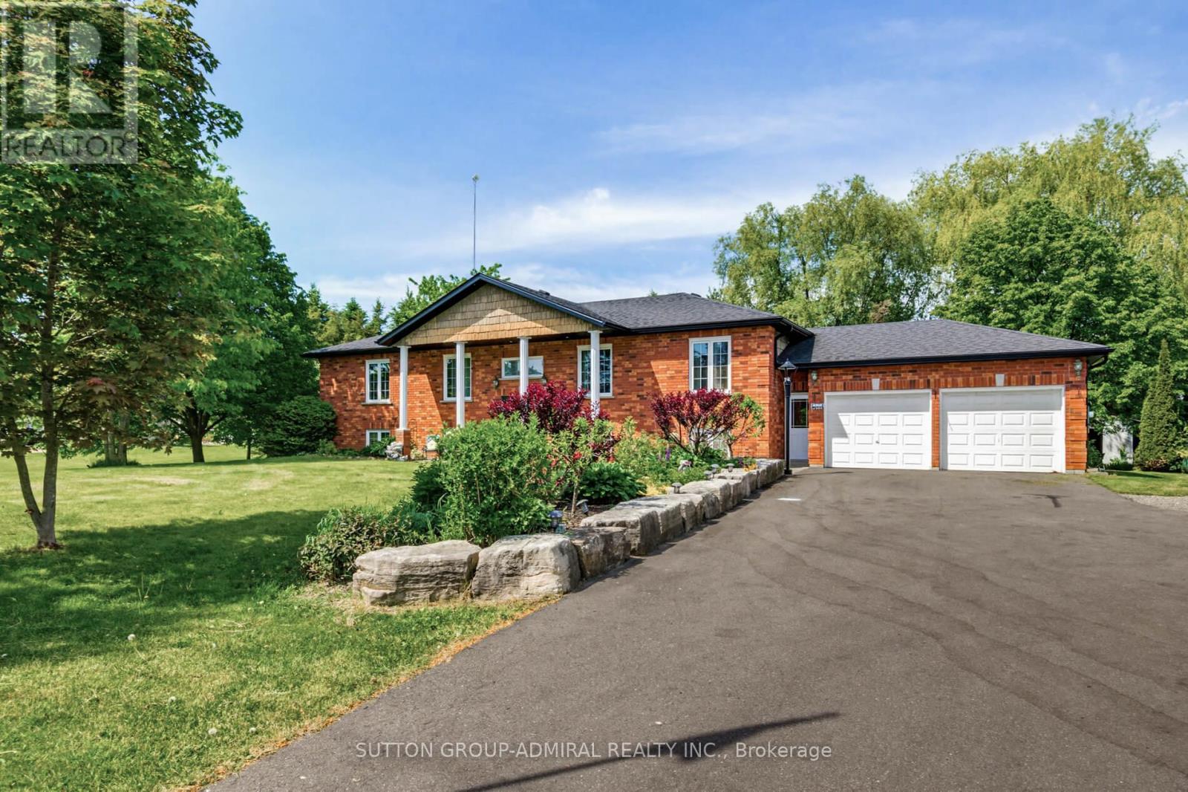
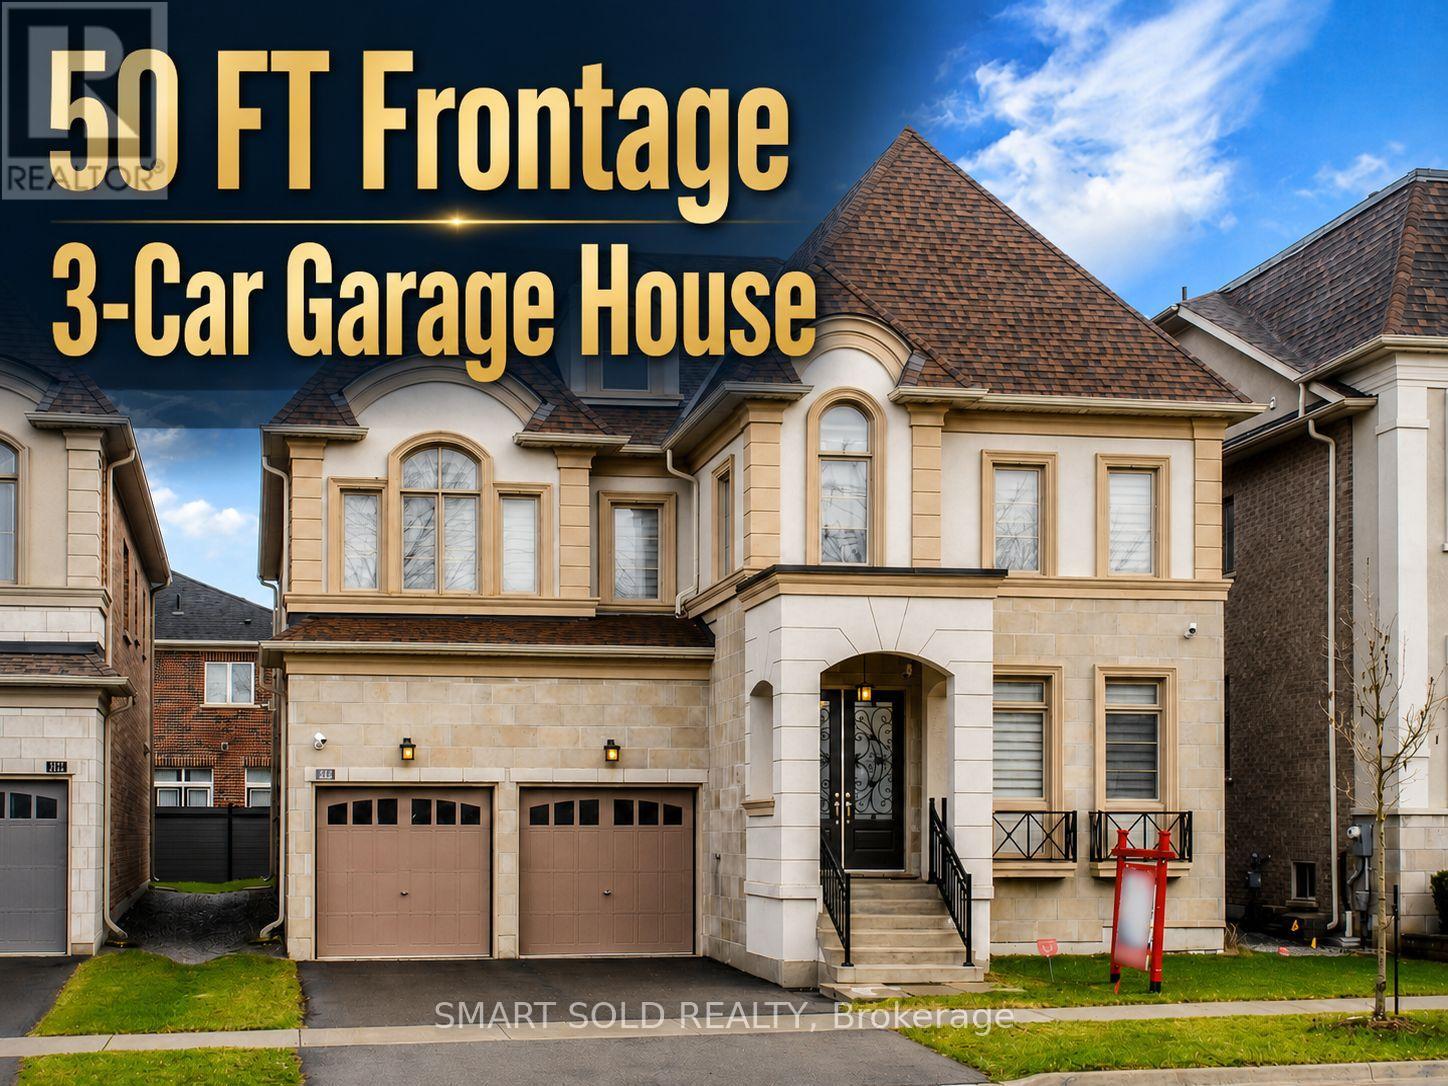
Welcome to 66 Marion Cres, a beautifully renovated home offering exeptional varsatility, quality craftmanship, and an unbeatable location. This move-in ready property features stuning custom carpentry throughout, including custom closets on both the main and lower level. The bright and spacois layout is complemented by a fully finished basement with two separate enterances and two bedrooms,sub floors to keep it warm, providing excellent potentisl for extended family living or an in-law suite or great investment opportunity. Step outside to your private backyard oasis featuring a 16" x 32" inground pool, perfect for summer entertaining and family enjoyment. Conveniently located within walking distance to public school, Geogian College, shopping center, while offering quick access to highway 400 ( Just 2 minutes away ) for easy commuting. A rare opportunity to own a fully updated home with incredible flexibility, outstanding outdoor space and a prime location. (id:62164)
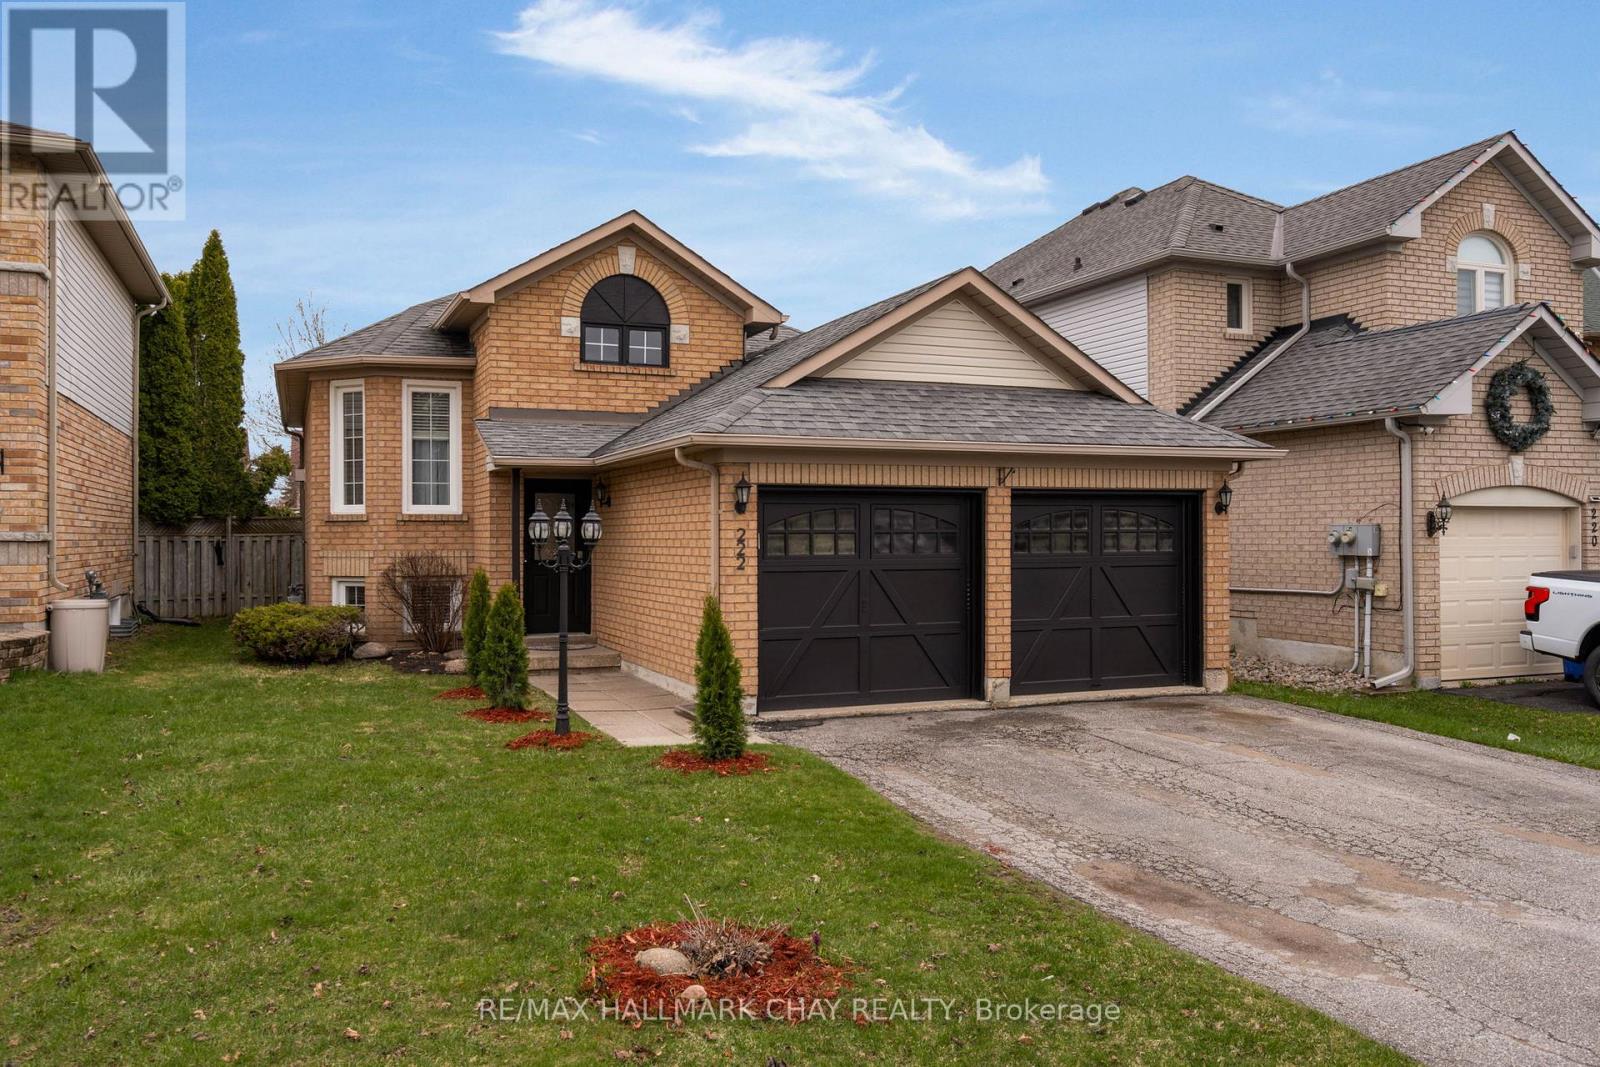
Turn-key living in an unbeatable Barrie location! This beautifully finished raised bungalow offers the perfect blend of comfort, style, and convenience-just minutes to Hwy 400, shopping, schools, and all major amenities. Featuring 4 spacious bedrooms (2 up, 2 down) and 2.5 bathrooms, this home is ideal for families or those seeking flexible living space.The main level showcases hardwood flooring, a bright and open layout, and a stunning updated kitchen complete with stainless steel appliances and a walk-out to a brand new rear deck-perfect for entertaining. The generous primary bedroom includes its own ensuite, creating a private retreat.The fully finished lower level provides additional living space with two bedrooms and a two piece bathroom for guests, extended family, or a home office setup. Enjoy a fully fenced backyard, double car garage with inside entry, and fresh paint throughout for a move-in ready experience.A fantastic opportunity in a highly sought-after South Barrie location-don't miss your chance to call this home! (id:62164)

Welcome to your private lakeside retreat, featuring 72 feet of pristine, hard-bottom and sparkling, crystal-clear water-ideal for swimming, boating, and unforgettable sunrises. This fully winterized 3-bedroom, 2-bathroom bungalow is nestled on a beautifully treed lot, offering a peaceful natural setting with uninterrupted lake views from the moment you arrive.The open-concept living area showcases new vinyl flooring, a cozy wood-burning fireplace, and a walkout to an expansive deck that extends toward the water-perfect for relaxing or entertaining just steps from the lake. The lakeside eat-in kitchen blends function and scenery, featuring stainless steel appliances including a 6-burner gas stove, fridge, and dishwasher, all complemented by panoramic shoreline views.Wake up to the beauty of the lake in the primary bedroom with ensuite. Two additional bedrooms and a full 4-piece bath provide comfortable accommodations for family or guests. The lower level offers laundry facilities and ample storage space.The true showstopper is the impressive 30' x 33' waterfront deck-an ideal setting for lakeside lounging or summer gatherings, enhanced by the gentle sounds of the water below. Enjoy the ultimate lake lifestyle with a 26.5' x 16' boathouse complete with a marine railway, perfectly suited for your boat and water toys. Above, a 29' x 18' concrete rooftop deck creates an unforgettable space for evening entertaining under the stars.This is more than a home-it's a lifestyle on the lake. (id:62164)
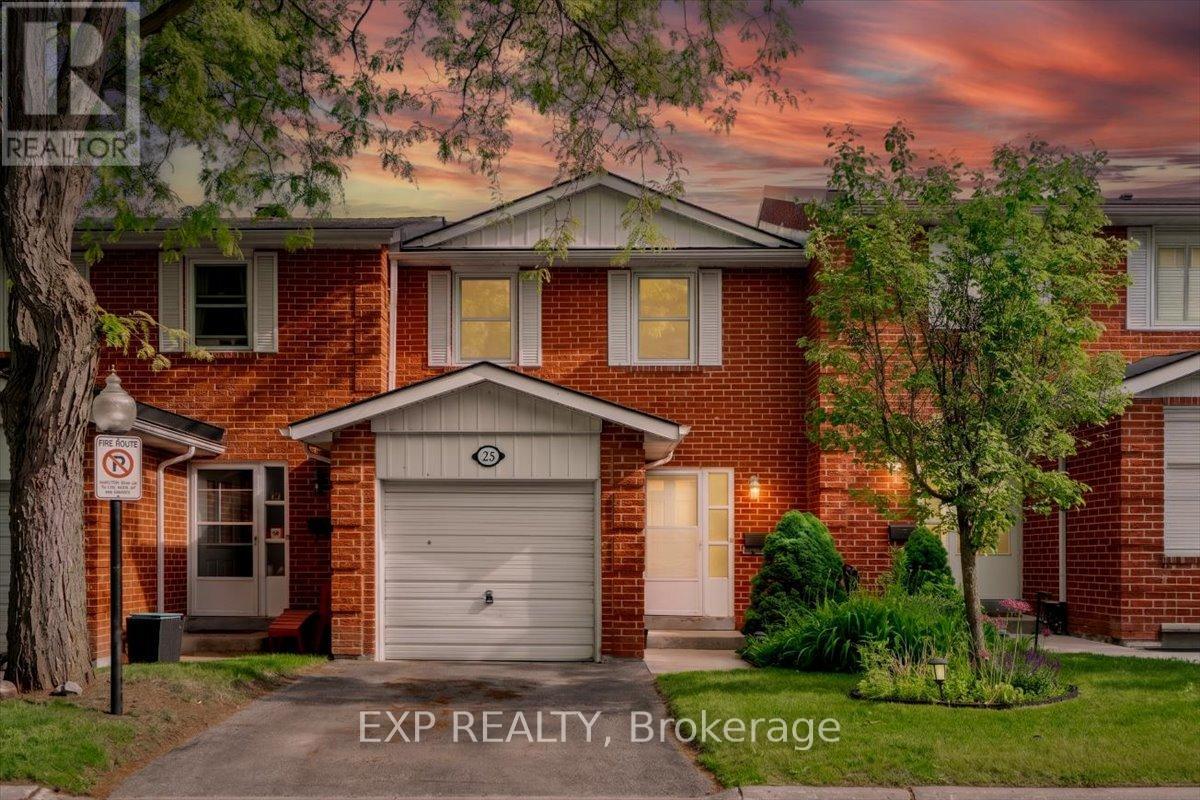
Welcome to 25 Harper Way, a fantastic opportunity to own a bright and spacious townhouse in the highly sought-after Johnsview Village community in Thornhill. This well-maintained 3-bedroom home features a practical and functional layout, freshly painted interiors, and an abundance of natural light throughout. The finished basement offers additional living space complete with a cozy wood-burning fireplace and convenient 2-piece bathroom-perfect for a family room, home office, or recreation area. Enjoy outdoor living in the fully fenced, sun-filled south-facing backyard overlooking mature trees, providing privacy and a peaceful setting. Move-in ready and ideal for first-time buyers, young families, or investors. Located in a well-managed community close to top-rated schools, parks, shopping, transit, and major highways. Simply unpack and enjoy! (id:62164)
Rare 2+1 bdrm, 3.5 bath, double wide driveway, oversize garage, detached 2-storey home! Step inside to find a bright & spacious main floor w/hardwood and ceramic flooring running throughout. The contemporary kitchen has no shortage of storage plus enjoy cooking this summer overlooking the yard with an oversize deck & electric awning. The breakfast nook walks out to the rear deck, BBQ year 'round or have a nightcap under the stars. Comfortably entertain family & friends, gathering for a meal around the dining table or relaxing in the cozy living room. Retreat to your sizable primary suite, complete with an ensuite bathroom w/jet tub, walking closet that leads into convenient laundry room off the primary bedroom. The finished bsmt is versatile, offering a huge rec room w/gas fireplace, 3 pc bathroom & guest bedroom/office. There's plenty of storage to keep things organized. This home is ready now - the next owners can live worry free for years to come! (id:62164)
Spacious two-storey detached home, located in a quiet, family-friendly neighbourhood. This carpet-free home features 4 generous bedrooms, 3 bathrooms, and abundant natural light throughout. Situated on an impressive lot of nearly 50 by 110 feet, it offers plenty of space for growing families. As you step inside, you'll notice the hardwood flooring throughout and the bright living, dining, and family rooms-perfect for everyday living & entertaining. The kitchen combines style and functionality, featuring white cabinetry, granite countertops, a stylish backsplash, stainless steel appliances a newer gas stove, newer dishwasher, stainless steel hood fan, and a spacious pantry. The breakfast area overlooks the backyard and provides the perfect spot to enjoy your morning coffee. Step outside to the fully fenced backyard, complete with a large wooden deck, a spacious gazebo for outdoor gatherings, and storage shed for additional storage. Upstairs, the primary bedroom serves as a private retreat, featuring a newly renovated ensuite bathroom, a walk-in closet, and additional closet, and plenty of room to relax and unwind. Additional highlights include direct access from the garage to the home, new garage doors, a double driveway with parking for four vehicles, and a two-car garage, providing a total of (6 ) parking spaces. The conveniently located laundry room also includes a second stainless steel refrigerator for added convenience. the bright and expansive basement features large south-facing windows and existing rough-ins, offering excellent potential for additional bedrooms, bathrooms, and recreation room. Exceptionally well maintained, clean, and move-in ready, this offers outstanding value and endless possibilities. This beautiful home is ready to welcome its next family! (id:62164)
Welcome to This Exceptional Executive Home Nestled on a Rare Premium 81.07 x 144.85 Ft Lot in One of Oak Ridges' Most Desirable Family-Friendly Neighbourhoods. Offering Over 3,500 Sq. Ft. of Total Living Space, This Beautifully Updated 4-Bedroom Residence Combines Elegance, Comfort, and Functionality. Designed for Both Family Living and Entertaining, the Home Features Spacious Principal Rooms, Hardwood Floors Throughout, a Main-Floor Office, and an Inviting Family Room with a Cozy Fireplace. Large Windows Fill the Home with Natural Light, Creating a Warm and Welcoming Atmosphere Throughout. The Renovated Chef-Inspired Kitchen Serves as the Heart of the Home, Offering Ample Workspace, Quality Finishes, and Beautiful Views of the Expansive Backyard. Surrounded by Mature Trees, the Oversized Yard Provides Exceptional Privacy and Endless Opportunities for Outdoor Enjoyment, Whether Hosting Family Gatherings, Gardening, or Simply Relaxing in a Peaceful Setting. The Generous Primary Suite Features a Sitting Area, Walk-In Closet, and Private Ensuite Bath, Creating the Perfect Retreat. Three Additional Well-Proportioned Bedrooms Offer Plenty of Space for a Growing Family. Ideally Situated This Home is Just Minutes from Lake Wilcox, Scenic Parks, Walking Trails, the Seneca King Campus Trail, and the King Township Recreation Centre. Families Will Appreciate Access to Top-Rated Schools, Including IB, French Immersion, and Private School Options. Conveniently Located Close to Shopping, Restaurants, Public Transit, King City and Bloomington GO Stations, and Major Highways. Offering a Rare Combination of Space, Privacy, and Location, This Exceptional Oak Ridges Home Presents an Outstanding Opportunity to Enjoy Executive Living in One of Richmond Hill's Most Sought-After Communities. (id:62164)
Welcome Home! This amazing 3 bedroom 3 bath home offers the perfect blend of country living on just under a acre lot and modern updates, upgraded kitchen with built in appliances and large island. A bright open concept living area and eat in kitchen that takes you to the impressive deck. In the back yard you'll find a impressive detached shop, and a entertainers dream. Outside, the driveway was professionally repaved enhancing curb appeal and functionality. Basement equipped with separate entrance, with endless possibilities. The standout 1,000 sq. ft. work shop (25' x 40') boasts 16-foot ceilings and is equipped with a furnace and air conditioning, both updated, making it ideal for hobbyists, storage, or running a business from home. Enjoy summer to the fullest with the stunning pool and updated equipment. This well-cared-for property is move-in ready and offers exceptional value for those seeking space, privacy, and quality upgrades throughout. (id:62164)
Exceptional 4-Year-New Luxury Residence Built By Regal Crest In The Prestigious Observatory Hill Community Of Richmond Hill, Offering Thoughtful Design, Quality Craftsmanship, And Turn-Key Living. Featuring 10 Ft Ceilings On The Main Floor, Hardwood Flooring Throughout, Elegant Tray Ceilings With Crown Moulding And LED Cove Lighting, And Extensive Upgraded Finishes Throughout. The Home Showcases A Bright, Functional Open-Concept Layout With A Designer Chef-Inspired Kitchen Equipped With Premium WOLF And SUB-ZERO Appliances, Including A 6-Burner Gas Stove And ASKO Dishwasher, Complemented By Full-Height Cabinetry And Quartz Countertops. The Spacious Great Room With Gas Fireplace And South-Facing Exposure Creates An Inviting Space For Everyday Living And Entertaining. Offering Multiple Well-Appointed Bedrooms, Including A Luxurious Primary Retreat With 5-Piece Ensuite And Dual Walk-In Closets, As Well As A Secondary Ensuite Bedroom Ideal For Family Or Guests. All Bedrooms Feature Upgraded Closet Organizers And Thoughtful Layouts. A Full Unfinished Basement With 9 Ft Ceiling Provides Exceptional Potential For Future Customization Or Additional Living Space. The Property Is Further Enhanced By A 200 AMP Electrical Panel, Modern Mechanical Systems Including Central Air Conditioning, Furnace, And Air Exchange System, As Well As A 3-Car Garage With High Ceiling And Built-In Storage Potential. Situated In One Of Richmond Hill's Most Desirable Neighborhoods, This Home Is Close To Parks, Top-Ranked Schools Including Bayview Secondary School, And Private Education Such As Richmond Hill Montessori School. Conveniently Located Minutes To GO Transit, Major Highways, Shopping, Dining, And Everyday Amenities. A Rare Opportunity To Own A Modern, Move-In Ready Luxury Home In A Highly Sought-After Family-Oriented (id:62164)
Country Living, Beautifully Within Reach! Experience The Peace & Privacy Of This Gorgeous 4.85 Acre (Per MPAC) Property Only Minutes To Amenities. Situated On A Sensational Setting With Natural Pond In The Charming Hamlet Of Baldwin, This Fantastic Home Features Over 3100 Sq Ft Of Living Space With An Open Concept Layout, An Inviting Family Room, Sun-Filled Generously Sized Dining Area With Soaring Ceilings, Exposed Beams & Large Windows Overlooking The Stunning Nature Views & Mature Trees. Spacious Kitchen With Tile Backsplash, Breakfast Bar & Walk-Out To Sunroom - A Fantastic Entertainment Or Additional Living Space! Also Featuring An Above Grade Separate Studio Suite With Kitchen, Living Area/Bedroom, Propane Fireplace, 3-Piece Bathroom, Private Balcony & Separate Entrance. Other Features Include Updated Furnace, CAC & Electrical Panel As Well As A 2 Car Drive-Through Garage. The Feeling Of Small Town Living While Only A Short Drive To All Keswick & Sutton Amenities - It's Not Just A Home, It's A Lifestyle! (id:62164)
Some homes impress with renovations. Others impress with something far more important: space, layout, and the way they live. This Thornhill Woods townhome delivers all three. Built by Vogue Homes and offering over 2,100 square feet of thoughtfully designed living space, this 3-bedroom, 4-bathroom home features a highly functional floor plan that feels more like a detached home than a typical townhouse. Hardwood flooring runs throughout the main and second levels, while the generous principal rooms provide plenty of space for both everyday living and entertaining. The large family-sized kitchen offers ample cabinetry, extensive counter space, and a spacious breakfast area with a walkout to the deck-an ideal setting for morning coffee, family meals, or summer gatherings. Upstairs, you'll find three well-proportioned bedrooms, including a spacious primary retreat complete with a 5-piece ensuite bath and walk-in closet. Convenient second-floor laundry adds to the home's practical appeal. The finished walkout basement significantly expands the living space, featuring pot lights, a three-piece ensuite and direct access to the backyard. Whether used as a recreation room, family room, home office, gym, or play area, it offers the flexibility today's families are looking for. Lovingly maintained and in excellent condition, this home presents a fantastic opportunity for buyers who appreciate exceptional space, solid construction, and the chance to personalize a home over time. Complete with a double-car garage and ideally located within walking distance to parks, schools, public transit, Starbucks, shopping, and everyday amenities, this is a rare opportunity to own a spacious family home in one of Thornhill Woods' most desirable locations. Space where it matters. A layout you'll appreciate every day. Welcome home. (id:62164)
**Legally Registered as 3bedroom at MPAC** Prime opportunity calling for upsizers, first time homebuyers who are shy of the dusty surrounding of brand new homes in the initial years. A neat, quiet freehold townhome in the highly desirable Upper Cornell community. Original Owner with pride of ownership & care. Featuring direct garage access & an extended private driveway, this well-maintained home offers a functional layout with walkout access from the kitchen to a spacious deck-perfect for outdoor dining & entertaining. G/F powder room can be potentially turned into full bathroom to form an in-law suite, along with the current open concept 3rd bedroom. The modern kitchen is equipped island for gatherings. Ensuite FULL BATHROOM in ALL BEDROOMS providing added comfort & convenience. Pampered & cozy upgraded broadloom & underpadding in most living areas. A spacious unfinished basement is awaiting your imagination comes to live. Front lawn landscaping & paved walkway. Ideally situated close to parks, scenic ponds, schools, the GO Station, and hospital amenities. (id:62164)