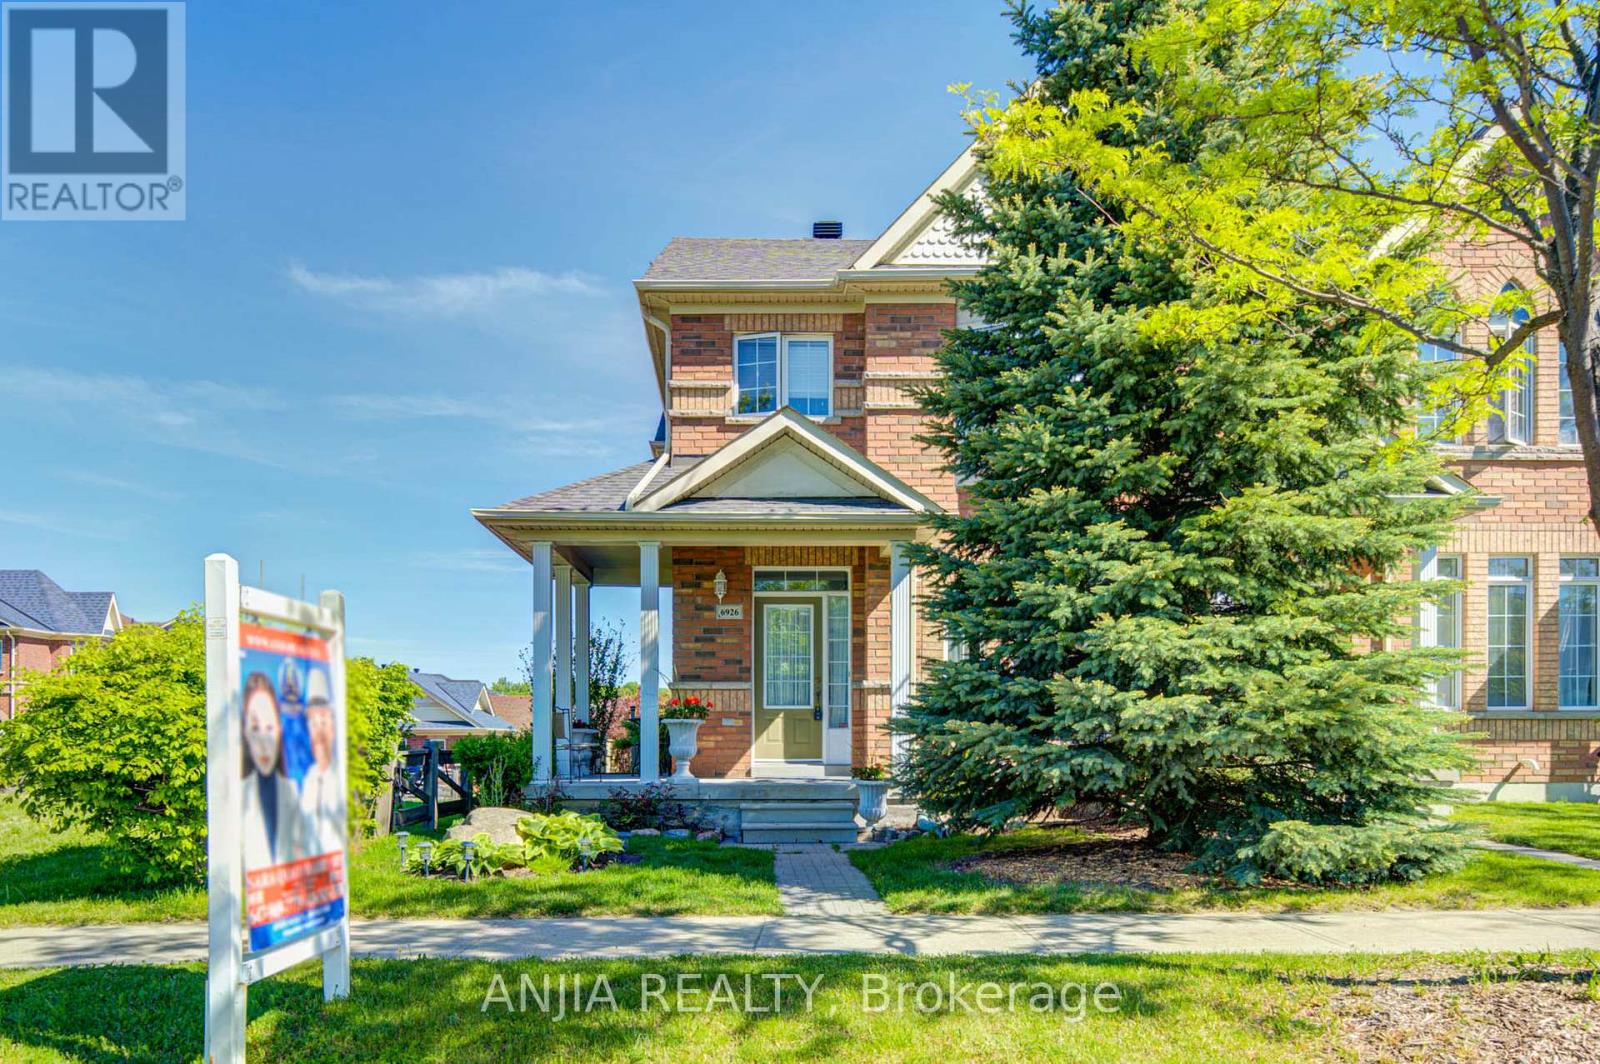
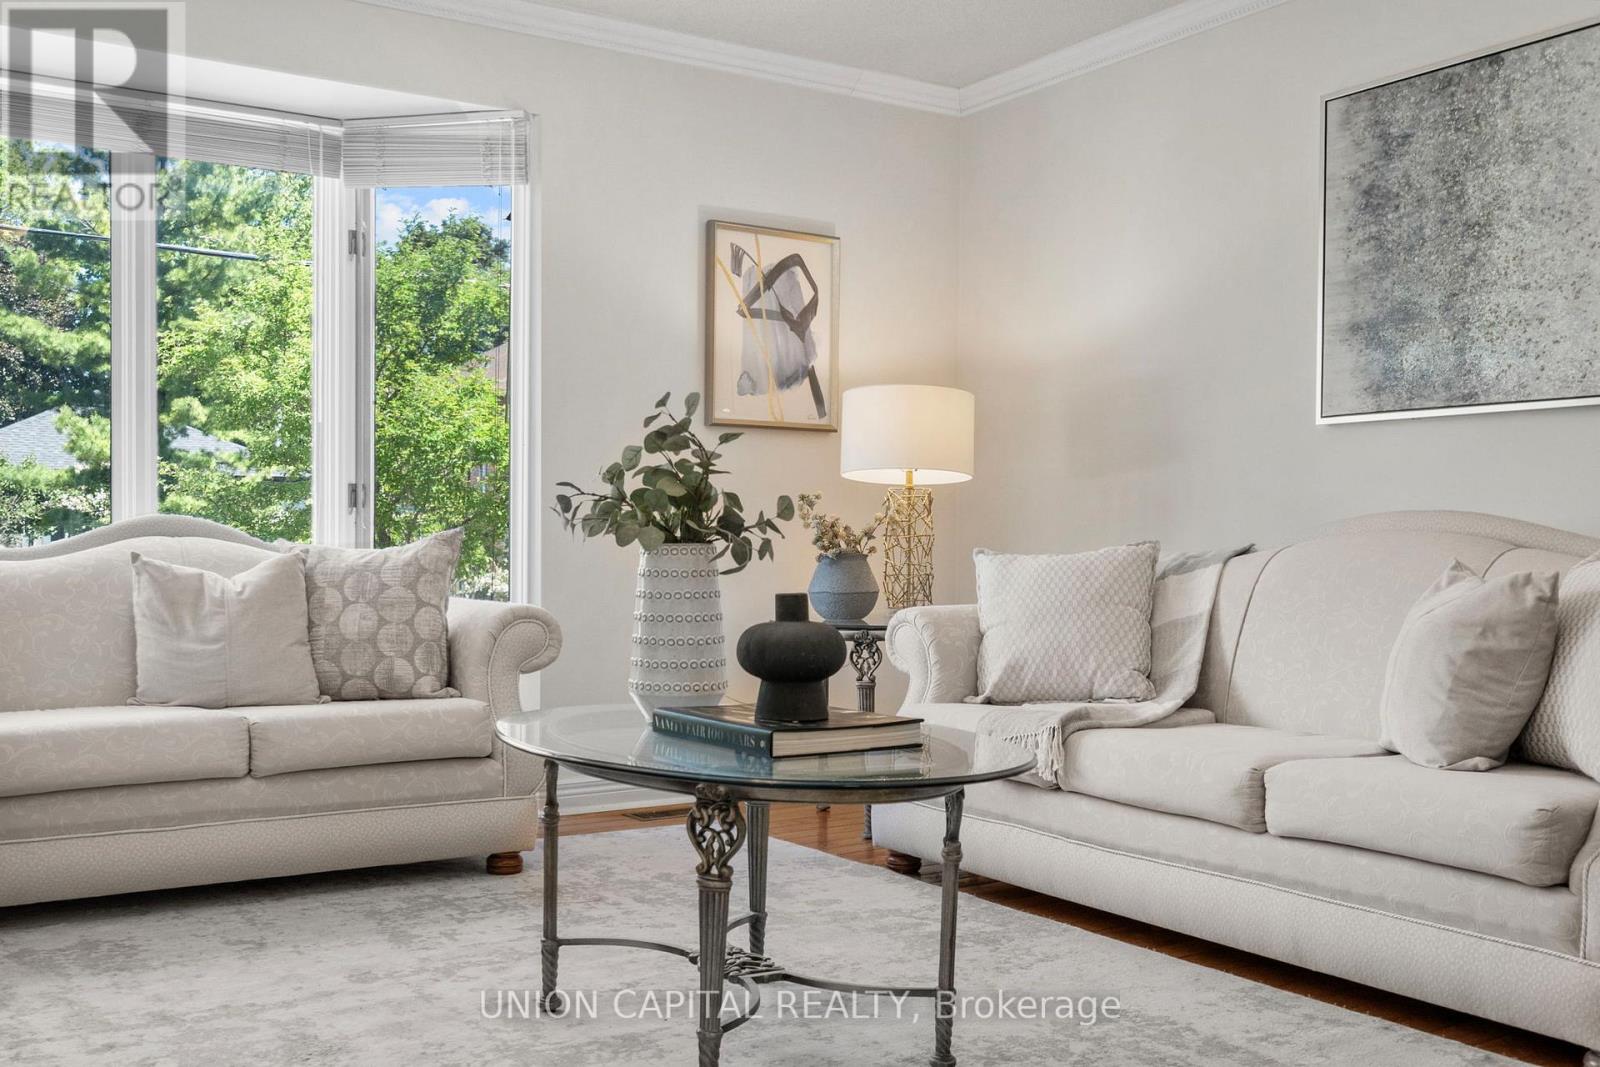
Welcome To This Bright And Beautiful Freehold Corner Townhome Located In The Highly Desirable Box Grove Community. Situated On A Premium Corner Lot, This Well-Maintained Home Offers An Abundance Of Natural Light Throughout, Creating A Warm And Inviting Living Space. This Home Has Been Continuously Maintained With Great Pride Of Ownership. It Offers A Cozy Yet Functional Layout Ideal For Families, First-Time Buyers, Or Downsizers Seeking Comfort And Convenience. The Finished Basement Provides Valuable Additional Living Space And Includes A Bedroom With Its Own Ensuite Bathroom-Perfect For Extended Family, Guests, Or A Private Home Office. A Standout Feature Of This Property Is Its Award-Winning Landscaping. The Beautifully Maintained Front And Backyard Gardens Have Been Recognized Within The Markham Community, Offering Exceptional Curb Appeal And A Peaceful Outdoor Setting. Enjoy The Convenience Of A Built-In Garage Plus A Double Driveway, Providing Parking For Up To 3 Vehicles. S.S Appliance(2024), Roof(2023), Furnace(2026), AC(2026), Hot Water Tank(2026), Water Filter(2026). Ideally Located Just Minutes To Shopping, Grocery Stores, Restaurants, Parks, Schools, And Community Amenities, With Quick Access To Highway 407 For Easy Commuting Across The GTA. (id:62164)
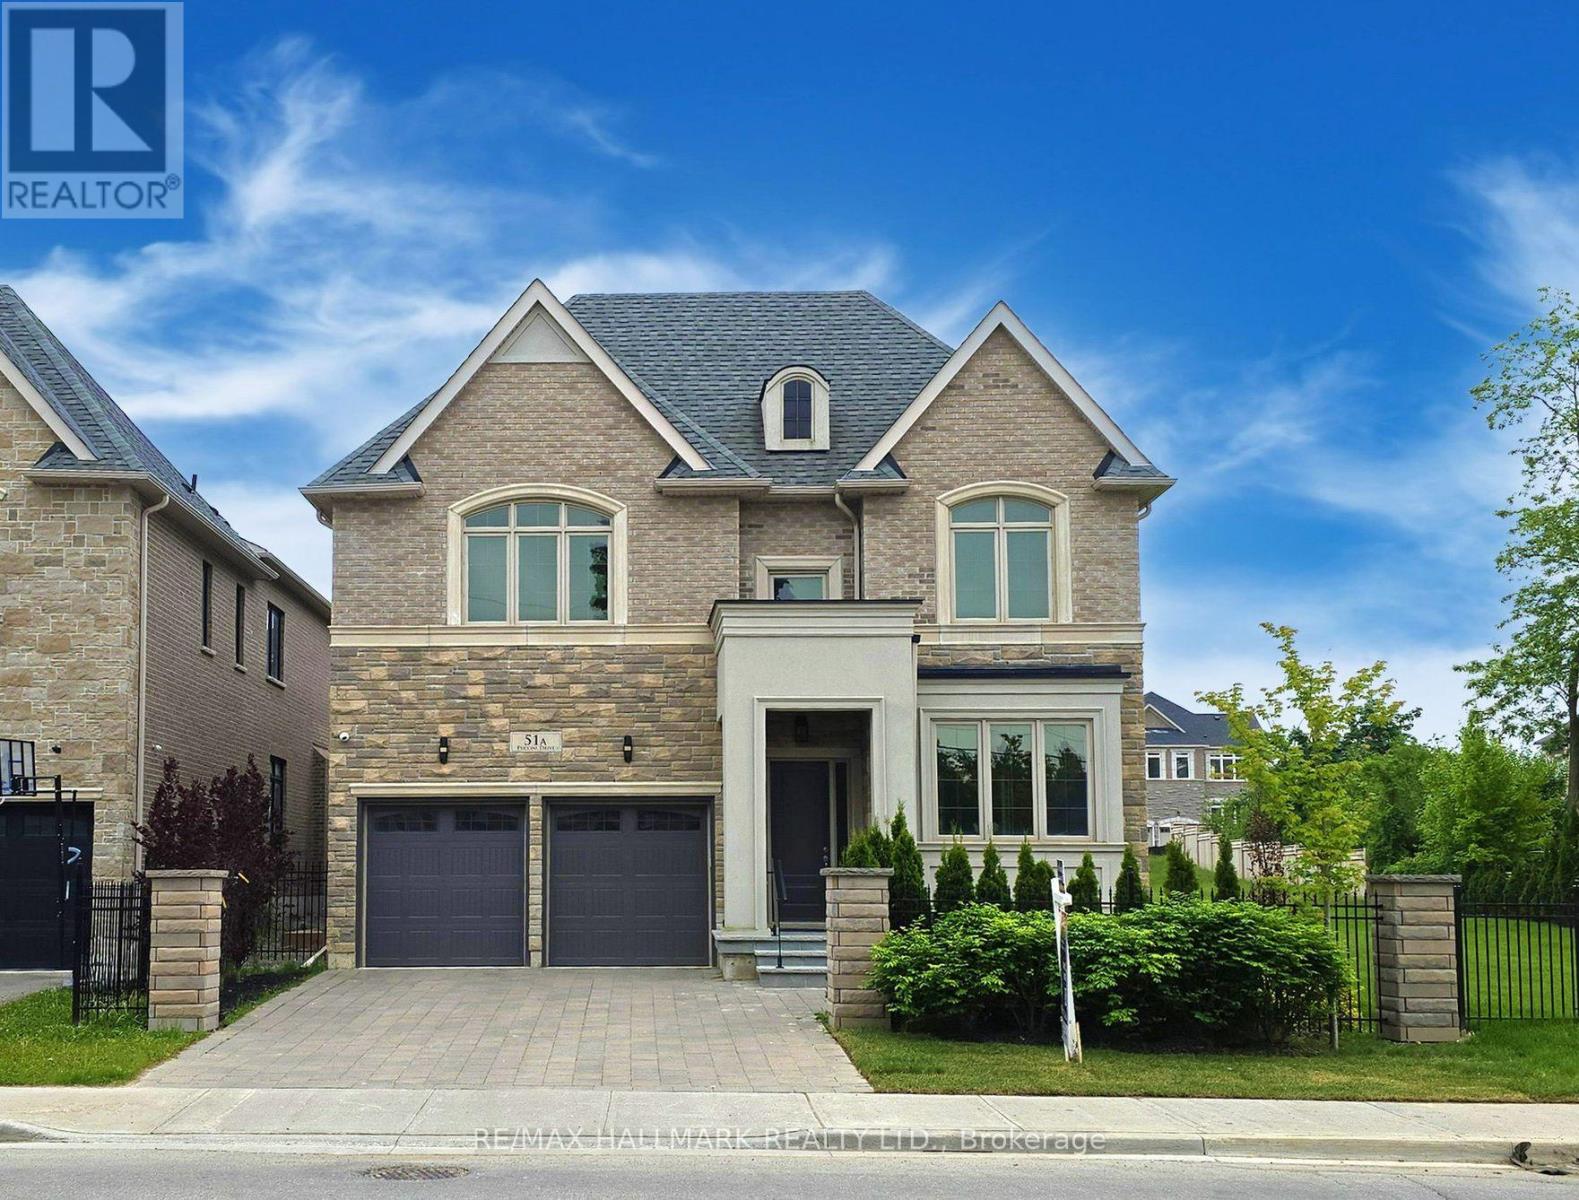
Brand New Custom-Built Executive Home Set On Premium 96' X 126ft Lot In A Highly Desired Richmond Hill Community. Truly A Masterpiece! Amazing Open Concept Layout With High Quality Craftsmanship & Finishes. 2 Storey Foyer. Ceilings (10' Main, 9' Upper & Lower). Hardwood Floors & Staircase With Iron Pickets, Potlights, Chandeliers, Crown Moulding ++. Chef's Dream Kitchen With All The Extras: Quartz Counters, Bosch Stainless Steel Appliances, Extended Cabinetry, Centre Island With Pendant Lighting, Bar Sink & Breakfast Bar, Walk-Out To Yard + Much More! Party Sized Family Room With Gas Fireplace & 2nd Walk-Out To Yard. Main Floor Den & Convenient Mud Room With Separate Entrance. Primary Bedroom Complete With A 5 Pc Spa-Like Ensuite & Well- Designed Walk-In Closet Your Friends Will Envy. Spacious Secondary Bedrooms With Walk-In Closets & Private Ensuites. Convenient 2nd Floor Laundry Room. Fully Finished Basement Offers Home Theatre, Wet Bar, Gym & Versatile 5th Bedroom Ideal For Family Entertainment & Multi-Generational Living. Crafted With Exquisite Attention To Detail, The Interiors Feature Custom Millwood, Integrated LED Lighting, High-Fidelity Audio, And Designer Finishings. Elegant Exterior Combines Natural Stone, Ironwork & Architectural Accents. Nestled In The Prestigious Oak Ridges Community, This Luxury Home Is Surrounded By Multi-Million Dollar Custom Homes, The East Humber Trail & Serene Wetlands. Includes: Light Fixtures & Chandeliers, 3 Fireplaces, Bosch App. Upper Level: B/I Microwave & Oven, Integrated Fridge/Freezer, Gas Cooktop, Exhaust Fan, Wine Cooler, D/W, LG Frontload Steam W/D. Lower Level: Samsung Frontload W/D, B/I Microwave, Bar Fridge. Rough-Ins For: CVAC, Security, Cat6. Dbl Ceiling Height In Garage. 200amp Service.**Some photos are virtually staged. (id:62164)
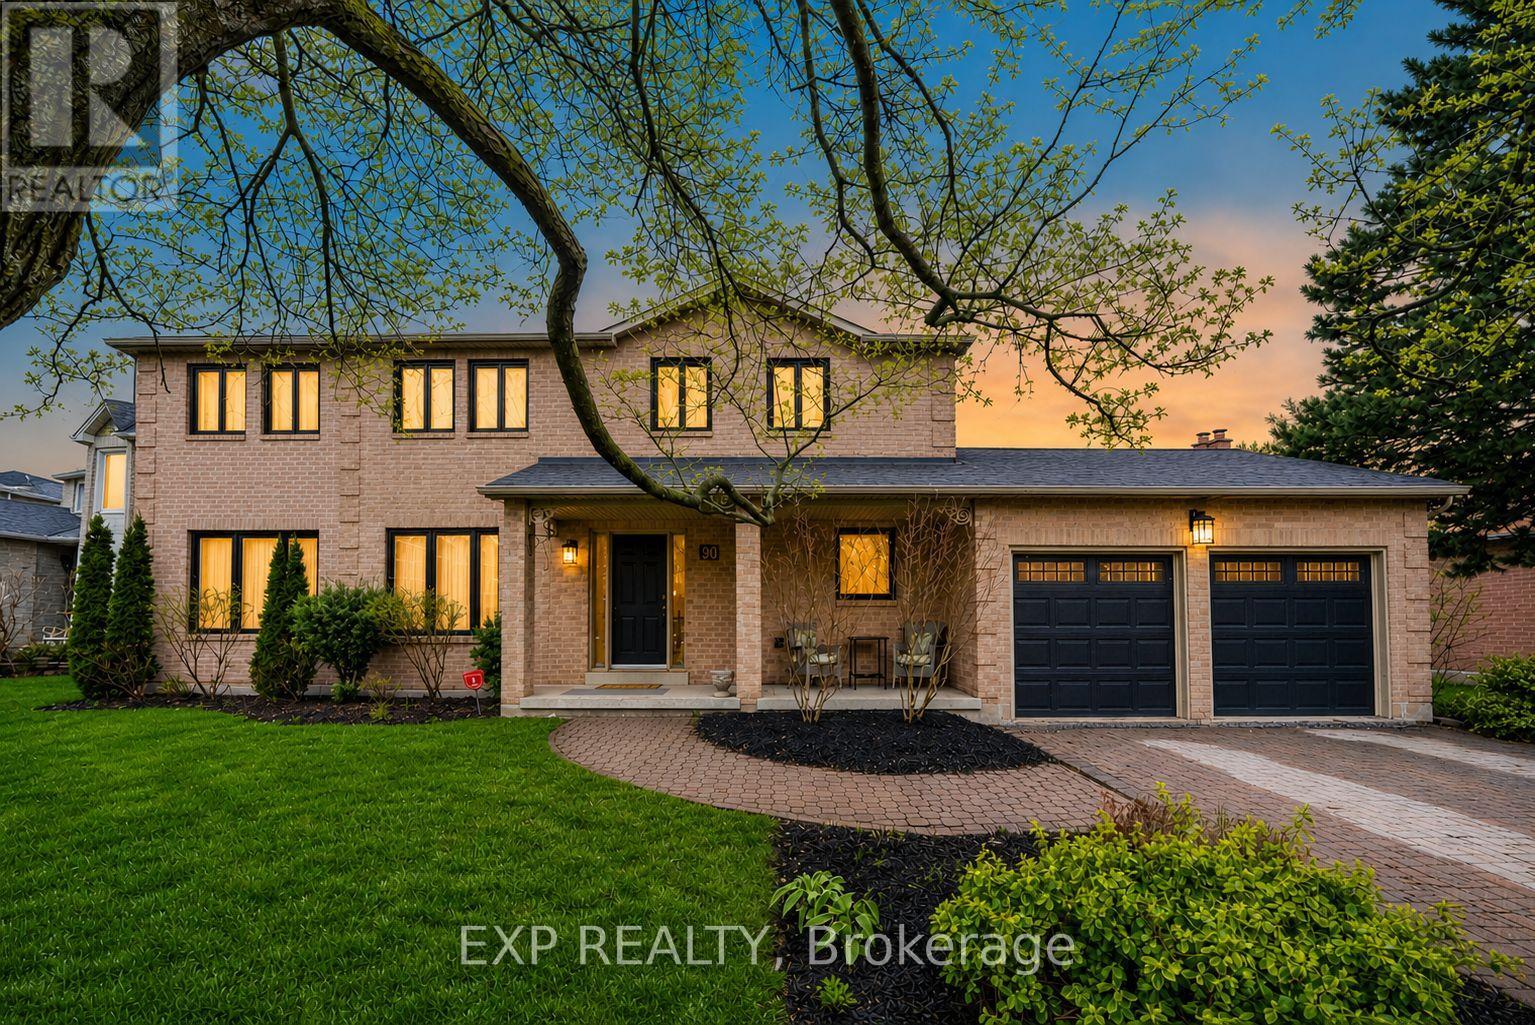
Welcome To 90 Brillinger St. An Exceptional Opportunity For Multigenerational Living. The Home Features A Rare Main-Floor Bedroom Suite With 3-Pc Ensuite & Walk-In Closet, Ideal For In-Laws, Elderly Parents, Guests Or Family Members Seeking Main-Level Privacy, Comfort & Independence. Thoughtfully Designed For Extended Family Seeking Comfort, Privacy, And Independence. An Elegant & Spacious 2-Storey Detached Home On An Impressive 117.9 Ft Frontage Irregular Lot With Curb Appeal. Offering Approx. 5,600 Sq.Ft. Of Living Space, Including 3,508 Sq.Ft. Above Grade (Per MPAC) Plus Finished Basement, This Distinguished Residence Features 4+2 Bedrooms, 6 Washrooms & 6-Car Parking Ideal For Large Families, Extended Families Or Multi-Generational Living. Extensively Renovated/Updated With Approx. $450K Spent, Showcasing Hardwood, Ceramic & Laminate Flooring, Crown Moulding, Pot Lights, Formal Living/Dining Rooms, And A Bright Great Room Filled With Natural Light, Creating The Perfect Space To Entertain, With Gas Fireplace & Walk-Out To A Private, Fully Fenced Backyard. The Gourmet Kitchen Features Granite Countertops, Centre Island, Stainless Steel Appliances, Abundant Cabinetry & Bright Breakfast Area Overlooking The Garden. The Second Level Offers A Grand Primary Retreat With 5-Pc Ensuite & Soaker Tub, Additional Ensuite Bedrooms, Walk-In Closets & Versatile Den/Office Spaces. The Professionally Finished Basement Features A Rec Room, 2 Bedrooms, Exercise/Entertainment Area & Great Storage, With Laminate Flooring Updated In 2021. Outdoors, Enjoy A Landscaped Backyard Oasis With Large Patio, Mature Trees, Garden Areas & Shed, Ideal For Relaxing Or Entertaining. Notable Updates Include High-Efficiency Furnace 2021, Heat Pump/A/C 2023, Main-Floor Windows 2023, Hot Water Heater 2020. Prime Location Close To Parks, Top Schools St. Theresa of Lisieux CHS, Library, Hospital, Shopping on Yonge St. A Rare Offering That Truly Combines Space, Function, And Lifestyle. (id:62164)
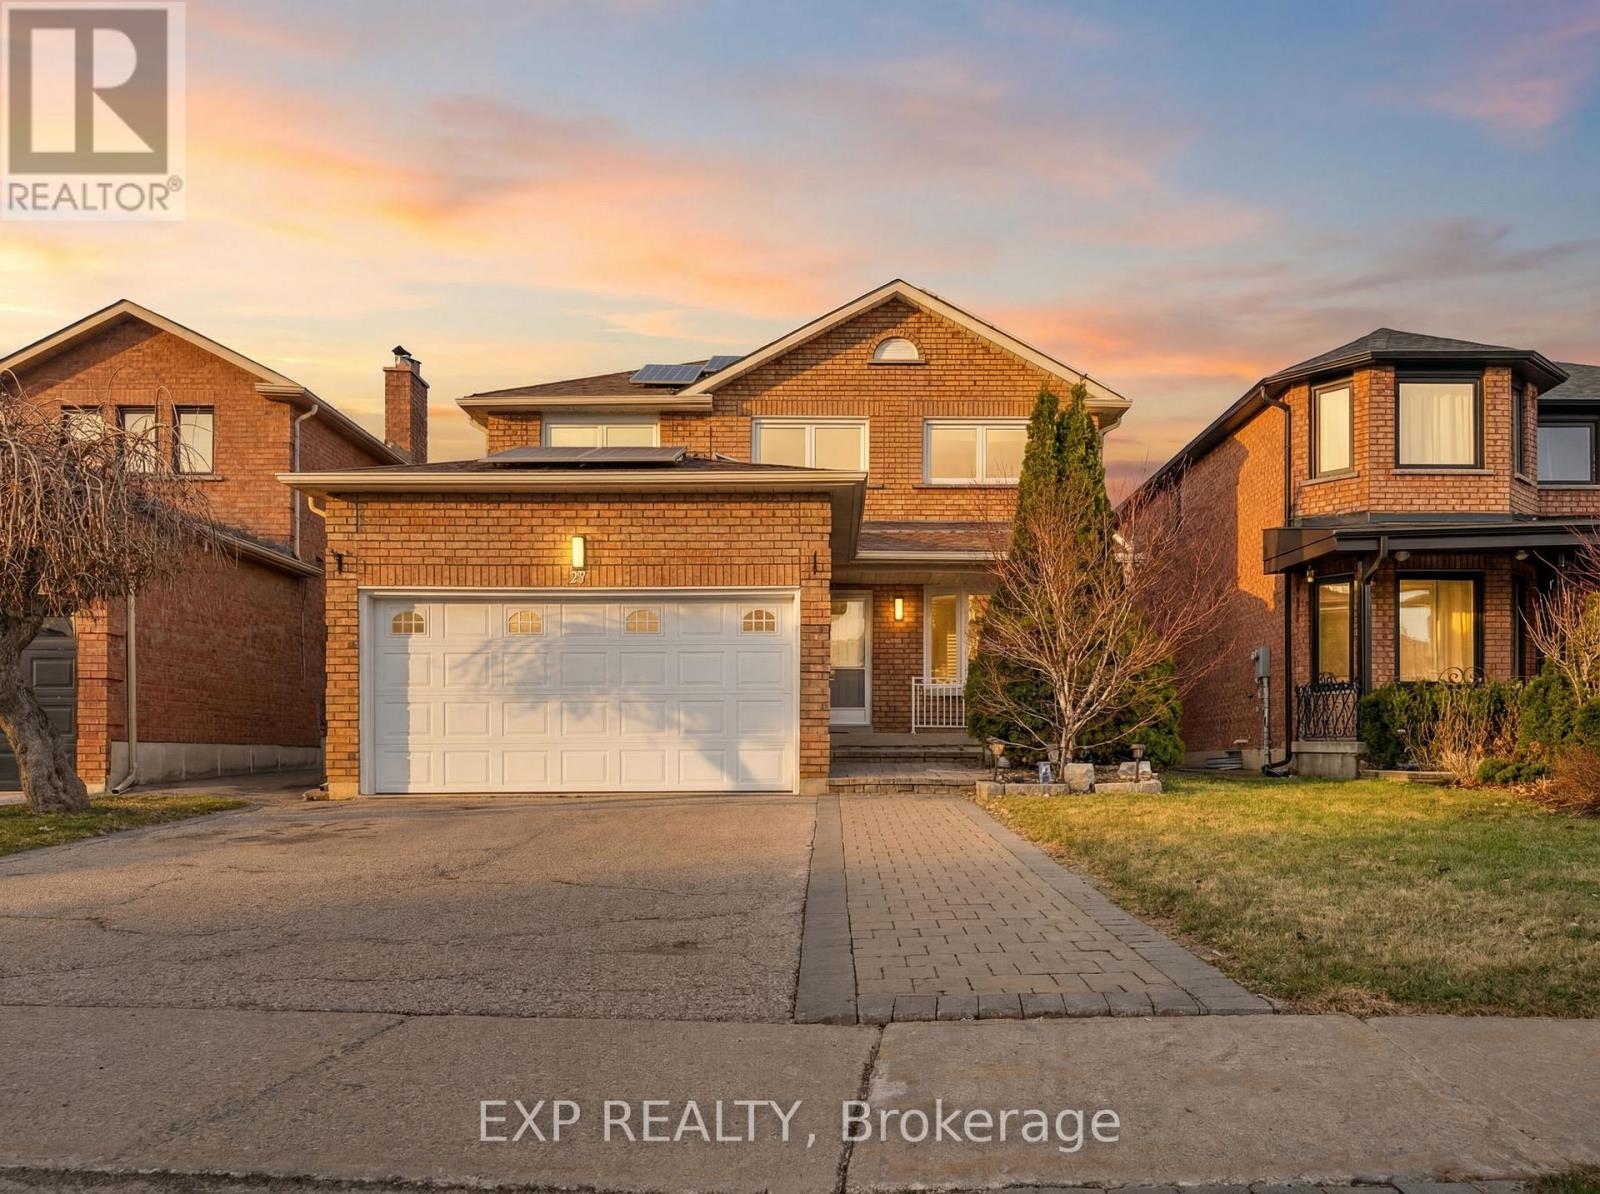
Beautifully renovated detached residence in sought-after East Woodbridge, set on a premium lot offering privacy with no homes directly behind. Boasting 3,275 sq. ft. of total living space and over $250K in upgrades, this move-in ready home has been thoughtfully reimagined with timeless finishes and modern design. The entire main floor is finished in elegant Carrara marble, setting a luxurious tone throughout the main level. Enhanced with pot lights, the home feels bright, polished, and refined. At the heart of the home is a stunning all-new kitchen featuring brand new custom cabinetry and high-end built-in oven and microwave appliances. New interior doors on the main and upper levels, engineered hardwood floors, smooth ceilings, and a seamless open-concept layout further elevate the home's appeal. The redesigned staircase with sleek matte black metal balusters adds a refined modern touch, while renovated washrooms with double vanities bring both style and function. Spacious principal rooms, Samsung laundry appliances, and a private backyard complete with a built-in playground make this exceptional home ideally suited for family living and entertaining. Conveniently located close to schools, parks, shopping, and major highway access. (id:62164)
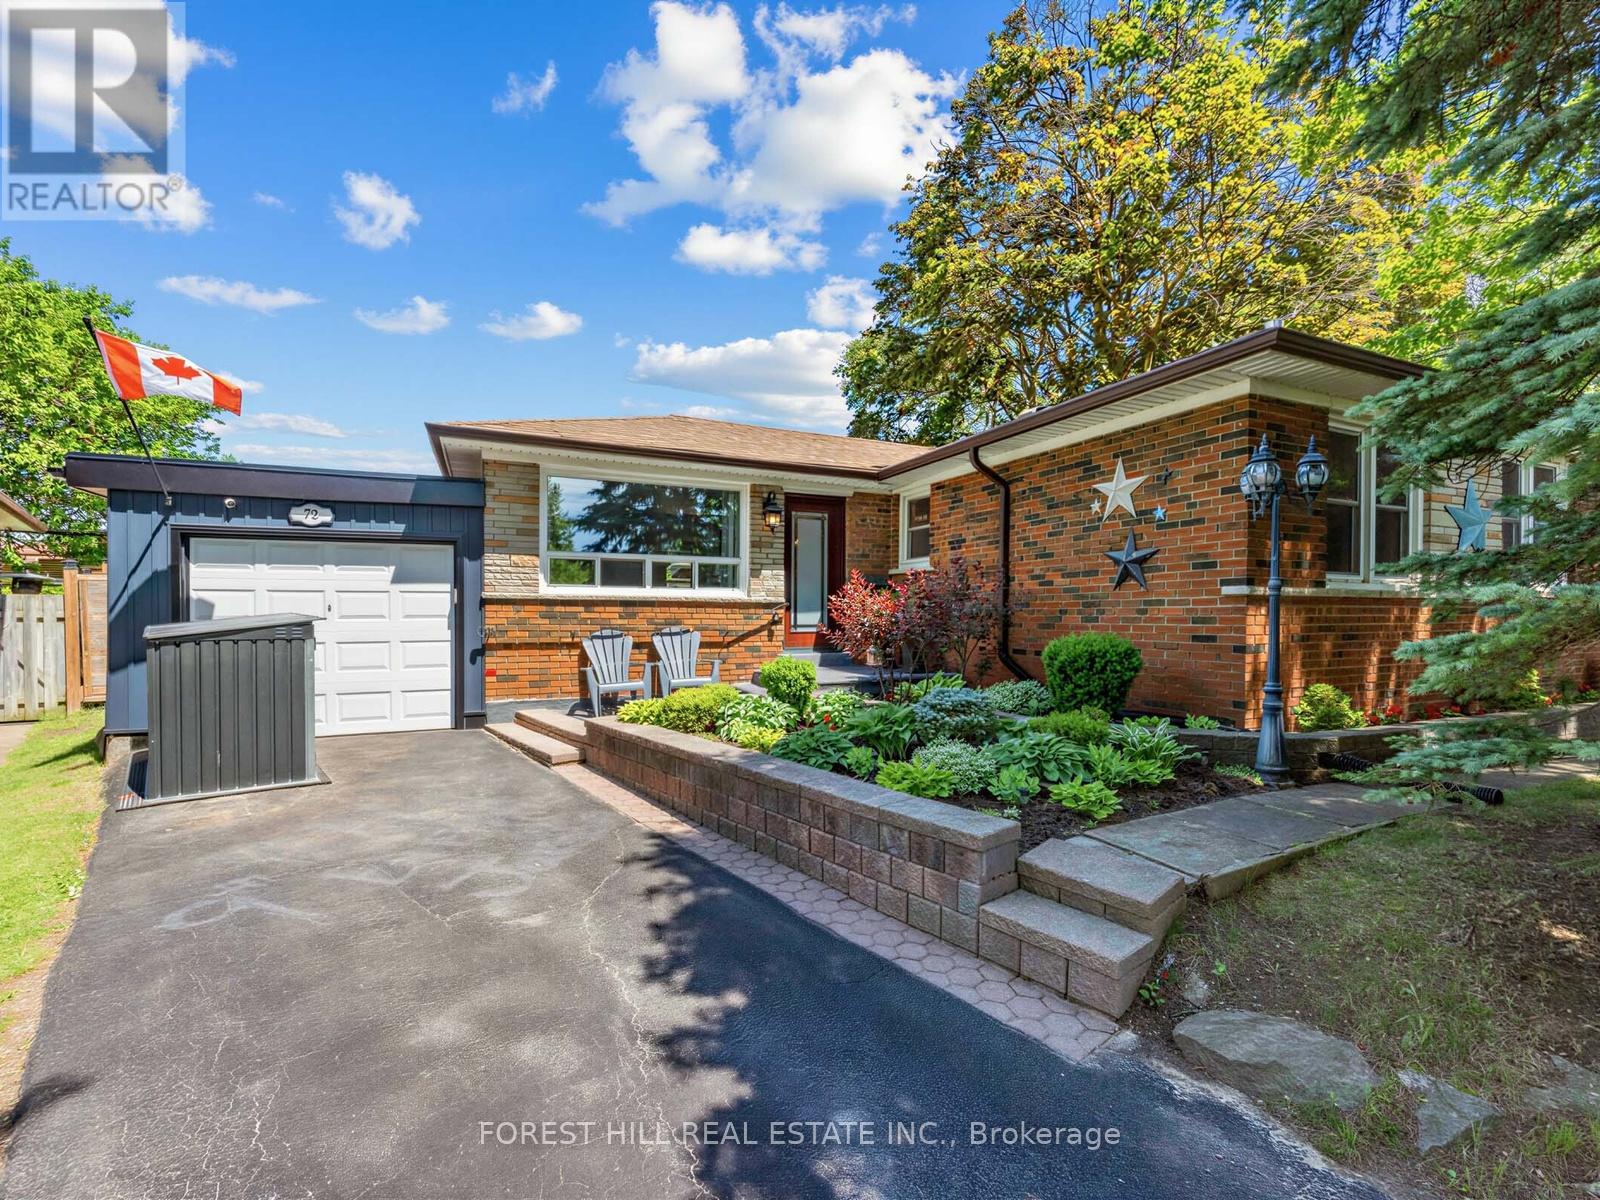
Welcome to 72 Woodgarden Crescent in West Hill-an impeccably updated, turn-key, move-in ready family home nestled on a quiet crescent. As you step inside, heated floors in the entryway offer a cozy welcome on chilly days. The open-concept living and dining area flows into a chef's dream eat-in kitchen, featuring gleaming Caesarstone counters, a waterfall island perfect for gathering, and double French doors that bathe the space in natural light and lead to the outdoors. Each of the three spacious bedrooms is thoughtfully designed with custom storage, perfect for keeping everything organized. The main bathroom with heated floors is a retreat, offering a wall-to-wall double vanity, double sinks, and an oversized shower with custom niches. The separate entrance lower-level suite, complete with its own entrance, offers incredible flexibility. Whether you need one or two bedrooms, it's ready to adapt, featuring a full kitchen, a four-piece bath, laundry, and plentiful storage. Outside, the fully fenced backyard is your all-season oasis, complete with a hot tub and gas BBQ hookup, perfect for entertaining or relaxing under the stars. The carport, with convenient front and rear access, offers excellent flow-plus, the additional shed means you'll never lack storage space. You'll be just steps from U of T, Guildwood GO, and excellent schools-William G. Miller, Sir Oliver Mowat, and St. Malachy. The vibrant neighborhood offers many activities including pickleball courts, parks, a hockey arena, pool, library, soccer fields, baseball diamond, and trails for walking and biking. Also with easy 401 access, commuting is a breeze. This serene, tree-lined pocket of West Hill offers a perfect balance of privacy and community-an ideal place to call home. Book your showing today. (id:62164)
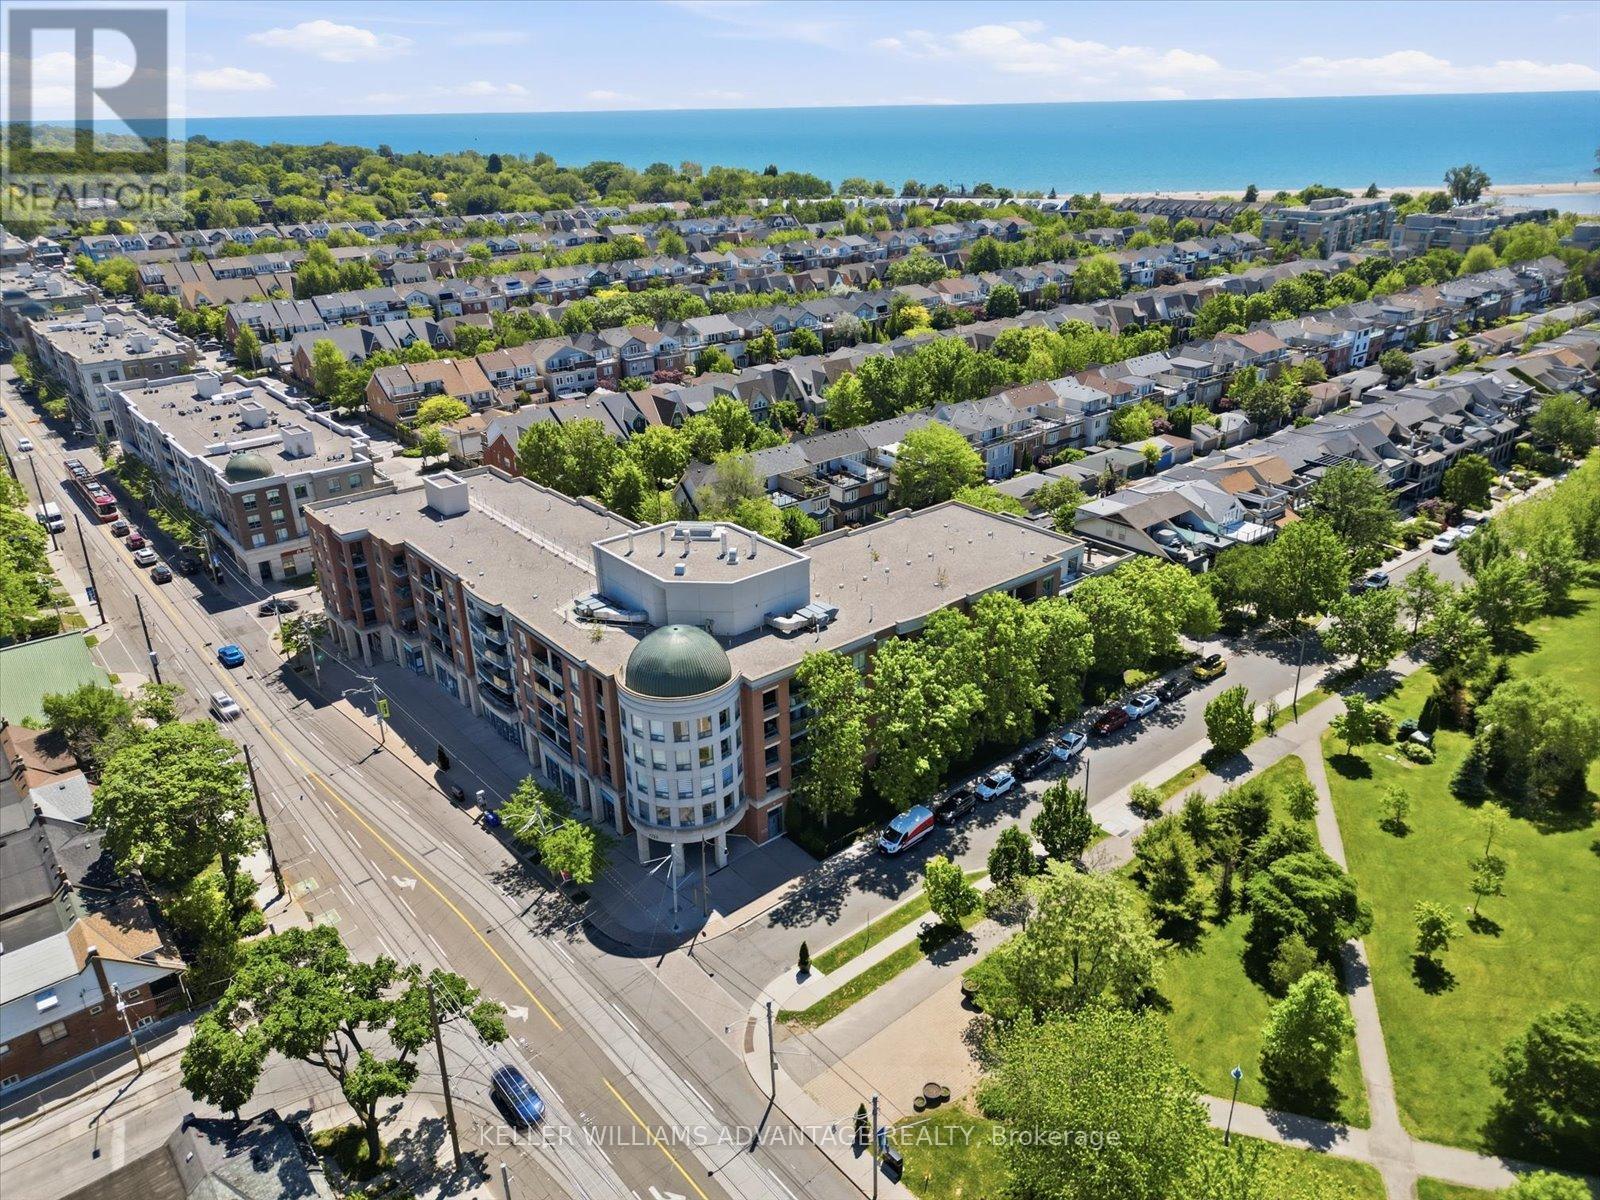
Live in the heart of Toronto's beloved Beach neighbourhood without compromising on lifestyle or budget. This beautifully updated junior one-bedroom suite offers a rare opportunity to own in one of the city's most sought-after waterfront communities, just steps from Woodbine Park, the Boardwalk, Lake Ontario, vibrant cafés, restaurants, shops, and transit. Thoughtfully renovated throughout, the bright and efficient floor plan features a modern kitchen with stainless steel appliances, stone counters, stylish backsplash, and an open-concept living space designed for comfortable everyday living. The well-appointed bedroom offers excellent storage, while the updated bathroom adds a touch of contemporary sophistication. Beyond your front door, enjoy a lifestyle that feels more like a year-round vacation. Morning walks along the lake, summer festivals in the park, neighbourhood coffee shops, and endless outdoor recreation are all just moments away. Residents also enjoy access to a fitness centre, party room, visitor parking, and a stunning shared rooftop terrace with panoramic views-perfect for entertaining, relaxing, or taking in the city's famous waterfront fireworks. Complete with parking and locker, this is an exceptional opportunity for first-time buyers, investors, downsizers, or anyone seeking an effortless urban retreat in one of Toronto's most cherished neighbourhoods. (id:62164)
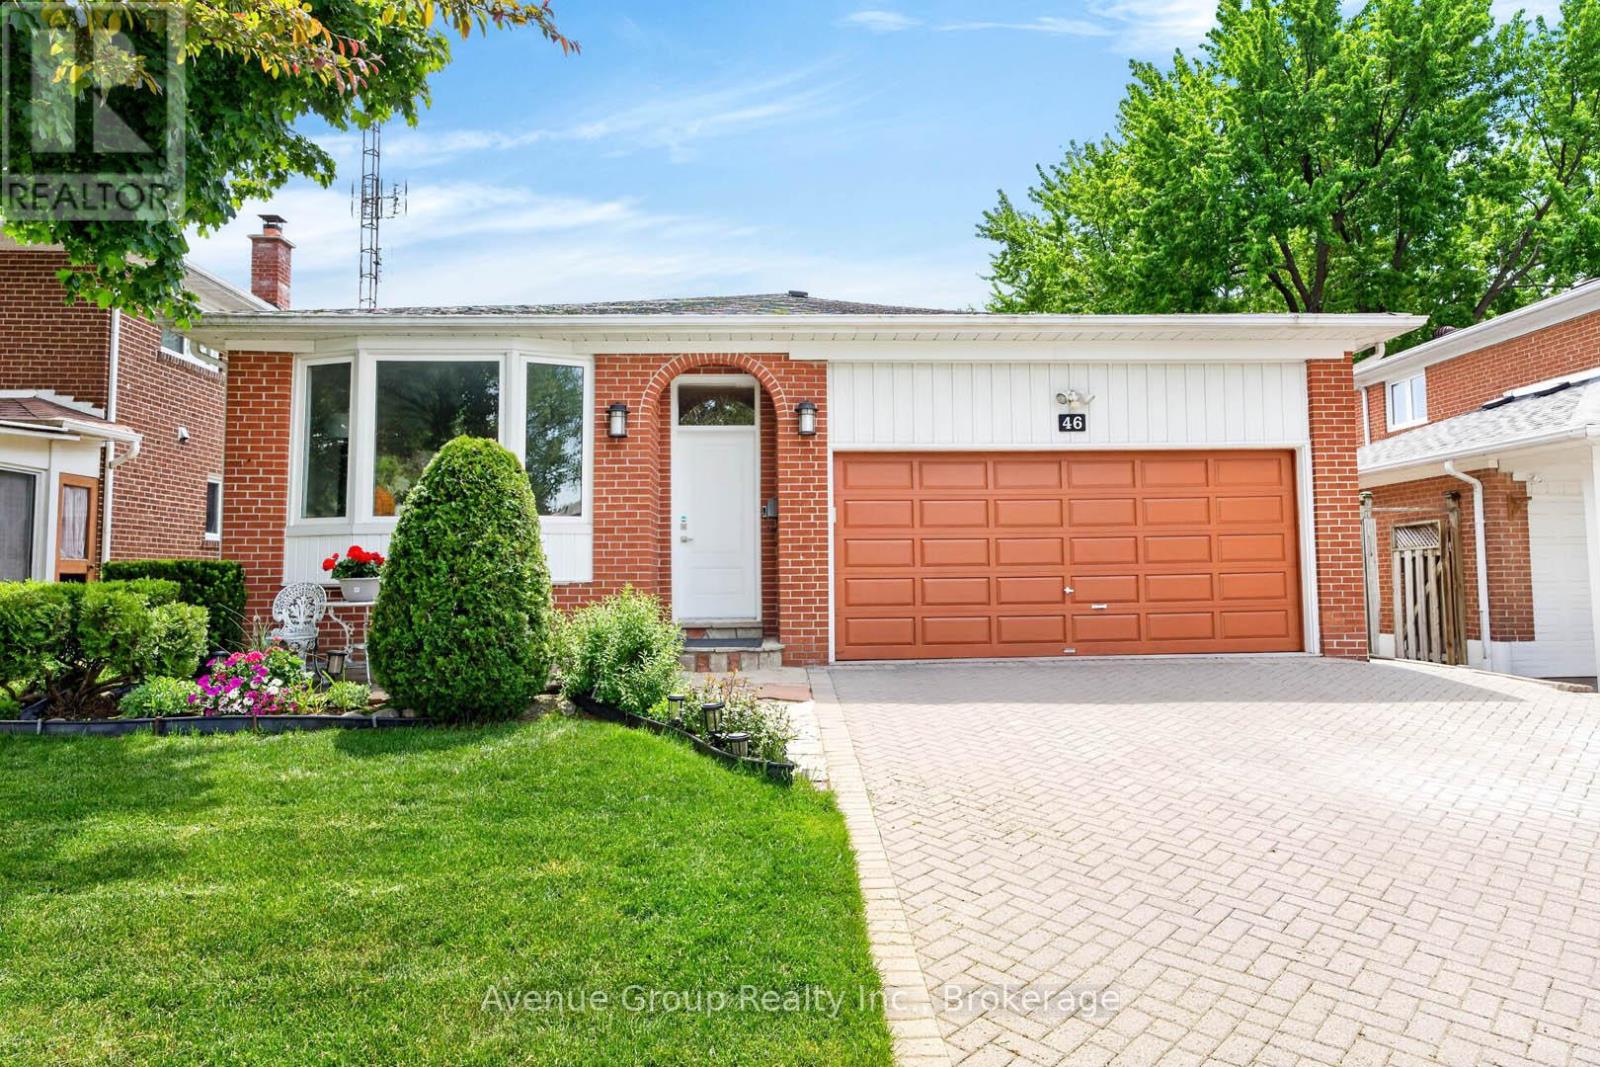
Beautiful Double Car Garage Family Home Offering Over 1,900 Sq Ft Of Finished Living Space On A Rare Executive 45 X 122 Ft Lot, Tucked Away On A Quiet Enclave In Highly Sought After Agincourt North. This Well Maintained 4+1 Bedroom Backsplit Features A Functional Multi Level Layout Ideal For Growing Families Or Anyone Looking For A Flexible Home Layout. A Rare Main Floor Bedroom Paired With A Convenient 3 Piece Bath Is Perfect For Seniors, Extended Family, Overnight Guests, Or Those Looking To Minimize Daily Stair Use. Well Cared For And Updated Over The Years, The Home Offers Vinyl Flooring Across The Main Levels, Kitchen And Dining Areas Finished With Durable Porcelain Tile, Full Interlocked Driveway, And A Spacious Lower Level Recreation Area With Excellent Potential For An In Law Suite. The Primary Bedroom Features Its Own Private Ensuite, Adding Comfort And Convenience To Everyday Living. Step Into Your Own Private Backyard Retreat Featuring Expansive Lush Green Space, Mature Canopy Coverage, Elegant Interlocking Stonework, And A Serene Setting Perfect For Quiet Enjoyment, Family Gatherings, Or Summer Entertaining. The Deep Premium Lot Provides Exceptional Privacy And A Cottage Like Feel In The Heart Of The City, Creating A Rare Outdoor Escape Surrounded By Nature. With Fewer Than 40 Homes, This Tightly Held Street Creates A Peaceful Neighbourhood Atmosphere Defined By Pride Of Ownership, Exceptional Privacy, And Minimal Through Traffic. Surrounded By Parks And Everyday Convenience, Just Steps To TTC, Top Rated Schools, Chartwell Shopping Centre, Restaurants, And More. Additional Updates Include Fresh Interior Paint, Freshly Painted Garage, Roof (2018), Lennox Furnace (2017), And Lennox Central Air Conditioning (2017), Aquasoft Water Softener 2021. An Outstanding Opportunity To Own A Spacious Detached Home On One Of Agincourt North's Most Coveted Streets. (id:62164)
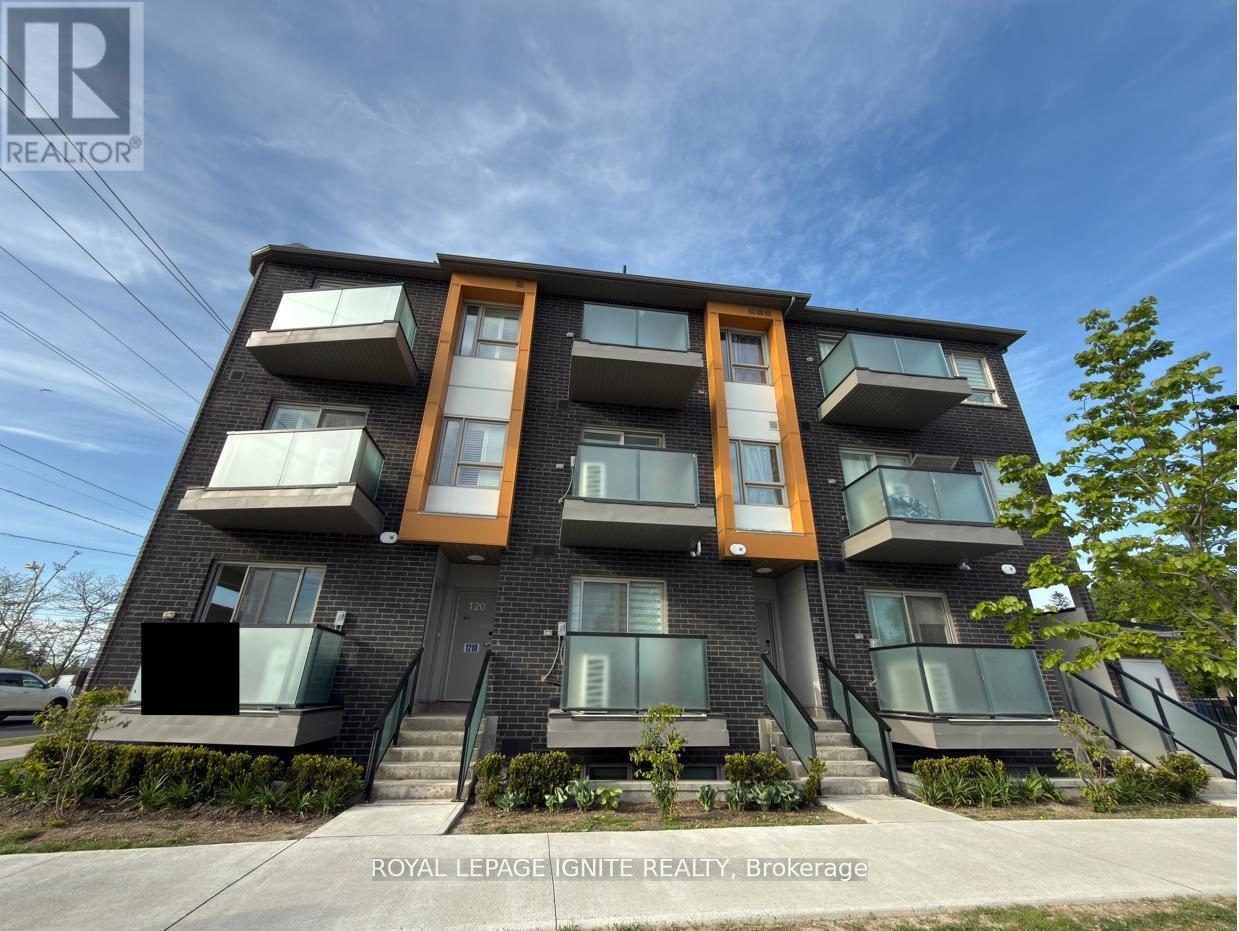
Welcome to my newest listing at 1081 Danforth Road in Scarborough. This beautiful two-bedroom, two-full-bathroom fairly new condo, built by Mattamy Homes, offers modern living in a convenient and highly desirable location. Convenience and location truly matter here. Shoppers Drug Mart and No Frills are right at your doorstep. Many schools are within walking distance or just a short drive away. You can reach downtown in approximately 25 minutes by public transit. Kennedy Subway Station, Scarborough General Hospital, Thomson Memorial Park, and major shopping destinations are all just minutes away. Buying a home is a dream for many people. This is a great opportunity to begins your homeownership journey in a prime location. High speed internet and water included with the maintenance fees. (id:62164)
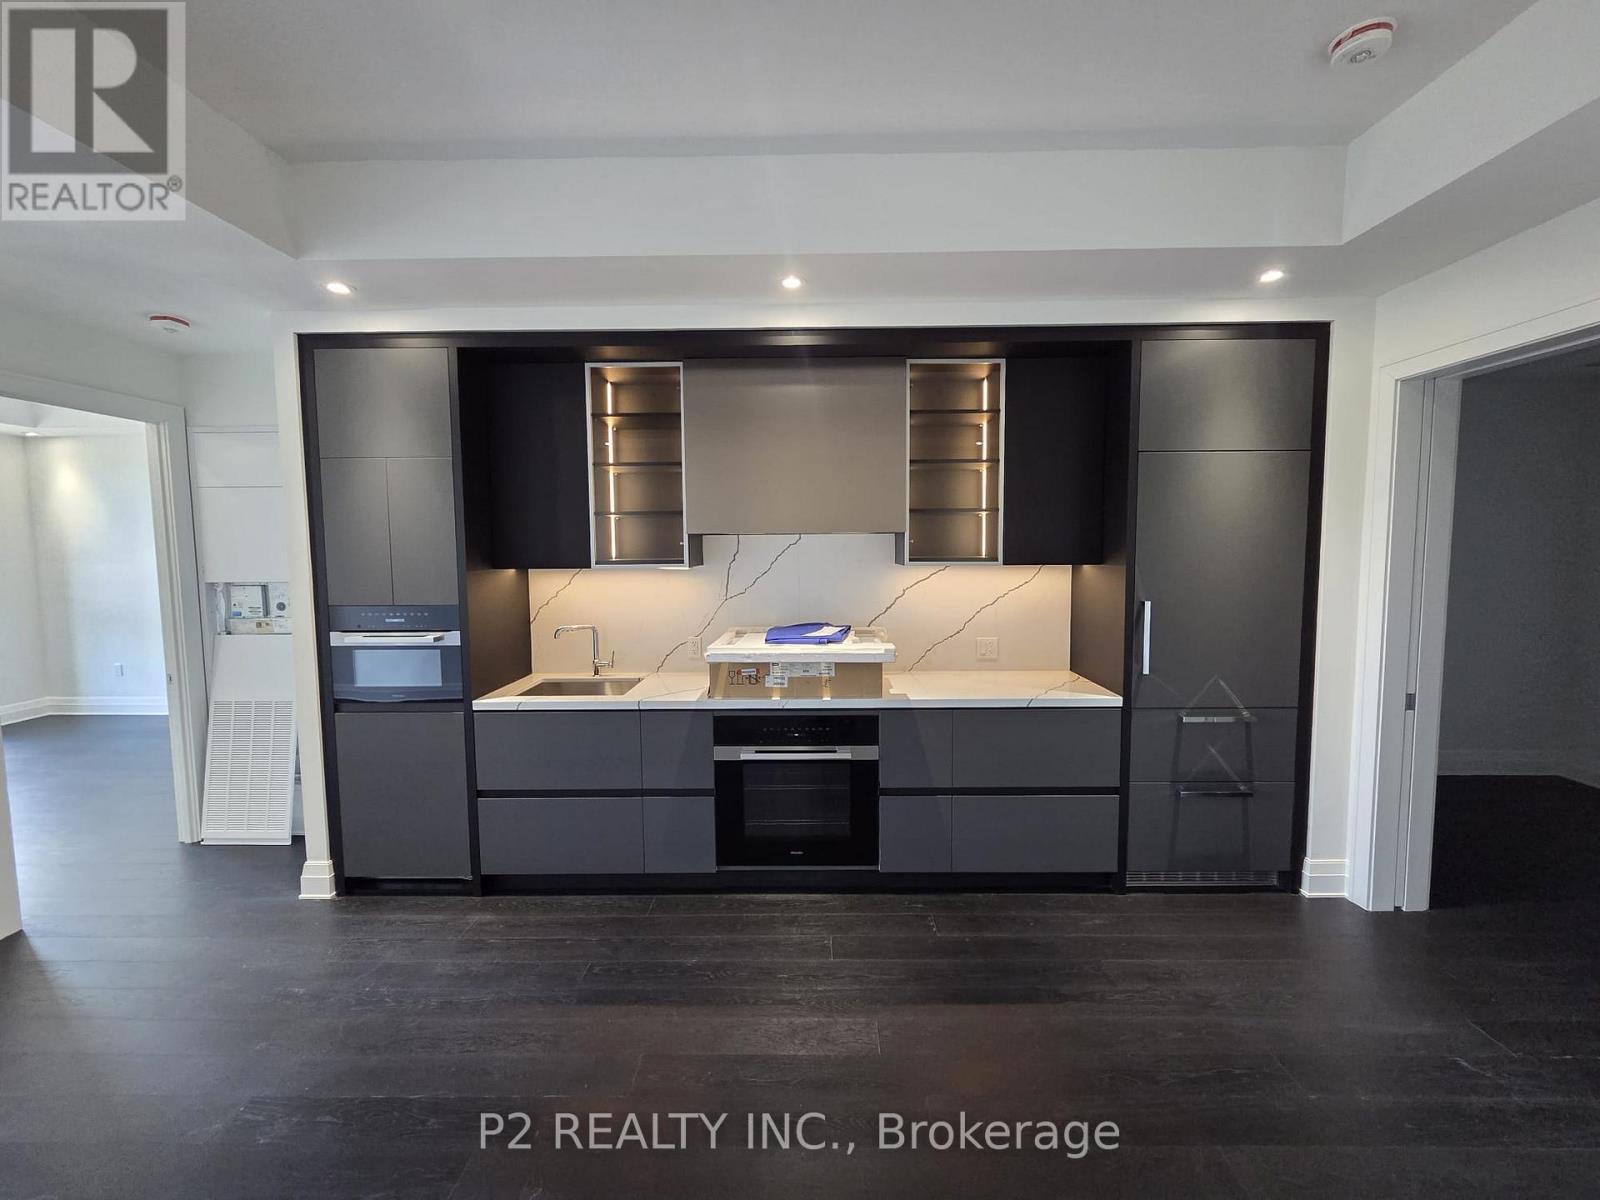
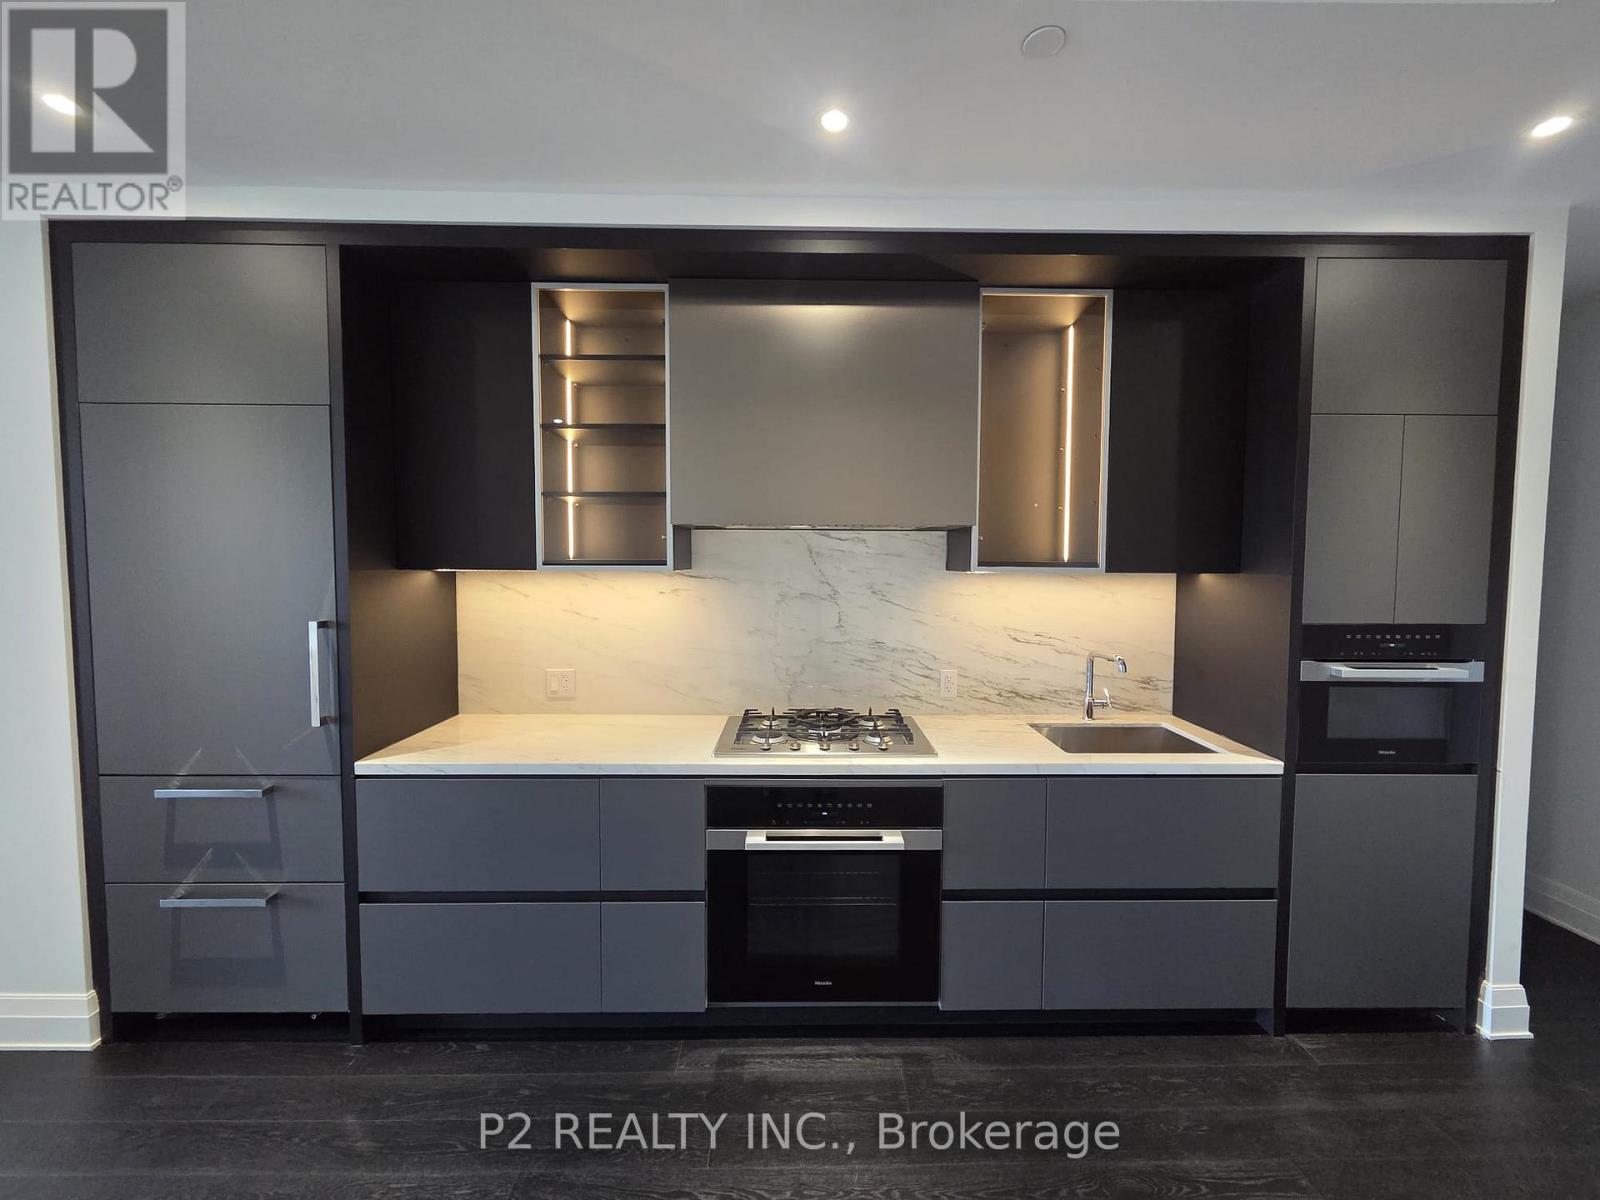
Step into refined living with this beautifully designed 1 bedroom plus den residence offering over 1,000 sq. ft of interior space complemented by an expansive private terrace. The thoughtfully curated layout features a spacious kitchen and dining area that flows effortlessly into a warm and inviting living space, complete with a fireplace that adds an elegant focal point for both entertaining and quiet evenings at home.The primary bedroom is generously sized and paired with a luxurious ensuite, while the separate den provides exceptional flexibility as a home office, reading lounge, or guest space. With two full bathrooms and well-defined living areas, the suite offers a sense of comfort and sophistication rarely found in condo living. The large terrace extends your living space outdoors, creating the perfect setting for relaxing or hosting in style.Situated at 2 Forest Hill Road, this prestigious address places you just moments from the iconic Casa Loma, along with the charming shops and restaurants of Forest Hill Village and St. Clair West. Enjoy nearby parks, scenic walking paths, and convenient access to transit, all within one of Toronto's most sought-after and established neighbourhoods. (id:62164)
Exceptional space, an abundance of natural light, and endless potential in the heart of Newtonbrook East. Offering over 3,200Sq. Ft. above grade, this well-maintained 4-bedroom, 4-bathroom family home sits on a quiet, tree-lined street in one of North York's most established and desirable neighbourhoods. Thoughtfully designed for family living, the home features generously sized principal rooms, a functional layout, and large windows that fill the space with natural light. The updated kitchen serves as the heart of the home, while the expansive living and dining areas provide plenty of room for everyday living, family gatherings, and entertaining. A private main-floor den creates a welcome retreat for work, study, or quiet relaxation, enhancing both the functionality and livability of the home. Upstairs, four spacious bedrooms offer exceptional flexibility, including a large primary retreat with ensuite and a second oversized bedroom with its own private ensuite, an ideal setup for multi-generational living, guests, or growing families seeking additional privacy. Lovingly maintained over the years with key updates including Roof (2018), Furnace (2020), AC (2020) and Interlock Driveway and Walkways (2022), this is a home that can be enjoyed immediately while offering the opportunity to personalize and add value over time. Ideally located just minutes from Yonge Street, Finch Subway Station, top-rated schools, parks, community centres, shopping, restaurants, and everyday amenities. Enjoy the convenience of urban living while being tucked away on a quiet residential street in a neighbourhood known for its strong sense of community and long-term appeal. (id:62164)
Indulge in sophisticated living with this beautifully designed 1-bedroom plus den residence offering over 1,000 sq ft of refined interior space. The layout showcases a spacious kitchen and dining area that opens into an elegant living room with a fireplace, creating a warm and inviting atmosphere that is perfect for both entertaining and quiet evenings at home. The primary bedroom is generously proportioned and features a walk-in closet along with a well-appointed ensuite, creating a private and comfortable retreat. A separate den adds versatility and can be styled as a home office, lounge, or guest space. With two full bathrooms and a thoughtfully designed layout, the suite offers both functionality and a sense of upscale comfort. A private balcony provides a seamless extension of the living space, ideal for relaxing in a more intimate setting. Situated at 2 Forest Hill Road, this prestigious address places you just moments from the iconic Casa Loma, along with the boutique shops and dining options of Forest Hill Village and St. Clair West. Enjoy nearby parks, walking trails, and convenient transit access, all within one of Toronto's most distinguished and sought-after neighbourhoods. (id:62164)
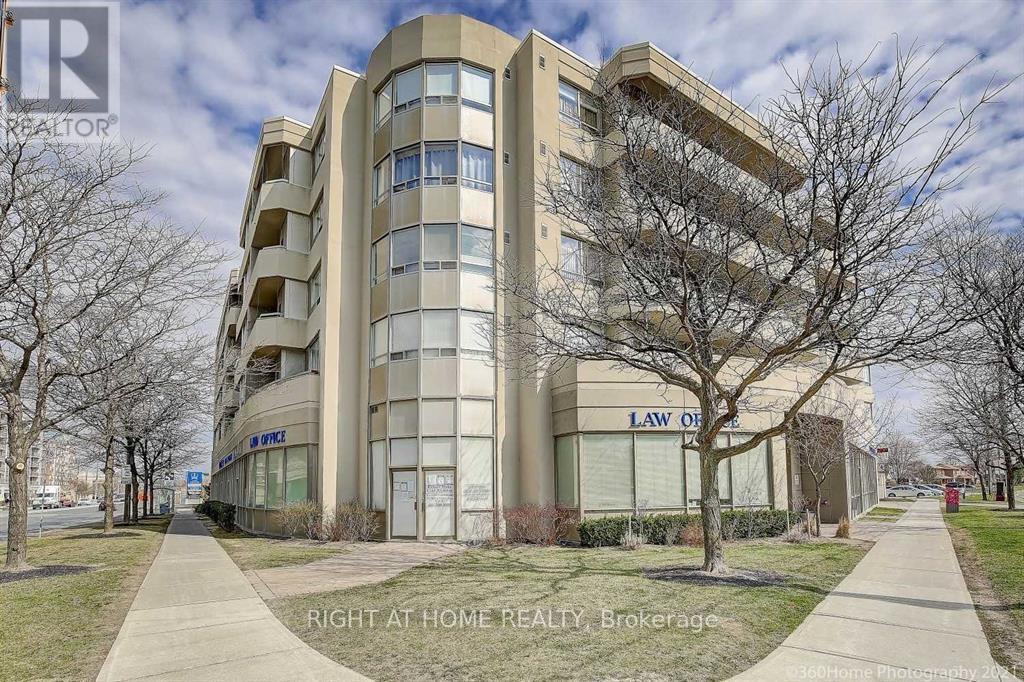
Welcome Home! Gorgeous & Bright 3 Bedroom Unit In Low Rise Boutique Condo Building. Open Concept Floor Plan, Perfect Location: Steps to Sheppard, the a Sheppard Subway, Ba To 401 Yorkdale. Walking Distance to Sheppard subway station For An Easy Cornute to Downtown & York University. Ensuite Laundry Quality Laminate Floors the Out, Roof Top Patio, Gym, Visitor Parking. (id:62164)