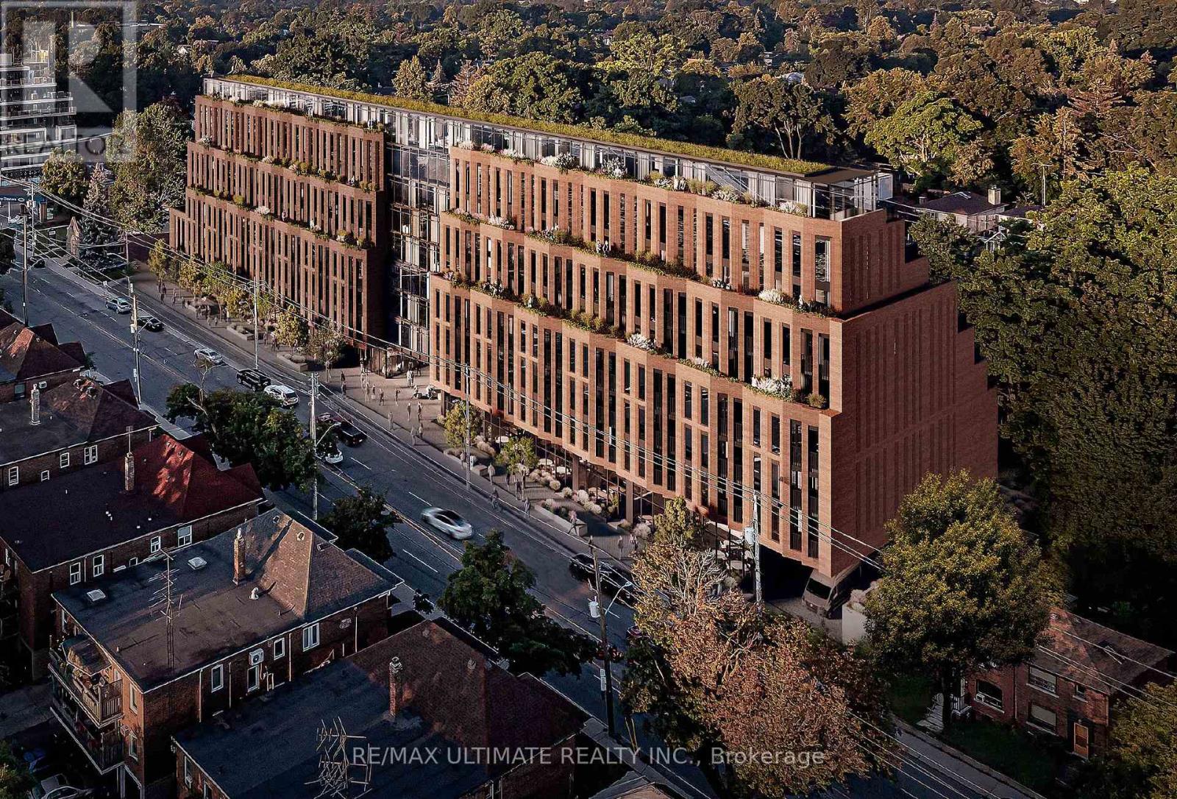
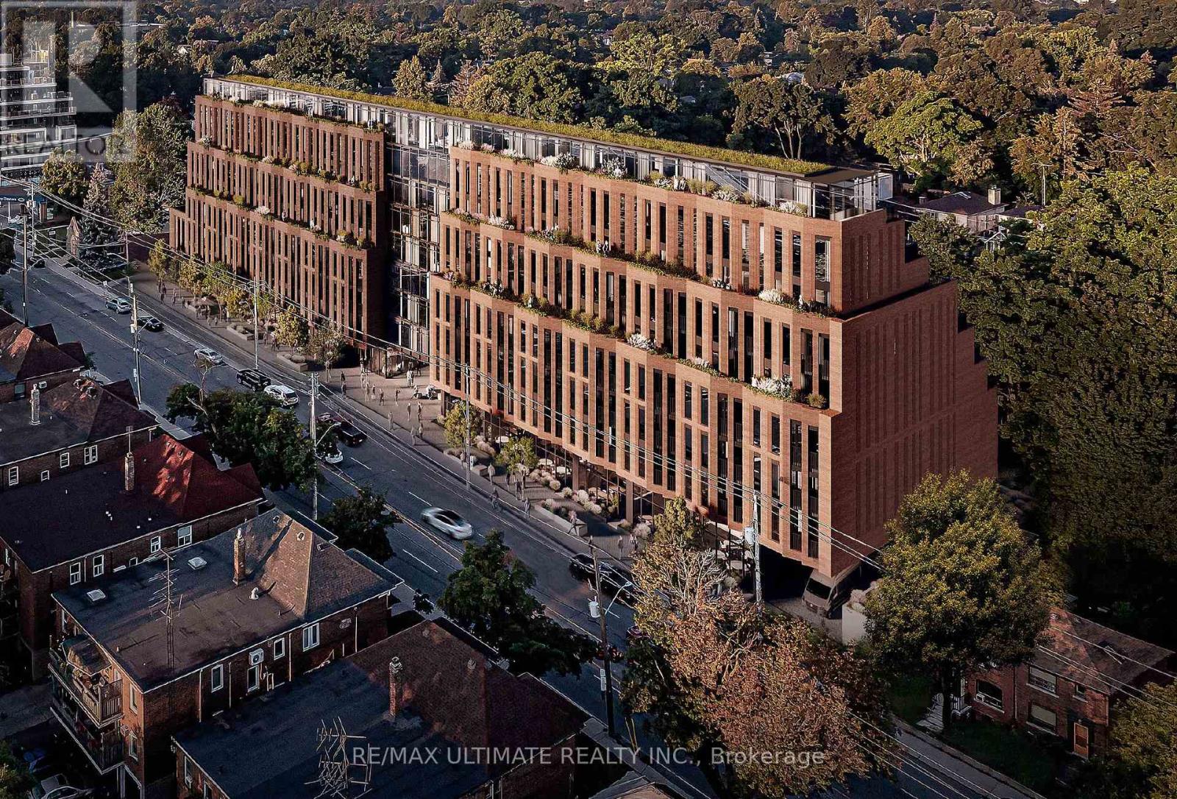
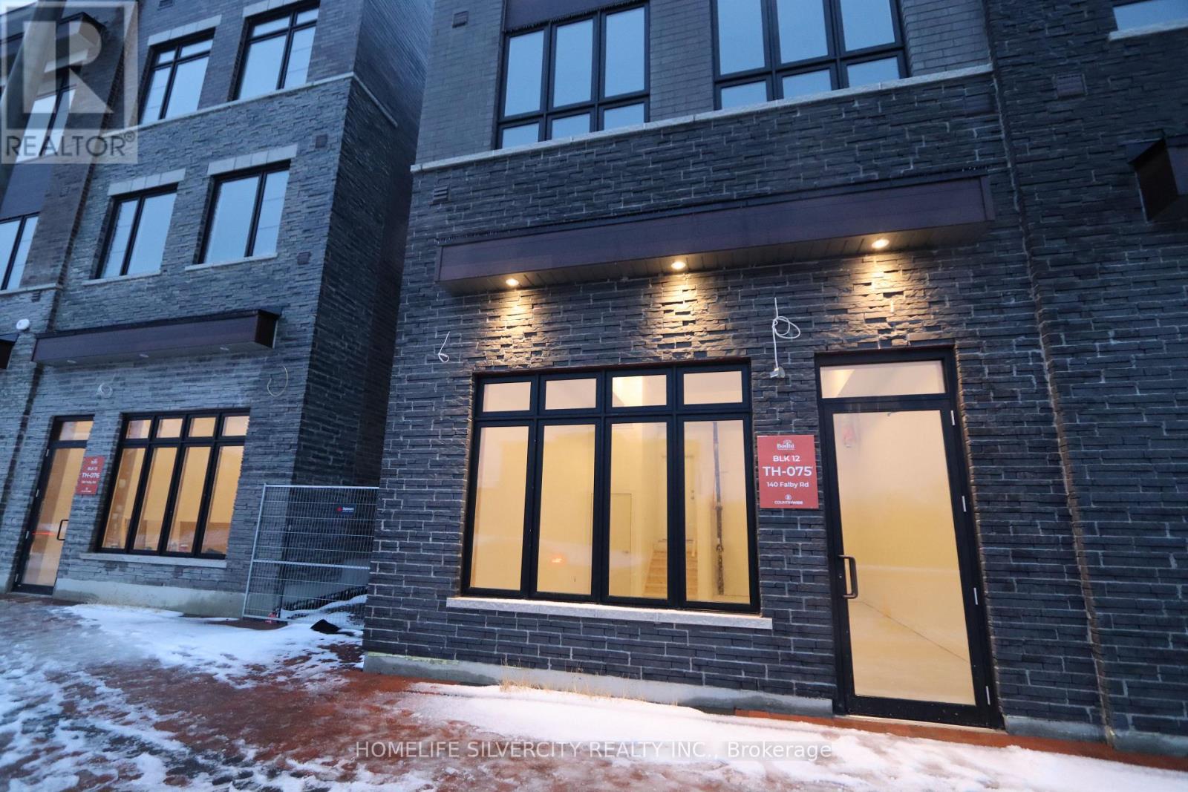
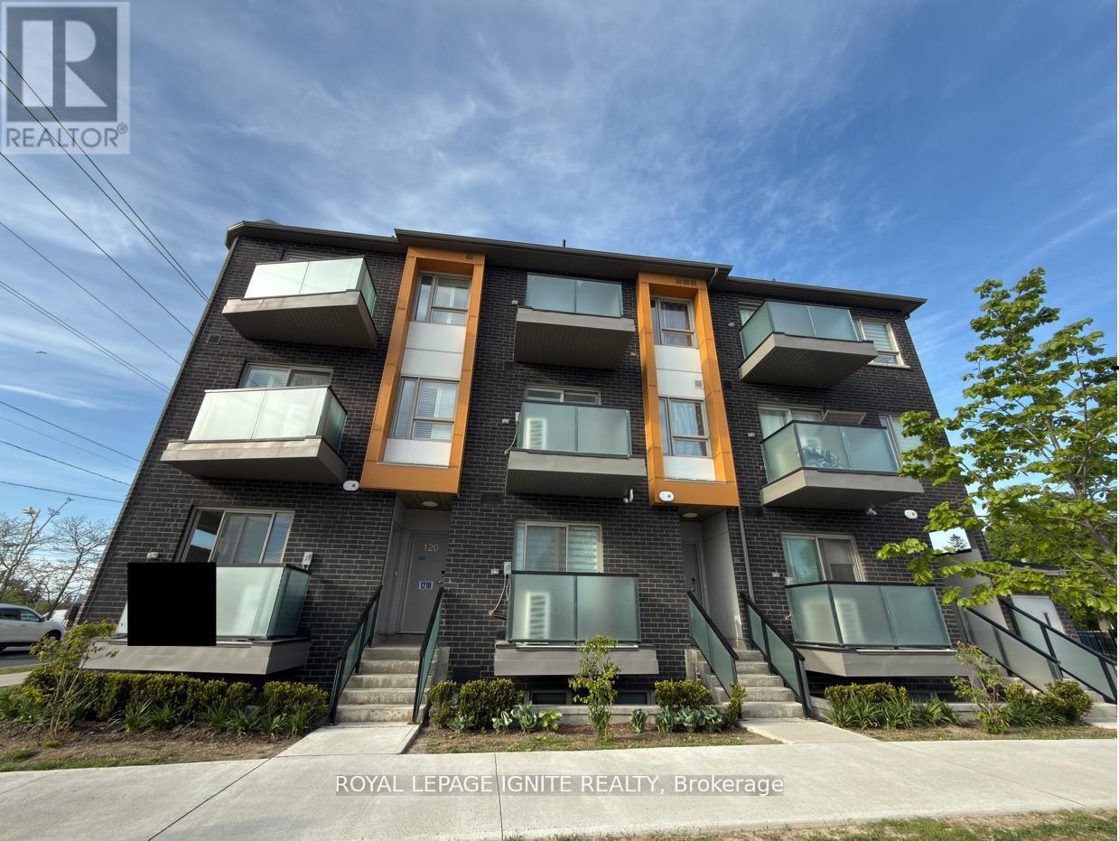
Beautiful mixed-use development currently under construction. Steps away from Eglinton Ave E and LRT station. Once completed it will be 9 storeys tall, 198 condo suites with retail at grade. Estimated delivery Q4 2025. Building 2 (south building) has 2 retail units. Only 1 unit remaining in the South Building - Retail 3 which is 1,393 SF in size with 19 foot ceiling height. The unit also has interior access to the residential lobby. Preferred uses; boutique fitness, specialty store (food or non-food related), fashion, household goods etc. (id:62164)
Beautiful mixed-use development currently under construction. Steps away from Eglinton Ave E and LRT station. Once completed it will be 9 storeys tall, 198 condo suites with retail at grade. Estimated delivery Q4 2025. Building 1 (north building) has 2 retail units. Retail 1 is 1,266 SF in size with 15' foot ceiling height. Retail 2 is 984 SF with 15'8 ceiling height. Both units can be combined to equate 2,250 SF in size. Preferred uses; boutique fitness, specialty store (food or non-food related), fashion, household goods etc. (id:62164)
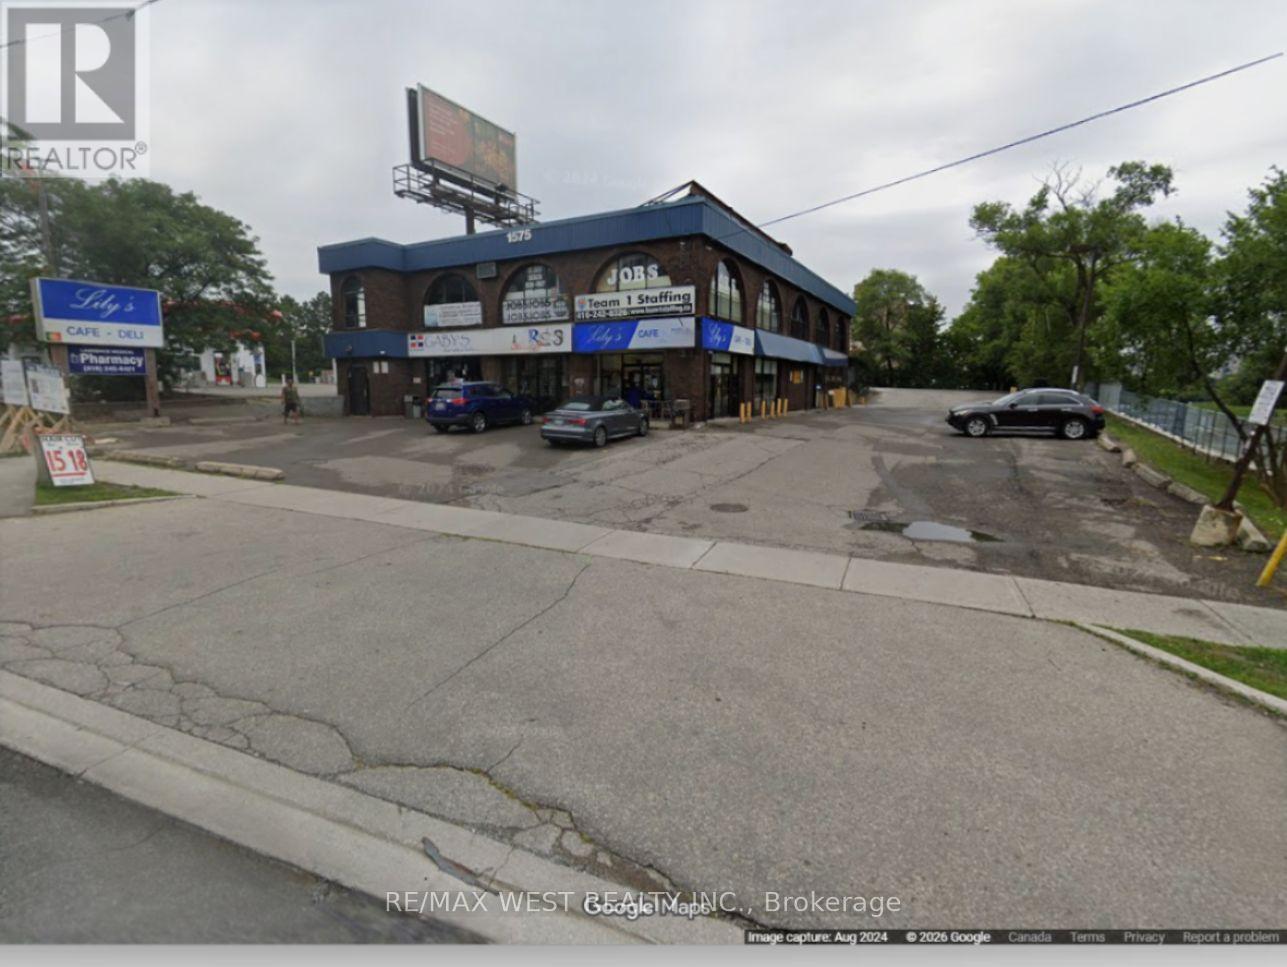
*Ideal for pharmacy or any retail use* Good sized retail space in the heart of Toronto's bustling business district. High visibility and proximity to major transportation, this versatile property presents an ideal opportunity for a variety of retail ventures. Situated on a bustling street, the retail space benefits from high foot traffic and excellent visibility. The large, inviting frontage and expansive windows provide an eye-catching display opportunity to attract potential customers. Located close to major amenities, popular eateries, and well-established retail outlets, this space enjoys a bustling neighborhood that draws local residents, ensuring a steady flow of potential customers. Gas and Hydro metered separately, Tenant to pay 20% of Water bill of entire property.* (id:62164)
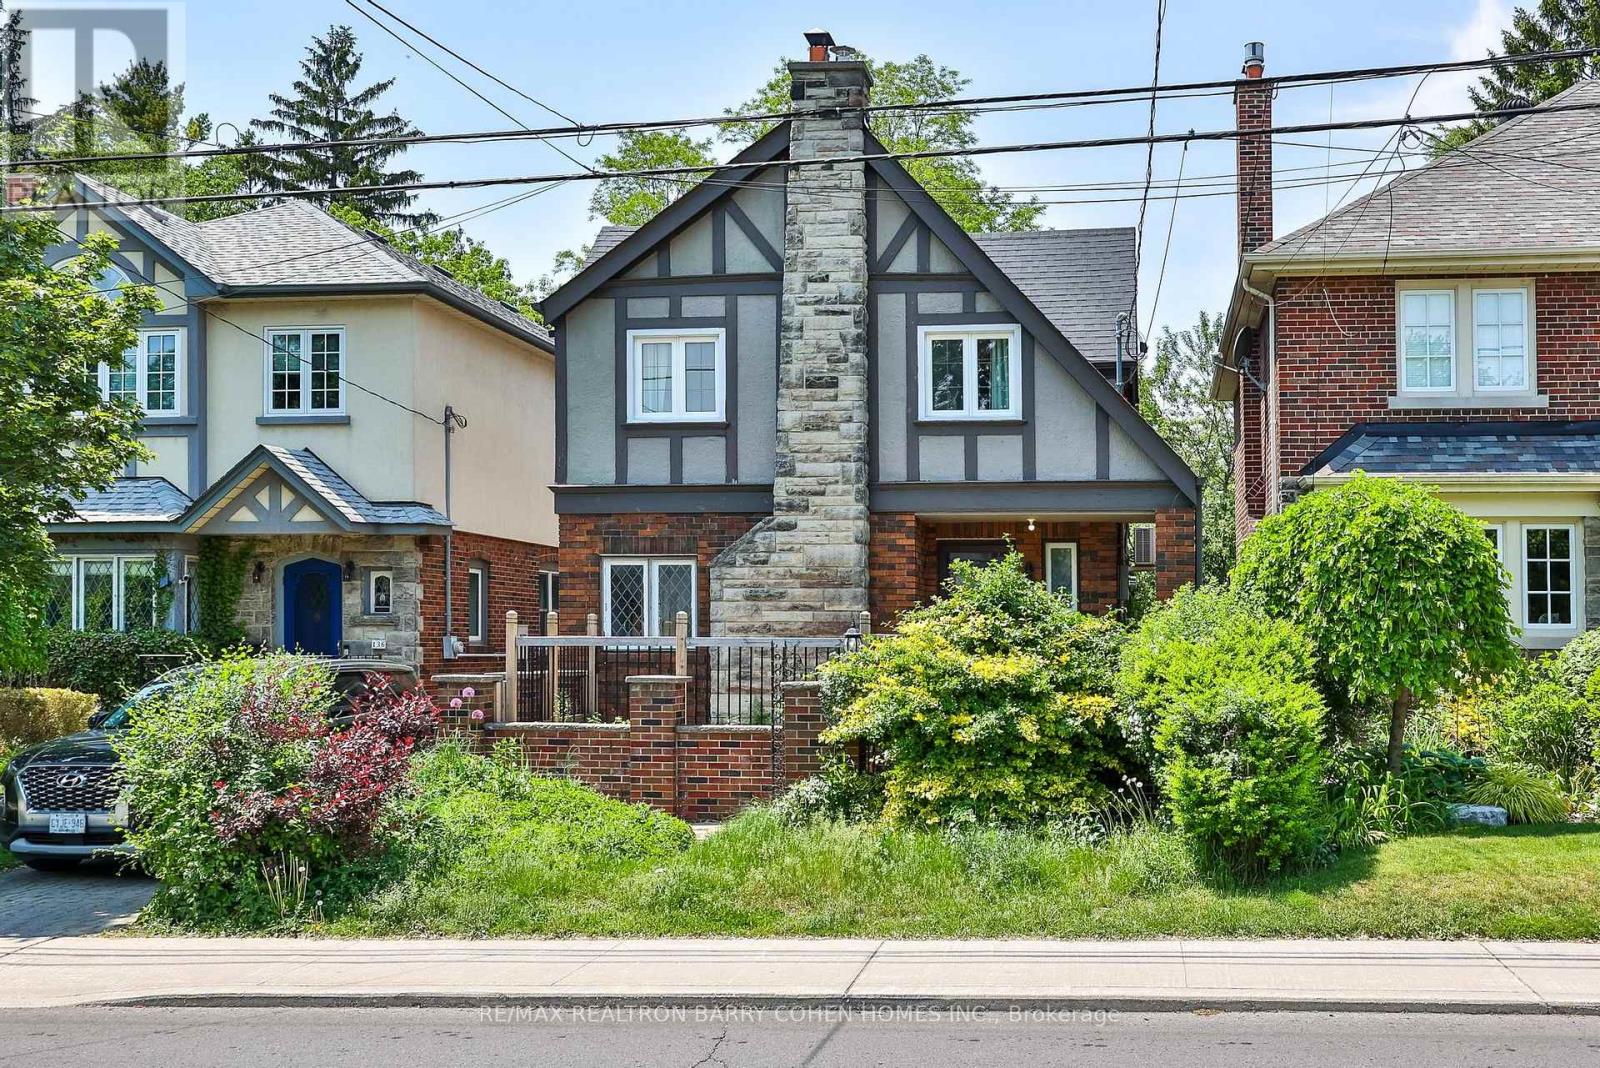
Welcome To Fallingbrook Road, A Charming Detached Family Home Nestled In The Heart Of TheHighly Sought-After Beach Community And Coveted Courcelette Public School Catchment. This Beautifully Maintained 3+1 Bedroom Residence Blends Timeless Character With Thoughtful Modern Updates. Sun-Filled Principal Rooms Offer Warmth And Comfort Throughout, While The Renovated Kitchen Features Stone Counters, Stainless Steel Appliances And A Functional Breakfast Bar Perfect For Everyday Living And Entertaining. The Bright Family Room Walks Out To A Spacious Deck And Private Backyard Retreat. Upstairs, Generous Bedrooms Provide Peaceful Family Living, While The Finished Basement Offers Flexible Space For A Rec Room, Home Office Or Guest Suite. Rare Two-Car Garage Provide Exceptional Convenience. Located Within The Highly Ranked Courcelette Public School And Malvern Collegiate Catchments, This Exceptional Family Neighbourhood Is Known For Its Strong Sense Of Community And Outstanding Schools. Just Steps To The Lake, Boardwalk, Queen Street Shops, Cafes, Restaurants, Parks, TTC And The MartinGoodman Trail. A Wonderful Opportunity To Enjoy The Best Of Beach Living In One Of Toronto'sMost Family-Friendly Neighbourhoods. (id:62164)
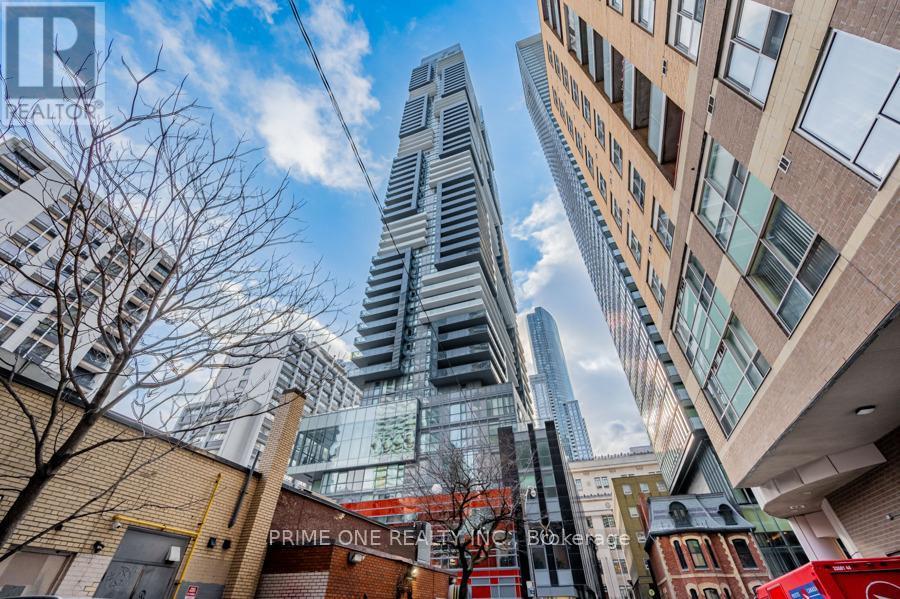
Leased to AAA+ Tenant! Great Turnkey Investment with Immediate Cash Flow and Zero Vacancy. Elevate Your Lifestyle by Living in a Penthouse Offering Breathtaking Unobstructed Views of The City, Lake, & CN Tower From an Extended Wrap-Around Private Balcony. A True Landmark Designed by World-Renowned Burdifilek, Totalling 1,244 Sq Ft of Living Space Including 219 Sq Ft of Balcony, Features Convenient High Speed Elevators, Soaring 10 Ft Ceilings, Floor to Ceiling Windows, Premium Finishes and Upgraded Wide-Plank Wood Flooring. The Gourmet Kitchen Boasts Contemporary Panel Doors, Sleek Quartz Island, and Integrated Appliances. Spacious Living Area Anchored by Fireplace, & Step out to the Oversized Balcony for Morning Coffee or Sunset Cocktails. Enjoy Your Meal in the Dining Area Framed by Glass Windows with an Iconic Backdrop. The Primary Bedroom with A Spa Like 5 Piece Ensuite Offers a Deep Soaker Tub, Double Sinks, and a Separate Shower Stall with Frameless Glass Door and Elegant Tiling. Bright and Spacious Second Bedroom with Mirror Closet. Enjoy Resort Style Amenities Over 3 Floors. The Famous "Aqua 66" Infinity Pool, Sky Lounge with Panoramic Vistas, State of the Art Fitness Centre, Yoga/Aerobics Room, Game Room, Bar, and Dining/Party Room with Catering Kitchen, Visitor Parking, Car Sharing and 24Hr Concierge. A Walker's, Rider's and Biker's Paradise (Walk Score: 100) Just Steps To The Subway, U Of T, TMU, OCAT, Financial District, Hospitals, and The Eaton Centre, Restaurants, Theatre & Much More..... (id:62164)
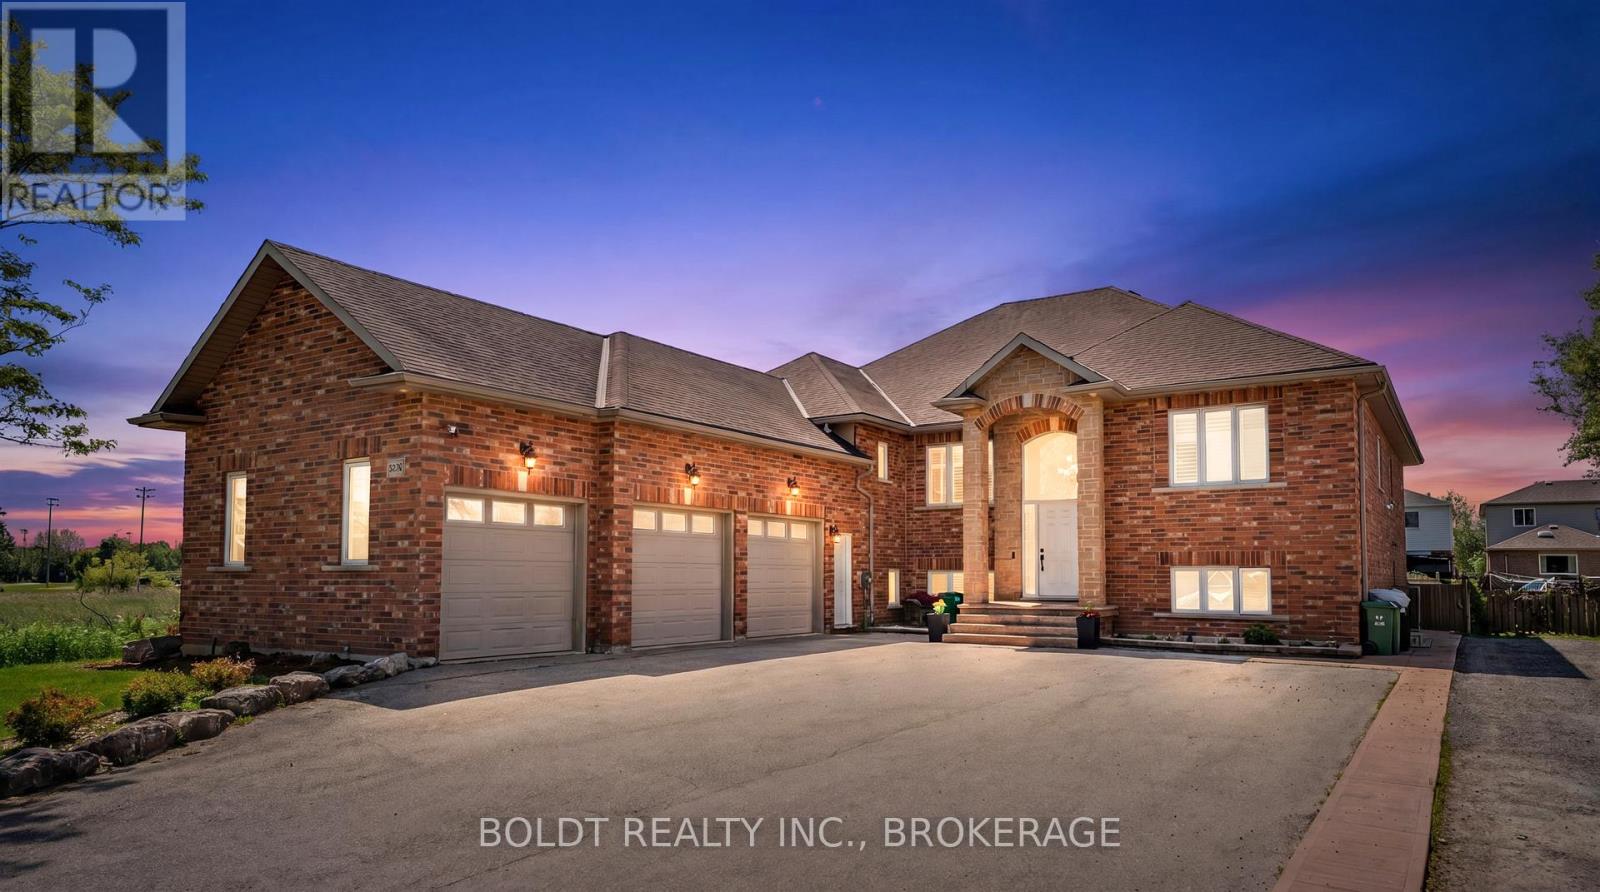
Welcome to this exceptional custom-built residence offering over 5,200 sq. ft. of beautifully finished living space in one of Hamilton Mountain's most desirable neighbourhoods. Combining luxury, versatility, and outstanding functionality, this impressive 7-bedroom, 5-bathroom home is ideal for large families, multi-generational living, or those who love to entertain. A striking exterior, triple-car garage with epoxy flooring, and impressive curb appeal create a memorable first impression. Inside, soaring ceilings and expansive windows fill the home with natural light, highlighting the spacious principal rooms designed for both everyday living and elegant gatherings. The thoughtfully designed kitchen serves as the heart of the home, offering ample space for family meals and entertaining alike. The upper level features four generously sized bedrooms and three bathrooms, including a spacious primary retreat designed for comfort and privacy. Elegant architectural details and quality craftsmanship can be found throughout. The fully finished walk-out lower level provides exceptional flexibility with three additional bedrooms, two full bathrooms, a second kitchen, and expansive living and recreation spaces. Perfect for extended family, guests, or in-law potential, this level offers privacy without sacrificing openness and comfort. Step outside to your private backyard oasis featuring a stunning saltwater inground pool, creating the perfect setting for summer entertaining, family gatherings, or peaceful relaxation. The covered lower patio and multiple outdoor living spaces enhance the home's resort-like atmosphere. Ideally located close to top-rated schools, parks, golf courses, hospitals, shopping, public transit, and major highway access, this remarkable property delivers the perfect balance of luxury, convenience, and lifestyle. A rare opportunity to own a home of this size and calibre in an exceptional location. (id:62164)
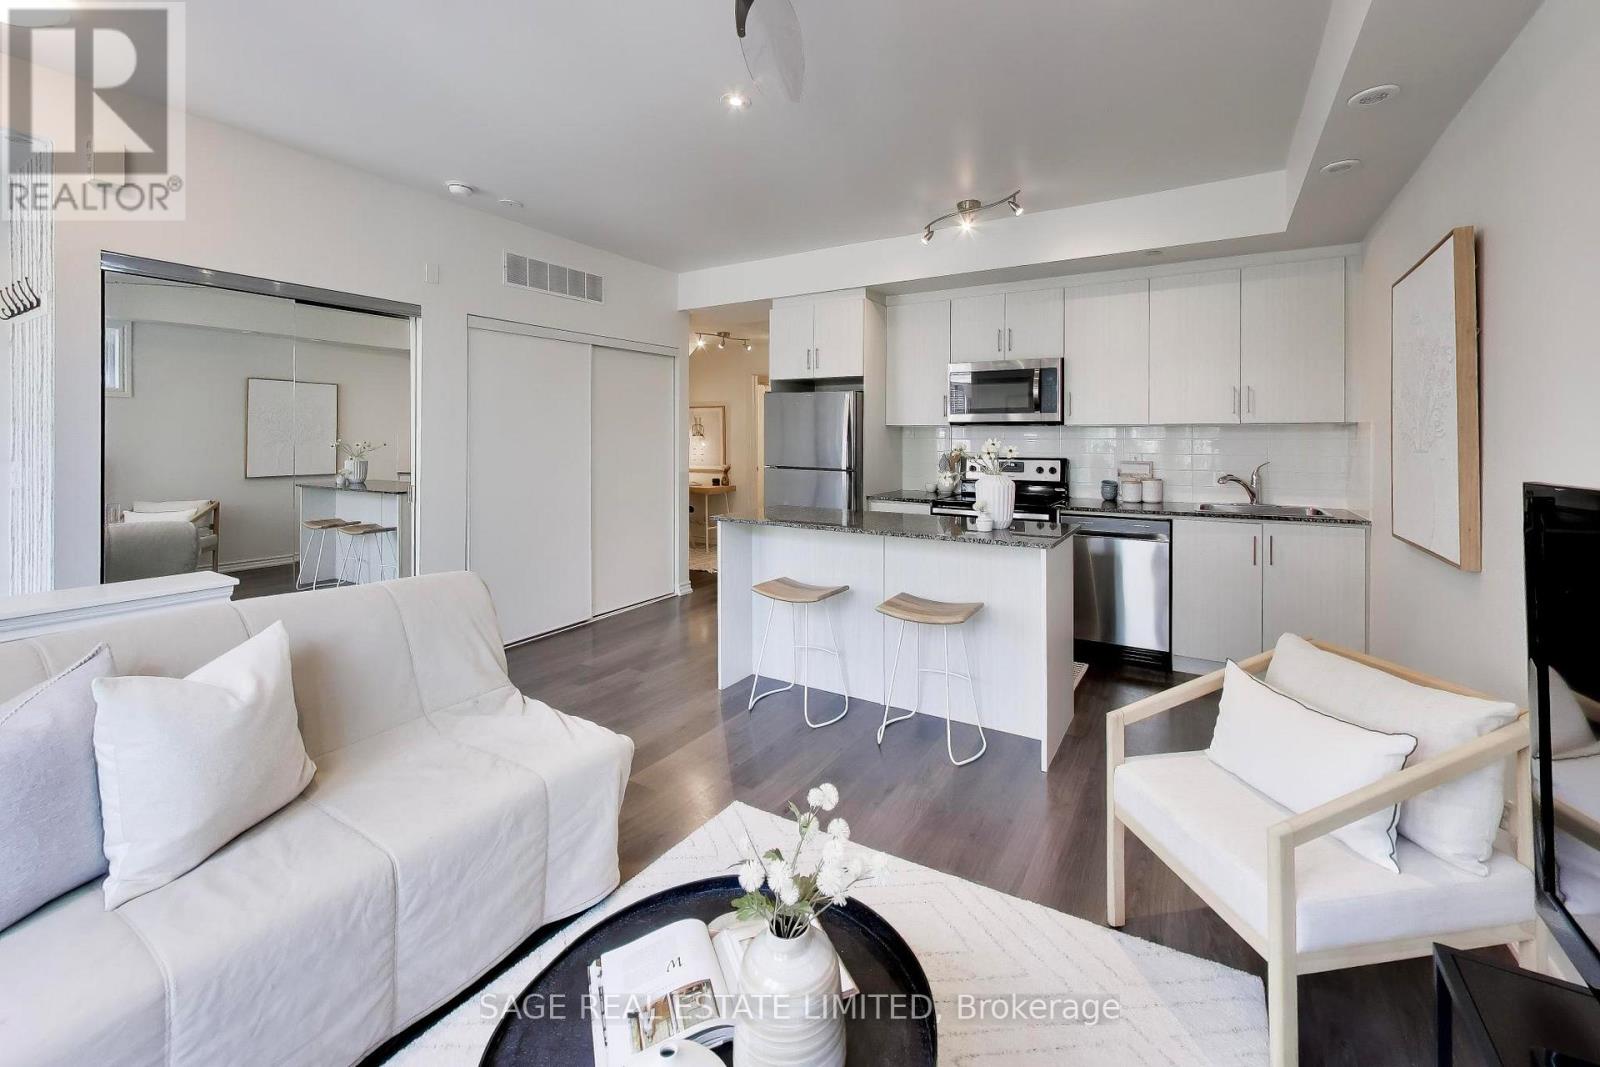
For the first time in forever..the most perfect one bedroom + den is hitting the market! When we say rarely available, it's not just for fun- this layout NEVER hits the market, so today is a very lucky day. This sun-filled northwest facing corner unit is located on the main floor (no basements here!) with sun coming in from every angle. Step inside to your true foyer, allowing you to leave your worries (and shoes) at the door. The open concept living/dining/kitchen provides ample space for entertaining the summer evenings away, all while you enjoy the cross breeze from your oversized windows and open balcony doors. The separate den makes the perfect work from home space or add a sleeper sofa for guests to stay the night. The bedroom is HUGE showing that you truly don't have to sacrifice space in a one bedroom. You really can have it all! Outside, your super cute balcony overlooks gorgeous landscaping and with no neighbours to the west, it feels like you're in your own little slice of private paradise. For the buyer who loves active living, you're within a short walk to endless trails including directly along the waterfront or you can bike Downtown in less than an hour. For the commuters, you're less than a 15 minute walk to Long Branch GO, brining you only three stops away from Union Station. For the social butterflies, you're within a hop, skip and jump to great restaurants, salons, coffee shops, yoga studios, gyms and grocery stores. Low maintenance fees and parking and rare locker included. (id:62164)
Bright and Spacious 564 sq. ft. Commercial space ready to be customized for your business needs. This versatile space offers a flexible layout with a New Washroom currently under construction. Easy customization to suit Retail, Office, Studio, or Service-based uses. Prime Location just minutes from Hwy 427 & 407, this property provides excellent connectivity and exposure in a growing community! An ideal opportunity for entrepreneurs or established professionals seeking a strategic location! This is a Live/Work property, with the option to lease the residential space separately. **Permitted uses include Office or Retail space, bank, trust company, or financial institution, personal service shop, Dry cleaning and laundry depot, Printing or copying business, Take-out Restaurant, Health, Pilates or Fitness center, custom workshop, Service shop, Barber, Salon, Medical or Dental office or practice, home-based business, Photography studio (including framing), visual or performing arts studio, Convenience store, etc. (id:62164)
What A Location! Tens Of Thousands In Upgrades. Tasteful & Elegant; Conveniently Located Close To Shops, Restaurants, Schools, University & Hwy 407. Gorgeous Main Floor Office/Library, Huge Formal Dining Room, Spacious Kitchen With Granite Counters And Top Of Line Appliances Stunning Backsplash (id:62164)
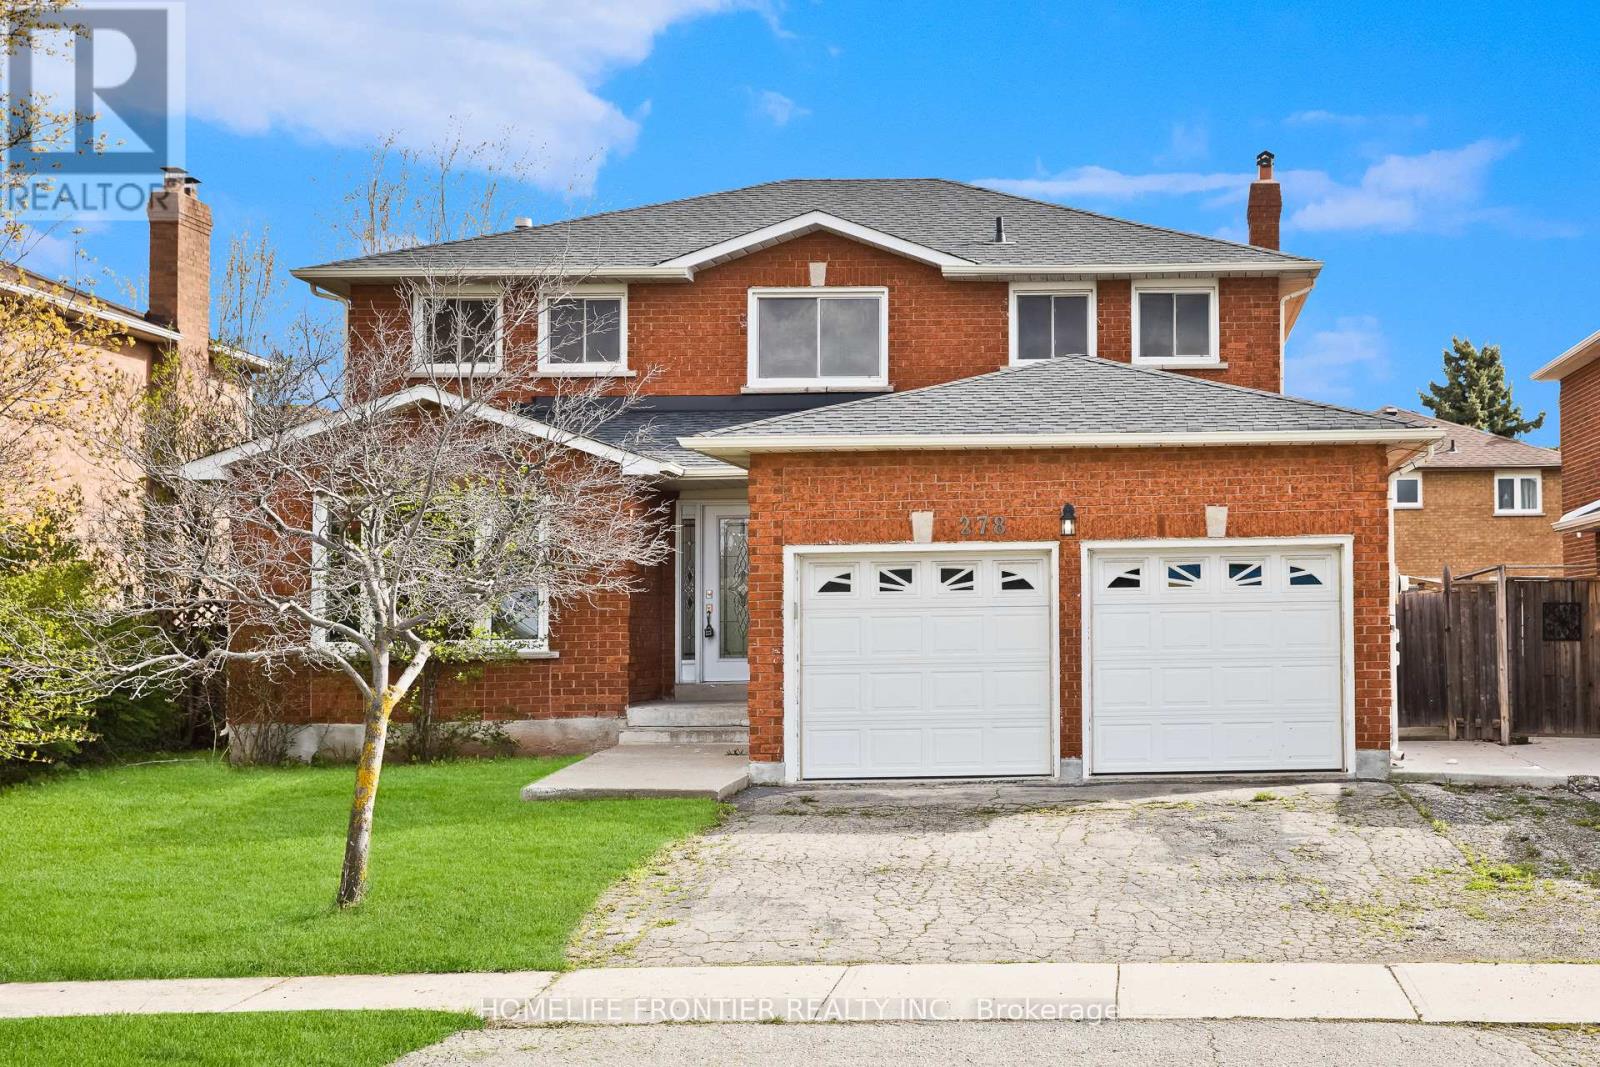
Spacious corner all brick house nestled in a prime sought after McLaughlin Community, this double garage property comes with practical layout, main floor offers good size living room , family room and an office room, approximately 2100sqft above the ground; Nearly $100K spent on upgrades, including brand new stairs and floors upstairs, three fully renovated washrooms, newly upgraded kitchen , laundry room, Pie shape corner lot offers huge space for driveway parking and a potential backyard oasis; 4 spacious bedrooms upstairs , master bedroom comes with walk in closet and suite washroom, Finished basement adds extra living space, you'll discover convenient features like main floor laundry, garage with side door access, this property is surrounded by parks, shops, restaurants, schools, public transit and so much more. Look no further! (id:62164)
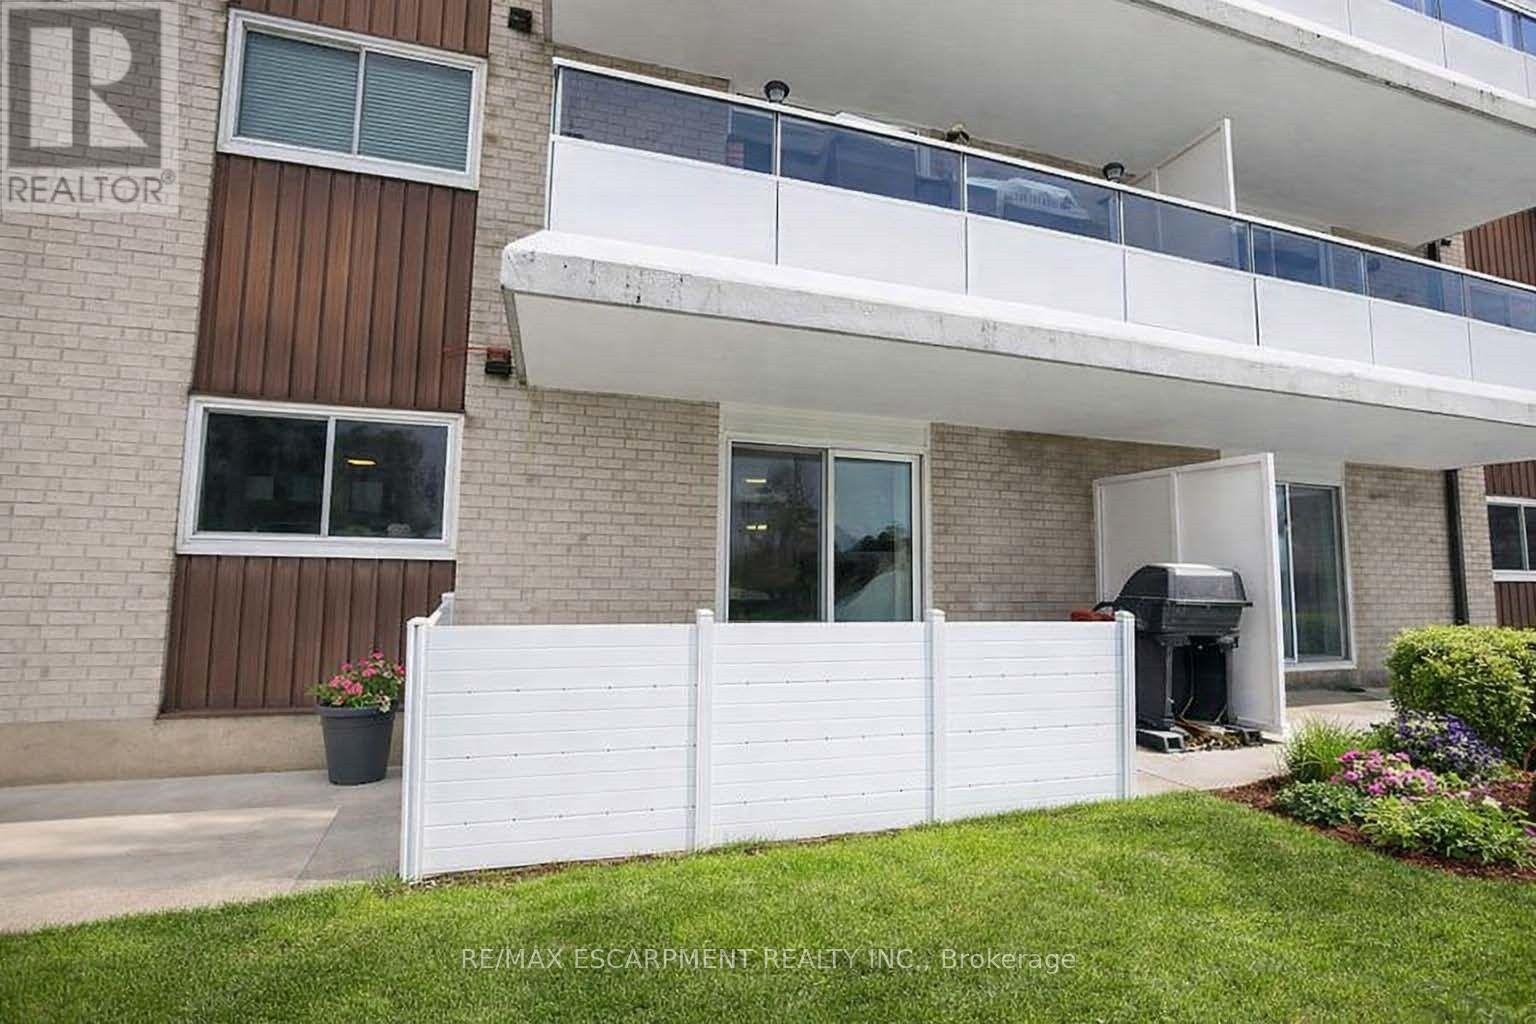
Convenient Main Floor Condo Living with Utilities Included! Short or Long Term Lease- Move in ready unit with a spacious terrace/ main level balcony- Updated Kitchen- Stainless Steel Appliances- Undermount Sink- Quartz Counters- Carpet Free with Spacious Living Room that opens up to the Outdoor Space- Large Dining Area- Primary Bedroom with Walk in Closet and In suite Laundry with Washer & Laundry Sink, Updated Main Bathroom-Utilities Included: Heat, Hydro, Water, Exterior Maintenance, Building Insurance & Management Fees- 1 parking space & 1 Locker- Close to All Highways- Hwy 7-Hwy8 & the 401, the LRT, Transit Stop Right across the Street- 5 minutes from Fairview Park Mall- 15 mins from University of Waterloo and walking distance to Parks and Schools- Rental Application, Employment Letter, References, Valid ID and Credit Check Required (id:62164)
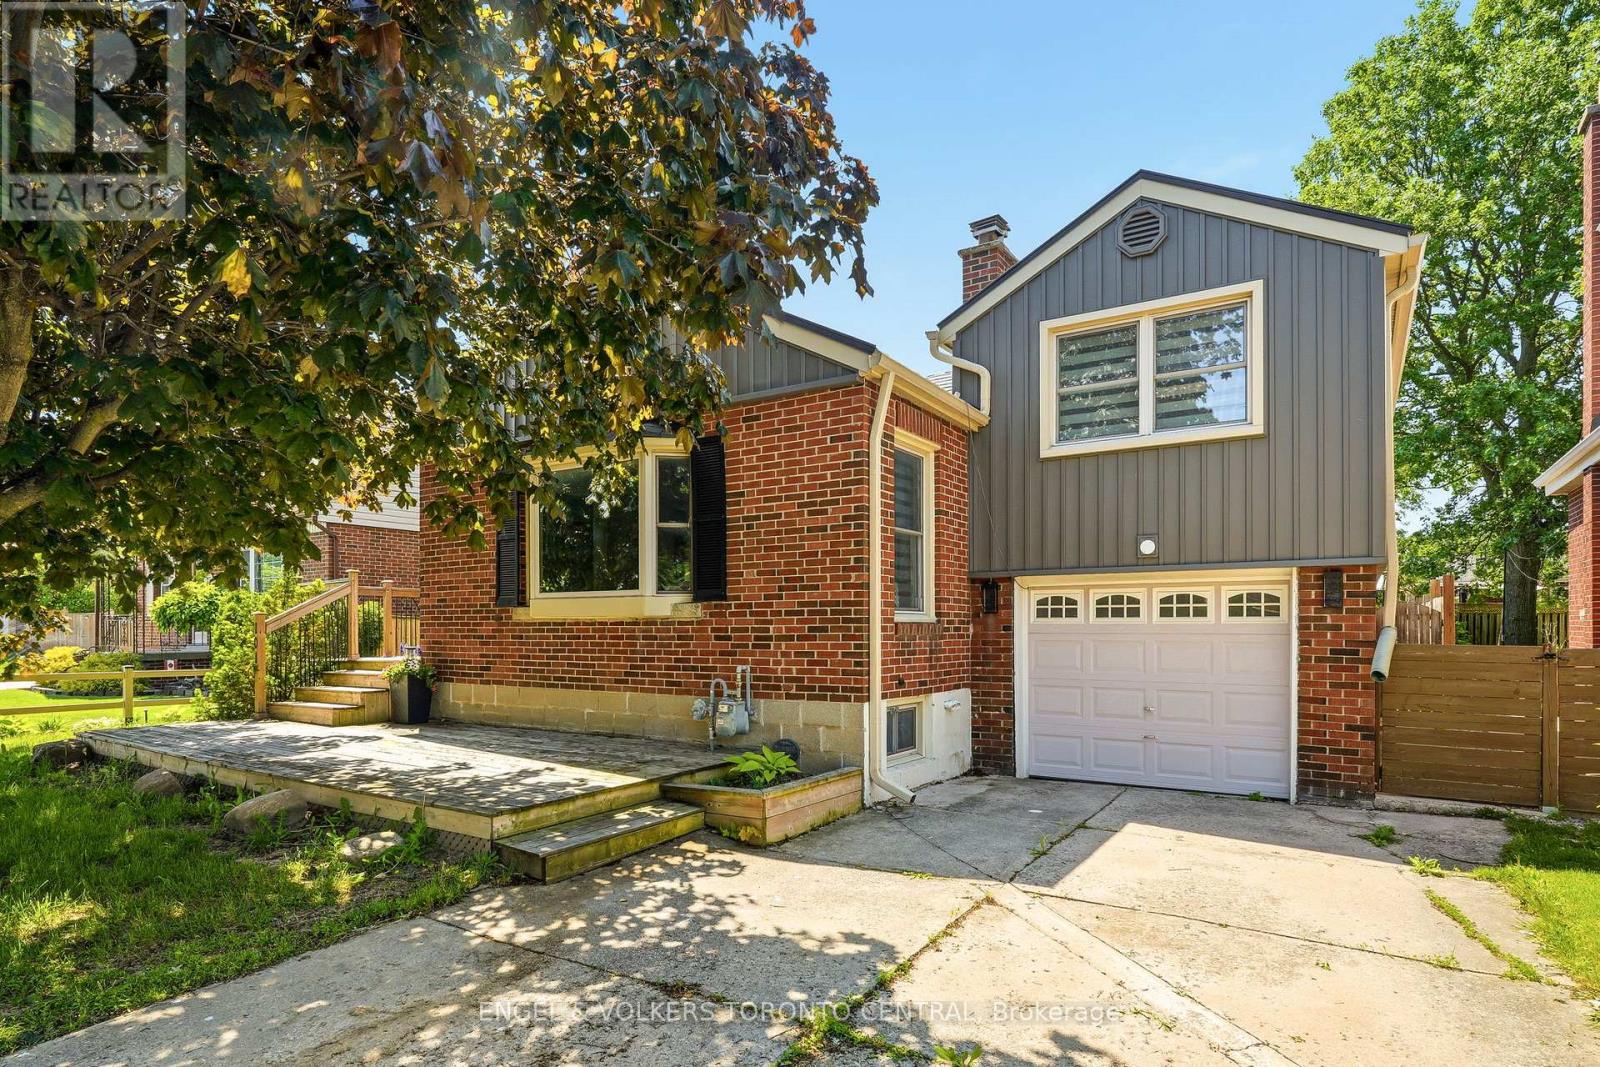
Warm, inviting, and thoughtfully upgraded, 101 Irene Avenue stands out in the sought after Battlefield neighbourhood. Set on a generous lot, this detached brick home includes a garage and a welcoming, large wooden front deck. It features a fully fenced backyard retreat, perfect for entertaining and includes a shed, fire pit, spacious concrete back patio, and mature trees for exceptional privacy. When you step inside, the open concept main floor seamlessly integrates the kitchen, living and dining rooms, creating a beautifully functional home. The kitchen impresses with solid wood cabinetry, herringbone backsplash, new tile flooring, and includes a breakfast bar. The living room features a gas fireplace with a white mantel and a bright bay window. From the couch to the dining room table, this home comfortably fits the whole family. The main floor bedroom is steps from a full 4 piece bath. Upstairs offers a second spacious primary bedroom with a den, which has been lovingly finished as a nursery and is the perfect flex space for an office or studio. The partially finished basement, featuring pot lighting and rough-in plumbing, is primed for a third bedroom and bath to maximize equity. With easy access to schools, parks, Eastgate Square, Confederation GO, and QEW, this is the perfect location for your family home. (id:62164)
Rare opportunity to build your custom dream home or investment project on a spacious lot in a prime Niagara Falls location! Situated at 4636 Huron St, Niagara Falls (L2E 2H5), this property is only a short distance to the downtown core, major attractions, restaurants, shopping, and essential amenities offering both convenience and strong future value.Zoned R2, the lot provides excellent development flexibility and can be easily converted to commercial or multi-residential use buyer to making it ideal for investors, builders, or anyone planning their early retirement investment strategy. Whether you envision a custom home, income-generating units, or a mixed-use concept, this property is full of potential.The surrounding neighbourhood is well-established and growing, with ample parking available on and next to the street, as well as abundant city parking nearby, making it suitable for a variety of future uses. All the utilities are there including sewer system. This piece of land is just waiting for the right buyer with vision and ambition to bring it to life. A truly exceptional opportunity in one of Niagara most promising areas! (id:62164)
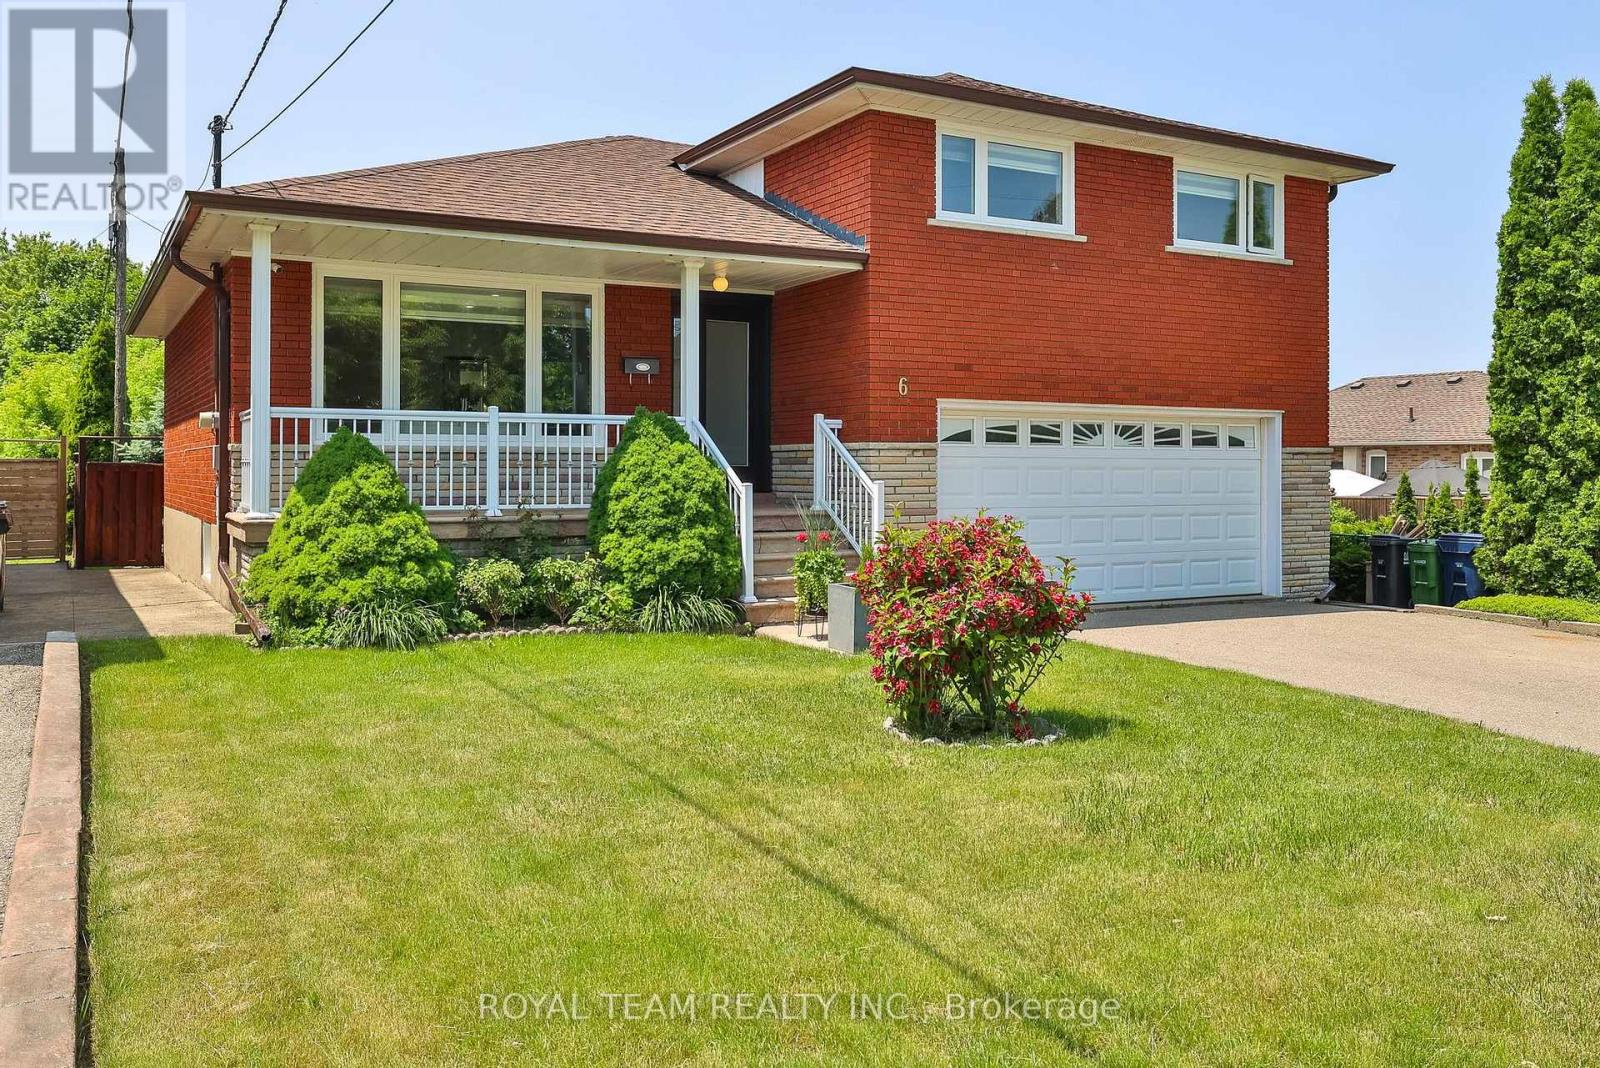
This impeccably fully renovated and updated three level 4 Bedroom side split sets a new standard for upscale living. Meticulously customized from top to bottom. No detail has been overlooked. New modern eat-in kitchen with new appliances and quartz countertop, 3 bathrooms, and a patio from the main dining area, crown molding and new hardwood floors throughout. Three bedrooms on the upper level, with a 4th optional bedroom or home office on the ground level with its own bathroom the basement offers a living area complete with a kitchen, sitting area, private bedroom, a 3- piece bathroom, and laundry room, with separate side entrance. Multi-generational living, or rental potential. Situated on a premium lot, the backyard offers a perfect setting for entertaining or simply relaxing. Located in the highly sought-after Rustic Maple Leaf neighborhood, walking distance to parks, and schools. Close to a major hospital, public transportation, main highway, Yorkdale Shopping Mall, and downtown Toronto. (id:62164)
First time offered by the original owners, this beautifully renovated detached executive home in sought-after Oakville presents over 3,762 sq. ft. of finished living space, thoughtfully designed for modern family living and multi-generational comfort. Step inside to a bright, spacious layout featuring a brand-new chef-inspired kitchen with stainless steel appliances, elegant renovated bathrooms, and a combination of stylish porcelain tile and durable laminate flooring throughout. Large windows bring in natural light, creating a warm and welcoming atmosphere ideal for everyday living and entertaining. A major highlight is the fully finished legal basement with a separate entrance, complete with a 2-bedroom suite, full kitchen, generous living area, and bathroom, offering excellent income potential or the perfect space for extended family. Recent upgrades include newer windows, a new roof, and a new furnace (Dec.2025), providing peace of mind for years to come. Offering exceptional convenience, the home includes a double car garage plus a private driveway with parking for three additional vehicles, making it ideal for families and guests. Set in a quiet, family-friendly Oakville neighbourhood known for its strong sense of community, this home is just steps from parks, walking trails, and top-rated schools including Iroquois Ridge High School. Sheridan College, shopping, and major transit routes including QEW/403 & GO Station are all nearby, making commuting and daily errands effortless. A rare opportunity to own a move-in-ready home that combines comfort, income potential, and an unbeatable location in one of Oakville's most desirable communities. (id:62164)
Tucked into one of Mississauga's most sought-after communities, this custom-renovated raised bungalow on Petrie Way is a rare offering with the warmth of a true family home. From the moment you step through the double-height foyer, flooded with natural light and anchored by gleaming large-format porcelain floors, you sense that every detail here was chosen with intention. The main floor flows seamlessly, connecting the principal rooms in a way that invites gatherings of every size. Coffered ceilings add depth overhead, while the stunning stone feature wall anchors the living room, complete with a fireplace that warms the winters and becomes the backdrop of a thousand family moments. The chef's kitchen is both a workspace and a showpiece. Custom cabinetry in rich dark tones, a waterfall quartz island, breakfast bar, built-in appliances, and generous countertop space allow two cooks to move comfortably while the island becomes the natural gathering spot when friends arrive. Step through to the sun-drenched family room and feel the shift: soaring ceilings, panoramic windows on three sides, clerestory glass above, and sliding doors that dissolve the boundary between indoors and out. Walk out to the spacious backyard, ideal for entertaining, summer barbecues, or quiet evenings outdoors. Three bedrooms occupy the main floor. The primary suite is a genuine retreat with a yard walkout, walk-in closet, and 3-piece ensuite. Two additional well-sized bedrooms with closets complete the level. Below, a self-contained apartment with a separate entrance offers three bedrooms, 5-piece bath, kitchen, family room, and backyard walkout. Multigenerational families and investors alike will recognize the extraordinary potential. A location celebrated for excellent schools, mature tree-lined streets, quick QEW and GO access, steps to Rattray Marsh, Jack Darling Memorial Park, and all that Clarkson Village has to offer. (id:62164)
Exceptional Custom Luxury Residence On A Rare Corner Lot In Prestigious West Oakville. Designed For Modern Living, This 4+1 Bedroom, 4.5 Bathroom Smart Home Showcases Soaring Ceilings, Sun-Filled Interiors, And High-End Finishes Throughout.Chef-Inspired Kitchen With Premium Cabinetry, Heated Floors, Caesarstone Surfaces & Oversized Island Anchors The Main Floor, Flowing Into Elegant Living & Dining Spaces And A Cozy Family Room With Fireplace & Walkout To A Beautifully Upgraded Yard. Main Floor Office & Direct Garage Access Add Everyday Convenience.Upper Level Features A Serene Primary Retreat With Spa-Like Ensuite & Heated Floors, Alongside Generous Secondary Bedrooms With Ensuite & Jack & Jill Access. Finished Lower Level Offers Bright Living Space, 5th Bedroom & Walkout.Fully Integrated Smart Home With Advanced Security, Whole-Home Wiring, Mesh WiFi & Multi-Zone Audio. Extensively Enhanced By Current Owner With Custom Window Coverings, Professionally Improved Yard With Fruit Trees, Upgraded Safety Features, Regraded Lawns & Improved Walkways.Gently Lived In For Under One Year - A Rare Opportunity To Own A Nearly-New, Move-In Ready Luxury Home. (id:62164)
Stunning 8-Bedroom Home in Prime Brampton Neighborhood! This 8-bedroom home (5+3) features a professionally finished 3-bedroom basement with its own separate entrance and kitchen, offering excellent potential for additional living space for extended family. The main and second floors boast 9-foot ceilings, accented by coffered ceilings and recessed lighting, creating an inviting and luxurious atmosphere. The open-concept layout is enhanced by hardwood flooring throughout and the abundance of natural light filtered through stylish California shutters. Step outside to enjoy the custom-built expansive deck, perfect for entertaining, and take advantage of the professionally installed garden shed for extra storage. Located in a highly sought-after Brampton neighborhood, this home offers convenient access to major highways 427, 410, and 50, making commutes a breeze. (id:62164)
Exceptional opportunity to own a beautifully maintained 4-bedroom detached home located in the highly sought-after Malton community. This spacious property features a fully finished 2-bedroom basement apartment with a separate entrance, offering excellent income potential and immediate rental capability. The home includes 3 full washrooms, including a convenient main floor washroom with a shower. Ideally situated with a park and school directly across the street, this property is perfect for families and investors alike. The functional layout offers spacious living areas, and the family room can easily be converted into an additional bedroom if desired. Move-in ready condition with the added benefit of living upstairs while generating rental income from the basement. A fantastic opportunity not to be missed! (id:62164)
**Legally Registered as 3bedroom at MPAC** Prime opportunity calling for upsizers, first time homebuyers who are shy of the dusty surrounding of brand new homes in the initial years. A neat, quiet freehold townhome in the highly desirable Upper Cornell community. Original Owner with pride of ownership & care. Featuring direct garage access & an extended private driveway, this well-maintained home offers a functional layout with walkout access from the kitchen to a spacious deck-perfect for outdoor dining & entertaining. G/F powder room can be potentially turned into full bathroom to form an in-law suite, along with the current open concept 3rd bedroom. The modern kitchen is equipped island for gatherings. Ensuite FULL BATHROOM in ALL BEDROOMS providing added comfort & convenience. Pampered & cozy upgraded broadloom & underpadding in most living areas. A spacious unfinished basement is awaiting your imagination comes to live. Front lawn landscaping & paved walkway. Ideally situated close to parks, scenic ponds, schools, the GO Station, and hospital amenities. (id:62164)
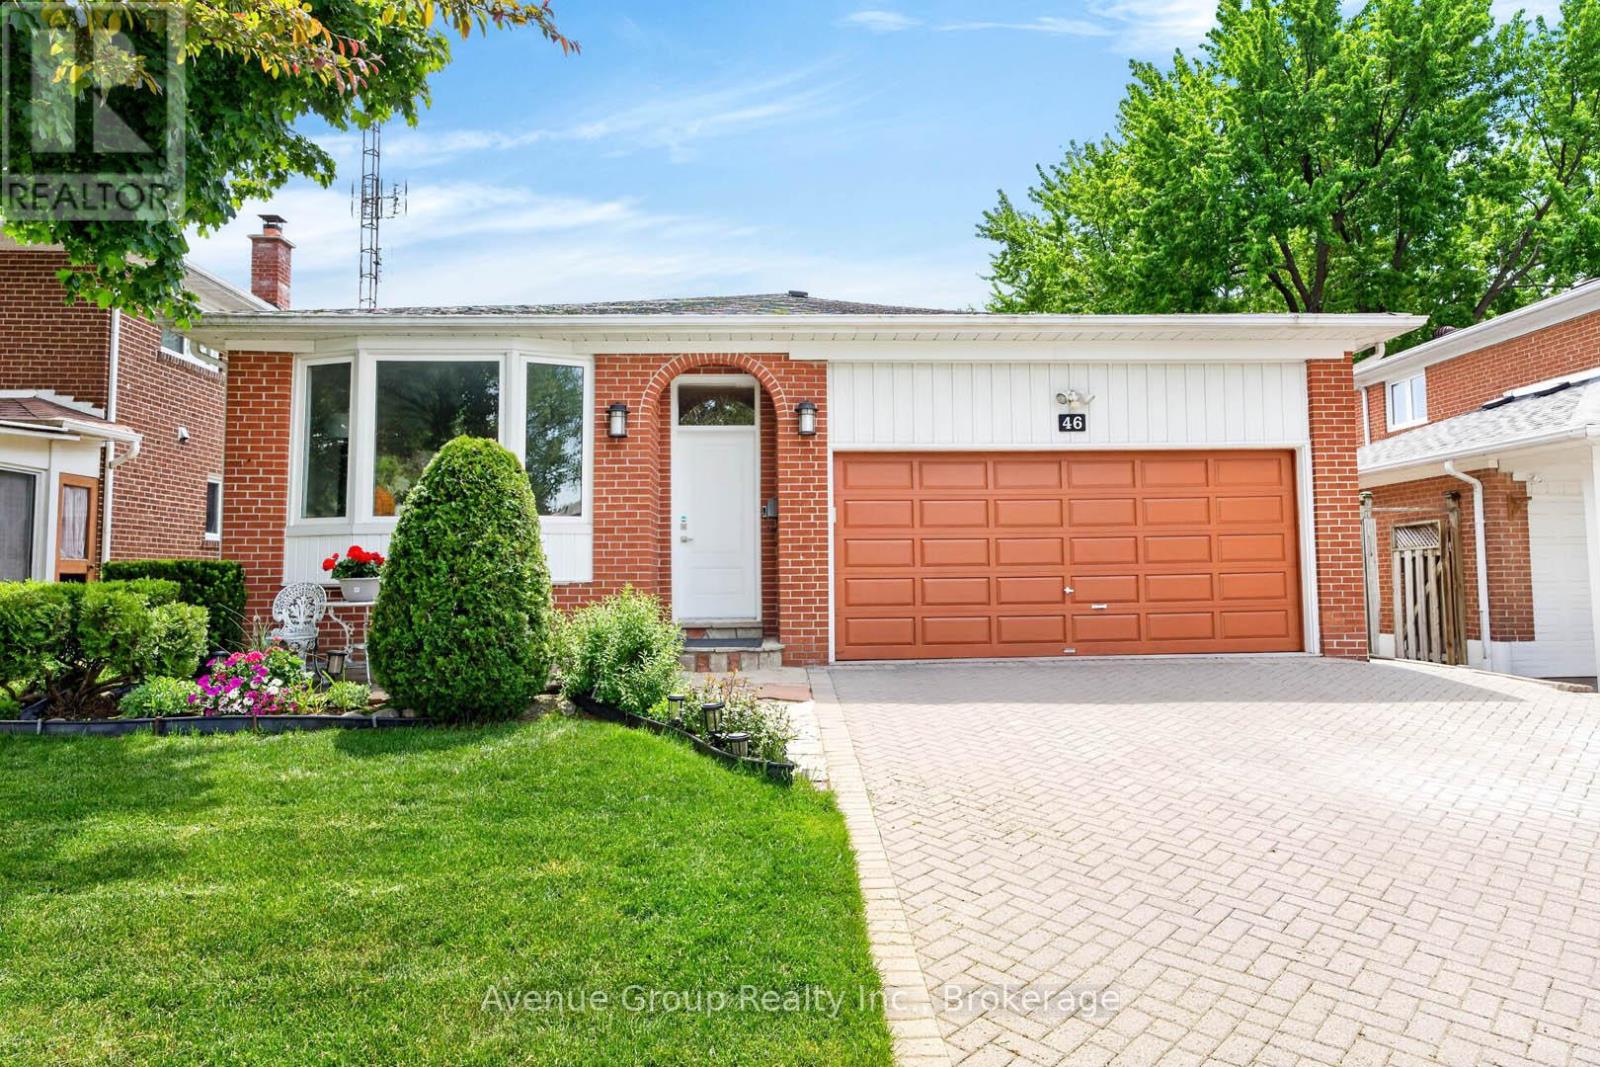
Beautiful Double Car Garage Family Home Offering Over 1,900 Sq Ft Of Finished Living Space On A Rare Executive 45 X 122 Ft Lot, Tucked Away On A Quiet Enclave In Highly Sought After Agincourt North. This Well Maintained 4+1 Bedroom Backsplit Features A Functional Multi Level Layout Ideal For Growing Families Or Anyone Looking For A Flexible Home Layout. A Rare Main Floor Bedroom Paired With A Convenient 3 Piece Bath Is Perfect For Seniors, Extended Family, Overnight Guests, Or Those Looking To Minimize Daily Stair Use. Well Cared For And Updated Over The Years, The Home Offers Vinyl Flooring Across The Main Levels, Kitchen And Dining Areas Finished With Durable Porcelain Tile, Full Interlocked Driveway, And A Spacious Lower Level Recreation Area With Excellent Potential For An In Law Suite. The Primary Bedroom Features Its Own Private Ensuite, Adding Comfort And Convenience To Everyday Living. Step Into Your Own Private Backyard Retreat Featuring Expansive Lush Green Space, Mature Canopy Coverage, Elegant Interlocking Stonework, And A Serene Setting Perfect For Quiet Enjoyment, Family Gatherings, Or Summer Entertaining. The Deep Premium Lot Provides Exceptional Privacy And A Cottage Like Feel In The Heart Of The City, Creating A Rare Outdoor Escape Surrounded By Nature. With Fewer Than 40 Homes, This Tightly Held Street Creates A Peaceful Neighbourhood Atmosphere Defined By Pride Of Ownership, Exceptional Privacy, And Minimal Through Traffic. Surrounded By Parks And Everyday Convenience, Just Steps To TTC, Top Rated Schools, Chartwell Shopping Centre, Restaurants, And More. Additional Updates Include Fresh Interior Paint, Freshly Painted Garage, Roof (2018), Lennox Furnace (2017), And Lennox Central Air Conditioning (2017), Aquasoft Water Softener 2021. An Outstanding Opportunity To Own A Spacious Detached Home On One Of Agincourt North's Most Coveted Streets. (id:62164)
Welcome to my newest listing at 1081 Danforth Road in Scarborough. This beautiful two-bedroom, two-full-bathroom fairly new condo, built by Mattamy Homes, offers modern living in a convenient and highly desirable location. Convenience and location truly matter here. Shoppers Drug Mart and No Frills are right at your doorstep. Many schools are within walking distance or just a short drive away. You can reach downtown in approximately 25 minutes by public transit. Kennedy Subway Station, Scarborough General Hospital, Thomson Memorial Park, and major shopping destinations are all just minutes away. Buying a home is a dream for many people. This is a great opportunity to begins your homeownership journey in a prime location. High speed internet and water included with the maintenance fees. (id:62164)
Exceptional space, an abundance of natural light, and endless potential in the heart of Newtonbrook East. Offering over 3,200Sq. Ft. above grade, this well-maintained 4-bedroom, 4-bathroom family home sits on a quiet, tree-lined street in one of North York's most established and desirable neighbourhoods. Thoughtfully designed for family living, the home features generously sized principal rooms, a functional layout, and large windows that fill the space with natural light. The updated kitchen serves as the heart of the home, while the expansive living and dining areas provide plenty of room for everyday living, family gatherings, and entertaining. A private main-floor den creates a welcome retreat for work, study, or quiet relaxation, enhancing both the functionality and livability of the home. Upstairs, four spacious bedrooms offer exceptional flexibility, including a large primary retreat with ensuite and a second oversized bedroom with its own private ensuite, an ideal setup for multi-generational living, guests, or growing families seeking additional privacy. Lovingly maintained over the years with key updates including Roof (2018), Furnace (2020), AC (2020) and Interlock Driveway and Walkways (2022), this is a home that can be enjoyed immediately while offering the opportunity to personalize and add value over time. Ideally located just minutes from Yonge Street, Finch Subway Station, top-rated schools, parks, community centres, shopping, restaurants, and everyday amenities. Enjoy the convenience of urban living while being tucked away on a quiet residential street in a neighbourhood known for its strong sense of community and long-term appeal. (id:62164)
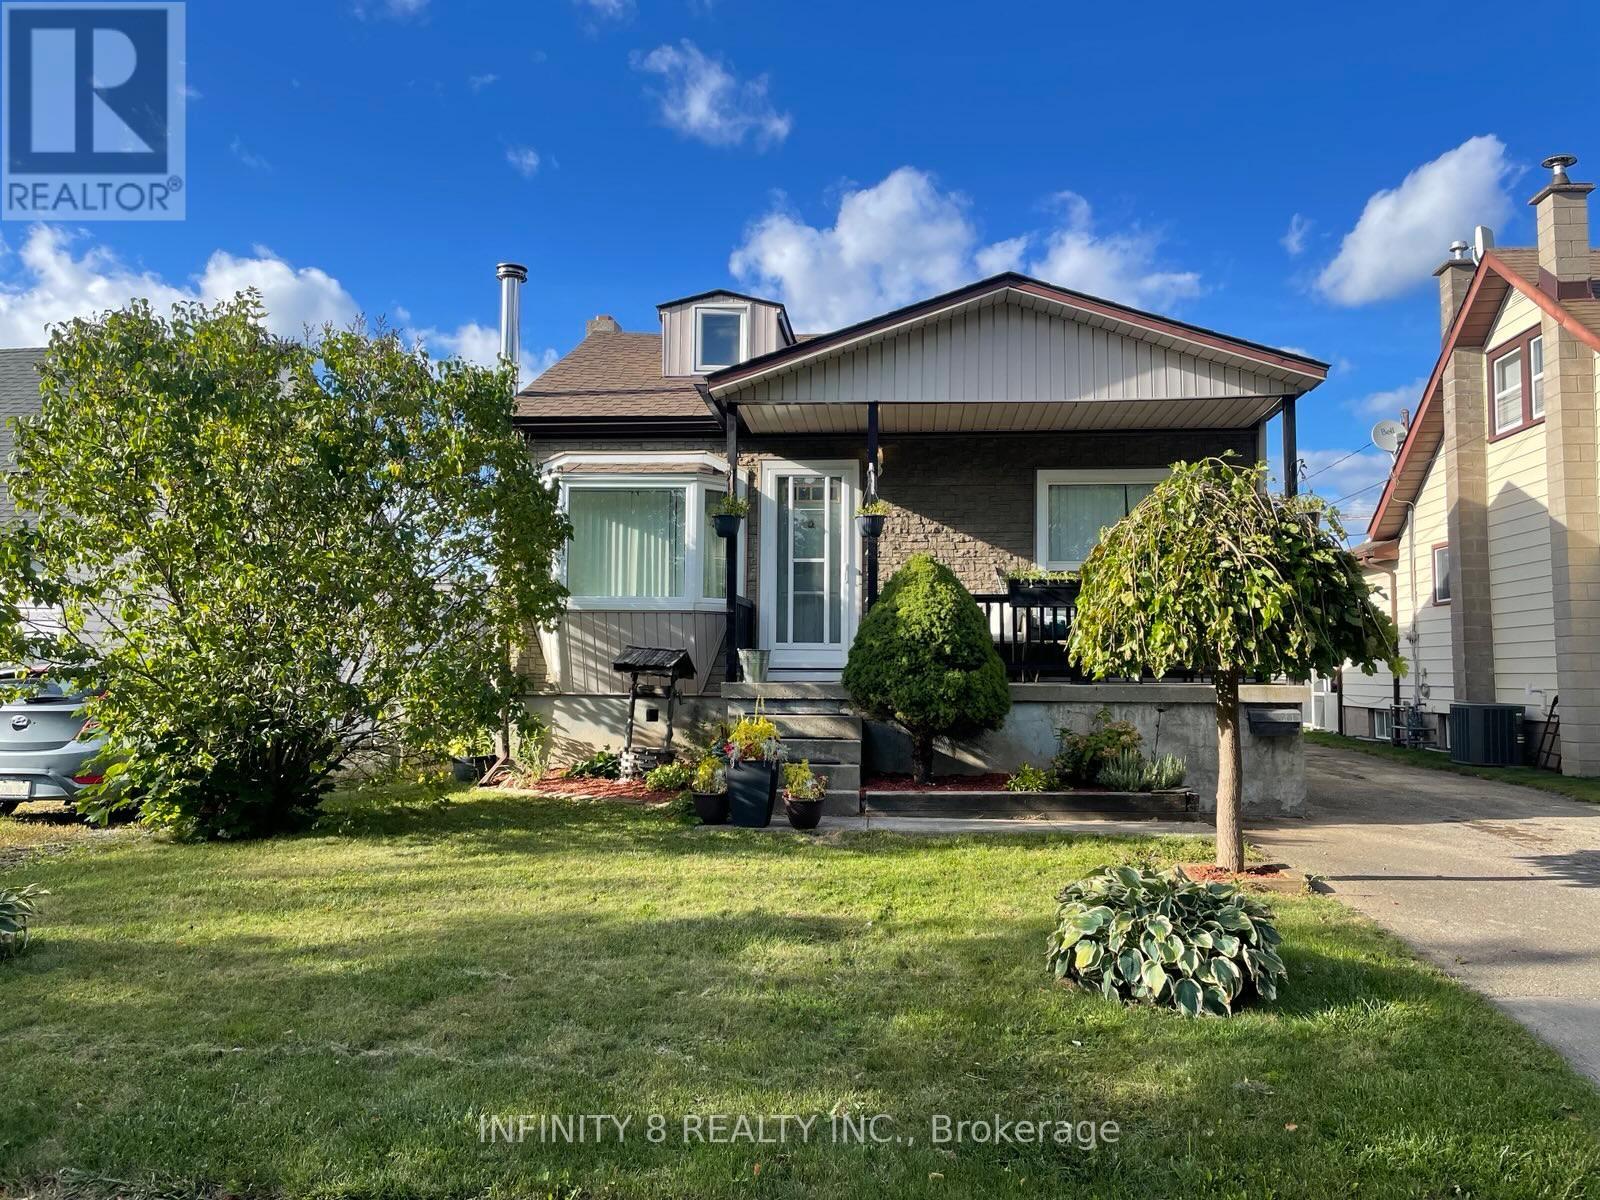
GREAT STARTER HOME !! This home is a Great home for the first time home buyers. This unique home offers lots of potential and must be viewed to be appreciated. Home features 3 Bedrooms, one bedroom on each floor. Many upgrades recently completed: New Roof (2024), New Hot Water Heater (2025), Central Air Serviced & Refrigerant filled (2025), Forced Air Furnace replaced in 2010. Off the main floor bedroom offers access to a covered deck that features an access to the Hot Tub (Not been in service for approx. 10 yrs). Out back also has a natural gas BBQ hook-up and a small garden area for your enjoyment. Don't miss out !! Book an appointment For a personal Viewing. (id:62164)