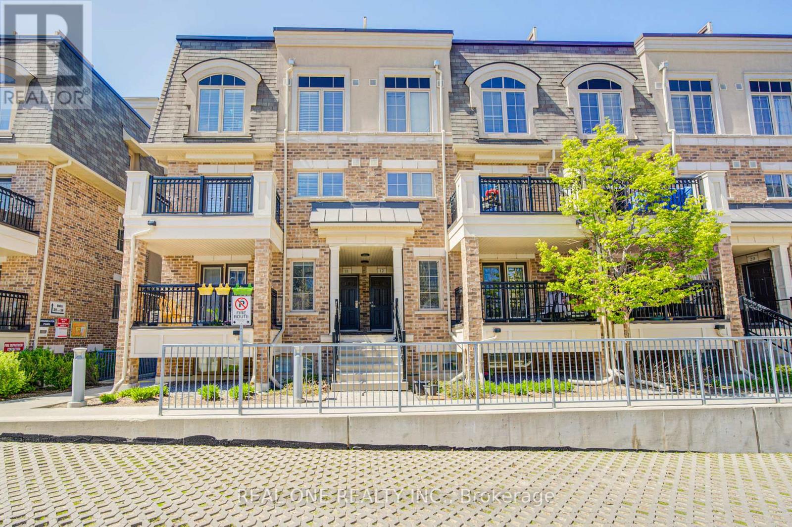
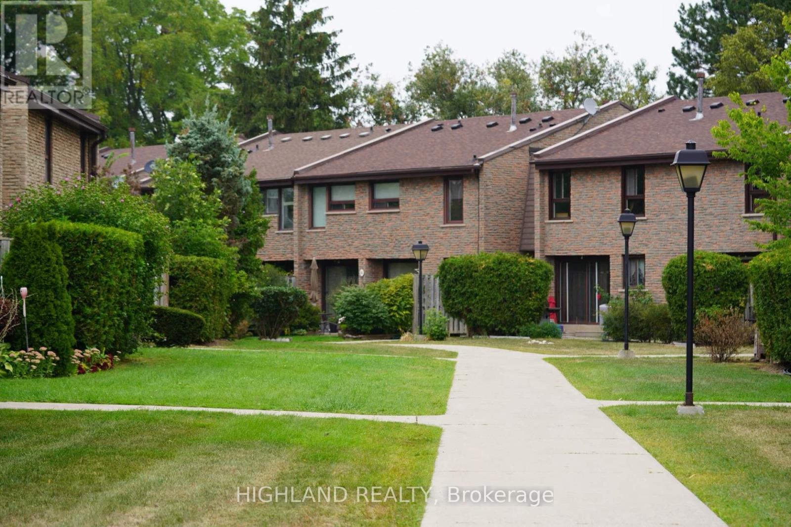
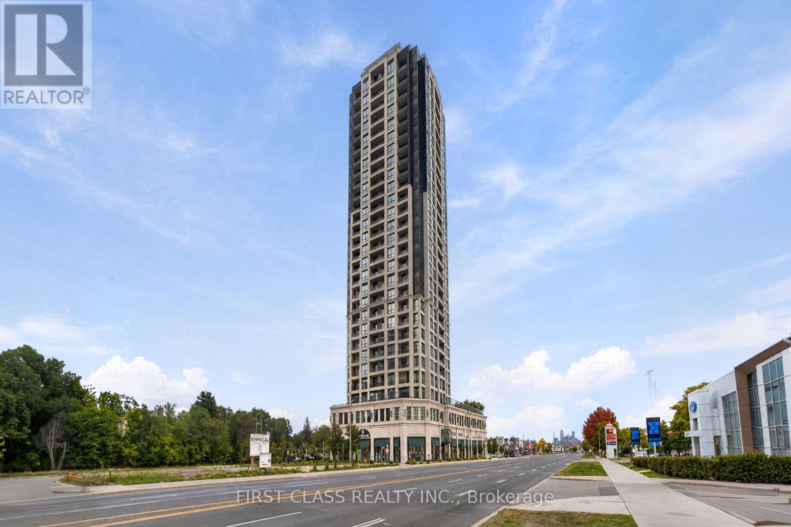
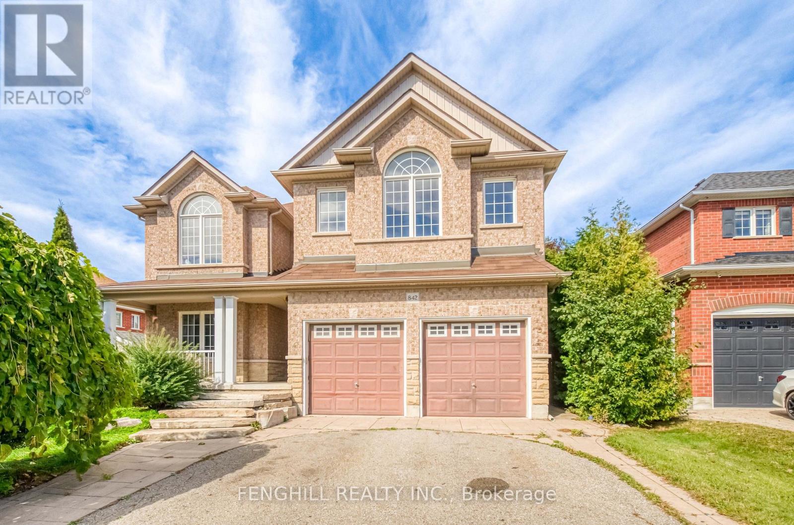
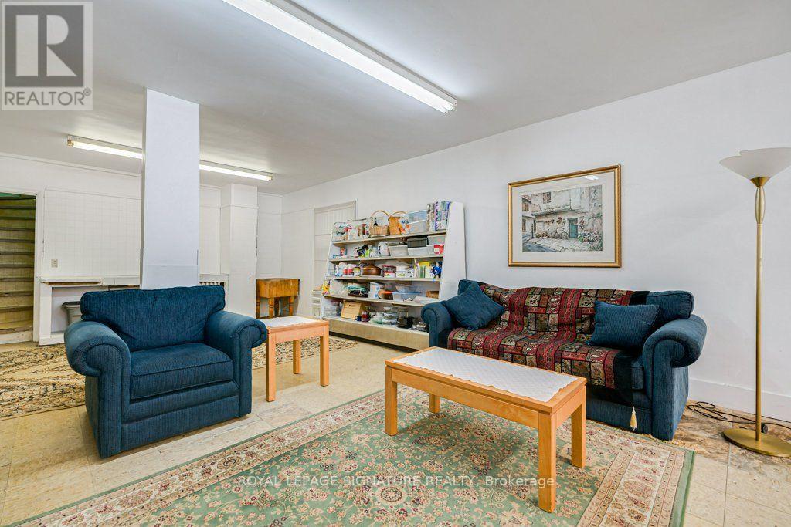
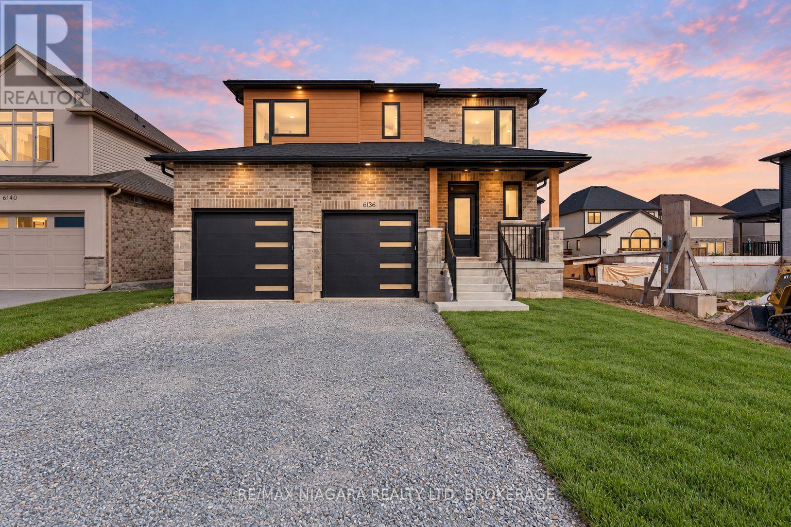
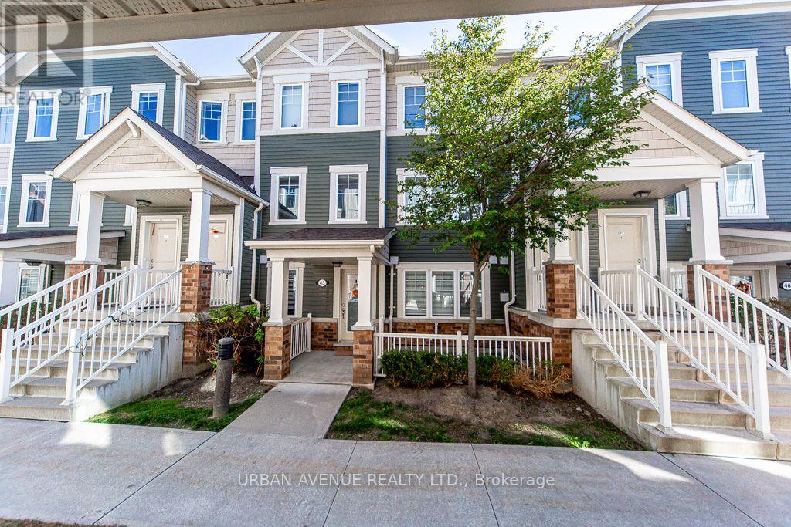
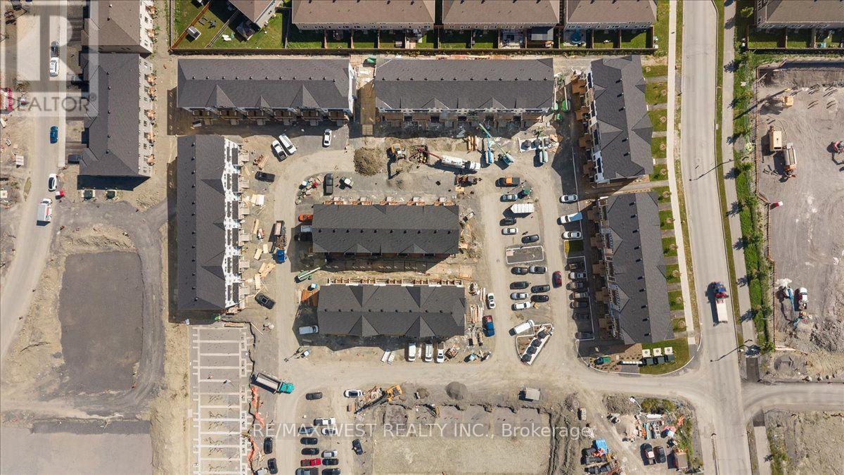
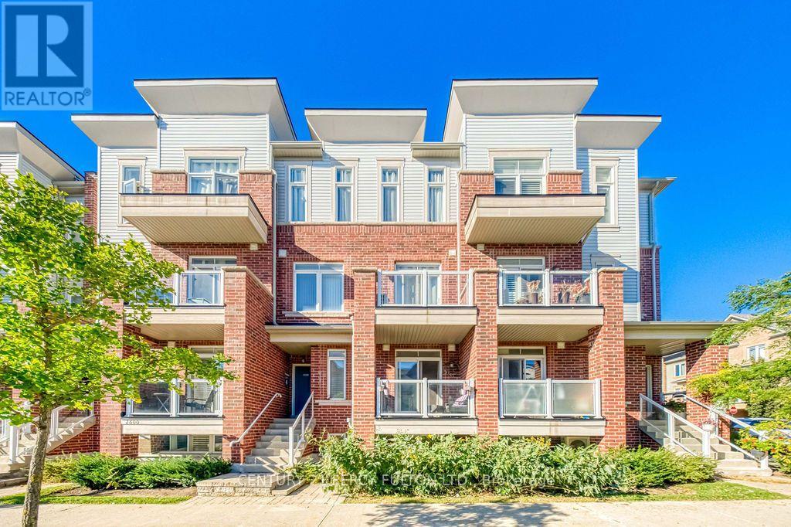
**TRUE ONE-FLOOR** living! Rare find and beautifully maintained single-level stacked townhome located in the highly sought-after Millstone on the Park community in West Oak Trails. This home eliminates the need for stairs-ideal for young families, retirees, or anyone seeking convenience, safety, and ease of movement.This thoughtfully designed 2-bedroom, 2-bathroom suite features a bright and functional open-concept layout, enhanced by excellent cross-ventilation and abundant natural light throughout.Carpet-free flooring throughout. The south-facing living room is filled with sunshine all day long and seamlessly connects to the kitchen and dining area, with a walkout to a private balcony-perfect for morning coffee or relaxing evenings overlooking the peaceful courtyard.Both bedrooms are generously sized and positioned for privacy, with large windows overlooking lush green space and playing fields with unobstructed open clear views-offering a tranquil, park-like setting right outside your window. The primary bedroom includes a walk-in closet and 2-piece ensuite, while the second bedroom also enjoys a bright green outlook.The kitchen features a breakfast bar and high end fotile rangehood, ideal for both everyday living and entertaining. This unit comes with 1 underground parking spaces and a locker with ample underground visitor parking.Minutes to Oakville Trafalgar Memorial Hospital,Close to parks, trails, and Bronte Creek Provincial Park,Easy access to QEW, 403 & 407,Approx. 10 min. to Bronte GO Station,Walking distance to transit, shops, restaurants, daycare, and Top-rated schools nearby. Perfect for first-time buyers, downsizers, small families, or investors looking for a move-in ready home in one of Oakville's most desirable neighborhoods.Single-level living surrounded by greenery-don't miss it! Condo Fee Includes water,common elements(including snow removal of stairs), 1 parking and 1 locker. (id:62164)
Welcome to Bristol on Main Condominiums! Ground floor unit facing park with a park view. Walk out patio from kitchen. BBQ allowed. Breakfast style countertop. This is a well-established mid-rise condo community located in the Dempsey neighbourhood of Milton. Built by Sutherland Development and completed around 2012, amenities include: A Gym, The buildings share a central rec centre where residents enjoy access to a party/social room with kitchen and fireplace, fitness/exercise room and visitor parking. Den can be used as a second bedroom and is currently being used as one. An extra surface parking spot is available at no extra cost from management.Plenty of visitor parking. Minutes to HWY 401, transit at your door step. * NOTE * Unit is wheelchair accessible, wide doors on main level units. (id:62164)
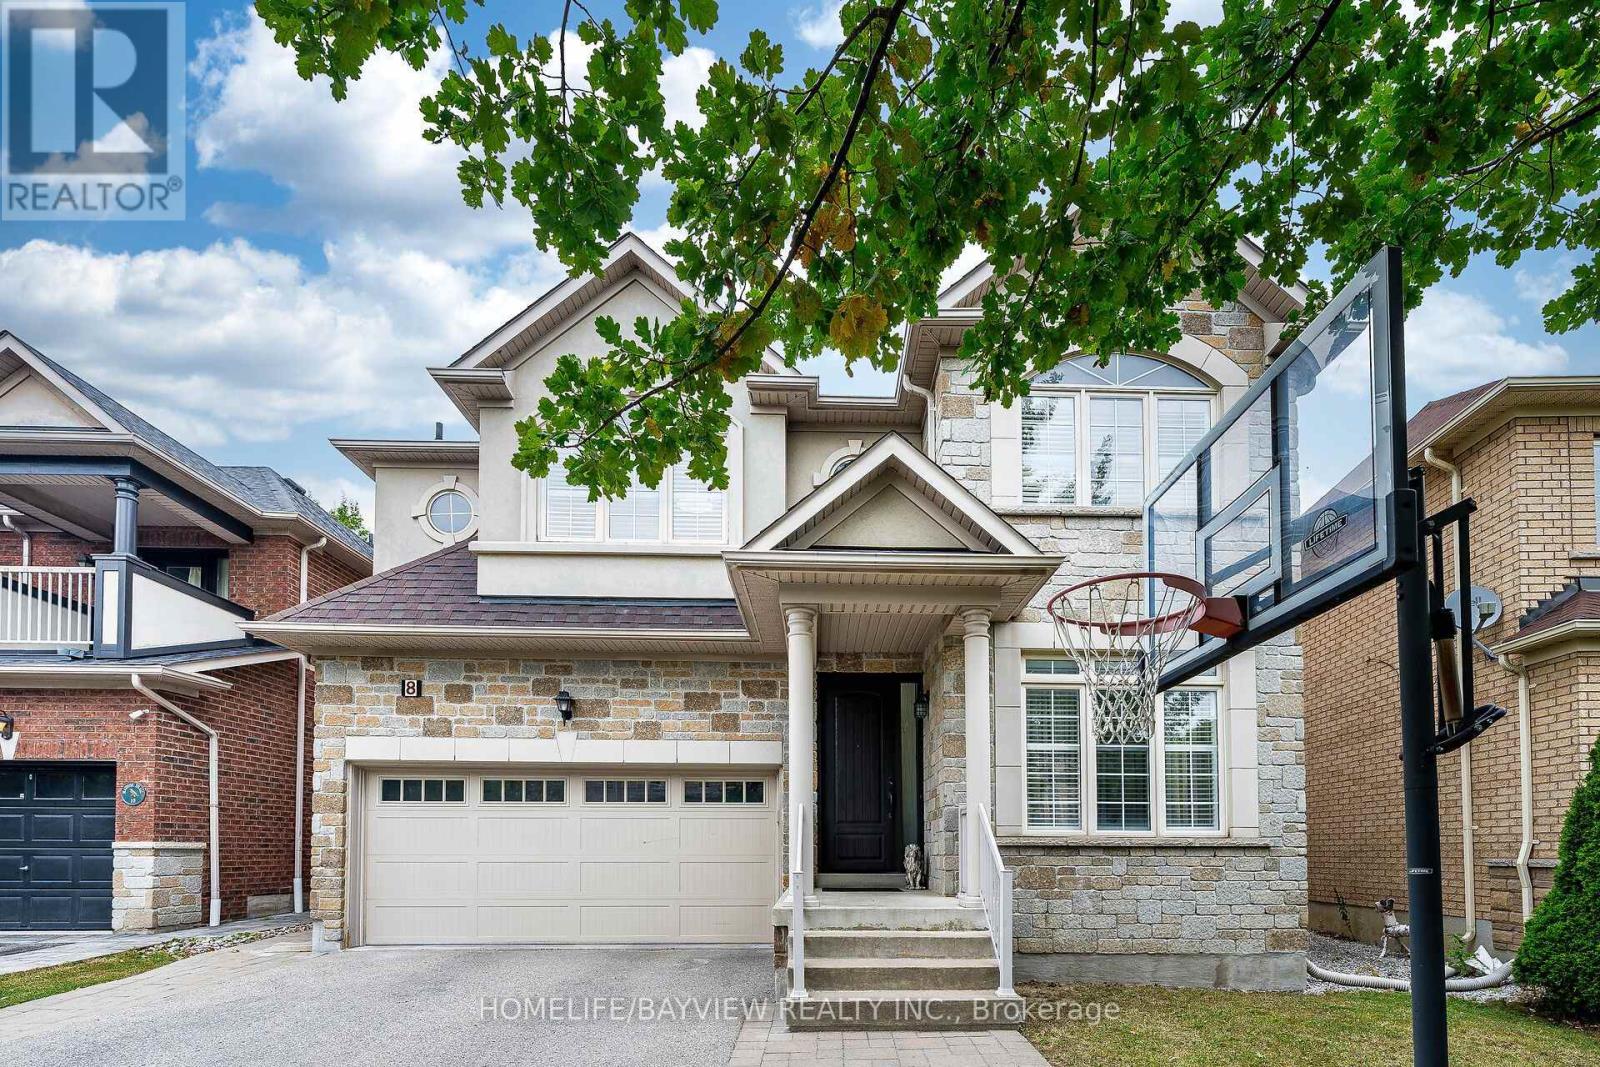
Welcome to 8 Matisse Trail - a home where nature, comfort, and modern upgrades come together. Set high on the ravine with no rear neighbours, this Aspen Ridge beauty offers peaceful views, sunlight, and a deep backyard that feels like a private retreat. True ravine properties in Thornhill Woods are exceptionally rare - homes with this level of privacy and natural exposure seldom come to market. Located in one of the best pockets of Thornhill Woods, Matisse Trail offers unmatched convenience for families. The home is within walking distance to all three highly reputable elementary schools - Thornhill Woods PS, Bakersfield PS, and Carville Mills PS - as well as Stephen Lewis Secondary School. Inside, the home has been refreshed with smooth ceilings on both levels, giving every room a clean, contemporary feel. The bathrooms feature new upgraded glass shower doors, including a new glass shower cabin in the primary ensuite. Hardwood flooring runs throughout the home, complemented by a matching staircase with wrought iron pickets. The kitchen offers a central island with extra cabinetry, backsplash, quality countertops, vanity lighting, and tall upper cabinets. The main floor features crown moulding and a living room with a bay window overlooking the ravine - a perfect vantage point to enjoy the changing seasons. Upstairs, the home offers exceptional natural light with two triple south facing windows and three full bathrooms on the second floor, a rare and highly desirable layout. A new washer and dryer add everyday convenience. The newly finished basement is a standout: 7 inch wide vinyl flooring, warm pot lights, and extended jamb windows that bring in exceptional natural light - a valuable upgrade seldom found in this neighbourhood. Outside, the property features interlocking in both the front and backyard. This is a home designed for families who value privacy, nature, sunlight, and modern comfort. (id:62164)
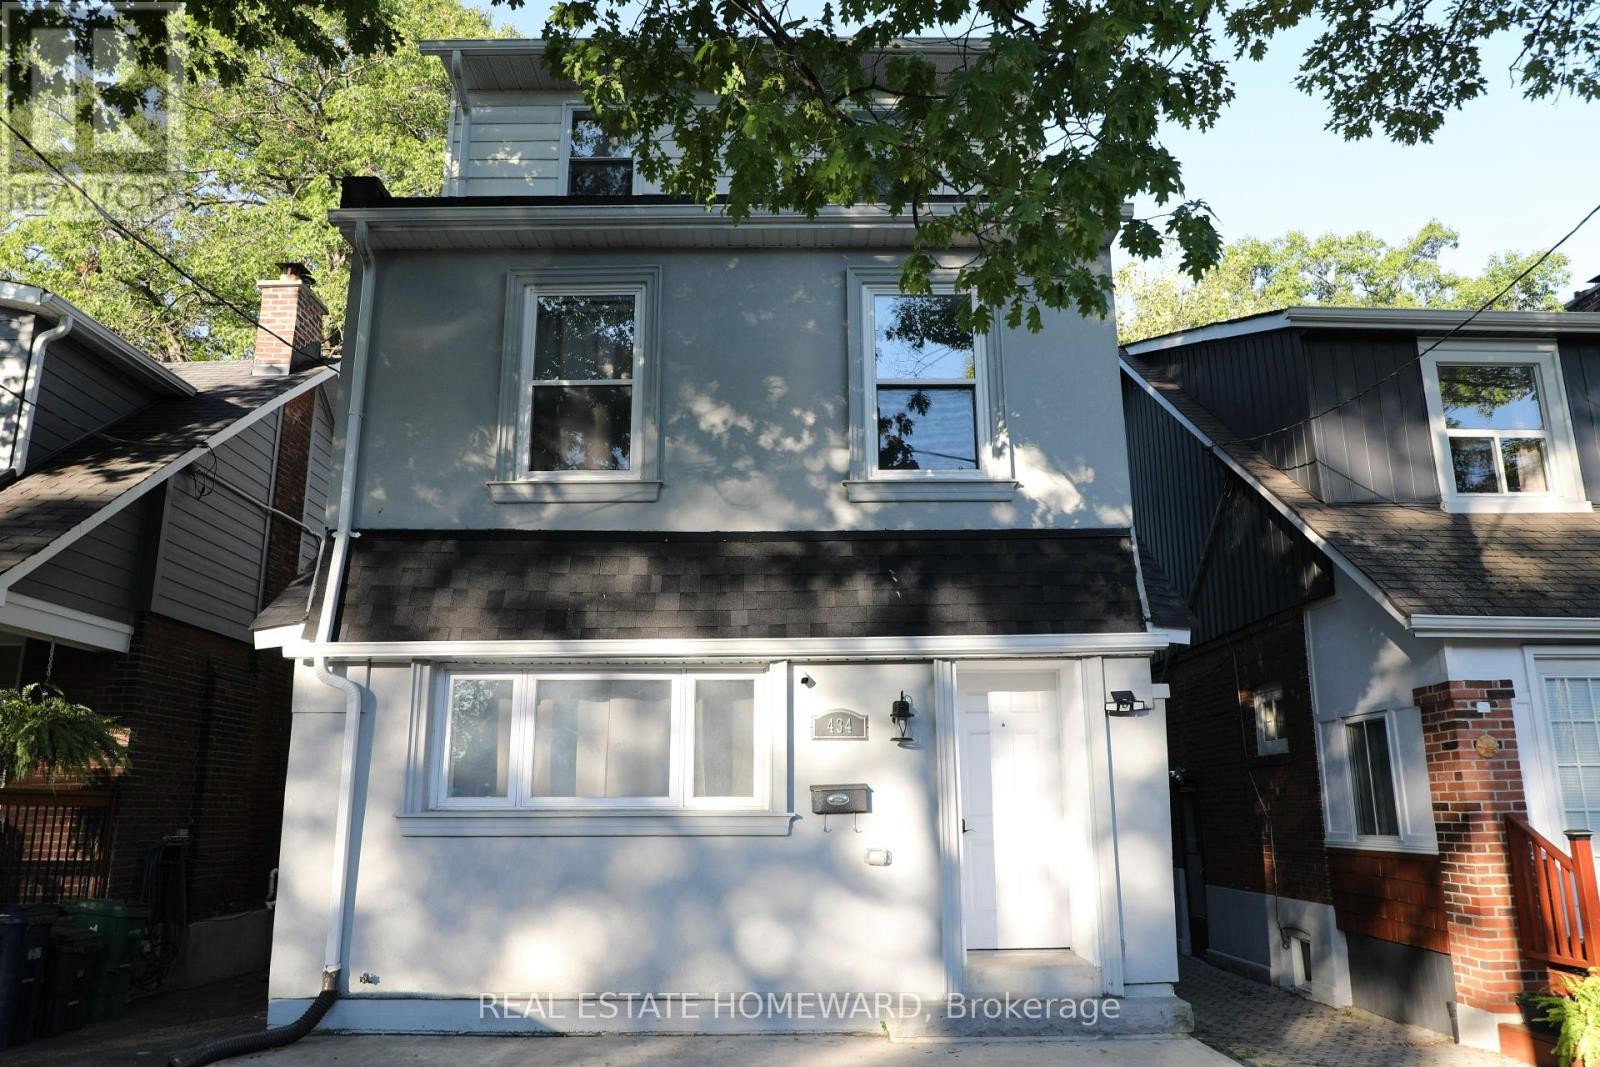
OPEN HOUSE SUNDAY 1:00 PM - 3:00 PM! Modern Triplex. Welcome to 434 Victoria Park Ave. Over 3040 Sq Ft. 3 fully updated units spread over 4 levels. This impeccably renovated legal modern triplex is located in the Upper Beach area just off the trendy Kingston Road shopping district. Excellent designed and well maintained property features three (3) modern self-contained units, each tastefully designed and each unit has its own private entrance, it's own in-suite laundry and 1 front parking pad and 2 car garage at rear (garden suite compliant). This building has been recently re-designed for maximum impact, efficiency and income potential. All units have been appointed with quality materials and built with superior craftsmanship and completed with modern appliances. The detached double car garage provides additional upside potential for increased income and potential for garden suite re-development. This home is equipped with 2 furnaces, 2 hot water tank-less heaters, and 2 A/C units for efficient climate control and comfort. Three (3) hydro meters and two (2) gas meters also make this property easy for a landlord to manage. This is a turnkey investment opportunity or live in one and rent out the other 2 units making home ownership very affordable. Enjoy the convenience and economy of a full sized "live-in" property with low maintenance and exceptional income and upside potential. (garden suite compliant). (id:62164)
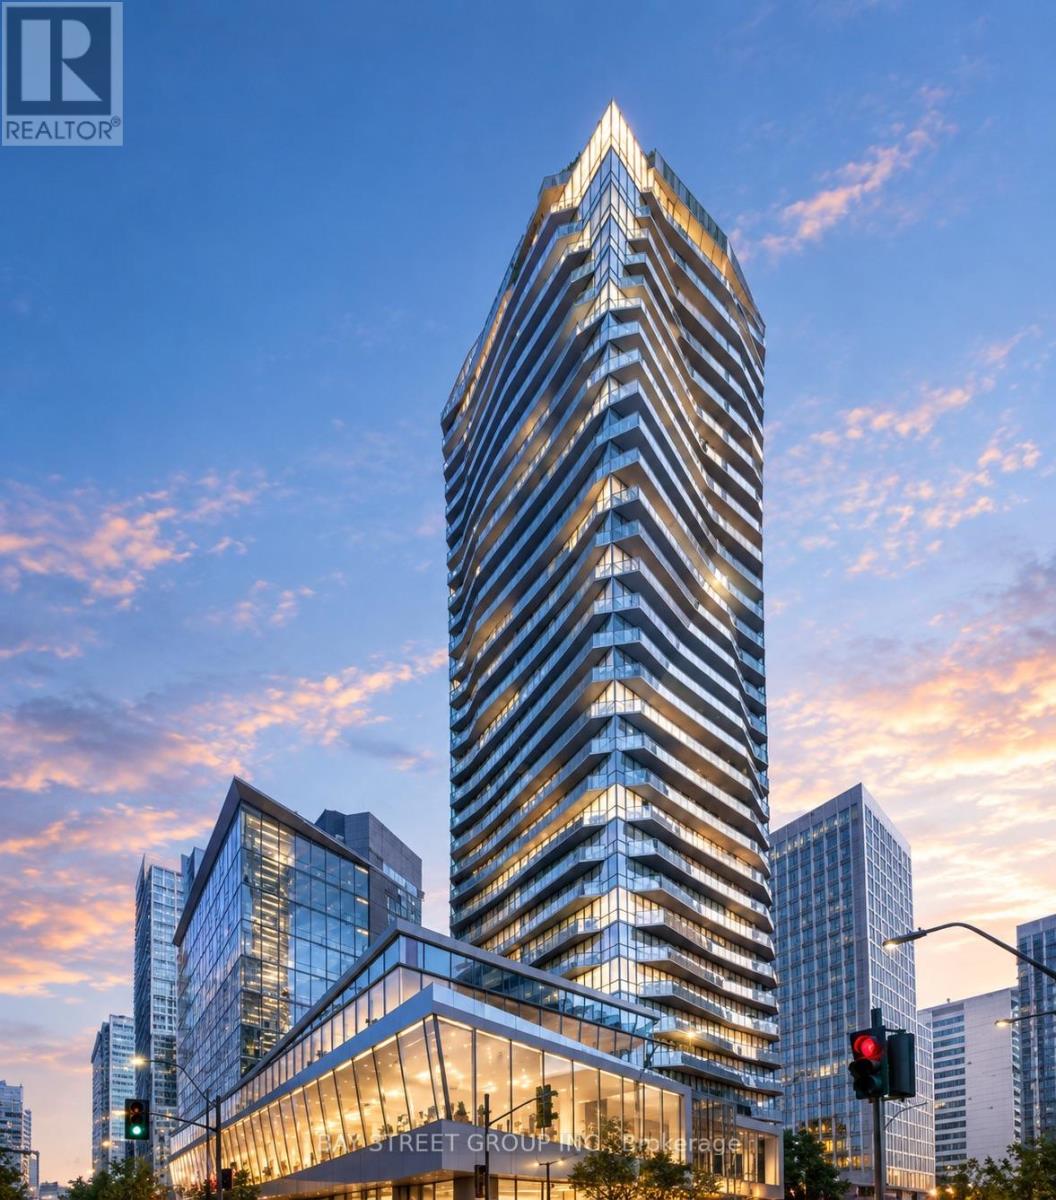
Welcome to Ellie Condos at 15 Ellerslie Ave! Bright and modern 1-bedroom suite offering breathtaking south-facing views and an open-concept layout. Featuring large windows, a modern kitchen with quartz countertops and stainless steel appliances, built-in dishwasher and microwave, and a spacious bedroom with ample closet space. Enjoy your private balcony with panoramic views. Ideally located steps to North York Centre Subway Station, Mel Lastman Square, North York Central Library, shopping, restaurants, schools and everyday amenities. Easy access to Hwy 401 and TTC. A fantastic opportunity to enjoy comfortable and convenient urban living in the heart of North York! (id:62164)
Upper Portion only Basement is not included. Beautiful 3 Bedroom House On Premium Pie-Shaped Private Lot With No Houses Behind! Beautifully Landscaped Inground Saltwater Pool W/Waterfall & Pool Shed. Hw Floor & Gas F/P In Living Rm. Eat In Kitchen O/Looking Backyard. Finished Basement W/Separate Side Entrance, Rec Room,4th Bedroom & Washroom. Excellent Location Of West Oak Trails Close To Oakville's New Hospital.!! . Stove (id:62164)
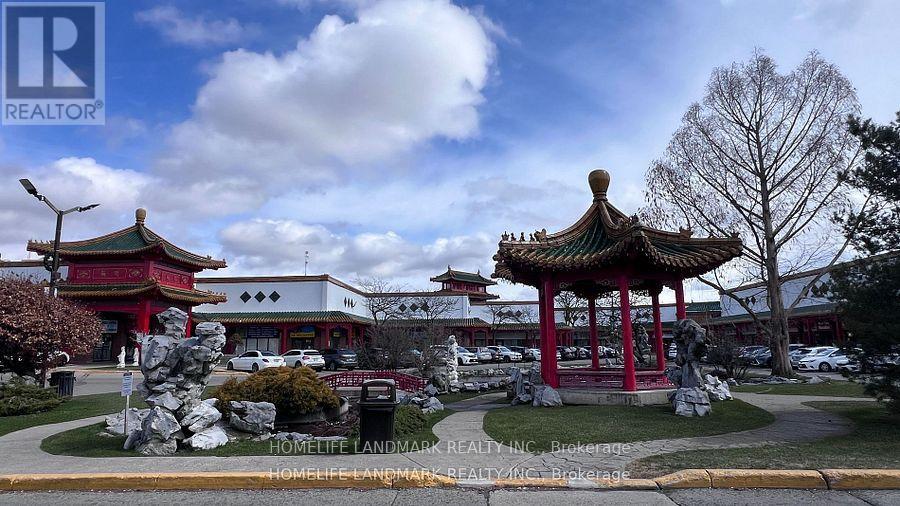
Prime 2,000 + sq.ft retail space for lease in the heart of Mississauga Chinatown, Perfect for shops or salons, High-traffic unit comes with water and restroom lots of parking and excellent visibility in a vibrant, established neighborhood, Ready for your business to thrive! (id:62164)
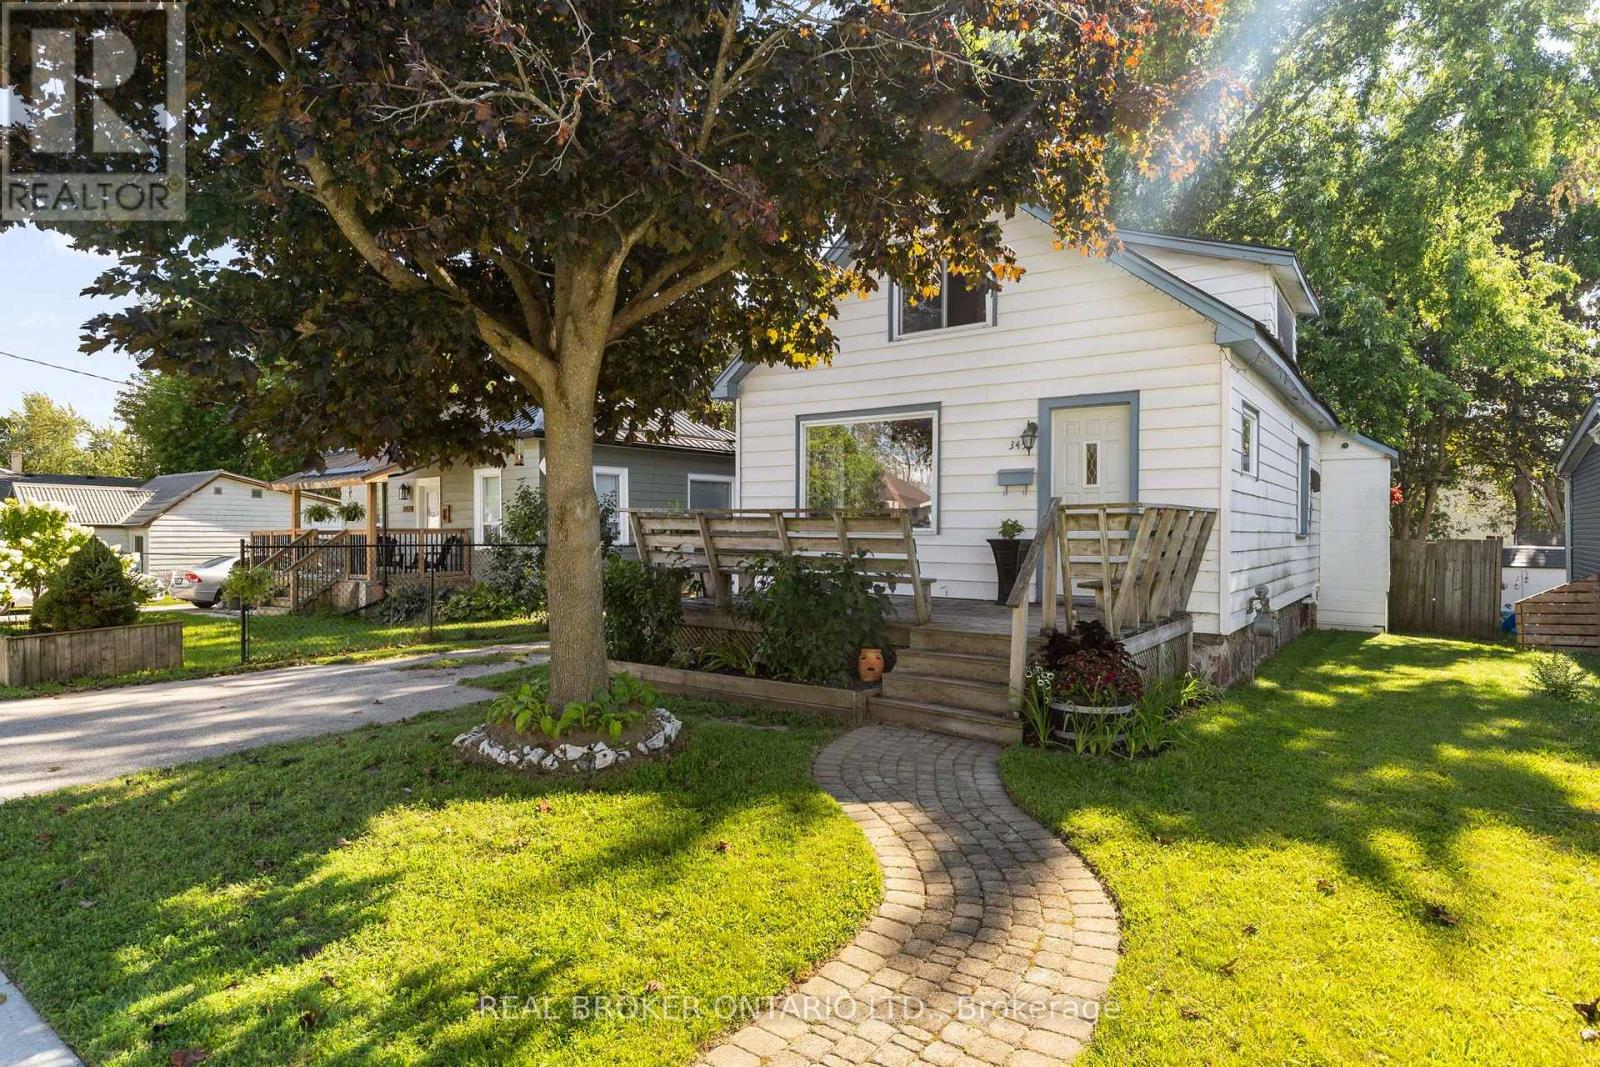
A detached home in an established Orillia neighbourhood, offered under $450,000. A rare entry point into the market at this price, with room to add your own touches over time. 971 sq ft above grade, 1.5-storey layout with two bedrooms and a full 4-piece bath. The main floor is bright and open with hardwood in the living and dining rooms and large windows that keep the home filled with natural light. A mudroom off the kitchen walks out to the back deck and fenced yard. Upstairs, both bedrooms feature vaulted ceilings, with a built-in closet in the primary. Where the maintenance dollars are already spent: a metal roof and a forced air gas furnace - two of the biggest-ticket items already handled. Municipal water and sewers. Owned hot water heater. Full basement holds the laundry and offers lots of storage. A detached outbuilding is set up as workshop space, useful for hobbies, tools, or seasonal storage. Private drive with parking for two or three. Location: Walking distance to schools, parks, trails and the waterfront. A short drive to Highway 12 for easy commuting to surrounding towns. A fantastic opportunity to enter the market and start building your future. (id:62164)
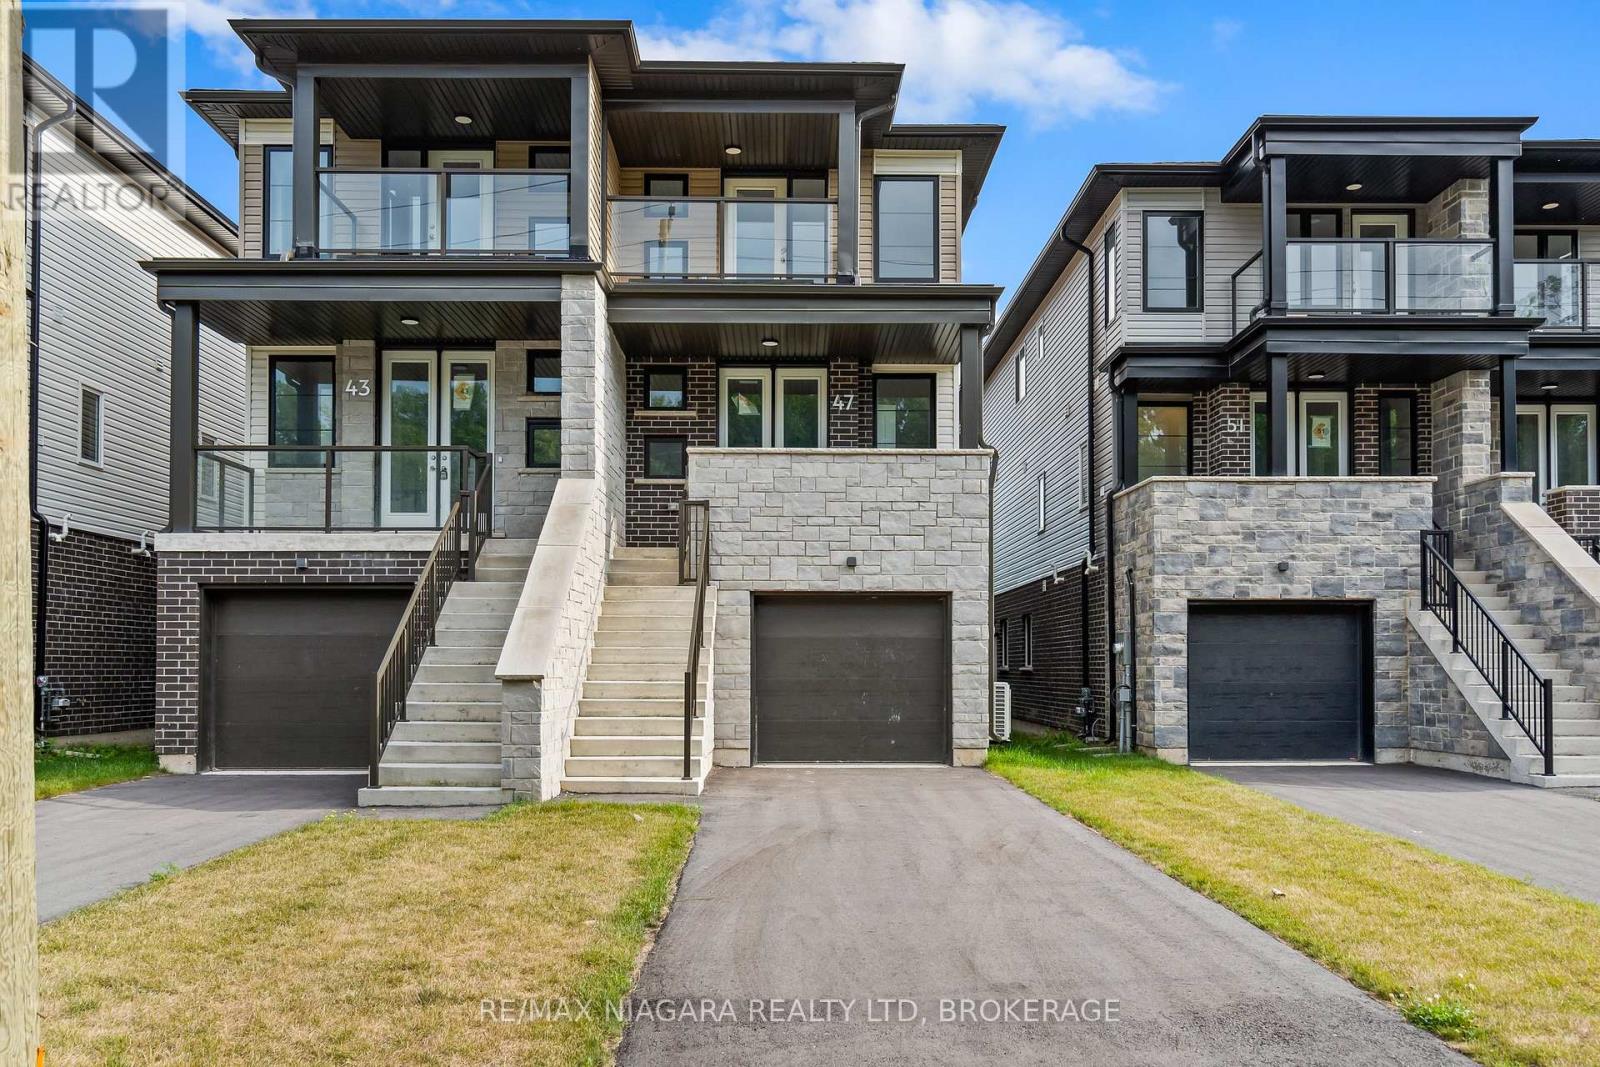
Incredible price. Brand-new construction. Exceptional possibilities! Welcome to 47 Superior Street, built by Cairnwood Homes and offering outstanding value for buyers seeking modern living with the added benefit of a full in-law suite. Featuring 3+1 bedrooms, 4 bathrooms, 2 full kitchens, and a separate entrance to the lower level, this versatile home is an excellent choice for families, multi-generational households, or buyers exploring mortgage-helper potential.The thoughtfully designed main living space features a contemporary kitchen that flows seamlessly into the living and dining areas, making everyday living and entertaining effortless. The primary bedroom offers a private ensuite, while the additional bedrooms provide comfortable space for family, guests, or a home office.Downstairs, the finished in-law suite includes its own private entrance, 1 bedroom, 1 bathroom, a full kitchen, and a welcoming living area. Whether accommodating extended family or exploring potential rental income, this additional space offers flexibility now and room for changing needs in the future. (id:62164)
Welcome to this stunning 2022-built home in a growing community just south of Dorchester, conveniently located between London and Ingersoll and minutes from Hwy 401. Offering 2,921sq. ft. as per Mpac, this impressive 2-storey home features 4 bedrooms, 3 bathrooms, a 3-car garage, striking stone-front exterior and interlock driveway. The main floor boasts hardwood and tile flooring, a formal living/guest room, dining room, custom mudroom with built-ins, and a stylish kitchen with quality cabinetry and pantry overlooking the breakfast area and family room. Upstairs offers 4 spacious bedrooms, convenient laundry and a 3-pc main bath. The primary retreat features his & hers walk-in closets and a luxurious 5-pc ensuite with freestanding tub. Large unfinished basement offers excellent future potential. A beautiful family home combining space, style and convenience-book your private showing today! (id:62164)
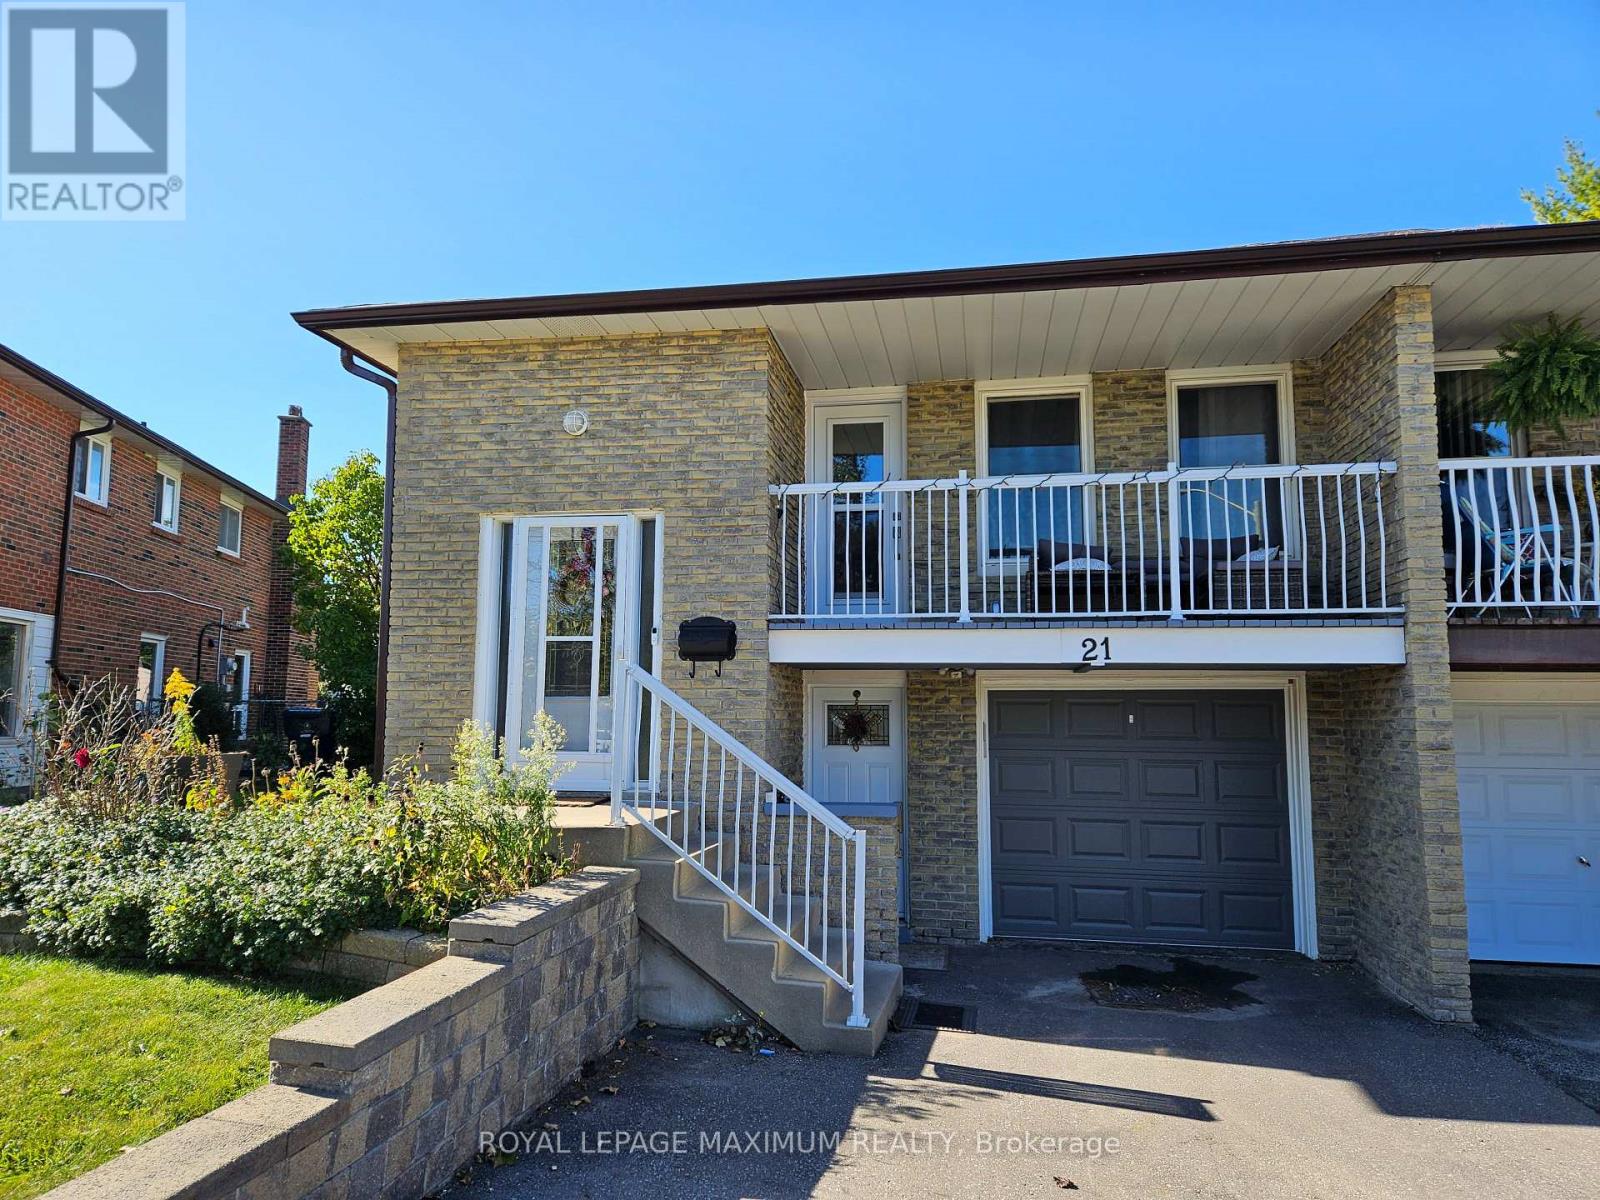
Welcome to this beautifully renovated semi-detached home, perfectly nestled on a quiet, family-friendly court in the highly sought-after Falgarwood community of Oakville. Offering 3 bedrooms and 2 full bathrooms, this home has been thoughtfully renovated from top to bottom, combining modern style, quality craftsmanship and everyday functionality. Step inside and discover a home where the major work has already been done. The main floor features a stunning custom-designed kitchen with quality cabinetry and thoughtful storage, creating a beautiful and functional space for family life and entertaining. The renovated full bathroom features custom cabinetry and contemporary finishes. The extensive updates go well beyond the cosmetic. The home features brand-new electrical and plumbing, new windows, a new front door and new side door, providing peace of mind and modern efficiency. A tankless water heater provides on-demand hot water while maximizing space, no rental items, eliminating additional monthly rental costs and contracts. The lower level offers incredible flexibility with a full bathroom, extensive custom-built storage and a separate entrance. Outside, enjoy a private driveway leading to a rare fully detached two-car garage. The garage features its own electrical panel and has power supply for EV charging, offering exceptional convenience, storage and future-ready functionality. Located in the established and highly desirable neighbourhood, this home is ideally situated close to schools, parks, trails, shopping, transit and Oakville's many amenities. Completely renovated, thoughtfully designed and truly move-in ready, this is a home where the hard work has already been done. All that's left is to move in, settle down and create the memories that make a house a home. Some photos have been virtually staged using AI to illustrate the potential use of the space. Furniture and décor shown are for illustrative purposes only. (id:62164)
**Premium 50-ft Lot Backing Onto Open Greenspace in Highly Sought-After Westmount!** This exceptional family home offers over 3,300 sq. ft. of bright, functional living space with 4+1 bedrooms and 5 bathrooms. Enjoy an open rear outlook with no direct rear neighbours, providing added privacy and a peaceful setting. The thoughtfully designed layout features a versatile main-floor room ideal for a home office or bedroom, an oversized family room, and an open-concept kitchen with breakfast area overlooking the spacious backyard. Upstairs, each bedroom features its own ensuite bathroom and closet, offering comfort and privacy for the whole family. Hardwood flooring adds warmth throughout the home. The finished basement includes an additional bedroom, bathroom, and generous recreation area, ideal for guests, extended family, or entertaining. The expansive backyard offers excellent potential to create your own outdoor retreat. Conveniently located within walking distance of well-regarded elementary schools and close to parks, walking trails, Lions Valley Park, hospital, shopping, and major highways. A rare opportunity to enjoy generous lot size, flexible living space, and a desirable family-friendly location in Oakville. (id:62164)
Great Opportunity in the Heart of Bowmanville! Welcome to this charming 3-bedroom detached bungalow, ideally situated on a quiet dead-end street in the heart of Bowmanville. Set on an impressive 51-foot-wide lot with over 134 feet of depth, this property offers plenty of space and tremendous potential for homeowners, investors, or those looking to create their dream home. The bright and spacious layout features an eat-in kitchen and a west-facing living room that fills the home with natural light. The renovated basement provides additional living space and endless possibilities for recreation, a home office, or family use. Outside, enjoy a large private backyard, partially fenced and bordered by mature hedges, offering a blank canvas for your landscaping and outdoor living ideas. The property also features an attached double-car garage and a double driveway with parking for up to four vehicles, providing plenty of room for family vehicles, guests, and recreational toys. Located just steps from the shops, restaurants, and amenities of quaint Downtown Bowmanville, with easy access to parks, trails, and Bowmanville Creek. Commuters will appreciate being only minutes from Highway 401. A fantastic opportunity in a highly convenient location-bring your vision and make this home your own! (id:62164)
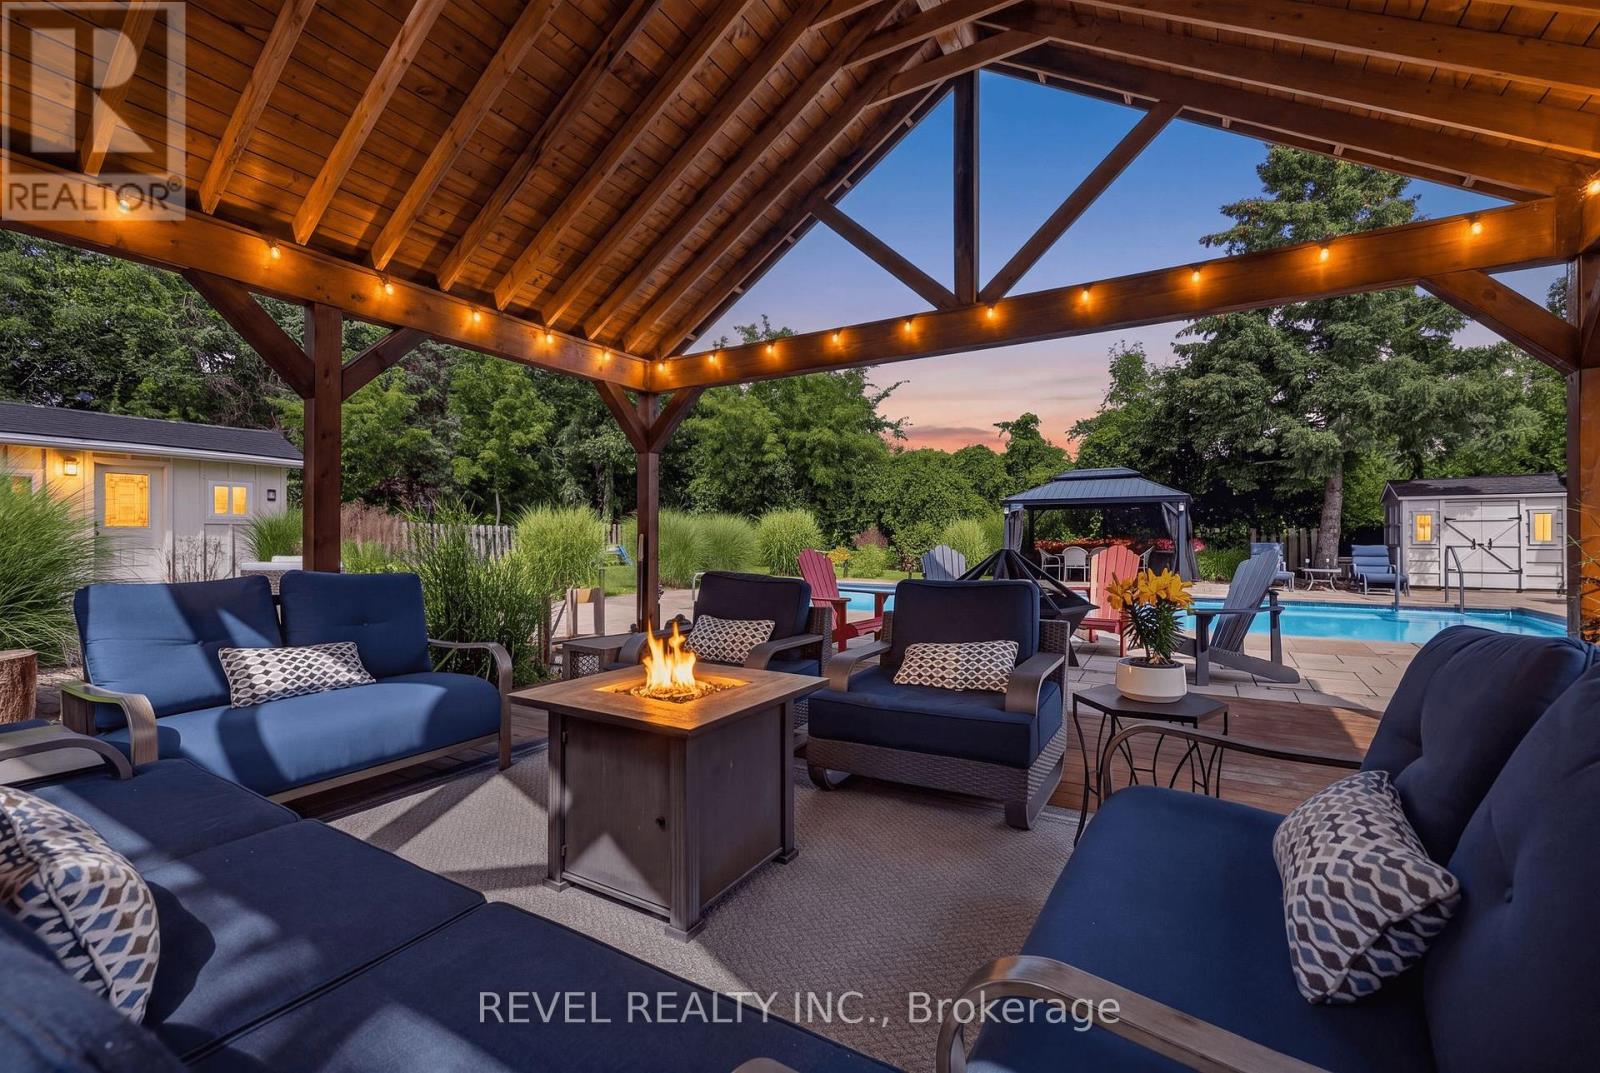
Welcome to this stunning oasis on almost 1/2 acre, no need for a cottage, just spend your holidays in your own beautiful space. This rare find features an incomparable back yard boasting a huge 20' by 40' pool with new heater and pool pump (with automatic chlorinator) in 2023, salt water Arctic Spa hot tub (2025), stunning Pavillion (2024), additional gazebo, 3 sheds, fire pit, not to mention a fully covered outdoor kitchen with a bar, a barbecue and stovetop. As if that wasn't enough this immaculate bungalow features a fully renovated kitchen and 3 good sized bedrooms on the main level (one bedroom is currently being used as a dressing room but is easily converted back, shelving is included in case you would like to keep it that way), spacious dining room, living room with a picture window, a 4 piece washroom and not a carpet in sight! Bring the whole family, the finished basement features a large family room with a gas fireplace, 2 large bedrooms, a 3 piece washroom and a kitchenette. The double wide garage can fit 4 cars tandem or it is perfect for a workshop. Plenty of parking on the driveway for the entertaining I'm sure you will want to do in this home. Great location close to Highway 8 makes commuting easy. Don't miss this gem, it is definitely worth a visit! (id:62164)
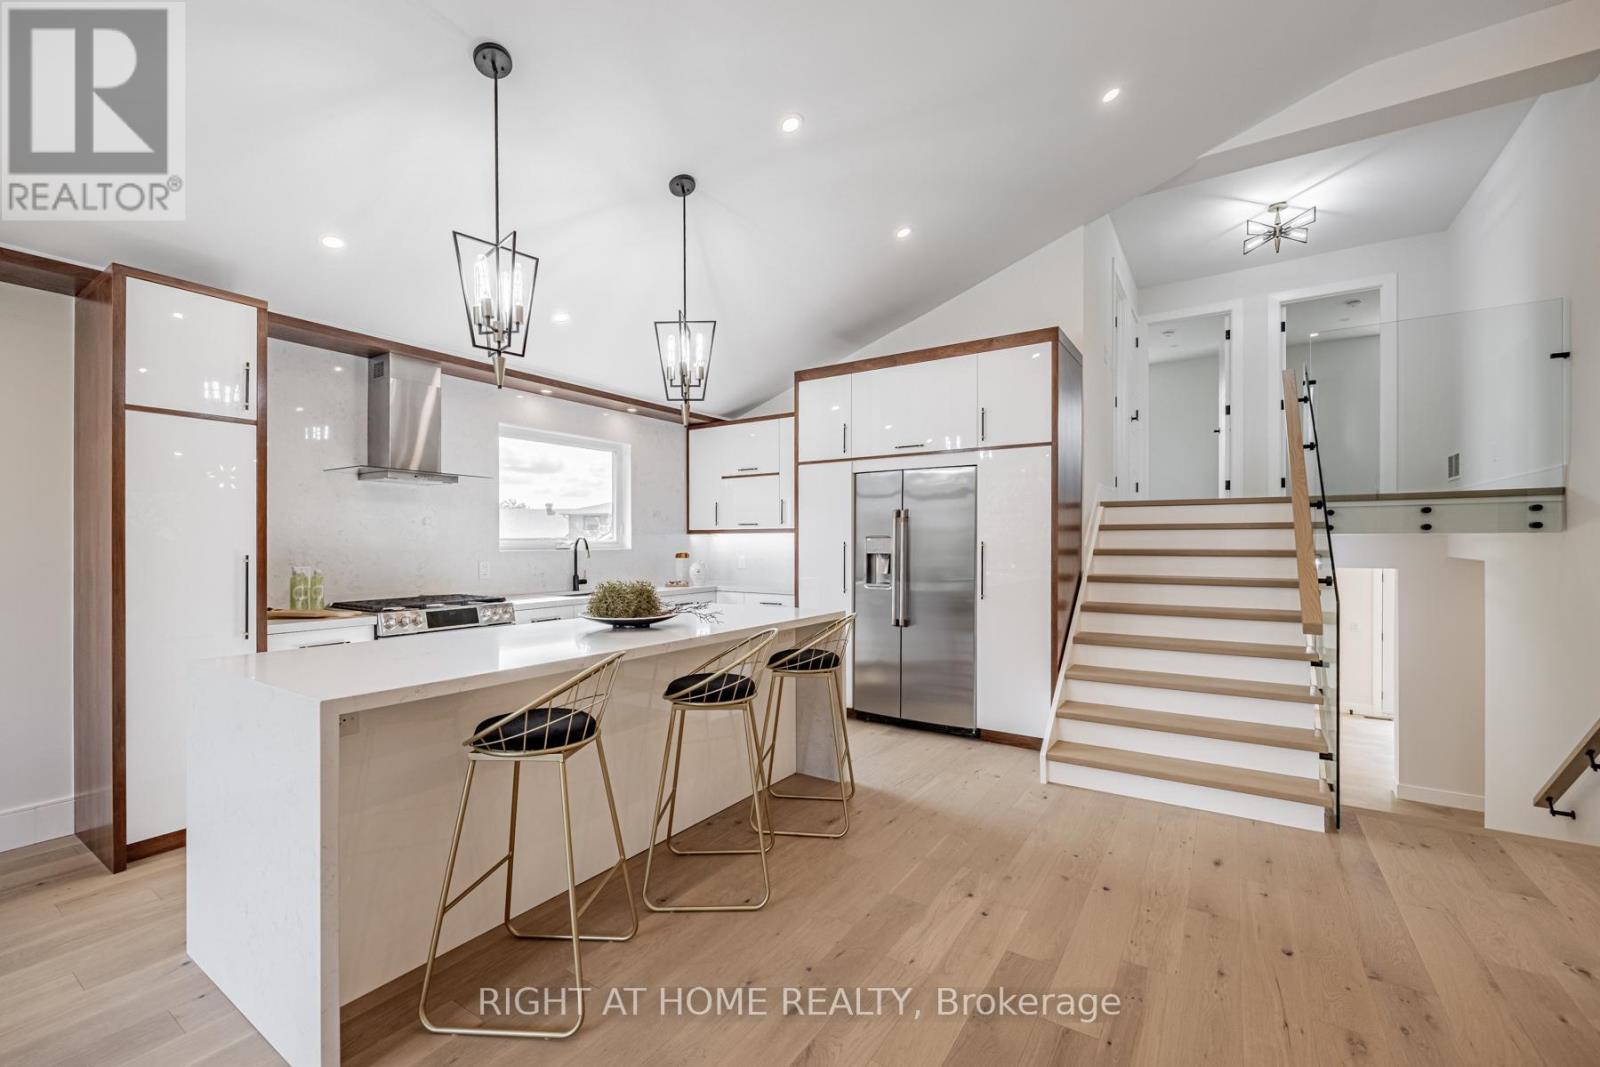
Truly exceptional Home fully Renovated from the exterior through to the interior, with nearly every element thoughtfully Replaced or Upgraded set on a large Private Lot with a Heated swimming Pool and exceptional outdoor living space. All work was completed with required permits and inspections and meets applicable standards and requirements. The modern, energy-efficient upgrades include engineered hardwood flooring, eco-friendly spray foam insulation, all windows, solid doors, electrical wiring with a 200-amp panel, plumbing, central air, and a stylish entrance & garage door and more. This beautiful property features a bonus office/guest/teen retreat above the garage, complete with a 3-piece bath and a ductless heating & cooling system. The chef's kitchen featuring an elegant white design with warm wood accents, high-end Cafe appliances, and an XL waterfall island. The primary bedroom offers a spa-like 4-piece ensuite and a custom walk-in closet organizer. Relax in the family room with a gas fireplace, then walk out to a private backyard oasis with deck and ahexagon-shaped dining area overlooking the pool. The bright sunroom/office with sliding doors is perfect for work or relaxation. The finished basement includes a kitchenette, a large bedroom, and a spacious living area easily convertible into a separate unit with its own entrance. Excellent school options:11 Public, 8 Catholic & 1 private school, including IB, AP, French Immersion & Islamic programs. Trillium Hospital, Square One, Costco, banks, and recreational facilities, with easy access to public transit, major highways (QEW, 403), Toronto GO & Kipling Station. A spacious backyard offers endless possibilities, whether you envision a private sauna, a children's playground, or your own outdoor retreat. (id:62164)
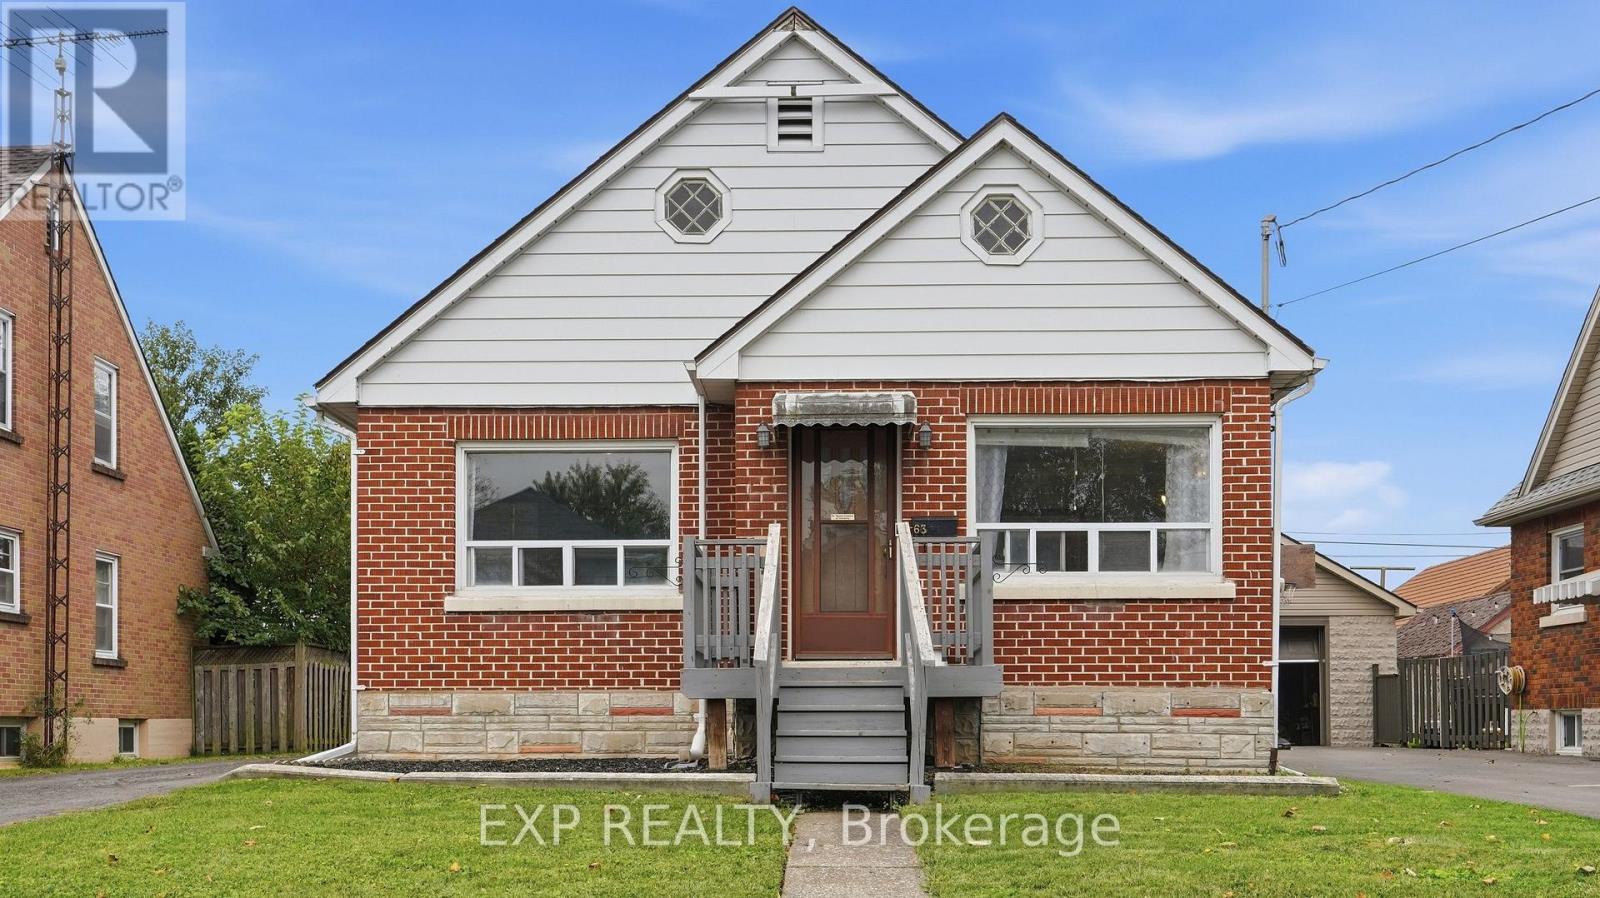
If you've been looking for an affordable home with good bones, a solid layout and plenty of room to make it your own, 63 Lyons Avenue is worth a look. This well-built 1950s bungalow offers just shy of 1,000 sq. ft. above grade with 3 bedrooms and an updated 4-piece bathroom, making it a great option for first-time buyers, downsizers or anyone looking for a home they can improve over time. The main floor features refinished hardwood flooring throughout the living room and bedrooms, along with a comfortable living space and a good-sized eat-in kitchen with new vinyl plank flooring that continues into the hallway. A convenient side entrance sits just off the long paved driveway, with easy access to the home, backyard and detached single-car garage. Downstairs is where you can really start to see the possibilities. The unfinished basement adds another 986 sq. ft. of space and is high and dry, giving you a blank canvas for a future rec room, additional bedrooms, a home gym, an office, or a more finished laundry space. There's also a cold cellar for additional storage. Outside, the fenced backyard offers plenty of room to create your own setup. Add a deck, build a pergola, create a garden or enjoy the extra outdoor space. The location is another big plus. Manchester Park is just around the corner and is currently being renovated and updated by the City of Welland. You can walk to Princess Elizabeth Public School; Eastdale Secondary School is a short drive away, and Highway 406 is easily accessible for commuting throughout Niagara. Shopping, restaurants and everyday amenities are all close by. There's a lot to work with here, and at this price point, it's an opportunity to get into the market and make it your own! (id:62164)
Comfortable Updated 3 Large Bedrooms Townhouse Situated In Sheridan Homelands. Steps Away From Dundas And Major Bus Lines, One Bus To Kipling Station/Square One. Hardwood Throughout. Walking Distance To Transit, Shopping, Grocery Store. Ready To Move In. One Bus To Utm. Students Welcomed. One room in the basement for landlord Storage. (id:62164)
Welcome to Vanguard Condos at Yonge and Steeles! This thoughtfully designed 1-bedroom plus den suite offers a comfortable place to call home, with everyday conveniences close by. With 9- foot smooth ceilings and a versatile layout, the space feels open and inviting. The den gives you room to make the home your own-set it up as a home office, reading nook, creative space or guest area. The kitchen comes equipped with an oven, cooktop, panelled fridge and built-in dishwasher. A stacked washer and dryer add everyday convenience, while one parking space and one locker provide valuable extra storage and flexibility. provide valuable extra storage and flexibility. Plenty to enjoy beyond your front door. Vanguard offers a fitness centre and yoga rooms for your daily routine, a sauna when it is time to unwind, and a children's playroom. Host friends in the party room, enjoy a movie in the theatre room, find a quiet moment in the library, or gather outside on the terrace with BBQs. A guest suite and visitor parking make it easier to welcome family and friends. The Yonge and Steeles location puts grocery stores, restaurants, shopping and transit within easy reach. Whether you are heading out for dinner, picking up essentials or commuting across the GTA, this address offers the convenience of an established neighbourhood. The planned Yonge North Subway Extension adds to the area's future transit appeal. A flexible den, a full range of building amenities, and included parking and locker space make this suite an excellent opportunity to enjoy condo living at Vanguard. Come see how easily it could fit your lifestyle! (id:62164)
welcome To This Beautifully Maintained Family Home In The Highly Sought-After Taunton Community Of North Oshawa. Thoughtfully Designed For Comfortable Family Living, This Home Offers A Bright And Functional Layout With Spacious Principal Rooms And Quality Finishes Throughout. The Main Floor Features A Welcoming Living And Dining Area, A Functional Kitchen, And A Dedicated Office, Providing The Perfect Space For Working From Home, Studying, Or A Quiet Family Workspace.Upstairs, You Will Find An Impressive Five Bedrooms And Three Bathrooms, Offering Exceptional Space And Privacy For A Growing Family. The Generously Sized Bedrooms Provide Plenty Of Flexibility For Children, Guests, Or Additional Home Office Space, While Three Bathrooms Add Convenience For Everyday Family Living.The Newly Renovated Basement Provides Valuable Additional Living Space, Perfect For A Recreation Room, Home Theatre, Gym, Playroom, Or Family Gathering Area. Finished With A Fresh And Modern Look, The Basement Is Ready To Enjoy And Offers Excellent Versatility For A Growing Family.Step Outside To Your Own Private Backyard Retreat Featuring A Spacious Deck And Swimming Pool, Perfect For Summer Relaxation, Family Fun, And Outdoor Entertaining. The Expansive Lot Offers Plenty Of Space For Children To Play, Gatherings With Family And Friends, Or Simply Enjoying The Outdoors.Conveniently Located Close To Schools, Parks, Shopping, Public Transit, And Other Essential Amenities, This Spacious Home Offers The Perfect Blend Of Comfort, Functionality, And Outdoor Living. A Rare Opportunity To Own A Five-Bedroom Home With Three Bathrooms, A Main-Floor Office, Newly Renovated Basement, Private Swimming Pool, Spacious Deck, And An Exceptional Oversized Lot In A Desirable North Oshawa Community. (id:62164)
Welcome to 724 Vaughan Rd in midtown Toronto. A unique opportunity. Currently offering single family residence with potential for multiple units all in one property. With a main floor, upper floor and basement you have the flexibility to create a comfortable family home, a live work set up or convert to multiple units (zoned RA*777). Whether you are an end user, entrepreneur or investor, this property offers space, flexibility, and opportunity in one of Toronto's established communities. Where your vision can become your next great investment. (id:62164)
Welcome to Garner Estates, one of Niagara Falls' growing new communities, conveniently located near schools, parks, shopping, dining, highway access and everyday amenities. This brand-new 2-storey home offers approximately 2,600 sq. ft. of beautifully designed living space with 4 spacious bedrooms and 3 bathrooms. The bright, open-concept main floor features generous principal rooms and a spacious kitchen that flows effortlessly into the dining and living areas, creating the perfect setting for everyday living and entertaining. Upstairs, the primary suite offers a private ensuite and ample closet space, complemented by three additional well-sized bedrooms. A separate covered entrance and walk-up basement provide excellent potential for future finished living space, an in-law suite or multigenerational living. An exceptional opportunity to own a spacious new home in a desirable Niagara Falls neighbourhood. Some photos virtually staged. Property taxes have not yet been assessed. (id:62164)
Charming and well-maintained home set on an outstanding lot with 50 ft frontage and an impressive 66.89 ft width at the rear - a rare find in the city. The main floor features an inviting open-concept layout with a powder room, a spacious foyer with a large closet, and a generous living room complete with a marble wood-burning fireplace, crown moulding, and a large window overlooking the front garden. The formal dining room offers crown moulding and a walkout to a large deck, perfect for entertaining. The bright, spacious kitchen includes a ceramic backsplash and also provides direct access to the deck. An oak staircase leads to the second floor, where you'll find an oversized primary bedroom and two additional generous bedrooms, all with closets. A large 6-piece bathroom with jacuzzi completes this level. The finished basement, with a separate entrance, offers excellent potential: a large foyer, an open kitchen combined with living area, pot lights, a spacious bedroom with closet, and a 3-piece ensuite washroom. A separate utility room provides additional storage and functionality. Step outside to your dream backyard - private, west-facing, and bathed in afternoon sun. The property includes a double driveway with ample parking and a garage. Located just across from Lawrence Plaza and close to the subway, Yorkdale, HWY 401, and many more amenities. A true oasis in the city. Step outside to your dream backyard - private, west-facing, and bathed in afternoon sun. The property includes a double driveway with ample parking and a garage. Located just across from Lawrence Plaza and close to the subway, Yorkdale, HWY 401, and many more amenities. A true oasis in the City (id:62164)
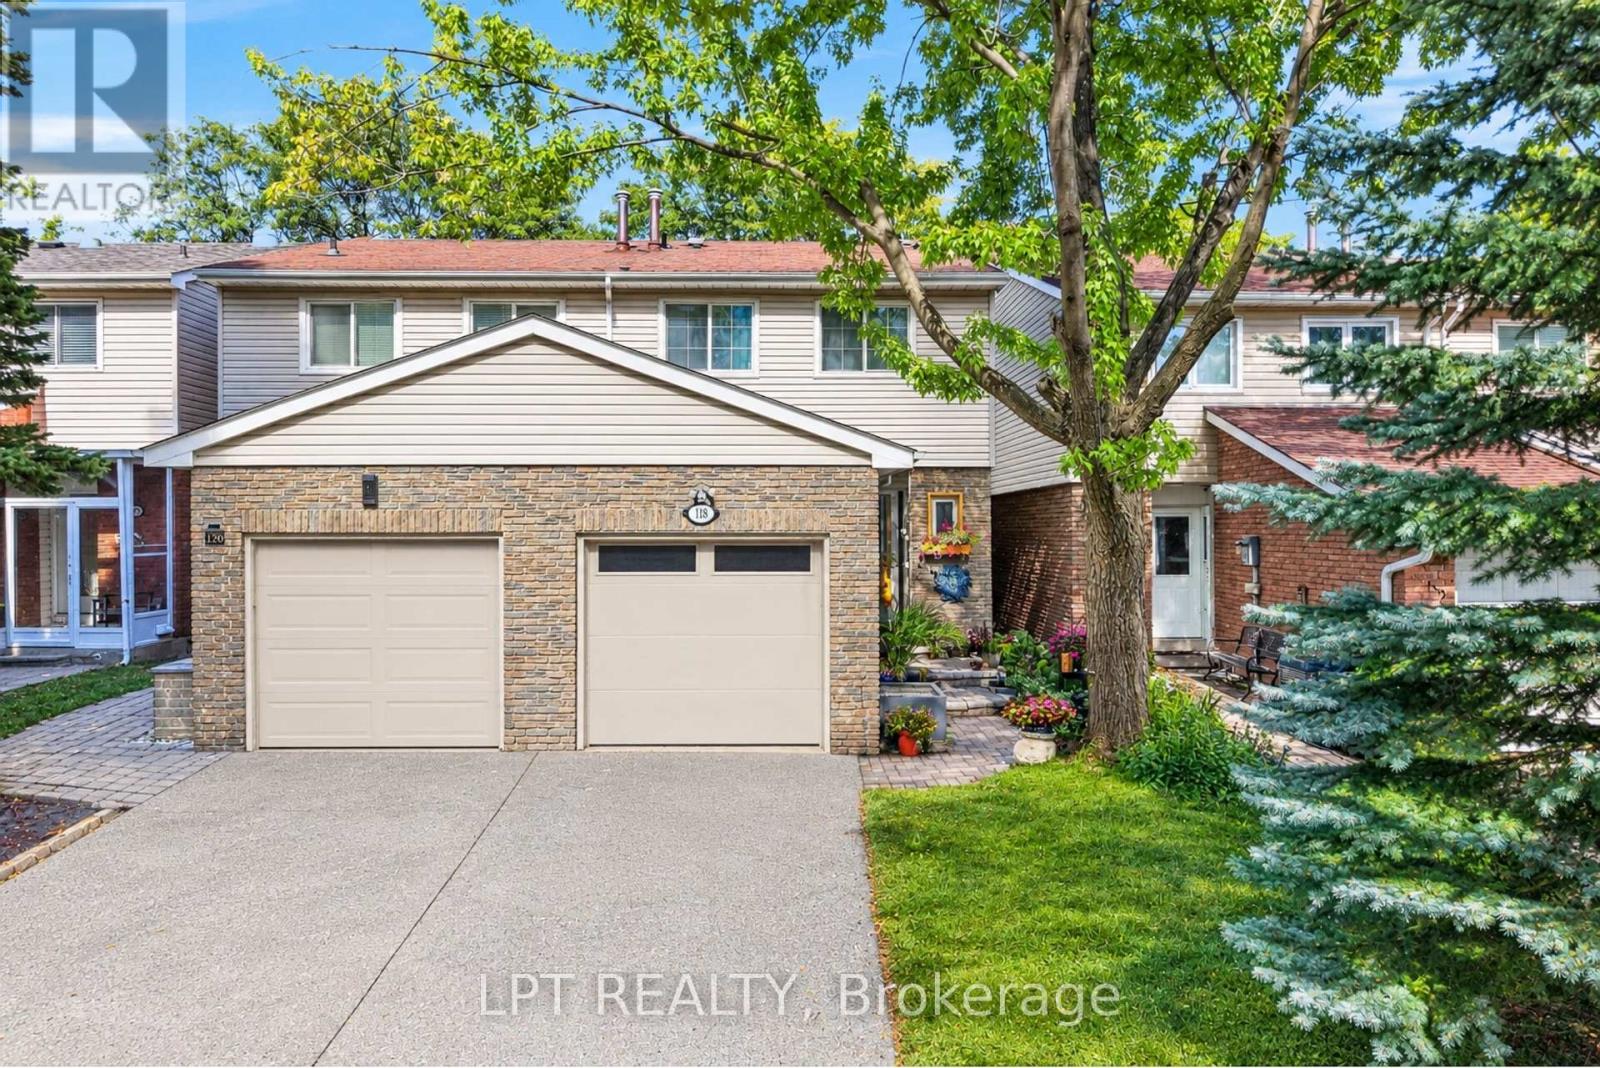
***Public Open House Saturday October 24th & Sunday October 25th From 1:00 To 2:00 PM.*** Attention Renovators, Investors & First Time Home Buyers. Welcome To 118 Tamarack Dr, In One Of Thornhill's Prestigious And Family-Friendly Aileen-Willowbrook Neighbourhood. This Semi-Detached Home Needs Some TLC, It Offers A Functional Layout And Warm, Inviting Spaces Perfect For Families, Professionals, Or Anyone Seeking Comfort, Convenience And Unbeatable Location. Located Close To Top-Rated School District (Willowbrook P.S., Thornlea S.S., And St. Robert Catholic H.S. IB Program.) Steps To Thornhill Community Centre, Thornhill Square Shopping, Parks, Trails, Transit, And Ice Rinks With Quick Access To Highway 7, Highway 407 & Langstaff GO Station. The Main Level Features An Open-Concept Living And Dining Area And Direct Walkout Access To The Privacy Fenced Backyard. An Inviting Family Room Addition Provides Secondary Lounge Space Complete With A Bright Skylight And Convenient Direct Access To The Interior Garage. The Second Level Features Three Spacious Bedrooms And A Skylight For Lots Of Natural Light. There Is A Separate Entrance. The Basement Expands Your Living Space With A Versatile Recreation Area, Perfect For A Family Room, Home Office, Or Play Room. Additional Storage And A Functional Layout Make It Easy To Adapt The Space To Your Family's Needs. Outside, The Property Features A Private Backyard, Ideal For Relaxing, Gardening, Or Hosting Gatherings. The Neighbourhood Is Known For Its Quiet Streets, Mature Trees, And Strong Community Feel. Click On 4K Virtual Tour & Don't Miss Out On This Gem! (id:62164)
Location! Location! Locate in the Richmond Hill Highly Demand Area.can be FURNISHED . Large Size 1 Bedroom Upper Level Apartment With Additional 500 Sq.Ft.Terrace + Balcony. Lots Of Storage And Closet Space. 11 Ft Ceilings In Living Room. Bright & Spacious Suite With Fabulous Views Of Trees And Greenery On 1 Acre Property.Large Kitchen include Eat-In Area and Windows. Oversized Bedroom With Direct access to a Terrace for Enjoyment, Overlook to an unblocked open field backyard. Can be Furnished for $2300.Cannot Miss! (id:62164)
This Is The Low Maintenance Lifestyle You've Been Looking For! Built By Minto In 2019, The King Meadow Community Of Windfields, This 647 Sq Ft Bungalow Garden Flat "Gulliver End" Lovely Interior Garage Access, & Stackable W/D, Closet Organizers In Both W/I Closets, Varnished Oak Laminate Throughout. Incredible In-Suite Storage CRAWLSPACE. Energy Star High-Eff Heating & Cooling Equip. (id:62164)
Originally designed as a three-bedroom residence, Suite 2807 offers the flexibility to restore the developer's original layout; the original floor plan is attached to the listing. Offered on MLS for the first time, this owner-designed corner suite occupies the 28th floor in an exceptional downtown location. Almost 1,000 sq. ft. features two walls of floor-to-ceiling windows, abundant natural light and expansive skyline views. The open-concept living and dining areas feature a custom CAD/CAM-engineered television cabinet and component stand following the concrete column's curve. Full-height inset mirrors reflect the skyline, while a matte Italian porcelain feature wall adds warmth and texture. The kitchen offers a generous island, breakfast bar, gas cooktop, stainless-steel appliances and custom wine storage. The office or second bedroom includes an organized double closet and a full-height rolling glass wall. Additional organized storage sits behind frosted-glass doors in the entrance hall. The primary bedroom features an organized walk-in closet, with stacked laundry nearby. Two four-piece bathrooms showcase a Philippe Stack soaker tub, Versace plaster wallcovering, custom backsplashes, oversized medicine cabinets, a double vanity and an upgraded multifunction shower. The covered, south-facing balcony spans almost 49 feet and approximately 259 sq. ft. Overhead protection extends its use beyond summer for outdoor dining and entertaining, while a natural-gas connection and included Weber barbecue make year-round grilling convenient. Enjoy a 24-hour concierge, rooftop pool and gym, steps from restaurants, shopping, entertainment and transit. One secured underground parking space and three storage lockers registered on title complete this distinctive home. (id:62164)
Experience modern living in the heart of Orleans Village with this beautifully designed upper end-unit 3-bedroom, 2-bathroom rental offering approximately 1,021 sq. ft. of thoughtfully designed living space. As an end unit, this home benefits from additional windows and increased natural light, creating a bright, airy, and inviting atmosphere throughout. Enjoy the added convenience of having no carpet anywhere in the entire unit, making the home easy to maintain and ideal for modern living. The open-concept layout is perfect for both everyday living and entertaining. The contemporary kitchen features stainless steel appliances, quartz countertops, and ample cabinetry, flowing seamlessly into the spacious living and dining areas. Large windows throughout the home maximize the natural sunlight, while the private balcony off the main floor provides the perfect spot to relax or enjoy your morning coffee. The primary bedroom offers generous closet space and an ensuite bathroom, while the additional bedrooms are well-sized and versatile for family, guests, or a home office. Enjoy modern finishes, in-suite laundry, and the convenience of being located close to parks, schools, shopping, transit, and all the amenities Orleans Village has to offer. (id:62164)
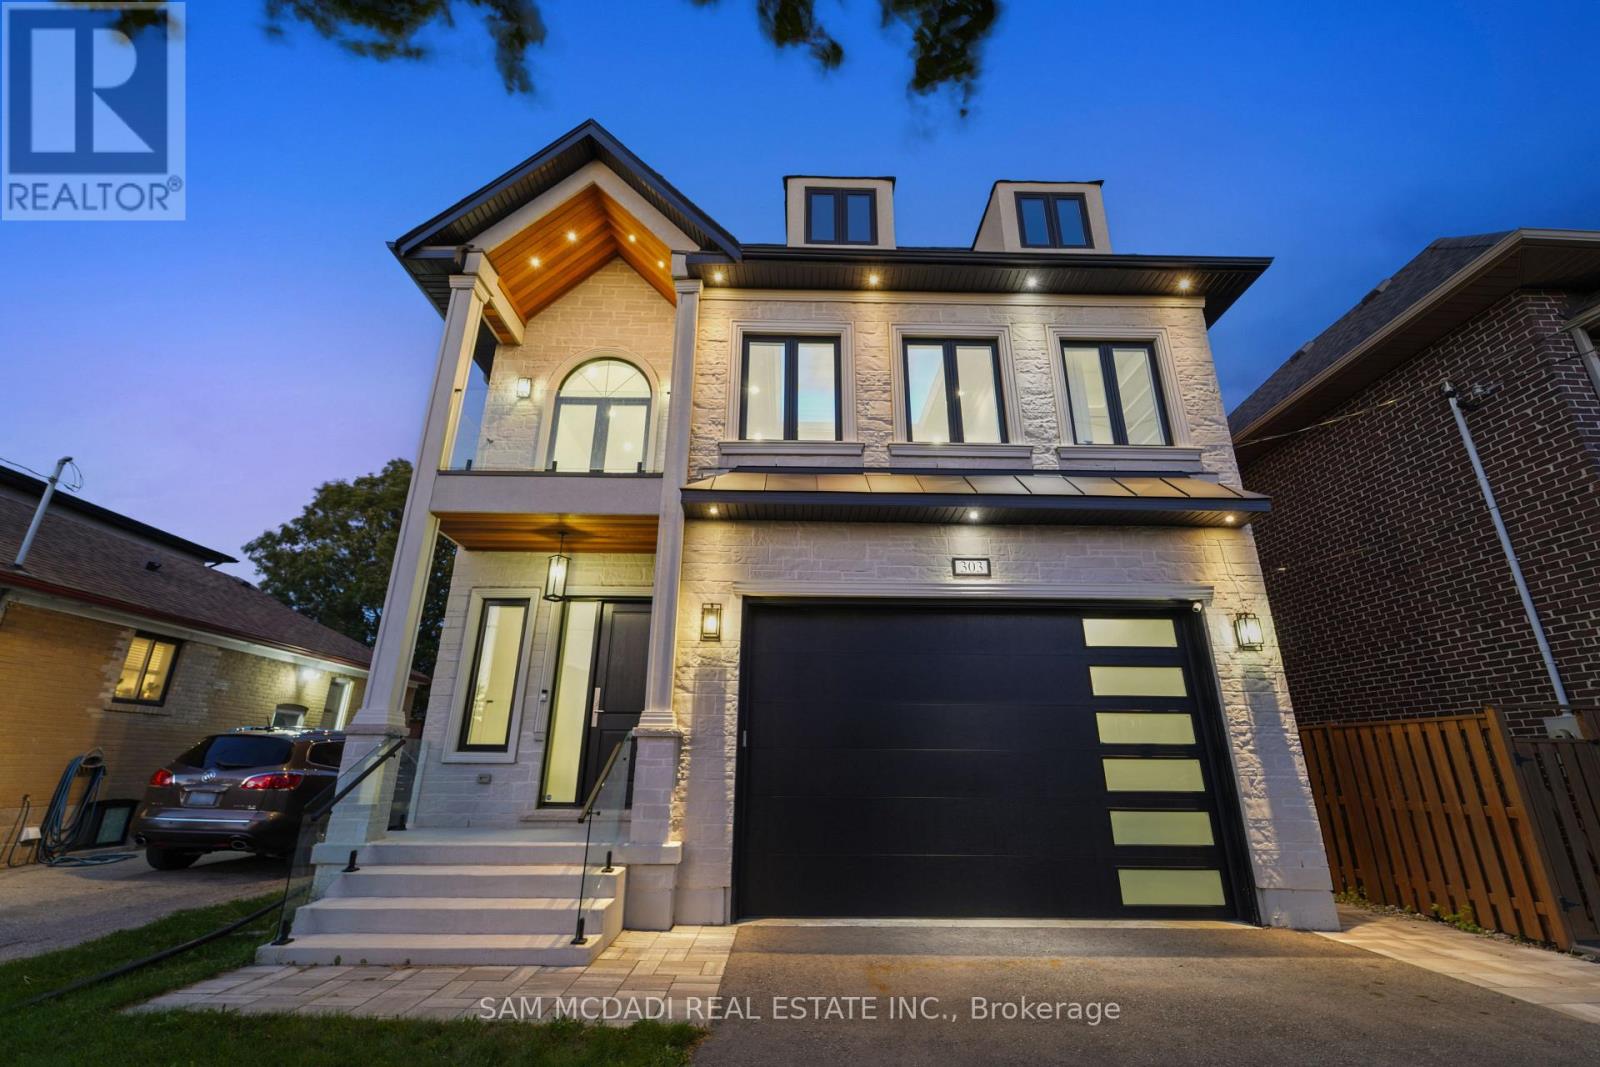
Introducing 303 Delta Street - a newly constructed masterpiece in the desirable Alderwood community, just minutes from amenities, services, and transit. This exceptional home offers over 4,000 square feet of masterfully designed living space across three levels, showcasing premium finishes, modern functionality, and timeless craftsmanship. The bright, open-concept main floor features 10-foot ceilings and an inviting family room with coffered ceilings, a gas fireplace, stone accent wall, and floor-to-ceiling windows that fill the space with natural light. The gourmet kitchen boasts an oversized island, matching quartz countertops and backsplash, porcelain floors, double sink, and top-of-the-line Bosch and Liebherr built-in appliances. The main level also offers formal living and dining areas, perfect for entertaining. A tiered staircase with glass railing leads upstairs to four spacious bedrooms, three bathrooms, and a convenient laundry room. The primary suite features a tray ceiling, custom walk-in closet, and a spa-inspired ensuite with double vanity, freestanding tub, and rainfall shower. The upper level also includes a balcony and skylight, adding natural light and charm. Throughout the home, pot lights and a built-in speaker system enhance the modern atmosphere on all three levels. The finished lower level offers a large recreation room, gas fireplace, 3-piece bath, walk-up to the patio, and waterproof vinyl flooring. Located in the highly sought-after Alderwood community, this home is close to parks, sports facilities, community centres, public transit, Sherway Gardens, the Toronto Golf Club, Queensway Health Centre, and local shops and restaurants along Browns Line. Located under five minutes from the Gardiner Expressway and Highway 427, commuting is truly effortless. 303 Delta Street delivers the perfect combination of design, comfort, and location - a true gem in one of Toronto's most family-friendly neighbourhoods. (id:62164)
Welcome to 18 Coleman Drive! This meticulously maintained freehold townhouse is nestled in a vibrant, highly sought-after, and family-friendly Barrie neighbourhood, making it an excellent choice for first-time buyers, young couples, growing families, or investors. Pride of ownership is evident throughout, with numerous updates providing comfort and peace of mind, including a new roof and 2nd-floor laminate flooring (2018), updated kitchen with new refrigerator and dishwasher, plus central A/C (2021), high-efficiency furnace (2024), and fresh 2026 updates including new vanity sinks on both the main and upper levels and brand-new window blinds throughout.This bright and functional 3-bedroom home features a finished basement, 3 parking spaces, and a private backyard. The thoughtfully designed layout offers comfortable living space for the whole family, while the finished basement provides additional space for recreation, a home office, or storage. Conveniently located close to schools, parks, shopping, transit, and major amenities. Completely move-in ready with nothing left to do but unpack and enjoy. A fantastic opportunity to own a well-maintained freehold home in a desirable Barrie community! (id:62164)
Beautifully Maintained Detached 2-Storey Home in Prime Maple! Welcome to this bright and spacious home on a quiet, family-friendly street in desirable Vellore Village. Offering over 2,700 sq. ft. of finished living space, this move-in-ready home combines comfort, functionality and space for the whole family. The sun-filled open-concept living and dining area features large windows, hardwood flooring and pot lights, creating a warm and inviting atmosphere. The updated kitchen offers granite countertops and backsplash, new appliances, ample cabinetry and generous workspace, perfect for everyday living and entertaining. The second floor features 3 spacious bedrooms and 2 full bathrooms. The bright, professionally finished basement adds exceptional versatility with a large open-concept recreation area, additional bedroom, 3-piece bathroom and kitchenette - ideal for extended or multi-generational living, guests, a home office or private retreat. Step outside to the large, fully fenced south-facing backyard, surrounded by trees and lush greenery. Enjoy the gazebo and generous outdoor space, perfect for children, pets, gardening and entertaining. The home features a spacious double-car garage with additional storage and a private driveway with no sidewalk. Recent updates include roof (2021), windows throughout (2022), forced-air gas furnace and central air conditioning, hot water tank (2025), and water filtration system. Excellent Maple location close to schools, parks, ponds, shopping, places of worship, Cortellucci Vaughan Hospital, Vaughan Mills, Canada's Wonderland, Vaughan Public Library, McMichael Canadian Art Centre, GO Station and Hwy 400.A wonderful opportunity to own a spacious, meticulously maintained and thoughtfully updated home in a sought-after Maple community. Move-in ready and perfect for family living! (id:62164)
ONLY ONE PARKING SPOT IS INCLUDED. Welcome to refined residential living in Scarborough's sought-after L'Amoreaux community. This newly renovated one-bedroom, one-bathroom suite delivers an efficient floor plan designed for effortless daily routines. A sleek new kitchen features pristine countertops and modernized cabinetry, new flooring and an updated bathroom. Nestled on a quiet, tree-lined street, the home offers immediate access to outdoor green spaces and everyday conveniences. Scarborough Health Network's Birchmount Hospital is situated mere minutes away. Daily errands are streamlined with nearby shopping at Bridlewood Mall, diverse local dining choices, and quick connections via TTC transit routes. Experience the ideal balance of quiet neighborhood and urban connectivity in a beautifully updated private space. (id:62164)
Immaculate 4+1+1-Bdrm Detached Home In One of the Most Sought After Neighborhoods in Scarborough! Large Lot: 50' X 172'! Approx.1,922 S.F.! This House Features Hardwood Floor Through-Out the Main Floor and 2nd Floor! A Large Size Bedroom Nest on Ground Level W/3pc Bathroom! A Beautiful Den on Ground Level W/3pc Bathroom Can Be Used as One Bedroom! Spacious Open Concept Living Room Combined W/Dining! Functional Kitchen W/Walk-Out to Patio! Formal Breakfast Room Can Be Eat-In Space! Freshly Painted! Newer Windows! Nice Maintained! Separate Entrance to Finished Basement with Large Recreation Room, One Kitchen, One Bedroom & 4-Pc Bath For In-Law Capacity! Laundry Room With Window! Hi-Eff. Newer Furnace & Cac! Huge Backyard W/Park-Like Setting! A 'Rare' 4-Car Driveway W/Oversized Garage! Steps To Two 24-Hr. Buses! High Ranking Public School! Close To Hwy 401 & 404, Shopping, Banks, TTC, GO Station...! And More! (id:62164)
Great Opportunity To Lease This Built-Out Prime Office Unit. Situated In A Great Location With Great Exposure! Unit Was Formerly A College Which Would Be Ideal For Any School, College, Or Professional Office Use. Close Proximity To Large Firms, Banks, Restaurants, Transits, & Hwy 404/401. Fairview Mall Is Within Close Proximity. Many Residential Units Nearby! (id:62164)
Great Opportunity To Lease This Built-Out Prime Office Unit. Situated In A Great Location With Great Exposure! Unit Was Formerly A College Which Would Be Ideal For Any School, College, Or Professional Office Use. Close Proximity To Large Firms, Banks, Restaurants, Transits, & Hwy 404/401. Fairview Mall Is Within Close Proximity. Many Residential Units Nearby! (id:62164)
98 Acres, This Beautifully Maintained Property And Move-In Ready Home Offers Endless Possibilities. Explore Pine Forest, Mixed Bush, Meadow Lands, water frontage on beautiful Anson Creek. Great for kayaking and fishing. Private Trails - Perfect For Hiking, ATV Adventures, Or Simply Enjoying Nature. The Charming Home Features 2 Large Bedrooms, 1 Bath, And An Open Concept Kitchen, Dining, And Living Area. An Oversized heated Garage Provides Plenty Of Room For Toys And Equipment, While The Additional Outbuilding Offers Shed Storage, A Screened in cabin, And Access To Large Outdoor Fire Pit Area. Furnace & Ducts 2024. Lots Of Wood On The Property For The Wood Stove, Keeps Costs Down. 300 meters to The Public Boat Launch On Brady Lake, With Frontage On Hwy 118. A Rare Opportunity You Won't Want To Miss. Access Property From Hwy 118 To Brady Lake Road To One Mile Drive. Sellers agrees that cooperating brokerage pays the listing brokerage a fee of 25% if the same Buyer who was shown the subject property by a representative of the listing brokerage then subsequently purchased the same subject property by the cooperating brokerage. (id:62164)
Welcome to 13956 County Road 2 in Cramahe, where the major updates are already done and there's room to enjoy the outdoors. Set on a 293 x 97 ft lot with mature trees, this approximately 2,800 sq. ft. home (per MPAC) offers four generously sized upper-level bedrooms and space for the whole family. The brand-new kitchen features quartz countertops and new appliances, with an eat-in area and walkout to the backyard. A bright formal living room with a propane fireplace and a separate dining room offer inviting spaces for quiet evenings and family gatherings. The renovations extend throughout the home new flooring and trim, updated bathrooms and windows, leaf-protection gutters, a new washer and a new roof. Heating has been converted from electric baseboards to an HVAC system throughout. The septic was recently pumped, the well was serviced, and the appliances come with a three-year warranty. Outside, the spacious yard offers beautiful trees, a fire pit area and plenty of room to relax or entertain. Enjoy a peaceful setting with Colborne's shops and amenities a short drive away. If you're looking for a renovated home with the big-ticket work already taken care of, come see this one. (id:62164)
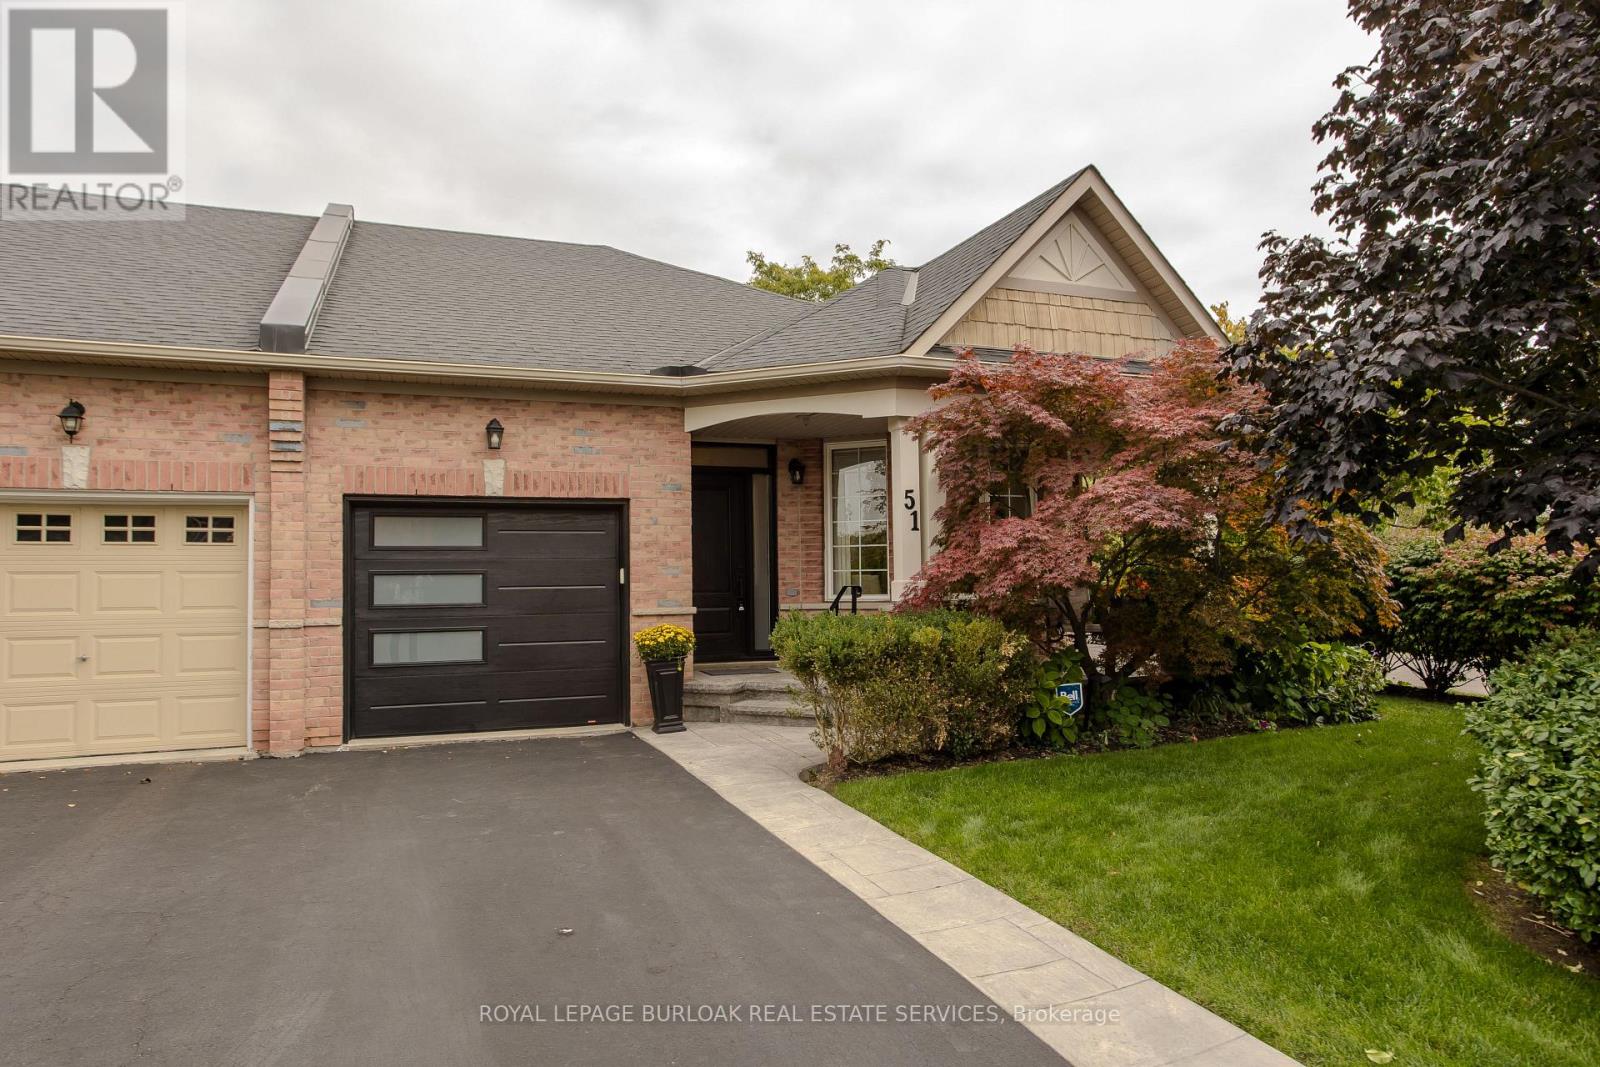
Set in Burlington's prestigious Millcroft community, just moments from Millcroft Golf Club, 51-2243 Turnberry Rd is a meticulously maintained executive bungalow townhome offering approx. 1,841 sf of finished living space, 2 bedrooms, 3 baths and a single garage with inside entry plus driveway parking. Its desirable corner position brings exceptional natural light and a more private outlook, with views toward the ravine and mature greenery across the road. Inside, hardwood flooring and pot lights enhance the bright, polished interior. The spacious living room is framed by large windows, creating an inviting setting for both everyday living and entertaining. The kitchen features rich wood cabinetry, granite counters, tiled backsplash, s/s appliances and generous workspace. One of the highlights is the sun-filled breakfast area, wrapped in large windows with direct access to the backyard, while a separate dining area provides additional space for hosting. The main-floor primary bedroom features hardwood flooring, a W/I closet and ensuite with an oversized glass shower. An additional bath, convenient main-floor laundry with stackable washer/dryer and inside garage access complete the level. The beautifully finished lower level adds substantial living space with an expansive rec room anchored by a gas fireplace, a generous second bedroom and full bath-ideal for overnight guests, extended family or additional everyday living space. Outside, the private backyard is finished with interlock pavers and framed by tall cedars, creating an intimate, low-maintenance setting for dining, entertaining or relaxing, complete with a small garden shed. With golf practically at your doorstep and parks, trails, shopping, dining and everyday amenities close by, this sophisticated home offers the space of a larger residence with the ease of bungalow living in one of Burlington's most established golf-course communities. (id:62164)
520 Arrowhead Rd an extraordinary residence in prestigious Lorne Park, one of Mississauga's most established and coveted communities, where timeless elegance, refined finishes and resort-inspired living come together in spectacular fashion. Set on an impressive approximately 100' x 166' lot, this exceptional property offers remarkable privacy, mature surroundings and a sense of estate-style living, all within easy reach of the Lake Ontario waterfront, parks, trails and the vibrant boutiques, restaurants and cafes of Port Credit. A grand 20' two-storey foyer with custom solid wood entry door and statement chandelier sets an impressive tone. Beautiful solid oak flooring flows through the principal rooms, including a sophisticated living room with oversized bay windows, elegant dining room with soaring 12' ceilings, and family room with coffered ceiling and marble-accented fireplace. The designer kitchen is appointed with premium Sub-Zero, Wolf and Miele appliances, a generous centre island and marble backsplash, while an elegant bar with custom millwork, vaulted ceiling and pool views elevates entertaining. A dedicated home theatre with Bose surround sound and an 80" television completes the experience. The luxurious primary suite features vaulted ceilings, a walk-in closet and fireplace, paired with a spa-inspired ensuite with radiant-heated marble floors, freestanding tub and oversized glass shower. A true showpiece is the indoor 20' x 40' saltwater pool, reaching 10' deep and surrounded by windows and skylights overlooking the gardens. Outside, a fully fenced and beautifully landscaped yard framed by mature trees provides exceptional privacy. A distinctive Lorne Park residence offering remarkable space, comfort and resort-style amenities. (id:62164)
Welcome to this beautifully updated detached home in a sought-after Etobicoke neighbourhood, offering a thoughtfully redesigned layout and exceptional flexibility. Originally a 3-bedroom home, the main floor has been reimagined to create a spacious, open renovated kitchen featuring stainless steel appliances, gas stove, pot lights and plenty of room to gather, complemented by engineered hardwood floors throughout the main living areas. The bright living and dining spaces are ideal for everyday living and entertaining, while a convenient 2-piece powder room completes the main level. Upstairs you'll find two generous bedrooms and a beautifully added 3-piece bathroom, a significant improvement to the home's original layout. The flexible main-floor layout also provides a possible option for a third bedroom within the current dining space, if desired. The finished lower level provides excellent additional living space with its own separate entrance, kitchen, 2 bedrooms, 3-piece bathroom and its own laundry, while the main residence enjoys separate laundry facilities of its own. Set on a generous 42.5 x 107.66 ft lot with an attached garage, private drive and fully fenced yard. Ideally located close to parks, schools, shopping, restaurants and TTC with convenient access to Kipling Subway and GO Station, the Gardiner, QEW, Hwy 427, downtown and the Airport. (id:62164)
Steps to the beach & boardwalk with beach views from your balcony! Don't miss this fantastic opportunity to own a premium 1-bed, 1-bath suite in a tightly held, self-managed boutique building south of Queen St E right at the water's edge! This well kept unit features hardwood floors throughout and a bright, open-concept kitchen that combines beautifully with the main living area. The living room is anchored by a warm fireplace and features double doors leading out to your private balcony--an ideal spot to unwind while enjoying views of the beach and the lake. The generous bedroom offers a large window with plenty of natural light, excellent closet space, and ensuite laundry. Unmatched location at Hubbard & Glen Manor Dr means the water's edge, parks, fitness trails, and top-tier dining are right at your doorstep. Perfect for first-time buyer, downsizers, or anyone looking for the ultimate walkable, car-free Beaches lifestyle! This isn't your average condo, this is truly a hidden gem in a coveted location. (id:62164)
Directly across the street from Eglinton subway station, this 4-year new luxury 1+1 unit offers you the urban convenience and lively atmosphere of midtown Toronto at your doorstep. The morning welcomes you with sunlight through the south-facing windows. The evening leads you homeward with some of Toronto's finest dining and attractions steps away from the comfort of your room. Easy to care laminate floor throughout, modern kitchen with quartz counter and built-in appliances, spacious bedroom, 4pc bath. The den can serve as your personal home office. 24 hours concierge, gym, party room, outdoor lounge area with BBQ, Starbucks in building. (id:62164)
Open House Tues to Sat from 1 to 5 pm. Be among the first to experience life at Upper Vista Welland, a brand-new waterfront condominium community perfectly positioned along the scenic Welland Canal. This beautifully designed suite offers bright, open-concept living with floor-to-ceiling windows, a private balcony, quartz countertops, s/s appliances, designer cabinetry, wide-plank flooring, and the convenience of in-suite laundry. As the first occupant, you'll enjoy the fresh feel of a never-lived-in home with modern finishes and brand-new appliances throughout. Discover a true resort-style lifestyle with thoughtfully designed amenities that make every day feel like a getaway. Residents enjoy a fully equipped fitness centre, elegant resident and social lounges, rooftop terrace with panoramic canal views, beautifully landscaped outdoor spaces, a waterfront dock with canoe and kayak access, seasonal boat rentals, pet wash station, visitor parking, and secure underground parking with controlled building access, providing both convenience and peace of mind. Step outside your door to kilometers of picturesque waterfront walking and cycling trails, perfect for morning coffee strolls, evening sunsets, or an active lifestyle surrounded by nature. Ideally located just minutes from shopping, restaurants, cafés, grocery stores, the Welland International Flatwater Centre, Niagara College, golf courses, parks, public transit, Niagara Falls, Niagara's renowned wineries, the U.S. border, & major highways, you'll enjoy the perfect balance of waterfront tranquility and everyday convenience. Whether you're a professional, couple, downsizer, retiree, or simply looking for a fresh start in one of Niagara's newest condominium communities, Upper Vista Welland offers the quality, lifestyle, and location you've been waiting for. With occupancy now underway, secure a brand-new home before the community is fully leased. Experience the Upper Vista lifestyle for yourself. (id:62164)
Southampton is a desirable community with all the amenities you would expect to have. Located along the shores of Lake Huron, promoting an active lifestyle with trail systems for walking or biking, beaches, a marina, tennis club, and great fishing spots. You will also find shops, eateries, art centre, museum, and the list also includes a vibrant business sector, hospital and schools. Municipal road. New multiunit residential property (main house with 2 ARU and a walk up basement with large above ground windows).3-bedroom on the main floor and 2x2-bedrooms on the second floor. Income produced property. Good for investors.Total size of the property excluding basement is approximately 5,232 sq feet.2 backyard decks. 800 m from the Southampton beach. Don't miss out on this rare opportunity to become part of a vibrant and welcoming community on the shores of Lake Huron! (id:62164)
Beautiful and spacious 3-bedroom, 1.5-bathroom main-floor unit in the family-friendly Avondale community! This bright and inviting home features newly updated bedrooms, a large living and dining area with oversized windows providing plenty of natural light, and a versatile bedroom equipped with a Queen-size Murphy bed, built-in desk and storage-perfect for a bedroom, home office or guest space.Enjoy added comfort with a walk-in tub featuring hydrotherapy jets, along with a private main entrance equipped with a built-in security camera and ample driveway parking.Fantastic location for families! Conveniently situated close to Aloma Crescent Public School, Balmoral Drive Senior Public School, St. John Fisher Catholic Elementary School and Bramalea Secondary School, with parks and recreation nearby.Located near Balmoral Drive and Avondale Boulevard, with easy access to public transit, Bramalea Road and Dixie Road, plus a great selection of nearby shopping, groceries, restaurants and everyday amenities.A bright, spacious and well-located home offering the perfect combination of comfort, convenience and accessibility-ideal for families or working professionals! (id:62164)
A singular modern masterpiece in prestigious Edenbridge-Humber Valley, 91 Valecrest Drive is offered for lease fully furnished at $34,000 per month. Short-term lease arrangements may be considered. This exceptional estate combines architectural distinction, privacy and serene ravine views with European-imported finishes, soaring ceilings and meticulous attention to detail throughout. The Italian-imported kitchen features a butler's pantry and custom mechanical quartz island, creating a spectacular setting for everyday living and grand-scale entertaining. Resort-inspired amenities include an indoor pool and hot tub, state-of-the-art gym, impressive wine cellar, elevator, Control4 home automation and a custom rooftop pergola. Exceptional security features include break-resistant windows and doors and an integrated security system. The magnificent primary suite features a wraparound balcony overlooking the ravine. A heated driveway and walkways, together with a bespoke two-level garage lift and display, complete this remarkable residence. A rare opportunity to enjoy fully furnished luxury living, privacy and security in one of Toronto's most coveted communities. (id:62164)
Executive bungalow in prestigious Eastlake offering 5431 sqft of finished space on a mature, naturally elevated lot with excellent drainage. Located in top school zones (E.J. James FI, New Central, Maple Grove, OT). Ideal layout with 3 main-floor bedrooms including a primary suite with 5-pc ensuite. Vaulted ceilings, custom columns, hardwood floors, and premium windows bring elegance and comfort. Kitchen opens to family room and walk-out to saltwater pool and private yard. Walk-out basement adds 2 more rooms, rec room, office, gym, and kitchenetteideal for in-laws or teens. Recent upgrades include security camera system, alarm, recessed lighting, basement flooring, water softener, water filtration, newer A/C, and lawn irrigation system. Solid construction, quality finishes, and long-term potential in Oakvilles most coveted enclavemove-in ready, with opportunity to customize over time. (id:62164)
Your Search Stops Here! Modern, Upgraded & Ideally Located, This Open-Concept Townhome Sits Strategically Close To Park, Playground & Bus Stop. Start Your Morning With Coffee On The Walk-Out Balcony While Taking In The Beautiful Open View. The Custom Extended Kitchen Is A Showstopper, Featuring Quartz Countertops, A Large Island, Crown Moulding, Wine Rack & Built-In Bar Fridge. Pot Lights, Smooth Ceilings & California Shutters Throughout Add A Sleek, Contemporary Touch. Built-In Garage With Extra Storage Plus Driveway Parking For A Second Vehicle. Convenient Garbage & Recycling Pick-Up Right From The Driveway. Located In One Of Pickering's Most Desirable Communities, Just Minutes To Schools, Shopping, Amenities, Transit & Highways 401 & 407. (id:62164)
Welcome to this charming 2-storey stacked townhouse in Pickering's desirable Dufferin Heights community! Offering 2 bedrooms and 2 bathrooms, this bright and inviting home features a functional open-concept layout with hardwood flooring throughout the main and lower levels. The spacious kitchen offers plenty of cabinetry and counter space, a stylish backsplash and stainless steel appliances, perfect for everyday cooking and entertaining. Step outside to the large east-facing balcony, an ideal spot to enjoy your morning coffee. Includes 1 surface parking space and the added advantage of lower maintenance fees compared to many traditional condo apartments. A great opportunity for first-time buyers, downsizers or investors. Conveniently located near shopping, supermarkets, parks, public transit and everyday amenities, with easy access to Highways 401 & 407. Move in and enjoy everything this well-connected Pickering community has to offer! (id:62164)