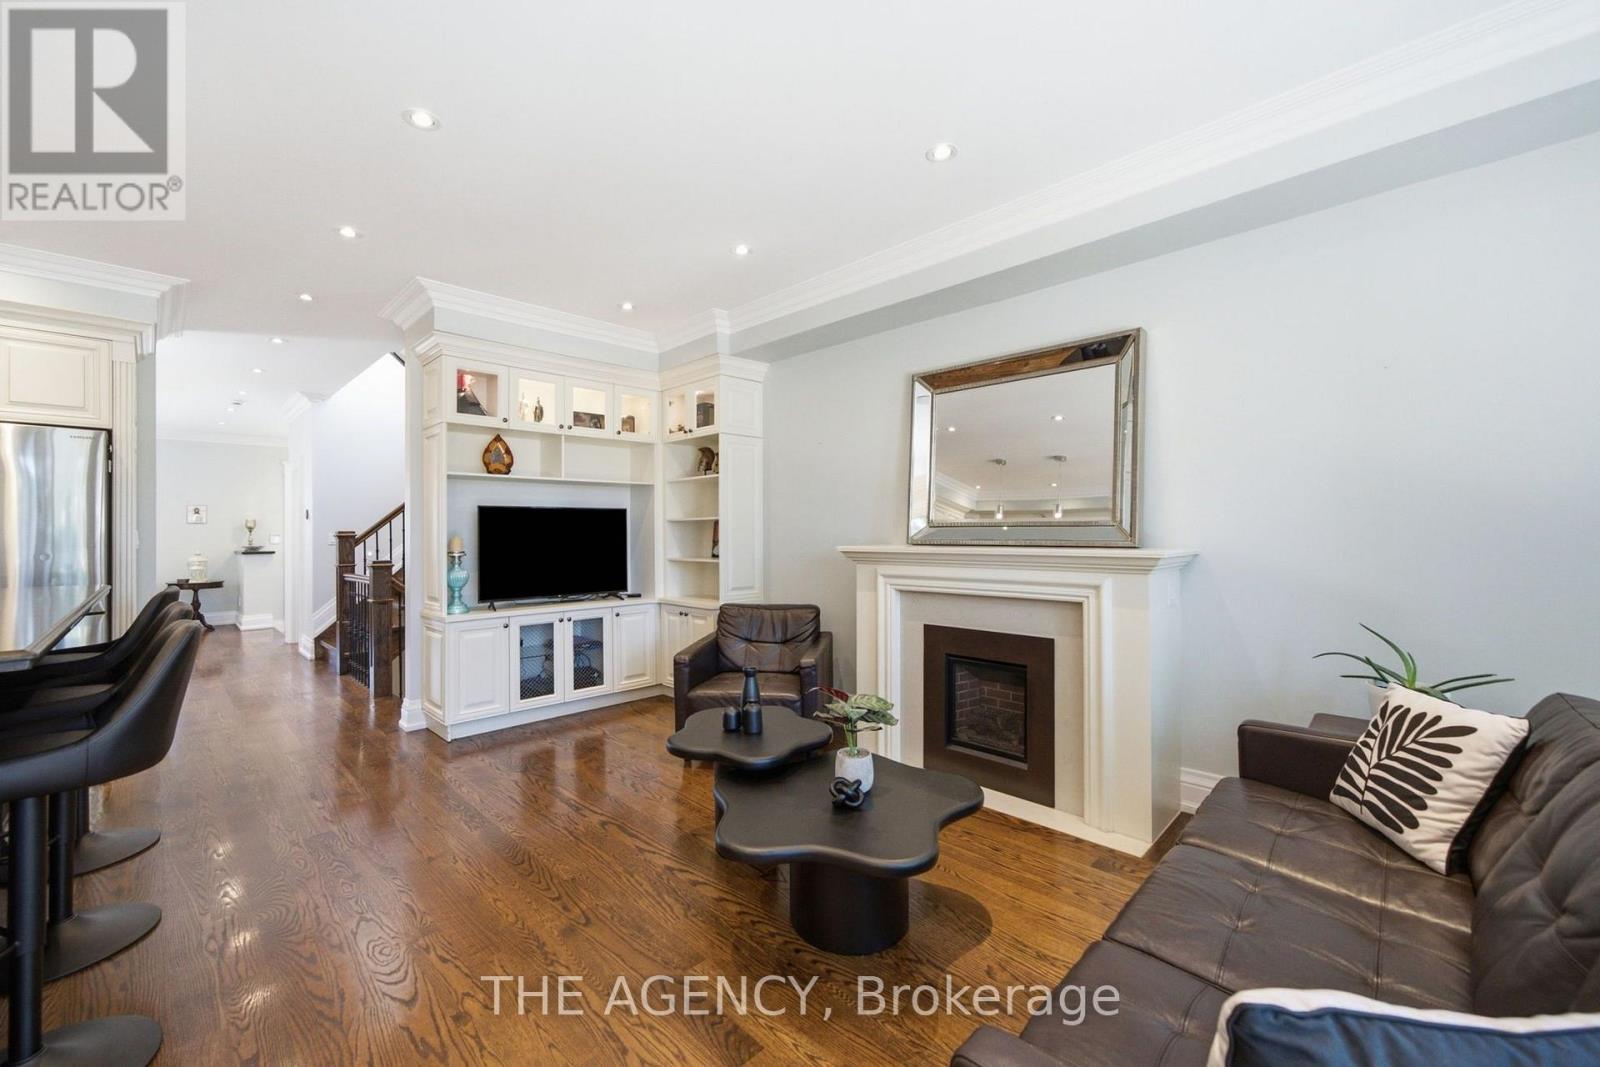
11 Northbrook is giving Big Fat Greek Family. Warm, welcoming, and designed for a house full of people, food, laughter, and the relatives who were only supposed to stay for dinner. Set on a quiet residential street in the heart of East York, this detached home offers the space and functionality families are searching for. The main floor features separate living and dining rooms, giving you proper spaces for entertaining, holidays, and Sunday dinners. At the back of the home, the kitchen opens to the family room and features custom cabinetry, a gas range, and an eat-in breakfast area. The adjoining family room is anchored by a gas fireplace and walks directly out to the deck, seamlessly extending everyday living into the backyard. There's space to dine, entertain, garden, and fire up the barbecue when the entire family inevitably arrives. Upstairs, all four bedrooms are together. The spacious primary suite features a walk-in closet and private four-piece ensuite, while the remaining three bedrooms share a generous five-piece family bathroom. The finished lower level adds even more flexibility with a large recreation room, an additional bedroom, and a kitchen rough-in; an ideal setup for a nanny, in-laws, extended family, teenagers, or overnight guests. Out front, a covered porch creates the perfect spot for morning coffee or an evening glass of wine while keeping tabs on the neighborhood. And the location makes everyday life easy. Transit, highway access, shops, and neighborhood amenities are all close by, with downtown Toronto approximately 15 minutes away. The home is also located within the Michael Garron Hospital powergrid area, offering added resilience during broader neighborhood power outages. Detached. Four bedrooms upstairs. Multiple living spaces. Multigenerational potential. A backyard with garden space. And a true East York neighborhood feel. 11 Northbrook isn't just a house. It's a proper family home, and there's room for everyone. Including Grandma! (id:62164)
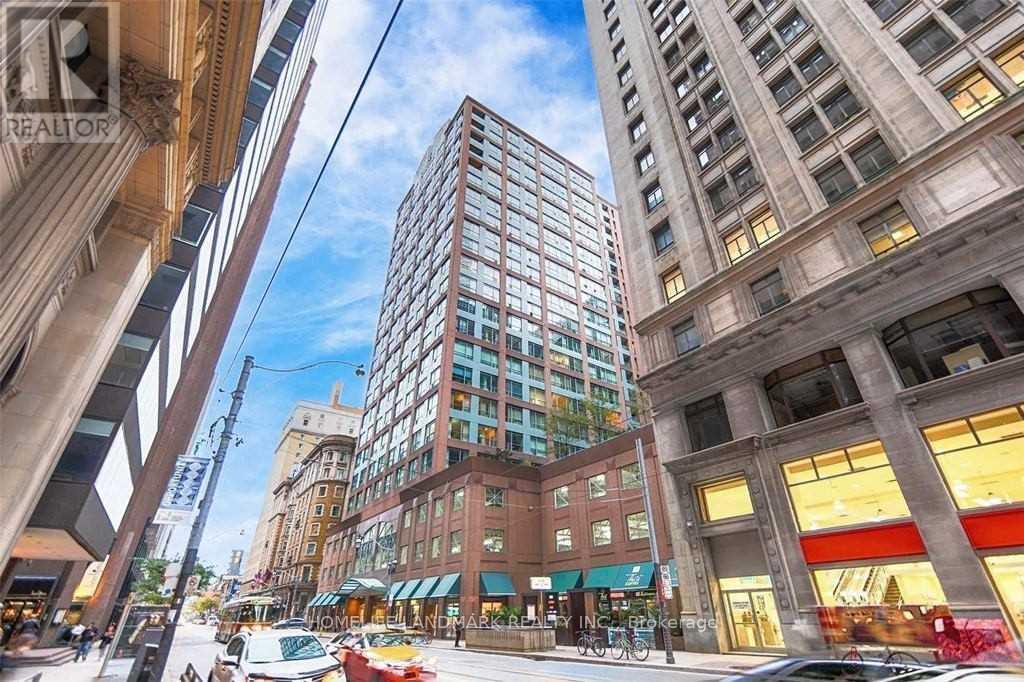
Fantastic Toronto Location,Less 1mins to TTC! Ideal For The Working Professional In The Downtown Core. Steps From All Imaginable Conveniences - Financial District, Underground Path, St. Lawrence Market, Transit + More.2 Bdrm, 2 Bath Corner Unit With 960 Sq Ft. And 9'6" Floor To Ceiling Windows Throughout. Luxurious Bldg Amenities Inc Indoor Pool, Rooftop Deck, 24 Hr Concierge, Well Equipped Gym + More. Truly The Best The City Has To Offer! (id:62164)
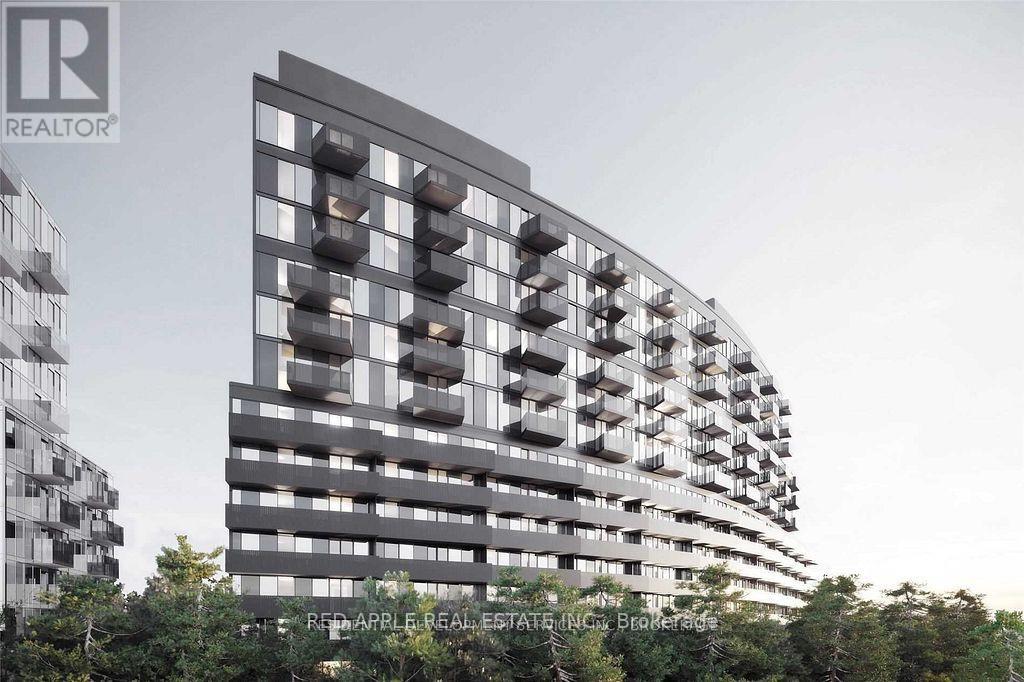
Discover The Ultimate Urban Living Experience at Tretti Way in Clanton Park. This Stunning 2 Bedroom Condo on a High Floor offers Breathtaking, Unobstructed West Views and Sunset. Enjoy Luxury Amenities Like A Fitness Centre, Co-Working Space and Indoor/Outdoor Child Play Area. 1 Parking & 1 Locker. 9 Ft Smooth Finished Ceilings. Wide Plank Laminate Wood Floors. All Year Round Cooling & Heat. Stainless Steel Appliances. (id:62164)
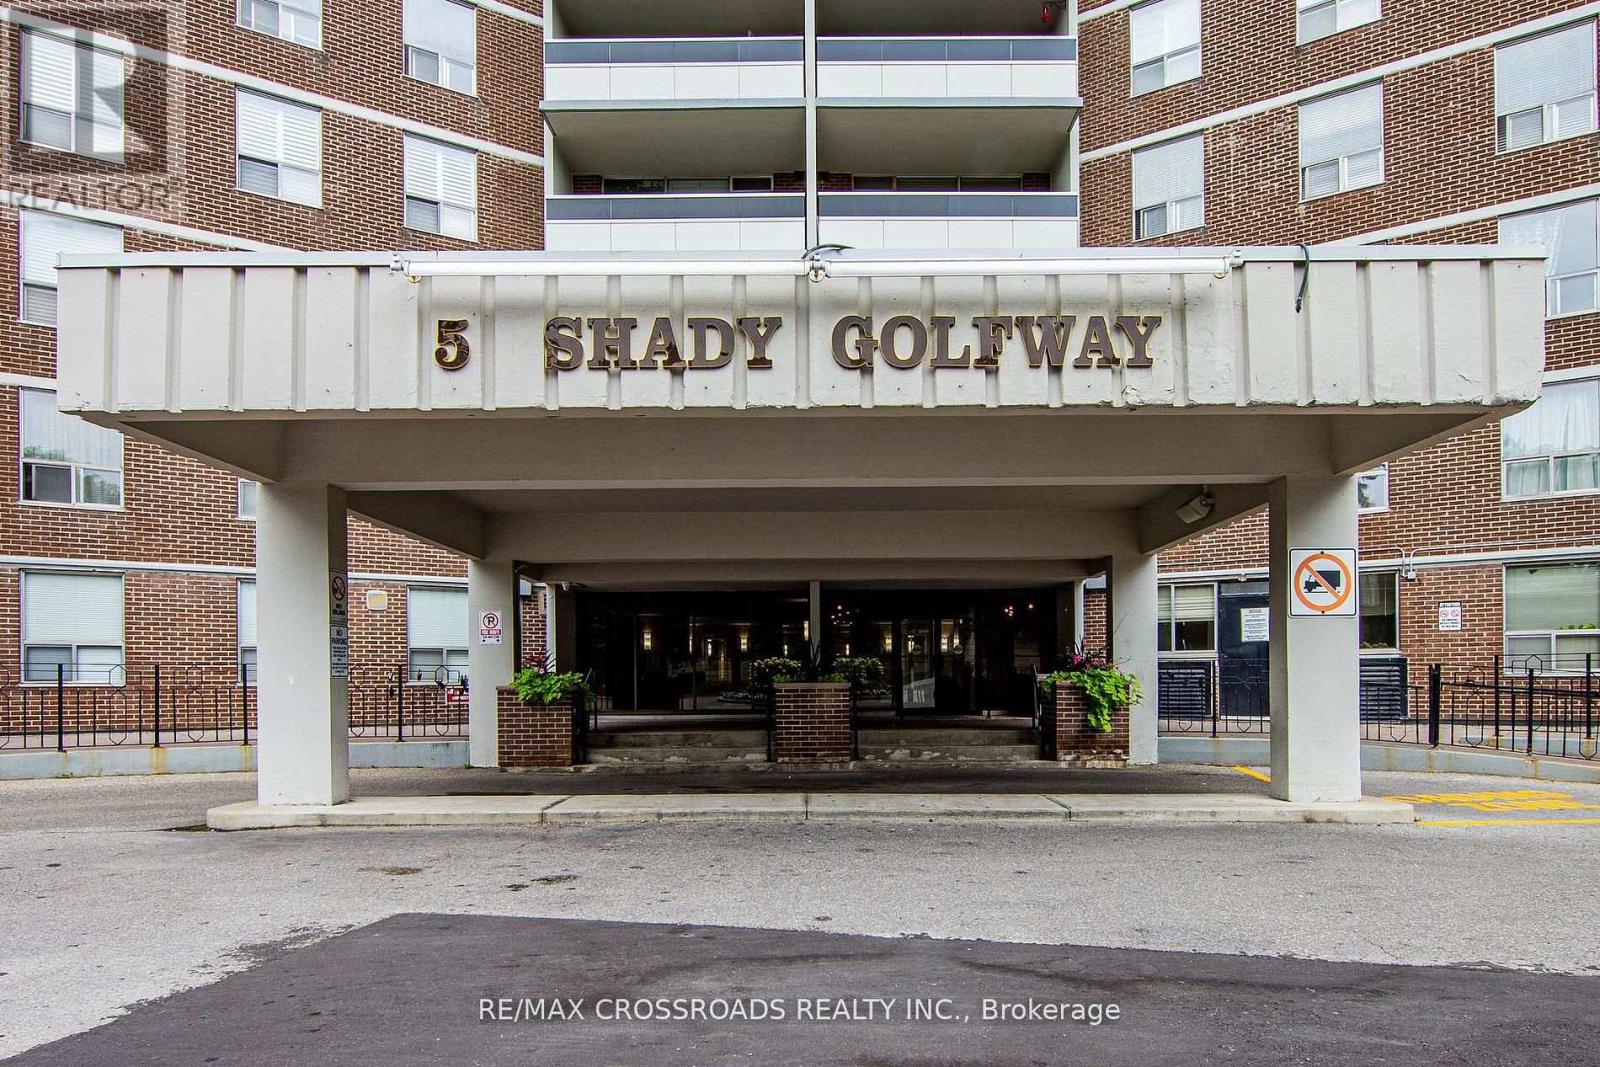
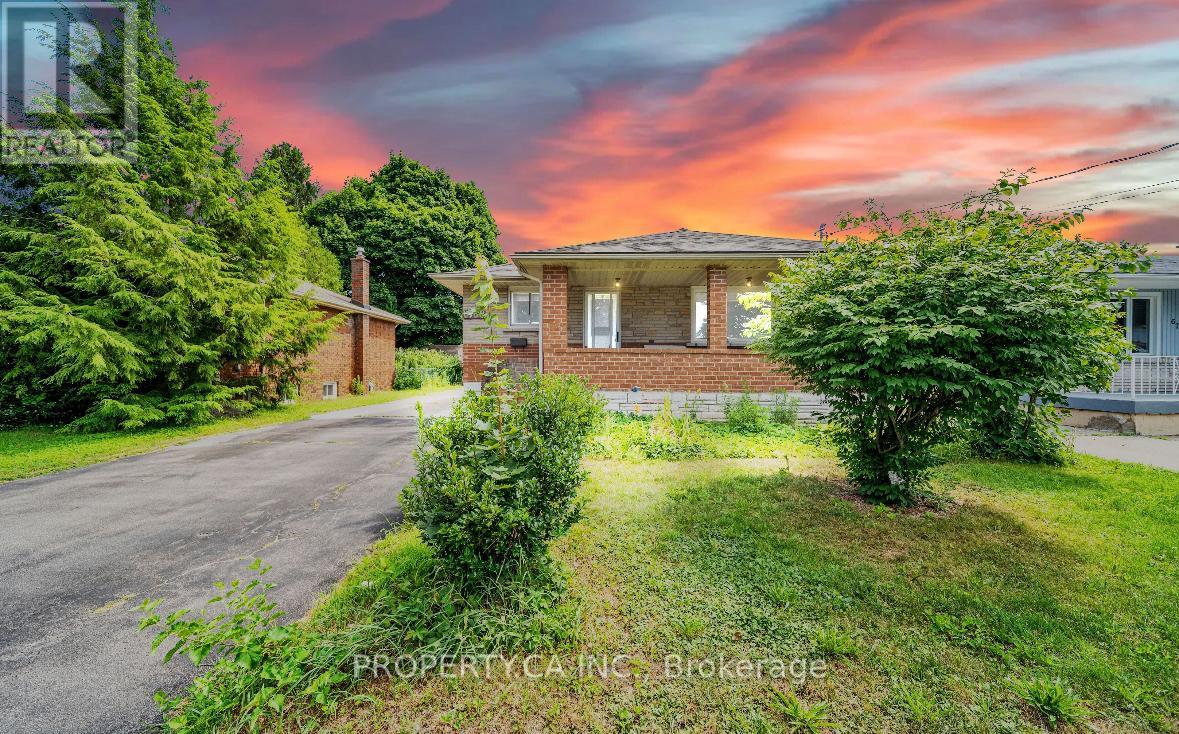
Well kept, bright and spacious 2 bedroom + den in prime location close to all amenities: bus, park, school, and shopppingm easy access to 404/401. This attractive home offers modern updates, large storage area fully equipped for ensuite, laundry, stc. The layout features a bright combined living and dining area, perfect for entertaining or relaxing. Kitchen fully renovated, the den can be used for a 3rd bedroom, home office or guest room. (id:62164)
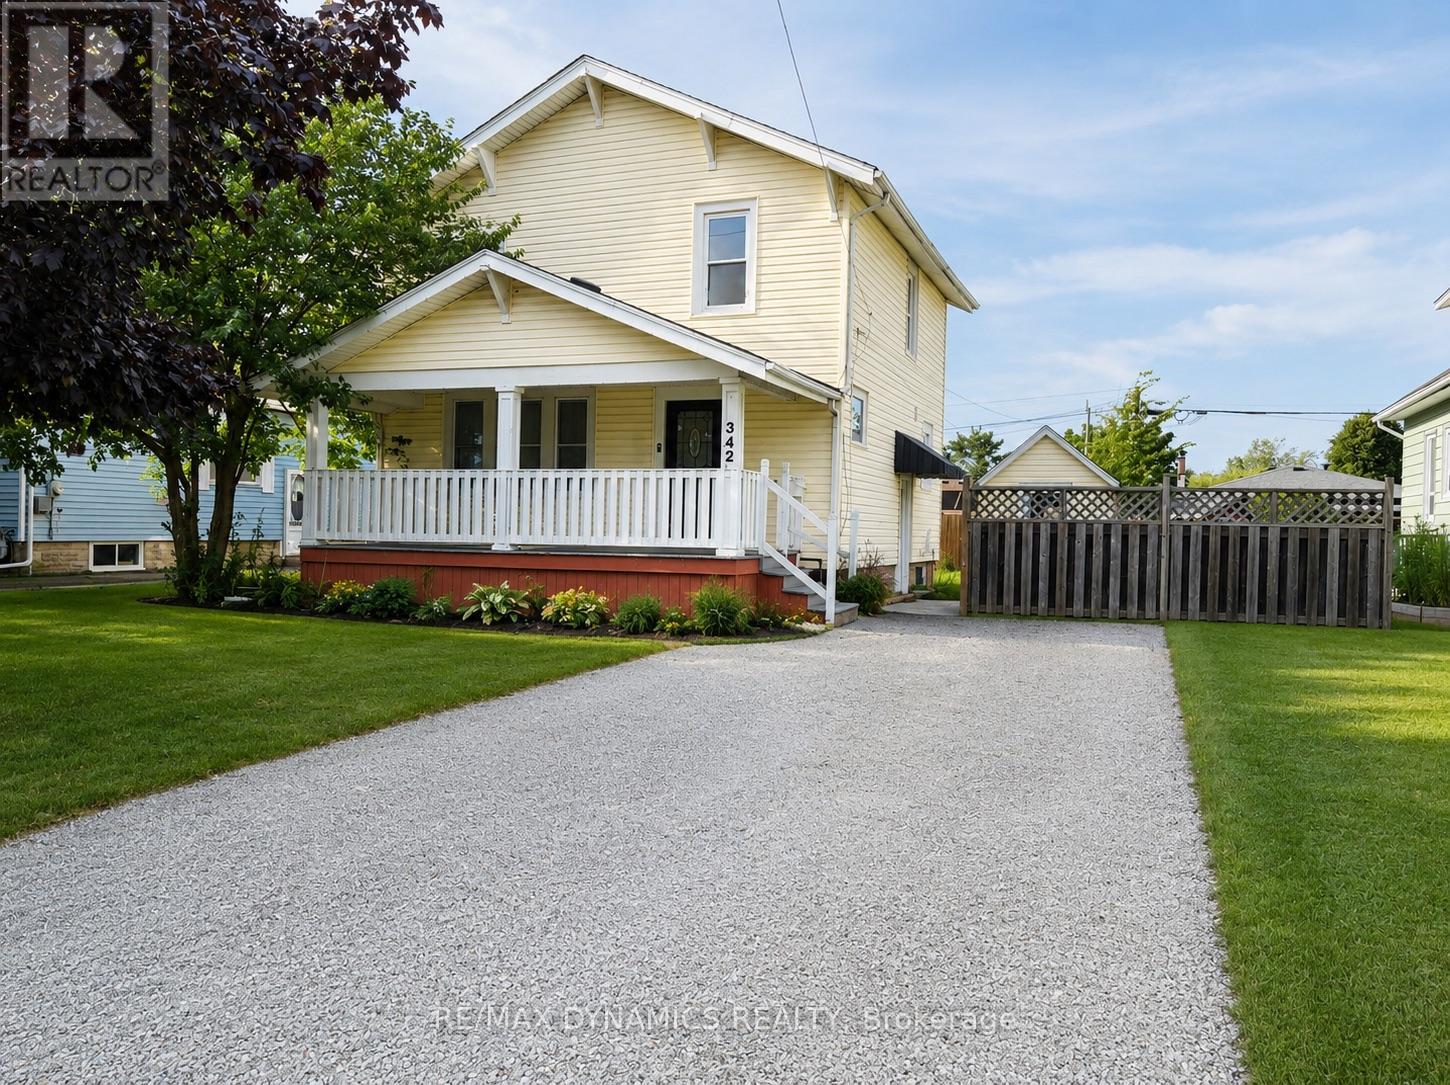
This detached two-storey home is situated in a quiet, family-friendly neighbourhood with convenient access to everyday amenities and just minutes from the QEW. The house is freshly painted and finished with new flooring, it offers a clean, refreshed interior, move in ready. The main floor features a bright, open-concept layout connecting the living, dining and kitchen areas, creating a comfortable space for both everyday living and entertaining. A convenient 2-piece powder room completes the main level. Upstairs, you'll find three bedrooms, offering plenty of space for a growing family.The basement features a separate entrance and an in-law suite with an additional bedroom and second kitchen, providing flexible space for extended family, guests or additional living arrangements.With a functional layout, versatile lower-level space and a convenient Fort Erie location close to the highway, this is a great opportunity for families looking for a home with multi-generational living potential. (id:62164)
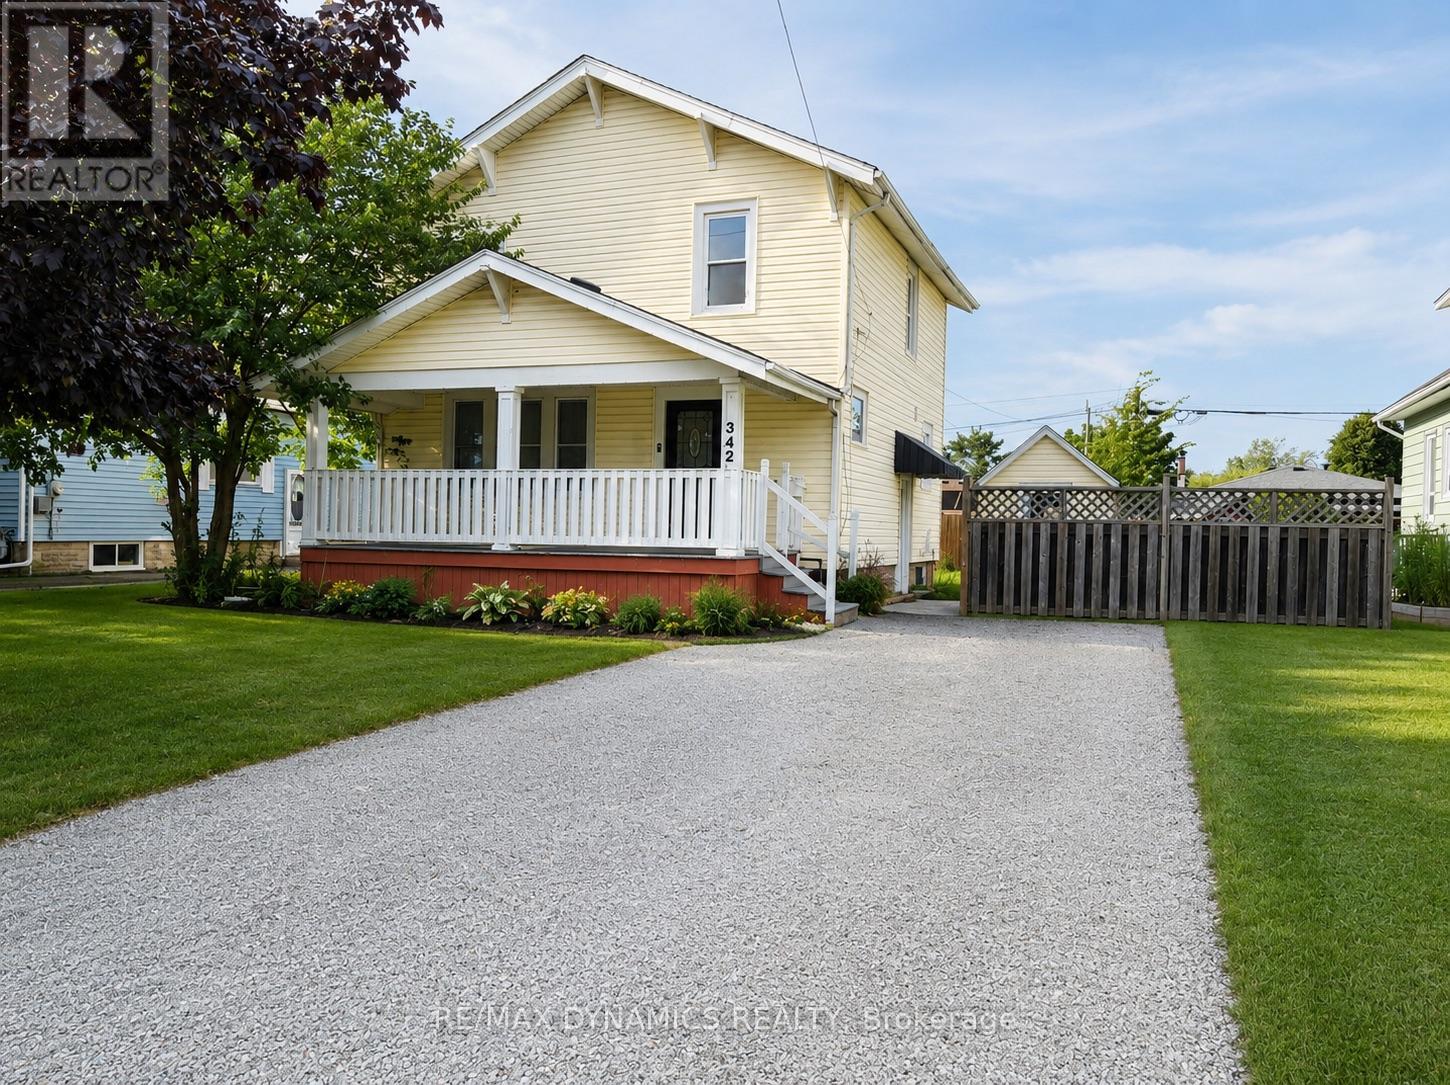
This detached two-storey home is situated in a quiet, family-friendly neighbourhood with convenient access to everyday amenities and just minutes from the QEW. The house is freshly painted and new flooring, it offers a clean, refreshed interior, move in ready. The main floor features a bright, open-concept layout connecting the living, dining and kitchen areas, creating a comfortable space for both everyday living and entertaining. A convenient 2-piece powder room completes the main level. Upstairs, you'll find three bedrooms, offering plenty of space for a growing family.The basement features a separate entrance and an in-law suite with an additional bedroom and second kitchen, providing flexible space for extended family, guests or additional living arrangements.With a functional layout, versatile lower-level space and a convenient Fort Erie location close to the highway, this is a great opportunity for families looking for a home with multi-generational living potential. (id:62164)
Character, Income & Convenience - A Duplex With Personality! Unique character duplex with fantastic income potential and plenty of parking, outdoor space and updates! Whether you're looking for an investment property, a mortgage helper, or a comfortable home for the extended family, this one offers flexibility that is hard to find. The upstairs unit is truly one-of-a-kind, blending a cool retro vibe with an art-deco-inspired feel. The bright, modern open-concept layout features a charming pot-belly stove, stylish kitchen and an incredible jacuzzi tub bathroom. A staircase leading to the storage loft adds even more character and visual appeal. Both units have convenient side-door access to the shared laundry and basement. The main-floor unit is equally inviting, featuring a character-filled living room with fireplace, currently being used as a second bedroom, and stained glass windows. The primary bedroom has sliding glass doors onto a large rear deck, creating a wonderful indoor/outdoor living space. Outside, you'll find a fenced yard, front and rear decks, a double garage and three-point parking at the rear - plenty of room for vehicles, tenants and entertaining. Major improvements and features include waterproofed basement, mostly newer windows, renovated units and low-maintenance outdoor spaces. And the location is hard to beat - centrally located with easy access to the highway, shopping and everyday amenities. Live in one unit and rent out the other to help with the mortgage, add this to your investment portfolio, or keep it as a fantastic extended-family setup. The possibilities are yours! Unique character. Multiple income options. Plenty of parking, great location. Just collect the rent! (id:62164)
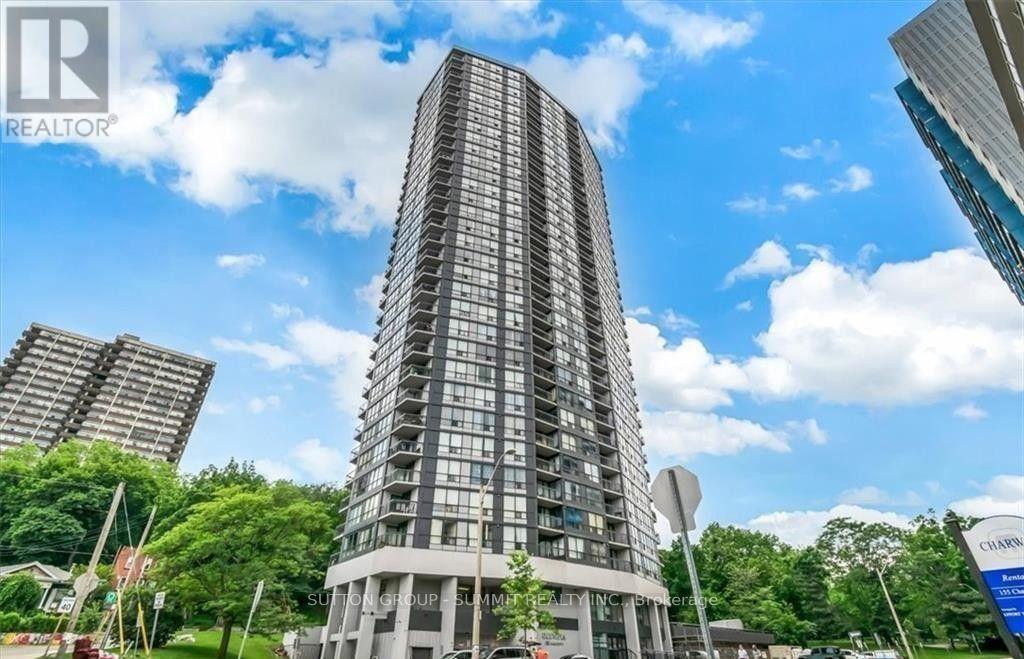
Welcome to The Olympia, where modern updates meet breathtaking lake views! This beautifully upgraded 1 bedroom condo is truly move-in ready and offers the perfect blend of comfort and convenience. The bright and spacious bedroom features a large window that fills the space with natural light, along with a walk-in closet for ample storage. The stylish 4 piece bathroom has been tastefully updated, complementing the upgraded kitchen with modern finishes and enhanced functionality. Enjoy upgraded flooring and contemporary light fixtures throughout, creating a fresh and inviting atmosphere. Step outside to the generous open balcony and take in stunning views of the lake - the perfect place to enjoy your morning coffee or unwind after a long day. Whether you're a first time home buyer, downsizer, or investor, this beautifully maintained condo offers exceptional value in a desirable Hamilton location. Just unpack and enjoy everything the Olympia has to offer. (id:62164)
PRIME MULTI-STREAM INVESTMENT OPPORTUNITY | OVERSIZED 50' X 150' LOT Unlock maximum yield in a high-demand Niagara Falls hub! This updated 3+3 bedroom, 3-bath detached bungalow sits on a 7,500 sq ft lot, offering immediate multi-tenant functionality and rare density upside. TRIPLE-INCOME PATHWAY Garden Suite / ADU Potential: The massive 42' x 12.5' detached garage with hydro offers an ideal footprint to build or convert a detached rear garden suite under R2 guidelines. (Buyer to satisfy self on permits & zoning). Flexible 3-Unit Blueprint: Combine the main floor with the finished lower level (separate entrance, 2nd kitchen setup) plus a rear garden suite to capture 3 distinct income streams. $100K+ IN CAPEX UPGRADES DONE Upgraded 200-Amp electrical service ready for extra load/EV charging. Full professional basement waterproofing system installed. High-efficiency Lennox HVAC system with heat pump. PROPERTY FEATURES Bright main floor with artisan plaster ceilings, crown moldings, updated baths, and 21' covered front porch. Deep concrete/asphalt driveway accommodates 7+ vehicles. Rapid access to QEW, Hwy 420, public transit, and key employment centers ensures low vacancy and top-tier tenant demand. House is fully tenanted (month to month lease). (id:62164)
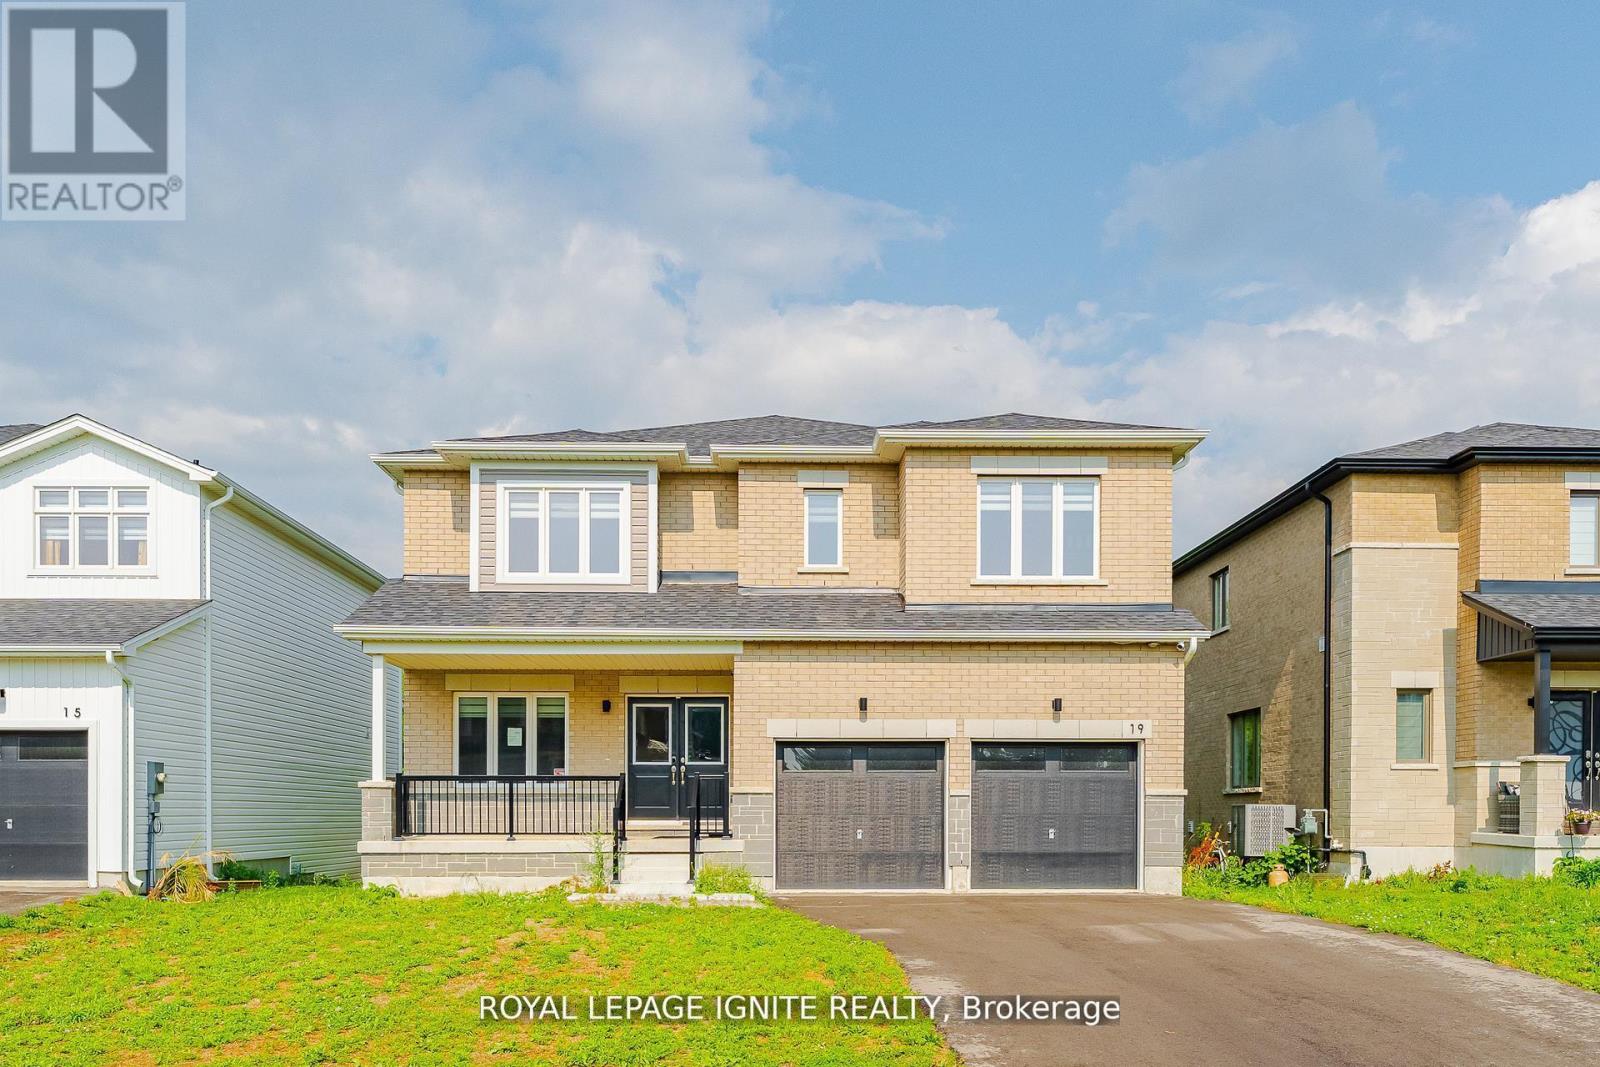
Discover the perfect blend of space, style, and serene surroundings in this beautifully upgraded 4+1 bedroom, 3.5 bathroom home in the welcoming community of Simcoe-just 10 minutes from the beach! Set on a premium 49-ft lot backing onto peaceful green space, this impressive home offers over 2,800 sq. ft. of thoughtfully designed living space, ideal for growing families and those who love to entertain. Step inside to a bright and inviting main floor featuring 9-ft ceilings, rich hardwood flooring, and a seamless open-concept layout that maximizes both comfort and functionality. At the heart of the home is a modern, chef-inspired kitchen complete with granite countertops, abundant cabinetry, and generous prep space, effortlessly connecting to the living and dining areas-perfect for hosting or enjoying everyday moments. A dedicated main floor den adds versatility, ideal for a home office, study, or quiet retreat. Upstairs, escape to the spacious primary suite featuring a private ensuite and walk-in closet, while three additional well-sized bedrooms provide ample room for family or guests. The second-floor laundry adds everyday convenience right where you need it most. Backing onto nature and located close to schools, parks, shopping, and the beautiful shores of Lake Erie, this move-in ready home delivers the lifestyle today's buyers are looking for. A rare opportunity to own a spacious, upgraded home on a premium lot with no rear neighbors-don't miss your chance to make it yours! (id:62164)
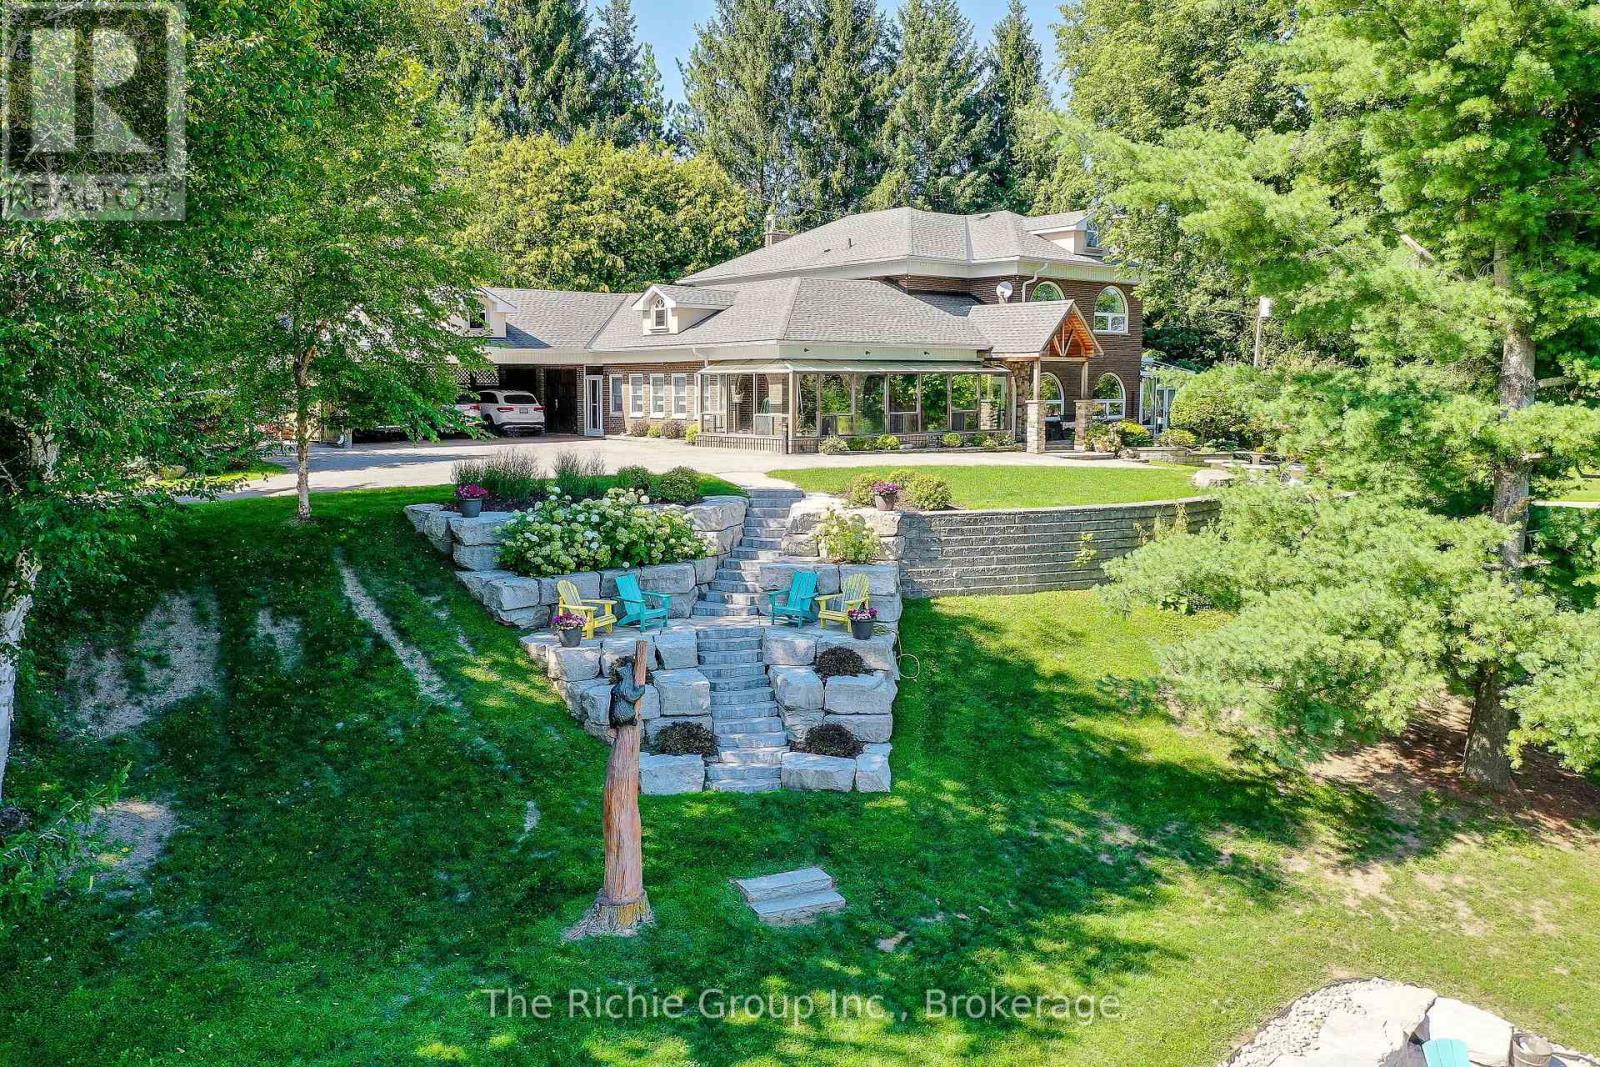
An exceptional dual-dwelling country estate set on 18 pristine, park-like acres in one of Mono's most desirable rural settings, complete with a private sand beach on a crystal-clear, spring-fed pond. Purposefully designed for multi-generational living and large gatherings, the two full, family-sized residences are positioned over 121m/400ft apart, offering complete independence and privacy. The first residence, a beautifully scaled 4-bedroom, 4-bath home, showcases grand, light-filled interiors with expansive windows that frame serene water views, a sophisticated and inviting setting for everyday living and entertaining . The second home is a fully independent 3 bedroom, 5 bath home, featuring an open-concept layout, vaulted ceilings, a main-floor primary suite, and a walk-out lower level that creates a completely self-contained retreat-ideal for extended family or long-term guests/tenants seeking privacy and autonomy within the estate. Floor plans for both homes are included in the multimedia area, and the virtual tour is available to fully appreciate the scale, privacy, and lifestyle this extraordinary property offers .Beyond the gated entrance, the grounds are a showcase of natural beauty featuring manicured lawns, extensive landscaping, mature trees, fruit trees and wide-open green spaces with ample room for a pool, sports courts, or equestrian facilities. A significant bonus is the over 9,000 sq. ft. outbuilding with electricity, offering exceptional versatility for equipment, vehicles, workshops, storage, with potential income stream. A rare offering that blends privacy, natural beauty, and multi-family functionality-crafted for those seeking space, serenity, and an elevated country lifestyle. Perfectly positioned for a city commute, yet offering a lifestyle that feels beautifully removed. (id:62164)
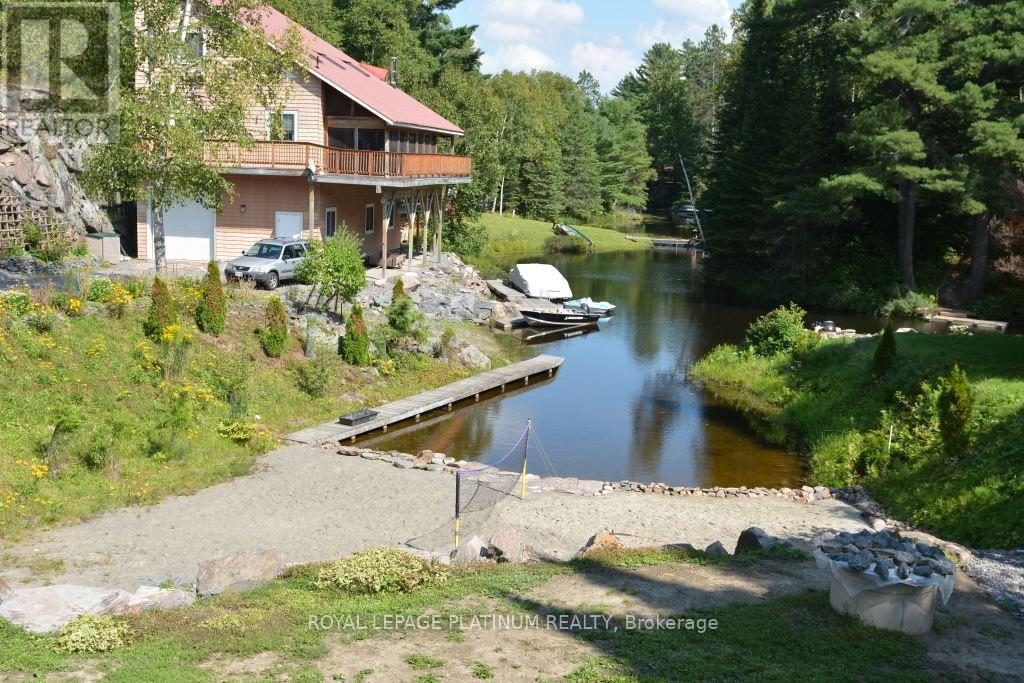
Welcome to a peaceful four-season waterfront retreat on Kawigamog Lake, part of the renowned Pickerel River system. Set on an irregular wooded parcel with approximately 247 ft of shoreline per seller, the property features a 3-bedroom main cottage plus a separate 2-bedroom guest cabin-ideal for family and visitors. Enjoy direct water access, fishing, boating and swimming from two wooden docks and a private boat ramp. The main cottage offers open-concept living, two kitchen areas, an office, multiple baths and a built-in tandem garage. Highlights include a metal roof, private spring-fed well with UV and sediment filtration, septic system, 200-amp hydro service, oil/electric/wood heating, heat pump, central air, 25 kW wired generator and Starlink. Mature trees, expansive water views and year-round road access create a private Northern Ontario escape with comfort in every season. (id:62164)