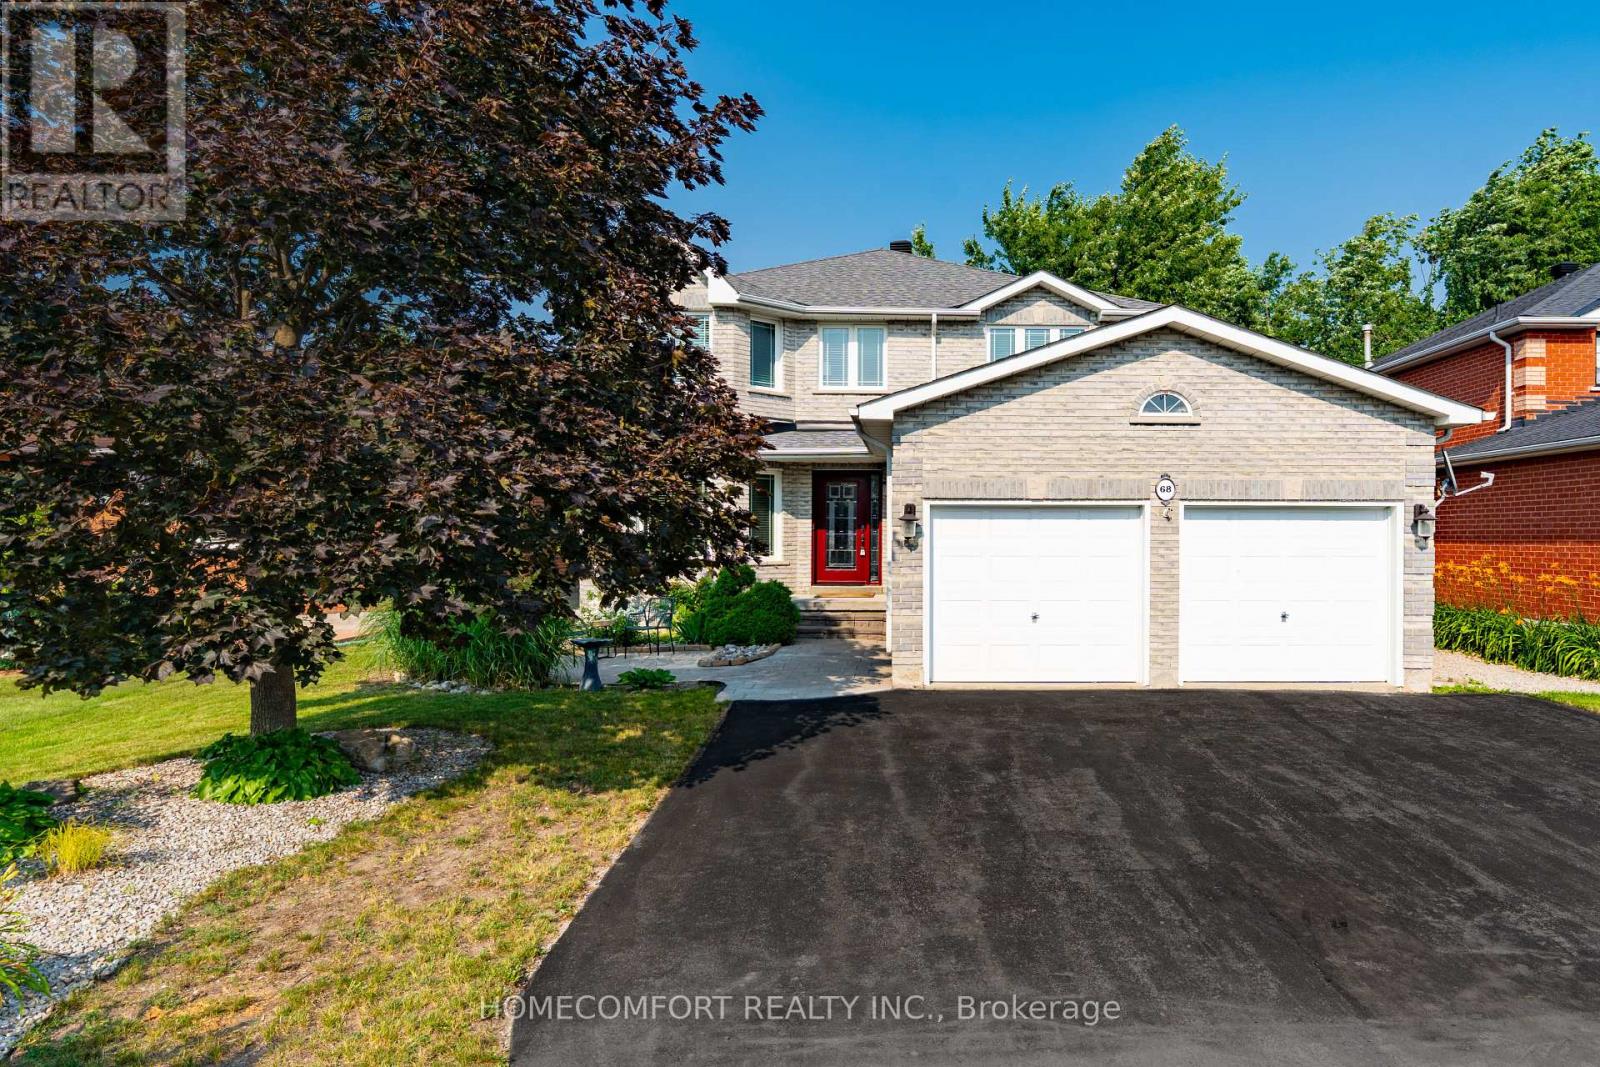
Ideal for multi-generational living or rental income. This stunning five-bedroom home is designed for large families who love space and love to entertain. Easily create a separate entrance right on the ground level to access the lower level suite. Open-concept main floor features TWO living rooms and TWO dining rooms. High quality kitchen cabinetry, a designer backsplash, and hardwood floors run throughout the home. Updated light fixtures add a fresh, modern touch to every room. All five bedrooms are bright, spacious with excellent storage. The primary bedroom is a true retreat, complete with a his-and-hers ensuite and an oversized walk-in closet. Every bathroom has been updated and finished to a spa-like standard.The finished basement is a standout feature - a self-contained suite with its own bedroom, bathroom, and kitchenette. Whether for in-laws, guests, or extended family, it offers comfort and privacy that feels like a home within a home. Outside, a large backyard with a solid wood deck gives you the perfect space to relax, host, and enjoy the warmer months. Double car garage. (id:62164)
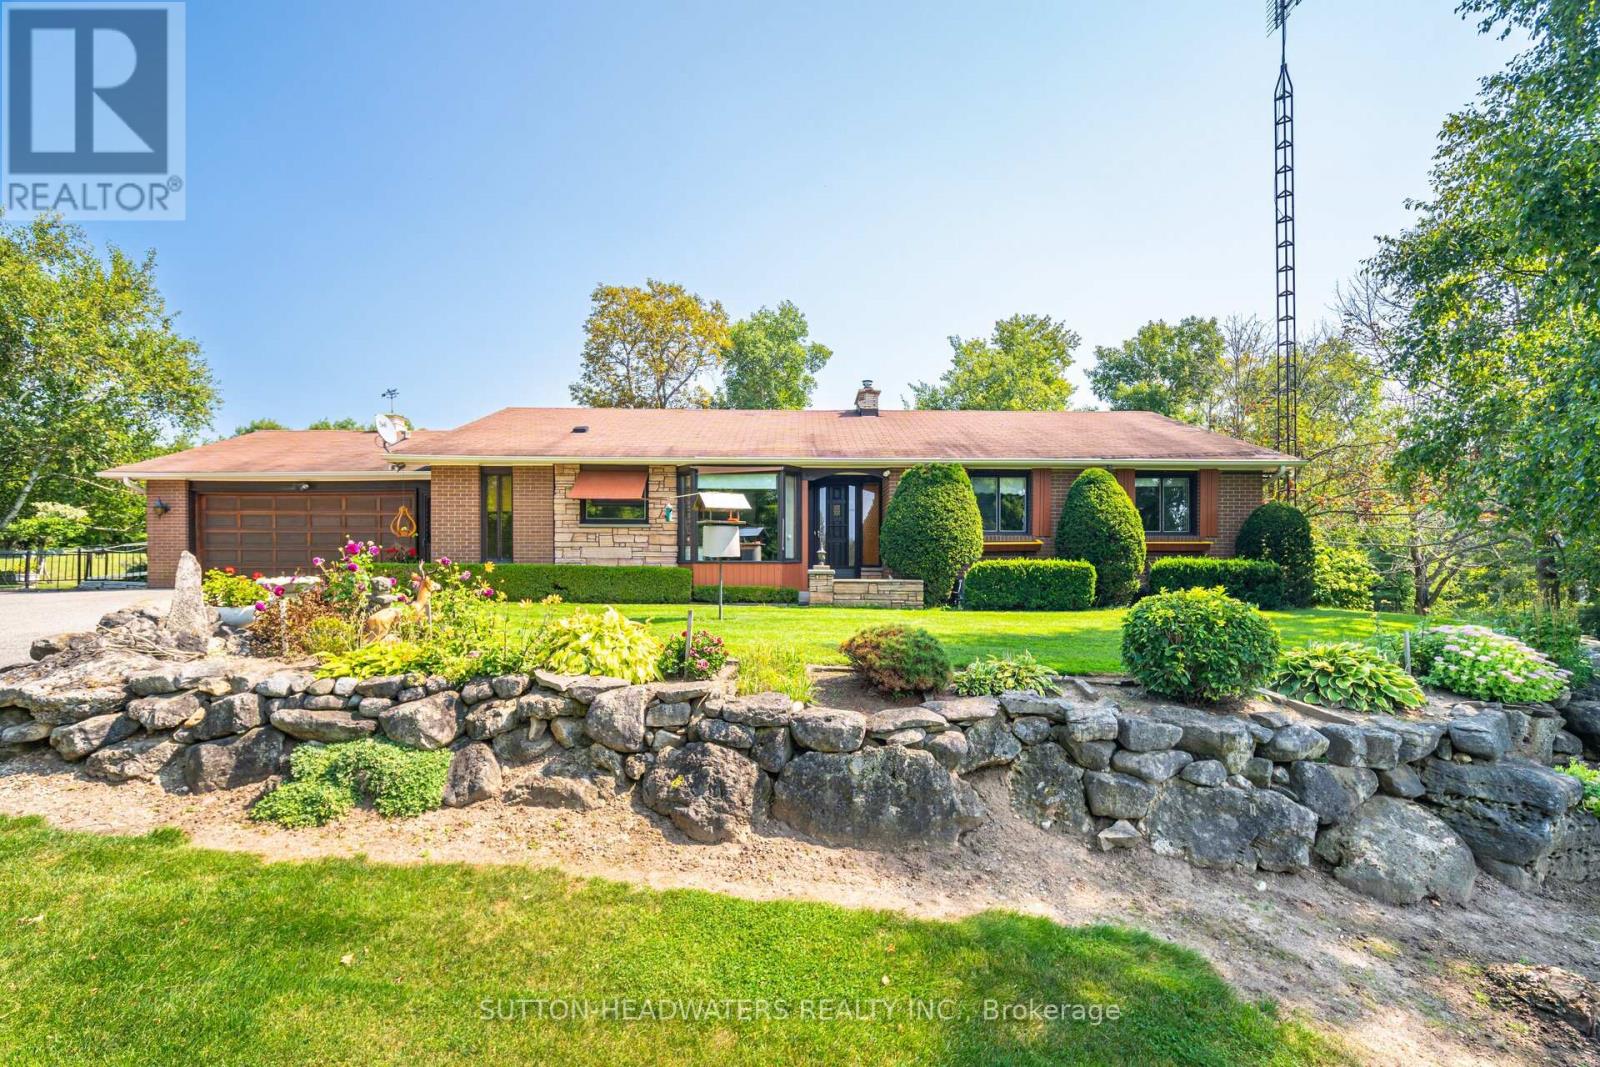
Welcome to the historic hamlet of Belfountain. A unique Hamlet just north of the Village of Terra Cotta and offers residents and visitors the memorable experience of experiencing quaint shops & food services just a 15 minute walk from this 10 acre gem. The house is move in ready & overlooks a stunning pond, inground cement pool with a walkout basement. The rolling nature of the land will not disappoint and is perfect for your hobby farm offering paddocks, barn and trails. The home has been extremely well maintained and the perennial gardens have been cared for by the original owner. The home sits well back from the road on elevated land offering an amazing westerly view of the Caledon Hills. A hop skip & a jump to the Bruce Trail, Caledon Trail and the Cataract/Elora Trail systems, A snow shoe from the Caledon Ski Club, just a cast away from the Caledon Trout Club and a chip & a put from the award winning golf such as Osprey Valley, Devils Pulpit and Caledon Golf & Country Club. This Charming Bungalow Features A 2 Car Attached Garage, 3 Bedrooms with the primary bedroom featuring a walk out to the large balcony overlooking the pond & pool. The basement boasts a walkout to the back paddocks & hobby farm. The property offers a barn with water, power and room for the storage of hay. There are 4 independent paddocks for the horses or other hobby farm pets. It's all available for the taking and can be yours. (id:62164)
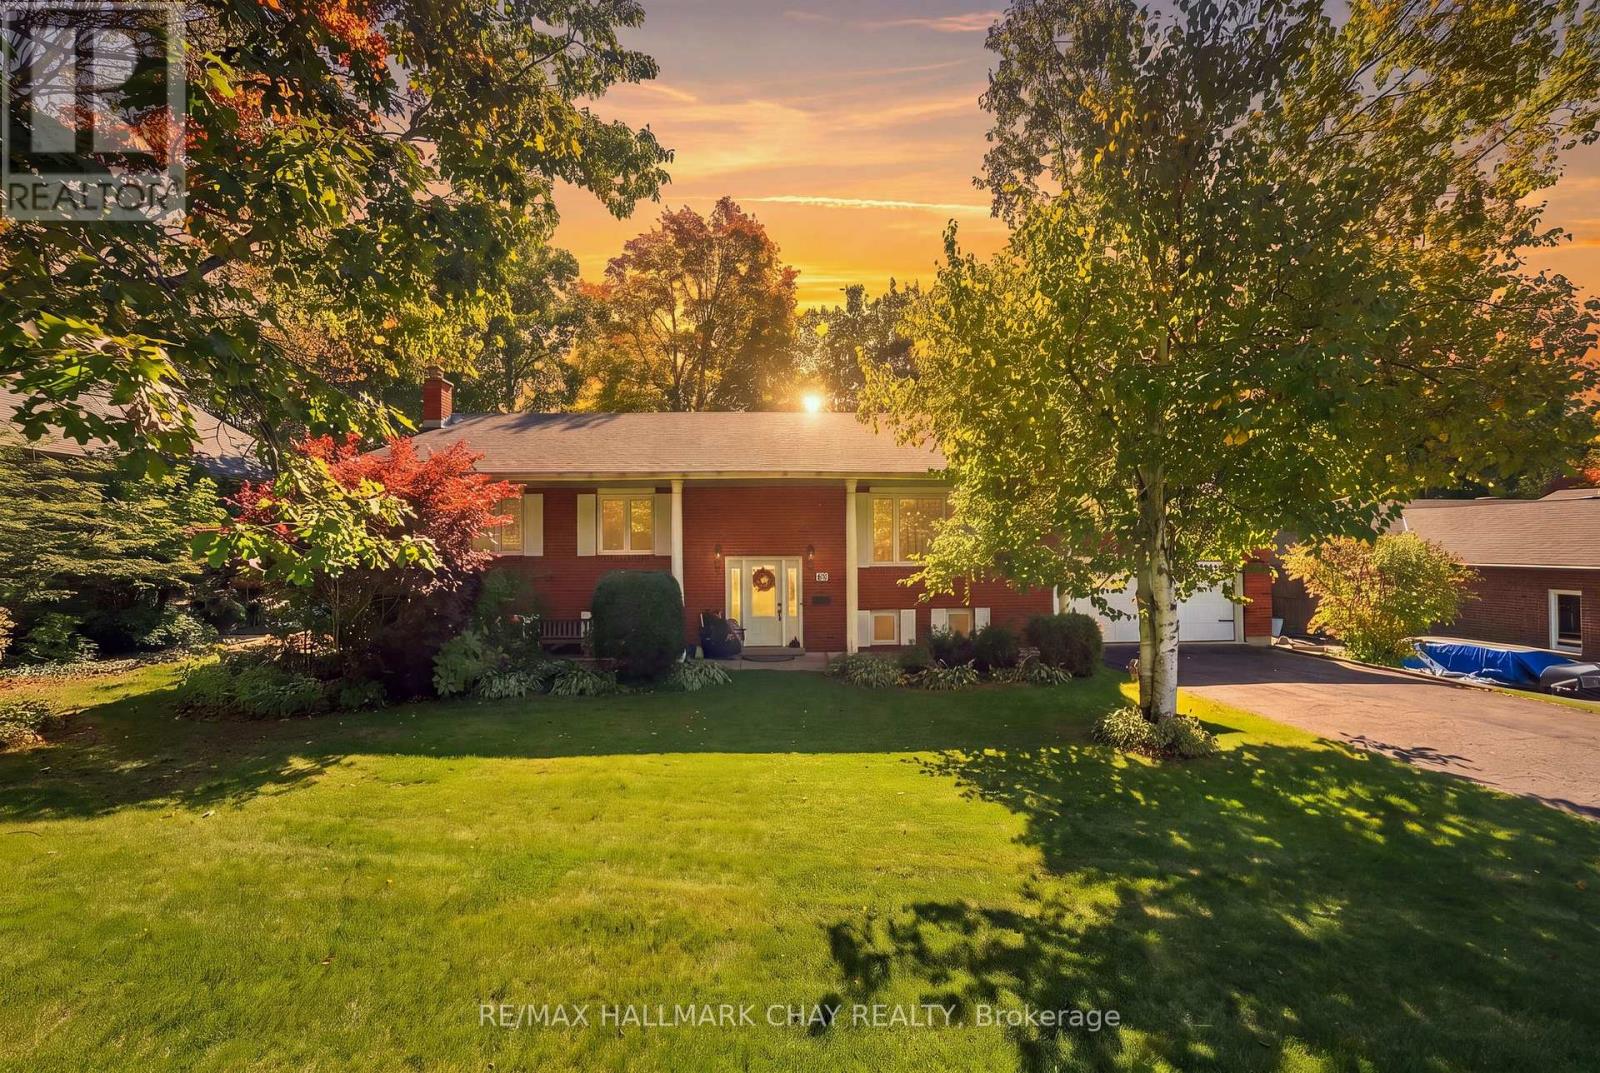
Welcome to this beautifully maintained raised bungalow, perfectly situated on a premium 100ft x 200ft lot in sought-after Midhurst. Surrounded by mature trees & offering exceptional privacy, this home showcases true pride of ownership & a wonderful connection to its natural surroundings. The showpiece of the home is the stunning rear addition, featuring soaring vaulted ceilings & massive windows that create panoramic views over the private, treed backyard. Filled with natural light, this space flows seamlessly into the open-concept kitchen, complete with quartz countertops, stainless steel appliances, Jenn-Air gas range, wood cabinets, custom backsplash & island seating. The spacious living area features hardwood flooring throughout & is perfect for everyday living & entertaining. The main level offers three bedrooms & a functional layout, while the walkout lower level has been recently updated with white oak-style luxury vinyl plank flooring. A cozy gas fireplace adds warmth, while the walkout leads directly to the backyard & hot tub. The lower level also includes a workshop, offering excellent space for hobbies, projects or additional storage. Outside, enjoy nearly half an acre of beautifully treed property, complete with a 5-zone irrigation system, two driveways offering plenty of parking for vehicles, guests & recreational toys, and an abundance of outdoor space for entertaining, relaxing or letting the kids run and play. Additional features include a new furnace (2026), newer roof, updated windows (2009), owned water softener, 2-car garage & storage shed. Enjoy the quiet, spacious feel of Midhurst living while remaining just minutes from Barrie, top schools, hiking trails, Barrie Country Club, Snow Valley & everyday amenities. (id:62164)
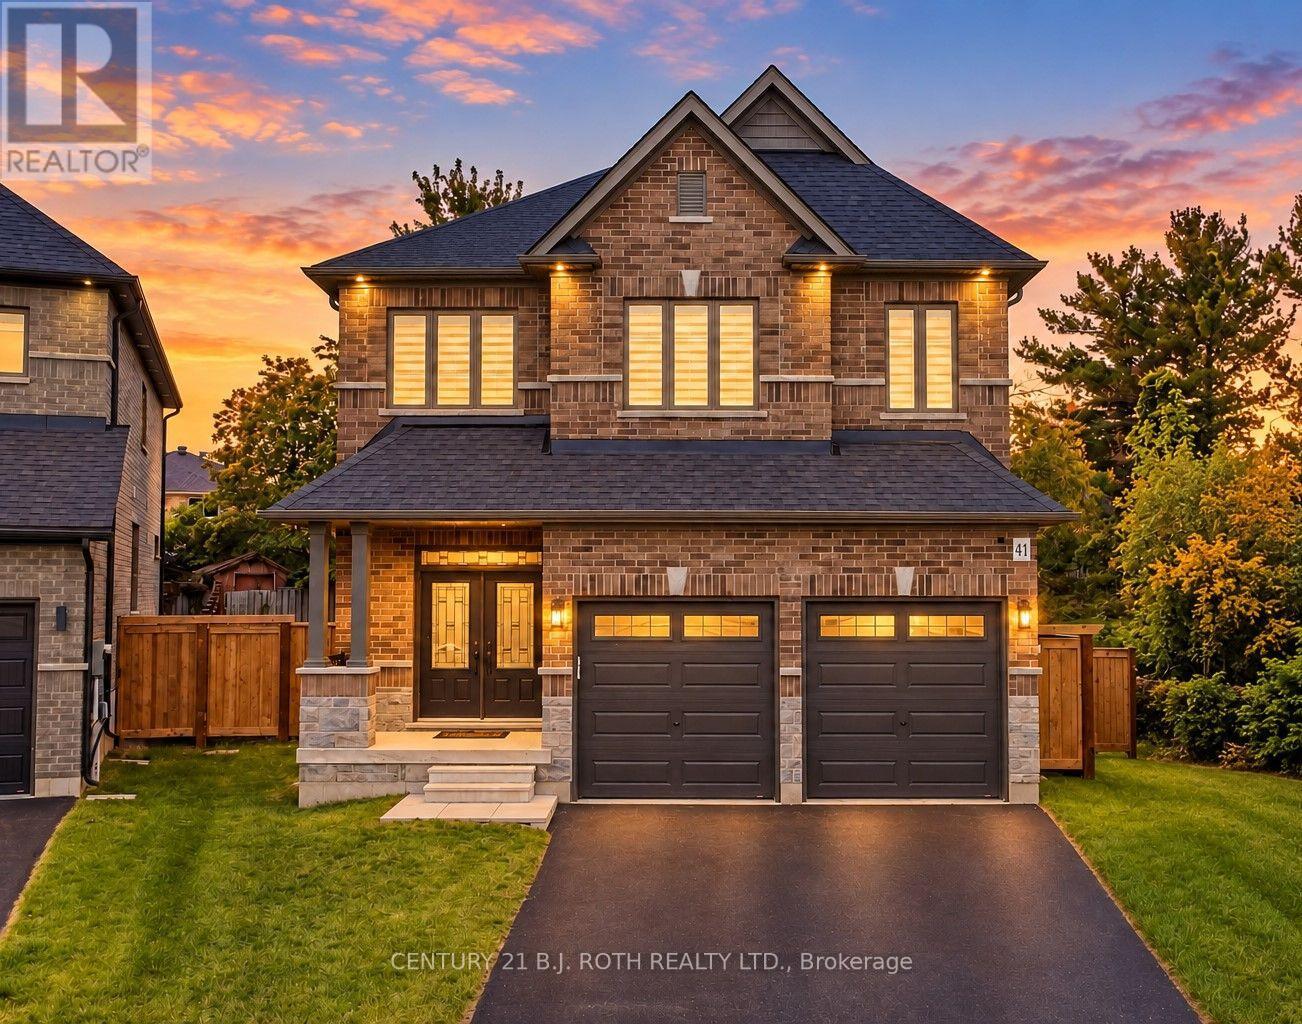
Custom Deer Creek Fine Homes built in '21. This home shines in modern charm and gracious living space offering near 2700 sq. ft. of beautifully finished living space. This thoughtfully designed home features soaring 18-ft ceilings at the centre of the home showing floor to ceiling windows and transoms (interior and exterior), engineered hardwood floors, with a show piece custom kitchen with quartz counters, bullnose corners and an impressive wood/wrought-iron staircase. Main floor office has been upgraded to a main floor master with full ensuite for main floor living. Upstairs the spacious primary suite includes a walk-in closet and luxurious 5-piece ensuite with soaker tub and separate shower. Game changing upper floor laundry, additional bedrooms and a 4-piece bath upstairs with a water closet for buys mornings., plus an unfinished basement offering excellent potential for future living space. Located at the end of the court on a cull de sac allowing for a near 1/4 acre pie lot backing to trees with double garage and ample parking. A modern, bright and beautifully finished home with exceptional attention to detail throughout. Extra upgrades include California knock down ceilings, tinted window frames, salient floor joists, a 200 amp panel, shaker style doors and a water softener. (id:62164)
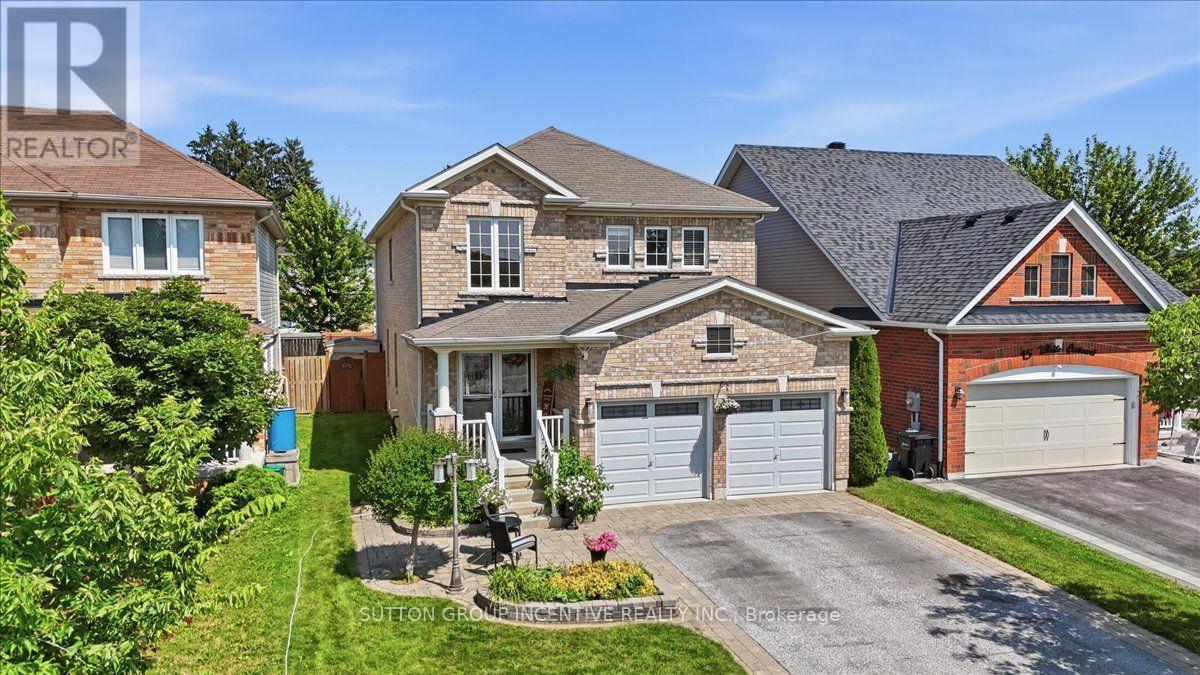
WELCOME TO 17 WHITE CRES! This spacious two-storey brick home offers more than 3000 sq. ft. of total living space! The bright main floor features generous living and dining areas, a separate breakfast space, and a well-appointed kitchen with granite counters, tiled backsplash, stainless-steel appliances and a breakfast bar. Walk out to an expansive deck and fully fenced backyard with multiple seating areas, an above-ground pool and hot tub. Convenient main-floor laundry includes cabinetry and a utility sink. Upstairs are four bedrooms, including a generous primary retreat equipped with a walk-in closet and a five-piece ensuite. The lower level adds a large recreation room with additional closet space, a fifth bedroom with a walk-in closet, and a four-piece bathroom--PLUS the option to easily add a sixth bedroom, a small kitchenette, or both!. A double garage completes this well cared for home. New egress window in basement, Aug 2026, Furnace Oct 2026. (id:62164)
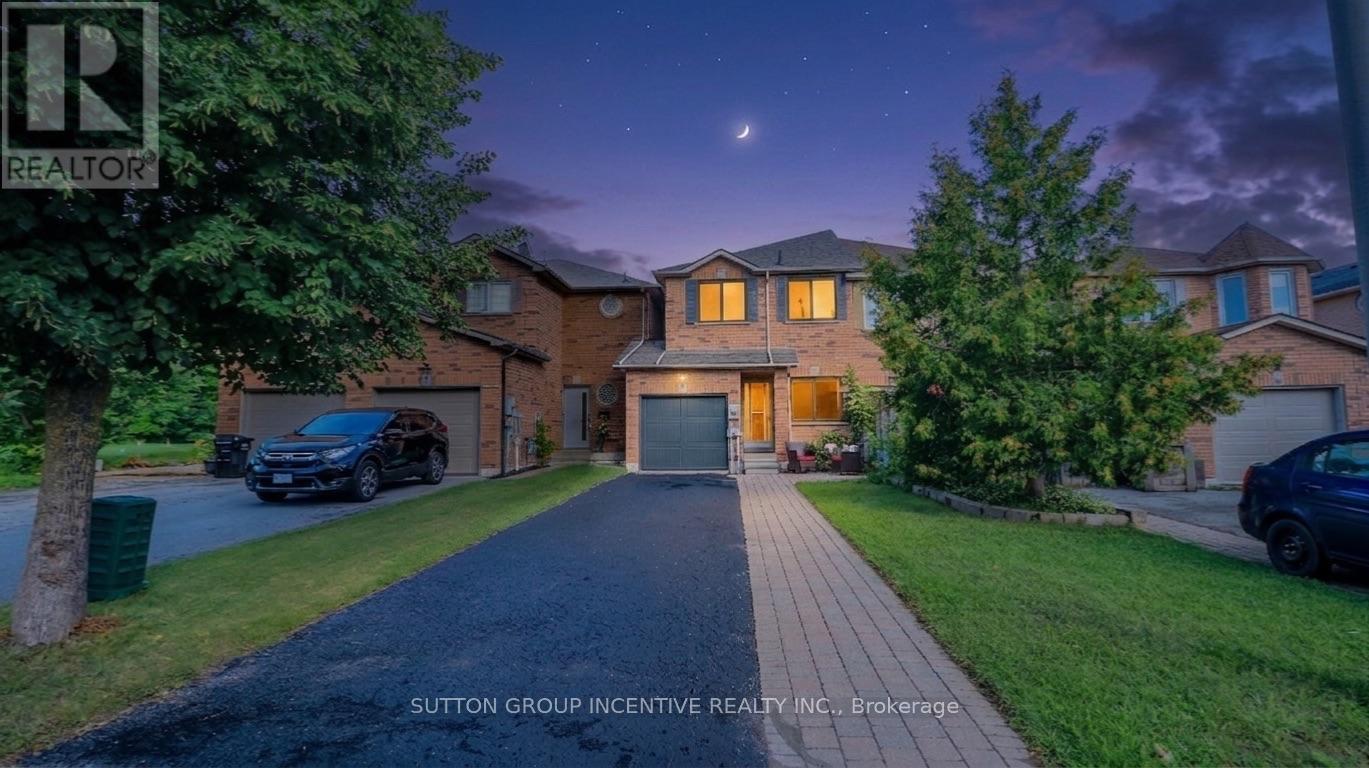
Fantastic, townhome is bright and clean, complete with main floor powder room, Primary 3pc ensuite, a fully fenced backyard and a pass-through from garage to backyard - Handy for gardening and yard maintenance. Location is in the sought-after Kingswood area, just minutes from the waterfront, scenic walking trails, and some of the city's top-rated schools. With only one shared wall, this home offers extra privacy rarely found in townhome living. The great layout spans 1,475 sq. ft. of finished space with 3 bedrooms and 3 bathrooms. Recent upgrades include a kitchen sink, countertop, faucet and backsplash, energy-efficient triple-pane windows that keep utility costs low year-round. Enjoy a longer driveway with no sidewalk, inside entry to a heated garage with an insulated garage door. Parking is available for 3 or more vehicles. When you step through the entry door you are greeted with 9-foot ceilings and a bright, newly-renovated eat-in kitchen complete with pantry. Next you will love having a main floor 2pc powder room, followed by a large living room with beautiful laminate flooring. As you ascend the stairs you will notice the luxurious feel of brand-new broadloom carpet that continues upstairs. Here you will have a 4 piece bathroom complete with a tub/shower combo and 3 good sized bedrooms. They primary bedroom offers great light, a 3 piece ensuite bath and a walk in closet. The finished basement area adds valuable extra living space, perfect for a rec room, home office, or media area. Outside, enjoy an interlocking stone walkway, established perennial gardens, and a garden shed. Included: 6 appliances (fridge, stove, built-in microwave, dishwasher, washer and dryer) plus water softener, A/C, and rough-in for central vac. Located close to Dock Road Park, Tyndale Park, Wilkens Walking Trail, with many amenities and grocery shopping just minutes away - this is a rare opportunity to own in one of Barrie's most desirable pockets. (id:62164)
Beautifully Upgraded 2,750Sq. Ft. Above-Grade 4-Bedroom Home On A Premium 49' Lot In Highly Coveted South Barrie! This Bright, Sun-Drenched, West-Facing Home Is Newly Upgraded And Features A Grand Foyer Highlighted By A Striking Circular Staircase. Enjoy A Cozy Family Room With A Fireplace And Beautiful Bamboo Floors. Gorgeous Gourmet Eat-In Kitchen Boasts Stylish Quartz Countertops And A Walk-Out To A Private, Fully Fenced Backyard. The Upper-Level Primary Retreat Is A True Sanctuary, Boasting A Massive Walk-In Closet And A Lavish, Spa-Like Ensuite With A Freestanding Soaker Tub And Brand New Walk-In Shower. Plus Heated Floor Rough-In (Ready To Be Reconnected).Three Additional Spacious Bedrooms Feature Updated Windows That Flood The Entire Home With Natural Light. The Professionally Finished Lower Level Offers The Ultimate Recreation Room, Featuring A Kid-Friendly Playroom, A Stylish Built-In Bar, And A Convenient Rough-In For A 4th Bathroom-Perfect For Entertaining Or In-Law Suite Potential. This Property Features Premium Conveniences And An Unbeatable Location, Offering Ample Parking With A 2-Car Garage Plus 5 Driveway Parking Spaces For 7 Total Spaces. Garage comes with full attic storage space. It Is A Commuter's Dream, Situated Just Minutes To The South Barrie GO Station And Easy Hwy 400 Access. Enjoy An Unmatched Lifestyle Steps From Lover's Creek Ravine Greenspace, Metro, Zehrs, LCBO, Banks, And Top-Tier Schools. Turn-Key Perfection In An Unbeatable Location-Just Move In And Enjoy! (id:62164)
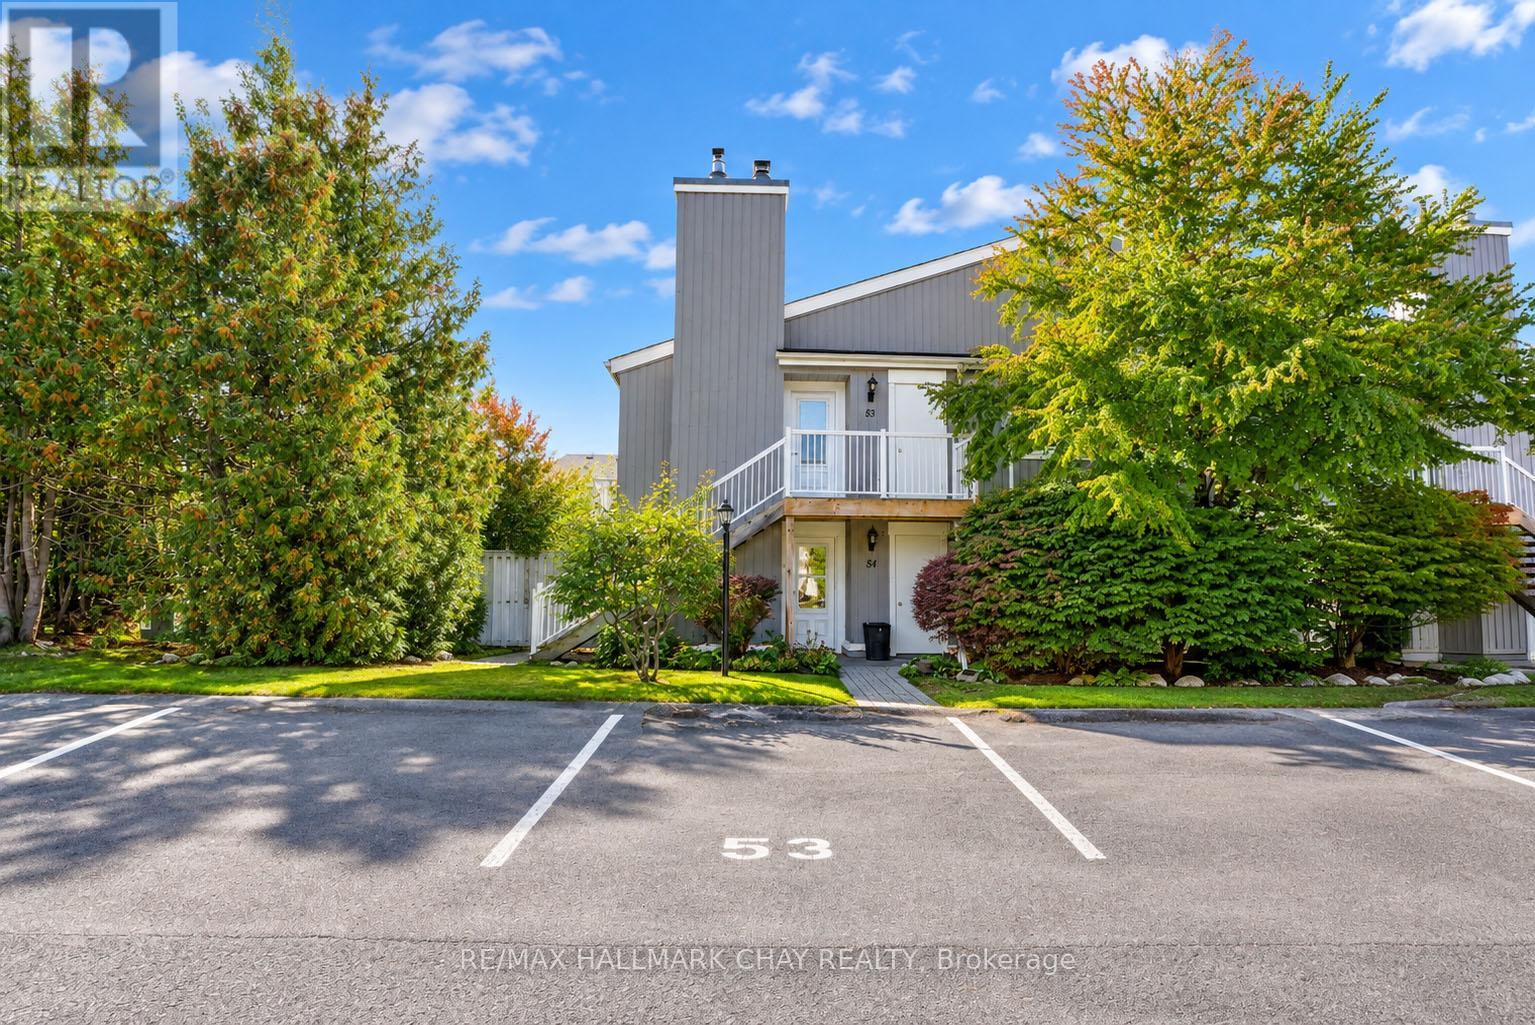
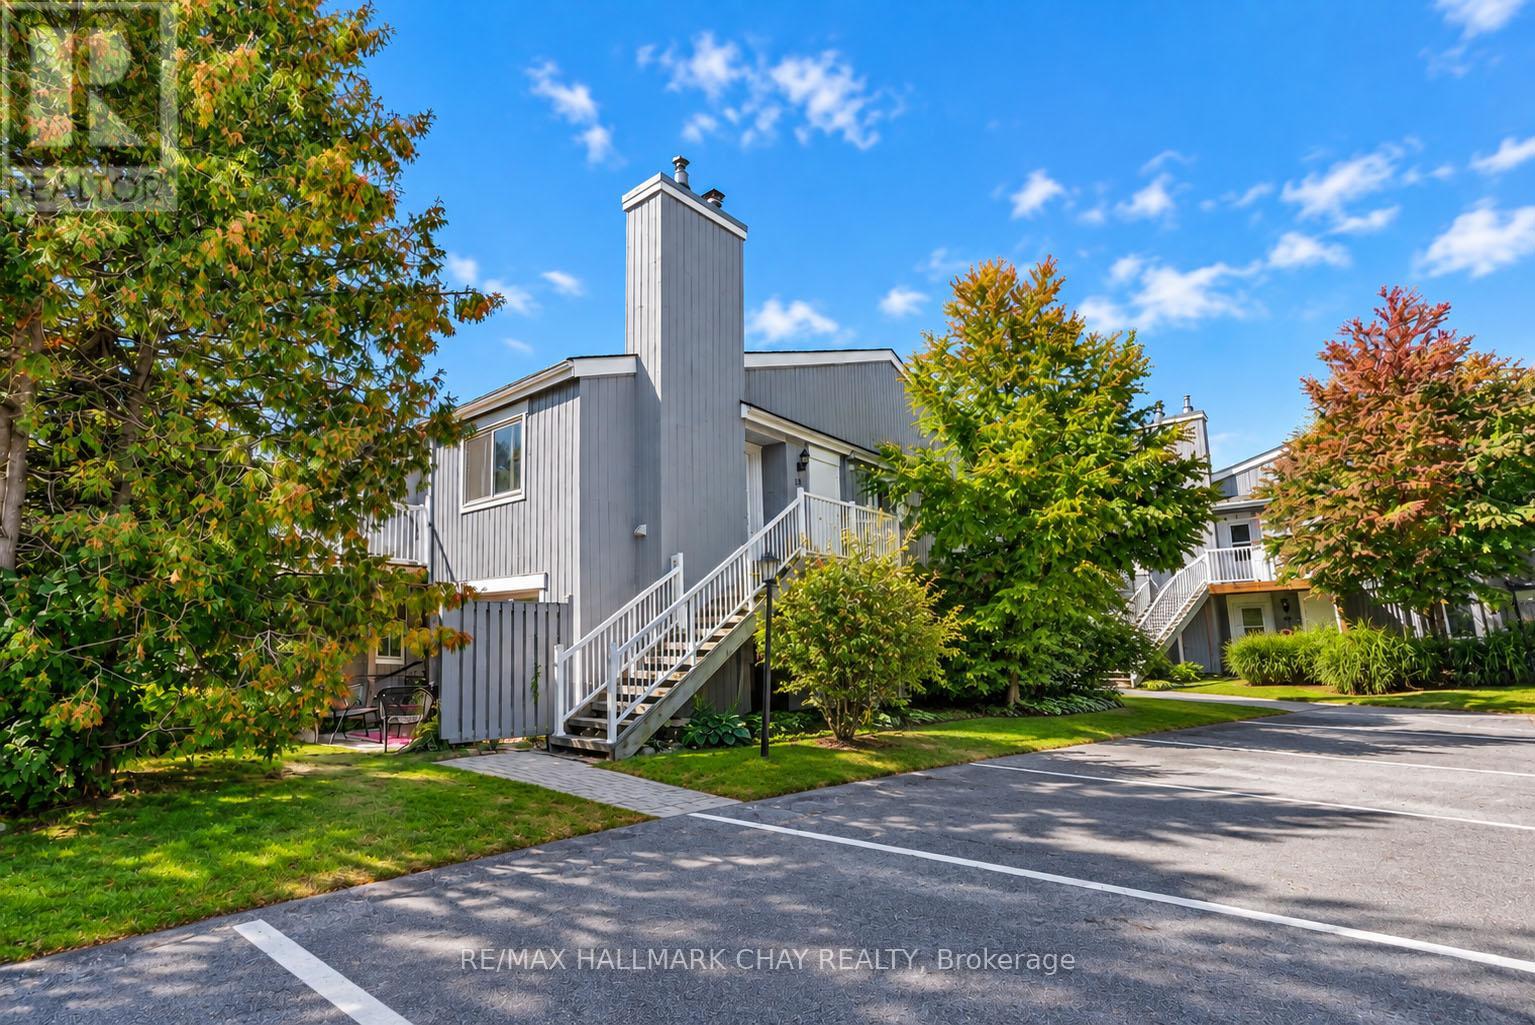
Your Collingwood lifestyle starts here! Whether you're looking for a full-time home, weekend escape or an easy-care investment, this bright 2-bedroom, 2-bathroom upper-level condo puts you right where you want to be. Inside, the inviting layout feels warm and comfortable, with hardwood flooring, California shutters throughout and a cozy gas fireplace anchoring the living space. The kitchen offers plenty of cabinetry and counter space, a tiled backsplash and a large peninsula with breakfast-bar seating that keeps it open and connected to the living area. The spacious primary suite features a walk-in closet, updated ensuite and its own walk-out to the balcony. A second walk-out from the living room makes the private balcony feel like a natural extension of the home - perfect for morning coffee, an evening drink or simply enjoying some fresh air. Both bathrooms have been updated, and in-suite laundry with a brand-new washer and dryer adds everyday convenience. You'll also appreciate the storage locker and assigned parking space located conveniently right at the unit. All of this just minutes from downtown Collingwood, Georgian Bay, trails, golf, skiing, restaurants and shopping, with Blue Mountain only a short drive away. Easy to enjoy, easy to maintain, and perfectly positioned for four-season living. (Select photos have been digitally enhanced) (id:62164)
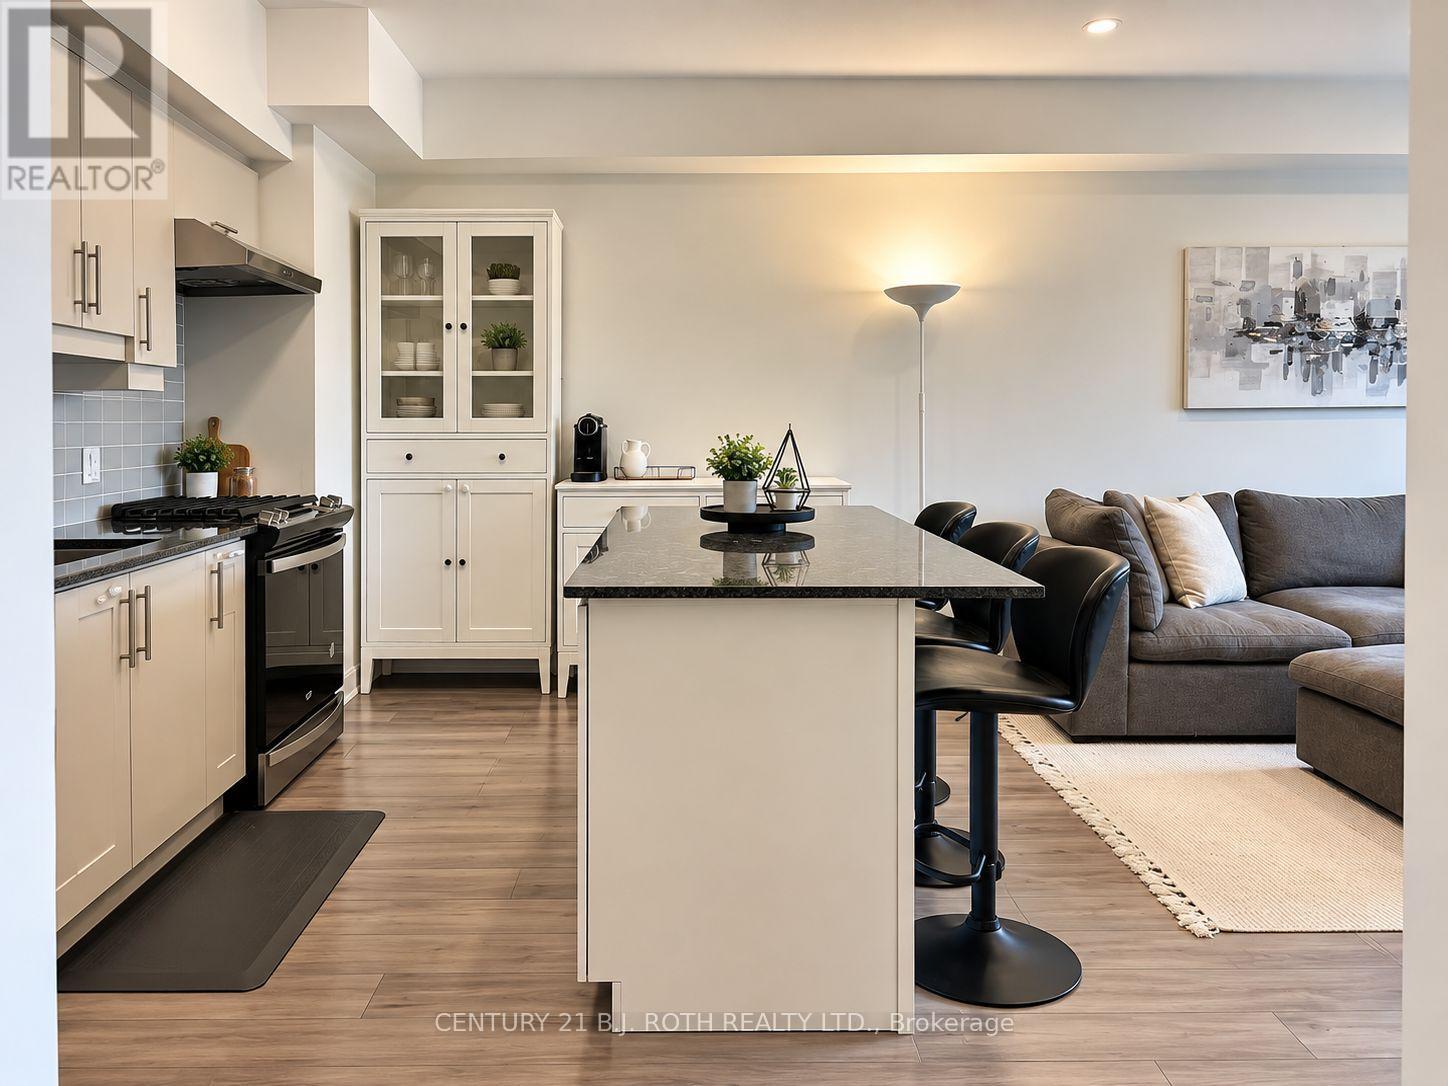
This is the one! A beautifully upgraded top floor condo designed for comfortable, low maintenance living. With western exposure and no neighbours above, this bright 2 bedroom, 2 bathroom suite enjoys exceptional natural light and stunning sunset views from the private balcony, complete with a natural gas BBQ hookup for effortless outdoor entertaining. Inside, the thoughtfully designed layout offers a functional living space, with an open concept main living area that feels both spacious and inviting. The kitchen is finished with granite countertops, upgraded appliances, under cabinet lighting, and modern cabinetry, flowing seamlessly into the dining and living space, making it ideal for entertaining or relaxing at home. Premium flooring, smooth ceilings, upgraded lighting, and designer fixtures add a polished feel throughout.The generous primary bedroom features its own ensuite bath, while a second bedroom and full bathroom provide flexibility for guests, family, or a home office. Every detail has been carefully selected to create a move in ready home with timeless appeal.Bistro 6 residents enjoy access to an impressive collection of lifestyle amenities, including a fitness centre, yoga studio, basketball court, outdoor kitchen and barbecue area, community gathering spaces, walking trails and more.Conveniently located in Barrie's growing south end, you'll be just minutes from Barrie South GO Station, Highway 400, shopping, restaurants, parks, scenic walking trails and Barrie's vibrant waterfront. Whether you're commuting, working from home, or simply enjoying the view from the top floor, this exceptional condo offers a lifestyle that's easy to love. (id:62164)
Welcome to 19 Dawson Drive in Collingwood! This Bright and Inviting Upper-Level Condo Offers 2 Bedrooms, 2 Bathrooms and a Comfortable Open-Concept Layout. The Living Area Features Hardwood Floors and a Cozy Gas Fireplace, While the Kitchen Offers Plenty of Cabinet and Counter Space with a Breakfast Bar Overlooking the Living Room. The Primary Bedroom Features a Spacious Walk-In Closet, Ensuite Bath and Walkout to a Private Balcony - the Perfect Spot to Enjoy Your Morning Coffee. In-Suite Laundry Adds Everyday Convenience. Ideally Located Just Minutes From Downtown Collingwood, Georgian Bay, Trails, Shopping, Restaurants and Blue Mountain, with Four-Season Recreation Close by. Annual Lease Available November 1st. Utilities in Addition. Includes 1 Outdoor Parking Space and Storage Locker. (id:62164)
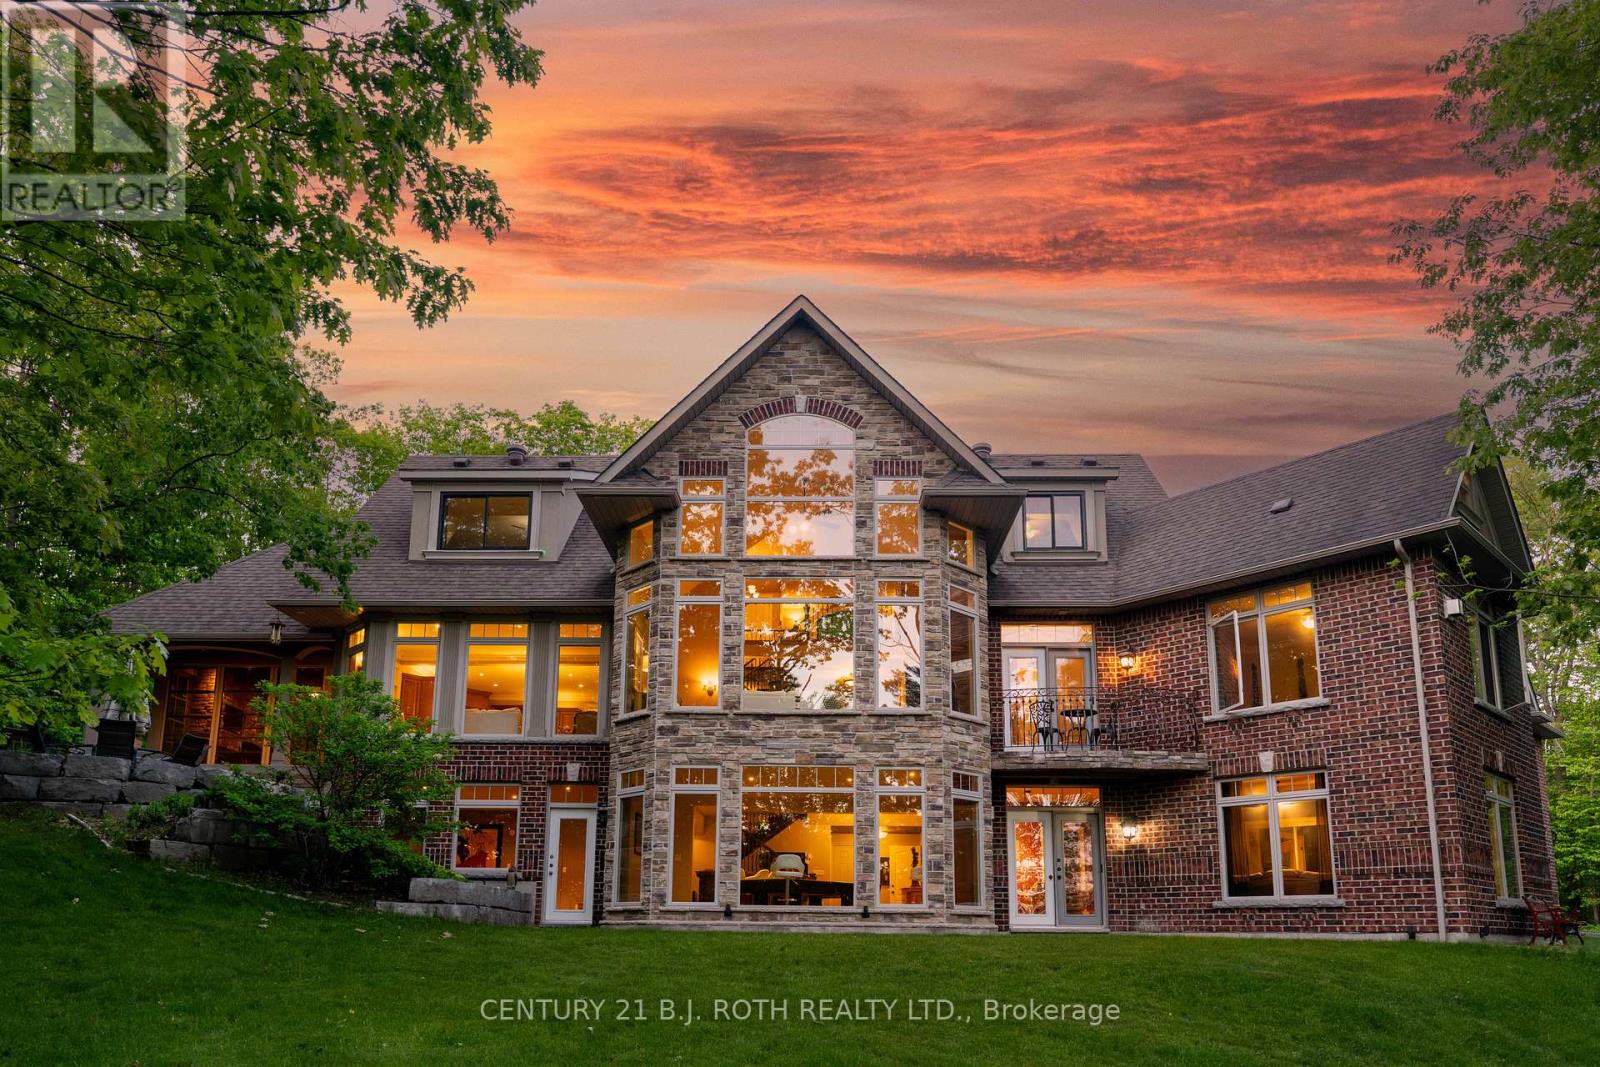
Every once in a while, a property comes along that completely resets your expectations. Not because it sits on a breathtaking 4.33-acre estate lot. Not because it offers over 6,800 sq. ft. of living space. Because it delivers something very rare: a feeling that you've arrived. As you pass through the private gated entrance there is a feeling of exclusivity, privacy, and arrival that few homes ever achieve. Built as the builder's own personal residence, this was never a home designed around budgets or resale formulas. Soaring ceilings. Walls of glass. Miles of views. Glorious sunsets. A spectacular floor-to-ceiling stone fireplace anchoring the great room. Windows where nature becomes part of the architecture itself. At the heart, the chef's kitchen was designed for gathering. Dinner parties overlooking the trees. The spaces flow effortlessly while maintaining the warmth and intimacy that so many large homes fail to achieve.The main floor primary suite delivers the luxury and privacy expected at this level, with spa-inspired ensuite, walk-in closet, and tranquil views. Upstairs, bedroom wings create the perfect balance of connection and privacy for family and guests alike. The walkout lower level is more like an entirely separate residence. Recreation spaces, wet bar, home theatre, games area, gym, guest accommodations, and endless possibilities for multigenerational living, entertaining, or a home based business. Outside- stone terraces, your own forest, integrated sound systems, and a remarkable screened Muskoka room with fireplace creates outdoor living spaces. Complete privacy including a GrillKota Finnish Cooking and Gathering hut that must be experienced. What we've learned over the years is that buyers at this level are not simply purchasing square footage. They are looking for something that reflects where they are in life and what they have worked so hard to achieve.This represents the most compelling value this property has ever been offered at. (id:62164)
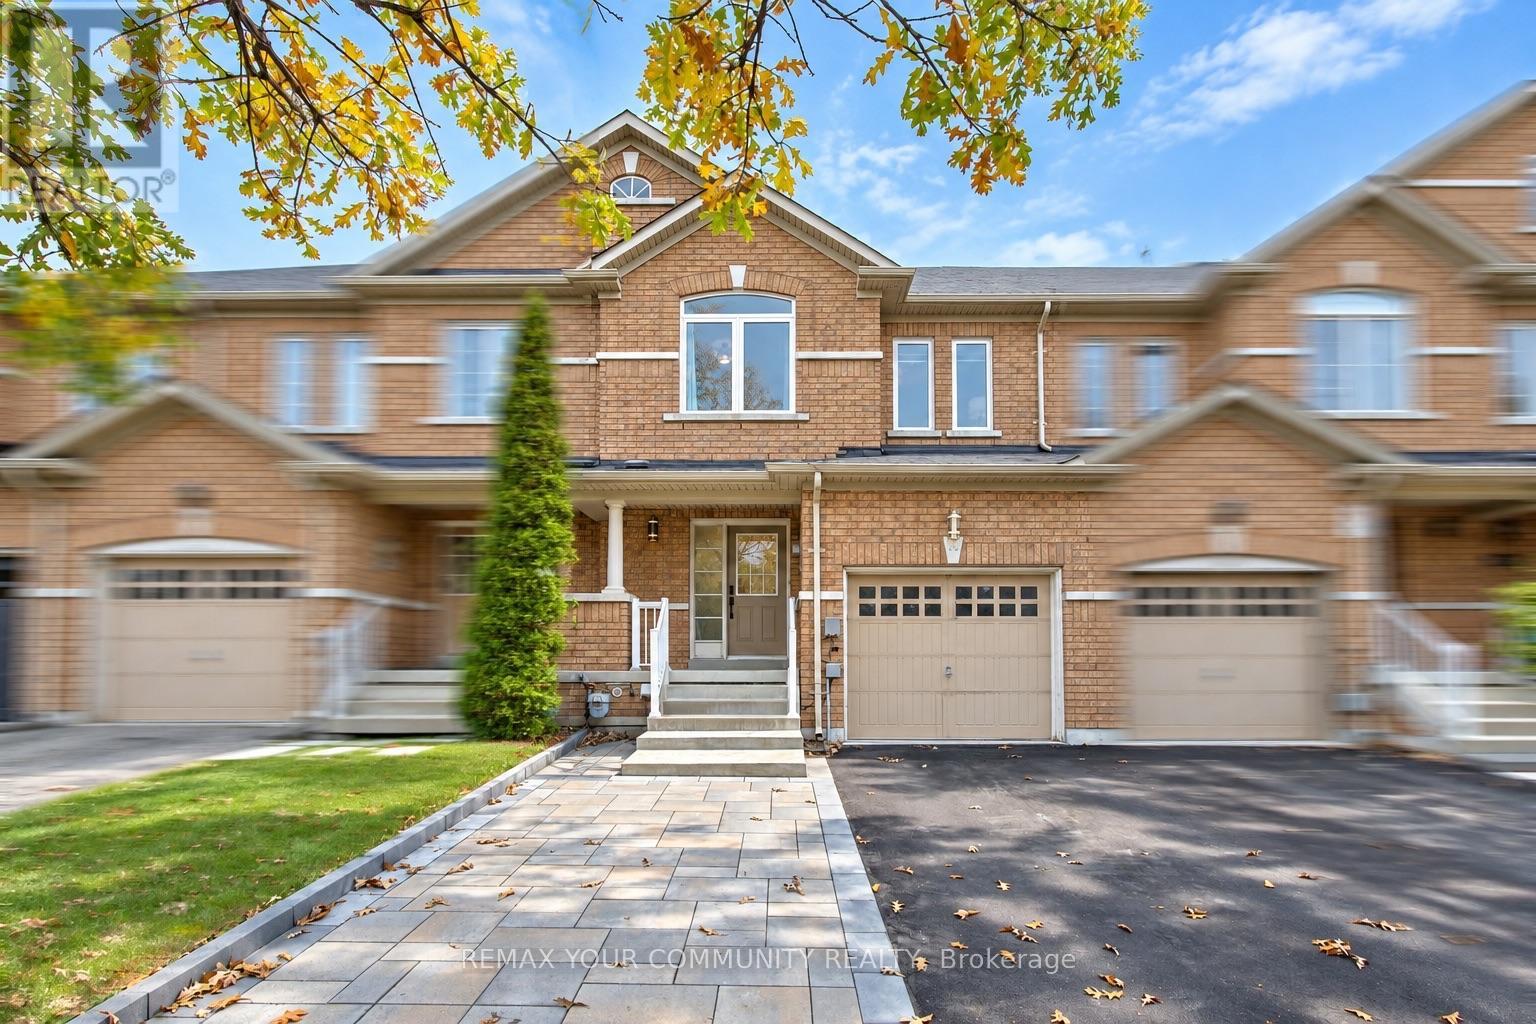
Fully freehold and extensively upgraded - an exceptional townhome in the prestigious Patterson neighbourhood of desirable Vaughan! A rare opportunity to own a 3-bedroom, 4-bathroom home with major updates already completed, close to the scenic Golden Forest trail and steps to Maple GO Station. Features 9-ft main-floor ceilings; newer triple-pane windows on the main and second floors; newer real hardwood flooring on the main floor; updated upstairs bathrooms with modern porcelain tiles and sleek finishes; newer light fixtures; and newer zebra blinds. The gourmet kitchen offers granite countertops and granite backsplash, newer commercial grade sink, newer GE Café stainless steel appliances including a fridge, induction range and dishwasher, plus a newer Sakura range hood. An inviting family room with a natural gas fireplace, oak stairs with custom iron pickets and fresh paint throughout add warmth and style. The primary retreat offers a large walk-in closet with organizers and a custom ensuite with modern barn door! The remodelled basement offers additional living space and a custom 3-pc bathroom with shower. Enjoy a large, fully fenced backyard with a newer deck, plus front-yard stone interlocking for additional parking (parks 4 cars total). A newer, fully paid Carrier heat pump and furnace, installed by Reliance, and a 220V/240V garage outlet for EV charging complete the upgrades. All listed upgrades were completed between November 2023 and March 2024, and the interlocking around August 2025. No carpet! Nestled on a quiet street with no sidewalk, this home is near sought-after schools including Roméo Dallaire French Immersion P.S., St. Cecilia and Dr. Roberta Bondar, major highways, shops, Vaughan's Cortellucci Hospital, Canada's Wonderland, multiple community centres. An impressive combination of upgrades, outdoor space and location-this fully freehold and updated townhome is ready for you to move in and enjoy from day one! Don't miss your chance to call it home! (id:62164)