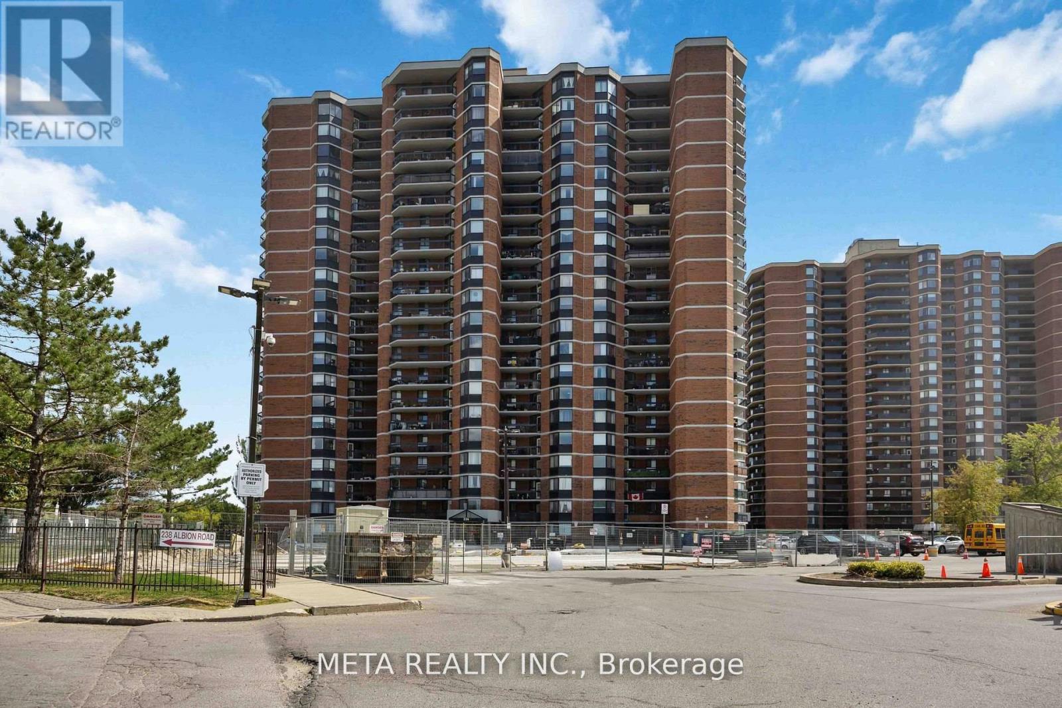
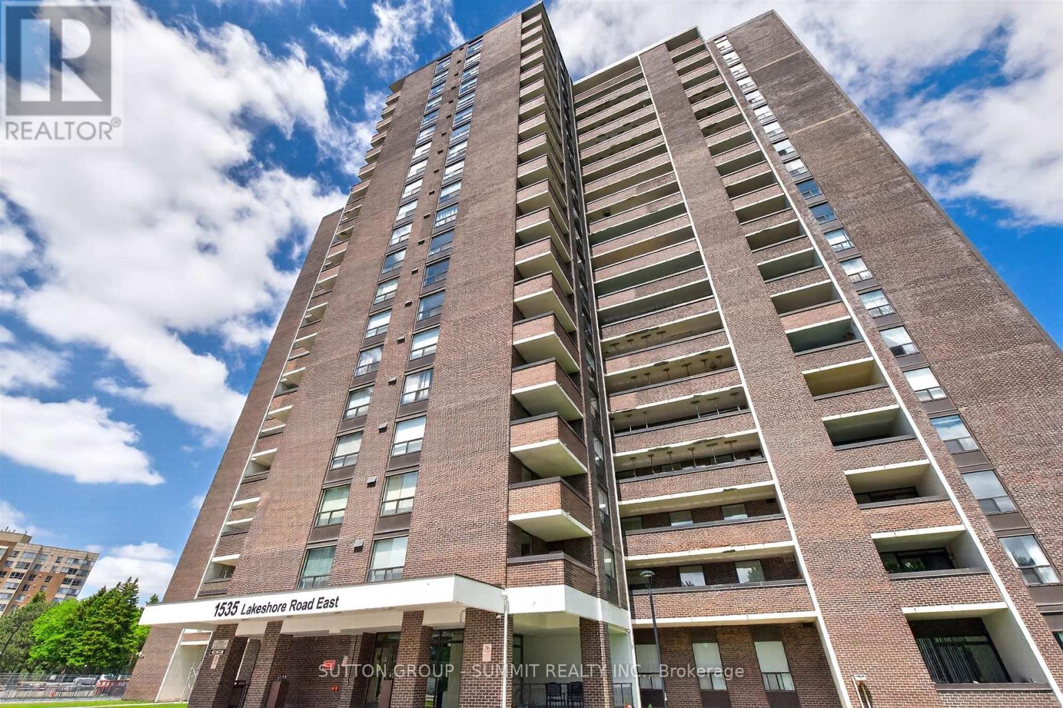
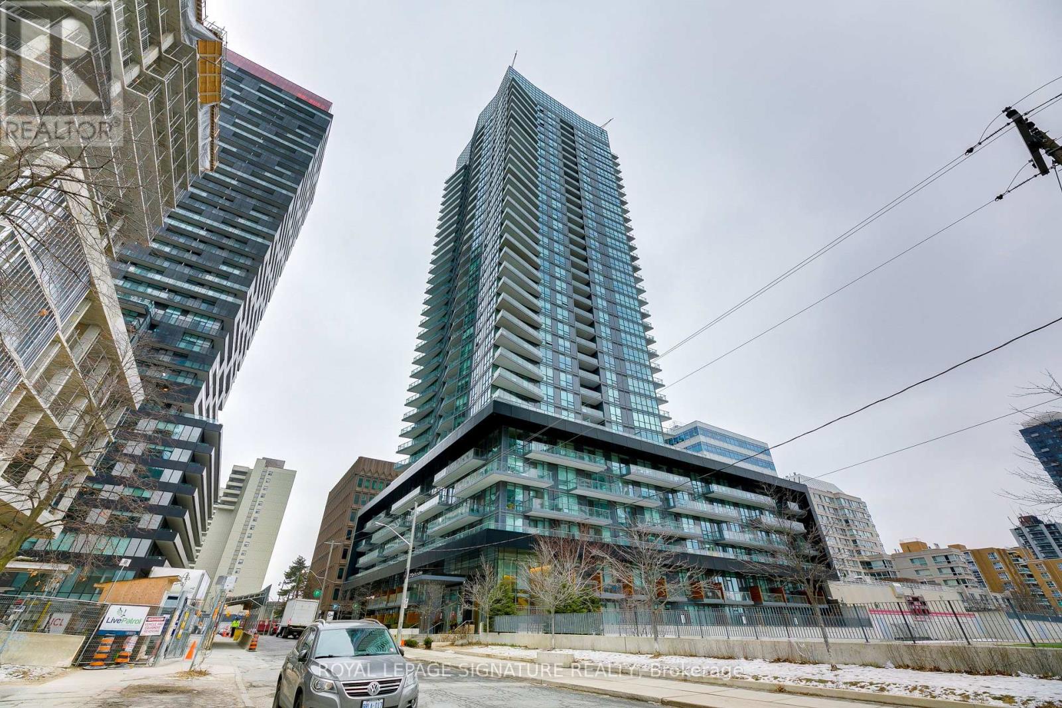
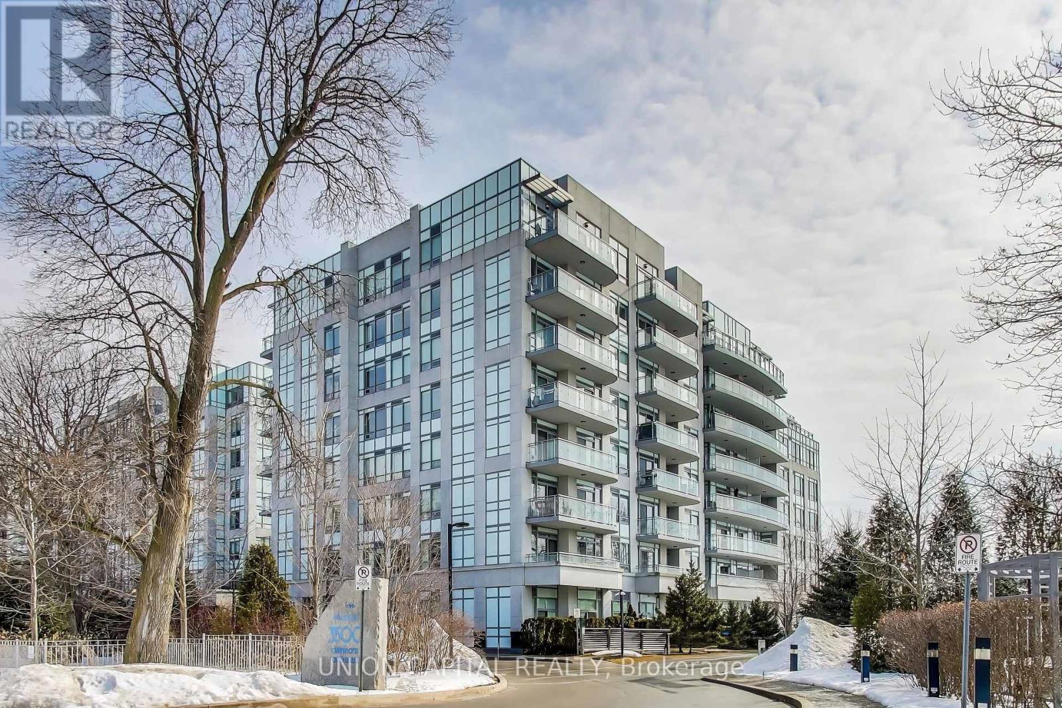
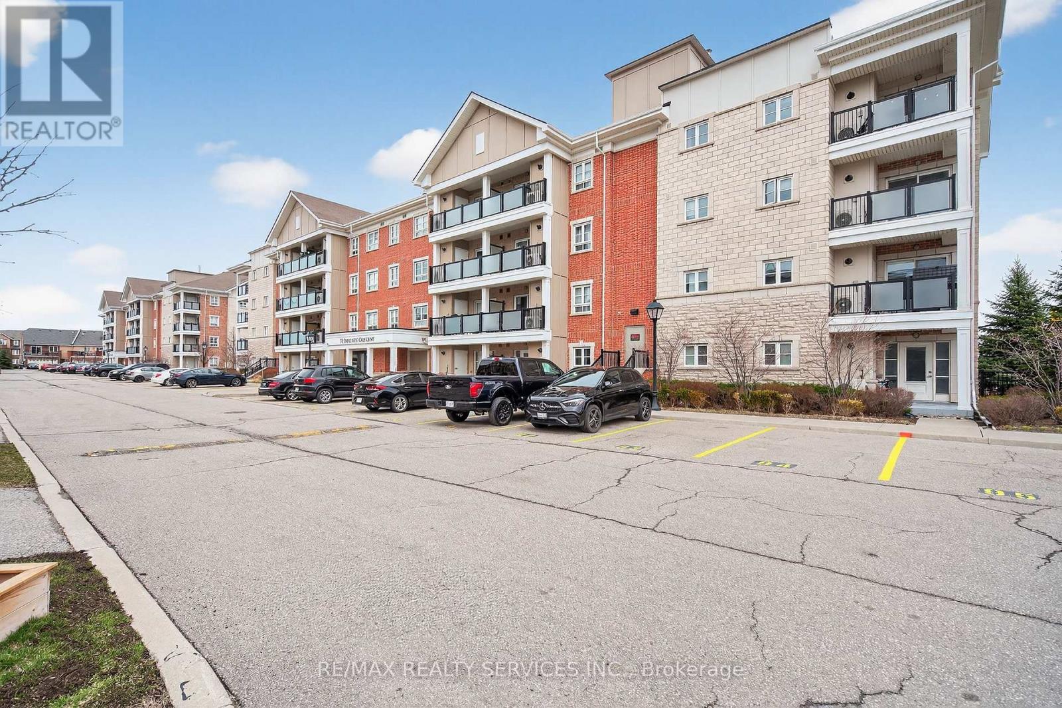
Expansive 3-Bedroom Condo at 236 Albion Road - The Perfect Blend of Space & Connectivity. Welcome to this immaculate, sun-drenched condo offering a rare combination of square footage and modern convenience. This beautifully maintained 3-bedroom, 2-bathroom unit features completely carpet-free flooring and a functional open-concept design ideal for family living. The sprawling living and dining area is anchored by large windows that flood the space with natural light, leading out to a private open balcony with unobstructed views. The modern kitchen is designed for efficiency, boasting ample cabinetry, generous counter space, and room for casual dining. The massive primary retreat easily accommodates a king-sized bed and features a large closet and a private 2-piece ensuite for added privacy. Two additional generously sized bedrooms provide versatile space for children, guests, or a home office. Uniquely, this unit offers a dedicated in-suite laundry room with additional storage capacity. Unbeatable Location & Value: Located in the established 'The Elms' neighbourhood, this home offers exceptional value with maintenance fees that include Heat, Water, and Building Insurance (pay only Hydro). Commuters will love the seamless access to Highways 401 and 400, plus TTC transit right at the doorstep connecting to the subway. Nature enthusiasts are just steps from the scenic Humber River Recreational Trail and Weston Golf & Country Club. Enjoy incredible walkability to The Elms Junior Middle School, Melody Village Plaza, No Frills, and Shoppers Drug Mart. Residents of this secure building enjoy premium amenities including a fitness centre, party room, and plenty of visitor parking. A move-in ready opportunity in a thriving community. Some images in this listing have been digitally enhanced or AI-generated for visualization purposes. (id:62164)
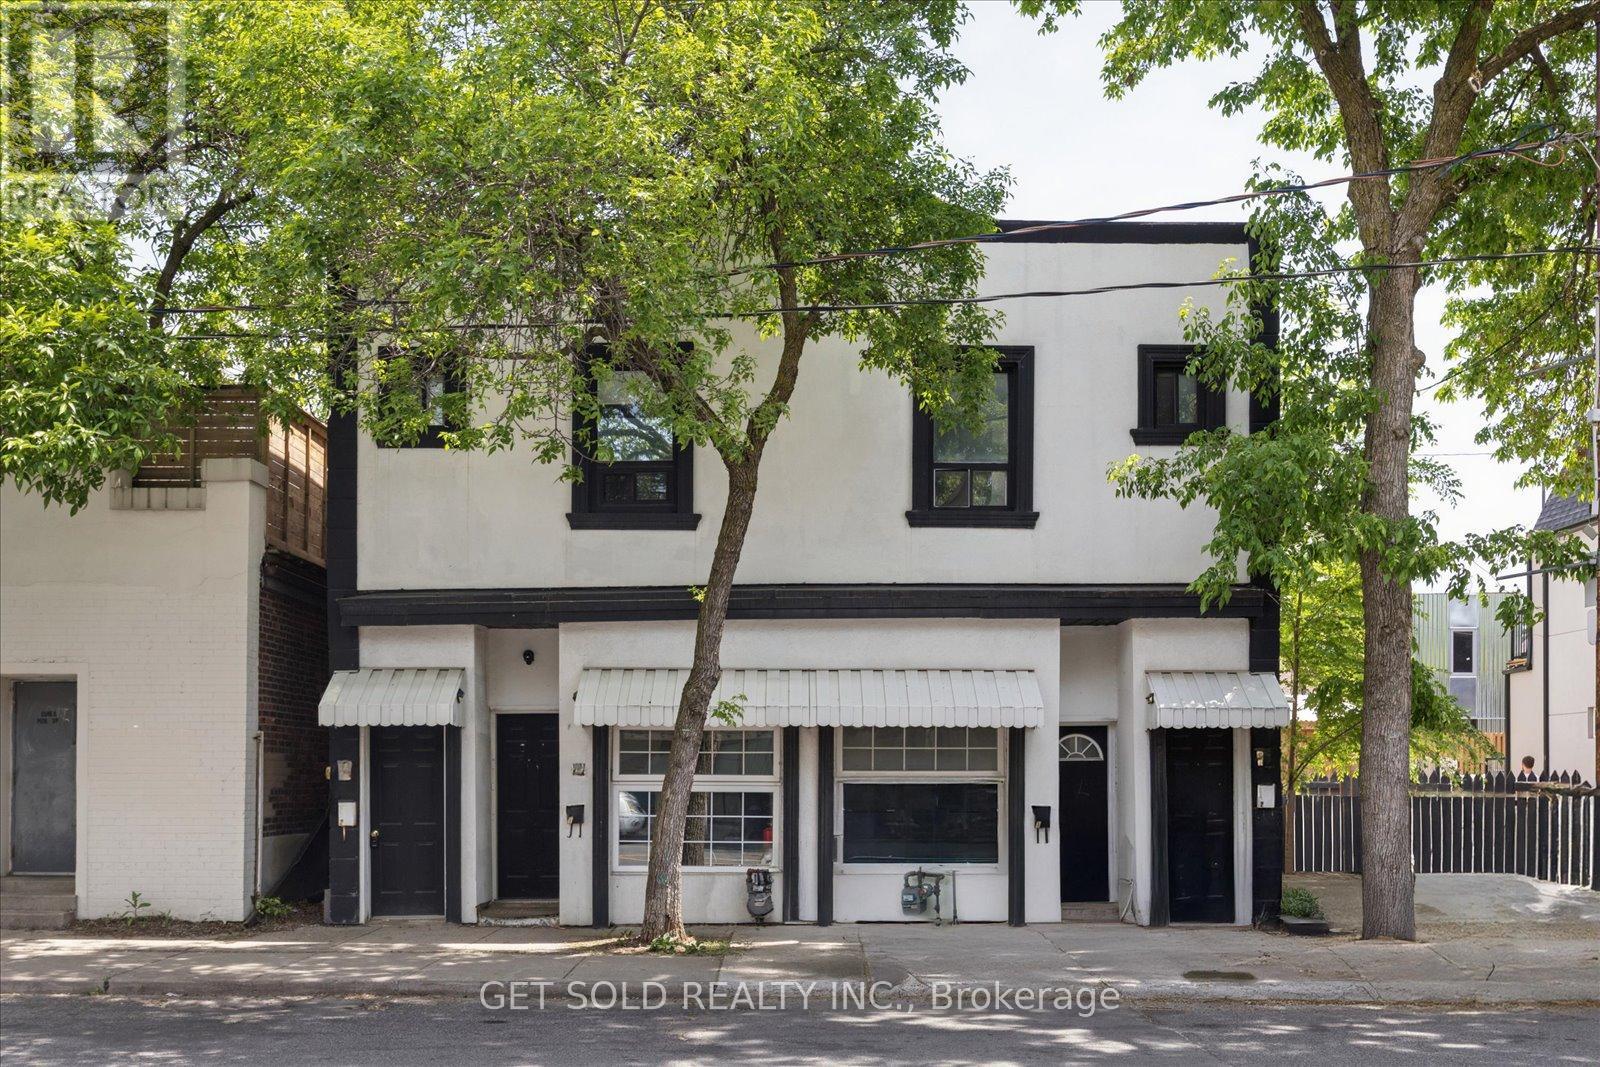
1089 and 1091 Duplexes offered for sale as combined unit pricing. Each address has one residential unit on main floor 1 bed, 1 bath, ( main floor and basement) and one residential unit on second floor with one bed and one bath. Recently updated and all units are in move in condition. Each address has its own gas and water meter, furnace and AC unit. Parking for at least two vehicles and each unit has plenty of windows to let natural light in. Close to all city amenities and public transportation. Three of the four units are available for the new owner to choose tenants, and one main floor tenant is remaining for the duration of her one year lease and should not be disturbed. Property sold under Power of Sale with no representation or warranty and as-is where-is. (id:62164)
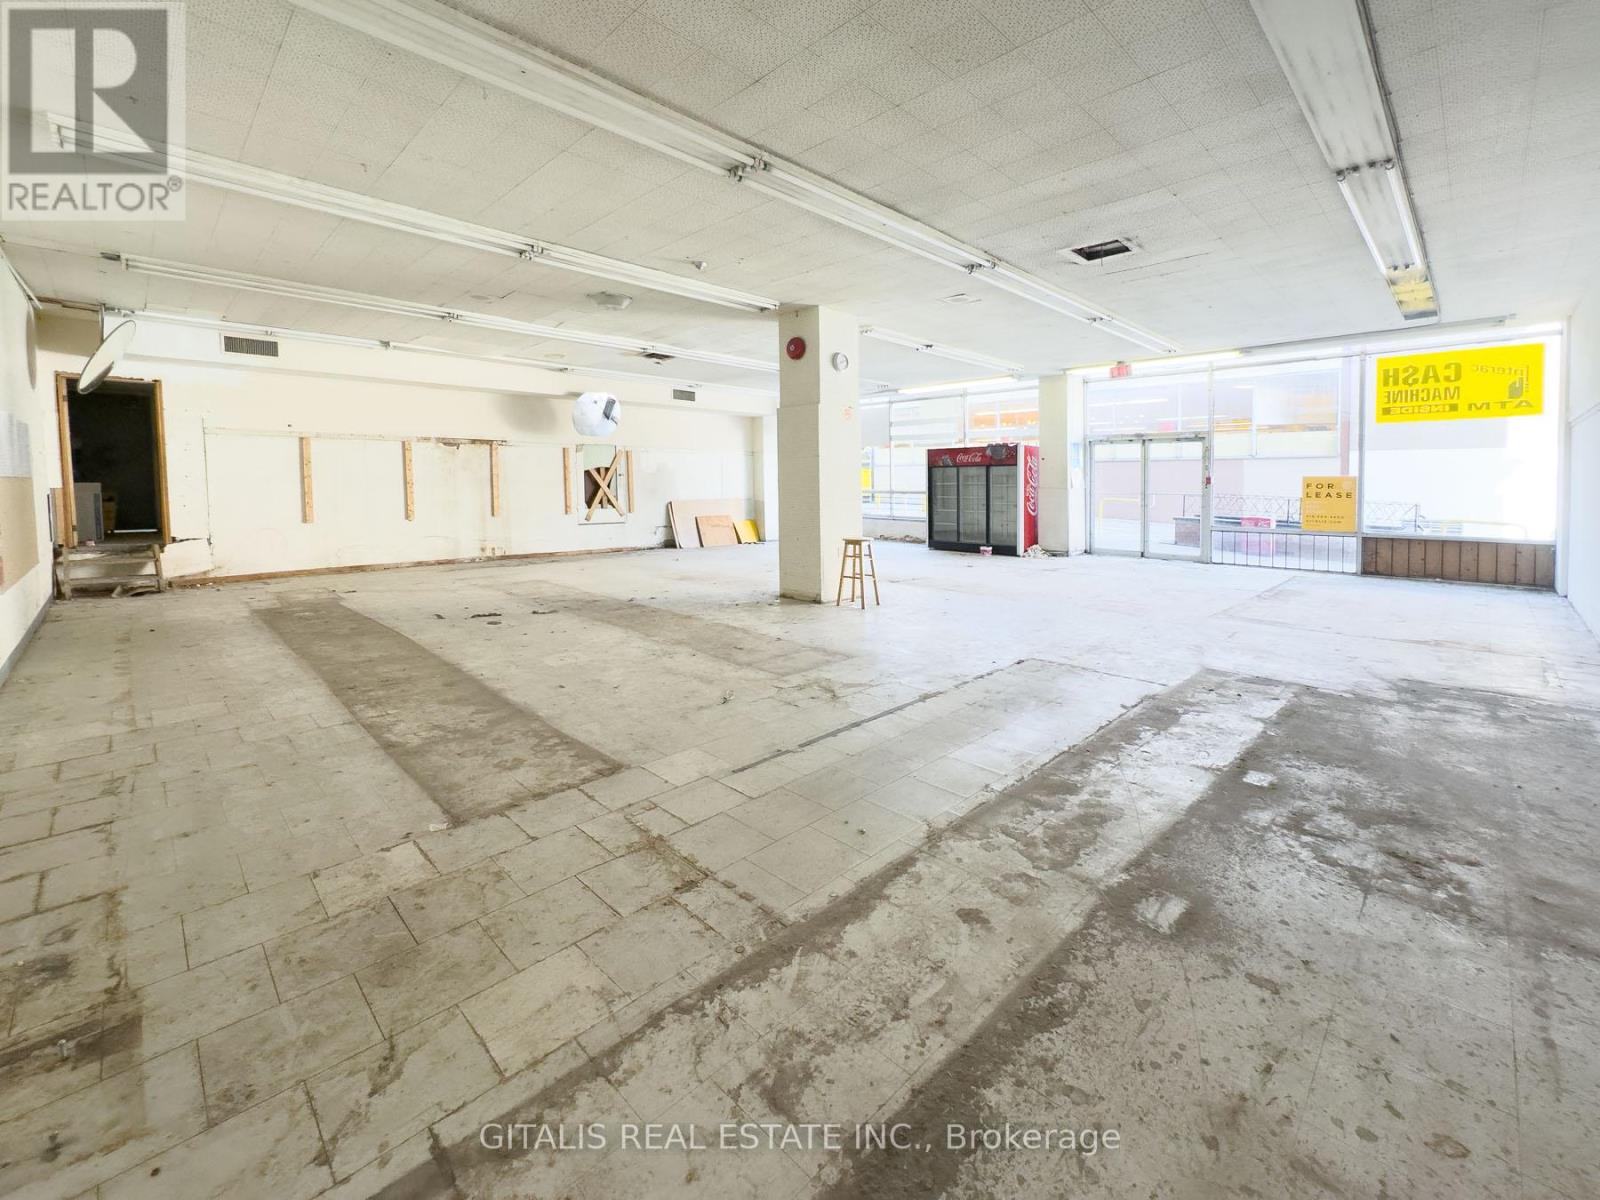
Prime Retail Opportunity in a High-Traffic Plaza! Located at 160 Springhurst Ave., Toronto, this retail unit offers excellent visibility and foot traffic, anchored by a No Frills and Dollarama in the same plaza. Ideal for a variety of businesses, this space benefits from strong consumer draw, ample parking, and easy access to major transit routes. Don't miss this chance to establish your business in a thriving commercial hub! (id:62164)
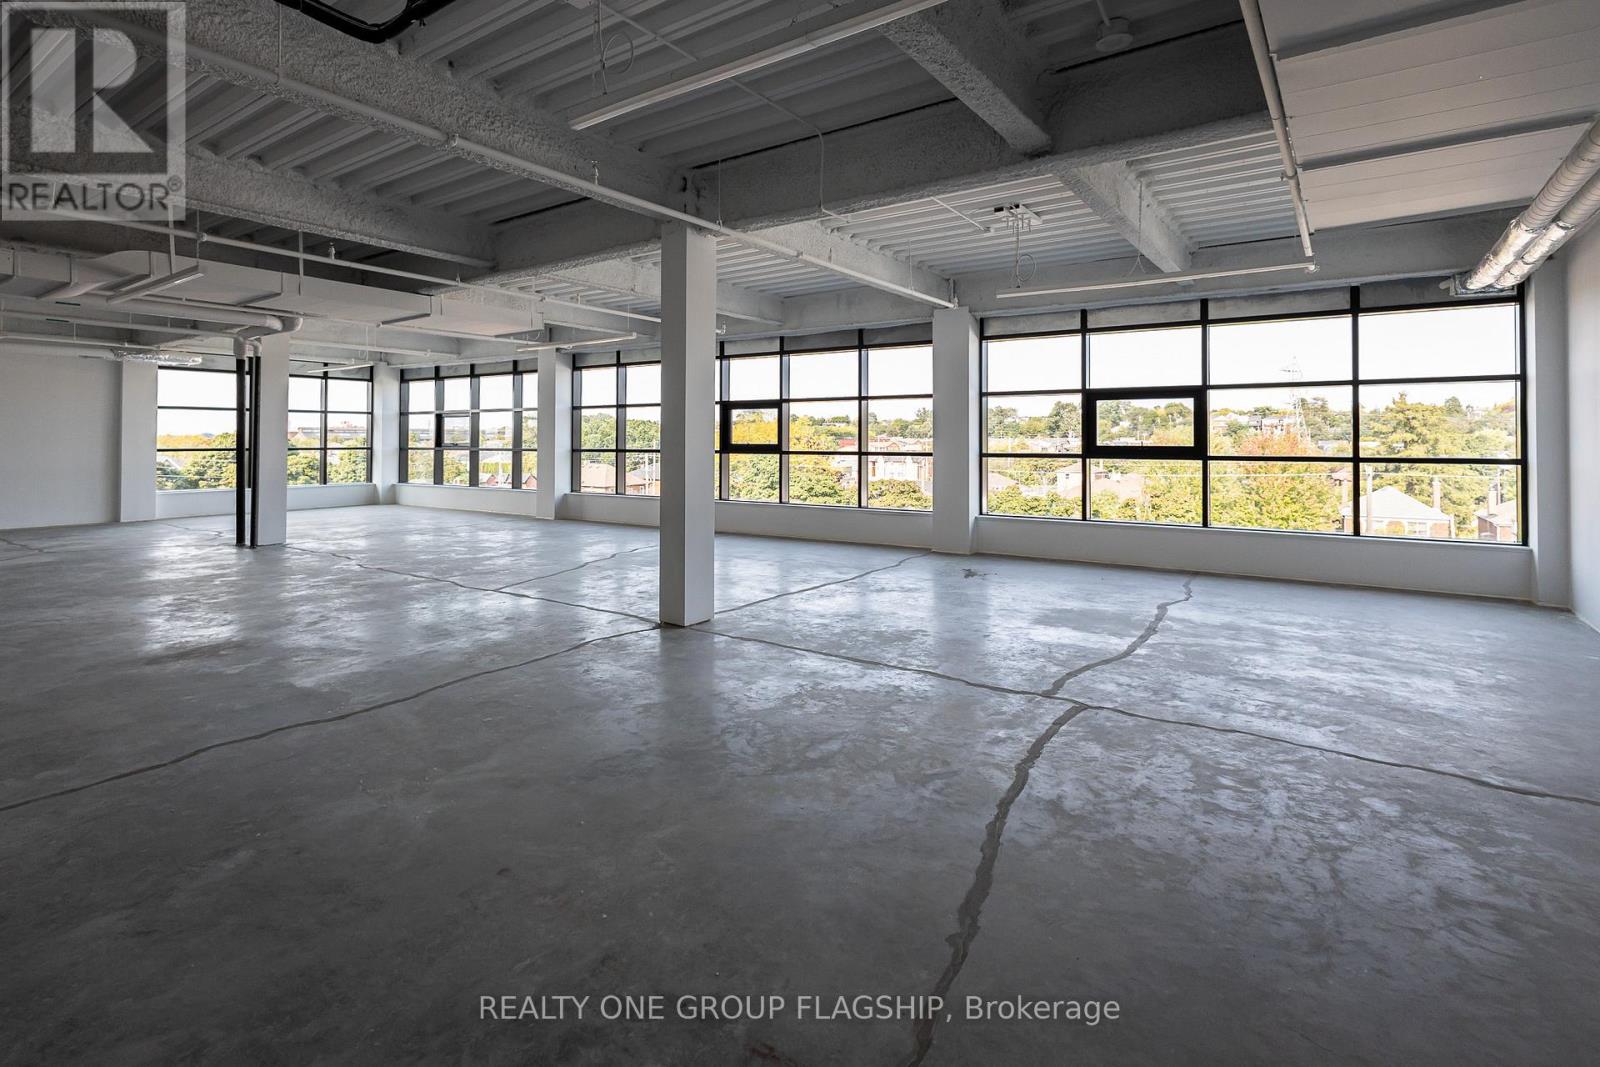
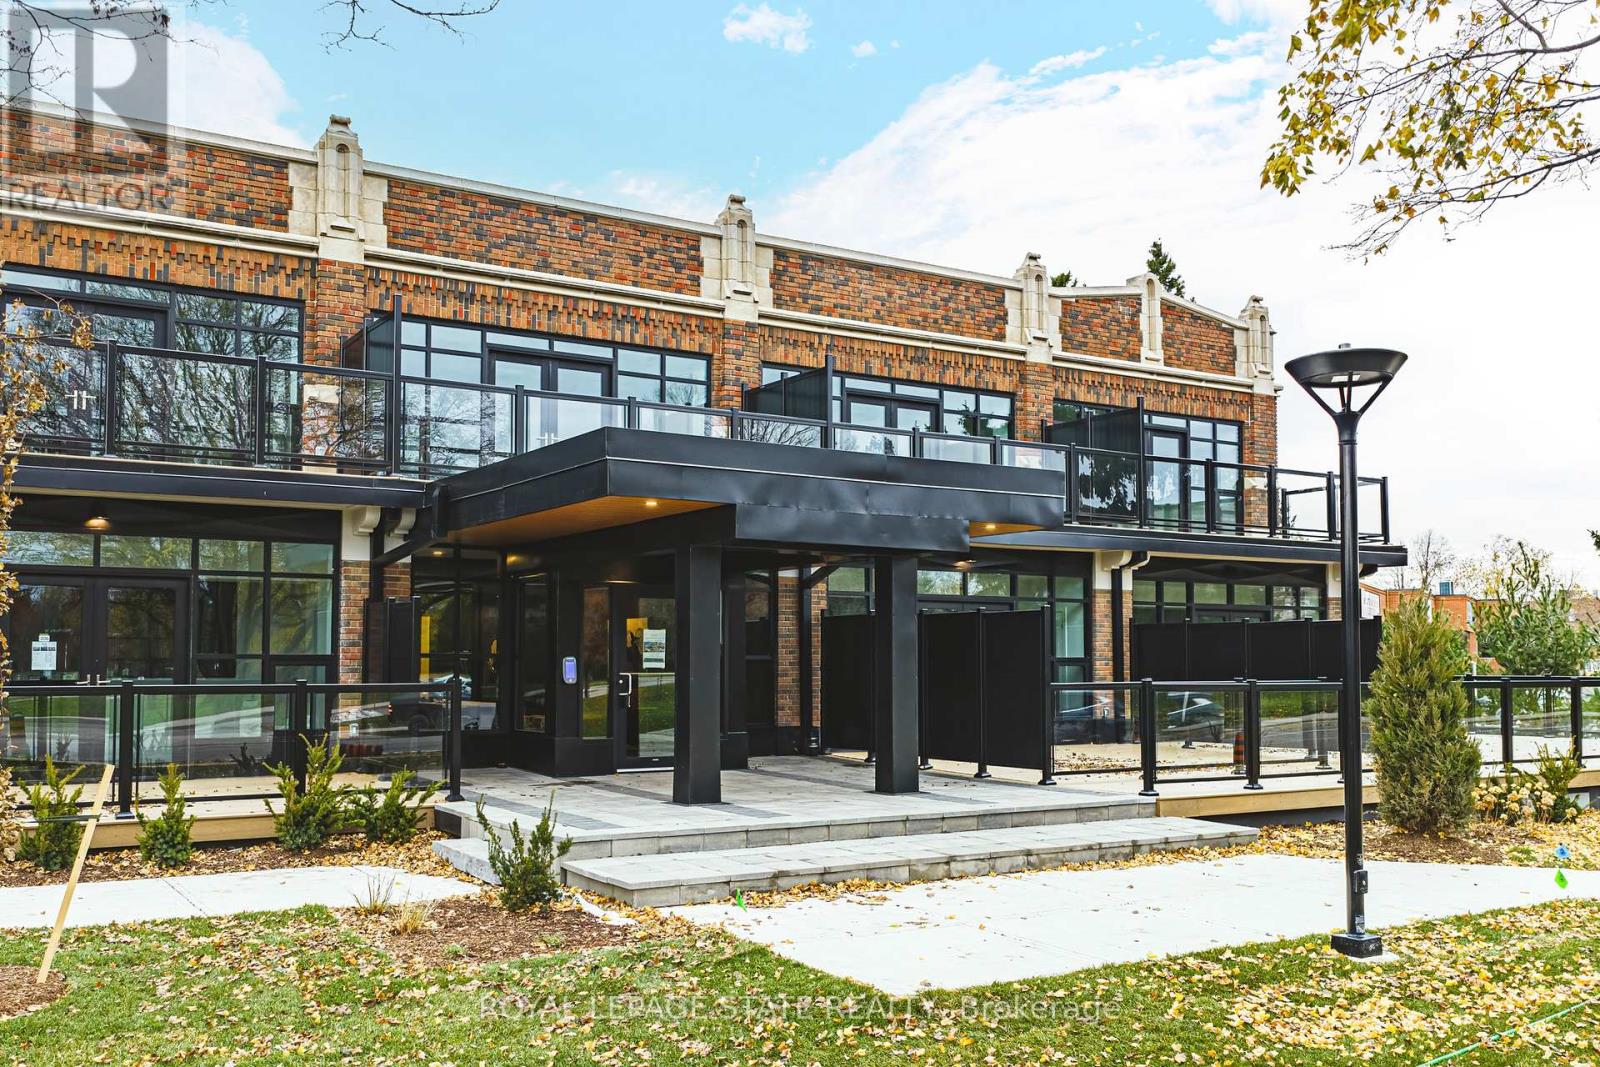
Unlock the potential of your business in one of Toronto's most inspiring commercial ownership opportunities. Located within the coveted Geary Factory Lofts, this bright and versatile shell unit offers a rare chance to create a workspace that is entirely your own. Bathed in beautiful natural light from oversized industrial-style windows, the space provides an exceptional foundation for entrepreneurs, creatives, designers, makers, and growing businesses seeking a distinctive environment that reflects their vision. Purposefully delivered as a blank canvas, this unit invites complete customization-design, build, and finish the space to suit your exact needs and aesthetic. Whether you're envisioning a private studio, collaborative office, showroom, workshop, or hybrid creative headquarters, the possibilities are endless. Situated in the heart of Toronto's dynamic Geary Avenue district, Geary Factory Lofts is a thoughtfully designed commercial condominium community that celebrates innovation, craftsmanship, and entrepreneurship. The restored heritage façade, soaring ceilings, exposed industrial character, and contemporary architectural elements create a truly unique ownership experience. Unit owners enjoy access to premium shared amenities including a fitness facility with shower, communal kitchen, bike storage, outdoor gathering spaces, secure parcel room, modern elevator access, and smart-building technology with high-speed connectivity and video surveillance. Surrounded by some of the city's most exciting independent businesses, breweries, galleries, studios, and restaurants, this is more than just a workspace-it's an opportunity to become part of one of Toronto's most vibrant and rapidly evolving creative communities. Units are sold in as-is condition and unfurnished. Separately metered utilities (hydro and water). A rare opportunity to own and create in the heart of Geary Avenue. (id:62164)
This spacious and well appointed condo gives you everything you'd want in a house without the price tag or the extra work!! PLUS you get to enjoy Million $$$ views of every exposure but South from 2 balconies. Stunning views of Lakeview Golf Club, Toronto skyline (and sunrise) to the east & gorgeous sunsets to the west. You can see for miles in every direction!! A commuter's paradise, minutes to Long Branch GO & Loop. BONUS - Premium DOUBLE parking space, can fit 2 small cars!!! Big family gatherings? NO problem! Enjoy a perfectly manicured private green space behind the building for family BBQ's. A HUGE yard without the work!! And, if that's not enough, you're directly across from the lake, Marie Curtis Park & the Waterfront Trail! But wait, there's more...you can look forward to brand new amenities currently being renovated. Gym, Squash/racket court, Guest suites, Indoor pool, Party/Meeting Room, Tennis Court, Bike Storage, Community BBQ, Sauna, Ping Pong, Library. This is an affordable option for a family needing 3 bedrooms. All utilities plus cable and Rogers internet are incl. in the fees. Why pay all this plus house insurance when you can have it all here?? 3 Spacious bedrooms, 2 full bathrooms, an eat in kitchen, 2 balconies and a laundry room with extra storage. Cozy as is or renovate into your paradise in the sky! (id:62164)
2-bedroom basement unit located in the highly sought-after Summerhill Estates community in Newmarket. Conveniently situated just minutes from Yonge Street, public transit, Upper Canada Mall, restaurants, parks, schools and recreational facilities. Features include a private ensuite laundry, pot lights and one tandem parking space. Ideal location close to everyday amenities and commuter routes. ** This is a linked property.** (id:62164)
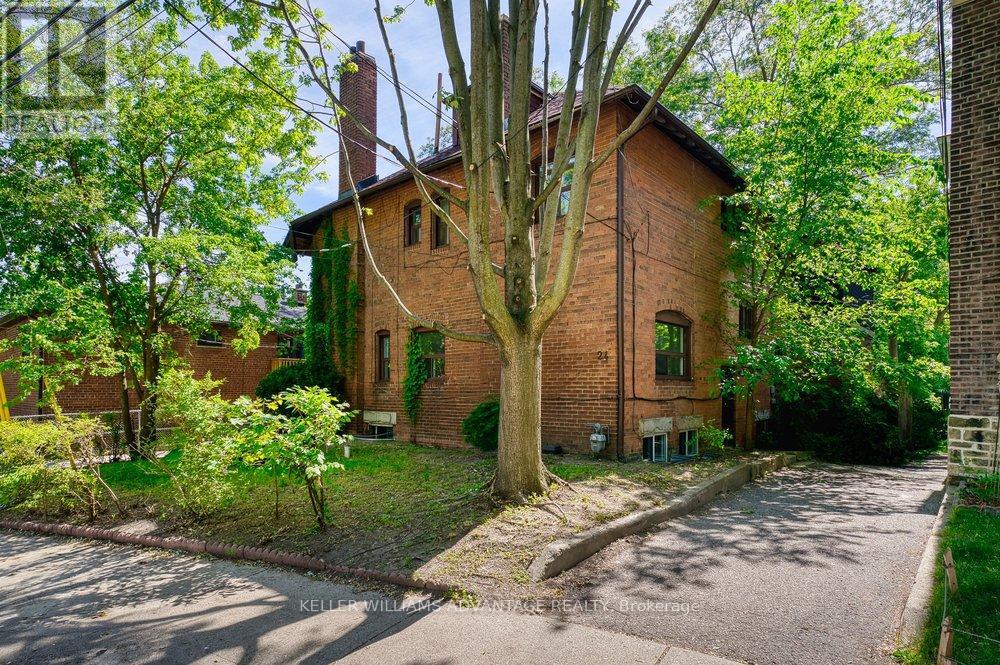
Incredible investment opportunity!!! Fabulous two-storey fourplex available for sale on a quiet tree-lined family-friendly street just north of High Park. Four bright, charming, well-maintained 1 bedroom units, each with a large, sunny eat-in kitchen, separate light-filled living area, and 4-piece bath. Enviable, ultra-convenient west-end neighbourhood steps from subway station, TTC bus routes, and the countless shops and services of Bloor West Village and The Junction. Three units rented to long-term, stable tenants. 1 vacant unit is renovated and ready to be leased at current market value. Great opportunity for a new operator to buy and hold in a truly A+ location. (id:62164)
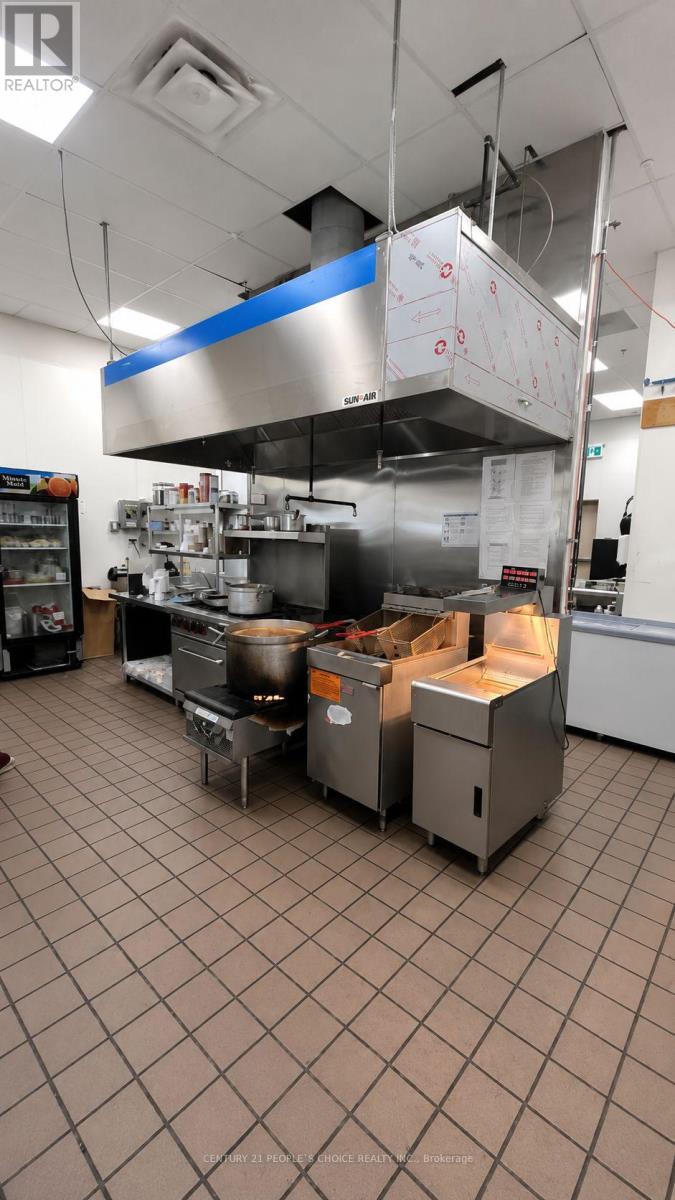
Cafeteria Restaurant opportunity! This well-established and profitable business is now available for sale. Located in a prime location with high foot traffic. QSR location is the best for Permissible: Greek / Korean/ Shawarma / Pizza / Bakery / Thai / Arabic/ Desserts. Existing Indian Restaurant selling Chai, Coffee & popular Indian Street food with additional street food like Chole Bhatura, Paranthas, Indian Sweets & Bakery products can be added, seating capacity 36. Fleet parking, including plazas, within walking distance of Walmart and car dealerships. Great location in a busy plaza located at the northwest corner of Airport Road and Queen St. E, good visibility, excellent co-tenants such as the beer store, Kelsey's, Quinoas, the UPS store, cash for you, other good service uses. Daytime population is 80,000. (id:62164)
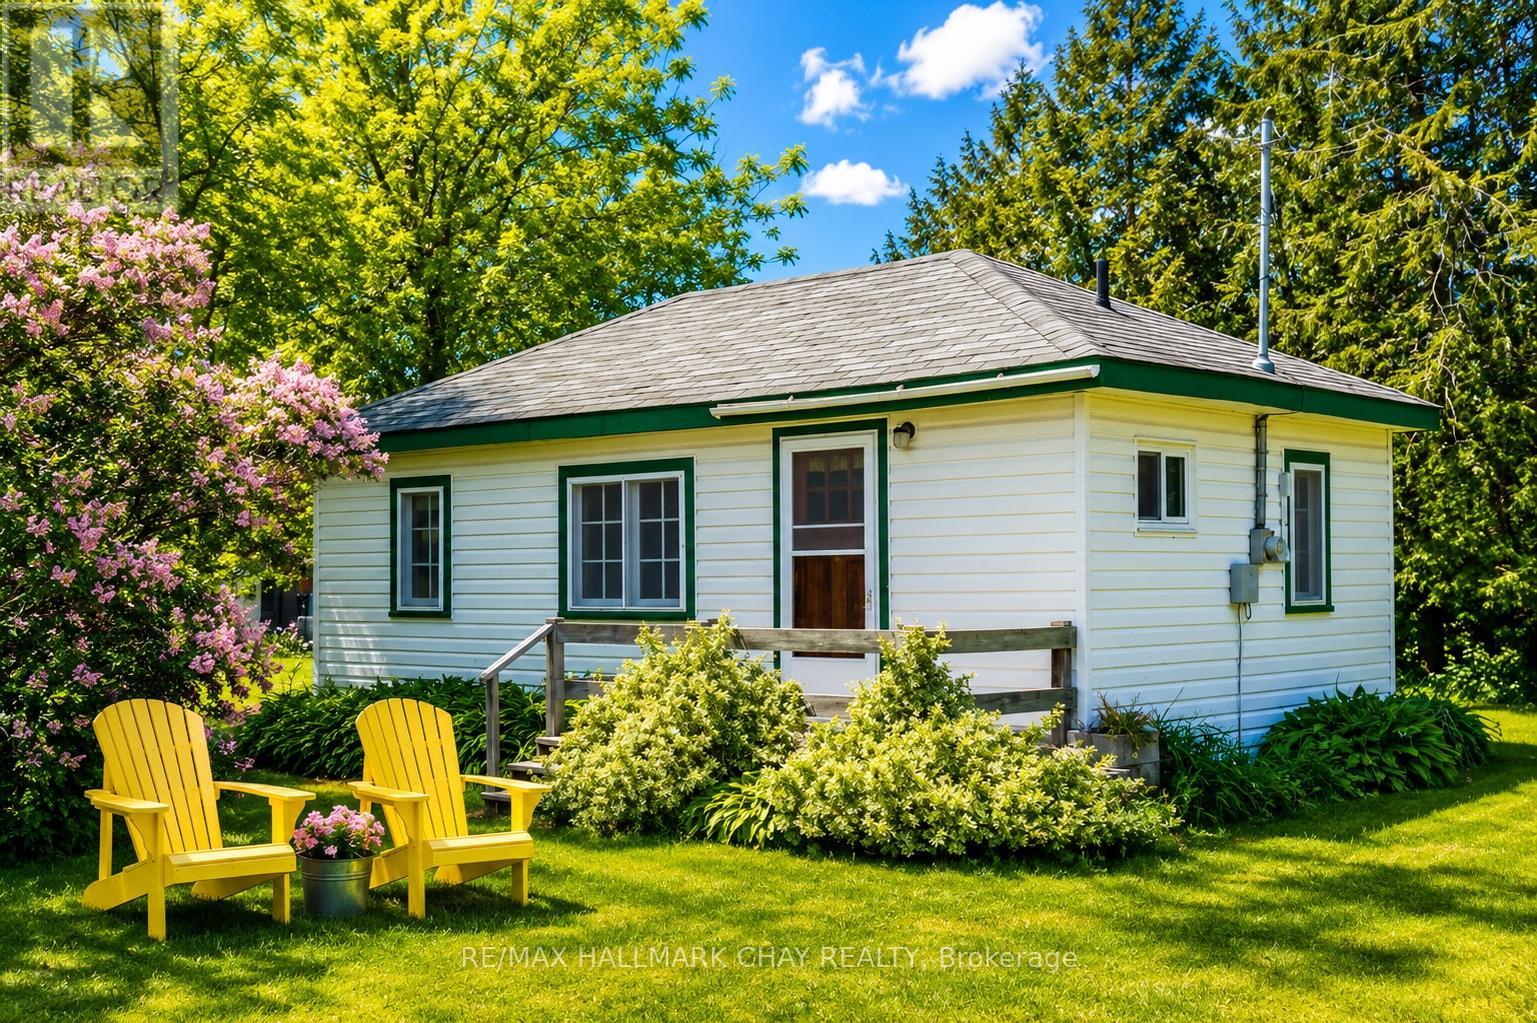
GOLDEN OPPORTUNITY! Charming 2-Bedroom Cottage in the waterfront community of Belle Ewart! Welcome to 1056 Ewart Street, a cozy 2-bedroom cottage nestled in one of Innisfil's sought-after lakeside communities. Situated on a spacious lot with ample parking, this property offers the perfect opportunity for first-time buyers, investors, down-sizers, or those seeking a peaceful weekend retreat. The property provides a relaxed cottage atmosphere while still being conveniently located close to local amenities, parks, marinas, and commuter routes. Enjoy the benefits of nearby Lake Simcoe access, making it easy to spend your days boating, fishing, swimming, or simply taking in the beautiful waterfront surroundings. This picturesque property offers exceptional value and endless possibilities. Don't miss your chance to own a piece of Innisfil's vibrant waterfront lifestyle! *Property has been primarily used as a seasonal cottage and is only serviced by municipal sewers and electrical. (id:62164)
Welcome to Midtown living with a little extra breathing room.Set on the quiet north side of the building, this bright and well-kept one-bedroom plus substantial den offers a smart layout, peaceful green roof views, and the kind of everyday convenience that makes Midtown Toronto so easy to love.The den gives you real flexibility ideal for a home office, guest space, reading nook, or extra storage zone making this a great fit for first-time buyers who want room to grow or investors looking for a strong, practical condo in a highly connected location.Step outside and you are surrounded by everything Midtown is known for: great restaurants, coffee shops, shopping, everyday services, TTC access, and the Crosstown LRT corridor. Whether you are commuting, grabbing dinner, meeting friends, or enjoying a weekend walk through the neighbourhood, this location keeps life simple.The building also offers an impressive two-level amenity space, giving residents more room to relax, gather, work out, or unwind without leaving home. A locker is included for extra storage always a valuable bonus in condo living.Currently tenant-occupied by the same clean and tidy tenant for four years, the unit has been well cared for and professionally managed by DASH Property Management. The tenant is willing to stay, making this an especially appealing option for investors seeking a smooth transition.Quiet side of the building. Green roof outlook. Flexible den. Midtown convenience. Strong investment potential.A smart condo in the heart of it all. Photos from LA former listing one floor above, same floor plan. (id:62164)
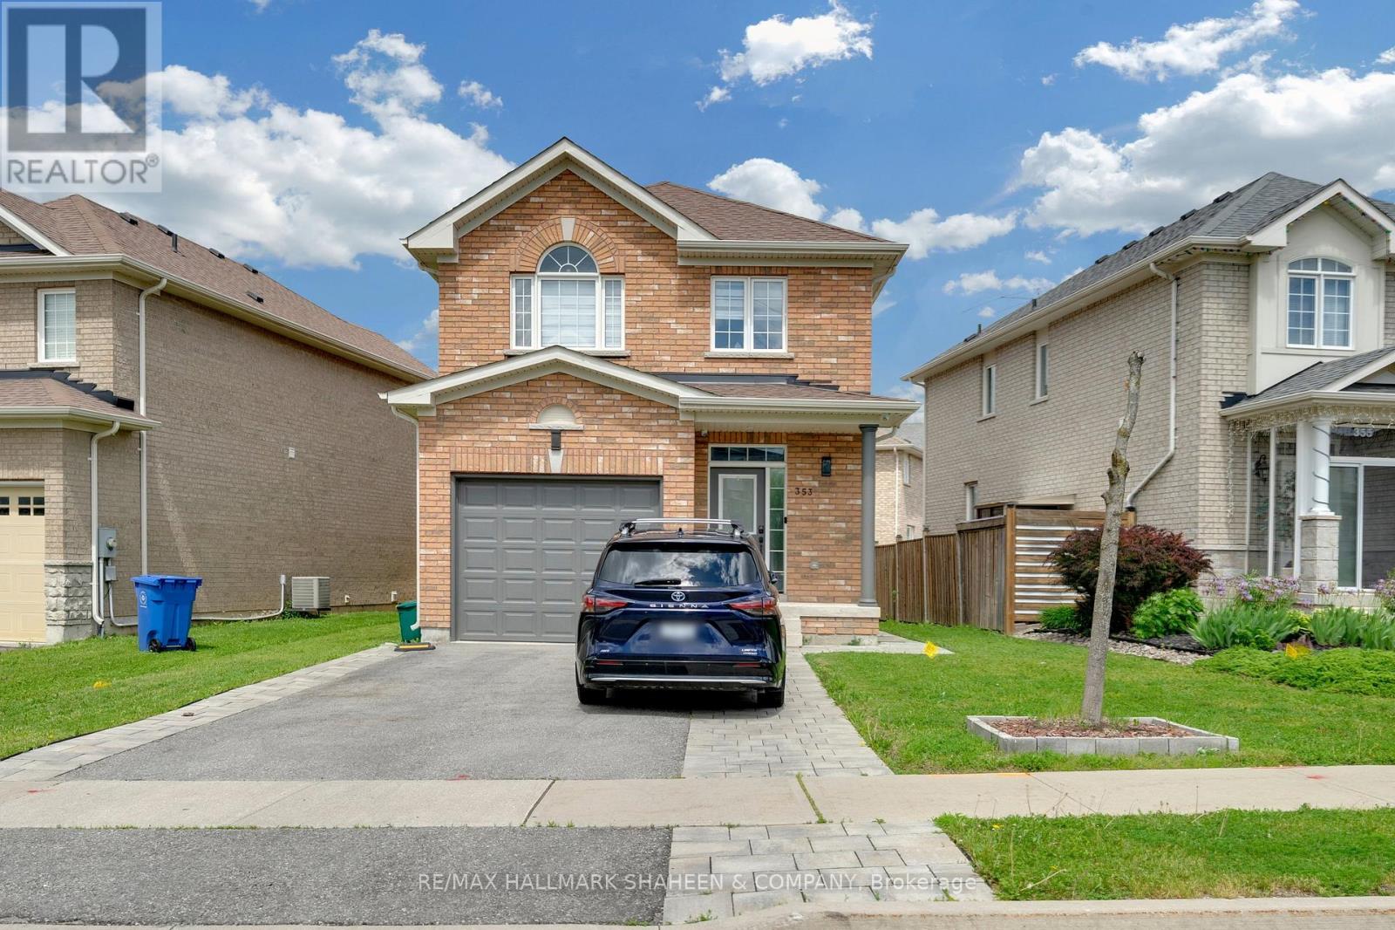
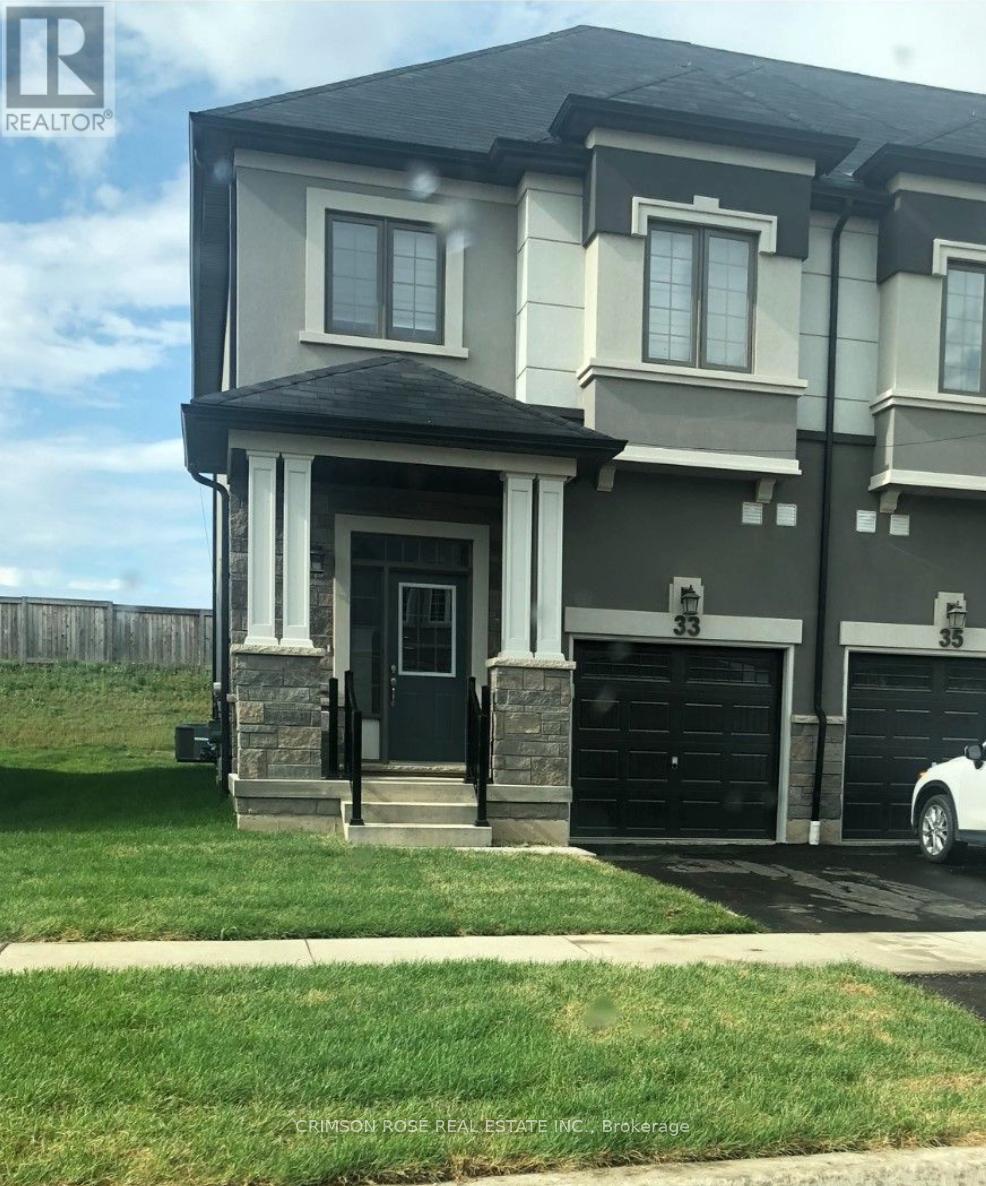
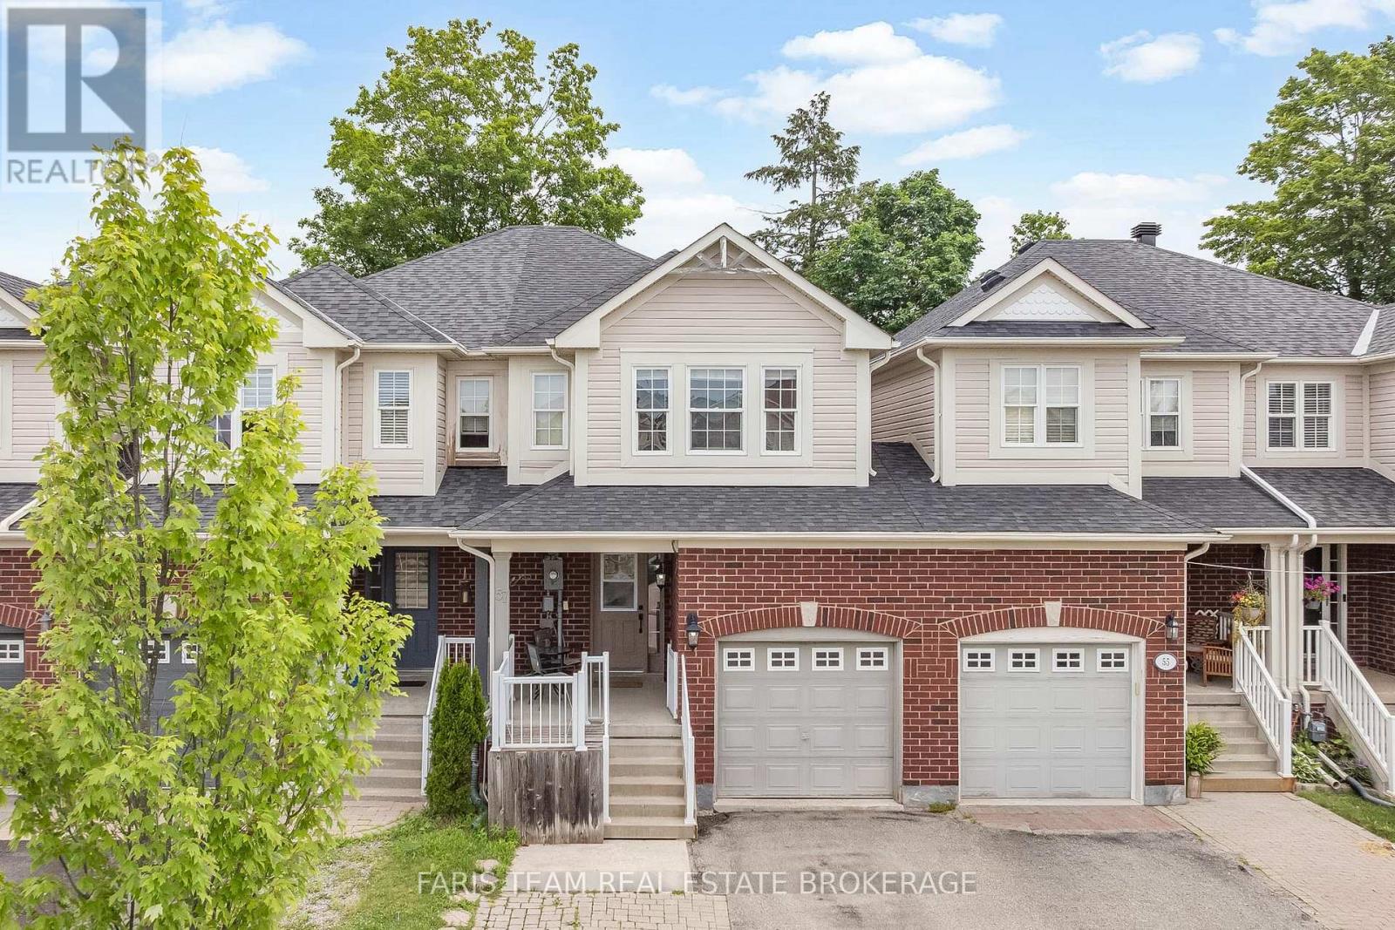
This beautiful end-unit townhouse with a stone and stucco exterior is now available for lease. The home features 3 spacious bedrooms and 2.5 bathrooms, along with a modern kitchen equipped with stainless steel appliances. A convenient second-floor laundry room adds to the functionality of the space. Ideally located with easy access to Highway 403 and close to a wide range of amenities, this property offers both comfort and convenience. Tenants will be responsible for utilities and must carry tenant liability insurance. This property won't last long. Available for lease starting August 1, 2026. (id:62164)
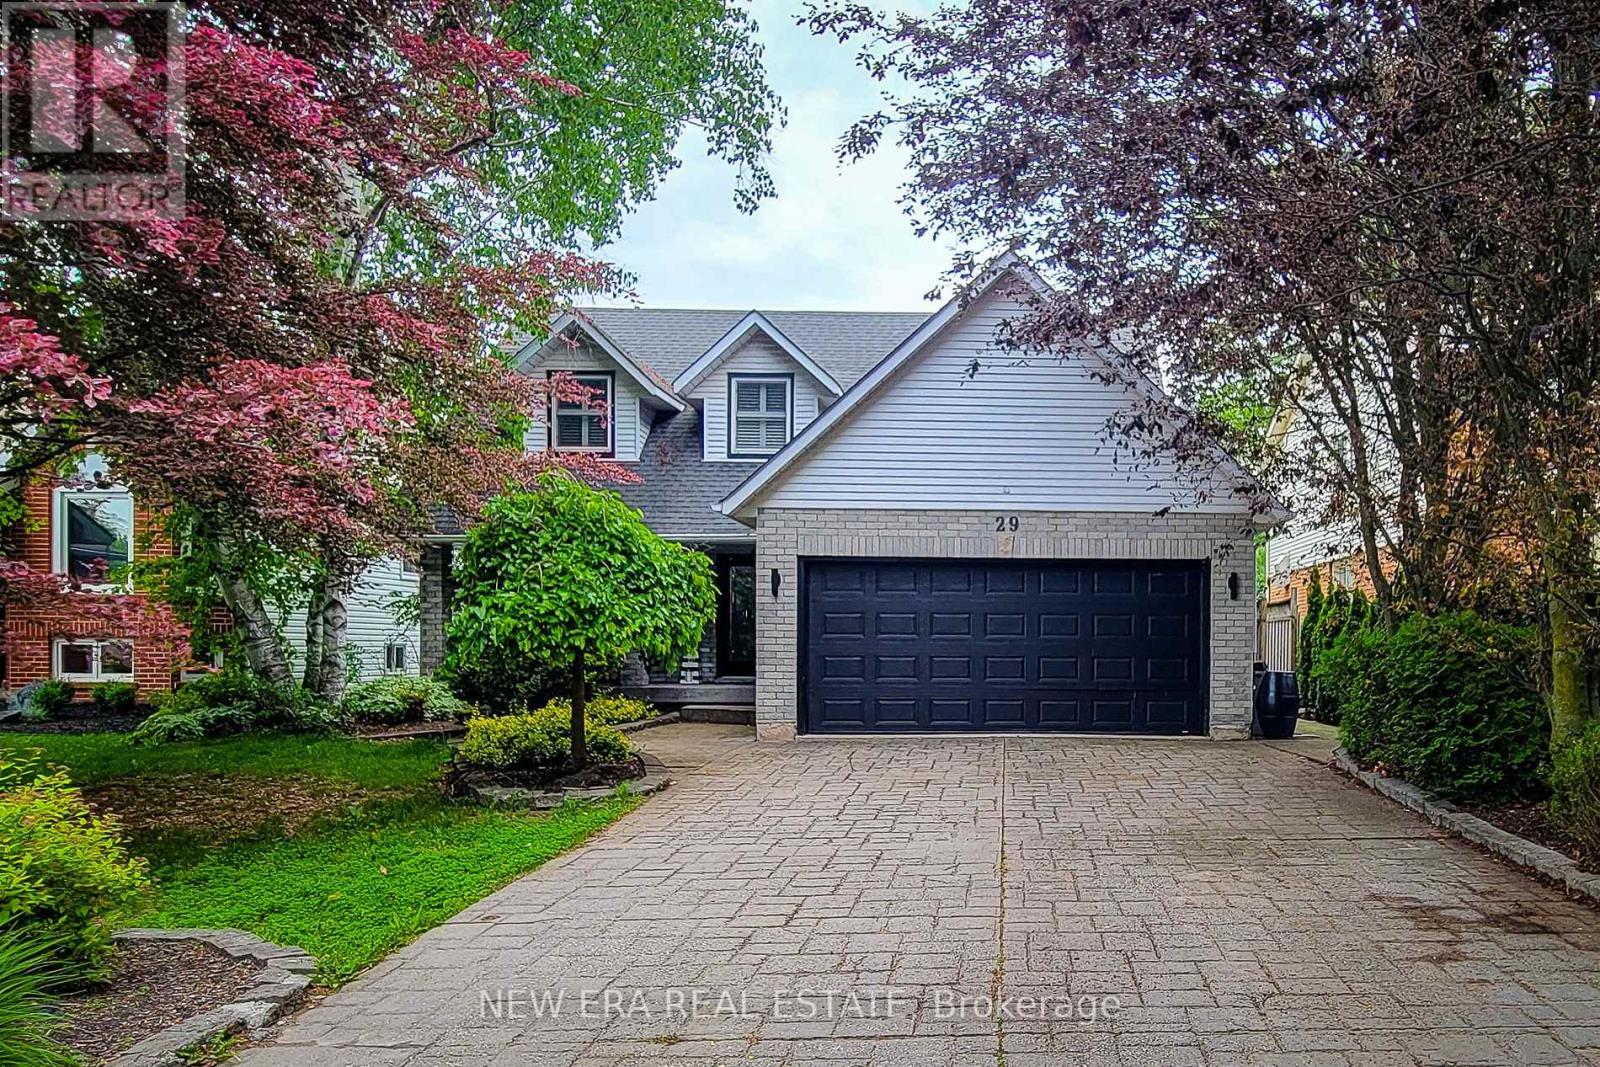
Welcome to this beautifully maintained 2-storey home offering over 3,000 sq. ft. of finished living space, perfectly situated in a quiet, mature family-friendly neighbourhood close to great schools, parks, shopping and all major amenities. Thoughtfully designed for growing families and effortless entertaining, this impressive home offers 4 spacious bedrooms, 3.5 bathrooms and a floor plan with generous living space throughout. The inviting main floor features a spacious separate dining room for hosting family gatherings, a convenient laundry room with side entrance, and a warm, cozy family room complete with a gas fireplace and walkout to the back deck. The custom eat-in kitchen is the heart of the home, showcasing granite countertops, stainless steel appliances including a Wolf gas stove, built-in microwave and wine cooler, tiled backsplash, abundant cabinetry, a large centre island with breakfast bar, and a second walkout to the backyard-perfect for seamless indoor-outdoor entertaining. Upstairs, the generous primary retreat offers a walk-in closet and private 4pc ensuite, while three additional well-sized bedrooms provide plenty of space for family, guests or a home office and are complemented by a 4pc main bathroom. The finished basement adds exceptional versatility with a spacious rec room, wet bar with eating area, a full 3pc bathroom, and potential for an in-law suite or multi-generational living. Step outside to your own private backyard oasis. This fully fenced and landscaped retreat features an inground saltwater pool w/ natural gas heater, patio, spacious deck with gazebo, and plenty of room to relax, entertain or enjoy summer days with family and friends. Completing this exceptional property is parking for up to 6 vehicles with a double garage and double-wide driveway. An outstanding opportunity to own a spacious, move-in ready family home with incredible indoor and outdoor living in one of the area's most desirable neighbourhoods. A definite must see! (id:62164)
Welcome to luxury waterfront living at BluWater Condos! This stunning 1,150 sq. ft. suite offers 2 bedrooms plus a den and 2 full bathrooms with elegant finishes throughout. Enjoy breathtaking views of Lake Ontario from the spacious private balcony featuring a gas BBQ hookup, the perfect place to relax and unwind. The open-concept layout showcases rich dark hardwood flooring, granite countertops, and premium stainless steel appliances. This exceptional unit also includes 1 underground parking space and 1 locker. Residents enjoy outstanding resort-style amenities, including a 24-hour concierge, outdoor pool, fitness centre, steam room, sauna, guest suites, and scenic waterfront walking trails. Experience sophisticated lakeside living in one of the area's most desirable waterfront communities. (id:62164)
Experience contemporary luxury in Etobicoke's prestigious Princess-Rosethorn neighbourhood with this exceptional, light-filled 4-bedroom, 4-bathroom detached home, and with a single garage with tandem parking for two cars, An architect-designed open foyer leads to expansive principal rooms with soaring ceilings, a formal living and dining area, and a sleek designer kitchen featuring heated floors that overlooks a spacious family room with a walkout to a private, tranquil backyard oasis. The upper level hosts four spacious bedrooms, including a luxurious primary retreat with a spa-inspired 4-piece ensuite, alongside an oversized second-floor laundry room, a beautifully appointed main bath, upgraded soundproofing, and heated floors in all upstairs bathrooms and the main-floor powder room. Built with uncompromising quality and superior energy efficiency, the residence includes spray foam insulation, all-new plumbing, and premium windows and doors, while a professionally finished lower level adds a warm, inviting great room ideal for a recreation area, media lounge, home gym, guest suite, or potential fifth bedroom. Meticulously crafted with premium finishes, this remarkable home perfectly blends comfort and functionality in a highly sought-after family location just minutes from top-rated schools, parks, golf courses,shopping, transit, Pearson Airport, and major highways. (id:62164)
Priced to Sell! Development Charges Paid! A rare opportunity to build in one of West Woodbridge's most desirable neighbourhoods. This vacant lot is ready for immediate development with architectural drawings already in place. Surrounded by established homes and just minutes to Highways 427 & 407, top schools, parks, and amenities, this is a prime location for a custom build.Whether you are a builder or future homeowner, this is your chance to secure a premium lot at a new,improved price. (id:62164)
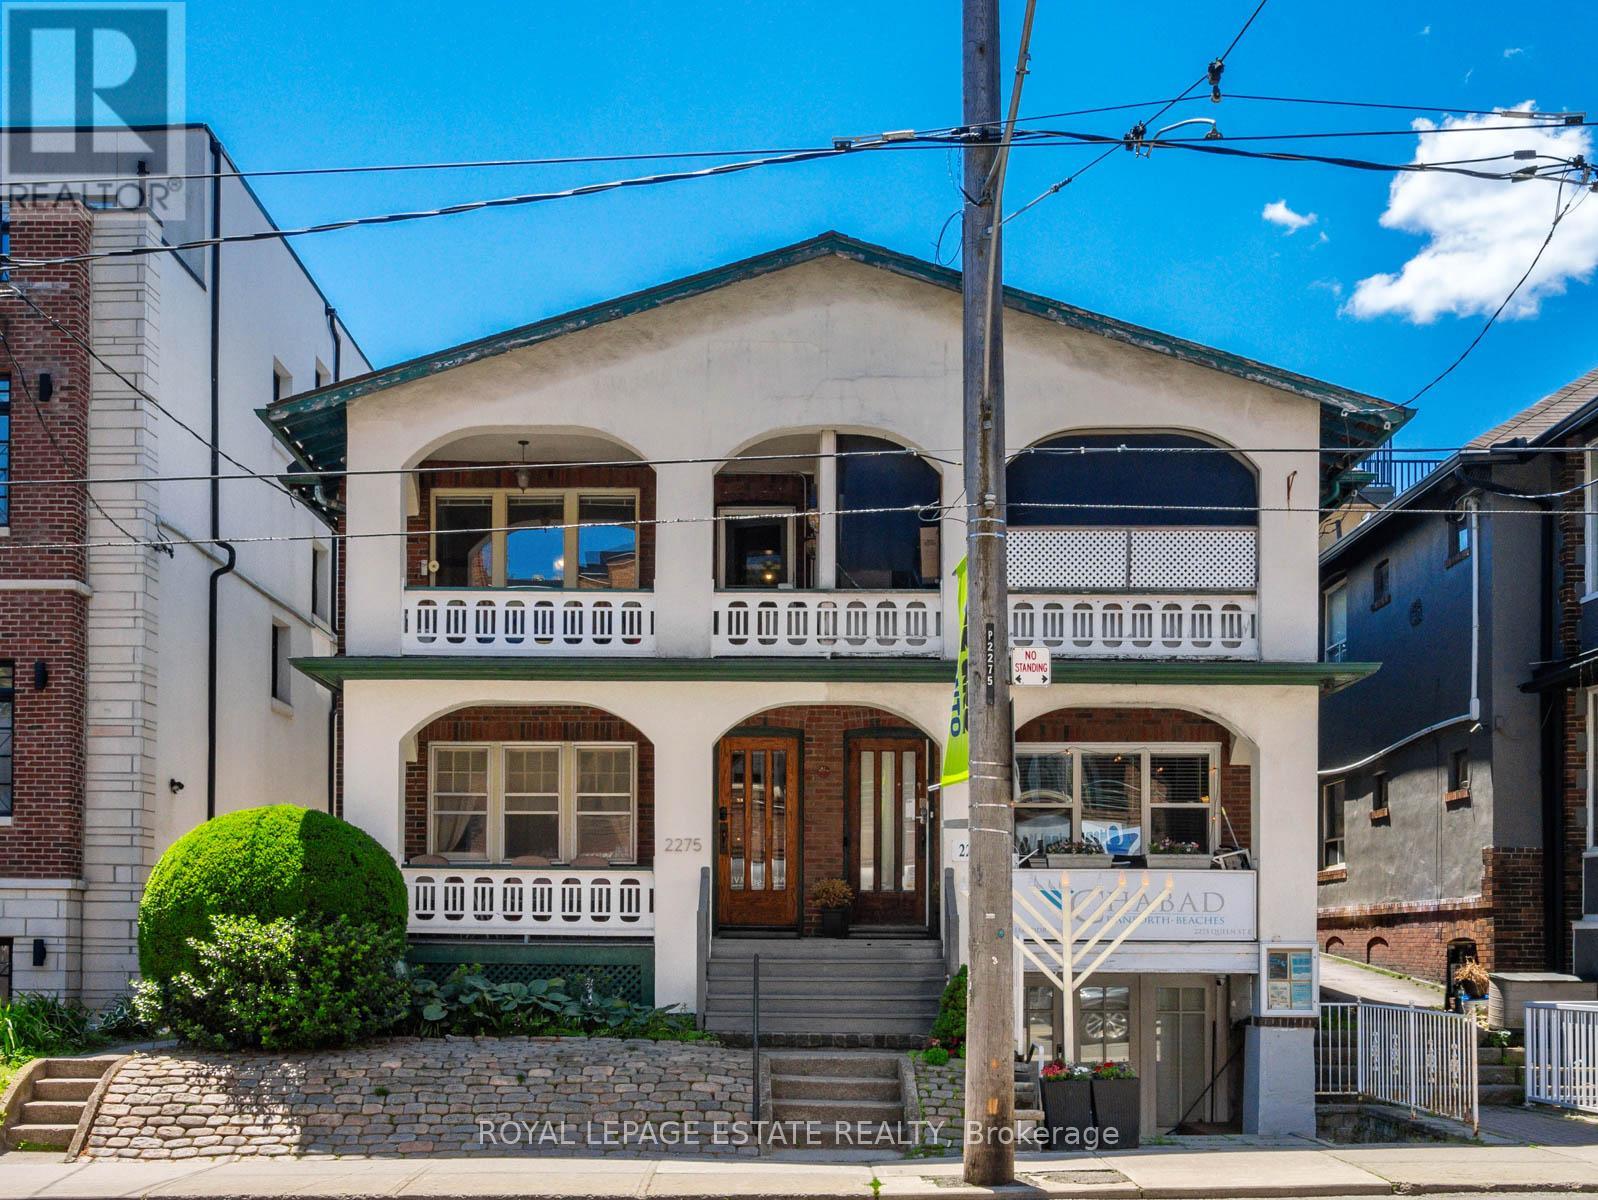
Terrific Opportunity to Acquire a Well Maintained Semi-Detached Purpose Built Solid Brick Duplex with two accessory units in a great Queen St. East location in the very heart of The Beach. With this CR Zoning (Commercial/Residential Uses), this property is perfect for a variety of uses, including (but not limited to) Professional Office(s) - Perfect for Live-in and Rent-Out; Work from home uses or keep as an sturdy Investment property. A unique flexible floor plan allows for multiple units, with 4-car parking at the rear of the building via wide public laneway (2 in Garages and 2 in front of garages). The Main Floor 2-bdrm unit offers a large rear private deck. The 2nd floor is split into 2-units but can easily be converted back to a single unit encompassing the bright 3-floor addition to make an expanded owner occupied unit or larger rental unit. The basement has good height and currently contains 2 units (1 vacant) including a small bachelor apt. The long-time owners have upgraded many features, yet retained the lovely character including the wonderful oak trim & hardwood floors. This is one of the last remaining purpose-built duplexes on Queen St East, and is an exciting option for a saavy Investor. Don't miss this Opportunity! (id:62164)
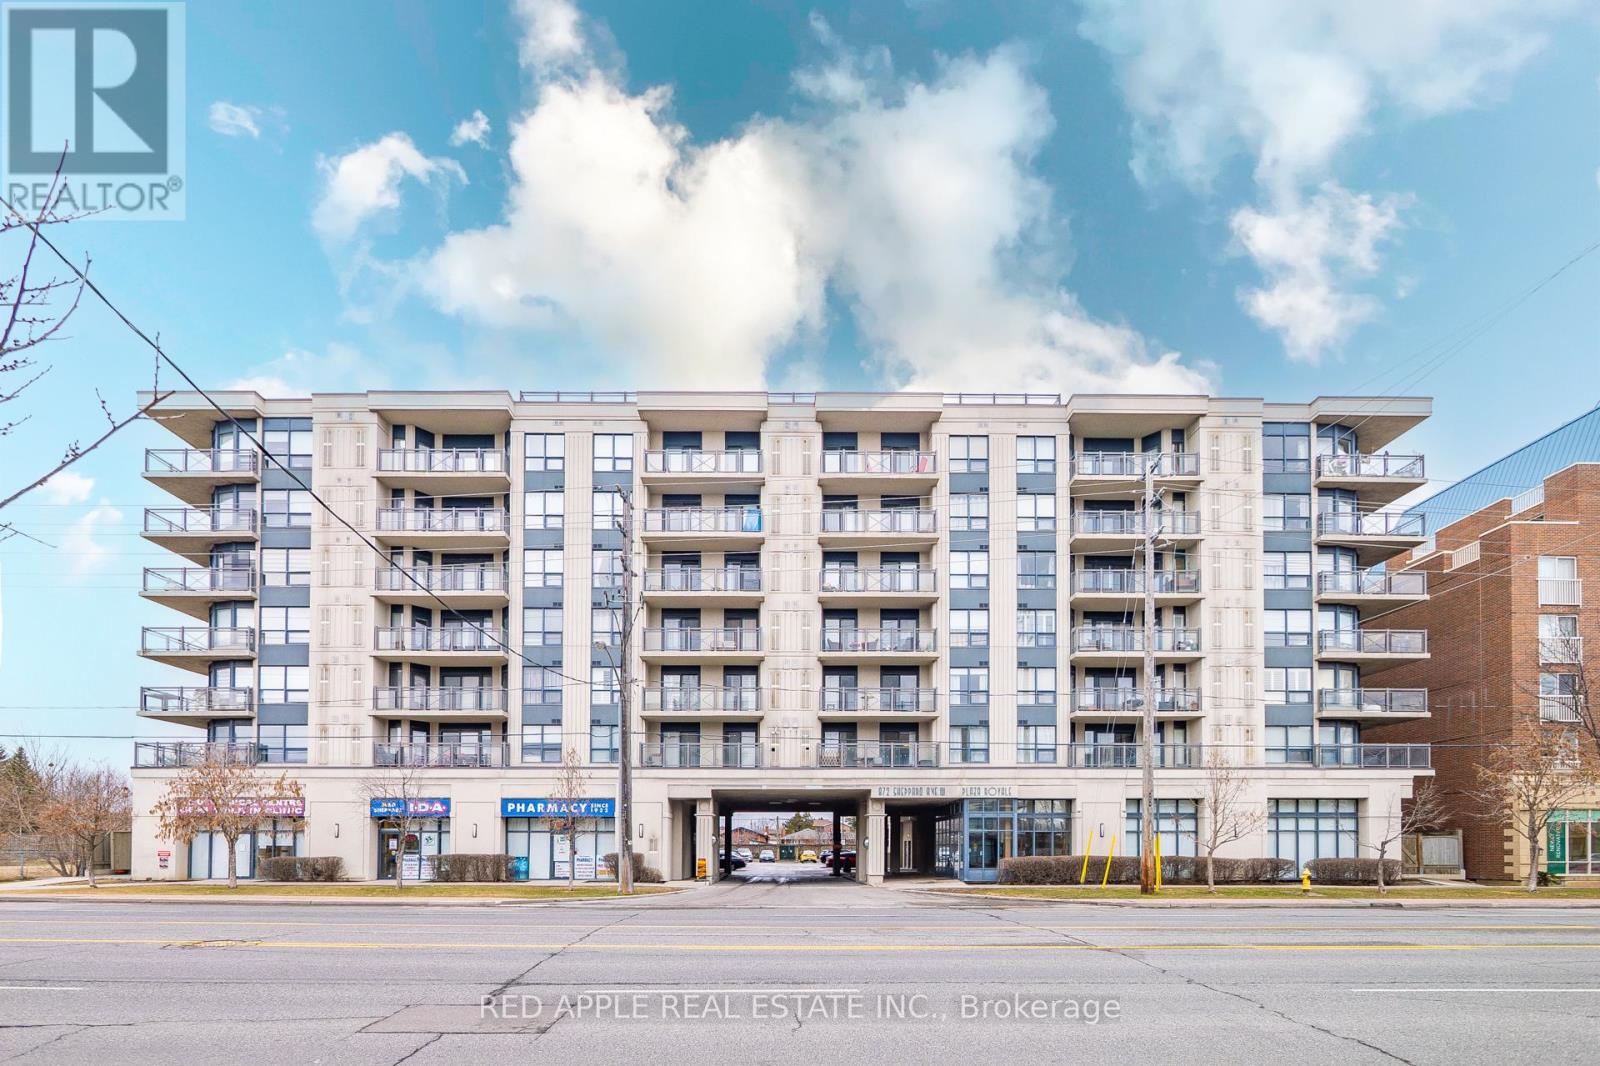
Welcome to Plaza Royale! This beautifully maintained 2-bedroom suite offers a spacious and functional layout in one of North York's most convenient locations. Featuring an open-concept kitchen, a separate dining area, and a large private balcony, this bright and elegant home is perfect for comfortable everyday living. Enjoy the added convenience of a locker located on the same floor as the unit. Just steps to Downsview Subway Station, TTC, parks, shopping, restaurants, major highways, and everyday amenities. An exceptional opportunity for first-time buyers, downsizers, or investors. A must-see! (id:62164)
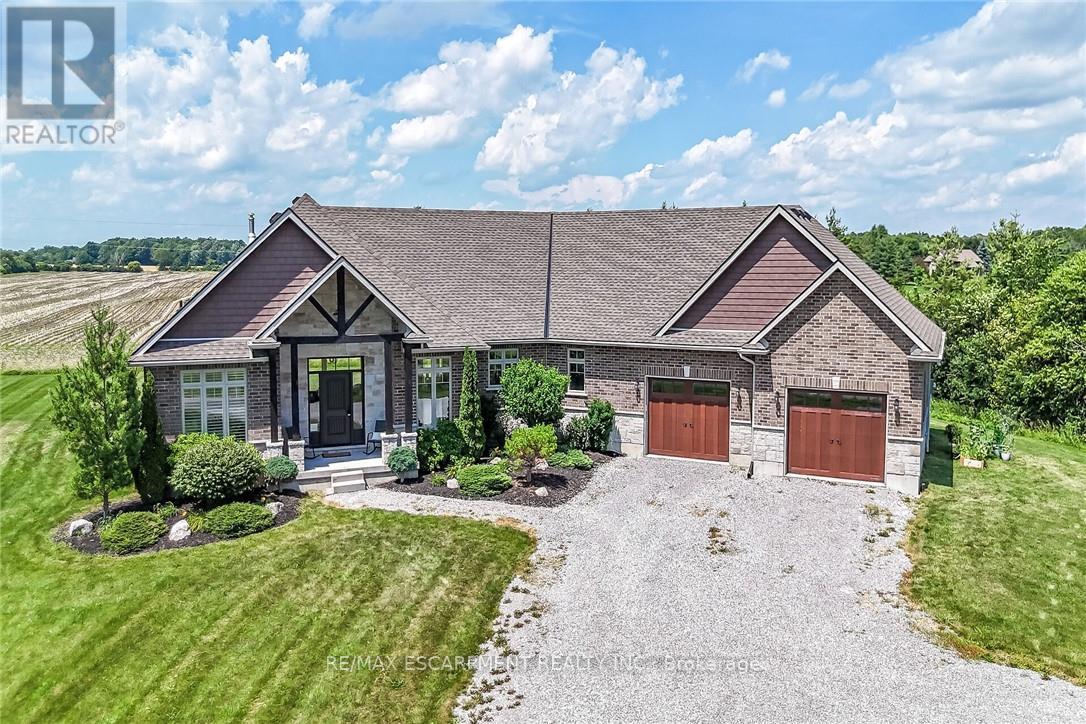
Exquisitely finished, Beautifully presented 3 bedroom, 4 bathroom Custom Built Bungalow (2018) situated on private, park like 200' x 200' lot overlooking calming country fields on sought after Conc 5 Woodhouse located minutes to Port Dover & Simcoe! Great curb appeal with stone & complimenting brick exterior, welcoming front covered porch with timber frame post & beam design, entertainers dream back covered porch, & attached oversized 32' x 36' heated garage with extra high ceilings to accommodate home golf sim. The masterfully designed interior features over 2200 sq ft of distinguished living space highlighted by custom "Darbishire" kitchen cabinetry with eat at island, quartz countertops, S/S appliances, & walk in pantry, formal dining area, great room with vaulted ceilings, wood beam accents, & n/gas fireplace set in stone hearth with gorgeous hardwood floors throughout, primary bedroom with chic 4 pc ensuite, custom vanity, & walk in closet, 2 spacious secondary MF bedrooms, primary 4 pc bathroom, welcoming foyer, 2 pc bathroom, mud room with built in's, & MF laundry. The partially finished basement includes upgraded 9 ft ceilings and sets up perfectly for an in law suite with private walk down entrance from the garage & includes 3 pc bathroom, gym area, drywalled rec room, ample storage, & utility room. Conveniently located close to Port Dover, schools, shopping, amenities, & easy access to 403. Truly must view to appreciate the planning, pride of ownership, & attention to detail that went into this stunning Bungalow. Will not disappoint - Rarely do Estate properties such as this come available. Experience Port Dover Country Living at it's Finest! (id:62164)
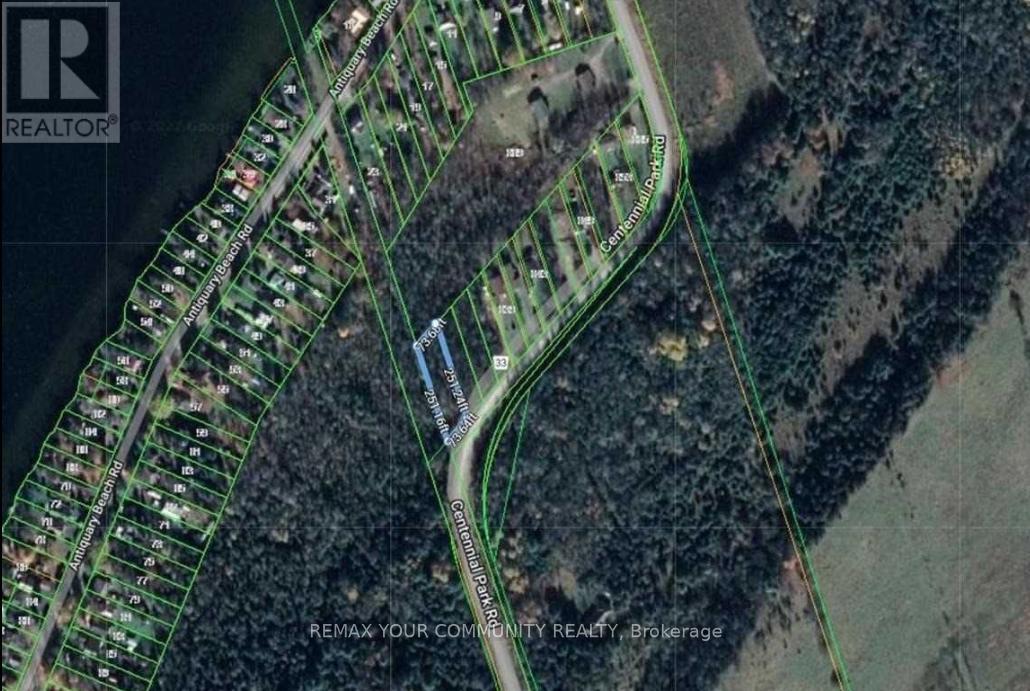
This buildable lot in Kawartha Lakes offers the perfect opportunity to create your dream home or cottage, just 3 km from a convenient boat launch on Canal Lake. Enjoy easy access to the water for boating, fishing, and relaxation without the cost of waterfront taxes. Located in a rapidly growing neighborhood, this property promises rising property values and a vibrant community. It's an ideal spot for those seeking a peaceful retreat or a smart investment. The land is surrounded by nature, with nearby woods for quiet walks and endless outdoor adventures. The property features an unopen road allowance on its west side, hydro service is available, and while there's no existing driveway, the lot is ready for development. Don't miss your chance to own a piece of paradise in Kawartha Lakes, where the lifestyle is unmatched and the possibilities are endless! (id:62164)
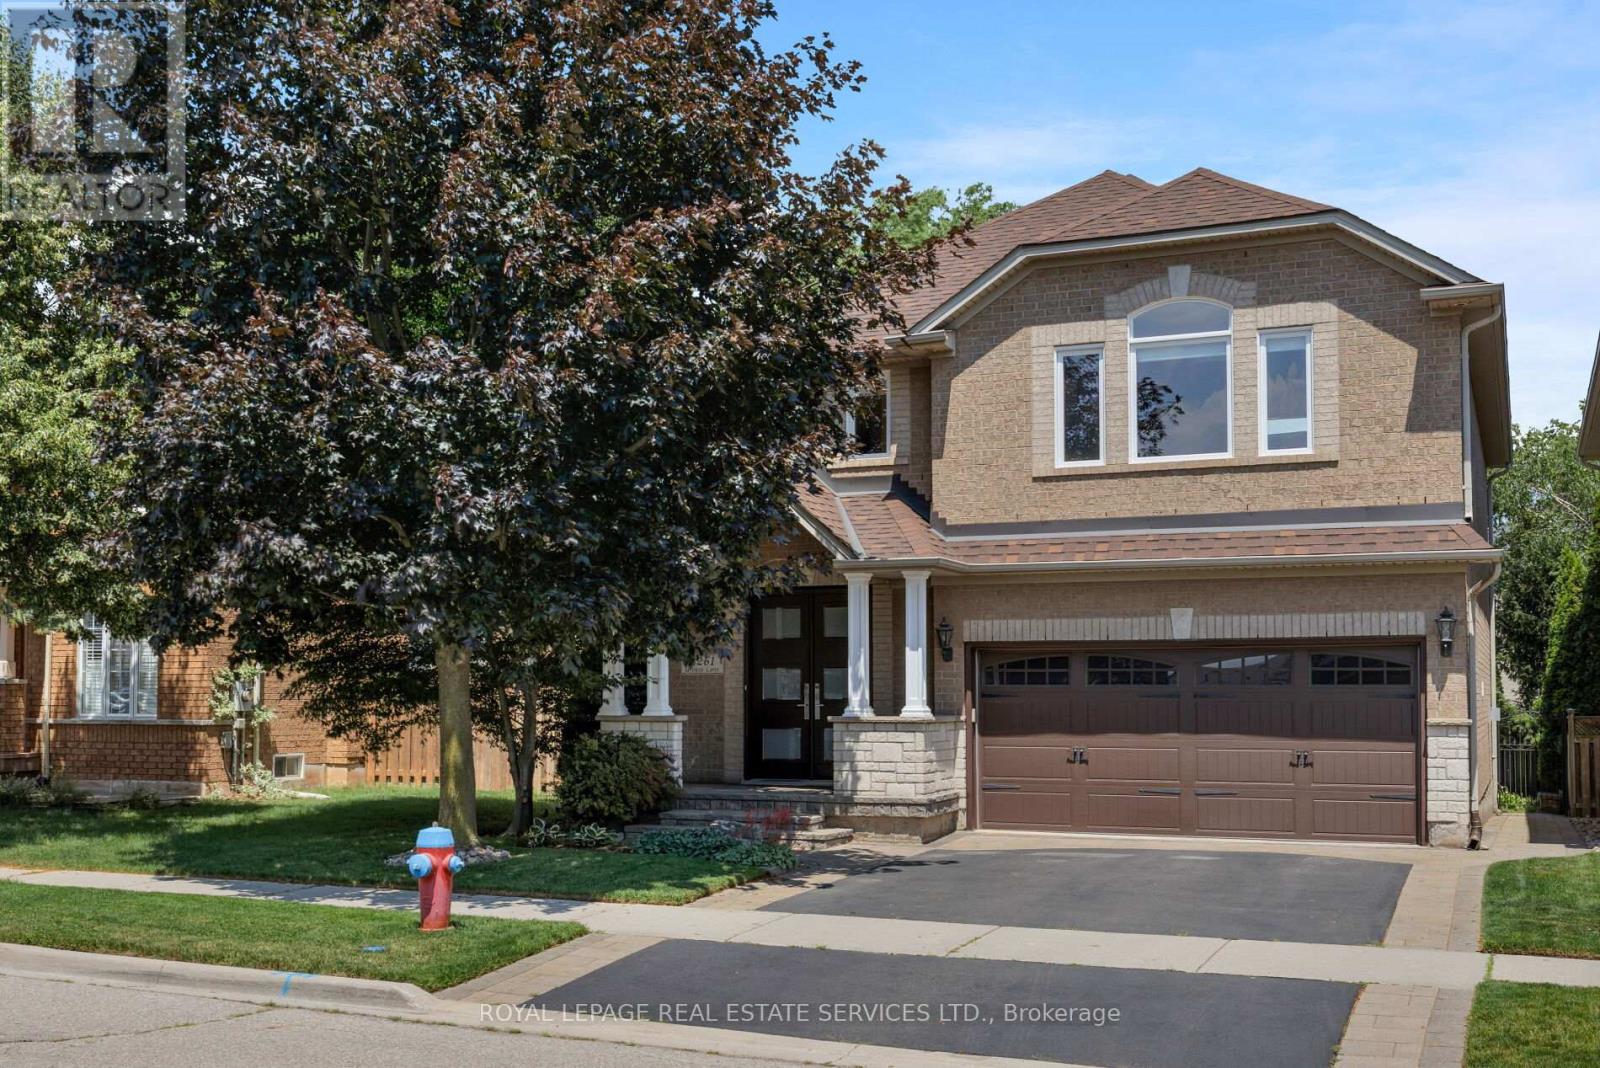
Stunningly upgraded, rarely offered 5-bedroom family home quality built by Dawn Victoria Homes with a professionally finished basement in Oakville's highly sought-after West Oak Trails community & coveted Garth Webb Secondary School catchment. Just minutes from the Oakville Hospital, Glen Abbey Community Centre, Pine Glen Park, Oakville Soccer Club, shopping, restaurants, scenic trails, Bronte GO Station, & major highways. This exceptional home offers the perfect blend of luxury, convenience, & family living. Outstanding curb appeal highlights a covered front porch with new fibreglass columns ('23), lush landscaping, an irrigation system, an interlock-accented double driveway, & an attached double garage with a newer insulated door & inside entry. The private backyard is designed for entertaining with a spacious new deck ('24), sunken hot tub, lower patio, & beautifully landscaped gardens. Inside, elegant finishes include 9-foot ceilings, hardwood flooring on 2 levels & an oak colour-matched staircase, crown mouldings, decorative columns, power blinds & California shutters. Formal living & dining rooms provide refined entertaining spaces, while the inviting family room features a gas fireplace with a precast stone mantel. The beautifully renovated eat-in kitchen ('23) boasts custom white cabinetry with under-cabinet lighting, granite countertops, a farmhouse sink, premium GE Monogram appliances & a bright breakfast area with walkout to the deck. Upstairs, 5 spacious bedrooms & 2 updated bathrooms include a primary suite with a fully renovated 4-piece ensuite ('24). Downstairs offers exceptional additional living space with a games room & bar, a recreation room, office, & laundry area. Approximately $250,000 has been invested in recent improvements, including the deck, ensuite bath ('24), kitchen, doors & windows ('23), furnace & A/C ('22), & roof shingles ('18), making this an outstanding turnkey opportunity in one of Oakville's premier family neighbourhoods. (id:62164)
Property Being Sold in "As-Is, Where-Is" Condition. Exceptional opportunity to own a spacious 2-bedroom condo offering approximately 939 sq. ft. of well-designed living space, ideal for first-time buyers, downsizers, or investors. Featuring a bright open-concept layout, the combined living and dining area is finished with laminate flooring and large windows, filling the space with natural light and offering a walk-out to a generously sized private balcony-perfect for relaxing or entertaining. The modern kitchen is a chef's delight with stone countertops, a center island, and ample cabinetry for storage and functionality. The spacious primary bedroom features a 4-piece ensuite and a large closet, while the second bedroom is also well-sized with its own closet, making it suitable for family, guests, or a home office. Located in a highly desirable area right next to Mt. Pleasant GO Station, public library, parks, schools, and a wide range of amenities including shopping, dining, and transit, this property offers unmatched convenience for commuters and everyday living. Don't miss this fantastic opportunity to own in a prime location with great potential! (id:62164)
Top 5 Reasons You Will Love This Home: 1) Perfectly positioned in one of Barrie's most sought-after neighbourhoods, this exceptional location places you just minutes from top-rated schools, parks, Barrie South GO Station, shopping, and everyday amenities, delivering the ideal balance of convenience for families and commuters 2) Designed with both style and functionality in mind, the bright open-concept main level showcases rich hardwood flooring, a striking hardwood staircase, and an inviting layout that flows effortlessly from room to room, making everyday living and entertaining equally enjoyable 3) At the heart of the home, the welcoming living room is anchored by a cozy Napoleon gas fireplace, creating the perfect gathering space to relax with family, host guests, or unwind after a long day 4) Retreat to the spacious primary suite featuring a walk-in closet and a private three-piece ensuite, offering a peaceful and comfortable escape designed to help you recharge at the end of each day 5) Step outside to a fully fenced backyard complete with a spacious deck, creating the ideal setting for summer barbeques, outdoor entertaining, or quiet evenings under the stars, while the attractive interlock driveway enhances the home's curb appeal with both beauty and low-maintenance durability. 1,498 above grade sq.ft. plus an unfinished basement. (id:62164)
This bright and spacious 1 Bedroom + Den suite features tall ceilings, contemporary finishes, and a thoughtfully designed open-concept layout ideal for both everyday living and working from home. The modern kitchen is equipped with full-size stainless steel appliances and quartz countertops, while the den provides flexible space for a home office or guest area. Offering 1.5 sleek bathrooms and a highly functional layout, this 820 square foot suite delivers both comfort & style. One parking spot locker included. Enjoy luxury loft-style living in this beautifully redeveloped heritage building. (id:62164)
Centrally located duplex in the heart of downtown St. Catharines, ideally situated along a bus route and close to all amenities. This well-maintained property features two self-contained units, including an upper unit offering a bright open-concept layout with a den and full bathroom, tastefully renovated in 2018. Notable updates include a new furnace (2023), new upper AC unit (2023)roof replacement (2019), basement spray foam insulation (2018), and exterior painting (2021),offering added value and peace of mind. The basement includes shared laundry facilities for both units, along with additional storage space. Upper unit currently rented for $1,200/month, generating immediate income. The vacant main floor presents an excellent opportunity for owner occupancy with mortgage support from rental income, or capitalize on the opportunity to rent both units and maximize cash flow.Whether you're an investor looking to expand your portfolio or a buyer seeking to live in one unit while generating income from the other,this versatile property offers exceptional flexibility and long-term potential. (id:62164)