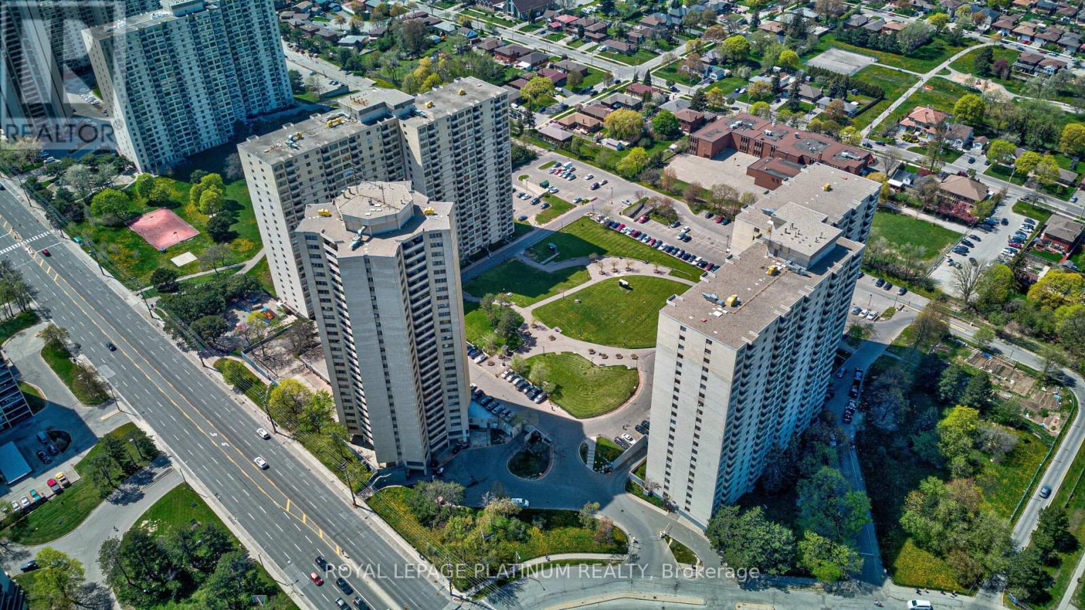
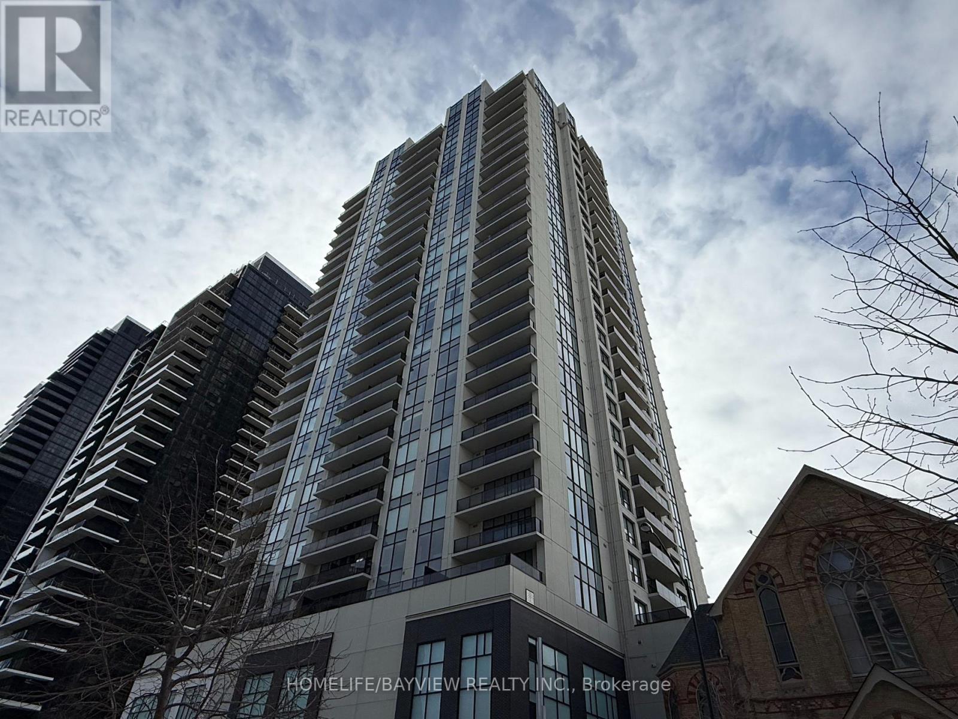
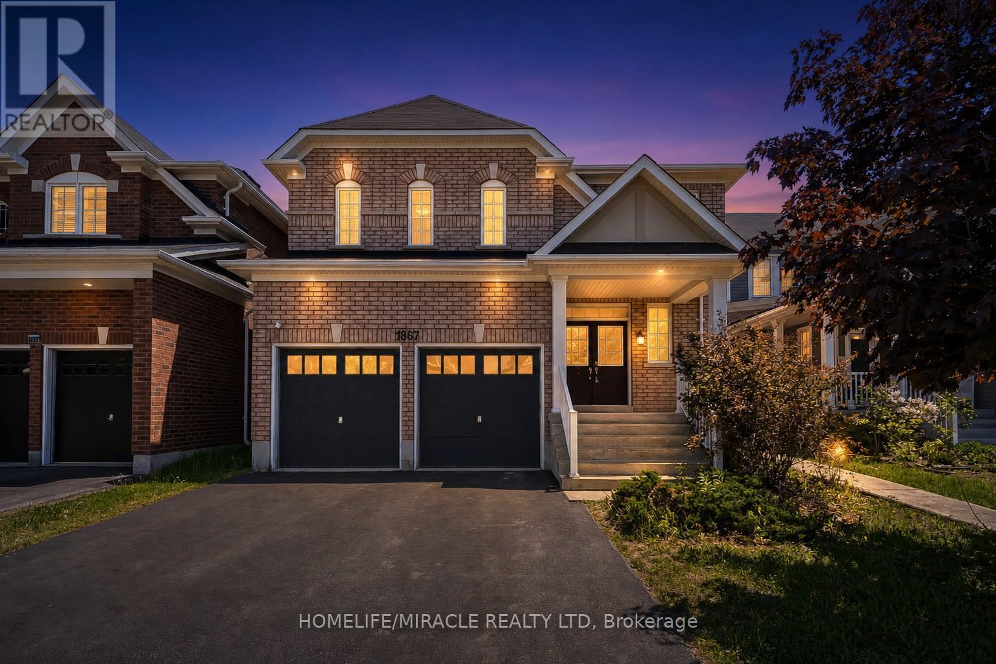
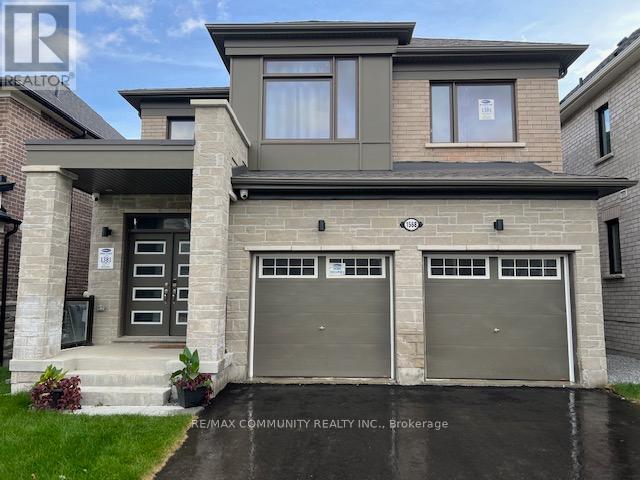
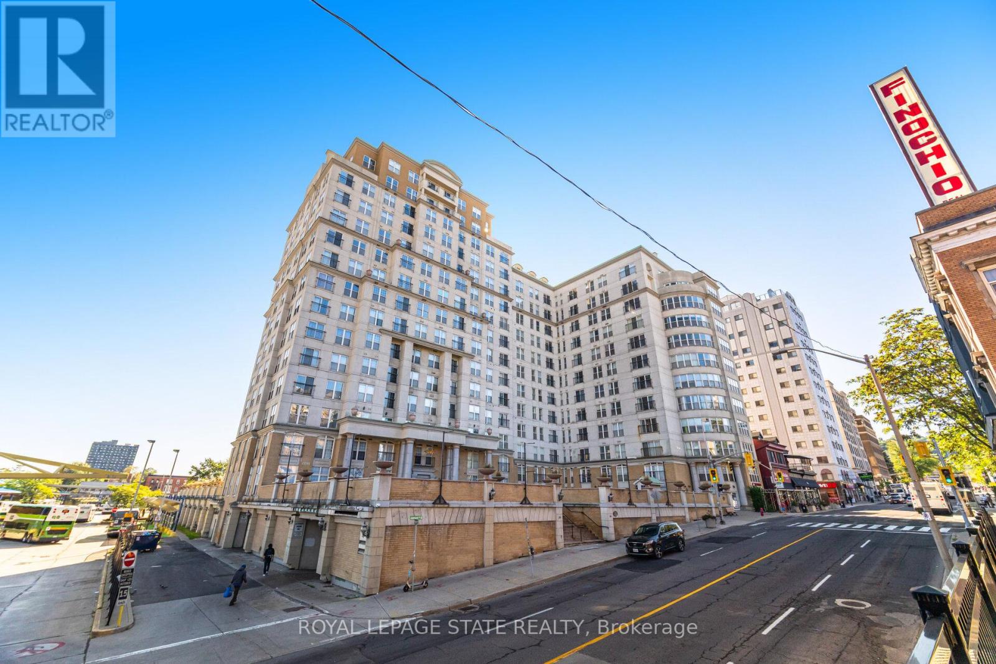
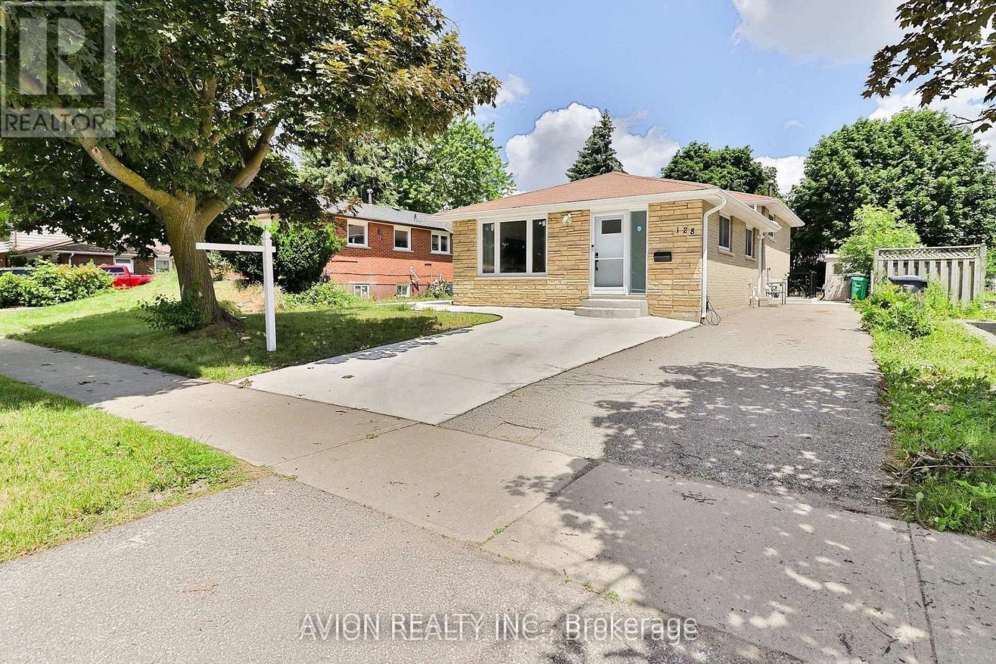
Perfect for first-time buyers, downsizers, or investors seeking exceptional value in a convenient location. Spacious, beautiful, and well-maintained, this 1-bedroom condo offers approximately 830 sq. ft. of bright, open-concept living space and is priced to sell.The functional layout features a generous living and dining area, ensuite laundry, and underground parking. Low property taxes help make ownership even more affordable.Located in a well-managed building, residents enjoy comfort and convenience. Ideally situated close to TTC transit, highly rated schools, shopping, Pearson International Airport, and major highways including the 401, 427, and 400, making commuting easy in any direction.A fantastic opportunity to own a well-kept home in a highly accessible location.Some photos have been virtually staged to illustrate the property's potential layout and use of space. Furnishings and decor shown in these images may not be present at the property. (id:62164)
Rare opportunity to own a combined double-unit commercial condo at Commerce Gate - one of Thornhill's busiest and most established plazas at Hwy 7 & Leslie St. Ground floor units with full glass storefront windows offer excellent visibility and high daily foot traffic. Flexible commercial zoning permits a wide range of uses including restaurant, retail, medical, personal service, and professional office. Surrounded by a thriving tenant mix of restaurants, cafés, and specialty retail drawing a loyal clientele from Thornhill, Richmond Hill, and Markham. Ample surface and underground parking. Steps to YRT transit. Minutes to Hwy 404 & 407. Whether you're an owner-operator ready to stop paying rent or an investor seeking a proven commercial address - this is the one. (id:62164)
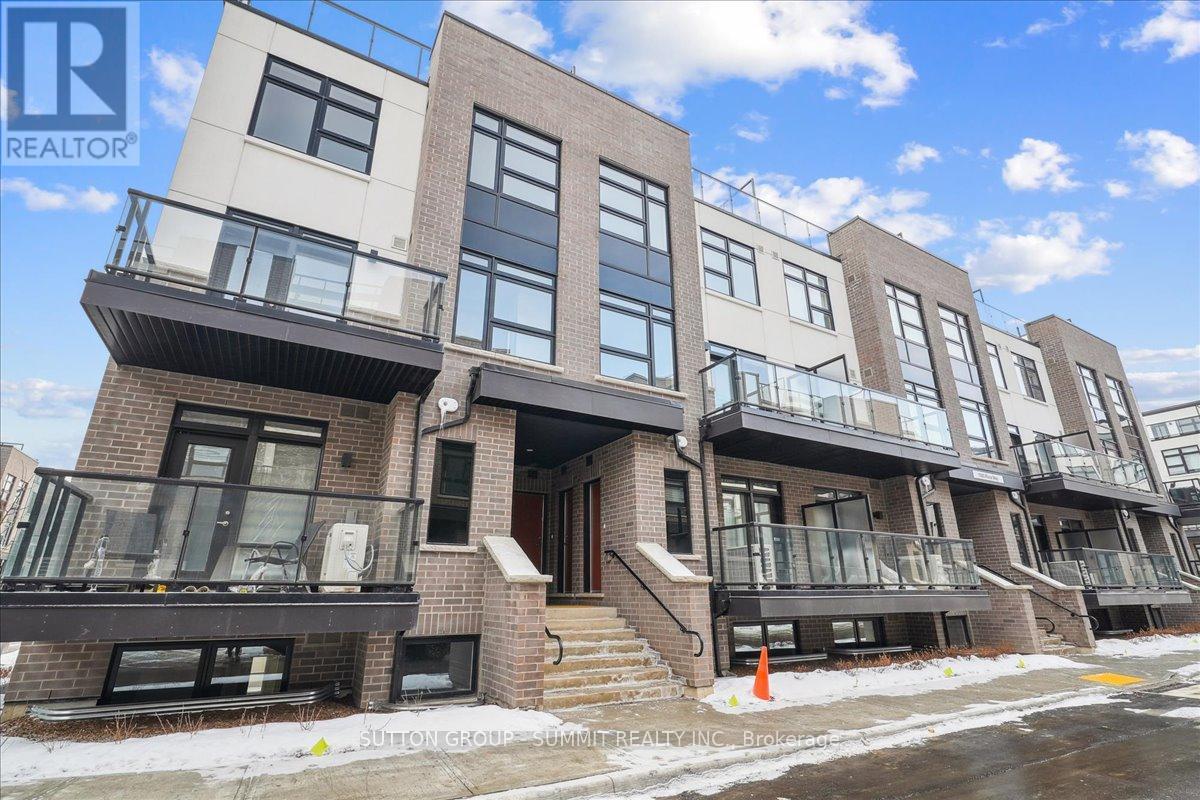
This gorgeous 1-year old townhome offers modern living at its finest, featuring 3 bedrooms, 2 bathrooms, an incredible rooftop terrace, and 2 underground parking spaces. The main floor boasts 9ft ceilings, lots of natural light, a kitchen with granite countertops, and a living room with a walk-out to the balcony. The second floor contains 3 bedrooms, a 4-piece bathroom and a 3-piece primary ensuite. The third levels features a huge rooftop terrace, perfect for relaxing or entertaining with family and friends. Conveniently located close to schools, golf course, hospital, parks and more. (id:62164)
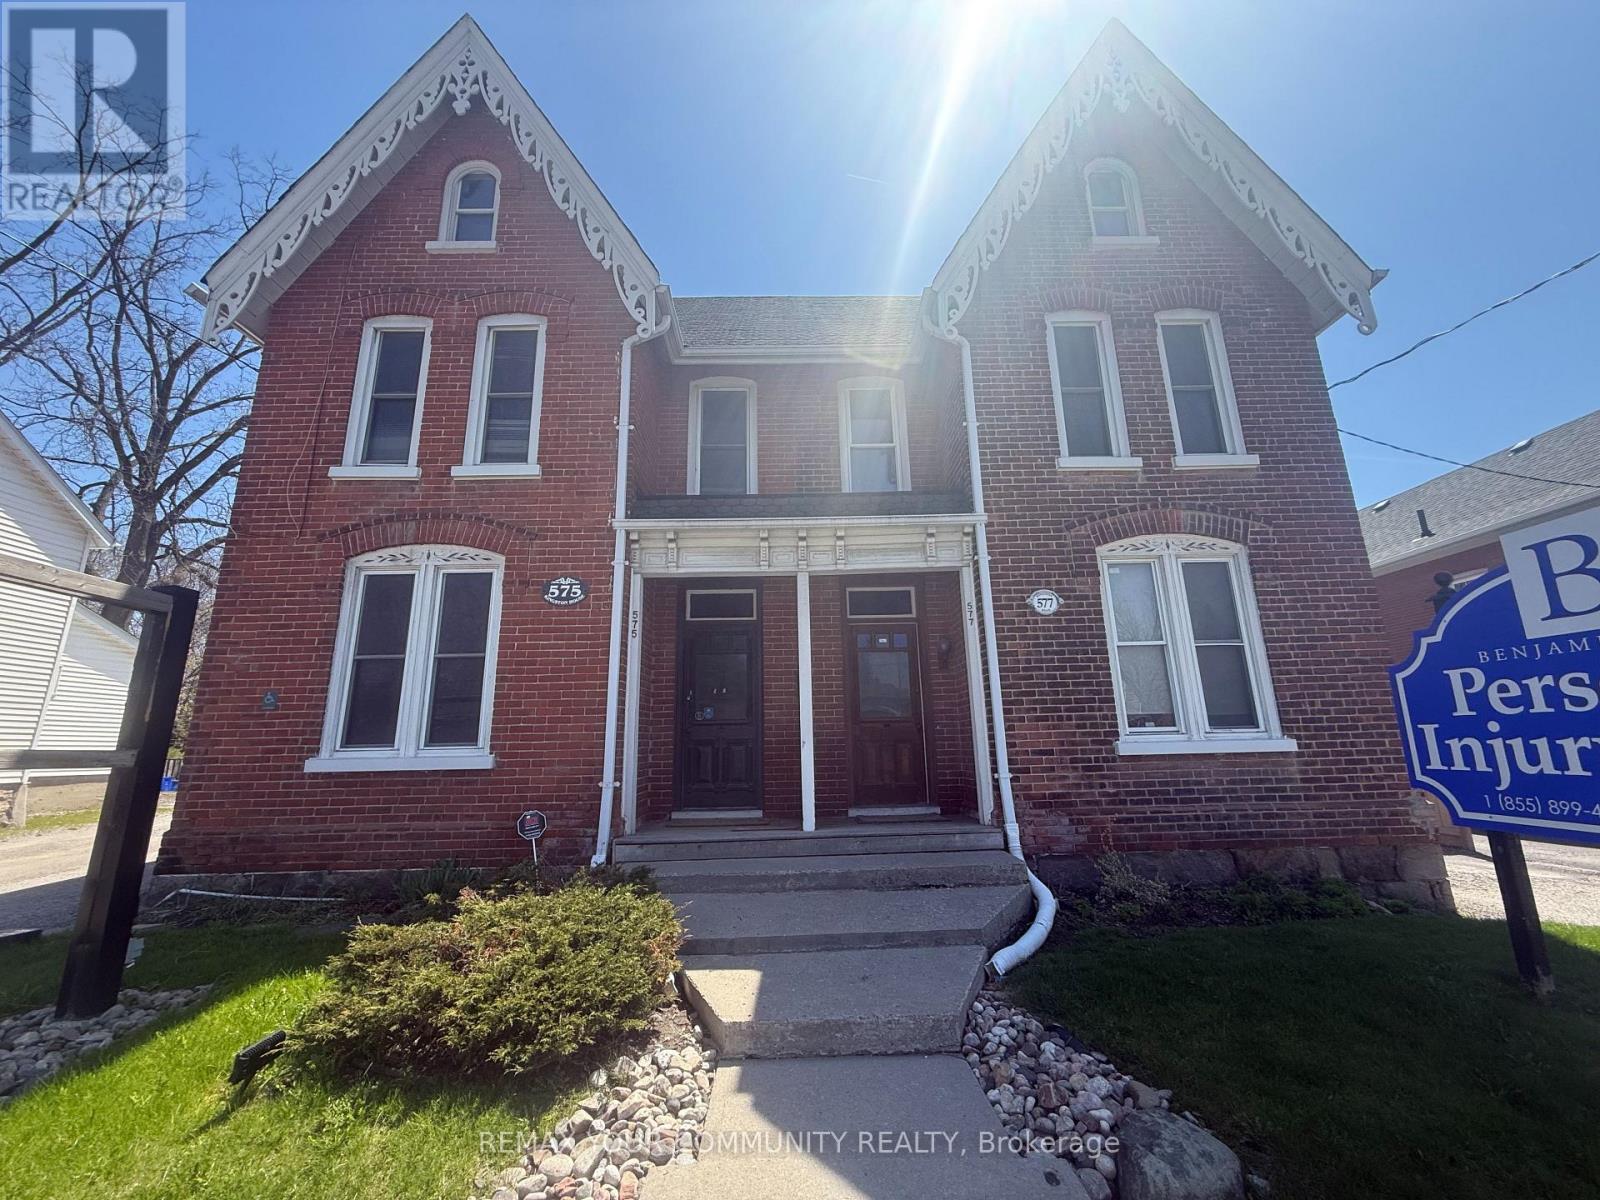
Positioned in the heart of Pickering Village's established business community, this 1,800 sq ft semi-detached commercial space delivers the kind of main street presence most tenants spend years searching for. Sitting directly on Kingston Road West with exceptional street-front exposure, the property draws immediate visibility from one of the area's highest-traffic corridors - and with Highway 401 just minutes away, accessibility for clients and staff is effortless. The unit is complete with a welcoming foyer and reception, washroom, kitchenette, and dedicated storage - everything an operator needs to open the doors and get to work. Six paved parking spaces are included at no charge. Zoned VC3, permitted uses span retail stores, professional offices, personal service establishments, medical and wellness clinics, salons, and more. A rare opportunity to establish or expand your business in one of Ajax-Pickering's most recognizable commercial locations. (id:62164)
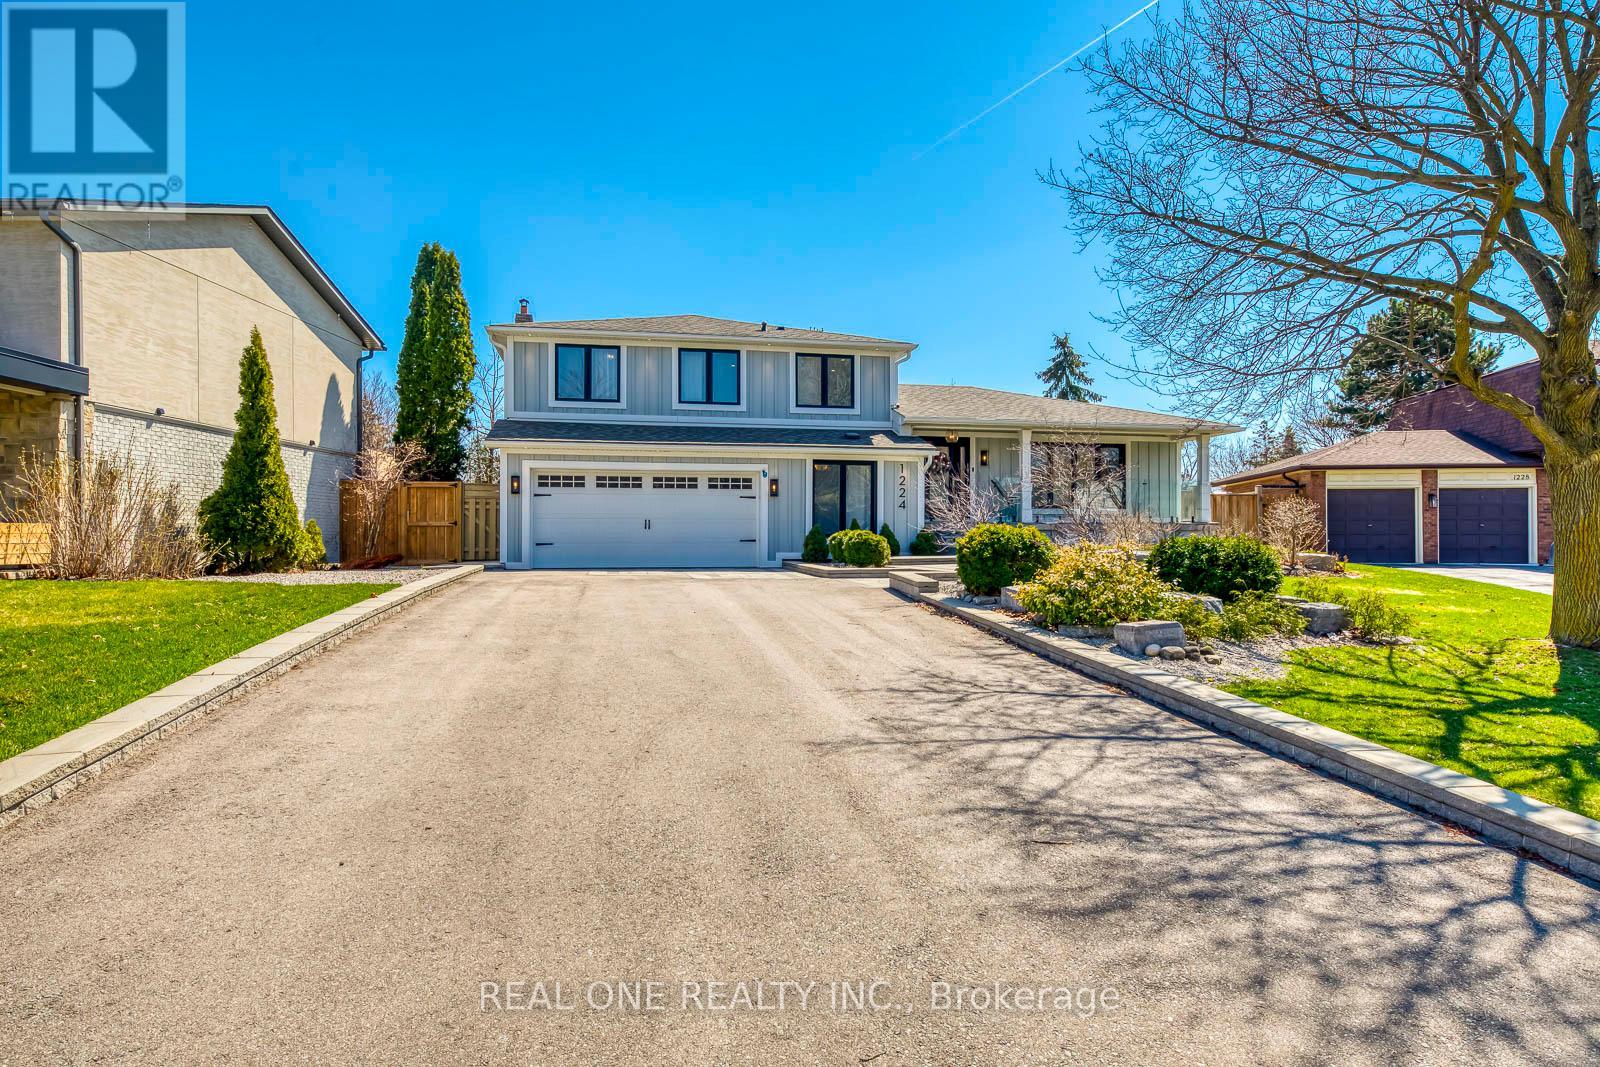
5 Elite Picks! Here Are 5 Reasons to Make This Home Your Own: 1. Oversized 70' x 160' (Irreg.) Lot with Spectacular Backyard Oasis Featuring Mature Trees, Expansive ArmourStone Patio Area, Handy Garden Shed & Beautifully Landscaped Gardens! 2. Stunning Kitchen Boasting Custom Cabinetry, Centre Island, Quartz C/Tops & B/Splash, Convenient Pot Filler & Stainless Steel Appliances. 3. Generous Principal Rooms, Including Beautiful L/R with Large Front Windows & 50" F/P with Custom Surround & Recessed TV Nook, Open Concept D/R with W/O to Backyard, and Gorgeous Ground Level F/R with 60" F/P with Custom Surround & Shiplap Mantel... Plus Oversized W/O to Patio & Backyard! 4. Updated Staircase with Glass Railings Leads to Upper Level with 3 Good-Sized Bdrms & 2 Full Baths, Including PBR Boasting Large W/I Closet with B/I Wardrobes Plus Luxurious 4pc Ensuite with Heated Flr, Dbl Vanity & Huge Glass-Panelled Shower! 5. Finished Bsmt with Elegant Frosted Glass Interior Doors Boasting Spacious Rec Room, Finished Laundry Room (with Custom Cabinetry, Quartz C/Top & Heated Terrazzo Flr) & Ample Storage... Including Massive Crawl Space! All This & More!! Impressive Curb Appeal with Lovely Board & Batten Exterior, Beautiful Front Gardens & Large Patio Area Leading up to Oversized Covered Porch. 4th/Guest Bdrm/Office, Stunning 3pc Bath with Heated Flr & Mudroom with Custom B/I Bench & Storage & Garage Access Complete the Ground Level. Fabulous 5pc Main Bath with Heated Flr, Dbl Vanity & Combo Tub/Shower. Many Upgrades Thruout the Home - Including Interior Doors & Hardware, Soundproofing, Aira Floor Vents, Designer Light Fixture, Lutron Plugs & Light Switches, Maestro Dimmers, USB Plugs, Glass Railings... & SO MUCH MORE!! 2 Car Garage with Newer Concrete Floor with Epoxy Coating, Plus Room for 6 Cars in the Oversized Driveway! Fabulous Location at the End of Quiet Cul de Sac Just Minutes from the Lake, Parks & Trails, Top-Ranked Schools, Library, Arena, Shopping & Many More Amenities (id:62164)
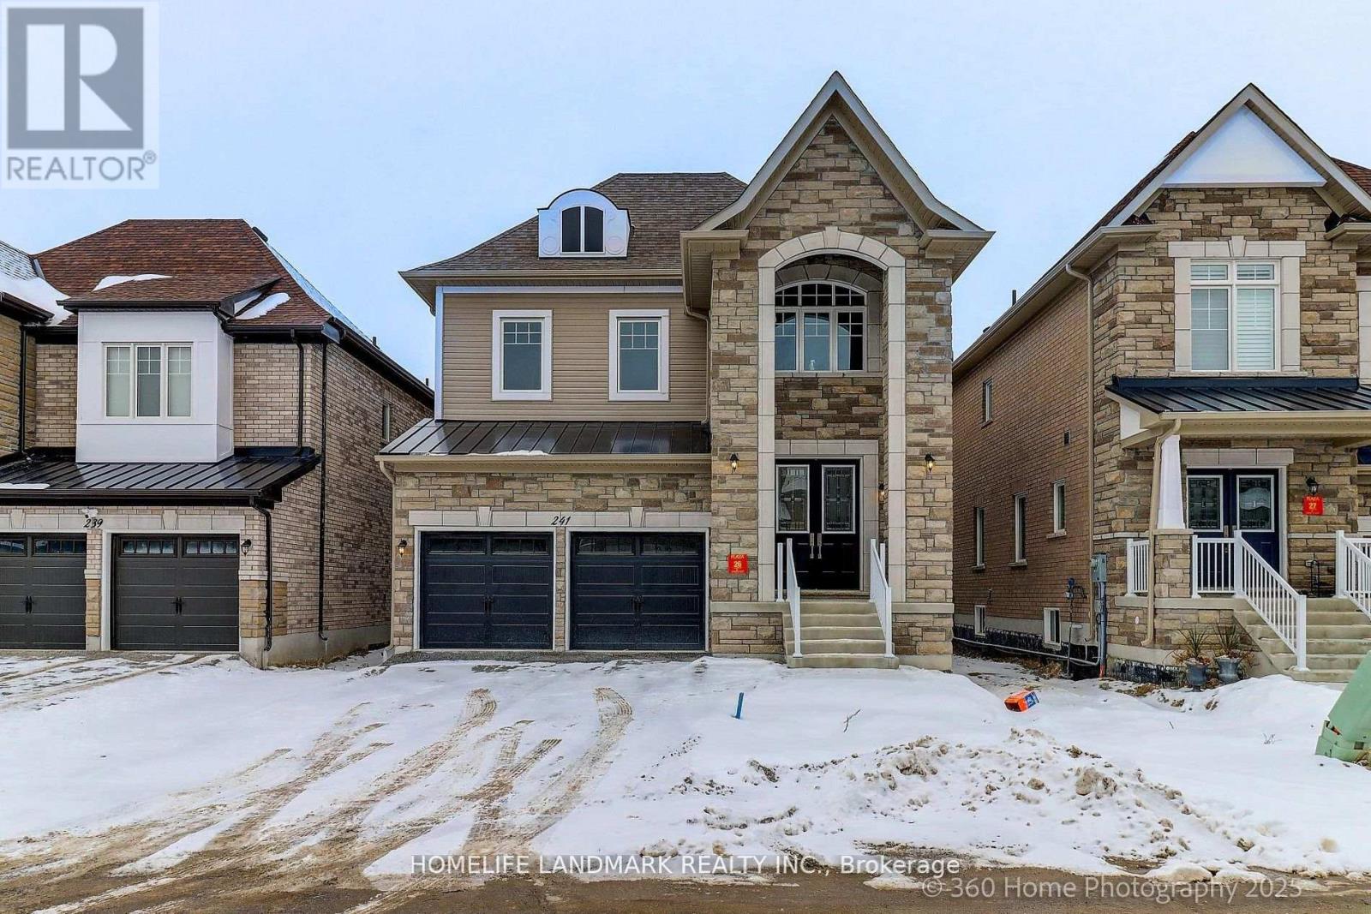
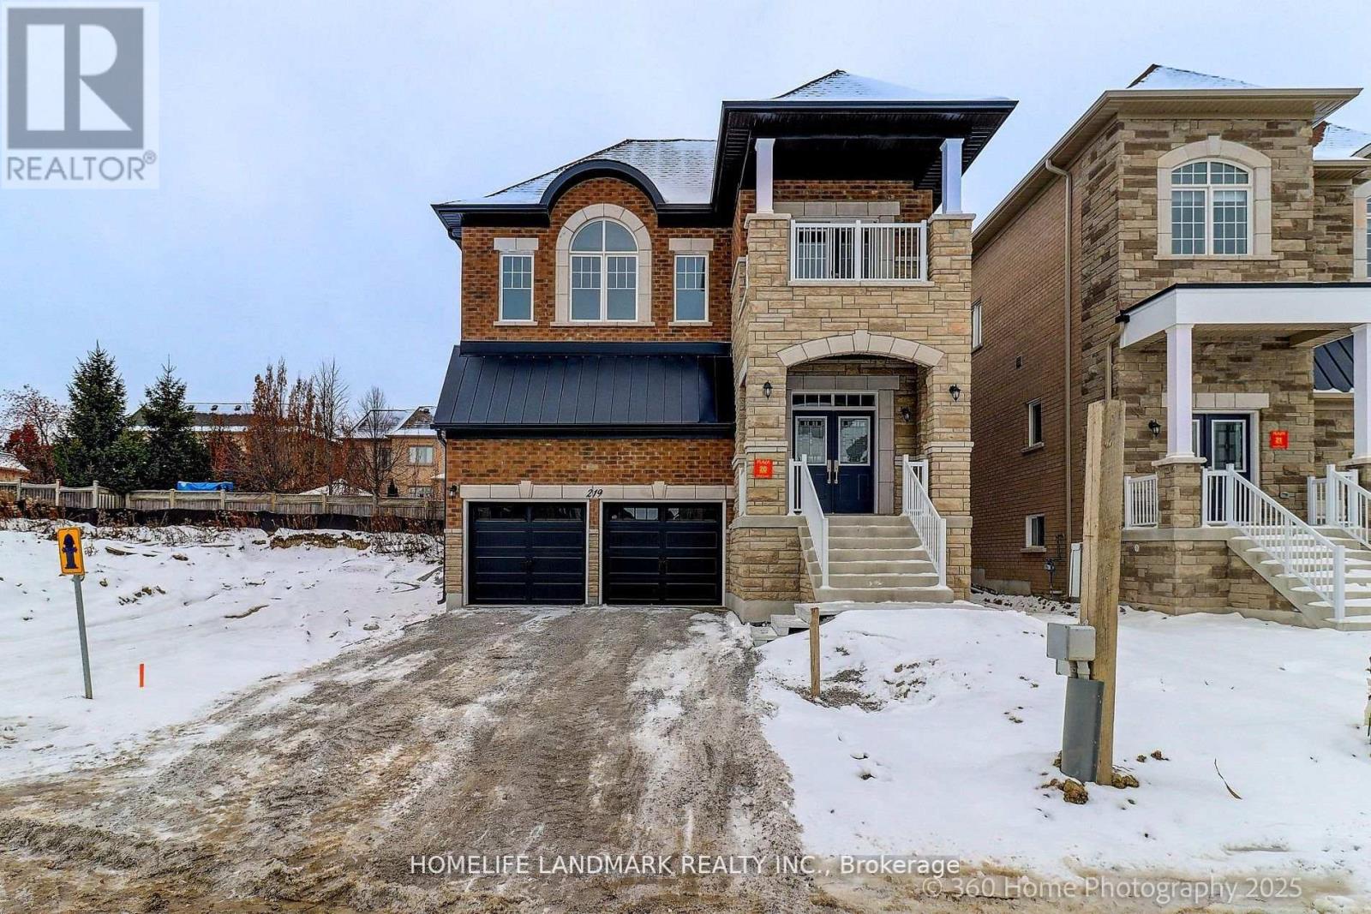
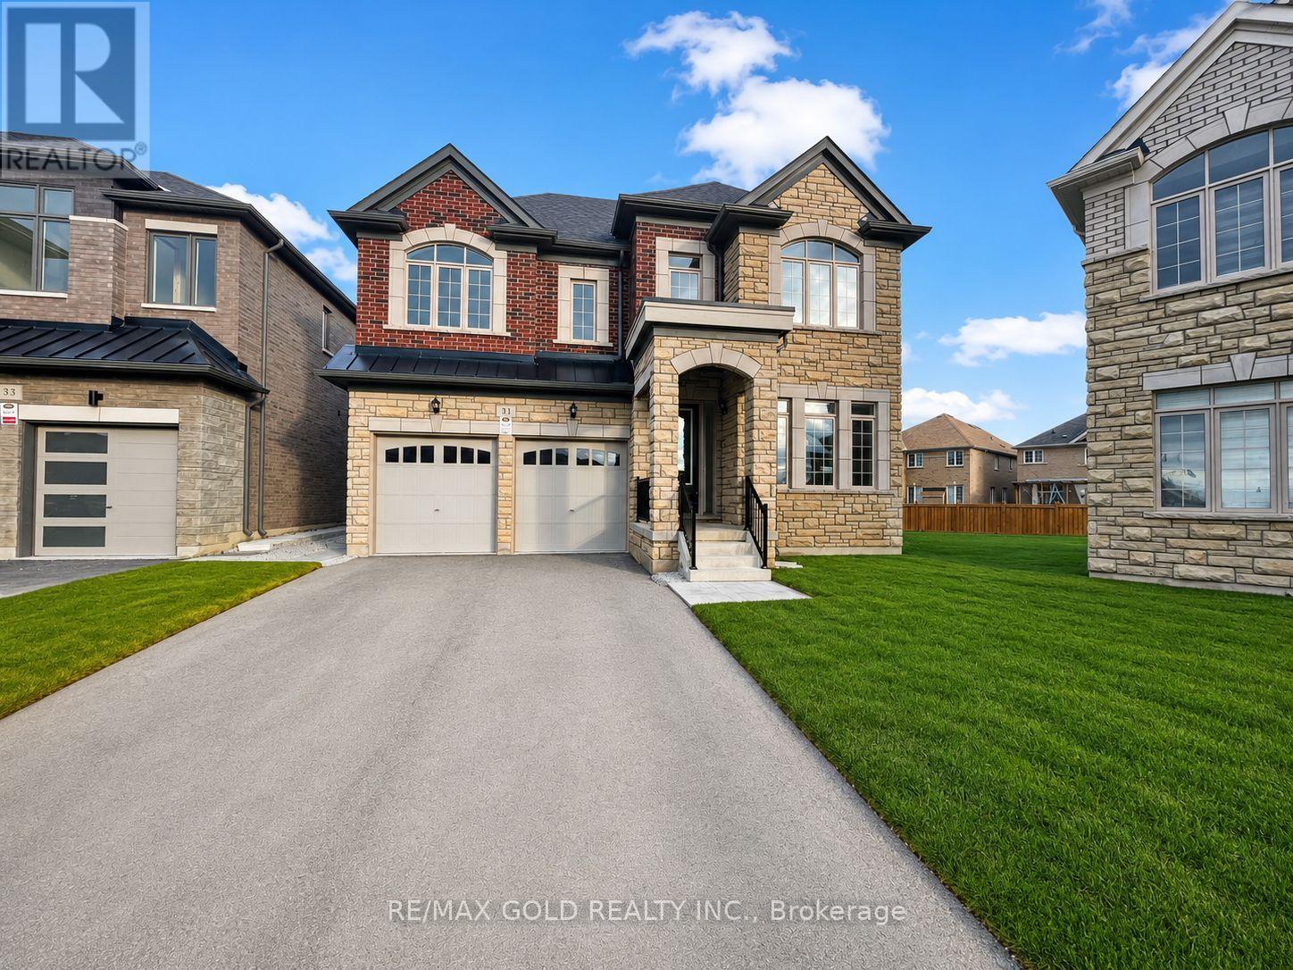
Brand New Inventory Directly from the Builder, Plaza. Never lived in Detached in the Community of King East Estates. This Move -in Ready Home in the Heart of the Oak Ridges Features 4 Spacious Bedrooms, 4 Modern Bathrooms and an Amazing Open - Concept Main Floor. Enjoy an Incredible Double Car Garage and a Beautiful Private Backyard. Surrounded by Nature yet Minutes to Amenities, Major Highways , Go Transit, YRT, and Viva. Photos are Virtually Staged and may be Altered or Modified. All Appliances are not Included. Taxes not yet Assessed. (id:62164)
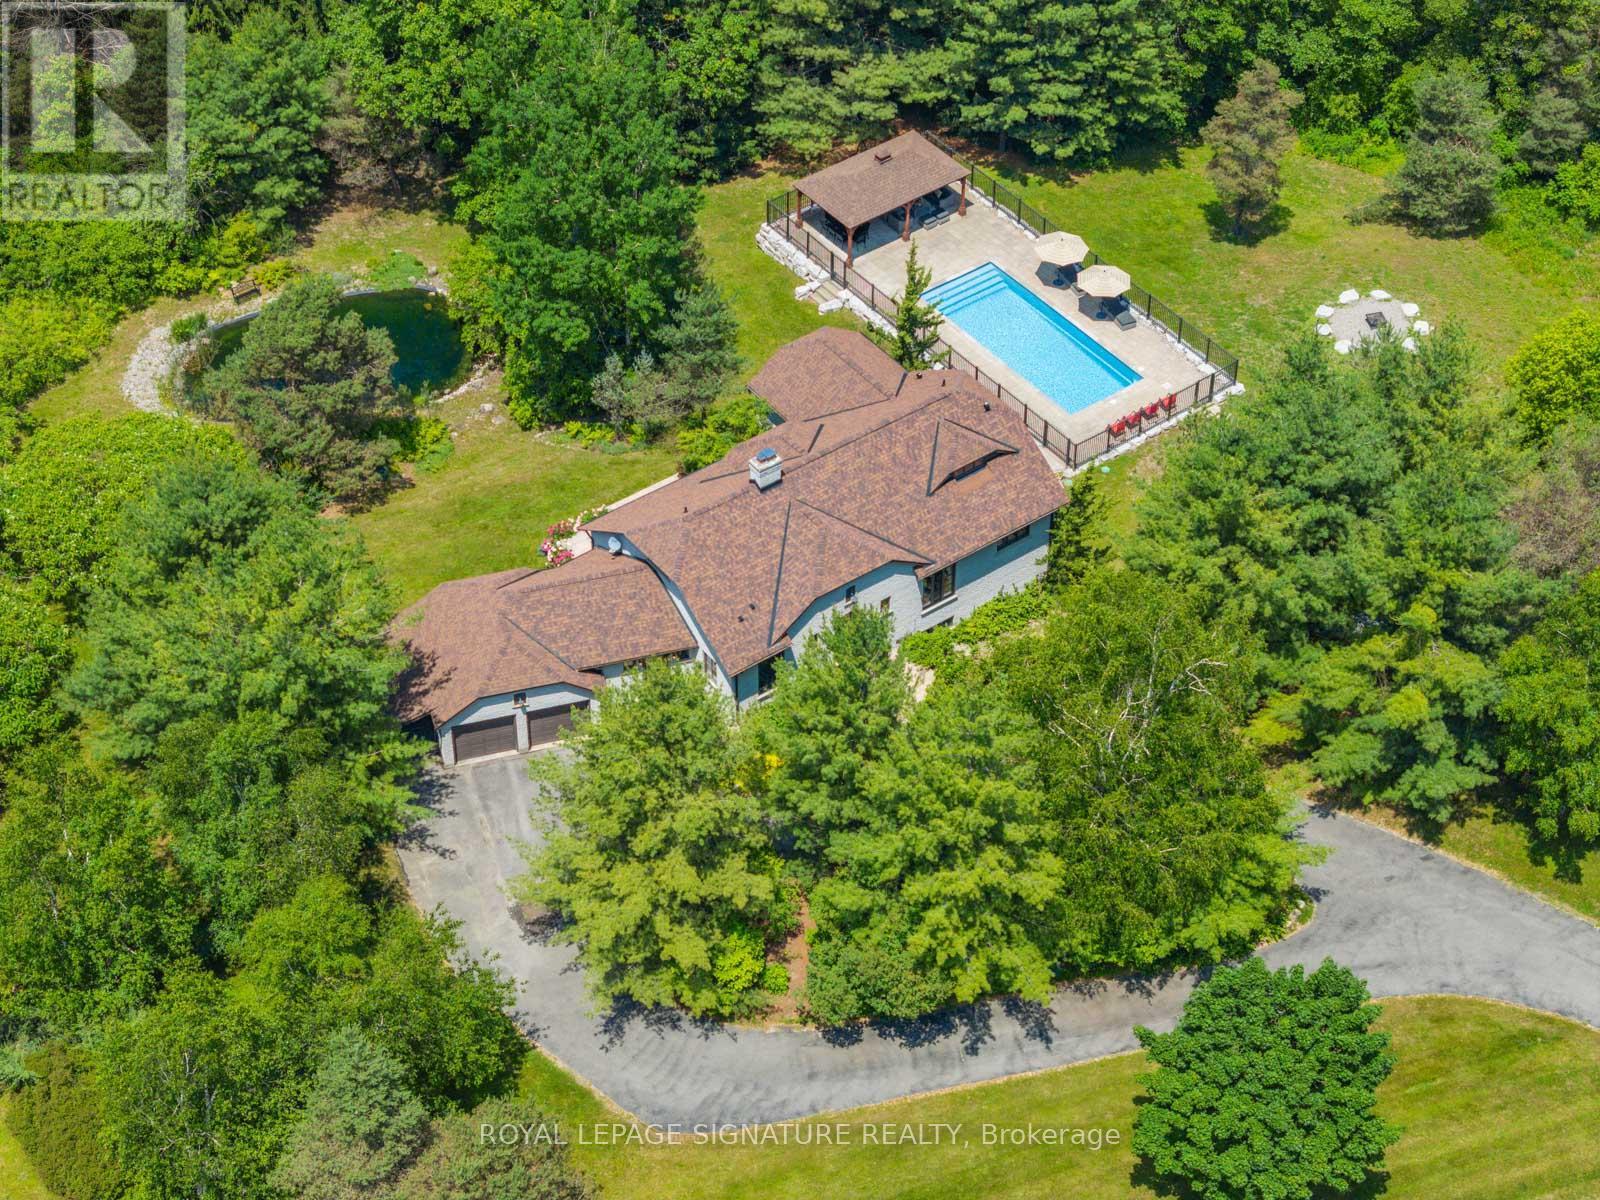
Welcome to 30 Kingswood Drive - A European-Inspired Bungalow on a Lush 2-Acre Estate This stunning executive home on a beautifully landscaped 2-acre lot offers the perfect blend of luxury, space, and functionality.Nestled behind a long, circular driveway, this European-style bungalow combines timeless elegance with modern comfort.Featuring over 5000 sq ft of Finished Living Space with 3+1 bedrooms, a bright above-ground lower level, two full kitchens, and a luxurious sauna with steam shower. The home's curb appeal is undeniable, with manicured gardens and a custom arched front door that lends the façade a touch of Old World sophistication. A double-car garage with an attached carport or boat port ensures both functionality and flair.Inside, the home exudes warmth and character, featuring hardwood floors, slate tile, pot lighting, and design elements like exposed wood beams and brick accent walls. The open-concept layout is bathed in natural light thanks to oversized windows, allframing serene views of the private grounds.Outdoors, this home becomes a true retreat. A sparkling, gated inground pool with a covered sitting area invites relaxation and recreation. Meanwhile, a tranquil pond and a stone fire pit with natural seating complete the picture of an idyllic countryside escape.Whether you're entertaining guests or enjoying peaceful moments surrounded by nature, 30 Kingswood Drive is a rare find - a private oasis that offers the best of refined living just minutes from town. (id:62164)
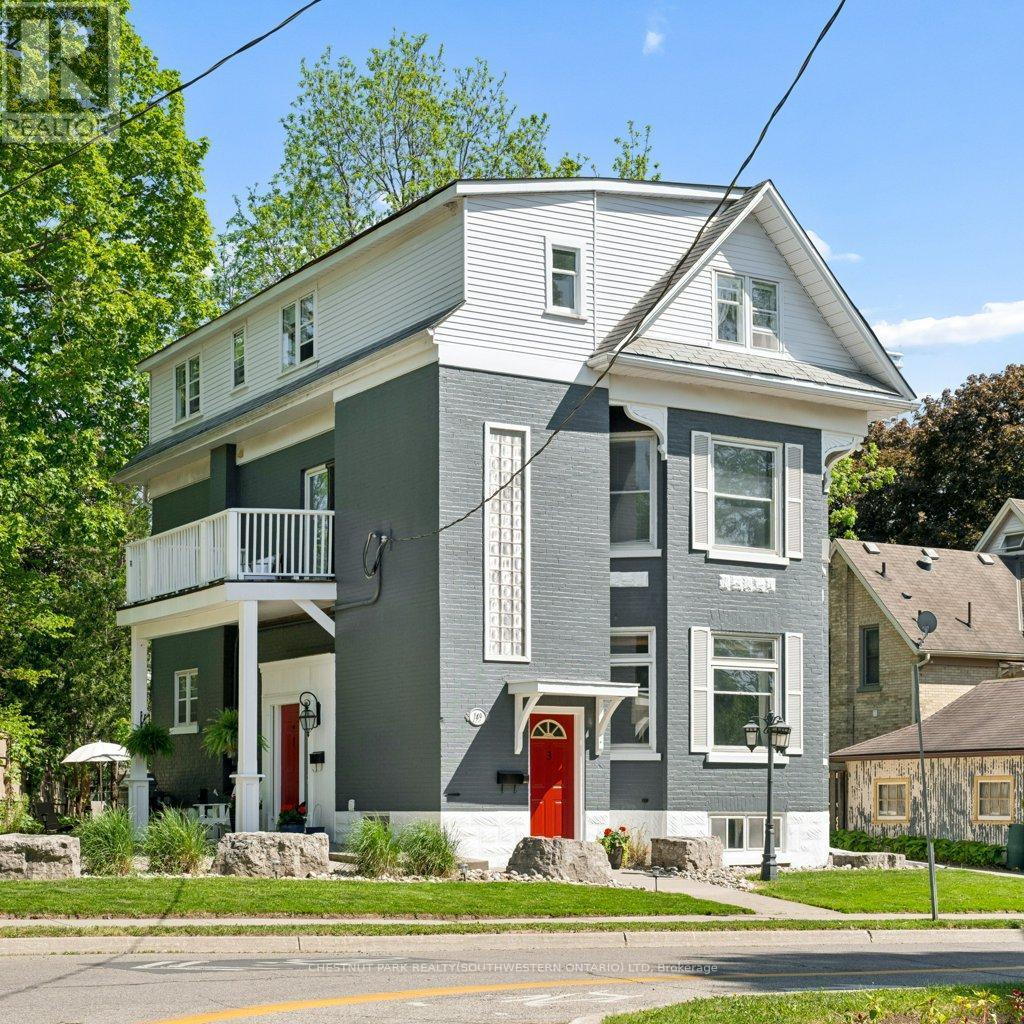
Built in 1894, this stunning legal triplex offers the rare opportunity to own a piece of Kitchener's history while embracing the lifestyle and energy of Downtown living. Perfectly positioned directly across from Hibner Park in the heart of the Civic Centre neighbourhood, this character-filled century home blends timeless architecture, walkable convenience, and strong investment potential. Imagine mornings spent walking to your favourite local café, afternoons enjoying the trails and green space across the street, and evenings taking in a show at Centre In The Square or dining at one of Downtown Kitchener's growing restaurants and gathering spaces. With the GO Train and VIA Rail station nearby along with the Google offices and tech corridor, this location offers an ideal balance of lifestyle, connectivity, and long-term value. Inside, each unit carries its own warmth and charm with historic details, large windows, and inviting living spaces filled with natural light. The property features one spacious 3-bedroom, 1-bathroom unit and two bright 2-bedroom, 1-bathroom units, all above grade, creating flexibility for multigenerational living, owner occupancy, or investment income. The upper unit was fully renovated in 2025 with a brand new kitchen, updated bathroom, and an incredible rooftop deck tucked amongst mature trees overlooking the park, the perfect setting for slow mornings, summer evenings, or entertaining friends above the city skyline. Additional highlights include two separate concrete driveways with parking for up to six vehicles, coin-operated laundry, and an efficient Viessmann boiler system. Rich in character, surrounded by mature neighbourhood charm, and loved and cared for by the same owners for the past 36 years, this is a truly special opportunity in one of Kitchener's most storied neighbourhoods. (id:62164)
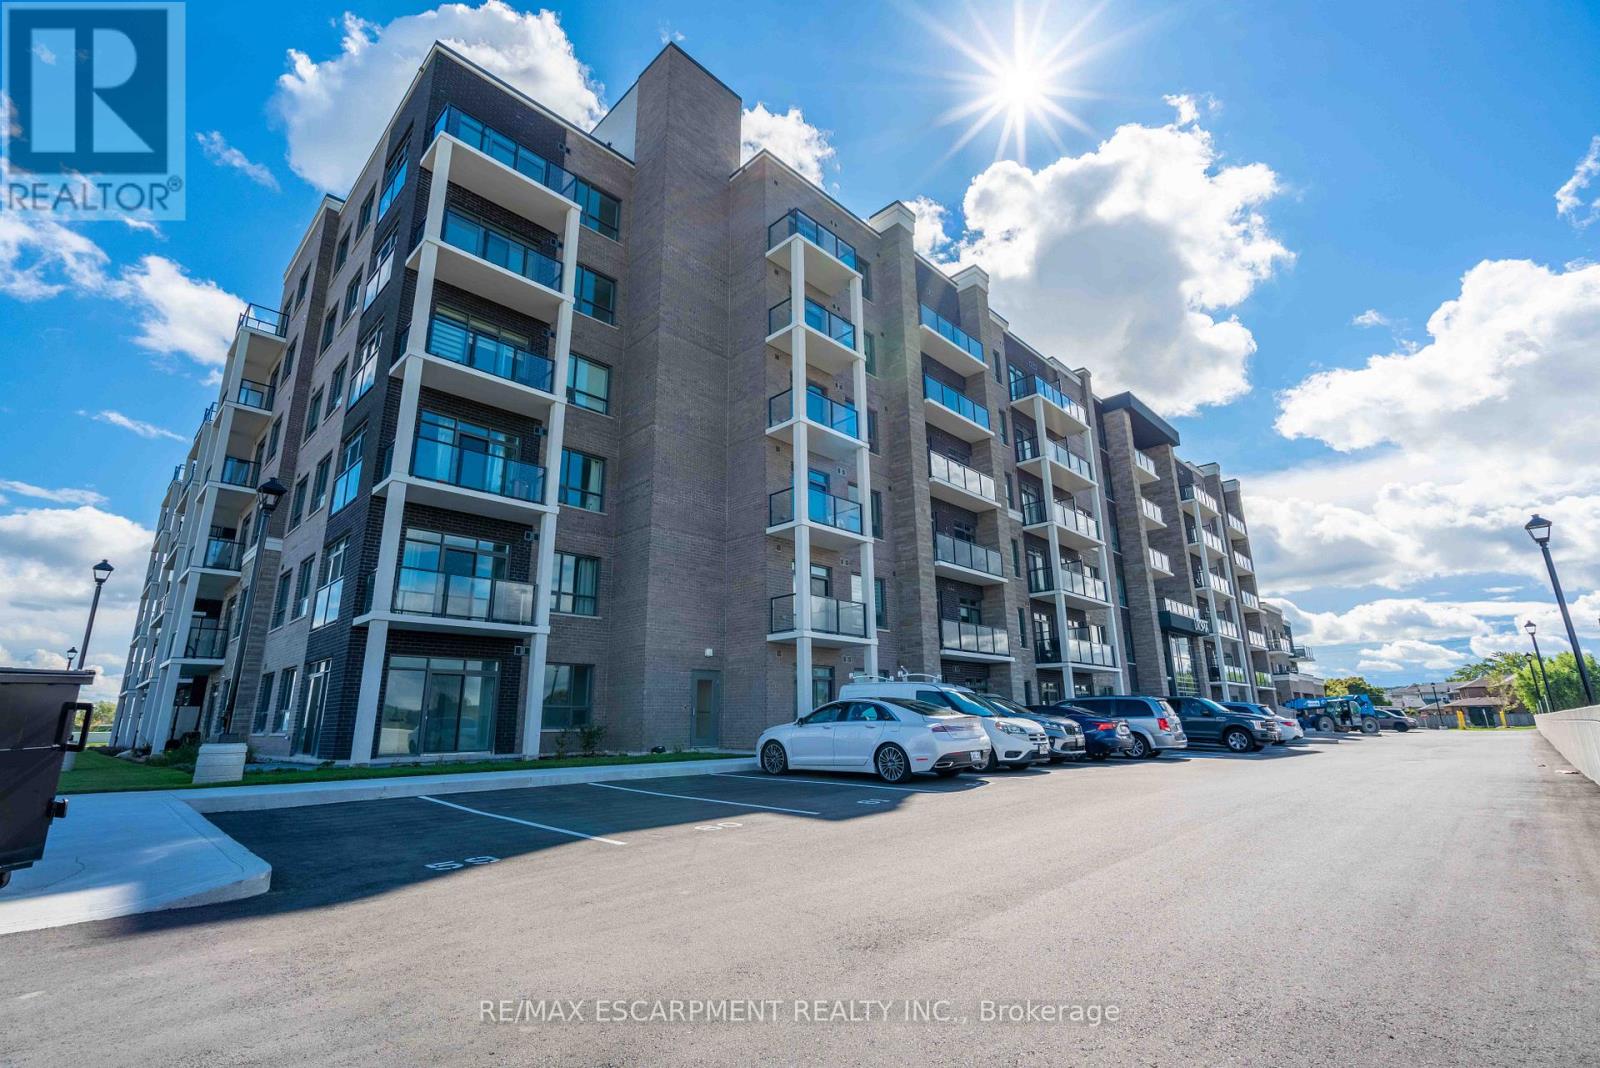
Welcome home to your spacious new condo in the highly desirable Utopia building in beautiful Beamsville. This stunning open-concept 1 bedroom + den corner unit is loaded with upgrades including quartz countertops, stainless steel Whirlpool appliances, a breakfast bar, and luxury vinyl plank flooring throughout. Enjoy your morning coffee on the extended-length balcony with access from both the living room and the bedroom. The building offers fantastic amenities, including a party room, fitness room, rooftop terrace, and bike storage and features a state-of-the-art geothermal heating and cooling system designed to help keep utility costs low. Perfect for first-time buyers, downsizers, or investors, this unit is conveniently located close to the highway, shopping, restaurants, wineries, and the GO Station. Includes one owned locker and one owned underground parking space. (id:62164)
Brand New Inventory Directly from the Builder, Plaza. Never lived in Detached in the Community of King East Estates. This Move -in Ready Home in the Heart of the Oak Ridges Features 4 Spacious Bedrooms, 4 Modern Bathrooms and an Amazing Open - Concept Main Floor. Enjoy an Incredible Double Car Garage and a Beautiful Private Backyard. Surrounded by Nature yet Minutes to Amenities, Major Highways , Go Transit, YRT, and Viva. Photos are Virtually Staged and may be Altered or Modified. All Appliances are not Included. Taxes not yet Assessed. (id:62164)
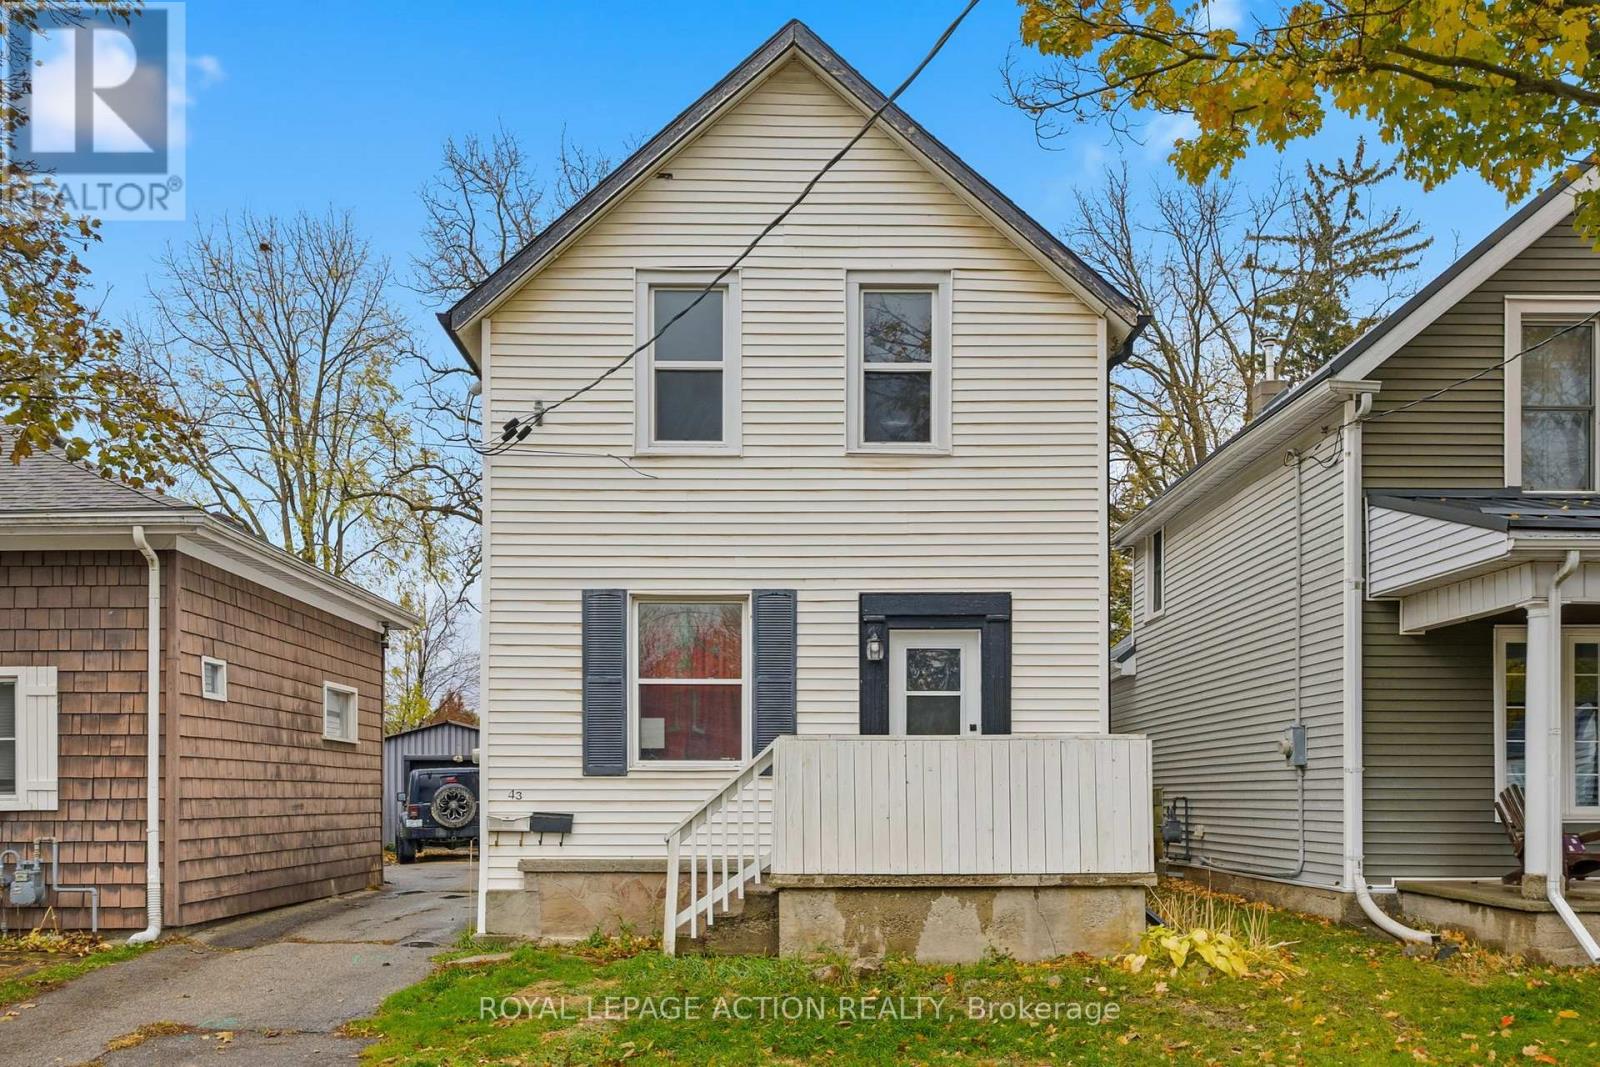
Welcome to 43 Richardson Street in Brantford, a fully rented duplex offering a practical opportunity for investors looking to add to their portfolio. This two-unit property features a renovated upper unit completed in 2022-2023, with updated finishes, refreshed kitchen and bathroom spaces, newer flooring, and modern fixtures. The lower unit is also tenanted, making this a turnkey option for those seeking an income-generating property with both units already occupied.Located in a convenient Brantford neighbourhood, this property offers easy access to parks, trails, schools, shopping, transit, and the scenic Grand River trail system. Brantford's extensive trail network, nearby green spaces, playgrounds, and recreation amenities help make this location appealing for tenants and future occupants alike.Whether you are expanding your investment portfolio or looking for a property with established rental income, 43 Richardson Street offers a solid combination of location, updates, and two existing tenancies. (id:62164)
Warden/Huntingwood prime Location!Bright, Spacious & Upgrade House. Backs Onto Waterway/ Park/Path To School In Desirable Quiet Area. Designer Deck For Great Entertaining. Overlooks Landscaped S E Garden & Greenbelt.Close To Amenities. Furniture Provided. 4 bedroom property with garage. (id:62164)
Large 2+1 bedrooms with 2 full bathrooms, featuring 1445 sqft of luxury lifestyle plus 170 sqft terrace overlooking panoramic west sunset views. This unit is carpet free with 8.5 foot smooth ceilings throughout, the huge kitchen features a large central island with granite counters and custom backsplash, the primary bedroom boasts a large walking closet with organizers and a full ensuit bathroom and walkout to terrace. The second bedroom has floor to celling window and a large double closet, the den can be used as home office or 3rd bedroom. There are multiple closets and storage areas in the unit as well as a walk-in laundry room. The building features a full recreational facility area on the 29th floor including patio with gas fire pit. BBQ's, lounge patio furniture, picnic area, professional exercise room, pool table, golf simulator, kitchen & wet bars, library & guest suite and more. Low condo fees, steps to transit, shops and more. (id:62164)
Discover exceptional value in this spacious 3,140 sq. ft. Tribute-built "Parkwood" model,situated on an oversized lot in highly sought-after North Oshawa. Designed formulti-generational living or savvy investors, this property features an expansive main and second floor, complemented by a fully legal, income-generating 1365 sq. ft. two-bedroom basement apartment with a separate side entrance. The grand main level boasts 9-foot ceilings,a striking 17-foot foyer, a spiral oak staircase, a private den, and convenient main-floor laundry with interior garage access. Upstairs, the primary retreat features two large walk-inclosets and a luxurious ensuite. The second bedroom includes its own walk-in closet and ensuite, while the third and fourth bedrooms share a functional semi-ensuite. Nestled on an extra-deep lot with endless landscaping potential, this home is steps from top-rated schools,parks, shopping, transit, and Highway 407. Priced well below new builder alternatives, this property offers incredible future upside. (id:62164)
Welcome to a Brand-New, fully Furnished Mattamy Detached Home Featuring a Double-Car Garage, Open-Concept Layout, And Numerous Upgrades. The Master Bedroom With a Private Washroom is $1,350/month, while a Private Room With Shared Washroom is $1,050/Month, with all Tenants Sharing the Kitchen. The home boasts hardwood flooring on the main floor, a spacious kitchen with a central island, and three full-size bathrooms on the second floor. The primary bedroom features large windows and a walk-in closet, with laundry conveniently located upstairs. Additional highlights include a side entrance from the garage, easy access to Highways 401, 407, and 412, proximity to Pickering GO Train Station, and five stainless steel appliances with window coverings. Perfect for students and professionals seeking a comfortable and convenient living space. Internet and All Utilities included. (id:62164)
Welcome to Unit 909 at the prestigious Chateau Royale, one of Hamilton's most sought-after condominium residences in the heart of the vibrant Durand neighbourhood. This spacious and highly desirable Wellington model offers approximately 830 sq. ft. of thoughtfully designed space. From the moment you step inside, you'll appreciate the extensive renovations completed within the past year. Thousands have been invested to create a modern, move-in-ready home, including the removal of popcorn ceilings and replacement with sleek flat ceilings, elegant crown moulding, pot lights throughout, superior-quality flooring, freshly painted walls, updated switches and receptacles, and a stylish new kitchen backsplash. The result is a bright, contemporary space that feels both sophisticated and welcoming. The impressive 9-foot ceilings in the main living area enhance the sense of openness, while the functional layout provides generous room for both everyday living and entertaining. Large windows invite abundant natural light, creating an airy atmosphere throughout. Residents of Chateau Royale enjoy exceptional amenities including a 24-hour concierge, fitness centre, party room, rooftop terrace with BBQ area, and beautifully maintained common areas. The location is second to none. Step outside and find yourself within walking distance of trendy restaurants, cafés, boutique shopping, St. Joseph's Hospital, the Hamilton Farmers' Market, Hess Village, Locke Street, scenic escarpment trails, and the city's thriving arts and entertainment scene. For commuters, convenience doesn't get any better. Hamilton GO Centre and GO Bus Terminal are located virtually next door, providing effortless access to Toronto and the GTA, making this an ideal home for professionals seeking the perfect balance between urban living and commuter convenience. Whether you're a first-time buyer, downsizer, investor, this beautifully upgraded condo offers exceptional value and lifestyle. Don't miss this opportunity (id:62164)
LEGAL BASEMENT APARTMENT! Welcome to this exceptional residence in Brampton's highly sought-after Madoc community, where luxury, functionality, and income-generating potential come together seamlessly. Extensively renovated in 2024, this home has been transformed with meticulous attention to detail, quality craftsmanship, and premium finishes throughout.A true standout feature is the beautifully finished 2 Bedrooms legal basement apartment, offering a rare opportunity for substantial rental income or multi-generational living. Thoughtfully designed and fully compliant, it adds tremendous value, flexibility, and long-term investment appeal to the property.Inside, the home showcases a sophisticated blend of style and comfort, featuring engineered hardwood flooring, elegant pot lights throughout, stainless steel appliances, and a host of major mechanical upgrades including a new furnace, heat pump system, attic insulation, updated bay window, and doors. Every improvement was completed with a focus on quality, creating a truly turnkey living experience.The exterior has been equally enhanced with extensive concrete work surrounding the property, delivering both curb appeal and low-maintenance outdoor living. The private backyard provides an ideal setting for entertaining, family gatherings, or simply relaxing in your own outdoor retreat.Ideally situated just minutes from Highway 410 and close to schools, parks, shopping, transit, and everyday amenities, this is a rare opportunity to own a thoughtfully renovated home that combines luxury living, modern upgrades, and exceptional income-generating potential through its legal basement apartment. (id:62164)
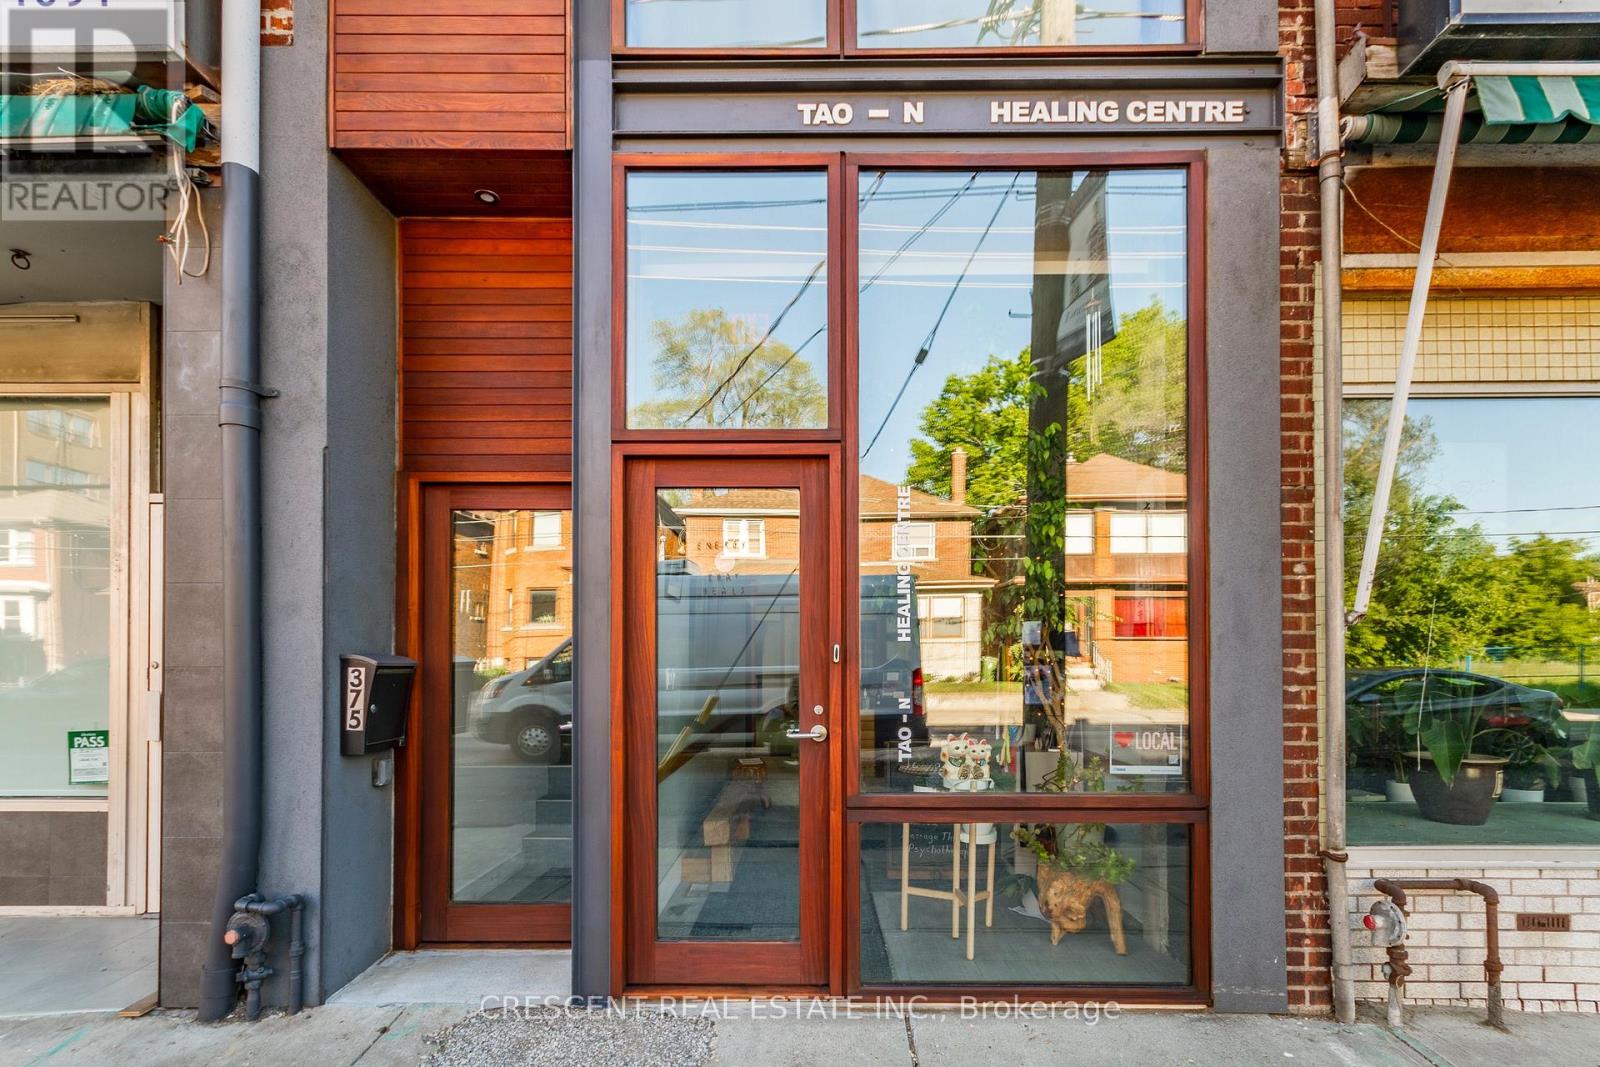
Designed by award-winning Dkstudio Architects, this modern mixed-use building in Baby Point/Bloor West Village offers an exceptional owner-occupied investment opportunity with its blend of commercial and residential spaces. The main floor features a serene Japanese-inspired design with cedar and mahogany wood, traditional Tokonoma niches, and four treatment rooms, ideal for wellness practices, boutique retail, or creative services. Upstairs, a fully renovated 1-bedroom apartment boasts new wood floors, a modern kitchen with appliances and quartz countertops, and a cedar terrace, alongside a live/work artist's bachelor unit with full-length windows. The basement provides additional functionality with an open office study area, a full kitchen, shower, laundry, and ample storage. (id:62164)
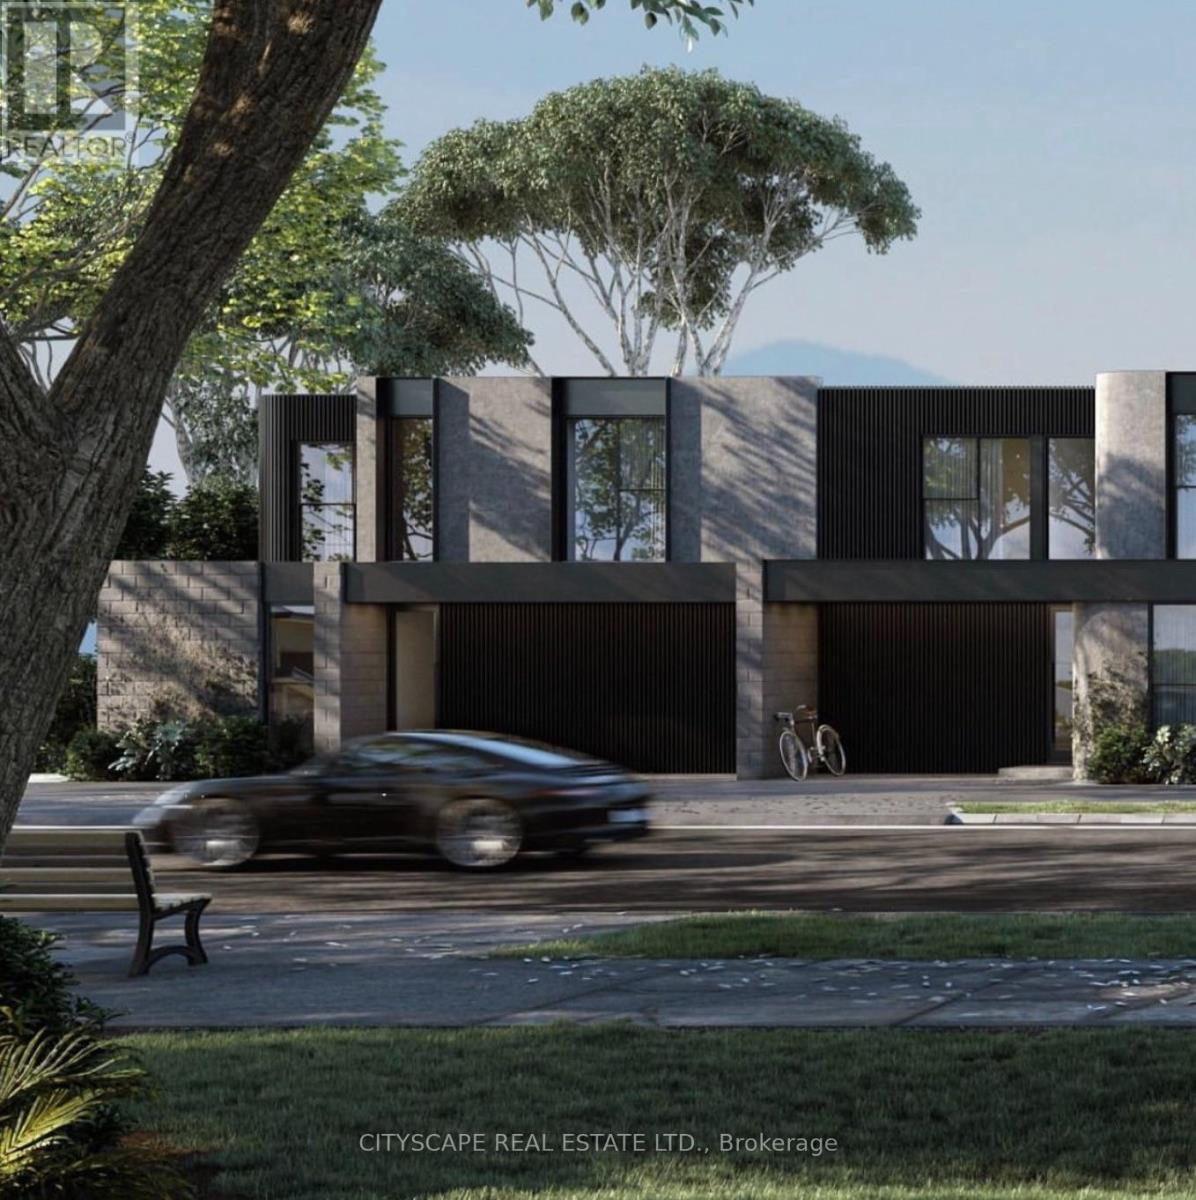
***DEVELOPMENT OPPORTUNITY*** Excellent Opportunity for all Investors & Builders to build 8 Freehold Townhomes on this Lot in the Sought After Southwest End Of Barrie close to Schools, Parks, Plazas, Shopping, Public Transit, Highway. This property is an excellent cash flow opportunity while the Building Permit is processed. No Site Plan Approval required from City !!! Shovel Ready in quick time. Currently tenanted at $4800 per month. Situated On A 75 x 200 Feet Corner Lot, With A Double Car Garage, Back Entrance And Two Separate Private Driveways. Concept Elevation Renderings & Architectural Floor Plans created. Survey Available. Take advantage of 50% Development Charges reduction and 100% HST rebate from the government. ideal for builders to complete a quick turnaround project. Potential to combine with the adjoining property to make a bigger parcel for bigger development project. (id:62164)
Time to Buy now this great Townhouse and Live Carefree In One Of Best Areas In This Upscale & Well Maintained Gated Community With 24Hr Security. Stunning Sun-Filled Corner Unit, A Rare Enclosed Back Yard Ideal For Relaxation & Bbq * Extra Large Pantry For Storage * Newly Upgraded Kitchen, Cathedral Ceiling In The Master, 3Pcs Ensuite, Extra Large Soaker Tub With An Upgraded Huge Walk In Closet * Direct Access To Underground Garage * (id:62164)
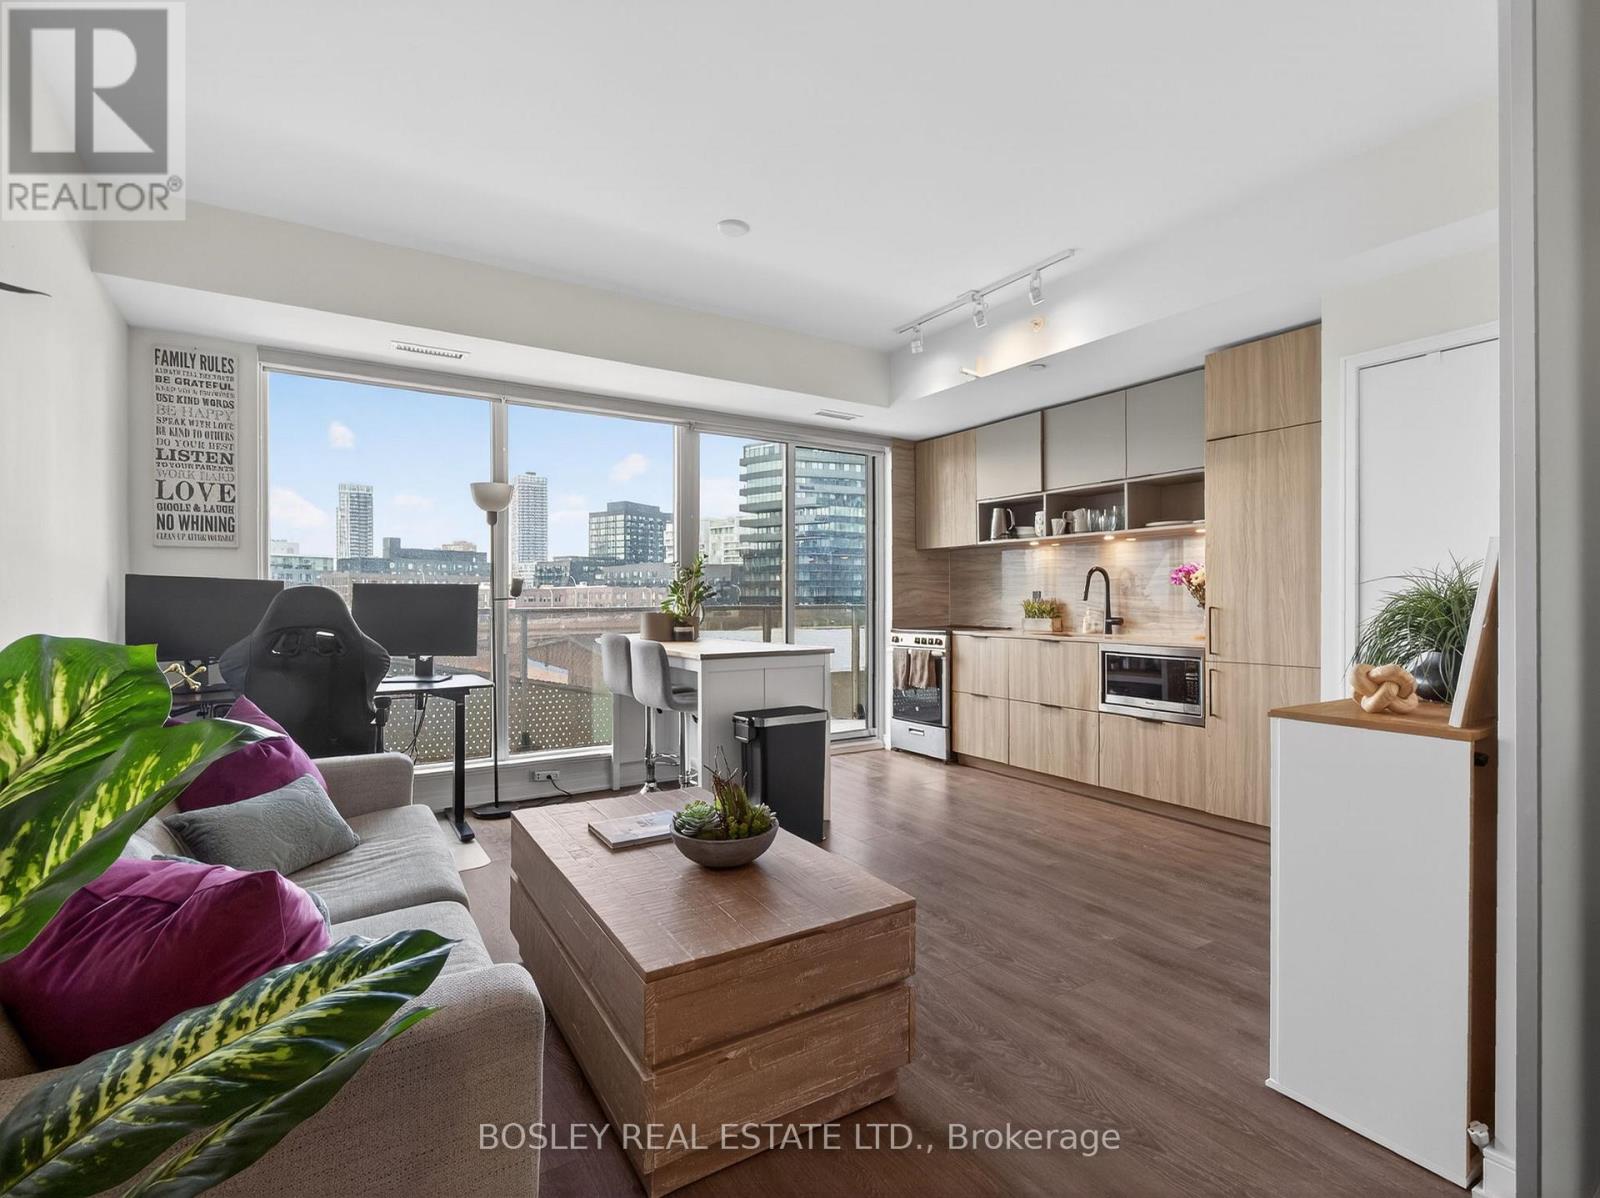
Step into a sunlit living and dining space with clean sightlines and effortless flow. The open-concept kitchen keeps you connected - prep dinner, catch your favourite show, and take in the view all at once. Your private balcony is the perfect reset: morning coffee, evening unwind, fresh air above the city. The primary bedroom is smartly designed with wall-to-wall closets that maximize every inch. Outside your door, it only gets better. Run the trails at Corktown Common, stroll the waterfront, work out at the YMCA, grab lunch at Souk Tabule or Impact Kitchen, and wander the Distillery District. With quick access to the Bayview Extension and DVP, commuting is easy. Full-service building with gym, co-working space, party room, 24-hr concierge, pet wash, bike storage, and BBQ area. City living. Done right. (id:62164)
Welcome to this beautifully maintained 3-bedroom, 2.5-bath corner townhome nestled in a quiet, family-friendly community in the heart of London. Thoughtfully designed with both comfort and functionality in mind, this home offers a bright and inviting open-concept layout perfect for everyday living and entertaining alike. The spacious main floor features a modern kitchen complete with stainless steel appliances, ample cabinetry, and a breakfast bar overlooking the living and dining areas. Step outside to your private patio - the perfect space to enjoy your morning coffee or summer BBQs with family and friends. Upstairs, the generous primary retreat offers a walk-in closet and a private 3-piece ensuite, while two additional bedrooms and a full 4-piece bathroom provide plenty of space for growing families, guests, or a home office setup. Ideally located just minutes from Highway 401, shopping, restaurants, schools, parks, and everyday amenities, this home presents an incredible opportunity for first-time buyers, families, professionals, or investors looking to own in one of London's rapidly growing communities. A fantastic opportunity you won't want to miss. (id:62164)
Fully Upgraded Detached Home In The Heart Of East Brampton! This Impressive 6 Bedroom, 5.5 Bathroom Home Offers Approx. 3,860 Sq. Ft. Above Grade And Sits On One Of The Biggest Premium Pie-Shaped Lots In The Community - Approx. 830.84 Sq. M / 8,944.23 Sq. Ft., Almost Double The Size Of A Regular Lot. Located Near Castlemore Rd & The Gore Rd, Literacy Dr & Academy Dr, Hwy 50 & Castlemore, This High-Demand East Brampton Location Offers Convenience, Space, And Prestige. Featuring The Best Elevation With A Stunning Stone & Brick Exterior, 2-Car Garage, No Sidewalk, And An Extended Driveway With Parking For 6 To 8 Vehicles Total, Including 2 Garage Spaces Plus 4 To 6 Driveway Parking Spaces.The Home Offers A Highly Functional And Spacious Floor Plan With A Rare Main Floor In-Law Suite And Full Bathroom, Perfect For Extended Family Or Added Privacy. Each Bedroom Is Connected To A Private Bathroom, Offering Comfort And Convenience Throughout. The Primary Bedroom Features His & Her Closets, A Standing Shower, And A Bathtub.Premium Lot Measurements: Front 9.25 M x Depth 37.92 M x Depth 36.04 M x Back 15.76 M + 19.92 M. In Feet: Front 30.354 Ft x Depth 1 124.428 Ft x Depth 2 118.252 Ft x Back 117.055 Ft. Extra-Deep, Extra-Frontage, Approx. 45 Ft Front Pie-Shaped Lot With A Huge Backyard, Ideal For Outdoor Enjoyment, Gardening, Entertaining, Or A Beautiful Patio Setup.Additional Features Include A Walk-Up Basement Entrance, Separate Side Entrance, Increased Basement Ceiling Height, Additional Basement Windows, Additional Egress Windows, And Two Exits, Providing Excellent Flexibility And Convenience. The Home Is Loaded With Upgrades Throughout And Comes With Tarion Warranty. A Rare Opportunity To Lease A Large, Upgraded, Premium-Lot Home In One Of East Brampton's Most Sought-After Communities! (id:62164)
Welcome to this beautifully designed 1+1 bedroom, 2 full bathroom suite at the highly sought-after Artform Condos by EMBLEM Developments. Featuring 9-foot ceilings, floor-to-ceiling windows, and a bright open-concept layout with 603 sqft of living space + 56 sqft of balcony space, this modern unit offers both style and functionality in the heart of Mississauga. The contemporary kitchen is equipped with built-in appliances and quartz countertops, flowing seamlessly into the spacious living area. The primary bedroom features a 3-piece ensuite, while the generous den provides the flexibility for a home office, guest room, or additional bedroom space. Offering 603 sqft of interior living space plus a private balcony, this unit also includes 1 parking space and 1 locker. Residents enjoy premium amenities including 24/7 concierge, fitness centre, party room, meeting room, outdoor terrace, cabana-style seating, and BBQ area. Conveniently located steps to the future Hurontario LRT, transit, Square One, Sheridan College, and major highways, this is an excellent opportunity for both end-users and investors alike. (id:62164)